One of the most popular communities provided by {{page_data.agentName}}

Venice

One of the most popular communities provided by The Graf Group of Coldwell Banker

Venice

About Venice

Venice is a charming coastal town known for its historic downtown, white-sand beaches, and relaxed vibe. Often called the “Shark Tooth Capital of the World,” it draws beachcombers, boaters, and sunseekers alike. With walkable shops, waterfront dining, and beautiful parks, Venice offers small-town charm with big lifestyle appeal. Its mix of golf communities, new developments, and established neighborhoods makes it ideal for retirees, families, and anyone looking to enjoy Florida living at a slower, more scenic pace.

One of the most popular communities provided by The Graf Group of Coldwell Banker
2,755
# of Listings
2
Avg # of Bedrooms
$330
Avg. $ / Sq.Ft.
$417,642
Med. List Price

Browse Venice Real Estate Listings

2755 Properties Found. Page 39 of 184.
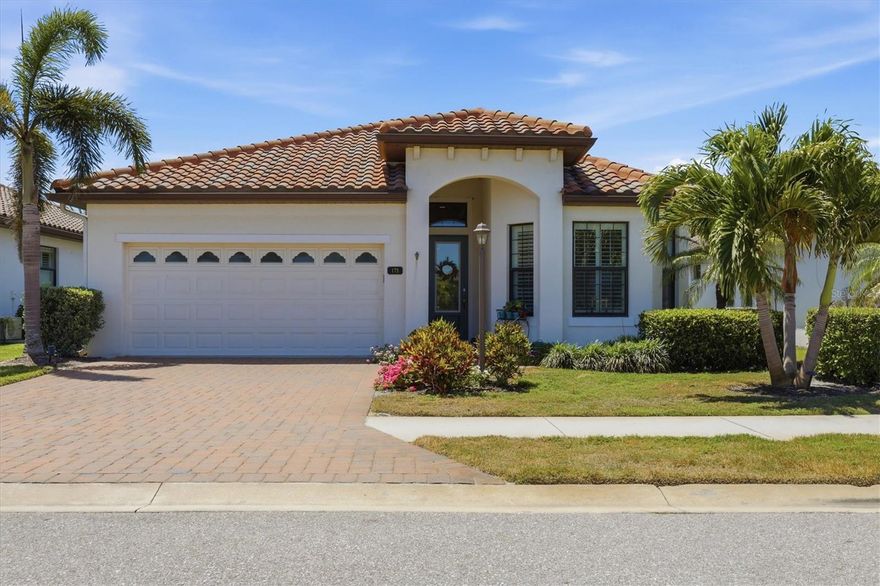
Enjoy a relaxed lifestyle in this 55-home gated community. No CDD! HOA maintenance fee is a low $367 monthly, includes lawn maintenance, clubhouse, pool, spa, 2 gates and all homes feature paver brick driveways and tile roofs. This house has the desired Valencia floorplan in Grand Oaks, featuring an open great-room design with a long breakfast bar and 2 bedrooms and a den/office. This home has a private pool for your personal use or enjoy the community pool just down the block. The flooring is mostly luxury vinyl plank with tile in the bathrooms. Gorgeous gray kitchen cabinets with soft close drawers and doors. You will love entertaining in this kitchen, it's wide open and has plenty of room for all your helpers. Centrally located between downtown Venice and I75 access. Convenient to shopping and restaurants.
#N6144165

VENICE

175 NOLEN DRIVE

2 Beds

2 Baths

1,920 Sq.Ft.

$525,000

MLS#: N6144165
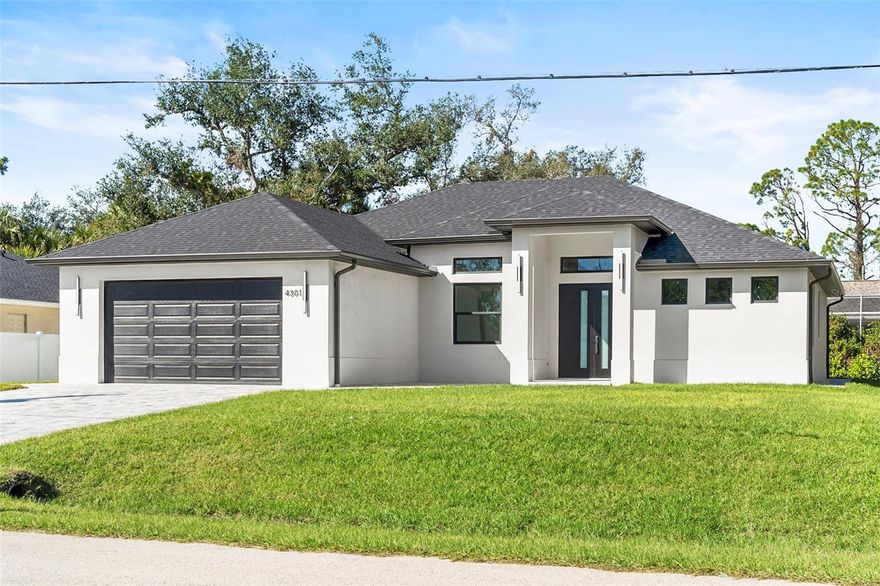
New construction home available now! WELCOM TO THIS STUNNING LUXURIOUS CUSTOM-BUILT HOME where style meets functionality in every detail, featuring 3 bedrooms, 2 bathrooms, office, 2 car garage and 1,928 square feet of living space. From the moment you enter this dazzling property, you'll be captivated by the open floor plan that features high ceilings thought out the home and PREMIUM UPGRADES THROUGHOUT! A true Chef's kitchen with porcelain countertops and back splash, high-end appliances, built-in wall oven and microwave, walk -in pantry, abundant cabinet storage, upgraded 42" and 18" double stacked cabinets with lights on top, LED lights under cabinets, and large center island for entertaining! The kitchen is open to the great room with pocket sliding doors leading to the lanai. You will love the owner's suite which features with two walk-in closets, an en-suite bath, dual-sinks, private water closet, and a glass enclosed walk-in luxury tile shower. Light fixtures and fans have been thoughtfully appointed throughout, adding to the home’s welcoming ambiance. Your new home is upgraded with beautiful fixtures and finishes including Premium Vinyl Plank Floors, Hurricane Impact Glass throughout, 8' Doorsand and so much more! This home is NOT in a flood zone and has been constructed to the most current building codes and standards resulting in homeowners’ insurance premiums that are surprisingly affordable. There is NO mandatory HOA or CDD fees. Outside the home gorgeous, custom-chosen landscaping offers plenty of privacy and the opportunity to enjoy the Florida sunshine. This house is located just a short distance from stunning gulf beaches, fishing, boating, golfing, and the brand new Downtown Wellen Park, which features shops, restaurants, groceries, Atlanta Braves Spring Training Facility and more! Easy access to I-75 and US 41. Relax and enjoy the peace & tranquility while enjoying the Florida sunshine! OWN A PIECE OF PARADISE! Schedule your showing today and envision your future in this REMARKABLE HOME!
#C7502148

NORTH PORT

4301 MARCELLA TERRACE

3 Beds

2 Baths

1,928 Sq.Ft.

$525,000

MLS#: C7502148
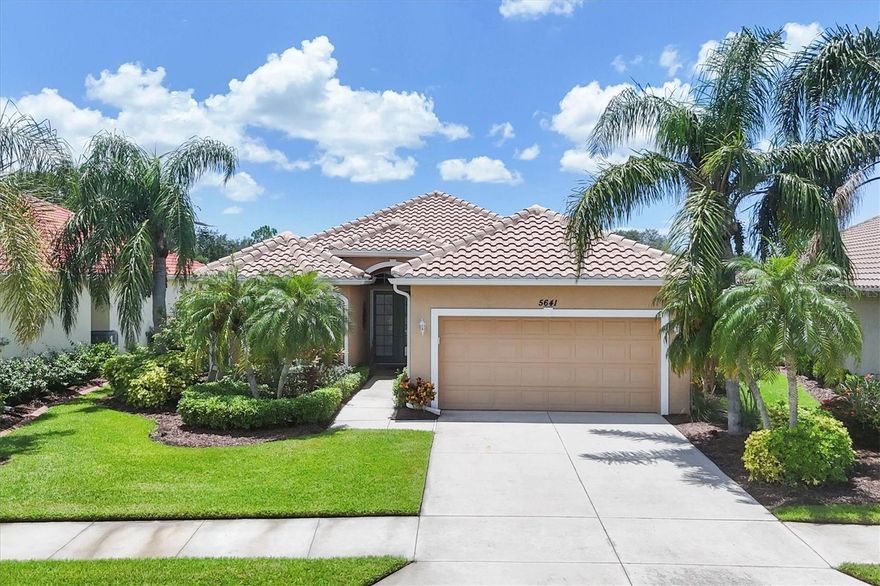
HOP TO IT 25k reduction & now FULLY Furnished!!! *HERON CREEK GOLF AND CC** Panoramic GOLF & WATER VIEWS  | 3 Bed | 2 Bath | POOL AND SPA ! Welcome to "VISTA VERDE"  this pristine and move-in-ready home is ideally positioned on an oversized lot overlooking the 6th fairway of the Oaks Course. With sweeping views of lush green fairways and sparkling water, this casually elegant retreat embodies the Florida lifestyle. Step through double glass entry doors into a light and airy interior where high ceilings, classic crown molding, and ceramic tile laid on the diagonal create timeless appeal. A fresh neutral color palette is beautifully accented with pops of succulent green, soft sage, sea glass and sand tones, all complemented by crisp bright trim and thoughtful architectural detailing. The popular “open concept” floor plan features a designated dining area spacious great room with a cascading wall of sliding glass doors that seamlessly blend indoor and outdoor living. The kitchen is as functional as it is stylish, boasting: Steepled cabinetry with abundant storage Solid surface countertops and generous workspace, Tumbled tile backsplash and under-cabinet lighting for ambiance, Slate appliance suite, Built-in desk and double-door pantry and a sun-filled dining nook framed by a charming 2-panel aquarium window. Guests will enjoy privacy with a full suite at the front of the home, while a third bedroom off the great room is ideal as a convertible home office, featuring a custom closet redesign—perfect for the “not-quite-retired” or work-from-home lifestyle. The primary suite is a true sanctuary, offering ample space for a sitting area, a large walk-in closet, direct access to the lanai, and an ensuite bath with: Oversized walk-in shower, Dual-sink vanity, Private water closet, and Generous linen storage closet. Step outside to a spacious covered lanai, perfect for relaxing or entertaining. Expand your shade with the motorized awning or take a dip in the heated pool and spa while soaking in unobstructed golf course views from the CLEARVIEW lanai screening. This home is move in ready, sports a  NEW TILE ROOF(2024), RESURFACED POOL 2025, EPOXIED garage floor, meticulously maintained systems, and her stylish furnishings now included!!!  This home exudes a fresh, coastal, and casually elegant vibe—a true gem in one of North Port’s most desirable gated golf communities. Heron Creek offers exceptional amenities including a 21,000 sq ft clubhouse, 27 holes of Championship golf Arthur Hills design, resort style pool & spa, a robust social calendar, fitness center, Tennis courts & formal & casual dining options! *NO CDD FEES * LOW HOA FEES conveniently located w/easy access to I-75 & US-41, Cocoa Plum Shopping , WELLEN PARK, Braves Stadium, COSTCO & just 3 miles to the new 450 Million SMH Hospital Coming to I-75 / Sumter Blvd!
#N6139964

NORTH PORT

5641 WHISPERING OAKS DRIVE

3 Beds

2 Baths

1,823 Sq.Ft.

$525,000

MLS#: N6139964
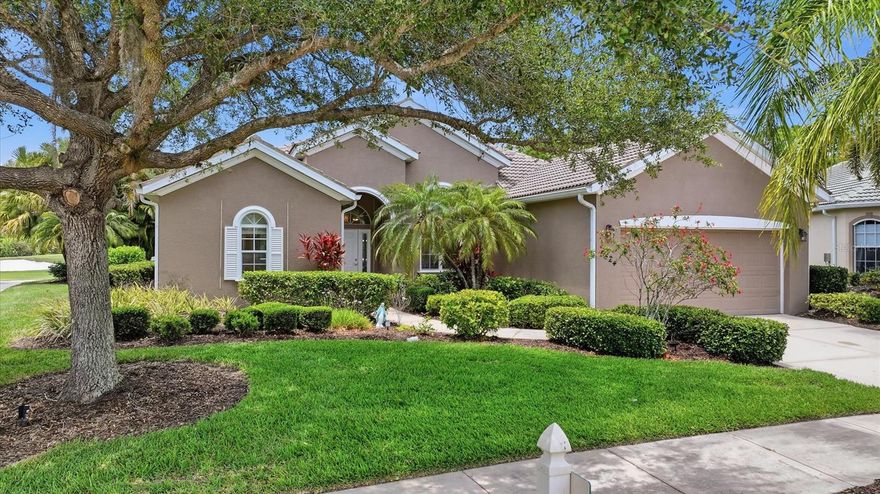
Positioned along the #2 green of Heron Creek’s Creek Course, this well-designed pool home offers the kind of space, layout, and lifestyle that buyers rarely outgrow. With 3 bedrooms, a large bonus room, and 2.5 baths, the floor plan balances open gathering spaces with privacy for both owners and guests. The kitchen features stainless steel appliances, light cabinetry, solid surface countertops, and an aquarium window overlooking the heated pool, lanai, and golf course beyond — a view that quietly becomes the backdrop to everyday living. The split-bedroom design places the generous primary suite apart from the guest rooms, with direct views of the pool and outdoor living area. 
One of the home’s most practical features is the dedicated half bath with direct pool access — something pool owners immediately appreciate. The oversized bonus room offers flexibility for a den, media room, office, or additional guest space depending on lifestyle needs.
Located just moments from Heron Creek’s elegant clubhouse, residents enjoy access to 27 holes of Arthur Hills-designed championship golf, tennis, fitness facilities, resort-style pool and spa, and both fine and casual dining within one of North Port’s premier gated golf communities. An active social calendar, beautifully maintained grounds, and golf cart-friendly access to nearby shopping, dining, and everyday conveniences make Heron Creek one of the area’s most desirable lifestyle communities. Beyond the gates, North Port continues to grow in popularity for its convenient location between Sarasota and Fort Myers, proximity to Gulf beaches, Braves spring training, boating, fishing, parks, and the expanding Wellen Park district with its dining, entertainment, and community events. No CDD fees and a Flood Zone X designation add to the overall value. Mandatory membership is available at three different price levels starting at $275/month. 
This is comfortable country club living without unnecessary complication — a home equally suited for full-time Florida living or a seasonal retreat. Please note and inform your buyers interior video cameras may or may not be on.
#A4692980

NORTH PORT

5424 WHITE IBIS DRIVE

3 Beds

2 Baths

1,961 Sq.Ft.

$525,000

MLS#: A4692980

Price reduced
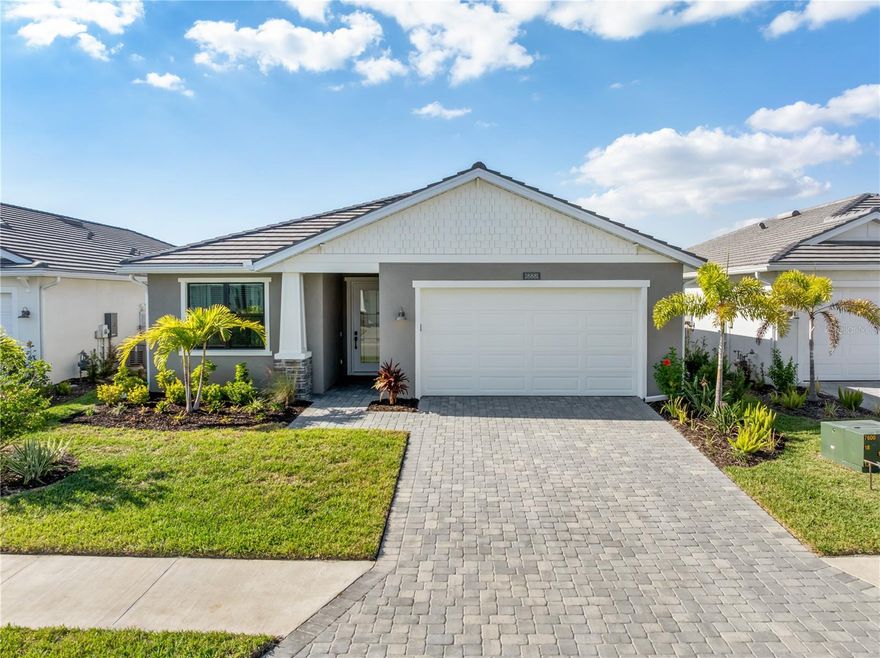
Welcome to 18881 Daybreak Drive, a beautifully appointed 4-bedroom, 2-bath residence located on a premium waterfront lot within the highly desirable Solstice at Wellen Park, part of the vibrant master-planned community of Wellen Park. Thoughtfully designed for both comfort and style, this home features a light-filled open floor plan enhanced by premium luxury vinyl plank flooring throughout the main living areas, offering both durability and a refined, contemporary aesthetic. Impact-rated windows provide added peace of mind, energy efficiency, and storm protection, while also allowing abundant natural light to fill the home. The spacious kitchen serves as the heart of the home, featuring sleek cabinetry, large pantry, stone countertops, stainless steel appliances, and a large center island that seamlessly connects to the dining and living spaces—ideal for everyday living and effortless entertaining. The primary suite offers a peaceful retreat, complete with a generous walk-in closet and a well-appointed en-suite bath featuring dual vanities and a glass-enclosed shower. Three additional bedrooms provide flexibility for guests, a home office, or additional living space. Practical upgrades add to the home’s appeal, including a garage with a professionally finished epoxy-coated floor, creating a clean, polished look while adding durability and low-maintenance functionality. Sliding glass doors open to a covered lanai overlooking the private backyard with a pond view, providing the perfect setting to relax, dine outdoors, or enjoy Florida’s year-round sunshine. Residents of Solstice enjoy maintenance-free living with resort-style amenities, including a community pool, clubhouse, fitness and beautifully maintained grounds. Just minutes away, Downtown Wellen offers a lively waterfront setting with dining, events, walking trails, and a vibrant social atmosphere that has quickly made Wellen Park one of Southwest Florida’s most exciting lifestyle destinations. With convenient access to Gulf beaches, golf, shopping, and dining, this home offers the perfect balance of modern living, thoughtful upgrades, and exceptional community lifestyle.
#A4685831

VENICE

18881 DAYBREAK DRIVE

4 Beds

2 Baths

2,090 Sq.Ft.

$525,000

MLS#: A4685831
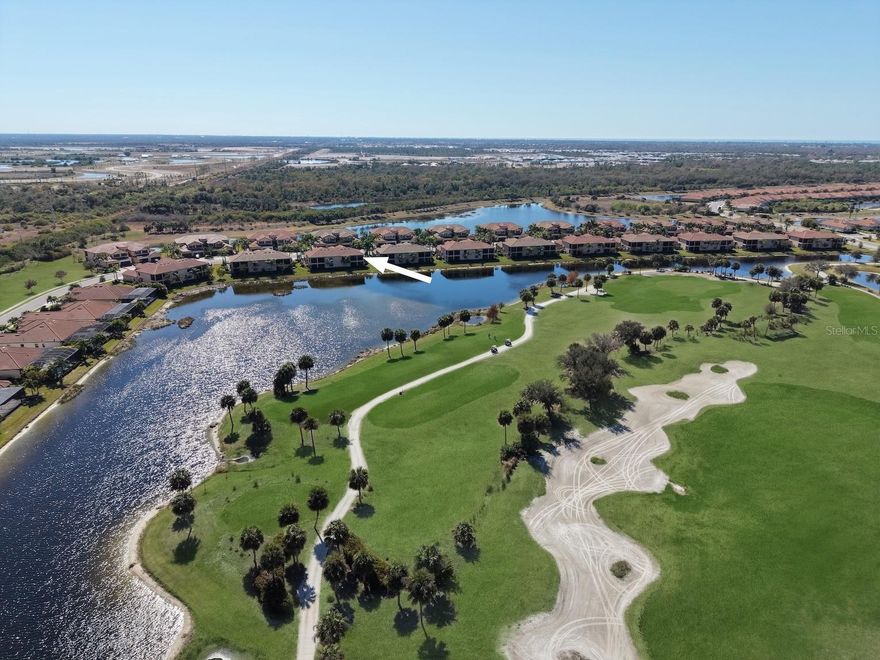
ONE OF A KIND REMODELED UNIT WITH MILLION DOLLAR GOLF & WATER VIEWS! GOLF DEEDED UNIT ! This beautifully upgraded 3 BED, 2 BATH, second-floor coach home offers luxury finishes, bundled golf (membership included in your HOA dues), and stunning WATER & GOLF COURSE VIEWS within the highly sought-after SARASOTA NATIONAL Golf & Country Club community. Meticulously maintained and better than new, this residence features an open-concept floor plan with over $100,000 in CUSTOM UPGRADES throughout and is designed to appeal to the most discerning buyer.

Interior highlights include a professionally designed, walk-in temperature-controlled 400 + BOTTLE WINE CELLAR w/ custom cherry wood wine racks, and travertine flooring. The main living area showcases a CUSTOM MEDIA WALL with built-in FIREPLACE, BUILT-IN BAR area with lacquered cabinetry and accent lighting, and an oversized 11-FOOT KITCHEN ISLAND with custom wood accents and decorative tile detailing. The kitchen is equipped with HIGH-END APPLIANCES, UPGRADED PANTRY, SHAKER-STYLE CABINETRY, AND UPGRADED FIXTURES.

The spacious primary suite features custom wall and ceiling design details, private access to the screened lanai, and views of both water and golf course. Two additional guest bedrooms offer flexibility for guests or office space. Additional features include SMART HOME TECHNOLOGY, HURRICANE IMPACT WINDOWS AND DOORS, generous storage throughout, and an oversized garage with space for two vehicles PLUS golf cart storage / tandem garage space.

The home also features a CUSTOM LAUNDRY ROOM with high-end design details and upgraded washer and dryer.

The unit may be offered TURNKEY/FURNISHED (separate bill of sale), providing a convenient move-in or seasonal ownership opportunity.

A planned golf course renovation is scheduled for this year, and the seller will pay the current assessment associated with the renovation, offering added value to the next owner.

Residents of Sarasota National enjoy access to resort-style amenities including a GOLF COURSE, CLUB HOUSE, MULTIPLE DINING OPTIONS, FITNESS CENTER, RESORT STYLE POOL & SPA, DAY SPA, TENNIS, PICKLEBALL, DOG PARK & MORE! Call today to see your new Florida home!
#C7521670

VENICE

10812 TARFLOWER DRIVE 201

3 Beds

2 Baths

2,284 Sq.Ft.

$525,000

MLS#: C7521670

Price reduced
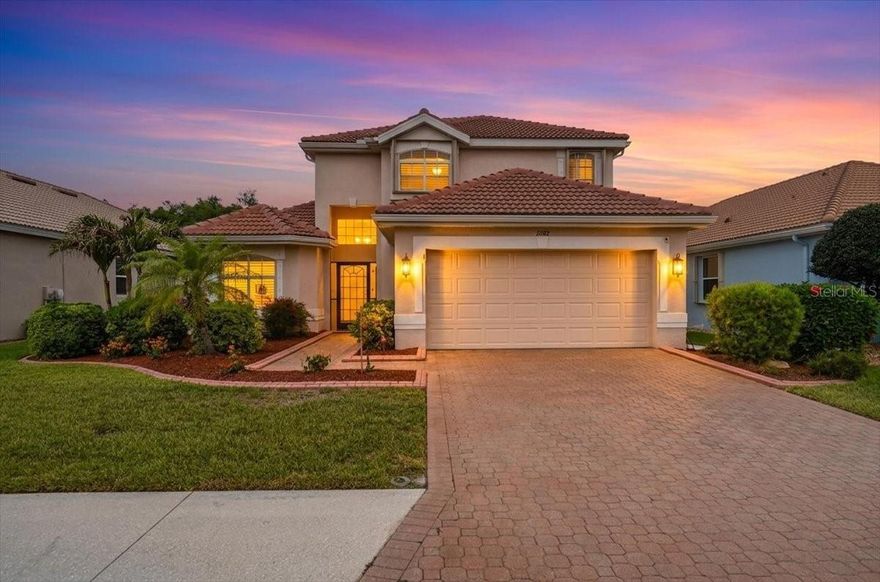
Welcome to this beautifully maintained and thoughtfully updated two-story single-family home in the highly desirable Stoneybrook community of Venice. From the moment you arrive, you’ll be impressed by the exceptional curb appeal, featuring lush landscaping, a paver brick driveway, and a charming walkway leading to both a welcoming front porch and an enclosed lanai. A two-car garage and an elegant glass front door invite you inside.
Step into a light-filled foyer that opens seamlessly to the living room, family room, and a beautifully updated kitchen. The kitchen is a true centerpiece, showcasing stone countertops, stainless steel appliances, rich cabinetry, a new refrigerator (2025) and an L-shaped peninsula with an eat-at bar—perfect for casual dining or entertaining. Both the dining and living rooms feature sliding glass doors with Plantation shutters leading out to the Lanai and pool area. Inside is freshly painted. Enjoy your private outdoor oasis with a caged pool overlooking a peaceful preserve, offering both privacy and serene views. The pool area is ideal for relaxing or entertaining and includes a pool heater (2025) and a child safety fence for added peace of mind. The covered lanai provides a perfect under-roof space for dining, lounging, or watching TV while enjoying the Florida lifestyle. Home also has hurricane windows and shutters.The spacious first-floor primary suite is a true retreat, entered through grand double doors and featuring a large walk-in closet with custom built-ins. The ensuite bathroom offers dual sinks, a soaking garden tub, a large walk-in shower, and a linen closet. Sliding glass doors—also finished with plantation shutters—lead directly from the primary bedroom to the lanai.
Additional features on the main level include a convenient half bath, a well-equipped laundry room with sink and storage, and access to the two-car garage. Upstairs, a carpeted staircase leads to a versatile loft/second living area, a full bathroom with dual sinks and a tub/shower combination, and two generously sized guest bedrooms—each with plantation shutters.
The home features tile flooring throughout the main living areas, kitchen, laundry room, and bathrooms, with carpet in the bedrooms and upstairs living space. High ceilings enhance the open, airy feel throughout. Major system updates include a new roof (2023) and new AC (2023), offering comfort and confidence for years to come.
Located in the gated Stoneybrook community, residents enjoy resort-style amenities including a clubhouse, fitness center, heated pool and spa, tennis and basketball courts, baseball field, playground, and scenic walking trails. Ideally situated just minutes from I-75, shopping, dining, top-rated schools, and the beautiful Gulf beaches of Venice, this home offers the perfect blend of style, updates, and Florida lifestyle living.
#N6144012

VENICE

2082 MESIC HAMMOCK WAY

3 Beds

2 Baths

2,081 Sq.Ft.

$525,000

MLS#: N6144012

Price reduced
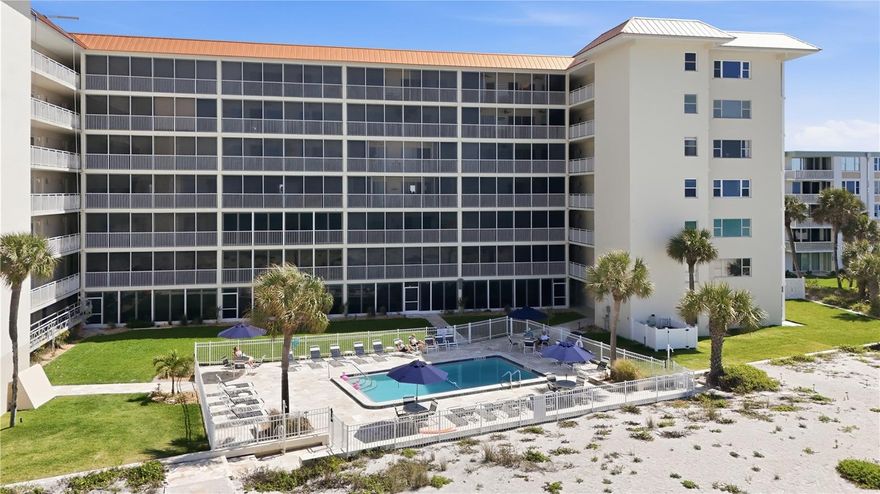
Wake up each day to the fresh sea air and the soothing sounds of coastal living in this beautiful beachfront condo on Venice Island in Venice, Florida. This desirable first-floor end unit offers convenience, privacy, and stunning views of both the pool and the Gulf.

The unit features a fully renovated kitchen, in-unit laundry, and a new lanai with hurricane-impact sliders and turtle-friendly glare-proof lighting. Being sold fully furnished, this magnificent condo is move-in ready—perfect for enjoying the Florida lifestyle immediately.

Ideally located just steps from the activity center and mail room, the property offers exceptional convenience within the community.

This versatile property is perfect as a primary residence, vacation home, rental investment, or Airbnb opportunity. Boaters will love the proximity to the Freedom Boat Club, Venice Yacht Club, and the North Jetty Fishing Pier, all in walking distance.

Life on Venice Island offers endless activities and amenities including tennis, pickleball, golf, theaters, parks, a dog beach, weekly farmers markets, craft fairs, and monthly downtown concerts. Enjoy the famous drum circle on the beach, along with countless restaurants, shopping, and outdoor recreation opportunities.

The island is golf cart, bicycle, and e-bike friendly, with EV charging stations available. For aviation enthusiasts, Venice also features a nearby private airport.

Experience the best of coastal Florida living in this exceptional beachfront condo.
#A4686231

VENICE

1150 TARPON CENTER DRIVE 1G

2 Beds

2 Baths

1,208 Sq.Ft.

$525,000

MLS#: A4686231

Welcome to one of the largest and most private homesites in Jacaranda West Country Club. Situated on an oversized half-acre homesite with lush tropical landscaping and a true split-bedroom floor plan, this beautifully maintained 3-bedroom, 2-bath pool home offers the ideal blend of privacy, functionality, and Florida outdoor living. Multiple sliding glass doors fill the home with natural light and create seamless indoor-outdoor living with direct access to the screened pool and lanai from multiple areas of the home. The spacious primary suite is privately positioned on one side of the home, while the guest bedrooms are located on the opposite side, creating ideal separation for family and visitors.

The oversized backyard and mature landscaping provide a peaceful setting rarely found within country club communities, offering exceptional privacy and usable outdoor space. Additional features include vaulted ceilings, granite countertops, walk-in closets, indoor laundry, and a spacious 2-car garage.

Jacaranda West Country Club is known for its mature tree-lined streets, low HOA fees, and no CDD fees. Optional memberships are available for golf, dining, social events, and club amenities without mandatory membership obligations. Ideally located just minutes from Gulf beaches, downtown Venice, shopping, dining, medical facilities, and the vibrant Wellen Park area, this home offers the perfect combination of privacy, lifestyle, and location in one of Venice’s most desirable communities.
#A4694353

VENICE

938 S DORAL LANE

3 Beds

2 Baths

2,085 Sq.Ft.

$525,000

MLS#: A4694353

New on site 1 day ago
Tucked high among the trees and overlooking the Myakka River, this one of a kind home offers a rare blend of privacy, charm, and convenience. Custom built in 2004, this residence features two spacious bedrooms, two full bathrooms, and an additional half bath thoughtfully designed for guests and entertaining. Whole home generator added for peace of mind. Elevated to capture tranquil water views and surrounded by lush natural beauty, the home feels like a private retreat while remaining just minutes from shopping, dining, medical facilities, golf, parks, beautiful sandy beaches as well as everyday conveniences. Large windows and inviting outdoor spaces bring the beauty of the surroundings inside, creating a bright and relaxing atmosphere throughout. The open concept living areas are designed with coastal living, abundant natural light and seamless flow between the kitchen, dining, and living spaces. Each bedroom is spacious and convenient to all living spaces. Whether enjoying morning coffee among the treetops, watching wildlife along the river, or taking a short drive to nearby restaurants and services, this distinctive property delivers the perfect balance of serenity and accessibility. Ideal as a full time resident or seasonal getaway, this elevated waterfront home is truly a hidden gem ready for you to call it home. Schedule your private showing today! You will be glad you did!
#N6144462

NORTH PORT

11883 DE LEON DRIVE

2 Beds

2 Baths

1,129 Sq.Ft.

$525,000

MLS#: N6144462

Tropical waterfront living in a prime Nokomis location! This charming home offers a relaxed coastal feel with thoughtful features throughout. The split floor plan provides privacy and flexibility, including a separate office or sitting room ideal for working from home or additional living space. Inside, you'll find tray ceilings, custom built-ins, and a functional galley kitchen designed for everyday convenience. Natural gas appliances enhance efficiency and performance throughout the home. A metal roof adds both durability and peace of mind, while the screened front porch creates the perfect spot to relax and enjoy the tropical surroundings. Step outside to your screened in lanai with trex deck, therapeutic spa and private dock overlooking a serene waterfront setting. The spacious back lanai and spa create the ultimate outdoor retreat for entertaining or unwinding in your own private oasis. Enjoy the Florida lifestyle from this prime location just minutes from world-renowned beaches, dining, shopping, and everything Nokomis has to offer. A new 40G water heater is being installed. **THIS PROPERTY QUALIFIES FOR A 1% LENDER INCENTIVE IF USING PREFERRED LENDER. INQUIRE FOR MORE DETAILS.**
#A4693382

NOKOMIS

400 TORTUGA DRIVE

3 Beds

2 Baths

2,009 Sq.Ft.

$524,999

MLS#: A4693382

Price reduced
Under Construction. Welcome home to the Bismark model in Palmera at Wellen Park!This beautiful home features 4 bedrooms, a loft, 3 1/2 bathrooms, an open concept great-room and kitchen, and a 2-car garage. You'll enjoy this home's downstairs owner's suite as one of the highlights of this home. As you walk into the main living area, a spacious kitchen greets you with a large center island and additional counter space with quartz counter tops. The dining area provides a casual dining space, and a spacious great room perfect for entertaining. Palmera at Wellen Park offers a wide array of resort-style amenities anchored by a stunning, coastal-inspired clubhouse including Golf Simulator, Fitness Center, Pickleball, Resort-Style Pool & Lap Lanes, Splash Pad, Playground, Fireside Lounge, Clubhouse, Gathering Lawn, and On-Site Dining. Visit us today! *Photos show pictures of a previous model, not all features are the same.
#R4910491

VENICE

17829 BROADLEAF LOOP

4 Beds

3 Baths

2,813 Sq.Ft.

$524,990

MLS#: R4910491
2/2 Ocean front View the Gulf of Mexico / Venice Florida.
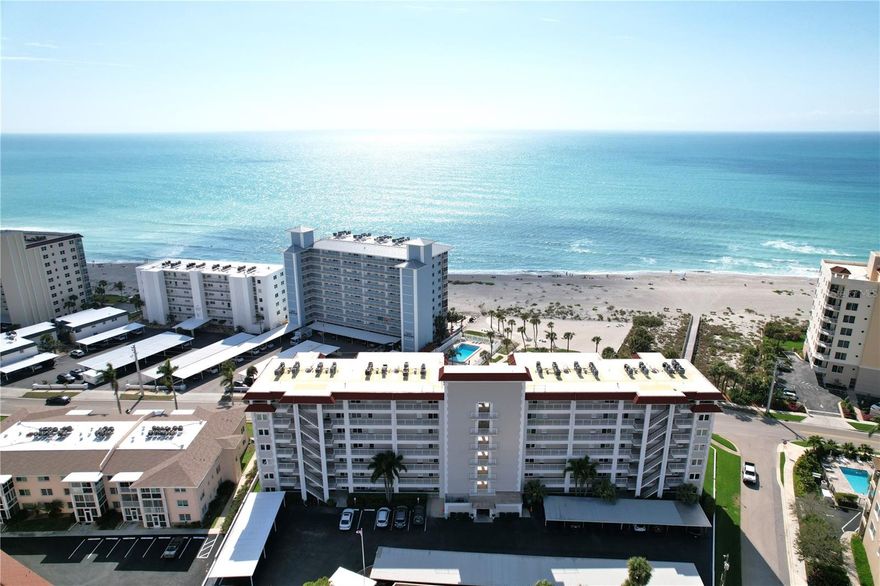
Unit 604 at 500 The Esplanade N –  2-bedroom, 2-bathroom end-unit condo located in one of Venice Island’s most desirable Gulf-front communities.  View the peaceful Gulf and coastal comfort. The six floor end-unit offers 1,165 sq ft of light-filled living space, thanks to extra hurricane windows that fill the condo with natural sunlight. The spacious living and dining areas overlook the Gulf of Mexico, providing a serenity setting for everyday relaxation or entertaining. The primary bedroom includes a large closet, an suite bath, and tranquil Gulf views.  Guest bedroom and second full bath provide comfortable space for visitors.  Newer A/C and hot water heater.   Laundry facilities with additional storage are conveniently located just steps away on each floor, and the unit includes assigned covered parking.  Exclusive Amenities Just Across the Street Enjoy access to a private beach area, heated pool, grill station, and shuffleboard courts—reserved for residents and their guests. Whether you’re soaking up the sun or winding down after a beach walk, these amenities elevate the island lifestyle.  Ideal Venice Island Location Only minutes from historic downtown Venice, with easy access to restaurants, boutique shopping, the Venice Fishing Pier, and local arts and events. Whether you’re looking for a full-time residence, vacation home, or investment, this location offers it all.
Gulf Twin Towers owns over an acre of gated Gulf-front, beach-front property, unique to Gulf Twin Towers, with 170+ feet of private beachfront, a heated pool, lounge seating, and tropical landscaping.
Close to local amenities, beaches, and Tiki Bars and Live entertainment. The best game fishing in the world with off speed boat racing to spring training baseball teams as The Atlanta Braves and Tampa Rays. Just want to go to the beach or go fishing for the day. Great to do it all with whatever you can dream or do as a hobby. Local International Airports: Fort Myers, Sarasota and local Punta Gorda with Allegiant airlines direct. Many outdoor concert venues weekly. Local parks, state parks, tennis or pickle ball, to amazing golf courses. You deserve to view this property and make it your home or investment.
#C7523458

VENICE

500 THE ESPLANADE N 604

2 Beds

2 Baths

1,165 Sq.Ft.

$524,900

MLS#: C7523458

Price reduced
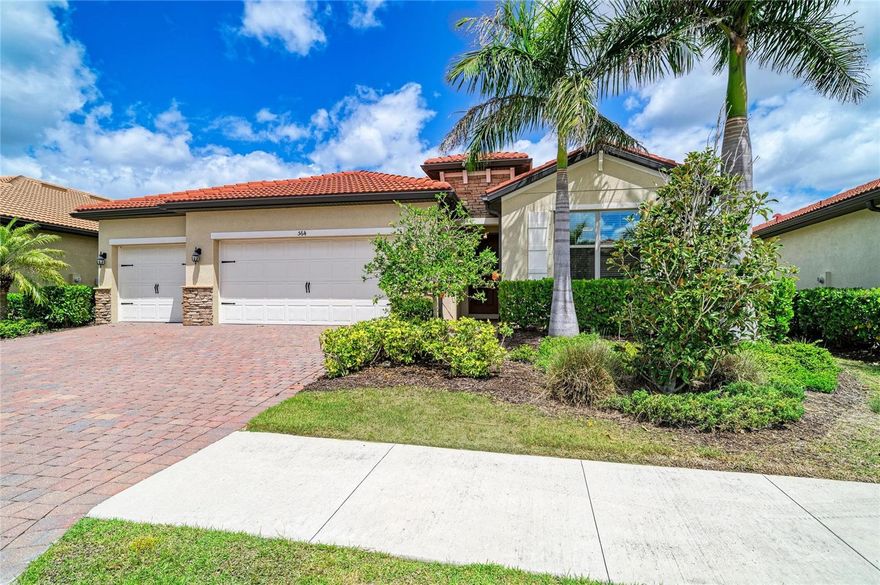
This is your chance to own an almost-new, immaculate, 4-bedroom (or 3-bedroom plus den) home with a 3-car garage and a decorative stone front in the resort-style community of Toscana Isles. This homesite offers ample space for a pool, an extended patio, or a fenced yard for your furry companions. This beautifully finished home has been freshly painted and features neutral tile floors throughout the main living areas and brand-new carpet in the bedrooms. The high ceilings, 8-foot doors, and extensive crown molding enhance the feeling of spaciousness. The open kitchen boasts modern white cabinets, crown molding, light valances, and stunning quartz countertops. The spacious great room overlooks a wide lanai, which is pre-plumbed for an outdoor kitchen. The large primary suite is located at the back of the home, offering two walk-in closets, a bathroom with dual sinks, a large walk-in shower with a frameless enclosure, and upgraded tile with an elegant listello. The guest bedrooms are located at the front of the home and provide great privacy for family or friends. The large 3 car garage has been recently finished with epoxy flooring and offers plenty of room for vehicles, a golf cart, or additional storage. Toscana Isles is a gated, resort-style community known for its high-quality amenities and active lifestyle, providing a secure and enjoyable environment. Imagine kayaking, canoeing, or fishing on over 200 acres of stunning interconnected lakes! The grand 8,000-square-foot clubhouse serves as a vibrant social hub, featuring a fitness center, ballroom, and a billiards room with a big-screen TV­perfect for unforgettable gatherings and exciting activities. The unbeatable location adds to the appeal! Just a short 10-minute drive will take you to the beautiful Suncoast beaches, the scenic Legacy Trail, and a fantastic array of shopping, dining, and cultural attractions in Venice and Sarasota. With the new Sarasota Memorial Hospital campus nearby, you'll have everything you need right at your fingertips. Don't miss out on this remarkable opportunity! Elevate your lifestyle in a community and home that truly embodies luxury and enjoyment. Contact us today for your private showing, you'll be glad you did!
#A4690294

NOKOMIS

564 MARAVIYA BOULEVARD

4 Beds

2 Baths

2,023 Sq.Ft.

$524,900

MLS#: A4690294
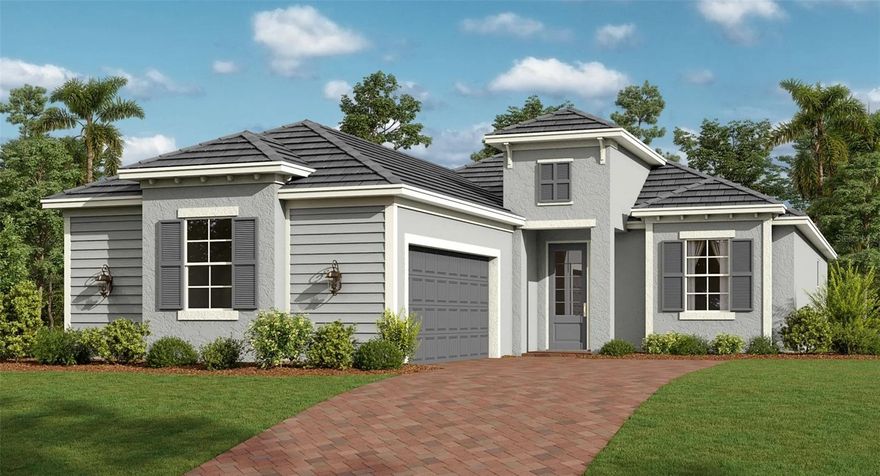
THIS HOME IS READY FOR YOU NOW!! Experience the best of resort living at Wellen Park Golf & Country Club, where a luxurious clubhouse await. Just minutes away from Downtown Wellen, enjoy an effortless lifestyle that’s as relaxed or as active as you want it to be. Modern and sophisticated, this single-story home enjoys a shared design among the dining room, kitchen and Great Room that opens to the covered lanai. A flexible den is near the entry, opposite a full bathroom and bedroom that’s perfect for guests. The private owner’s suite enjoys a personal bathroom toward the back of the home. Prices, dimensions and features may vary and are subject to change. Photos are for illustrative purposes only.
#TB8504923

VENICE

13220 TULUM LOOP

2 Beds

2 Baths

1,850 Sq.Ft.

$520,596

MLS#: TB8504923

1 ... 37 38 39 40 41 ... 184

properties found. properties found. Page of .

 - property

Send a message

Message successfully sent.

Your message

What is 3 + 4 ?

Reason for contacting?

I agree to receive email communication and understand I can unsubscribe at any time.

I agree to be contacted by The Graf Group of Coldwell Banker via call, email, and text for real estate services. To opt out, you can reply 'stop' at any time or reply 'help' for assistance. You can also click the unsubscribe link in the emails. Message and data rates may apply. Message frequency may vary. Privacy Policy

Update Your Temporary Password

Personalize your search

Enter your email and we'll notify you immediately when new listings match what you're looking for.

or enter email address

Already have an account ? Login here

Continue your home search

I agree to receive communications and understand I can unsubscribe at any time.

I agree to be contacted by The Graf Group of Coldwell Banker via call, email, and text for real estate services. To opt out, you can reply 'stop' at any time or reply 'help' for assistance. You can also click the unsubscribe link in the emails. Message and data rates may apply. Message frequency may vary. Privacy Policy

Already have an account ? Login here

We use cookies

We use cookies primarily for analytics to enhance your experience. By accepting, you agree to our use of these cookies. You can manage your preferences or learn more about our cookies policy.







