One of the most popular communities provided by {{page_data.agentName}}

Venice

One of the most popular communities provided by The Graf Group of Coldwell Banker

Venice

About Venice

Venice is a charming coastal town known for its historic downtown, white-sand beaches, and relaxed vibe. Often called the “Shark Tooth Capital of the World,” it draws beachcombers, boaters, and sunseekers alike. With walkable shops, waterfront dining, and beautiful parks, Venice offers small-town charm with big lifestyle appeal. Its mix of golf communities, new developments, and established neighborhoods makes it ideal for retirees, families, and anyone looking to enjoy Florida living at a slower, more scenic pace.

One of the most popular communities provided by The Graf Group of Coldwell Banker
2,745
# of Listings
2
Avg # of Bedrooms
$330
Avg. $ / Sq.Ft.
$416,887
Med. List Price

Browse Venice Real Estate Listings

2745 Properties Found. Page 48 of 183.
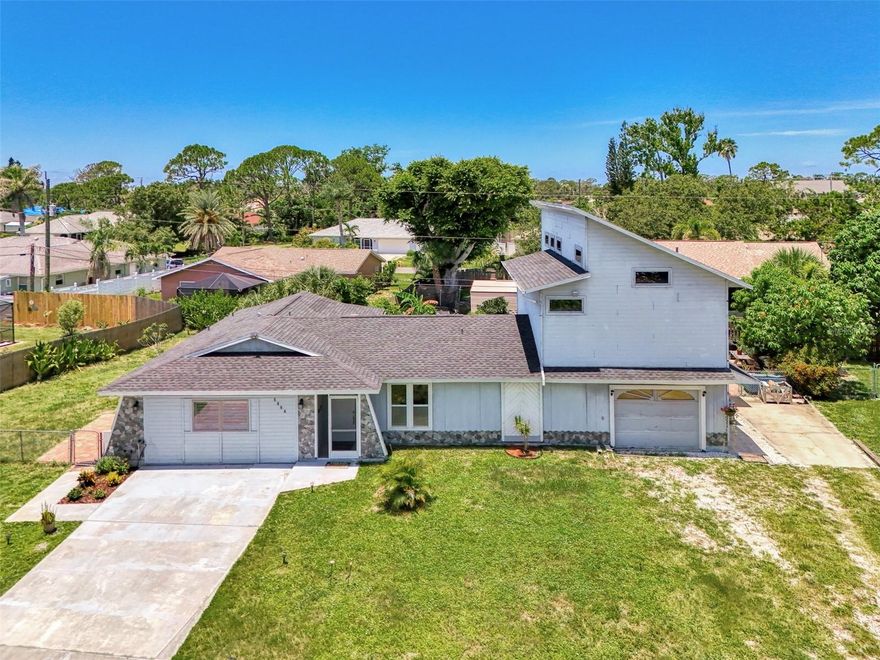
Pool home on public water and sewer a short walk to the beach, 3 bedrooms and 3 baths. Updated pool, new roof, new AC. Ideal property for short- or long-term rental. Currently rented short-term with an excellent occupancy rate, this is a great opportunity not to be missed, whether for your home or a profitable business. No flood zone, no HOA. 

Note: Priced to sell quickly.
#O6327381

VENICE

5864 VIOLA ROAD

3 Beds

3 Baths

2,325 Sq.Ft.

$470,000

MLS#: O6327381

Price reduced

Back on market, previous buyers' home sale contingency fell through. Built in 2023 and lightly lived in, this three-bedroom, two-bath home with a flexible den/office is in the sought-after gated community of Renaissance at Wellen Park, just moments from the vibrant new downtown Wellen Park. Go inside to discover a beautifully designed open-concept layout featuring 8-foot doors, elegant tray ceilings in the owner’s suite and stylish finishes throughout. The spacious kitchen is a chef’s dream with quartz countertops, 42-inch cabinets, a large center island with seating for three or more, a generous walk-in pantry and plenty of cabinet space. The kitchen flows seamlessly into the dining area and great room, creating a setting for entertaining or everyday living. Hideaway sliding glass doors in the great room open completely to the screened-in lanai, extending your living space and offering peaceful views of the preserve, a serene and private backdrop. The owner’s suite is a retreat, featuring a spacious private bath and an enormous walk-in closet. The two guest bedrooms are tucked away in their hallway, directly across from a beautifully appointed guest bath with double vanity, giving your guests comfort and privacy. Additional highlights include a smart home package, a larger-than-average garage, a covered front porch, and resort-style amenities that are open and ready to enjoy. Renaissance residents have access to a gorgeous clubhouse, fitness center, pool, tennis and pickleball courts, and more, all just minutes from dining, shopping and entertainment of downtown Wellen Park and close to area beaches and major roadways. This home is better than new, so come experience it for yourself!
#N6141779

VENICE

20285 SYMPHONY PLACE

3 Beds

2 Baths

1,937 Sq.Ft.

$470,000

MLS#: N6141779

Skio the wait- Wellen Park home with upgrades and views in a gated community. Step into the ultimate Florida lifestyle with this four bedroom, two bathroom home featuring an open floor plan perfectly positioned in the highly sought after Wellen Park community, one of the most talked about communities in Florida. The spacious layout flows effortlessly into a stunning kitchen with a beautiful island, creating the perfect place for gatherings, laughter, and meaningful conversations. Enjoy a private backyard with no homes behind you and a serene park like setting where you can relax on the covered lanai, listen to birds chirping, and enjoy peaceful mornings and tranquil evenings you will never want to leave. This home also features a **one year new AC**, a newer Samsung refrigerator, and maintenance free landscaping for true lock and leave convenience. The gated community offers extra peace of mind and an incredible lifestyle with a clubhouse just across the street, complete with a fitness center, bocce ball, pickleball courts, resort style pools, scenic walking paths, and inviting spaces to sit, unwind, and enjoy nature. Check out how close you are to shopping, dining, and the beautiful Gulf beaches, making this an exceptional place to call home in Florida. Some photos have been virtually staged to give you inspiration! Schedule your showing today!
#A4682534

VENICE

11937 BLAZING STAR DR

4 Beds

2 Baths

2,038 Sq.Ft.

$469,900

MLS#: A4682534
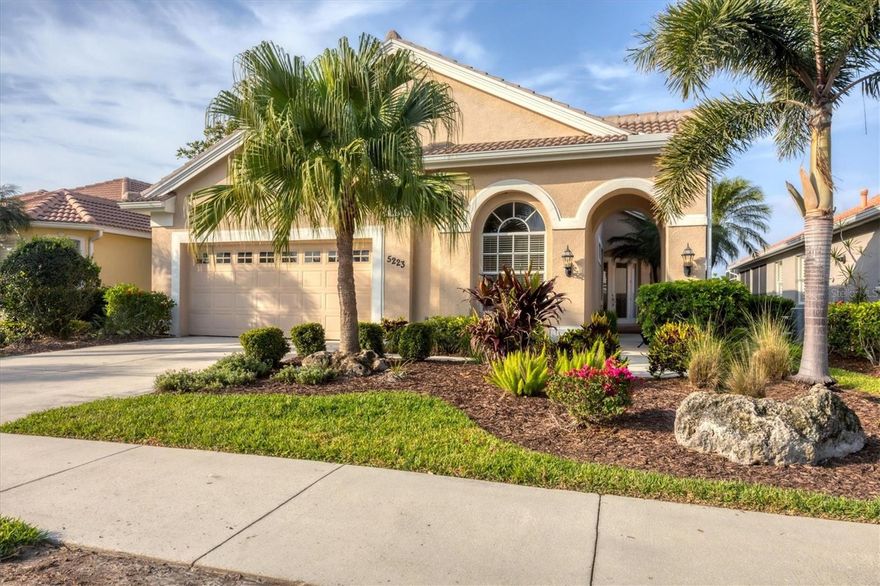
Panoramic Water & Golf Views await you in this wonderful 2,011 SQFT 3 Bedroom, Pool home nestled within the amenity rich community of HERON CREEK GOLF & CLUB.*No CDD FEES * LOW HOA Dues*Flood Zone X **(flood insurance not required by lenders) Premium homesite with super location just a quick cart ride or walk to the Clubhouse and easy access to the main gate. With a NEW BARREL TILE ROOF (2024), Arched Window & Open Portico this home embodies a quintessential Spanish Mediterranean design. No Cookie Cutter home here In fact, she has a unique style all her own. Colorful, tropical landscaping and native palms adorn the front yard and line the arched entry walkway. There is a delightful open porch at the front of the house where you can enjoy a cup of coffee “alfresco” and watch the sun rise.This ONE-OWNER Nohl Crest 3 bedroom 2 bath residence was designed with both comfort and privacy in mind. The rarely available Augusta model boasts over 2000 square feet under air and is well suited for easy living and entertaining alike. Upon entering through double glass doors, you will be captivated by the sweeping water & golf views. The thoughtful design of this home maximizes those views with cascading glass doors from all the  living areas, and Master bedroom and this leaves the entire home awash in natural light. The Augusta floor plan features a foyer entry, a casual living and dining area ideal for entertaining family & friends, At the heart of the home is the open concept kitchen & family room, seamlessly connecting indoor & outdoor living. The kitchen has a breakfast bar, granite countertops w/ mosaic tile backsplash, closet pantry, maple cabinetry, stainless appliances , NATURAL GAS RANGE & a sun-filled dinette. The split floor plan is perfect for those who value their personal space a & offers privacy for both owners and guests. There are 2 guest bedrooms & a shared bath at the front of the home. Bed 3 has a large arched window with amazing light which makes a perfect home office or perhaps your own Jewelry Design/Art studio?? (as seen here). The main bedroom boasts lovely views and has sliding glass door to access the pool & lanai, an en-suite bath w/a garden tub, and 2 walk-in closets. The home envelopes the fabulous pool/ lanai which is like your own personal oasis. The CLEAR-VIEW cage provides an unobstructed view of the long lake and lush fairway of #1 of the Marsh course. In the evening this is the perfect place to wind down, watch mother nature paint the sky and marvel at the pageantry of all the native birds and wildlife. This well loved home has a soothing relaxed energy about her. Life is short so don’t let the sun set on your dreams of owning your piece of paradise. This home can be offered furnished if you would like a move in ready opportunity. Heron Creek Golf & CC offers a spectacular clubhouse, an amazing array of social activities, 27-hole Authur Hills championship golf course & practice facility, Tennis, fitness center & resort style pool. Required membership starting as low as 268/month. HOA fees INC: All ground maintenance, irrigation, Cable, High Speed Internet & guarded gate entry! Hurry "Nothing Compares" the only thing this home is missing is you! Heron Creek is centrally located w/ easy access to I-75, only 3 miles to the new 450 Million state of the art SMH Hospital coming to Sumter and 1-75, COSTCO,  trendy Wellen Park, the Braves stadium , gulf beaches  & local airports .
#N6138068

NORTH PORT

5223 PINE SHADOW LANE

3 Beds

2 Baths

2,011 Sq.Ft.

$469,900

MLS#: N6138068

Price reduced
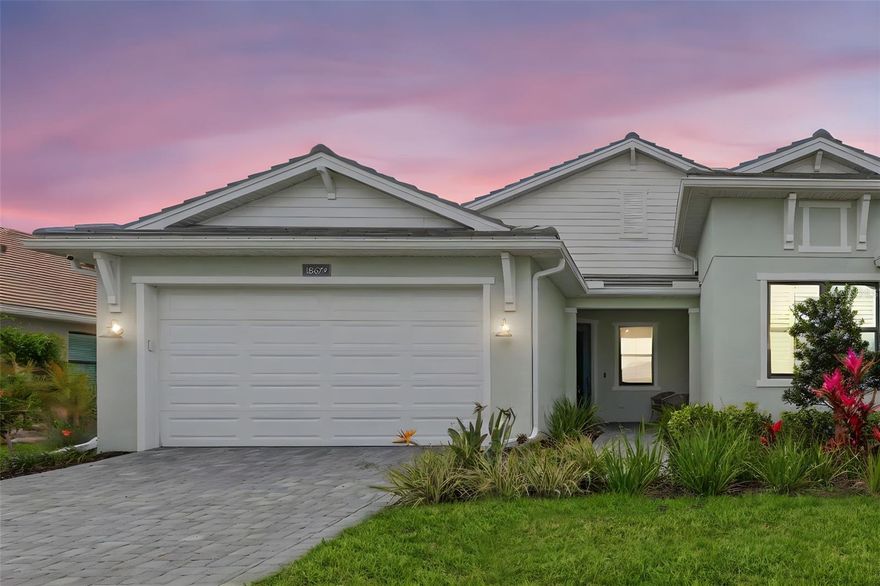
Experience effortless Florida living in this beautifully UPGRADED Villa with peaceful Lake Views and an Extended, Enclosed Lanai in Solstice at Wellen Park. Designed for comfort, ease, and everyday enjoyment, this Rosehall Villa by Toll Brothers offers a rare combination of low-maintenance living and high-end upgrades. Step inside to an open, airy layout with 9'4" ceilings, 8-foot doors, and elegant tray ceilings in the living room and primary bedroom, creating a bright and elevated feel throughout. The kitchen is both stylish and functional, featuring quartz countertops, upgraded cabinetry with roll-out base shelving, premium appliances, an upgraded gas cooktop, and an instant hot water tap; ideal for everyday living and entertaining. The true highlight of the home is the extended, enclosed lanai overlooking peaceful lake views. With built-in hurricane shutters, timed evening landscape lighting, and a fully fenced yard, this outdoor space is designed to be enjoyed year-round. Whether you're having your morning coffee or unwinding in the evening with complete peace and comfort. Additional upgrades include Storm Impact Windows & Doors with UV tint for protection and daytime privacy, a full security system with cameras covering the lanai, driveway, and side yard, an epoxy-finished 2-car garage with built-in shelving, and an upgraded laundry room with custom cabinetry, granite countertops, and wine racks. Residents of Solstice enjoy resort-style amenities including a clubhouse, pool, pickleball and tennis court(s), fitness center, and social spaces, along with weekly events that create a welcoming and connected community. Located just minutes from Downtown Wellen, known for its walking trails, dining, entertainment, and vibrant atmosphere. A perfect opportunity to enjoy low-maintenance living with a lifestyle to match in one of Wellen Park’s most desirable communities.
#D6146628

VENICE

18679 DAYSPRING PLACE

3 Beds

2 Baths

1,596 Sq.Ft.

$469,800

MLS#: D6146628

New on site 1 day ago
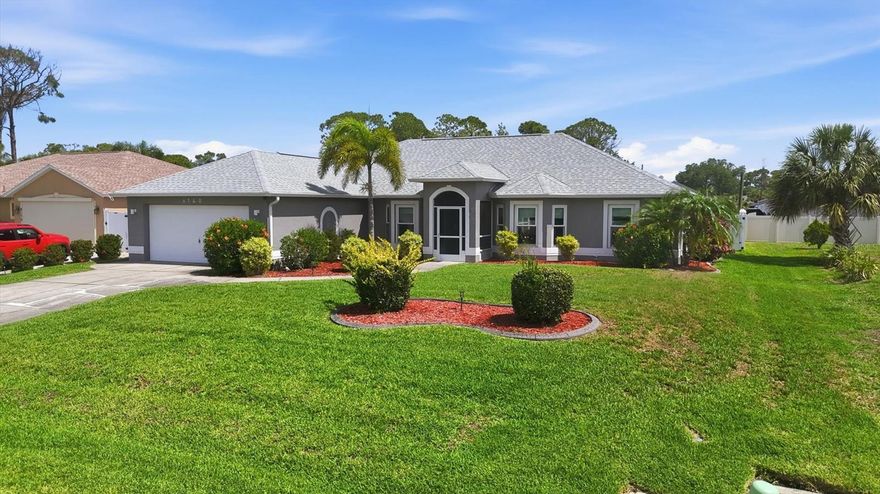
4140 Targee Avenue is in the best  central  location in North Port, minutes to all area shopping, schools and easy access to I-75 at Sumter or Toledo Blade Blvd. It’s also only a 20 minute drive to the wonders of Wellen Park. Tucked back from Salford Blvd and not a thru street, this is a quiet neighborhood.  Targee Ave has City Water and the Property is not in Flood Zone. 

Like so many area homes affected by Hurricane Ian, this  home has been "built back better" with a new roof, some new flooring, interior repairs, painting and decorating.  The HVAC system is a new 4 Ton 16 Seer unit with a transferable warranty as of  April, 2025.  

This spacious home has over 2,300 Square Feet of Living Area with 4 Bedrooms and 2 Baths. It offers an enormous open area with towering Cathedral Ceilings. Upon entering the Entry Foyer to the  Great Room the is  a Formal Dining Area to your left and  an expansive Study or Library area to your right. The main area for TV and entertaining opens up to the  covered Lanai and a beautiful heated heated pool. Surrounding the Screen Cage the Home-Site is a private landscaped yard is  6' White Vinyl Fencing. There is a free standing storage building as well for lawn equipment and pool supplies.  

There is a separate well with a new submersible pump for irrigation. The full front culvert  allows for easy moving.  The front driveway experienced some settling and the Owner had  Helicon perform some concrete lifting.     The home is easy to show by appointment.   The Sellers are paying for and selected the title company, please  allow for a 45-60 day closing. Plenty of time to get the children registered for school in this Fall.    You couldn’t find a nicer 4 Bedroom home with a pool at this price.  Come buy!
#N6144412

NORTH PORT

4140 TARGEE AVENUE

4 Beds

2 Baths

2,314 Sq.Ft.

$469,000

MLS#: N6144412
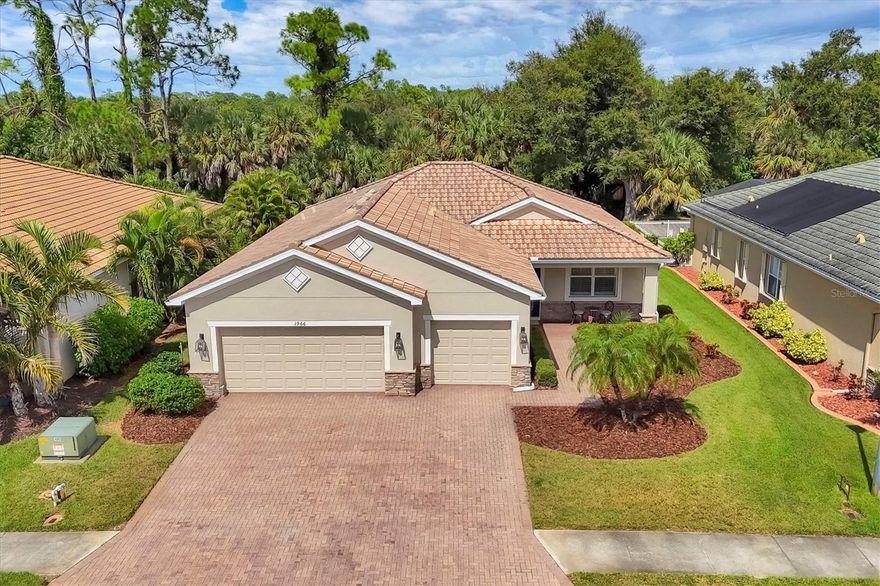
One or more photo(s) has been virtually staged. Welcome to Stoneybrook at Venice where location, lifestyle, and comfort come together!
This desirable gated community is ideally situated just minutes from I-75, offering convenient access to nearby shopping, dining, top-rated schools, and only 15 minutes from the beautiful Gulf beaches.
Residents enjoy resort-style amenities including a clubhouse, community pool, tennis courts, playground, and scenic sidewalks perfect for walking, jogging, or biking.
This well-maintained home features 3 spacious bedrooms, 2 full bathrooms, and a versatile den that can easily serve as a 4th bedroom or home office. The open-concept kitchen flows seamlessly into the living and dining areas  ideal for entertaining family and friends.
Additional highlights include a 3-car garage, a generous covered patio for outdoor relaxation, and a fully fenced backyard. The primary suite offers a private retreat with a soaking tub, double vanity, and a walk-in closet  perfect for unwinding after a day at the beach.
Don't miss the opportunity to live in one of Venice’s most sought-after communities this home has everything you need and more!
#D6144149

VENICE

1966 MESIC HAMMOCK WAY

3 Beds

2 Baths

1,858 Sq.Ft.

$469,000

MLS#: D6144149
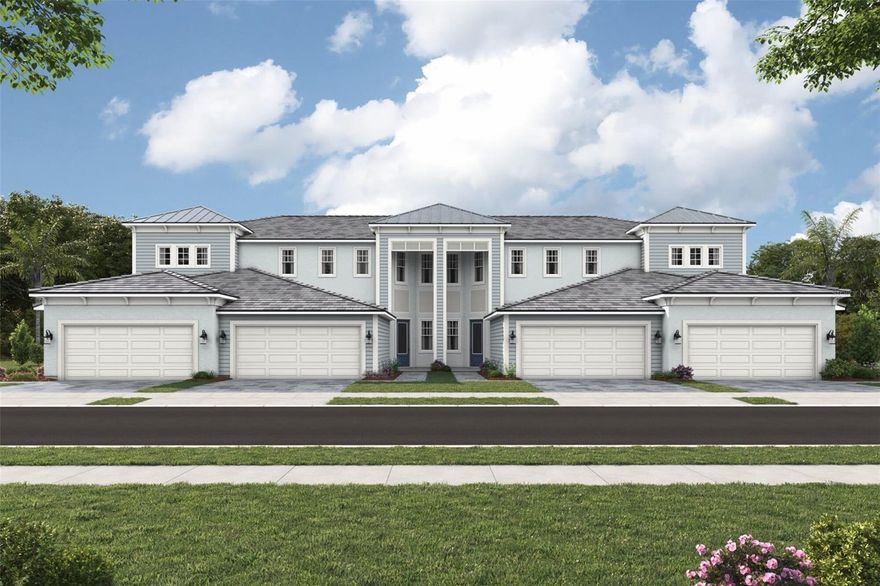
The water view Acacia is a luxurious 1,904 sq. ft. coach home designed for comfort and elegance. This first-floor residence features a coastal-inspired exterior and impact-resistant windows, ensuring both style and security. Inside, the open-concept floor plan seamlessly connects the great room, dining area, and executive kitchen, which boasts a cooktop, wall oven, and soft-close cabinetry. With a modern take on shaker style, the 42’ upper cabinets in a PureStyle White and contrasting Sandstone quartz countertops adorn the walls and island. Satin nickel hardware ties in with the appliances and the eye-catching linear tile backsplash makes this kitchen the true centerpiece of the home. The expansive lanai, accessible through two triple-slider glass doors, offers a seamless indoor-outdoor experience with a screened enclosure for year-round enjoyment. The pond view makes the enjoyment even better. The oversized owner's suite is a private retreat, featuring an enormous walk-in closet and a spa-like en suite with a bathroom-length dual sink raised vanity, a glass-enclosed shower with a bench seat, and premium finishes. Two secondary bedrooms at the front of the home provide privacy for guests, with an adjacent full bath featuring a zero-entry shower. A strategically placed powder room and a spacious two-car garage complete this stunning home. Home also features luxury vinyl plank flooring throughout the main living areas, a smart home package including a ClareOne touchscreen pad for home control, Alexa enabled thermostat, voice activated doorbell and more.
***Photos, renderings and plans are for illustrative purposes only and should never be relied upon and may vary from the actual home. Pricing, dimensions and features can change at any time without notice or obligation. The photos may be from a furnished model home and not the home offered for sale.
#TB8478603

VENICE

12766 JADE EMPRESS LOOP 101

3 Beds

2 Baths

1,904 Sq.Ft.

$468,362

MLS#: TB8478603
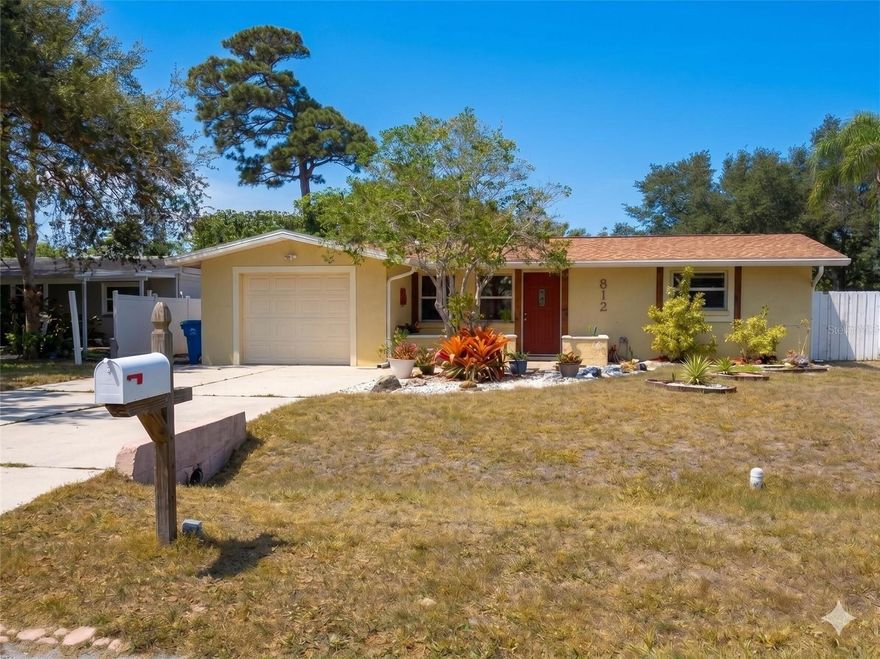
Charming home located in the heart of Venice Island and not in a flood zone (zone X).  It's located just minutes to the Beaches, Sharky's Pier, Boutique shopping, Dining, Historic Downtown Venice. The home features two bedrooms and two full bathrooms designed for comfort and style in a popular split plan. Stunning tile floors throughout, offering durability and a sleek, clean look. The backyard provides a serene space for relaxation and outdoor activities. Recent upgrades include: Roof (2023), Central A/C (2023), Washer/Dryer (2024), Sunsetter Retractable Awning with LED's and autoclosure for wind (2025), Refrigerator (2025), and Hot Water Heater (2026). Come see what the Island of Venice has for your lifestyle.  This home is a wonderful opportunity to enjoy Florida.
#O6407109

VENICE

812 GUILD DRIVE

2 Beds

2 Baths

1,269 Sq.Ft.

$467,000

MLS#: O6407109
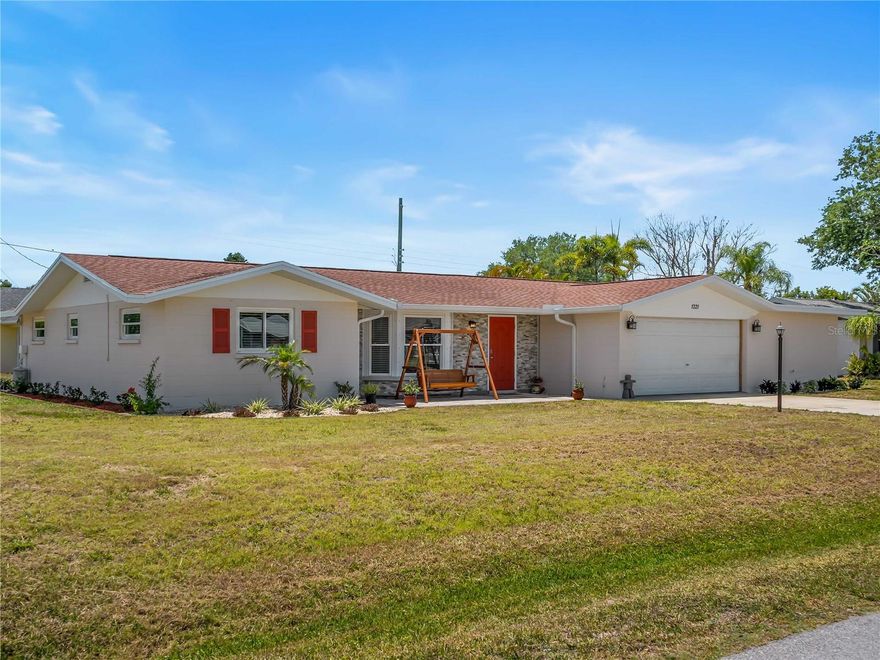
Every inch of this home has been renovated to perfection, offering a true move-in-ready experience with thoughtful upgrades throughout. With a new ROOF, new WINDOWS/ SLIDERS, a new ELECTRICAL PANEL, and 2 new AC UNITS, you can enjoy peace of mind and beautifully updated living spaces designed for both comfort and style.
Step inside to find a spacious layout that includes not only 3 bedrooms, but a separate office AND mother-in-law suite. The living room features luxury vinyl flooring, two ceiling fans, and a charming bay window, creating a warm and inviting space to gather. Just beyond, the oversized dining area offers plenty of room for hosting and everyday living.
The kitchen is both functional and stylish, showcasing tile flooring, granite countertops, a tile backsplash, and a convenient eat-in bar. A separate breakfast nook with a ceiling fan adds even more flexibility for casual dining.
The split-bedroom floor plan provides privacy for everyone. The guest bedrooms feature luxury vinyl flooring, with one offering a walk-in closet. The guest bathroom includes tile flooring, a tub with a shower, and a stone countertop vanity.
The primary suite is a true retreat with laminate flooring, two ceiling fans, private exterior access, and both a walk-in and an additional closet. The en-suite bathroom offers a spa-like feel with a jetted tub, walk-in tile shower, stone countertops, and a large linen closet. Just off the primary bedroom, you’ll find a dedicated office space with its own exterior entrance, perfect for working from home or creating a quiet escape.
Additional highlights include an interior laundry room, utility sink, and built-in storage cabinets for convenience.
Step outside to discover a versatile bonus space attached to the main home, complete with laminate flooring and a ceiling fan — ideal for a home office, gym, mother-in-law, or a creative studio.
Located just minutes from downtown Venice and the area’s beautiful Gulf beaches, this home offers the perfect combination of modern updates and a prime location. Enjoy easy access to shopping, dining, entertainment, and everything that makes the Venice lifestyle so desirable.
#N6143730

VENICE

1321 FIR AVENUE

3 Beds

3 Baths

2,402 Sq.Ft.

$465,000

MLS#: N6143730

Price reduced
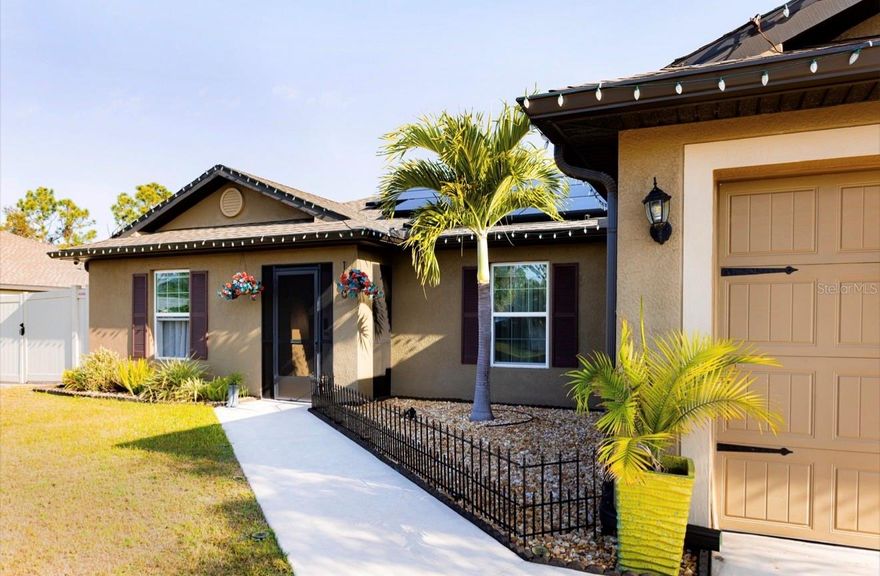
Welcome to your personal paradise with this stunning home, where outdoor living reaches new heights! Imagine hosting friends and family in your luxurious 750sqft lanai, complete with a fully equipped commercial grade outdoor kitchen, a state-of-the-art grill, dishwasher, exhaust fan, starry lighting sky, and even a refreshing private shower to wash off the day’s adventures. Experience the perfect blend of luxury and nature, right in your own backyard! Welcome home to your luxurious 2900sqft UNDER ROOF 2022 BLOCK BUILT with SOLAR PANELS 3 Bedrooms, 2-bathrooms, 2 car garage Insulated with Epoxy floors, shelving, and Air Conditioned for your toyz! Not in flood zone! No HOA, No CDD, No rental restrictions! Perfect Your Forever home or AIRBNB! Complete hurricane shutters protection! Beautifully landscaped front and backyard including multiple fruit trees such as: bananas, ananas, grapefruits, vanilla tree, guava, tomatoes, passion fruit, mango, papaya, orange, star fruit, cherry, jasmine, and others!!! All fenced in for your furry family and large 16x10 air conditioned with electricity shed/workshop, with paved boat/RV space! Irrigation system installed! The list goes on and on! As you walk in your meticulously maintained home you will be wowed by beautiful Luxury vinyl plank flooring throughout! And  newer stainless steel appliances! High grade granite countertops in kitchen and matching granite counters in all bathrooms! Upgraded lighting system throughout! Long extended driveway the list goes on and on! Continue your journey into the heart of the home, where the open kitchen seamlessly blends with the spacious great room. The kitchen, a culinary enthusiast’s dream, features huge central island with a convenient dishwasher and sink. A generously sized pantry ensures you have ample storage space, making it easy to keep your kitchen organized and clutter-free. Split bedroom plan ensures privacy and tranquility. On right side of your home, discover the owner’s suite – a sanctuary of comfort and style. Wow yourself with spacious walk-in closet, providing a home for your wardrobe and accessories. The owner’s bathroom is a retreat in itself, complete with a linen closet and all the modern amenities you desire. On the opposite side of the home, you’ll find bedrooms 2 and 3, each offering a cozy haven for rest and relaxation. These bedrooms share a well-appointed bathroom and a convenient hallway linen closet, adding an extra touch of practicality to your daily routine. The convenience continues with the strategically placed laundry room, just off the kitchen, making chores a breeze. From there, access your 2-car garage, ensuring that you and your toys are well taken care of. Welcome home to where is not just a house; it’s a home designed for modern living, where every detail has been carefully considered to enhance your lifestyle. Imagine your days in this thoughtfully crafted space, where comfort meets sophistication, and memories are made. The lifestyle, where luxury meets practicality. Located in a quiet neighborhood yet close to shopping, dining, and top-rated schools, Tampa Bay Rays Spring training, Famous Wellen Park, Cool Today Park, Multiple beaches, Warm Mineral Springs, Port Charlotte Mall/restaurants entertainment, Port Charlotte Beach Park, easy access to route 75 and I-41 Do not miss your opportunity to own this sunshine retreat! Call for your private showing today!
#TB8463223

NORTH PORT

1660 LANSDALE AVENUE

3 Beds

2 Baths

1,464 Sq.Ft.

$465,000

MLS#: TB8463223

Price reduced
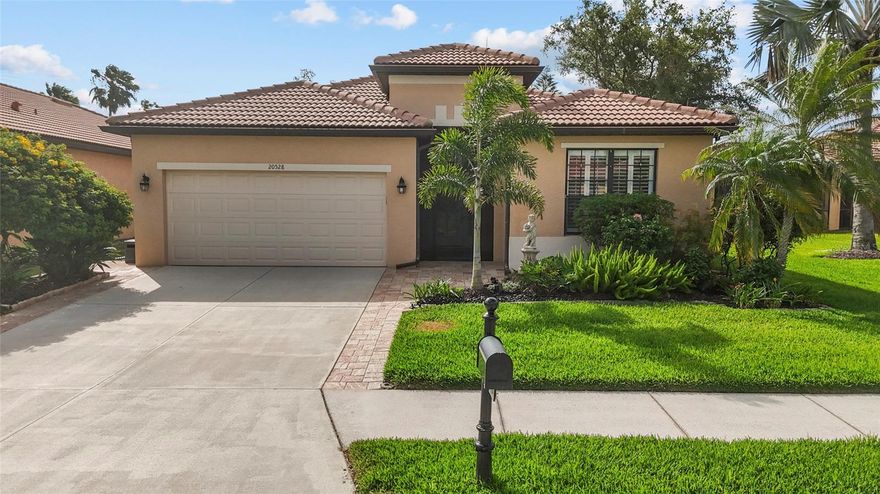
Welcome to this beautifully maintained 2-bedroom, 2-bath home with 2,081 sq ft, located in the highly desirable, gated 55+ community of Venetian Falls. Designed for both comfort and functionality, this home features soaring ceilings, crown molding throughout, and an open, light-filled layout perfect for everyday living and entertaining.
This home has large bedrooms with walk in closets, 2 separate living areas, and an eat-in kitchen, offering a large island, granite countertops, and updated appliances (2022), with a separate dining area for more formal gatherings. In addition, a versatile flex room provides the perfect space for a home office, library, or additional guest or living area. Other interior features include plantation shutters and a whole-home water filtration system.
Step though the large sliding doors to the extra-large screened lanai, where you’ll enjoy a private, park-like setting as the property backs up to a spacious, treed lot—ideal for relaxing or entertaining in a peaceful environment.
HOA services that include lawn care, landscaping, and periodic roof cleaning as well as, Cable TV, Common Area Taxes, Community Pool, Escrow Reserves Fund, Manager, Pool Maintenance, Private Road, and Recreational Facilities. Just steps from your front door, the impressive 16,000-square-foot clubhouse serves as the heart of the community, featuring a fitness center, aerobics studio, billiards and card rooms, arts and crafts space, ballroom, library, and more. Outdoor amenities include a resort-style heated pool, resistance pool with spa, bocce courts, putting green, and scenic walking trails.
Conveniently located near shopping, dining, grocery stores, and Gulf Coast beaches, this home offers the perfect combination of privacy, convenience, and active Southwest Florida living.
#A4685457

VENICE

20528 PEZZANA DRIVE

2 Beds

2 Baths

2,081 Sq.Ft.

$465,000

MLS#: A4685457
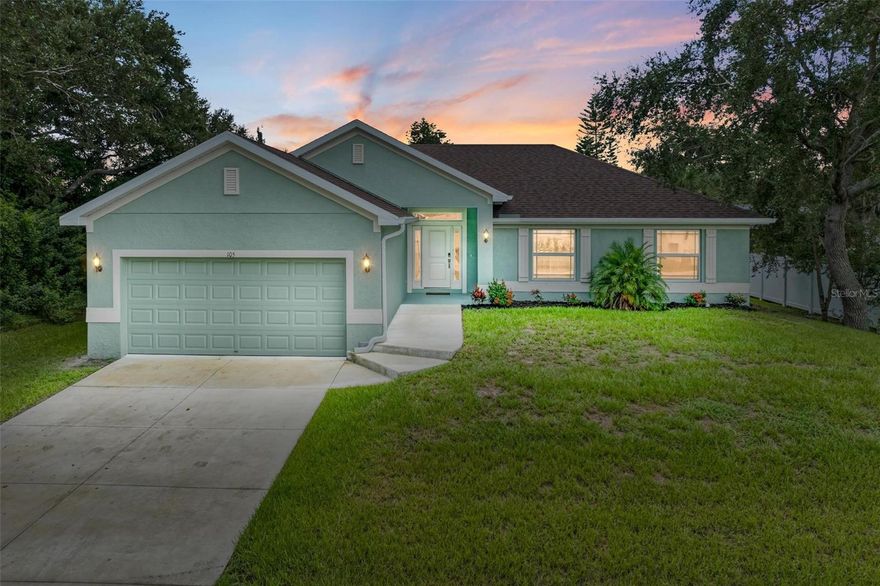
THE HEART OF SOUTH VENICE MOVE IN READY LUXURY WITH NO FEES! Your piece of paradise has arrived in this stunning 2022 CONCRETE BLOCK masterpiece, offering nearly 2,200 sq. ft. of total area perfectly situated just 5 miles from the iconic sands of VENICE BEACH and the world famous Sharky’s on the Pier. Designed for the ultimate Florida lifestyle, this home sits in a preferred NON-FLOOD ZONE (X-ZONE) with absolutely NO HOA, NO CDD, and NO RENTAL RESTRICTIONS making it an elite choice for a tranquil "forever home" or a high-performing AIRBNB investment. Step through the grand upgraded entrance into a soaring interior defined by HIGH VAULTED CEILINGS and a spacious OPEN-CONCEPT SPLIT FLOOR PLAN featuring TILE FLOORSthroughout the main living areas. The GOURMET CHEF’S KITCHEN is a true showstopper, anchored by shimmering GRANITE COUNTERTOPS, premium STAINLESS STEEL APPLIANCES, and a walk-in pantry. The master suite serves as a private sanctuary, boasting a spa-inspired bathroom with a large GARDEN TUB, a custom-tiled walk-in shower, and elegant granite vanities. TRIPLE TALL SLIDERS lead you to a SPACIOUS OUTDOOR LANAI and a lush, PARTIALLY FENCED BACKYARD designed for privacy and relaxation. This home is engineered for total peace of mind with FULL HURRICANE SHUTTER PROTECTION, a BRAND NEW $5,000 WATER SOFTENER SYSTEM, and brand new custom window treatments throughout. Enjoy the luxury of being minutes away from DOWNTOWN VENICE nightlife, championship golf courses, and elite shopping. Whether you are looking for a TURN-KEY residence or a lucrative rental, this South Venice gem combines modern sophistication with the freedom you desire. SCHEDULE YOUR PRIVATE SHOWING TODAY and start living the dream!
#U8255950

VENICE

105 DARTMOUTH ROAD

4 Beds

2 Baths

1,749 Sq.Ft.

$464,900

MLS#: U8255950
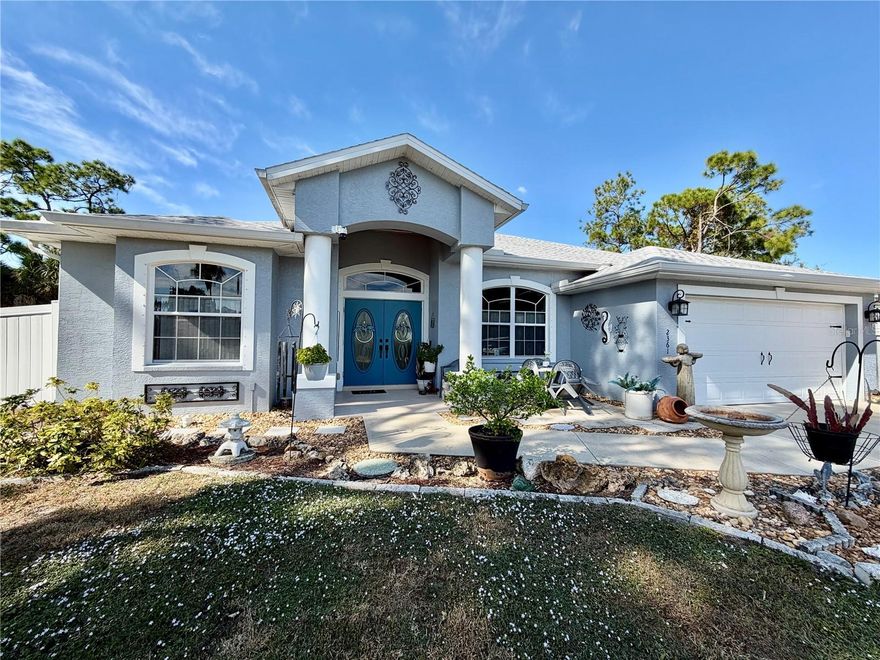
Beautiful newly updated 3-bedroom, 2-bath pool home with formal dining room/office, centered on a triple lot (0.69 acres) in a quiet North Port neighborhood. Built in 2005 and located in Flood Zone X (no flood insurance needed), this home offers privacy, a peaceful freshwater canal, and an open-concept layout. No HOA or deed restrictions.
Interior Features: 
• 1,823 sq. ft. under air. 
• Open-concept layout with 9-ft ceilings. 
• Split-bedroom floor plan. 
• New Luxury Vinyl Plank (LVP) Flooring with 5” baseboard throughout (2025). 
• Master Suite with trey ceiling, two walk-in closets (one with built-in wardrobe), tiled walk-in shower, dual sinks, new makeup vanity, private toilet room, and double sliders to pool. 
• Living room overlooks pool area through triple sliders. 
• Guest Bath with brand-new tiled walk-in shower and direct pool access. 
• Spacious kitchen with induction stove (double oven w/ convection), stainless French-door fridge, pantry, and 8-ft island/snack bar. 
• Dining room with 8-ft built-in coffee bar & wine rack. 
• Indoor laundry room with storage. 
• Six ceiling fans. 
• New interior and exterior lighting. 
• Attached 2-car garage has built-in shelving and workbench, utility sink, attic access, French-Door refrigerator, side-entry service door, and programmable garage door opener. 
Exterior Features. 
• 33’ x 15’ chlorine pool (3-5 ft) with under-roof lanai. 
• Newer pool heater & variable-speed pump. 
• Pool cage re-screened approx. 5 years ago. 
• Three sheds: 12’x20’, 12’x9’, 7’x7’. 
• 240 ft. of freshwater Snover Canal frontage. 
• Mature tropical landscaping with trees and flowering plants. 
• Privacy fence (6.5 ft tall) with double gates. 
• Clear polycarbonate hurricane shutters for all doors & windows. 
• Double front entry doors. 
• Beautiful, quiet, private setting with abundant wildlife. 
• Room for RV, boat, work vehicles, or potential sale of extra lots. 

Mechanical & Utility Features:
• Newer roof. 
• Whole-house reverse osmosis system (Water Medic). 
• Security system. 
• 200-amp electrical service. 
• Well & septic. 
• Frontier Internet. 
• Central cooling and heat. 
• 2025 Taxes: $2,996. 
Location: 
• Quiet, friendly residential area in one of North Port’s most desirable locations.
Near: 
• I-75 (< 2 miles). 
• Shopping & Restaurants 
• Future Sarasota Memorial Hospital opening 2028 (near Sumter & I-75). Also, currently < 2 miles from SMH free-standing Emergency Room.
• Property available to see 7 days/week.
#O6365977

NORTH PORT

2361 BALTIMORE STREET

3 Beds

2 Baths

1,823 Sq.Ft.

$464,500

MLS#: O6365977

Price reduced
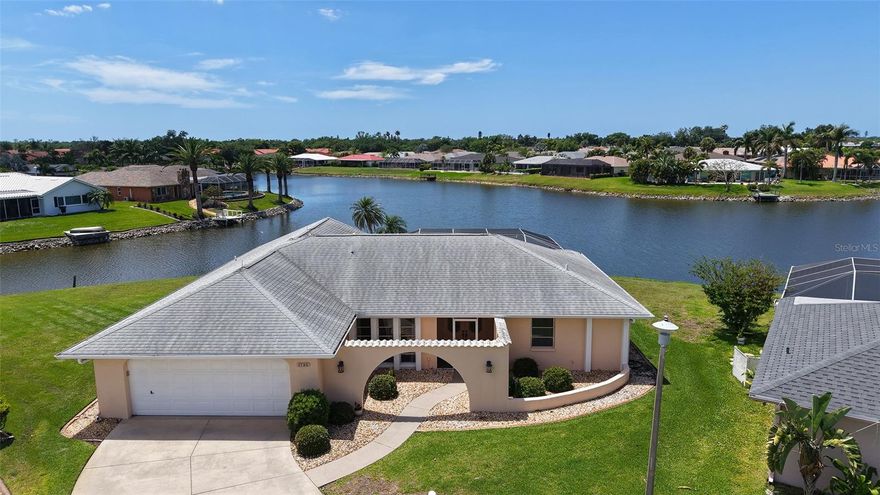
Discover the sweeping, breathtaking, views of Claw Lake featuring idyllic and vibrant sunsets. Desirable .23 acre lot, at the end of a cul-de-sac, offers tranquility and privacy in the well-established community of Jacaranda West. This comfortably designed home provides a split-plan, spacious living areas, and dual sliding doors leading to the sizable 37-by-32 foot, covered lanai.  A pass-through from the kitchen enhances entertaining poolside as you enjoy the 30-by-16 foot, heated, screen-enclosed pool year-round or dine al fresco on the paved patio, should you desire. The gourmet kitchen boasts wood cabinetry, 2 built-in pantries, granite countertops, stainless appliances, and a breakfast bar. Natural light abounds throughout the family room through three large, impact, windows and dances across the vaulted ceiling. Freshly painted primary bedroom and closet, guest bedroom, and guest bathroom. Home has been replumbed. The electrical panel and duct work have been replaced. Electric hurricane shutters for lanai provide peace of mind. The Irrigation system keeps the lawn and landscaping looking lush, the pump was replaced only 2 years ago. This exquisite home harmonizes with its surroundings and is ideally close to beautiful beaches, dining options, shopping, Legacy Trail, and Jacaranda West Golf and Country Club. Benefit from the low HOA fees, No CDD fees, and convenient location to all the best that the West Coast of Florida has to share!
#A4686769

VENICE

1735 S GONDOLA COURT

2 Beds

2 Baths

2,039 Sq.Ft.

$464,500

MLS#: A4686769

1 ... 46 47 48 49 50 ... 183

properties found. properties found. Page of .

 - property

Send a message

Message successfully sent.

Your message

What is 3 + 4 ?

Reason for contacting?

I agree to receive email communication and understand I can unsubscribe at any time.

I agree to be contacted by The Graf Group of Coldwell Banker via call, email, and text for real estate services. To opt out, you can reply 'stop' at any time or reply 'help' for assistance. You can also click the unsubscribe link in the emails. Message and data rates may apply. Message frequency may vary. Privacy Policy

Update Your Temporary Password

Personalize your search

Enter your email and we'll notify you immediately when new listings match what you're looking for.

or enter email address

Already have an account ? Login here

Continue your home search

I agree to receive communications and understand I can unsubscribe at any time.

I agree to be contacted by The Graf Group of Coldwell Banker via call, email, and text for real estate services. To opt out, you can reply 'stop' at any time or reply 'help' for assistance. You can also click the unsubscribe link in the emails. Message and data rates may apply. Message frequency may vary. Privacy Policy

Already have an account ? Login here

We use cookies

We use cookies primarily for analytics to enhance your experience. By accepting, you agree to our use of these cookies. You can manage your preferences or learn more about our cookies policy.







