One of the most popular communities provided by {{page_data.agentName}}

Venice

One of the most popular communities provided by The Graf Group of Coldwell Banker

Venice

About Venice

Venice is a charming coastal town known for its historic downtown, white-sand beaches, and relaxed vibe. Often called the “Shark Tooth Capital of the World,” it draws beachcombers, boaters, and sunseekers alike. With walkable shops, waterfront dining, and beautiful parks, Venice offers small-town charm with big lifestyle appeal. Its mix of golf communities, new developments, and established neighborhoods makes it ideal for retirees, families, and anyone looking to enjoy Florida living at a slower, more scenic pace.

One of the most popular communities provided by The Graf Group of Coldwell Banker
2,313
# of Listings
2
Avg # of Bedrooms
$333
Avg. $ / Sq.Ft.
$403,604
Med. List Price

Browse Venice Real Estate Listings

360 Properties Found. Page 22 of 24.

Price reduced
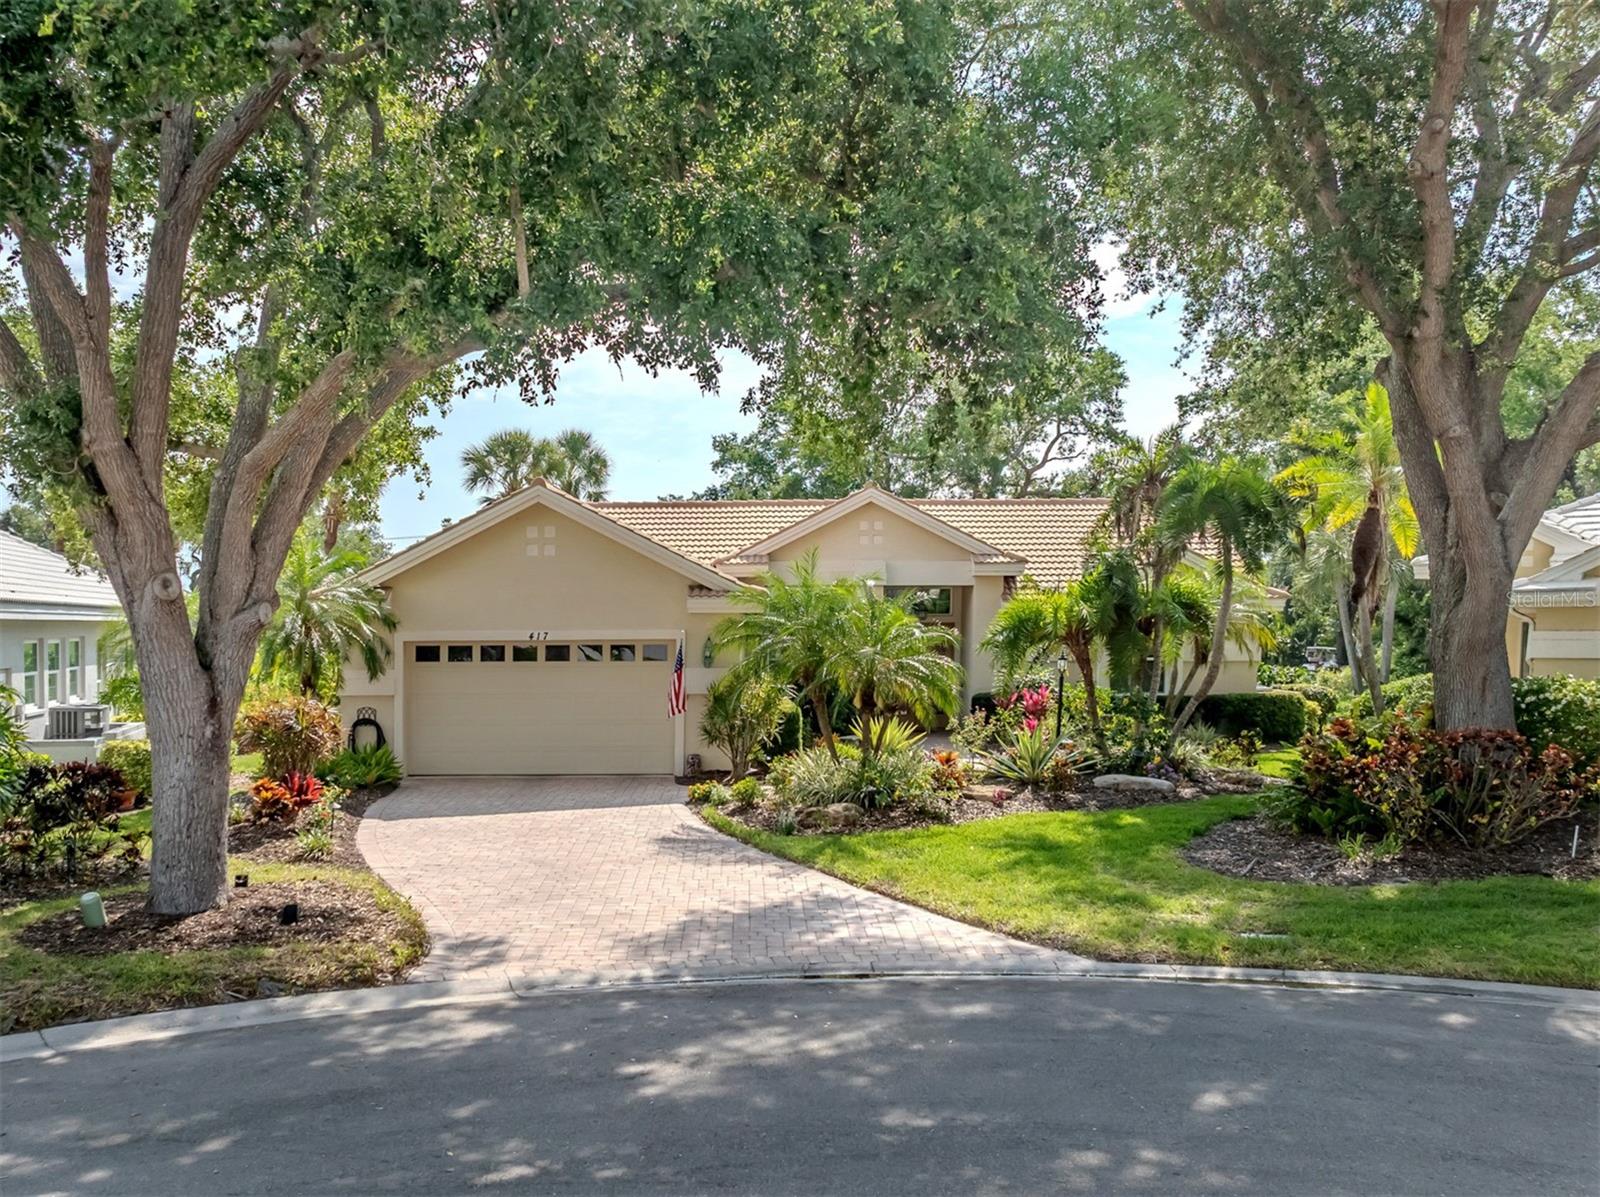
Major price reduction! Experience the exceptional lifestyle of the Venice Golf and Country Club in this beautiful residence ideally positioned on a quiet cul-de-sac with breathtaking views of the pond, golf course and protected preserve beyond, without another home behind you. Enjoy carefree living, as this home has hurricane impact glass windows, lanai glass slider screen and shutters. Enjoy easy-living in a maintained neighborhood where your grass is cut, edged, mulched, landscaping trimmed and roof is power washed. A treasured golf membership opportunity is available as well. Lush tropical landscaping, a brick paver driveway and walkway and double-etched art glass entry doors create an elegant first impression. Inside, neutral 20-by-20-inch tile flooring flows throughout the living areas and den. The spacious great room is designed for seamless indoor-outdoor living, with four sliding glass doors opening to the partially covered, fully screened lanai complete with serene water and golf course views and a Storm Smart screen. High ceilings, crown molding and ceiling fans add to the home’s refined appeal. The light-filled kitchen features light cabinetry, quartz countertops and backsplash, breakfast bar seating and an adjoining dinette with cathedral ceilings and bay windows overlooking the picturesque setting. The primary suite is a peaceful retreat offering plantation shutters, crown molding, a large walk-in closet and an en-suite bath with dual sinks, a vanity area, a garden tub, a glass-enclosed shower and a private water closet. Two guest bedrooms share a Jack-and-Jill bath, while double pocket doors open to a versatile den with a built-in desk, cabinetry and shelving. Additional features include a well-equipped laundry room with a washer, dryer, cabinetry and utility sink, plus a two-car garage. The Venice Golf and Country Club has been recently reimagined. The expanded clubhouse features a spacious gathering bar, gourmet and commercial kitchens and a cozy fire pit. Members enjoy casual and special event dinners throughout the year. The new state-of-the-art wellness center offers massage therapy, fitness classes, yoga, physical therapy and personal training that provide a holistic approach to health and well-being. The beautifully renovated Ted McAnlis-designed 18-hole championship golf course is treasured and highly rated as one of the best and well-maintained golf courses in the region. Residents also enjoy Har-Tru tennis courts, bocce ball and a junior Olympic-sized pool and spa, balancing active living with relaxation. As a Geo-Certified Audubon Cooperative Sanctuary, VGCC embraces environmental stewardship and sustainability. With an A+ financial rating, the community is as solid as it is serene. Ideally just minutes from airports, shopping, dining, Interstate 75, cultural venues and Wellen Park is this charming home. It's also a short drive to the treasured Venice Island, where 14 miles of pristine beaches meet the sparkling Gulf Coast.
#N6144393

VENICE

417 WELLINGTON COURT

3 Beds

2 Baths

2,037 Sq.Ft.

$529,000

MLS#: N6144393

Price reduced
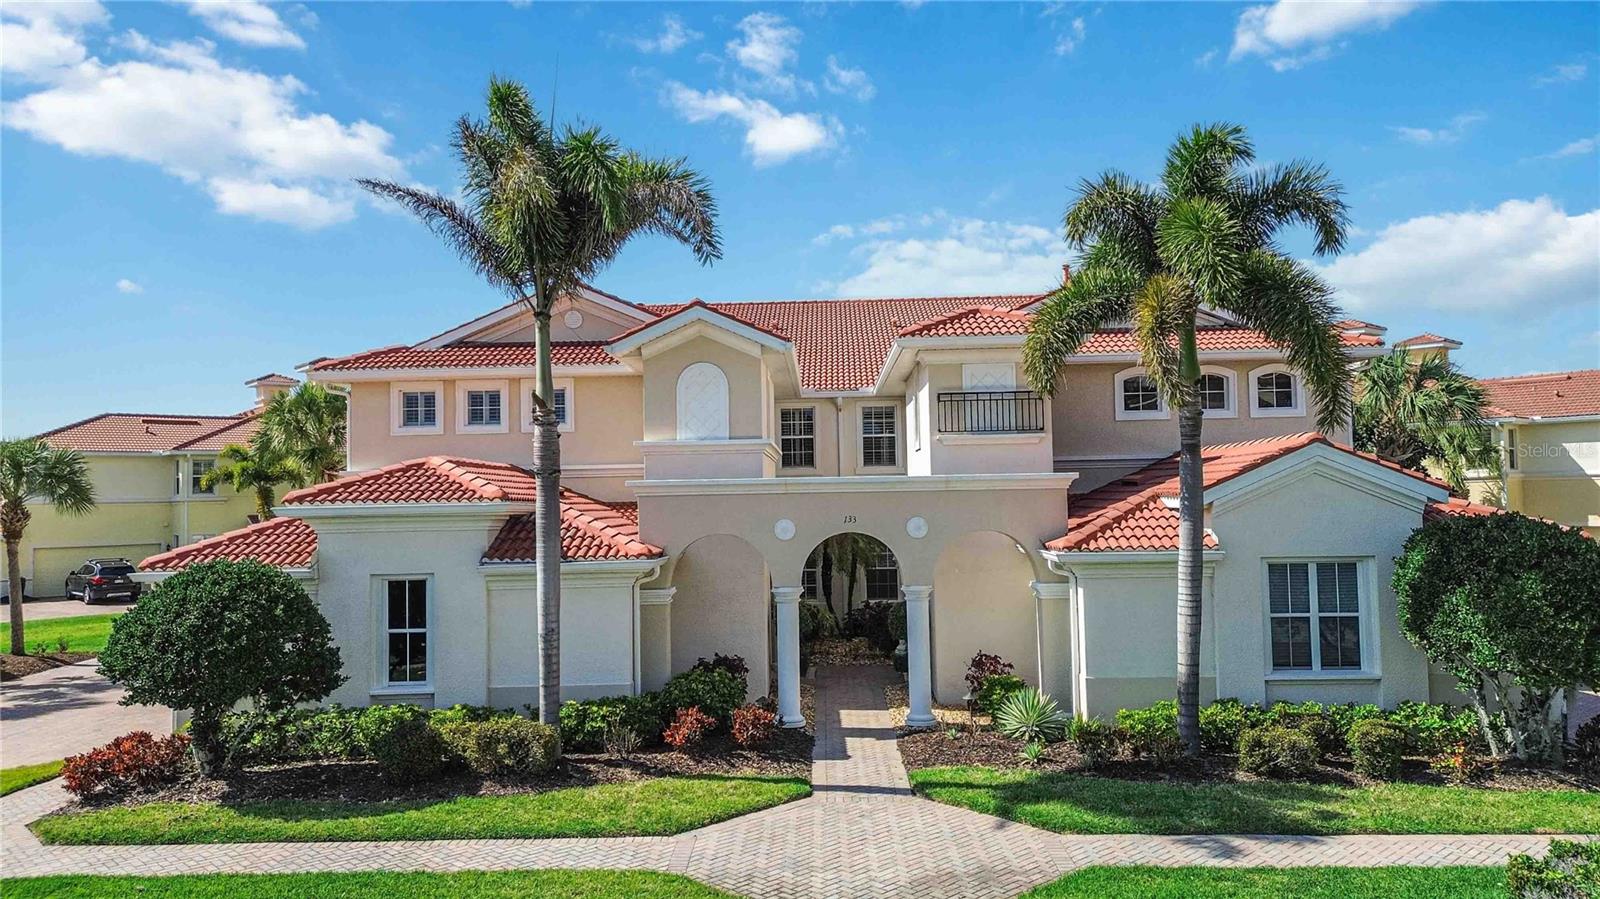
Virtually Staged. Impeccable Second-Floor Carriage Home in the Venetian Golf & River Club.  Welcome to this beautifully maintained and lightly lived-in Monaco floor plan, offering 2,326 square feet of thoughtfully designed living space in the highly sought-after Venetian Golf & River Club.
This second-floor carriage home showcases exceptional attention to detail with custom upgrades throughout. Enjoy modern tile flooring, new luxury vinyl flooring in bedrooms, elegant crown molding, plantation shutters on all windows, and stylish custom lighting and ceiling fans that enhance the home’s comfortable ambiance.  The spacious split-bedroom layout features 3 bedrooms plus a versatile den, 2 full bathrooms, a separate laundry room, and multiple oversized closets. Storage is abundant, including generous interior space and a two-car attached garage with additional attic storage.  At the heart of the home, the open-concept kitchen is perfect for entertaining, featuring granite countertops, wood cabinetry, and stainless-steel appliances. The seamless flow into the living and dining areas creates an inviting space for gatherings or relaxed everyday living.  Embrace the ease of maintenance-free living, with the exterior of the home fully maintained by the association. Impact-resistant windows and sliding glass doors provide added peace of mind.  For ultimate convenience, the home is equipped with a private elevator—making second floor living effortless and accessible.  Step outside to your private screened lanai, where you’ll enjoy tranquil lake views with a fountain, breathtaking sunsets, and a peaceful, private setting—perfect for morning coffee or evening relaxation.  Residents of the Venetian Golf & River Club enjoy a secure, gated lifestyle with an impressive array of amenities. The community borders the scenic Myakka River and features a 70-acre nature park. Optional membership is available for the 18-hole, par-72 championship golf course. Additional amenities include six Har-Tru tennis courts, 3 pickleball courts, a life-style director, a fitness center, exercise studio, resort-style pool and lap pool, the River Club, tiki bar, and a beautifully renovated full-service banquet facility.  Ideally located near Sarasota Memorial Hospital, I-75, Gulf Coast beaches, and the charming downtown areas of Venice and Sarasota, this home offers both convenience and an exceptional Florida lifestyle.  Schedule your private showing today—this one won’t last!
#N6143313

NORTH VENICE

133 BELLA VISTA TERRACE 32C

3 Beds

2 Baths

2,326 Sq.Ft.

$529,000

MLS#: N6143313

Framed by peaceful water views, this Sandstone home with a Transitional elevation offers a refined yet relaxed living experience within Brightmore, a vibrant 55+ community designed for connection and active living. The interior layout is both welcoming and functional, with open living spaces that feel bright and airy throughout the day. The kitchen anchors the home with off-white quartz countertops accented by soft gray veining, abundant soft-close cabinetry, a central island ideal for casual gatherings, and stainless steel Whirlpool ENERGY STAR appliances. Luxury vinyl plank flooring enhances the main living areas, while ceramic tile finishes the bathrooms and plush carpeting creates comfortable bedroom retreats. The owner’s suite enjoys water views and features dual sinks and a well-appointed shower with tile extending to the ceiling. A separate study adds flexibility for working from home or pursuing personal interests. The covered lanai overlooks the water, providing a calm outdoor space to enjoy Florida’s mornings and sunsets. Residents of Brightmore enjoy an exceptional amenity experience, including a resort-style campus with multiple pools, a fully equipped fitness center, pickleball courts, an on-site restaurant and bar, and a dedicated activities and lifestyle director who curates a robust calendar of social, fitness, and recreational opportunities, all conveniently close to shopping, dining, and everyday necessities.
***Photos, renderings and plans are for illustrative purposes only and should never be relied upon and may vary from the actual home. Pricing, dimensions and features can change at any time without notice or obligation. The photos may be from a furnished model home and not the home offered for sale.
#TB8495725

VENICE

11423 BOUNDLESS TERRACE

2 Beds

2 Baths

1,916 Sq.Ft.

$528,828

MLS#: TB8495725

Under Construction. Discover the versatile Amelia at Brighton in Venice! This thoughtfully designed home offers 4 bedrooms, 3 bathrooms, and 2,336 square feet of spacious living, combining style and functionality with an open-concept layout and a covered lanai perfect for entertaining or relaxing. Designed to fit a variety of lifestyles, the Amelia provides plenty of room for family, guests, or a home office. Located in a community with no CDD fees and a low HOA, Brighton offers convenient access to I-75, US 41, Downtown Venice, Gulf beaches, shopping, dining, and everyday essentials, making it the perfect place to enjoy the best of Southwest Florida living. Photos are of the model home of the same floorplan.
#R4911974

VENICE

9621 VIBRANT LANE

4 Beds

3 Baths

2,336 Sq.Ft.

$526,339

MLS#: R4911974

Under Construction. Lakespur at Wellen Park, located in Venice, Florida, is the perfect place to call home for those seeking a vibrant lifestyle with coastal charm. This gated community will feature 68 future homesites and is part of Wellen Park, an award-winning master-planned community known for its thoughtful design and dynamic amenities. Residents will enjoy close proximity to world-class golf courses, pristine Gulf Coast beaches, and a variety of dining and shopping options. Within the community, residents can take advantage of a private amenity center featuring a resort-style pool, a cozy fire pit lounge, an event lawn, a playground, a fenced-in dog park, and a 12-foot-wide paved walking trail perfect for morning strolls or evening bike rides. Beyond Lakespur, Wellen Park itself offers even more, including schools, retail centers, a splash pad, scenic lakes for kayaking, and miles of trails.
#TB8541852

VENICE

10811 SUN DROP DRIVE

5 Beds

3 Baths

2,615 Sq.Ft.

$526,155

MLS#: TB8541852
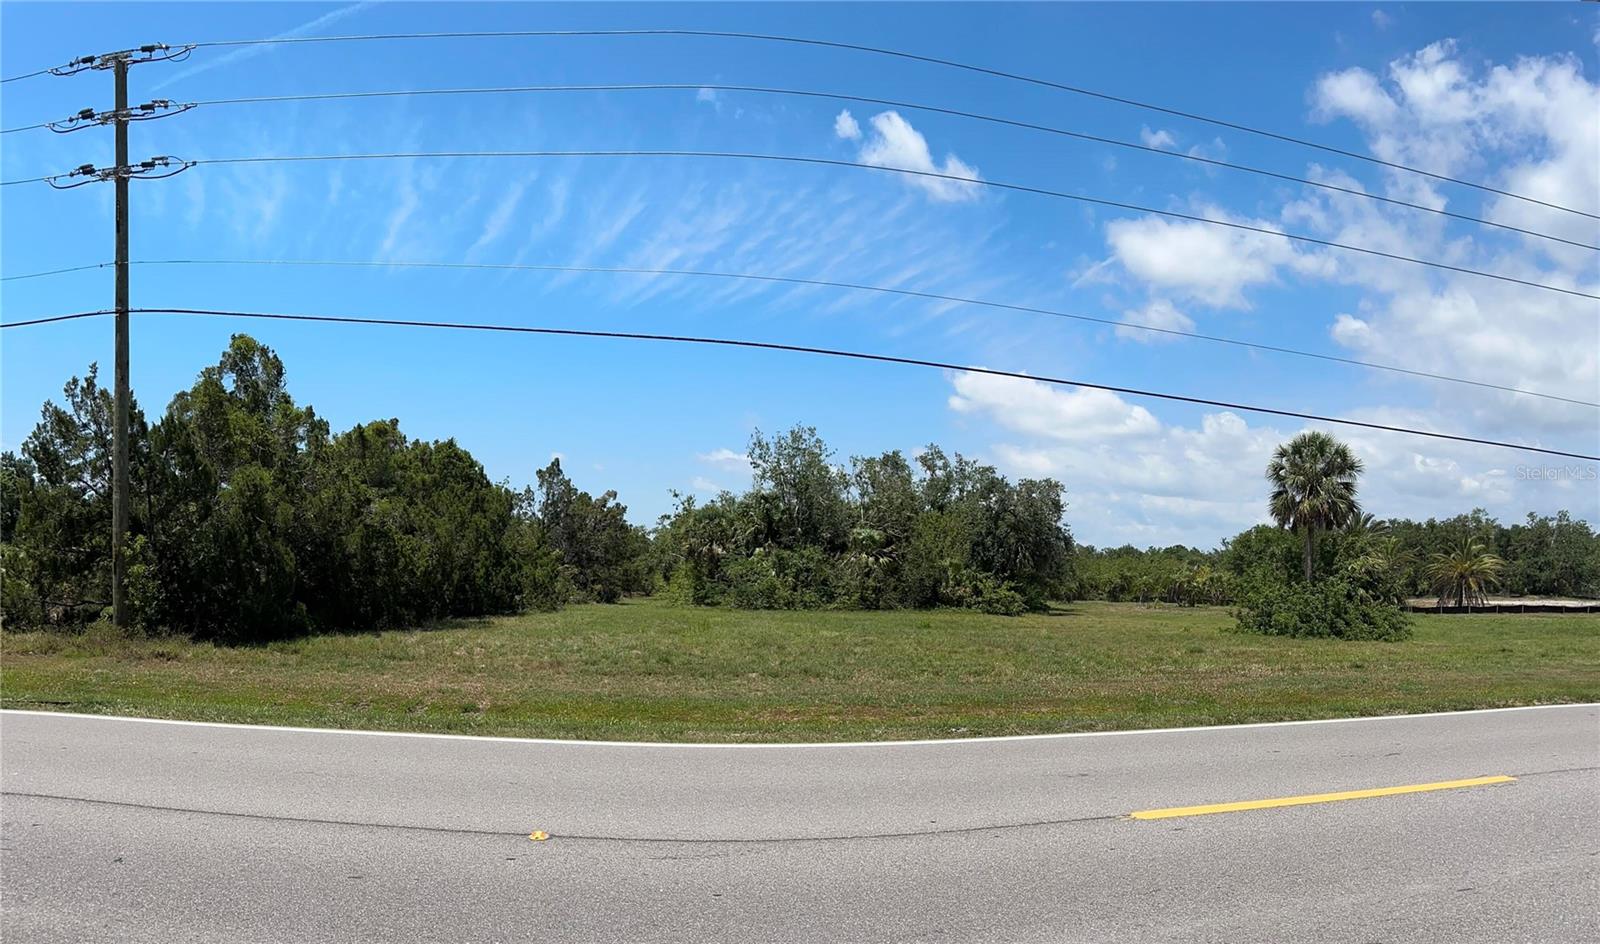
Rare opportunity to purchase approximately 2 acres of vacant land in Venice Farms, one of the few remaining open areas in the Venice area. Located on Venice Avenue, a primary east–west roadway, offering strong accessibility and visibility. Approximately 3 miles to Historic Downtown Venice, 4 miles to Venice Beach, and conveniently situated between the Jacaranda Blvd and River Rd I-75 interchanges. Close to shopping, dining, and everyday amenities. Zoned OUE (Open Use Estate), permitting estate residential, agricultural, and other uses Sarasota County zoning regulations. Future development potential subject to county approvals.
#O6381544

VENICE

E VENICE AVENUE

None Beds

None Baths

2.0 acres

$525,000

MLS#: O6381544

BETTER THAN NEW WITH A MASSIVE DETACHED GARAGE, PERMITTED ADU, AND DOUBLE LOT! Welcome to this exceptional 2023-built 4-bedroom, 2-bathroom home, perfectly situated on a spacious DOUBLE LOT with CITY WATER in the heart of North Port. Combining modern construction, an expansive floor plan, and incredible outbuildings rarely found in residential properties, this home offers the perfect blend of comfort, functionality, and versatility.

From the moment you step inside, you'll appreciate the SOARING HIGH CEILINGS, abundant natural light, and open-concept layout designed for today's lifestyle. At the center of the home is a beautifully appointed kitchen featuring a large center island, generous cabinetry, an oversized pantry, and plenty of counter space for meal preparation, entertaining, or gathering with family and friends.

The private owner's suite serves as a peaceful retreat with sliding glass doors leading directly to the backyard, creating a seamless connection to the outdoors. The spacious en-suite bathroom offers dual vanities, a relaxing soaking tub, a separate walk-in shower, and ample space to begin and end each day in comfort. Three additional guest bedrooms are all generously sized and share a well-appointed guest bathroom, making this home ideal for families, guests, or a home office setup.

Built in 2023, this home provides all the advantages of newer construction, including IMPACT-RESISTANT WINDOWS, modern finishes, updated systems, and the peace of mind that comes with a nearly new home. Additional upgrades include a POOL ELECTRICAL PANEL ALREADY INSTALLED AND READY FOR A FUTURE POOL, as well as a GENERATOR PLUG for added convenience and preparedness.

One of the property's most impressive features is the 26' x 35' DETACHED GARAGE, complete with electricity, an oversized RV-height garage door, and an additional standard garage door. The garage is equipped with its OWN DEDICATED ELECTRICAL PANEL, allowing it to efficiently power heavy-duty tools, equipment, or a workshop without impacting the home's electrical system. An EV CHARGING OUTLET is also installed, making it ideal for electric vehicle owners.

Attached to the garage is a PERMITTED ADU STRUCTURE that is already connected to WATER AND THE SEPTIC SYSTEM. Whether you choose to complete it as an accessory dwelling unit, create a private guest space, or finish it as a dedicated bathroom for the workshop, this space offers outstanding flexibility and future potential.

Situated on a DOUBLE LOT, the property provides an abundance of outdoor space with room to spread out, create your dream backyard, install the pool you've always wanted, or simply enjoy the added privacy that larger parcels provide.

Conveniently located in the heart of North Port, you'll be just minutes from shopping, dining, schools, parks, golf courses, medical facilities, and the area's beautiful Gulf Coast beaches. With its modern construction, CITY WATER, oversized homesite, future-ready upgrades, and one-of-a-kind garage and ADU setup, this property presents an exceptional opportunity that's difficult to find in today's market.

Don't miss your chance to own this move-in-ready home that truly has room for it all!
#C7528857

NORTH PORT

1264 S SALFORD BOULEVARD

4 Beds

2 Baths

1,667 Sq.Ft.

$525,000

MLS#: C7528857

Newly available 0.27-acre waterfront lot directly on Dona Bay, offering a rare opportunity to build your own custom home in beautiful Nokomis. Enjoy the best of Florida coastal living with convenient access to Nokomis Beach, Casey Key, and the Gulf of Mexico, along with waterfront dining, local restaurants, marinas, and outdoor recreation nearby. Ideally positioned between Venice and Sarasota, this property offers a peaceful waterfront setting while keeping shopping, dining, entertainment, and cultural attractions within easy reach. Build your dream home and enjoy breathtaking bayfront surroundings, coastal breezes, and the relaxed lifestyle that makes Nokomis such a sought-after destination.
#A4705656

NOKOMIS

114 MAGNOLIA AVENUE

None Beds

None Baths

0.27 acres

$525,000

MLS#: A4705656

Positioned along the #2 green of Heron Creek’s Creek Course, this well-designed pool home offers the kind of space, layout, and lifestyle that buyers rarely outgrow. With 3 bedrooms, a large bonus room, and 2.5 baths, the floor plan balances open gathering spaces with privacy for both owners and guests. The kitchen features stainless steel appliances, light cabinetry, solid surface countertops, and an aquarium window overlooking the heated pool, lanai, and golf course beyond — a view that quietly becomes the backdrop to everyday living. The split-bedroom design places the generous primary suite apart from the guest rooms, with direct views of the pool and outdoor living area. 
One of the home’s most practical features is the dedicated half bath with direct pool access — something pool owners immediately appreciate. The oversized bonus room offers flexibility for a den, media room, office, or additional guest space depending on lifestyle needs.
Located just moments from Heron Creek’s elegant clubhouse, residents enjoy access to 27 holes of Arthur Hills-designed championship golf, tennis, fitness facilities, resort-style pool and spa, and both fine and casual dining within one of North Port’s premier gated golf communities. An active social calendar, beautifully maintained grounds, and golf cart-friendly access to nearby shopping, dining, and everyday conveniences make Heron Creek one of the area’s most desirable lifestyle communities. Beyond the gates, North Port continues to grow in popularity for its convenient location between Sarasota and Fort Myers, proximity to Gulf beaches, Braves spring training, boating, fishing, parks, and the expanding Wellen Park district with its dining, entertainment, and community events. No CDD fees and a Flood Zone X designation add to the overall value. Mandatory membership is available at three different price levels starting at $275/month. 
This is comfortable country club living without unnecessary complication — a home equally suited for full-time Florida living or a seasonal retreat. Please note and inform your buyers interior video cameras may or may not be on.
#A4692980

NORTH PORT

5424 WHITE IBIS DRIVE

3 Beds

2 Baths

1,961 Sq.Ft.

$525,000

MLS#: A4692980
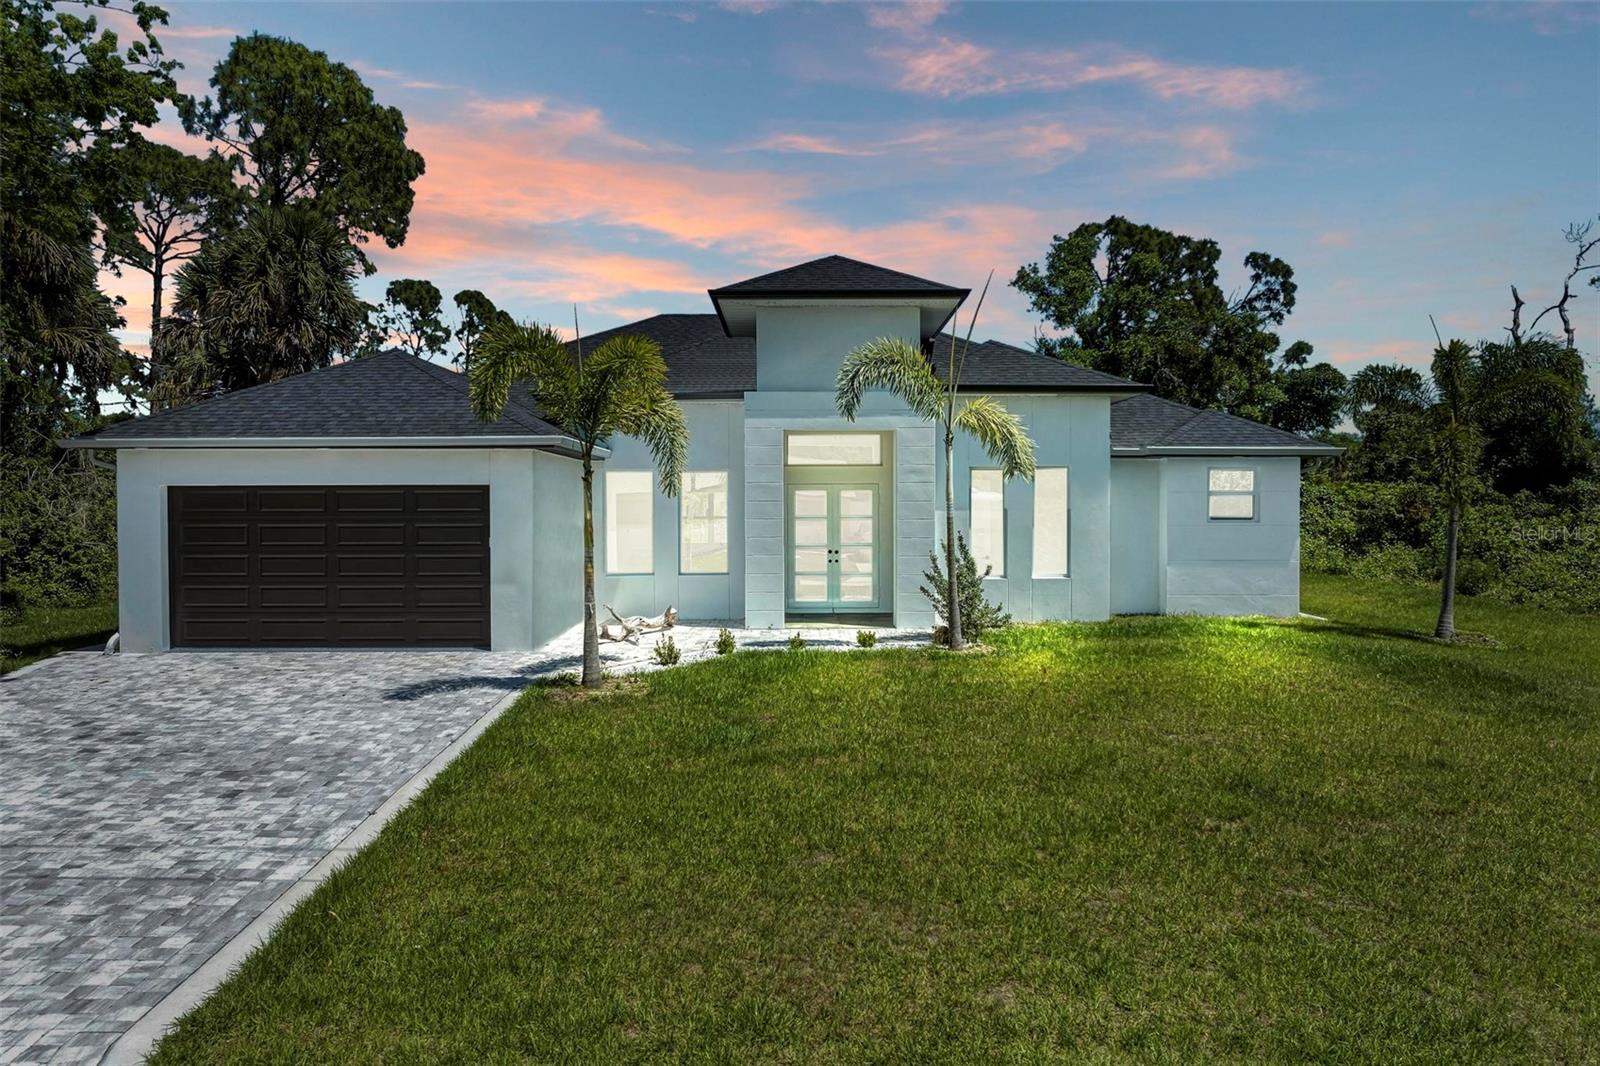
Virtually Staged. Welcome to this stunning 3-bedroom, 3-bathroom, 2-car garage home spanning 2,245 square feet of luxurious living space. Step into the epitome of modern elegance with an open-concept layout boasting soaring ceilings and high-end finishes, adorned with porcelain tile throughout. Unwind in the spacious living room, complete with a modern entertainment center with a fireplace. The heart of this home is the expansive kitchen, featuring a large island, boasting sleek gray cabinetry, stainless steel appliances, and a beautiful backsplash. A breakfast nook and formal dining area are perfect for entertaining guests or enjoying family dinners. Each of the three bedrooms is a private retreat, featuring en-suite bathrooms for ultimate convenience. The primary bedroom overlooks the lanai and backyard oasis, offering his and her walk-in closets and a spa-like bathroom. For added functionality, this home includes a laundry room and office space, ensuring every need is met. Step outside to the covered lanai, where endless possibilities await in the spacious backyard, offering ample room for a future pool deck and outdoor kitchen, all with views of the canal in the back of the property. With safety as the priority, this home is equipped with hurricane-impact windows to provide protection during inclement weather conditions. Conveniently located near I-75, beautiful beaches, and plenty of options for shopping, dining and outdoor activities. Don't let this opportunity slip away - schedule a showing today and make this dream home yours!
#A4674812

NORTH PORT

3260 ABBOTSFORD STREET

3 Beds

2 Baths

2,245 Sq.Ft.

$525,000

MLS#: A4674812

Price reduced
SOLAR INCLUDED ENJOY LOWER ELECTRIC BILLS! POND-FRONT POOL HOME WITH 4 BEDROOMS, A RARE 3-CAR GARAGE & NEW 2025 ROOF!

Welcome to this beautifully maintained home in gated Stoneybrook at Venice, where comfortable Florida living comes with the benefit of an owned whole-home solar system by Regional Solar, included in the sale with no solar lease to assume. Enjoy lower electric bills alongside a peaceful pond-front setting, private saltwater pool and extensive owner improvements.

This impressive residence offers 4 bedrooms, 3 baths, a rare 3-car garage and an oversized screened lanai. Major improvements include a NEW ROOF installed in 2025 and HVAC replaced in 2021, adding to the home’s appeal.

Inside, soaring ceilings and abundant natural light create an open, airy feel, complemented by crown molding, plantation shutters and upgraded flooring. Spacious living areas provide room for everyday comfort and entertaining, while peaceful pond views offer a relaxing backdrop.

The kitchen features abundant cabinetry, decorative granite countertops with upgraded edge detailing, generous workspace and an open connection to the family room and outdoor living area. A whole-house water filtration system and reverse-osmosis drinking water system under the kitchen sink add everyday convenience.

The desirable split-bedroom floor plan provides privacy for owners and guests, with flexibility for a dedicated home office. The spacious primary suite overlooks the pond and features direct lanai access, dual vanities, a soaking tub, separate shower and professionally upgraded custom walk-in closet organization.

OUTDOOR LIVING IS WHERE THIS HOME TRULY SHINES. The oversized screened lanai surrounds the private saltwater pool and offers plenty of room for entertaining, outdoor dining or simply relaxing beside the pond. An upgraded paver pool deck and enhanced landscaping complete the outdoor retreat.

The home also includes professionally installed 3M security film on windows and sliding glass doors, indoor and outdoor security cameras and exterior security lighting.

Additional improvements include luxury vinyl flooring in bedroom areas, upgraded closet systems, decorative granite countertops in the bathrooms, upgraded bathroom finishes, updated toilets, retractable crystal ceiling fans with integrated lighting and remote controls, and custom lighting upgrades. Certain decorative fixtures are personal to the seller and may not convey.

Stoneybrook at Venice offers an extensive lineup of amenities, including a gated entrance, clubhouse, resort-style pool, fitness center, tennis and pickleball courts, basketball courts, walking trails, playground and an active social calendar all with low HOA fees.

Conveniently located near Wellen Park, CoolToday Park, historic Downtown Venice, Gulf beaches, shopping, dining, medical facilities and Interstate 75, this home puts Southwest Florida’s recreation and everyday conveniences within easy reach.

With owned solar included, a new 2025 roof, private saltwater pool, tranquil pond views and a rare 3-car garage, this thoughtfully maintained home offers an exceptional combination of comfort, efficiency and Florida lifestyle.
#A4703385

VENICE

11871 GRANITE WOODS LOOP

4 Beds

3 Baths

2,250 Sq.Ft.

$525,000

MLS#: A4703385

Price reduced
If your Florida dream starts with lowering your boat from its private lift and heading toward Dona Bay and the Intracoastal Waterway, 302 Dona Drive puts that lifestyle right outside your back door. NOW REDUCED $90,000 from the original list price, plus the seller is offering up to $10,000 toward allowable buyer closing costs, prepaid expenses or an interest-rate buydown with an acceptable offer, subject to lender approval. Tucked away on a quiet cul-de-sac in Nokomis Acres, this updated waterfront home offers more than 100 feet of canal frontage, a private dock and boat lift, over 2,000 square feet of living space and no HOA. Spend the day boating, fishing or exploring Florida’s waterways, then return home to relax on the expansive screened lanai overlooking the canal. Inside, original terrazzo flooring brings timeless Florida character to the bright, open living areas. The renovated kitchen connects naturally with the living and dining spaces, creating an inviting setting for everyday living and entertaining. Expansive windows fill the home with natural light and maintain a connection to the waterfront surroundings. The spacious primary suite includes an en-suite bathroom and generous closet space. A second bedroom, three full bathrooms, a Florida room and flexible bonus space provide options for overnight guests, a home office, hobbies or additional living space. Outside, the oversized backyard offers plenty of room for pets, gardening, recreation or the addition of a future pool. Nokomis Beach, Venice Beach, the Legacy Trail, local marinas, waterfront restaurants, shopping and Historic Downtown Venice are all within convenient reach. With a newly improved price, a $10,000 buyer incentive, private boating amenities, extensive canal frontage and no HOA, 302 Dona Drive offers an exceptional opportunity to make waterfront Florida living your everyday reality.
#A4696707

NOKOMIS

302 DONA DRIVE

2 Beds

3 Baths

2,032 Sq.Ft.

$525,000

MLS#: A4696707
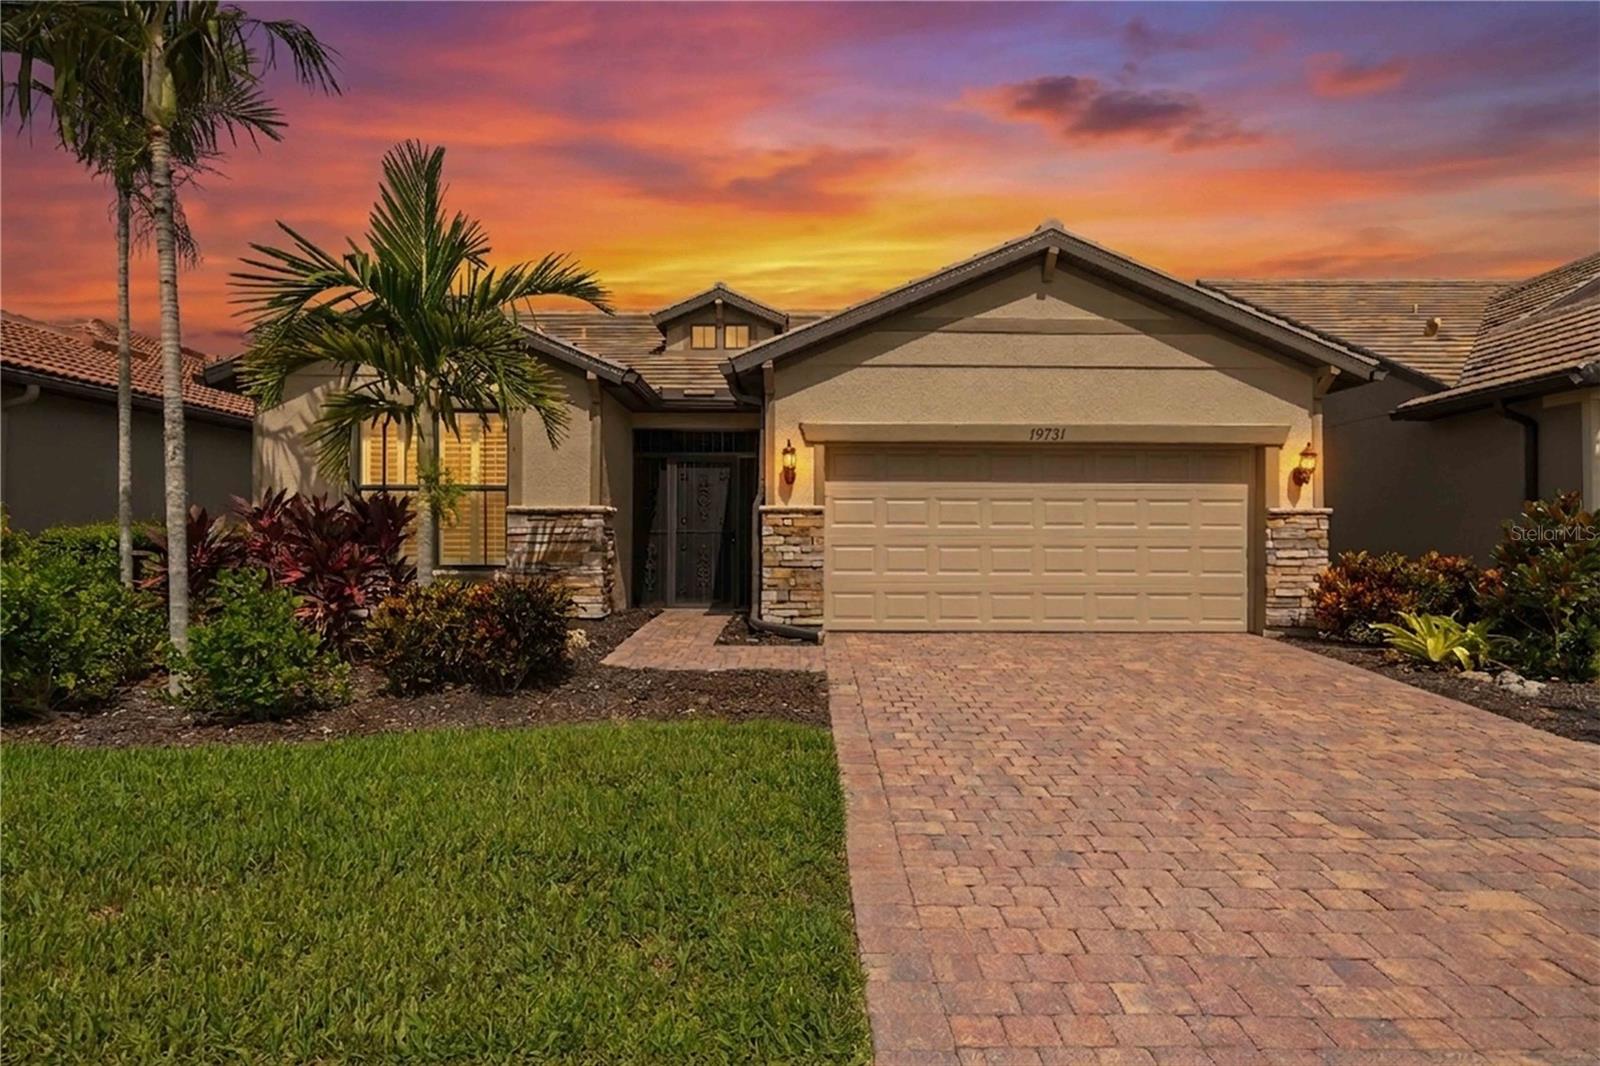
Welcome to resort-style living in the sought-after, 24-hour guard-gated community of IslandWalk at the West Villages! This beautifully upgraded Water View 2-bedroom, 2-bathroom + den Abbeyville floor plan by DiVosta offers 1,674 sq ft of light-filled living on a 6,830 sq ft homesite, with a decorative stone façade and decorative wrought iron security door creating welcoming area at the entryway.
Inside, diagonal ceramic tile flows throughout the main living areas, complemented by crown molding in the entry hall, bedroom 2, office/den, kitchen, dining area, and great room. The primary bedroom features a tray ceiling with crown molding and an accent wall, while the great room also showcases a designer accent wall. Ceiling fans are featured in both bedrooms and the great room, and 6-panel interior doors are found throughout. The den/study is enclosed with elegant 12-lite French doors — perfect for a home office or flex space.
The kitchen has been upgraded with granite countertops, upgraded cabinetry, a large center island with end shelving, and pendant lighting overhead. A full Whirlpool stainless steel appliance package is included, along with a raised dishwasher for added convenience. The adjacent laundry room includes a utility sink and a Whirlpool washer and dryer.
The primary suite bath offers a walk-in shower with a semi-frameless glass enclosure, grab bar, and shower wand, plus comfort-height toilets throughout the home. Plantation shutters adorn the windows throughout for a polished, cohesive look.
Outside, enjoy a paver driveway and matching pavers on the screened, private lanai — an ideal spot to relax and take in Florida's outdoor lifestyle. Additional highlights include whole-house gutters and an epoxy-coated garage floor. A Club Car golf cart is included with the sale, ready for cruising the community's miles of walking and biking paths.
IslandWalk at the West Villages is one of the area's premier lifestyle communities, offering true lock-and-leave convenience with lawn care and landscaping included in the HOA. Residents enjoy two resort-style clubhouses featuring a tropical resort pool with pool house cabana, a separate lap pool, 8 tennis courts, 4 pickleball courts, 6 bocce ball courts, a state-of-the-art fitness center, movement studio, massage therapy room, library, craft rooms, game room, catering kitchens, a fire pit, event lawn, lakeside gazebo, and a full-time Activities Director coordinating year-round clubs and events. All of this sits just minutes from Wellen Park, Cool Today Park (Spring Training home of the Atlanta Braves), downtown Venice, and the Gulf beaches.
Don't miss this rare opportunity to own a beautifully upgraded home in one of Venice's most amenity-rich, guard-gated communities. Schedule your private showing today!
#A4699657

VENICE

19731 QUISTO STREET

2 Beds

2 Baths

1,674 Sq.Ft.

$525,000

MLS#: A4699657
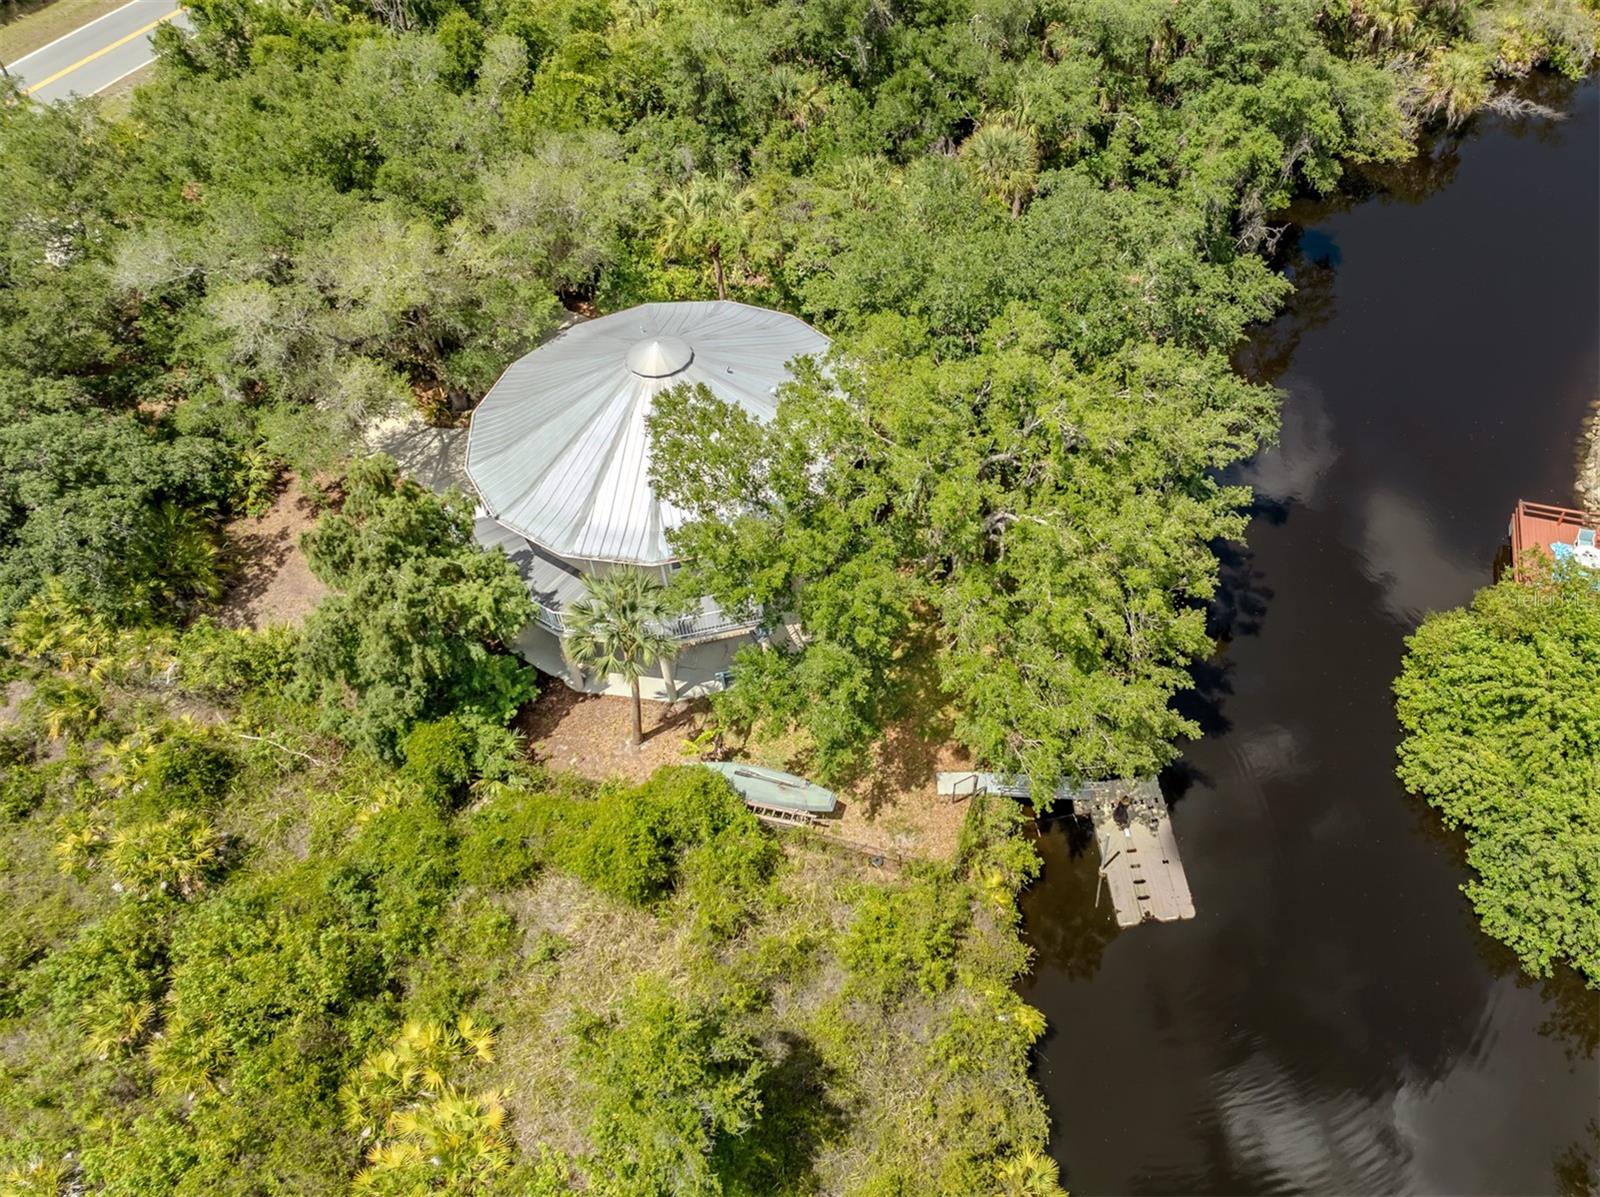
Tucked high among the trees and overlooking the Myakka River, this one-of-a-kind home offers a rare blend of privacy, charm and convenience. Custom built in 2004, this residence features two spacious bedrooms, two full baths, and an additional half bath thoughtfully designed for guests and entertaining. Whole-home generator added for peace of mind. Elevated to capture tranquil water views and surrounded by lush natural beauty, the home feels like a private retreat while remaining just minutes from shopping, dining, medical facilities, golf, parks, beautiful sandy beaches as well as everyday conveniences. Large windows and inviting outdoor spaces bring the beauty of the surroundings inside, creating a bright and relaxing atmosphere throughout. The open-concept living areas are designed with coastal living, abundant natural light and seamless flow between the kitchen, dining and living spaces. Each bedroom is spacious and convenient to all living spaces. Whether enjoying morning coffee among the treetops, watching wildlife along the river, or taking a short drive to nearby restaurants and services, this distinctive property delivers a balance of serenity and accessibility. Ideal as a full-time resident or seasonal getaway, this elevated waterfront home is a hidden gem ready for you to call it home. Schedule your private showing today. You will be glad you did!
#N6144462

NORTH PORT

11883 DE LEON DRIVE

2 Beds

2 Baths

1,129 Sq.Ft.

$525,000

MLS#: N6144462

Brand-New Construction in the Fast-Growing City of North Port! Welcome to this beautifully designed 4-bedroom, 3-bathroom home offering 2,401 sq ft of thoughtfully designed living space. The open-concept floor plan seamlessly connects the kitchen, dining, and great room, creating an ideal space for entertaining and everyday living. The split-bedroom layout provides added privacy, while the spacious primary suite offers comfort and functionality. Additional features include a 2-car garage, indoor laundry room, and quality craftsmanship throughout. Situated on a generous lot with no HOA and no CDD fees, this home is conveniently located near I-75, shopping, dining, parks, golf courses, schools, and Florida's beautiful Gulf Coast beaches. Whether you're looking for a primary residence, seasonal home, or investment property, this move-in-ready new construction is an exceptional opportunity in one of Southwest Florida's fastest-growing communities.
#S5154356

NORTH PORT

2517 PASCAL AVENUE

4 Beds

3 Baths

2,401 Sq.Ft.

$525,000

MLS#: S5154356

1 ... 20 21 22 23 24

properties found. properties found. Page of .

Send a message

Message successfully sent.

Your message

What is 3 + 4 ?

Reason for contacting?

I agree to receive email communication and understand I can unsubscribe at any time.

I agree to be contacted by The Graf Group of Coldwell Banker via call, email, and text for real estate services. To opt out, you can reply 'stop' at any time or reply 'help' for assistance. You can also click the unsubscribe link in the emails. Message and data rates may apply. Message frequency may vary. Privacy Policy

Update Your Temporary Password

Personalize your search

Enter your email and we'll notify you immediately when new listings match what you're looking for.

or enter email address

Already have an account ? Login here

Continue your home search

I agree to receive communications and understand I can unsubscribe at any time.

I agree to be contacted by The Graf Group of Coldwell Banker via call, email, and text for real estate services. To opt out, you can reply 'stop' at any time or reply 'help' for assistance. You can also click the unsubscribe link in the emails. Message and data rates may apply. Message frequency may vary. Privacy Policy

Already have an account ? Login here

We use cookies

We use cookies primarily for analytics to enhance your experience. By accepting, you agree to our use of these cookies. You can manage your preferences or learn more about our cookies policy.





