One of the most popular communities provided by {{page_data.agentName}}

Venice

One of the most popular communities provided by The Graf Group of Coldwell Banker

Venice

About Venice

Venice is a charming coastal town known for its historic downtown, white-sand beaches, and relaxed vibe. Often called the “Shark Tooth Capital of the World,” it draws beachcombers, boaters, and sunseekers alike. With walkable shops, waterfront dining, and beautiful parks, Venice offers small-town charm with big lifestyle appeal. Its mix of golf communities, new developments, and established neighborhoods makes it ideal for retirees, families, and anyone looking to enjoy Florida living at a slower, more scenic pace.

One of the most popular communities provided by The Graf Group of Coldwell Banker
2,319
# of Listings
2
Avg # of Bedrooms
$332
Avg. $ / Sq.Ft.
$402,935
Med. List Price

Browse Venice Real Estate Listings

853 Properties Found. Page 27 of 57.

Price reduced
* PLEASE TAKE A WALK THROUGH YOUR NEW HOME WITH A 3D INTERACTIVE VIRTUAL TOUR! * NOW is the time to start living the resort lifestyle you’ve always dreamed about. Welcome to your beautifully UPDATED 3-bedroom, 2-bathroom, 2-car garage home in the prestigious Heron Creek Golf & Country Club—featuring PAID-OFF 3.5 kw solar panels for added energy efficiency and long-term savings! As you approach this extraordinary residence, you’re greeted by lush tropical landscaping that surrounds the home, creating a captivating first impression. Recent upgrades include NEW: interior paint, ceiling fans, light fixtures, cabinet hardware, faucets, switch plates, vent covers, and flooring —the sellers truly left nothing to spare. Step inside to an inviting foyer and expansive Great Room, highlighted by arched entryways, high ceilings, built-ins, and abundant natural light. Triple sliding glass doors allow for seamless indoor-outdoor living, letting those cool Florida breezes flow effortlessly through the home. The gourmet kitchen offers an abundance of cabinet and counter space, a closet pantry, plant shelves, brand-NEW stainless-steel appliances (including a GAS stove), breakfast bar, and a charming eat-in area with an aquarium window—perfect for entertaining. The exquisite primary suite is a true retreat, privately situated in its own wing with space for a king-sized bed and sitting area. Enjoy direct lanai access, a custom walk-in closet, and an abundance of natural light. The en-suite bath features dual vanities, a private water closet, Roman shower with built-in bench, and a relaxing garden tub. This thoughtfully designed split floor plan is ideal for guests. Two additional bedrooms are located at the front of the home, both light and bright, with new carpet. Bedroom #2 includes a built-in dresser perfect for a vanity setup, while Bedroom #3 features three large windows. A full guest bath with solid surface counters completes the space. Step outside to your private backyard oasis—the epitome of Florida living. The OVERSIZED SCREENED LANAI is perfect for grilling, entertaining, sunbathing, or simply relaxing. With ample space to add a hot tub or outdoor kitchen, the possibilities are endless. Heron Creek Golf & Country Club offers a warm, vibrant community lifestyle centered around a 27-hole championship golf course designed by Arthur Hills, featuring the Oaks, Marsh, and Creek courses. Residents enjoy a 21,000 sq ft clubhouse, resort-style pool and spa, lighted Har-Tru tennis courts, a fitness center, and exceptional dining. Conveniently located near I-75, you’re just minutes from shopping, dining, North Port Aquatic Center, Centennial Park, Wellen Park, Braves Stadium, and the Gulf beaches. HOA fees include ground maintenance, irrigation, cable, high-speed internet, and guarded gate entry. Hurry—Nothing Compares. The only thing this home is missing is you. Come for a visit… stay for a lifetime. Schedule your showing and make your offer today!
#C7530046

NORTH PORT

5174 PINE SHADOW LANE

3 Beds

2 Baths

1,898 Sq.Ft.

$375,000

MLS#: C7530046

Rare First-Floor End Unit with Private Preserve Views | No Golf Membership Required Welcome to this beautifully upgraded and maintenance-free 3-bedroom, 2-bath condo with a 1-car garage, ideally positioned as a first-floor end unit offering added privacy, natural light, and extra parking. Step inside to an open-concept layout featuring porcelain tile flooring throughout (no carpet) and a light, modern color palette. The kitchen is thoughtfully designed with quartz countertops, stainless steel appliances, subway tile backsplash, pendant lighting, and abundant cabinetry, along with upgraded pantry shelving. The spacious living and dining areas flow seamlessly to the screened and tiled lanai, perfect for relaxing while enjoying peaceful private views. The primary suite offers a quiet retreat with a custom walk-in closet and en-suite bath featuring dual sinks, quartz counters, and walk-in shower. Guest bedrooms are positioned on the opposite side of the condo for privacy, including one with lake views and no front-facing neighbors—ideal for a home office or flex space. Additional features include: Hurricane-impact windows Generous laundry room with added storage Extended paver driveway with parking for multiple vehicles Sarasota National Lifestyle Located in the highly sought-after Sarasota National Golf community, set across over 1,300 acres of preserved land and recognized as an Audubon International Certified Sanctuary, residents enjoy a true resort-style lifestyle. Amenities include: Resort-style pool and spa Tiki bar and casual dining Tennis, pickleball, and bocce courts State-of-the-art fitness center and spa Coffee lounge, library, and social spaces 30,000 sq ft clubhouse with dining and scenic view Prime Location Just minutes from: Wellen Park and Downtown Venice Atlanta Braves Spring Training Stadium Venice Beach and Gulf Coast shoreline Shopping, dining, and outdoor recreation Enjoy the best of Florida living in a move-in-ready home with premium upgrades, privacy, and exceptional amenities.
#N6145952

VENICE

10063 CROOKED CREEK DRIVE 101

3 Beds

2 Baths

1,595 Sq.Ft.

$375,000

MLS#: N6145952

Welcome home! This spacious single family home offers a beautiful open/split floor plan with three bedrooms and two full bathrooms! All three bedrooms have walk in closets! The primary suite being on one side of the home offers privacy, a soaker tub and private access to the pool. The kitchen provides ample amounts of cabinetry, a breakfast bar, a view of the pool area and tons of potential for hosting gatherings. The second bathroom has pool area access making it convenient for you and your guests while enjoying the lanai enclosed inground pool. The roof is only eight years old, HVAC only two years old, pool pump one year old. Fully operational irrigation system, two car garage, NO HOA! The home needs some cosmetic updating which explains the attractive sales price. Want to live close to shopping and restaurants, I75, and beautiful downtown Venice and Venice Beach? This is your chance! Schedule your showing today!
#N6145789

VENICE

274 LORRAINE AVENUE

3 Beds

2 Baths

2,022 Sq.Ft.

$375,000

MLS#: N6145789

Lynwood Glen in The Plantation! Spacious 3 bedroom, 2.5 bath, 2-car garage cul-de-sac home with golf course and lake views. Beautiful curbside appeal features mature lush landscaping leading into an updated open floor plan with high ceilings, neutral décor to pair with any color scheme, luxury vinyl flooring, transom windows and large sliders into light and bright Florida room. Well-equipped kitchen offers granite counters, light cabinetry, wine refrigerator, closet pantry, breakfast bar and overlooks formal dining area with plenty of room to entertain. Primary suite features slider access to Florida room and private ensuite with dual sinks and large walk-in shower. 2nd bedroom serves as a junior suite with attached full bath and third bedroom is currently used as an office. Enclosed Florida room features easy-care tile flooring, sliding doors and roll down shades perfect for enjoying entertaining year round, rain or shine. Plantation Golf and Country Club is a fabulous community offering a host of amenities including clubhouse, community pool, pickleball, tennis and many social activities to enjoy. Great location just a short drive to sandy beaches and downtown Venice with fine dining, shopping, parks, fishing, boating and amazing SWFL sunsets to enjoy. Don’t miss this incredible opportunity to make this exceptional home your next snowbird retreat or permanent residence. Schedule your private showing today!
#C7529751

VENICE

632 CROSSFIELD CIRCLE 44

3 Beds

2 Baths

2,128 Sq.Ft.

$375,000

MLS#: C7529751
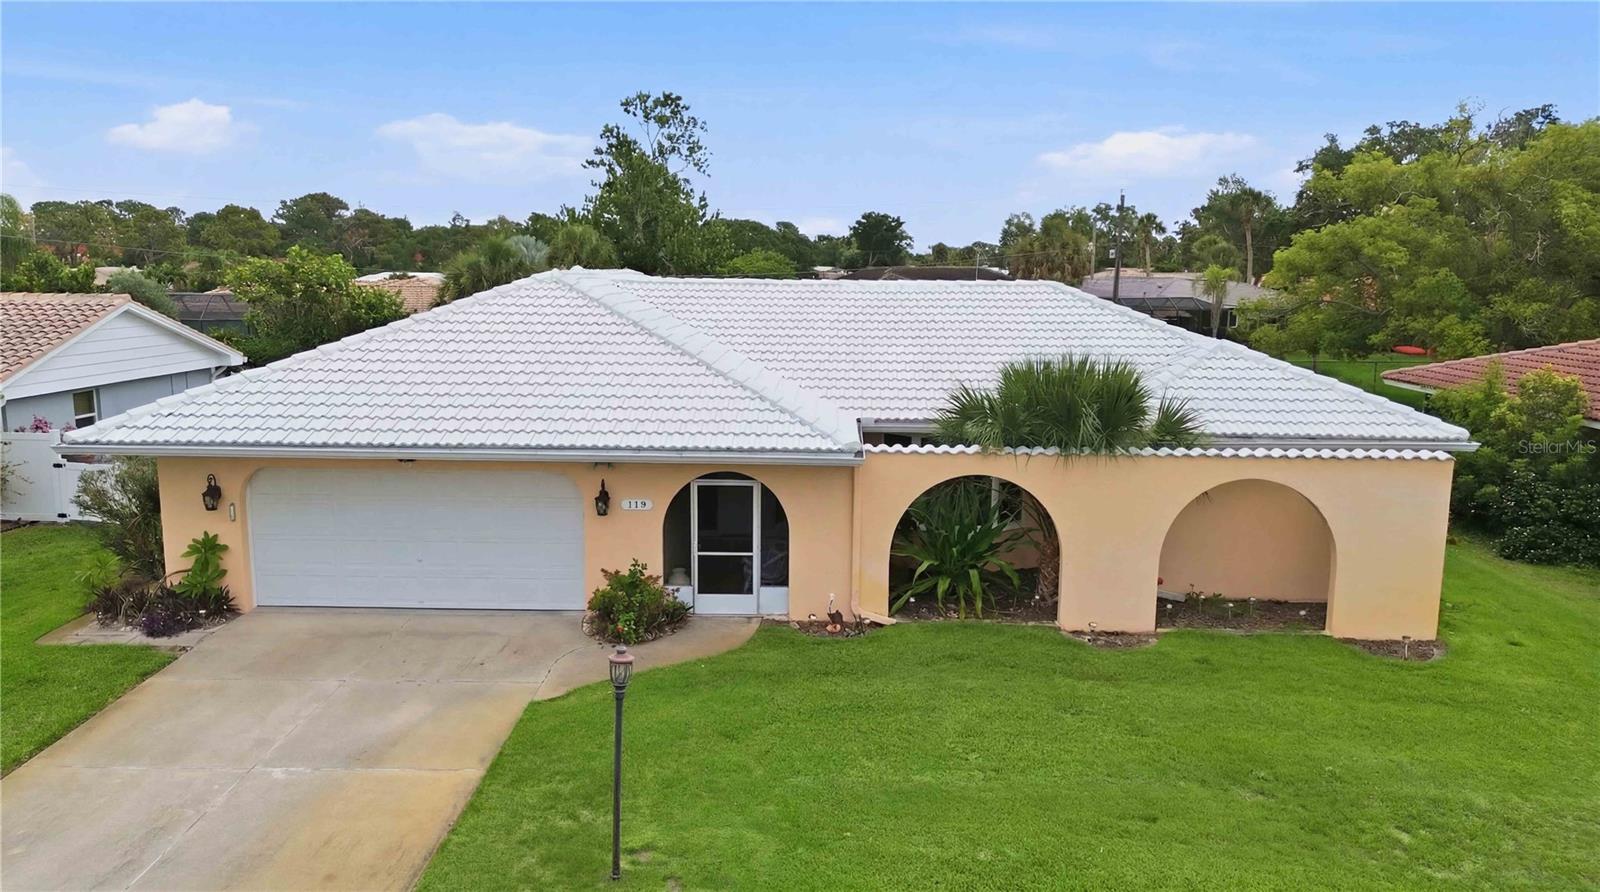
Several recent upgrades to this beautifully maintained 3-bedroom, 2-bath home with a 2-car garage in the highly desirable Sorrento East community. New Price creates an exceptional opportunity! Offering a spacious and thoughtfully designed split-bedroom floor plan, this home provides the perfect balance of privacy, comfort, and functionality. Designed for both everyday living and entertaining, the home features formal living and dining rooms, a spacious family room, and a bright dinette area overlooking the backyard. Large tempered glass windows throughout fill the home with natural light, creating a warm and inviting atmosphere. The private primary suite is separated from the guest bedrooms, making this sought-after split layout ideal for family and visitors alike. Step outside to the large screened porch, the perfect place to enjoy your morning coffee, host gatherings, or simply relax and enjoy Florida's beautiful weather. The spacious backyard offers plenty of room for gardening, pets, or outdoor activities. Located in one of Nokomis' most established neighborhoods, Sorrento East is known for its mature landscaping, convenient location, and community appeal. Residents have the opportunity to obtain a boat slip through the HOA, providing easy access to the water and the Florida boating lifestyle. Added peace of mind comes with the property's location outside of a flood zone along with a recent lining of all sewer lines to maintain integrity for years to come. Just minutes from Nokomis Beach, waterfront dining, shopping, parks, and The Legacy Trail, this property offers the perfect combination of space, comfort, and location. Whether you're looking for a full-time residence or seasonal retreat, this home presents an exceptional opportunity to enjoy the very best of Florida living.
#A4696881

NOKOMIS

119 VAN DYCK DRIVE

3 Beds

2 Baths

1,955 Sq.Ft.

$374,999

MLS#: A4696881
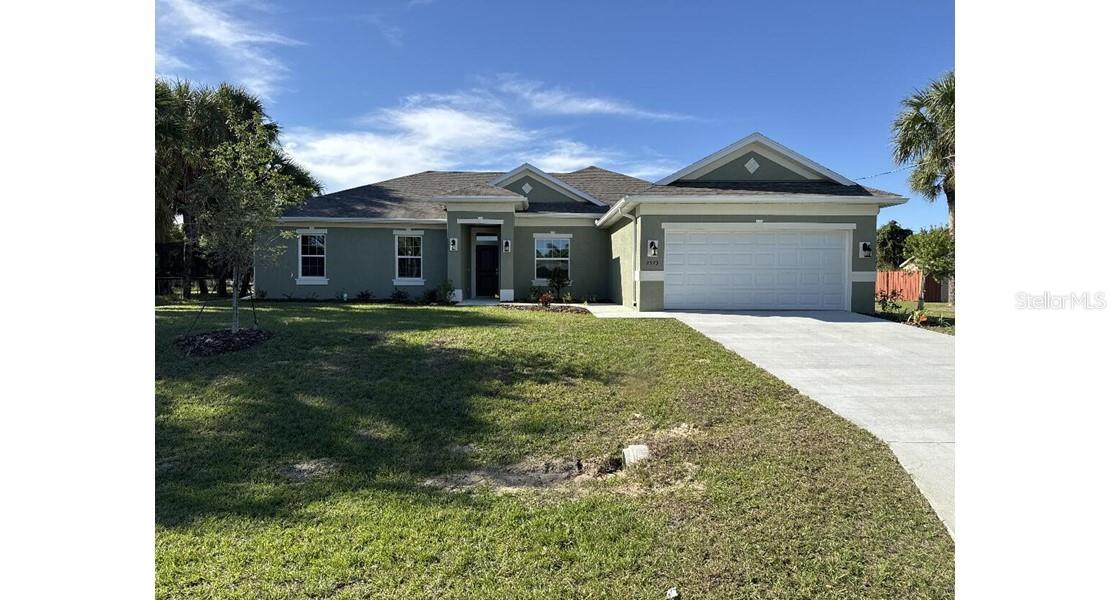
MOVE IN READY!!!  NEW CONSTRUCTION !!  This home features 4 spacious bedrooms, split floor plan.  Home has granite counter tops.  Flooring is a combination of tile and carpet.  Primary bedroom features dual closets located on each side of the hallway leading form primary bedroom to the well designed bathroom which contains dual sinks, garden tub and separate walk in shower. A private toilet is located in a separate water closet.  Sliding glass doors from great room lead to lanai.  The yard has plenty of outdoor room for recreation.  There is a separate laundry room with shelf and cabinet space located between the 2 car garage and kitchen.
#OM721695

NORTH PORT

2573 TULSA AVENUE

4 Beds

2 Baths

2,067 Sq.Ft.

$374,900

MLS#: OM721695

Price reduced
Virtually staged.  Welcome to this serene *Waterfront home in the sought-after deed restricted community of Jacaranda West.  This is a rare opportunity to own a home on the water without the burden of high HOA and/ or CDD fees.  The home offers *1600 SF of comfortable living space in this versitile *Split bedroom floor plan that features 2 bedrooms and a den or /* 3 bedrooms to suit your needs.  (the 3rd bedroom does have a closet but was formally used as an office) Some special features include *Crown Moulding & some custom window treatments.  The spacious living room and dining room combo create an inviting space for entertaining, while the enclosed florida room/lanai under air showcases the peacefull views of Claw Lake- the perfect place to enjoy your morning coffee or unwind after the end of the day.  The kitchen was updated several years ago with *Real Wood, soft close cabinets, SS Appliances, Recessed lighting, Granite Countertops, a closet panty, built in under the counter spice rack, Inside laundry room & more.
The masterbedroom suite is separated from the guest bedrooms, providing privacy for family or visitors.  Additional features include a large two car garage,  storage cabinets, a tiled floor.  Many hurricane windows.  A durable tile roof that was installed in 2010 and will last for many years to come.  Beautifully landscaped with mature double and triple Fox Tail Palms on the property that provide beauty and shade.  On the practical side the house was *Repiped in 2004. *A/C replaced in 2021.  *Brand New HW Heater just installed.  *New irrigation pump and Rainbird program Unit installed for around ($1700) . Seller also just paid for a *New 4 pt inspection report for everyone's peace of mind. The community has *Underground utilities, *Low HOA Fees and is in an X Flood Zone. Whether you are looking for a year round residence or a seasonal retreat, this waterfront home offers the ideal blend of comfort, functionality, and scenic Florida living in one of Venice's most desirable communities.  Don't miss this opportunity to make it your own!
#N6145144

VENICE

980 N GONDOLA DRIVE

3 Beds

2 Baths

1,600 Sq.Ft.

$374,900

MLS#: N6145144

Conveniently located in Nokomis, this 3-bedroom, 2-bath single-family home is just minutes from Publix, I-75, the Legacy Trail, shopping, restaurants, and local beaches. Recent improvements include two new HVAC systems, new interior and exterior paint, new flooring throughout, an updated kitchen with new cabinetry, solid surface countertops, stainless steel appliances, and new lighting fixtures. Both bathrooms have also been refreshed with reglazed tubs/showers and brand-new vanities.  The upstairs layout offers a functional split-bedroom floor plan with a spacious living area and a kitchen with an adjoining eat-in dining space. The primary bedroom features a private bathroom with a shower and vanity.  Adding to the home's versatility is a separate first-level unit with its own private entrance, living room, bedroom, full bathroom, and kitchenette with sink, providing flexible space for guests, extended family, a home office, hobbies, or other uses to fit your needs.  An oversized one-car garage, along with an additional finished room, provides excellent storage and workspace options. With no deed restrictions, you'll have the freedom to park your boat, jet skis, trailer, or other recreational toys.  Whether you're looking for a full-time residence, seasonal home, or investment property, this home offers flexible living space and a convenient Nokomis location with easy access to everyday amenities and outdoor recreation. SELLING AGENT IS RESPONSIBLE FOR VERIFYING ANY HOA, UTILITIES, ROOM SIZES, & ALL OTHER MLS INFO.
#A4701796

NOKOMIS

337 CHANDLER ROAD

3 Beds

2 Baths

1,650 Sq.Ft.

$374,900

MLS#: A4701796

Welcome to this beautifully maintained maintenance-free villa in the sought-after Waterford Golf Club community in the heart of Venice. Offering 2,479 square feet of light-filled living space, this three-bedroom, two-bath residence is ideally on a premium lot overlooking the putting green with beautiful golf course views. Attractive landscaping and a screened front entry create wonderful curb appeal. Inside, soaring ceilings and an open floor plan welcome you into the spacious foyer. The home features formal living and dining rooms, a desirable split-bedroom floor plan, and an expansive air-conditioned Florida room spanning the entire rear of the home, providing additional living space and panoramic golf course views. The spacious kitchen offers abundant raised-panel cabinetry, a corner sink with a large window, closet pantry, water filtration faucet at sink, gas range, casual dining area, and ample workspace for everyday living and entertaining. The private primary suite is at the back of the home and features sliding glass doors to the Florida room, an oversized walk-in closet, and an en-suite bath with dual vanities, garden tub, walk-in shower and private water closet. Two additional bedrooms are at the front of the home, with one offering flexibility to serve as a den or home office. The laundry room is conveniently just off the kitchen with direct access to the garage, which also includes a side service door, utility sink and storage cabinetry. Recent updates include (2026) new carpeting throughout, hot water heater (2026), roof (2025), new garage door (2025), HVAC (2024), propane gas range (2014), 3M protective coating on the Florida room sliding doors, hurricane shutters for the Florida room and more. Enjoy maintenance-free living in one of Venice's premier golf communities, conveniently near shopping, dining, medical facilities, downtown Venice, Gulf beaches and Interstate 75. This move-in ready villa offers spacious living, thoughtful updates and exceptional golf course views. One low master HOA fee of $2,232 annually and $198.75 monthly maintenance fee that covers ground maintenance and irrigation. No CDDs! Waterford’s amenities include heated pool, lighted Har-Tru tennis courts, pickleball, hot tub, social room with kitchen, dance floor and fitness center, with corn hole and bocce ball courts coming soon. Golf memberships are available but not required. The golf club has a restaurant with no minimums. Easy access to Interstate 75, U.S. 41, pristine Gulf beaches, shopping, dining, medical, quaint downtown Venice, new Sarasota Memorial Hospital, CoolToday Atlanta Braves spring training ballpark and new downtown Wellen Park.
#N6145286

VENICE

1520 JASPER COURT

3 Beds

2 Baths

2,480 Sq.Ft.

$374,000

MLS#: N6145286

Price reduced
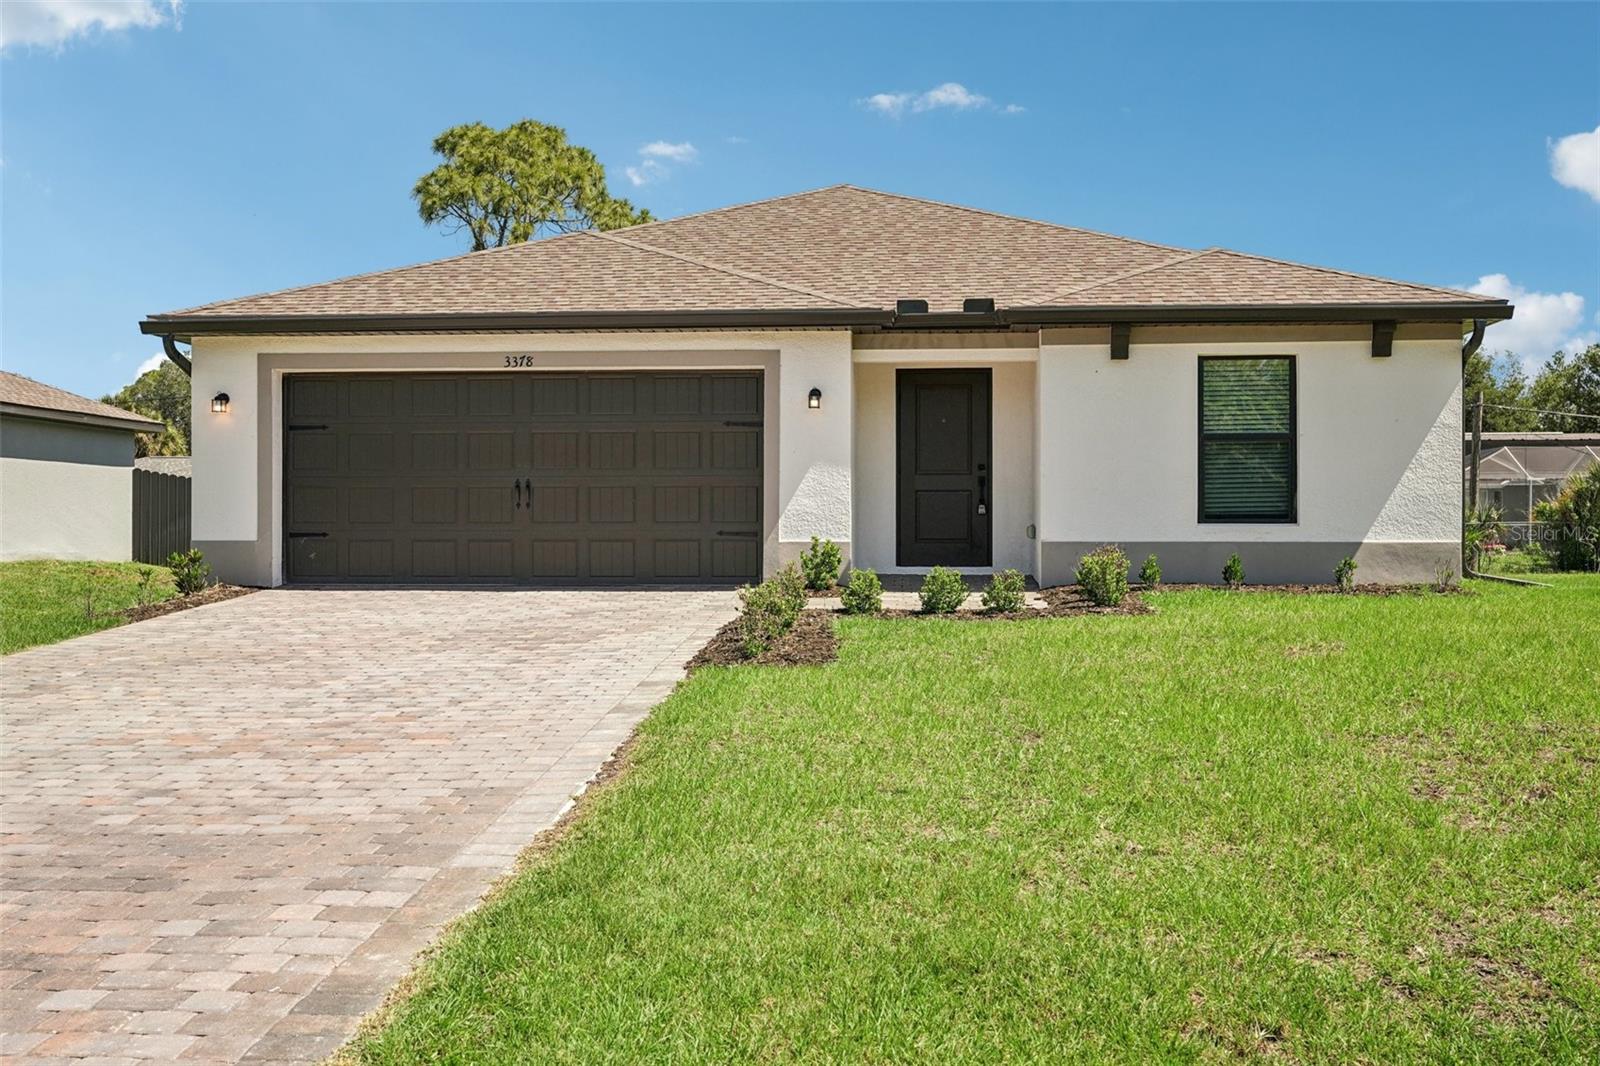
Virtually Staged. PRICE REDUCED! MOVE IN READY! Introducing the Tortuga, a beautiful single-story home by LGI Homes. This stunning residence features an upgraded kitchen that flows into a spacious primary retreat, two additional bedrooms, and a versatile flex room. Enjoy outdoor living on the covered back patio, ideal for relaxing or entertaining. With its thoughtfully designed layout, the Tortuga combines modern convenience with stylish elegance, making it the perfect home for comfort and sophistication.
#TB8342885

NORTH PORT

3378 ESCOBAR LANE

4 Beds

2 Baths

1,862 Sq.Ft.

$373,900

MLS#: TB8342885
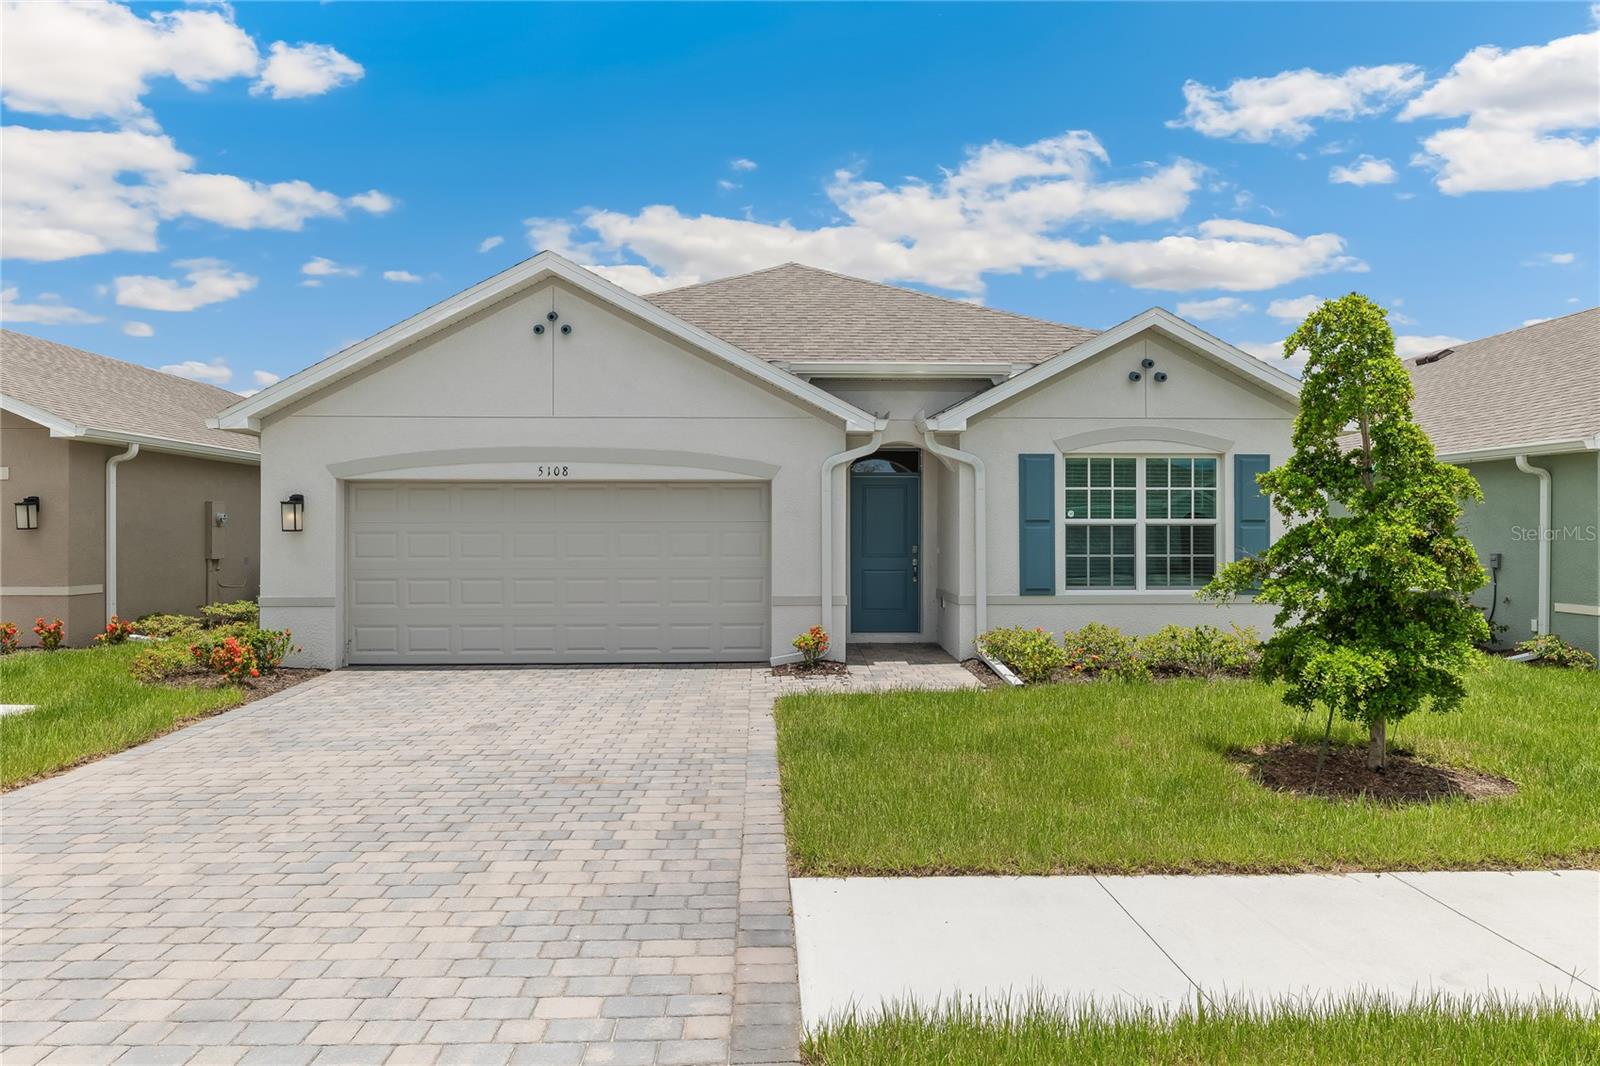
Pre-Construction. To be built. The Cali floorplan, by DR Horton, in North Port, Florida. Inside this 4-bedroom, 2-bathroom home, you’ll find 1,828 square feet of comfortable living. This meticulously designed residence combines modern convenience with timeless elegance, showcasing quartz counters and RevWood floors. Inside, you are greeted by an inviting foyer that leads you into the heart of the home. The open-concept layout seamlessly connects the living room, dining area and kitchen, creating a perfect space for entertaining family and friends. The kitchen is a true highlight with sleek stainless-steel appliances, a walk-in pantry and an oversized island with a breakfast bar. The primary suite, located in the rear of the home, is a tranquil retreat, featuring a private ensuite bathroom with dual sinks, a separate shower and a walk-in closet. The remaining three bedrooms share one well-appointed bathroom, making morning routines a breeze. Laundry won't be a chore with its dedicated space, convenient to all bedrooms. The Cali includes smart home technology, which allows you to control your home anytime with your smart device while near or away.

Finishings may vary - images are representational only of the model home based in that community.
#C7524047

NORTH PORT

4948 TUSCOLA BOULEVARD

4 Beds

2 Baths

1,828 Sq.Ft.

$373,680

MLS#: C7524047

Under Construction. Brand new, energy-efficient home available by Oct 2026! The Denali II floorplan features a spacious open-concept design with 3 bedrooms, 2 bathrooms, and a 2-car garage. The chef-inspired kitchen seamlessly connects to the expansive great room and dining area, perfect for entertaining or everyday living. New energy-efficient move-in ready homes in Nokomis, FL include a washer, dryer, fridge, and whole home blinds, plus they can be closing-ready in 60 days or less–guaranteed. (You'll be reimbursed up to $5,000 in expenses related to delays we cause.) Have it all: Relax in your private primary suite, enjoy the covered back patio, and experience resort-style amenities, all with easy access to Venice and Sarasota.  Each of our homes is built with innovative, energy-efficient features designed to help you enjoy more savings, better health, real comfort and peace of mind.
#TB8545268

NOKOMIS

344 LAZY SHORE DRIVE

3 Beds

2 Baths

1,269 Sq.Ft.

$372,510

MLS#: TB8545268

TO BE BUILT--pick out your interior colors! This house has a pond view! Step into the lap of luxury with this magnificent 2200 Sq ft residence boasting 4 bedrooms, 3 baths, a 2-car garage, and an abundance of entertainment space. Every inch of this home has been meticulously designed to exude style and functionality. As you enter, you'll be captivated by the seamless flow of the open-concept great room, dining room, and kitchen, adorned with 10' ceilings. Revel in the beauty of the wood look ceramic plank tile flooring throughout the main areas, complemented by the elegant granite counter tops that grace every surface. The attention to detail is evident with features like 5 ¼ inch baseboards, 5-panel doors, brushed nickel levered door handles, LED recessed lighting, double pane, insulated tilt-in sash windows, and an array of other thoughtful touches. The owner's suite offers a generous space to unwind, while the ensuite bathroom showcases a double sink vanity with additional storage drawers, a linen closet, and a large, tiled shower. Additionally, there is a secondary suite with its own ensuite and a spacious walk-in closet. Two additional bedrooms share an oversized bath with a linen closet, tub-shower combo, separate toilet, and a double sink vanity with storage drawers. Located within a gated community, this home benefits from city water and sewer services and has the added advantage of no CDD fees. The annual HOA fees are impressively low at only $84 monthly. This home is truly a must-see, but the appeal doesn't end there. The North Port area offers a wealth of amenities, including top-rated schools, shopping, delectable dining options, and exciting entertainment venues all within a short drive of everything the Florida Gulf Coast. Don't miss out on the opportunity to make this property your own! A 1-year builder warranty, 2-year limited warranty, and 10-year structural warranty are included. The seller pays the majority of the closing costs with the use of our preferred lender! ~Prices are subject to change without notice Subject to errors and omissions~
#A4636627

NORTH PORT

2655 AVERLAND LOOP

4 Beds

3 Baths

2,200 Sq.Ft.

$372,140

MLS#: A4636627
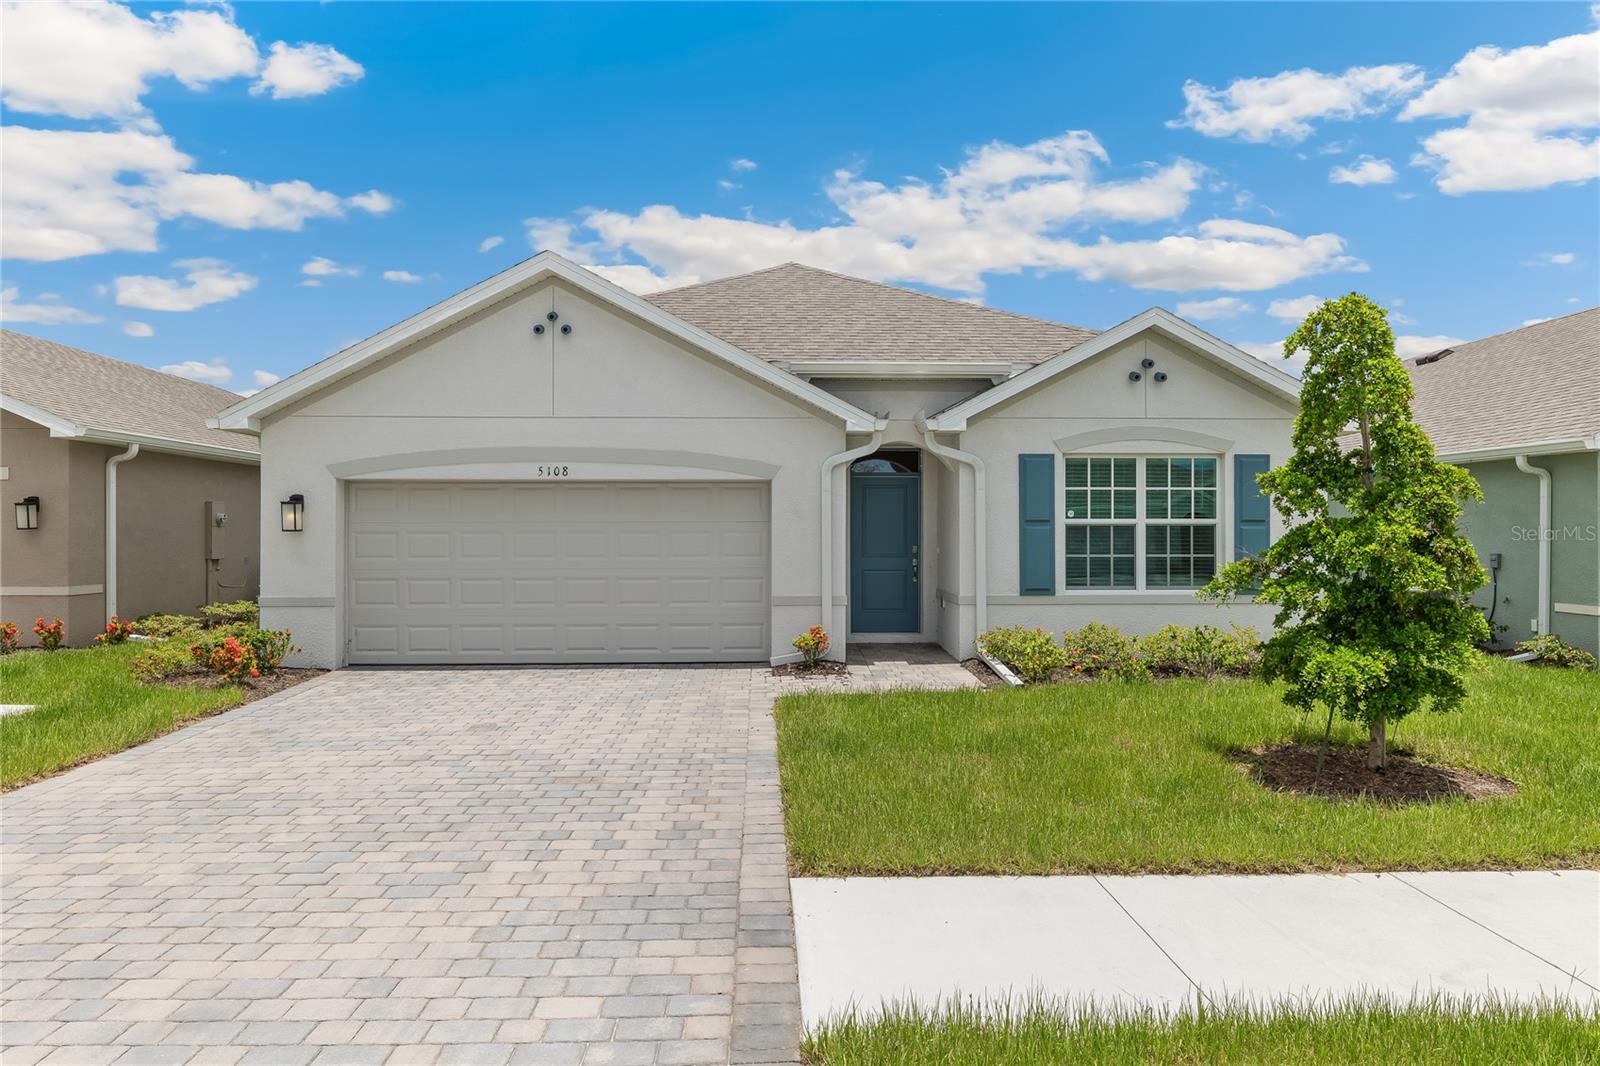
Pre-Construction. To be built. The Cali floorplan, by DR Horton, in North Port, Florida. Inside this 4-bedroom, 2-bathroom home, you’ll find 1,828 square feet of comfortable living. This meticulously designed residence combines modern convenience with timeless elegance, showcasing quartz counters and RevWood floors. Inside, you are greeted by an inviting foyer that leads you into the heart of the home. The open-concept layout seamlessly connects the living room, dining area and kitchen, creating a perfect space for entertaining family and friends. 
The kitchen is a true highlight with sleek stainless-steel appliances, a walk-in pantry and an oversized island with a breakfast bar. 
The primary suite, located in the rear of the home, is a tranquil retreat, featuring a private ensuite bathroom with dual sinks, a separate shower and a walk-in closet. The remaining three bedrooms share one well-appointed bathroom, making morning routines a breeze. Laundry won't be a chore with its dedicated space, convenient to all bedrooms. The Cali includes smart home technology, which allows you to control your home anytime with your smart device while near or away.

Finishings may vary - images are representational only of the model home based in that community.
#C7524027

NORTH PORT

4924 TUSCOLA BOULEVARD

4 Beds

2 Baths

1,828 Sq.Ft.

$371,480

MLS#: C7524027

With a large canal behind it, 5491 S Cranberry Blvd, North Port FL 34286 features a pool and water views. This home has been nicely updated throughout, with fresh interior paint and new vinyl flooring and carpet recently installed. The interior includes a split floor plan for ease of living, and the kitchen is finished with granite countertops. You will also find a dedicated laundry room and an attached two-car garage. Enjoy waterfront living and a refreshed home in North Port. Included 100-Day Home Warranty with buyer activation
#O6446545

NORTH PORT

5491 S CRANBERRY BOULEVARD

3 Beds

2 Baths

2,090 Sq.Ft.

$370,000

MLS#: O6446545

1 ... 25 26 27 28 29 ... 57

properties found. properties found. Page of .

Send a message

Message successfully sent.

Your message

What is 3 + 4 ?

Reason for contacting?

I agree to receive email communication and understand I can unsubscribe at any time.

I agree to be contacted by The Graf Group of Coldwell Banker via call, email, and text for real estate services. To opt out, you can reply 'stop' at any time or reply 'help' for assistance. You can also click the unsubscribe link in the emails. Message and data rates may apply. Message frequency may vary. Privacy Policy

Update Your Temporary Password

Personalize your search

Enter your email and we'll notify you immediately when new listings match what you're looking for.

or enter email address

Already have an account ? Login here

Continue your home search

I agree to receive communications and understand I can unsubscribe at any time.

I agree to be contacted by The Graf Group of Coldwell Banker via call, email, and text for real estate services. To opt out, you can reply 'stop' at any time or reply 'help' for assistance. You can also click the unsubscribe link in the emails. Message and data rates may apply. Message frequency may vary. Privacy Policy

Already have an account ? Login here

We use cookies

We use cookies primarily for analytics to enhance your experience. By accepting, you agree to our use of these cookies. You can manage your preferences or learn more about our cookies policy.





