One of the most popular communities provided by {{page_data.agentName}}

Venice

One of the most popular communities provided by The Graf Group of Coldwell Banker

Venice

About Venice

Venice is a charming coastal town known for its historic downtown, white-sand beaches, and relaxed vibe. Often called the “Shark Tooth Capital of the World,” it draws beachcombers, boaters, and sunseekers alike. With walkable shops, waterfront dining, and beautiful parks, Venice offers small-town charm with big lifestyle appeal. Its mix of golf communities, new developments, and established neighborhoods makes it ideal for retirees, families, and anyone looking to enjoy Florida living at a slower, more scenic pace.

One of the most popular communities provided by The Graf Group of Coldwell Banker
2,313
# of Listings
2
Avg # of Bedrooms
$333
Avg. $ / Sq.Ft.
$403,819
Med. List Price

Browse Venice Real Estate Listings

853 Properties Found. Page 3 of 57.

Welcome to this inviting 3-bedroom, 2-bath single-family home, ideally situated on a quiet cul-de-sac in The Enclaves of Venice North, a charming community of just 32 homes. The open floor plan and volume ceilings creates a spacious, comfortable setting perfect for everyday living and entertaining. Tray ceilings, plant shelves and plantation shutters add a touch of class throughout this home.  The large kitchen with pantry, desk area and breakfast bar overlooks the spacious living room.  Double French doors lead to a multi-use room.  The carpeted primary bedroom features a walk-in custom closet and en-suite bathroom with large dual vanity.  The second bedroom is carpeted, has a bath next to it and pockets off for privacy.  Luxury vinyl flooring installed 2024 flows throughout the remainder of the house.  Relax or entertain on the screened-in lanai or paver patio while enjoying the peaceful water view. Additional features include a laundry off the kitchen with overhead cabinets and sink,  a 2-car garage, a new roof installed in 2022, a 2023 water heater, and access to a community pool. With a low HOA fee that includes lawn care and maintenance, and a convenient location just minutes from Venice Island, shopping, dining, and Interstate access, this home offers a wonderful combination of comfort, convenience, and Florida living.
#N6145816

VENICE

2120 MATTAMY COURT

3 Beds

2 Baths

2,070 Sq.Ft.

$499,000

MLS#: N6145816

Golf and water views, a quiet cul-de-sac setting and the Pelican Pointe lifestyle come together in this well-maintained home. Offering approximately 2,238 square feet, this 3-bedroom, 2.5-bath home also features a dedicated den/office, formal dining area and an eat-in kitchen, providing plenty of space for both everyday living and entertaining.

The screened lanai takes full advantage of the peaceful setting, with views across the water and golf course creating a beautiful backdrop for morning coffee or evenings outdoors. Hurricane protection adds peace of mind, while the home’s thoughtful layout and 2-car garage provide the space and functionality buyers are looking for.

Located in Pelican Pointe Golf & Country Club, residents enjoy an impressive collection of amenities including a clubhouse, fitness center, tennis and pickleball courts, community pool and an active social calendar. The community is also home to 27 holes of championship golf, with golf membership optional.

Just minutes from Downtown Venice, Venice Beach, Nokomis Beach, shopping, dining and Wellen Park, this home offers the opportunity to enjoy one of Venice’s most established and sought-after communities while making the interior your own.
#A4707637

VENICE

1542 SAN YSIDRO WAY

3 Beds

2 Baths

2,238 Sq.Ft.

$499,000

MLS#: A4707637
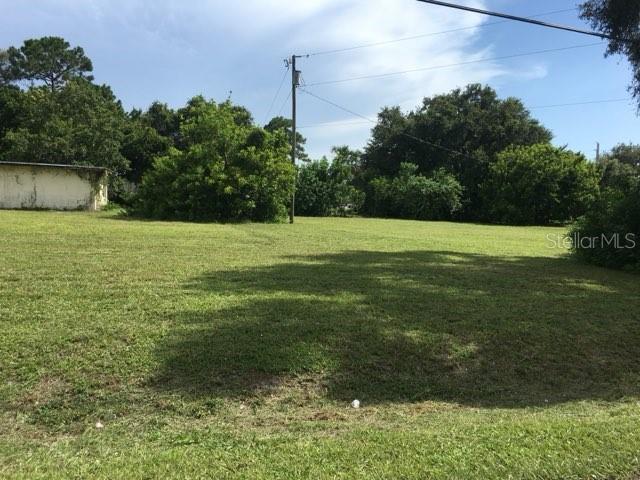
Lot at 106 Gulf Ave is zoned Residential and is approximate 2/3 acre.   Lots of opportunities!!  This 0ver sized treed lot has an older two car garage which could be used for storage or work shop.  Garage building sold AS IS --Please DRIVE BY ONLY or call agent to meet you there.   The lot previously had a home over 20 years ago but was destroyed by a fire.  Now it is an empty canvas with the older separate garage only remaining.  Build your new home here in area of newer homes popping up all over!!
#A4693965

NOKOMIS

106 GULF AVENUE

None Beds

None Baths

0.77 acres

$499,000

MLS#: A4693965

Price reduced
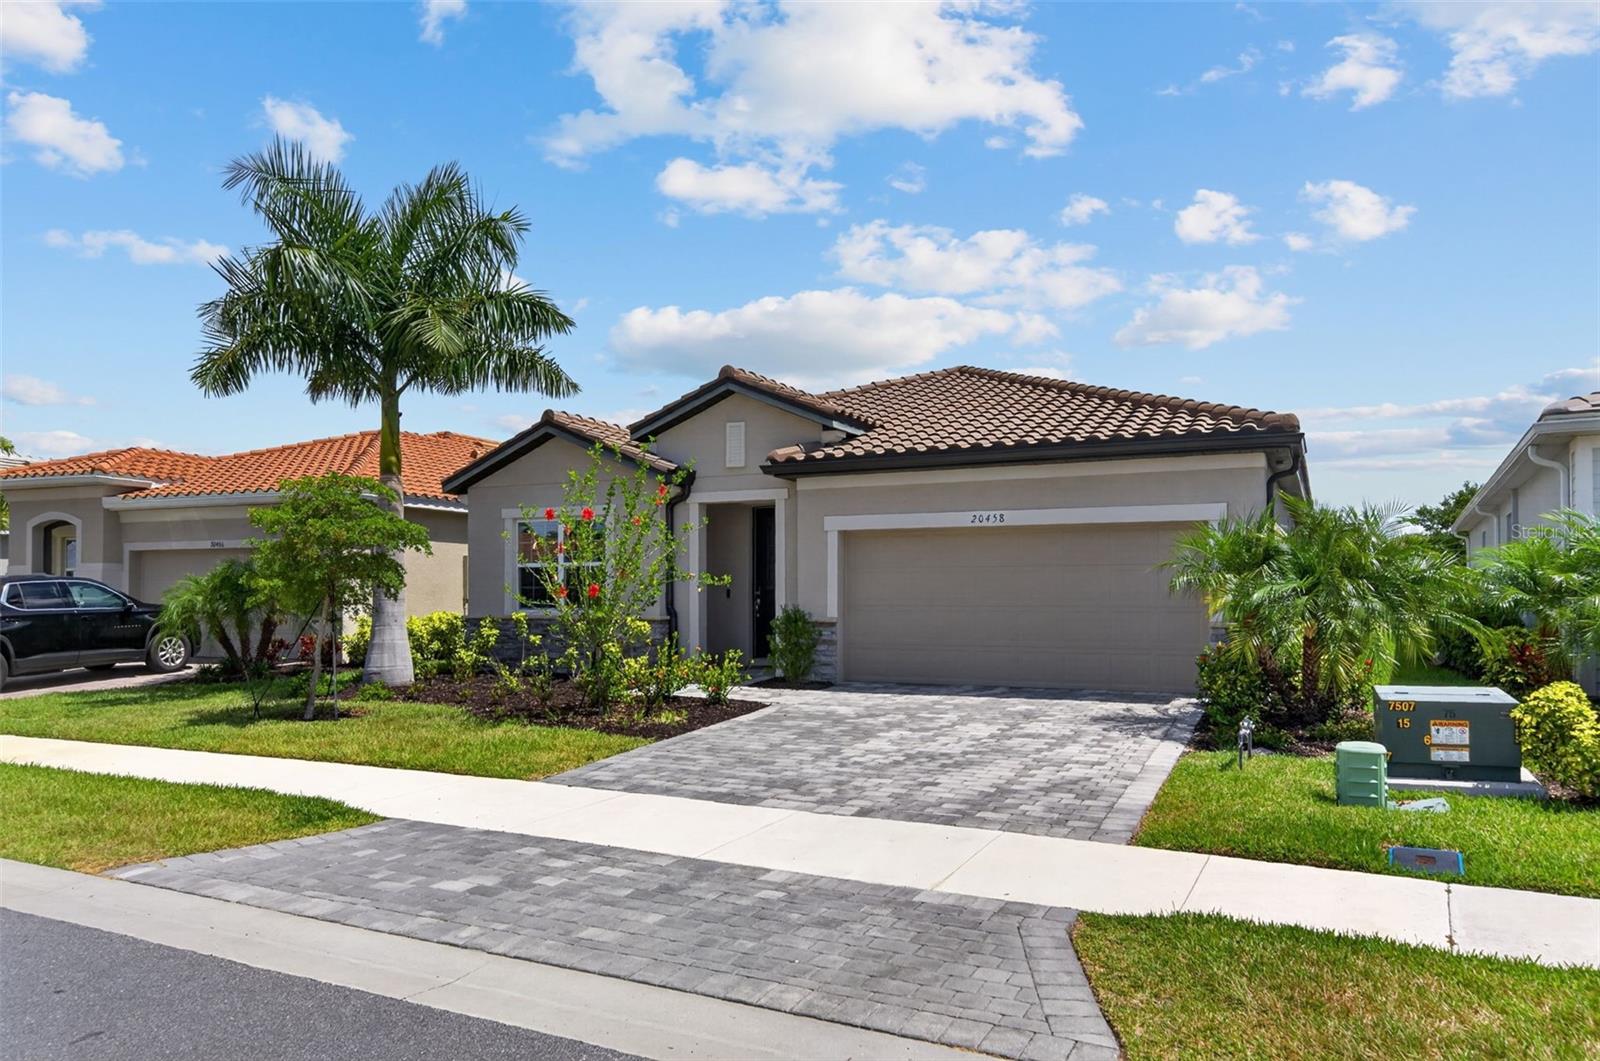
Welcome to this beautifull residence in the highly sought-after community of Wellen Park, offering a perfect blend of modern comfort, elegant finishes, and effortless indoor–outdoor living. Thoughtfully designed and meticulously maintained, this home delivers a bright, open layout ideal for both everyday living and entertaining. Step inside to a spacious great room filled with natural light, enhanced by neutral tones, stylish fixtures, and wide views toward the lanai. The gourmet kitchen serves as the heart of the home, featuring a large center island, quartz countertops, stainless steel appliances, abundant cabinetry, and designer lighting—creating a warm and functional space for cooking, gathering, and hosting. The primary suite provides a serene retreat with ensuite, including dual vanities, a walk-in shower, and a generous walk-in closet. Additional bedrooms are well-appointed and versatile, perfect for guests, a home office, or multigenerational living. A separate flex space offers even more room to personalize to your lifestyle. Sliding glass doors open to the covered lanai, where you’ll enjoy peaceful views of the beautifully landscaped yard. The outdoor area is ideal for relaxing, dining al fresco, or planning future enhancements such as a pool or extended patio. The lot offers privacy and a tranquil backdrop of greenery. Located in vibrant Wellen Park, this home provides access to resort-style amenities, scenic trails, dining, shopping, and the energy of Downtown Wellen. With its modern upgrades, inviting layout, and prime location, this residence offers the best of Florida living—comfort, convenience, and year-round enjoyment.
#A4692518

VENICE

20458 BANDERA PLACE

3 Beds

2 Baths

2,373 Sq.Ft.

$499,000

MLS#: A4692518
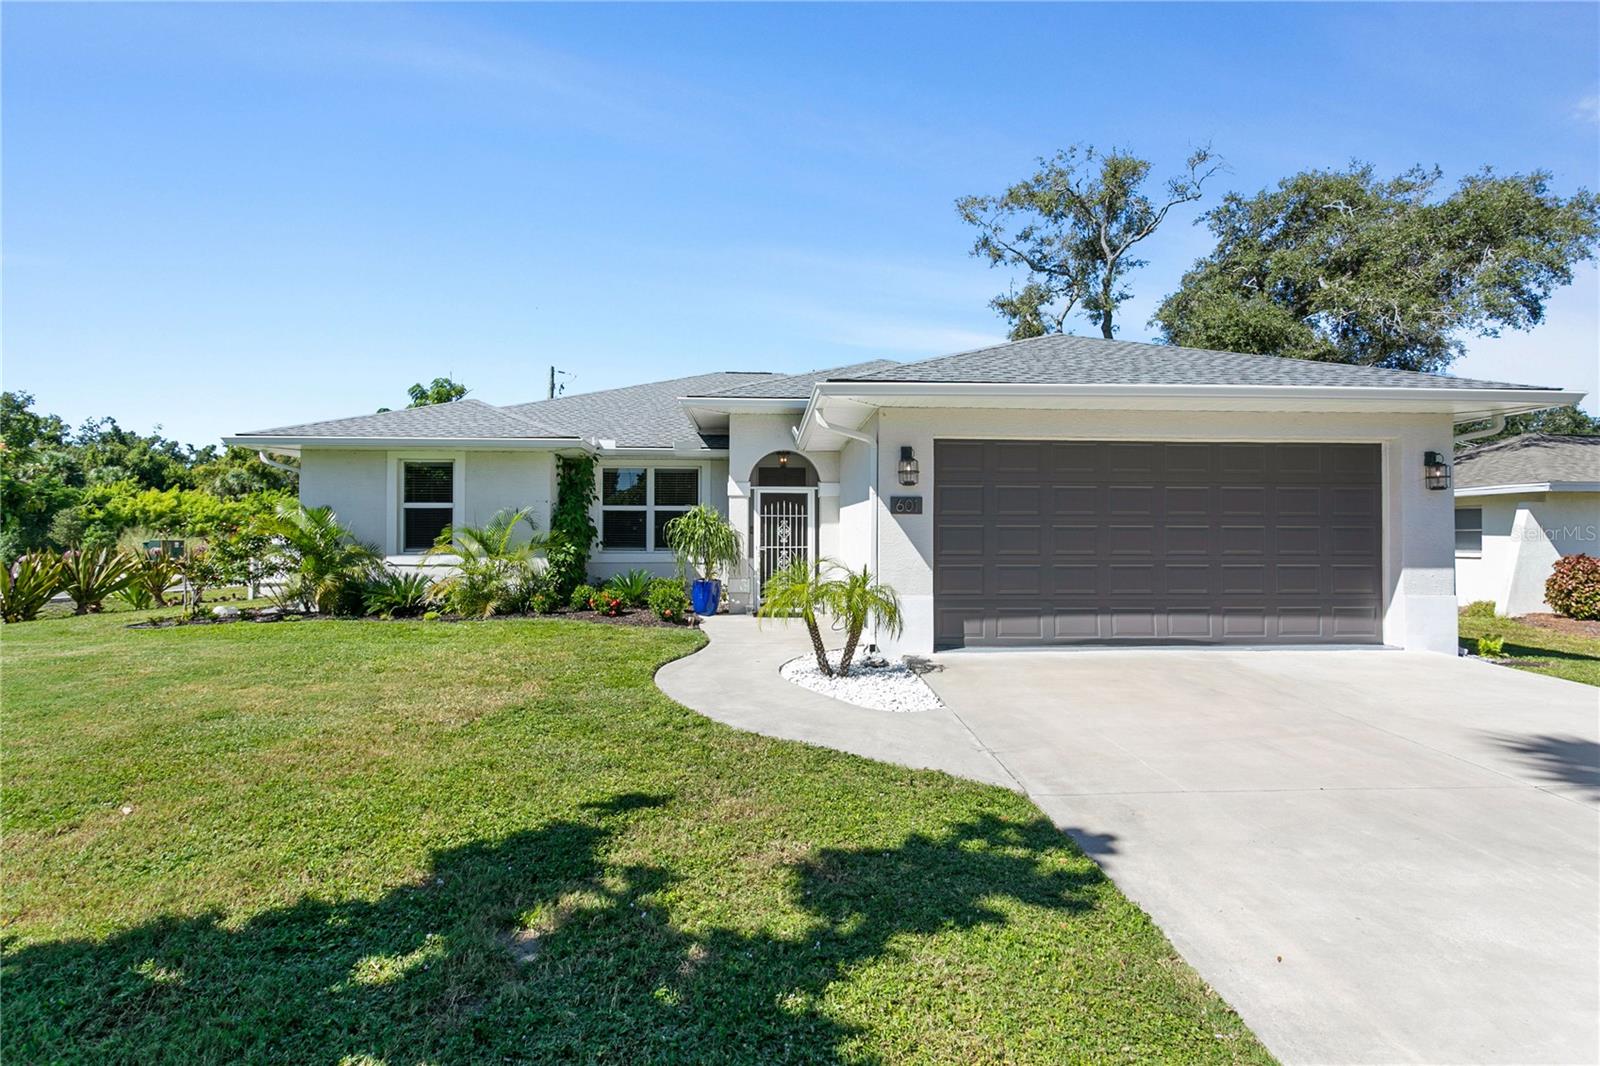
Location, Location, Location 
Nestled in the heart of Nokomis, Florida, between the vibrant cities of Sarasota and Venice, this beautiful custom-built 3-bedroom, 2.5-bath home offers 1,830 square feet of thoughtfully designed living space. The open floor plan features high ceilings, eight-foot doors, and abundant natural light, creating a bright and inviting atmosphere. The kitchen is equipped with custom cabinetry and granite countertops, perfect for those who enjoy both style and functionality.

Step outside to your private solar-heated dipping pool and spacious yard—ideal for relaxing or entertaining. With no HOA, you have the freedom to personalize your property and enjoy your home your way. Recent upgrades include a 2023 roof replacement, updated HVAC system, and new pool pump, providing peace of mind and added value.

Located just 1.7 miles from Nokomis Beach and offering easy access to the Legacy Trail, this property is perfect for beach enthusiasts, outdoor adventurers, and retirees alike. Shopping, dining, and healthcare facilities are nearby, ensuring everyday convenience. The community is recognized for its safety and is currently experiencing an exciting phase of redevelopment, making this an excellent time to invest in the area.

601 Hamlin Street is more than just a home—it's an opportunity to embrace the relaxed, sun-soaked Florida lifestyle in a highly desirable coastal location. Offered at $549,000.00
#A4668073

NOKOMIS

601 HAMLIN STREET

3 Beds

2 Baths

1,830 Sq.Ft.

$499,000

MLS#: A4668073

Luxury finishes, exceptional storm protection, outstanding energy efficiency, and a private outdoor setting combine to make this one of the most desirable villa offerings in Wellen Park! Welcome to 18604 Dayspring Place, an impeccably upgraded Toll Brothers "Dunnet" floor plan in the highly sought-after Solstice neighborhood. Offering the spacious feel and privacy of a single-family home with the ease of low-maintenance villa living, this elegant home features 3 bedrooms, 2 baths, a 2-car garage, and 1,795 square feet of thoughtfully curated living space. Designed for both comfort and peace of mind, the home features impact windows, a concrete tile roof, "Storm Smart" powered hurricane screens enclosing the lanai, and the coveted Flood Zone "X" designation. Inside, soaring volume ceilings, 8-foot doors, tray ceilings in the great room and primary suite, and abundant natural light create an open and airy atmosphere. At the heart of the home, the gourmet kitchen is impeccably appointed with quartz countertops, crisp cabinetry, beveled tile backsplash, natural gas cooktop, stainless steel vent hood, wall oven and microwave, upgraded KitchenAid appliances, pull-out lower cabinet shelves, and an extended 64-inch-wide pantry - a one-of-a-kind addition to this home! The open-concept design connects all living spaces, creating an ideal setting for both everyday living and entertaining. Refined enhancements elevate the interior, including plantation shutters, upgraded LED pendant lighting, recessed lighting, designer LED chandelier, premium ceiling fans in every bedroom, and Hunter Douglas window treatments throughout, including a sleek 'Vertiglide' shade on the sliding door. The luxurious primary suite offers a spa-like bathroom with a dual-sink quartz vanity, oversized walk-in shower with frameless glass door, and an extraordinary walk-in closet featuring additional shelving and double hanging racks for optimal organization. A rarely found feature in paired villas is the fully fenced backyard, creating a private outdoor sanctuary. The screened lanai, expanded landscape beds, and lush tropical garden island provide the perfect setting to enjoy year-round outdoor living. Additional enhancements include tile flooring throughout the main living areas and engineered hardwood flooring in all bedrooms (no carpet anywhere)! The laundry room is outfitted with an upgraded LG washer & dryer, added cabinetry, and a dedicated exhaust fan for enhanced air circulation. An expanded HVAC closet provides valuable added storage space unique to this home. The garage is equally impressive, featuring an epoxy-coated floor, insulated garage door, added shelving, and upgraded R-38 insulation throughout the entire attic (including above the garage) providing exceptional energy efficiency and year-round comfort. Located within one of Southwest Florida's premier master-planned communities, Solstice residents enjoy convenient access to Downtown Wellen Park, boutique shopping, waterfront dining, entertainment, miles of trails, parks, the Gulf Coast's renowned beaches - all just a short bike ride or golf cart ride away. Reasonable fees provide access to a resort-style pool, fitness center, pickleball courts, clubhouse, lawn care, irrigation, annual mulch, and internet with basic cable, supporting a low-maintenance, luxury lifestyle. This exceptional residence offers a rare opportunity to enjoy elevated Florida living in one of Venice's most desirable destinations!
#N6144509

VENICE

18604 DAYSPRING PLACE

3 Beds

2 Baths

1,795 Sq.Ft.

$499,000

MLS#: N6144509

Price reduced
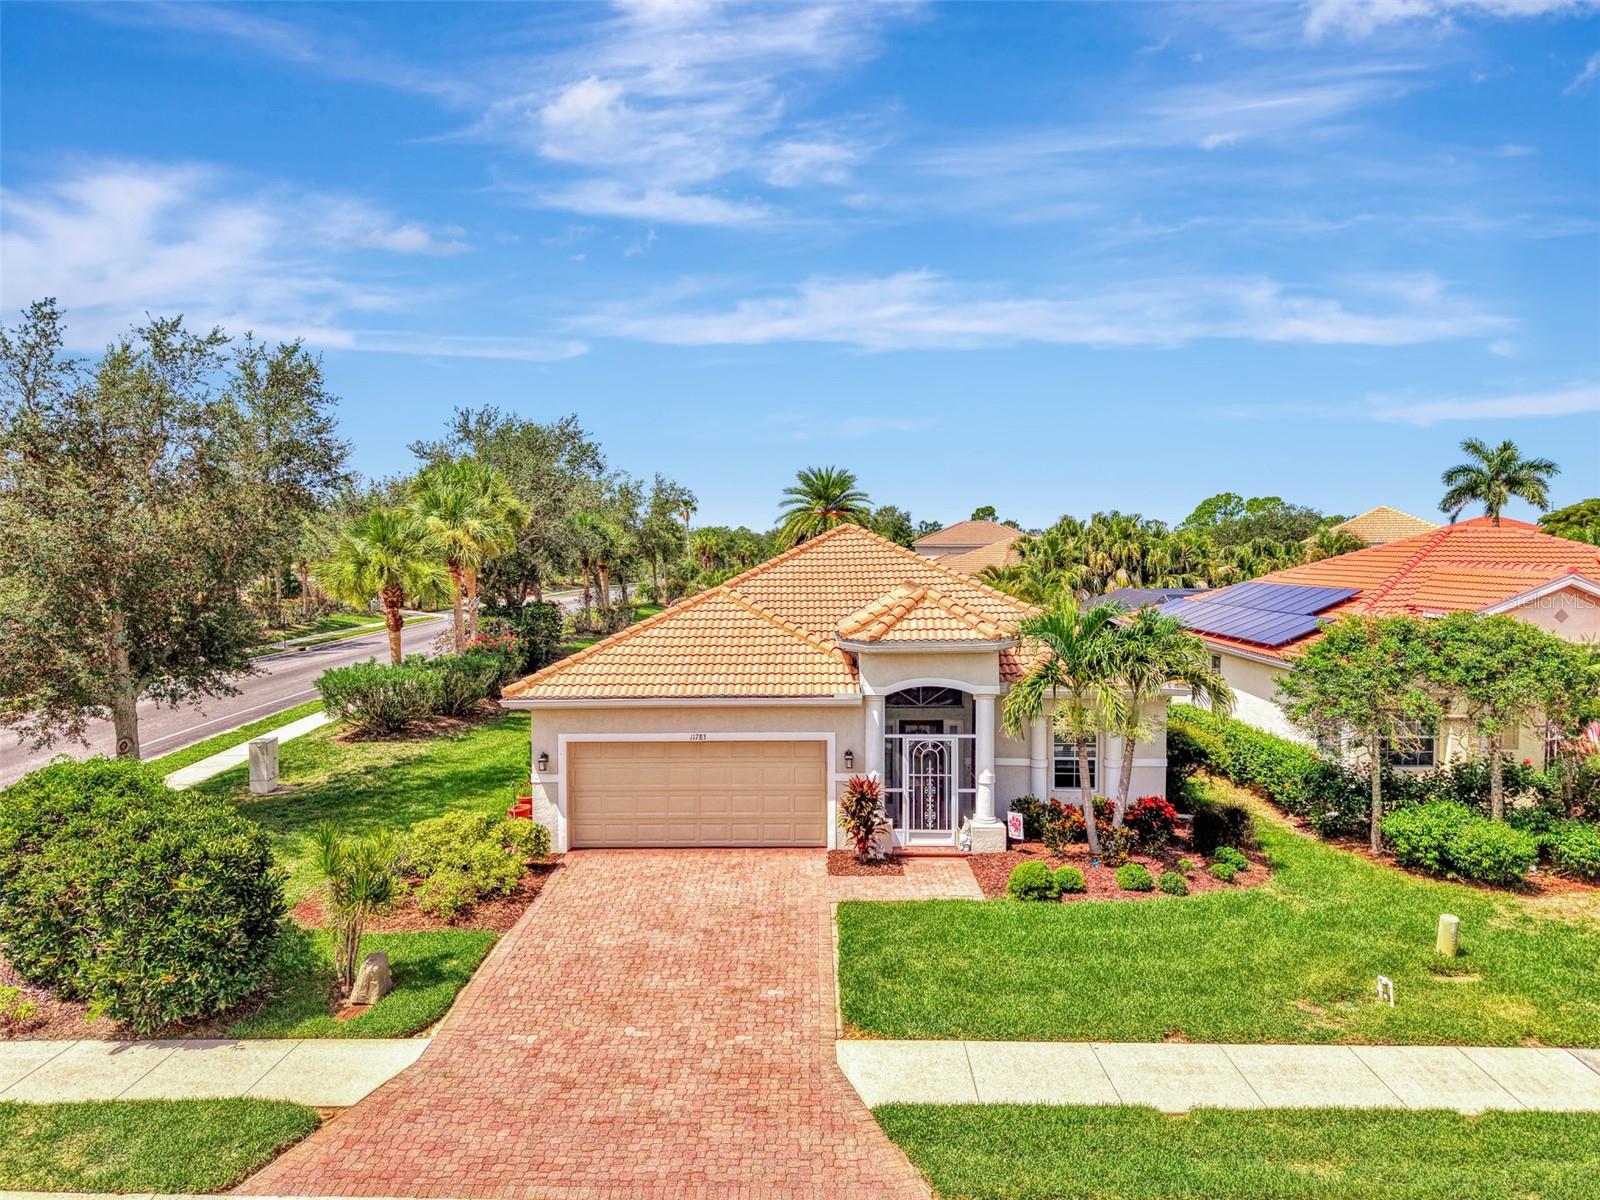
Welcome to this beautifully maintained pool home in the sought-after community of Stoneybrook at Venice! Situated on a private corner lot, this spacious residence offers over 2,000 square feet of comfortable living space with 3 bedrooms, 2 bathrooms, an office/sitting room, and an additional flex/living room at the front of the home, perfect for a formal sitting area, playroom, or second home office.

A screened front entry and glass front door welcome you inside to a comfortable, open floor plan designed for both everyday living and entertaining. The updated kitchen features newer countertops, newer appliances, and opens seamlessly to the main living areas. Tinted windows throughout the home help improve energy efficiency while keeping the interior cool while helping protect the interior from the Florida sun.

The thoughtfully designed split floor plan offers privacy for family and guests, while the spacious primary suite is tucked away at the rear of the home and includes an adjoining sitting room, office, or den, creating the perfect private retreat. Sliding glass doors from both the great room and primary suite lead to the screened lanai and heated saltwater pool, where you'll enjoy your own backyard oasis complete with a renovated pool, new paver deck, and plenty of outdoor space thanks to the oversized corner lot.

Major updates provide peace of mind for years to come, including a new roof (2023), HVAC system (2024), pool renovation (2019), new pool deck pavers (2024), air scrubber (2022), whole-home surge protector (2026), and stainless steel hardware installed throughout the aluminum screen enclosure.

Beyond the home, Stoneybrook at Venice offers an exceptional lifestyle with a clubhouse, resort-style pool and spa, fitness center, tennis and pickleball courts, basketball courts, baseball field, playground, theater room, and an active social calendar. Conveniently located just off Center Road, residents enjoy easy access to I-75, Wellen Park, Venice Island, Gulf beaches, shopping, dining, golf, and everyday conveniences. This move-in ready home truly offers the perfect combination of thoughtful updates, comfortable living, and the Florida lifestyle you've been searching for. Schedule your private showing today!
#A4699902

VENICE

11783 PUMA PATH

3 Beds

2 Baths

2,035 Sq.Ft.

$499,000

MLS#: A4699902

Price reduced
Venice Gem with Complete 2021 Transformation, Swim Spa & RV/Boat Parking.
Welcome to this beautifully reimagined 3-bedroom, 2-bathroom block home, where a complete 2021 transformation created an exceptional open-concept living experience. More than a simple renovation, the home was gutted down to the concrete block, with new trusses tied into the structure and walls removed to create the expansive great room that defines the home today. Combined with continued improvements since, this home offers quality, style, and functionality throughout.

Natural light fills the spacious great room and flows seamlessly into an expansive dining area. The chef’s kitchen features custom cabinetry, dedicated pot-and-pan drawers, built-in trash pull-out, pantry, crown molding, granite countertops, stainless-steel appliances, matte-black hardware, and a breakfast bar.

The privately positioned primary suite features an en-suite bath with dual granite vanity and walk-in glass shower. Two additional bedrooms provide flexible space for guests, an office, or family. The second full bath features a granite dual vanity and tiled tub with glass sliding doors.

Step outside through impact-resistant sliders into an impressive private retreat. The fully fenced backyard features a 50-foot paver terrace, 8' x 14' Hydropool swim spa by Aquatech, pet-friendly artificial turf, landscaping, and dedicated boat/RV parking—creating an ideal space for entertaining or enjoying the Florida lifestyle.

2021 Transformation & Improvements: New roof (2021 & 2025), A/C and ductwork, impact-resistant windows and sliders, updated flooring, Electric, plumbing, reconfigured interior, structural improvements, and completely redesigned living spaces.

Additional highlights include solid block construction, an expansive great room, chef’s kitchen, and furnished/turnkey availability with furniture included, excluding artwork and personal belongings.

Located just 3 miles from historic Downtown Venice and Gulf Coast beaches, with dining, shopping, parks, and everyday conveniences nearby. Directly across the street, the Venice Gardens Civic Association offers optional membership with access to a community pool and social events, while Shamrock Park provides a pavilion, playground, and sports fields.

A truly special Venice property offering extensive improvements, exceptional outdoor living, and the convenience of being offered furnished.
#A4702591

VENICE

365 SHAMROCK BOULEVARD

3 Beds

2 Baths

1,818 Sq.Ft.

$498,900

MLS#: A4702591

SELLER INCENTIVE - UP TO $5K TOWARD BUYER'S CLOSING COSTS! NO HOA, NO CDD! PUBLIC WATER AND SEWER! 5-7 MINUTES FROM THE BEACH! Welcome to your brand-new home in desirable South Venice! This move-in ready, beautifully designed residence offers 4 bedrooms, 2 bathrooms, and a 2-car garage with modern finishes throughout. No HOA and no CDD fees, giving you added freedom and lower monthly costs. Step inside to a bright OPEN-CONCEPT LAYOUT where the kitchen, dining, and living areas flow seamlessly together, creating a spacious and inviting atmosphere perfect for entertaining and everyday living. The stylish kitchen features PREMIUM QUARTZ countertops and quality craftsmanship. The private primary suite offers generous space, a walk-in closet, and an elegant private bathroom with dual vanities. Enjoy sleek porcelain tile flooring throughout the home (excluding the garage) for both style and durability. Ideally located near some of the area’s most loved Gulf Coast beaches, including Venice Beach, Caspersen Beach, and South Jetty Beach. Convenient access to shopping, dining, parks, boating, and the relaxed coastal lifestyle that makes South Venice so desirable. *Exterior pictures were virtually enhanced.*
#O6414556

VENICE

5820 OXALIS ROAD

4 Beds

2 Baths

1,947 Sq.Ft.

$498,000

MLS#: O6414556

Price reduced
MOVE-IN READY UPDATED HOME! This impressive 3,235-square-foot, two-story home offers an abundance of space, a versatile floor plan, and many of the updates today’s buyers are looking for. Recent improvements include a NEW ROOF (2023), REPLACED DRAINFIELD (2023), AEROBIC SEPTIC SYSTEM, AND BOTH AC UNITS REPLACED (2020 & 2021)—providing valuable peace of mind and minimizing the need for major future expenses. CLICK ON THE VIRTUAL TOUR LINK 1 FOR THE VIDEO AND VIRTUAL TOUR LINK 2 FOR THE 3D INTERACTIVE VIDEO!

The FULLY FENCED BACKYARD features a 6-foot black chain-link fence with gates on both sides, creating a private and secure area for pets, outdoor activities, play, and entertaining.

Inside, the home offers 3 BEDROOMS PLUS A DEN, 2.5 BATHROOMS, AND A 2-CAR GARAGE. The main level is designed for comfortable everyday living and entertaining, featuring a spacious living room with tile flooring, formal dining area, breakfast nook, convenient half bath, and a versatile den that makes an ideal home office, study, or flex space.

The updated kitchen is truly the heart of the home, showcasing CUSTOM CABINETRY, GRANITE COUNTERTOPS, A LARGE CENTER ISLAND, PANTRY, AND PLENTY OF CABINET AND COUNTER SPACE. Whether preparing a quick family meal or entertaining guests, this kitchen offers the functionality and space you need.

TILE FLOORING flows throughout the main living areas and den, while carpeting provides added comfort in all three bedrooms.

Upstairs, a SPACIOUS LOFT provides even more room to spread out and can easily be used as a movie room, play area, game room, or additional gathering space. The OVERSIZED PRIMARY SUITE offers plenty of room for a sitting area and includes a generous ensuite bathroom and walk-in closet. Two additional spacious bedrooms each feature their own WALK-IN CLOSET and share a full bathroom. An upstairs laundry room adds another layer of everyday convenience.

Storage is abundant throughout the home, with WALK-IN CLOSETS IN EVERY BEDROOM, making organization easy for everyone. With the major improvements already completed—including the roof, AC systems, septic updates, and beautifully updated kitchen—this home allows you to skip the renovation headaches and simply move in, unpack, and enjoy!
#C7530121

NORTH PORT

2279 MISTLETO LANE

3 Beds

2 Baths

3,235 Sq.Ft.

$498,000

MLS#: C7530121
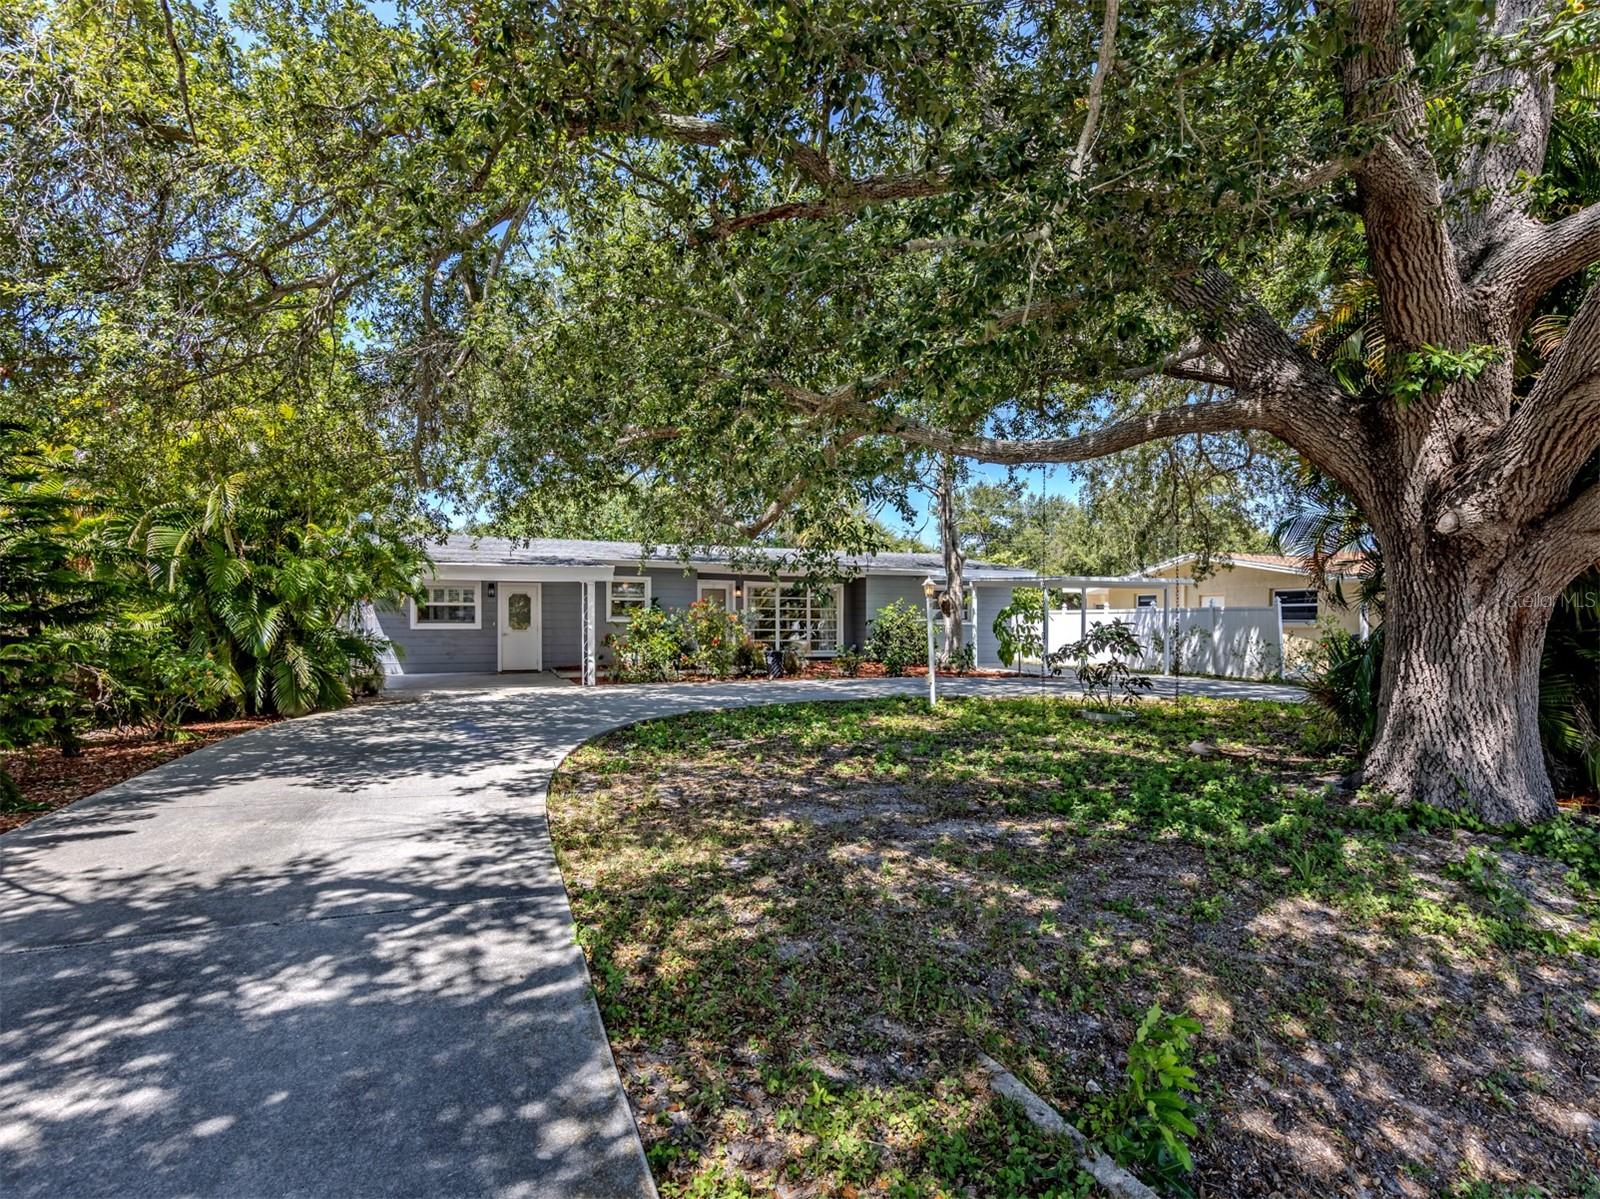
Location! Location! Location! Located in the highly sought-after heart of Venice Island, this charming home at 814 Guild Dr offers the perfect blend of coastal comfort and unbeatable convenience. And high and dry, never flooded! 

Step inside to find a beautifully designed interior that feels incredibly light, bright, and open, creating an inviting and airy atmosphere perfect for relaxing or entertaining.

Beyond the front door, you are perfectly positioned to enjoy the very best of Venice:

The Legacy Trail: Just steps away! A quick 2-minute walk (approx. 0.1 miles) connects you directly to this premier paved trail for miles of biking, walking, and running.

Historic Downtown Venice: Only a 3-minute drive or a scenic 15-minute walk (approx. 0.7 miles) to incredible boutique shopping, award-winning dining, and local theater.

Publix Super Market (Venice Shopping Center): An effortless 2-minute drive or 7-minute walk (approx. 0.4 miles) makes grocery runs a absolute breeze.

Live where everything is just around the corner—beaches, parks, and daily conveniences are all within easy reach!
#N6144712

VENICE

814 GUILD DRIVE

2 Beds

2 Baths

1,778 Sq.Ft.

$497,000

MLS#: N6144712

Virtually Staged. REDUCED!  PLEASE NOTE THE PROPERTY APPRAISER SITE DOES NOT REFLECT THE PERMITTED EXPANSION-ADDITION DONE IN 2016. PLUS THE HOME HAS BEEN FULLY UPDATED. MOVE-IN READY & beautifully updated, this 3-bedroom, 2-bath pool home is tucked away on a quiet private cul-de-sac in the highly desirable Jacaranda West neighborhood—an ideal setting for both full-time residents & seasonal owners alike. With a roof just two years old, fully updated kitchen & bathrooms, refreshed interior paint, updated flooring, & a permitted expansion of the living space, this home offers peace of mind & easy Florida living from the moment you arrive. Pocket sliding glass doors allow entire walls of glass to disappear, opening the home to the outdoors & instantly setting the tone for relaxed, resort-style living. The popular split-bedroom floor plan provides privacy & flexibility, while vaulted ceilings in the kitchen & family room create a light, open atmosphere perfect for everyday living & entertaining. Stylish finishes include luxury vinyl flooring, porcelain tile flooring, & an electric fireplace, adding warmth & charm to the main living space. Step outside through the pocket sliders to a spacious covered lanai that flows seamlessly into the updated paver lanai & resurfaced pool deck, making it easy to enjoy poolside dining, casual gatherings, or quiet mornings with coffee by the pool! The permitted expansion, completed by the seller—a licensed contractor—added approximately 150 square feet of indoor living area, converting the home from a two-bedroom to a three-bedroom layout & incorporating an indoor laundry room with sink. An oversized garage with room for a golf cart offers excellent storage & everyday convenience. Set on a private-feeling 10,000+ square-foot lot with mature tropical landscaping, the property enjoys public water & sewer, along with a low annual HOA of just $550, designed to keep the neighborhood attractive while remaining easygoing & resident-friendly. The family-friendly neighborhood is within an excellent school district, the home is close to top-rated schools including Garden Elementary, Venice Middle School, Venice High School, & access to the nationally recognized Pine View School for the Gifted. Everyday shopping, dining, & medical services are just minutes away, with Sarasota Memorial Hospital’s Venice campus nearby, quick access to I-75, & less than 10 minutes to have your toes in the sand at the beautiful beaches of Venice Island & Nokomis. Whether you’re searching for a full-time family home or the perfect winter retreat, this inviting property truly delivers the best of the Florida lifestyle.
#N6142812

VENICE

1627 DEL MONTE COURT

3 Beds

2 Baths

1,737 Sq.Ft.

$496,500

MLS#: N6142812

Discover exceptional waterfront living in the highly sought-after Manors of Chestnut Creek. This four-bedroom, two-and-a-half-bath pool home offers an ideal blend of spacious living areas, private outdoor spaces, and picturesque water views in one of Venice's most desirable communities. Designed for both everyday comfort and effortless entertaining, the home features an inviting floor plan with formal living and dining rooms, complemented by a convenient wet bar area perfect for hosting family and friends. At the center of the home, the updated kitchen offers Corian countertops, a large center island, breakfast bar seating, abundant workspace, and seamless flow into the family room and casual dining area. Expansive windows and sliding glass doors frame tranquil views of the pool and lake beyond, creating a bright and welcoming atmosphere throughout. The generously sized primary suite serves as a private retreat, featuring direct access to the screened lanai and pool area. The ensuite bath includes dual vanities, a relaxing garden tub, separate walk-in shower, and ample space to unwind. A desirable split-bedroom floor plan provides privacy for family and guests, while the flexible fourth bedroom can easily function as a home office, den, or hobby room. Step outside to your own tropical paradise where lush landscaping, mature fruit trees, and serene water views create a peaceful setting for outdoor enjoyment. The screened lanai and sparkling pool offer the perfect backdrop for morning coffee, afternoon relaxation, or evening gatherings while overlooking the tranquil lake. Additional features include hurricane shutters, a spacious laundry room, and an oversized two-car garage with built-in storage. Ideally located just minutes from historic downtown Venice, Gulf beaches, shopping, dining, golf courses, and recreational amenities, this exceptional property offers the very best of the Florida lifestyle. The solar panels (contract must be assumed at closing) bring your electric bill down to about $60 per month! NEW ROOF - JUST 2 YEARS OLD! Rarely does a waterfront pool home in Manors of Chestnut Creek become available—don't miss the opportunity to make this beautiful residence your own.
#S5157683

VENICE

1216 WHITNEY DRIVE

4 Beds

2 Baths

2,308 Sq.Ft.

$495,000

MLS#: S5157683
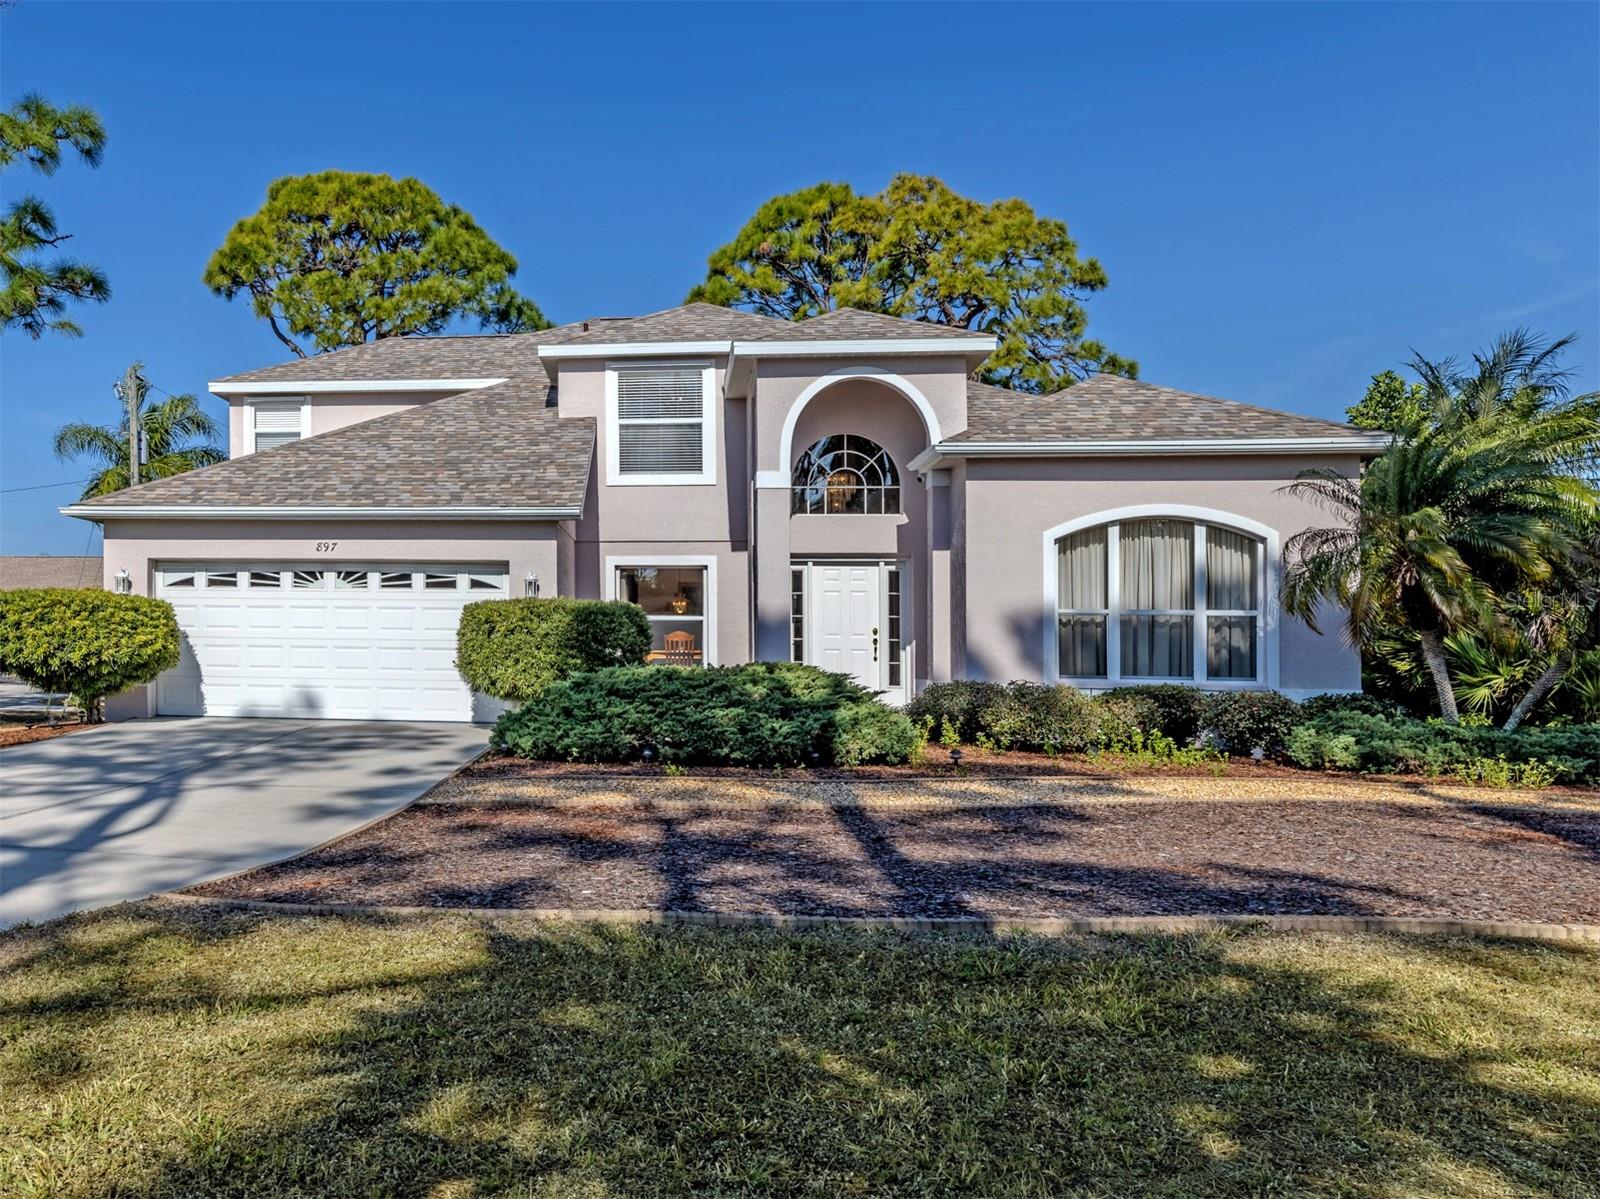
Virtually Staged. Wow factor custom built in 2000, three-bedroom, 2.5-bath, two-story home in short distance (1.8 miles) to Manasota Beach. UPDATE: NEW A/C MAY 2026...Seller giving a $3000 carpet credit at closing.  Home boasts 1,760-square-foot first floor and 1760-square-foot second floor of enjoyable living space. First floor features front entry foyer with 15-foot ceiling and glass chandelier, living room with decorative electric fireplace, family room with 17-foot ceiling, French doors leading to lanai. Formal dining room, kitchen with black appliances, under-counter reverse osmosis, raised panel cabinets, walk-in pantry and separate appliance closet, and recessed LED lights. Inside the laundry room with wash tub and storage shelves over the washer and dryer. Primary bedroom and bath with walk-in closet, soaking tub, double sinks and walk-in shower. Built-in central vacuum system. Storage closet under stairs leading to second floor. Second floor has 8-foot ceilings, two bedrooms and bath, and additional open hobby/playroom area. Home has attached two-car garage with painted floor, large work bench and pull-down stairs to attic. A 2024 Rheem 30-gallon hot water tank. Exterior has screened lanai, 50-year, 130-mph asphalt shingles installed in 2022, steel reinforcing bars for second floor to ground, outside shower and exterior entry door to half bath, and is prewired for future pool.  Steel and Lexan shutters for the entire home. Landscaped with Florida vegetation and Malibu lighting. Home has never had any flooding or wind damage, according to the owner.  Community features park with tennis courts, nature trails, playground, basketball courts. South Venice has private ferry to take you to private Gulf beach and private boat launch for a yearly fee if desired or enjoy the Manasota Beach area. Close to shopping and restaurants.
#N6143498

VENICE

897 COLONIAL ROAD

3 Beds

2 Baths

2,515 Sq.Ft.

$495,000

MLS#: N6143498

Modern luxury meets thoughtful design in this stunning 2026-built residence offering over 2,800 total square feet and an included 10-year whole home warranty for added peace of mind. From the oversized paver driveway and sleek exterior lighting to the soaring ceilings and light-filled interior, every detail delivers contemporary style with everyday functionality.

The heart of the home is the expansive open-concept great room, where dramatic 16-foot hurricane-impact sliding doors create a seamless connection between the indoor living area and backyard patio. Large windows, recessed lighting, luxury flooring, and impressive ceiling heights fill the home with natural light while maintaining a warm, modern atmosphere.

The chef-inspired kitchen is designed to impress with custom cabinetry, quartz countertops, designer backsplash details, premium Samsung appliances, built-in wall ovens, under-cabinet lighting, brass hardware, and an oversized center island ideal for entertaining.

The spacious primary suite offers a true spa-like retreat with a freestanding soaking tub, oversized walk-in shower with floor-to-ceiling designer tile, dual vanity, brass fixtures, and custom high-end finishes. A second bedroom includes its own private en-suite bathroom, while the third bedroom connects to a Jack-and-Jill-style bath providing excellent flexibility for guests, a home office, or additional living arrangements. All bedrooms are generously sized with ample room for full furniture layouts.

Additional highlights include hurricane-impact windows and sliders throughout, an oversized tandem garage with flexible storage space, and available builder upgrades such as custom closet systems and a swimming pool package. The builder is currently offering a standard 30-by-15-foot chlorine pool with a paver deck and screened cage for approximately $60,000.

Located in one of North Port’s fastest-growing areas with no HOA or CDD fees, the home is just a short walk from Blue Ridge Park and approximately 20 minutes from Downtown Wellen Park home to waterfront dining, shopping, live entertainment, community events, walking trails, and the scenic 80-acre Grand Lake. Warm Mineral Springs, schools, major roadways, and the new Sarasota Memorial Hospital–North Port campus are also nearby.

A rare opportunity to own brand-new construction with striking design, flexible living space, and exceptional access to everything North Port and Wellen Park have to offer.
#A4694460

NORTH PORT

4443 WINDSONG AVENUE

3 Beds

3 Baths

2,388 Sq.Ft.

$495,000

MLS#: A4694460

1 2 3 4 5 ... 57

properties found. properties found. Page of .

Send a message

Message successfully sent.

Your message

What is 3 + 4 ?

Reason for contacting?

I agree to receive email communication and understand I can unsubscribe at any time.

I agree to be contacted by The Graf Group of Coldwell Banker via call, email, and text for real estate services. To opt out, you can reply 'stop' at any time or reply 'help' for assistance. You can also click the unsubscribe link in the emails. Message and data rates may apply. Message frequency may vary. Privacy Policy

Update Your Temporary Password

Personalize your search

Enter your email and we'll notify you immediately when new listings match what you're looking for.

or enter email address

Already have an account ? Login here

Continue your home search

I agree to receive communications and understand I can unsubscribe at any time.

I agree to be contacted by The Graf Group of Coldwell Banker via call, email, and text for real estate services. To opt out, you can reply 'stop' at any time or reply 'help' for assistance. You can also click the unsubscribe link in the emails. Message and data rates may apply. Message frequency may vary. Privacy Policy

Already have an account ? Login here

We use cookies

We use cookies primarily for analytics to enhance your experience. By accepting, you agree to our use of these cookies. You can manage your preferences or learn more about our cookies policy.





