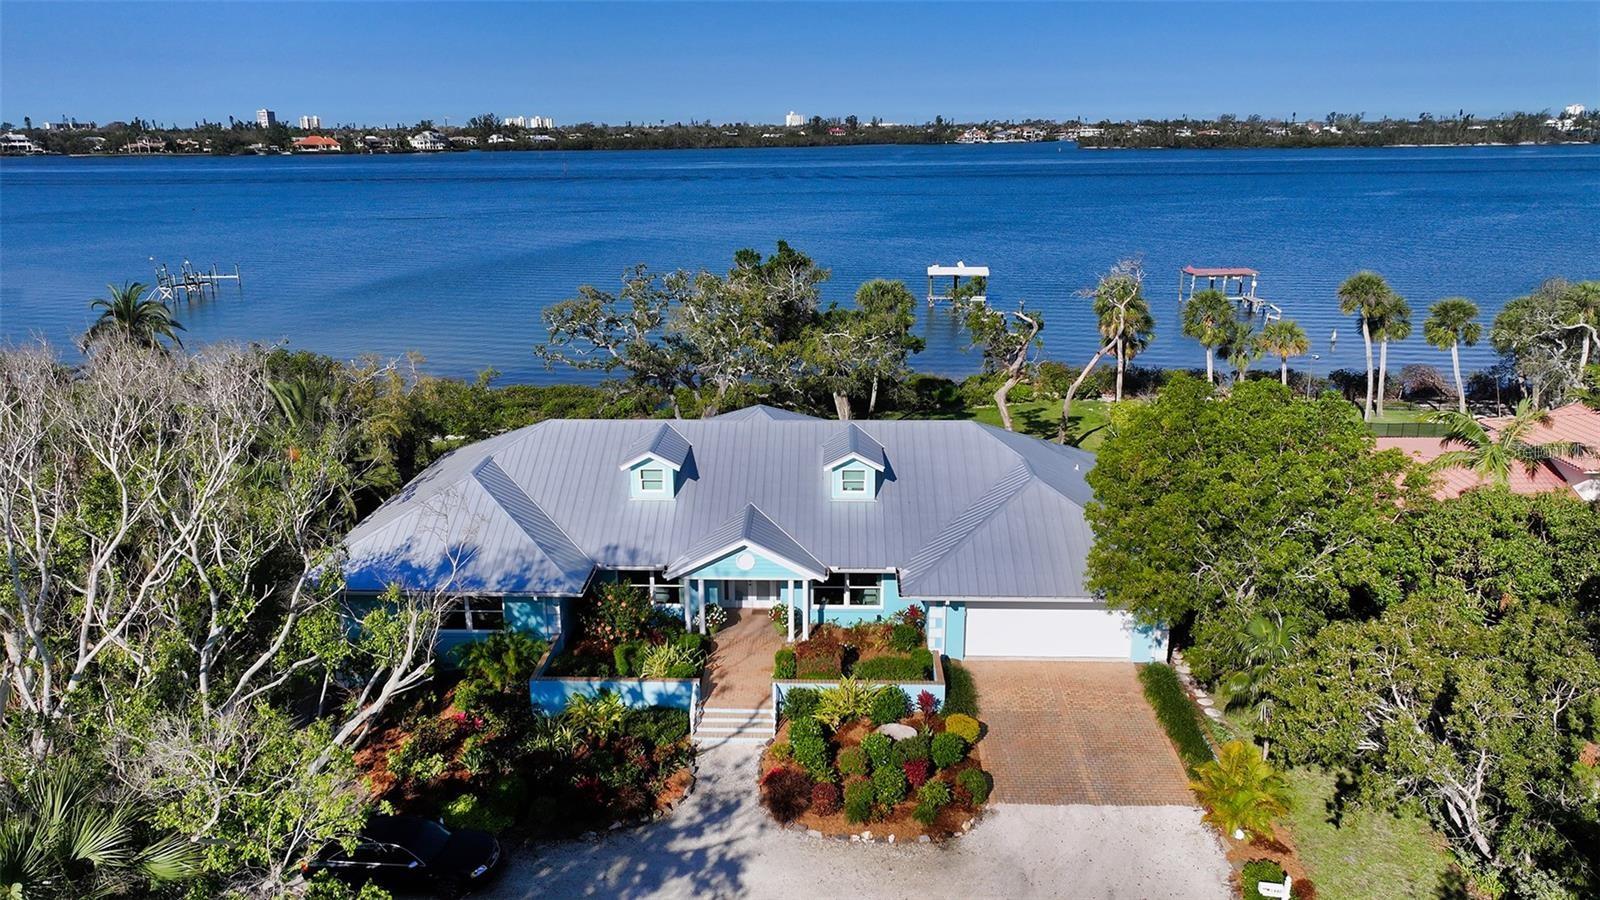
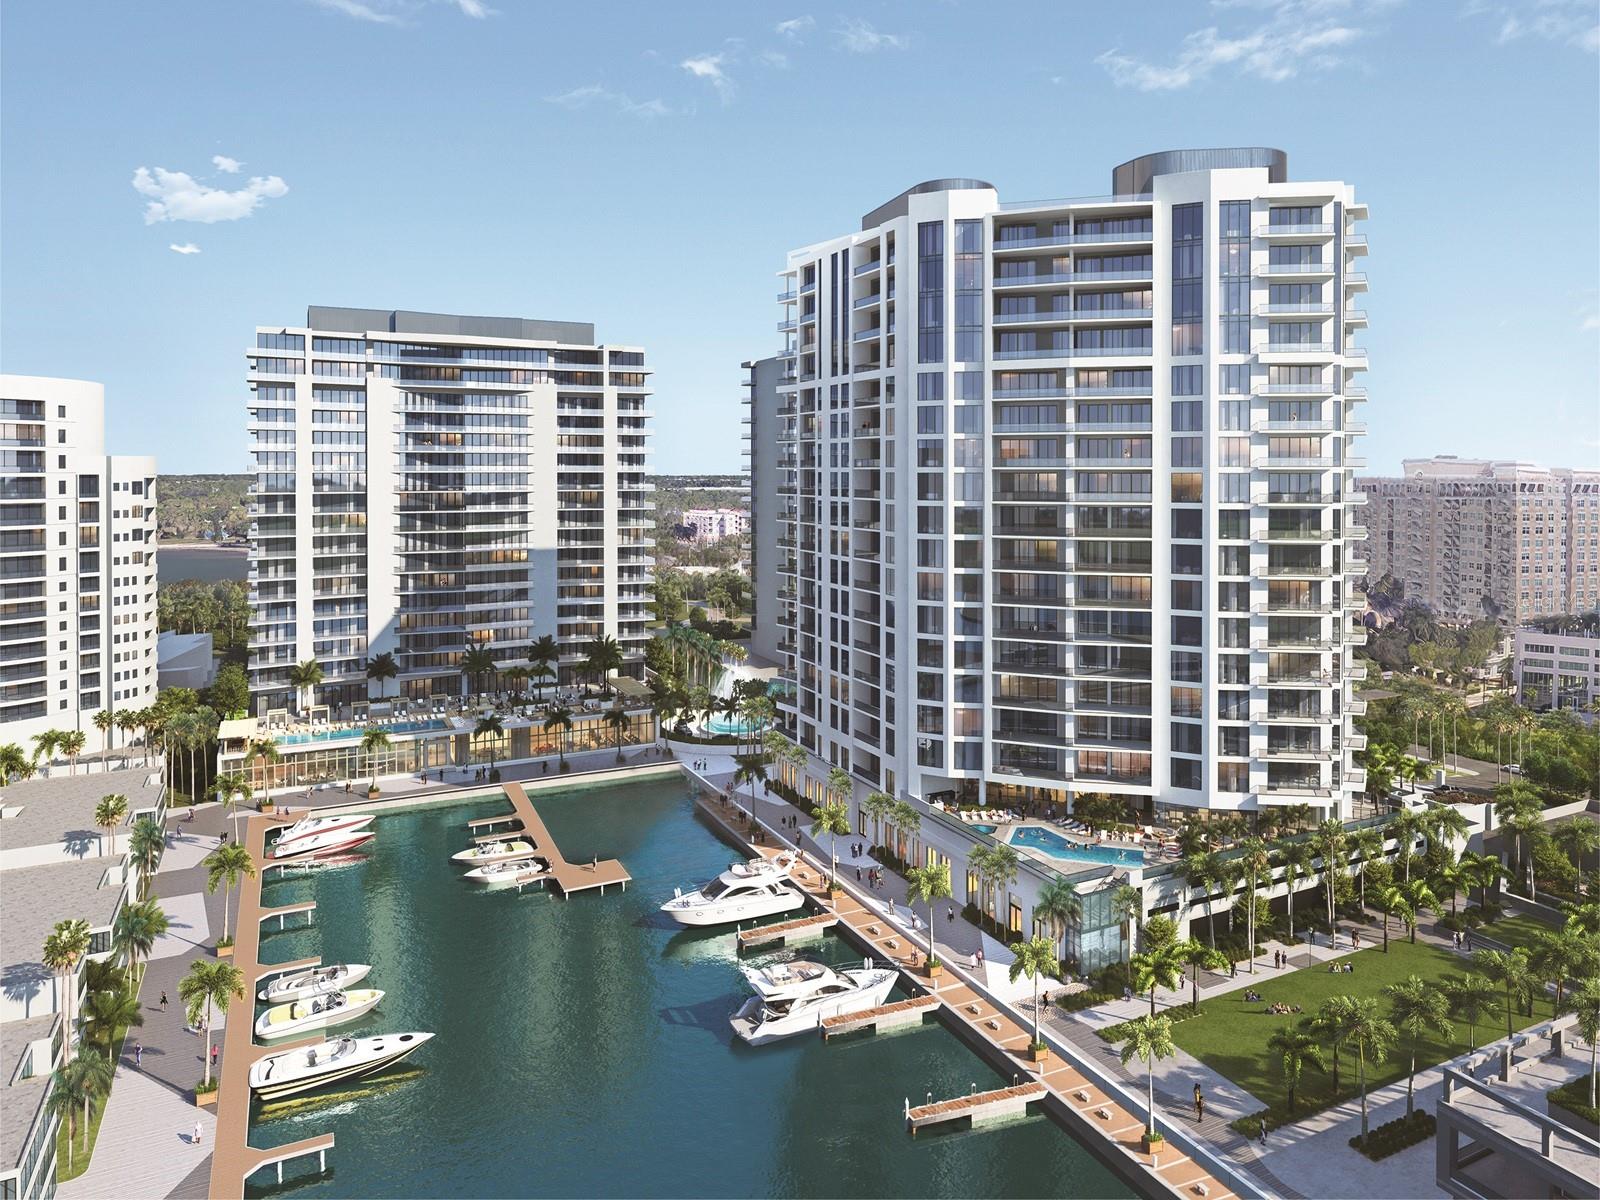
Properties

Browse or get in touch to schedule a walkthrough.

  • Nearby me
Price range

Popular features

Community features

Property features

Waterfront

View

Exterior Features

Interior Features

Style

10000 properties match your criteria

Updated 1 minute ago

E-Alert name
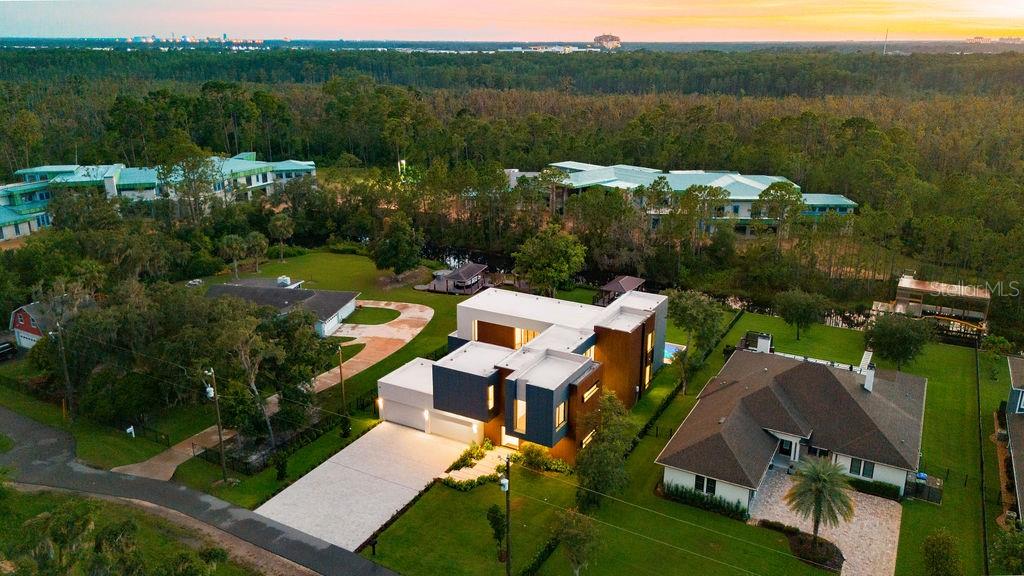
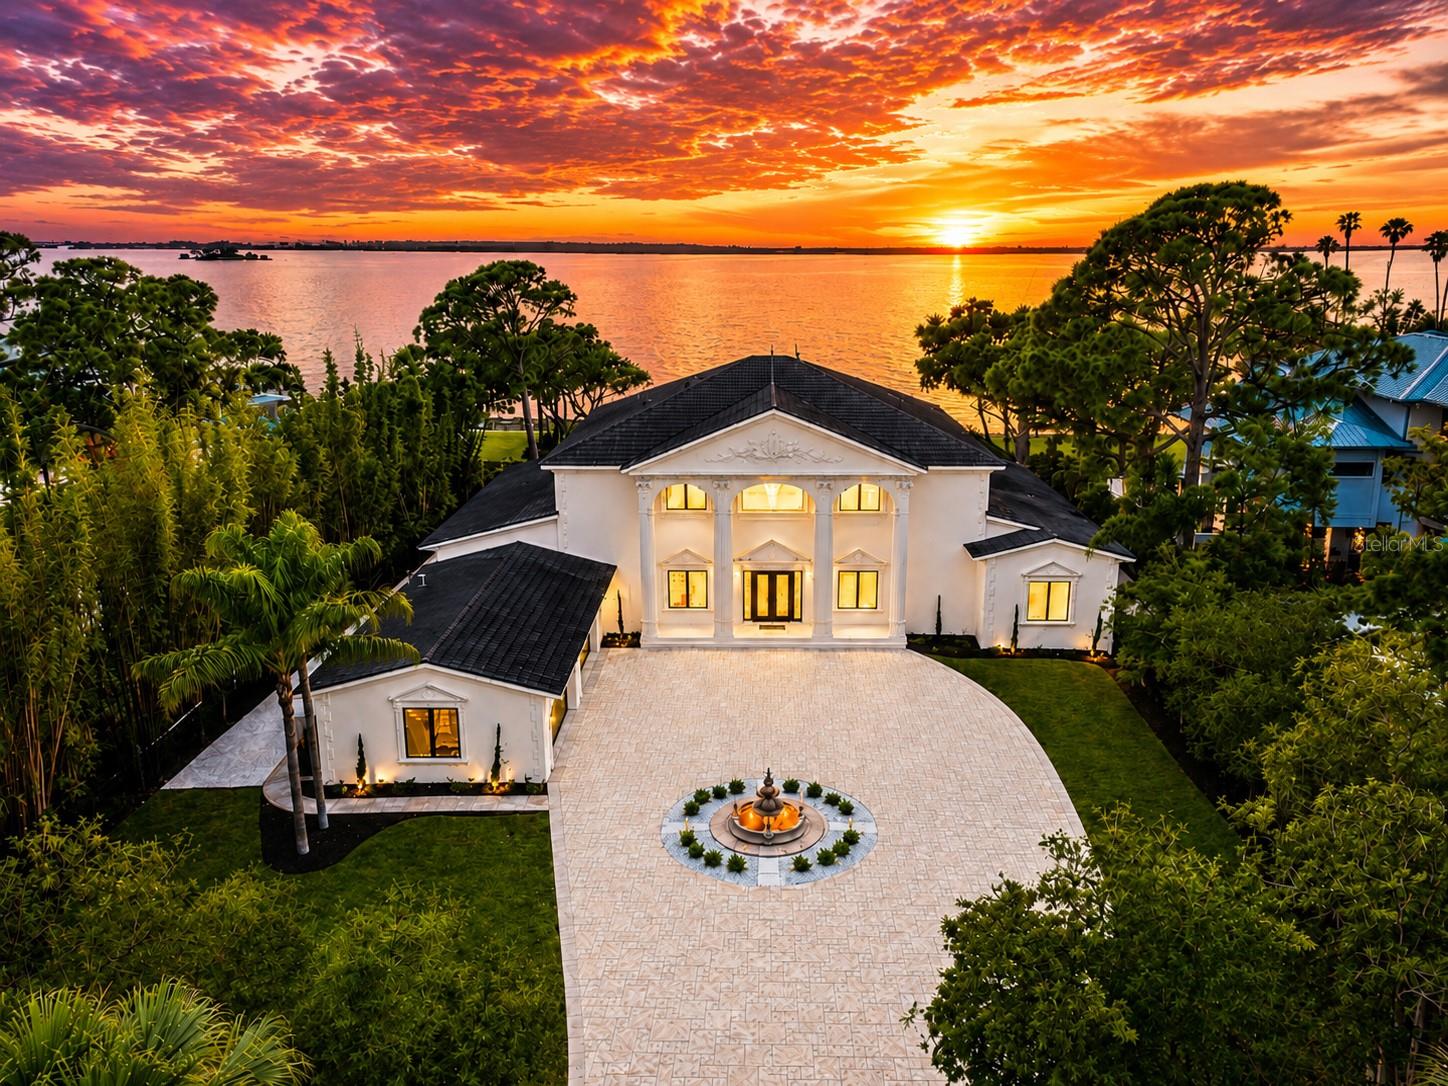
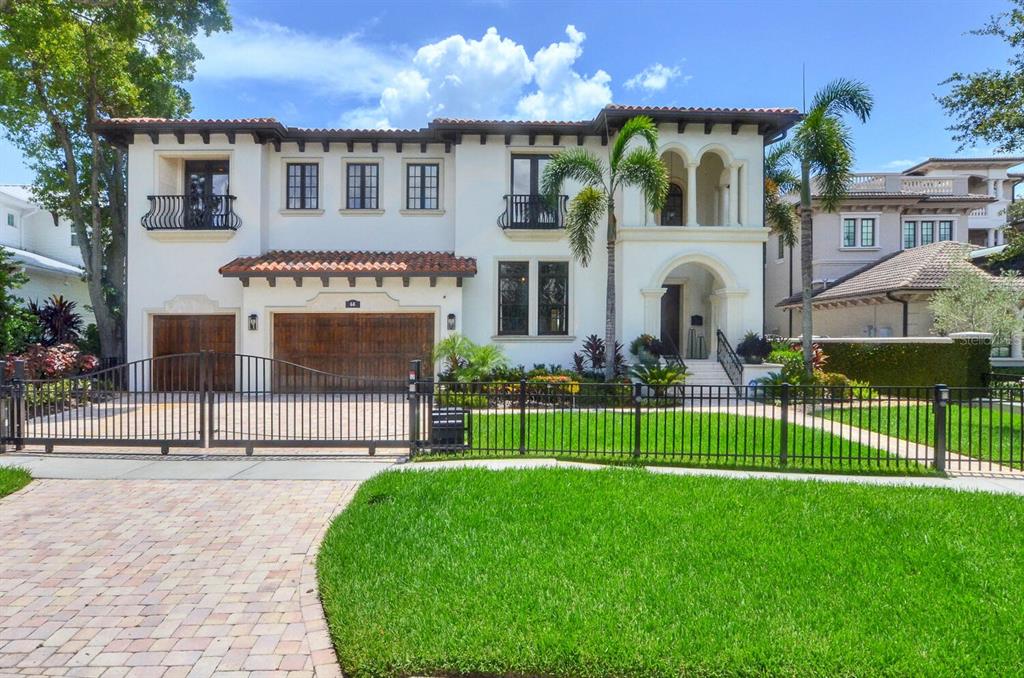
Back ups requested. Welcome to one of the most gorgeous homes in the entire Tampa Bay area. If you are ready to treat yourself to the ultimate in Florida luxury, look no further; you have found your home. One of the things that makes this home so spectacular is its perfect positioning on the island of Tierra Verde, with 143 feet of uninterrupted waterfront and, at night, the sparkling lights of historic Pass-a-Grille in the distance. The home itself is a masterpiece of custom architecture that seamlessly combines contemporary sophistication with timeless elegance. As you arrive at this impressive residence and enter through the elegantly welcoming foyer, you will immediately be drawn to the wide-open water views and grand veranda. The luxury of the French-patterned brushed and chiseled marble floors flow throughout most of this exquisite home. Deep rich crown molding and elegant wide baseboards adorn every room, while walls of glass showcase the views and allow for a seamless transition between inside and outside. With its complete outdoor kitchen, numerous gathering spaces, and stunning Gulf views, the grand veranda is the perfect place to entertain your lucky guests. The great room is punctuated with a fireplace and mantle surrounded by the warmth and beauty of cast stone, rich wood built-ins, display shelves, a niche for a 50 x 30 TV, a handy beverage center, ice maker and an exquisite handmade ceiling accent. The kitchen delights with all Sub-Zero and Wolff appliances, super-sized island, gas cooktop, magnificent hood, touch faucet, handsome custom cabinetry with plenty of drawers and doors, and workspace for several chefs.  The casual dining area has such glorious views no one will want to leave the table. A butler's pantry adjoins the kitchen with an additional dishwasher, sink, additional refrigerator, washer, dryer, and storage. The dining room is stunning with ample seating for many guests, beautiful moldings, and coffered ceilings. There are three comfortable bedrooms on the main floor, each with adjoining bathrooms and custom cabinetry that features designer granite. The luxurious study is breathtaking with its handsome wood floors, 6-piece crown moldings, and built-ins that have bookshelves with doors and drawers that can be locked.  The second story, which can be accessed by an extraordinary staircase or an elevator, is entirely dedicated to the indulgence of the owners.  The space features a peaceful bedroom with an ambiance perfect for relaxing, a sitting room with a fireplace, a TV, a kitchenette, two spacious custom walk-in closets, and a washer and dryer for your convenience. The primary bathroom is absolutely stunning with a freestanding Amiata bathtub and walk-through shower. Every cabinet, mirror, knob, pull, towel rack, and shower fixture has been carefully selected to perfection to ensure a seamless and elegant look. The top-level deck overlooking the Gulf of  Mexico can be accessed by elevator or stairs. This is the ultimate place for stargazing, yoga, or meditation. There is no other place like Tierra Verde! It is a peaceful subtropical island yet enjoys quick access to Highway 275, for fast arrival at TPA, and PIE, and quickly delivers you to the doorstep of all the benefits of a major metropolitan area:cultural,medical,educational, world-class shopping, and major league sports. Bedroom Closet Type: Walk-in Closet (Primary Bedroom).
#U8226878

TIERRA VERDE

814 COLUMBUS DRIVE

4 Beds

4 Baths

5,275 Sq.Ft.

$7,250,000

MLS#: U8226878

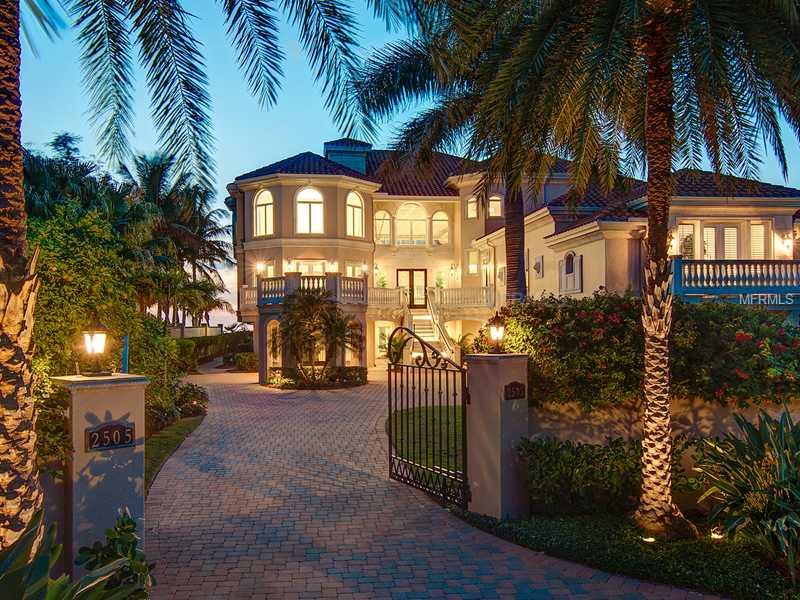
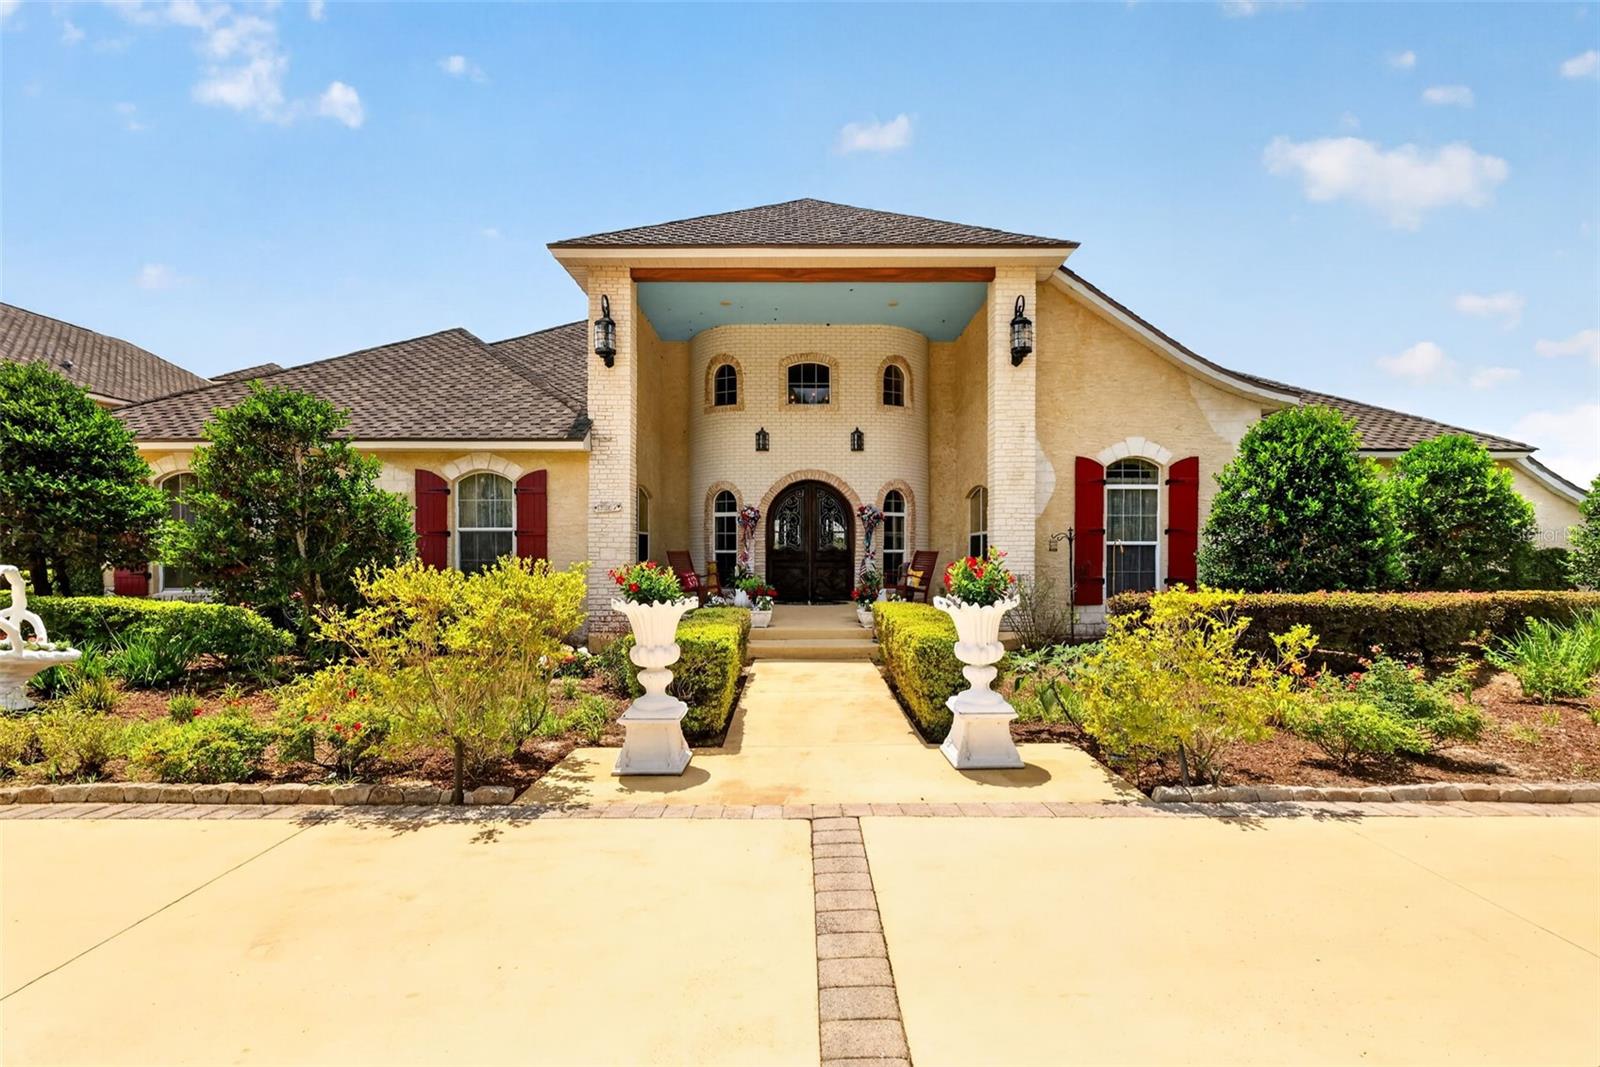
One of a kind extraordinary lakefront estate, perfectly positioned along the shores of Lake Tibet Butler on the renowned Butler Chain of Lakes,  offers over 7,600 square feet of refined living in the beautiful guard-gated community of Keene’s Pointe. Tucked at the end of a quiet cul-de-sac on coveted Greatwater Drive, the residence enjoys one of the most picturesque  settings in the community, where timeless architecture, exceptional craftsmanship, and breathtaking water views create a truly remarkable Florida lifestyle.

A brick-paver circular drive and stately entry introduce interiors where thoughtful design and luxurious finishes are evident throughout. Expansive living spaces are framed by large windows capturing stunning lake views and filling the home with natural light.

The residence features five spacious bedrooms, each with its own private en-suite bath and custom-designed closet systems, along with two additional half baths for residents and guests. The primary suite serves as a private retreat with a natural gas fireplace, automated window shades, completely updated modernized  spa-inspired bath and dual closets.

At the heart of the home, the chef’s kitchen is designed for both everyday living and entertaining, featuring premium Wolf appliances, a concealed Sub-Zero refrigerator, warming drawer, ice maker, and extensive custom cabinetry. Adjacent living and dining spaces flow seamlessly for effortless gatherings.

Designed with entertaining in mind, the home offers two  wet bars — one in the main living area and another in the expansive game room , both completely remodeled to reflect todays best design standard's— along with a dedicated theater room for an immersive cinematic experience.

Outdoor living is equally impressive. A large screen-enclosed lanai with summer kitchen overlooks the resort-style pool and sparkling lake beyond. The infinity-edge saltwater pool with cascading waterfall and adjoining spa creates a private oasis ideal for relaxing or entertaining while enjoying panoramic water views.

Other recent upgrades and remodels include a complete new Savant Smart home system, new floors throughout, new offices 2, upstairs game room, master bedroom , bath and closets, upgraded kitchen and AC Dog run with new laundry.

The beautifully landscaped grounds extend to a private dock with two boat lifts, providing effortless access to Lake Tibet Butler and the Butler Chain of Lakes — one of Central Florida’s most sought-after recreational waterways.

Furnishings available.

Additional highlights include a four-plus car garage with a dedicated golf cart bay for added convenience.

Residents of Keene’s Pointe enjoy 24-hour guard-gated security, a private community boat ramp, playground, and the opportunity to join The Golden Bear Club, home to the Jack Nicklaus Signature golf course, clubhouse, dining, fitness, and tennis.

This exceptional lakefront estate presents a rare opportunity to experience refined waterfront living in one of Windermere’s most desirable communities.
#O6387953

WINDERMERE

6013 GREATWATER DRIVE

5 Beds

5 Baths

7,607 Sq.Ft.

$7,250,000

MLS#: O6387953

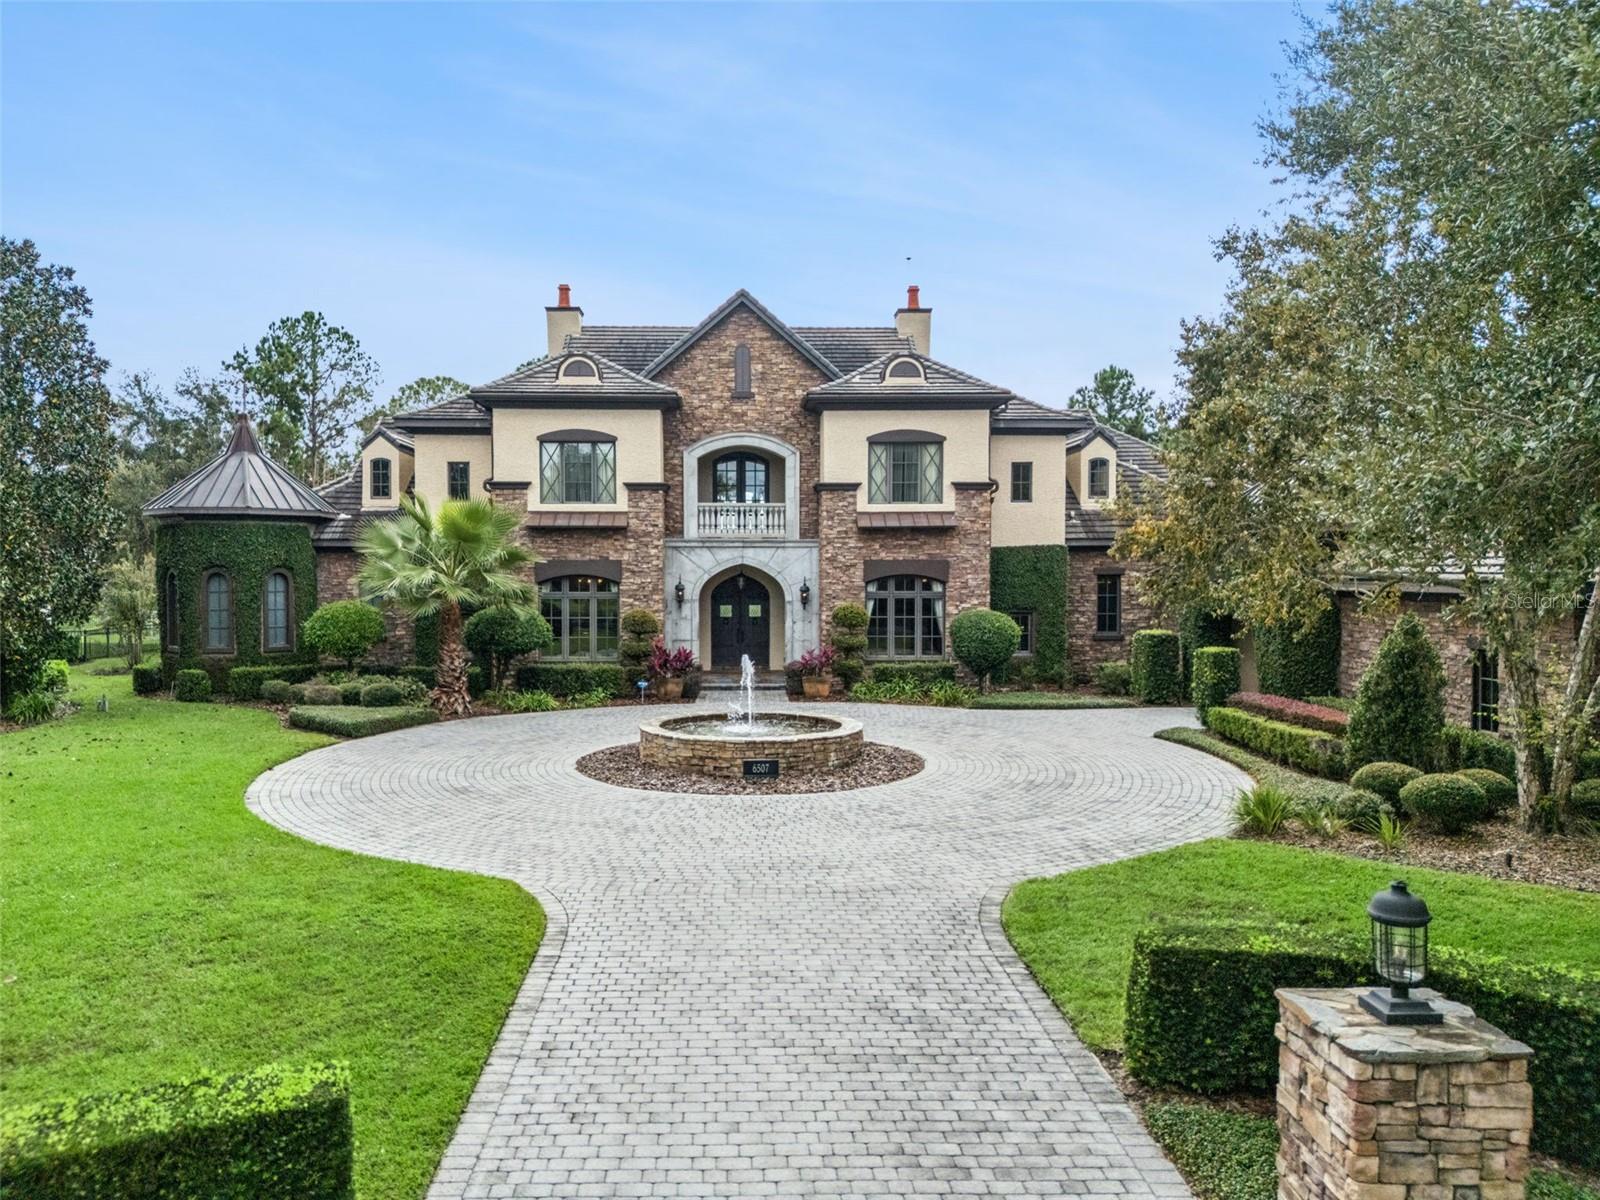
Office/Flex building for sale with a variety of amenities designed to add security and comfort to your business operations. Capable of high-density floor loading requirements, mission-critical systems and data. New ceiling throughout, new carpet, LED lighting, glass door offices with keypad entry, network system and mechanical rooms, CAT 5 wired, data center rooms with dedicated HVAC units. Available 3/1/2026.
#TB8447593

LAKEWOOD RANCH

6851 PROFESSIONAL PARKWAY

None Beds

None Baths

26,774 Sq.Ft.

$7,250,000

MLS#: TB8447593

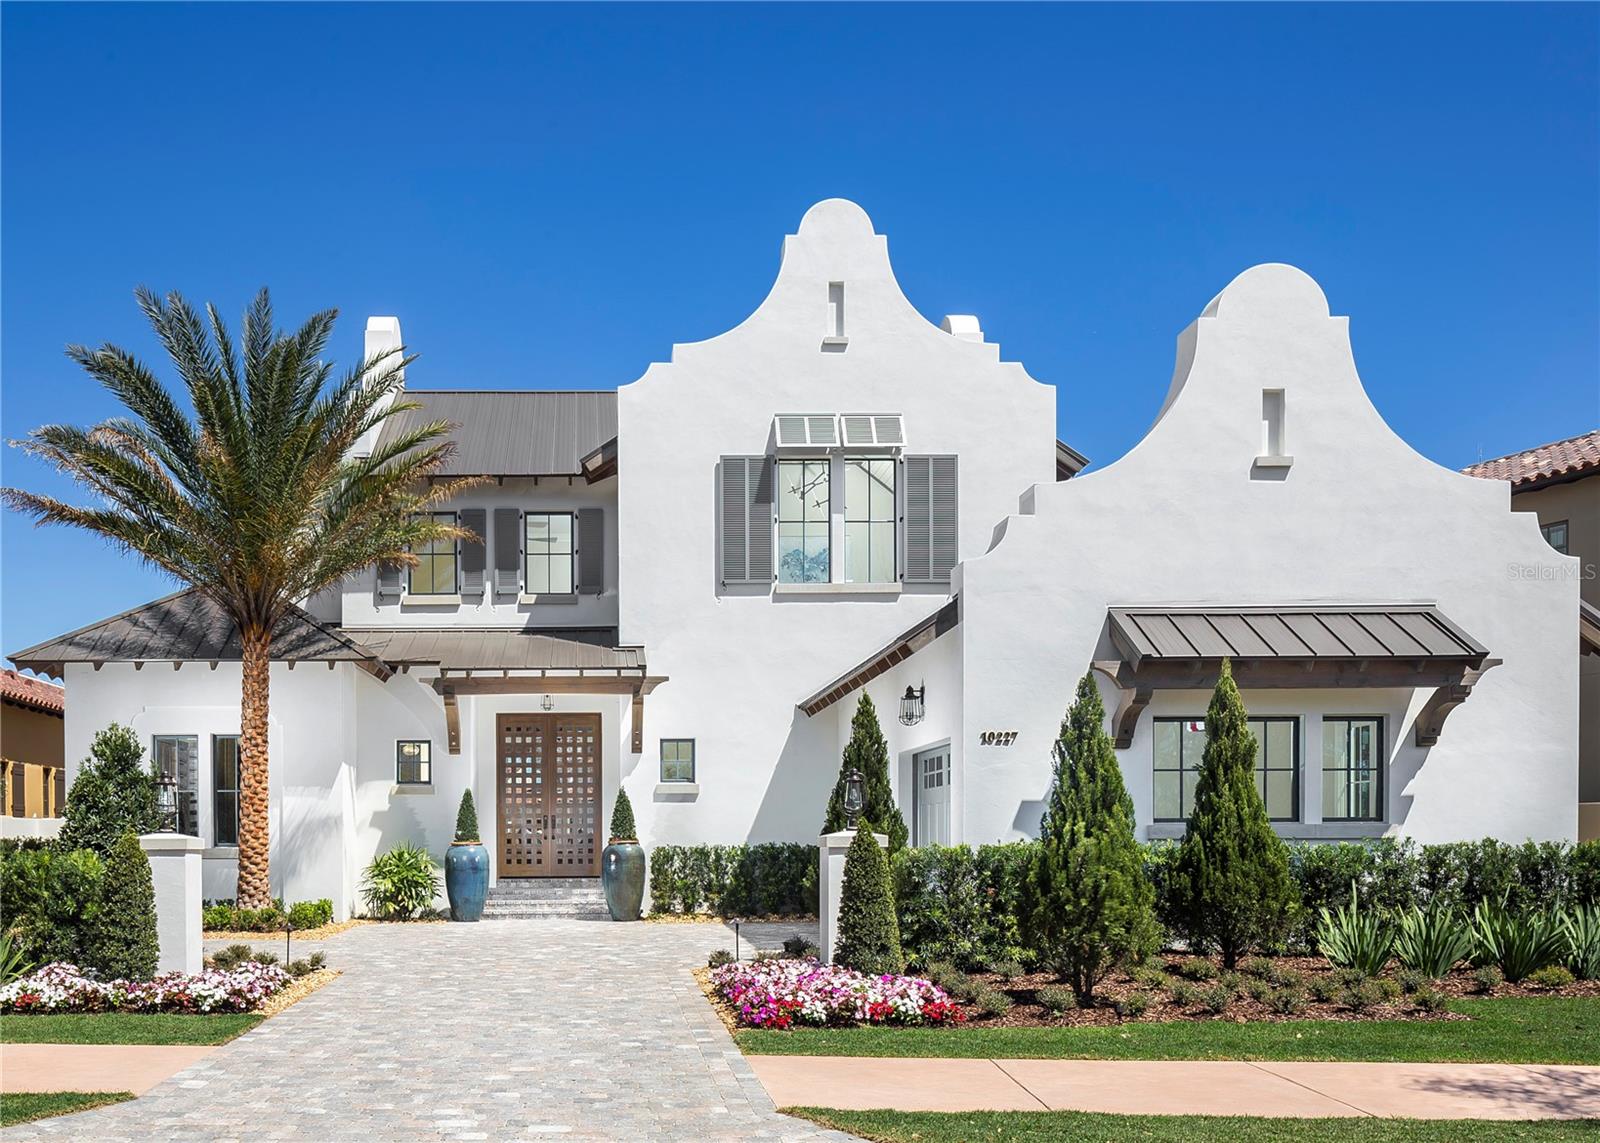
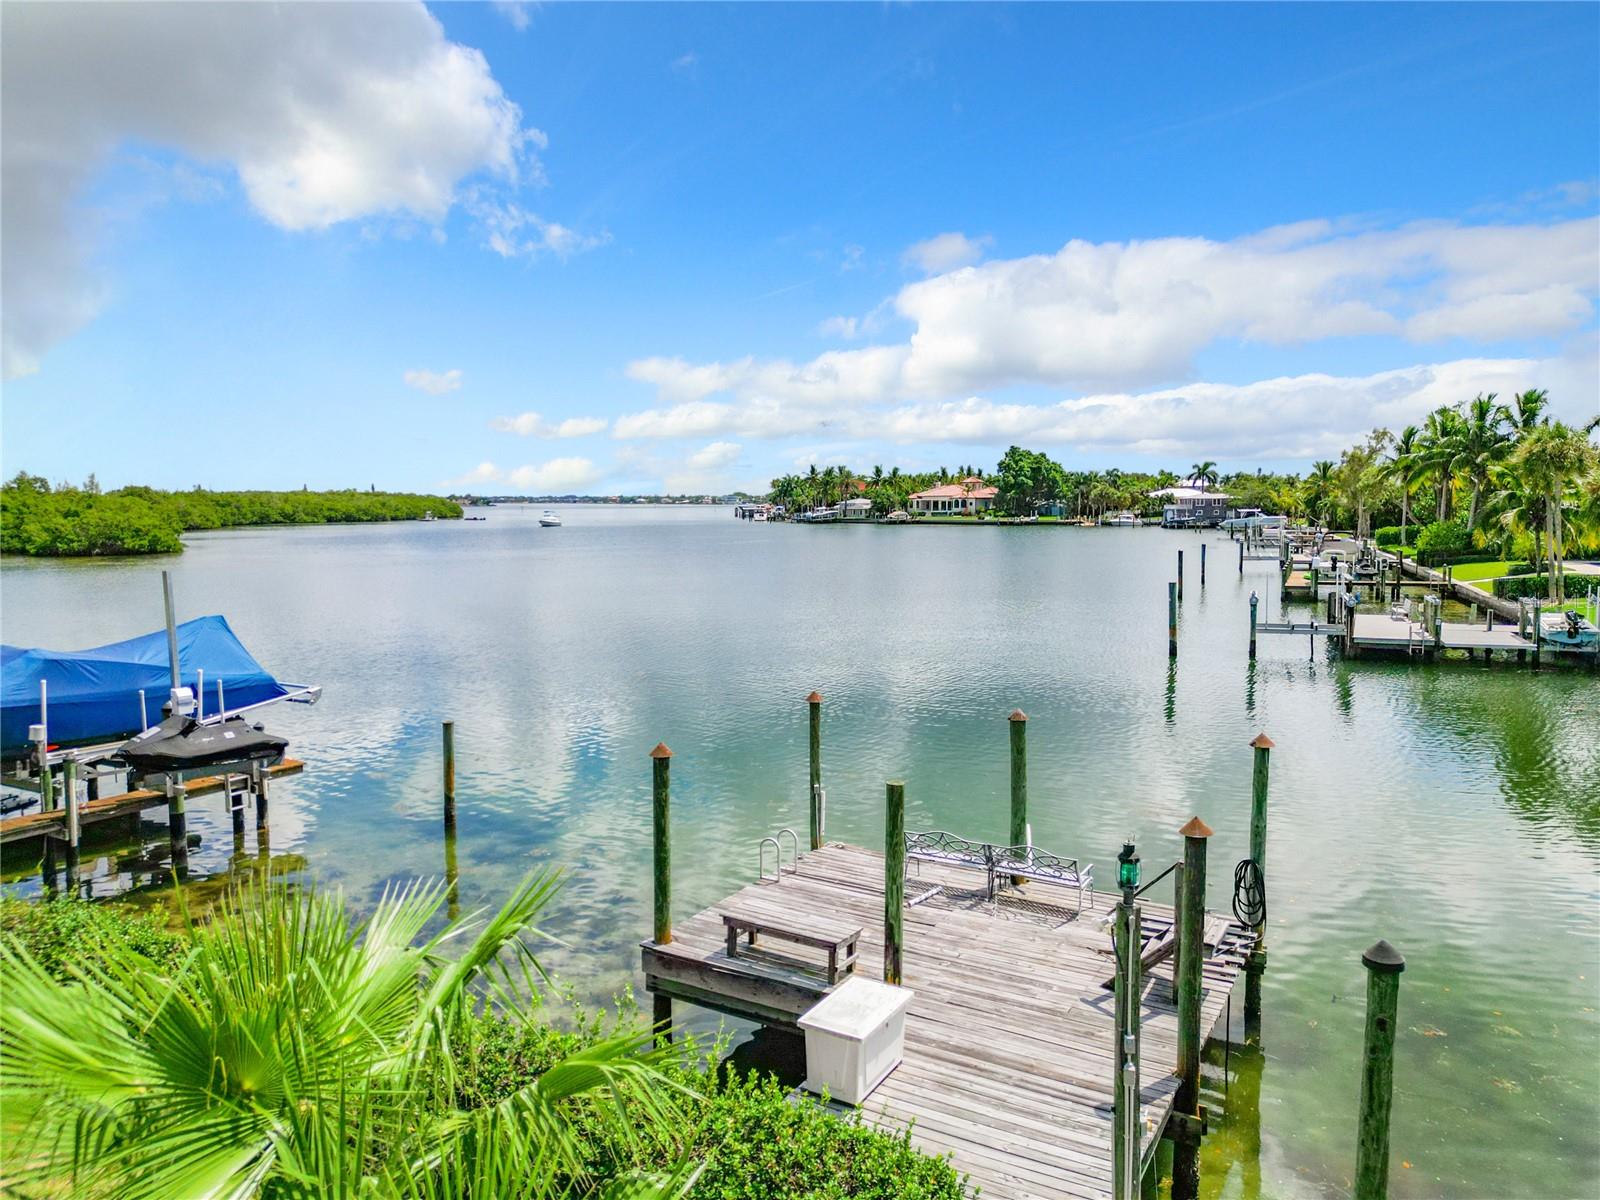
RARE OPEN WATER OPPORTUNITY - LAND VALUE ONLY. Build your dream home on Coveted Davis Islands. Imagine the possibilities: a blank canvas to craft your custom waterfront oasis on one of Davis Islands’ most prestigious streets. This expansive 12,490 sq. ft. lot—nearly a third of an acre—boasts an impressive 92 feet of open bay frontage, offering panoramic views and endless potential.

Create your dream estate to embrace stunning sunsets over the bay and sparkling nighttime views of Bayshore Boulevard’s iconic lights. With generous space to design a sprawling home and unobstructed surroundings, the opportunities for luxurious living are endless.

Nestled in the heart of Davis Islands, this property offers more than just a location—it’s a lifestyle. From yacht club access and a private airport to tennis courts, community pools, parks, and a vibrant downtown filled with shopping and dining, the island is a paradise for recreation and relaxation. Plus, it’s within minutes of A-rated schools, Water Street, the Riverwalk, sports venues, and South Tampa’s premier shopping and entertainment districts.

This lot is being sold for land value only, making it a rare opportunity to create a one-of-a-kind masterpiece tailored to your vision. For the first time in over 50 years, 592 Riviera Drive is available to those ready to seize the chance to own a piece of paradise.

Don’t wait—embrace the Davis Islands dream and make this extraordinary waterfront property yours today. Majestic sunsets await, 365 days a year.
#TB8321537

TAMPA

592 RIVIERA DRIVE

3 Beds

2 Baths

2,450 Sq.Ft.

$7,250,000

MLS#: TB8321537

The last opportunity to own a direct Gulf-front estate size lot to build the home of your dreams on the spectacular Lido Key. State DEP permit in hand, design your own house plan or use our plans to build an amazing custom beach front oasis. Your new home on this expansive, 135' x 200' lot will have unobstructed views of the powdery, white sand beaches of the Gulf. Not only will you have remarkable privacy, with the lot being located at the end of a quiet drive where on-street parking is prohibited, but you also will be steps from that powdery sand and sparkling water of Lido Beach, the nature trails of Lido Key, and the world-class shopping and restaurants of St. Armands Circle. An ideal location to create your own beach front paradise.
#A4537333

SARASOTA

162 EMERSON DRIVE

None Beds

None Baths

0.61 acres

$7,250,000

MLS#: A4537333

The Residences at The St. Regis Longboat Key is the first branded residential community and ultra-luxe 5-star resort hotel on the Gulf of Mexico. Welcome home to the legendary services of The St. Regis with the allure of a seaside getaway on the secluded barrier island of Longboat Key, FL. Beautifully appointed interiors with soaring ceilings and floor to ceiling sliding doors wrapping around the gathering room, dining room and kitchen provide views of sunrise or sunset skies. The gourmet kitchen includes Wolf and Sub-Zero appliances, including 6-burner gas cooktop, double ovens and panel ready side-by-side refrigerator/freezer. Owner’s suite is appointed with a spacious walk-in closet with custom wardrobe cabinetry, frameless walk-in shower, and private W/C. Semi-Private elevator with keyless entry takes you directly from your private 2-car garage into the residence.

The Residences are nestled within the 17 acres beachfront resort on Sarasota’s most coveted barrier island. Amenities are unparalleled and include access the St. Regis Resort plus the signature St. Regis Butler and Concierge services, Resident-only pool and spa, and a Private Resident’s Clubhouse, fitness center and beachside cabanas. 
Just steps away, residents can also immerse themselves in the St. Regis Longboat Key Resort including the private beach, pools with personal cabanas, family-friendly winding waterway and the exclusive saltwater lagoon wildlife experience complete with resident Aldabra tortoises. Escape to the sanctuary of our world-class oceanfront spa featuring vitality pools or one of the vibrant chef-driven dining outlets.
#A4624042

LONGBOAT KEY

1591 GULF OF MEXICO DRIVE 314

2 Beds

2 Baths

2,249 Sq.Ft.

$7,250,000

MLS#: A4624042

PRICE IMPROVEMENT.  Imagine living in a gorgeous, brand new waterfront home on one of Sarasota's most desirable streets...Presenting another stunning design by Coastal Luxury Homes. This magnificent contemporary has water views from almost every room. With its open floor plan and high end finishes you will have an amazing home to live and entertain in. Located on the western portion of Hillview Drive in exclusive Harbor Acres, this half-acre lot offers privacy, and water access.  Your luxurious kitchen with European designer cabinetry, extra large quartz waterfall island, lot’s of counter space, Sub Zero and Wolf appliances, and a large walk-in pantry is designed for the most discriminating home owner. Enjoy indoor-outdoor living in the Great Room that opens to a large, covered lanai with outdoor kitchen. The wet bar is convenient to both the kitchen, living areas, and study. The first-floor owner's suite offers a true refuge for rest and relaxation. Access the second floor by stairs or elevator where you will find three generously sized bedrooms with ensuite baths opening to a wrap-around deck looking out to the bay, pool area below and the downtown skyline. Highlighted by an infinity edge pool with spa and mature landscaping, this oasis provides ample space for your outdoor entertaining. Boating enthusiasts will appreciate quick bay access with no fixed bridges. All built to the highest level of construction quality in collaboration with Jonas Yoder Custom Homes.  Dream it, live  it, move in now.
#A4592554

SARASOTA

1515 HILLVIEW DRIVE

4 Beds

4 Baths

5,424 Sq.Ft.

$7,250,000

MLS#: A4592554

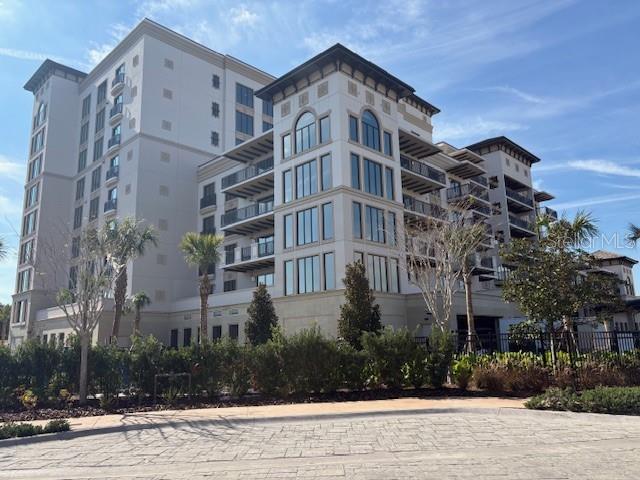
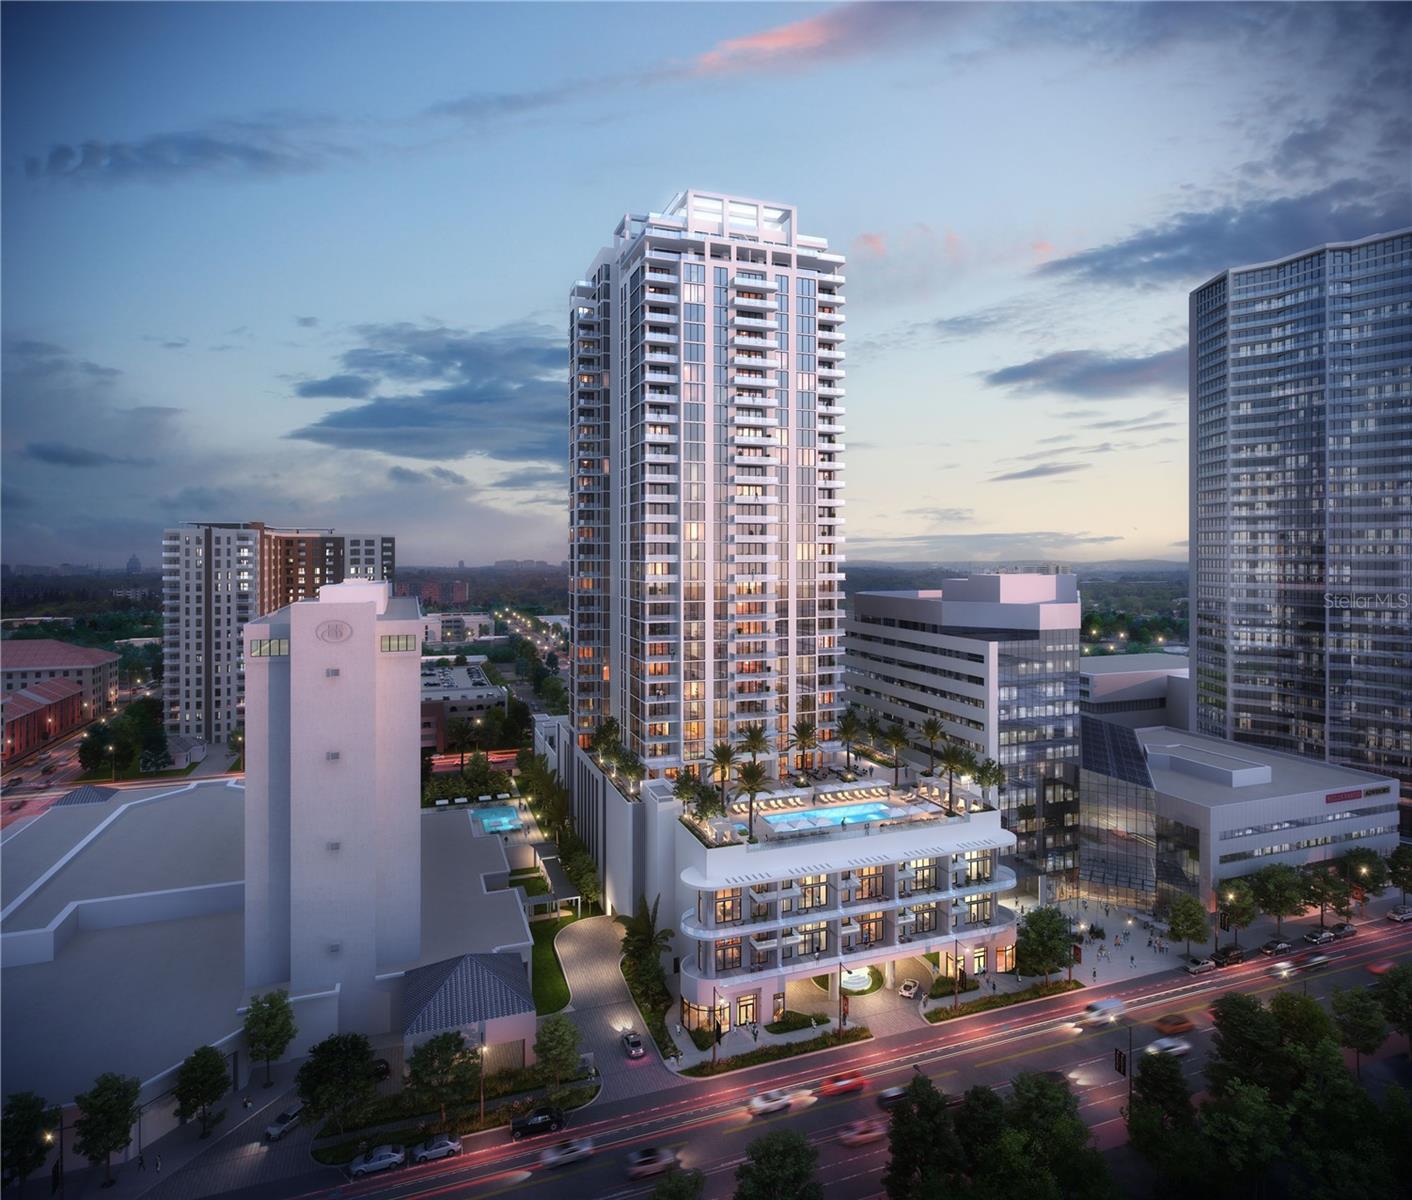
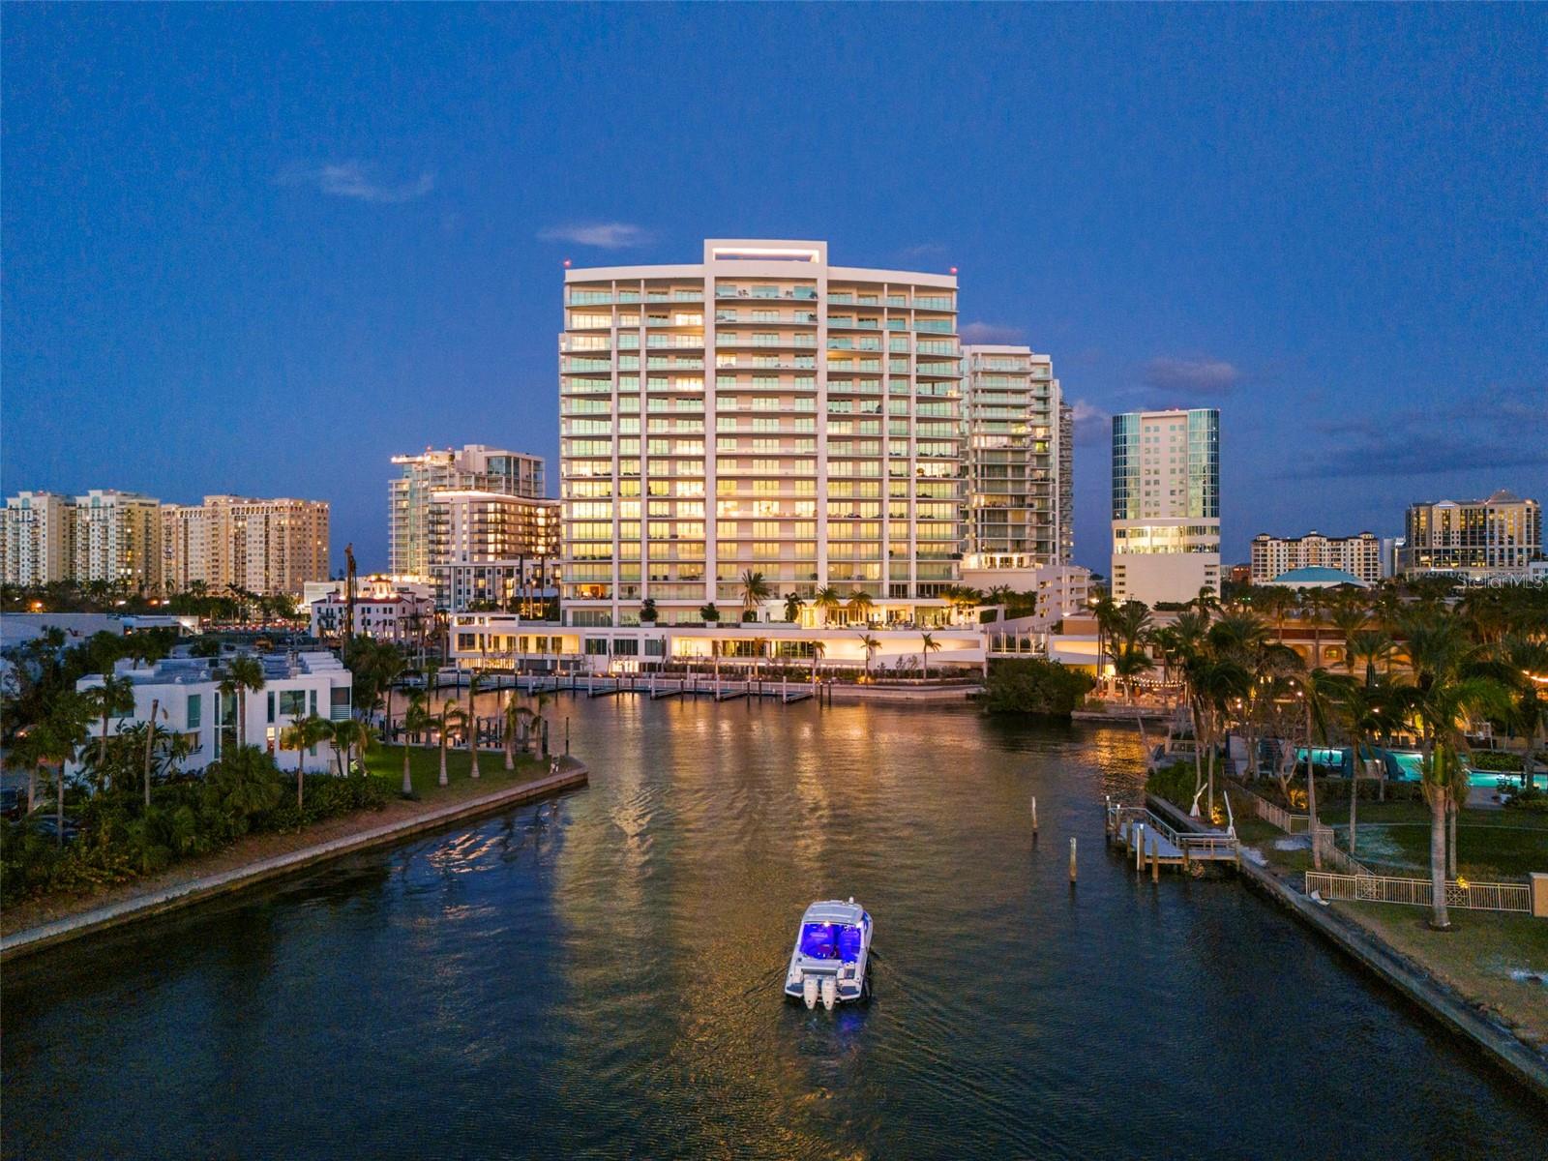
One or more photo(s) has been virtually staged. Pre-Construction. To be built. The allure of Amara is as diverse as it is extraordinary—an unmatched residential experience shaped by its coveted Golden Gate Point address. Here, one of Sarasota’s rarest natural enclaves offers a vantage point unlike any other, gazing across the bay and back toward the shimmering city skyline. These are once in a lifetime views, yours to enjoy every single day. Every detail reflects the artistry of MHK Architecture and DWJA Landscape Architects, paired with the elevated interior vision of Lillian Wu Studio, NYC. Amara features 54 architecturally refined residences, each wrapped in floor to ceiling glass to frame unobstructed vistas over Sarasota Bay. Thoughtfully designed floor plans range from 2,272 to 3,429 square feet, all complemented by expansive sunset terraces that extend your living space outdoors. On level two, a limited collection of only five one of a kind terrace residences offers exceptionally private outdoor sanctuaries, complete with personal pools and spas elevated above the lush esplanade and marina. Residences are finished with the finest materials and craftsmanship, including Wolf and Sub Zero appliances, Gessi fixtures, Neff cabinetry, and stone countertops with waterfall islands and full-height backsplashes. Outdoor summer kitchens come fully equipped with built in Artisan gas grills, making alfresco dining effortless. Beyond the residences, Amara delivers an unparalleled amenity collection. A breathtaking infinity saltwater pool, social lounge with billiards table, private marina with dedicated boat slips, kayak and paddleboard launch, firepits, intimate waterfront seating, bocce court, putting green, and dog park all invite connection with land and sea. The state of the art fitness center features TechnoGym equipment, hot and cold plunges, steam and sauna rooms, a yoga garden, massage treatment room, and dual locker suites. By the water, in the water, or overlooking the water—your lifestyle flows effortlessly at Amara. It is, without question, Sarasota’s most exciting and exceptional residential offering to date.
#A4644540

SARASOTA

550 GOLDEN GATE POINT 201

3 Beds

3 Baths

2,612 Sq.Ft.

$7,250,000

MLS#: A4644540

Price reduced
A masterfully reimagined golf-front estate, this residence offers an unparalleled standard of luxury within the acclaimed guard-gated community of Isleworth. Completely reimagined and expanded, the residence offers over 7,000 square feet of refined living space, including a 2,400+ square-foot second-story addition designed by acclaimed architect Mark Nasrallah. Situated on over half an acre, the two-story home features 5 bedrooms, 6.5 bathrooms, and a seamless blend of timeless modern design and resort-style living. A striking 10-foot custom pivot door welcomes you into light-filled interiors, where elegant European porcelain tile and expansive open living spaces create a bright, elevated ambiance. Designed for both entertaining and everyday living, the main living areas flow effortlessly through expansive sliding glass doors to a stunning outdoor retreat, complete with a fully retractable screen enclosure. The chef’s kitchen serves as the centerpiece of the home, appointed with top-of-the-line appliances, custom European cabinetry, designer countertops, and an oversized island. A hidden chef’s pantry and temperature-controlled wine cellar enhance both functionality and style.
The main-level primary suite offers a private, resort-inspired retreat, featuring a custom walk-in closet, a versatile bonus room ideal for fitness or wellness, and a dedicated in-home spa room. The spa-like primary bath includes a soaking tub, expansive walk-in shower, and a tropical outdoor shower, creating a tranquil escape. Upstairs, the newly constructed addition includes a secondary primary suite with a luxurious bath and walk-in closet, additional en-suite bedrooms, a spacious game room with access to a grand balcony overlooking panoramic golf course views, and a refined home theater. Outdoor living is equally impressive, featuring a sleek pool and heated spa, outdoor kitchen, wet bar, surround sound, and lush, manicured landscaping designed for privacy and enjoyment. Additional highlights include a fully integrated Crestron smart home system controlling lighting, audio, climate, and security, as well as a brand-new Generac generator for uninterrupted comfort. Fully remodeled and upgraded throughout, this residence presents a rare opportunity to own a like-new luxury estate in one of Central Florida’s most prominent communities.
#O6373191

WINDERMERE

5074 ISLEWORTH COUNTRY CLUB DRIVE

5 Beds

6 Baths

7,099 Sq.Ft.

$7,250,000

MLS#: O6373191

Exquisite West Indies-inspired custom home with wrap-around porches ideal for taking in the incredible water views of Tampa Bay. Situated on Coffee Pot Bayou, This very special residence allows for both protected waterfront as well as open and direct access to Tampa Bay and The Gulf of Mexico. With unparalleled luxury and craftsmanship, this residence epitomizes waterfront living at its finest. Enjoy watching the sunrise with a cup of coffee on either the front porch or the primary bedroom balcony while experiencing the bliss of the year round bay breeze. Boasting over six thousand square feet of living space, this meticulously designed residence features 5 bedrooms and 5 1/2 bathrooms. All first floor living spaces offer incredible water views, and the elevation extends phenomenal insurance savings and peace of mind. Gracious living rooms seamlessly flow from one to the next. The modern, open concept also incorporates a designated formal dining room that exudes an element of sophistication. Windows in the dining and living rooms allow for a chance to see dolphin and manatee play, with the iconic Coffee Pot Bridge in the background. On the main level is a chef’s dream kitchen – definitely the heart of the home! Two of everything important: islands, sinks, ovens and microwaves - plus a 48” gas cooktop - help create the perfect space for culinary exploration and the functionality an entertainer would need. Hide the mess in the walk-in messy kitchen, with ample storage, a wine refrigerator and room for small appliances. The first level guest suite features front porch access which means your guest may never want to leave. Even the main level powder bath has a water view! The large primary suite has a functional balcony and water views from the bedroom, sitting area and bathroom. Both the front and rear of the home open to outdoor living areas. The courtyard-style pool and patio area is complete with an outdoor dining space and a fully equipped outdoor kitchen with gas grill, ice machine, beverage cooler, and sink. The pool and spa provide a tranquil setting for relaxation and entertainment. Further enhancing the allure of this residence are the two oversized two-car garages (four car garage total), in addition to a large parking apron. The detached two car garage features a fully air-conditioned space with car lift, providing ample storage and convenience for hobbyists. Situated on the most coveted street in the city, this home offers enviable, protected dockage along Coffee Pot Bayou, with two deeded water lots along the city-maintained seawall that offer, quick access to Tampa Bay and the Gulf of Mexico. Whether admiring the stunning sunrise views, hosting gatherings for friends and family, or simply basking in the tranquility of waterfront living, this oasis offers an unparalleled lifestyle opportunity in the heart of St. Petersburg. A short one mile walk (or bike/golfcart ride) along the city’s waterfront parks brings you to the best of St. Pete, Beach Drive restaurants, the St. Pete Pier, and Albert Whitted airport. Twenty-five minutes away are the bay area’s two international airports, as well as the area’s world famous white sand beaches. Come and see why so many choose to call St Petersburg home.
#TB8428055

ST PETERSBURG

2030 COFFEE POT BOULEVARD NE

5 Beds

5 Baths

6,076 Sq.Ft.

$7,249,000

MLS#: TB8428055

Price reduced
Presented for acquisition is a rare, high-and-dry ±368-acre land assemblage with three points of legal road access in Citrus County, Florida, strategically positioned within the Tampa–St. Petersburg MSA—one of the nation’s fastest-growing regions with over 3.3 million residents. Citrus County continues to capture value-driven in-migration as growth expands north from Tampa. The property offers strong regional connectivity, located minutes from Crystal River, Lecanto, Homosassa, Inverness, and the Ocala MSA. Access is further enhanced by the recently extended Suncoast Parkway, a $180 million state investment now reaching CR 486 with planned continuation toward US-19, placing the final expansion corridor near the site. Zoned RUR/MH, the assemblage sits between higher-density growth corridors and surrounding agricultural and conservation lands. The site includes 41 previously platted single-family lots averaging ±1.5 acres, providing near-term monetization potential. Remaining acreage supports residential development at one unit per ten acres, with density increases to one unit per five acres achievable through a Planned Unit Development (PUD). Permitted uses include single-family residential, agricultural operations, and water and wastewater utility facilities, with additional conditional uses such as assisted living, attached housing, communications infrastructure, and community-serving facilities—significantly expanding development optionality. Citrus County is actively advancing comprehensive plan updates under its 2050 Vision, transitioning away from legacy DRI structures toward expanded Public Service Areas and flexible development agreements. Additionally, the Florida Live Local Act offers a compelling entitlement-acceleration pathway, allowing limited workforce or affordable housing components to unlock zoning certainty, density flexibility, and compressed approval timelines. This offering represents a high-conviction land-banking and entitlement-arbitrage opportunity, combining near-term lot sales with mid-term entitlement upside and long-term value creation driven by infrastructure investment and sustained regional growth.
#OM716776

DUNNELLON

7759 N FREEMANTLE WAY

None Beds

None Baths

368.0 acres

$7,246,000

MLS#: OM716776

Muti-use site .  60.34 acres approved and entitled for468 apartment units, 180 town homes and 13.5 acres commercial on the front of the road.  1,200' +/- FT of Hwy Frontage on Maricamp Rd, Less than 1.5 miles from Publix, Walmart, Winn Dixie, CVS, Walgreens and next to the post office.
#J968070

OCALA

6670 SE MARICAMP ROAD

None Beds

None Baths

60.34 acres

$7,225,000

MLS#: J968070

Prime Commercial Land for Sale!
This excellent property boasts a prime location with convenient access from both the North and South via NW 44th Avenue.  B-5 Zoning allows for a variety of business types from retail, wholesale, repair, and service.  Situated just North of US HWY 27 & I-75 interchange, this land offers easy access to I-75. The combined parcels total 12.03+/- acres, comprising of a 4.96+/- acre parcel and 7.07+/- acre parcel. Located in the NW, Ocala’s most sought-after demographic areas, this development is perfect for businesses looking for prominence and accessibility. Prospective buyers can design their workspace from the ground up, selecting their preferred layout and interior finishes to create an environment that perfectly reflects their brand and meets their operational needs.  Don’t miss out on this exceptional chance to establish your business in this thriving location.
#OM686913

OCALA

3755 NW 44TH AVENUE

None Beds

None Baths

2,124 Sq.Ft.

$7,218,000

MLS#: OM686913

This stunning, meticulously-maintained estate, now featuring a new price, comes complete with top-tier amenities as a turnkey sale, inviting immediate occupancy and delight. Attention to detail is paramount. This home is primed with all the essential features and adorned with classic heirloom and antique furnishings, exquisite art, and notable pieces such as a Yamaha Baby Grand Disklavier Piano. The well-appointed theater, featuring an array of autographed movie memorabilia, creates a cinema-like experience for enjoying your favorite movie, sporting event or interactive video games.  A recent renovation in March 2022 by ‘Paradise Pools by Design’ has transformed the pool and spa into a relaxing oasis. The home boasts a whole house generator, a comprehensive automation system with a Lutron Lighting System, Nuvo Sound System, and state-of-the-art security and alarm systems, all accessible via wireless controls for convenience. This seamless transition into a comfortable lifestyle is further enhanced by the captivating sunset views overlooking Lake Bessie and the 8th fairway of the esteemed Isleworth Golf and Country Club. This turnkey luxury estate offers a complete sanctuary ready for immediate enjoyment. Your personal belongings are the only missing piece in this extraordinary equation, as everything else stands poised and ready for you to settle into.
#O6179452

WINDERMERE

5200 ISLEWORTH COUNTRY CLUB DR

5 Beds

5 Baths

9,482 Sq.Ft.

$7,200,000

MLS#: O6179452

Under Construction. Last opportunity of its kind. Luxury modern beachfront residence available for occupancy Q1 2023. Nestled within more than 3 acres of Longboat Key’s pristine landscape, Sage Longboat Key Residences is an incredible oasis of new development that caters to the discerning tastes of the fortunate few. A single building will comprise only 16 exclusive residences, each nearly exceeding 4,000 air-conditioned square feet. Additional living space flows onto expansive balconies that offer unobstructed views of both the Gulf of Mexico and Sarasota Bay. Thoughtful integration of every premium appointment is the hallmark of Sage, from advanced smart home technology to discreet personal service that delivers the height of lifestyle and wellness amenities alongside full-time security. The magnificently secluded property includes a modern wellness center, saltwater pool, private cabanas, an exclusive club lounge, and landscaped paths and gardens that invite meditation and exploration. Residents enjoy exclusive direct access to 260 feet of pristine soft-sand beachfront. From private elevator access and keyless entry, this residence opens to an elegant foyer with custom 8-foot Italian doors. Floor-to-ceiling windows and sliders complement soaring 11-foot ceilings and open living spaces for seamless flow and breathtaking views. Overlooking spacious dining and living area, the chic kitchen includes custom concealed Italian cabinetry, stainless steel finishes and premium Wolf and Sub-Zero appliances. Gas range, double wall ovens, side-by-side refrigerator, wet bar with ice maker and an additional summer kitchen on the balcony are perfect for entertaining on any scale. Three en-suite guest rooms include private balconies. The sprawling owner's suite includes a free-standing soaking tub and frameless walk-in shower for a spa-like retreat. In-unit laundry includes a high-capacity washer and dryer. Wood flooring, recessed LED lighting and pre-configured smart home technology throughout. Private two-car garage with optional lifts is designated for this residence. Sage LBK harmonizes the lush natural setting of Longboat Key with modern aesthetic and function to create the ultimate in residential luxury.
#A4543109

LONGBOAT KEY

4651 GULF OF MEXICO DRIVE 203

4 Beds

4 Baths

3,900 Sq.Ft.

$7,200,000

MLS#: A4543109

1 ... 101 102 103 104 105 ... 666
* Listings identified with the FMLS IDX logo come from FMLS and are held by brokerage firms other than the owner of this website. The listing brokerage is identified in any listing details. Information is deemed reliable but is not guaranteed. If you believe any FMLS listing contains material that infringes your copyrighted work please click here to review our DMCA policy and learn how to submit a takedown request. © 2024. First Multiple Listing Service, Inc.
 - property

Send a message

Message successfully sent.

Your message

What is 3 + 4 ?

Reason for contacting?

I agree to receive email communication and understand I can unsubscribe at any time.

I agree to be contacted by The Graf Group of Coldwell Banker via call, email, and text for real estate services. To opt out, you can reply 'stop' at any time or reply 'help' for assistance. You can also click the unsubscribe link in the emails. Message and data rates may apply. Message frequency may vary. Privacy Policy

Sign Out

Virtual Assistant

Would you like to take the next step with this property? We can help you schedule a showing or virtual tour, or send you more details.

Yes, I would like more information.

Thank You for Your Reply, One of Our Agents will contact you as soon as possible

No, maybe later.

Thank you, you can always contact me via email, phone number or through the contact form.

Realhub AI

Lucy - Your AI-Powered Realtor

Update Your Temporary Password

Personalize your search

Enter your email and we'll notify you immediately when new listings match what you're looking for.

or enter email address

Already have an account ? Login here

Continue your home search

I agree to receive communications and understand I can unsubscribe at any time.

I agree to be contacted by The Graf Group of Coldwell Banker via call, email, and text for real estate services. To opt out, you can reply 'stop' at any time or reply 'help' for assistance. You can also click the unsubscribe link in the emails. Message and data rates may apply. Message frequency may vary. Privacy Policy

Already have an account ? Login here

We use cookies

We use cookies primarily for analytics to enhance your experience. By accepting, you agree to our use of these cookies. You can manage your preferences or learn more about our cookies policy.