Properties

Browse or get in touch to schedule a walkthrough.

  • Nearby me
Price range

Popular Features

Community Features

Association

Property Features

Waterfront

View

Exterior Features

Interior Features

Style

10000 properties match your criteria

Updated 1 minute ago

E-Alert name
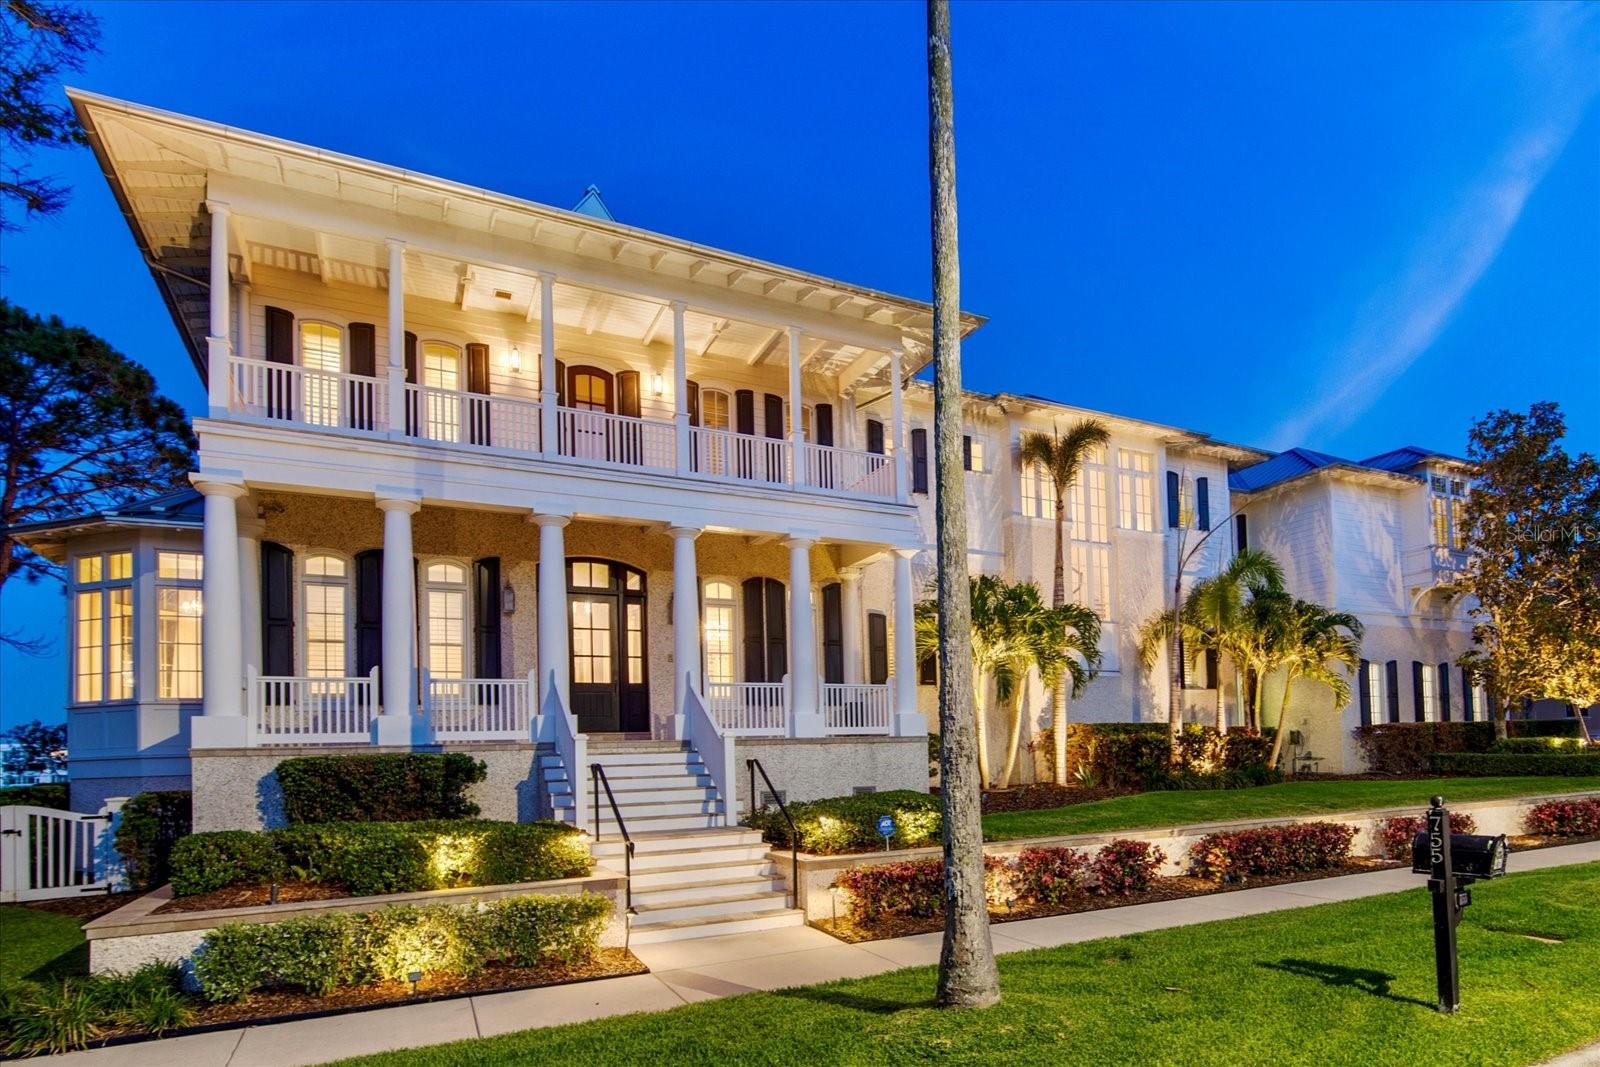
One or more photo(s) has been virtually staged. Welcome to one of Clearwater Beach’s most exceptional coastal residences, a masterfully crafted estate built by renowned builder Monogram in 2012. Commonly known as the "Crown Gem" of the beach. Situated on two oversized lots and boasting 152 feet of breathtaking waterfront on the coveted Mandalay Channel, this coastal traditional masterpiece offers over 6,400 square feet of refined living space and nearly 10,000 square feet under roof—a rare opportunity for the most discerning buyer.

Constructed entirely of block and elevated above the flood plain (high & dry from recent storms), this residence was built to the highest standards. The metal roof, impact-rated windows and doors, and whole-house security system provide unparalleled peace of mind, while refined touches such as natural wood flooring, unmatched detailed woodwork and ceilings, a gourmet chef’s kitchen with top-of-the-line appliances, and natural gas service ensure luxury and comfort at every turn.

Designed with both elegance and functionality in mind, the home features 5 spacious bedrooms and 5.5 baths, including a private in-law suite with its own entrance—perfect for extended guests or multigenerational living. Additional highlights include an executive office, two laundry rooms, and four oversized garages, offering ample space for work, relaxation, and entertaining.

Step outside to your private waterfront oasis, where a sparkling pool, lush green space, and an oversized dock with a 30,000 lb boat lift await. Whether you're enjoying a morning coffee with panoramic water views or heading out for a day on the Intracoastal, this estate defines the ultimate Florida lifestyle.

Don’t miss this rare opportunity to own a true architectural gem in one of Florida’s most prestigious beach communities. Make your appointment today.
#TB8382135

CLEARWATER BEACH

755 BAY ESPLANADE

5 Beds

5 Baths

6,402 Sq.Ft.

$6,995,000

MLS#: TB8382135
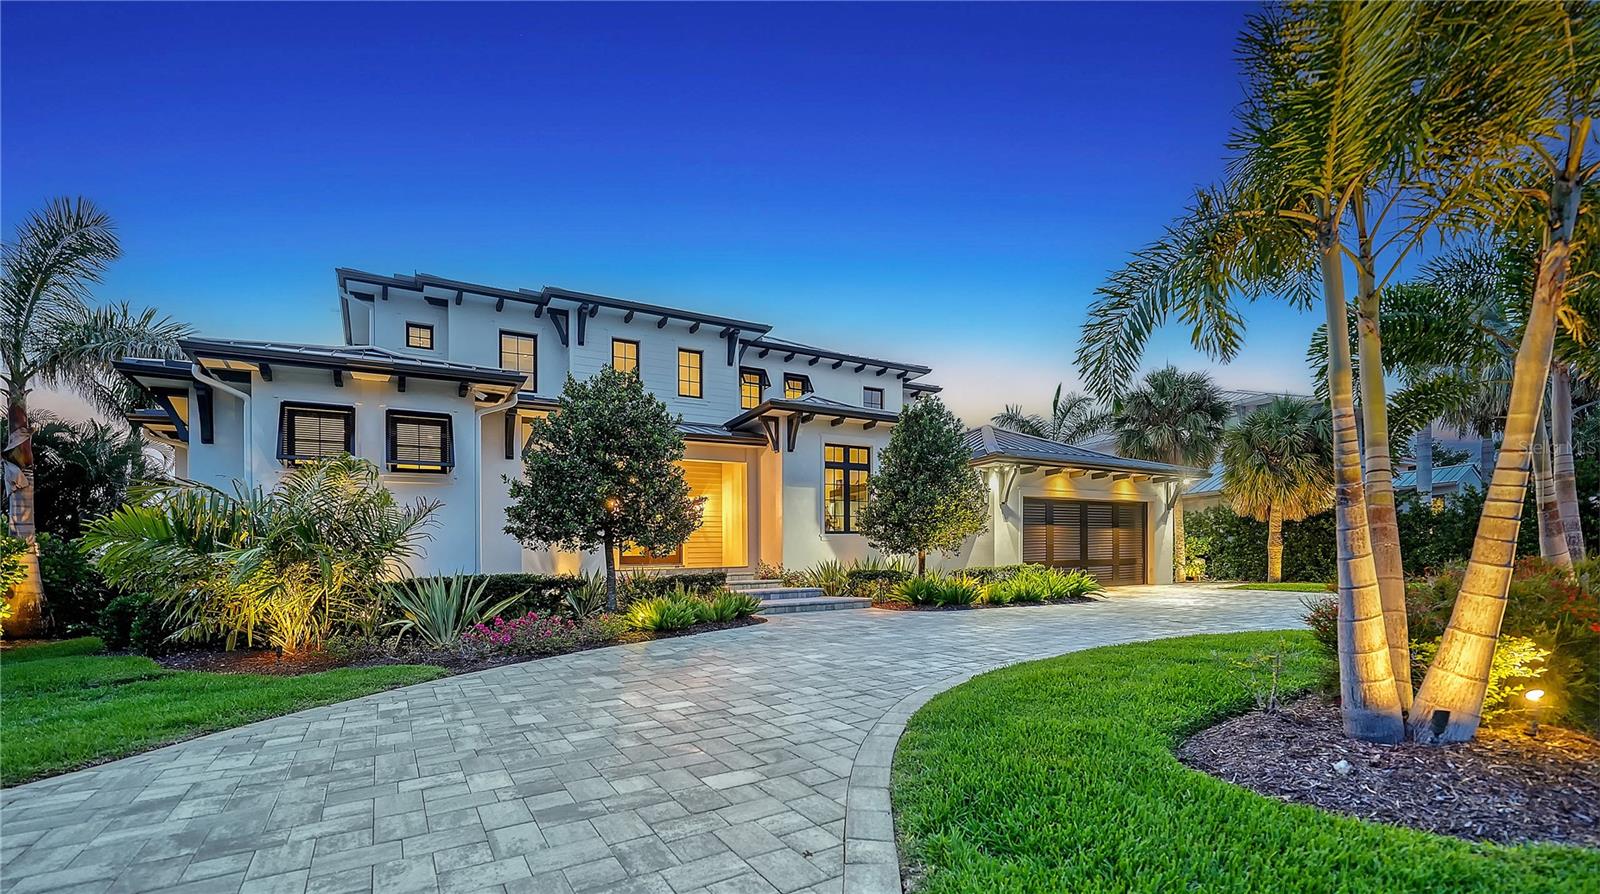
Built in 2022 by Voigt Brothers and designed by Arieno Custom Home Design, this new impeccable waterfront estate pairs sleek contemporary architecture with the comforts of elevated Bird Key living. Nestled along deep sailboat water just off Sarasota Bay, this Bird Key home spans over 4,700 square feet of beautifully finished interiors, seamlessly integrated with an expansive outdoor living experience. A pavered circular driveway framed by manicured landscaping welcomes you to this modern coastal residence. The elevated two-story design features a durable metal roof, impact-rated glass throughout, and an oversized two-car garage complete with epoxy flooring, mini-split A/C, storage, and elevator access. Inside, a blend of thoughtful engineering and elegant design unfolds—highlighted by solid hardwood floors, soaring 10’ and 12’ ceilings, Lutron-controlled lighting and shade systems, and walls of pocketing sliders that merge indoor and outdoor spaces with effortless grace. The heart of the home is a gourmet kitchen designed to both impress and perform. Anchored by a massive quartz-topped island, it features professional-grade Wolf appliances, hidden range hood, double built-in ovens, 6-burner gas Wolf cooktop with pot filler, and custom cabinetry offering abundant storage. A wine cooler with refrigerator drawers, prep sink, and dedicated Butler’s pantry with built-in desk enhance everyday functionality. This culinary hub flows into the dining room and great room, where a gas fireplace, tray ceiling, and custom floating shelves set a refined tone. The main-level primary suite offers a private retreat, with vaulted ceilings, its own dedicated laundry room, French door access to the terrace, a spa bath with soaking tub and rainfall walk-in shower, and a custom closet system designed to accommodate two wardrobes. Completing the main level is the office and impressive club room that offers additional lounge space with media potential, opening directly to the outdoor lounge for effortless entertaining. Upstairs, a loft-style family room currently serves as a fitness area, alongside three spacious guest suites with walk-in closets, a second laundry room, and a morning bar for added convenience. Take the elevator or ascend the bespoke staircase to access every corner of this thoughtfully designed home. Outside, two levels of resort-style entertaining spaces include a covered lanai with summer kitchen, electronic screens, and multiple seating areas. The heated pool and spa feature a sun shelf and tranquil waterfall. At the water’s edge, a new seawall supports a dock with four-post platform lift, offering direct access to the open waters of Sarasota Bay and beyond. Located in the sought-after Bird Key neighborhood, residents enjoy a private island lifestyle just minutes from downtown Sarasota, St. Armands Circle, and Lido Beach. Indulge in boutique shopping, fine dining, and the area’s renowned cultural scene including theaters, art galleries, and the marina. Optional membership to the Bird Key Yacht Club offers additional opportunities for boating, tennis, and social engagement. This is coastal living redefined—crafted with intention, and ready for your next chapter.
#A4666822

SARASOTA

612 MOURNING DOVE DRIVE

4 Beds

5 Baths

4,703 Sq.Ft.

$6,995,000

MLS#: A4666822
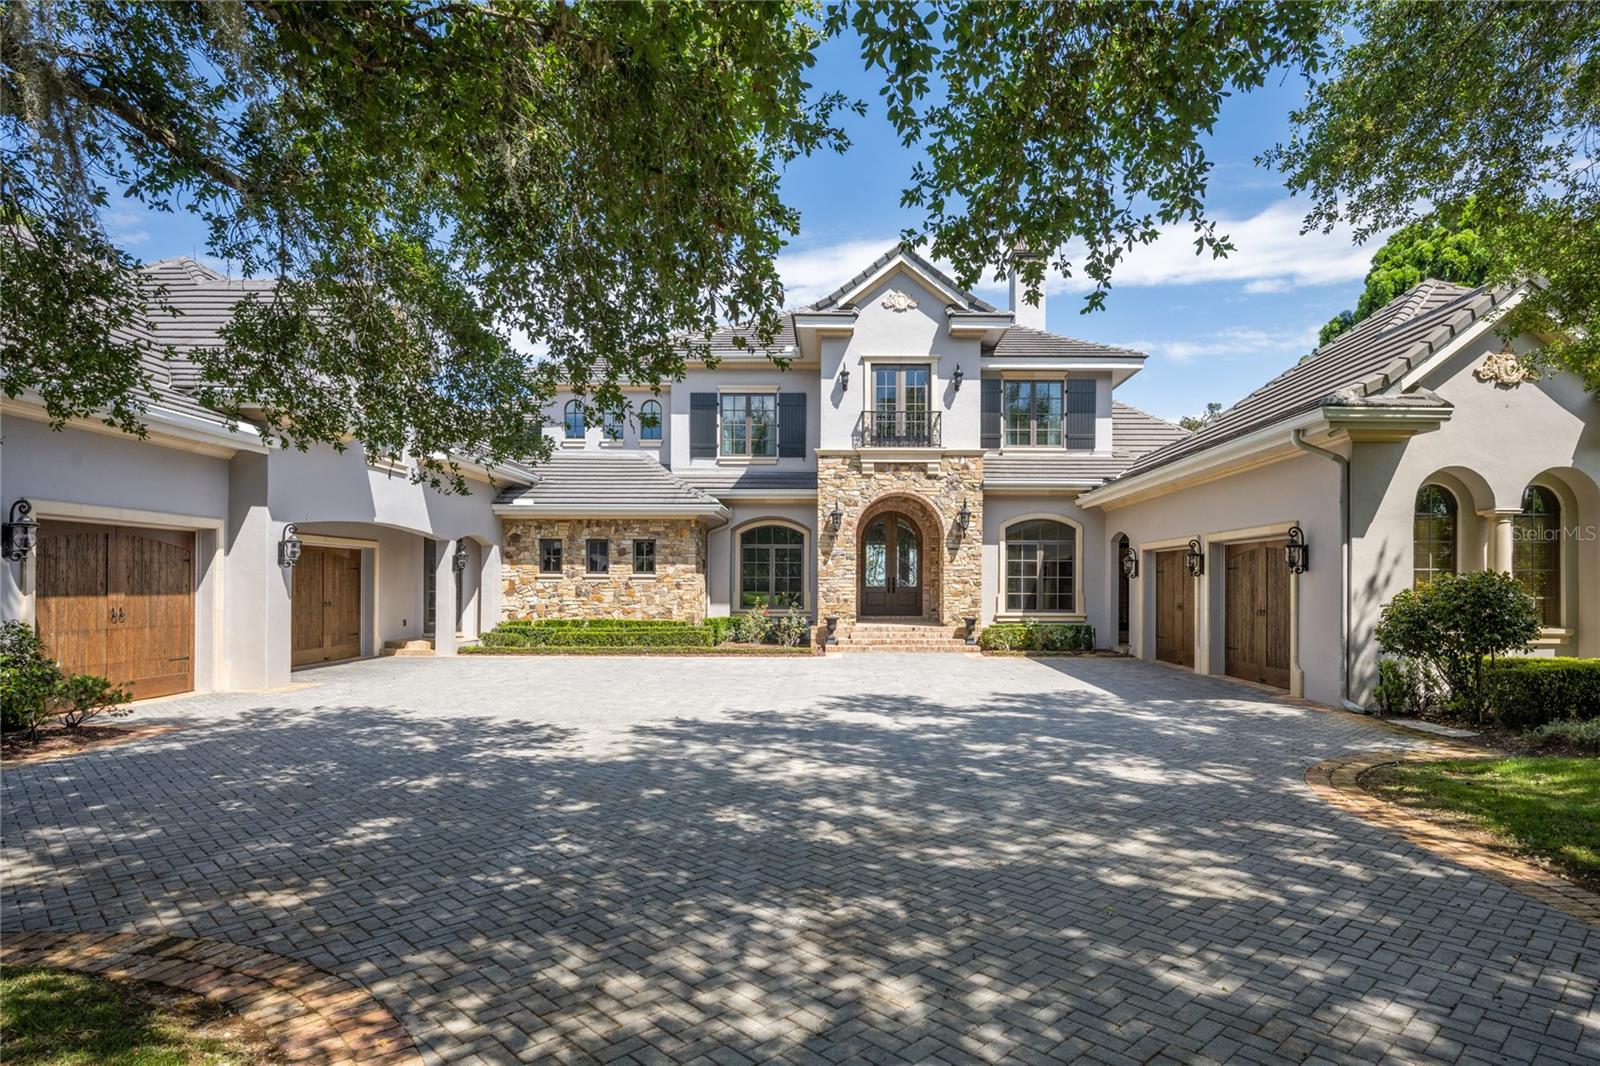
Stunning Butler Chain masterpiece, built by Goehring & Morgan, located in the 24-hour guard gated community of Keene’s Pointe. This home is perfectly positioned along the shores of Lake Tibet with approximately 135 feet of lake frontage and one of a kind unobstructed lake views. As you pull down the stately 140-foot-long driveway the car enthusiast is sure to love the expansive motor court and 5 car garage. Stepping through the front doors your eyes are immediately greeted by a bright open floorplan with a wall of windows overlooking the lake and pool. The chef’s kitchen features a huge center island with a prep sink, top of the line appliances, 3 ovens, a massive hidden pantry, and a large breakfast nook with corner windows. The expansive primary bedroom suite features its own private entrance & garden, a separate sitting area overlooking the pool, and a spa bath with a large walk-in shower with multiple shower heads, a jetted tub, and a full sauna. Additional amenities include a study with built in bookshelves, a first-floor game room and theater, wine cellar, and a dedicated bar area. An exquisite, curved staircase leads to the second floor which features additional bedrooms and baths, a loft area, second laundry area, and a home gym / flex space above the garages. Open the corner sliders in the game room, lower the retractable screens and the expansive outdoor covered lanai is seamlessly blended with the indoor spaces which is perfect for entertaining. Additional exterior amenities include a massive resort style pool with multiple rock waterfalls, a beach area, hot tub, and even a water slide. There is also a summer kitchen, fire pit, and of course a covered boat dock with plenty of room for your boat and multiple jet skis. Keene's Pointe features an 18-hole Jack Nicklaus-designed golf course, an amazing private country club with two restaurants, pool, fitness center and tennis courts. Located just minutes from fine dining, world-class shopping and all the area attractions, this location quite simply can't be beat. Don’t miss your opportunity to own this one-of-a-kind Keene’s Pointe residence.
#O6189962

WINDERMERE

6131 GROSVENOR SHORE DRIVE

7 Beds

6 Baths

8,596 Sq.Ft.

$6,995,000

MLS#: O6189962
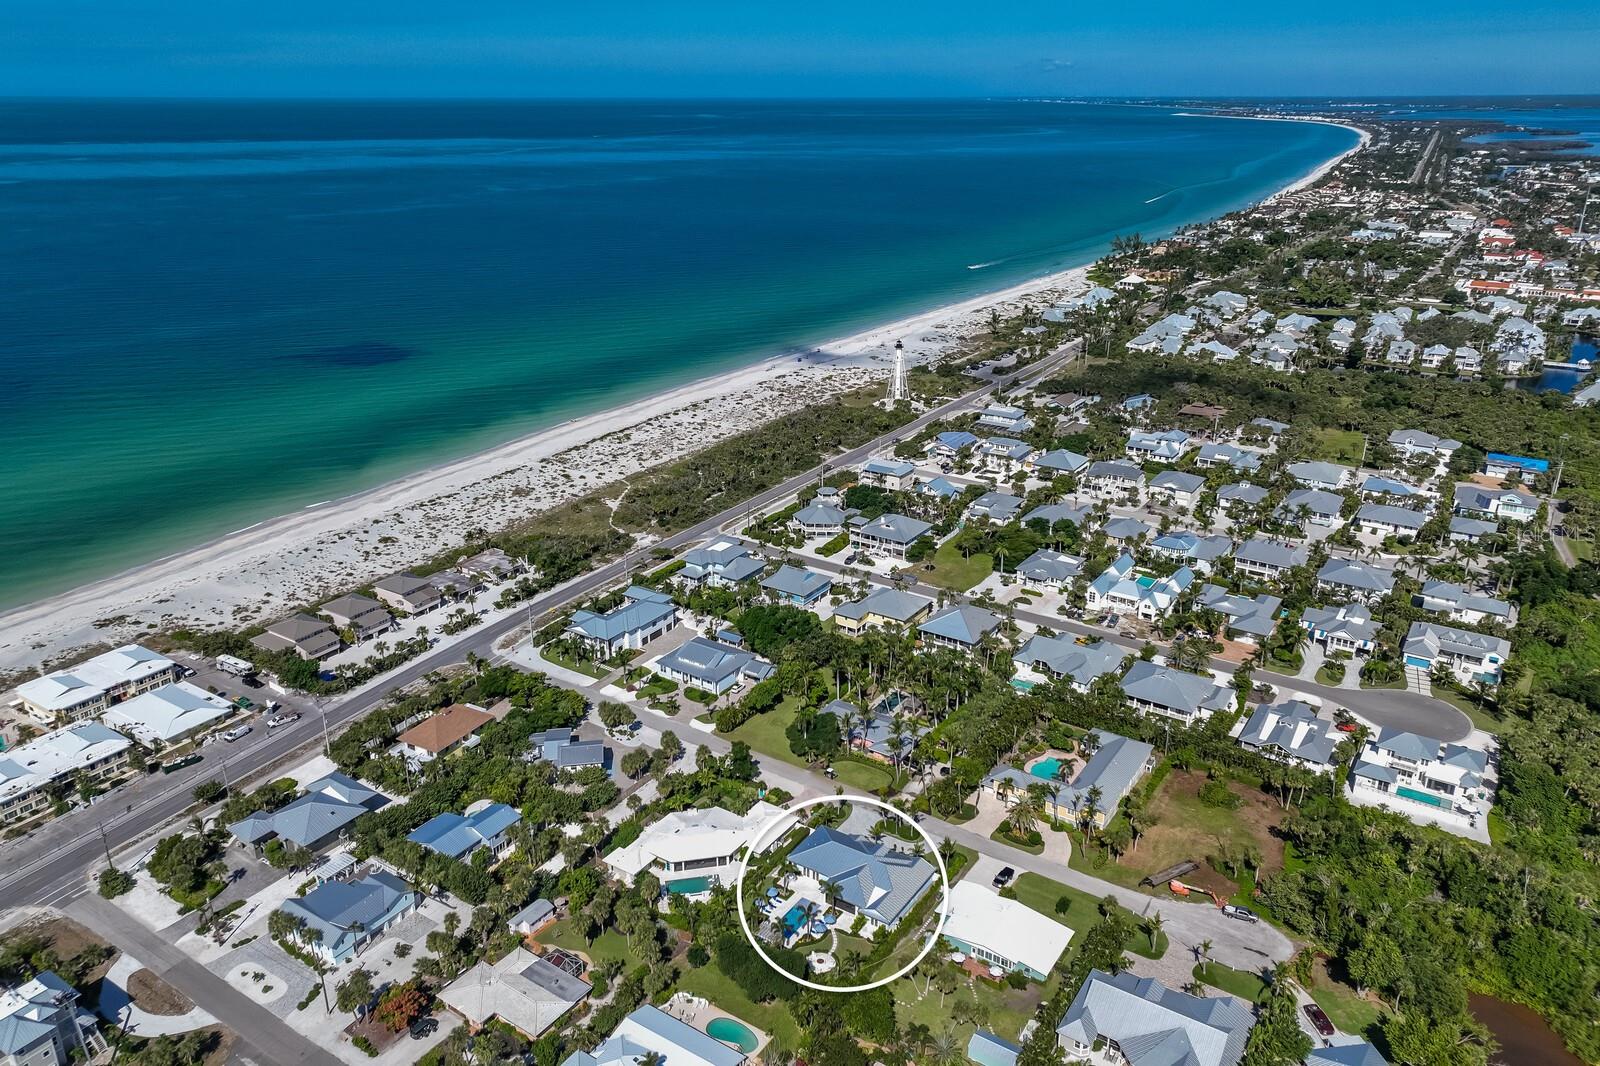
This reimagined 4 BR / 4.5 BA home located just south of the Village of Boca Grande is a masterpiece of coastal elegance.  Completely redesigned, this concrete block home with new 2021 standing seam metal roof has been expanded to create every space a discerning Buyer would expect in a quintessential Island home.  Upon entering the residence you are greeted by an open and light-filled living space adorned with soaring tongue and groove ceilings with beams and shiplap walls, custom designed linear A/C vents, and sprawling engineered wood floors.  The Chef’s kitchen is a culinary delight featuring a 6-burner Wolf gas range, Sub-Zero Designer Series refrigerator/freezer, custom designed Zephyr range hood, and Wolf built-in microwave drawer. The contrasting navy blue oversized island with seating for 5 showcases gorgeous Taj Mahal Quartzite leather finished countertops, a Sub-Zero 2-drawer undercounter beverage refrigerator/freezer and separate ice maker.  Upon entering the residence from the two-car garage bay there’s a generous mudroom with custom built-in seating, powder bathroom, oversized laundry room with sink and spacious countertops, and separate walk-in pantry with custom built-in wood shelves. Relax and unwind in the private master suite boasting a spa-inspired bathroom, spacious walk-in closet, private office with custom built-in desk and cabinetry, and sweeping views through French doors of the pristine outdoor landscape.  The additional guest suites offer privacy for family and friends, each with an independent A/C zone/thermostat and bathroom.  The custom designed bunk bed room features built-in drawers in “every step” maximizing space and storage with light and cell phone charging stations by every bed.   The Progressive retractable screen offers year round enjoyment in the favorite room of the house…the outdoor lanai!  This space is complimented with custom designed teak cabinetry, outdoor TV, beverage refrigerator, and additional ice maker.  The entire home has been upgraded with a Control4 Smart Home system, new security/cameras, WiFi boosters, and Sonos surround sound for enjoyment both indoors and out.  The “crown jewel” of this gorgeous home is the back yard!  A true Florida oasis with a sparkling oversized pool with sun shelf surrounded by lush tropical landscaping and features a gas powered outdoor fire pit creating an ideal setting for entertaining or savoring tranquil moments.  The house was taken down to the foundation with little left of the original structure…it is essentially a brand new home!  New plumbing, new electrical, new walls, new impact glass Andersen windows….this home offers a haven of refined living amidst breathtaking tropical outdoor space.  With beach access at the end of the street and close proximity to town, this is the island beach house you have been waiting for!
#D6133215

BOCA GRANDE

228 PILOT STREET

4 Beds

4 Baths

2,995 Sq.Ft.

$6,995,000

MLS#: D6133215
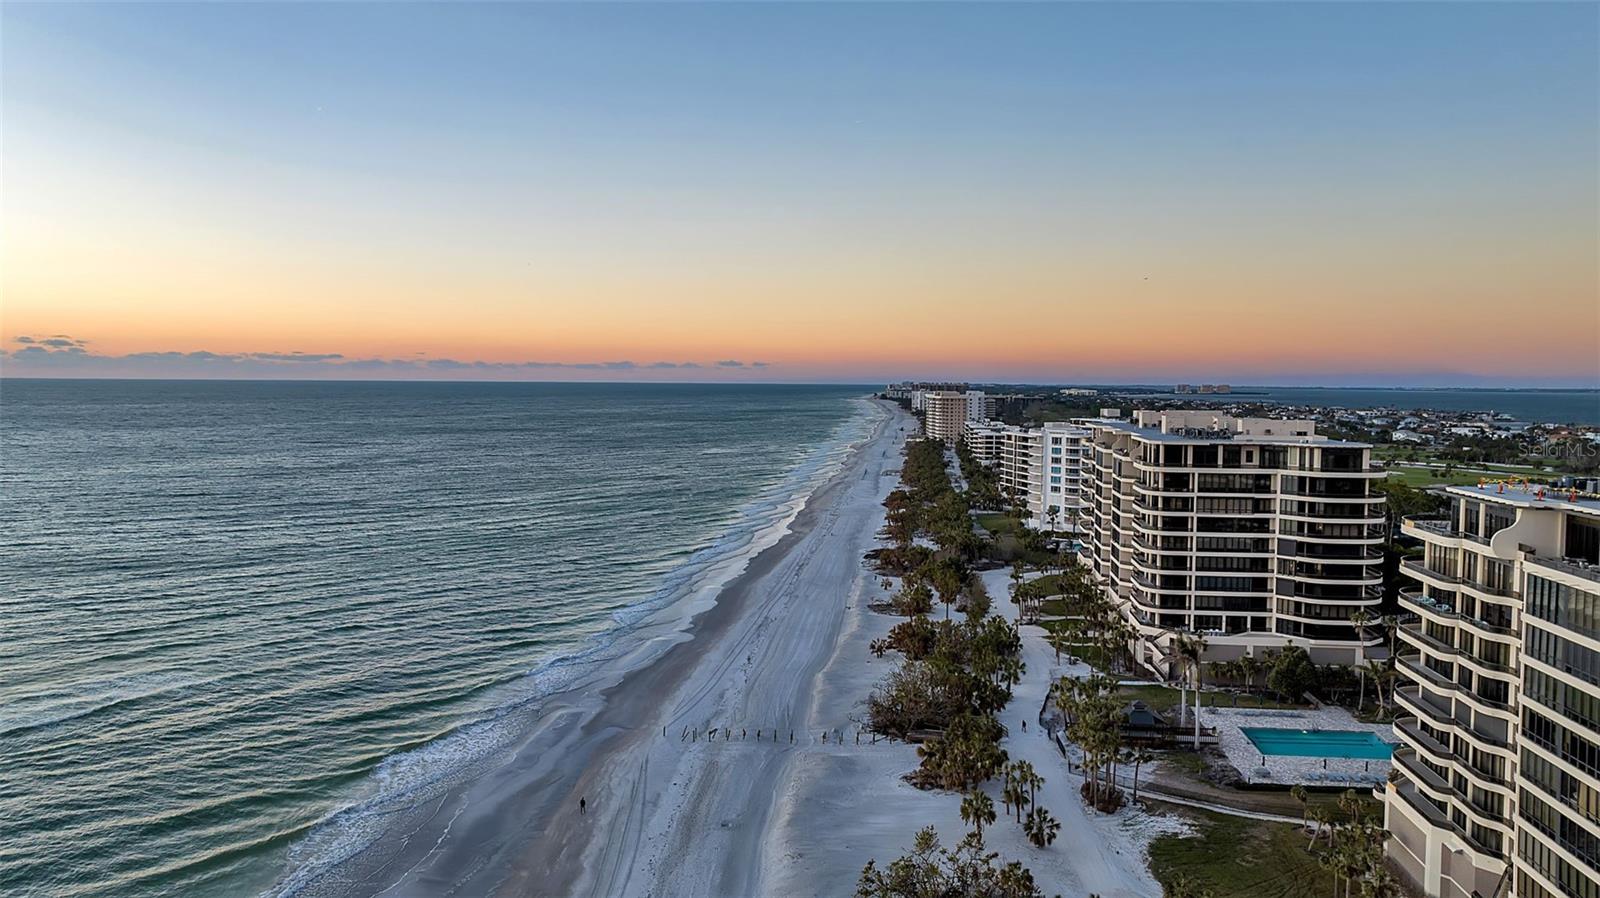
Choice Southwest corner-  enjoy sunrise to sunset views!  Welcome to L’Ambiance, where every day is a holiday. — This residence is the gem of all jewels,  a Crown of Coastal Elegance and the epitome of refined luxury living! Discover the true essence of a sophisticated coastal lifestyle at L’Ambiance, where every detail has been meticulously curated to offer unparalleled elegance, comfort, and breathtaking beauty. Nestled just moments from the prestigious Longboat Key Club, residents enjoy access to 45 holes of championship golf, world-class tennis, exquisite dining, a rejuvenating spa, and the second-largest marina on Florida’s west coast. This extraordinary residence is a masterpiece of architectural brilliance and contemporary design, thoughtfully and recently updated to perfection. Step inside this Southwest corner home and be captivated by sweeping panoramic vistas that stretch from the shimmering waters, with sunsets over the Gulf of Mexico, Sarasota Bay, and the vibrant downtown skyline, as well as sunrise and moonrise. These awe-inspiring views set the perfect backdrop for a lifestyle of effortless sophistication and tranquility. Your journey begins with a private elevator that opens directly into a stunning, updated home, featuring windows and sliding glass doors that meet the latest hurricane code. Enjoy a 3,380 sq. ft. sanctuary, where light floods through expansive floor-to-ceiling glass sliders, illuminating an open-concept living and dining area that seamlessly combines style with functionality. Designed for entertaining and everyday living alike, the sleek interiors feature a chef-inspired kitchen with a captivating waterfall-edge island—truly the heart of the home and a testament to culinary artistry. The residence boasts three generously sized bedrooms en-suite, thoughtfully positioned in a split layout to ensure maximum privacy and serenity. The primary suite is a private retreat flooded with natural light and features sliding glass doors that open onto a spacious terrace. Here, you can enjoy your morning coffee while soaking in stunning vistas of the Gulf of Mexico and Siesta Key in the distance. The en-suite primary bathroom is a spa-like sanctuary, offering an indulgent escape with views of the gulf and luxurious finishes and fixtures. We also have a versatile bonus room wing that offers additional space with queen-size bunk beds for children or a private retreat. L’Ambiance offers unrivaled amenities designed to elevate every aspect of luxury living. Residents enjoy a 24-hour manned gated community, concierge service, security, an on-site manager, a resort-style heated Olympic-size pool and spa, a state-of-the-art fitness center, outdoor BBQ areas, three social rooms, and three overflow guest suites available on a first-come, first-served basis. Included are 2 upper-level under-building parking spaces and storage. This pet-friendly community is dedicated to making every detail perfect, delivering a lifestyle that is as effortless as it is extraordinary.
#A4670057

LONGBOAT KEY

415 L AMBIANCE DRIVE A801

3 Beds

3 Baths

3,380 Sq.Ft.

$6,995,000

MLS#: A4670057
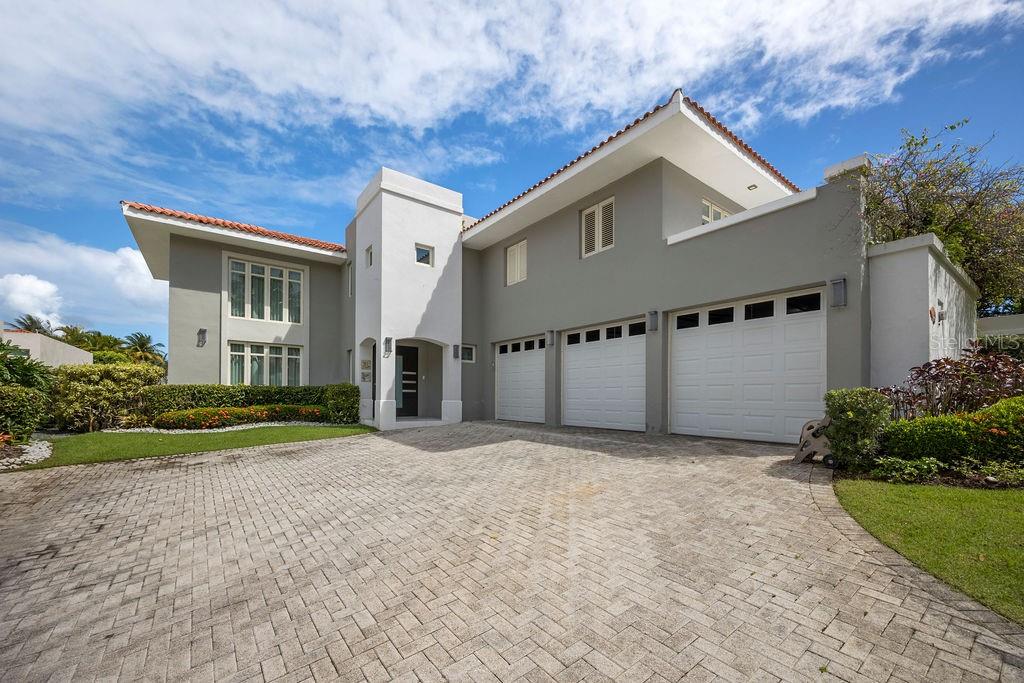
At approximately 5,000 SF of living space, this spacious property is located in Puerto Rico’s most sought after community. Enjoy all of the amenities that Dorado Beach has to offer its residents, such as direct access to exclusive beaches, on-location fine dining, and the use of beautiful golf/tennis courts. This 4 bedroom, 6.5 bathroom home includes a finished terrace with a private pool and BBQ/Grill area on its 926.05 sq.m. lot. It is also equipped with other features such as a wine cellar and water cistern. Ready to move in!
#PR9095088

DORADO

264 DORADO BEACH EAST

4 Beds

6 Baths

5,000 Sq.Ft.

$6,995,000

MLS#: PR9095088
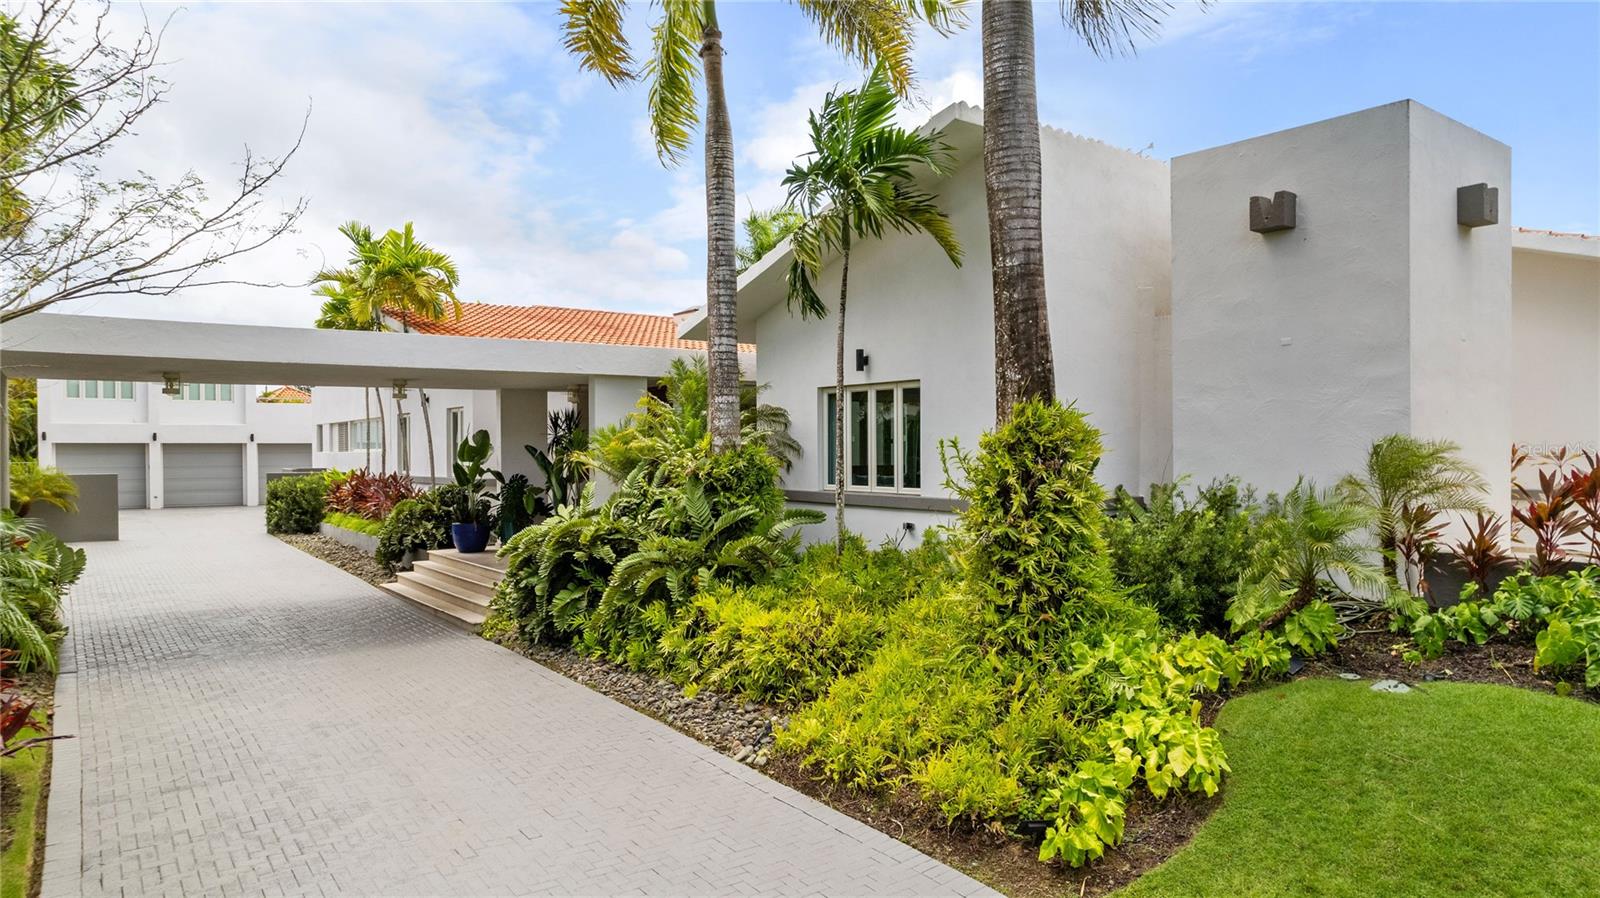
Discover unparalleled luxury in this exclusive Dorado Beach East residence, one of only two unique models in the community. This extraordinary property features 6 bedrooms and 6 bathrooms, ensuring ample space and privacy for the whole family. With 4,800 square feet of interior living space and a total construction area of 8,754 square feet, this home offers an expansive and open floor-plan that maximizes comfort and elegance. Bathed in natural light, the interior exudes a Hamptons feel, combining coastal charm with elegant design. Enjoy the grandeur of high ceilings that enhance the airy and open feel of the living areas. The property boasts a generously sized driveway capable of accommodating over 15 cars, in addition to a 3-car garage with space for a golf cart. One of the 6 bedrooms is a casita, complete with its own full bathroom, perfect for guests or extended family. Situated on a 2,252 square meter lot, this home provides plenty of outdoor space for recreation and relaxation. Nestled in the Dorado Beach East community, this property offers the perfect blend of luxury, privacy, and convenience. Experience the epitome of upscale living in this rare and extraordinary Dorado Beach East home. Don't miss the opportunity to own a piece of paradise in one of the most sought-after communities.
#PR9107725

DORADO

361 DORADO BEACH EAST

6 Beds

6 Baths

4,800 Sq.Ft.

$6,995,000

MLS#: PR9107725
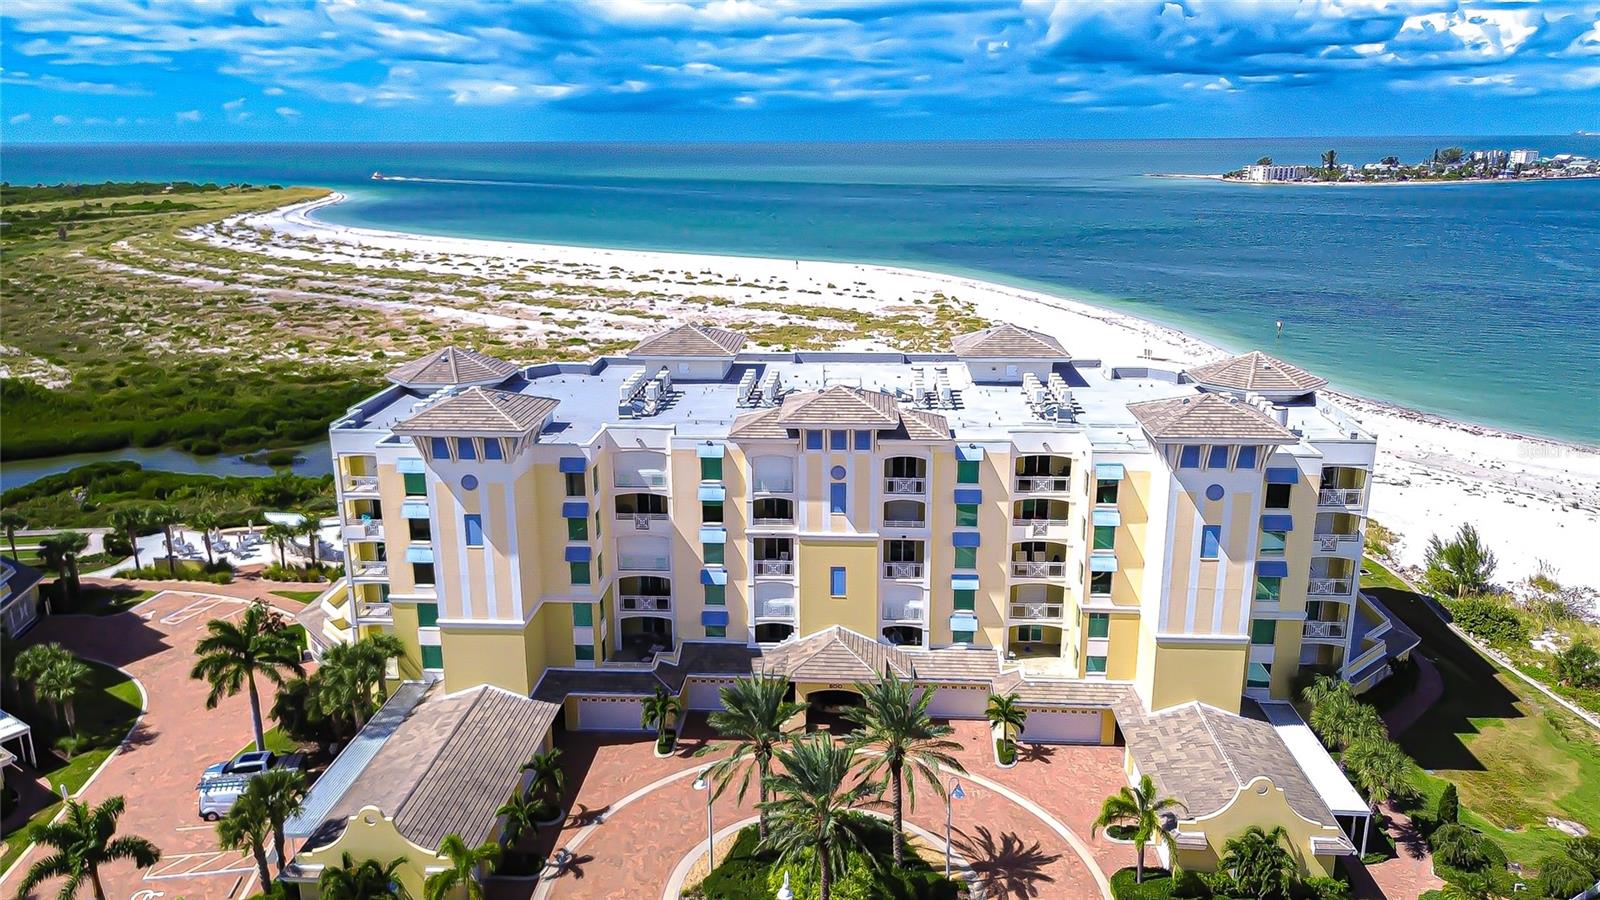
PENTHOUSE SIX- One of a kind.       Indulge in beach front luxury with unrivaled 360° Panoramic views!  
Welcome to the rare and magnificent end/corner penthouse condo offering 5,573 square feet of refined coastal living. This 4-bedroom 4.5-bathroom Penthouse is majestically perched on the shores of the Gulf and Tierra Verde Island. This exclusive gated residence serves you resort-style views in every direction and is the only home of its kind within this elite, gated waterfront community. Surrounded by  nature and serenity, the residence offers direct access to Shell Key Preserve, an 1,800-acre protected barrier island with a pristine natural beach. Enjoy long beach walks, kayaking, paddleboarding, and breath taking sunsets in this extraordinary sanctuary. As you arrive via semi private elevator to your grand private personal foyer, you're greeted by stunning artistic glass double doors that open into a light-filled open floor plan perfectly framing panoramic vistas of the Gulf, nature preserve, estuary, Don Cesar Hotel, and the downtown St. Petersburg skyline. Step onto the private boardwalk, and you’ll find yourself immersed between the Gulf of America and the untouched shores of Shell Key. Stroll for miles collecting rare shells, fossils, and shark teeth, or marvel at dolphins, manatees, sea turtles, and other local wildlife right from your balcony. Inside, the residence is a masterpiece of design and function: Four expansive ensuite bedrooms, offering ultimate privacy and comfort. Executive office, multiple-flex rooms, and cozy sitting area. The kitchen is a culinary dream with dual islands, top-of-the-line Sub zero and Wolf appliances, perfect for entertaining. A Luxurious primary suite with private gulf views, a spa inspired bath, dual vanities, walk-in expansive shower, and custom dressing room. Thoughtful, high end finishes are found throughout, including Impact-rated hurricane windows & doors (PG50, up to 157+ mph) Remote-controlled hurricane shutters on all sliders, Leak defense system for peace of mind, multiple private balconies offering unobstructed sunset views and amazing skies to the west and brilliant sunrises, Skyway bridge and Space Launches on the east. Amenities that rival a Resort: Sunset Pointe offers a secure, tranquil lifestyle with: geo-thermal heated pool and spa, fitness center, chip and putting green, bocce court, community room, nature trails, fire pits, private beach and access gated entry for privacy and security. Sports lovers will appreciate proximity to MLB, NHL, NFL, PSL, and IndyCar Racing, all within 20–40 minutes. Traveling is easy with three international airports just 25–60 minutes away. Parking includes 2 private air conditioned garages, plus an additional assigned space in the main garage. Located just minutes from downtown St. Petersburg, South Tampa, and the area's top dining, shopping, and art destinations, this residence offers the ultimate blend of luxury, privacy, and accessibility. Tierra Verde was named #1 beach in the world by trip advisor offering crystal clear waters and pristine nature preserved beaches. This is more than a home, it's a lifestyle. Experience this extraordinary penthouse and the very best of beach front living on Florida’s Gulf Coast. This property is located just 2 hours from Orlando, 4 hours from Miami and 3.5 hours from West Palm Beach. Call today to schedule your private showing.
#TB8434390

TIERRA VERDE

800 COLLANY ROAD 606

4 Beds

4 Baths

5,573 Sq.Ft.

$6,995,000

MLS#: TB8434390
Price reduced
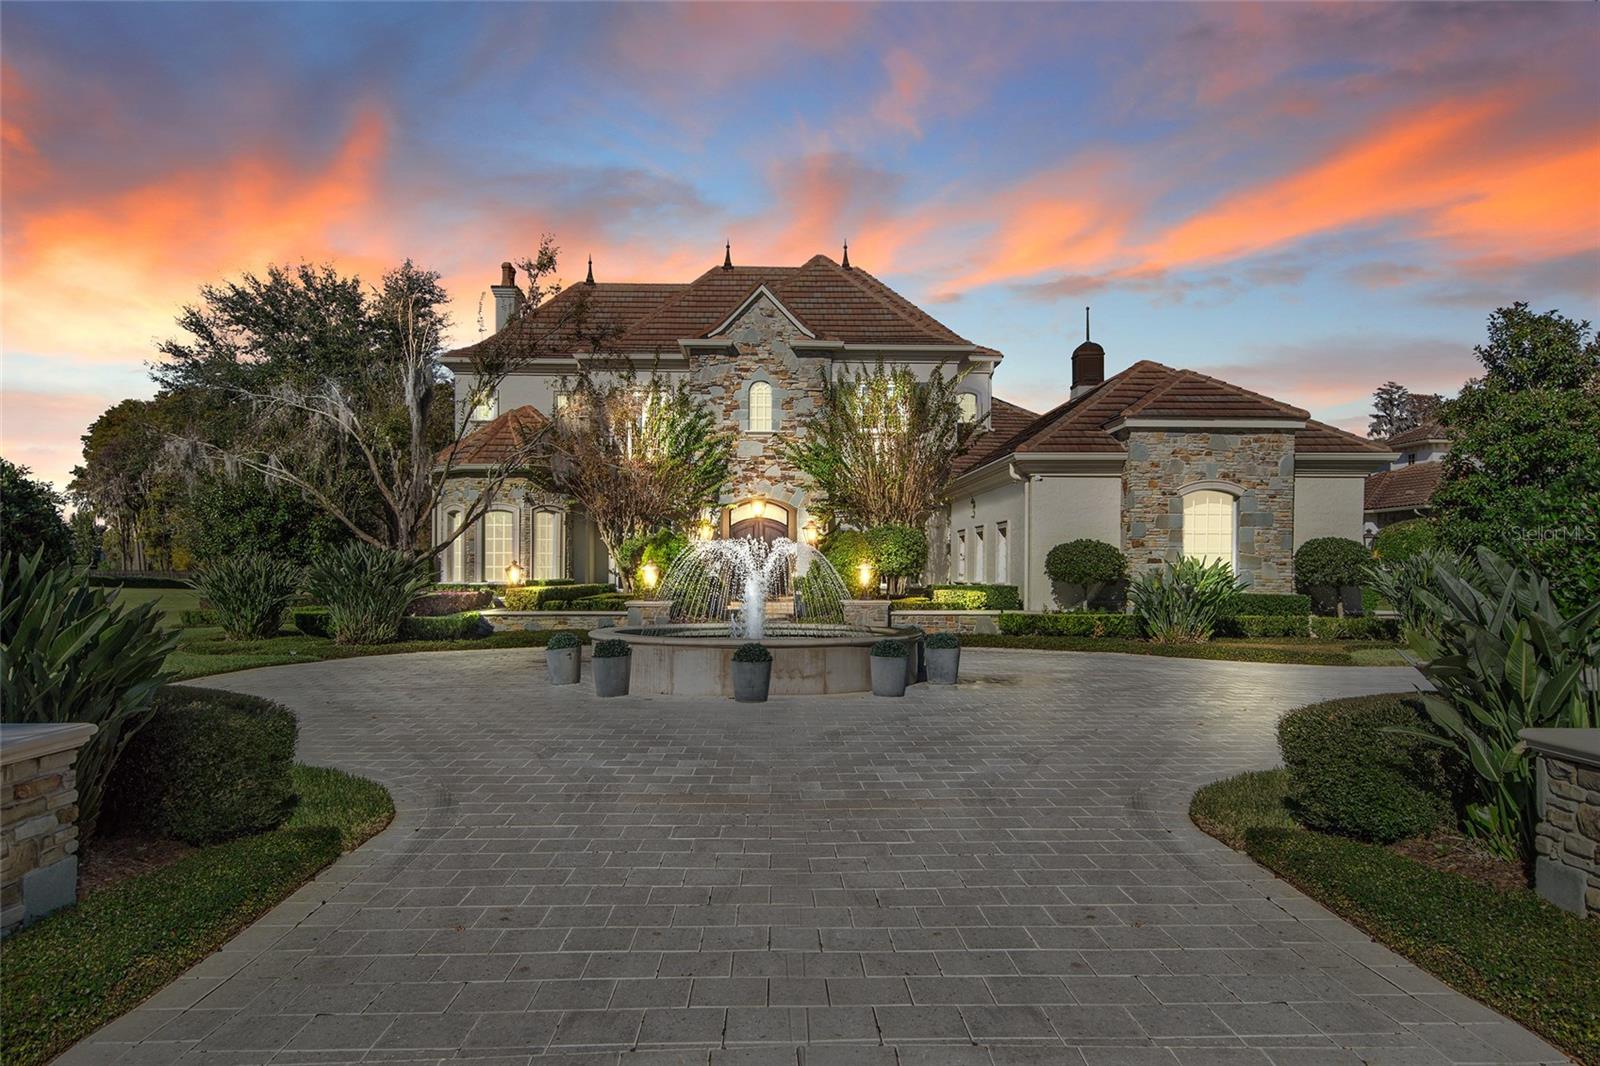
Set along the pristine shores of Lake Tibet Butler, this exceptional estate within Keene's Pointe is a masterclass in timeless design, refined craftsmanship, and elevated lakefront living. Spanning over 7,500 square feet, every detail has been thoughtfully curated to balance grandeur with comfort.

This home is meticulously cared for with improvements which recent improvements such as a new tile 250k roof (August 2024) and upgraded dock system, ensuring both beauty and peace of mind for years to come.

A dramatic foyer makes a lasting first impression, overlooking formal living and dining spaces defined by architectural ceilings, designer lighting, and rich travertine flooring. At the heart of the home, the gourmet kitchen is both stunning and functional—featuring professional-grade appliances, custom cabinetry, stone countertops, and an expansive island that seamlessly connects to the dining area and inviting family room.

Designed for entertaining, a showstopping game room features a 2,000-gallon saltwater aquarium—famously showcased in The Wall Street Journal—while French doors throughout the main living areas open to a fully screened resort-style patio. Here, a spa, fireplace, and summer kitchen create the ultimate indoor-outdoor living experience.

The owner’s suite offers a true private retreat, complete with a fireplace, sitting area, wet bar, and dual dressing rooms—including a two-story boutique-style closet with an adjoining massage room. The spa-inspired bath features a soaking tub and steam shower, delivering a serene, resort-like escape.

The main level also includes a private guest suite, a dedicated office with built-in safe, and an oversized laundry and utility space designed for both efficiency and versatility. Upstairs, a fully equipped fitness room and three additional en-suite bedrooms with sleek, modern finishes provide comfort and privacy for family and guests.

Outdoors, lush landscaping and mature trees frame a tranquil setting designed for both relaxation and connection to nature. Meandering pathways lead past fountains and gardens to a secluded fire pit beside a gentle stream, while a charming bridge guides you to a private dock on the lake—enhanced with a Trex system for lasting durability.

Located within the guard-gated community of Keene’s Pointe—home to the Jack Nicklaus Signature Golf Course at Golden Bear Club and offering direct access to the Butler Chain of Lakes—this residence represents a rare opportunity to own a true legacy property.
#O6404415

WINDERMERE

9349 TIBET POINTE CIRCLE

5 Beds

6 Baths

7,529 Sq.Ft.

$6,995,000

MLS#: O6404415
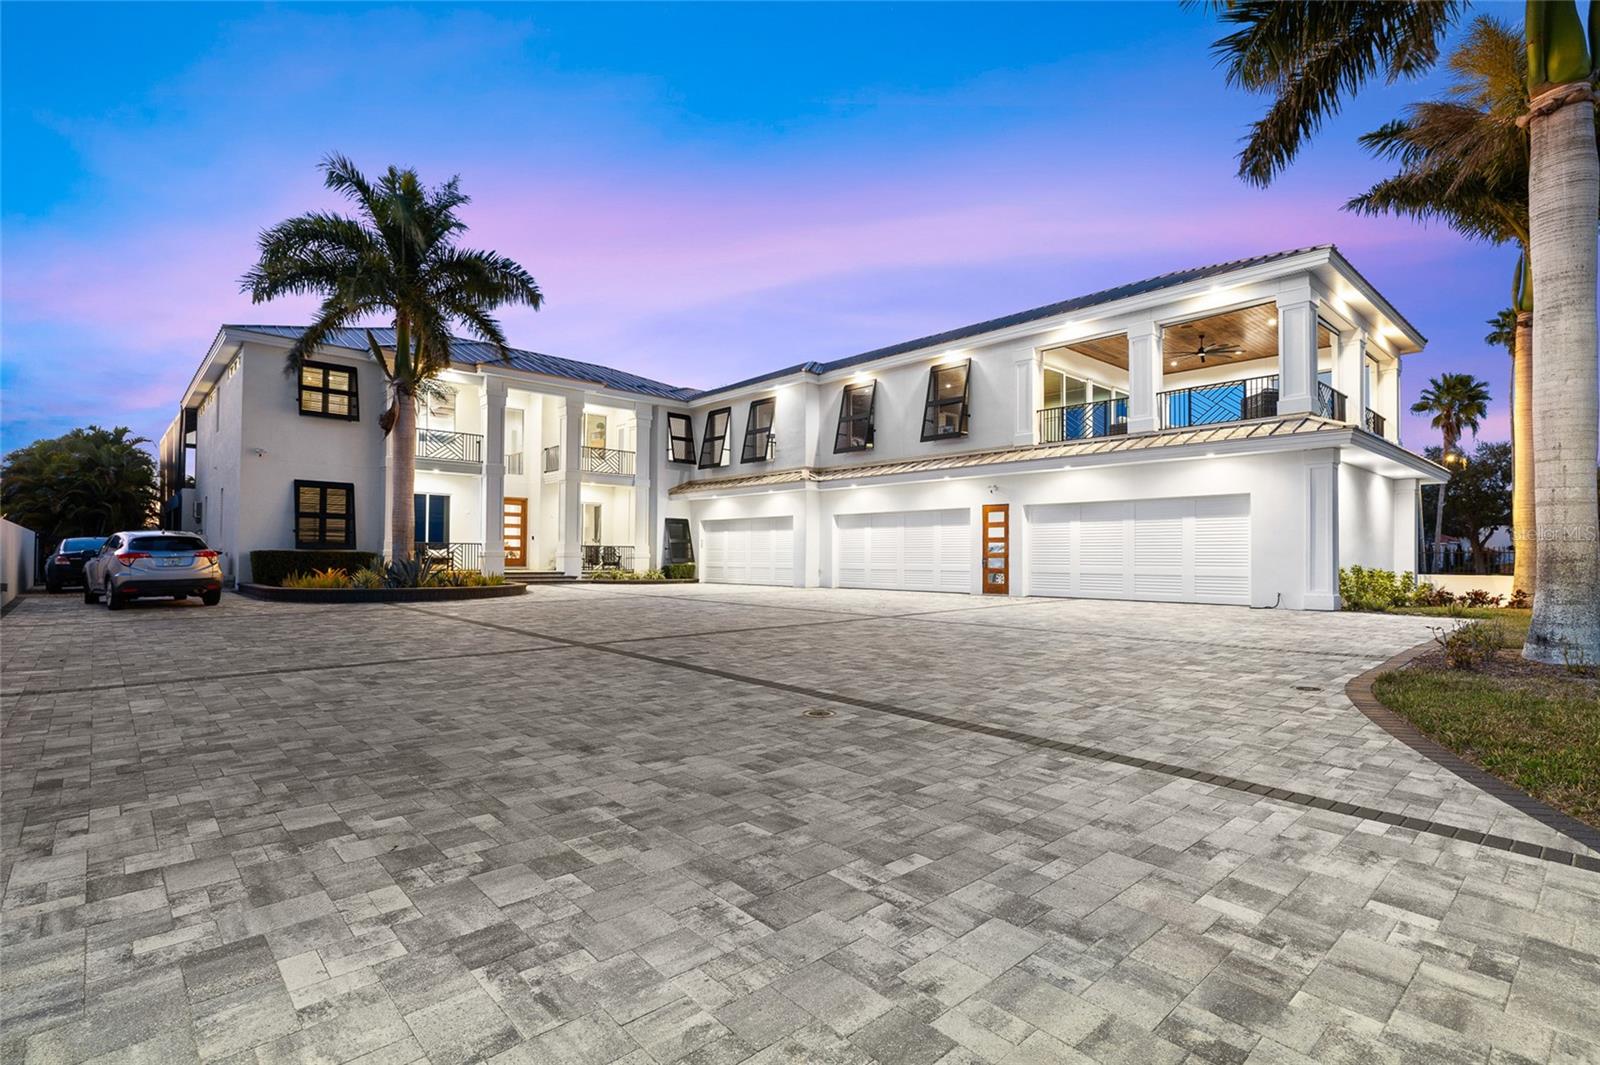
Welcome to 951 S Bayshore Boulevard, one of the Tampa Bay area's most extraordinary waterfront estates, offering an exceptionally rare combination of architectural scale, privacy, and panoramic water views in the heart of historic Safety Harbor.

Positioned on approximately three-quarters of an acre with the rare distinction of waterfront on both the front and rear of the property, this custom estate captures sweeping views of Tampa Bay from the front while overlooking a peaceful private lake to the rear. Opportunities to own a residence with this unique setting are exceptionally limited along Florida's Gulf Coast.

Encompassing approximately 14,000 square feet of thoughtfully designed living space, this remarkable residence offers five bedrooms, six bathrooms, soaring ceilings, expansive entertaining areas, custom millwork, natural stone finishes, and a private elevator connecting multiple levels of luxury living.

Designed to maximize both comfort and entertaining, the home features formal and casual living areas, an executive office, game room with custom bar, multiple gathering spaces, and a flexible floor plan well suited for extended family, guests, or multigenerational living. The luxurious primary suite serves as a private sanctuary with panoramic waterfront views, a spa-inspired bath, generous walk-in closets, and a peaceful setting overlooking Tampa Bay.

Resort-inspired outdoor living creates an exceptional backdrop for everyday life. Enjoy a private swimming pool and spa, outdoor kitchen, covered terraces, putting green, basketball court, tennis and volleyball court, private fitness center with steam room, and an elevated observation tower offering spectacular sunrise and sunset views across Tampa Bay. Two private safe rooms provide an additional feature seldom found in luxury residential construction.

For boating enthusiasts, the property offers direct access to Tampa Bay along with valuable waterfront rights, providing convenient access to some of Florida's premier boating, fishing, and cruising destinations.

Additional highlights include impact-rated windows, solid concrete block construction, mature tropical landscaping, gated privacy, an impressive 12-car garage, and exceptional craftsmanship throughout.

Ideally located just minutes from downtown Safety Harbor, Clearwater, Dunedin, St. Petersburg, Tampa, championship golf courses, private clubs, marinas, award-winning Gulf beaches, Tampa International Airport, and the vibrant cultural, dining, and entertainment destinations throughout Tampa Bay.

Whether envisioned as a private family estate, executive retreat, luxury waterfront residence, or legacy property to be enjoyed for generations, 951 S Bayshore Boulevard represents a rare opportunity to own one of the Gulf Coast's most distinctive waterfront homes, combining extraordinary craftsmanship, exceptional amenities, and an irreplaceable waterfront setting in one remarkable offering.
#A4677883

SAFETY HARBOR

951 S BAYSHORE BOULEVARD

5 Beds

4 Baths

9,997 Sq.Ft.

$6,995,000

MLS#: A4677883
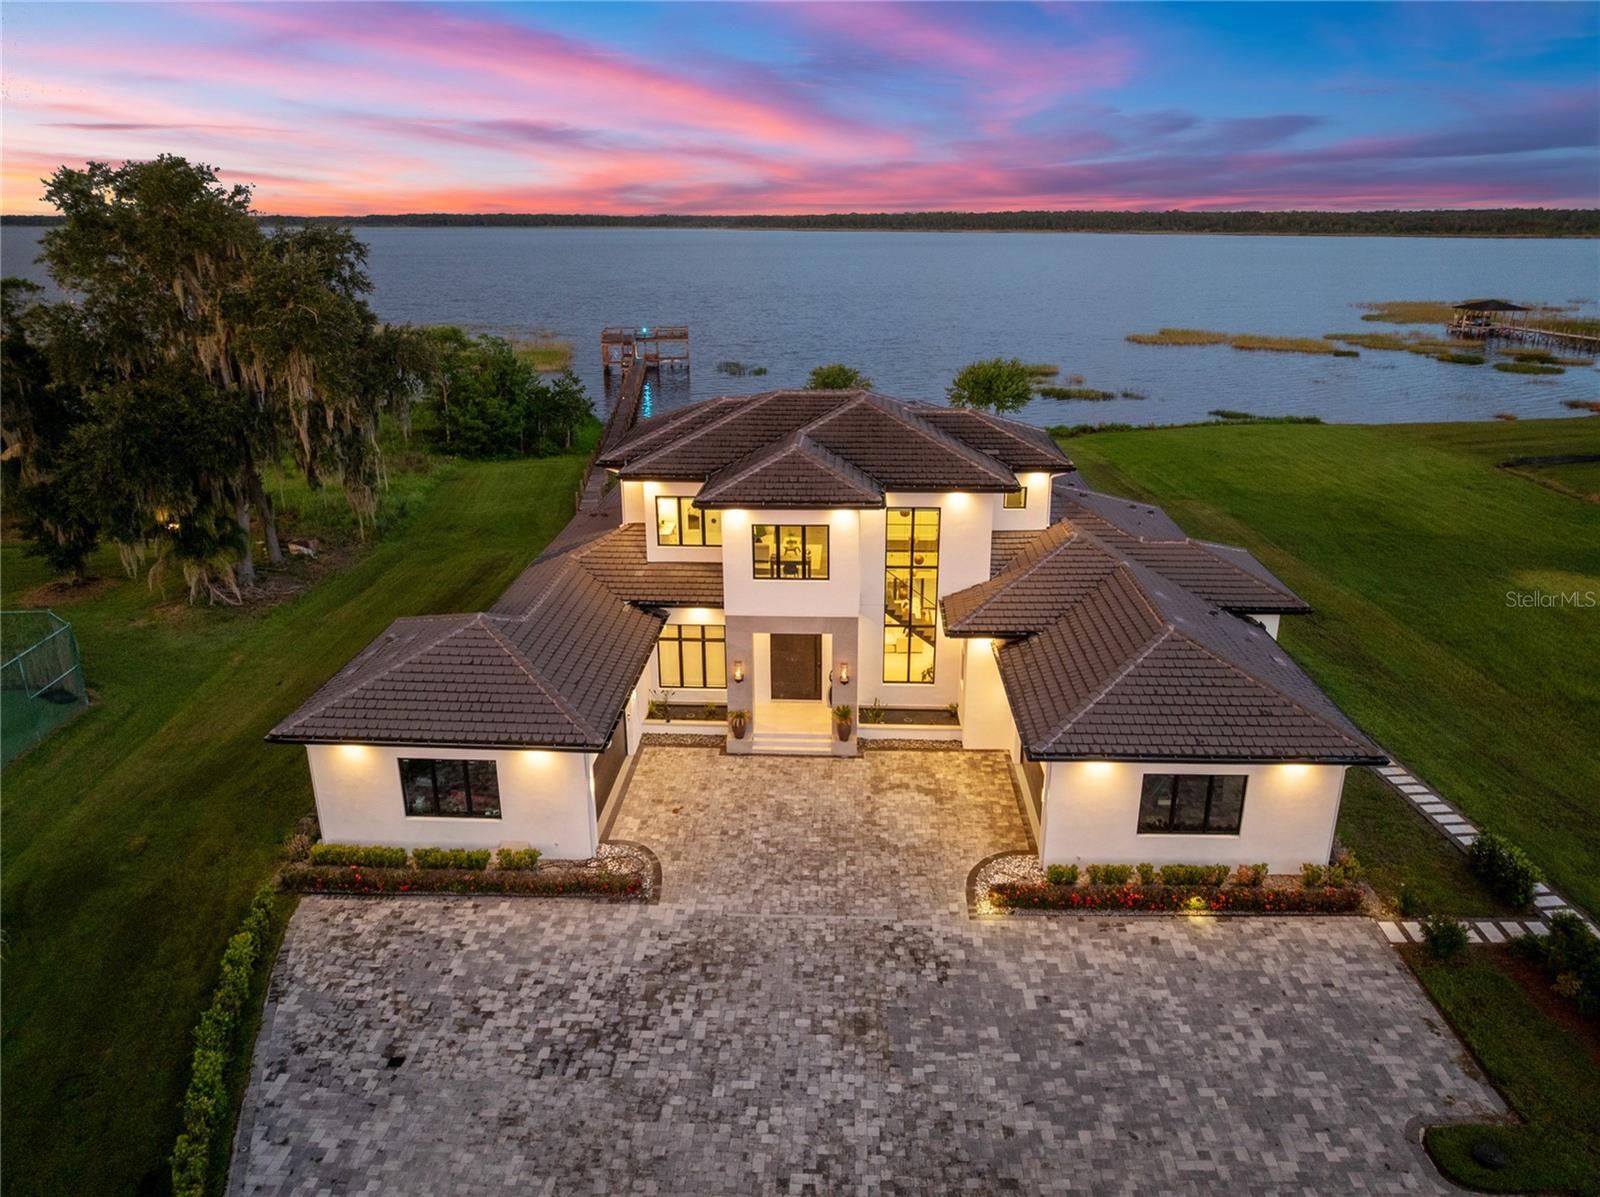
Virtually Staged. Behind a private gated entrance, this Parade of Homes award-winning custom estate represents one of the last opportunities to own a true legacy waterfront property in Lake Nona. Set on 2.07 acres with approximately 140 feet of pristine Lake Hart frontage, this architectural masterpiece features one of the lake’s largest double-decker docks, creating an unmatched setting for boating, fishing, entertaining, and unforgettable sunsets. Built by Valdara Homes in 2022 and Certified by Building Biology Environmental Consultants, the home combines contemporary architecture, wellness-focused design, exceptional privacy, and resort-inspired living.

Offering 7,058 square feet, the residence includes six bedrooms, five full baths, one half bath, and a four-car garage. A custom pivot door opens to soaring 20-foot ceilings, warm wood accents, architectural concrete details, and walls of glass overlooking the lake. The open-concept living areas flow effortlessly into the chef’s kitchen, featuring Sub-Zero refrigeration, a Wolf gas range with griddle, custom cabinetry, concrete countertops, an oversized island, concealed walk-in pantry, integrated Sonos audio, and pocketing sliding glass doors that blend indoor and outdoor living.

The first-floor primary suite offers a private lakeside retreat with motorized blackout shades, custom wardrobes, built-in storage, and a two-sided fireplace shared with the spa-inspired bath. A second first-floor bedroom with a private entrance and full bath is ideal for guests or multigenerational living. Upstairs features additional bedrooms, a loft with lake views, a dedicated office, and a flexible bonus room.

Outdoor living is designed for year-round enjoyment with a covered lanai, summer kitchen, heated saltwater pool, gas spa, outdoor shower, and beautifully landscaped grounds. Extending into Lake Hart is the spectacular double-decker dock with covered boat lifts, expansive entertaining areas, and an elevated observation deck.

The detached guest residence offers more than 2,000 additional square feet with one bedroom, one bath, a kitchenette, private entrance, and a massive flex space ideal for an executive office, gym, indoor sport court, in-law suite, studio, or home business.

Additional features include a full-size tennis court, workshop, FGBC Platinum certification, low-VOC construction, whole-home water and air filtration, Ethernet wiring, well irrigation, and the ability to support off-grid living with a private well and Starlink compatibility if desired.

Just minutes from Lake Nona Medical City, AdventHealth, Nemours Children’s Hospital, the VA Medical Center, USTA National Campus, Lake Nona Town Center, Orlando International Airport, and major highways, this is one of Lake Nona’s true trophy estates. With over two acres, 140 feet of private waterfront, an award-winning design, one of the lake’s largest docks, and an irreplaceable location, this is a once-in-a-generation opportunity. Schedule your private tour today.
#O6424263

ORLANDO

13395 KIRBY SMITH ROAD

6 Beds

5 Baths

7,058 Sq.Ft.

$6,995,000

MLS#: O6424263

None
#J964959

ORLANDO

1011 E COLONIAL DRIVE

None Beds

None Baths

30,816 Sq.Ft.

$6,990,000

MLS#: J964959
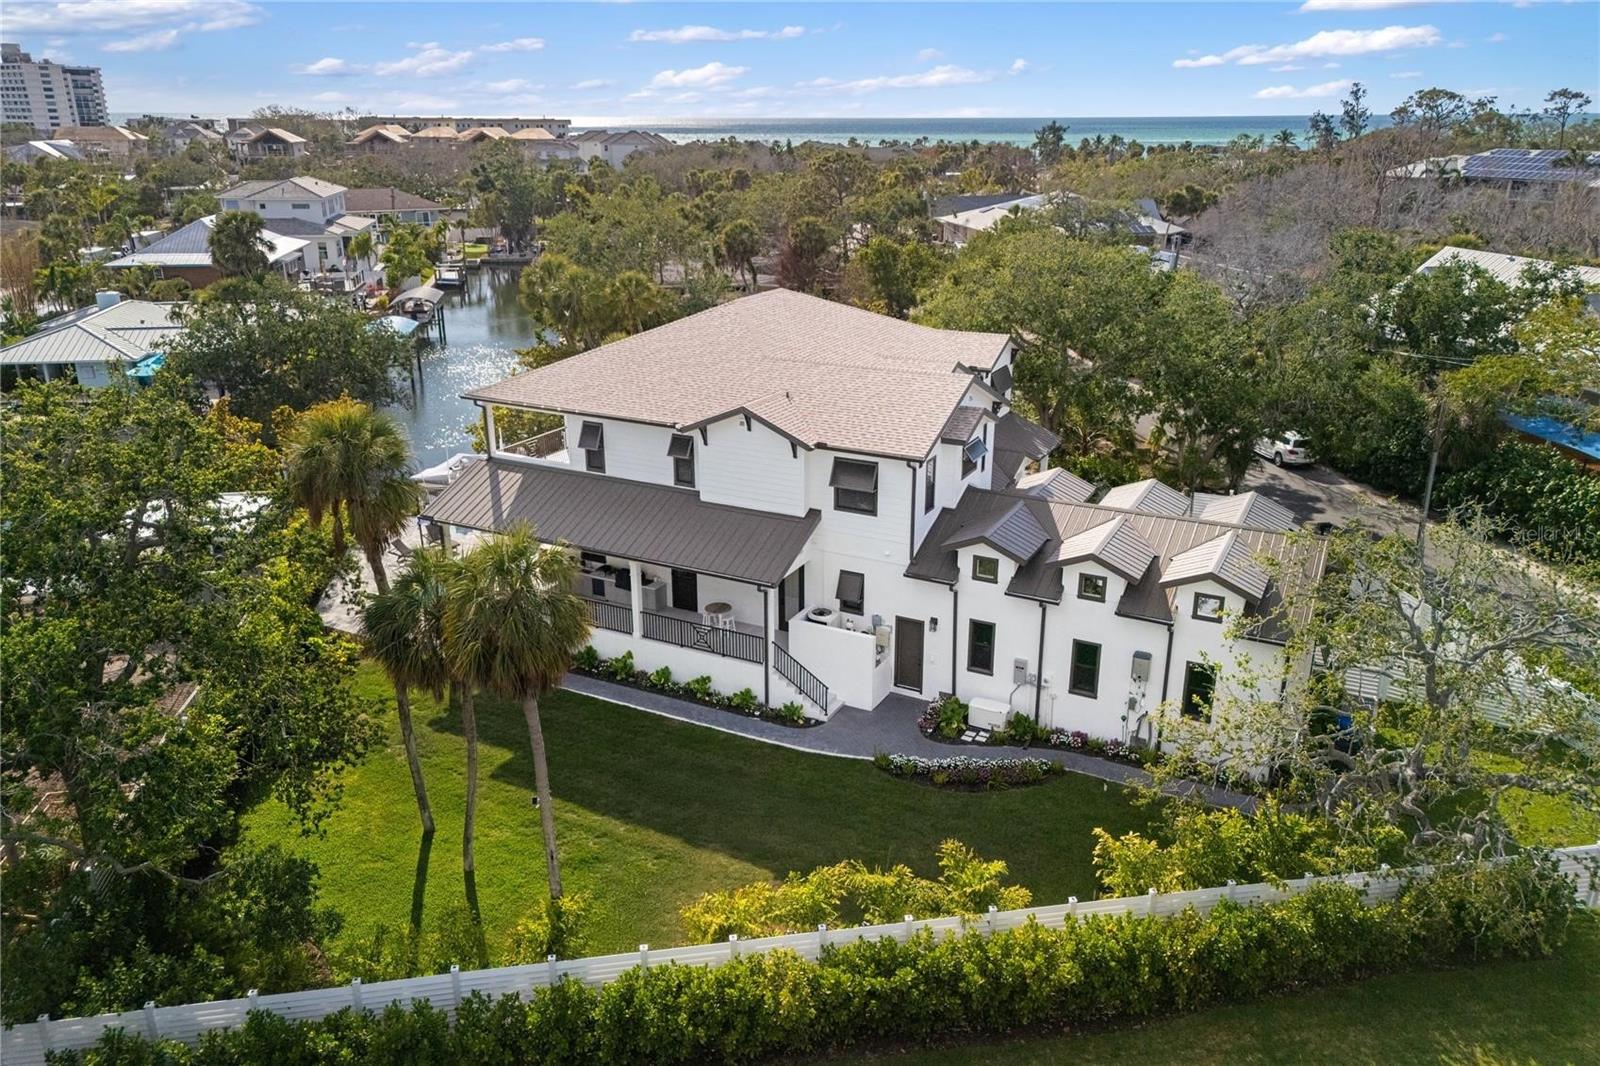
Start living your dream lifestyle on world-famous Siesta Key in this Pham Development custom-built waterfront British West Indies–style home. Located on a quiet street on the north end of the key—close to the beach, Siesta Key Village and Out-of-Door Academy—and just minutes on and off the island, this residence offers island living at its best. Set on a corner canal-front lot, the two-story home features 5 bedrooms, 5 full bathrooms and 1 half bath, with 3,875 square feet under air, a great room floor plan, soaring 22-foot vaulted ceilings, and walls of windows and doors—including large pocket sliders—that bring in abundant natural light and seamlessly connect indoor and outdoor living.

The adjacent dining area provides ample space for entertaining, while the stunning kitchen—completely open to the great room—serves as the heart of the home with a large 9-foot island with extended seating, professional stainless steel gas appliances and a walk-in butler’s pantry. The home also features a fully integrated security system, whole-home sound system and a complete Control4 smart home system. The first-floor owner’s suite offers a private retreat with a walk-in shower, freestanding tub, dual vanities, and a large custom walk-in closet. A laundry room, powder room and mudroom complete the first level, and a 3-car garage provides ample parking and storage.

Upstairs you’ll find four en-suite guest bedrooms, an additional laundry area to service them, and an expansive second-level balcony to take in the views. Outdoor living includes approximately 1,502 square feet of covered lanai, an exterior wrap-around porch, and balcony space designed for enjoying the island lifestyle, complete with SunBrite outdoor TVs, and Brazilian hardwood ceilings. The privately gated driveway and fully fenced property are surrounded by lush landscaping, creating a secluded tropical setting with a large swimming pool, champagne spa and expansive pool deck perfect for relaxing or entertaining. A private well supports irrigation. With 31 linear feet of canal frontage, the property features a 31-by-12-foot electric boat lift rated for 6,500 pounds, two jet ski ramps and about a 4.5-foot draft—ideal for boating and enjoying the water, making this oasis the perfect place to enjoy the Siesta Key lifestyle.
#A4698367

SARASOTA

4634 HIGEL AVENUE

5 Beds

5 Baths

3,875 Sq.Ft.

$6,990,000

MLS#: A4698367
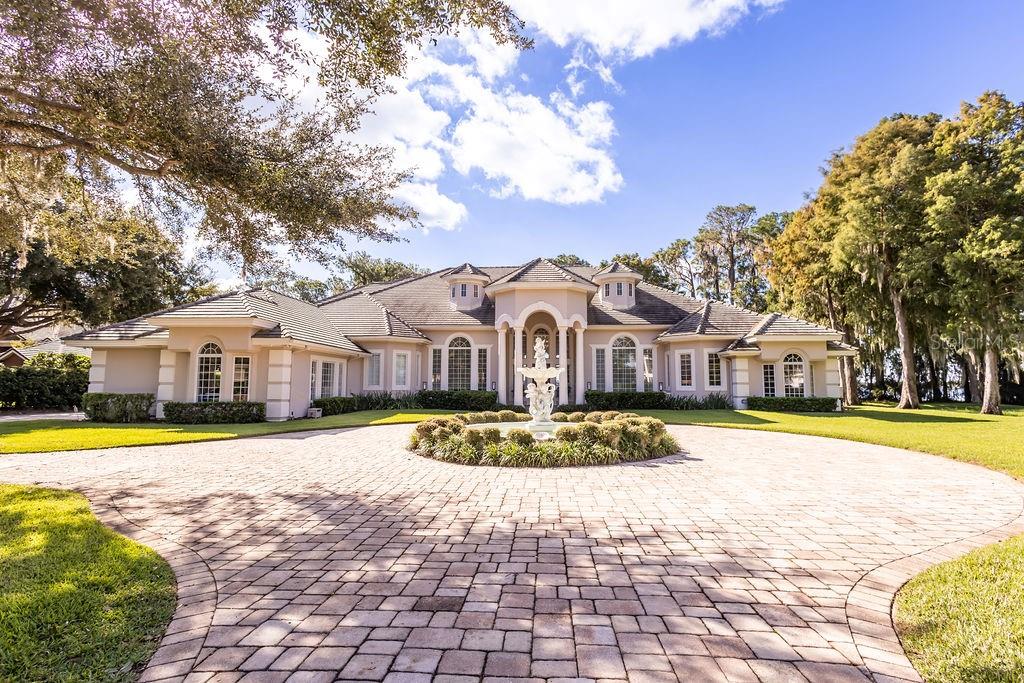
This exceptional estate, situated within the renowned guard-closed gated Cypress Point community on the stunning Butler Chain, is truly unique. Upon entry, you're greeted by breathtaking views of the pristine Lake Sheen spanning 167 feet. The grand foyer showcases 20-foot ceilings and expansive windows, filling the home with natural light. Perfect for hosting, it boasts a formal dining room and game room, both adorned with exquisite imported chandeliers. The kitchen is a chef's paradise, featuring a built-in gourmet coffee machine, gas cooktop, professional steamer, and top-notch appliances. 4 suites downstairs and 2 suites upstairs. The master suite is a serene retreat, leading to a spacious closet and a luxurious spa bathroom with a steam shower and views of Lake Sheen. A full cine room, a game room and a library. Outdoors, you'll find a resort-style pool, hot tub, summer kitchen, covered seating area, and fire pit, all overlooking the lake. A private dock provides access to the Butler Chain of lakes and a delightful spot to enjoy sunsets and  Disney fireworks.
Extra features: Ring Camera Front Door
TP-Link KASA Smart Switches and Dimmers throughout house
TP-Link KASA Smart Switches, Dimmers, and Color LED Bulbs in 5 bedrooms 
Automatic Shades in 3 bedrooms 
Automatic Curtains in Master Bathroom
Smart Door Lock (Front door + garage)
Smart HVAC Honeywell Home System
Sonos Home Audio Speaker System (House:Bedroom 1, Game Room,Bedroom 2, Master Bedroom+Bathroom, Outside (over fireplace area/entire covered area) (speaker+soundbar+sub+amp system in movie theater) + (sound bar in game room).
This is a rare opportunity to acquire a fully remodeled dream home in Cypress Point – a true must-see.
#O6148371

ORLANDO

9220 POINT CYPRESS DRIVE

6 Beds

7 Baths

8,247 Sq.Ft.

$6,990,000

MLS#: O6148371
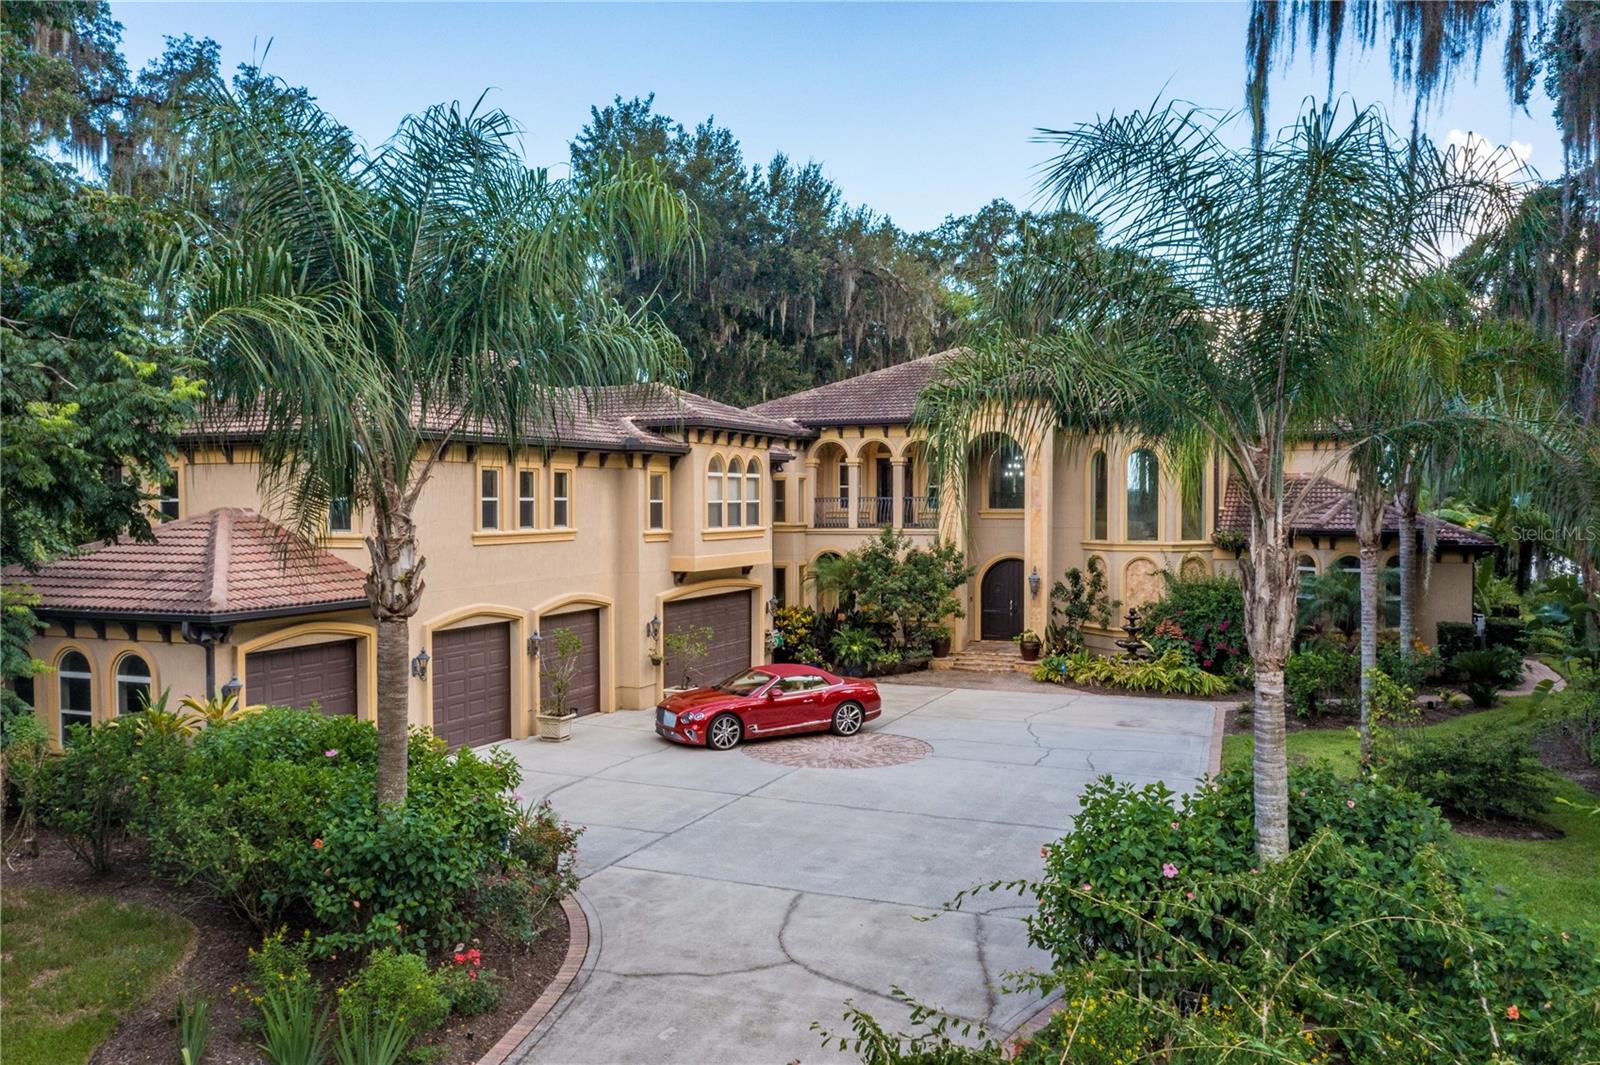
Mediterranean Luxury Riverfront Estate, a private gated St Johns River Estate built on 1.43 acres is a slice of paradise offering resort style amenities designed for entertaining. Custom built to perfection spanning over 6268 sqft 5-bedroom, 8 bath estate expresses the ultimate in Florida outdoor luxury living experience. The main house layout starts with a 2 story grand entry and a sweeping custom designed iron staircase, second story interior balcony, wine cellar, gourmet chefs kitchen, large billiard & theater room and 1st floor owners retreat overlooking resort pool with river views. In addition to the main house, you will find a separate caretakers quarters/guest cottage with 3bedrooms/2baths for privacy. This stunning estate includes 7 car garage & 25x50 AC and heated work garage.
Enter through the 6x8 solid French wood door into a stunning 6,268 Sqft Mediterranean home. You are greeted by the great room that features a gas & wood fireplace with custom bookcases and stunning 22ft 2 steps knock down custom coffered wood ceilings. The exquisite gourmet chef's kitchen features stainless steel appliances, a Samsung double door refrigerator, a large breakfast bar with custom cabinets and a large walk-in pantry. The open dining room features great views, with a built-in butler's pantry/bar with cabinet lighting. Open the French doors which lead you to a 57' Veranda overlooking the pool and riverfront. The private owners retreat boasts 10' ceilings with hand painted murals, a large gas fireplace, California Berber carpeting, custom silk window treatments and beautiful French doors leading out to lanai. The owners bath greats you with imported Italian Stones, Italian granite, and custom workmanship. Relax in the steam dual rain shower. Take the wrought iron spiral staircase which leads you to the atrium with wood floors & 10' dome. As you enter the carpeted theatre room you are welcomed with 7 surround sound speakers with dark ceilings and black out drapes, perfect for a movie night. The billiard room showcases hardwood floors, with a gas fireplace, custom bookcases, and a wet bar that features granite countertops with built in cabinets.
This Spectacular Waterfront Estate Lot features 107ft Bulkhead WF with St. Johns River views. Enjoy a tin roof boat house with a deep-water dock. The salt water heated pool features water purification/self-cleaning filtration. The pool is surrounded with Italian Stone, custom walk-in waterfall, spa, swim up bar, and a 4' beach island. This home has a tropical landscape with outdoor lighting, gated grand entryway, a wrought iron fence, and a sprinkler system. Relax at the summer kitchen or by the outdoor fireplace. An outside cabana bath features storage and an outdoor lounge area. Enjoy your 3BR|2B 1250Sqft guest cottage, with a living room, kitchen, and private parking. Find your oasis at this private protected cove home.
#FC313266

ST AUGUSTINE

8289 COLEE COVE ROAD

6 Beds

5 Baths

6,268 Sq.Ft.

$6,990,000

MLS#: FC313266

1 ... 109 110 111 112 113 ... 666
* Listings identified with the FMLS IDX logo come from FMLS and are held by brokerage firms other than the owner of this website. The listing brokerage is identified in any listing details. Information is deemed reliable but is not guaranteed. If you believe any FMLS listing contains material that infringes your copyrighted work please click here to review our DMCA policy and learn how to submit a takedown request. © 2024. First Multiple Listing Service, Inc.
 - property

Send a message

Message successfully sent.

Your message

What is 3 + 4 ?

Reason for contacting?

I agree to receive email communication and understand I can unsubscribe at any time.

I agree to be contacted by The Graf Group of Coldwell Banker via call, email, and text for real estate services. To opt out, you can reply 'stop' at any time or reply 'help' for assistance. You can also click the unsubscribe link in the emails. Message and data rates may apply. Message frequency may vary. Privacy Policy

Sign Out

Virtual Assistant

Would you like to take the next step with this property? We can help you schedule a showing or virtual tour, or send you more details.

Yes, I would like more information.

Thank You for Your Reply, One of Our Agents will contact you as soon as possible

No, maybe later.

Thank you, you can always contact me via email, phone number or through the contact form.

Realhub AI

Lucy - Your AI-Powered Realtor

Update Your Temporary Password

Personalize your search

Enter your email and we'll notify you immediately when new listings match what you're looking for.

or enter email address

Already have an account ? Login here

Continue your home search

I agree to receive communications and understand I can unsubscribe at any time.

I agree to be contacted by The Graf Group of Coldwell Banker via call, email, and text for real estate services. To opt out, you can reply 'stop' at any time or reply 'help' for assistance. You can also click the unsubscribe link in the emails. Message and data rates may apply. Message frequency may vary. Privacy Policy

Already have an account ? Login here

We use cookies

We use cookies primarily for analytics to enhance your experience. By accepting, you agree to our use of these cookies. You can manage your preferences or learn more about our cookies policy.






