Properties

Browse or get in touch to schedule a walkthrough.

  • Nearby me
Price range

Popular Features

Community Features

Association

Property Features

Waterfront

View

Exterior Features

Interior Features

Style

10000 properties match your criteria

Updated 1 minute ago

E-Alert name
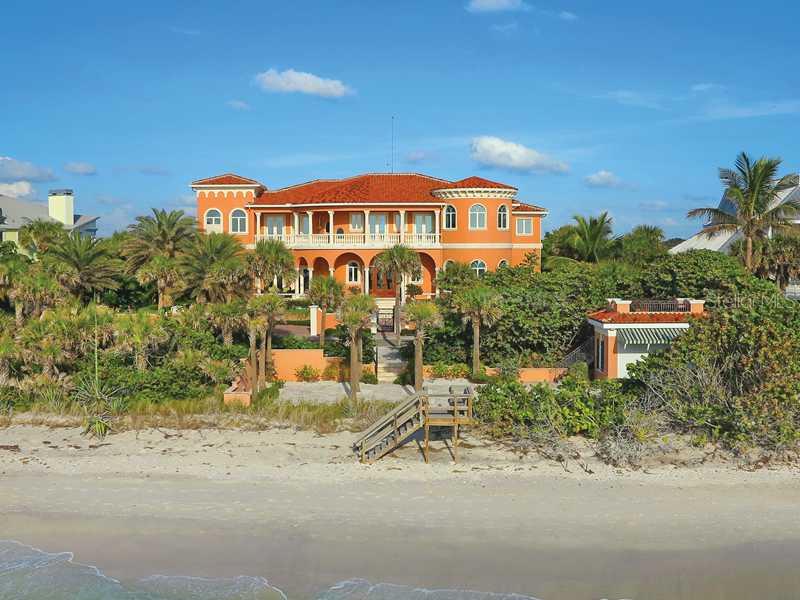
Casa Al Mare is the epitome of classical Italian architecture in its most refined form. Architect Thorning Little designed this gulf-to-bay masterpiece with the owners who traveled the world hand-selecting materials. Situated in the coveted stretch of Casey Key that has the deepest boating water,this home was built in 2010. With 230' of gulf frontage, a beach cabana with rooftop deck, 114+/- ft of bay frontage, a boathouse for storing kayaks, & private dockage for a large vessel, the property is unique on Casey Key. Upon entering, the sight lines draw you into the formal living area's groin vaulted colonnade out to the large terrace and pool with marble fountain with the open bay beyond. Amenities include internet accessible Lutron lighting, HVAC & security system; backlit onyx, granite and marble bath and kitchen counters; brick paver motorcourt leading to 4 car garage; marble columns & fireplaces; beamed vaulted ceiling; 2 master suites, 4 guest suites,  a master wing that exudes a spa-like experience with beautifully appointed his/her baths and dressing areas, with gulf and bay vistas from the entire wing, a spiral stairway leads from master balcony to pool and spa. Casey Key is an 8-mile island with fewer than 400 single family homes; with no traffic lights, no high rise condominiums. Located within minutes of the historic walking town of Venice, The Oaks Country Club, and 15 miles south of the cultural mecca of downtown Sarasota, Casey Key is a special place to call home.
#A3969266

NOKOMIS

2016 CASEY KEY ROAD

6 Beds

7 Baths

7,781 Sq.Ft.

$6,900,000

MLS#: A3969266
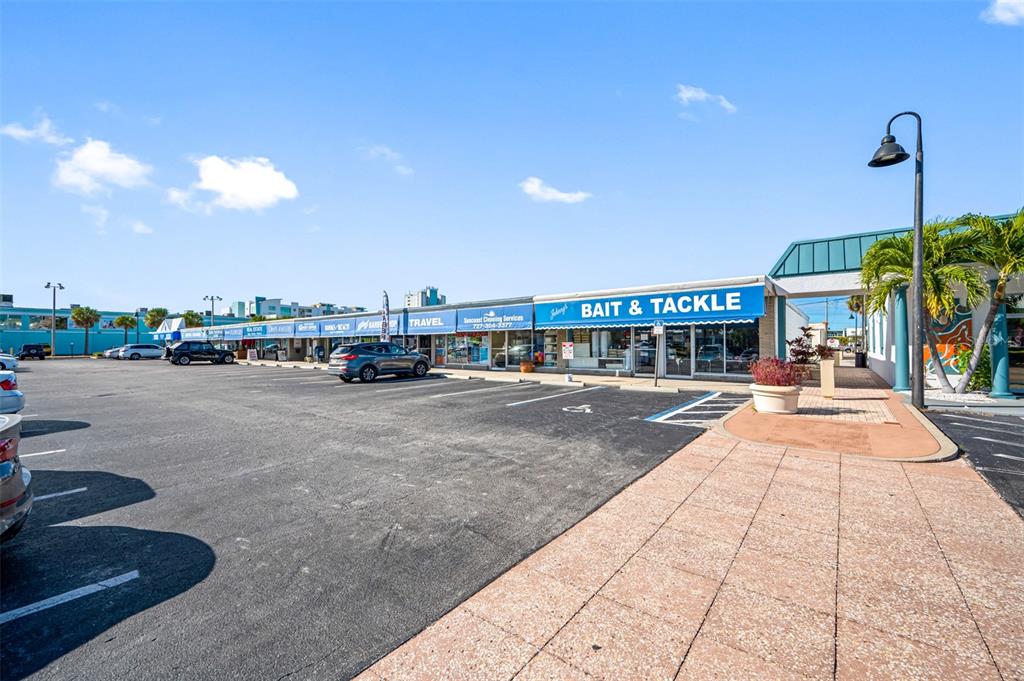
NEVER BEFORE OFFERED TREASURE ISLAND STRIP PLAZA!! Vintage mid 1950’s construction and in the same family ownership since inception. Property situated in the absolute “hub of tourist activity” lining the North side of Treasure Island Causeway (107th Ave.) ...starting with Liberte' (aka as Vacatia) and continues to Johnny's Bait and Tackle...just a block from the Gulf of Mexico!! Property is currently a fully functioning strip plaza with 11 (mostly long term) tenants and with no vacancies. Extensive roof repair/replacement recently completed. As the highest and best use of the property may be re-development it is not being marketed based upon current or past income and expense history nor capitalization rates.…Description: NORTH PLAZA…118 – 146 107th Ave., .. 14 contiguous store fronts currently with building area approx. 15,000 sq,. ft., plus deeded parking area all totaling 46,600 sq. ft. mol . .. Zoned Mixed Use Core (PR-MU core) permitting a multitude of potential re-development opportunities. Drive-by only. Please do not approach tenants directly under any circumstances.
#U8187114

TREASURE ISLAND

118-146 107TH AVENUE

None Beds

None Baths

15,000 Sq.Ft.

$6,900,000

MLS#: U8187114
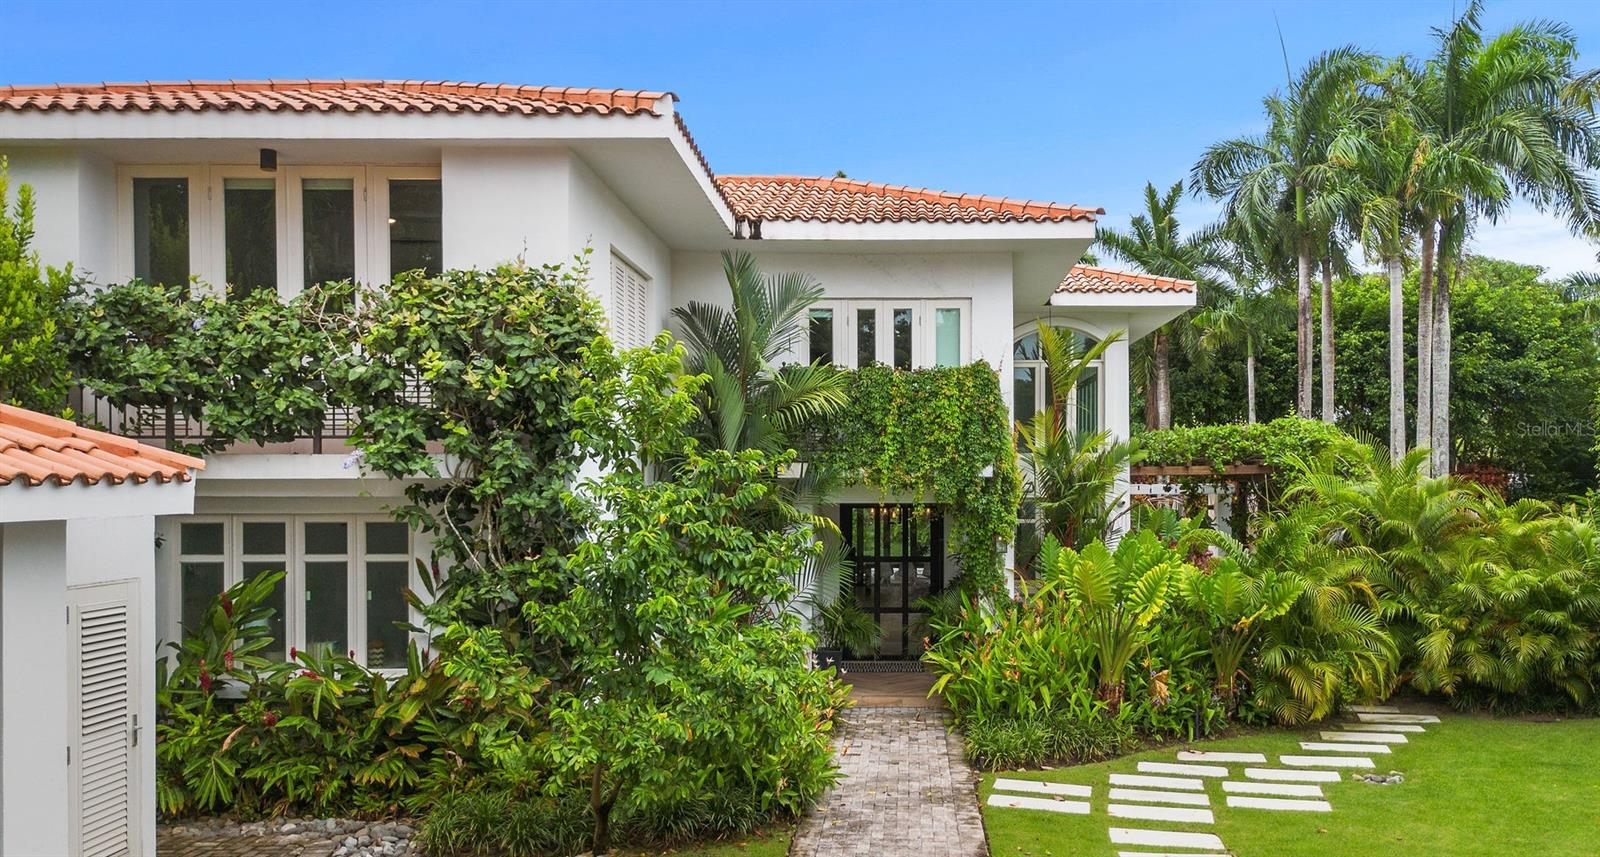
Welcome to 52 Dorado Beach East, a hidden gem nestled in the renowned Forest Hills area of Dorado Beach East. This property offers an unparalleled location, featuring its own private gate leading directly to the Dorado Beach East soccer field and community tennis courts.

Step outside to a spacious, covered terrace, perfect for lounging or entertaining. The vine-covered pergola, complete with a dining table for ten, provides an idyllic setting for alfresco meals. The mature landscaping ensures privacy and offers a cool, shady retreat during warm afternoons. The property also boasts a large private pool and spa, ideal for year-round enjoyment and relaxation. Whether you're diving in for a refreshing swim, making a splash with cannonballs, or hosting an outdoor barbeque for neighbors and friends, this outdoor oasis offers the perfect retreat in any season.

Inside, the stunningly remodeled home features soaring ceilings filled with light and warmth, combining stylish design with a welcoming, modern yet homey aesthetic. The spacious layout includes five bedrooms and seven bathrooms, providing ample space for family and guests. A unique feature is the staff quarters with an ensuite bathroom, currently repurposed as a walk-in pantry off the kitchen.

Experience the perfect blend of luxury, comfort, and unbeatable location at 52 Dorado Beach East. This home is ready to welcome its next owner with open arms!

Dorado Beach East is one of the Caribbean's top spots for families, renowned for its renowned amenities and welcoming community. This exclusive, gated neighborhood features custom single-family homes with fantastic amenities such as a clubhouse with a pool, tennis courts, and Livingston Park. Livingston Park is an aviation-themed family park on a historic airstrip, complete with a basketball court and a custom water park, making it perfect for fun-filled days with the family.

For more details or to schedule a viewing, please contact Erin Pelling at Pelling Luxury Real Estate.
#PR9107527

DORADO

52 DORADO BEACH EAST

5 Beds

7 Baths

5,500 Sq.Ft.

$6,900,000

MLS#: PR9107527
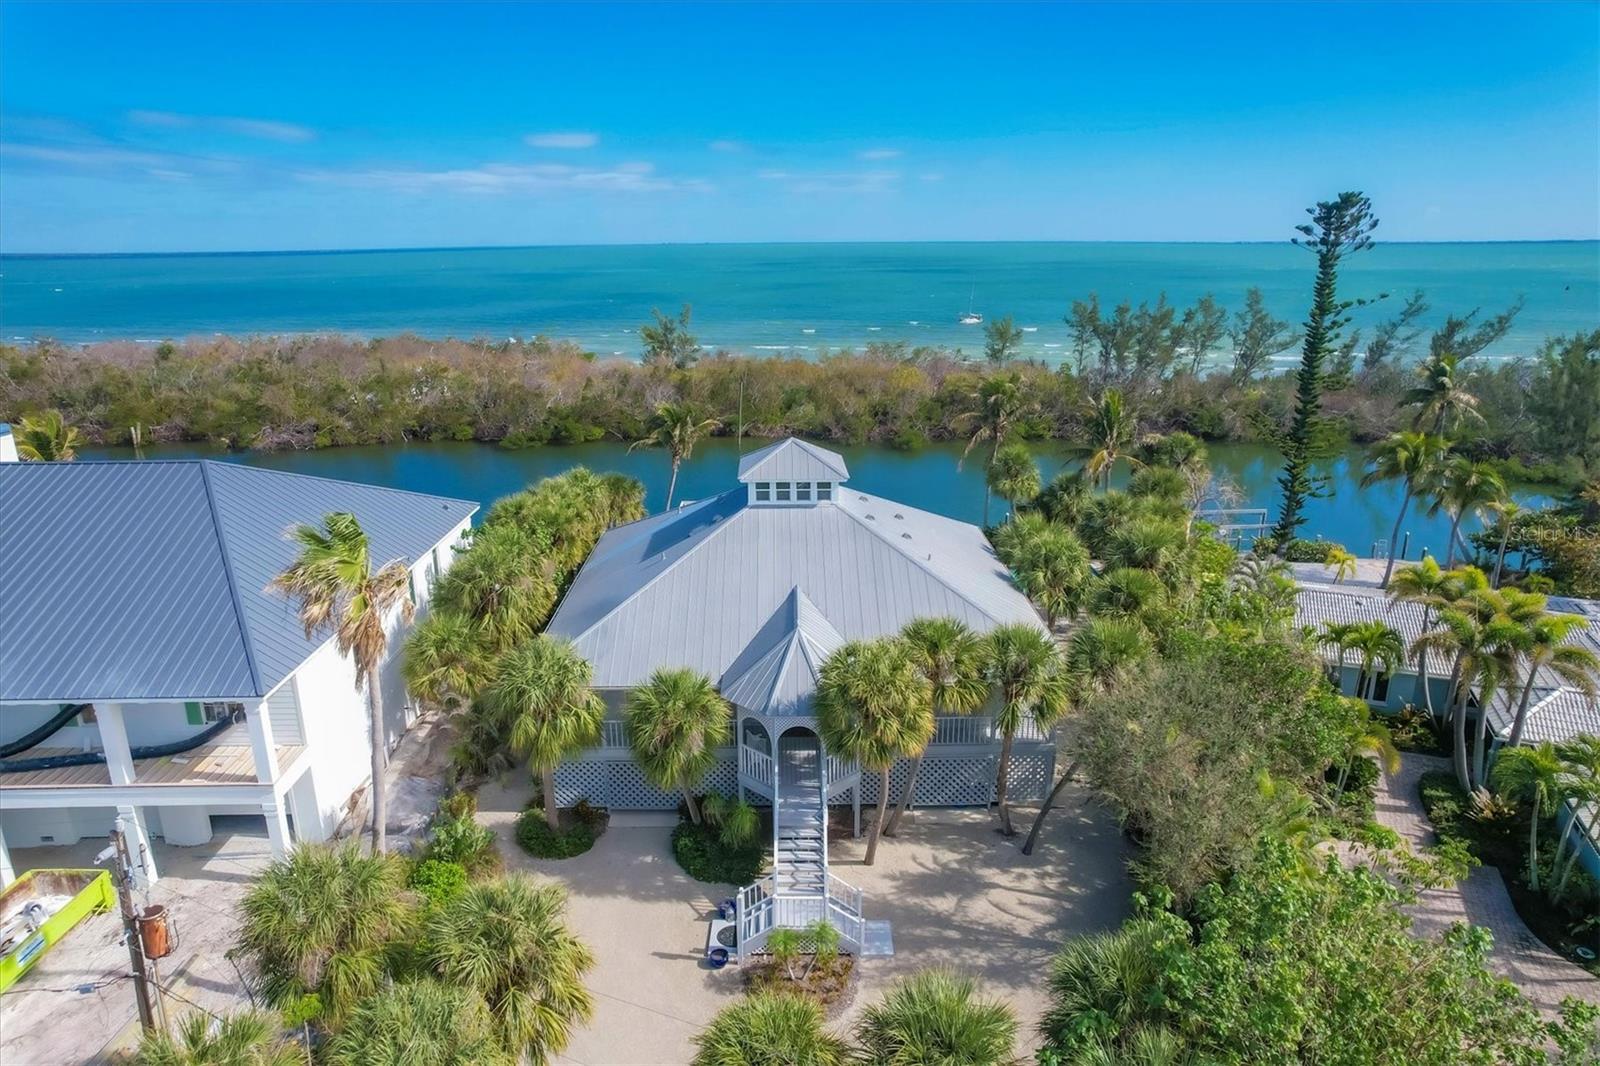
This private waterfront property is perfect for boat enthusiasts. Located on a prime deepwater channel, features include 127 feet of waterway frontage and a covered boat slip. This waterway is buffered by a stunning peninsula, home to a thriving mangrove ecosystem that plays a critical role in stabilizing the coastline and preventing erosion. Additionally, these mangroves act as a natural defense system by absorbing the impacts of storm surges and provides protection for nearby properties.  

The 2-bedroom, 2.5-bath home presents breathtaking water views and daily sunrises. A spacious loft provides additional guest accommodations, and a widow's peak offers panoramic views of the bay. Built by Dewey Noller Builders, the home reflects lasting quality and is well maintained. Inside, the residence showcases vaulted and tray ceilings with cypress wood detail that bring warmth to the living spaces. Designed in a distinctive Key West style, the home includes charming decks and porches and a large, waterside pool with coral stone details. Additional amenities include an elevator, ample storage, and plenty of covered parking. This serene waterfront lifestyle is situated on a quiet street near the village. This home did not have storm damage.
#D6139715

BOCA GRANDE

180 DAMFICARE STREET

2 Beds

2 Baths

3,690 Sq.Ft.

$6,900,000

MLS#: D6139715
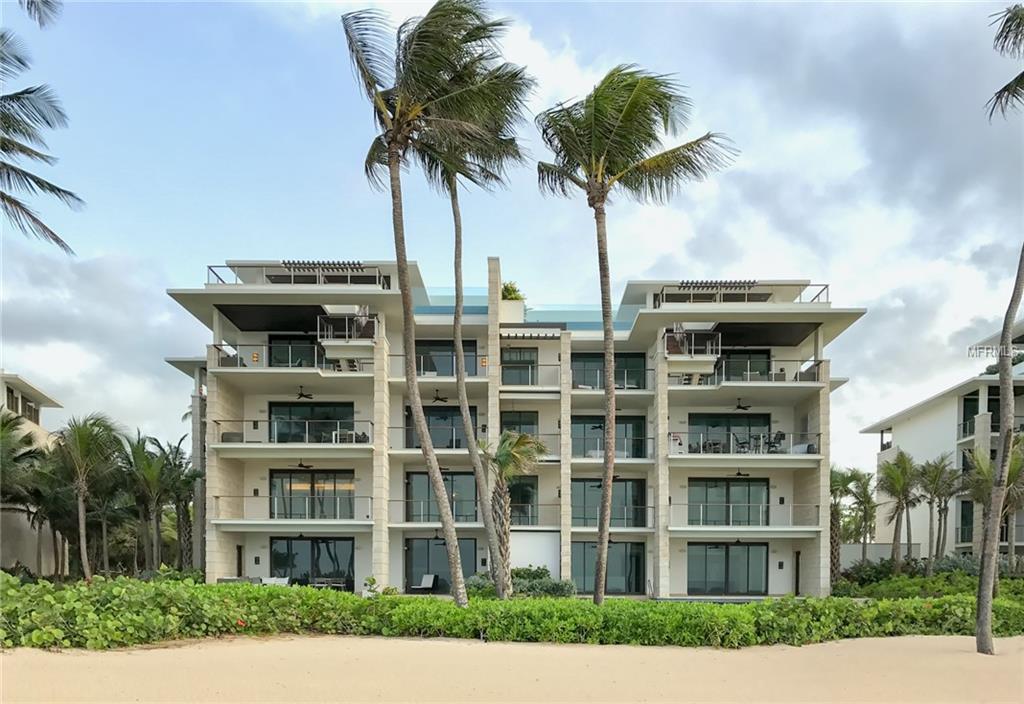
From its inception, this custom designed West Beach Penthouse is a Ritz Carlton Reserve masterpiece in every way. Phenomenal sweeping ocean views from all rooms serve as praise to the impeccable details throughout this meticulously laid out home. A sultry 80’ of direct ocean frontage and over 4900 sq. ft. of interior and exterior living, all four bedrooms as well as the den, dining, kitchen and living boast water and beach as far as the eye can see. 
The penultimate living within the Ritz Carlton Brand, this Dorado Beach Reserve residence incorporates a rooftop with a full-width oceanfront terrace, infinity plunge pool and jacuzzi, private secondary access and full open air summer kitchen. Opening directly on to the rooftop space with its 9’ high ceilings is a striking full jr master suite, complete with den, powder room and full laundry. On the first floor, the media room and master bedroom suite both open to an expansive terrace with north eastern exposure, looking towards the impeccably landscaped resort coast. The master suite emboldens the tropic contemporary design of the space through the indoor soak tub and outdoor oasis shower in the master bath. Ritz Carlton Reserve branded residence owners benefit from the award-winning services and facilities of the Reserve, and may participate in the resort’s highly successful rental program. The Penthouse is offered inclusive of designer furnishings, a single stall private garage, and two Golf Cart parking spaces with charging station.
#PR8800084

DORADO

200 Dorado Beach Drive WEST BEACH PH 3641

4 Beds

5 Baths

4,919 Sq.Ft.

$6,900,000

MLS#: PR8800084
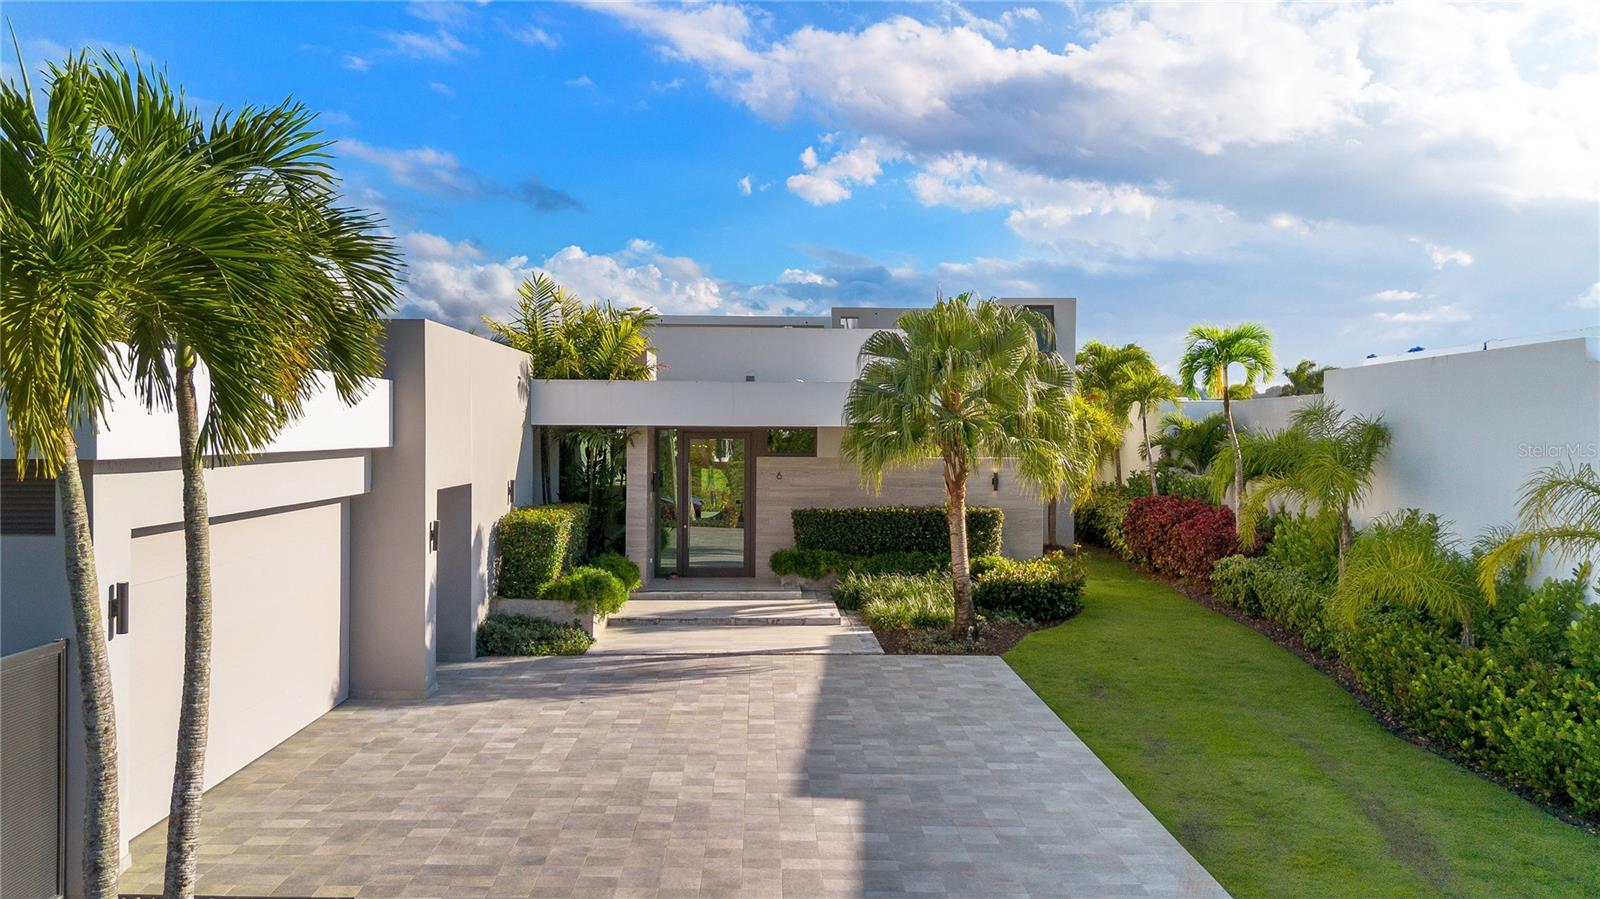
Experience modern luxury at its finest in this Estate home located in The Isles at Dorado Beach, the newest and most exclusive community within the resort. With breathtaking views of the golf course and lake, this property stands out for its exceptional design and unmatched features, including a guesthouse with two additional bedrooms and bathrooms. Spanning 4,065 square feet of interior air-conditioned space and approximately 5,200 square feet of total construction, this home sits on an expansive 1,259-square-meter lot, offering both spacious living and privacy. The main house boasts an open-concept floor plan with high ceilings, a stunning Italian kitchen featuring Thermador appliances, a gas stove, and quartz countertops that beautifully combine elegance and functionality. Each of the four ensuite bedrooms provides comfort and privacy, while a stylish powder room adds convenience for guests. The primary suite is a sanctuary, offering captivating views and direct access to an expanded terrace. Step into the outdoor living space, designed for entertaining, with a custom outdoor kitchen, a temperature-controlled pool and hot tub, and a poolside half bath with an additional outdoor shower. The primary suite’s spa-inspired bathroom includes double showers, a freestanding soaking tub, and a private outdoor shower, creating a serene retreat. The guesthouse, connected by a covered terrace, is perched on the second story and offers two ensuite bedrooms with floor-to-ceiling glass doors and windows, perfectly framing the panoramic views of the lake and golf course. This space is ideal for hosting guests or multi-generational living. Adding to the convenience of living in The Isles at Dorado Beach, the community features a state-of-the-art power generator that ensures uninterrupted power, giving you peace of mind without the hassle or maintenance of owning a personal generator. Professionally decorated by a luxury interior designer and sold turnkey, this home is ready for you to move in and enjoy resort-style living. With limited availability of homes offering views of this caliber, this is a rare opportunity to own a truly exceptional property in The Isles at Dorado Beach. From its thoughtfully curated interiors to its breathtaking outdoor spaces, this estate has everything you need and more. Schedule your private tour today—this home is destined to be in high demand!
#PR9116659

DORADO

6 THE ISLES AT DORADO BEACH

6 Beds

6 Baths

4,065 Sq.Ft.

$6,900,000

MLS#: PR9116659
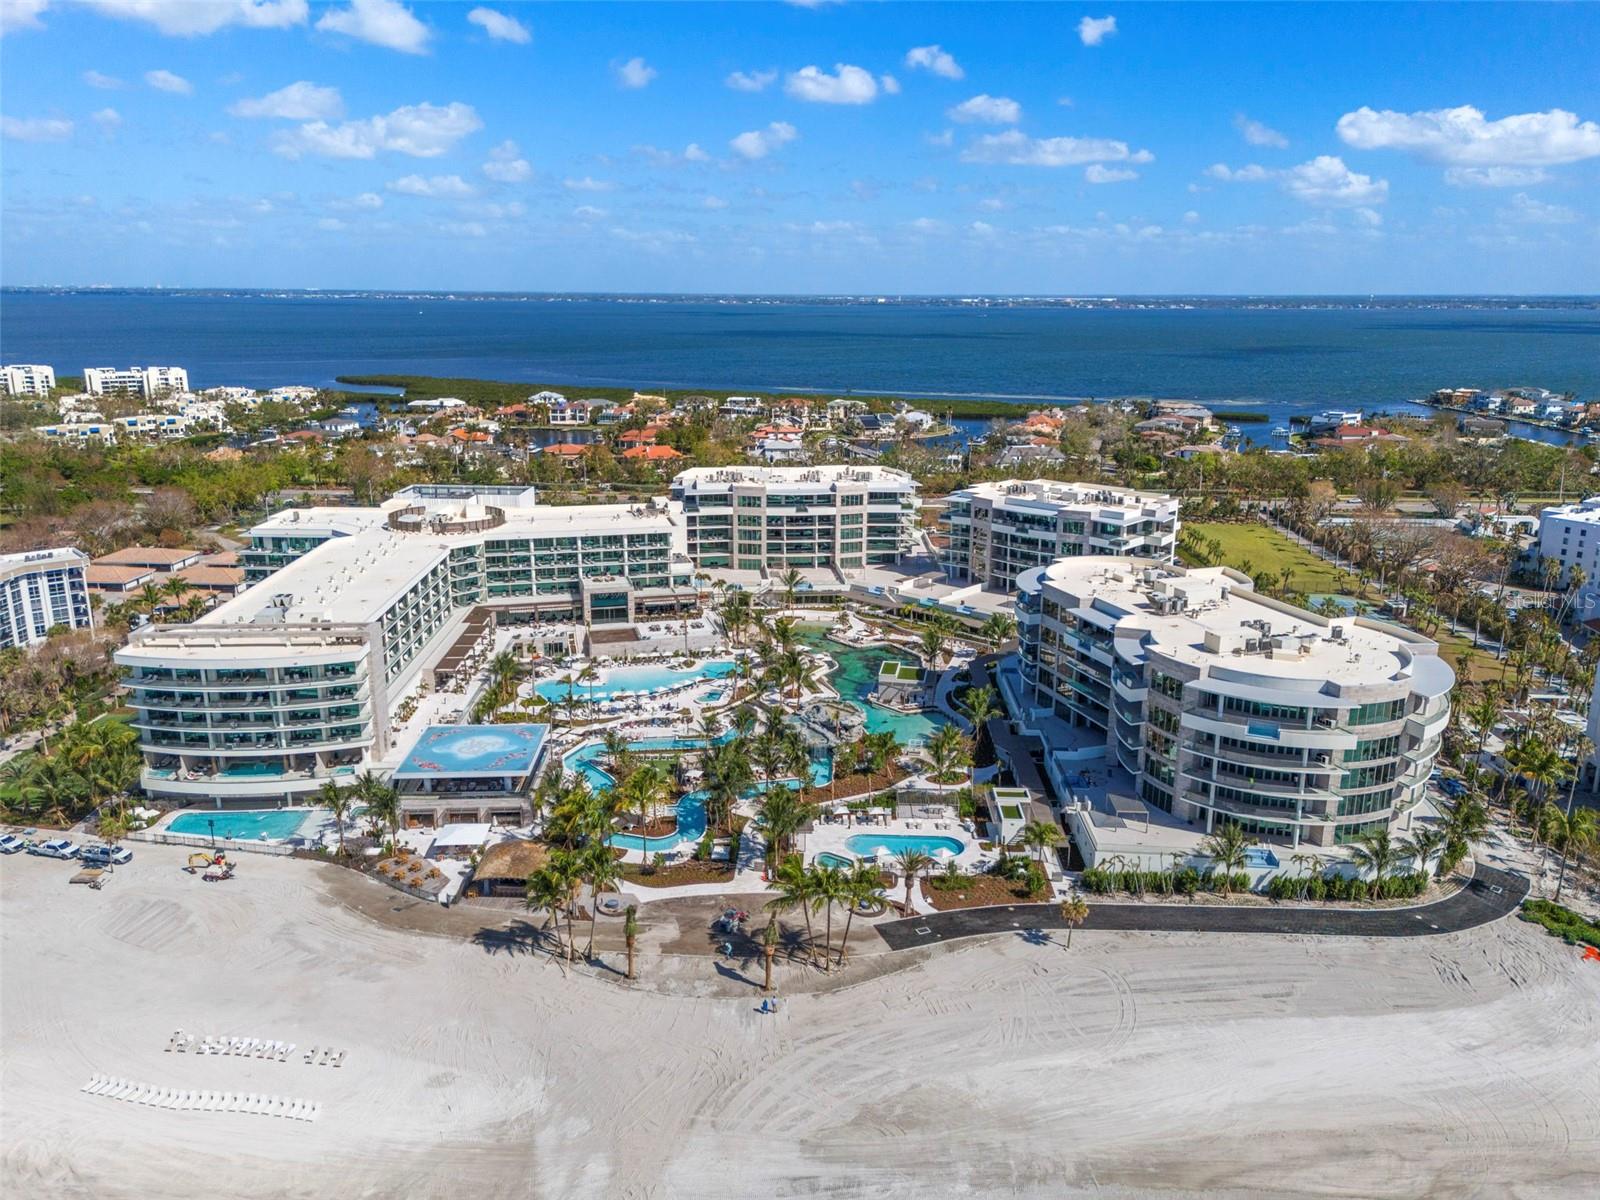
The Residences at The St. Regis Longboat Key is the first branded residential community and ultra-luxe 5-star resort hotel on the Gulf of Mexico. Welcome home to the legendary services of The St. Regis with the allure of a seaside getaway on the secluded barrier island of Longboat Key, FL. Beautifully appointed interiors with soaring ceilings and floor to ceiling sliding doors wrapping around the gathering room, dining room and kitchen provide views of sunrise or sunset skies. The gourmet kitchen includes Wolf and Sub-Zero appliances, including 6-burner gas cooktop, double ovens and panel ready side-by-side refrigerator/freezer. Owner’s suite is appointed with a spacious walk-in closet, frameless walk-in shower, and private W/C. Semi-Private elevator with keyless entry takes you directly from your private garage into the residence.

The Residences are nestled within the 17 acres beachfront resort on Sarasota’s most coveted barrier island. Amenities are unparalleled and include access the St. Regis Resort plus the signature St. Regis Butler and Concierge services, Resident-only pool and spa, and a Private Resident’s Clubhouse, fitness center and beachside cabanas. 
Just steps away, residents can also immerse themselves in the St. Regis Longboat Key Resort including the private beach, pools with personal cabanas, family-friendly winding waterway and the exclusive saltwater lagoon wildlife experience complete with resident Aldabra tortoises. Escape to the sanctuary of our world-class oceanfront spa featuring vitality pools or one of the vibrant chef-driven dining outlets.
#A4633018

LONGBOAT KEY

1591 GULF OF MEXICO DRIVE 214

2 Beds

2 Baths

2,249 Sq.Ft.

$6,900,000

MLS#: A4633018
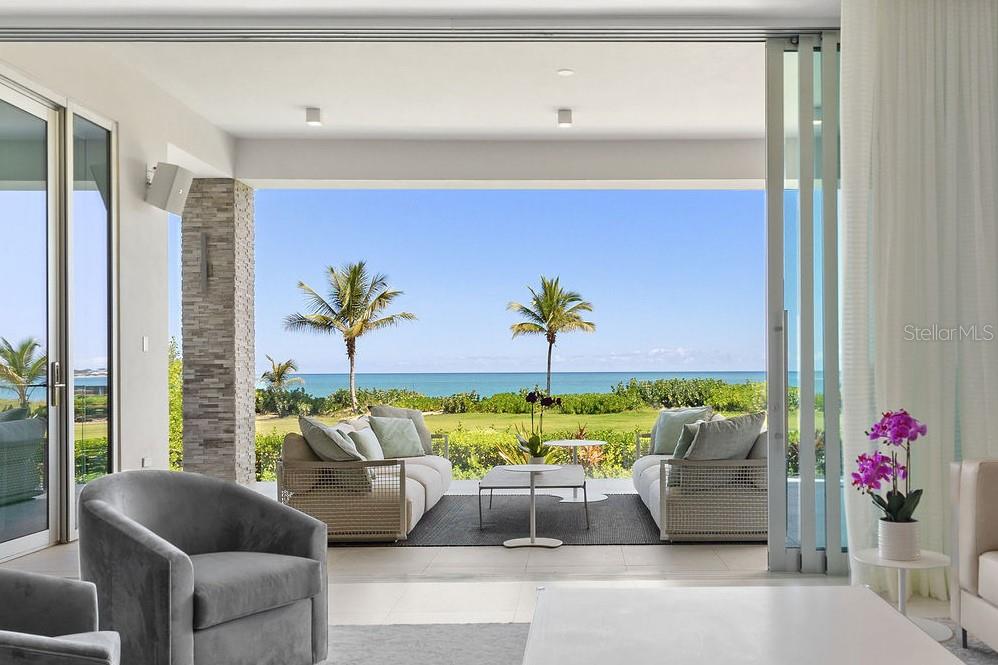
Within Bahia Beach Resort in Río Grande, we proudly present St. Regis-branded Ocean Drive Beachfront Residences—a truly spectacular garden apartment that exemplifies luxury living. This remarkable residence offers an unparalleled lifestyle experience with its beachfront location and awe-inspiring panoramic ocean views that greet you from every room. Imagine waking up to the soothing sound of waves and the mesmerizing sight of the Atlantic Ocean right from the comfort of your own home.
 
This thoughtfully designed garden apartment boasts an expansive terrace complete with an outdoor kitchen and a captivating pool, creating an ideal space for both relaxation and entertainment. Step outside and you're just a leisurely stroll away from the pristine beach, allowing you to indulge in the sand and relax whenever you desire. With three generously-sized bedrooms, each featuring its own lavish bathroom and walk-in closet, as well as a convenient powder room, this residence spans an impressive 5,568 square feet, offering ample space for both privacy and hosting guests.
 
Designed by the renowned SB Architects Miami and in collaboration with the global firm Hirsch, Bender, and Associates, this home is a masterpiece of modern luxury. The kitchen is adorned with Poliform Italian cabinetry and outfitted with Wolf and Sub-Zero high-end appliances, catering to the culinary enthusiast's every need. For convenience, this property includes two parking spaces, one of which comes equipped with an EV charger, as well as a dedicated golf cart parking spot and additional storage.
 
The attention to detail and technology integration is impeccable, featuring floor-to-ceiling impact-proof sliding windows that bring the outdoors in, a cutting-edge SmartHome system, Lutron audio, and Sonos speakers throughout the residence and pool area, ensuring a seamless blend of comfort and convenience.
 
As a resident of the St. Regis Ocean Drive Beachfront Residences, you will have access to a host of exclusive amenities, including the opportunity to explore the outdoor paradise of Bahia Beach Resort with its sprawling lakes and rivers, spanning over 400 acres and housing a Certified Gold Audubon International Signature wildlife sanctuary. Additionally, two bird sanctuaries, an on-site team of marine biologists, diverse dining options, The St. Regis Bar, an ocean-front golf course designed by Robert Trent Jones Jr., and a world-class spa await you.
 
This is not just a residence; it's a lifestyle where you can savor panoramic views of the Atlantic Ocean and Bahia's two miles of crescent beach. As a bonus, the St. Regis offers an optional rental program compliant with Marriott’s requirements, allowing you to seamlessly rent out your unit as part of their inventory when not in use. Furthermore, as a branded St. Regis Residence owner, you gain access to a plethora of a-la-carte services offered by the hotel, including in-residence dining, dry cleaning services, housekeeping, and more. It's the perfect blend of elegance, convenience, and natural beauty, awaiting the discerning buyer ready to embrace the St. Regis lifestyle.
#PR9102624

RIO GRANDE

Bahia Beach Resort OCEAN DRIVE BEACHFRONT RESIDENCES

3 Beds

3 Baths

5,568 Sq.Ft.

$6,900,000

MLS#: PR9102624
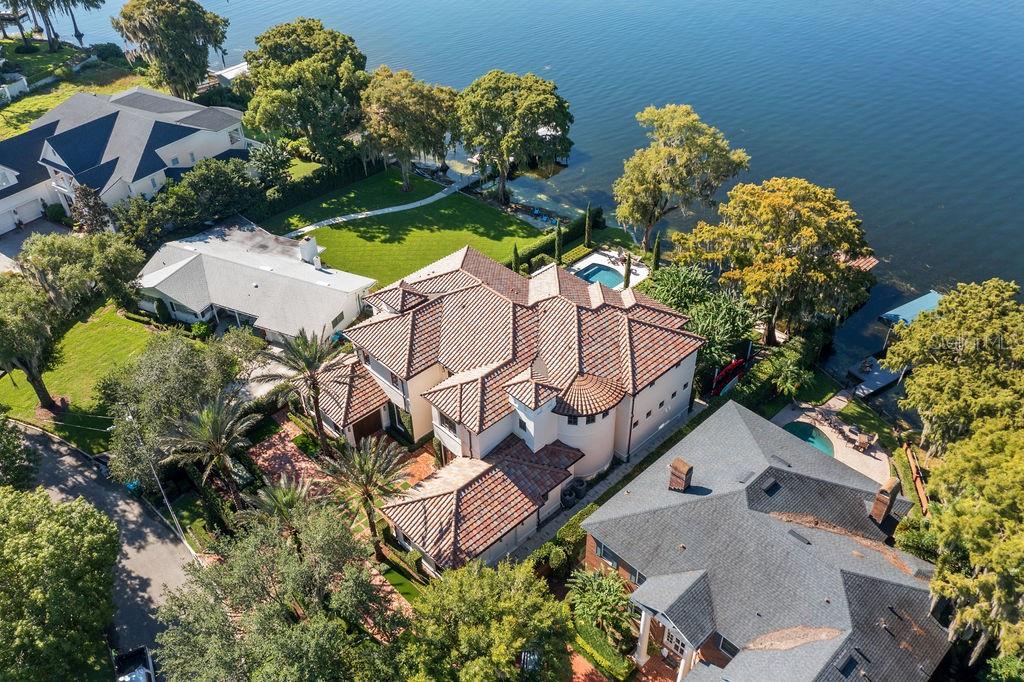
Truly magnificent estate on Lake Maitland — part of the Chain of Lakes with 100 feet of water frontage. Tastefully designed interior with over 6,400 square feet of living space, four bedrooms, five-and-a-half baths, a bonus room, a home office, a kitchen, and a wine cellar. Elegant formal living room with fireplace and formal dining room. Spacious gourmet kitchen comes with Sub-Zero appliances, gas range, granite countertops, access to the back patio, and water views. The formal dining area is just off the living room, which features a beautiful fireplace and built-in cabinetry. Beautiful travertine flooring, vaulted ceilings, crown molding, and custom built-ins. The most spectacular view of the lake was assigned to the primary suite upstairs. The home office or additional bedroom connects to the primary suite for added convenience for working or infant care. Three additional bedrooms with en-suites and plenty of closet space are upstairs. Private backyard, screened-in patio, gorgeous swimming pool, and a hot tub — all overlooking the lake. Meticulous landscaping where every inch is accounted for. Elegant details, natural stone flooring, 12-foot wood-beamed ceilings, and recessed lighting throughout. Three-car garage and a private gate for extra privacy. Home includes a covered boat dock with a lift. New roof, AC units, and copper gutters. Enjoy lake living on the Winter Park Chain of Lakes with amazing sunrise and sunset views.
#O6199785

MAITLAND

119 WHITECAPS CIRCLE

4 Beds

5 Baths

6,441 Sq.Ft.

$6,900,000

MLS#: O6199785
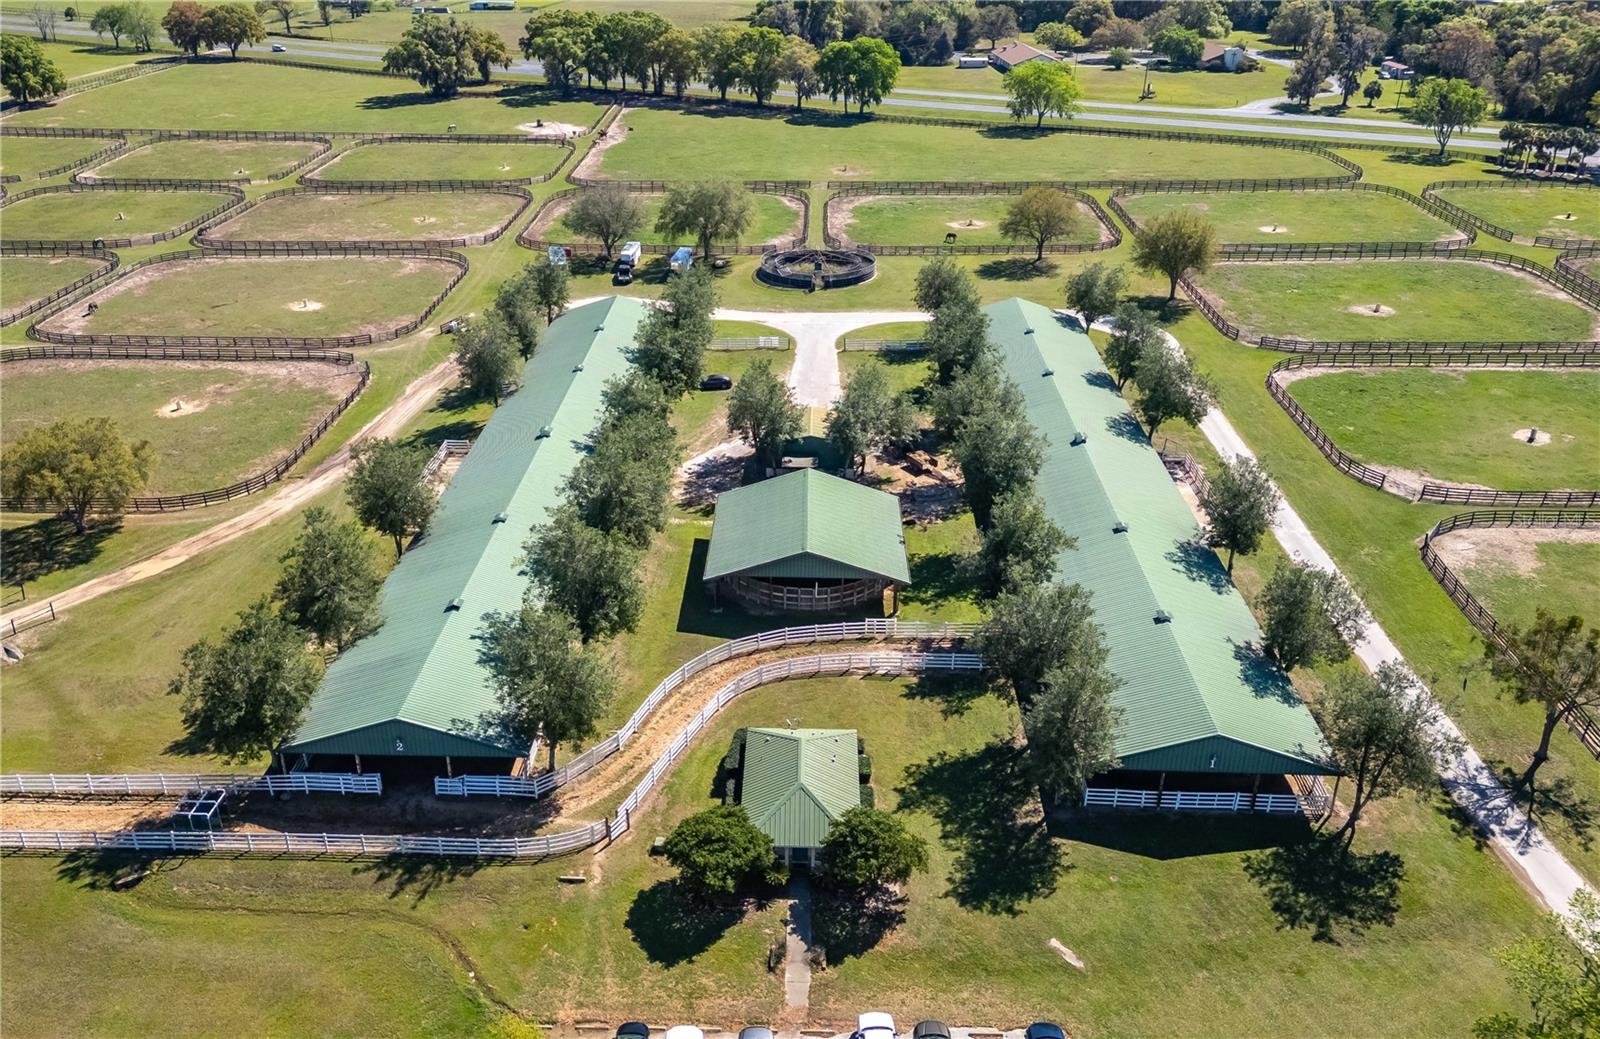
Create your equestrian legacy on this expansive 200-acre established thoroughbred training center with a proven track history of training superior race horses such as Triple Crown Winner American Pharoah and super mares Unbridled Forever and Covefe. This farm was well laid out and has room for future development if desired. Set amid the gently rolling landscape of North Central Florida, this property is a rare opportunity to step into a fully equipped operation with the flexibility to grow. Whether you’re looking to elevate your training program, expand a breeding facility, or build a world-class equine center from the ground up, the groundwork is already in place. At the heart of the property are two expansive 40-stall concrete block shedrow barns, each outfitted with steel roof structures, dual wash racks, and dedicated tack and feed rooms—offering durability, organization, and efficiency for large-scale operations. Complementing these are three 20-stall wooden shedrow barns, each with metal roofing, wash racks, and their own tack and feed areas. A separate 6-stall center aisle barn adds further flexibility for private use, isolation, or smaller groups of horses. Between the 40-stall barns lies a centralized office with restrooms and a laundry room, as well as an equipment barn for added convenience. Training and conditioning facilities abound, including a 7/8-mile gallop track, a 5/8-mile irrigated track, two Eurocizers, and a covered round pen—offering ideal options for every stage of development and performance. A large viewing stand provides a prime vantage point for training sessions or events. With a total of 40 paddocks, each securely fenced in four-board fencing and equipped with automatic waterers, the property offers ample turnout and rotational grazing options. Four wells and five septic systems service the farm, ensuring smooth operations across the board. Additional structures include a Quonset-style hay and equipment barn, further bolstering the property’s functionality. A 3-bedroom, 2-bath split plan home with a garage is already established on-site, ideal for owners, trainers, or staff. The gated entrance and excellent road frontage enhance privacy and accessibility, setting a professional tone from the moment you arrive. Conveniently located just off US HWY 301, this property offers quick access to Ocala and Gainesville, placing show venues, veterinary clinics, tack and feed stores, and other equestrian services within easy reach. From its extensive amenities to its prime location, this is more than just acreage—it’s the foundation for something extraordinary. Additional purchase option available, see OM691626 for more information.
#OM697879

CITRA

14140 N US HIGHWAY 301

3 Beds

2 Baths

1,352 Sq.Ft.

$6,900,000

MLS#: OM697879
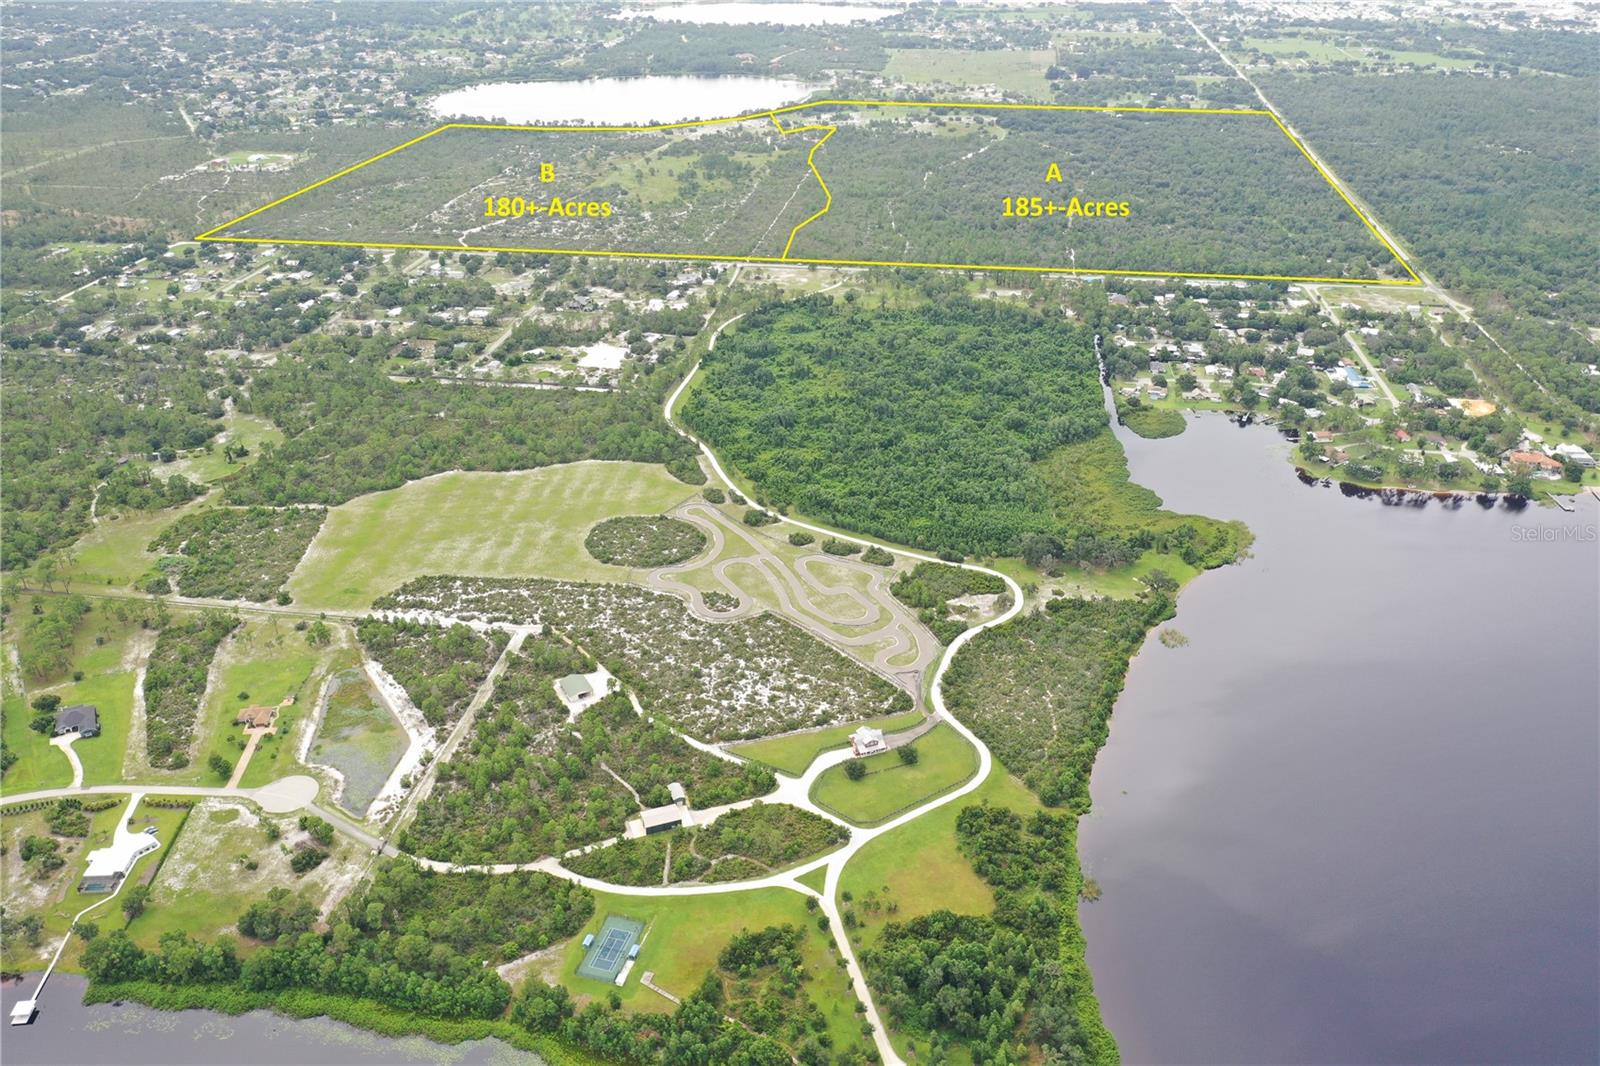
*** OWNER FINANCING AVAILABLE*** Sebring, FL. 365+- Lake Huckleberry 2300+-Ft Lake Frontage Only $18,905 Per Acre for Fast Sale! Come build your Showplace-Dream Home On this One of kind Property with the Ultimate Recreation Paradise Close to Town, then when you're ready to take your potential profit execute the current development order for a Premium Gated Lakefront Development Site @ Only $7,684 per Unit(924+-Units) after ALF site Allocation(200+-Beds)! Planned Unit Development Order in Place w/ Water & Sewer for this beautiful 364+-Acres with 2,400+-Ft along the south shoreline of Lake Huckleberry with multiple interior lakes to be formed further accenting the already premium Profit Potential from existing lake frontage. PUD consists of mostly single-family lots (689 lots);42+- Estate Lots;193+-Mult-Family Lots; Plus 8+-acre ALF Site (200+-Beds). All is located only a few miles from the Heart of Sebring's Prime Retail Shopping areas & the Quaint Downtown Shops & restaurants recently filmed on HGTV small town make-over. Come secure this rare opportunity in this rapidly growing/developing Pristine Lake Wales Ridge in center of the state only 2+-hours from major cities & Tampa/Orlando/Miami/coastal communities.
#L4945864

SEBRING

5525 SPARTA ROAD

None Beds

None Baths

364.77 acres

$6,900,000

MLS#: L4945864
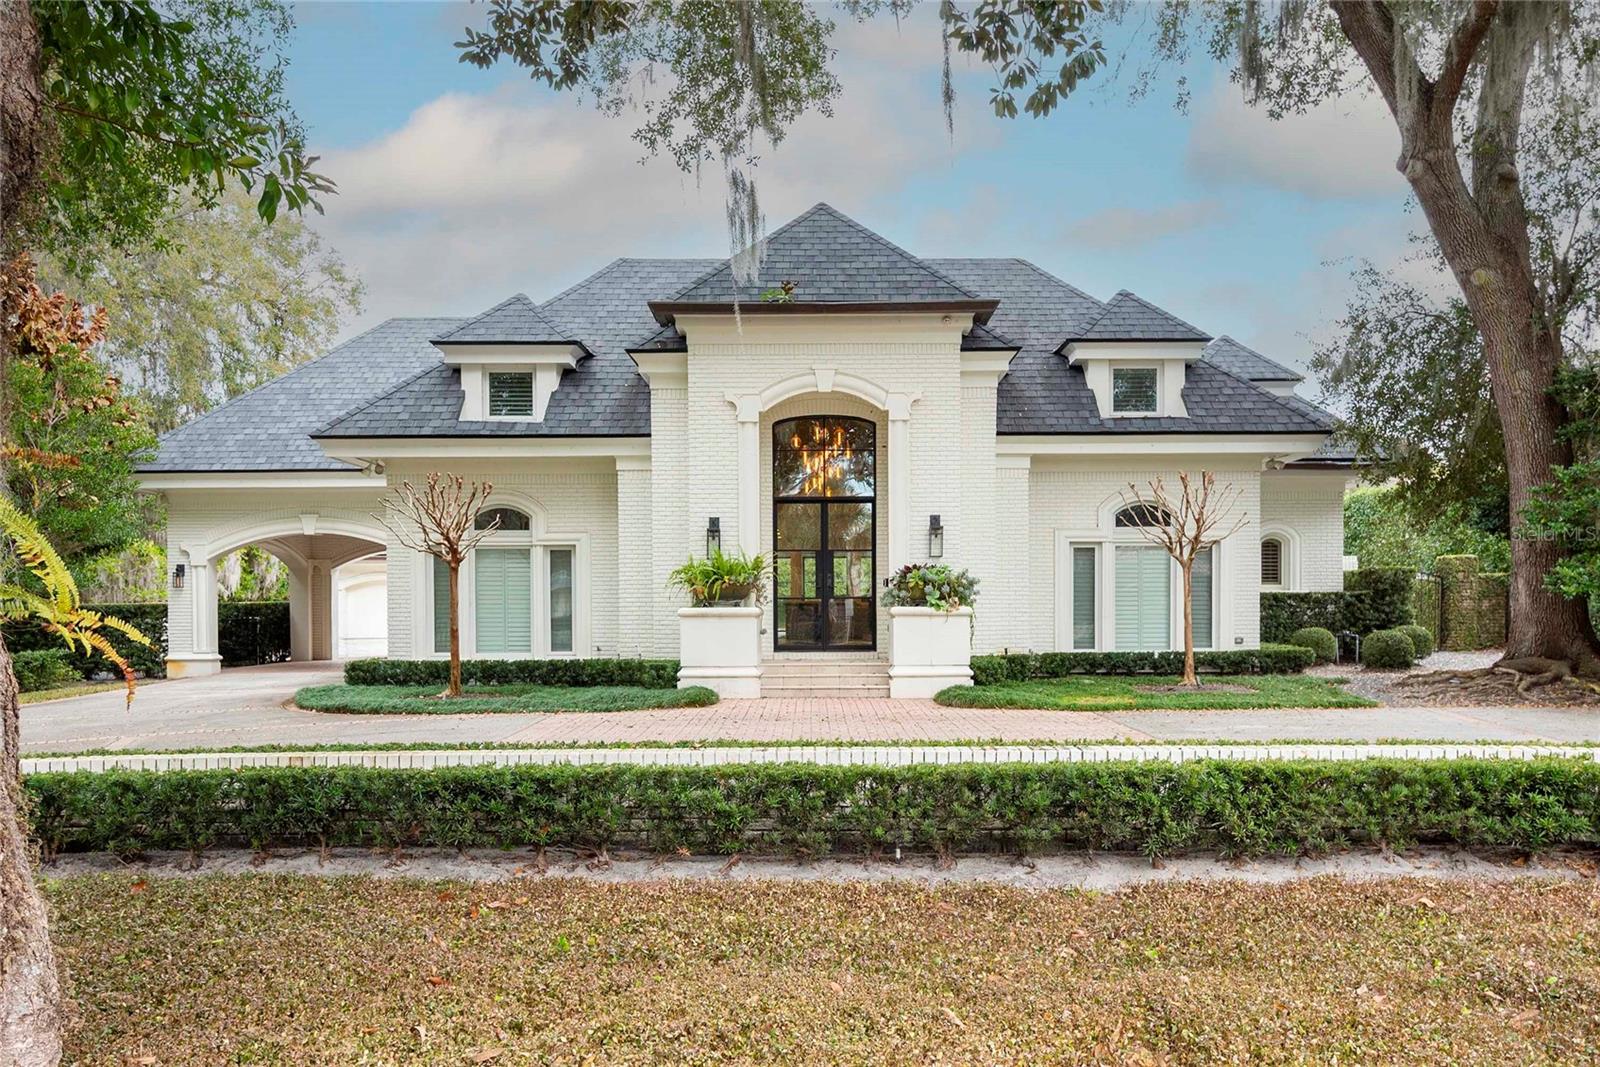
Rarely does a property of this caliber grace the Winter Park market. Nestled along the coveted Venetian Canal with 95 feet of pristine waterfrontage, this magnificent masonry estate is the pinnacle of refined Florida living — offering 6,396 square feet of meticulously crafted space, a private boathouse, resort-style grounds, and an address mere steps from the best of Park Avenue.
From the moment you arrive, the circular driveway, porte-cochère, and motor court signal that something extraordinary awaits. Solid brick construction and lush, manicured landscaping frame a grand entrance that sets the tone for every detail within.
Step through the dramatic grand foyer into a home defined by elevated ceilings, rich hardwood floors, and exquisite crown moldings throughout. The formal living and dining rooms offer elegant spaces for entertaining, while a beautifully appointed wine room with stunning glass doors adds an unmistakable touch of sophistication. A chef's kitchen that truly inspires — outfitted with professional WOLF, Sub-Zero, and Miele appliances, dual islands with breathtaking countertops, a prep sink, built-in nugget ice machine, and a butler's hallway with floor-to-ceiling storage — flows effortlessly into the warm and inviting family room (complete with fireplace) and informal dining area. Bright, sun-drenched interiors and French doors open to a spectacular covered outdoor kitchen and a beautifully landscaped turf backyard, where a stunning saltwater pool and spa invite you to unwind in style.
The first-floor primary suite is a sanctuary unto itself — featuring a private office, den, or sitting room anchored by a stunning double-sided fireplace, and a spa-caliber en suite with double vanities, jetted soaking tub, walk-in shower, and an oversized custom-built walk-in closet. A true retreat from the world.
Upstairs, four generously sized bedrooms offer comfort and privacy for family and guests alike. One bedroom enjoys its own private en suite and a delightful secret bonus room — a magical hideaway perfect for children. Two bedrooms share a beautifully appointed Jack-and-Jill bath, each with its own private vanity area, and the fourth bedroom is spacious and well-served by the hall bath. The pièce de résistance of the upper level is a state-of-the-art home theater, complete with projector and screen, ceiling surround sound speakers, and a built-in dry bar with wine fridge — the ultimate in at-home entertainment.
A detached guest casita with a full bath and wet bar provides ideal accommodations for visitors, while a detached three-car garage offers ample space for vehicles and storage. Two laundry rooms — one per floor — add everyday convenience, and custom storage solutions are found throughout. The whole-house Lutron lighting system and full-house generator ensure comfort, security, and seamless living at every turn.
And then there is the water. The private boathouse along the Venetian Canal, with 95 feet of serene waterfront, offers a lifestyle that simply cannot be replicated — direct access to Winter Park's legendary chain of lakes, all from your own backyard.
Located just a short stroll to the boutiques and dining of Park Avenue, the beauty of Kraft Azalea Gardens, and the Winter Park Racquet Club, this estate offers not just a home — but a way of life that the most discerning buyers have only dreamed of.
#O6387200

WINTER PARK

1260 ALABAMA DRIVE

6 Beds

5 Baths

6,396 Sq.Ft.

$6,900,000

MLS#: O6387200
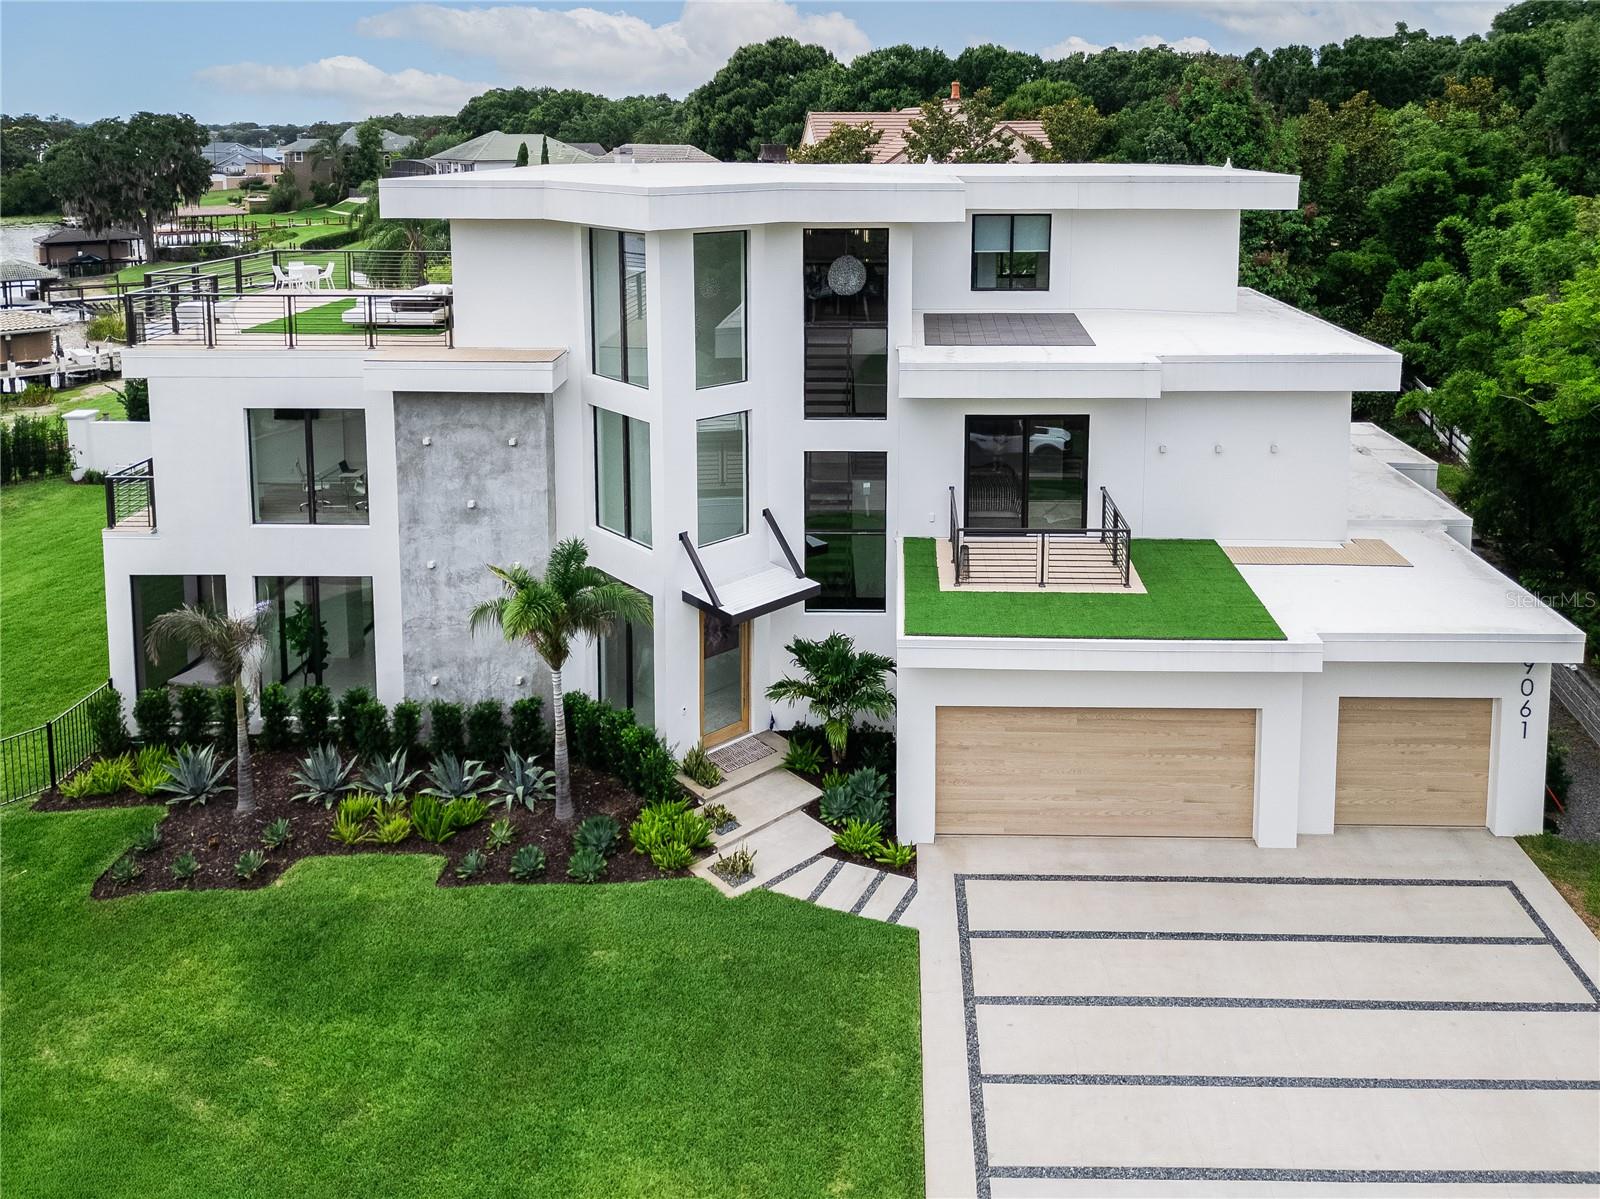
A rare architectural statement on Lake Down, this extraordinary contemporary waterfront estate redefines luxury living in the heart of Windermere.
Positioned on the prestigious Butler Chain of Lakes, this stunning residence offers 5 bedrooms, 5 full baths, 2 half baths, and a private elevator, seamlessly blending sophisticated design with effortless lakefront living. Constructed to Miami coastal specifications, the home was engineered with exceptional attention to quality, durability, and structural integrity while maintaining its striking modern aesthetic.
Floor-to-ceiling glass walls frame breathtaking water views and flood the home with natural light, while soaring ceilings and open-concept living spaces create a dramatic yet inviting atmosphere. Every detail has been thoughtfully curated, from the designer finishes and statement lighting to the seamless integration of indoor and outdoor spaces. Luxury wellness amenities, including a steam shower, further enhance the home's resort-inspired appeal.
The outdoor living experience is equally impressive, featuring a spectacular pool, expansive covered entertaining areas, and a fully equipped outdoor kitchen designed for gatherings both intimate and grand. Above it all, the rooftop terrace offers panoramic views of Lake Down and the surrounding landscape, creating the perfect setting for morning coffee, sunset cocktails, or evenings under the stars. As night falls, enjoy a truly magical experience as Disney fireworks illuminate the horizon from the comfort of your private rooftop retreat.
Whether spending the day on the Butler Chain, entertaining guests poolside, or relaxing while taking in the waterfront views, this residence delivers an unparalleled lifestyle defined by elegance, comfort, and connection to the water.
Ideally located just minutes from Restaurant Row, Downtown Orlando, the Mall at Millenia, Disney, Universal Studios, Orlando International Airport, and major thoroughfares including SR-408, this exceptional property combines the serenity of premier lakefront living with unmatched convenience.
From sunrise over Lake Down to Disney fireworks dancing across the night sky, this is a home designed to inspire, impress, and elevate everyday living.
#O6417446

WINDERMERE

9061 RON DEN LANE

5 Beds

5 Baths

6,300 Sq.Ft.

$6,900,000

MLS#: O6417446
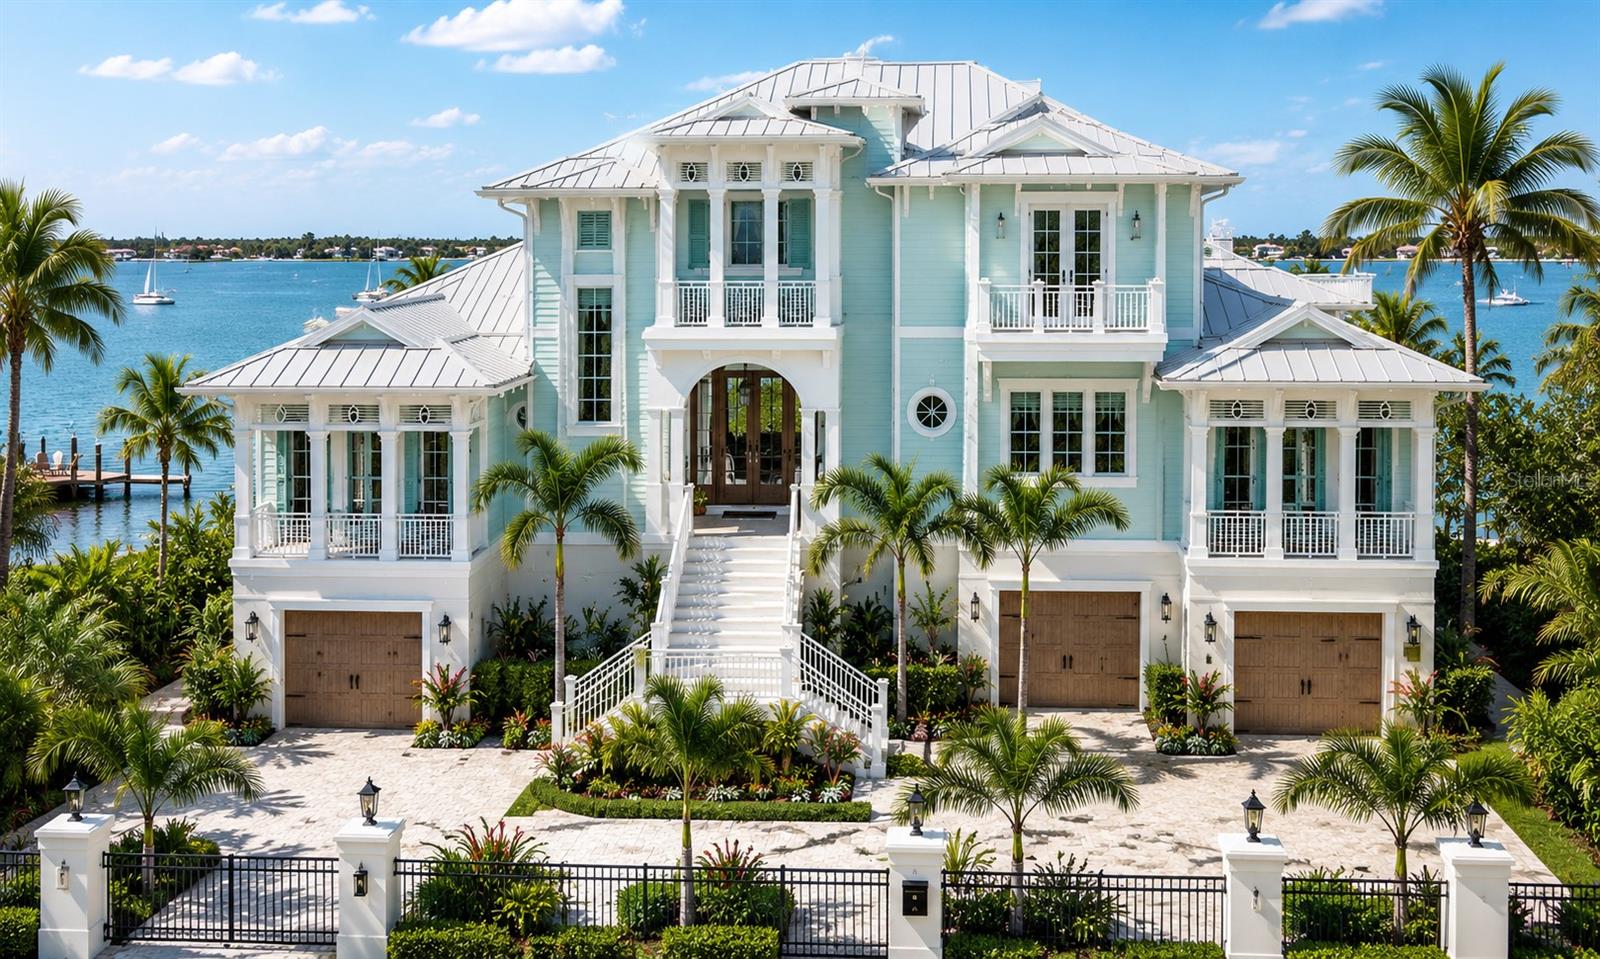
Pre-Construction. To be built. Looking to build BRAND NEW CONSTRUCTION with FULL BAY VIEWS in the fabulous Key Royale boating and golfing community? This 15,000 sq. ft lot has been fully cleared and is ready to go! The first photo is a proposed design by noted Sarasota designer Brian Phipps including building plans and pricing by local Sarasota builder. You can also bring your own plans and builder. Option to buy the vacant lot separately for $3,300,000. Plan specs: 5B/5.5B/+DEN with 4984 sq.ft and total of 11,321 sq.ft. and will include a 3 car garage, roof top deck, designer pool and spa and will feature high end builder upgrades for the most discerning buyers. Enjoy unobstructed views of the Tampa Bay and Sunshine Skyway.  Build your island dream home, or create a sensational waterfront investment property. Plans and elevations are available for your review. Floor plan, square footage, etc. have been calculated based on current design by local builder and can be shared on request.
#A4665652

HOLMES BEACH

659 KEY ROYALE DRIVE

5 Beds

5 Baths

4,984 Sq.Ft.

$6,900,000

MLS#: A4665652
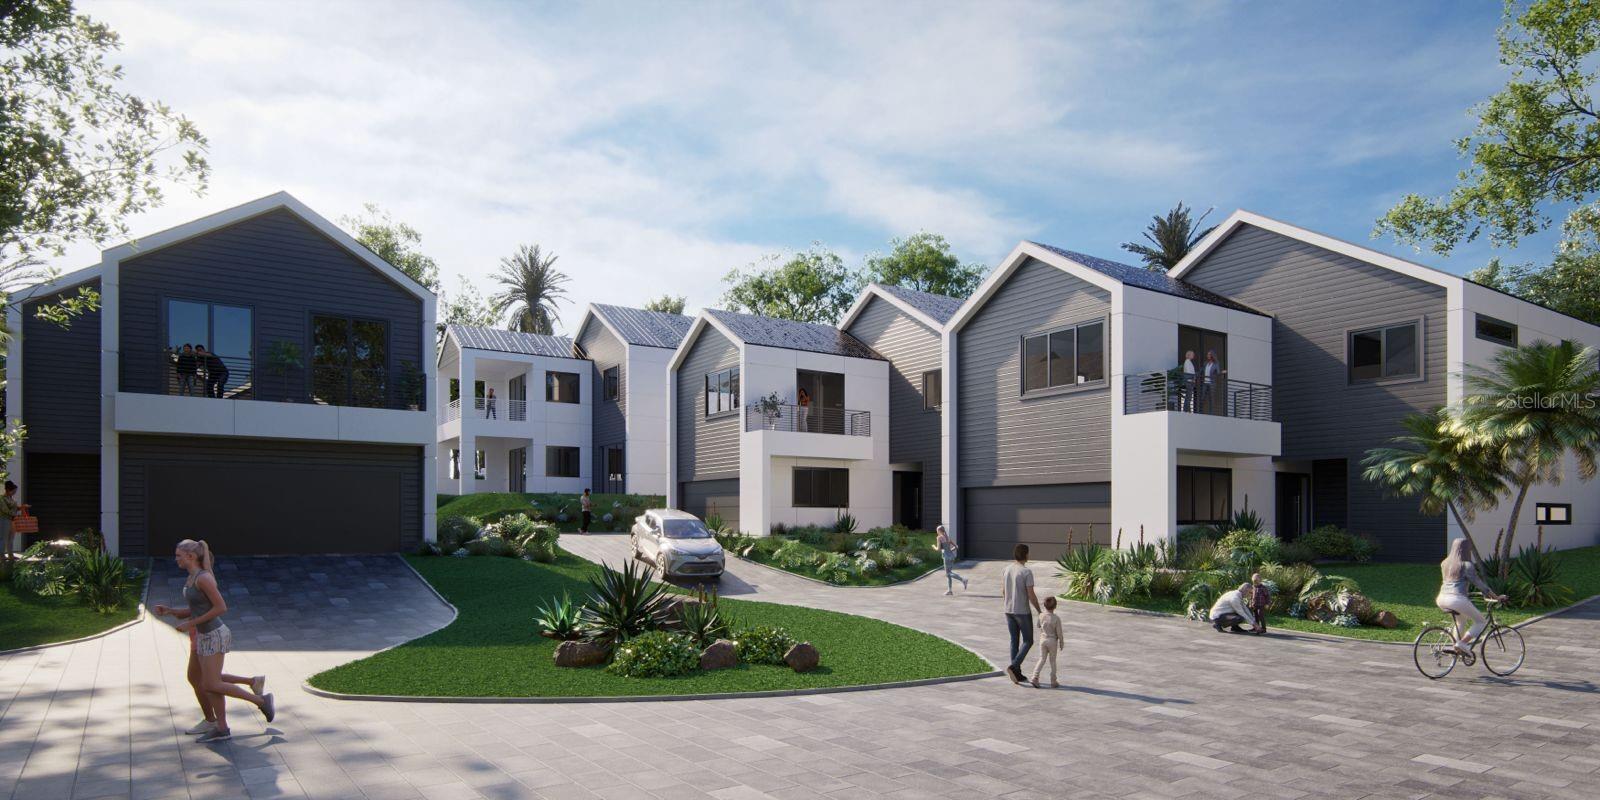
Waterfront land in Clearwater!! Two acre property subdivided into eight parcels with approved plans for eight single-family homes of approximately 2500 to 4000 sq. ft each. Great waterfront access with a dock and seawall already in place. Very near shopping centers, great restaurants and beautiful beaches. The new Ruth Eckerd Hall Venue and education center is just blocks away. Ready to develop!
#O6383898

CLEARWATER

300 PALM BLUFF STREET

None Beds

None Baths

1.18 acres

$6,900,000

MLS#: O6383898

1 ... 112 113 114 115 116 ... 666
* Listings identified with the FMLS IDX logo come from FMLS and are held by brokerage firms other than the owner of this website. The listing brokerage is identified in any listing details. Information is deemed reliable but is not guaranteed. If you believe any FMLS listing contains material that infringes your copyrighted work please click here to review our DMCA policy and learn how to submit a takedown request. © 2024. First Multiple Listing Service, Inc.
 - property

Send a message

Message successfully sent.

Your message

What is 3 + 4 ?

Reason for contacting?

I agree to receive email communication and understand I can unsubscribe at any time.

I agree to be contacted by The Graf Group of Coldwell Banker via call, email, and text for real estate services. To opt out, you can reply 'stop' at any time or reply 'help' for assistance. You can also click the unsubscribe link in the emails. Message and data rates may apply. Message frequency may vary. Privacy Policy

Sign Out

Virtual Assistant

Would you like to take the next step with this property? We can help you schedule a showing or virtual tour, or send you more details.

Yes, I would like more information.

Thank You for Your Reply, One of Our Agents will contact you as soon as possible

No, maybe later.

Thank you, you can always contact me via email, phone number or through the contact form.

Realhub AI

Lucy - Your AI-Powered Realtor

Update Your Temporary Password

Personalize your search

Enter your email and we'll notify you immediately when new listings match what you're looking for.

or enter email address

Already have an account ? Login here

Continue your home search

I agree to receive communications and understand I can unsubscribe at any time.

I agree to be contacted by The Graf Group of Coldwell Banker via call, email, and text for real estate services. To opt out, you can reply 'stop' at any time or reply 'help' for assistance. You can also click the unsubscribe link in the emails. Message and data rates may apply. Message frequency may vary. Privacy Policy

Already have an account ? Login here

We use cookies

We use cookies primarily for analytics to enhance your experience. By accepting, you agree to our use of these cookies. You can manage your preferences or learn more about our cookies policy.






