Properties

Browse or get in touch to schedule a walkthrough.

  • Nearby me
Price range

Popular Features

Community Features

Association

Property Features

Waterfront

View

Exterior Features

Interior Features

Style

10000 properties match your criteria

Updated 1 minute ago

E-Alert name
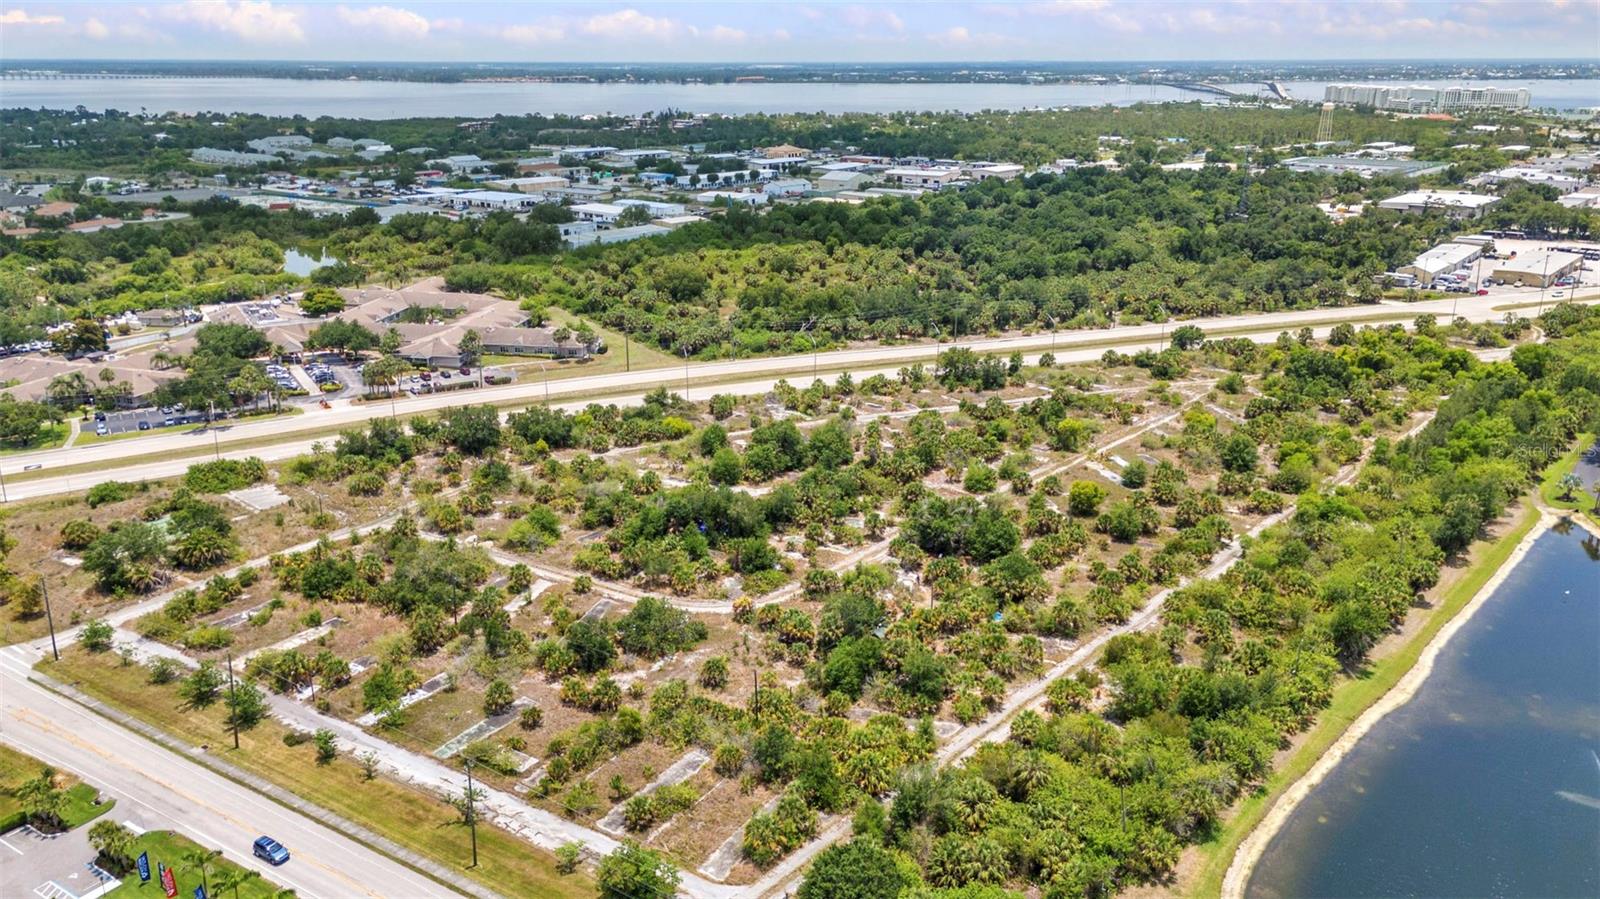
Under contract-accepting backup offers. **Prime Commercial Vacant Land for Sale

Unlock the potential of this prime vacant land located on Kings Highway, conveniently situated close to the stunning Charlotte Harbor! This unique property is an excellent investment opportunity for developers and investors alike.

**Key Features:**

- **Location, Location, Location:** Benefit from high visibility and easy access to major routes, including quick connections to I-75.
  
- **Proximity to Attractions:** Just minutes away from the beautiful Charlotte Harbor.

- **Growing Community:** Join a vibrant and expanding community that is attracting new residents and businesses, ensuring a steady demand for housing options.

- **Flexible Development Options:**  

Don’t miss this rare opportunity to invest in a prime piece of land in a sought-after location. Contact us today to learn more about this exceptional property and to schedule a viewing!
#C7510108

PUNTA GORDA

4135 KINGS HWY

None Beds

None Baths

13.07 acres

$6,850,000

MLS#: C7510108
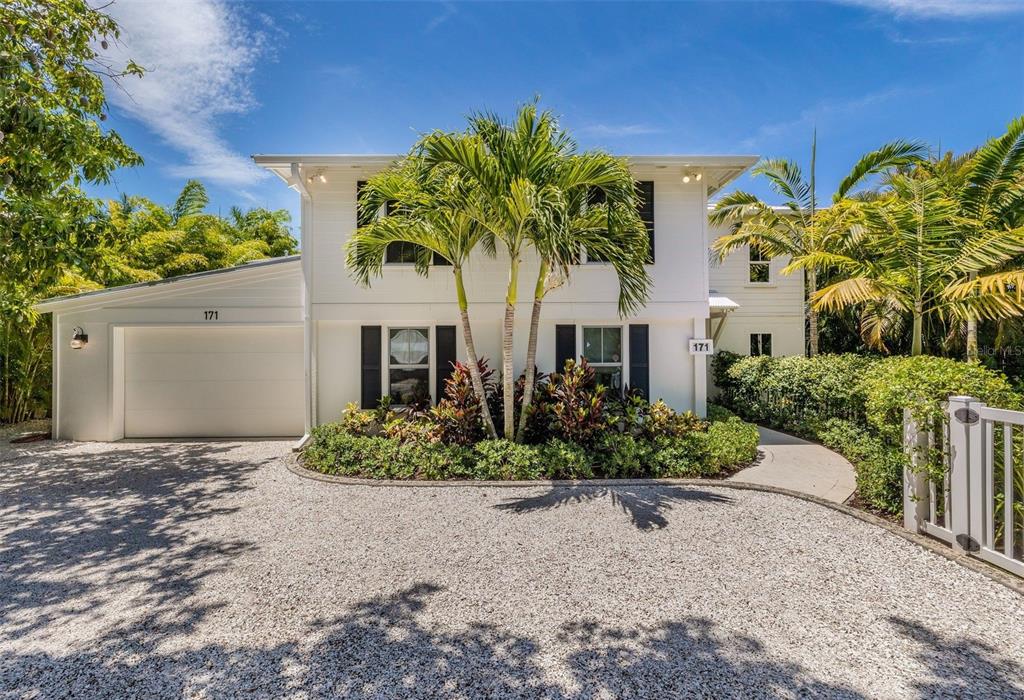
WATERFRONT PARADISE. Enjoy this newly remodeled deep water canal front home. Ideally located in the subdivision of Harbor Drive Waterways this residence is for the boater or water enthusiast with direct access, under a fixed bridge, to the ICW and Charlotte Harbor. Built in 1977 and masterfully renovated in 2018, this 5 bedroom, 3 bath home with a spacious open floor plan is naturally enriched with pecky wood cypress ceilings, ship lap walls, and wide plank engineered wood flooring that seamlessly transition throughout the home. The two-story foyer leads to the staircase or elevator accessing the main living area. The kitchen is appointed with a Thermador refrigerator/freezer, GE gas stove and hood, and wine cooler, and opens to both the living and dining area creating a spacious open concept floor plan with water views. Sliding glass doors lead to the wrap around balcony overlooking the pool, hot tub, dock and canal. The master suite with open beam ceiling, and walk-in closet and two guest bedrooms plus bath and laundry are also located on the main level. The lower level offers two bedrooms, a bath, dining area, entertainment room, gym/office, primary laundry, and tackle room with private access to the outdoor shower, pool, spa, and dock. Recent renovations include a new two-story interior entry addition, wraparound deck and stairs, rooftop solar system with backup battery, interior and exterior lighting and fans, Sonos speakers inside and out, new landscaping with turf and irrigation system, new fencing, and a one car garage with additional storage. The well-equipped 80’ Trexdock offers two boat slips with a new 16,000# boat lift, new pilings, shore power, and 4 artificial reefs under the dock. Great location and just minutes to the Gulf of Mexico and the village.
#D6128950

BOCA GRANDE

171 1ST STREET E

5 Beds

3 Baths

3,199 Sq.Ft.

$6,850,000

MLS#: D6128950
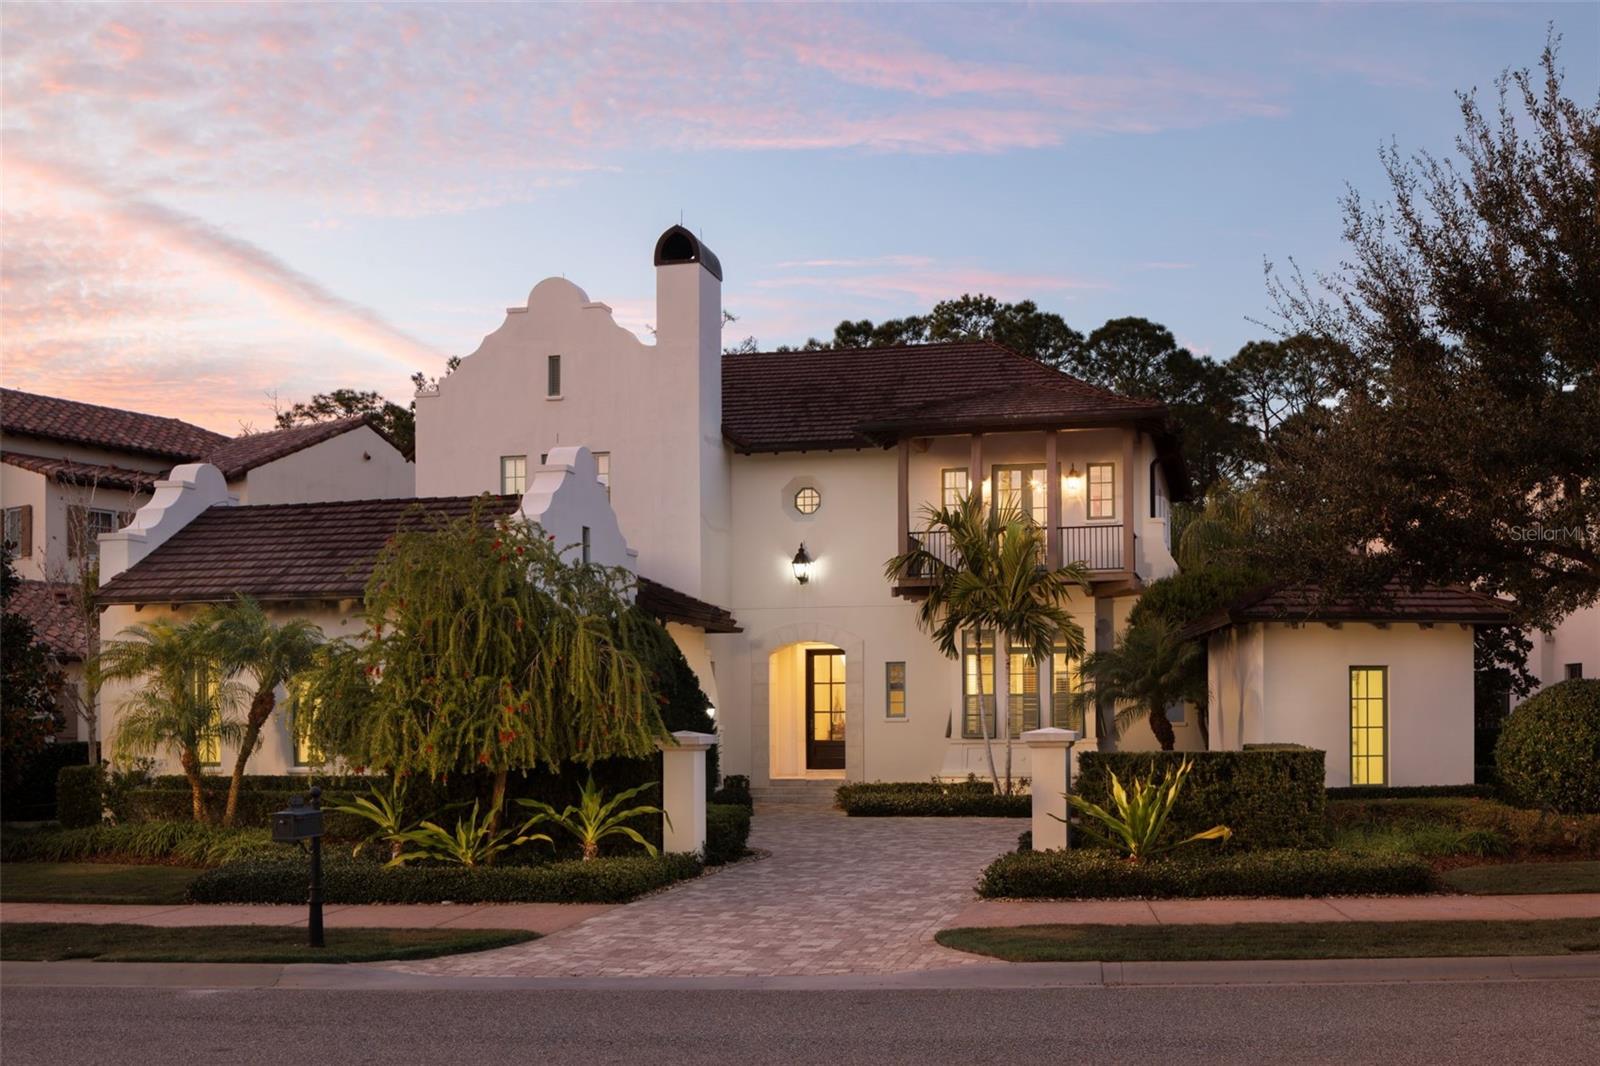
Sold Data Entry Only. Golden Oak at Walt Disney World® Resort is a residential resort community where families can live in the embrace of luxury, privacy and the magic of Disney. This gated community features distinctive neighborhoods of magnificent homes, expansive natural preserves and inviting amenities—including access to Golden Oak’s private clubhouse, Summerhouse, with superb food offerings served in a casually elegant dining room, courtyards, pool area, fitness facilities, and family room.  In addition, residents have access to Club Life, Your Special Connection to the Magic, including access to the Golden Oak Member Services team, park transportation, signature club events, theme park experiences, Extra Magic Hours and much, much, more.  Also at Golden Oak is Four Seasons Resort Orlando at Walt Disney World Resort, which hosts an 18-hole Tranquilo golf course, full-service spa, meeting facilities, and superlative restaurants.
#J986682

ORLANDO

10143 MATTRAW PLACE

5 Beds

5 Baths

4,244 Sq.Ft.

$6,850,000

MLS#: J986682
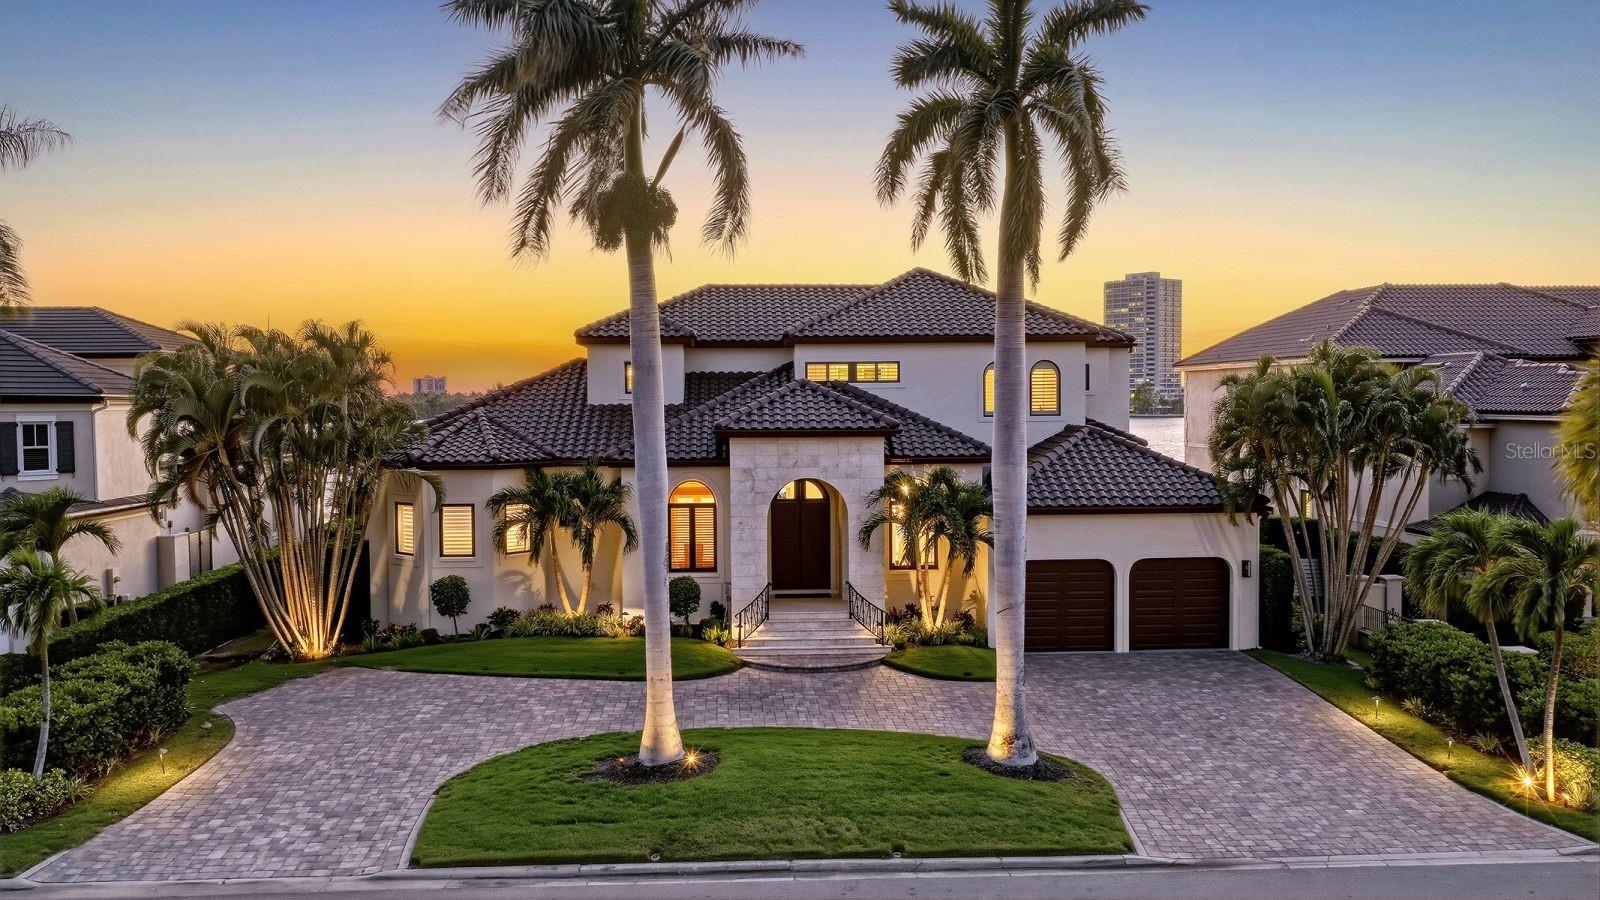
Open bay sunsets, deep water access, and timeless coastal architecture define this exceptional Bird Key waterfront residence.

Positioned on a quiet cul-de-sac along Sarasota Bay, this extensively updated bayfront home offers panoramic open water views, refined living spaces, and direct Gulf access with no fixed bridges. With approximately 100 feet of waterfront frontage and a new dock completed in 2023 accommodating up to a 60-foot vessel, the property is ideally suited for both motor yachts and sailboats while embracing Sarasota’s boating lifestyle.

Inside, the residence balances warmth and scale with expansive living spaces, detailed millwork, and a thoughtful floor plan designed for both everyday comfort and entertaining. Beautiful renovations throughout have created a move-in ready environment, including a completely remodeled primary bedroom and bath, a full kitchen renovation in 2023 featuring Sub-Zero and Viking appliances, updated second-floor bathrooms, redesigned TV room with custom fireplace and cabinetry, and a temperature-controlled 140-bottle wine wall and bar installation.

Walls of hurricane-rated Pella windows and sliding doors frame open bay views while allowing natural light to move throughout the interiors. Marble, wood, and carpeted flooring, custom cabinetry, wood-paneled accents, and integrated audio systems contribute to the home’s tailored yet inviting atmosphere. Additional upgrades include a replaced seawall, resealed and painted roof, fresh exterior paint, replaced garage doors, sealed driveway, instantaneous hot water system, and updated air conditioning systems.

Outdoor living is centered around sweeping sunset views, expansive waterfront terraces, and the privacy of a generously sized homesite within Bird Key. Residents enjoy immediate access to downtown Sarasota, St. Armands Circle, Lido Beach, Bird Key Yacht Club, and the area’s renowned dining, shopping, and cultural attractions while returning home to the quiet character of this residential island community.

A beautifully maintained bayfront residence offering exceptional boating access, open water views, and a location that remains one of Sarasota’s most desirable waterfront settings. Private showings available by appointment.
#A4693231

SARASOTA

344 W ROYAL FLAMINGO DRIVE

4 Beds

5 Baths

4,344 Sq.Ft.

$6,850,000

MLS#: A4693231
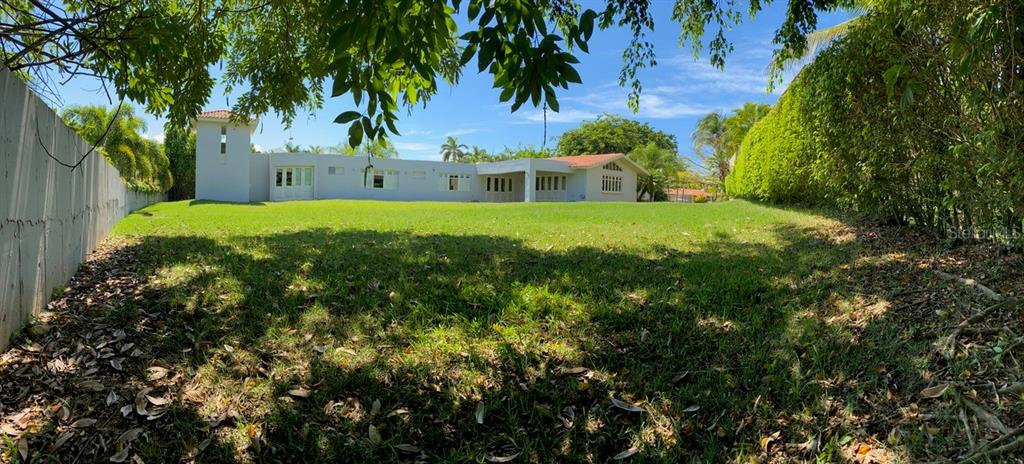
One or more photo(s) has been virtually staged. Huge land lot with great potential at 369 Dorado Beach East.  
Build your dream home in this amazing 1,464 square meter land lot with a good location inside the community.   

Very few opportunities like this one come to the market at Dorado Beach East.  
Photos are architect renderings illustrating the amazing potential this home offers.

Property features: 3 bedrooms, 3.5 bathrooms, fully equipped with diesel power generator.  

Showings by appointment only to qualified buyers.
#PR9094104

DORADO

369 DORADO BEACH EAST

3 Beds

3 Baths

3,400 Sq.Ft.

$6,800,000

MLS#: PR9094104
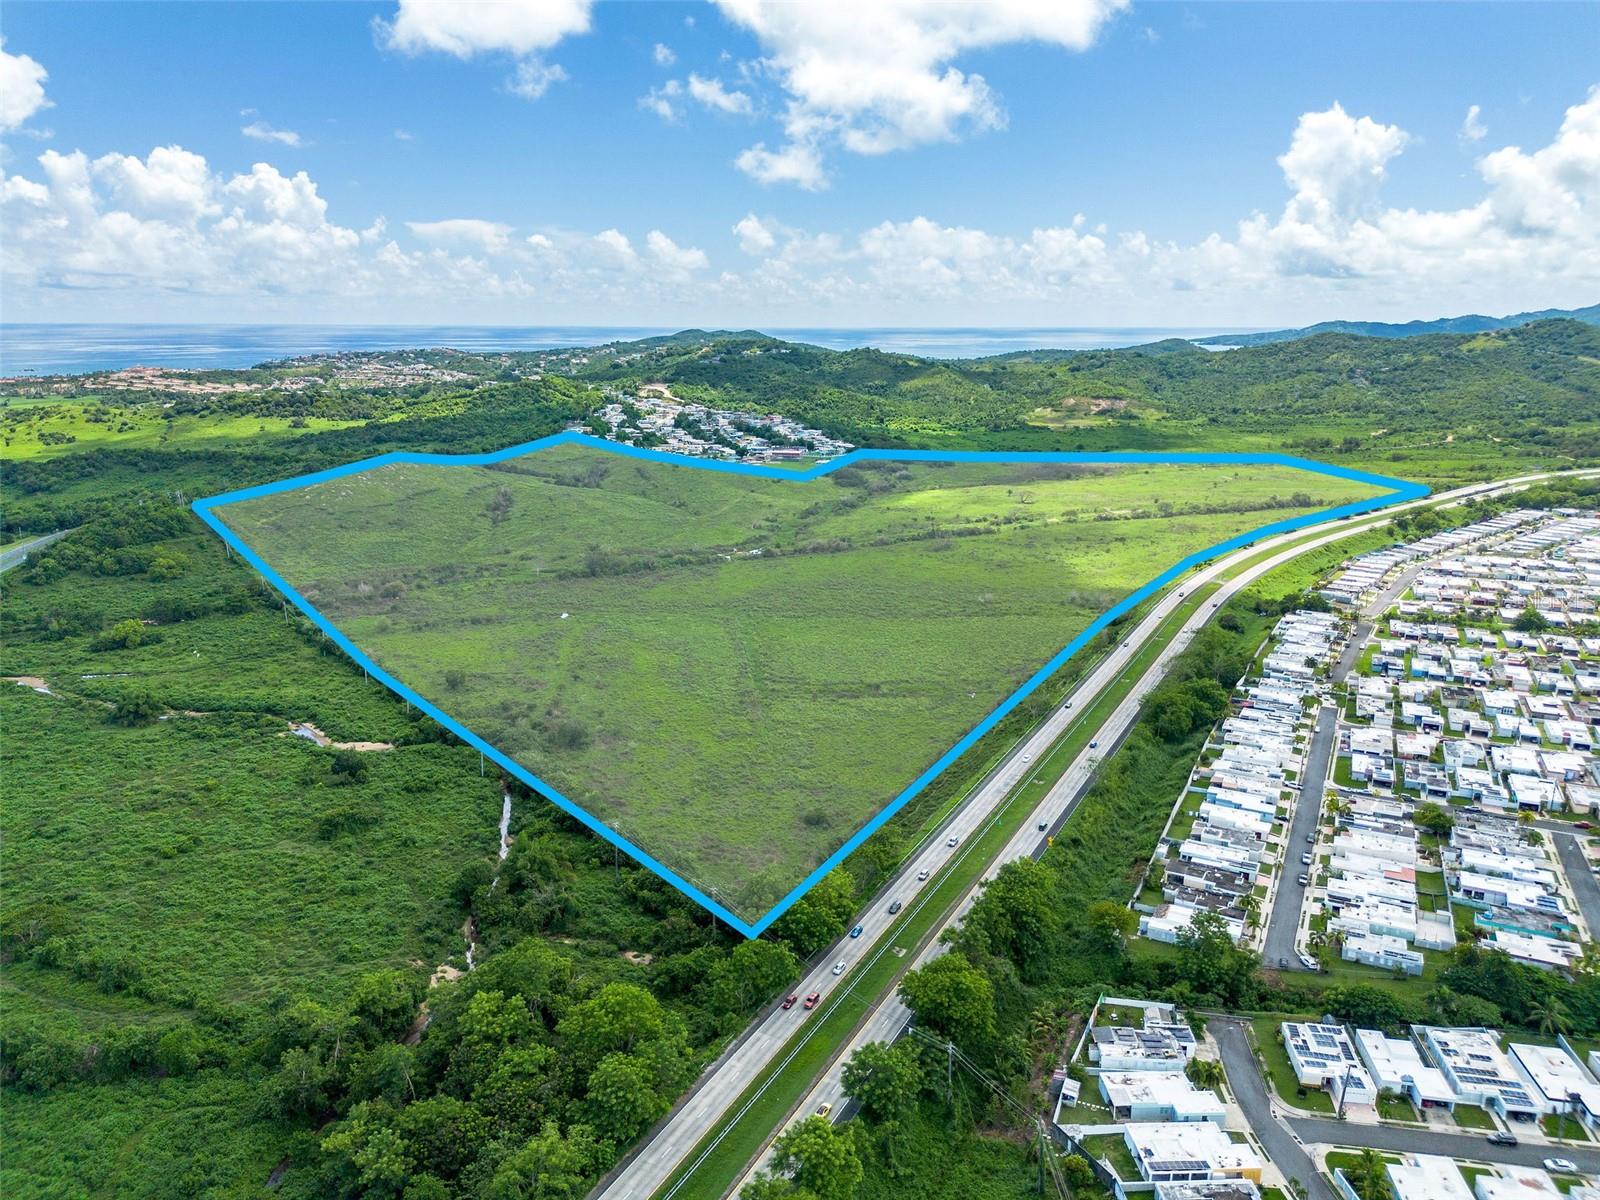
Located in the vibrant region of Humacao, PR, this prime 135-acre parcel offers an exceptional development opportunity. Positioned along PR-906 and near alongside PR-53, Parcela K is strategically situated just minutes from Palmas del Mar resort community. This proximity to Palmas del Mar enhances the property's appeal, providing future residents with easy access to world-class amenities including golf courses, marinas, beaches, and fine dining. Zoned for Residential Intermediate (R-I), this land is perfect for residential development.

Humacao is a thriving municipality on the island's eastern coast, known for its picturesque landscapes, beautiful beaches, and vibrant community. The region is well-connected by major highways, making it convenient for travel to and from San Juan and other key areas of Puerto Rico. Additionally, Humacao hosts a variety of local businesses, schools, and healthcare facilities, providing a well-rounded living environment for residents. The combination of natural beauty, luxury amenities, and practical conveniences makes Parcela K an attractive development opportunity in a highly sought-after area.
#PR9110274

HUMACAO

PR-906

None Beds

None Baths

135.0 acres

$6,800,000

MLS#: PR9110274
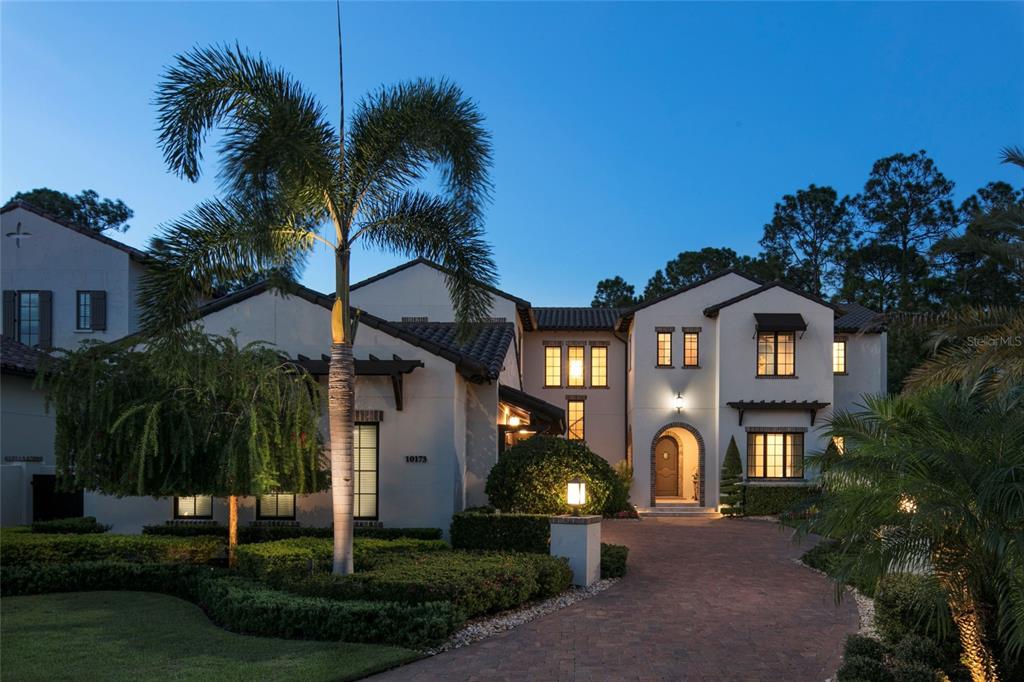
Ideally situated on an oversized lot in the Marceline neighborhood of Golden Oak, timeless Mediterranean features blend harmoniously with the natural environment. Upon entry, the eye is drawn through the spacious entry foyer to the sparkling pool and woodlands, the great room opens onto a sumptuous outdoor living area creating a resort-inspired retreat perfect for effortless entertaining. Standout features include a chef’s quality kitchen, first-floor owner’s suite with private pool access, and impressive game room. Disney touches sprinkled throughout bring an added touch of whimsy to this alluring haven. Golden Oak at Walt Disney World® Resort is a residential resort community where families can live in the embrace of luxury, privacy and the magic of Disney. This gated community features distinctive neighborhoods of magnificent homes, expansive natural preserves and inviting amenities—including access to Golden Oak’s private clubhouse, Summerhouse, with superb food offerings served in a casually elegant dining room, courtyards, pool area, fitness facilities, and family room. In addition, residents have access to Club Life, Your Special Connection to the Magic, including access to the Golden Oak Member Services team, park transportation, signature club events, theme park experiences, and much, much, more. Also at Golden Oak is Four Seasons Resort Orlando at Walt Disney World® Resort, which hosts the 18-hole Tranquilo golf course, full-service spa, meeting facilities, and superlative restaurants.
#O6064642

GOLDEN OAK

10173 MATTRAW PLACE

6 Beds

7 Baths

6,491 Sq.Ft.

$6,800,000

MLS#: O6064642
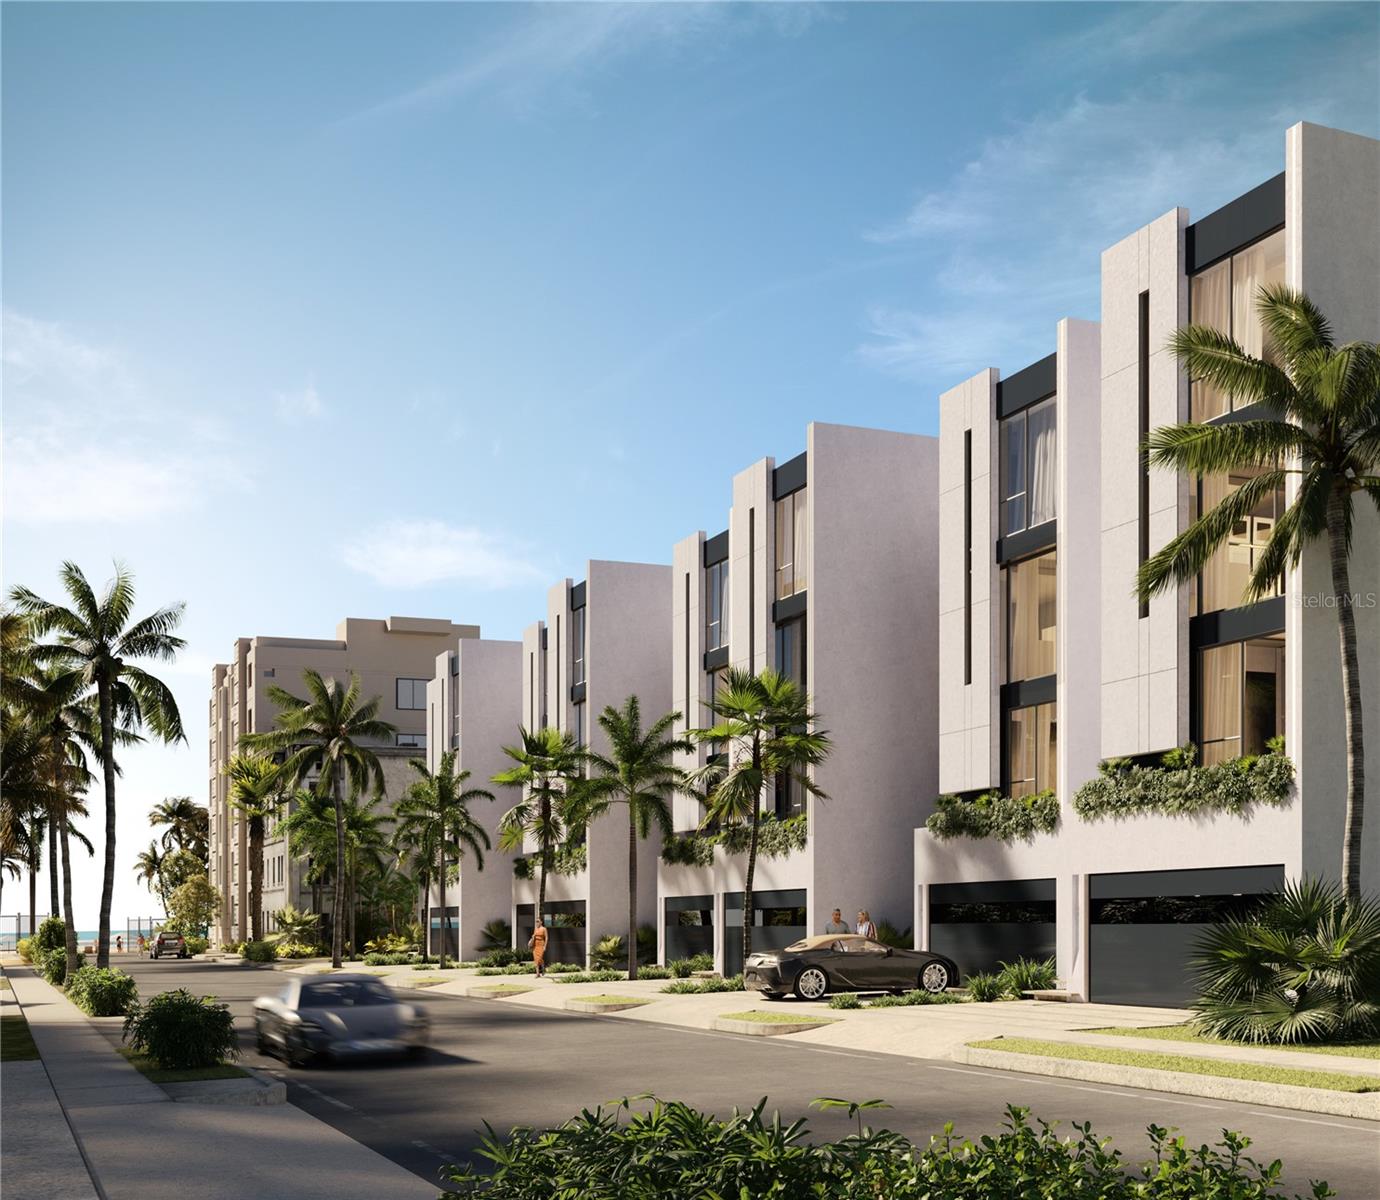
Pre-Construction. To be built. ***UNDER CONTRACT*** New Development | Interior S.F: Approx. 6,128.24 | Outdoor S.F: Approx. 789.35 | Garage S.F: Approx. 410.80. Welcome home to The Grove at Carrion Court, a brand new Townhome exclusive, with European designer finishes, cool palette design and contemporary tropic details throughout. Offering four lofty floors with 7,328 total S.F + of wellness inspired living, encompassing 4 bedrooms + flex space, rooftop, gym, terrace and pool. The pinnacle of elevated living expressed through contemporary design, situated steps from the beach. Embracing the vibrant work-live balance of the Caribbean, this curated, boutique development offers an exceptional lifestyle experience, steps from the beach. At The Grove we have set a new standard for Puerto Rico living, with meticulous design, architecture and finishes. Each defined detail has been thoughtfully expressed to evoke an atmosphere of sophistication and elegance. A harmony of intention and energy, contemporary European elegance and ocean focused elements, come together to bring to life these sophisticated spaces in innovative and distinctive ways. As you step inside each curated home, you are captivated by the flawless fusion of contemporary aesthetics and new age charm. The heart of every home at The Grove lies within its chef grade, Italian gourmet kitchen, adorned with top-of-the-line appliances; this space will ignite your passion for the art of cooking and the talent of entertaining. At The Grove, amenities inspire wellness acting as extensions to the natural surroundings. More than just another residential collective, The Grove breathes new life into the mundane modernism of today’s construction; it’s a destination lifestyle experience, focused on health and longevity. If you are seeking what’s next in one of Puerto Rico’s most coveted locations; welcome to your ultimate aspiration, welcome to The Grove. The Grove is only steps away from the sand situated at the intersection of Condado Beach and Ocean Park, on Carrion Court.
#PR9102757

SAN JUAN

The Grove 11B CARRION COURT

4 Beds

5 Baths

7,328 Sq.Ft.

$6,800,000

MLS#: PR9102757
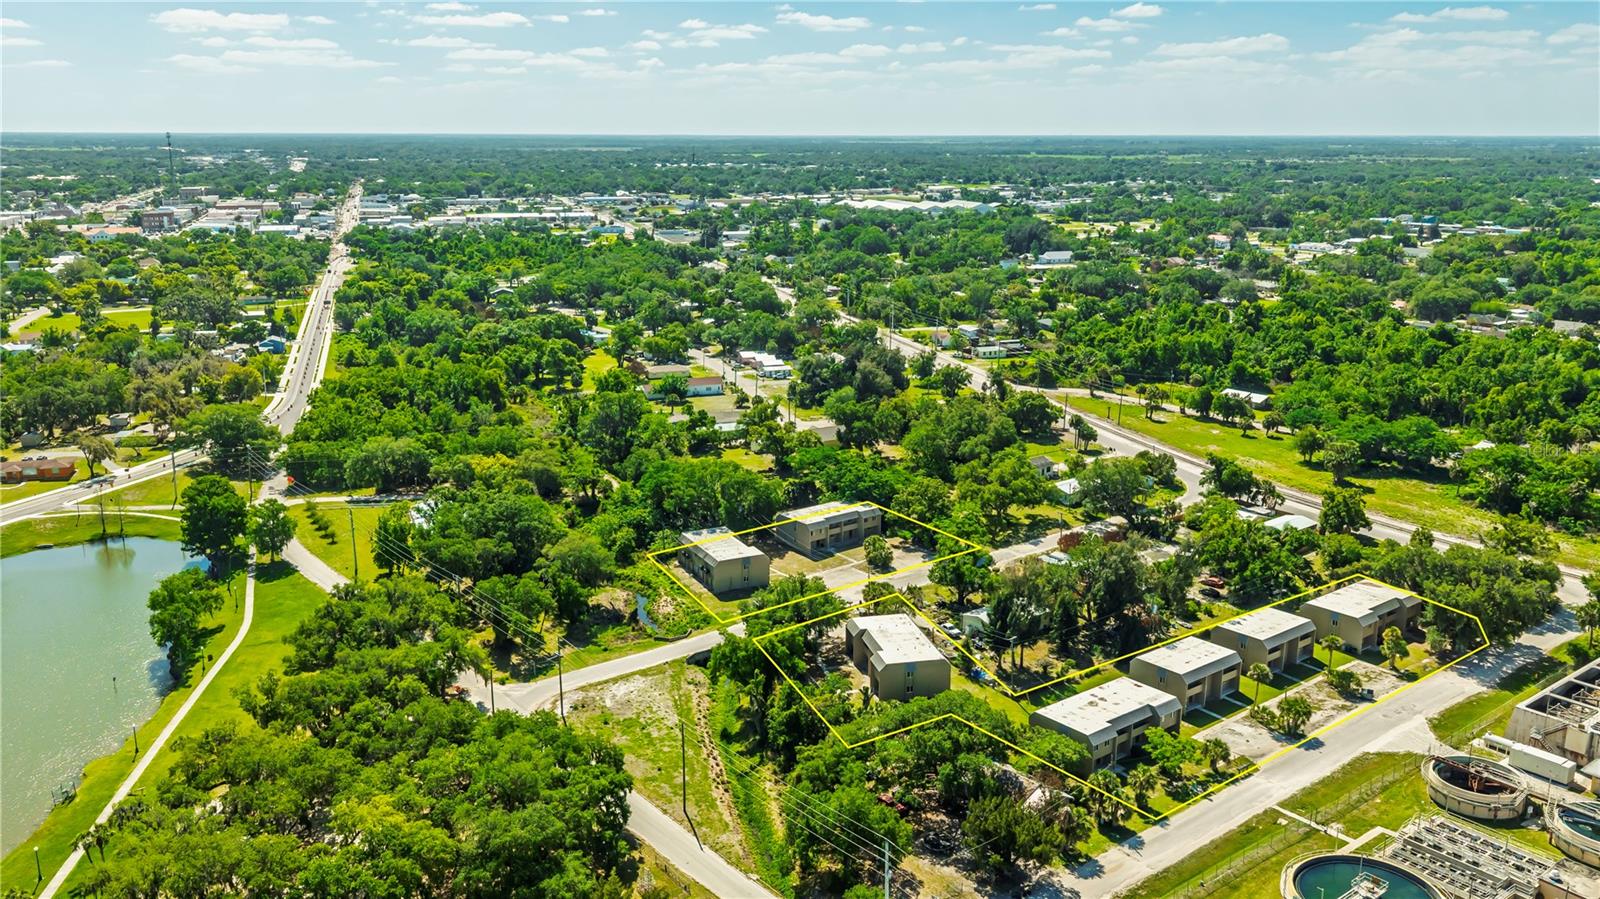
Rare opportunity to acquire JB Arcadia Apartments, a specialized income producing asset in Arcadia, Florida strategically positioned for H2A agricultural worker housing in one of Florida’s most active farming regions. This offering combines durable construction, operational functionality, and the potential for a much stronger income performance than traditional residential leasing. The property includes 24 units across 7 buildings on two parcels with a mix of 2 bedroom, 3 bedroom, and 4 bedroom floor plans designed to accommodate high occupancy needs that have been completely rebuilt. Ownership has recently transitioned the property toward H2A housing operations, capitalizing on strong regional demand from growers, farm labor contractors, and agricultural employers seeking compliant housing solutions. Built for durability and ease of maintenance, the improvements are designed to withstand intensive occupancy while helping reduce repair costs over time. The property also benefits from city utilities, eliminating common septic system concerns often associated with rural housing sites. Arcadia and DeSoto County remain at the center of Florida’s agricultural economy, supporting year-round demand drivers tied to harvesting, farming, and related industries. With limited quality inventory available for this use, properties built and configured for H2A housing are difficult to replicate. Ideal for H2A housing operators, Workforce housing investors, Agricultural housing providers, 1031 exchange investors seeking higher yield opportunities.
#N6143959

ARCADIA

111 JORDAN AVENUE

None Beds

None Baths

29,352 Sq.Ft.

$6,800,000

MLS#: N6143959
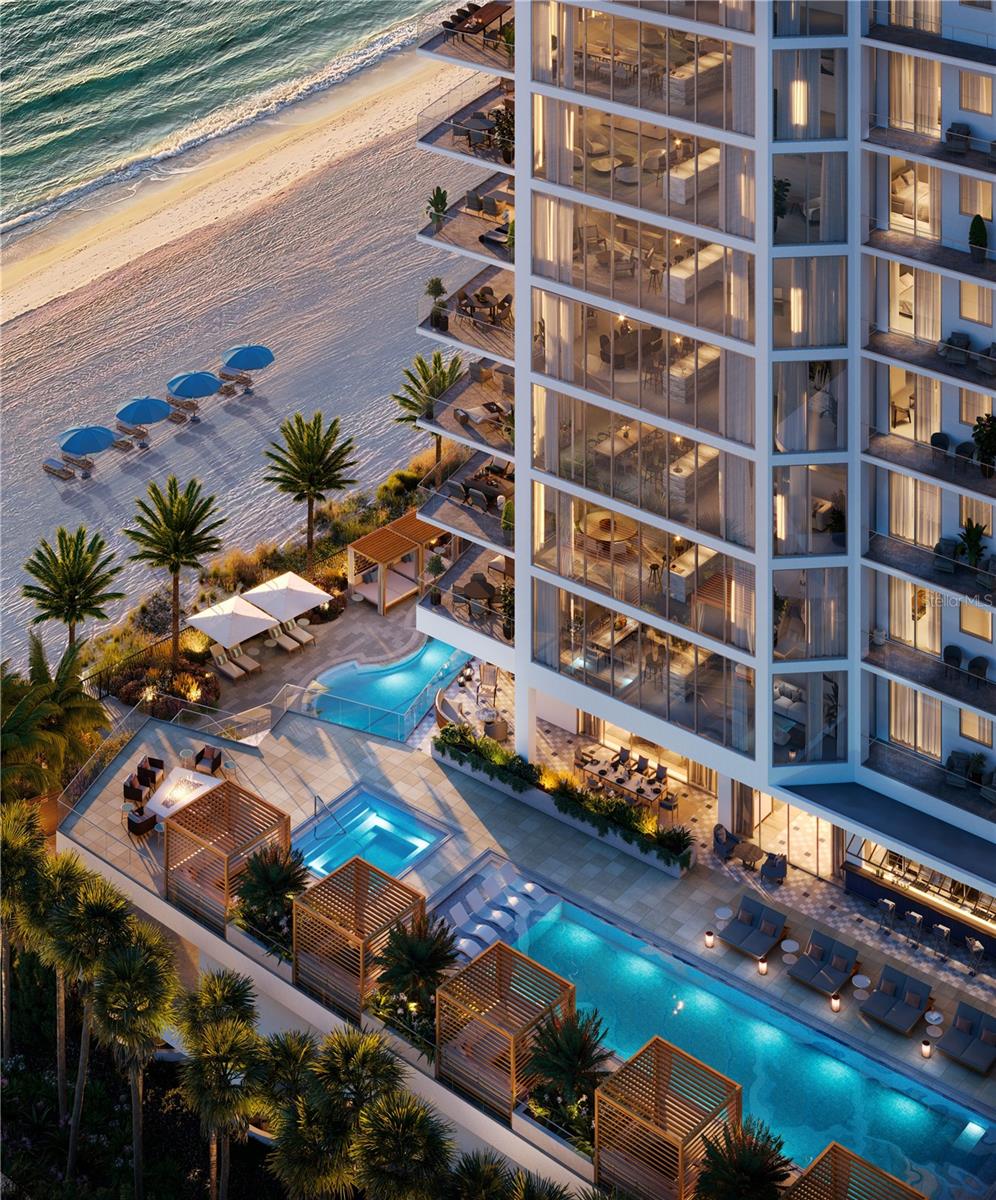
Virtually Staged. Under Construction. The Rosewood Residences, Lido Key is the first collaboration between Rosewood and a developer for a stand-alone residential condominium bearing the prestigious Rosewood name. Offering a limited collection of 65 stunning private residences located on 3.5 acres of one of the most treasured beaches on the West coast of Florida with 235 feet of beach frontage. The 11-story design by Miami based Swedroe Architecture with interiors spaces thoughtfully designed by Lillian Wu Studios of NYC. Offering 24-hour concierge, valet parking and bespoke owner services by Rosewood Resorts. Residence #706 features 11’ ceilings, 3 bedrooms, 3.5 baths plus den with 3,350 square feet perfect for entertaining. Dramatically organized around an expansive island warmed by sunny southern exposure. As the private elevator doors open to the grand salon, the floor to ceiling windows provide a spectacular view of the Gulf of Mexico. Two guest ensuite bedrooms plus a den ensuring owners and guests privacy. The Owner’s suite continues the views even further, with a full wall of floor to ceiling windows and glass door leading out to your expansive terrace. Imagine waking up to this view and enjoying a cup of coffee from the morning bar without having to leave your owner’s suite. No detail overlooked in the expansive kitchen featuring Wolf, Sub-Zero, Waterworks plumbing fixtures, Rocky Mountain hardware and Irpinia cabinets with a multitude of finish choices. Grab your favorite vintage from your Sub-Zero wine refrigerator as the chef in your life creates their masterpiece on the outdoor summer kitchen with built in gas grill. The residence is a perfect location for entertaining and offers a separate service galley with a second refrigerator, oven, and dishwasher, a perfect space for catering or a dinner prepared by your onsite chef and delivered by the in-residence dining team. The 46,900 square foot amenity level offers an intimate, private club atmosphere surrounded only by family and friends. The spaces are perfect for gathering or quiet escape. Only 65 owners, your experience will be as private as it will be luxurious. Lavish amenities include a private waterfront Bistro dining option, a world-class fitness center with options for private training and yoga, two outdoor pools, private cabanas, day beds, towels, food and beverage service. The wellness spa is a haven for relaxation with hot and cold plunge pools, sauna and steam rooms and private massage treatment rooms. The Club Lounge, serving morning coffee, is a wonderful place to start the day. The other amenities include an exciting game room with TVs, bar, billiards, jukebox and game tables, a nine-seat private theater and six generously sized guest suites allowing owners’ family and friends to enjoy the pleasures of this private resort. The 3rd level pool terrace offers a Zero-edge swimming lap pool & spa with sun shelf, day cabanas and social seating. Fire pit terraces, bocce lawn, Butterfly & chefs garden. The Beach club with a Zero-edge swimming pool with sun shelves and day cabanas, chairs, towel and umbrella service also includes an outdoor pursuits program including kayaking and standup paddle boards. Rosewood’s “Enriched Living” creating experiences that are authentic, original, and deeply personal by offering impeccable service and unparalleled attention to detail. Private enclosed garages included.
#A4633671

SARASOTA

1000 BENJAMIN FRANKLIN DRIVE 706

3 Beds

3 Baths

3,350 Sq.Ft.

$6,800,000

MLS#: A4633671
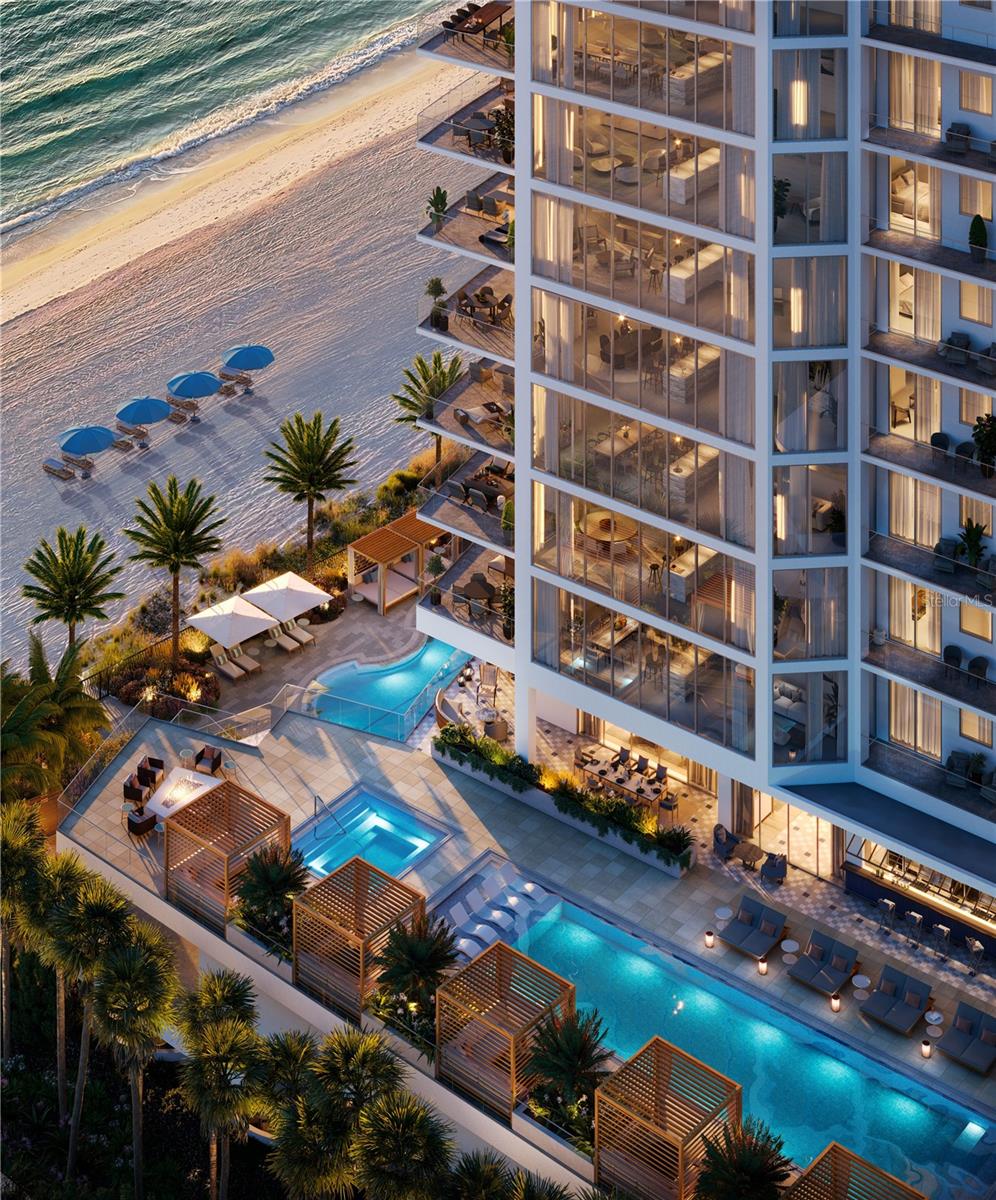
One or more photo(s) has been virtually staged. Under Construction. The Rosewood Residences, Lido Key is the first collaboration between Rosewood and a developer for a stand-alone residential condominium bearing the prestigious Rosewood name. Offering a limited collection of 65 stunning private residences located on 3.5 acres of one of the most treasured beaches on the West coast of Florida with 235 feet of beach frontage. The 11-story design by Miami based Swedroe Architecture with interiors spaces thoughtfully designed by Lillian Wu Studios of NYC. Offering 24-hour concierge, valet parking and bespoke owner services by Rosewood Resorts. Residence #705 features 11’ ceilings, 3 bedrooms, 3.5 baths plus den with 3,350 square feet perfect for entertaining. As the private elevator doors open to the grand salon, the floor to ceiling windows provide a spectacular view of the Gulf of Mexico. Two guest ensuite bedrooms plus a den ensuring owners and guests privacy. The Owner’s suite continues the views even further, with a full wall of floor to ceiling windows and glass door leading out to your expansive terrace. Imagine waking up to this view and enjoying a cup of coffee from the morning bar without having to leave your owner’s suite. No detail overlooked in the expansive kitchen Wolf, Sub-Zero, Waterworks plumbing fixtures, Rocky Mountain hardware and Irpinia cabinets with a multitude of finish choices. Grab your favorite vintage from your Sub-Zero wine refrigerator as the chef in your life creates their masterpiece on the outdoor summer kitchen with built in gas grill. The residence is a perfect location for entertaining and offers a separate service galley with a second refrigerator, oven, and dishwasher, a perfect space for catering or a dinner prepared by your onsite chef and delivered by the in-residence dining team. The 46,900 square foot amenity level offers an intimate, private club atmosphere surrounded only by family and friends. The spaces are perfect for gathering or quiet escape. Only 65 owners, your experience will be as private as it will be luxurious. Lavish amenities include a private waterfront Bistro dining option, a world-class fitness center with options for private training and yoga, two outdoor pools, private cabanas, day beds, towels, food and beverage service. The wellness spa is a haven for relaxation with hot and cold plunge pools, salt and steam rooms and private massage and treatment rooms. The Club Lounge, serving morning coffee, is a wonderful place to start the day. The other amenities include an exciting game room with TV’s, bar, billiards, jukebox and game tables, a nine-seat private theater and six generously sized guest suites allowing owners’ family and friends to enjoy the pleasures of this private resort. The 3rd level pool terrace offers a Zero-edge swimming lap pool & spa with sun shelf, day cabanas and social seating. Fire pit terraces, bocce lawn, Butterfly & chefs garden. The Beach club with a Zero-edge swimming pool with sun shelves and day cabanas, chairs, towel and umbrella service also includes an outdoor pursuits program including kayaking and standup paddle boards. Rosewood’s “Enriched Living” creating experiences that are authentic, original, and deeply personal by offering impeccable service and unparalleled attention to detail. Private enclosed garages included.
#A4682238

SARASOTA

1000 BENJAMIN FRANKLIN DRIVE 705

3 Beds

3 Baths

3,350 Sq.Ft.

$6,800,000

MLS#: A4682238
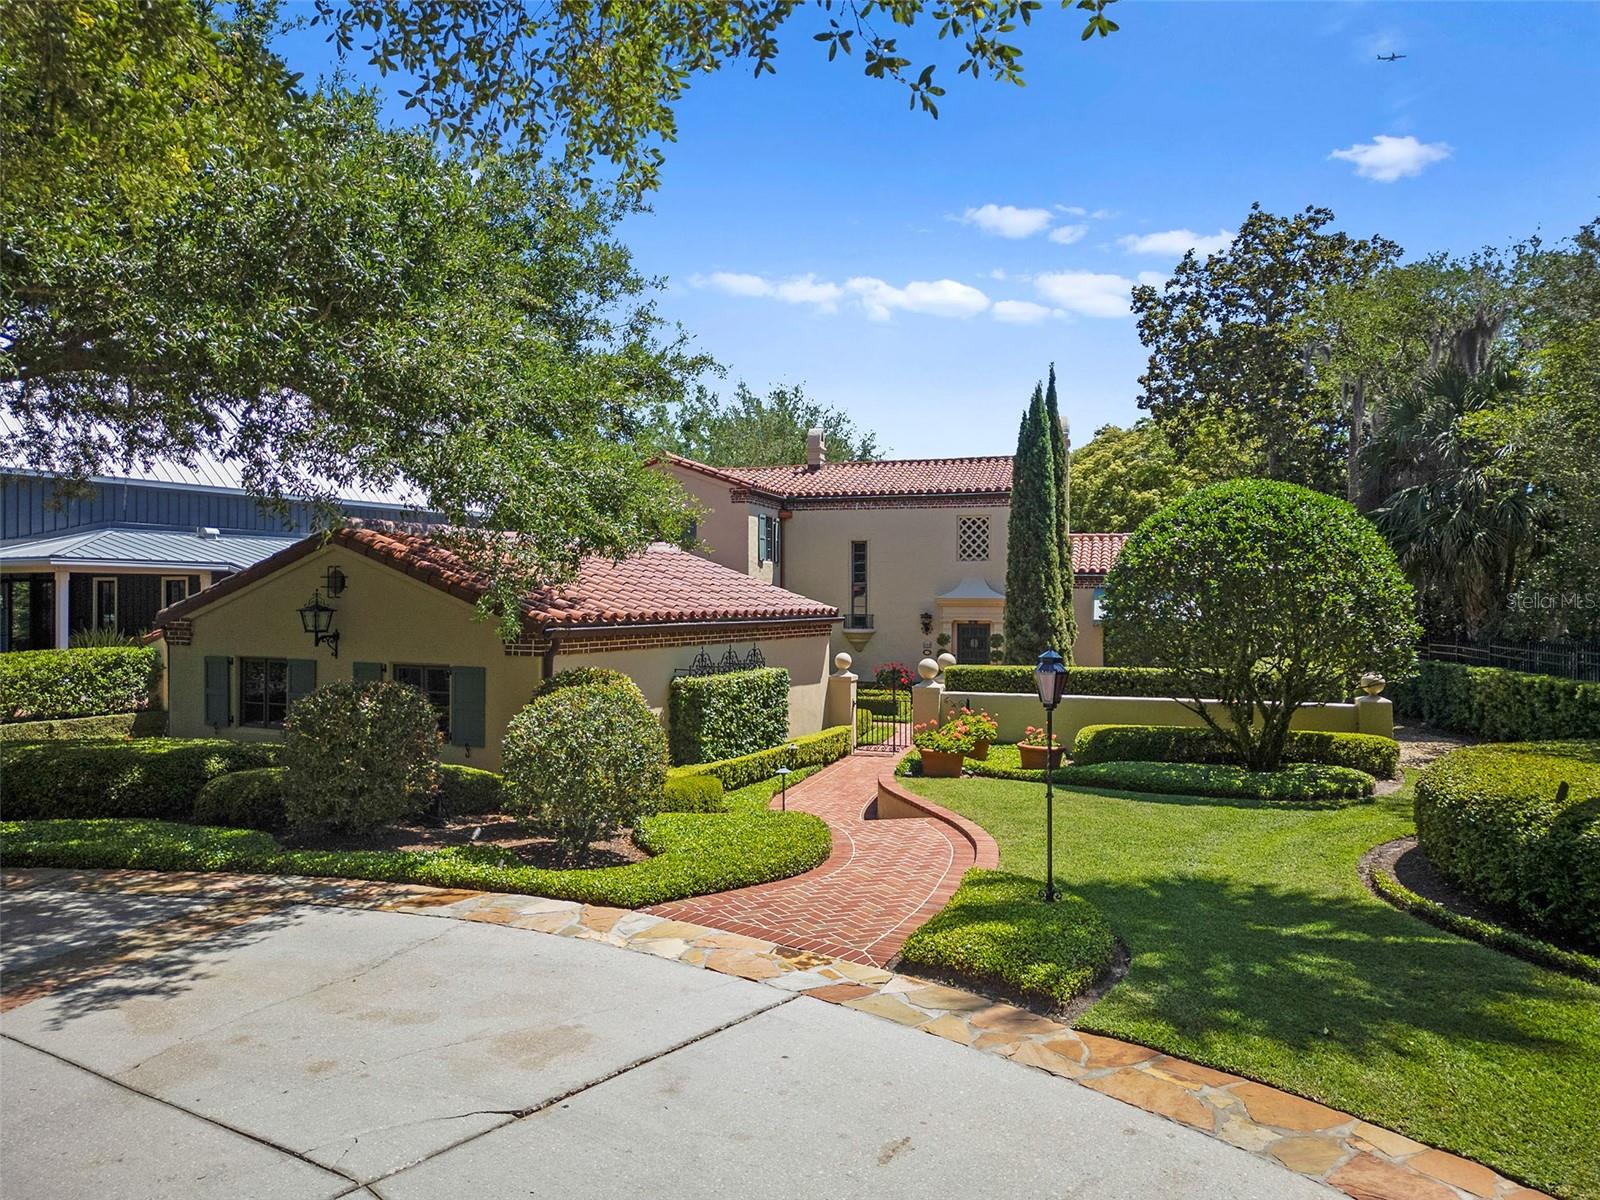
HISTORIC LAKEFRONT ESTATE ON THE CHAIN OF LAKES – WALK TO PARK AVENUE! Absolutely stunning and timeless, this historically designated home sits on an oversized 0.74 acre lot and features a private boathouse with approximately 50’ of waterfrontage. Originally built in 1934 the 4 bedroom, 4.5 bath home embraces Spanish-revival style through its elegant use of sun-kissed terracotta floors, arched entries, ironwork details, dark wood accents, and imported chandeliers. Formal living spaces are complimented by hand-painted ceilings, custom moldings, marble fireplaces, and handcrafted built-ins. The gourmet kitchen features professional grade appliances, custom cabinetry, emerald green granite countertops, and a large island. Laid out extremely well, the interior floorplan offers a first-floor primary bedroom with walkouts to the terrace and an en suite bath with dressing room. Upstairs are three guest rooms, each with a private bath, and generously sized closets. Unlike many homes in the area, this residence offers a lower level, or finished basement, that showcases a several hundred bottle wine room and additional storage area. Inspired by its Spanish-Mediterranean roots the home relies on several outdoor courtyards, patios, terraces, and balconies to extend living space outdoors, creating the ideal setting for large gatherings with friends and family. With it’s resort-like setting, this home provides year-round opportunity to enjoy the Florida weather along with a private salt-water pool and expansive rolling green space down to the shores of Lake Osceola. Located in charming Winter Park, FL, this magnificent estate is just a short walk to award-winning dining and boutique shops as well as the Alfond Inn, Rollins College, and many other nearby historic sites and attractions.
#O6206309

WINTER PARK

500 N INTERLACHEN AVENUE

4 Beds

4 Baths

4,581 Sq.Ft.

$6,800,000

MLS#: O6206309
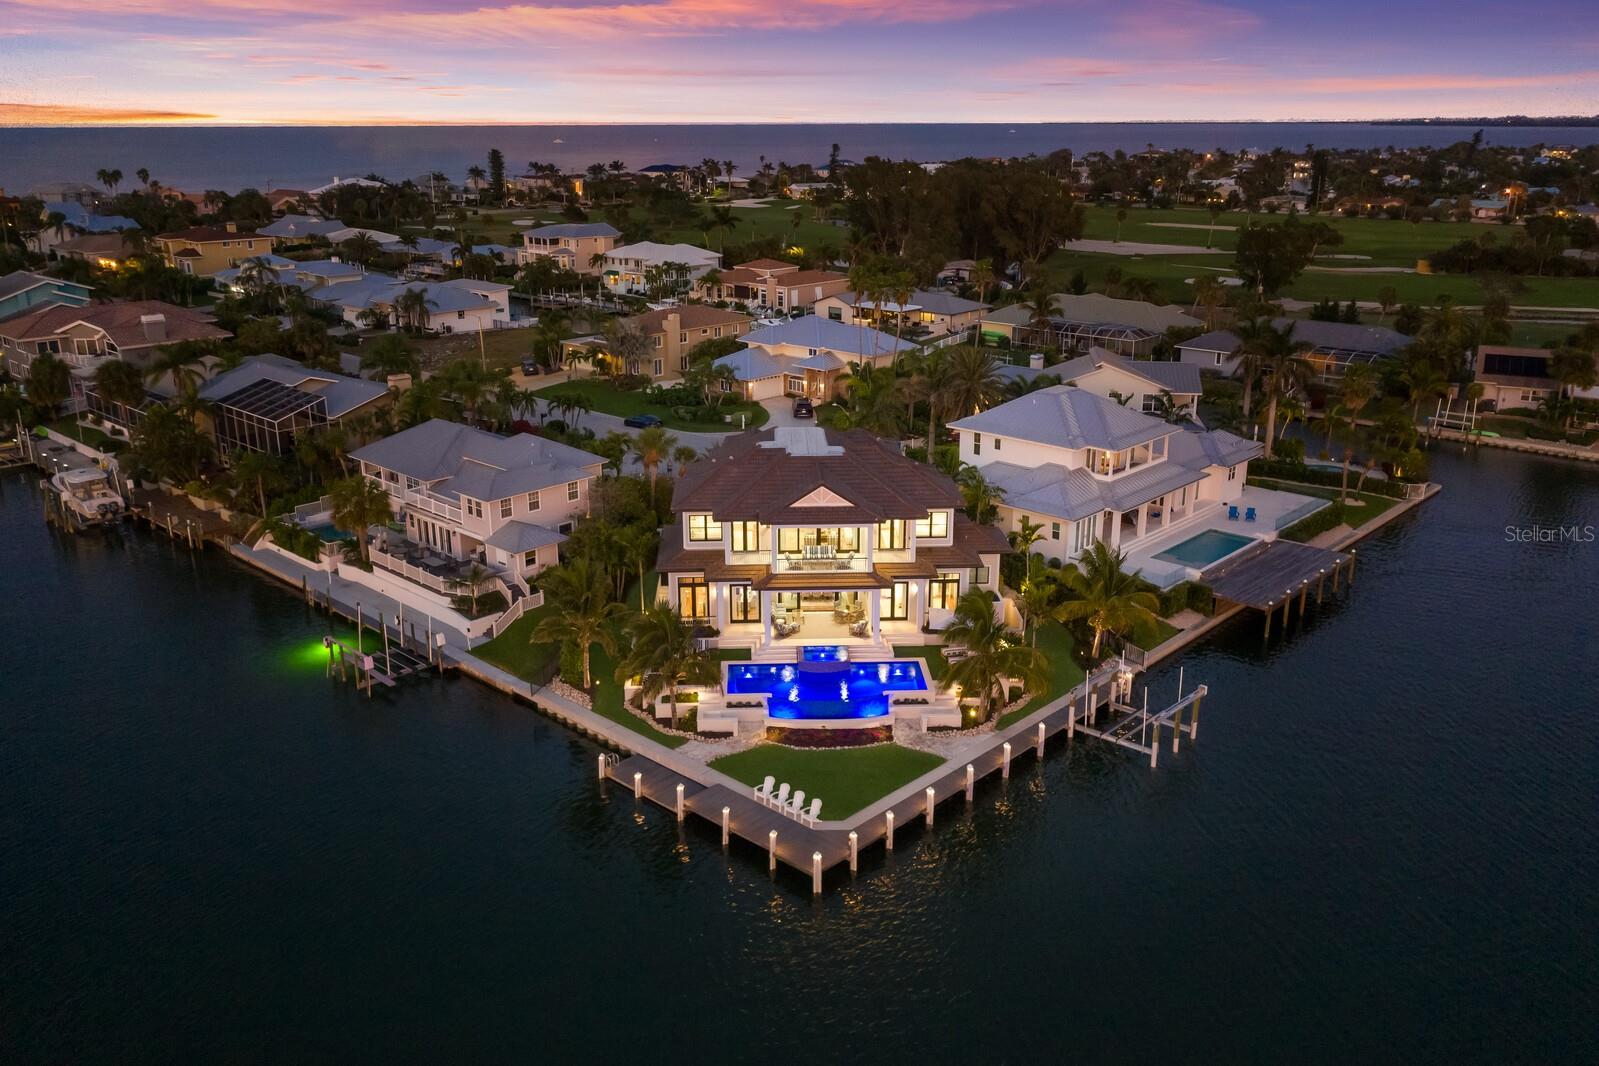
Stunning Key Royale Waterfront.  One of the finest homes on the island and a boater's paradise.  Meticulous attention to every detail in this exquisite waterfront custom coastal home.  From state-of-the-art construction to impeccable finishes to stunning outdoor areas, the features are endless. Be captivated by the endless wraparound 270-degree water views from virtually every room; enjoy the flowing design offering fabulous entertaining and gathering areas; and appreciate the privacy of an all en-suite design. Even the designer furnishings, indoors and out, and original artwork are included. The home is perfectly positioned to take advantage of the inviting outdoor spaces, the well-protected crystal waters of Bimini Bay, and the ever-spectacular sunsets. The heated saltwater infinity pool, complete with spa, seemingly plunges into the bay; the composite dock wraps around 160 feet of brand-new seawall; and a 20,000-pound lift welcomes most any boat. Landscape lighting, micro-irrigation, and palm trees and coconuts all complement the tropical setting. Inside, be greeted by craftsman-style architectural detail throughout, including 12-foot ceilings, crown and profile moldings, intricate trim work and white oak plank flooring. The chef’s kitchen features Wolf and Sub-Zero appliances, gorgeous custom wood cabinetry,  natural stone center island, and walk-in butler’s pantry with wine refrigerator and sub-zero drawer refrigeration. The great room and dining rooms both open to the outdoors with endless water views and both feature custom and designer furnishings. All four bedrooms are en-suite and all four feature custom and designer furnishings as well. The owner’s suite on the main level looks out to Bimini Bay and features a spa-inspired bath and shower, walk-in closet with built-ins, and a dual sink vanity. Three generous guest suites on the upper level all feature private baths, built-in closets and gorgeous water views. The upper level also hosts a relaxing furnished gathering and media area with wet bar and smart TV. For those amazing over-the-water views, the upper-level lanai has one of the best sunset views on the island. Also, on the upper level, the large office/study has plenty of space for two or could double as a fitness room or use as a fifth bedroom. Throughout, you’ll find impact windows and doors, the latest in smart home technology, and built-ins to name a few. Other features include gas cooking, whole-house tankless water heater, commercial garage door opener and epoxy flooring, full-size hydraulic elevator, Trane XL air conditioning, integrated electric shades, plantation shutters and more. The North Point neighborhood in Key Royale offers privacy, yet offers convenience to the island's white sand beaches, infinite number of restaurants, multitude of shops, and more. Boaters will love the deep protected waters of Bimini Bay with no bridges and easy access to the Intracoastal, Anna Maria Sound, Tampa Bay, and the Gulf of Mexico.   Exquisite waterfront coastal architecture. Thoughtful design. Meticulous attention to every detail. Designer furnishings. Boater's paradise. Easy access. This truly is one of the finest homes on the island.
#A4563178

HOLMES BEACH

621 NORTH POINT DRIVE

4 Beds

4 Baths

3,865 Sq.Ft.

$6,800,000

MLS#: A4563178
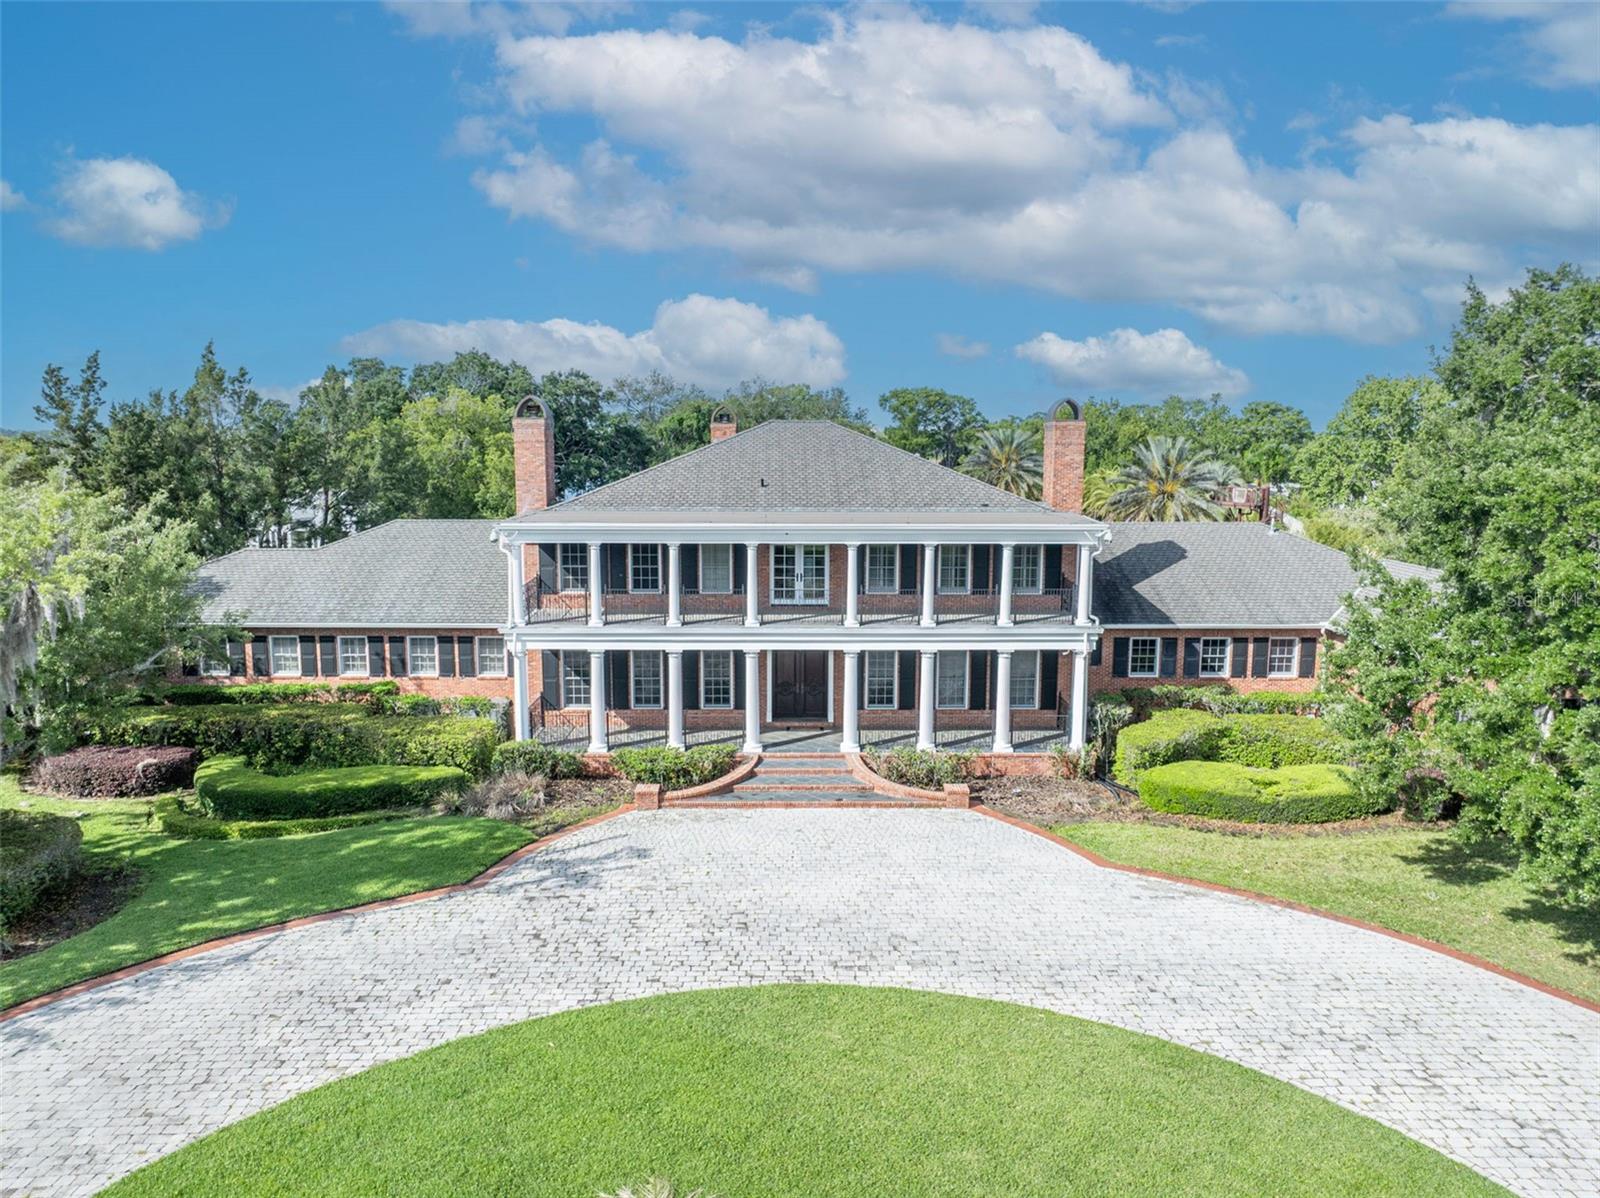
The estate features a private helicopter landing pad in the courtyard (new helipads are no longer approved by the government); a private water slide (no longer permitted for private residences); and an in-home Japanese teppanyaki grill (now restricted to commercial-use properties only).

The property includes an 18-foot-deep diving pool (a depth no longer approved for private pools), a tropical rainforest-style elevated private garden, and a lakefront private dock (also no longer approved under current government regulations).

The swimming pool is divided into three sections: a 1-foot-deep splash area, an 18-foot-deep diving pool, and a 5-foot-deep standard swimming area.

There are 12 indoor parking spaces, including a 6-car climate-controlled showroom gallery designed for car collectors, complete with a rotating display platform and professional lighting for vehicle exhibitions.

The main residence was custom-designed by a musician with advanced soundproofing, and includes a home theater, office, formal living room, and five ensuite bedrooms. The primary suite on the first floor features a 900-square-foot bedroom and a 1,000-square-foot spa-style bathroom, equipped with a Finnish dry sauna and steam sauna imported from Finland.

The primary suite also includes an 800-square-foot walk-in closet (the original owners were actors with extensive wardrobe collections).

The second floor is dedicated to entertainment, featuring a full bar, billiards room, two blackjack tables, and casino-style gaming areas. An elevator connects the first and second floors for convenient access. The home also includes a 500-square-foot laundry room.

Outdoors, the estate offers an international competition–standard tennis court and a regulation-size basketball court.
#O6339007

ORLANDO

9726 KILGORE ROAD

5 Beds

5 Baths

10,010 Sq.Ft.

$6,800,000

MLS#: O6339007
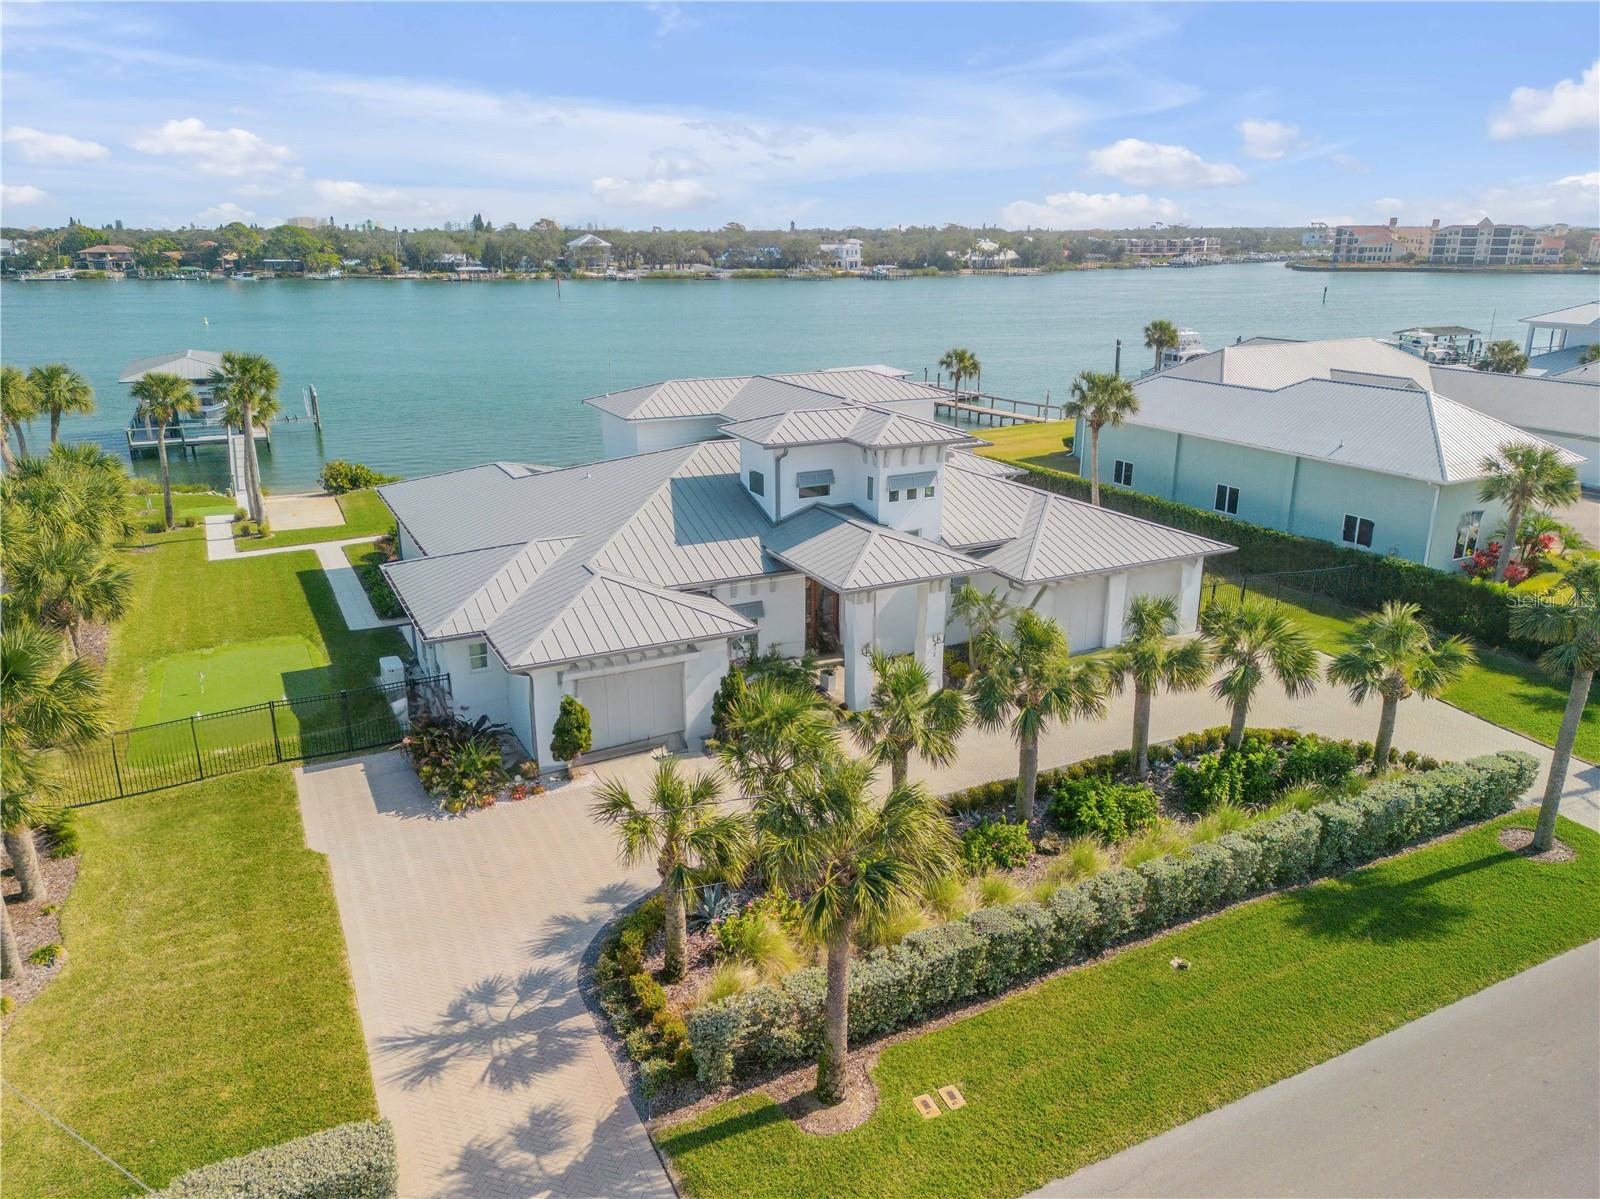
Check out the Matterport 3D tour! Welcome to your Custom Waterfront Dream Home. This exquisite waterfront property offers the perfect blend of luxury and comfort, designed with an open-concept layout that maximizes natural light and stunning water views. A spacious downstairs master suite serves as your personal retreat, complete with his-and-her walk-in closets and a massive spa-inspired bathroom featuring a large walk-in shower and a soaking tub. You'll never want to leave this serene sanctuary. In addition to the master suite, the home boasts three spacious guest bedroom suites, each offering ample space and privacy. An office, which can easily serve as a fifth bedroom, provides flexibility to suit your needs—whether for work, guests, or a quiet space of your own. The heart of the home is the beautifully appointed chef’s kitchen, complete with a generous island and top-of-the-line appliances, making it perfect for preparing meals and entertaining family and friends. The open-concept living area flows seamlessly, creating an inviting space that feels as though it’s part of the surrounding natural beauty. Step outside to your expansive covered porch, where you can fully embrace the salt life. With another large dining and living area, this space is ideal for relaxation and entertainment. Enjoy evenings bug-free, thanks to automatic screens, while taking in the serene surroundings. The saltwater pool offers refreshing views of the Intracoastal Waterway, and the outdoor shower and kitchen make alfresco living a breeze. The spacious yard features endless options for fun, including a bocce ball court, chipping area, and putting green. For boating enthusiasts, this property is a dream come true. Two separate docks, including a 25k-lb lift, a 12k-lb lift, and a private boat ramp/launch, provide unparalleled access to the water. Additional highlights include a ten-car driveway, three-car garages, a 22kW generator, and a commercial-grade ice maker. Located just a short walk, bike ride, or golf cart ride across the bridge to Flagler Ave’s vibrant shops and restaurants, as well as the world-renowned shores of New Smyrna Beach, this home offers a lifestyle like no other.
#TB8349374

NEW SMYRNA BEACH

472 DESOTO DRIVE

4 Beds

4 Baths

4,464 Sq.Ft.

$6,799,999

MLS#: TB8349374

1 ... 114 115 116 117 118 ... 666
* Listings identified with the FMLS IDX logo come from FMLS and are held by brokerage firms other than the owner of this website. The listing brokerage is identified in any listing details. Information is deemed reliable but is not guaranteed. If you believe any FMLS listing contains material that infringes your copyrighted work please click here to review our DMCA policy and learn how to submit a takedown request. © 2024. First Multiple Listing Service, Inc.
 - property

Send a message

Message successfully sent.

Your message

What is 3 + 4 ?

Reason for contacting?

I agree to receive email communication and understand I can unsubscribe at any time.

I agree to be contacted by The Graf Group of Coldwell Banker via call, email, and text for real estate services. To opt out, you can reply 'stop' at any time or reply 'help' for assistance. You can also click the unsubscribe link in the emails. Message and data rates may apply. Message frequency may vary. Privacy Policy

Sign Out

Virtual Assistant

Would you like to take the next step with this property? We can help you schedule a showing or virtual tour, or send you more details.

Yes, I would like more information.

Thank You for Your Reply, One of Our Agents will contact you as soon as possible

No, maybe later.

Thank you, you can always contact me via email, phone number or through the contact form.

Realhub AI

Lucy - Your AI-Powered Realtor

Update Your Temporary Password

Personalize your search

Enter your email and we'll notify you immediately when new listings match what you're looking for.

or enter email address

Already have an account ? Login here

Continue your home search

I agree to receive communications and understand I can unsubscribe at any time.

I agree to be contacted by The Graf Group of Coldwell Banker via call, email, and text for real estate services. To opt out, you can reply 'stop' at any time or reply 'help' for assistance. You can also click the unsubscribe link in the emails. Message and data rates may apply. Message frequency may vary. Privacy Policy

Already have an account ? Login here

We use cookies

We use cookies primarily for analytics to enhance your experience. By accepting, you agree to our use of these cookies. You can manage your preferences or learn more about our cookies policy.






