Properties

Browse or get in touch to schedule a walkthrough.

  • Nearby me
Price range

Popular Features

Community Features

Association

Property Features

Waterfront

View

Exterior Features

Interior Features

Style

10000 properties match your criteria

Updated 1 minute ago

E-Alert name
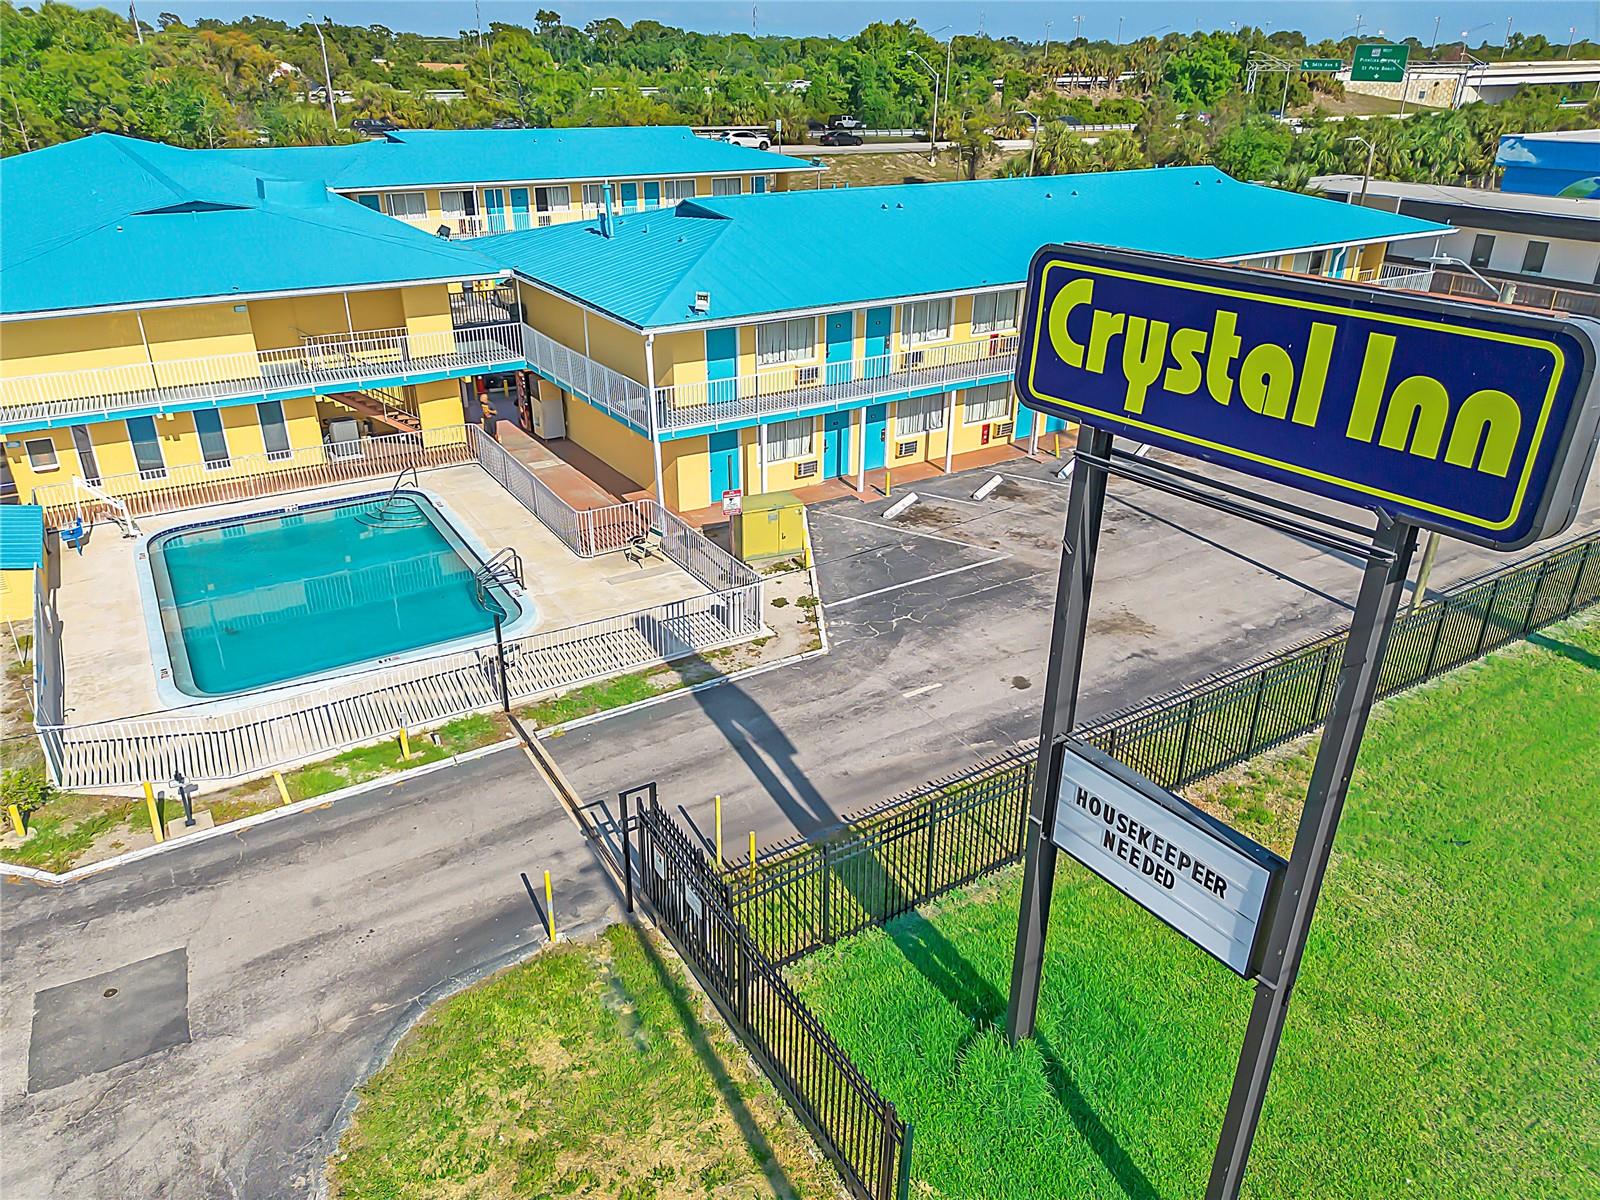
Independent Economy Hotel. Exceptional Location, Prime Investment Opportunity, Highly visible, Easy Access, Pool, Gated lot, minutes from downtown Saint Petersburg and beaches. 65 keys of which 12 have kitchenettes. The 34th Street South corridor in St. Petersburg, Florida, particularly within the Skyway Marina District, is experiencing a significant transformation with numerous developments underway. 3,249 residential units have been constructed or are under construction.  Additionally, a senior living community with 218 units, rooftop pool and auditorium is currently going through the entitlement process. Property is on 1.34ac with 23,712 of improvements. 2 story exterior corridor. 65 surface parking stalls.  Zoned General Commercial. Prime location for redevelopment, Owner/Operator, Conversion, affordable housing. NO FINANCIALS AVAILABLE.
#TB8387631

ST PETERSBURG

4600 34TH STREET S

None Beds

None Baths

17,844 Sq.Ft.

$6,750,000

MLS#: TB8387631
Price reduced
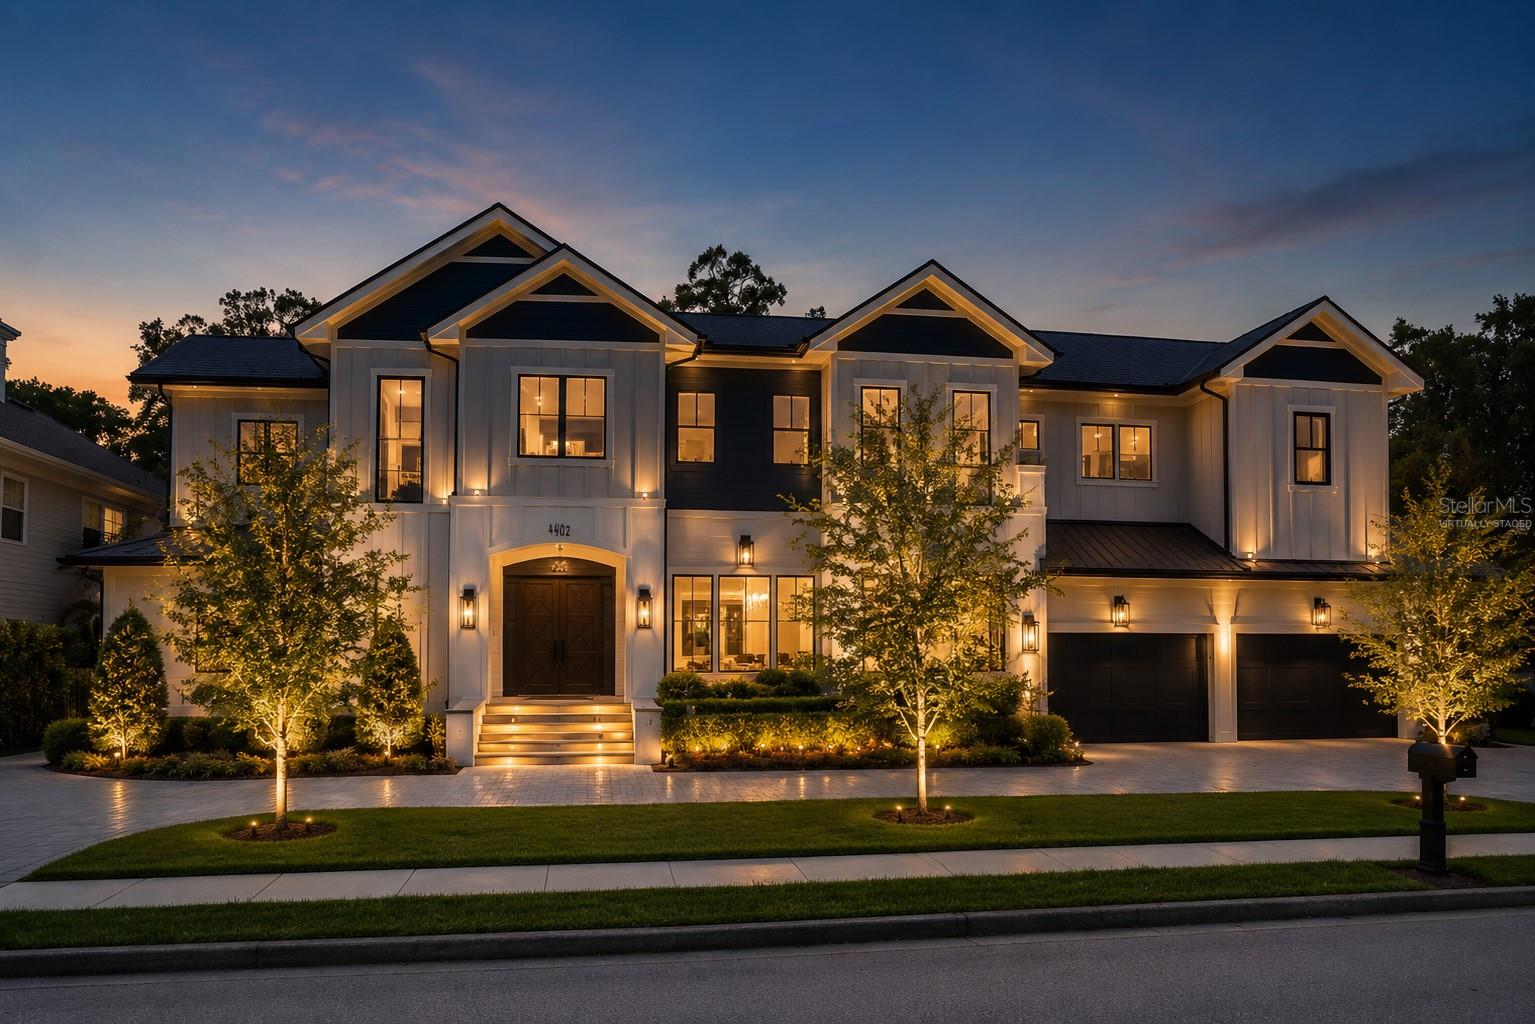
Virtually Staged. NEWLY BUILT BAYFAIR CUSTOM ESTATE ON SWANNA CIRCLE PARK.

Welcome to one of the most exceptional private residences in Beach Park. Newly completed in 2024, this full block construction estate was conceived for those who refuse to compromise, seamlessly blending architectural presence, advanced engineering, and everyday livability. Positioned on a rare 22,000 SF park-front homesite, the property was built to modern FEMA flood-elevation standards and remained unaffected during Tampa’s recent storm events. Opportunities to acquire a residence of this caliber, scale, and structural integrity are exceedingly rare.

SCALE AND DESIGN: Spanning more than 7,800 SF of living space (10,000+ total), the residence showcases soaring 14-foot ceilings, 7 en-suite bedrooms with walk-in closets, and fully insulated construction designed to deliver an uncommon sense of privacy, quiet, and comfort throughout.

CHEF'S KITCHEN: At the center of the home is a chef’s kitchen designed for daily living and large-scale entertaining, featuring Wolf and Sub-Zero appliances, double ovens, dual dishwashers, an oversized island, integrated dining space, and a walk-in prep pantry. Every detail creates an effortless flow between gathering, dining, and entertaining.

TECHNOLOGY AND INFRASTRUCTURE: Engineered for modern luxury, the estate features a $150K Control4 smart home system, 7-zone HVAC, whole-home generator, advanced water purification system, and meticulously planned infrastructure.

PRIVATE WELLNESS AND EXECUTIVE WING: The home’s private wellness and executive wing offers rare versatility, featuring a private gym, sauna and wellness room, executive office, library, and professionally constructed sound-insulated film room. With its own private entrance, this wing is ideally suited for entrepreneurs, executives, creators, and those who value productivity and privacy.

PRIMARY RETREAT: The primary suite serves as a true private retreat, complete with a dedicated coffee bar, expansive custom closet, and spa-inspired bath featuring a soaking tub and triple shower experience.

OUTDOOR LIVING: Outdoor living includes a turfed lawn, screened lanai, outdoor kitchen, integrated audio, and a pool-ready design that allows the next owner to create a resort-style environment tailored to their vision.

GARAGE AND STORAGE: Automotive enthusiasts will appreciate the 4-car garage, engineered to accommodate lifts for up to 8 vehicles, EV charging infrastructure, and a dedicated workshop area.

Additional features include no direct neighbor across the street, enhanced insulation for superior energy efficiency and sound control, central vacuum system, electric shades in the main living areas, backyard grading designed for zero rain retention, and a reinforced primary closet floor engineered to support a 10,000 lb safe. The home also features 25 integrated speakers connected to the Control4 platform, delivering distributed audio throughout the residence. Stereo and surround sound are available in the main living areas and primary suite, while the kitchen, dining room, library, office, gym, and additional spaces are equipped for a seamless entertainment experience. All secondary bedrooms have been prewired for future speaker installation. 

For the buyer seeking something beyond square footage and finishes, this estate represents a rare combination of craftsmanship, resilience, technology, privacy, and thoughtful design.

Some photos have been virtually staged.
#TB8502326

TAMPA

4402 W BEACH PARK DRIVE

7 Beds

7 Baths

7,800 Sq.Ft.

$6,750,000

MLS#: TB8502326
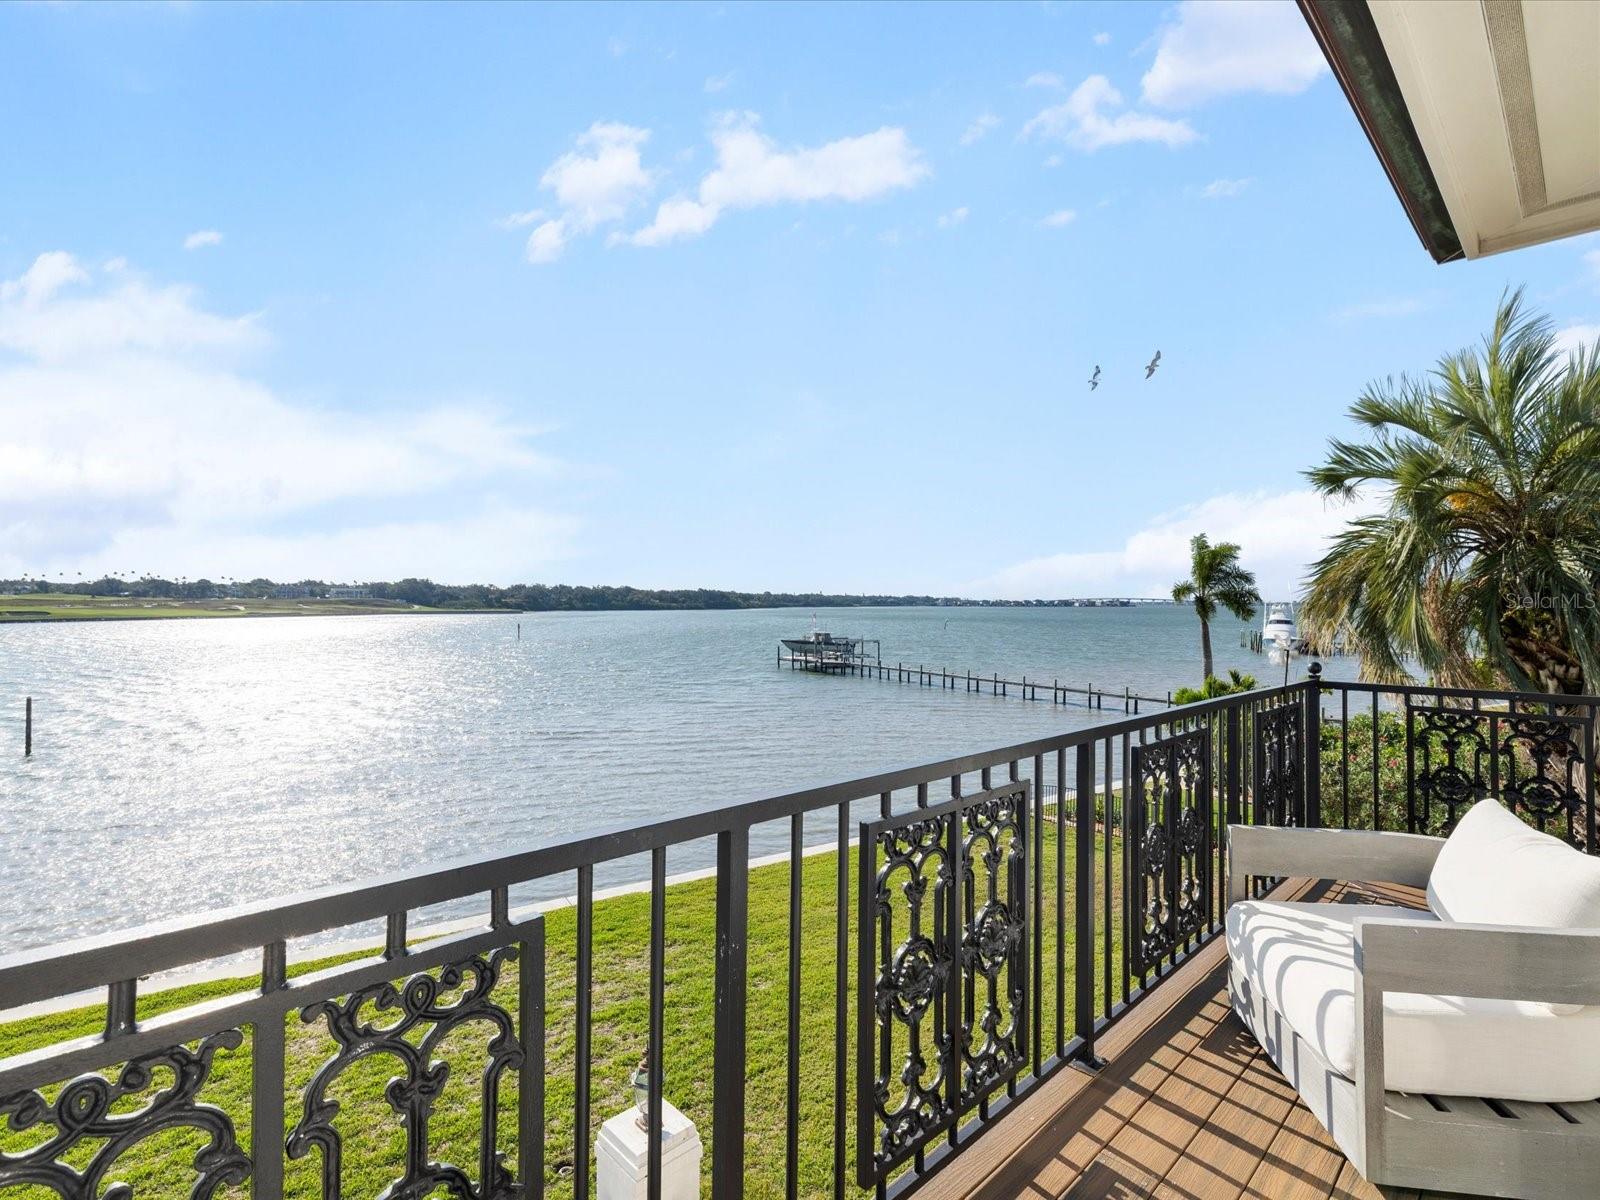
This private, world-class waterfront estate sits within the exclusive double-gated enclave of Belleview Island. Perfectly positioned on a rare double lot, the property offers breathtaking panoramic views of Clearwater Harbor and the historic Donald Ross–designed Belleair Golf and Country Club, Florida’s first golf course. A true boater’s paradise, the protected cove features a custom dock with a jet ski lift, along with 60,000 lb. and 80,000 lb. boat lifts, providing quick and direct access to Clearwater Pass and the Gulf of America. Inside, the custom-built residence showcases refined craftsmanship and elegant living spaces. A grand, custom staircase introduces the home and opens into an expansive great room designed for sophisticated entertaining, complete with a dining area, wet bar, custom built-ins, and sweeping water views. The gourmet kitchen offers a large island, custom cabinetry, granite countertops, a butler’s pantry, and a charming breakfast room overlooking both the bay and golf course. The second floor is a private retreat featuring a luxurious primary suite with its own balcony, vaulted ceilings, fireplace, and dual spa-caliber bathrooms—one with a walk-in shower and the other with a whirlpool tub—plus two walk-in closets. Three additional guest suites each include marble bathrooms and walk-in closets. Outdoor living is exceptional, with a beautifully designed pool house featuring an open wood ceiling, wine refrigerator, and grilling area, all overlooking an elegant paver pool deck. The 1,100 sq ft air-conditioned three-car garage offers high ceilings ideal for car lifts, while the landscaped grounds and custom paver driveway enhance the home’s grand presence. Engineered for long-term resilience, this elevated block construction features custom electric hurricane shutters, a whole-home Generac generator, and a new seawall (2023). The home further benefits from updated AC systems (all under warranty), a new pool and hot tub heater, tankless water heater, water softener, solar panels, LED lighting throughout, and numerous updated appliances. This exceptional residence combines pedigree, privacy, craftsmanship, and unmatched waterfront living. Secure your place in the winner's circle and experience one of Belleview Island’s finest estates.
#TB8456045

BELLEAIR

429 ST ANDREWS DRIVE

5 Beds

7 Baths

6,453 Sq.Ft.

$6,749,000

MLS#: TB8456045
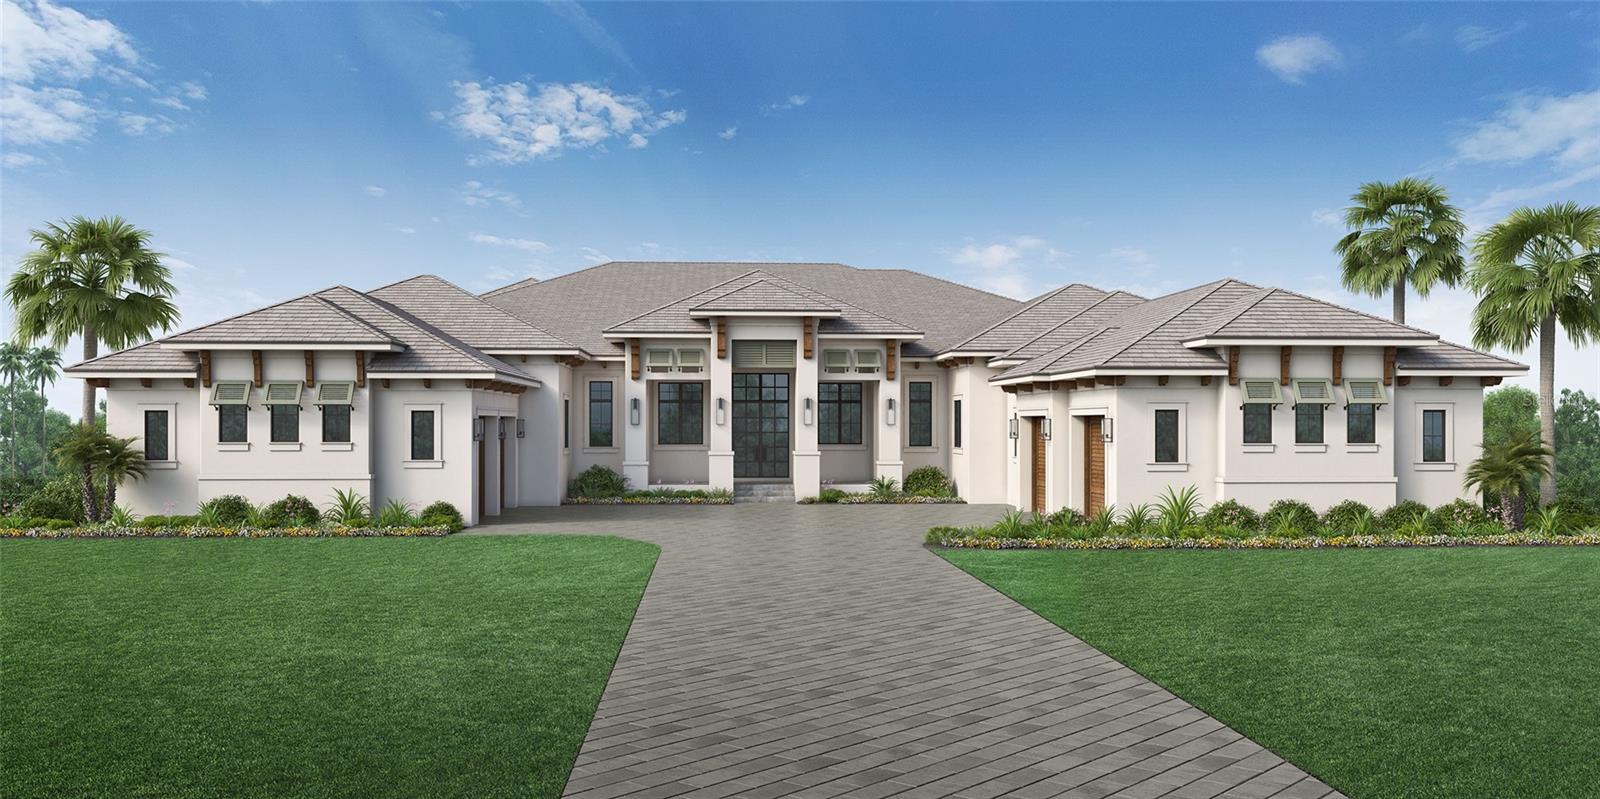
Under Construction. Welcome to his beautifully furnished custom home by Stock Custom Homes. Stock Custom Homes offers timeless architecture, impeccable craftsmanship and lasting perfection. Professionally decorated and fully furnished by Blu Interiors.
#A4562775

LAKEWOOD RANCH

15315 ANCHORAGE PLACE

4 Beds

5 Baths

5,974 Sq.Ft.

$6,745,000

MLS#: A4562775

Artistry in every detail. Located on captivating Anna Maria Island, this stunning property is positioned in the most coveted residential enclave of Villa Rosa. Inspired by Europe’s 18th Century Romantic Era, every detail has been lovingly curated with the highest level of quality that will satisfy even the most discerning. Magnificent Mahogany double doors greet you and a solid oak and wrought iron circular stairway gracefully ushers you to each exquisite floor. Throughout the residence Carrera marble and distressed oak flooring enhance warm, smooth walls with striking wood embellishments, arched entry ways and antique accents. Prepare sumptuous meals and entertain in an epicurean kitchen that any professional chef would covet. Expansive Carrera marble island, soapstone countertops, custom cabinetry adorned with antique pulls create the perfect setting for a plethora of stellar appliances. Included are a Blue Star indoor gas grill and rotisserie with a vent hood, a custom 55-inch Lacanche range with a full-size gas oven, a full-size electric oven, four gas burners, a French cooktop, and griddle all crowned with a stunning custom vent hood. Also included is an oversized custom Subzero refrigerator, Fisher Paykel dish drawer and a foot pedal faucet disposal system at the prep sink. The butler’s pantry features a plumbed Miele coffee machine and steam oven, a full size Thermador freezer and ice maker, a kitchen aide dishwasher and additional working sink with disposal. Off the butler’s pantry is a striking dining room embellished with customized moldings and a pair of balconette French doors. Relax in a living room with gas and wood burning fireplace, or library and wine area featuring customized shelving and cabinetry, rare marble countertop and wet bar with antique sink equipped with a wine refrigerator, beverage coolers, and an ice drawer. The luxurious powder room and elevator share exotic wood, brass and lambskin details, exquisite wallpaper and gold leaf ceilings. On this floor are also two lovely ensuites with antique fixtures and balconettes. On the third floor find an impeccably appointed Master ensuite and lounge, fourth bedroom, and laundry room. Three balconies, including a rooftop terrace, provide sweeping sunrise and sunset Gulf and Bay views in every direction. The ground floor features an expansive patio with wood and gas fueled fireplace and another extensive collection of professional grade appliances including a Lynx pizza oven, deep fryer, rotisserie/grill, burner, commercial refrigerator, beverage refrigerators, and dishwasher. Also, on this level, are a spacious bonus office/art room, second laundry room, two car garage, and golf cart garage. Behind the home a beautiful pool and waterfall are positioned in a lush Zen oasis and artistically embellished turf lawn. This property features 165 feet of deep-water canal frontage reinforced with a natural mangrove barrier and a concrete seawall. The dock is equipped with a 10,000 lb. boat lift and offers prime boating location with direct, bridge-free access to Tampa Bay, the Gulf of Mexico and the Intracoastal Waterway. While only steps from Anna Maria’s attractions including Pine Avenue’s fabulous restaurants and shops, City Pier, and City Pier Park, one still finds serenity, privacy and discretion in this bespoke sanctuary.
#A4585115

ANNA MARIA

513 VILLA ROSA WAY

4 Beds

4 Baths

3,778 Sq.Ft.

$6,739,000

MLS#: A4585115
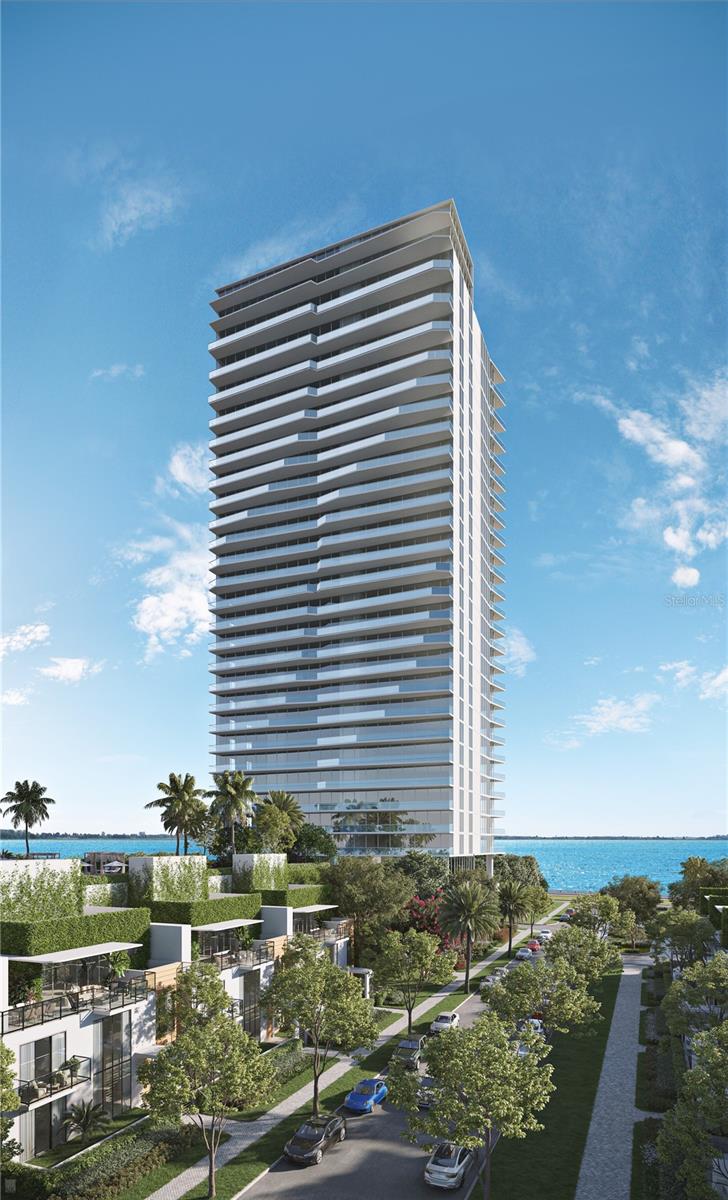
The Ritz-Carlton Residences Tampa Building II
#J999273

TAMPA

3015 S YSABELLA AVENUE 3002

4 Beds

4 Baths

5,700 Sq.Ft.

$6,736,912

MLS#: J999273
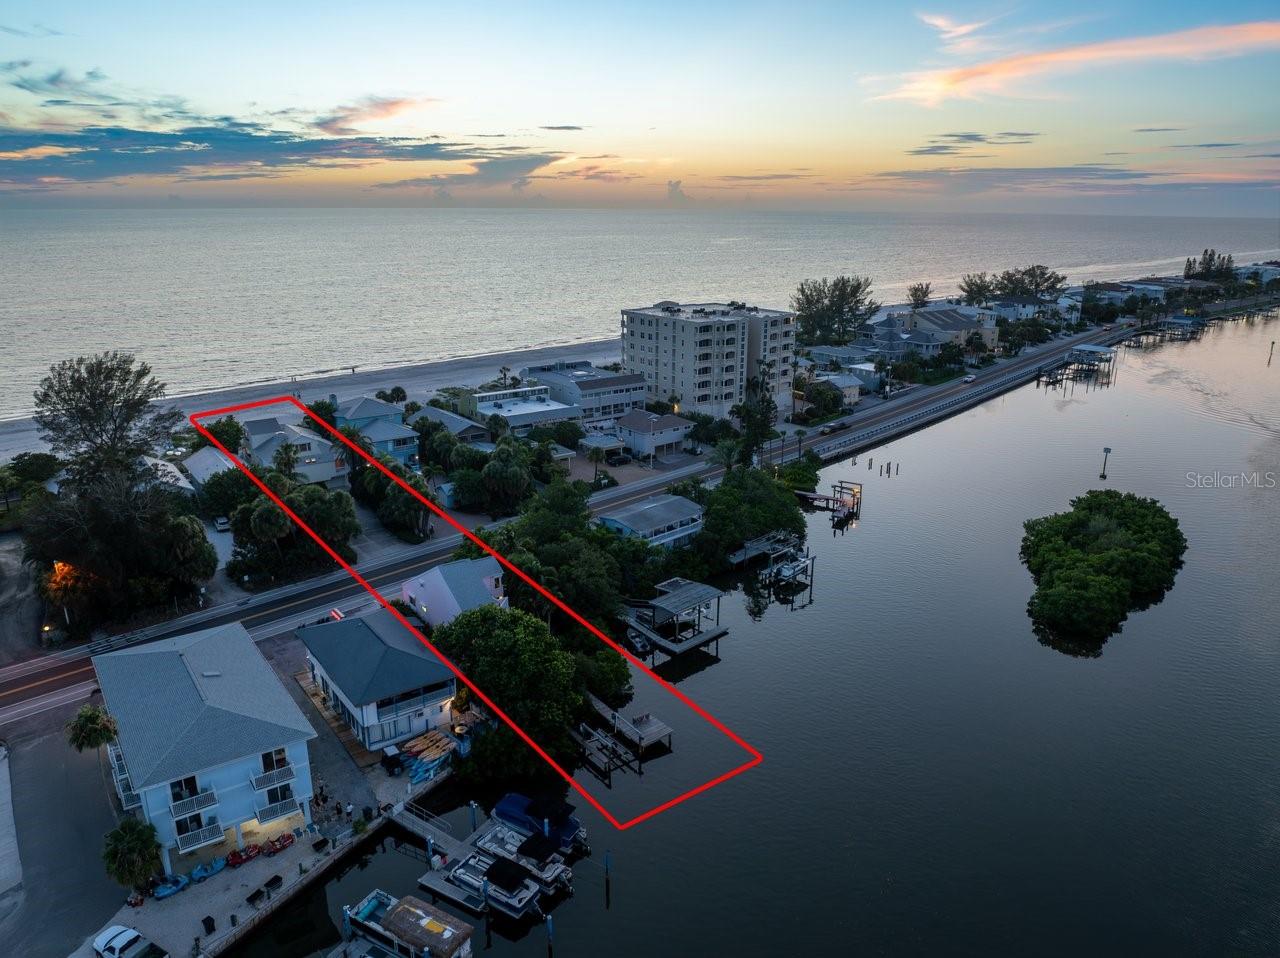
This is an extraordinarily unique and especially attractive Beach front to Bay front opportunity in Indian Shores, known for its prime location in what locals call “The Narrows” where lucky residents can enjoy both the pristine powdery sand beach and Gulf of Mexico sunsets as well as Sunrises and bay views from your guest home and boat dock on the bay and Intracoastal waterway. Exceptional custom built and only one owner, Dual-House investment or extended family compound opportunity where one can experience the ultimate coastal lifestyle with this rare chance to own two stunning homes. The larger home sits on the shore of the Gulf of Mexico with Key West vibes featuring three ensuite bedrooms. The Primary bedroom/bath retreat is perched on the third level all to itself. Extensive balconies on all levels and off all of the rooms welcome you to enjoy the wonderful breezes and vistas. The open great room living and kitchen area features soaring ceilings and captivating Gulf and Beach views. The guest home is nestled between the mangroves on the bayside with your private dock and boat lift along the deep water Intracoastal waterway. This captivating guest home would also make a wonderful office or art/music studio for those who need to have some separation to focus on work or their skill. The guest home features another 3 bedrooms and two baths again with the Primary bedroom/bath retreat being upstairs all to itself. The guest home kitchen and living area is also an open great room design with specular views of nature, the water and boats slowly passing by in the no wake zone. Indian Shores is on the western coast of Tampa Bay with easy access to Tampa and St Petersburg/Clearwater Airports. • This stunning property is walking distance or a short golf cart or bike ride to an array of restaurants, shopping, and amenities • Convenient yachting access to the Gulf of Mexico via Clearwater Pass to the north or Johns Pass to the south • Legal for short-term rentals are allowed making this a great investment opportunity if desired. There are two garage parking spaces in addition to under building parking and an enormous drive way with more than ample guest parking. Live in a vacation paradise full-time or part time with this extraordinary dream oasis. Property is only being offered as a combined package including both 20051 and 20052 Gulf Blvd.
#U8252027

INDIAN SHORES

20051 GULF BOULEVARD

6 Beds

5 Baths

4,602 Sq.Ft.

$6,700,000

MLS#: U8252027
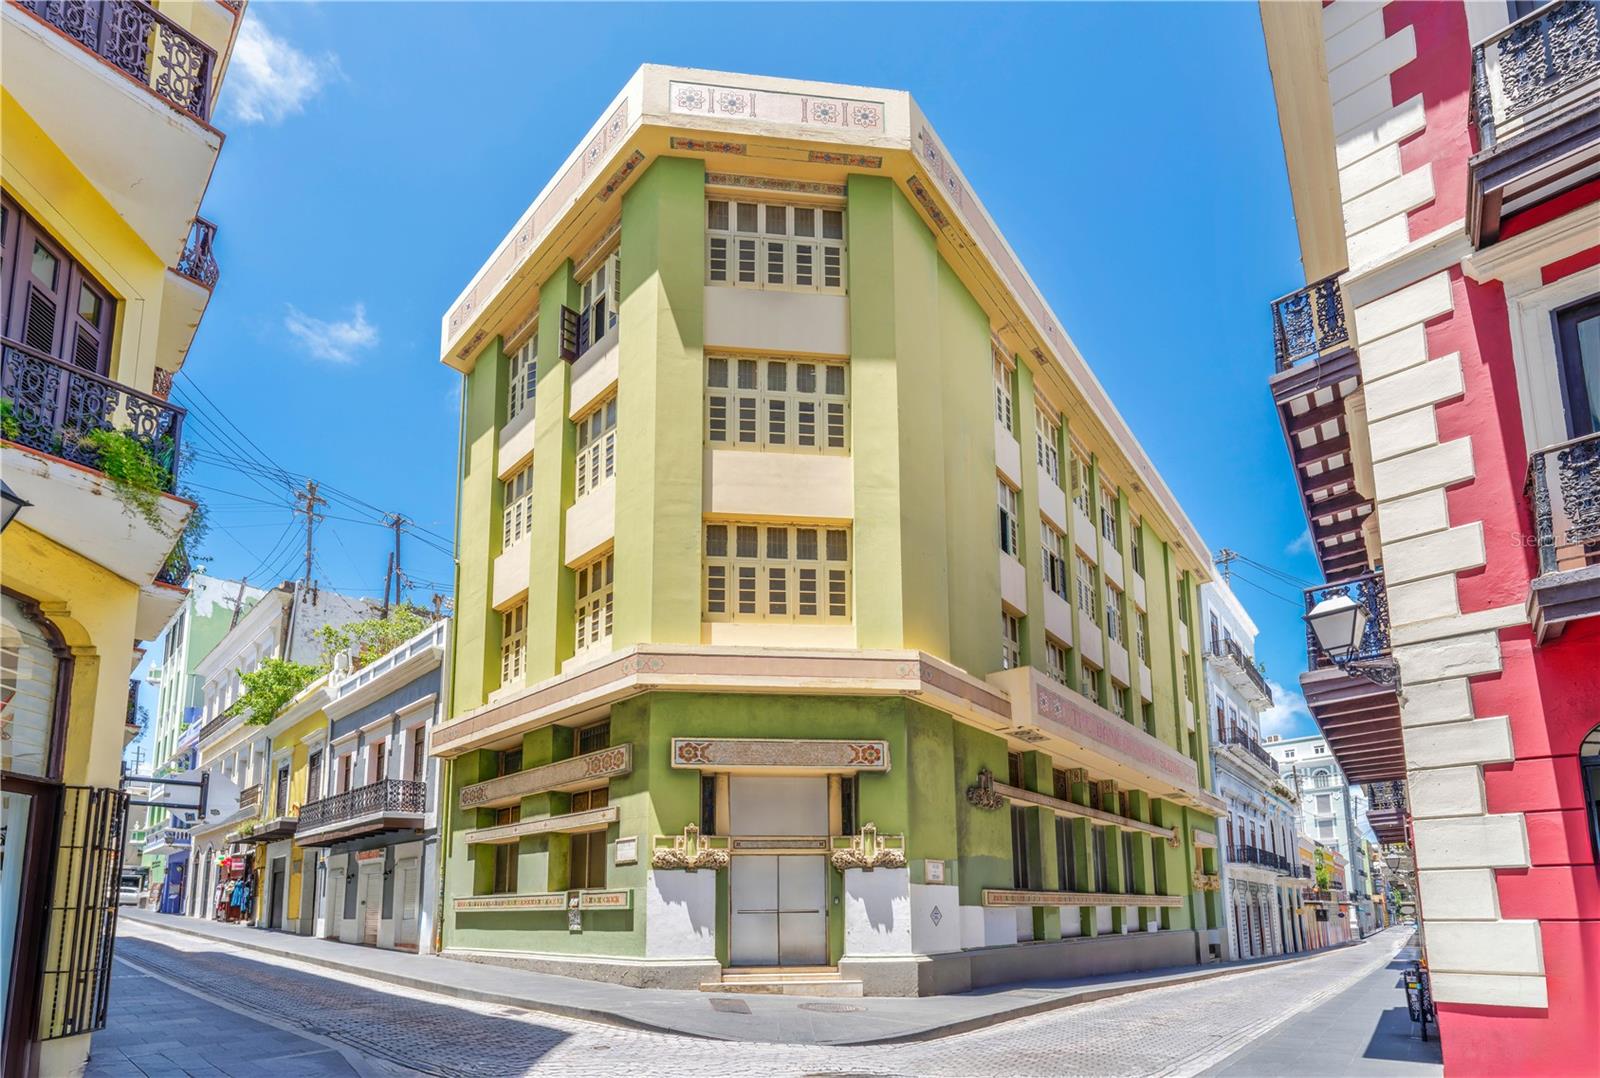
A rare opportunity to own a piece of Puerto Rico’s architectural history awaits at 251 and 253 Tetuan Street in Old San Juan. Designed by renowned Czech architect Antonin Nechodoma and built in 1920, this expansive property was formerly the historic Scotia Bank. The iconic building is offered in a cleaned shell condition, providing a blank canvas for visionary investors to reimagine it as an unparalleled masterpiece with mixed zoning. Spanning five floors with soaring ceilings and a distinctive bank vault in the basement, the building lends itself perfectly to a variety of concepts, including a multi-family or hospitality project. The scale and historic character of the property make it an ideal anchor space in the heart of one of the Caribbean’s most visited destinations. Strategically located at the corner of Tetuan Street and San Justo Street, this prominent building enjoys exceptional visibility and steady pedestrian traffic, just moments away from the bustling cruise port. Once the island’s thriving financial hub, Tetuan Street was home to Puerto Rico’s major banks and remains lined with iconic architecture. Today, it has transformed into a vibrant corridor filled with tourists, shops, and cultural landmarks. This prime corner location places your venture at the intersection of history and opportunity in one of the most dynamic areas in Puerto Rico.
#PR9115746

SAN JUAN

251/253 TETUAN STREET

None Beds

None Baths

24,250 Sq.Ft.

$6,700,000

MLS#: PR9115746
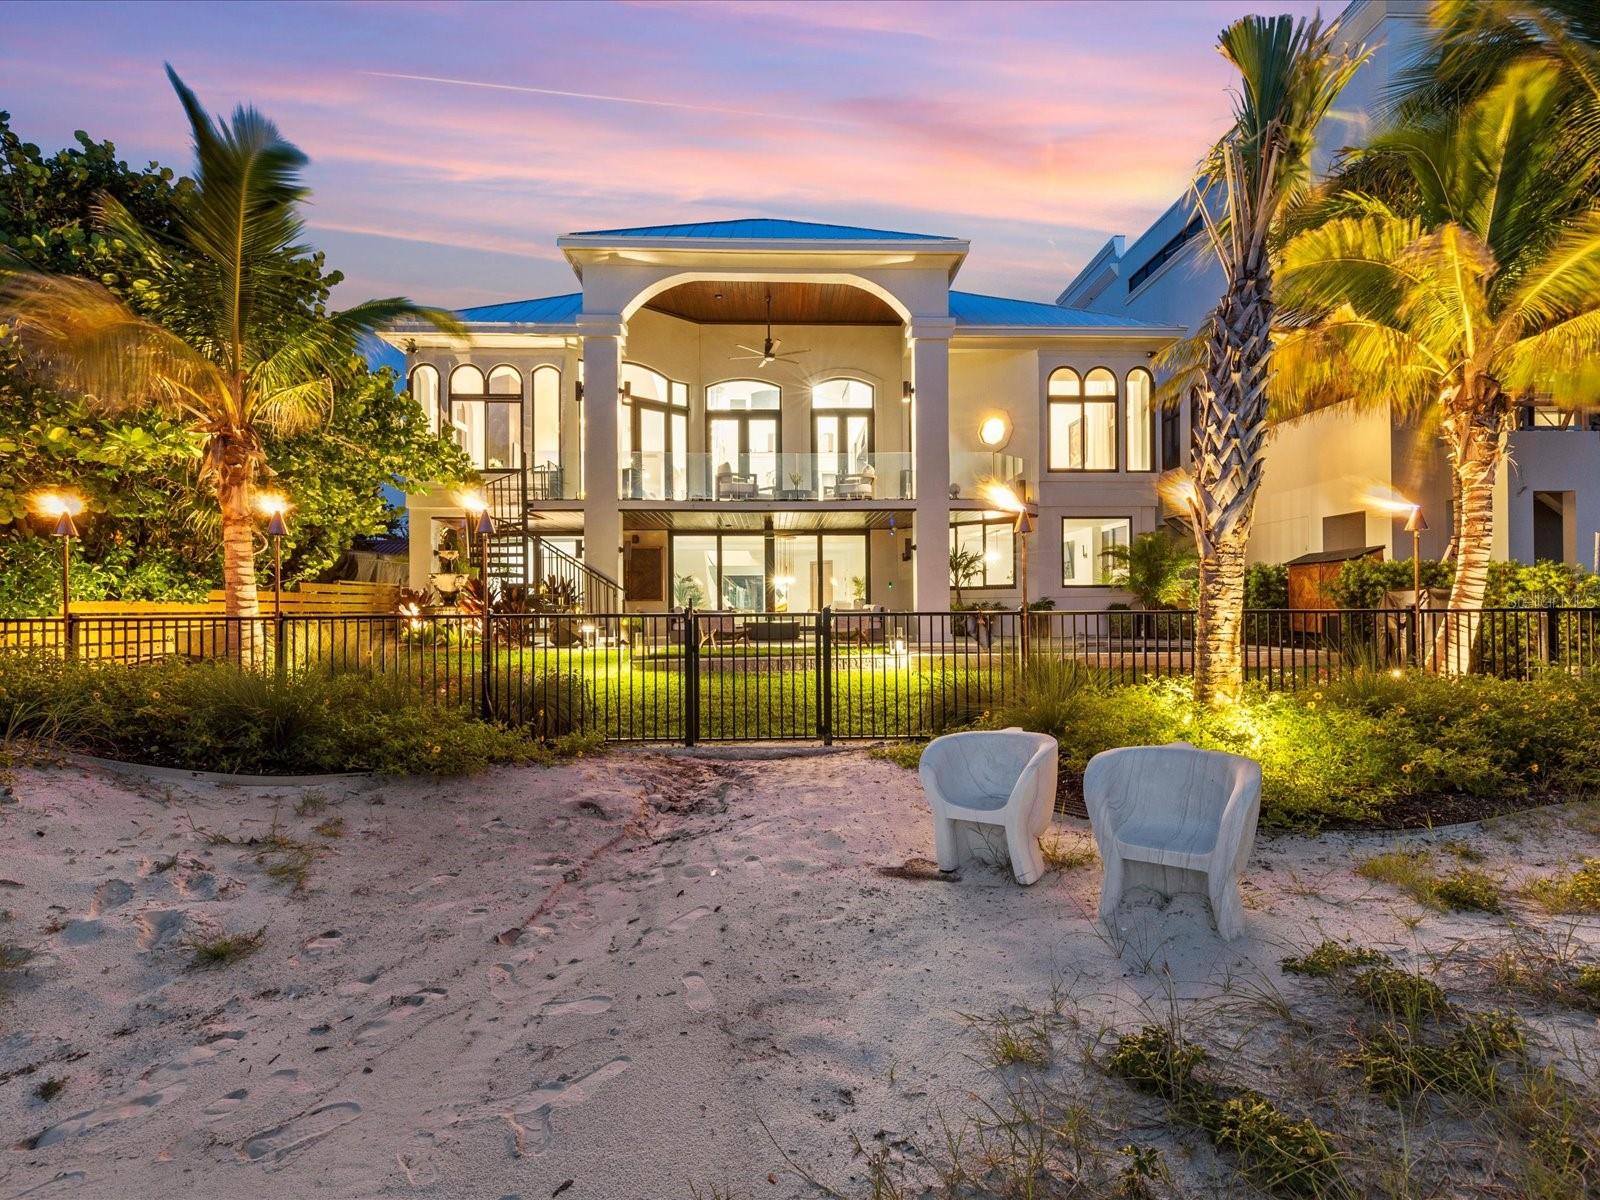
EXCEPTIONAL BEACHFRONT LIVING | 60 FEET OF DIRECT GULF FRONTAGE | EXTENSIVELY RENOVATED

Welcome to your private slice of paradise on Clearwater Beach — a move-in ready, fully renovated 5-bedroom, 5-bathroom coastal retreat offering breathtaking views, unforgettable sunsets, and the kind of beachfront lifestyle that brings families together for generations.

From morning walks along the sand to holiday dinners with your feet in the surf, this home offers more than luxury — it’s a destination for connection. With 60 feet of direct Gulf frontage and expansive views from both levels, you’ll enjoy unobstructed vistas of the water from nearly every room.

Inside, the open-concept layout is ideal for gathering — featuring a designer kitchen with marble countertops, high-end appliances, and a spacious dining and living area anchored by a dramatic water vapor fireplace. With 10+ TVs, a billiards room, and a dedicated office, every space has been curated for both comfort and entertainment.

Whether it’s morning walks along the shoreline, sun-soaked afternoons by the pool, or evenings spent exploring Clearwater’s vibrant dining scene, this home offers the full Florida lifestyle — relaxed, refined, and made for memories.

Step outside to your private backyard oasis — complete with a heated spool (spa/pool combo), built-in fire pit, lush tropical landscaping, and elegant gas lantern lighting. Whether you’re sipping cocktails at sunset, toasting marshmallows under the stars, or watching your kids play in the sand just beyond your gate, this home is made for making memories.

Additional highlights include:
 • 2-story floor plan with Gulf views from both levels
 • 10+ TVs included 
 • Spool with hot tub & gas heater
 • Fire pit for evening relaxation
 • Deeded boat slip & furnishings negotiable
 • Professionally landscaped grounds with multiple outdoor living spaces

Important Note: This home sustained no interior water damage from recent storms.

Beachfront homes of this quality — especially those turnkey, tastefully renovated, and designed for multigenerational living — are rarely available in Clearwater Beach. Schedule your private showing today and envision the holidays, sunsets, and lasting memories that await.
#T3544314

CLEARWATER

780 ELDORADO AVENUE

5 Beds

5 Baths

4,294 Sq.Ft.

$6,700,000

MLS#: T3544314
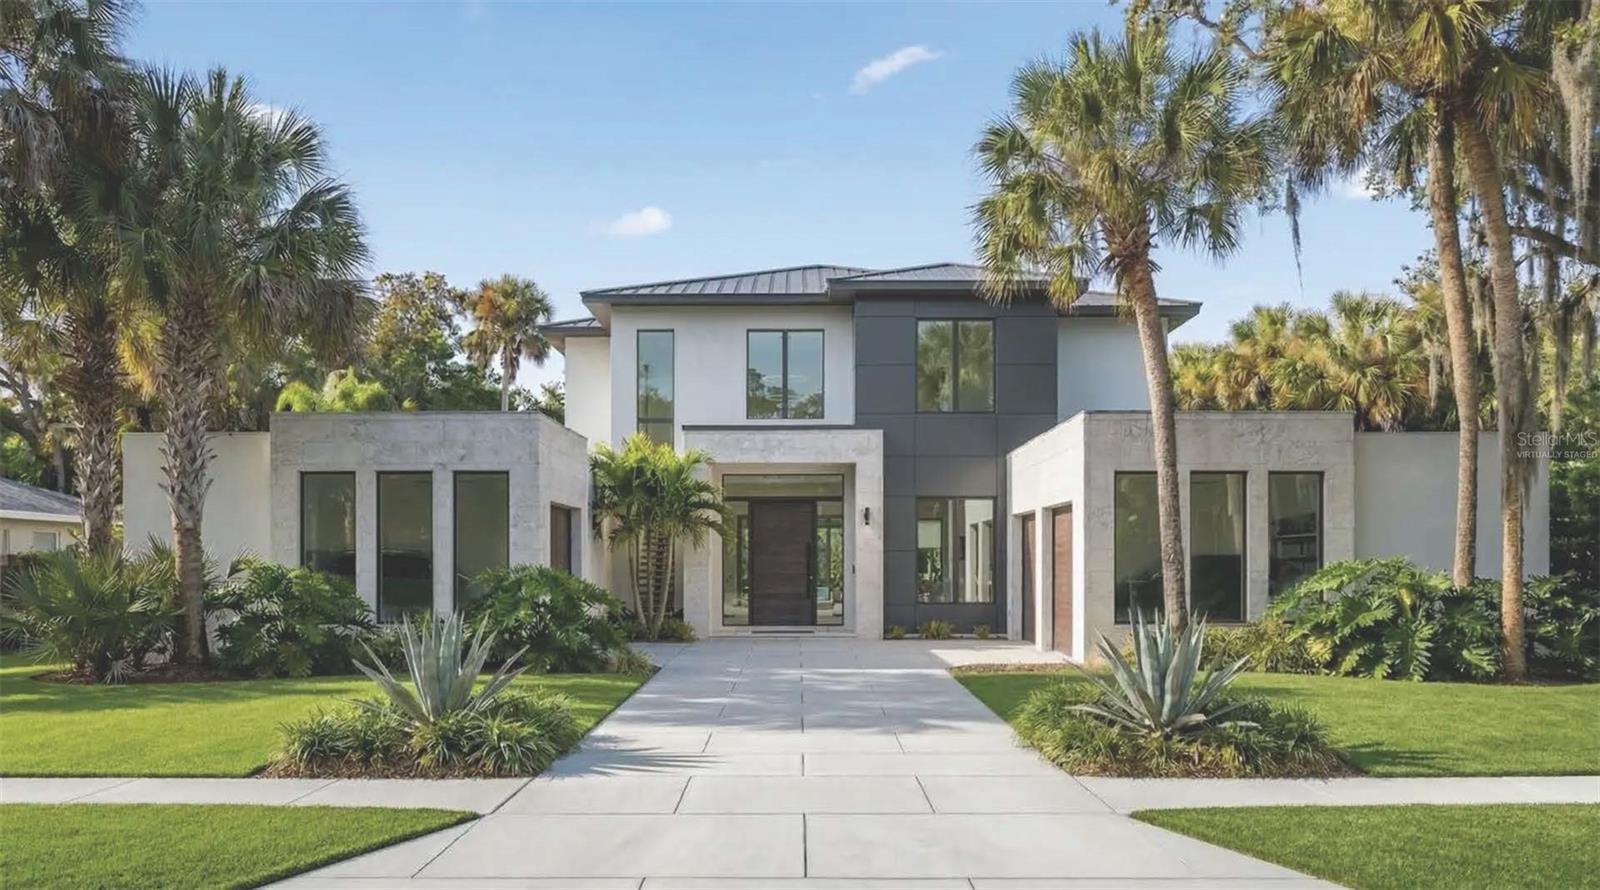
One or more photo(s) has been virtually staged. Under Construction. Being expertly built by Mrcela Custom Homes, this estate represents the pinnacle of modern luxury within the gates of Lake Nona Golf & Country Club. Thoughtfully designed for elevated family living and effortless entertaining, the residence spans more than 6,000 square feet under air and includes six bedrooms and six-full and-one-half baths, highlighted by a private guest casita with its own kitchen and living area. Additional features include a state-of-the-art theater, dedicated office, and upstairs family lounge. The grand primary suite offers a spa-inspired bath and custom dressing room, while the chef’s kitchen showcases premium appliances and a walk-in butler’s kitchenette. Expansive open-concept living spaces with floor-to-ceiling glass connect seamlessly to an enclosed lanai overlooking a resort-style backyard with pool, spa, and summer kitchen. With three-car garage spaces, the single garage includes the option to convert its one bay into a custom flex space—ideal for a studio, wellness retreat, or entertainment area. Offering superb amenities, exceptional family experiences and outstanding service, Lake Nona Golf & Country Club has delivered the highest quality of living in Central Florida for more than 30 years.
#O6366664

ORLANDO

10481 CROMWELL GROVE TERRACE

6 Beds

6 Baths

6,019 Sq.Ft.

$6,700,000

MLS#: O6366664
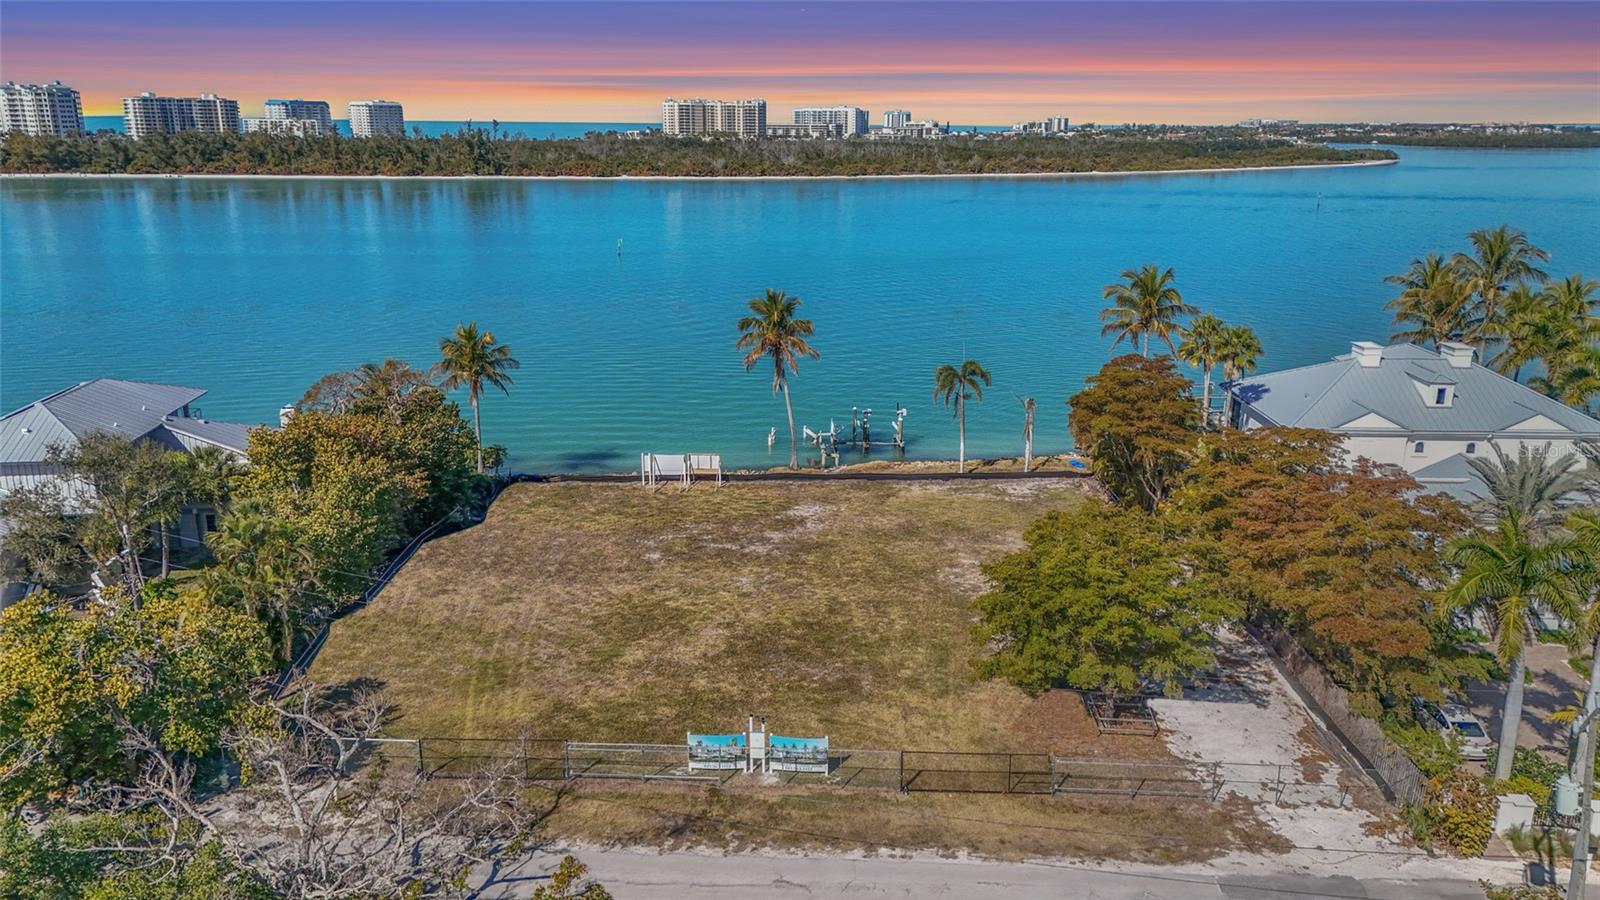
Gorgeous waterfront property offering sweeping views from Big Pass to Bayou Louise. Rarely available, one of only 10 properties with water access on the east and west, sitting on the coveted north end of Siesta Key, this exceptional parcel features 175 feet of water frontage and spans over three quarters of an acre. A property of this caliber is a rarity—don’t miss the chance to build your legacy on Sarasota’s most exclusive shoreline. With unobstructed access to both Sarasota Bay and the Gulf, this is a premier setting for boating enthusiasts seeking effortless days of fishing, cruising, or island hopping.

The panoramic water views from this prestigious North Siesta Key location are truly remarkable, capturing the natural beauty of the coastline from sunrise to sunset. Large waterfront parcels of this scale and frontage are increasingly rare, offering both privacy and the opportunity to create a legacy estate in one of Sarasota’s most desirable coastal enclaves.

Whether you envision designing a custom waterfront retreat tailored to your lifestyle or securing a prime land investment for the future, this property presents exceptional flexibility. The lot is available as vacant land (MLS #A4682294) or as a residential offering (MLS #A4682295) featuring a proposed custom home designed by award winning Konstant Architecture (plans complete and available).

Buyers may purchase the land independently or move forward with a luxury designed new construction project with plans and permitting already in place. Located just moments from the beach, waterfront dining, and Sarasota’s vibrant cultural and entertainment scene, this property delivers an extraordinary opportunity to create your own Siesta Key masterpiece.
#A4682294

SARASOTA

3550 BAYOU LOUISE LANE

None Beds

None Baths

0.77 acres

$6,700,000

MLS#: A4682294
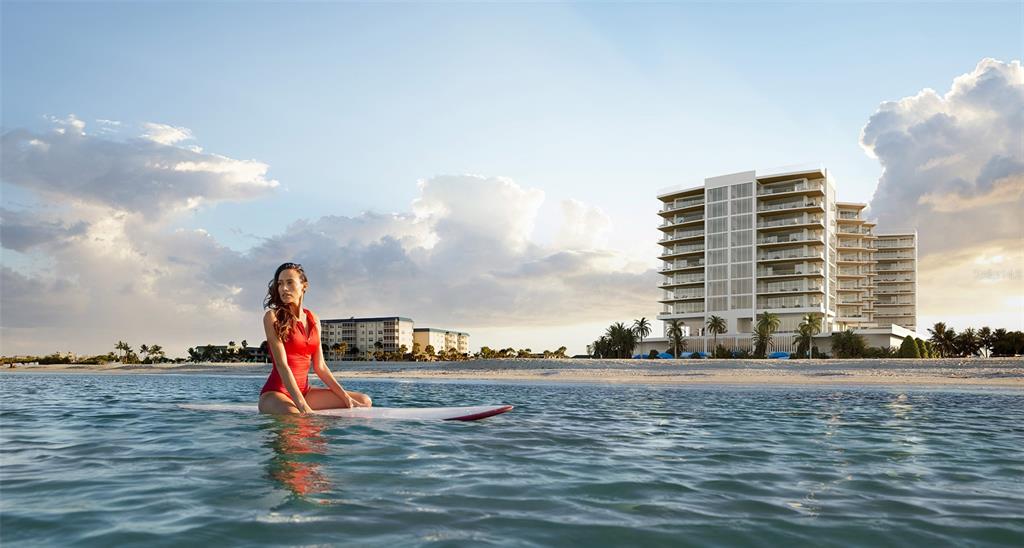
One or more photo(s) has been virtually staged. Pre-Construction. To be built. Located on one of the most treasured 235-feet of Gulf of Mexico beach frontage in Sarasota, Rosewood Residences Lido Key offers only 65 private residences in this one-of-a-kind, 11-story design by Miami based Swedroe Architecture with interiors spaces thoughtfully designed by Lillian Wu Studios of NYC. Located minutes to St. Armands Circle and a pretty drive over the John Ringling bridge to downtown, world class restaurants, shops, entertainment, theatre, and parks are close by should you even want to leave your private enclave. Amenities include: Two-story arrival lobby with 24-hour front desk, concierge and valet services. Bistro for exclusive residents only dining with family and friends. Personal climate-controlled wine storage. Inviting game room features large bar and TVs, arcade machines, jukebox, billiards, table tennis, private screening room with stadium seating and movie theater chairs. A separate children's playroom. 2,700 sq. ft. fitness center by Technogym and options for personal training and yoga sessions. Full-service wellness spa with treatment rooms, hot and cold vitality pools, salt sauna and steam room and his and her locker rooms. Social Lounge offering daily morning coffee service. Six generously sized guest suites allowing owners’ family and friends to enjoy the pleasures of this private resort. Two swimming pools, one lap length, with full-service food and beverage, umbrella and towel service. Beach Club services includes chair and umbrella service, food and beverage and outdoors pursuits program including kayaking and standup paddle board. Residence floorplans range from 3,335 to 4,930 sq. ft. Offering unobstructed Gulf of Mexico views. Private elevator vestibules. 11’ volume ceilings except where dropped per plan. Gourmet Kitchen includes gas cooking, Wolf/Sub-Zero/Miele appliances, Waterworks faucet and stainless steel sink, Irpinia cabinets with generous style and finish choices, Rocky Mountain cabinet hardware and exterior and interior door handles. Service Galley kitchen in all utility rooms, Summer kitchens with gas grill and oversized glass railing terraces. Private garages. Globally renowned, the Rosewood Brand offers unmatched services of a 5-star world class hotel with the exclusiveness of no hotel guests at Rosewood Residences Lido Key. Rosewood’s philosophy is a “Sense of Place”. Redefining the concept of residential hospitality by creating experiences that are authentic, original and deeply personal by offering impeccable service and unparalleled attention to detail
#A4539441

SARASOTA

1000 BENJAMIN FRANKLIN DRIVE 805

3 Beds

3 Baths

3,350 Sq.Ft.

$6,700,000

MLS#: A4539441
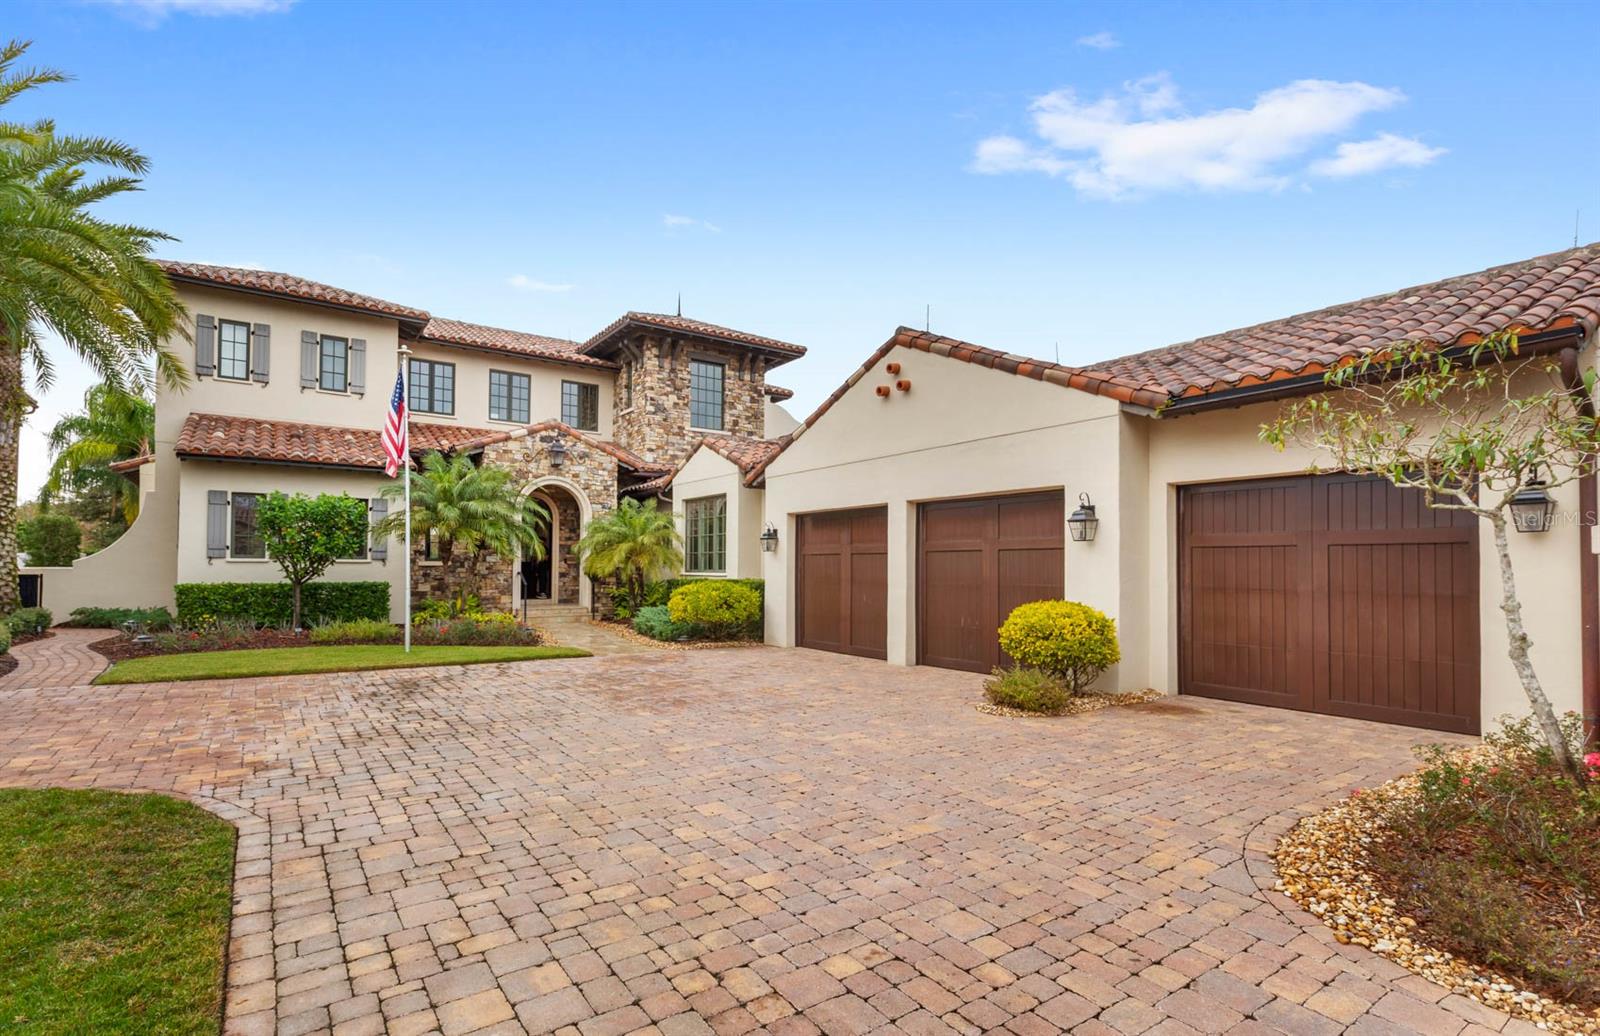
Step into a dream, with this beautifully situated estate in the prestigious Golden Oak at Walt Disney World® Resort. Built in 2015, this custom-designed home combines classic architectural elegance with the best in modern living, offering a seamless blend of luxury and enchantment.
Upon arrival, the home’s commanding Mediterranean-inspired facade sets the tone for the warmth within.
The open-concept floor plan seamlessly blends indoor and outdoor living spaces, with expansive glass sliding doors framing views of the resort-style pool and sparkling pond views. The main level primary suite is a serene retreat, complete with a spa-like bathroom featuring a smoking tub, a large steam shower, and custom walk-in closets. Two additional first floor bedrooms complete the main level and each of the homes five generously sized bedrooms features its own en-suite bath and walk-in closet, providing the ultimate in privacy and convenience. Two additional half baths, including a dedicated pool bath, add to the home’s thoughtful design.
At the heart of the home lies the custom chef’s kitchen featuring Wolf and Sub-Zero appliances, soft-close cabinetry, and a spacious layout perfect for entertaining. Overlooking the dining and living spaces, it’s an ideal setting for gatherings large or small.
Step outside to your private oasis, where the retractable screen patio provides both comfort and unimpeded views. Outside you’ll find a stunning outdoor kitchen, fireplace, and hot tub with a cascading waterfall. The sparkling pool, complete with breathtaking pond views, is framed by lush landscaping, creating a tranquil retreat. Whether hosting an alfresco dinner or relaxing by the water, this outdoor space is as functional as it is beautiful.
Additional features include:
 • Oversized double laundry room with ample storage
 • Expansive paved driveway for easy access and curb appeal
 • Tall ceilings throughout for a bright and airy feel
 • A large loft upstairs which boasts tall decorative ceilings, built in speakers, and would be perfect for a movie theatre or entertainment space
 • Three car garage with incredible amounts of built in storage and epoxy floors.
Living in Golden Oak offers exclusive access to the private Summerhouse clubhouse, concierge services, VIP park transportation, and one-of-a-kind Disney-inspired events. Nearby, the Four Seasons Resort Orlando enhances the lifestyle with fine dining, a championship golf course, and a world-class spa.
This is your chance to own a residence that embodies timeless elegance, ultimate comfort, and the enchantment of Disney.
Schedule a private tour of 10200 Carthay Drive and experience the magic for yourself. Your dream home awaits!
#O6265838

GOLDEN OAK

10200 CARTHAY DRIVE

5 Beds

5 Baths

4,610 Sq.Ft.

$6,700,000

MLS#: O6265838
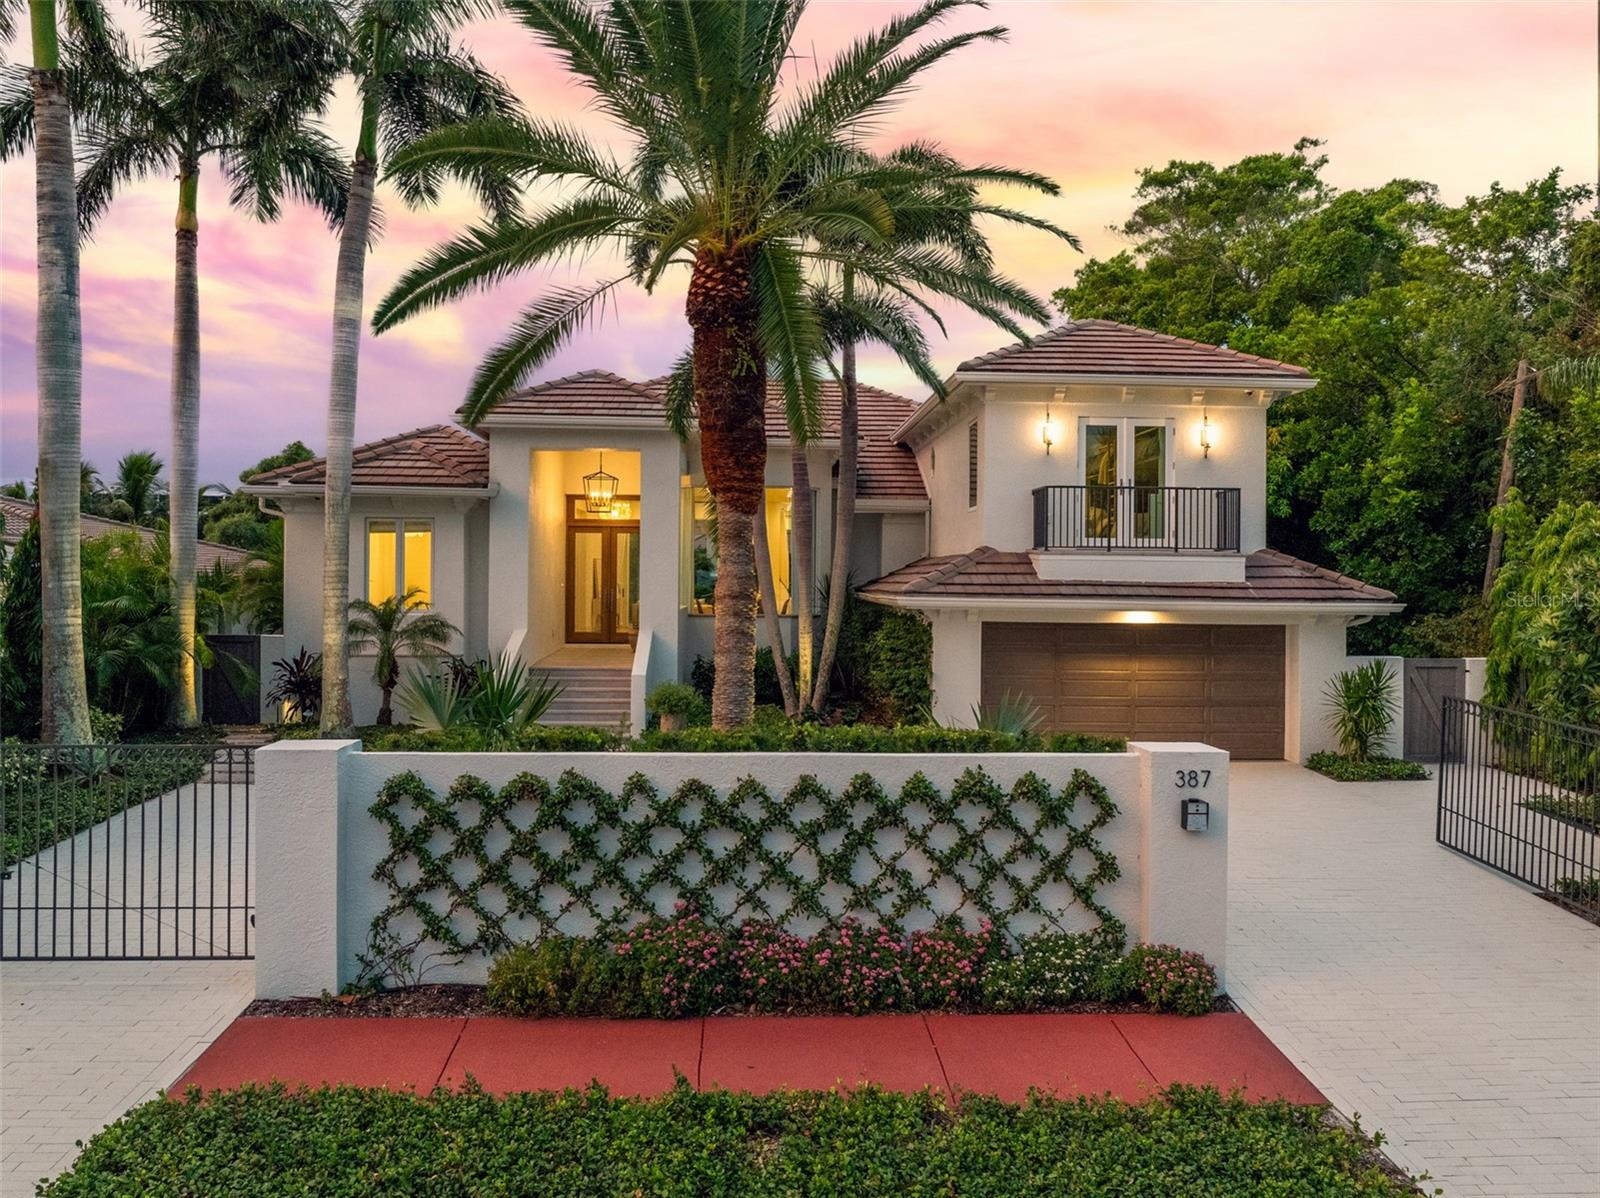
ST ARMANDS WATERFRONT RESIDENCE. This stunning canal-front home was distinctively reimagined and completely renovated in 2021 by Murray Homes with interior selections by Elizabeth Krueger Designs. A luxurious modern coastal retreat unlike any other with 3,268 sq ft of interior living space, this impressive open-concept design offers 4 bedrooms, and 5 full bathrooms. The unparalleled location boasts the best of Florida living with 82-feet of water frontage that includes a new seawall, dock and combination platform lift for Wave Runners /paddleboards. This private, gated residence is conveniently positioned just two blocks from St. Armands Circle, with its award-winning restaurants and shops, within walking distance of Lido Beach, and just a short drive from downtown Sarasota, or beachfront resorts and golf. Meticulous attention to detail is evident as soon as you approach the residence with architectural elements and designer finishes that showcase the unrivaled craftsmanship and exceptional design. Sophisticated accents throughout such as the custom entry doors, beautiful Aspen Spring Catalina Oak wood flooring, and voluminous ceilings with architectural accents in the dining room, family room, and primary suite, make this home the epitome of luxury and style. The gourmet kitchen is a showpiece at the heart of the open living space, with striking Calacatta Viola Monet marble countertops and backsplash, spacious island with seating, custom Windy Chien lighting installation, and maple cabinetry. The well planned space is fully equipped with top-of-the-line appliances including a 36” professional Wolf induction range, Thermador microwave and dishwasher, and Sub-Zero refrigerator. A custom open walk-in pantry with floating shelves and maple cabinetry in a coastal finish, adds both convenience and style. The private primary suite is a true luxury retreat, beautifully appointed with designer finishes such as a vaulted tongue-and-groove wood ceiling, sliders that open wide to the terrace, a generous custom walk-in closet, and an exquisite en suite bathroom. A second spacious suite rivals the primary bedroom to delight your guests with sliders that open to the water, a custom walk-in closet, and a fabulous en suite bathroom with dual vanities, and seamless glass walk-in shower. The 3rd bedroom is adjacent to the main bathroom, and off the kitchen is the stylish laundry room with quartz counters, an apron sink, and built-in cabinetry. The upstairs brings you to the lofty bunkroom, the 4th bedroom, with French doors to the private balcony, and en suite bathroom. The zoned A/C systems are an added convenience, including a mini-split system in the oversized 2-car garage that greets you in comfort as soon as you pull in from the private and gated paver driveway. Magnificently spacious and open, the home’s interior design seamlessly extends outdoors to the waterfront through generous windows and expansive sliding doors that open from the living areas to covered terraces, manicured hardscapes, and the relaxing canal-front pool, spa, and dock. The Southwestern rear exposure and tropical landscape make an ideal backdrop for picturesque sunsets over the intracoastal waterway, and the versatile indoor/outdoor living space is ideal for memorable gatherings. Live the island dream from sought-after St Armands Key, in this luxuriously  renovated waterfront coastal sanctuary.
#A4621405

SARASOTA

387 S WASHINGTON DRIVE

4 Beds

5 Baths

3,268 Sq.Ft.

$6,700,000

MLS#: A4621405
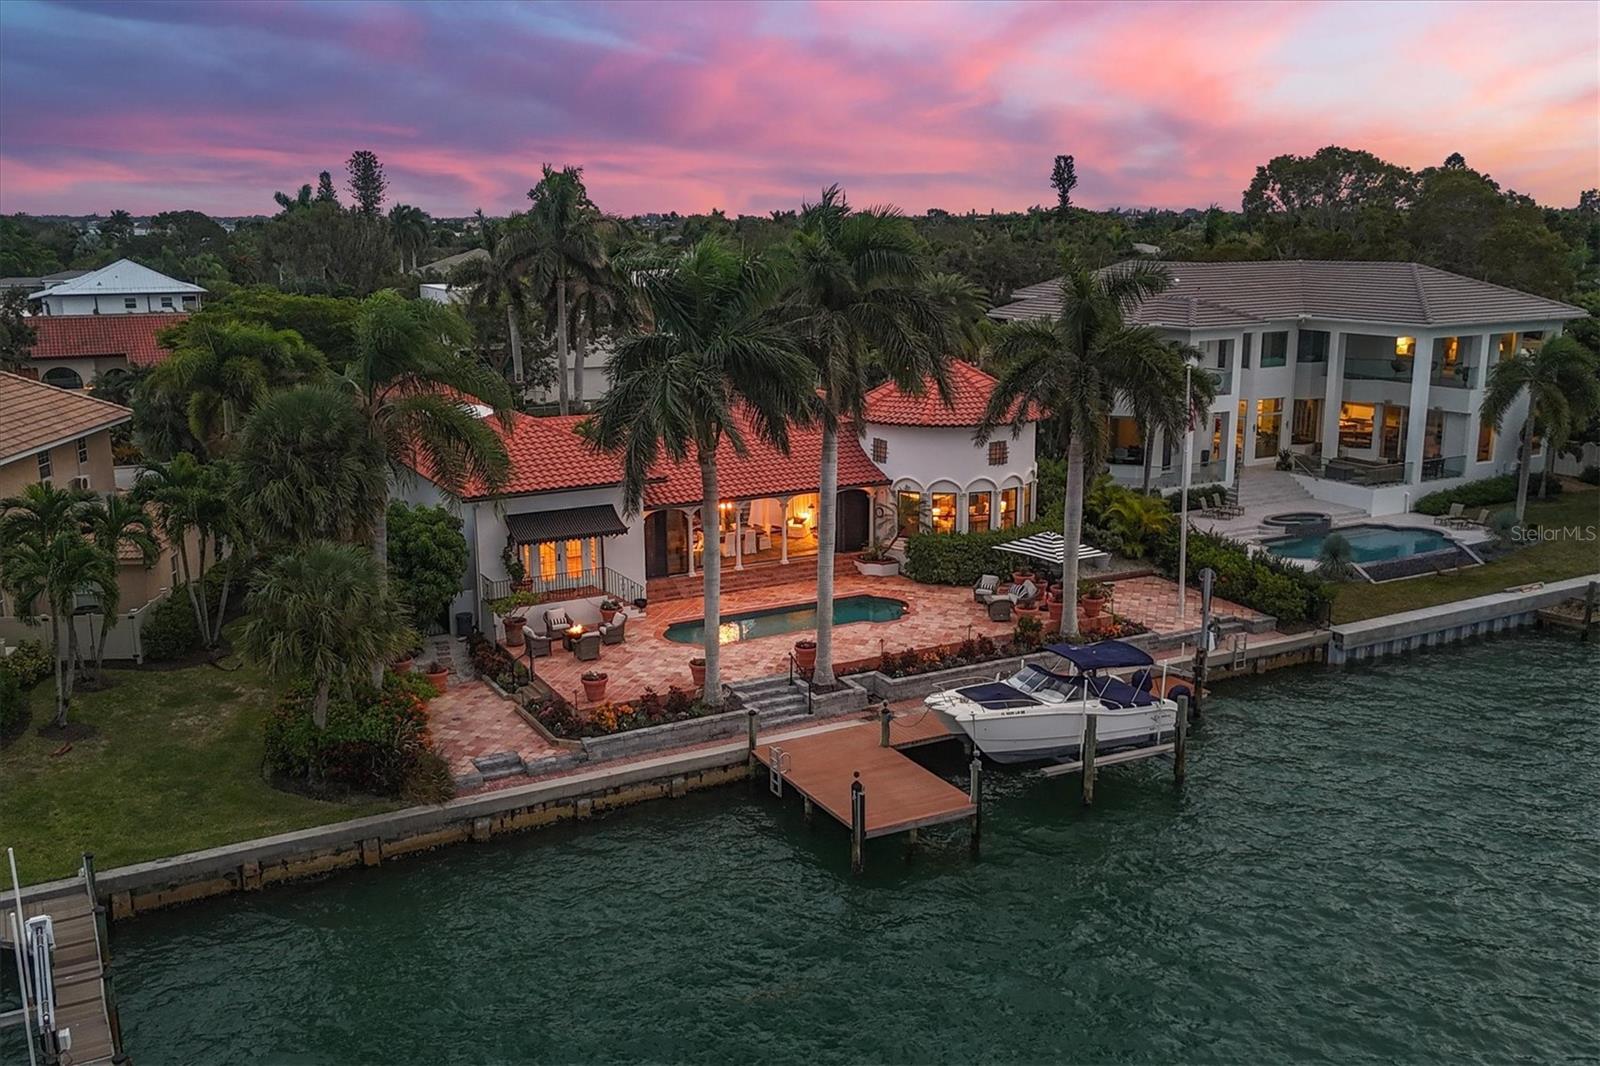
Welcome to your dream residence on coveted Bird Key! This exquisite Spanish Mediterranean-style courtyard home offers an unparalleled blend of luxury, comfort, and breathtaking views. Boasting 3 bedrooms and 4 baths, this meticulously designed bayfront property provides an oasis of tranquility in the heart of Sarasota and direct access via your private deep-water dock to the Gulf of Mexico. As you enter through the gated courtyard, you are greeted by the allure of a trickling fountain, surrounded by lush landscaping, creating a serene and secluded retreat. The courtyard design seamlessly integrates indoor and outdoor living spaces, perfect for entertaining or enjoying quiet moments of relaxation. The interior of this home exudes elegance, with a spacious floor plan bathed in natural light. The living areas showcase impeccable attention to detail, featuring high ceilings, arched doorways, and beautiful tile flooring that complements the Spanish Mediterranean aesthetic. The gourmet kitchen is a culinary enthusiast's delight, equipped with top-of-the-line appliances, including a Subzero fridge, 6 burners w/ griddle Wolf range & double ovens, multiple beverage coolers and a large, Carrara marble island boasting an additional sink. Whether you're preparing a casual meal or hosting a grand dinner party, this kitchen is both functional and stylish, with custom cabinetry, reclaimed barn wood flooring and premium finishes. The three bedrooms offer comfort and privacy, each with its own en-suite bath. The master suite is a sanctuary of luxury, complete with spa-like amenities, a soaking tub, 2 walk- in closets and private access to the backyard retreat. Bird Key is renowned for its exclusive waterfront lifestyle, and this residence epitomizes the best it has to offer. From the private pool oasis to the sweeping views of downtown Sarasota and the Ringling Bridge, every detail of this property reflects a commitment to a life of sophistication and leisure.
#D6133429

SARASOTA

443 E ROYAL FLAMINGO DRIVE

3 Beds

4 Baths

3,426 Sq.Ft.

$6,700,000

MLS#: D6133429

1 ... 117 118 119 120 121 ... 666
* Listings identified with the FMLS IDX logo come from FMLS and are held by brokerage firms other than the owner of this website. The listing brokerage is identified in any listing details. Information is deemed reliable but is not guaranteed. If you believe any FMLS listing contains material that infringes your copyrighted work please click here to review our DMCA policy and learn how to submit a takedown request. © 2024. First Multiple Listing Service, Inc.
 - property

Send a message

Message successfully sent.

Your message

What is 3 + 4 ?

Reason for contacting?

I agree to receive email communication and understand I can unsubscribe at any time.

I agree to be contacted by The Graf Group of Coldwell Banker via call, email, and text for real estate services. To opt out, you can reply 'stop' at any time or reply 'help' for assistance. You can also click the unsubscribe link in the emails. Message and data rates may apply. Message frequency may vary. Privacy Policy

Sign Out

Virtual Assistant

Would you like to take the next step with this property? We can help you schedule a showing or virtual tour, or send you more details.

Yes, I would like more information.

Thank You for Your Reply, One of Our Agents will contact you as soon as possible

No, maybe later.

Thank you, you can always contact me via email, phone number or through the contact form.

Realhub AI

Lucy - Your AI-Powered Realtor

Update Your Temporary Password

Personalize your search

Enter your email and we'll notify you immediately when new listings match what you're looking for.

or enter email address

Already have an account ? Login here

Continue your home search

I agree to receive communications and understand I can unsubscribe at any time.

I agree to be contacted by The Graf Group of Coldwell Banker via call, email, and text for real estate services. To opt out, you can reply 'stop' at any time or reply 'help' for assistance. You can also click the unsubscribe link in the emails. Message and data rates may apply. Message frequency may vary. Privacy Policy

Already have an account ? Login here

We use cookies

We use cookies primarily for analytics to enhance your experience. By accepting, you agree to our use of these cookies. You can manage your preferences or learn more about our cookies policy.






