Properties

Browse or get in touch to schedule a walkthrough.

  • Nearby me
Price range

Popular Features

Community Features

Association

Property Features

Waterfront

View

Exterior Features

Interior Features

Style

10000 properties match your criteria

Updated 1 minute ago

E-Alert name
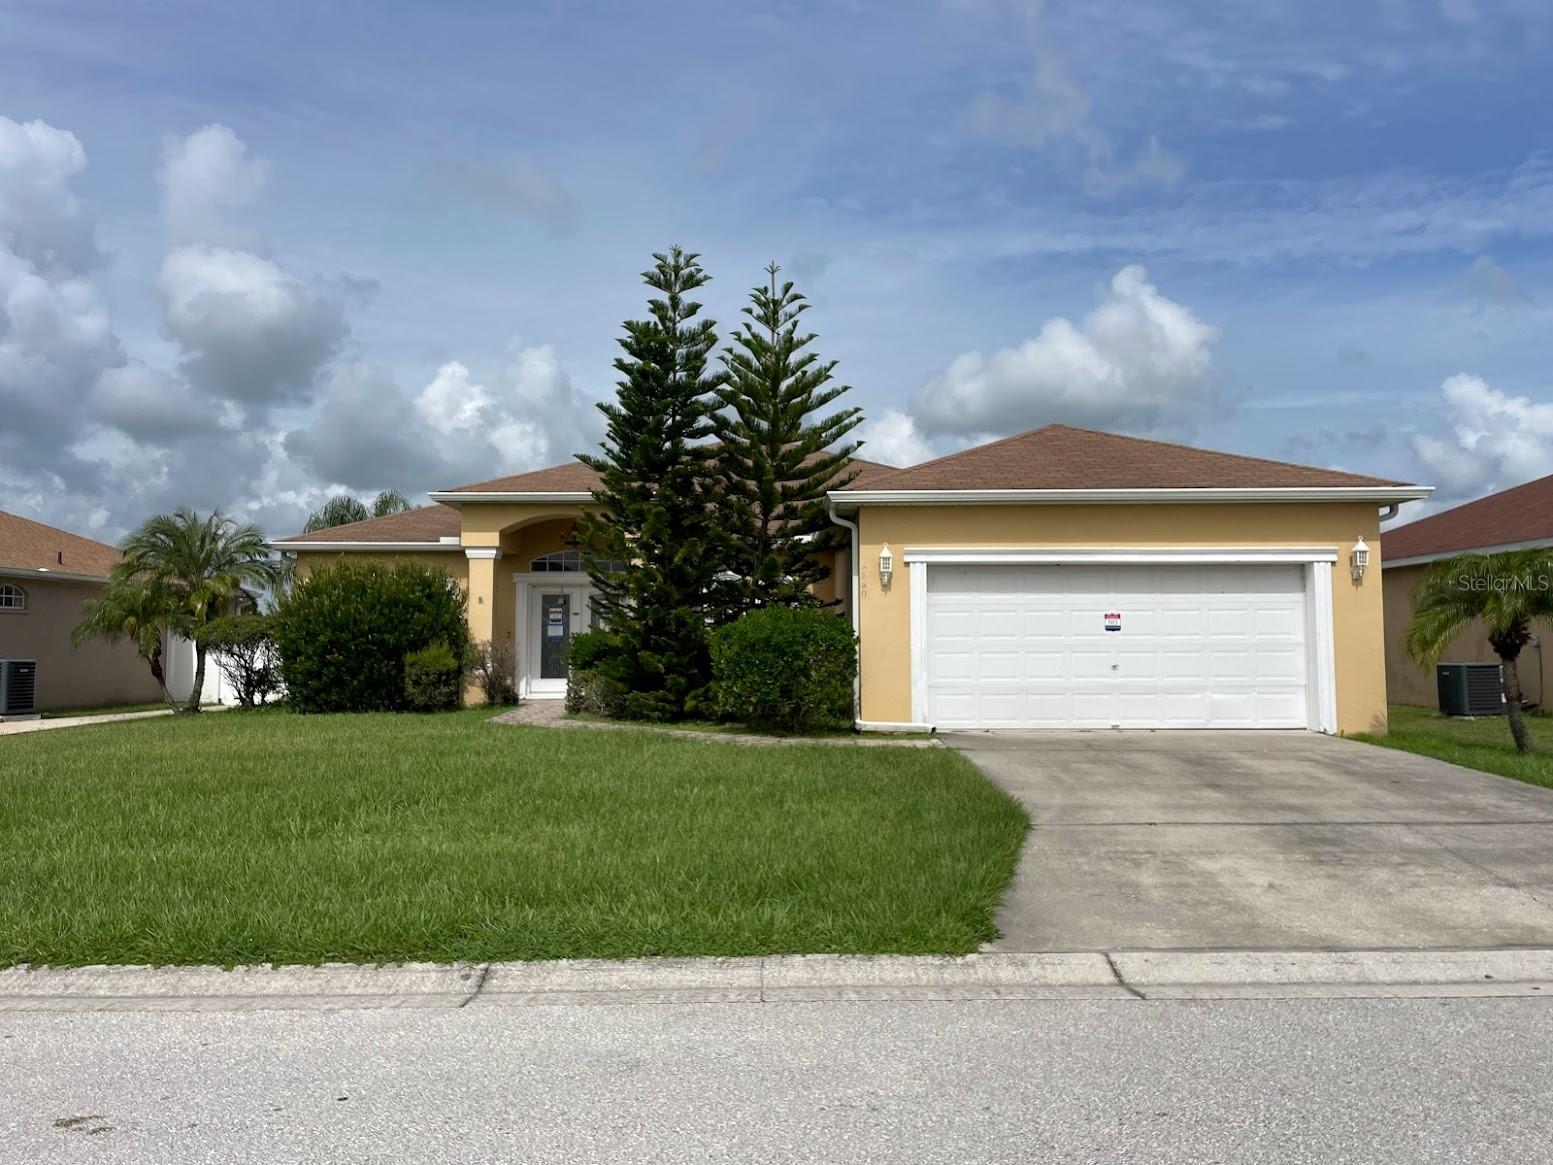
Pebblebrooke Estates is located north of I-4 at Lakeland, FL. The front porch is covered and inviting, with double front doors opening to a foyer flanked by both formal dining and living room spaces. The kitchen is open to the great room and breakfast nook. A split floor plan has the master suite on one side, with two ancillary bedrooms sharing a hall bath on the opposite side of the house. The laundry room is positioned just inside the garage. A vinyl fence provides backyard privacy. Interior finishes are simplistic; solid surface kitchen counters & vinyl flooring throughout. There is a separate back entrance into a suite. Here you'll find an additional bathroom and bedroom. (Polk County records show 3/2). Grocery and amenities are conveniently located at the intersection of Duff and Kathleen Roads in Kathleen Square. FEMA FLOOD Zone X. Flood Map #12105C0145G. Map Date: 12/22/2016. Property sold "As-is". Buyer and/or buyer's agent responsible for verifying all pertinent information deemed relevant by the prospective buyer including, but not limited to, square footage, acreage, utilities, taxes, permitting, conditions, school zones, HOA's, etc.
#A4578394

LAKELAND

8680 PEBBLEBROOKE WAY

4 Beds

3 Baths

2,543 Sq.Ft.

$299,200

MLS#: A4578394
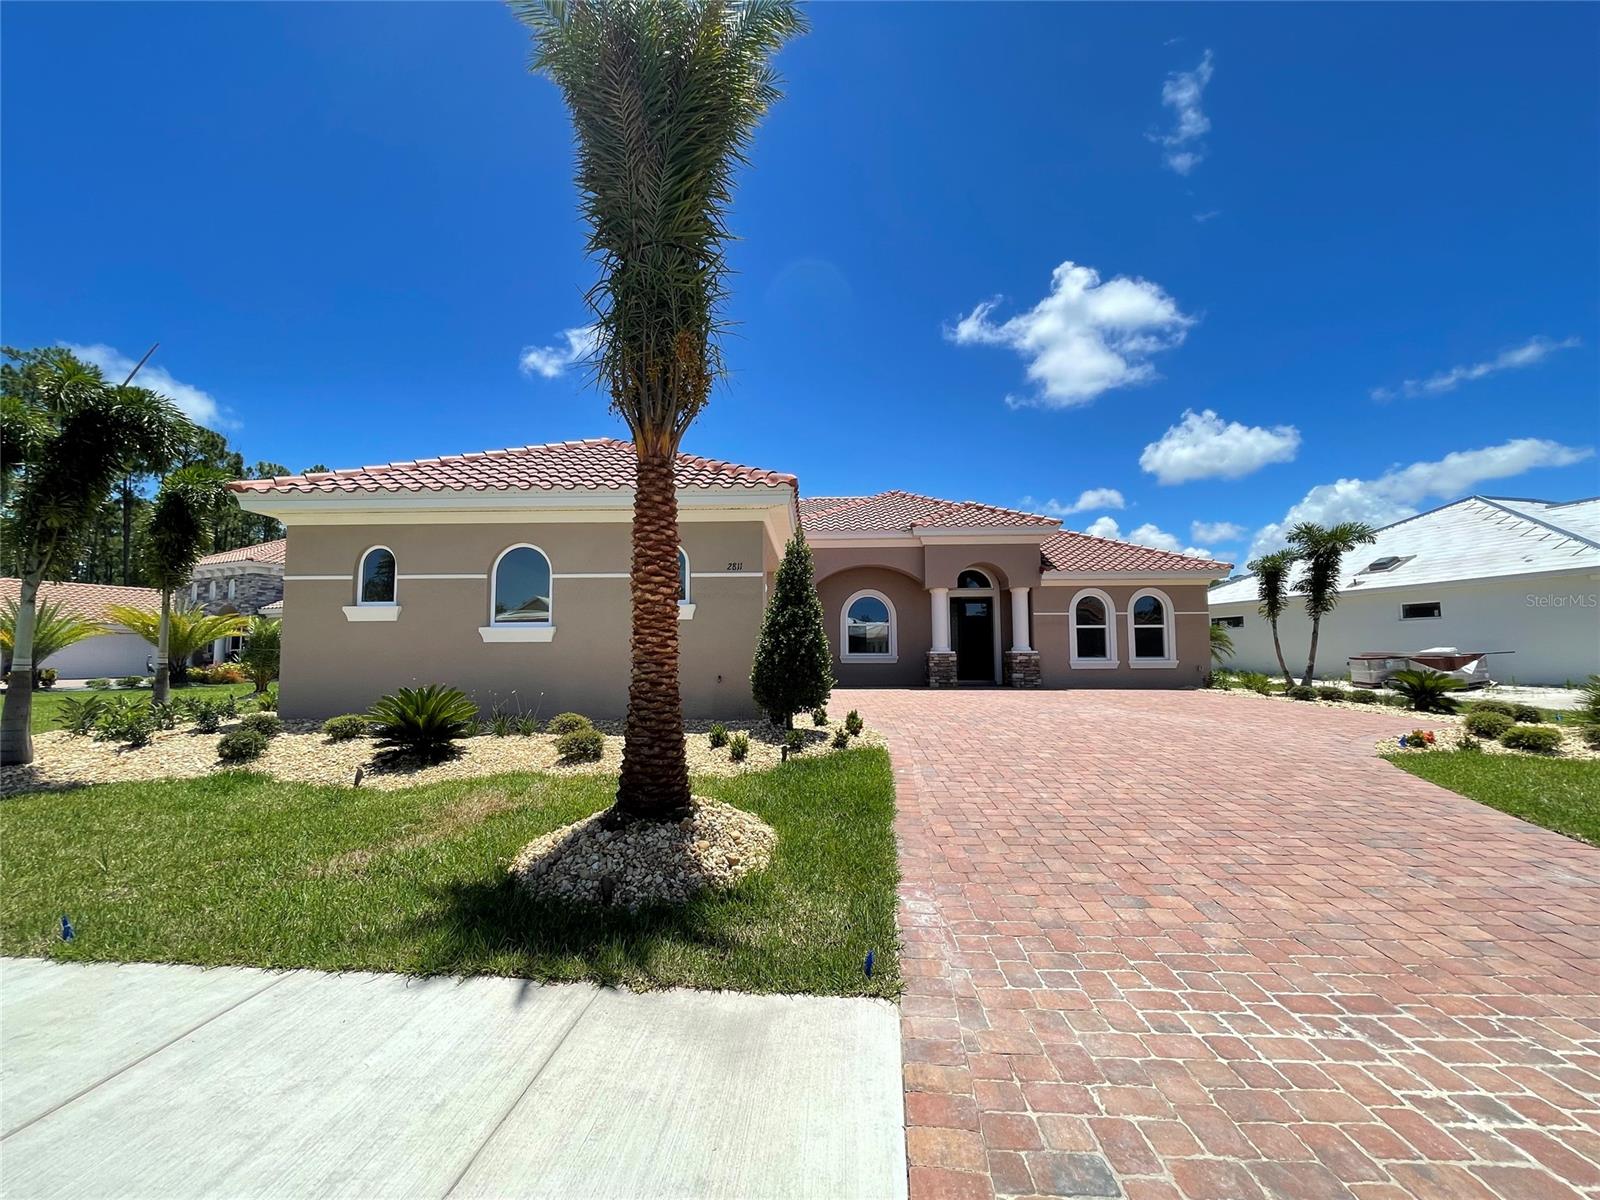
New Construction home in Portofino Gardens at Venetian Bay with the Barcelona III floor plan.  This is a 3 bedroom, 3 bath home featuring a 3 car garage and a large lanai with a view of the pond.  The large kitchen features a walk-in pantry and a breakfast nook. ;Water: City
#NS1069179

NEW SMYRNA BEACH

2811 E Venetian Lake CIRCLE

3 Beds

3 Baths

2,540 Sq.Ft.

$566,744

MLS#: NS1069179
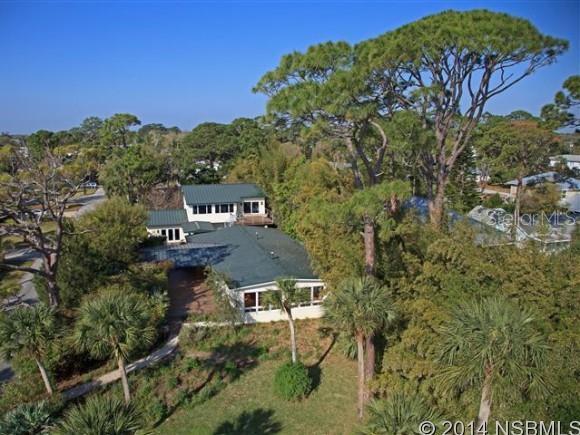
Direct Intra-Coastal Waterfront. Unique private compound located on Edgewater's most desirable road. This home was remodeled in 2003 and than a large 2 story addition was added in 2007. The main house features an open floor plan with water views from the living, Dining, kitchen and Family Rooms. Kitchen cabinets are Cherry with Stainless appliances and Gas Cooking. Large Butler Pantry. The 2 story addition offers a first floor Office/Study with floor to ceiling built in Book Cases, Credenza and Large Executive Desk with a Water View. The 2ND floor offers a Game Room with a built in Murphy Bed, additional Built in Cabinetry and great views of the River. There is an additional Bedroom with a Loft, a large closet and a Guest Bath with dual vanities and tub/shower. All cabinetry, interior doors are custom crafted. 4 separate A/C units. The Windows are high quality Impact Glass. There is a large Tiled Patio Area. The Oversized Garage is 914 Square Feet. Room for Cars and Toys.The house has been landscaped so that it is not seen by the cars passing on the street, but in the house the view to the River is unobstructed by the plantings. The dock can accommodate several boats. ;Water: City
#NS1020283

EDGEWATER

210 S Riverside DRIVE

3 Beds

3 Baths

4,130 Sq.Ft.

$590,000

MLS#: NS1020283
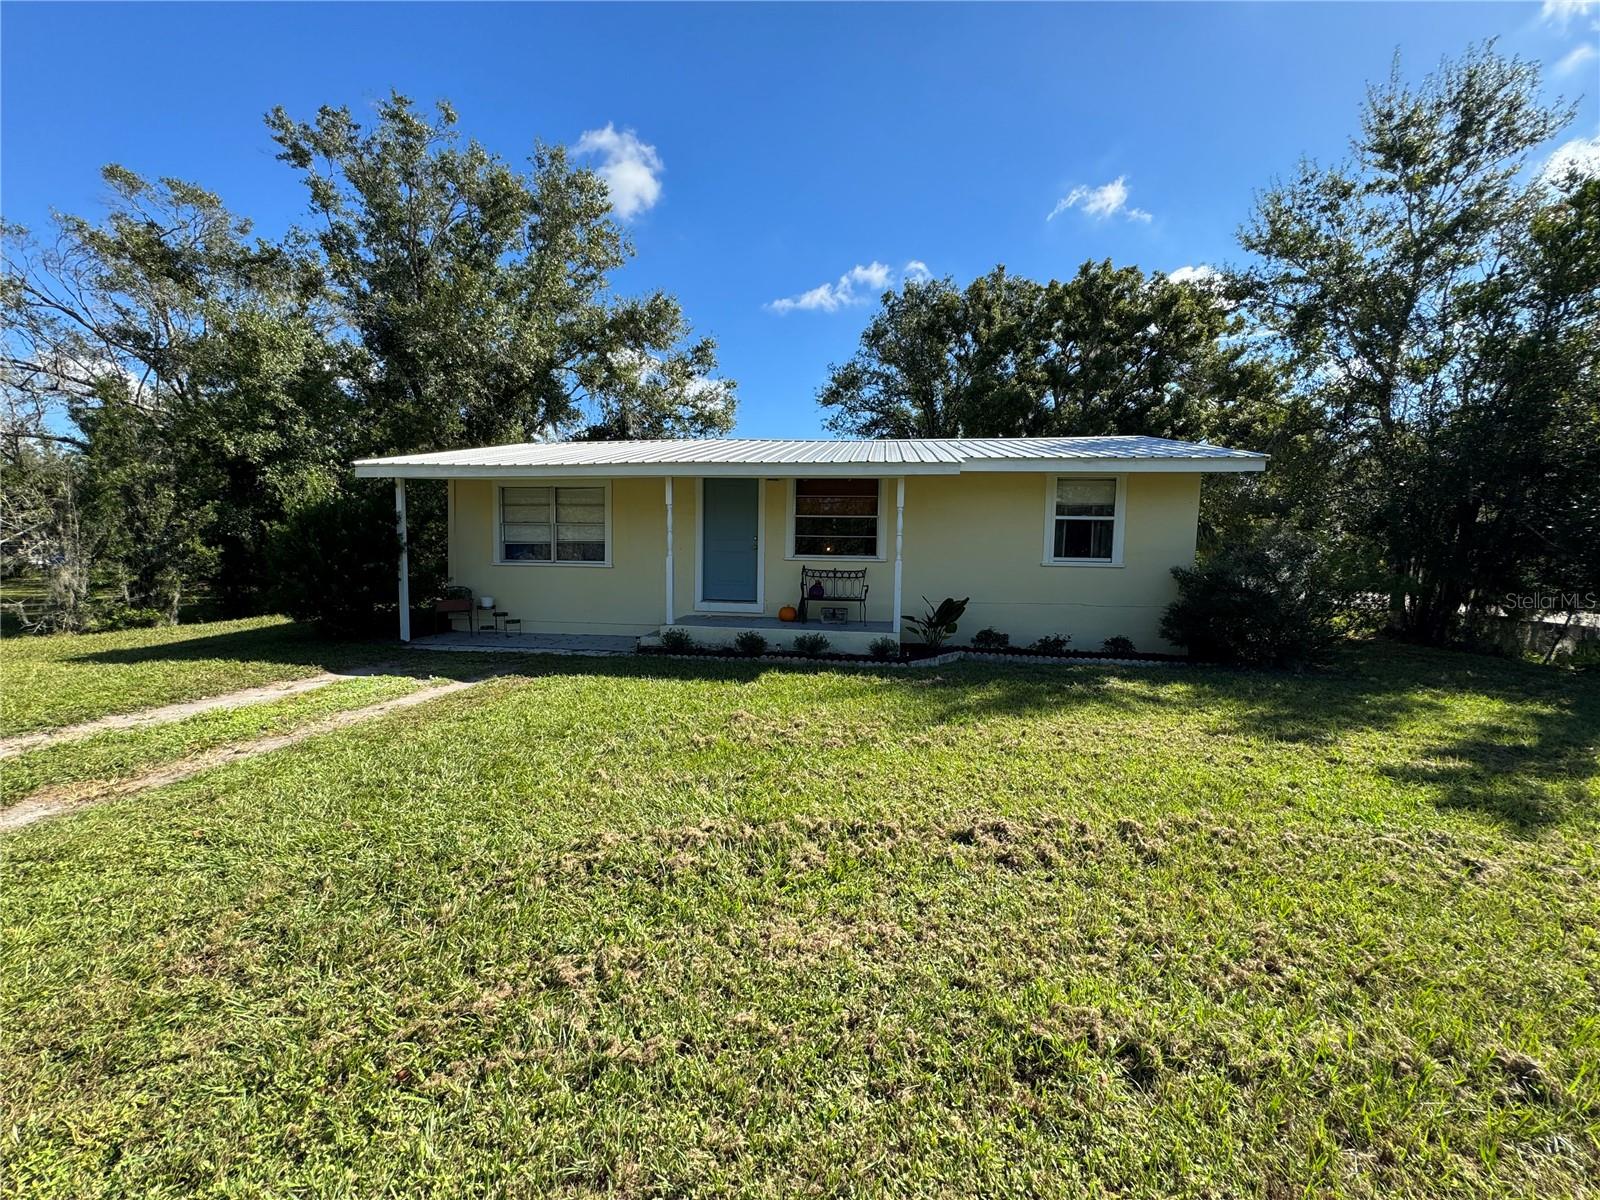
PRICE IMPROVEMENT & SELLER OFFERING $5,000 TOWARDS BUYERS CLOSING COSTS! Cute and cozy living under $200k! This adorable 2 bedroom 1 bath home is situated in a gorgeous neighborhood within the city of Arcadia surrounded by lush greenery and beautiful matured trees. This home supports hardwood floors in the dining room, wood like vinyl plank in the living room area and carpet in the bedrooms for that cozy feel. The house has a back entrance off the kitchen that leads to a covered patio and a spacious backyard. There is also a laundry/ storage closet attached to the back of the home with its own entrance off the patio. Make your appointment to come see it today!
#A4587761

ARCADIA

702 N JOHNSON AVENUE

2 Beds

1 Baths

712 Sq.Ft.

$169,900

MLS#: A4587761
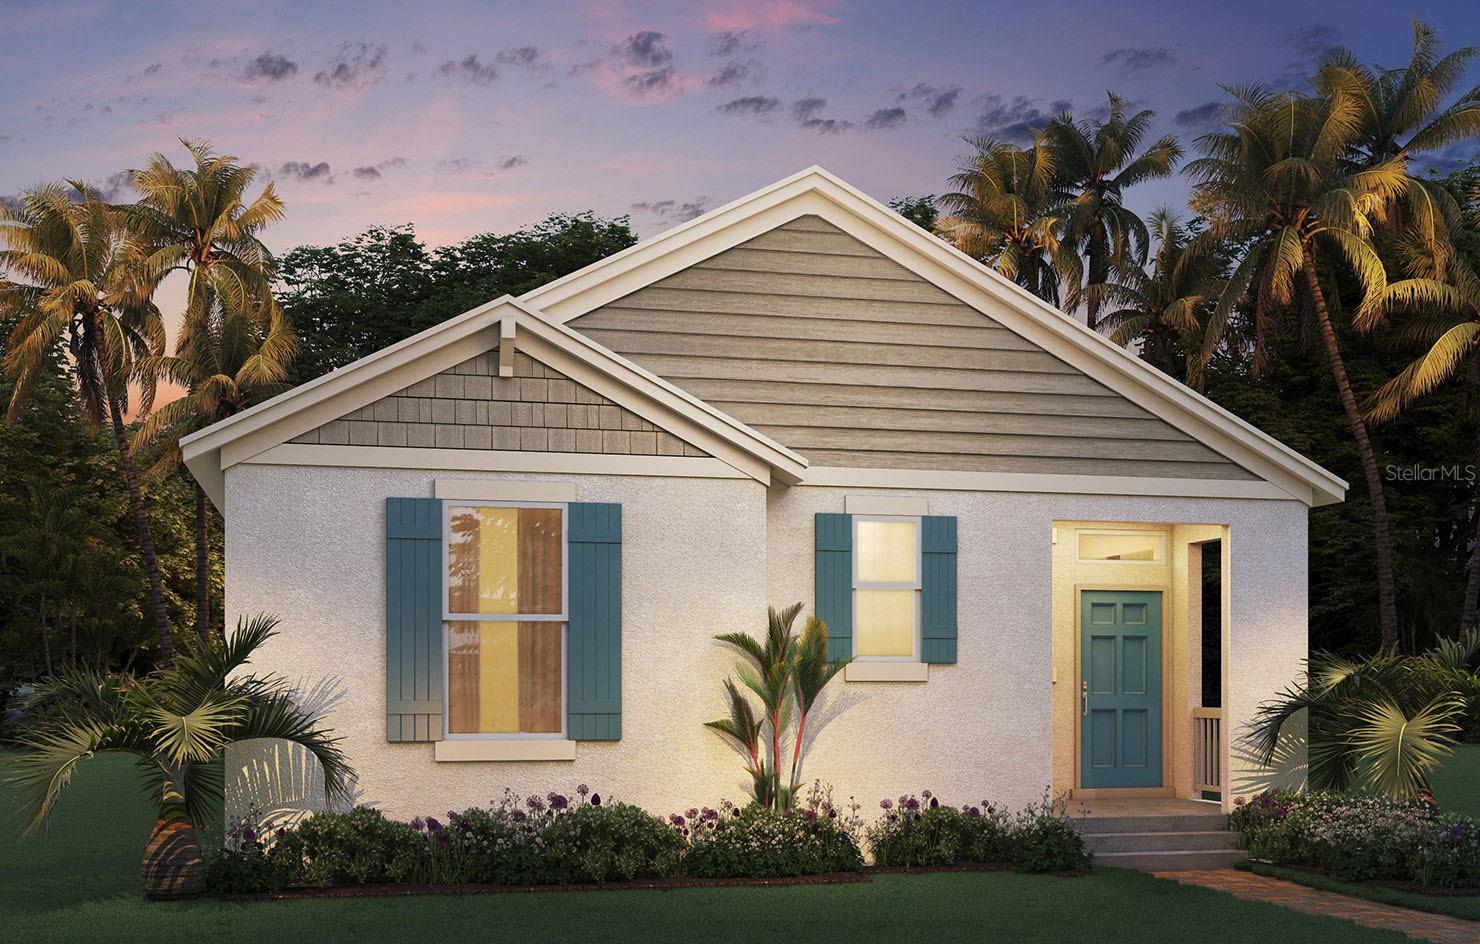
Under Construction. In the Waterleigh Community, this charming one story 3 bedroom 2 bath Laurel floorplan features a beautiful kitchen that opens to a spacious family room. You will love cooking in the well-appointed kitchen with great prep space, stainless steel appliances, walk in pantry and a large island that is great for easy entertaining. Brick Pavers are on your front driveway, front porch and covered lanai. Waterleigh is located in Winter Garden/Horizons West near Disney and features 2 beautiful clubhouses with resort style pools, miniature putting golf course, 2 fitness centers, and tennis courts. Come out and our beautifully decorated models and view the community that is a “must see” in Winter Garden.

*Photos are of similar model but not that of exact house. Pictures, photographs, colors, features, and sizes are for illustration purposes only and will vary from the homes as built. Home and community information including pricing, included features, terms, availability and amenities are subject to change and prior sale at any time without notice or obligation. Please note that no representations or warranties are made regarding school districts or school assignments; you should conduct your own investigation regarding current and future schools and school boundaries.*
#O6110982

WINTER GARDEN

16085 SCARPETTA STREET

3 Beds

2 Baths

1,689 Sq.Ft.

$542,490

MLS#: O6110982
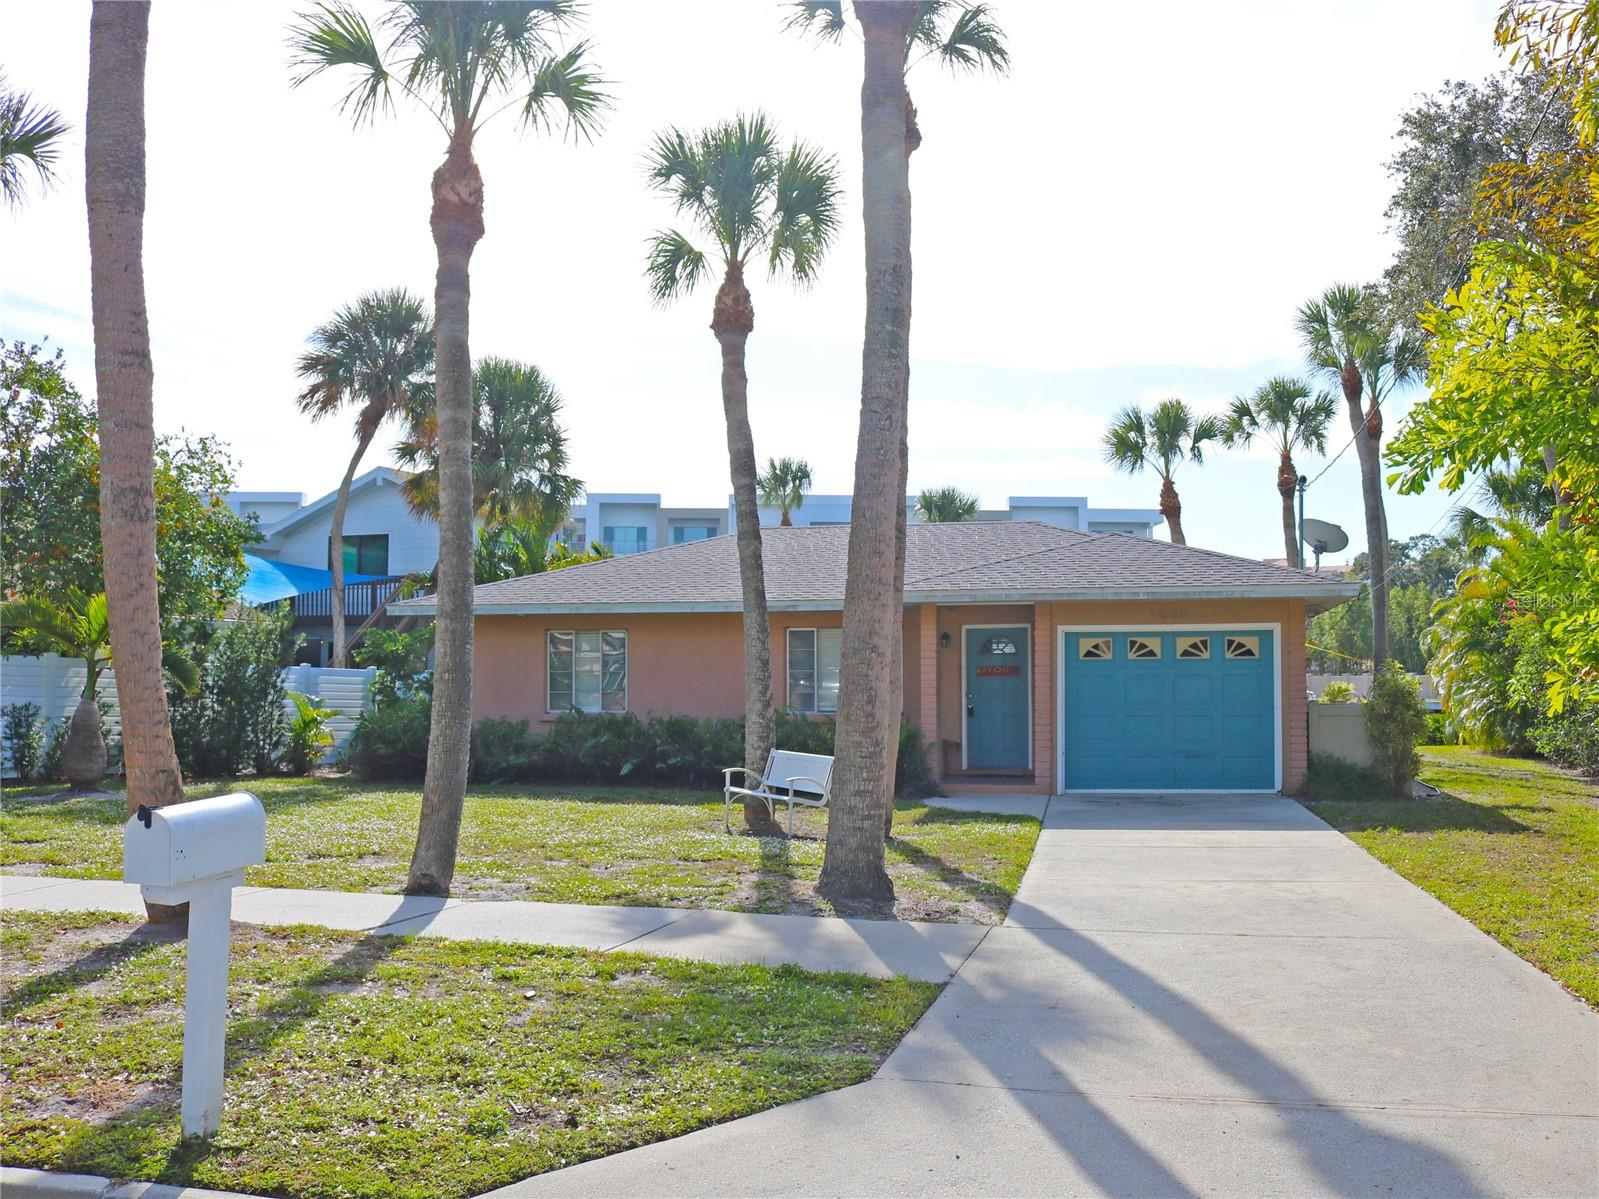
Introducing a captivating waterfront gem nestled in the heart of downtown Sarasota, this exclusive property promises an unparalleled coastal living experience. Perfect for maritime enthusiasts, with a new 30 foot dock in progress, the lot offers direct access to the bay with no bridges, so bring your sailboat. The highlight of this property is an existing two-bedroom cottage which provides a delightful retreat, while its rentable nature adds an attractive income potential for the discerning investor. Immerse yourself in the vibrant energy of downtown Sarasota and the sought after Sapphire Shores Community, just steps away from cultural attractions, fine dining, and boutique shopping. 

This waterfront haven is an exceptional opportunity to build your own private oasis, and includes the conceptual design for a 3,868 sqft 4 bed 4.5 bath dream home by premiere local Architect Dan Lear of Lear Studios. The included plan was exclusively designed to maximize the unique attributes of this building site and create a seamless marriage of indoor and outdoor living. Whether it is building new, or enhancing the existing cottage, this rare location is a must see. Truly a blend of leisure and investment potential with the allure of coastal living in one of Sarasota’s most sought-after downtown neighborhoods.
#A4590394

SARASOTA

1030 SYLVAN DRIVE

2 Beds

1 Baths

927 Sq.Ft.

$1,950,000

MLS#: A4590394
Solid block, 2 Bedroom 1 Bath with covered carport, Large lot, beautiful mature shade trees. This home has been newly remodeled inside and has a new HVAC system.Separate laundry room. Lawn Maintenance, utilities and water are included in rent.
#NS1052505

NEW SMYRNA BEACH

731 Old Mission ROAD

2 Beds

1 Baths

840 Sq.Ft.

$1,250

MLS#: NS1052505
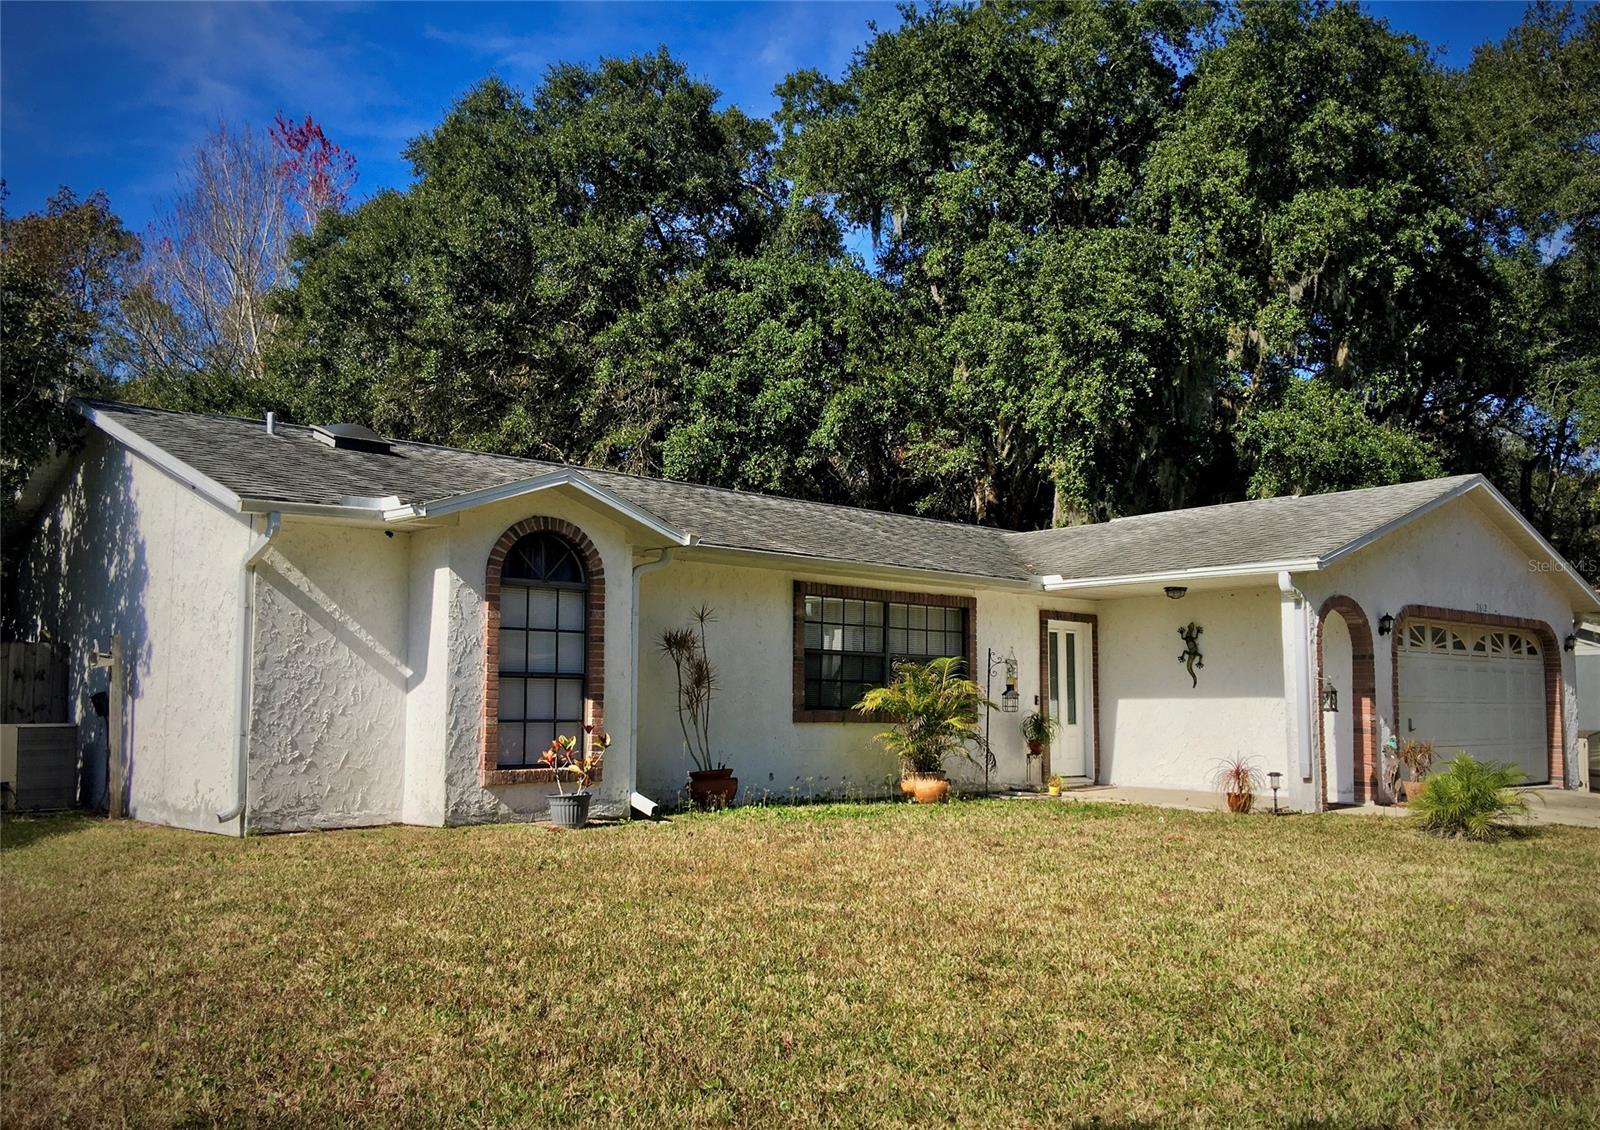
Lovely, well cared for 3 bedroom/2 bath home in Florida Shores with two car garage. Large private backyard has a partial area with chain link fence enclosure for dog/pet area.  Enclosed Florida Room with A/C and tile floor.  Bright and Spacious Living Room with vaulted ceiling and large window that floods the room with light. Each bath has a skylight allowing natural light in.  Located in a neighborhood that has easy access to I-95, SR442, and US1.  Lots of shopping nearby for convenience. ;Water: City
#NS1067418

EDGEWATER

2612 Silver Palm DRIVE

3 Beds

2 Baths

1,548 Sq.Ft.

$270,000

MLS#: NS1067418
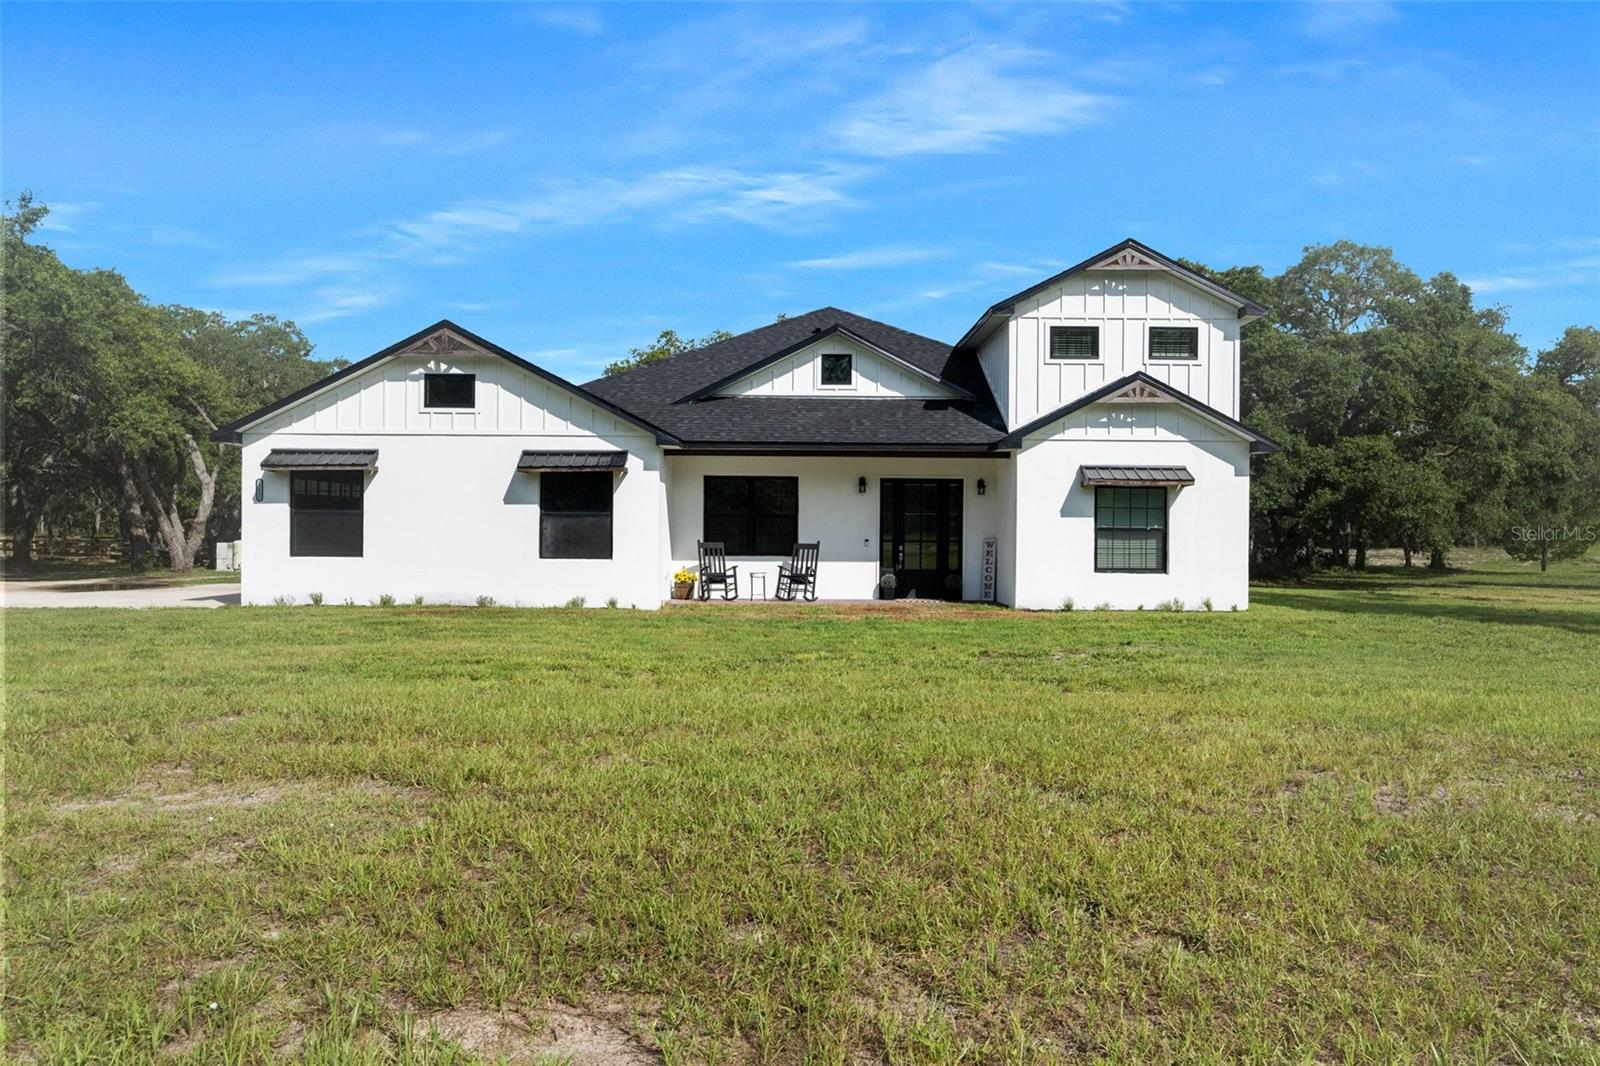
BACK ON THE MARKET! Buyers home did not sell. Priced below appraisal! 
Sensational Custom Home with Two Primary Suites, Private Pool, and Full Guest Suite! Picturesquely nestled in the gated and equestrian-friendly neighborhood of Bella Terra, this 4BR/4BA, 3,043sqft property offers a leisurely lifestyle with exclusive advantages and exceptional comfort. Catering to horse lovers, the community conveniently provides 450-acres of gently rolling hills and 6+miles of riding trails. Although not every lot in the neighborhood allows horses, this 3.5-acre parcel is approved for horses and may be happily enjoyed as such. Evoking chic country vibes, the residence immediately captures attention with gorgeous farmhouse architecture, a classic black and white exterior, and stunning board and batten siding. Inspired by modern desires, the expansive interior features beautiful wood flooring, crisp neutral colors, abundant natural light, and a spacious living room with tray ceilings and a ceiling fan. Holiday entertaining and daily meals are sure to be memorable in the open concept gourmet kitchen, which includes stainless-steel appliances, granite countertops, white shaker cabinetry, gas stove, an attractive backsplash, center island with breakfast bar seating, built-in wine storage, a coffee bar, trendy open shelving, and an adjoining dining area. Two primary bedrooms afford multigenerational versatility with one situated on the upper-level and the other on the first floor. For those seeking even more function and privacy, the attached 545 sq ft guest suite (Included in the total living sq ft) has a bedroom, bathroom, living room, kitchenette and a washer/dryer hook up. Entertain outdoors with a sparkling pool, or work on hobbies in the barn/workshop with a car lift. Other features: attached 3-car garage, laundry room, office, tons of storage, less than 6miles to shopping, restaurants, and schools, and so much more! Call now to schedule your private showing! Ask for the list of upgrades!
#W7856328

HUDSON

13000 OLDENBURG DRIVE

4 Beds

4 Baths

3,043 Sq.Ft.

$899,999

MLS#: W7856328
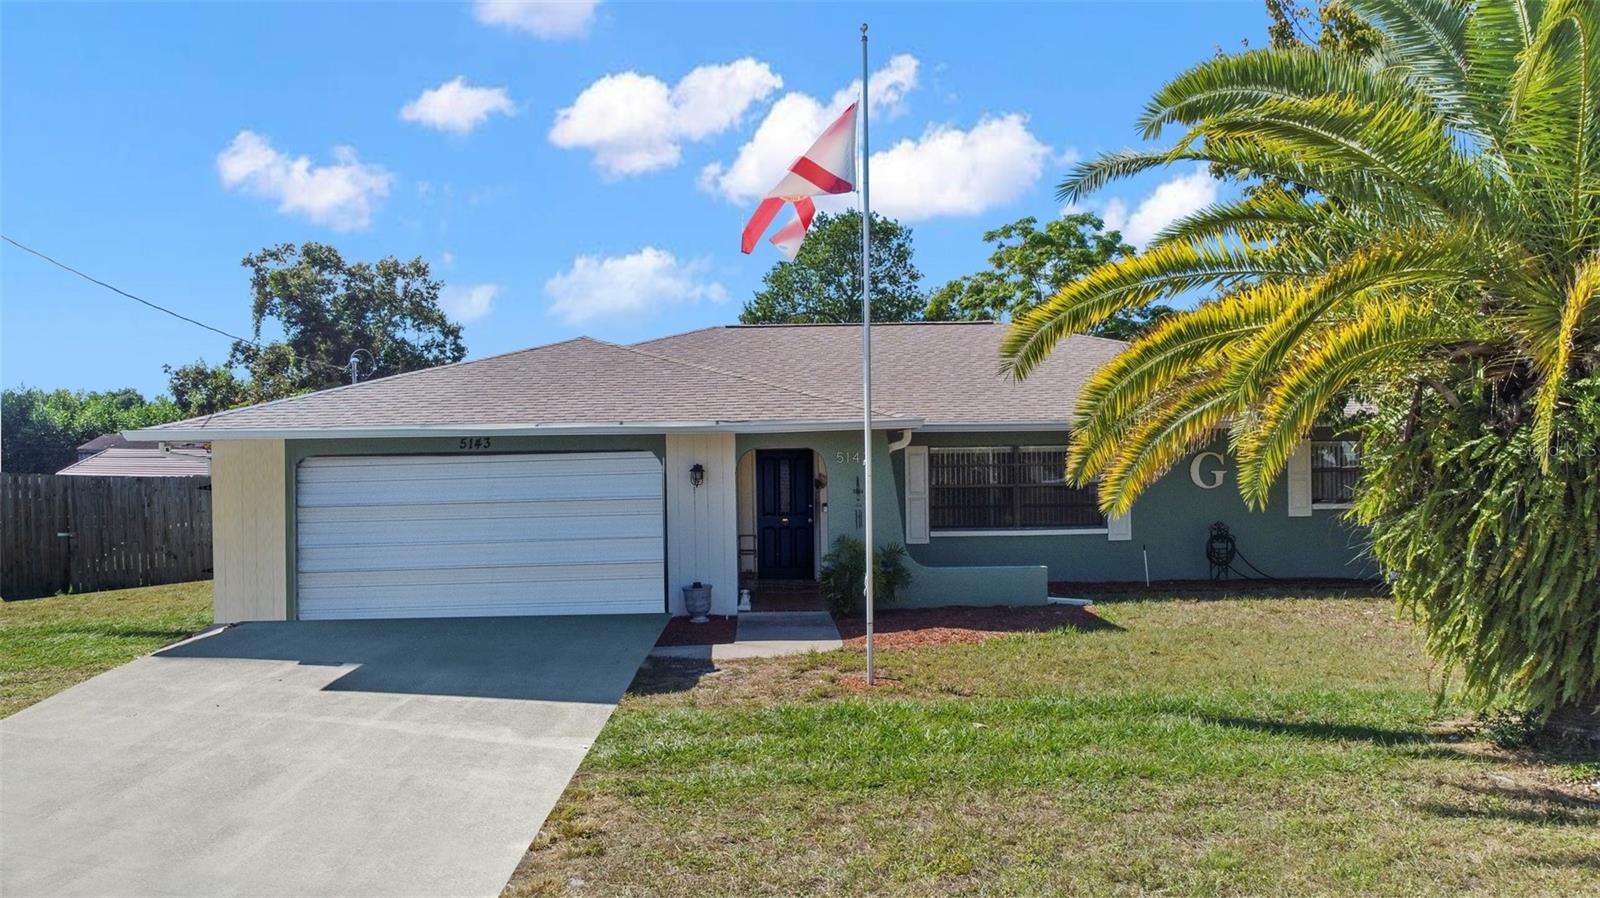
Welcome to Your New Home Sweet Home! Nestled in a sought-after neighborhood, this stunning property is ready to make your homeownership dreams come true. This meticulously maintained residence is a true showcase of comfort and style. This home features two bedrooms, two bathrooms, several upgrades for the master bathroom, a kitchen with wooden cabinets and granite counters, a tile floor throughout the house, a new pool, a new roof in 2021, and a new A/C installed in 2018. The property has an outdoor bliss, Dive into relaxation with your very own above-ground pool, perfect for entertaining or enjoying peaceful evenings under the stars. Plenty of storage solutions with a charming wooden barn shed provide additional space for tools, hobbies, or extra belongings. Don't miss the chance to make this house your home. Schedule a private showing and start your journey to homeownership!
#W7859629

SPRING HILL

5143 JULIET COURT

2 Beds

2 Baths

1,612 Sq.Ft.

$295,000

MLS#: W7859629
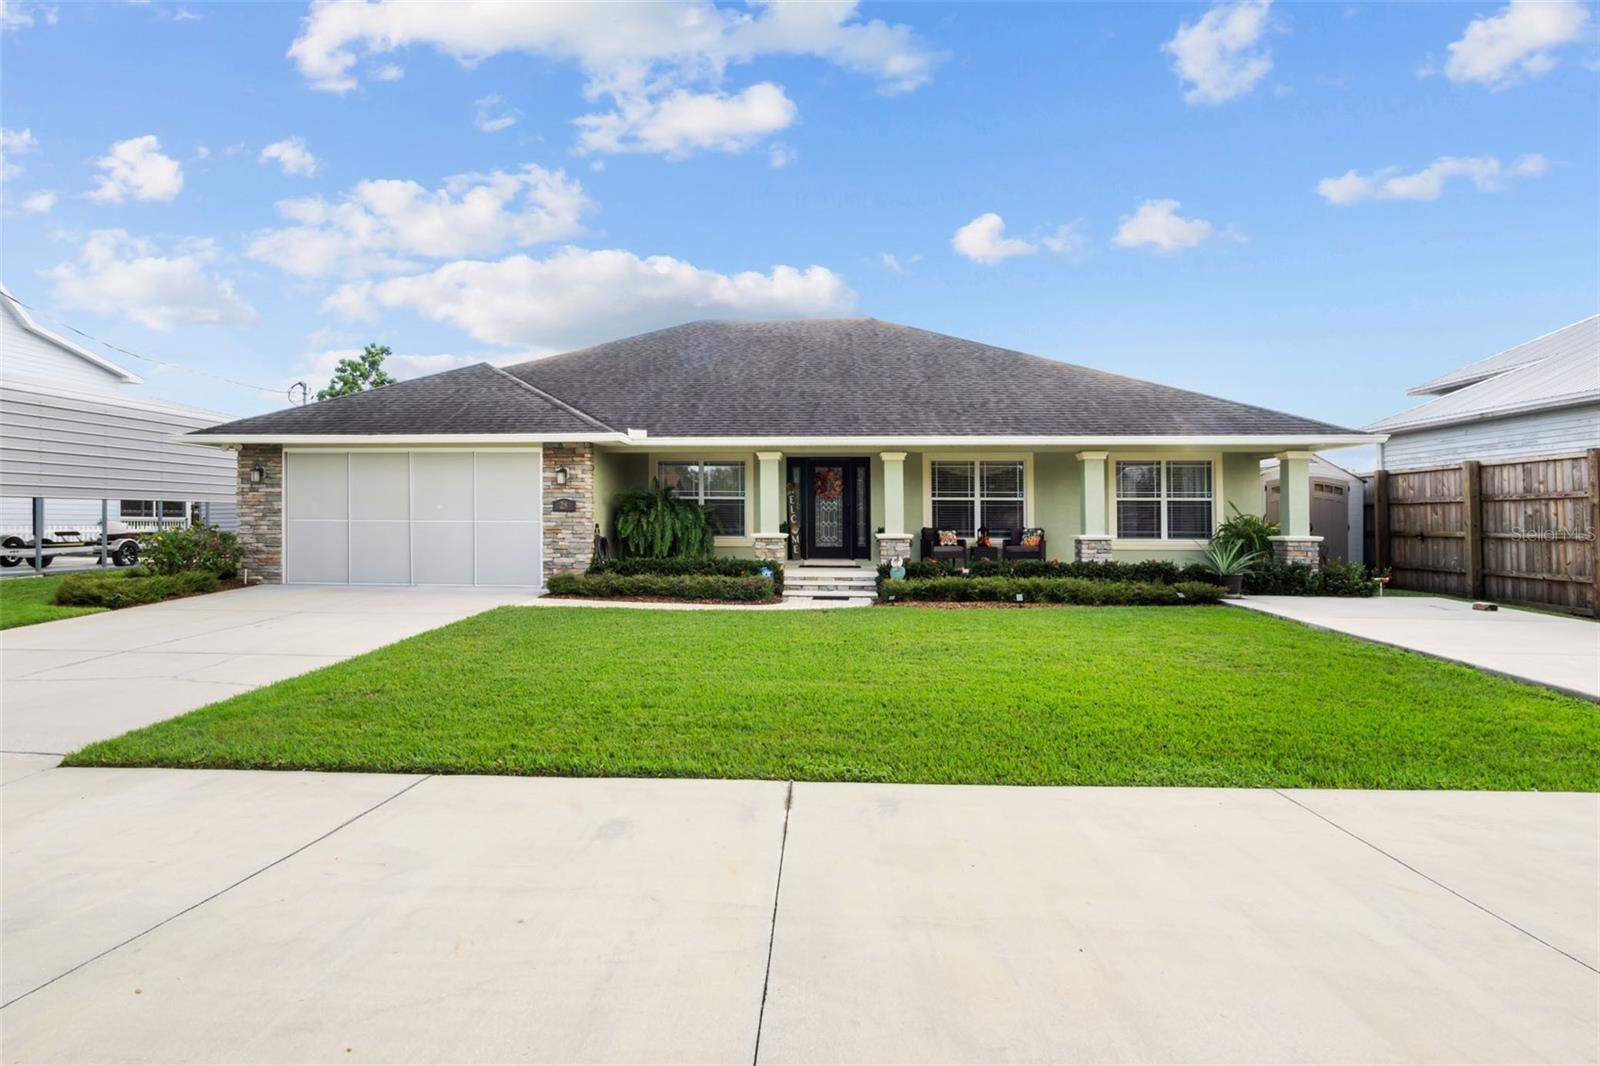
Beautiful canal front pool home on Lake Hatchineha and the Kissimmee Chain of Lakes with access to Lake Tahoe some of the best freshwater fishing in the state.  Pristine exterior with landscaped grounds and a welcoming front porch lead to the homes spacious interior with tile flooring , high ceilings and an upgraded feel throughout.  This 3 bedroom, 2.5 bath waterfront pool home is located in a quiet fishing community and makes for the perfect full time, part-time or vacation rental property for income potential.  Comfortably sized great room with water views opens to the beautiful kitchen with quality cabinetry, solid surface counters, stainless appliances, breakfast bar and dinette.  Formal living and dining  rooms allow for ease of entertaining with family and friends.  Master suite features a tray ceiling, huge walk-in closet, french doors to lanai and an elegant master bath with soaking tub and tiled walk in shower.  Guest bedrooms are both generously sized with easy bathroom access.  Screened back porch overlooks in ground pool with pavers, 50 x 20 covered dock set up with two covered boat lifts, entertaining area for dining.  Other notable features include central vacuum, two car garage, screen garage door, two driveways perfect for RV or boat trailer parking, inside laundry, fenced backyard, canal fed irrigation, generator hook up and so much more. Come experience Lake Hatchineha and the Kissimmee Chain of Lakes.
#P4927780

HAINES CITY

28 TURTLE LANE

3 Beds

2 Baths

1,968 Sq.Ft.

$594,900

MLS#: P4927780
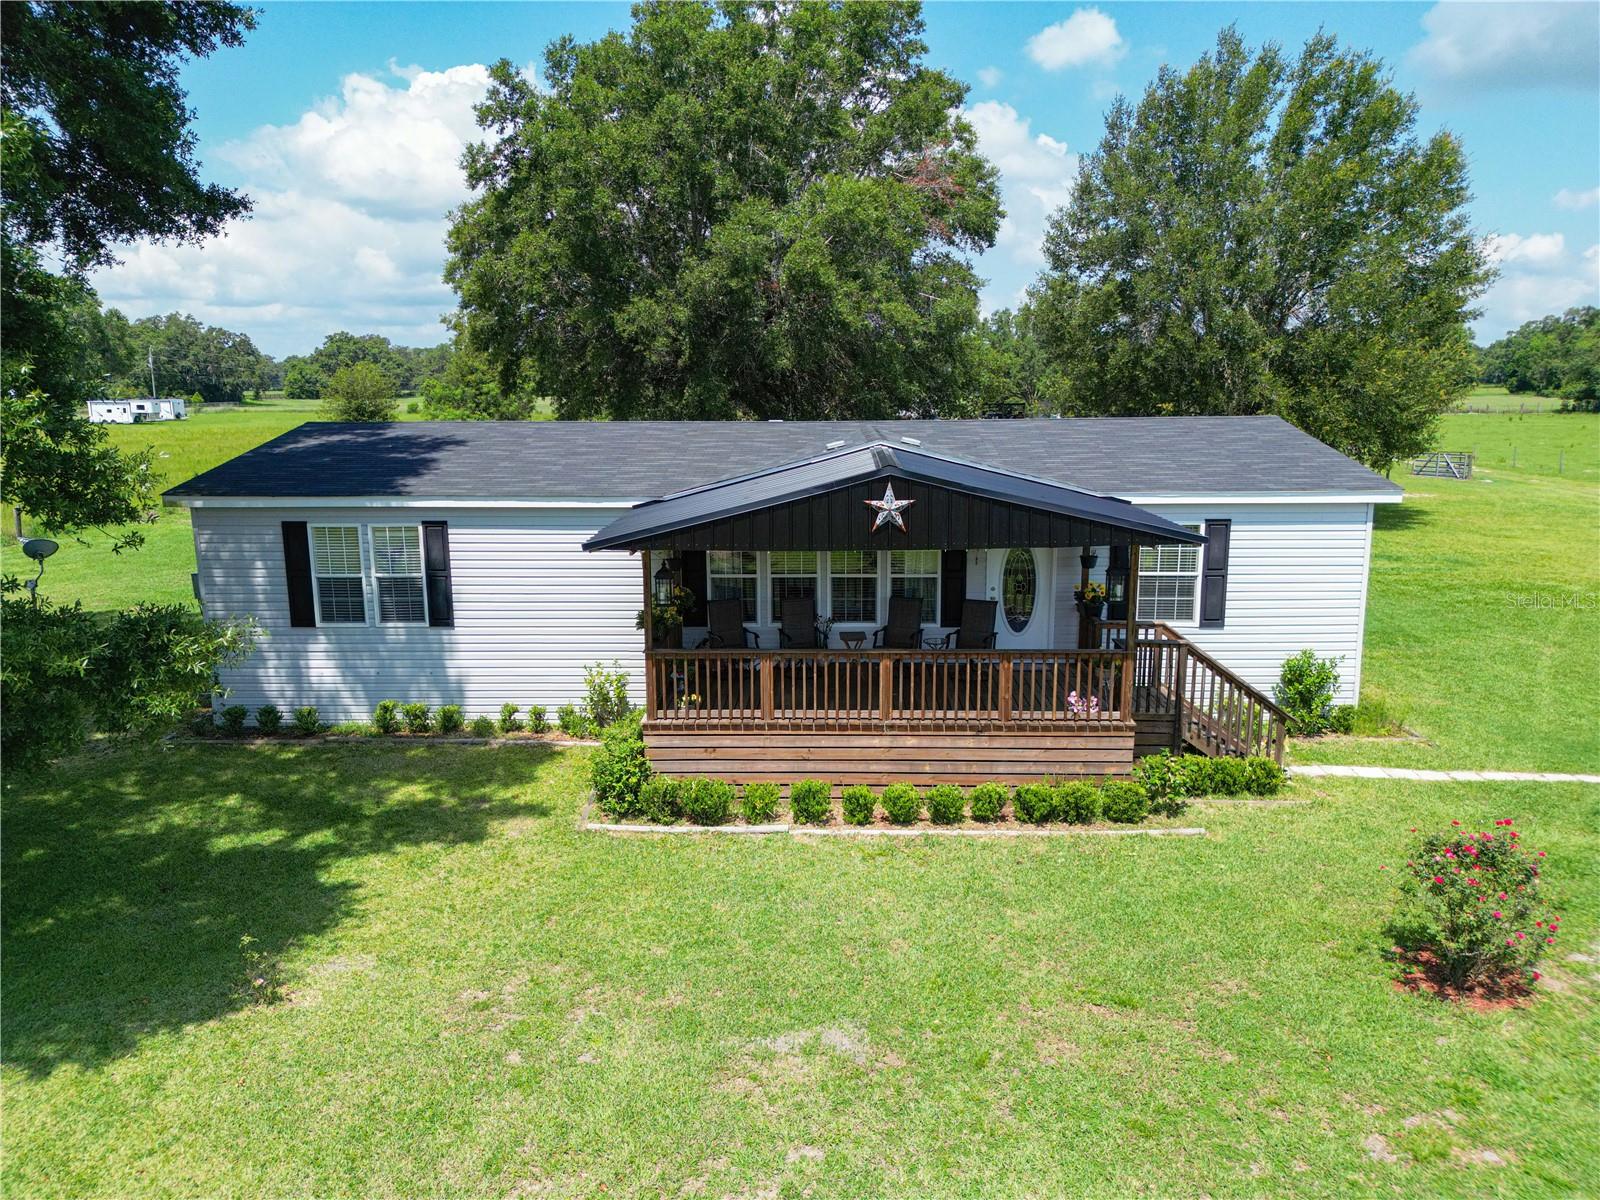
We interrupt your holiday festivities to bring you this beauty. It is hot outside but this listing is hotter. Built by Ocala Custom Homes and less than 3 years old make sure to check this out if you are in the market for a new home with a little land to call your own. This Tupelo model Jacobsen Manufactured Home boasts 1717 square feet of living space. With a huge front AND rear covered porch. 3 bedrooms. 2 bathrooms. Totally OPEN, split-floor plan with a massive center island and 532 square feet of living, dining and kitchen area. All appliances are less than 3 years old. Waterproof and durable Barnwood Luxury vinyl plank floor throughout the whole home. Situated on a paved road, in the wonderful town of Webster. On 1.72 acres. No deed restrictions. No HOA. You want chickens. You got it. A baby pig. Sure thing. There is also a 3 bay garage with workshop on-site. By appointment only but very easy to show. Open and available 7 days a week. Call today.
#G5070669

WEBSTER

9640 CR 733

3 Beds

2 Baths

1,792 Sq.Ft.

$370,000

MLS#: G5070669
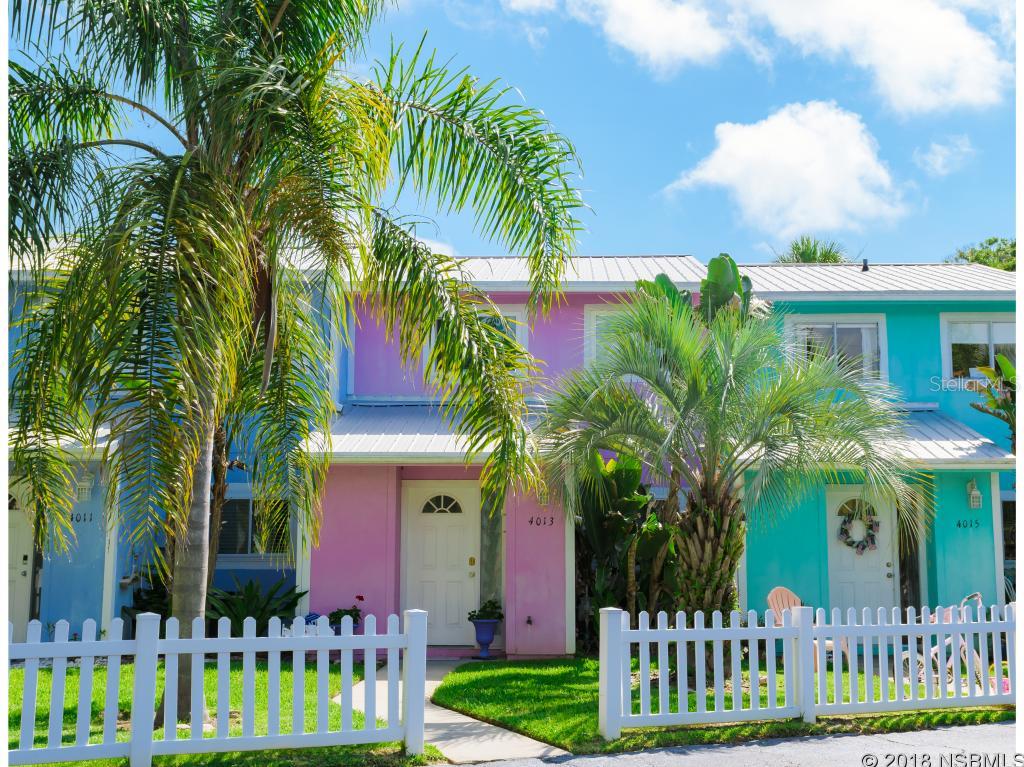
Completely remodeled Townhome just a block away from the beach, parks, river & convenient store! New plantation shutters, hurricane grade windows, & doors. New hardwood floors, & French doors, All new pavers in your backyard including gas grill & firepit. Kitchen has granite counters, stainless steel appliances, including a gas range, and custom soft close cabinet doors. New crown molding throughout. Tankless water heater. Stackable washer/dryer. Newer A/C & Roof. Lifetime warranty fence. Not in a flood zone! MUST SEE! ;LocationDescription: Condo ;Water: City
#NS1037356

NEW SMYRNA BEACH

4013 Saxon DRIVE

2 Beds

1 Baths

1,150 Sq.Ft.

$250,000

MLS#: NS1037356
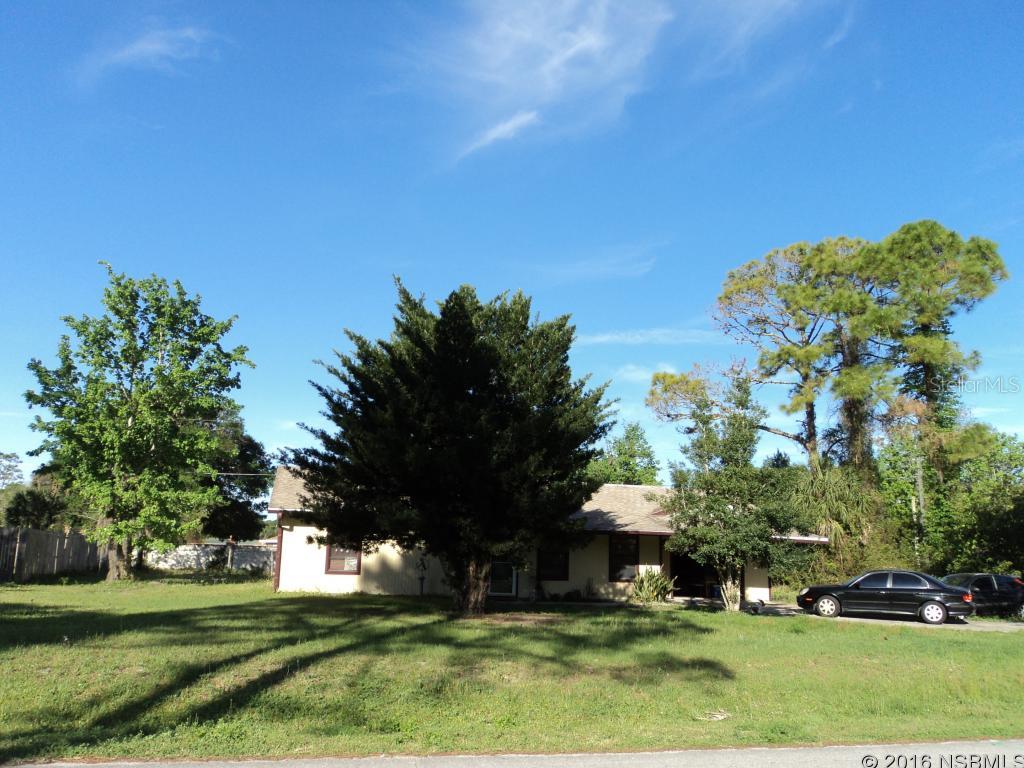
INVESTOR ALERT!SPACIOUS  2 BEDROOM/2 BATH  HOME WITH BONUS ROOM, LARGE RENOVATED KITCHEN WITH MANY OAK CABINETS AND BREAKFAST BAR, DINING AREA AND DINING ROOM ON LARGE CORNER LOT IN QUIET AREA OF FLORIDA SHORESWOOD DECK AND PATIO FOR RELAXINGNEEDS A LITTLE TLC BUT A GREAT BUY. ;Water: City
#NS1028104

EDGEWATER

3404 Yule Tree DRIVE

2 Beds

2 Baths

1,312 Sq.Ft.

$114,900

MLS#: NS1028104
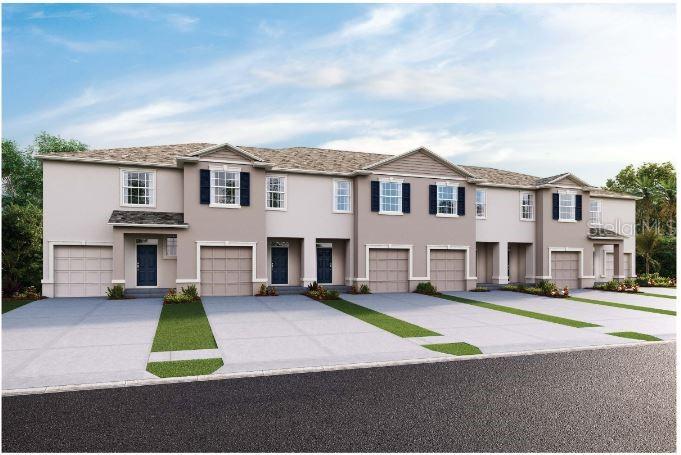
Under Construction. Thompson Grove presents the Glen. This two story, all concrete block construction end unit townhome has an open concept downstairs that includes a spacious kitchen, powder room, and a spacious family room overlooking the covered rear lanai providing great space for entertaining family and friends. The home includes sleek stainless steel appliances. As you head up to the second Floor plan, you are greeted with bedroom one that features an ensuite bathroom, two additional bedrooms, a full bathroom, and a laundry area. Like all homes in Thompson Grove, the Glen includes a Home is Connected smart home technology package which allows you to control your home with your smart device while near or away. Your new townhome will always have fantastic curb appeal while allowing you time to do the activities your family enjoys most.  

*Photos are of similar model but not that of exact house. Pictures, photographs, colors, features, and sizes are for illustration purposes only and will vary from the homes as built. Home and community information including pricing, included features, terms, availability and amenities are subject to change and prior sale at any time without notice or obligation. Please note that no representations or warranties are made regarding school districts or school assignments; you should conduct your own investigation regarding current and future schools and school boundaries.*
#O6124264

SAINT CLOUD

2202 TAY WES DRIVE

3 Beds

2 Baths

1,673 Sq.Ft.

$360,990

MLS#: O6124264

1 ... 121 122 123 124 125 ... 666
* Listings identified with the FMLS IDX logo come from FMLS and are held by brokerage firms other than the owner of this website. The listing brokerage is identified in any listing details. Information is deemed reliable but is not guaranteed. If you believe any FMLS listing contains material that infringes your copyrighted work please click here to review our DMCA policy and learn how to submit a takedown request. © 2024. First Multiple Listing Service, Inc.
 - property

Send a message

Message successfully sent.

Your message

What is 3 + 4 ?

Reason for contacting?

I agree to receive email communication and understand I can unsubscribe at any time.

I agree to be contacted by The Graf Group of Coldwell Banker via call, email, and text for real estate services. To opt out, you can reply 'stop' at any time or reply 'help' for assistance. You can also click the unsubscribe link in the emails. Message and data rates may apply. Message frequency may vary. Privacy Policy

Sign Out

Virtual Assistant

Would you like to take the next step with this property? We can help you schedule a showing or virtual tour, or send you more details.

Yes, I would like more information.

Thank You for Your Reply, One of Our Agents will contact you as soon as possible

No, maybe later.

Thank you, you can always contact me via email, phone number or through the contact form.

Realhub AI

Lucy - Your AI-Powered Realtor

Update Your Temporary Password

Personalize your search

Enter your email and we'll notify you immediately when new listings match what you're looking for.

or enter email address

Already have an account ? Login here

Continue your home search

I agree to receive communications and understand I can unsubscribe at any time.

I agree to be contacted by The Graf Group of Coldwell Banker via call, email, and text for real estate services. To opt out, you can reply 'stop' at any time or reply 'help' for assistance. You can also click the unsubscribe link in the emails. Message and data rates may apply. Message frequency may vary. Privacy Policy

Already have an account ? Login here

We use cookies

We use cookies primarily for analytics to enhance your experience. By accepting, you agree to our use of these cookies. You can manage your preferences or learn more about our cookies policy.






