Properties

Browse or get in touch to schedule a walkthrough.

  • Nearby me
Price range

Popular Features

Community Features

Association

Property Features

Waterfront

View

Exterior Features

Interior Features

Style

10000 properties match your criteria

Updated 1 minute ago

E-Alert name
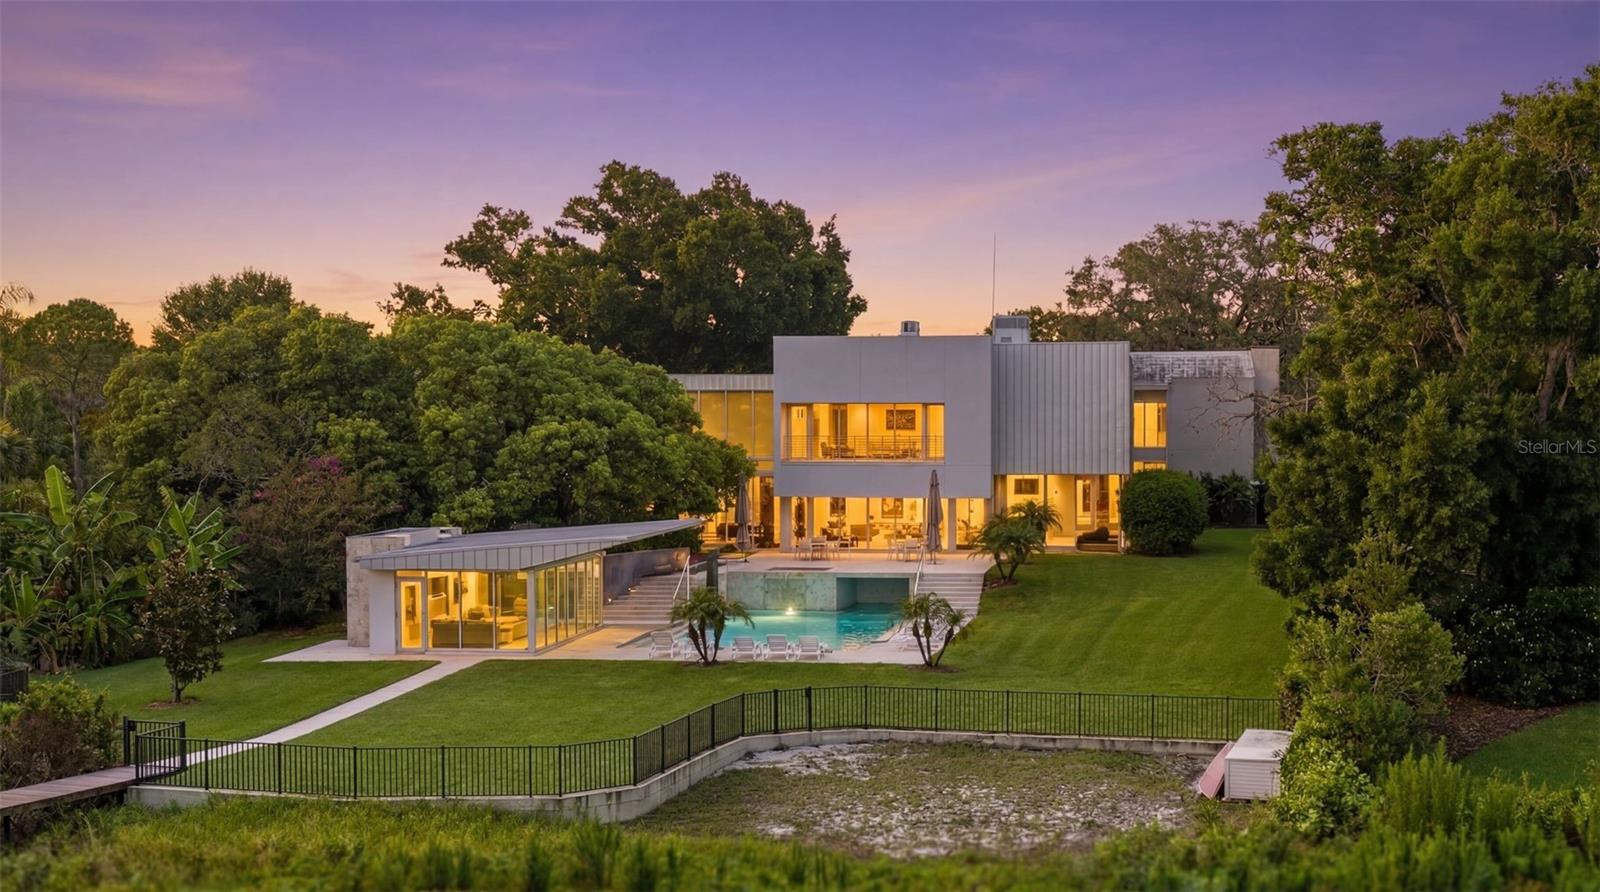
Prepare to be amazed — this massive, gorgeous White Trout Lake estate is unlike anything else on the market, and located just 15 minutes from downtown Tampa. From the moment you arrive, incredible architectural detail sets the tone for a home that was designed to impress at every turn. Inside, the 5 oversized bedrooms are joined by a jaw-dropping lineup of bonus spaces you won’t find anywhere else: a dedicated GOLF room, a full EXERCISE room, a MOVIE room, a GAME room loft plus and extra BONUS room! There is even a dedicated outdoor area for PICKLEBALL! Whatever your passion, this home has a room built just for it. With 6 full bathrooms and 2 half baths - there’s effortless comfort for family and guests alike. Head outside and step into your own private RESORT. A stunning POOL and SPA are complemented by an incredible air-conditioned CABANA with a FULL KITCHEN and plenty of room to enjoy a lovely meal poolside. The thrilling SLIDE makes this backyard a nonstop hit with the kids and a full BATHROOM adds convenience for everyone. The expansive BACKYARD is fully FENCED which adds peace of mind to the non-stop fun. For boaters, the private dock, boat lift, and jet ski dockage put the water at your fingertips. Enjoy water skiing, tubing, fishing and other water sports at any time on this private 78 acre SKI LAKE. Want more? There are multiple garages that can accommodate a serious car collection plus air-conditioned storage and a large shed for everything else. A home generator means the fun never has to stop, no matter the weather. This isn’t just a home — it’s a lifestyle, and it’s one you have to see to believe. Estates like this simply don’t come along twice. Schedule your private tour today!
#TB8528300

TAMPA

2821 LINTHICUM PLACE

5 Beds

6 Baths

8,657 Sq.Ft.

$6,250,000

MLS#: TB8528300
Price reduced
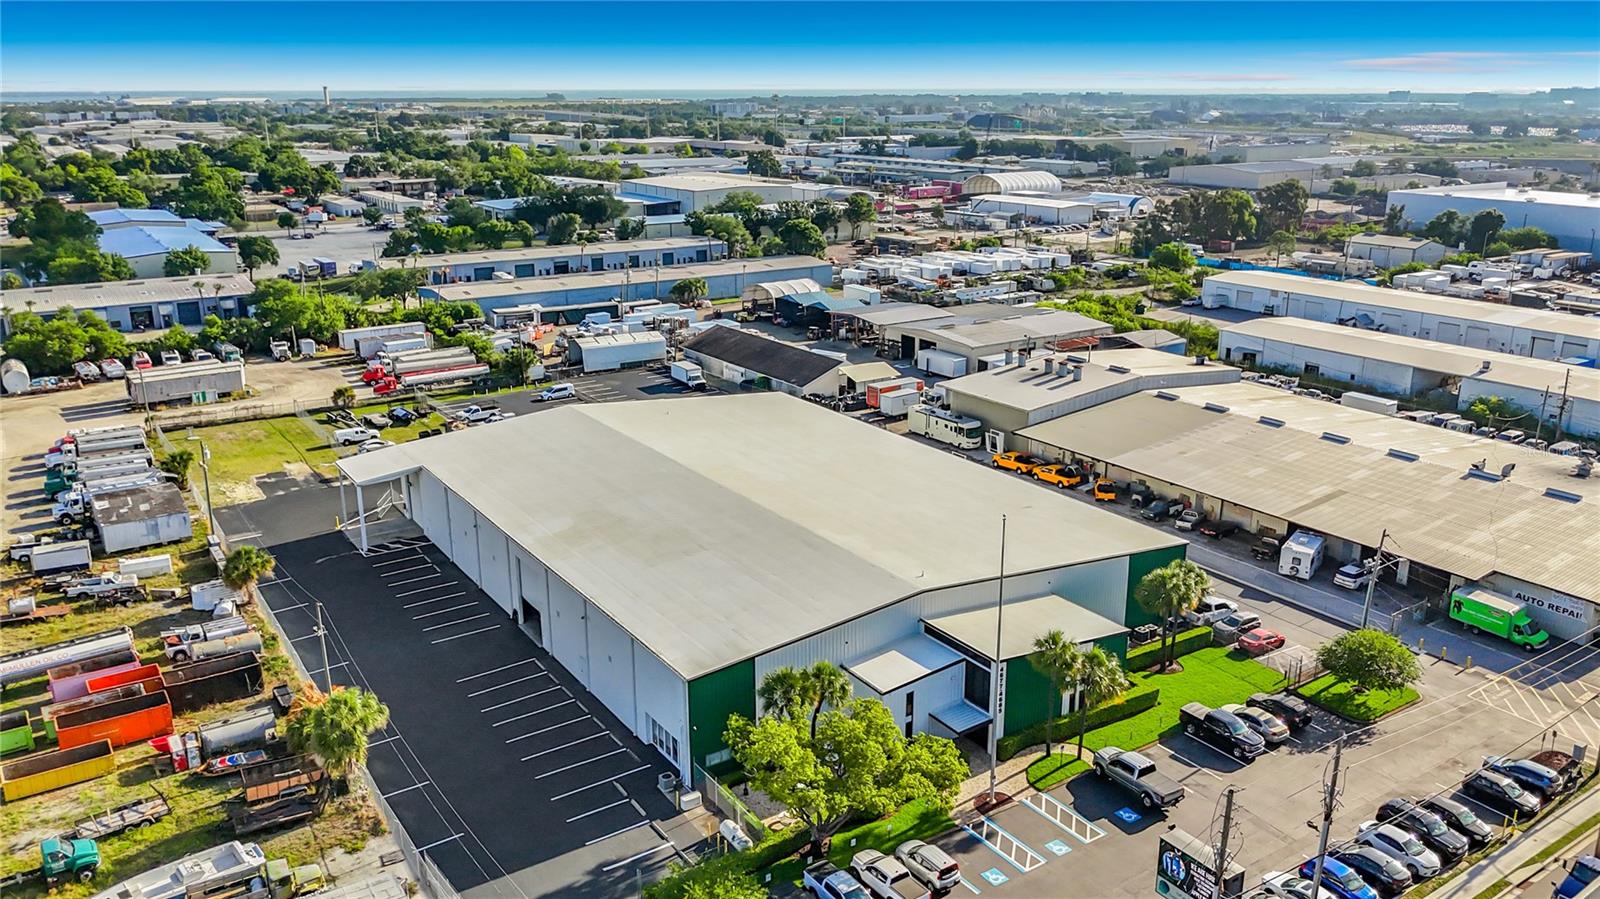
Prime owner-occupied warehouse–office facility located in central Pinellas County on a major corridor with close highway access. This 46,233 SF pre-engineered steel building, constructed in 1978 and recently renovated, offers a functional layout with approximately 18,380 SF of office, classroom, and training space, with the balance configured for warehouse or light industrial use. Please note: The footprint of the building is 32,320 SF with approximately 13,913 SF of mezzanine space (combo of office and shop area on the 2nd floor). Perfect for an owner-user looking to relocate executive, IT, HR, payroll staff while still needing warehouse space.

The warehouse includes 6 overhead doors, 24-foot eave height, and a peak height of approximately 28.5 feet and rails for cranes if needed. The property has been recently improved with exterior repainting, parking lot resealing and striping, and updated interior finishes including new paint and carpet in vacant office areas. Additional features include a new roof, 66.5 tons of air conditioning across multiple systems, a 150 kW diesel generator for full-building backup power, and a separate generator supporting the server room. The site provides 138 parking spaces, including a combination of front parking and a secured gated area. A deep well supports the irrigation system for landscaped areas. The property also benefits from 6' x 12' double-sided digital pylon signage along 118th Avenue, offering strong visibility and access to major corridors connecting Tampa, St. Petersburg, and Clearwater. Suitable for a range of office, training, distribution, or light industrial uses. Virtual tours and 3D walk-through features are available for review.
#TB8510156

CLEARWATER

4677 118TH AVENUE N

None Beds

None Baths

46,233 Sq.Ft.

$6,249,000

MLS#: TB8510156
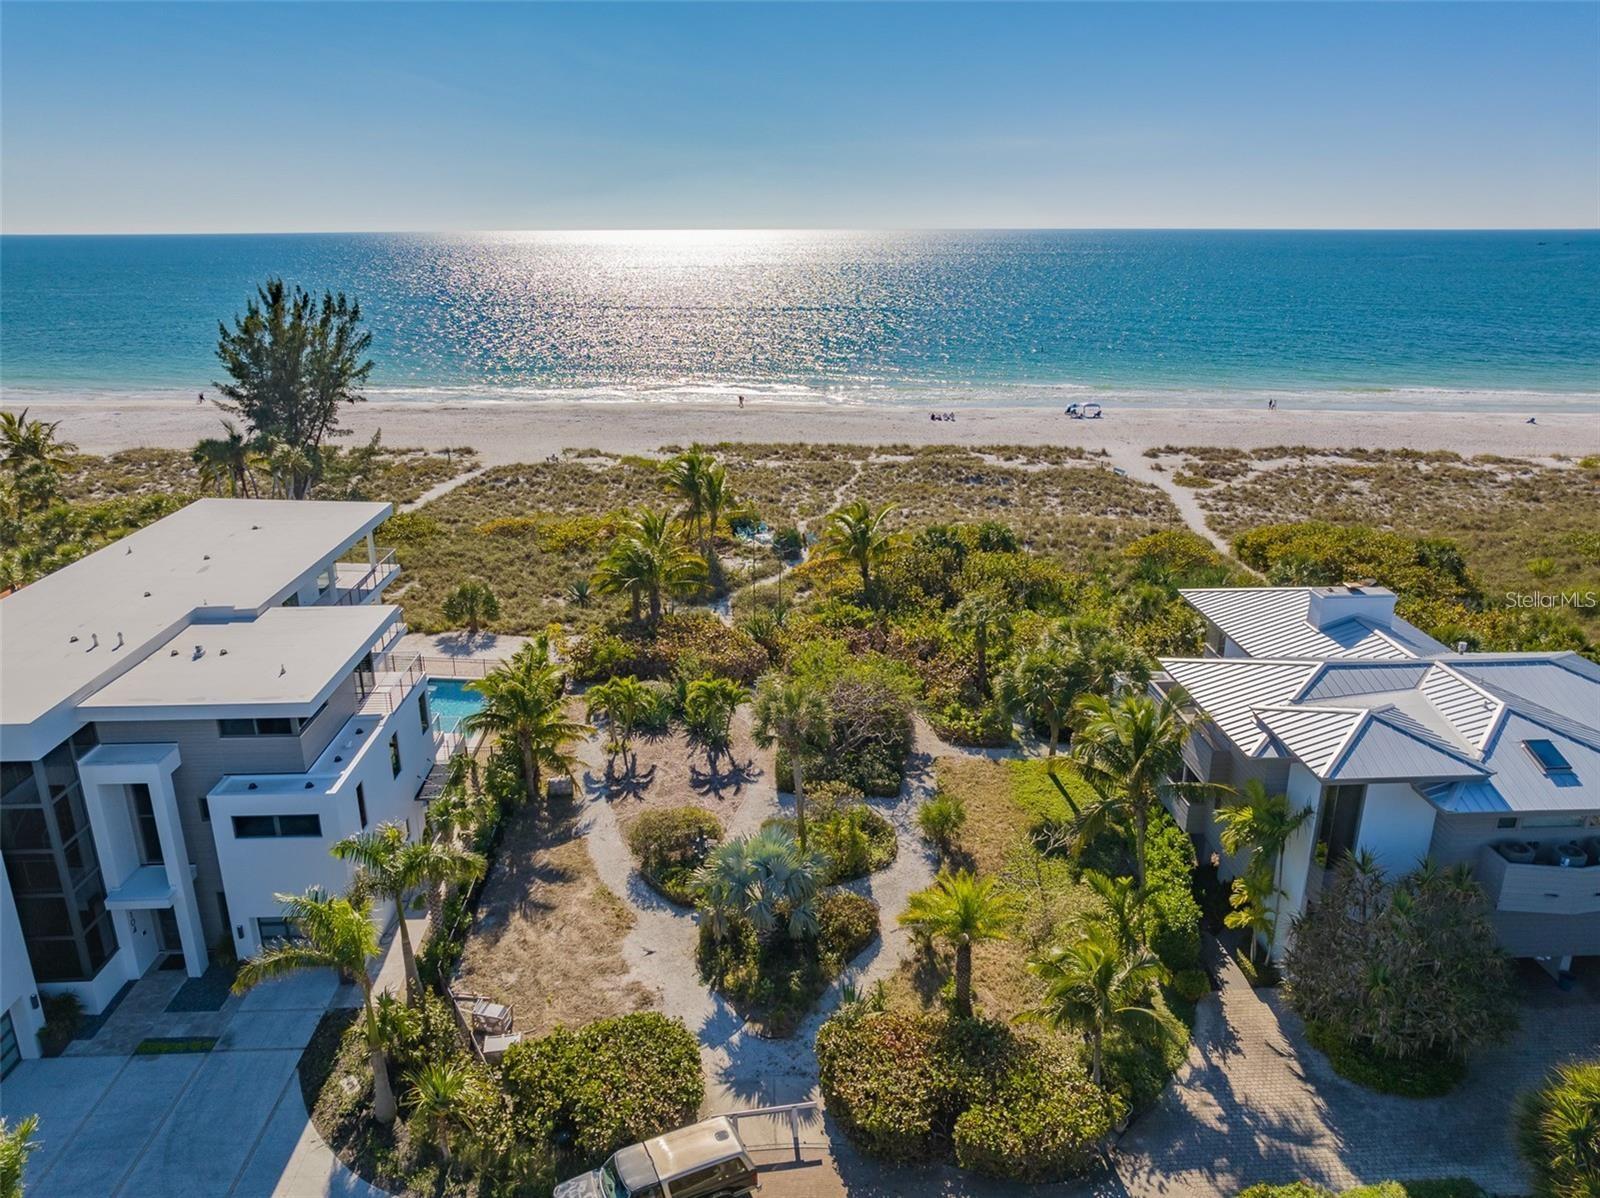
Very rare opportunity to own one of the most coveted addresses on Anna Maria Island—Sunset Lane. This estate-sized, over ½-acre beachfront parcel offers 80’ of direct Gulf frontage with an impressive 470’ depth. DEP state permit in hand allows for up to 6,558 sq ft of living space (Ground: 74’ x 58.6’, First Living: 74’ x 58’, Second Living: 67’ x 48.6’). Design and build your dream coastal estate with unobstructed sunset views from every room.
#A4680465

HOLMES BEACH

102 SUNSET LANE

None Beds

None Baths

0.59 acres

$6,245,000

MLS#: A4680465
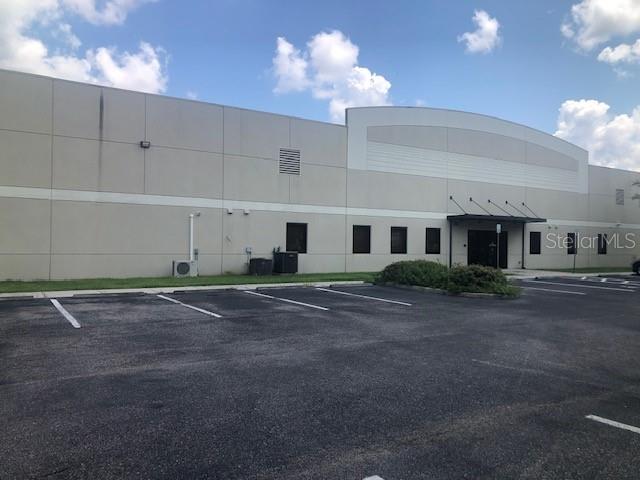
This 36,000 SF building is situated at the corner of Technology Avenue and Commerce Parkway in North Port. Easy access to Interstate 75 north and southbound via Toledo Blade Boulevard. The building offers 28,000/sf with a second story mezzanine available now. An additional adjoining 6,000/sf will be available mid 2025. The office portion of the property has 10 private offices, break room and reception area.  Only the office area has AC. There is a large truck well and three large overhead doors for shipping and receiving. The loading dock area is 2,900 SF.  The property offers plenty of parking with two driveway entrances and multiple entrances to the building.
#C7496685

NORTH PORT

1090 TECHNOLOGY AVENUE

None Beds

None Baths

33,600 Sq.Ft.

$6,225,000

MLS#: C7496685
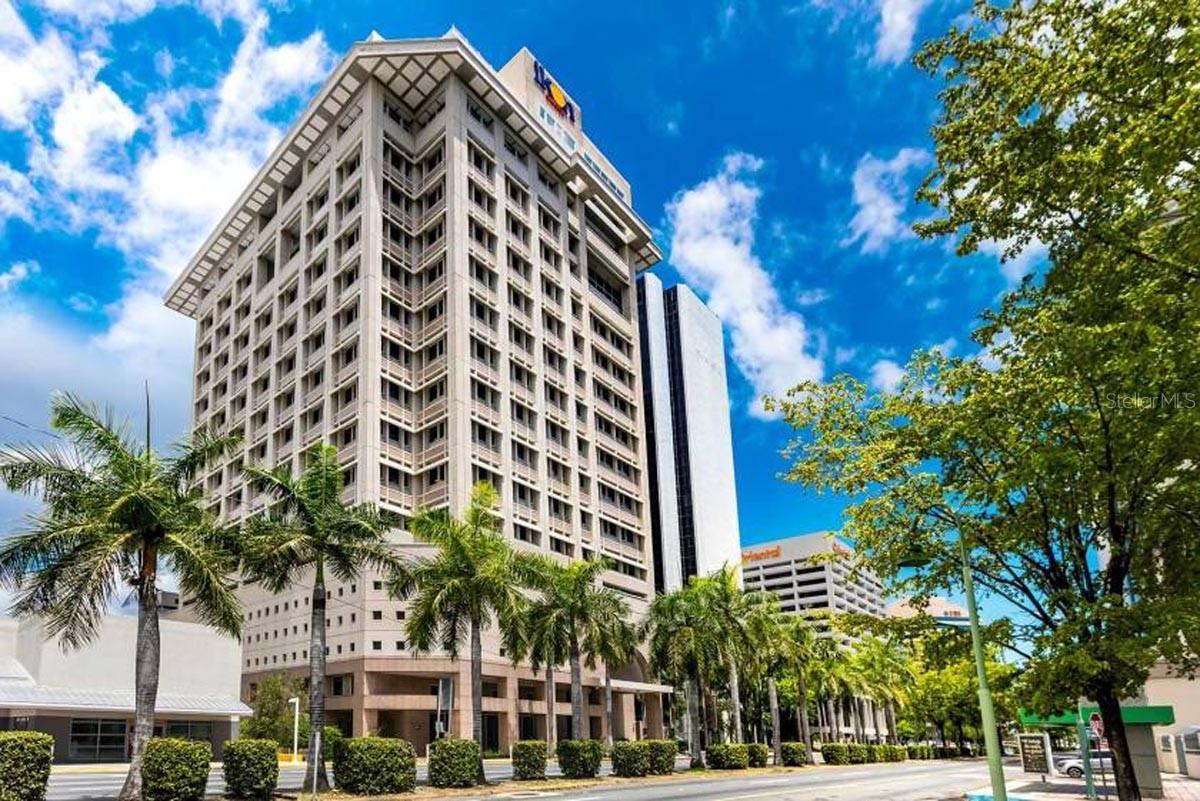
Located in the heart of the Financial District of Hato Rey, 270 Plaza is a prime US standard Class A office building. The building has a full power backup generator, 24-hour surveillance security system and fiber-optic communication infrastructure. It has luxury amenities such as valet parking services, 24/7 security, daily janitorial, lobby cafe and a helipad access. $160 valet parking, $150 reserved parking and $130 non reserved parking. The building has office spaces from 2,445 sf to 24,000 sf. Rent is $26.00/sf/yr + $15.32 OPEX + Electricity.
#PR9118201

SAN JUAN

270 MUÑOZ RIVERA

None Beds

None Baths

239,106 Sq.Ft.

$6,216,756

MLS#: PR9118201
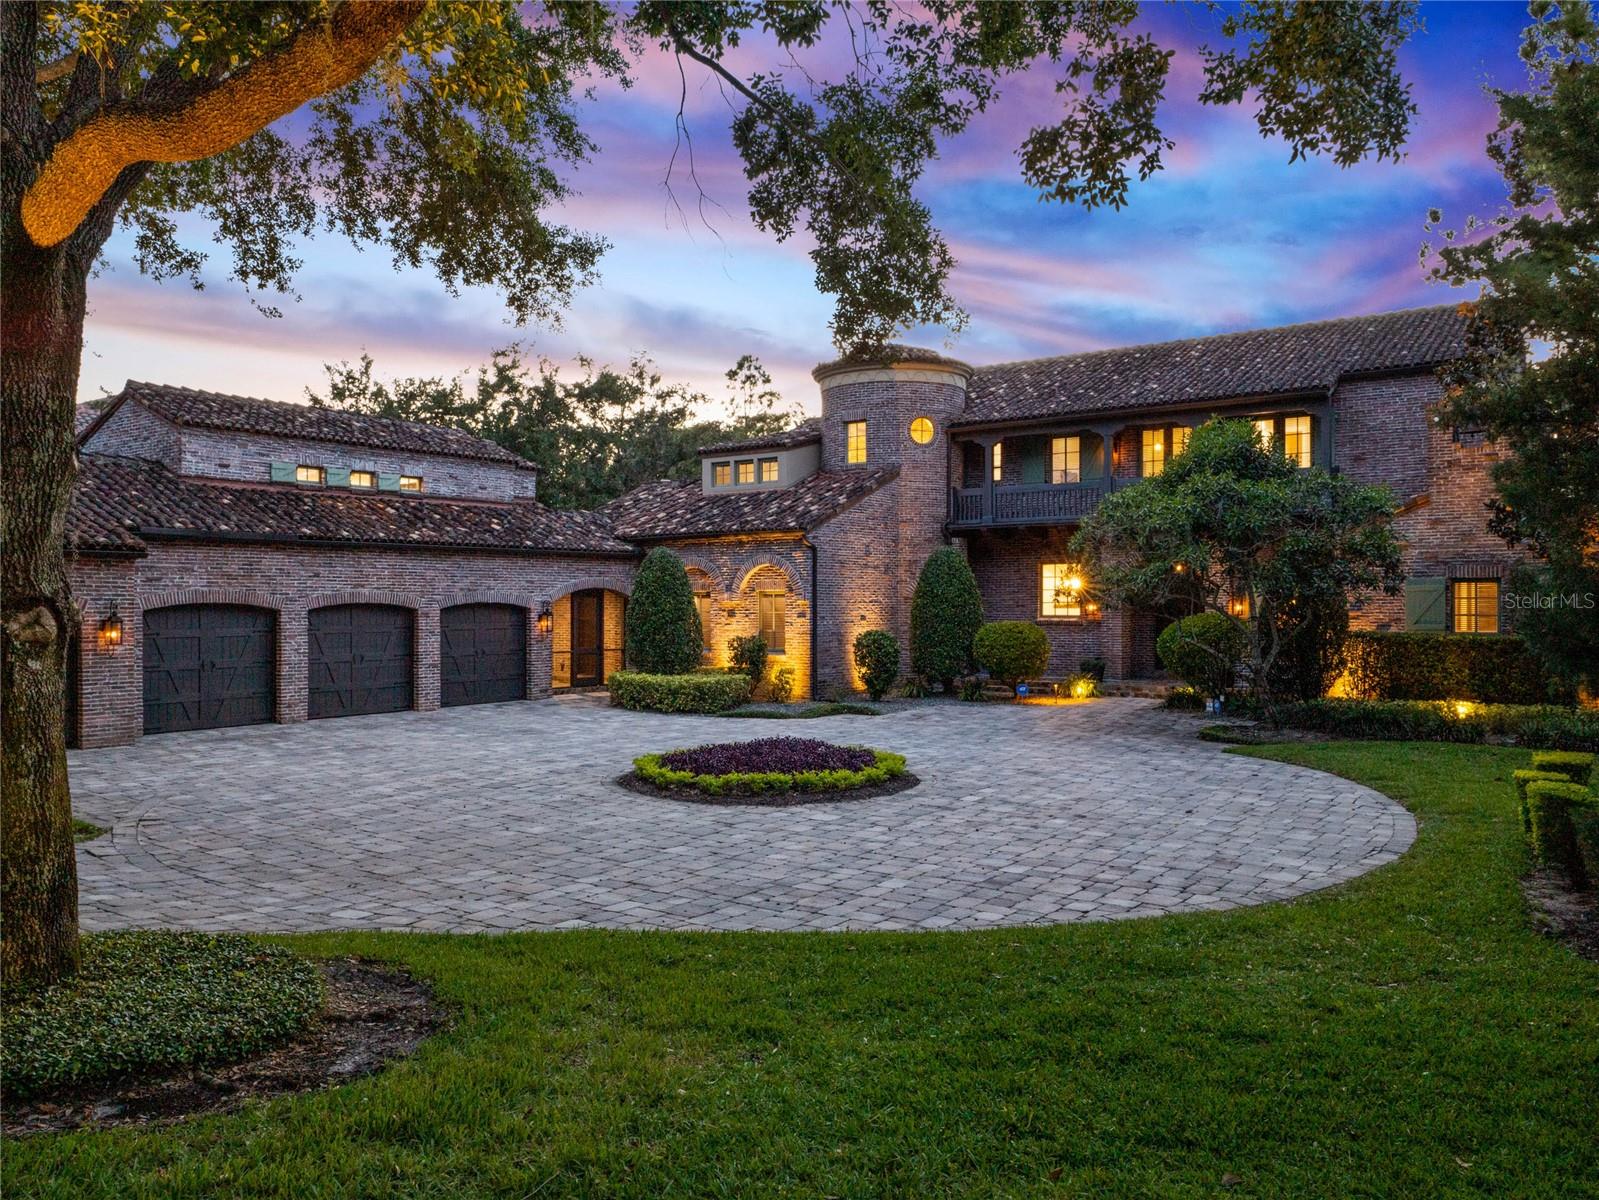
Sold data only
#O6344322

WINDERMERE

11019 BRIDGE HOUSE ROAD R

7 Beds

9 Baths

9,376 Sq.Ft.

$6,200,000

MLS#: O6344322
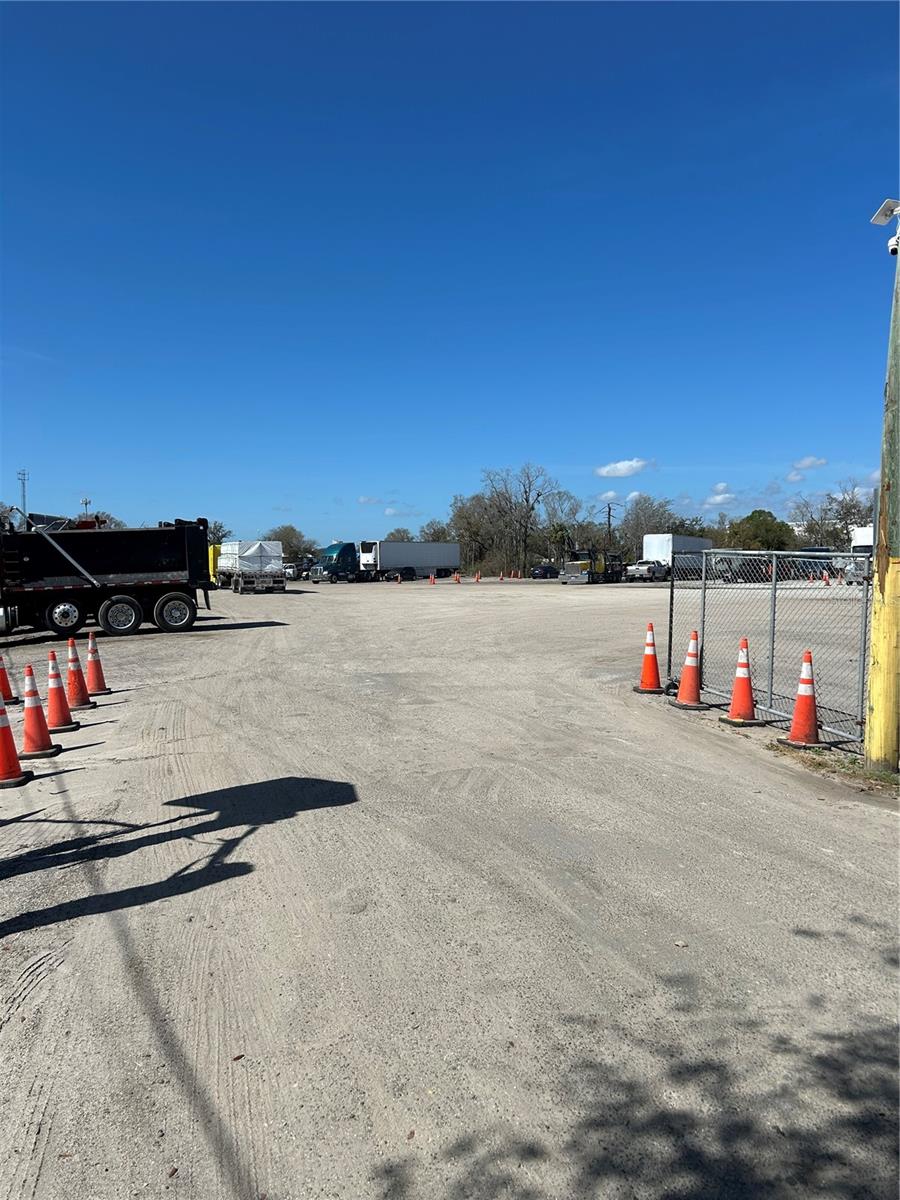
Prime 7.64± Gross Acres – Airport District Industrial Corridor
Exceptional opportunity to acquire 7.64± gross acres (5.75± usable acres) of industrial land strategically located within the highly sought-after Airport District industrial corridor. The property offers outstanding connectivity with immediate access to Veterans Expressway, I-275, and is just one mile from Tampa International Airport, making it ideal for logistics, distribution, and manufacturing operations.
Currently zoned M – Manufacturing with a future land use designation of LI – Light Industrial, the site provides flexibility for a wide range of industrial applications including: Warehouse & distribution,Manufacturing & assembly,Light industrial operations,Storage facilities,Fleet/truck parking. The property is presently operating as a truck storage/parking facility with approximately 110 parking spaces, providing immediate income potential or a turnkey solution for transportation and logistics users.
With strong transportation access, established industrial surroundings, and flexible zoning, this site is well-positioned for owner-users, investors, or developers seeking a prime infill industrial opportunity.
Appraisal and wetland delineation reports available upon request (see attachments).
#TB8477218

TAMPA

6910 BENJAMIN ROAD

None Beds

None Baths

332,799 Sq.Ft.

$6,200,000

MLS#: TB8477218
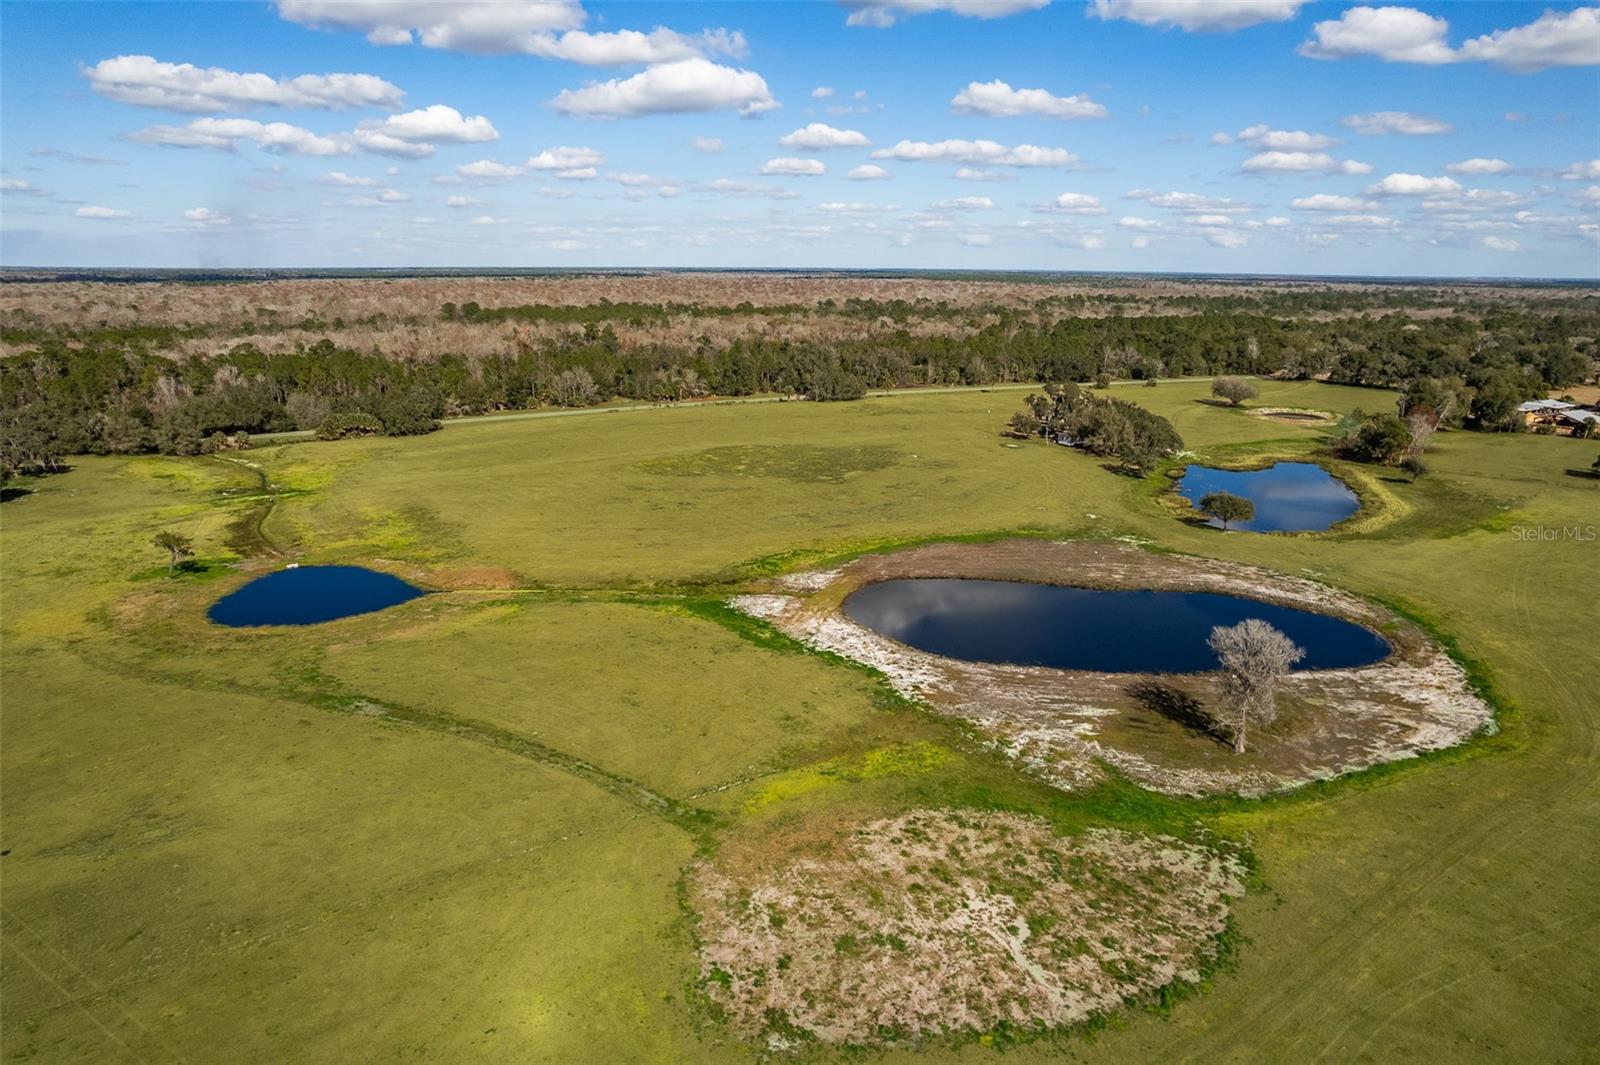
Discover 58 Acres of Estate Housing Land — Where Serenity Meets Connectivity!

This stunning 58-acre parcel offers a rare blend of natural tranquility and unbeatable accessibility.

Strategically positioned with direct access to the Wekiva Parkway, connecting you effortlessly to: 

Sanford & Lake Mary — visit the vibrant hubs for dining, shopping, less than 15 minutes from the property.

Mount Dora, Tavares & Eustis — stroll the charming lakeside towns known for their historic appeal and community events; less than 10 minutes from the property.

Downtown Orlando - arrive in beautiful Downtown Orlando in approx. 35 minutes.

Orlando International Airport (OIA) - catch a flight out of town in approx. 40 minutes.

Minutes from everything yet tucked away in a peaceful setting that feels worlds apart from the bustle. 

Nature meets convenience — imagine waking up to birdsong, then commuting to work in under 30 minutes. A must see!

The 58 acres breakdowns into 6 parcels:
Four 5 +/- acre tracts,
One 29 +/- acre tract, and
One 9+/- acre tract
#O6377418

SORRENTO

CYPRESS MILL ROAD

None Beds

None Baths

58.0 acres

$6,200,000

MLS#: O6377418
Price reduced
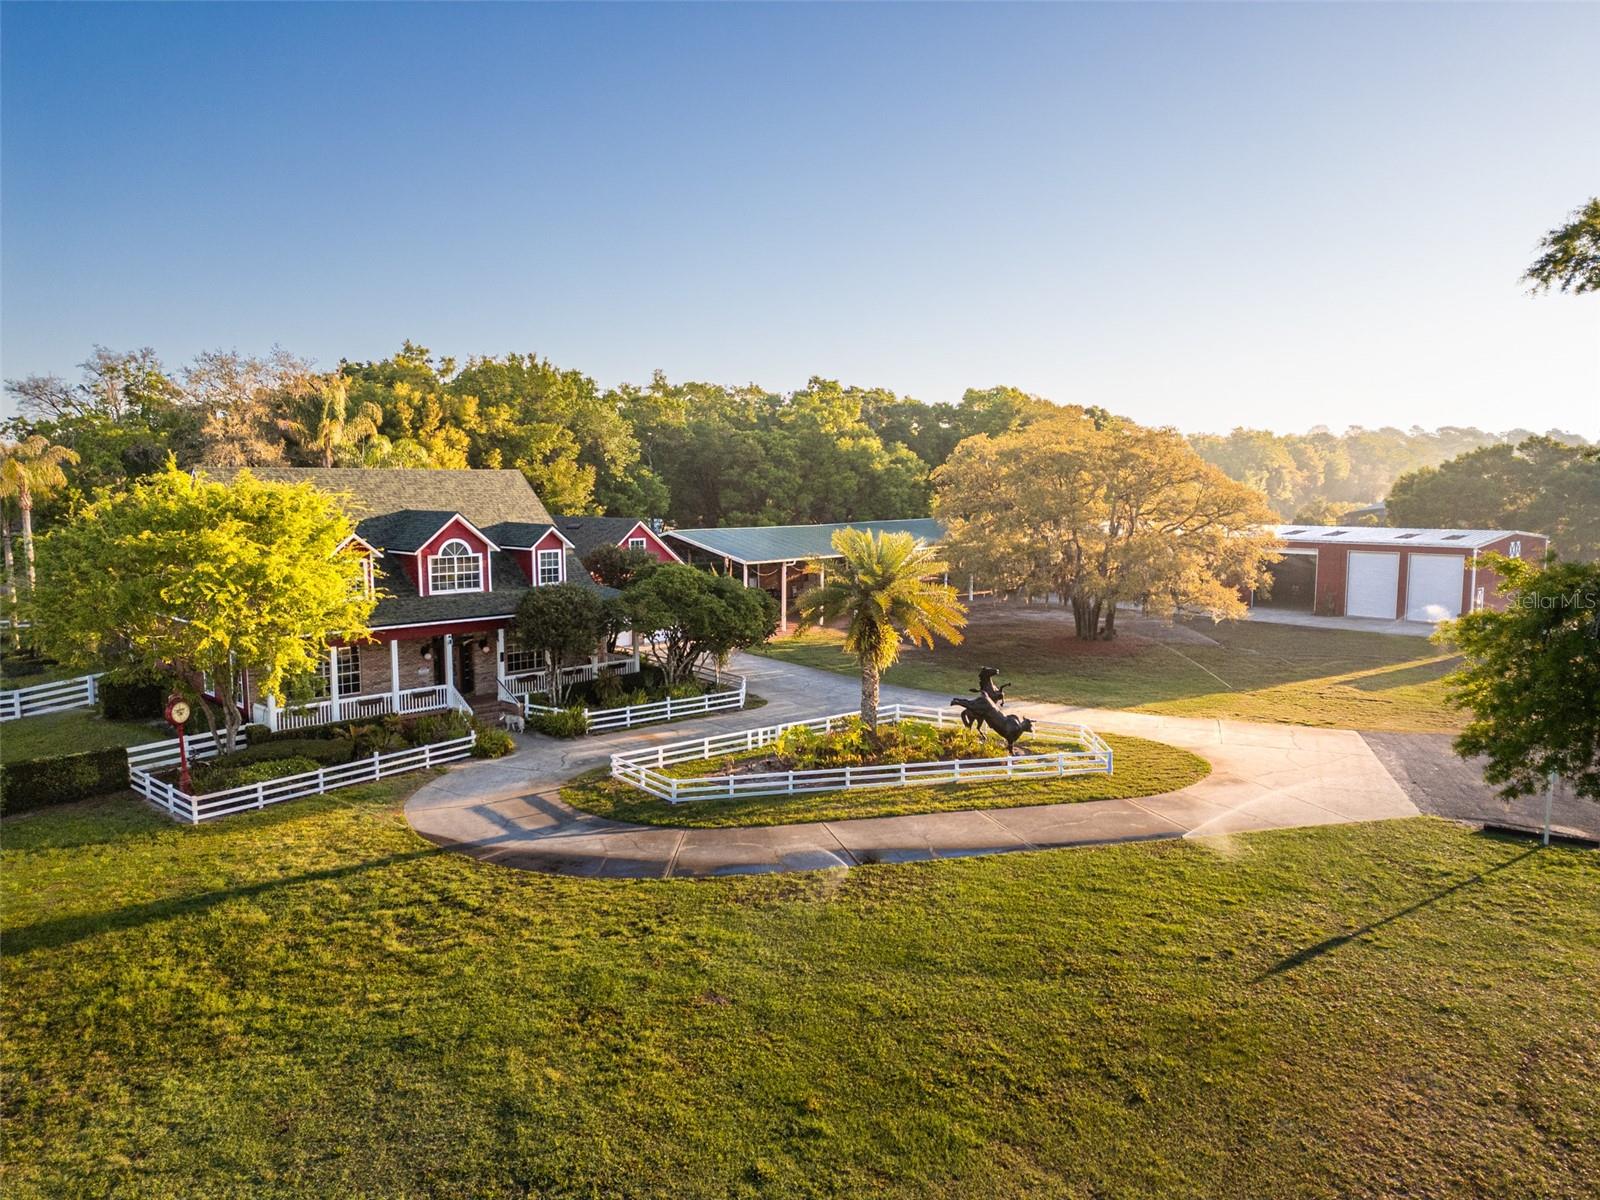
An exceptional and rare offering in Central Florida’s scenic horse country, Horsepower Ranch presents a remarkable opportunity to acquire a private estate, income-producing business and equestrian retreat all in one. Ideally positioned within the desirable Snow Hill/Geneva corridor of Eastern Seminole County, this roughly 21.75-acre property is thoughtfully designed for both lifestyle and functionality, blending natural beauty with a well-established events operation. The compound totals 7 Bedrooms and 6.5 Baths. At the heart of the property is the main residence, a charming three-bedroom, 3.5-bath pool home encompassing approximately 1,985 square feet. The interior is warm and inviting, highlighted by vaulted ceilings, a wood-burning fireplace and a first-floor primary suite. Expansive windows and a screened pool create a seamless connection to the surrounding landscape, while a picturesque covered front porch offers a welcoming vantage point overlooking the entrance to the ranch. A secondary single-story residence, approximately 1,375 square feet, features three bedrooms, one bath and its own wood-burning fireplace, ideal for guest accommodations, staff housing or multi-generational living. Designed to support both equestrian and event operations, the grounds are exceptionally well-equipped. A five-stall stable, a corral with seven paddocks and multiple outbuildings cater to a variety of agricultural and livestock needs, while a 2,600-square-foot pole barn provides additional covered storage, parking or flexible-use space. A 4.76-acre tree farm further enhances the property’s versatility and long-term value. The crown jewel of the ranch’s commercial component is the impressive 5,300-square-foot finished entertainment barn, thoughtfully designed for gatherings and events. This expansive structure includes a full-service bar, an upstairs loft, a private enclosed room suitable for an office or caretaker’s quarters, a full bath and five oversized overhead doors, allowing for an open-air atmosphere that seamlessly blends indoor and outdoor entertaining. Currently operating as a successful wedding and corporate events venue, Horsepower Ranch offers a unique turnkey business opportunity. A comprehensive list of event-related items that convey with the sale further supports continued operations or future expansion. The property also features a petting zoo with livestock, enhancing its appeal for both private and public events. Outdoor enthusiasts will appreciate the property’s direct access to the Geneva Wilderness Area via a private gate along the western boundary, offering immediate connectivity to miles of scenic trails for horseback riding, hiking and biking. Additional nearby destinations include the Little Big Econ Jones East Trailhead, Little Big Econ State Forest and the Little Big Econlockhatchee Wildlife Management Area. Despite its tranquil, secluded setting, the property remains conveniently located approximately 45 minutes from Orlando International Airport and the pristine beaches of Florida’s east coast, delivering a rare balance of privacy, accessibility and opportunity. Horsepower Ranch is a distinctive legacy property, offering endless possibilities for those seeking a refined rural lifestyle, an established business or a one-of-a-kind investment. Please see attachments for document showing addresses/parcel I.D.'s/legal descriptions for all properties included in the sale of this property.
#O6397379

GENEVA

280 CAMPBELL RANCH RUN

7 Beds

6 Baths

2,826 Sq.Ft.

$6,200,000

MLS#: O6397379
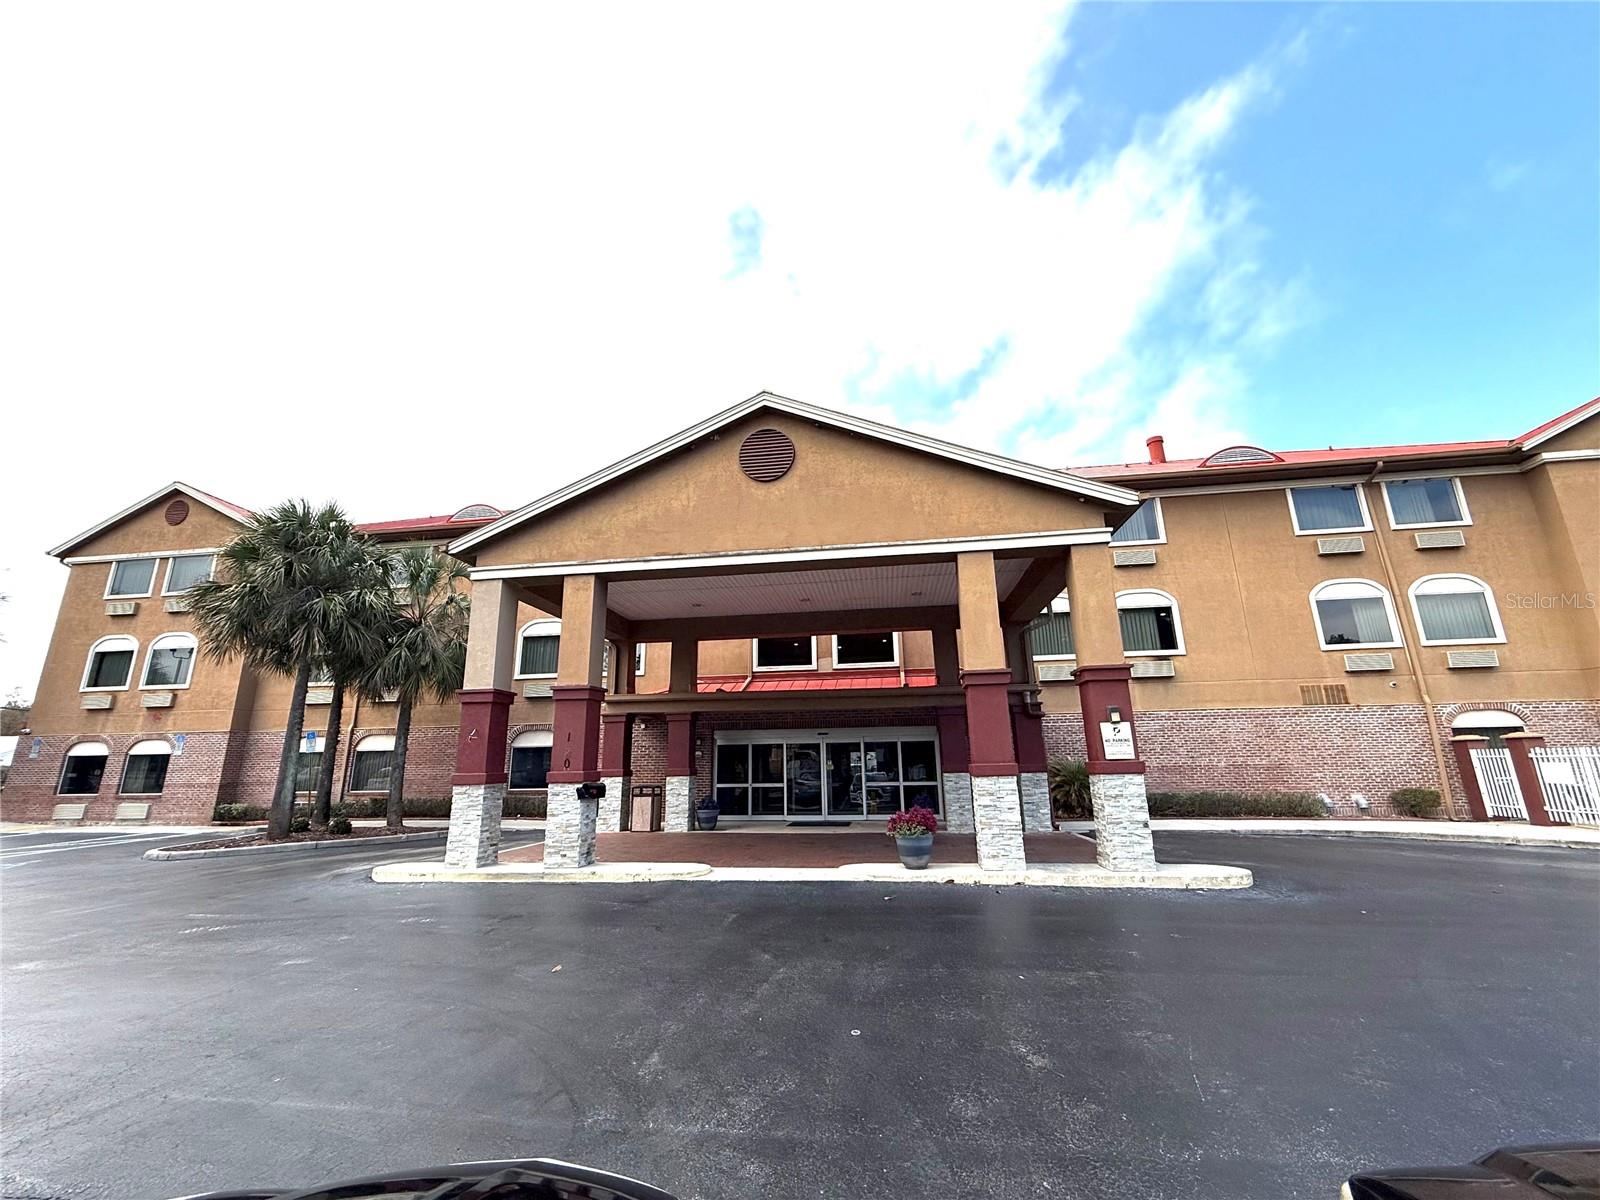
Branded Flag Motel for Sale – Ocala, FL (I-75 Highway Location)

Property Highlights:
 • Rooms: 64
 • Parking: 90+ spaces
 • Annual Revenue: $1.7 million
 • PEEP: 0
 • Existing Loan: $4.3 million
 • Appraisal Value: $6.5 million
 • Asking Price: $6.2 million

Description:
A highly desirable branded flag motel located directly off the busy I-75 highway in Ocala, offering excellent visibility and strong year-round traffic. This property boasts $1.6 million in annual revenue, spacious parking, and 0 PEEP, making it a secure and stable investment.

With a recent appraisal of $6.5 million approx, the property is attractively priced at $6.2 million, providing immediate equity for qualified buyers.

This is a rare opportunity to acquire a well-performing hospitality asset in a prime location with significant upside potential.
#TB8466780

OCALA

120 NW 40TH AVENUE

None Beds

None Baths

30,828 Sq.Ft.

$6,200,000

MLS#: TB8466780
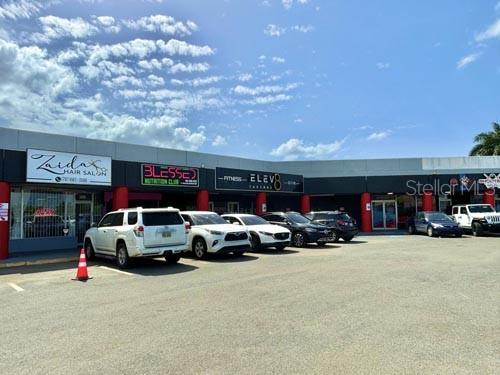
Fully occupied shopping center with a steady income stream for sale in Catano for $6,200,000. The property has 46,015 sf, sits on a 12,192 sm and has 210 parking spaces. Zoned CI.
#PR9118216

CATANO

1 BOULEVARD DE PALMAS

None Beds

None Baths

46,015 Sq.Ft.

$6,200,000

MLS#: PR9118216
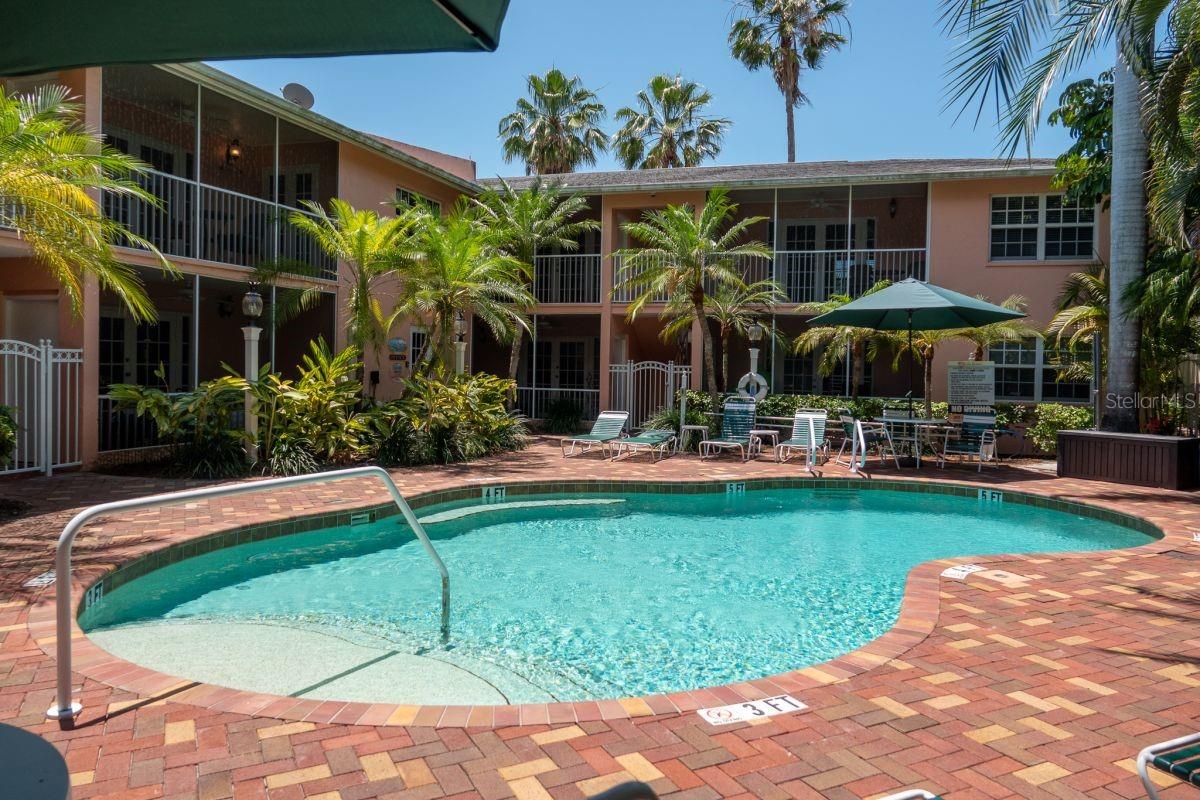
Emersed in a lush oasis-like setting, Siesta Key Inn is an enchanting experience of luxurious leisure with an island resort ambiance. The dream vacation lifestyle is a reality with full-service amenities complemented by tranquil tropical views afforded nearly every residence while being mere seconds away from the soft powdery sands of Siesta Beach. Comprised of eight one- and two-bedroom units, impeccable improvements and design aesthetics throughout meet even the highest standards. Each residence includes a full kitchen, quality finishes of Quartzite countertops, soft-close wood cabinetry, Moen and Kohler fixtures, Jacuzzi jetted tubs, upscale crown molding and LED lighting, and an inside washer and dryer to establish a true sense of home. Feel rest assured that Siesta Key Inn has been built to exceed expectation for security and comfort with prestressed concrete walls and floors with whisper mat rubber membranes between the floors, Pex plumbing, multiple tankless water heaters with natural gas and multiple electric water heaters, open-cell foam insulation in the attic, Square D electric panels, Eco-flow water filtration systems, and hurricane impact windows and doors. The property has been thoughtfully designed for you to enjoy opportunities of serene indulgence where you can lounge by the expansive pool boasting therapy jets and waterfall features, a nearby grilling area, gazebo and bike rack. To make your beach adventures all the better, there are beach chairs, umbrellas, towels and coolers to use as well. Explore the sights and attractions of Siesta Village just beyond the beach and journey over the bridge to fall in love with downtown Sarasota.
#A4564184

SARASOTA

1125 POINT OF ROCKS ROAD

11 Beds

None Baths

8,670 Sq.Ft.

$6,200,000

MLS#: A4564184
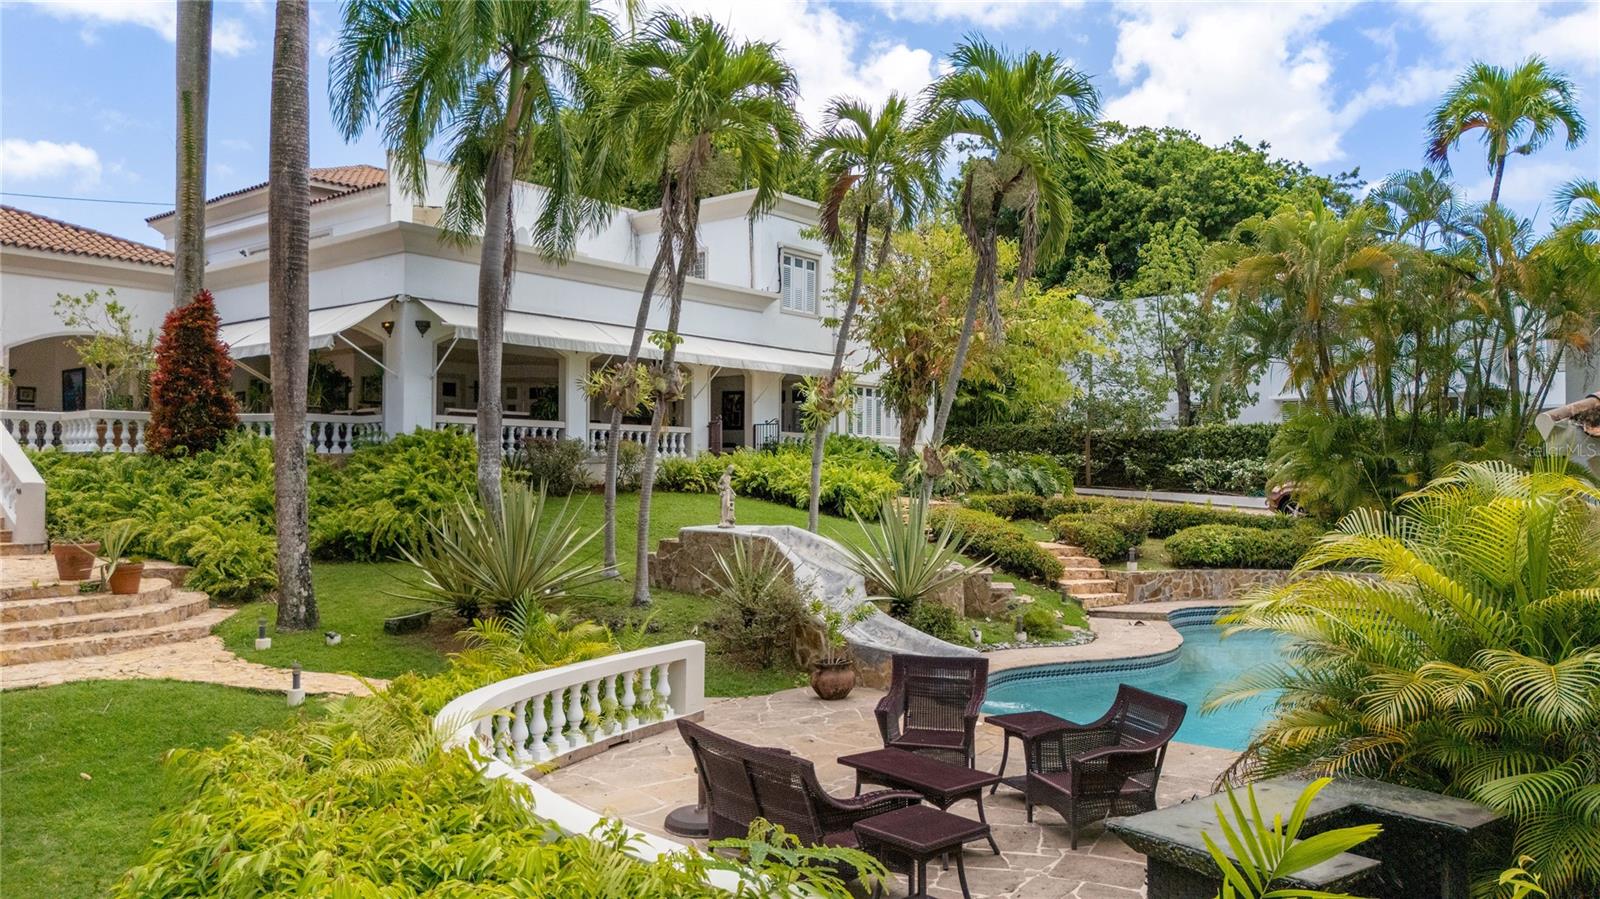
Welcome to one of Villa Caparra's most special homes, ideally located on prestigious A Street, the neighborhood's most desirable address. Set on an extraordinary 2,600-square-meter homesite surrounded by mature trees and lush tropical landscaping, this elegant Spanish Colonial estate offers a level of privacy and serenity that makes it easy to forget you're in the heart of Guaynabo.

Originally built in 1960, the home underwent a thoughtful renovation and expansion in 2000 by a renowned Puerto Rican architect who beautifully preserved its original Spanish character while transforming it into a home designed for today's lifestyle. The result is a residence that feels timeless, welcoming, and effortlessly elegant.

Offering approximately 10,180 square feet of total construction, including 6,359 square feet of interior living space, the estate is comprised of a 4,659-square-foot main residence and a 1,700-square-foot detached guest house and office.

From the moment you walk through the front door, you're welcomed by soaring ceilings, beautiful red marble floors, graceful archways, and abundant natural light. The formal living and dining rooms open seamlessly onto expansive covered terraces, creating the kind of indoor-outdoor lifestyle Puerto Rico is known for. Whether you're hosting a celebration or simply enjoying a quiet afternoon surrounded by nature, every space feels warm, inviting, and connected to the outdoors.

Upstairs, the main residence offers four spacious bedrooms and three full bathrooms, including a generous primary suite with oversized his-and-hers walk-in closets. At the heart of the home is a chef's kitchen with a large center island that naturally becomes the gathering place, complemented by a temperature-controlled wine cellar just steps away. The main residence also includes two interior powder rooms, a spacious laundry room, and an elevator serving both levels.

The outdoor living spaces are equally inviting, featuring expansive terraces, an outdoor kitchen, two powder rooms, and a full bathroom serving the pool area. Just beyond the pool is a detached two-story guest house featuring a private office with its own full bathroom and storage on the first level, while the upper level offers an independent one-bedroom apartment with a private entrance and full bathroom—ideal for guests, extended family, or live-in staff.

The home is equipped with a 40kW full-power generator, a 10,000-gallon underground water cistern, and a solar water heater, offering comfort and peace of mind year-round.

Homes like this rarely come to market. Rich in character, surrounded by nature, and thoughtfully designed for entertaining, this is a property that offers a lifestyle unlike anything else in Guaynabo.
#PR9121762

GUAYNABO

A Street VILLA CAPARRA A-13

5 Beds

6 Baths

6,359 Sq.Ft.

$6,200,000

MLS#: PR9121762
Price reduced
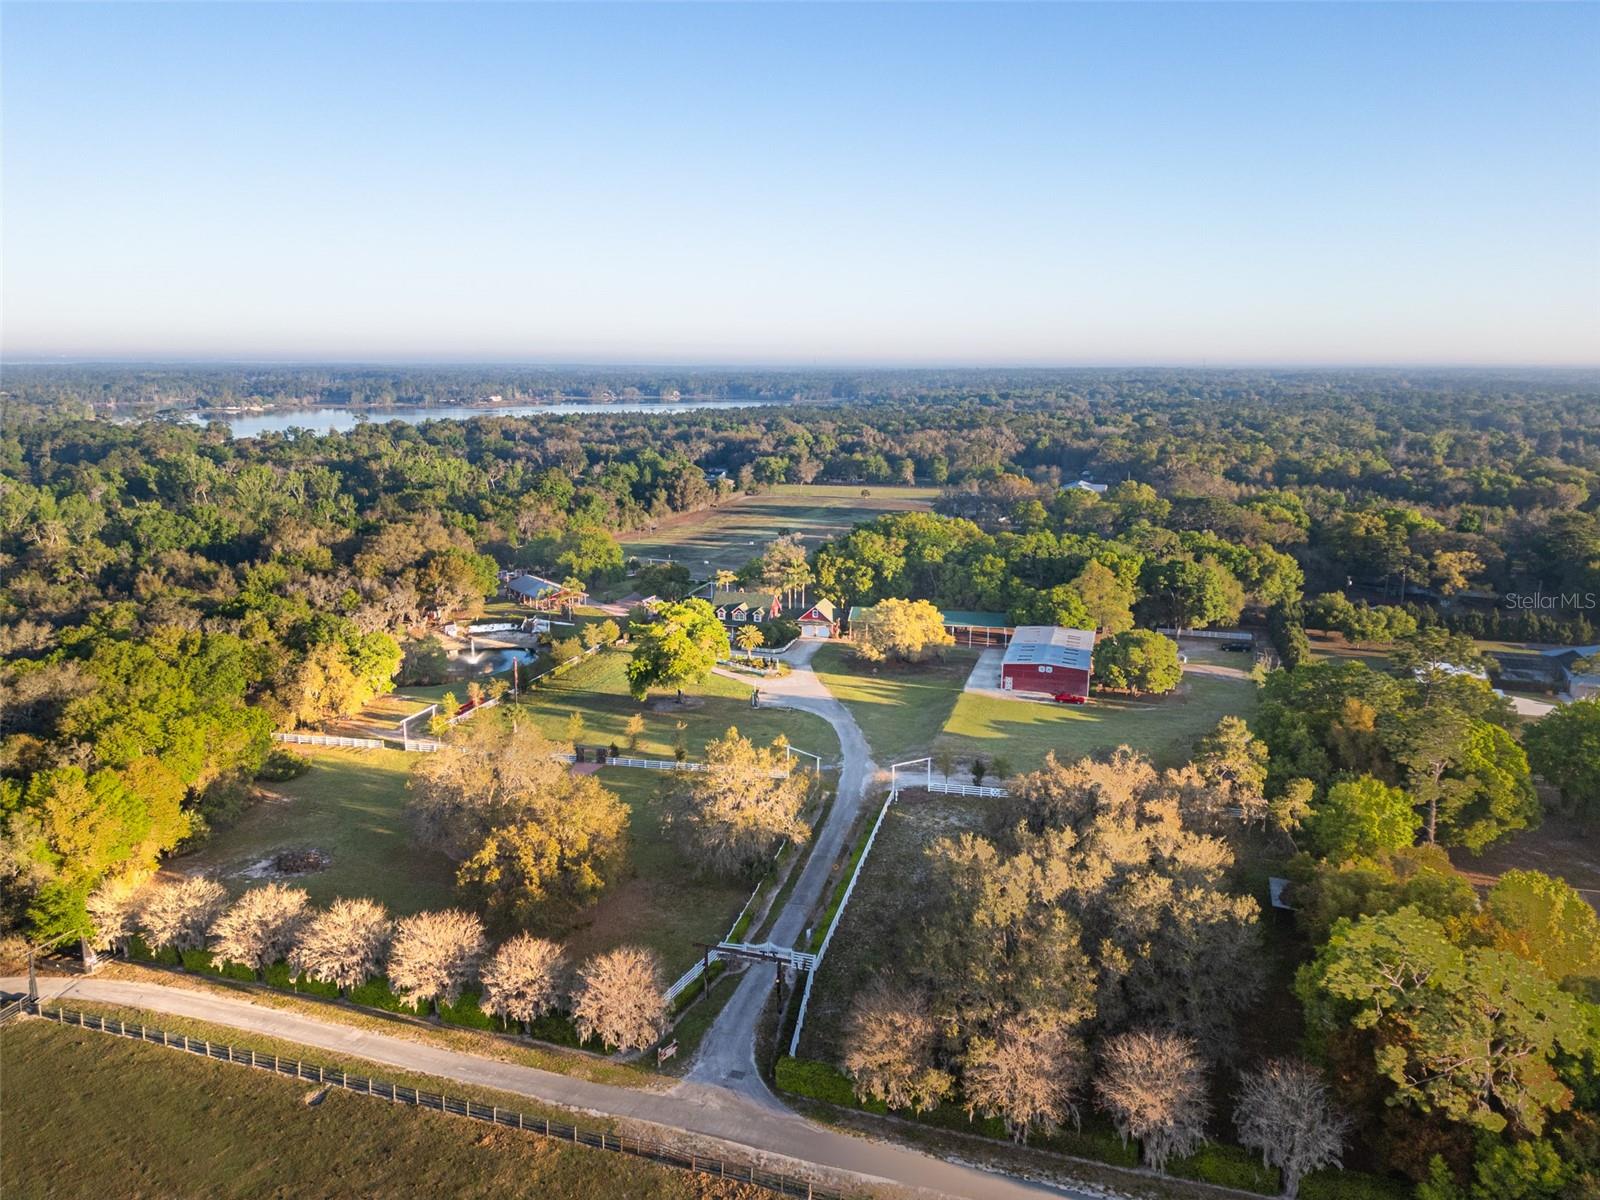
An exceptional and rare offering in Central Florida’s scenic horse country, Horsepower Ranch presents a remarkable opportunity to acquire a private estate, income-producing business and equestrian retreat all in one. Ideally positioned within the desirable Snow Hill/Geneva corridor of Eastern Seminole County, this roughly 21.75-acre property is thoughtfully designed for both lifestyle and functionality, blending natural beauty with a well-established events operation. At the heart of the property is the main residence, a charming three-bedroom, 3.5-bath pool home encompassing approximately 1,985 square feet. The interior is warm and inviting, highlighted by vaulted ceilings, a wood-burning fireplace and a first-floor primary suite. Expansive windows and a screened pool create a seamless connection to the surrounding landscape, while a picturesque covered front porch offers a welcoming vantage point overlooking the entrance to the ranch. A secondary single-story residence, approximately 1,375 square feet, features three bedrooms, one bath and its own wood-burning fireplace, ideal for guest accommodations, staff housing or multi-generational living. Designed to support both equestrian and event operations, the grounds are exceptionally well-equipped. A five-stall stable, a corral with seven paddocks and multiple outbuildings cater to a variety of agricultural and livestock needs, while a 2,600-square-foot pole barn provides additional covered storage, parking or flexible-use space. A 4.76-acre tree farm further enhances the property’s versatility and long-term value. The crown jewel of the ranch’s commercial component is the impressive 5,300-square-foot finished entertainment barn, thoughtfully designed for gatherings and events. This expansive structure includes a full-service bar, an upstairs loft, a private enclosed room suitable for an office or caretaker’s quarters, a full bath and five oversized overhead doors, allowing for an open-air atmosphere that seamlessly blends indoor and outdoor entertaining. Currently operating as a successful wedding and corporate events venue, Horsepower Ranch offers a unique turnkey business opportunity. A comprehensive list of event-related items that convey with the sale further supports continued operations or future expansion. The property also features a petting zoo with livestock, enhancing its appeal for both private and public events. Outdoor enthusiasts will appreciate the property’s direct access to the Geneva Wilderness Area via a private gate along the western boundary, offering immediate connectivity to miles of scenic trails for horseback riding, hiking and biking. Additional nearby destinations include the Little Big Econ Jones East Trailhead, Little Big Econ State Forest and the Little Big Econlockhatchee Wildlife Management Area. Despite its tranquil, secluded setting, the property remains conveniently located approximately 45 minutes from Orlando International Airport and the pristine beaches of Florida’s east coast, delivering a rare balance of privacy, accessibility and opportunity. Horsepower Ranch is a distinctive legacy property, offering endless possibilities for those seeking a refined rural lifestyle, an established business or a one-of-a-kind investment. Please see attachments for document showing addresses/parcel I.D.'s/legal descriptions for all properties included in the sale of this property.
#O6397734

GENEVA

280 CAMPBELL RANCH RUN

None Beds

None Baths

21.75 acres

$6,200,000

MLS#: O6397734
Price reduced
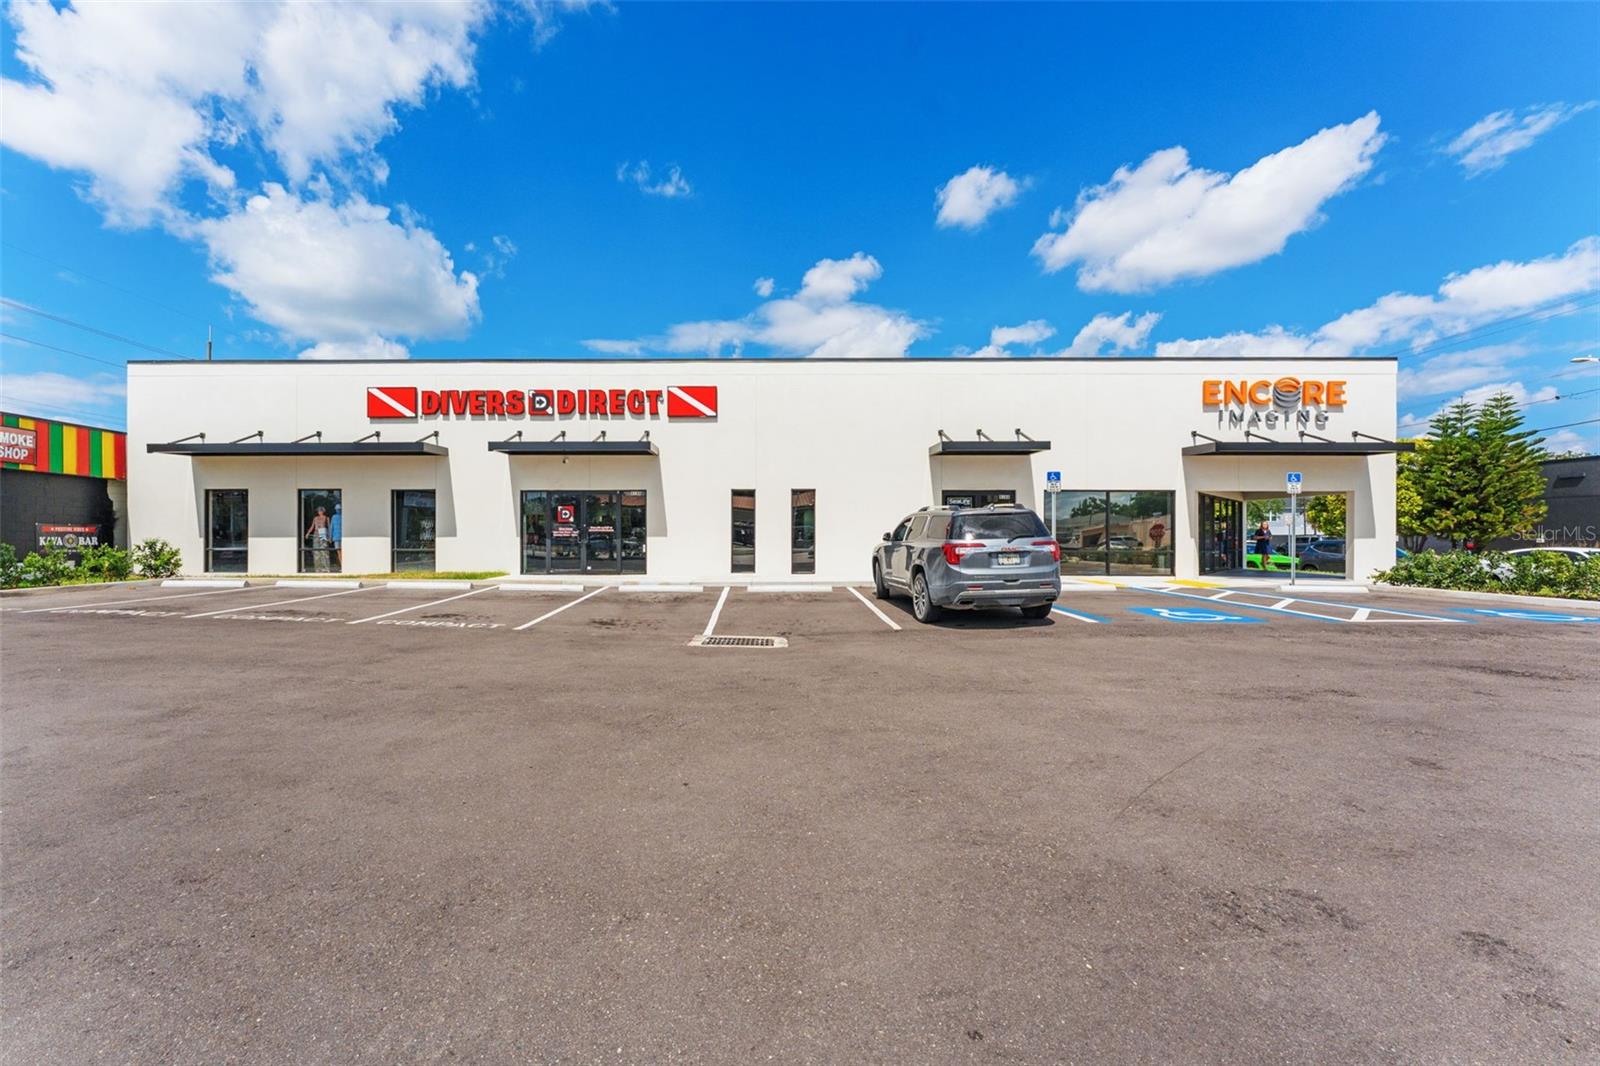
South Cedar Real Estate is pleased to present the sale of a newly repositioned NNN retail asset located at 418 N. Dale Mabry Highway in Tampa, Florida. This property has recently undergone a comprehensive exterior and site transformation, creating a modernized retail investment positioned for long-term performance along one of Tampa’s most heavily traveled corridors, benefiting from traffic counts exceeding 46,000 vehicles per day.
Recent capital improvements include a complete façade renovation, new roof installation, stucco restoration, new awnings, upgraded landscaping, an updated monument sign with LED lighting, and the repaving of both parking lots. Additional site enhancements include the creation of new parking spaces within the right-of-way and the installation of a concrete slab over the existing retention pond, significantly improving the functionality and usability of the property.
The asset is currently occupied by two tenants, Divers Direct and Encore Imaging, both operating under NNN lease structures that provide stable in-place income with minimal landlord responsibilities. The recent renovations and tenant occupancy position the property as a stabilized, low-management investment opportunity within a highly visible and well-trafficked retail corridor.
Strategically located along North Dale Mabry Highway, the property benefits from exceptional accessibility, strong surrounding demographics, and proximity to a dense concentration of retail, dining, and residential development. This offering presents investors with the opportunity to acquire a fully repositioned retail asset in one of Tampa’s most established commercial corridors, with continued long-term upside and durable tenant demand. Management fees are reimbursable with CAM.
#TB8515732

TAMPA

418 N DALE MABRY HIGHWAY

None Beds

None Baths

13,000 Sq.Ft.

$6,200,000

MLS#: TB8515732

1 ... 129 130 131 132 133 ... 666
* Listings identified with the FMLS IDX logo come from FMLS and are held by brokerage firms other than the owner of this website. The listing brokerage is identified in any listing details. Information is deemed reliable but is not guaranteed. If you believe any FMLS listing contains material that infringes your copyrighted work please click here to review our DMCA policy and learn how to submit a takedown request. © 2024. First Multiple Listing Service, Inc.
 - property

Send a message

Message successfully sent.

Your message

What is 3 + 4 ?

Reason for contacting?

I agree to receive email communication and understand I can unsubscribe at any time.

I agree to be contacted by The Graf Group of Coldwell Banker via call, email, and text for real estate services. To opt out, you can reply 'stop' at any time or reply 'help' for assistance. You can also click the unsubscribe link in the emails. Message and data rates may apply. Message frequency may vary. Privacy Policy

Sign Out

Virtual Assistant

Would you like to take the next step with this property? We can help you schedule a showing or virtual tour, or send you more details.

Yes, I would like more information.

Thank You for Your Reply, One of Our Agents will contact you as soon as possible

No, maybe later.

Thank you, you can always contact me via email, phone number or through the contact form.

Realhub AI

Lucy - Your AI-Powered Realtor

Update Your Temporary Password

Personalize your search

Enter your email and we'll notify you immediately when new listings match what you're looking for.

or enter email address

Already have an account ? Login here

Continue your home search

I agree to receive communications and understand I can unsubscribe at any time.

I agree to be contacted by The Graf Group of Coldwell Banker via call, email, and text for real estate services. To opt out, you can reply 'stop' at any time or reply 'help' for assistance. You can also click the unsubscribe link in the emails. Message and data rates may apply. Message frequency may vary. Privacy Policy

Already have an account ? Login here

We use cookies

We use cookies primarily for analytics to enhance your experience. By accepting, you agree to our use of these cookies. You can manage your preferences or learn more about our cookies policy.






