Properties

Browse or get in touch to schedule a walkthrough.

  • Nearby me
Price range

Popular Features

Community Features

Association

Property Features

Waterfront

View

Exterior Features

Interior Features

Style

10000 properties match your criteria

Updated 1 minute ago

E-Alert name
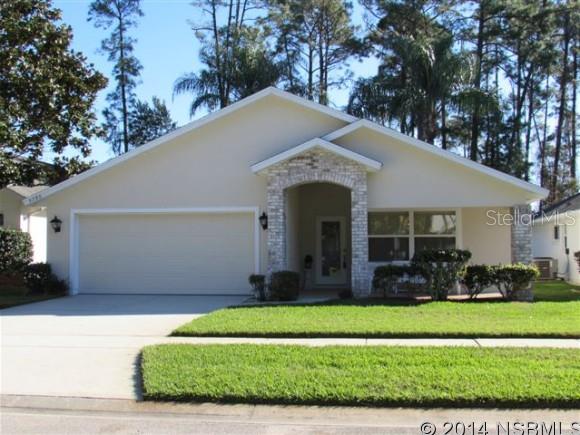
This beautiful home has a park-like backyard and is in the popular Countryside subdivision which is centrally located to shopping, professional offices, hospital, restaurants, civic center, schools and just a short drive to the beach. Lovely landscaping and a brick archway invite you up to the open front porch & front door. Foyer leads you into the grand, open dining room and living room area with volume ceiling. Sliding glass doors lead out to the screened lanai with view of the lush back yard greenery. The spacious eat-in kitchen will accommodate family gatherings. It has a pantry, under cabinet lighting, all appliances and a laundry closet. Split bedroom floor plan. Master bedroom suite has a vaulted ceiling and full bathroom with walk-in shower, linen closet, walk-in clothes closet, water closet, sink vanity with make-up area. Two bedrooms and full bathroom with tub on opposite side of house. Home has been freshly painted inside & out. Includes a sprinkler system, brand new heat pump system, new water heater, ceiling fans, new commodes, new sink faucet, new garbage disposal, bath flooring, garage lights & wash tub and a Termite Bond. You will truly enjoy living in this home and neighborhood. Association fees $182+$100 per quarter include use of community clubhouse, swimming pool & sundeck, tennis & basketball courts, and basic cable TV. ;Water: City
#NS1019467

PORT ORANGE

5785 Heathermere LANE

3 Beds

2 Baths

1,347 Sq.Ft.

$159,900

MLS#: NS1019467
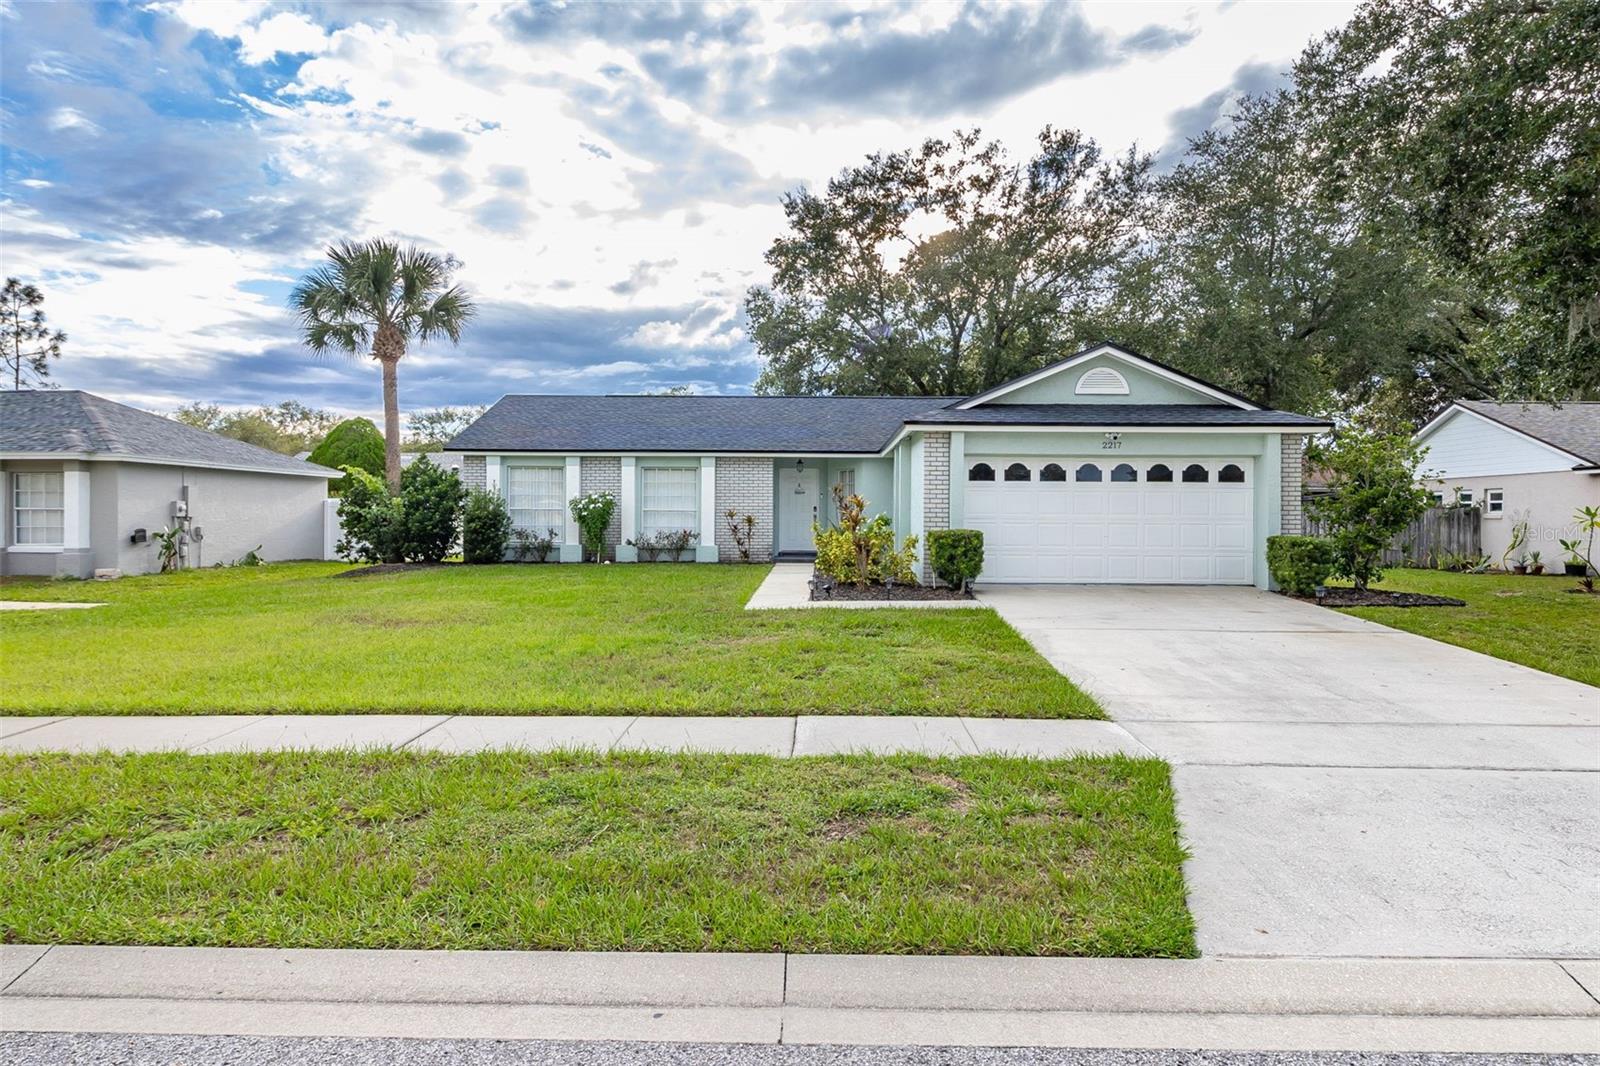
This stunning 4-bedroom, 2-bathroom home is located in the desirable Greater Groves community in beautiful Clermont, Florida. This versatile property is perfectly suited for both short-term rental investment and comfortable primary residence living.  The spacious interior features an open floor plan with a well-designed layout that provides flexibility for various living arrangements.  The kitchen boasts modern appliances, granite counter tops with ample counter space, and a convenient breakfast bar. This open concept allows you to entertain your family and friends while preparing meals. Four comfortable bedrooms provide plenty of space for family and guests. The master suite, split off from the other rooms, features an en-suite bathroom with shower and dual sink vanities. This homeowner has spared no expense with the many upgrades in the home.  Equipped with the blink smart home security system, you will be able to monitor your home even from a distance.  Located on a quiet cul-de-sac, you are sure to enjoy the true serenity that comes with reduced traffic. Enjoy proximity to theme parks, shopping, dining, and outdoor recreation, being just steps away from the community pool, tennis courts and playground.  Don't miss out on this chance to experience the best of Clermont living, while being in close proximity to Disney World, Sunset Walk and many other local dining and shopping options. Contact us today to schedule a private showing and discover the endless possibilities of this exceptional property. Your Florida dream awaits!
#S5092292

CLERMONT

2217 DUNCAN TRAIL

4 Beds

2 Baths

1,336 Sq.Ft.

$354,900

MLS#: S5092292
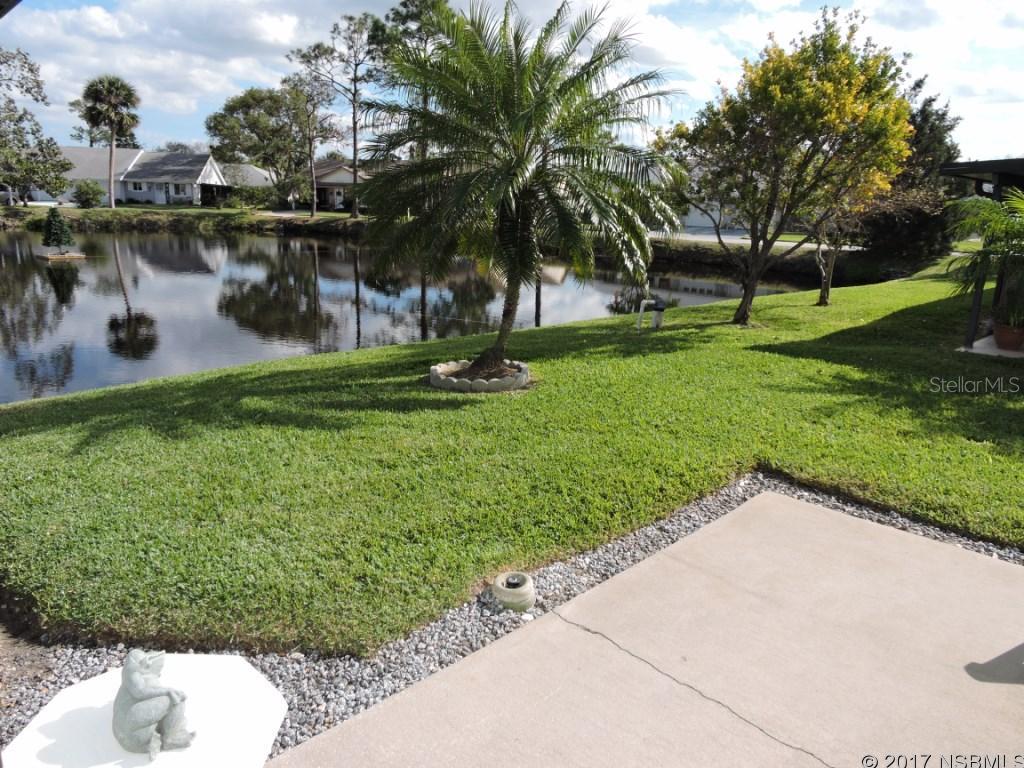
Waterfront golf villa is ready to move in! Enjoy cool breezes as you relax on pond-front patio, as well as sunrises over the water. Great water views from spacious rear family room with central heat/A/C. Exterior is maintenance free with vinyl siding, 2005 architectural shingle roof. Large carport and storage closet, A/C system new June 2014, Plantation shutters with top-bottom split and new insulated windows in main house. New bay window in living room, vaulted ceiling, partially updated bathrooms. Walk to heated community pool, available by optional membership. Nestled between 2 golf courses, central location - close to everything, minutes to beach. Low HOA annual dues provide sprinkler system and water to it, termite bond and common area maintenance. Furnishings available outside closing, by inventory. ;Water: City
#NS1035106

NEW SMYRNA BEACH

46 Bogey CIRCLE

2 Beds

2 Baths

1,242 Sq.Ft.

$164,900

MLS#: NS1035106
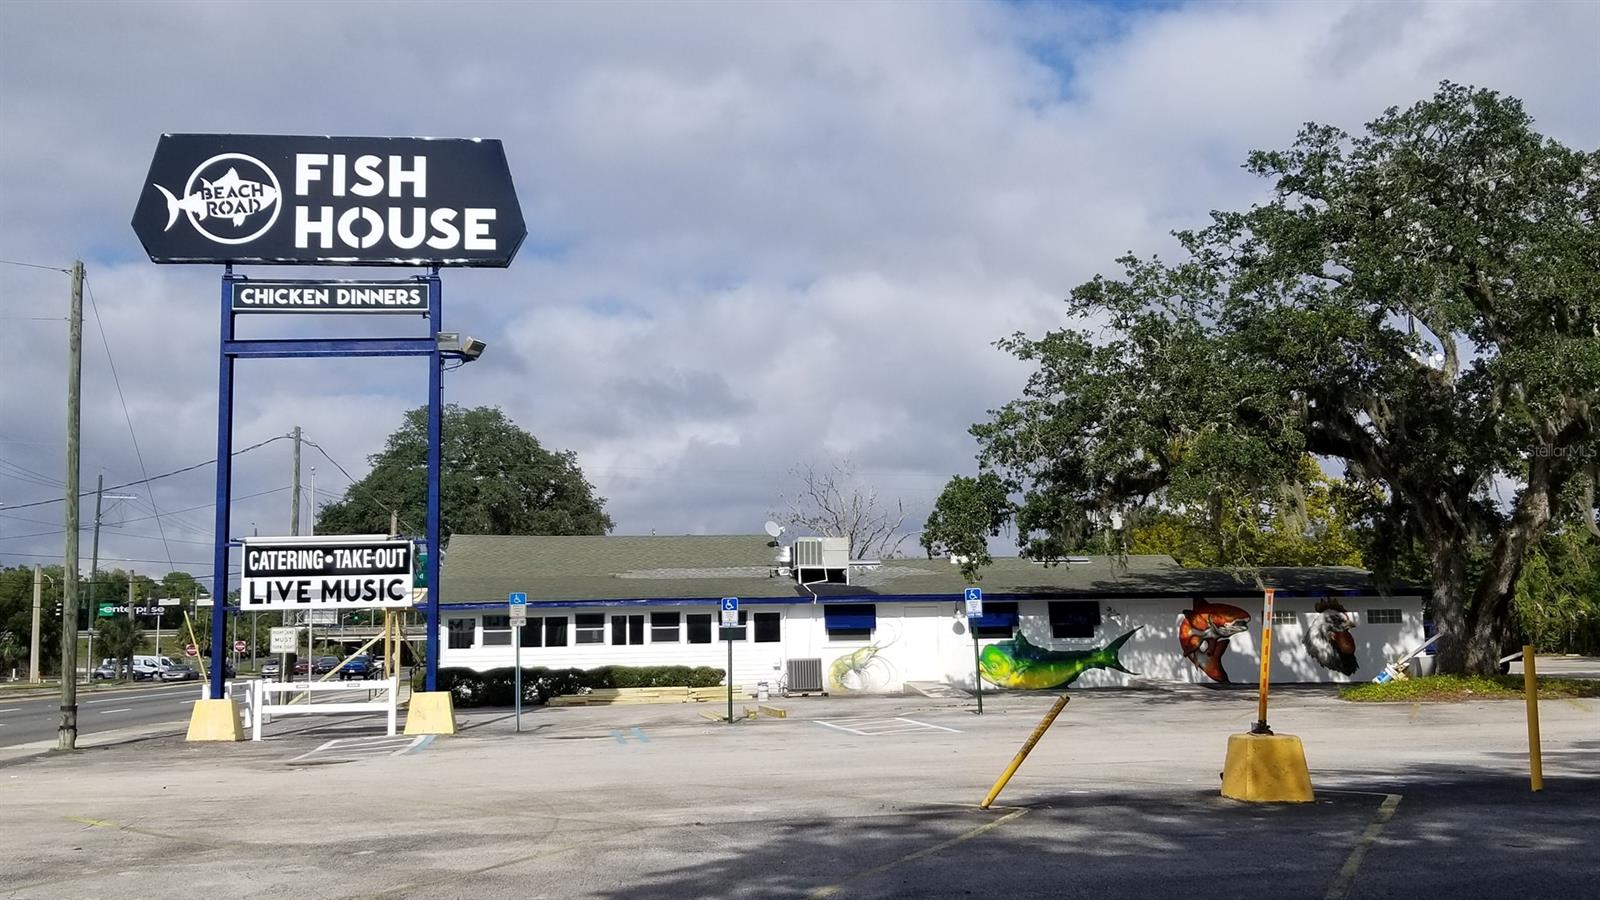
Long Established but recently updated Beach Road Fish House and Chicken Dinners is for sale!   This iconic Jacksonville restaurant has been in place since 1940 and offers 160 seats plus outdoor dining. 100+ parking spots, Beer, wine & liquor licenses in place.  Approximately 4495 sq. ft. gross square footage and 1.57 acres of direct frontage on Atlantic Boulevard.  Zoned commercial (CCG-1).  Restaurant grosses approximately 2.4 million annually.    Price includes business, real estate, goodwill, naming rights, all FF & E, improvements, inventory, licenses, etc...   This is a turn-key business opportunity.  Financial package can be made available after showing with a signed NDA

Investor looking for a return?  Seller will consider selling just the real estate for the list price and keep the existing lease and business operations in place.  Have other plans for this commercial property?  Seller can also cancel the existing lease and re-locate the business.  With such a strong zoning there are many opportunities available. ;Water: Available at Site ;Water: City
#NS1066701

OUT OF AREA

4132 Atlantic BOULEVARD

None Beds

None Baths

4,495 Sq.Ft.

$1,900,000

MLS#: NS1066701
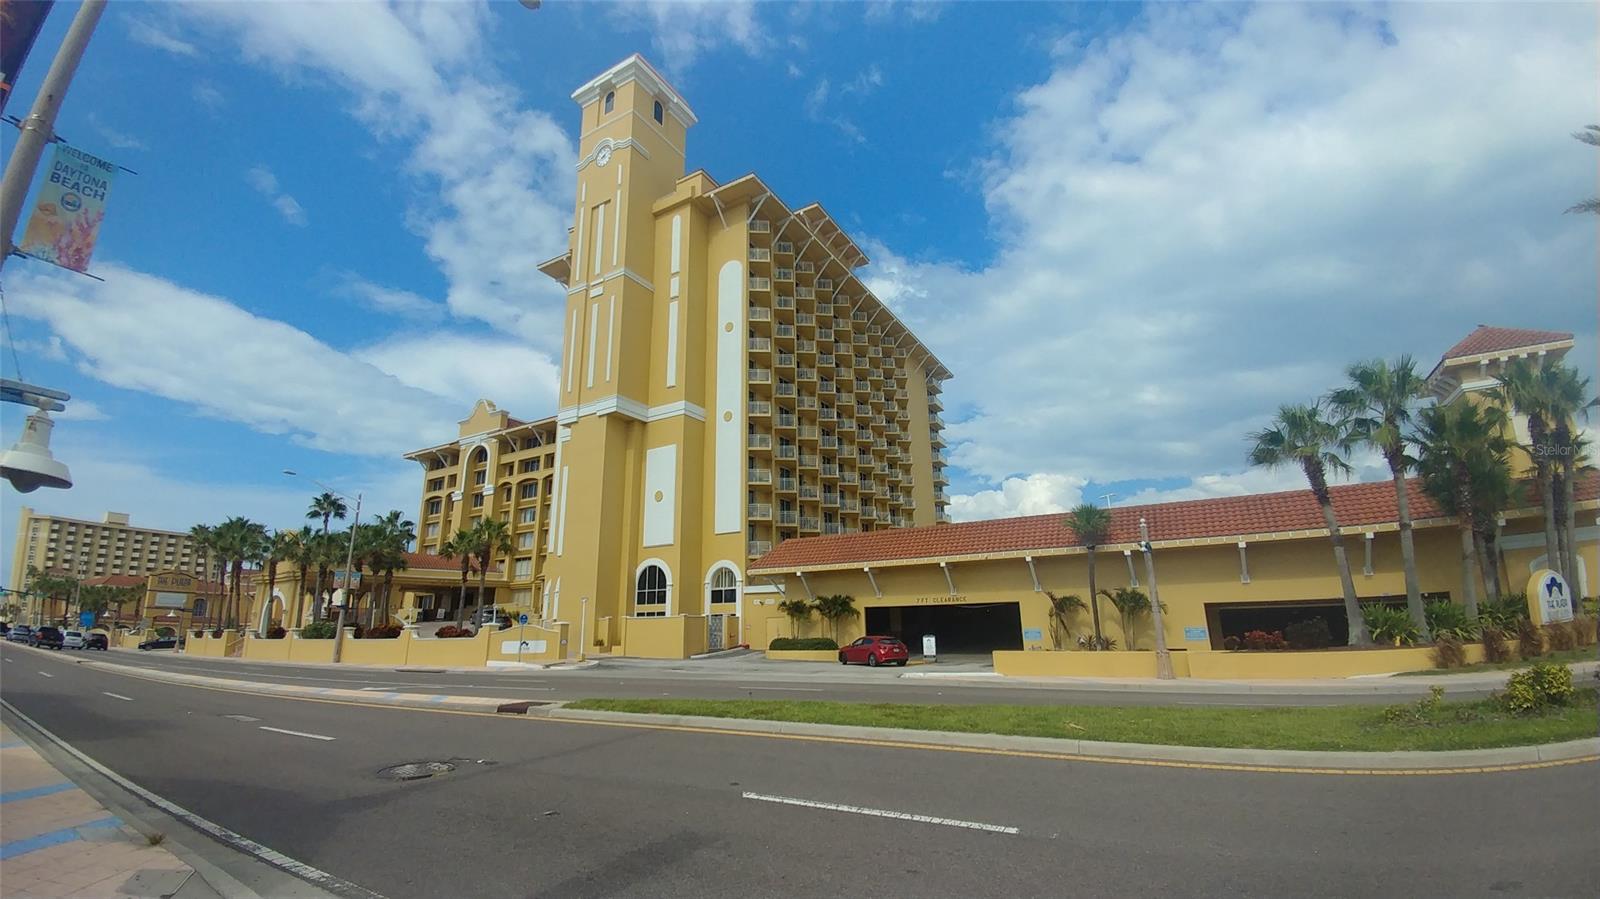
SE VIEWS FROM THE BALCONY OF THE OCEAN, BOARDWALK, RIVER AND CITY. 2 QUEEN BEDS CHERRY WOOD CABINETS AND GRANITE IN THE KITCHEN, LARGE SCREEN PLASMA TV. AMENITIES INCLUDE A EUROPEAN SPA COMPLETE WITH SALON. FITNESS CENTER, HEATED POOL, LOUNGE, RESTAURANT, AND CONVENTION CENTER. CLOSE TO OCEANWALK ENTERTAINMENT COMPLEX, RESTAURANTS, SHOPPING, BARS AND CLUBS. ;Water: City
#NS1062906

DAYTONA BEACH

600 Atlantic AVENUE 517

None Beds

1 Baths

372 Sq.Ft.

$35,000

MLS#: NS1062906
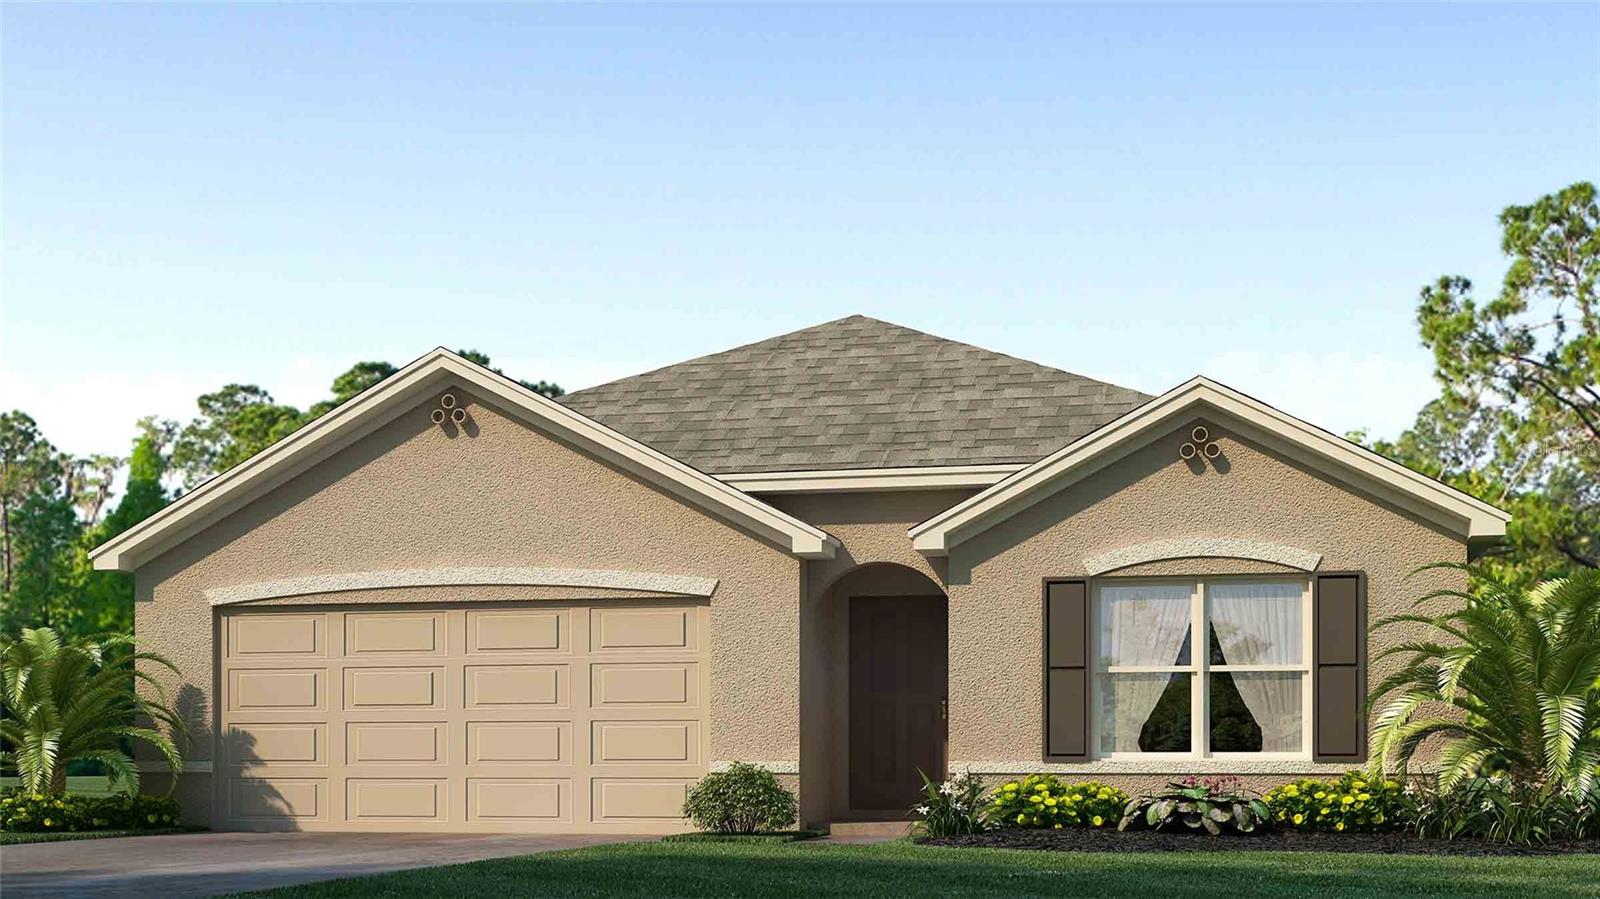
Under Construction. Pine Creek is a quaint community of 73 homesites located just north of SR-52 and west of the Suncoast Parkway. The proximity to the Suncoast Parkway allows for an easy commute to the Tampa International Airport and mall just 30 minutes away.

Each home is constructed with concrete block on 1st and 2nd stories, comes equipped with D.R. Horton’s Smart Home System, and is backed by America’s #1 Builder since 2002.
Pictures, photographs, colors, features, and sizes are for illustration purposes only and will vary from the homes as built. Home and community information, including pricing, included features, terms, availability, and amenities, are subject to change and prior sale at any time without notice or obligation. Materials may vary based on availability. D.R. Horton Reserves all Rights
#T3466291

SPRING HILL

13523 MYLION WAY

4 Beds

2 Baths

1,828 Sq.Ft.

$361,990

MLS#: T3466291
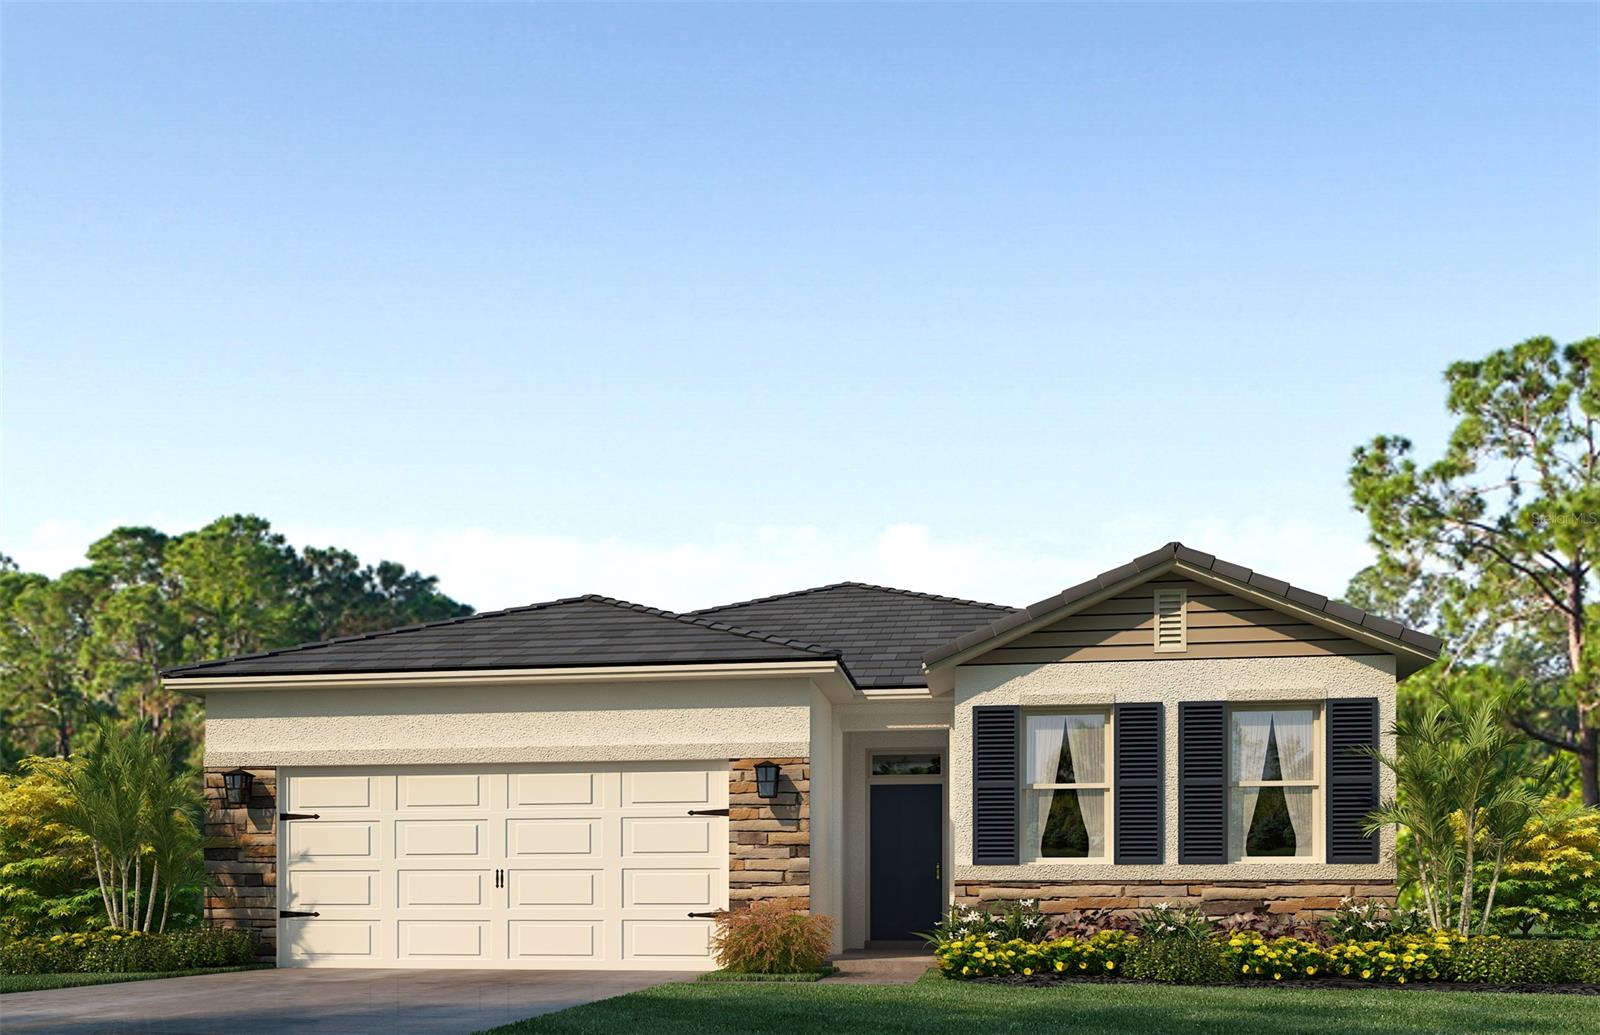
Oak Leaf Preserve presents the Delray. This amazing one-story Freedom home caters to you! This spacious all concrete block construction single-family home features 4 bedrooms and 2 baths. The kitchen overlooks the dining and great room, while having a view to the covered oversized lanai outside. The well-appointed kitchen features an island with bar seating, plentiful cabinet with beautiful granite countertops and  stainless steel appliances, making entertaining a breeze. Bedroom one, located at the back of the house for privacy, has an en suite bathroom with double vanity and two spacious walk-in closets providing ample space for storage.  Three additional guest bedrooms and one full bath are located at the front of the home. Like all homes in Oak Leaf Preserve, the Delray includes a Home is Connected smart home technology package which allows you to control your home with your smart device while near or away. 


*Photos are of similar model but not that of exact house. Pictures, photographs, colors, features, and sizes are for illustration purposes only and will vary from the homes as built. Home and community information including pricing, included features, terms, availability and amenities are subject to change and prior sale at any time without notice or obligation. Please note that no representations or warranties are made regarding school districts or school assignments; you should conduct your own investigation regarding current and future schools and school boundaries.* ;Water: City
#NS1074607

NEW SMYRNA BEACH

1418 Syles DRIVE

4 Beds

2 Baths

2,034 Sq.Ft.

$409,991

MLS#: NS1074607
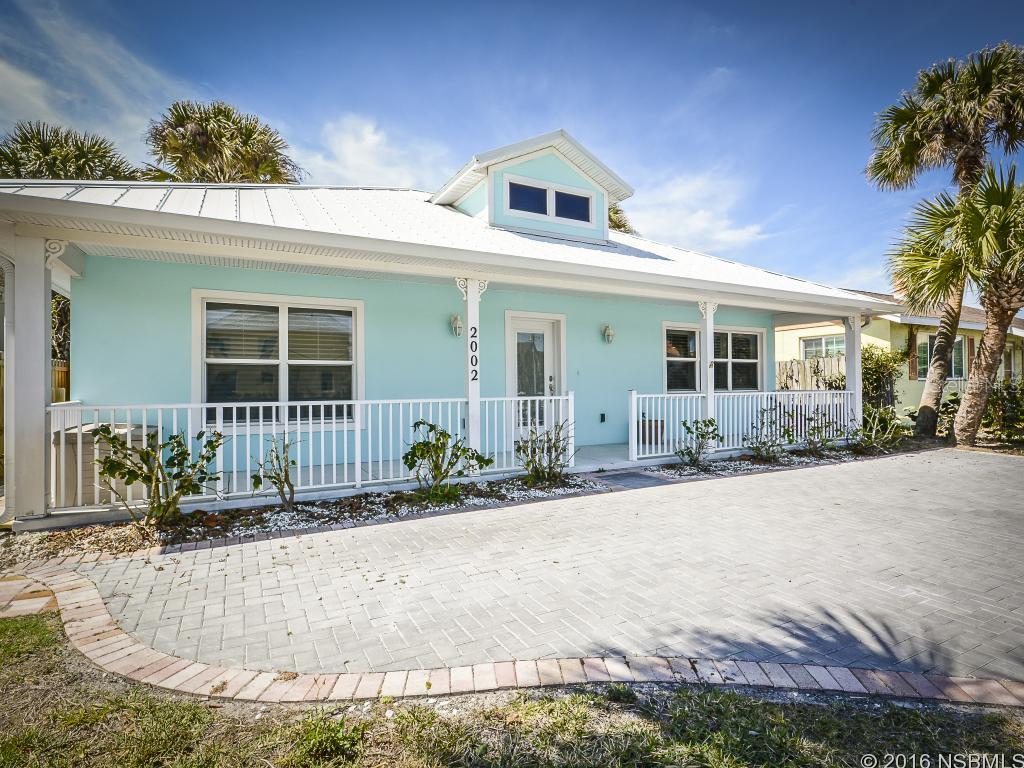
Well-maintained Key West Style Porch and pool home across the street from the beach. Great location! Near Flagler Ave Restaurants and shops and the no-drive beach is just 11 blocks south. Very inviting open split floor plan with 3 br, 2 ba.  Master suite has a walk in shower, double sinks and a door leading to the gas heated pool area. Master closet is a walk in and has white cabinet built- ins. Owners installed newer high quality laminate wood plank floors throughout, french doors lead to the tropical pool and lanai area. Eat-in kitchen and breakfast bar open to spacious living room and dining area. Originally built in 1956 and completely renovated. Metal, long-life roof,  Large fenced back yard with a deep lot and Storage shed. Newly installed brick pavers create a finished front driveway. Beach Access walk -over just across the street. ;Water: City
#NS1027822

NEW SMYRNA BEACH

2002 S Atlantic AVENUE

3 Beds

2 Baths

1,650 Sq.Ft.

$399,000

MLS#: NS1027822
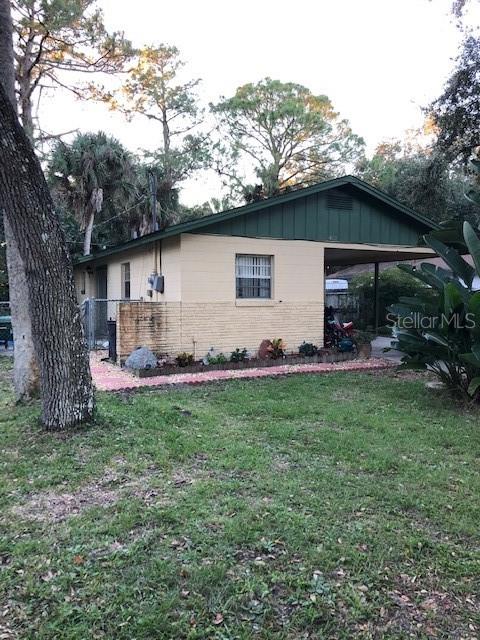
Cute concrete block home in North Edgewater on a quiet Cul De Sac. This 3 bedroom 1 bath home is getting a brand new roof and will be ready for a new owner. Nice size lot with a fenced in back yard. Perfect for the first time home Buyer or excellent rental potential for the investor. Come take a look today!
#NS1054312

EDGEWATER

422 Perdita AVENUE

3 Beds

1 Baths

1,059 Sq.Ft.

$139,000

MLS#: NS1054312
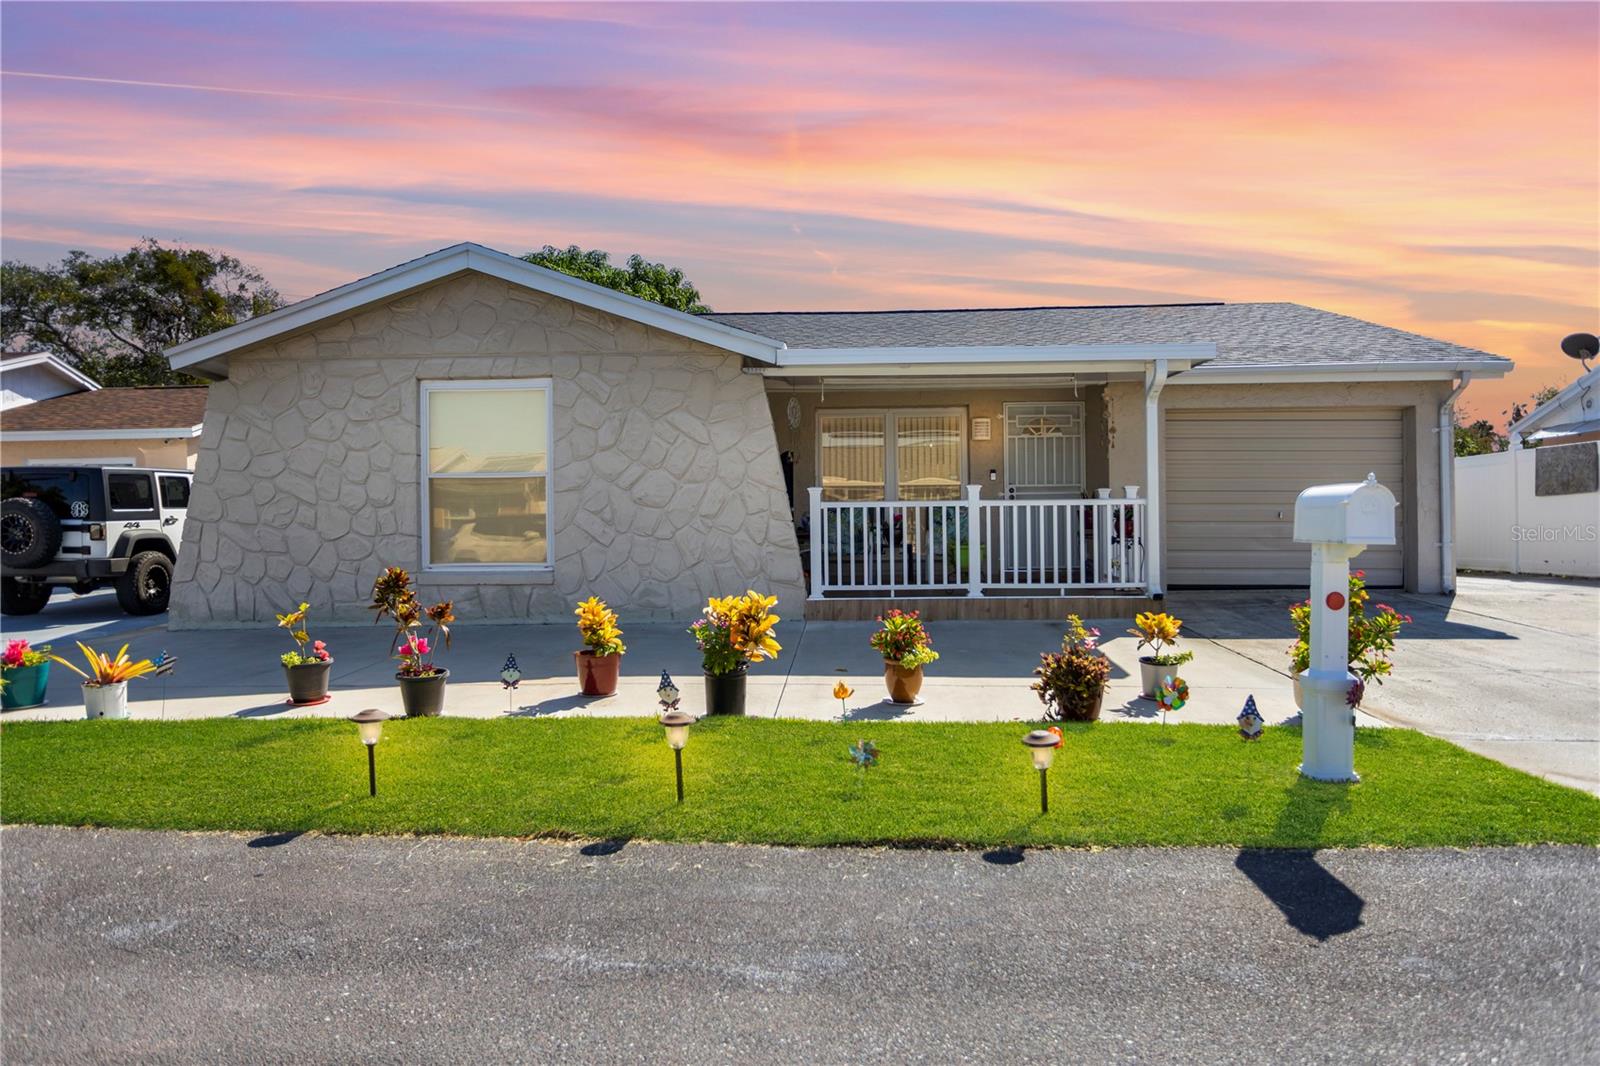
A well-maintained home with a newer Roof (2019), newer A/C (2020), assumable VA loan, convenient location, and NO HOA. Do I need to say more? This 3-bedroom, 2-bathroom, 1-car garage home nestled in the heart of Town ‘n Country features great curb appeal with low-maintenance landscaping and a cozy covered front porch to welcome guests. As you enter the home, you’ll notice the home exudes a sense of quality and care. Upgrades include: Vinyl flooring through the living area (2020), renovated kitchen (2021), renovated bathroom (2021) and more. Enjoy the fully-fenced backyard that includes two storage sheds, lime tree and luscious mango tree! Just imagine relaxing under the shade of the mango tree and enjoying fresh fruit! With no HOA to worry about, you have the freedom to make this home truly your own. Plus, its prime location off the Veterans Expressway makes for an easy commute to Downtown Tampa and Tampa International Airport.
#T3474227

TAMPA

8811 ASCOT COURT

3 Beds

2 Baths

1,215 Sq.Ft.

$360,000

MLS#: T3474227
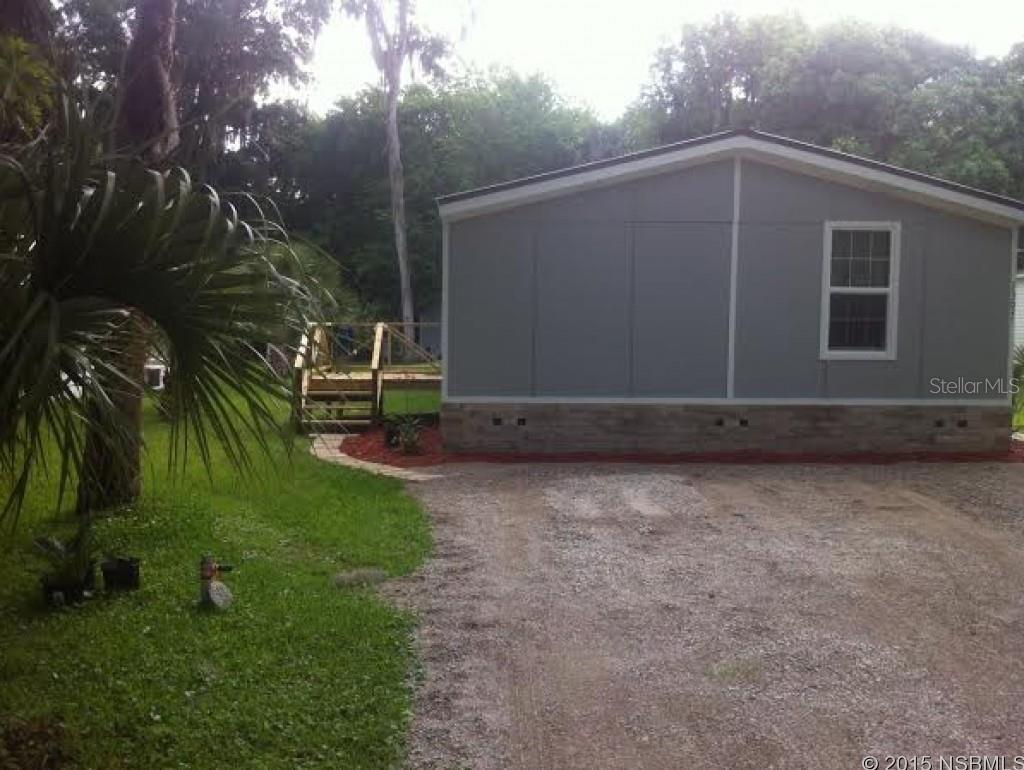
Fully renovated inside and out, new floors, windows, cabinets, counter tops, siding, doors, inside walls, insulation, ac unit, bathrooms showers, appliances, very functional floor plan.
#NS1023716

NEW SMYRNA BEACH

1397 Elizabeth STREET

3 Beds

2 Baths

1,152 Sq.Ft.

$79,000

MLS#: NS1023716
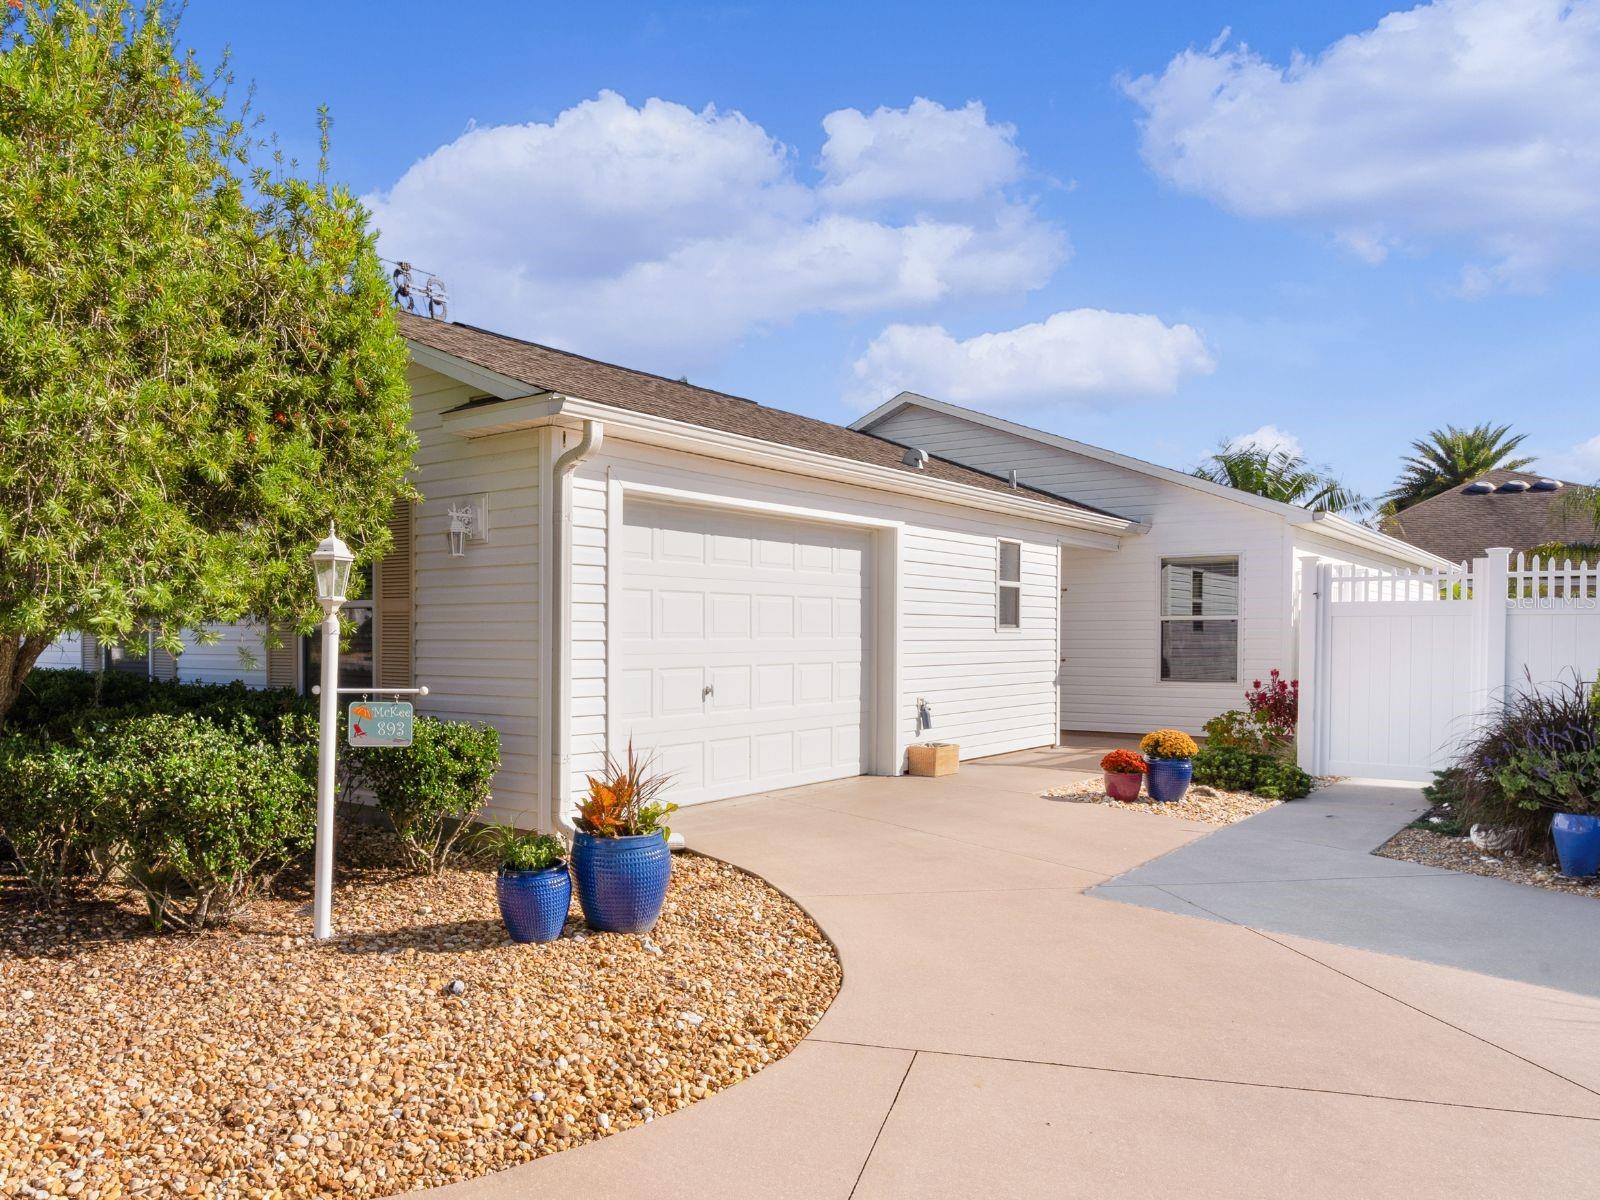
BOND PAID on this immaculate 3-bedroom, 2-bathroom Courtyard Villa in The Village of Bonita, Pilar Villas. Lovely curb appeal with painted drive and LOW MAINTENANCE landscaping. As you approach, a charming front entry with an added storm door welcomes you inside. The interior boasts high-volume knock-down ceilings giving this home a spacious feel. Porcelain tile flooring can be found throughout. NO CARPET in this lovely home! The kitchen is equipped with UPGRADED white appliances, a stylish tile backsplash that adds a delightful pop of color, a closet pantry, and a convenient breakfast bar. The master bedroom impresses with its vaulted ceiling, a spacious walk-in closet, and an en-suite master bath. A pocket door offers PRIVACY to the second bedroom, which also boasts a vaulted ceiling and a double-door closet. The guest bath is generously sized and includes a tub/shower combo. Moving on to the left of the foyer, you'll discover the third bedroom, complete with a double-door closet and ample space for your guests to unwind. The INTERIOR LAUNDRY room, featuring a pocket door, houses a washer/dryer and utility sink for added convenience. Accessed through sliding glass doors from the living room and master bedroom, the screened lanai is the ideal spot for relaxation or entertainment. The painted concrete courtyard is beautifully landscaped and provides a charming outdoor dining area. The garage has painted floors and is home to the NOVA WATER SYSTEM. 
 PERFECT LOCATION close to Lake Sumter Landing, Bonita Neighborhood Pool and Recreation Center, Havana Championship Golf and Country Club, Seabreeze Recreational Center, Bacall & Bogart Executive Golf Courses, and the Bacall Recreation Center. Plus, it's just minutes away from shopping, dining, medical facilities, and all your essential needs. This home is move-in ready and offers the perfect Florida lifestyle. Most furnishings are available to be sold separately.
#G5073436

THE VILLAGES

893 ELDRA LOOP

3 Beds

2 Baths

1,397 Sq.Ft.

$389,000

MLS#: G5073436
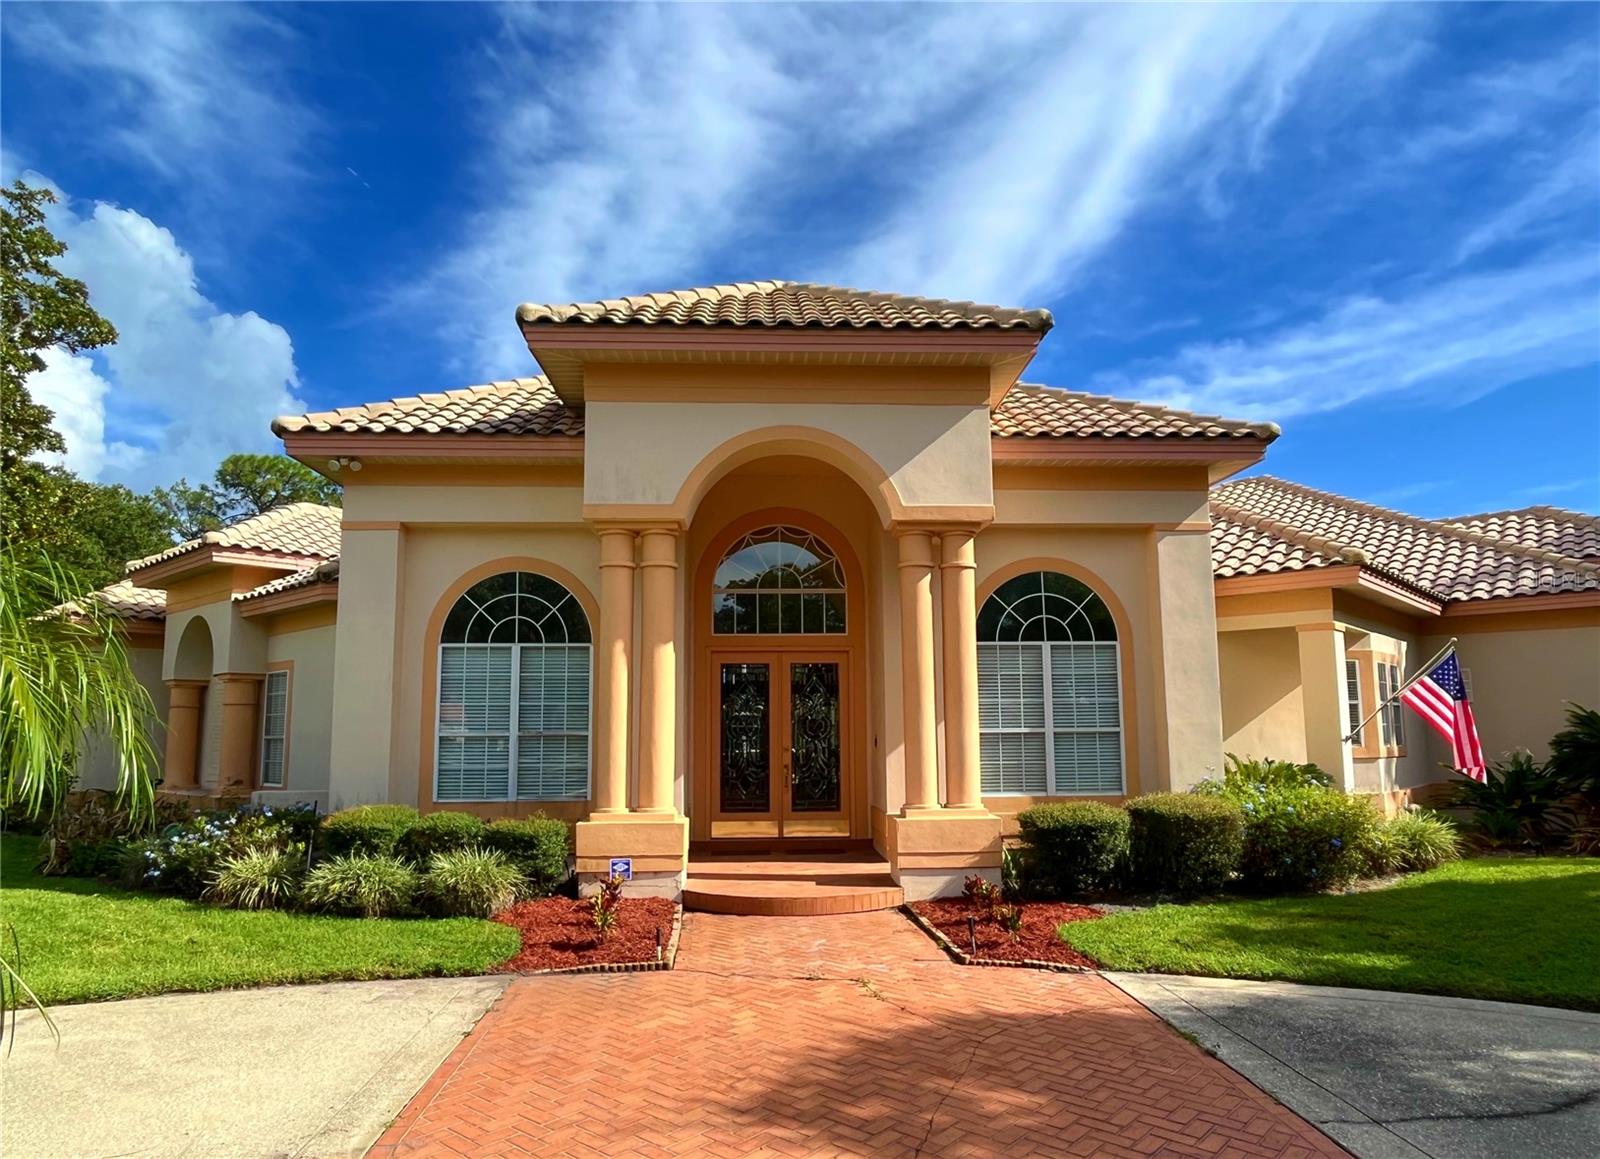
Builders own personal home on an oversized almost 1/2 acre corner lot located on a cul-de-sac.  Built by Peter Garrambone of American Builders and Developers.  Peter Garrambone built many homes in the area that include Brentwood Club and Bristol Park.  Property was originally situated on the lot to have an elegant circular driveway with fountain for a nice curb appeal.  Large amount of upgrades which include high 12' ceilings, 8' doors, central vacuum, 8 zone upgraded air conditioning system, water softener, oversized crown molding throughout, Faux painted accent walls, surround sound family room speakers, gas marble/granite fireplace with mantle, recessed lighting, dimmer controls, arched entryways, oversized receding pocket sliding glass doors, transom windows, eyeball ceiling lighting, built-in wall niche with cabinet, security motion sensors, designer floor outlets and wall switches, designer ceiling fans, elegant window treatments, knock down wall texture, floor electrical outlet, double pane windows, 16"x16" ceramic tile flooring, M&S AM/FM wall stereo system with multiple room speakers, designer chandelier, outside lanai storage room, Corian countertops, 4 burner Jenn-Air island cooktop, bar seating for 6, designer white kitchen cabinets, French pane cabinets, countertop appliance hideaway, under cabinet fluorescent lighting, 2 white double kitchen sinks, 2 garbage disposals, massive stainless steel GE "Cafe" refrigerator, ample planter space, privacy blinds, double built-in shelving niches with cabinets in the game room, window seating with storage, sunburst window, designer pool table chandelier, pass through window to outside summer kitchen for entertaining, double game room ceiling speakers, Carrier temperature sensors, pocket door to rear suite, upgraded landscaping package, relaxing front yard fountain, double pane windows, barrel tile roof, dual vanities, oversized laundry room, double front entry leaded glass doors, rear gutters, flower beds, rear pool screen enclosure, oversized 3 car garage, buried back yard propane tank, summer kitchen and much more.
#O6147875

ORLANDO

8813 LYNDHURST PLACE

4 Beds

4 Baths

3,965 Sq.Ft.

$1,000,000

MLS#: O6147875
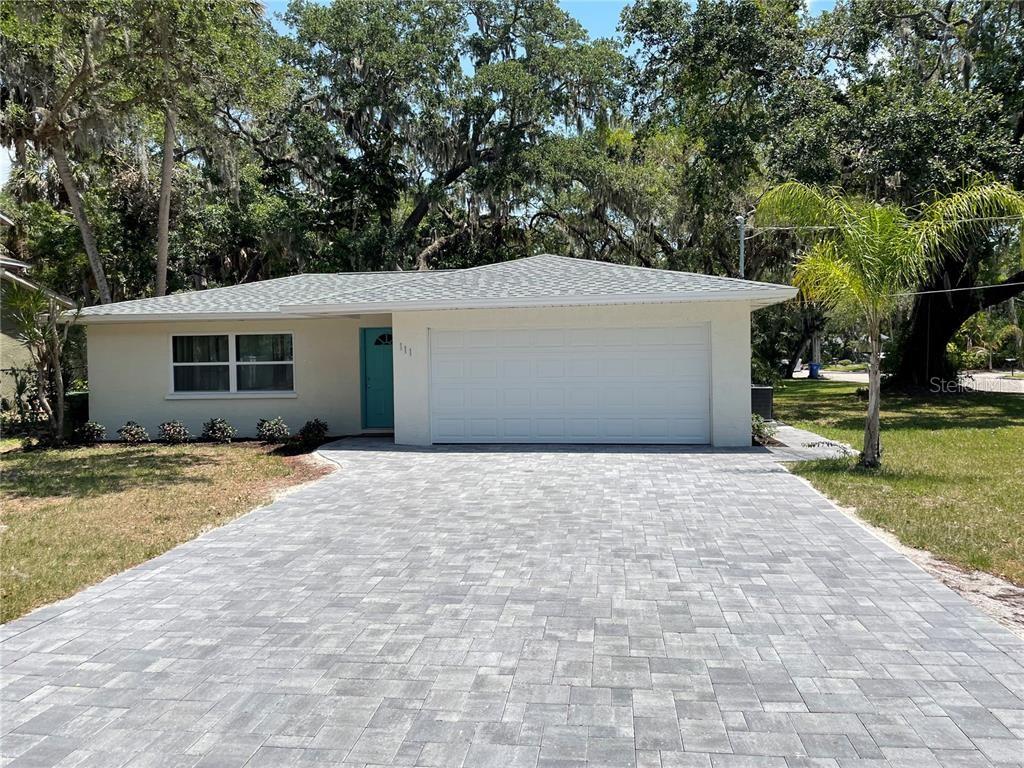
This spacious and beautiful Bradenton home offers 3 bedrooms and 2 bathrooms. Here's your chance to own the perfect family home or starter home. With a large patio and a yard big enough for a pool, this home offers great outdoor living spaces. It is the perfect choice for a first time home buyer or a growing family, as it has been completely renovated and includes upgrades. With solid wood cabinets, granite countertops, stainless steel appliances, custom backsplashes, and designer faucets, the kitchen has been completely renovated. As with the kitchen, the bathroom features new hardware, granite countertops, a custom vanity, and granite countertops in the shower. Among the other upgrades, you will find a NEW ROOF (2022), NEW IMPACT WINDOWS THROUGHOUT (2022), NEW GARAGE DOOR (2022), NEW HVAC (2022), NEW WATER HEATER (2022), new flooring throughout, new paint, new LED light fixtures, and MORE!
#A4590184

BRADENTON

111 17TH STREET E

3 Beds

2 Baths

1,346 Sq.Ft.

$389,900

MLS#: A4590184
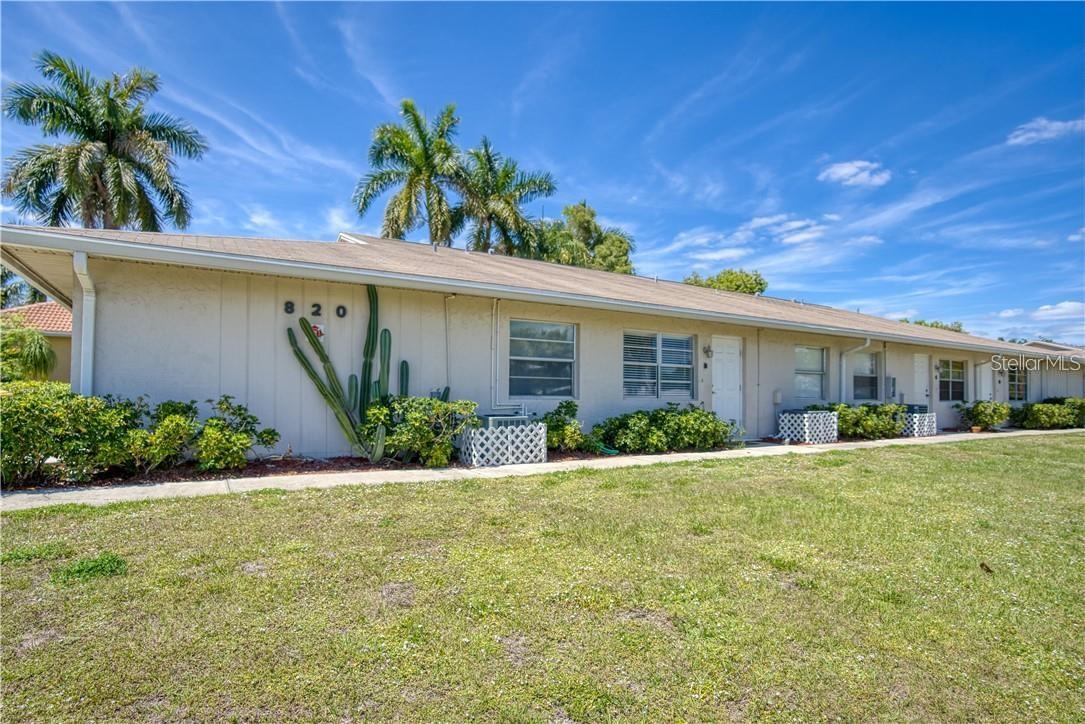
1 bedroom 1 bath unit conveniently located in Punta Gorda just a few blocks from Fisherman's Village and the Harbor Walk. Walkable distance to downtown Punta Gorda as well. This unit has been a long term rental and is currently occupied by a tenant. Please allow for ample notice prior to showing. Owner has 5 additional units for sale in complex. All are 1 bedrooms except one is a 2 bedroom. Subject to tenant lease and management.
#C7484246

PUNTA GORDA

820 KINGS COURT C

1 Beds

1 Baths

600 Sq.Ft.

$129,000

MLS#: C7484246

1 ... 134 135 136 137 138 ... 666
* Listings identified with the FMLS IDX logo come from FMLS and are held by brokerage firms other than the owner of this website. The listing brokerage is identified in any listing details. Information is deemed reliable but is not guaranteed. If you believe any FMLS listing contains material that infringes your copyrighted work please click here to review our DMCA policy and learn how to submit a takedown request. © 2024. First Multiple Listing Service, Inc.
 - property

Send a message

Message successfully sent.

Your message

What is 3 + 4 ?

Reason for contacting?

I agree to receive email communication and understand I can unsubscribe at any time.

I agree to be contacted by The Graf Group of Coldwell Banker via call, email, and text for real estate services. To opt out, you can reply 'stop' at any time or reply 'help' for assistance. You can also click the unsubscribe link in the emails. Message and data rates may apply. Message frequency may vary. Privacy Policy

Sign Out

Virtual Assistant

Would you like to take the next step with this property? We can help you schedule a showing or virtual tour, or send you more details.

Yes, I would like more information.

Thank You for Your Reply, One of Our Agents will contact you as soon as possible

No, maybe later.

Thank you, you can always contact me via email, phone number or through the contact form.

Realhub AI

Lucy - Your AI-Powered Realtor

Update Your Temporary Password

Personalize your search

Enter your email and we'll notify you immediately when new listings match what you're looking for.

or enter email address

Already have an account ? Login here

Continue your home search

I agree to receive communications and understand I can unsubscribe at any time.

I agree to be contacted by The Graf Group of Coldwell Banker via call, email, and text for real estate services. To opt out, you can reply 'stop' at any time or reply 'help' for assistance. You can also click the unsubscribe link in the emails. Message and data rates may apply. Message frequency may vary. Privacy Policy

Already have an account ? Login here

We use cookies

We use cookies primarily for analytics to enhance your experience. By accepting, you agree to our use of these cookies. You can manage your preferences or learn more about our cookies policy.






