Properties

Browse or get in touch to schedule a walkthrough.

  • Nearby me
Price range

Popular Features

Community Features

Association

Property Features

Waterfront

View

Exterior Features

Interior Features

Style

10000 properties match your criteria

Updated 1 minute ago

E-Alert name
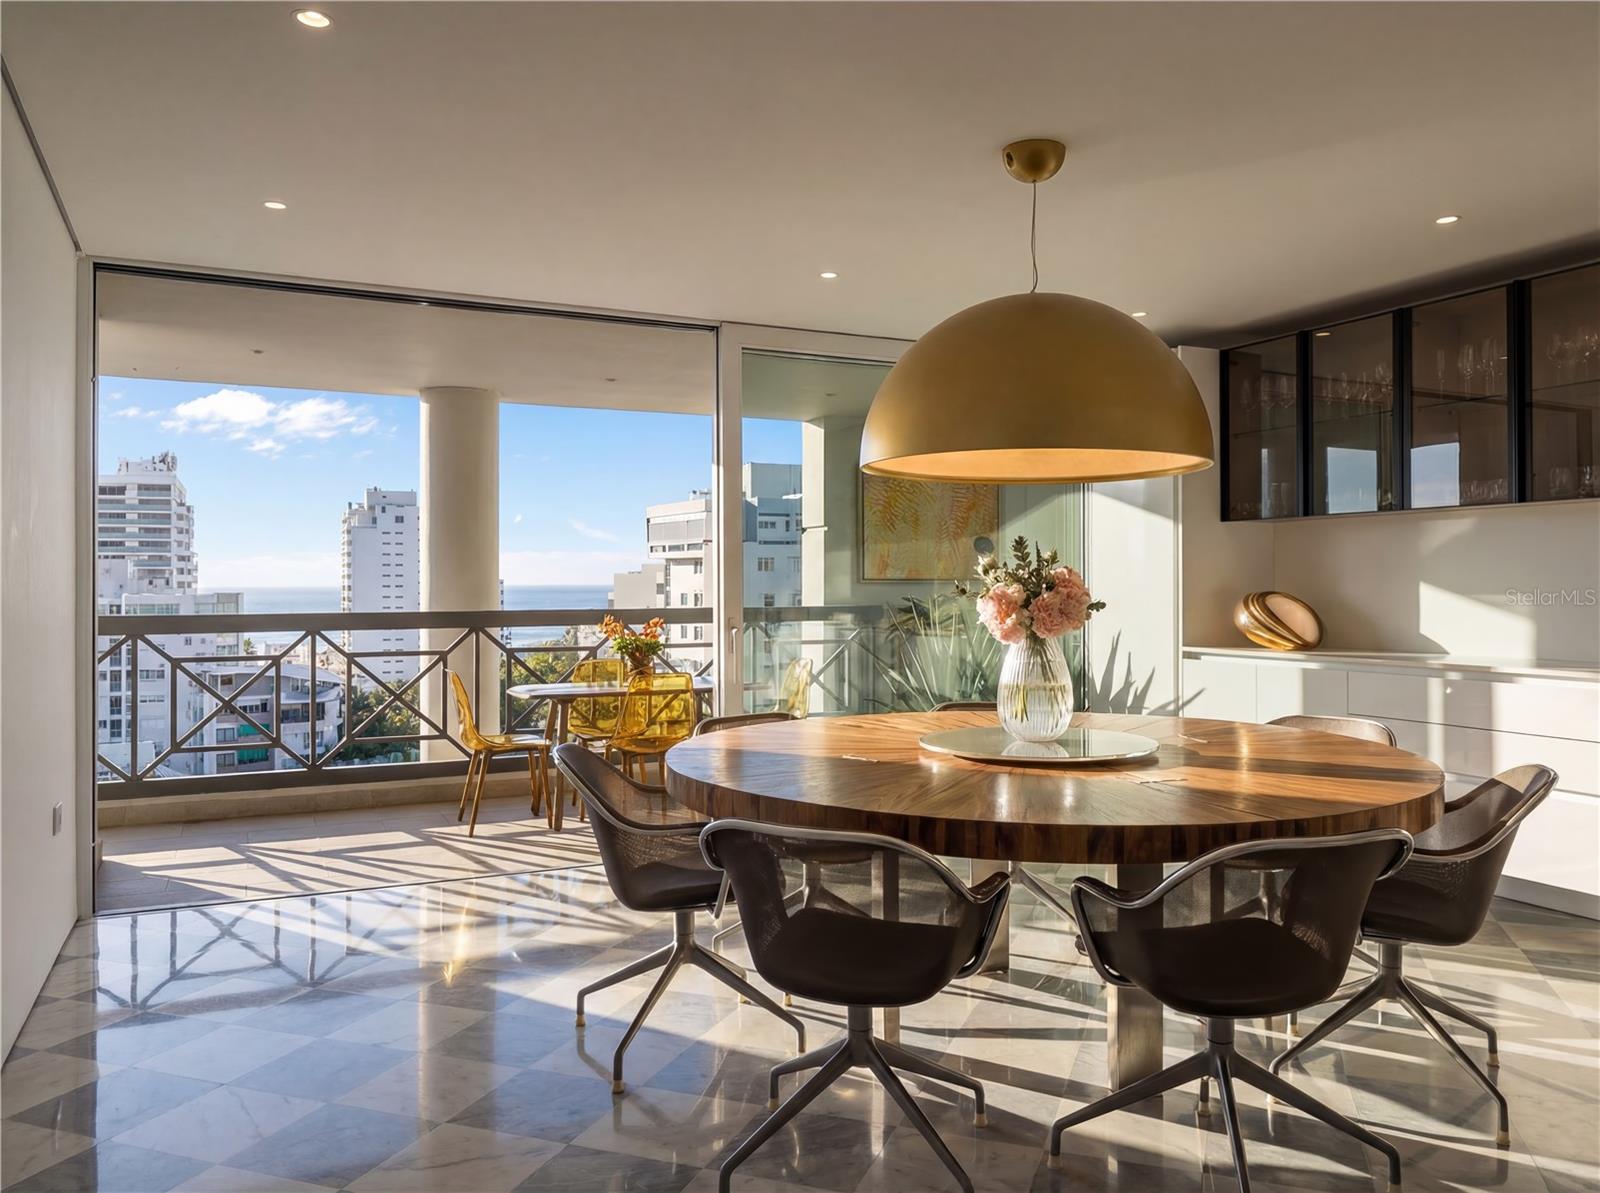
Welcome to the Penthouse at the Crowne Plaza! Located in coveted Luchetti Street in Condado, this exceptional property offers a harmonious blend of luxury, comfort, and modern design. Spanning two full floors – with an impressive 5,685 square feet, comprised of 4,697 interior sq/ft and 988 exterior sq/ft – this residence was thoughtfully designed by Pili & Co to cater to the most discerning tastes. 
Upon entering, you are greeted by expansive open spaces that seamlessly integrate with modern finishes, creating an inviting atmosphere. Lower level is the private one, featuring four bedrooms (truly convertible to five), 4 full bathrooms, a gym, a home office, a family room, and a balcony with city and ocean views. Main level is upstairs and is the social floor. There, you find an open kitchen, dining and living rooms, covered and uncovered terraces, an outdoor kitchen, a wine cellar, a fully equipped bar, pet area, and a wraparound balcony.  Both levels are connected via a grand staircase and the elevators.
The kitchen is open and bright. It features Italian CopatLife cabinets, a center-piece island with impressive Avalon marble countertops, and top of the line appliances: Miele induction stove – with a real vented range hood –, built-in Miele coffee system, Frigidaire Professional microwave/oven combo and an additional convection oven, dishwasher, and side-by-side refrigerator and freezer. The Bar also has Avalon marble countertops and is equipped with a True refrigerator, an ice maker, and a temperature-controlled 378-bottle wine cellar. 
The finishes are all custom: from Turkish marble to Swedish wooden floors, marble bathroom mosaics, custom marble sinks, and custom built-ins and doors. The windows are also hurricane-proof with integrated shutter system. The outdoor kitchen is a highlight of its own: Vision Grills bbq system, Thor range stove, Sunterra Argentinian grill, and an Italian Fontana Forni pizza oven. An entertainer’s dream for al-fresco dining!
This penthouse is distinguished by its unique two-floor layout, providing a sense of grandeur and exclusivity. The wraparound terrace is unique and offers breathtaking 360-degree city skyline vistas, making it an ideal setting for both relaxation and entertainment. The rooftop pool adds an element of luxury, allowing you to unwind while taking in the panoramic vistas. For those who value fitness and wellness, the home gym is equipped to meet your exercise needs. 
The amenities are in your own space: the salt-water pool, the outdoor kitchen, the wraparound balcony, the home office, and the gym. The terrace is a garden retreat, from bamboo to palm trees, is all about the views and the privacy. Additional features include 4 parking spaces, full power generator, and water cistern, all in a pet-friendly building with only 11 residences. The Penthouse renovation was completed in 2022 and is ready to move in.
In a prime location in Luchetti Street, the Penthouse offers convenient access to local amenities, the best schools, the beaches, fine dining, and the international airport. The neighborhood is known for its dynamic atmosphere and is a desirable location for those seeking both tranquility and urban excitement.
Experience the perfect blend of style, comfort, and convenience at this magnificent Penthouse. Contact us today to schedule a private showing and take the first step toward making this extraordinary residence your own.
#PR9117148

SAN JUAN

1360 LUCHETTI STREET, CROWNE PLAZA PH

4 Beds

4 Baths

5,685 Sq.Ft.

$5,950,000

MLS#: PR9117148

Under contract-accepting backup offers. Glorious views!! This exquisite 4 bed/3.5 bath, beautifully appointed home rests along the pristine shores of the Gulf of Mexico. designed for entertaining and family gatherings in an immaculate living space. In 2019, the home went through a complete renovation with Florida Living in mind. This home has you covered whether you want to soak up the sun and sit directly on the beach or enjoy lounging in your private pool and spa surrounded by lush tropical foliage. The gourmet kitchen features state of the art appliances along with a wine cooler and your very own icemaker. There is one primary ensuite on the main level and another on the top floor with beautiful views of the Gulf from your private terrace.  An elevator and beautiful porcelain tile woodgrain floors are just one of the many fabulous features that also include; original custom artwork, furnishings and fixtures, and a custom driftwood banister. The living/great room and dining area feature a wall of windows and glass sliders so you can enjoy watching dolphins, manatees, and gorgeous sunsets with unobstructed sweeping panoramic Gulf views.  Come play in the Florida sun, where you can swim, kayak, paddle board, and float in the warm, clear turquoise waters of the Gulf of Mexico. Walking distance to restaurants and central to all that Island has to offer. Create a lifetime of memories. Don’t wait, come live the dream! Over $400,000 in rental income during 2022. 2023 is off to a great start with over $330,000 on the books as of 6/5/23.
#A4564005

HOLMES BEACH

3306 4TH AVENUE

4 Beds

3 Baths

2,371 Sq.Ft.

$5,950,000

MLS#: A4564005
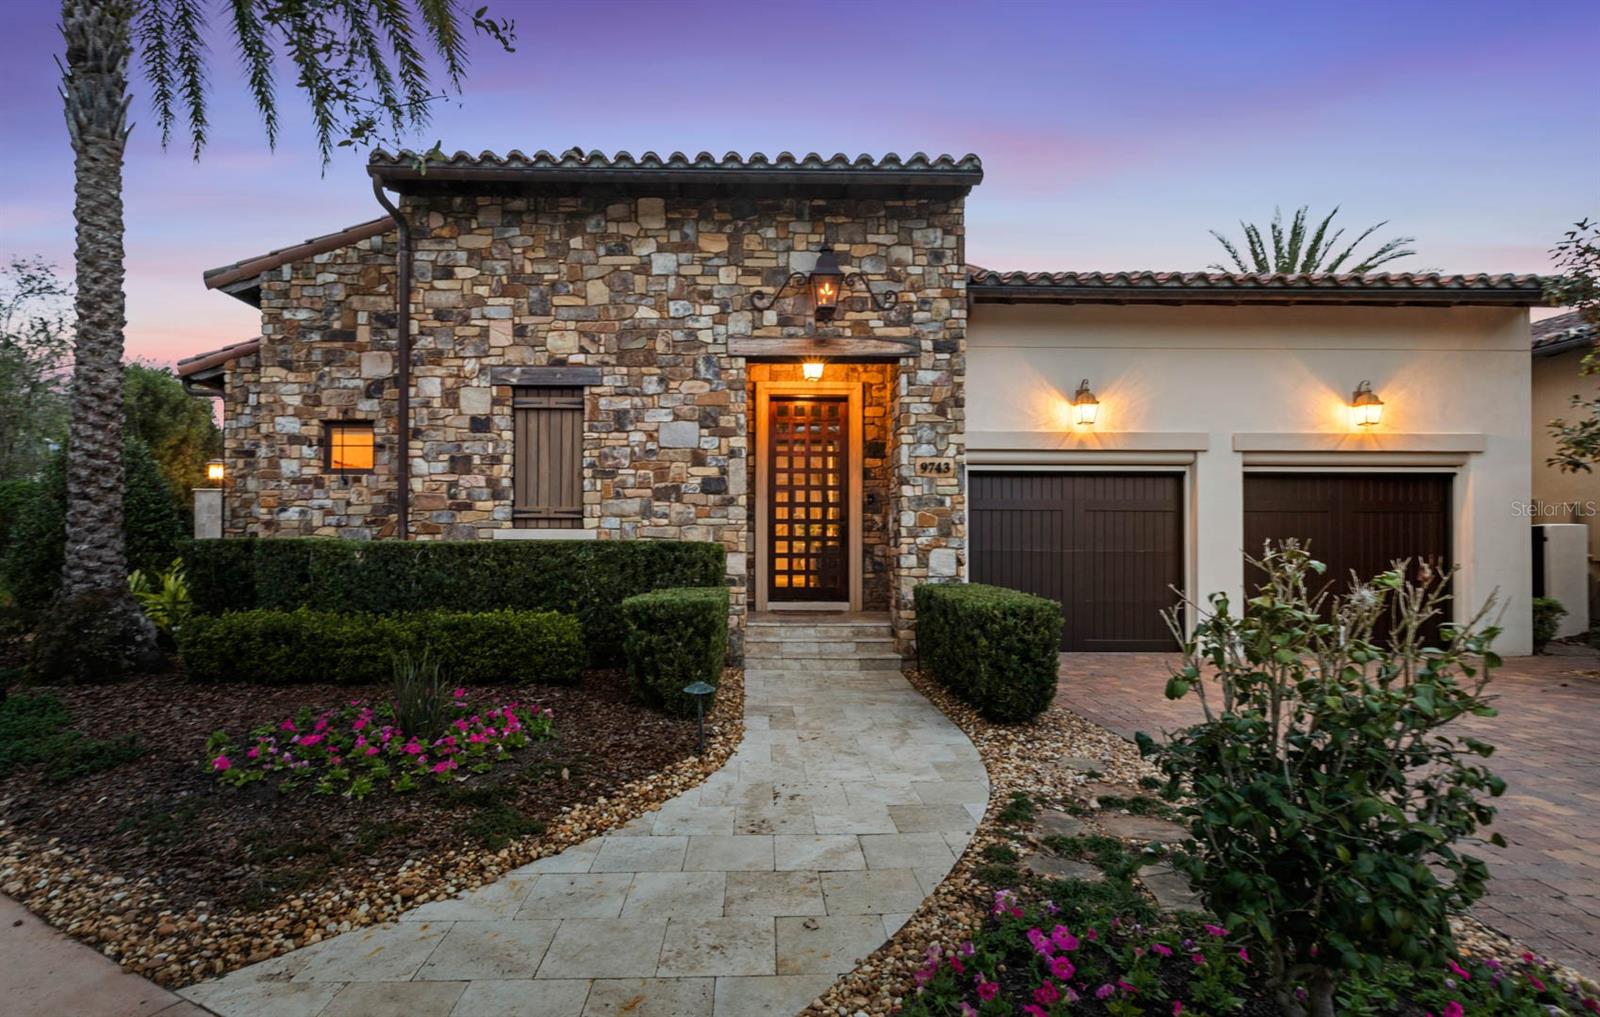
Step into a place where storybook design meets a little everyday magic. Tucked inside the sought after Kimball Trace neighborhood of Walt Disney World's Golden Oak, this 4,668 square foot, 6 bedroom, 6 and a half bathroom residence feels both thoughtfully curated and effortlessly livable. Built in 2014 by ISSA Homes, every space is designed to bring people together while still offering quiet moments of retreat. At the center of the home, a serene courtyard pool sets the tone. It's a private oasis that invites morning coffee, afternoon swims, and evenings under the stars. Nearby, the casita offers an escape for guests or a home office, with its own morning bar, full bath, and walk-in closet.  Inside the main residence, the home flows beautifully from space to space. The kitchen is equal parts functional and inviting, featuring dual refrigerators, a freezer, and a full-sized wine fridge, all wrapped in cabinet-level finishes. A generous quartz island comfortably seats five, while two separate dining areas allow for everything from casual family meals to festive gatherings. The first floor primary suite is a peaceful retreat with dual sinks, an oversized shower, abundant counter space, and a spacious walk in closet. A third suite on the main level adds flexibility and works just as easily as a nursery, office, or secondary bedroom. Upstairs, a cozy loft welcomes you before leading to three additional suites. One functions beautifully as a secondary primary, while two others are thoughtfully designed with bunk beds and private baths, creating spaces that feel both playful and practical. Modern conveniences are woven throughout, including smart home features and a mini split AC unit in the garage for year round comfort. And just steps away, Summerhouse awaits with its private fitness center, two restaurants, zero entry pool, social events, and dedicated concierge team. This is more than a home. It is a place where comfort, connection, and a touch of magic come together. Call today to schedule your private showing.
#O6367205

GOLDEN OAK

9743 LOUNSBERRY CIRCLE

6 Beds

6 Baths

4,668 Sq.Ft.

$5,950,000

MLS#: O6367205
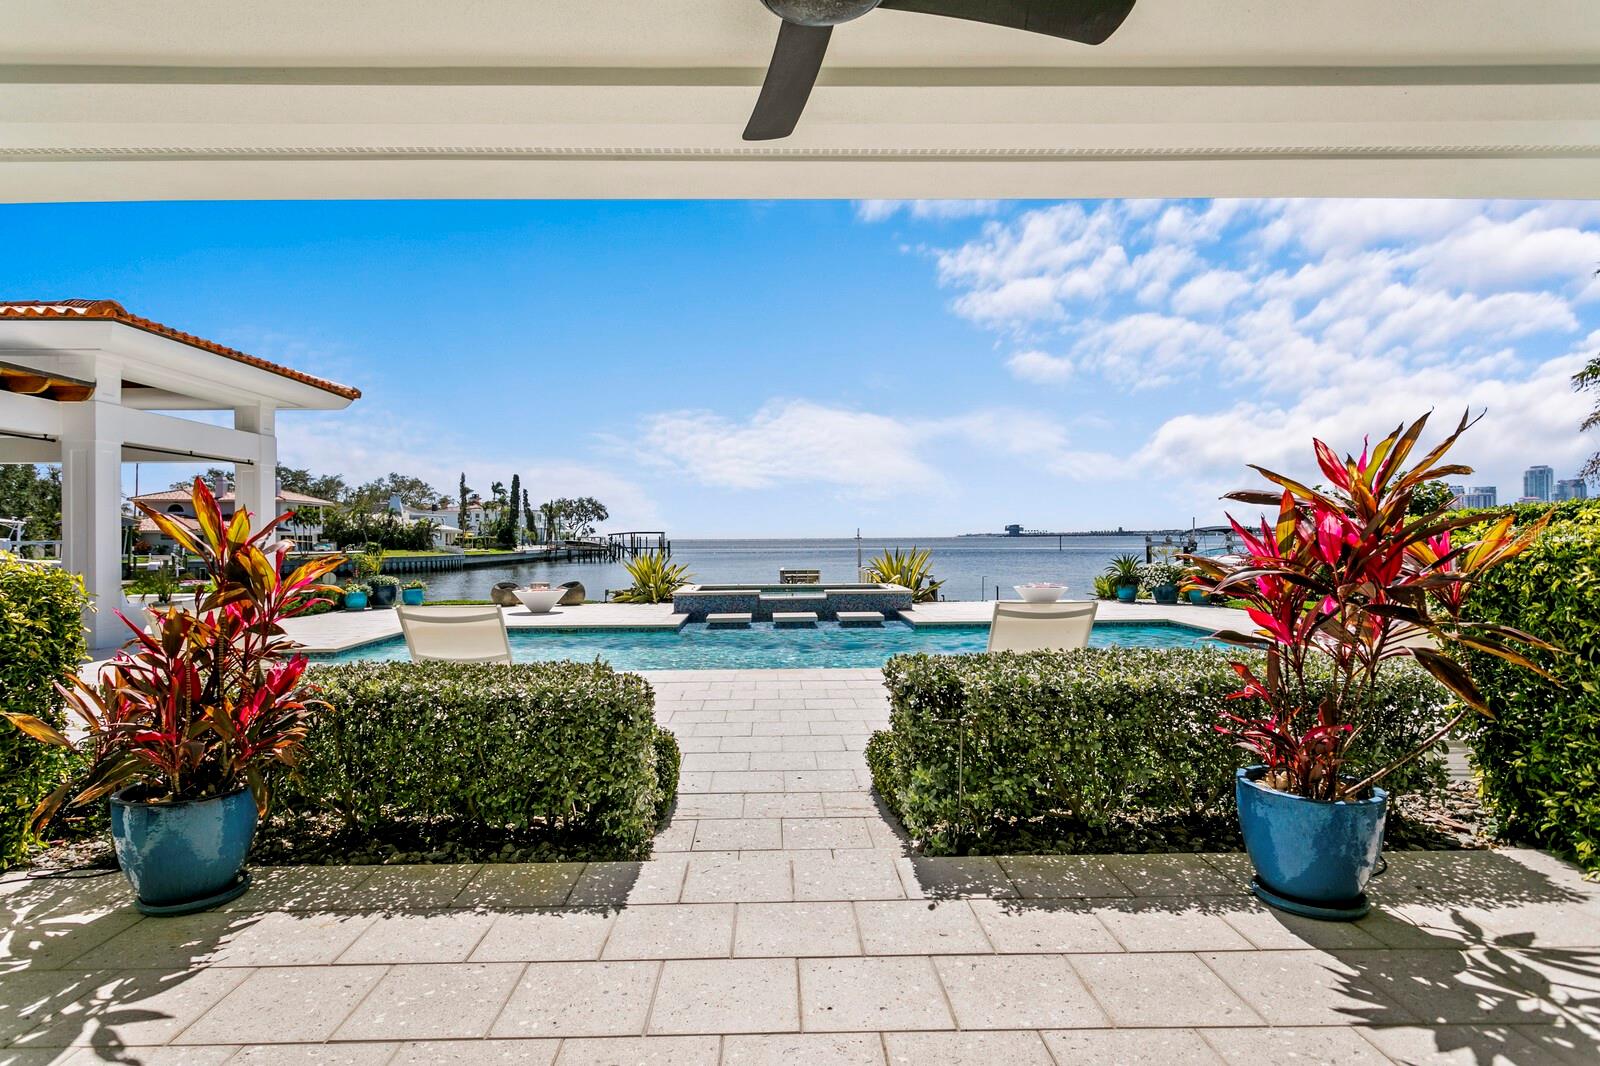
**No flooding in main living areas of home during the storms**. Magical Waterfront Mid-Century Modern Luxury. With sweeping sunrise and sunset views of Tampa Bay and downtown St. Petersburg, escape to this reimagined southern-facing Snell Isle waterfront estate.  Representing architectural significance and flair on 0.4 acres with 100 feet of bay frontage in the coveted Brightwaters neighborhood. Experience unparalleled living and entertaining, indoors and out. A marble foyer boasts floor-to-ceiling window views of a gated and walled courtyard—dappled with the shade of majestic live oaks and enhanced by a modern water feature. Imagine expansive views and light-filled living spaces via NanaWall floor-to-ceiling accordion doors that seamlessly blend the indoor and outdoor areas. From the impressive foyer to a flowing plan that draws focus to the resort pool and water views beyond, the living room features custom built-ins and window treatments, accented by a gas fireplace in the lounge for cool nights. The formal dining room flows to the chef’s dream kitchen that is sure to impress with attention to detail in a quartz island, Miele professional range, dual ovens, dual full-size refrigerators, a beverage drawer, ice maker, and wine refrigerator for effortless entertaining. Clean-up is a breeze with dual dishwashers, a farmhouse granite sink, and a spacious butler’s pantry. Just off the butler’s pantry, an interior, brick-lined mechanicals room offers the perfect opportunity for future wine storage or a secure shelter. The first floor primary suite delivers a private retreat with a luxurious bath and private waterfront lanai.  An additional first level ensuite guest room boasts a private entrance and pool access. Laundry and an office complete the first level. Upstairs, a second primary suite provides a secluded sanctuary with a private covered terrace. The second level also features two additional guest bedrooms and baths. Immerse yourself in outstanding manicured grounds and an expansive covered lanai featuring custom fiberglass built-in seating, gas fire bowls, a waterfront saltwater pool and spa with a cascading waterfall, complemented by a full-service composite dock for water sport and nature enthusiasts. Additional highlights include new generator, updated systems and mechanicals, hurricane-rated windows, copper gutters, a tile roof, a gracious paved circular driveway with garage, built-in cabinetry and separate storage room. The spectacular Brightwaters waterfront location offers the very best of privacy and convenience. Minutes to downtown St. Petersburg’s numerous galleries, museums, restaurants, private schools, and less than 30 minutes to Tampa International Airport, enjoy access to parks, recreation, and award-winning beaches.
#TB8353761

ST PETERSBURG

611 BRIGHTWATERS BOULEVARD NE

5 Beds

5 Baths

4,955 Sq.Ft.

$5,950,000

MLS#: TB8353761
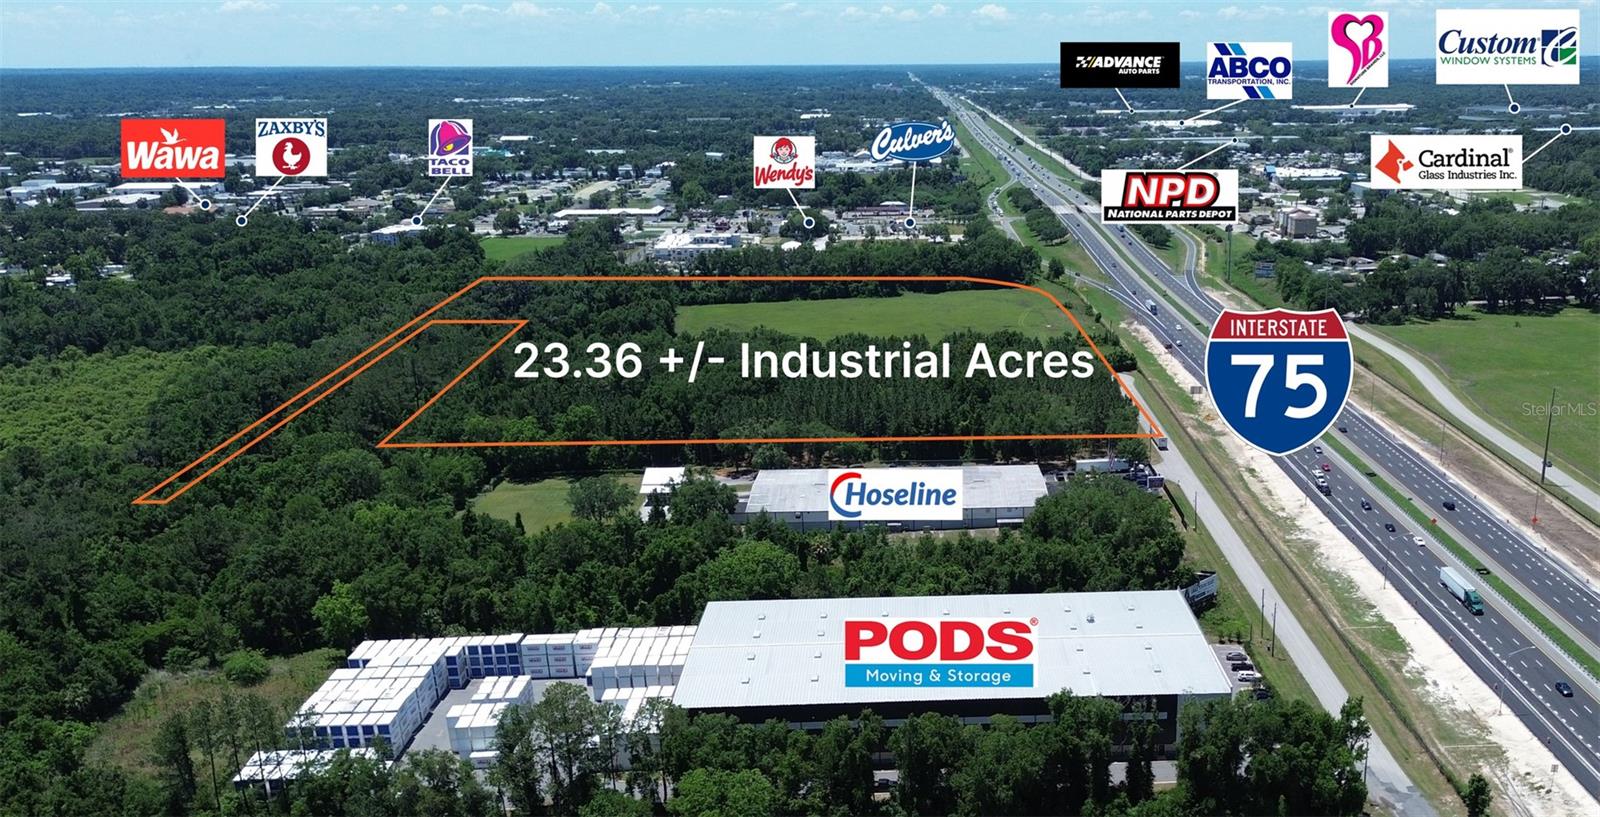
PROPERTY DESCRIPTION This 23 ±-acre site offers direct I-75 frontage with a fully approved site plan for 272,000 SF of industrial warehouse. M-2 industrial zoning provides flexibility for a broad range of uses beyond the approved plan. Nearby businesses include Cheney Brother Inc, Raney Truck Parts, and Outlaw Snax.  Ocala has emerged as one of Florida's premier industrial and logistics hubs, attracting major corporate occupiers including Amazon, AutoZone, Chewy, Costco, R&L Carriers, KMart, and FedEx. Its central location provides same-day access to Tampa, Orlando, and Jacksonville, and over 47 million residents within an 8-hour drive.
#OM725668

OCALA

NW 37TH STREET

None Beds

None Baths

23.36 acres

$5,950,000

MLS#: OM725668
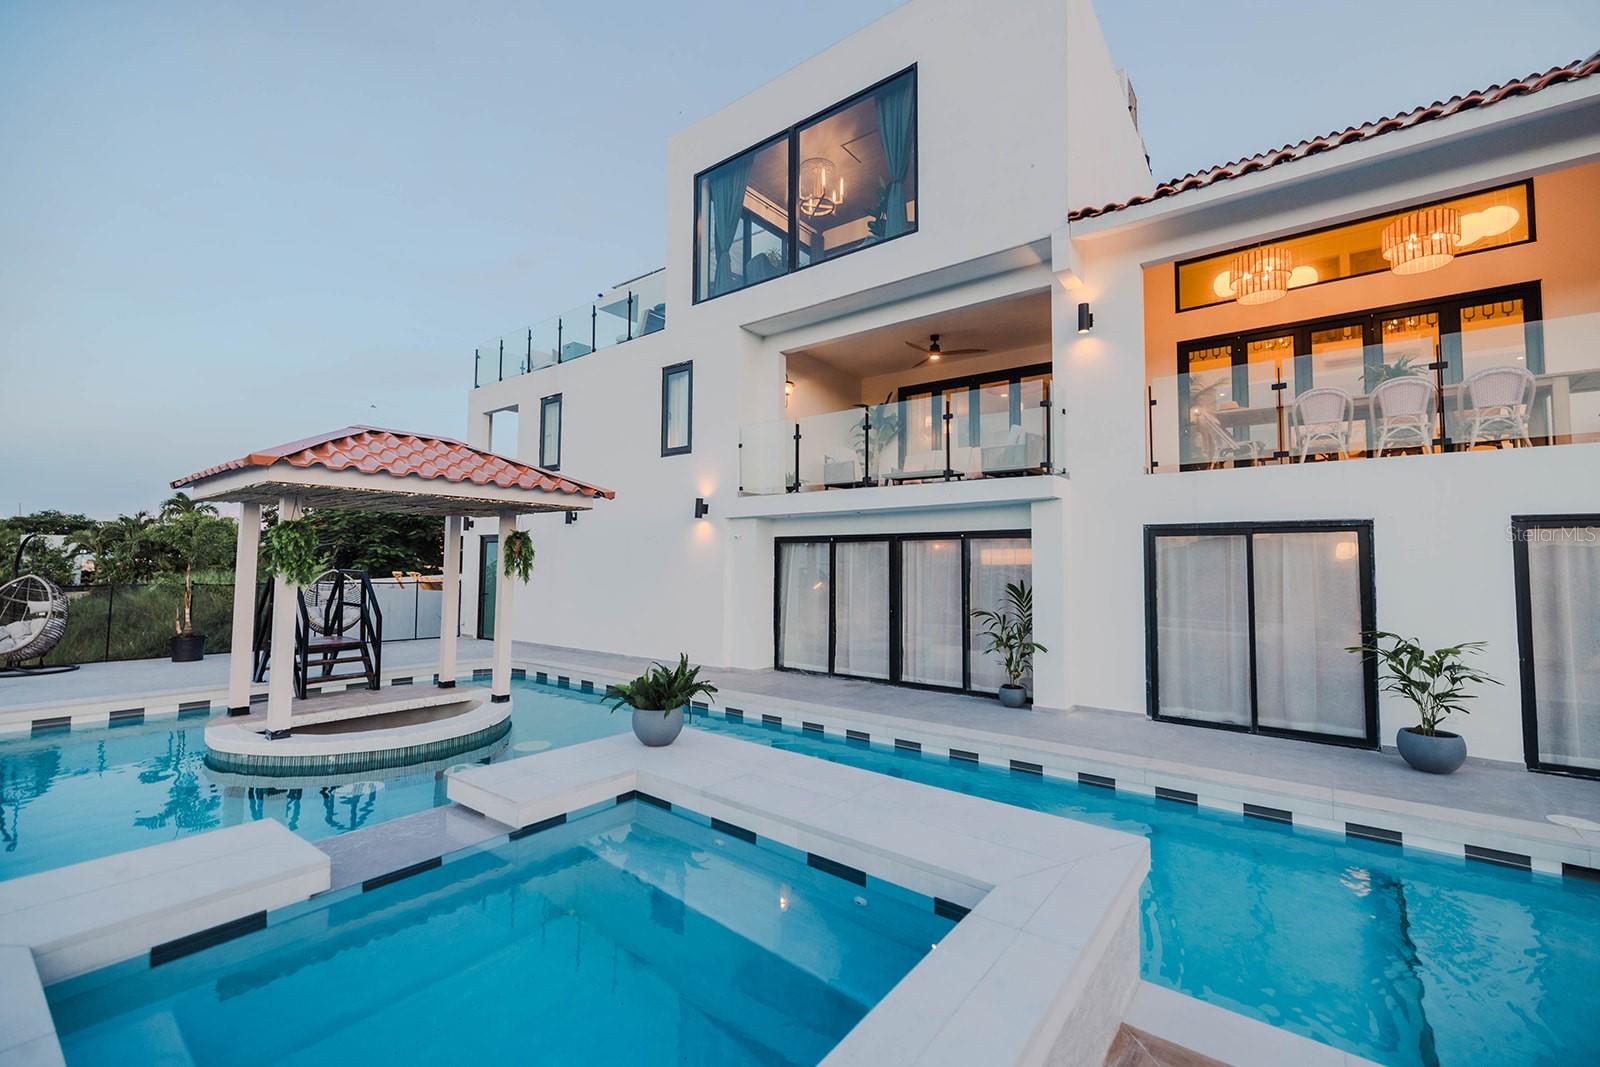
13 & 14 Port Road: The Ultimate Luxury Estate in Palmas del Mar

Discover a private, resort-style sanctuary designed for those who expect the extraordinary. Spanning 8,682 sq. ft. of air-conditioned living space and over 4,000 sq. ft. of covered outdoor areas, this estate sits on 1.10 acres across two buildable parcels—a rare offering in Palmas del Mar. This one-of-a-kind residence was designed to impress and built for those who seek the finest in luxury, privacy, and comfort.

Property Highlights:
7 Bedrooms | 8 Bathrooms | Office | Library | Theater
Gaggenau chef’s kitchen with hidden walk-in pantry
130” 4K Dolby Atmos home theater
Poker lounge, game room, wine cellar, and bunk suite
Resort-style pool, spa, lazy river, and swim-up bar
Detached A/C studio ideal for a gym, creative space, or home office
63-panel solar system with whole-home generator
CAT-6 mesh network, dual-ISP setup, and AI-integrated security system
2025 hurricane-rated windows and new HVAC systems

Every element of this home has been carefully curated — from imported furnishings and designer finishes to smart-home technology that enhances both luxury and convenience.

Palmas del Mar HOA approximately $2,000/year
#PR9116455

HUMACAO

13-14 PORT ROAD

7 Beds

8 Baths

8,682 Sq.Ft.

$5,950,000

MLS#: PR9116455
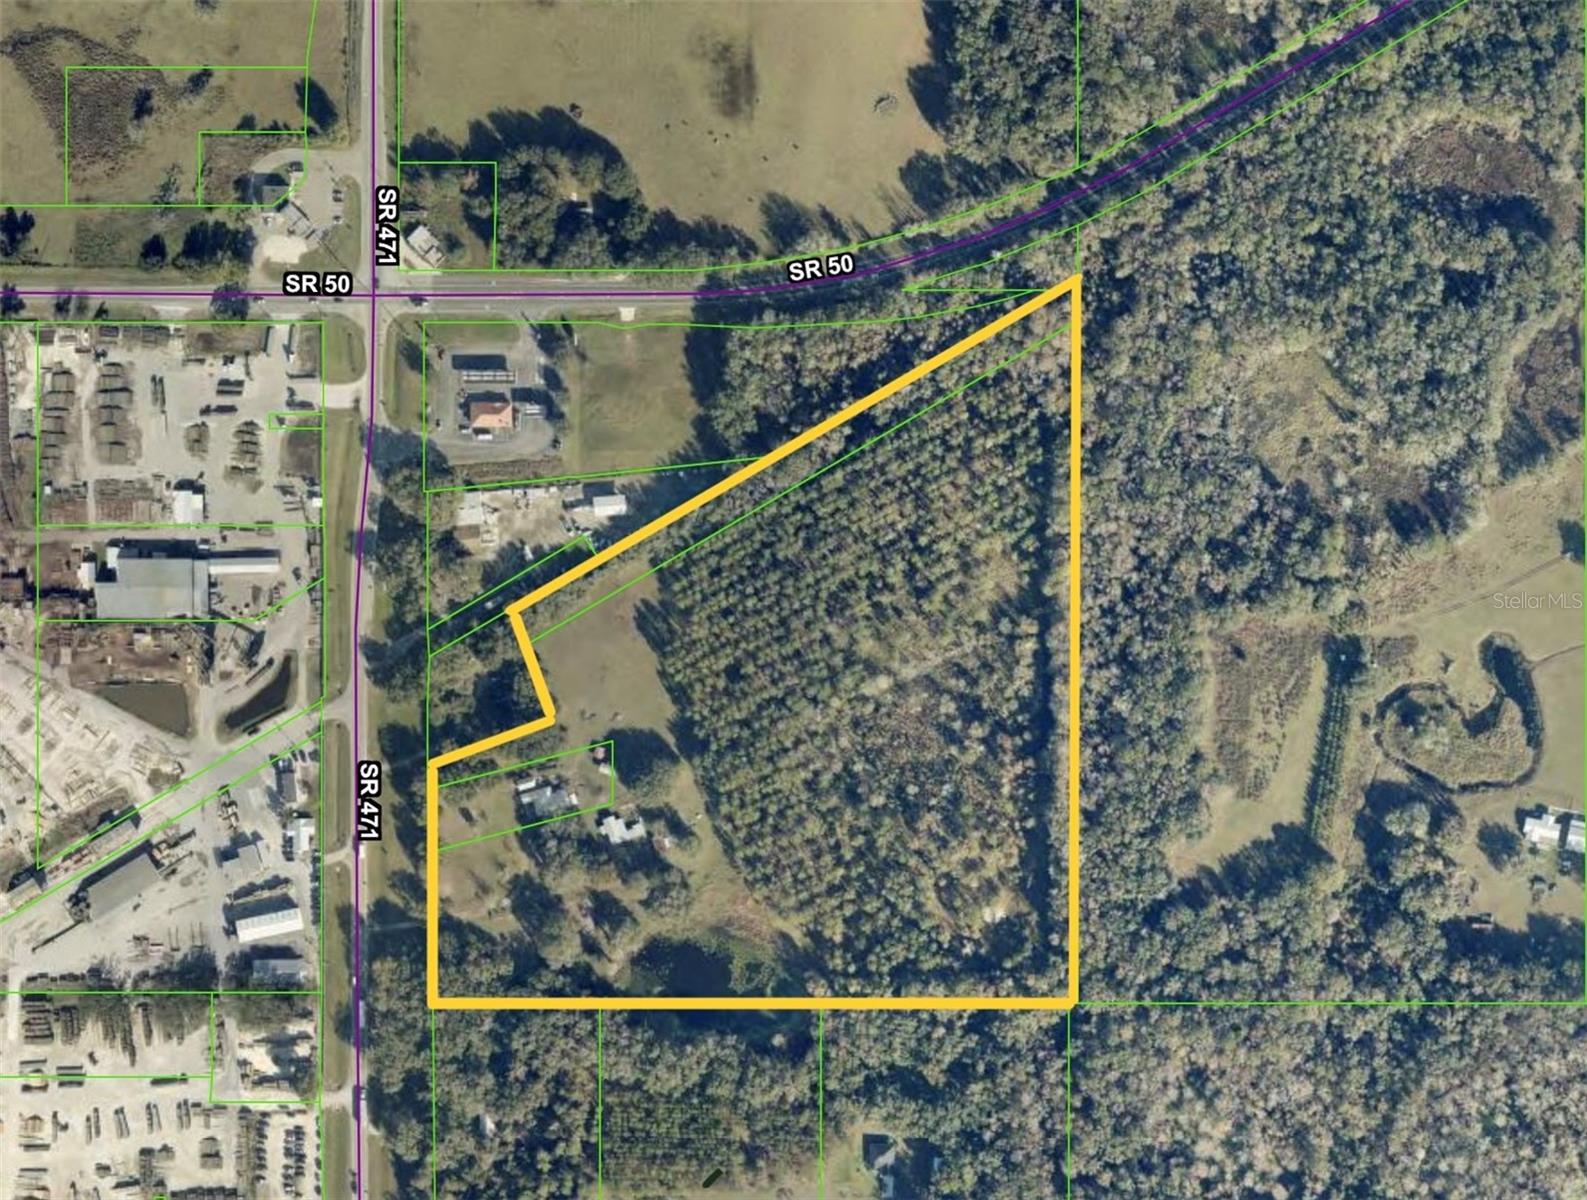
Current Industrial zoning already in place. COUNTY DESIGNATED ECONOMIC ACTIVITY CENTER.  If potential had a physical location this would be it. Heavy industrial zoning across the street. Commercial zoning as adjacent use. Future land use could be potentially converted to heavy commercial for the right project and end user. Almost 27 acres with 450 feet of frontage on SR 471. Possible small access to HWY 50 after DOT expansion. 3 parcels being sold together.  Currently the property is only serviced by a residential well and the septic system attached to the residence on the property. High traffic area with future growth in all directions.  Average daily traffic count in this area can exceed 14,000 vehicles per day.  Please do not go on-site without an appointment. The property is owner occupied. Proof of funds required for offer submission. Sumter County is a pro-business county with an emphasis on manufacturing, distribution and agribusiness as targeted industries. Commute to Ocala, Tampa, Orlando or Lakeland in approximately 1 hour. Information deemed reliable but not guaranteed. Buyer or Buyers agent to verify dimensions and zoning information. Site visits are available by appointment only 7 days a week with 24 hours notice. For more information, call today.
#G5075465

WEBSTER

13929 SR 471

None Beds

None Baths

26.92 acres

$5,950,000

MLS#: G5075465
Price reduced
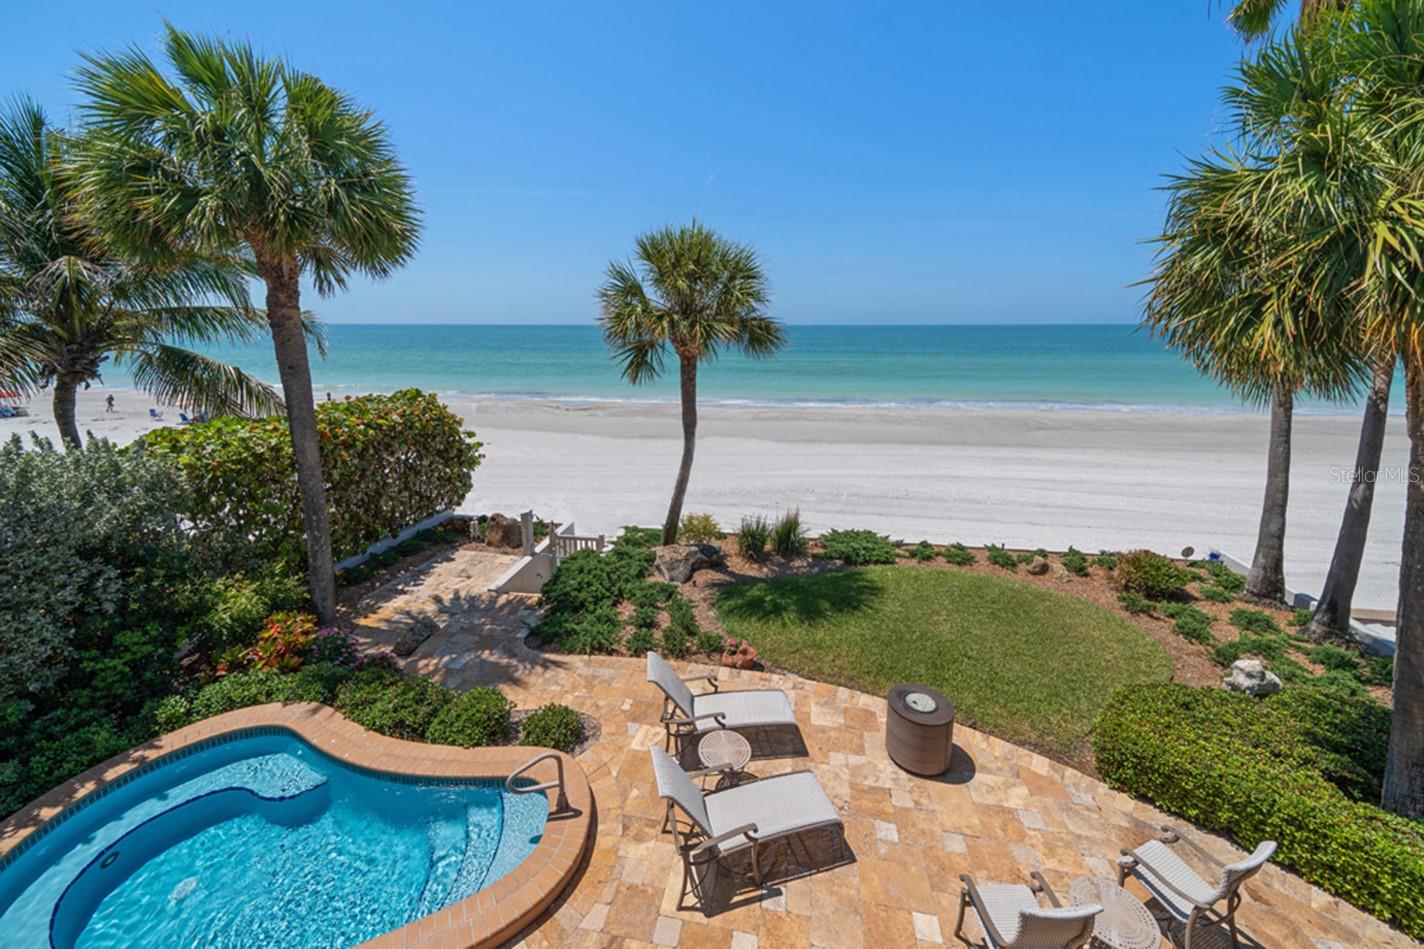
A BRILLIANT AND INCOMPARABLE FRANK LLOYD WRIGHT INSPIRED BEACHFRONT MASTERWORK! Designed by a 1959 Taliesin fellow and protégé of the renowned Frank Lloyd Wright, this remarkable mid-century estate breathes a unique and timeless elegance into the beachfront living experience. Its ingeniously-configured topography carries you gently to first floor living spaces that sit near ground level, yet rest a full 8+ feet above the waterline (no seawater has ever entered the living areas of this home). A lovely private courtyard yields to an inspiring, artisan-hand-crafted mahogany entry – hinting at the rarity of what’s to come. Step inside to the towering 18ft-high foyer and discover the true architectural splendor of the Wright vision. Well-conceived angles and clean structured patterns focused on consistency, practicality and livability - while mid-century in orientation - feel new, refreshing and exciting to the mind’s eye. French Parefeuille Terracotta tilework (uncommon at the time), innovative custom woodworking, harmoniously-integrated materials, extensive recessed lighting (well ahead of its time) and tasteful custom-textured wall finishes radiate a luxurious and vibrant allure! Overlooking the Gulf, your resplendent 15ft-high living area, with marble fireplace and custom entertainment center, features gorgeous and creatively-imagined built-ins that blend seamlessly into the environment - the definition of sophistication in form and function. Step up to the graceful waterfront dining area with beautiful built-in serving center - a genuine showpiece. Kitchen offers fine recessed ceilings, granite surfaces, superb cabinetry, Subzero/Thermador/Bosch appliances, hidden pocketing doors, and a terrific casual Gulf front breakfast nook. Magnificently-adorned in wood, the grand multi-function executive library will inspire your intellect and your senses. The home’s exquisite flying staircase introduces an impressive beachfront owner’s suite with expansive sitting area, and custom built-in credenzas. Step out to the private, covered, 23ft-wide owner’s balcony and take-in commanding, panoramic views of the beach and Gulf. Extraordinary owner’s bath enjoys two oversized walk-in closets with built-in dressers, separate his and hers vanities with dazzling marble surfaces, a dedicated sit-down cosmetics center, a richly-encased jetted spa tub, a private shower enclosure, rest room with bidet, mini-fitness area with skylights, and extensive auxiliary storage. Second upper-level bedroom suite is spacious, while the large first floor bedroom can be made ensuite (on demand) with adjoining guest bath. Full size 4th bath is the ideal pool bath. Your elevated back yard area is just heavenly. Perfectly landscaped to preserve your beach/water views, you will appreciate the substantial travertine paver deck, heated spool (spa/mini-pool), and generous space for lounging and outdoor dining. From your 8ft-high seawall/retaining wall - a private, gated staircase with outdoor shower descends to the beach level. This remarkable home has so many value-added extras including, electronic storm shutters, electronic interior window treatments, a 17ft-wide built-in greenhouse, 200sqft concrete block storage area, tankless HW heating, whole house water softening, dedicated workshop, and so much more. An ageless and enduring coastal marvel! Dimensions are estimates, buyer to verify.
#TB8470804

REDINGTON BEACH

16000 GULF BOULEVARD

3 Beds

4 Baths

4,389 Sq.Ft.

$5,950,000

MLS#: TB8470804
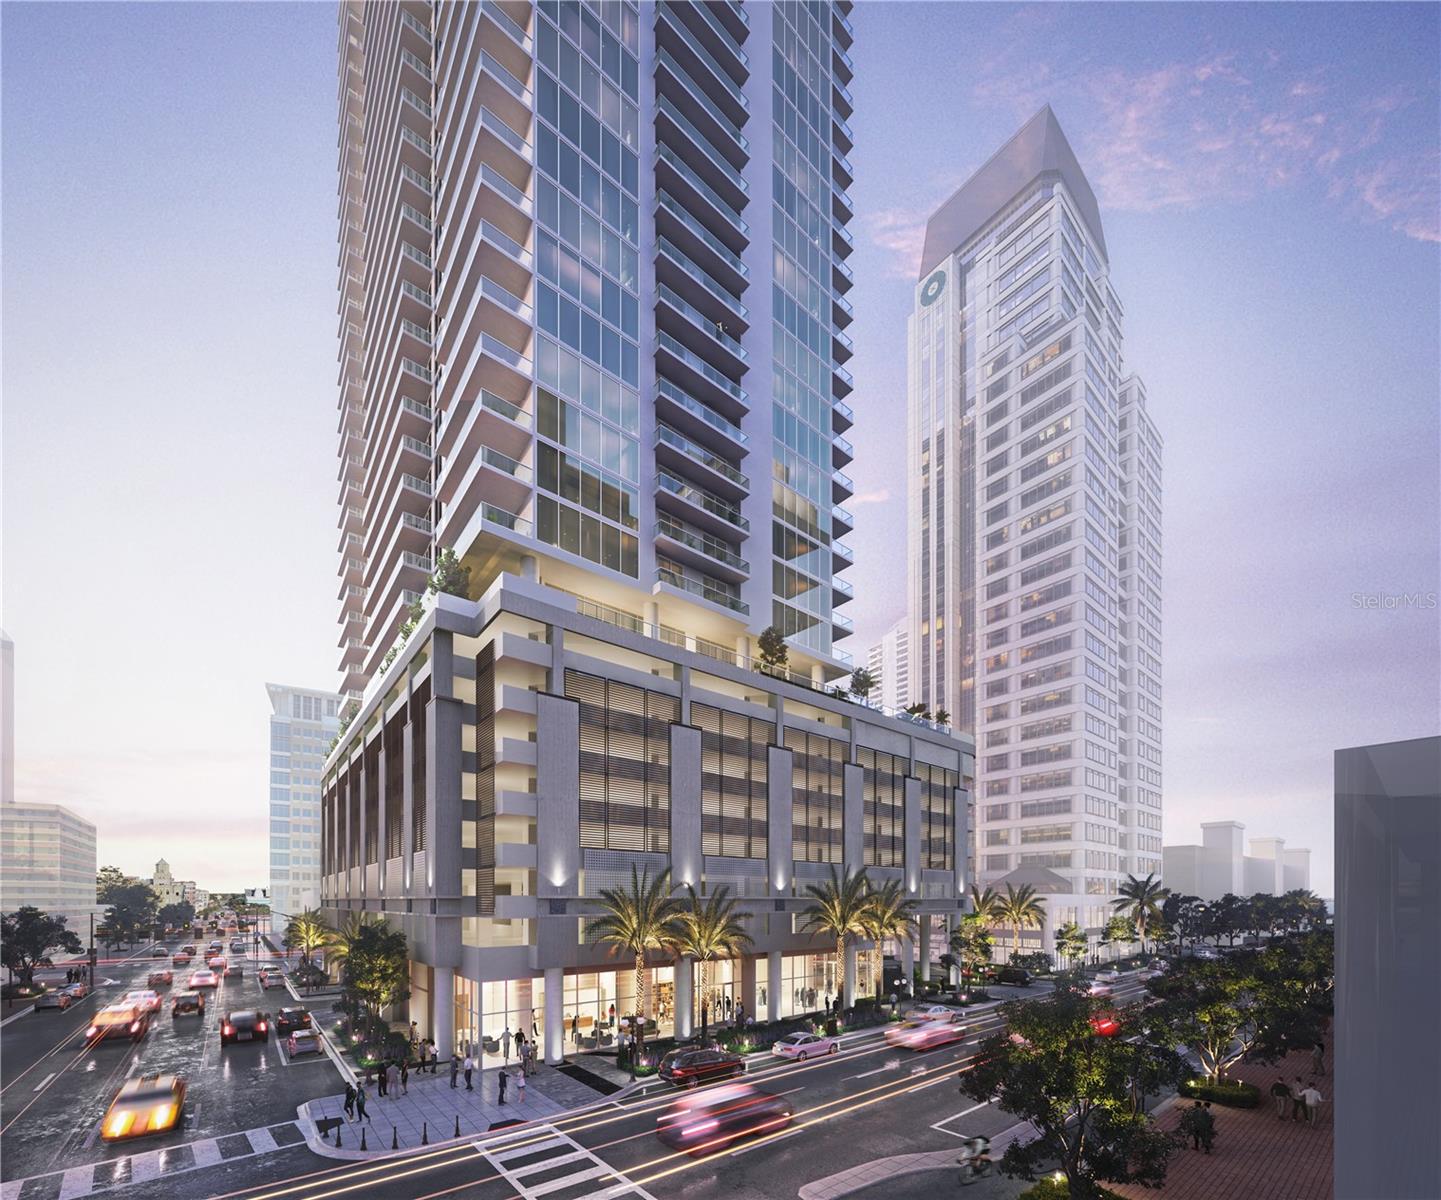
Introducing the Penthouse Collection at Art House St Pete.  The Developers of One St Petersburg and Saltaire are bringing a fresh new perspective to luxury living in Downtown St. Petersburg. A sleek 42-story tower where sophistication reaches new heights with artfully designed and luxuriously appointed live, work, relax and entertain residences. Modern open plans provide the luxury of seamless indoor-outdoor living with spacious terraces, chef-inspired kitchens, flexible den/work-from-home spaces, and opulent owner’s suites featuring spa-like bathroom retreats. Penthouse A offers close to 4,000sqft of seamless indoor and outdoor living showcasing panoramic bay and city skyline views. Featuring 3 bedrooms, 4.5 bathrooms plus a den make this residence perfect for entertaining. Indulge yourself in the large owners suite with double bathrooms and 2 large walk in wardrobes plus separate soaking tub with spectacular views. Soaring 11ft ceilings opening onto the oversized 810sqft wrap around terrace are sure to impress the most discerning of buyers.
#TB8473689

ST PETERSBURG

275 1ST AVENUE S 4003

3 Beds

4 Baths

3,851 Sq.Ft.

$5,933,373

MLS#: TB8473689
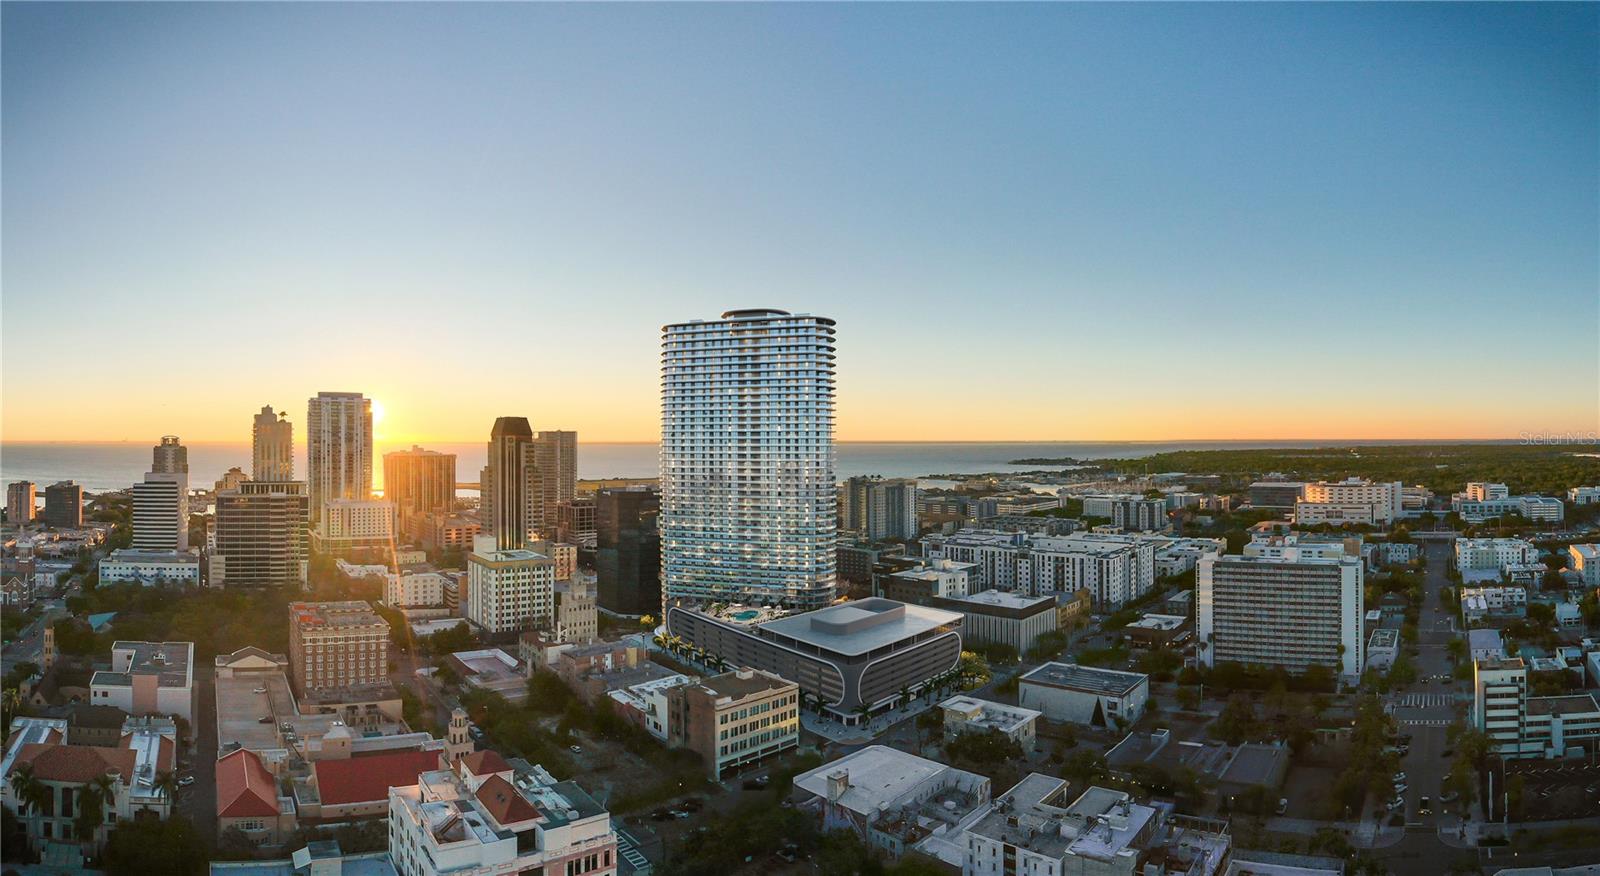
Experience luxury city living at The Residences at 400 Central, downtown St. Petersburg’s landmark 46-story condominium tower. This residence offers modern, open-concept floor plans with floor-to-ceiling glass and expansive terraces with panoramic views from Tampa Bay to the Gulf of Mexico. Residents enjoy an unparalleled amenity collection, including a 46th-floor Sky Lounge Observatory, resort-style pool deck, professional fitness and wellness center, theater lounge, private dining and co-working spaces, concierge, valet parking and more — all in the heart of vibrant Central Avenue.
#TB8493029

ST PETERSBURG

400 CENTRAL AVENUE 4103

4 Beds

4 Baths

4,237 Sq.Ft.

$5,910,350

MLS#: TB8493029

Architecture Mimics Art in this Beach Park Contemporary Waterfront Home. Moments to the Open Bay, impressive custom modern design built in 2018 takes full advantage of the bounty of this outstanding South Tampa location and Tampa Bay waterfront living. Located on a street with pending and recent home sales of $9-12 million! Delivering the perfect balance of glass, refined finishes and minimalist design in 6,018 square feet with 6 bedrooms and 6.5 baths. Upon entering the five-foot wide pivoting front door, a two-story foyer boasts a dramatic staircase and second floor walkaway. The show-stopping 300-bottle suspension wine cellar serves as an artistic focal point for the foyer entry and formal dining room. A chef’s kitchen is designed for spectacular entertaining with two quartz-topped islands, butler’s pantry, custom cabinetry, top-of-the-line stainless appliances, separate prep sink, pot filler and dual refrigerators. A retractable bi-fold window wall opens the kitchen peninsula to the outside patio and exterior bar in a seamless transition. The inviting grand room, with soaring ceiling, is anchored by a fireplace feature wall and a chiseled black slate surround, with expansive bi-fold doors that open to the covered terrace and outdoor kitchen.Additional first floor living includes a guest room, bath and waterfront office. The second floor provides a loft, 4 additional en suite bedrooms, bonus room with dry bar and beverage refrigerator, along with a generous laundry room. A spacious master retreat provides the perfect escape with a private waterfront terrace, spa-inspired bath, soaking tub and frameless shower, all offering a tranquil water view.  Numerous terraces with Trex Transcend planks and cable railing overlook a magnificent waterfront heated pool and spa, entertaining pool deck and fire feature that lead to a large boat dock with 12.5k lift plus double jet ski lifts beyond. Appointments include designer lighting throughout, 20-foot ceilings, Ipe wood flooring, impact doors/windows, Generator, climate-controlled wine storage and 3 car garage. Located in a quiet cul-de-sac with 80+ feet of waterfront in an A-Rated school district, enjoy endless days on the water and easy access to downtown Tampa, beaches, TPA, Westshore and International malls, fine dining and more. Extremely low cost Flood Insurance policy is assumable by buyer at $950/year.
#T3467368

TAMPA

44 SANDPIPER ROAD

6 Beds

6 Baths

6,018 Sq.Ft.

$5,900,000

MLS#: T3467368
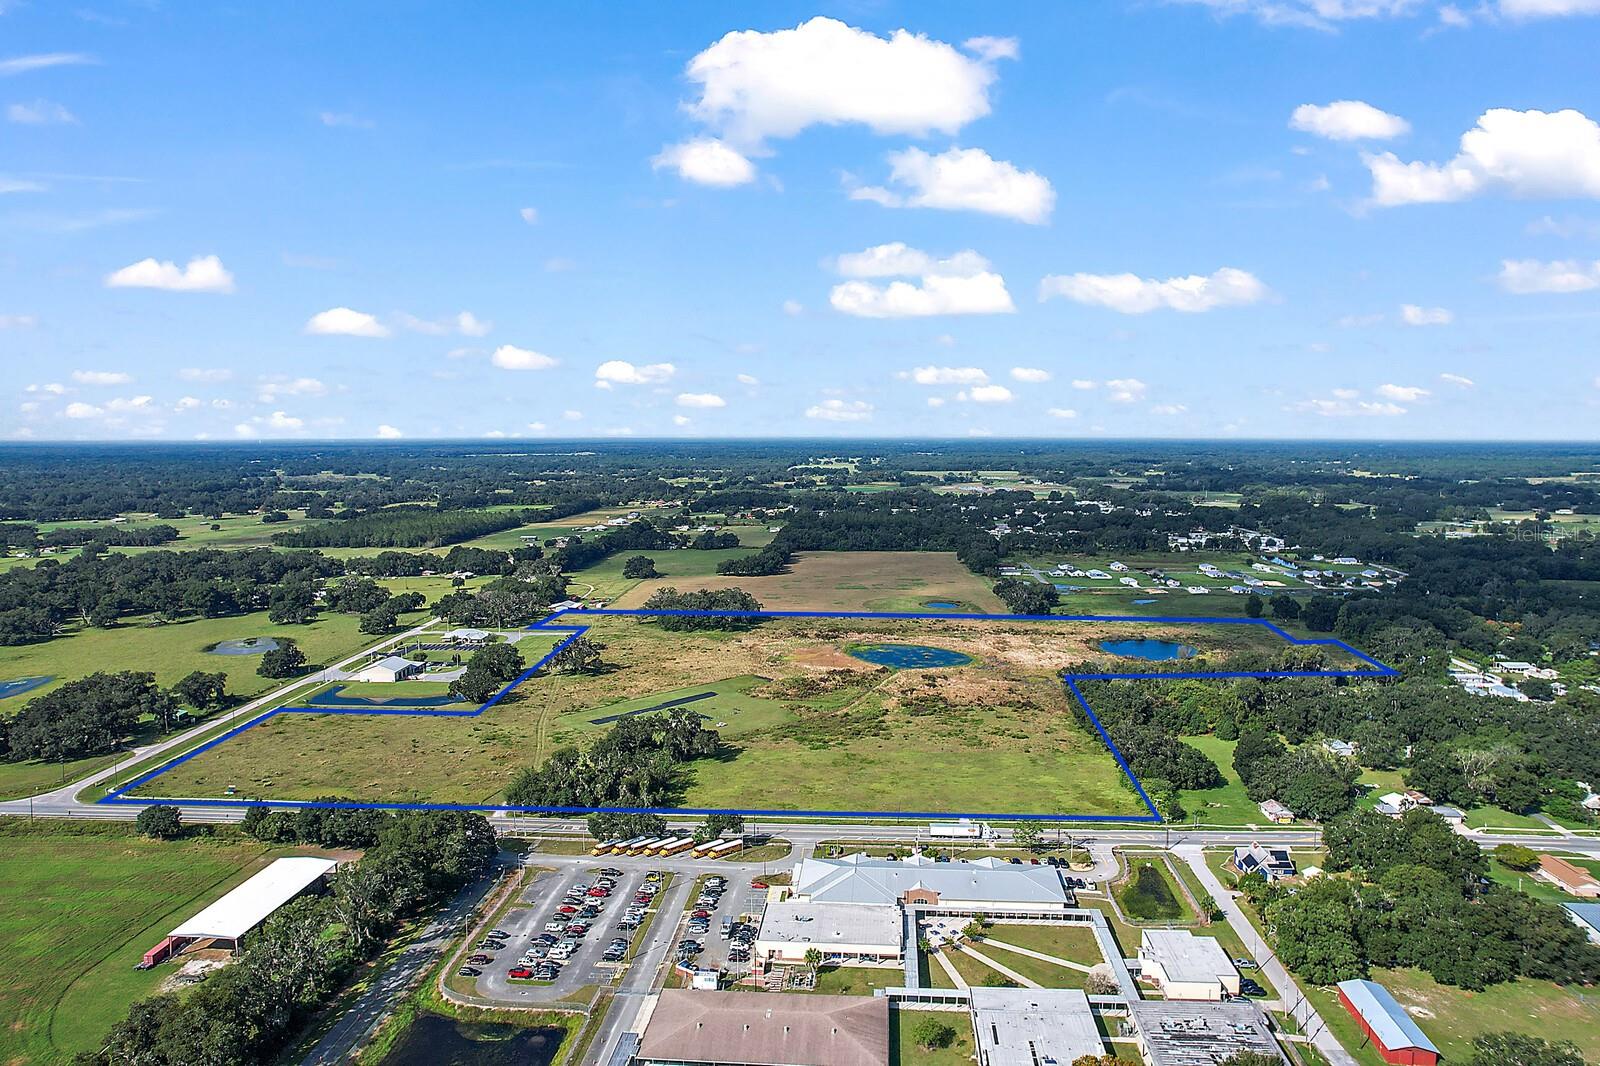
Fully Permitted, Shovel Ready, 226 Lot Subdivision Development Opportunity For Sale. Located directly across from the elementary school and adjacent to the library and fire department, this bike trail frontage community is a approximately 12 minutes from Middleburg / The Villages, 20 minutes to Groveland, 30 minutes to Clermont and about 1 hour from either Tampa or Orlando. Perfect location for entry level homes.
#O6321160

WEBSTER

416 S MARKET BOULEVARD

None Beds

None Baths

41.34 acres

$5,900,000

MLS#: O6321160
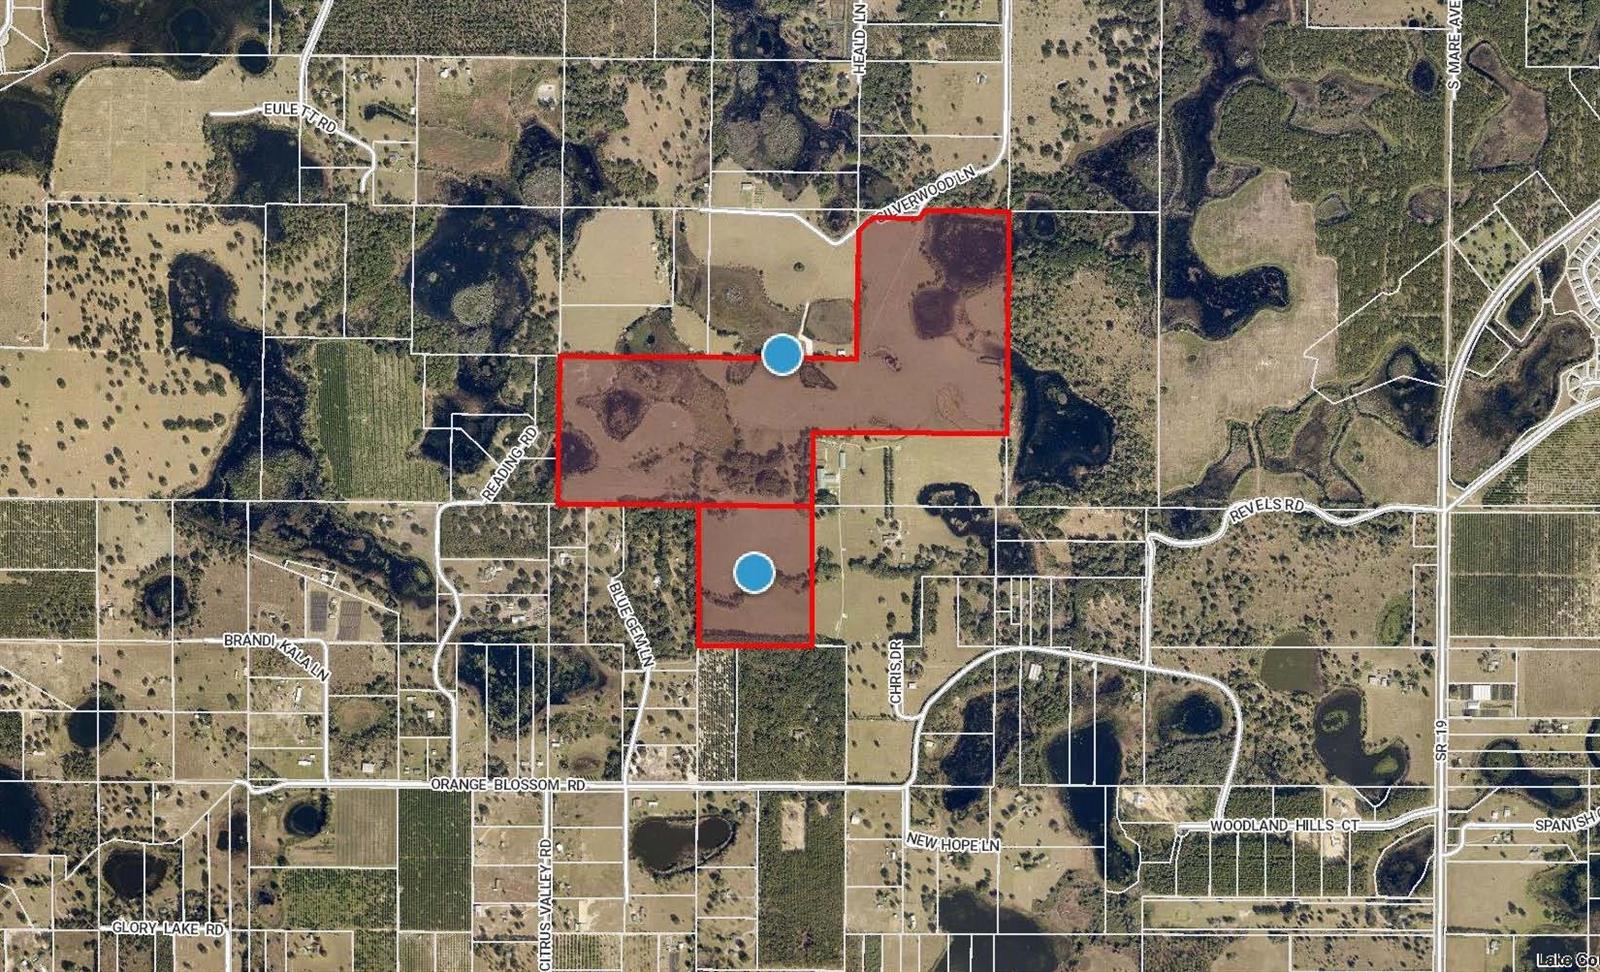
Offering is for 165+/- Acres with excellent development potential  in the beautiful town of Howey in Hills off Silverwood Lane. The site is surrounded by 600+ acres of potential development that includes the adjoining 243 acre “Mission Rise” which is approved for 415 homes and is a quick drive from Orlando in Central Florida surrounded by shimmering lakes, rolling hills and the sweet smell of Florida Orange Groves.  The location is just minutes from Florida's Turnpike and The Villages (#1 selling master planned community in the US and a population of over 150,000 residents and still growing) as well as world class golfing and fishing on the Harris Chain of Lakes and award-winning Montverde Academy an exclusive private college preparatory school. Offering is an assemblage of two Lake County Properties Alt Key #'s 3792712 & 3861057.   This is a great addition to any development portfolio. All information is believed accurate and correct but not guaranteed or warranted and subject to change without notice.
#G5088990

HOWEY IN THE HILLS

0000 SILVERWOOD LANE

None Beds

None Baths

165.0 acres

$5,900,000

MLS#: G5088990
Price reduced
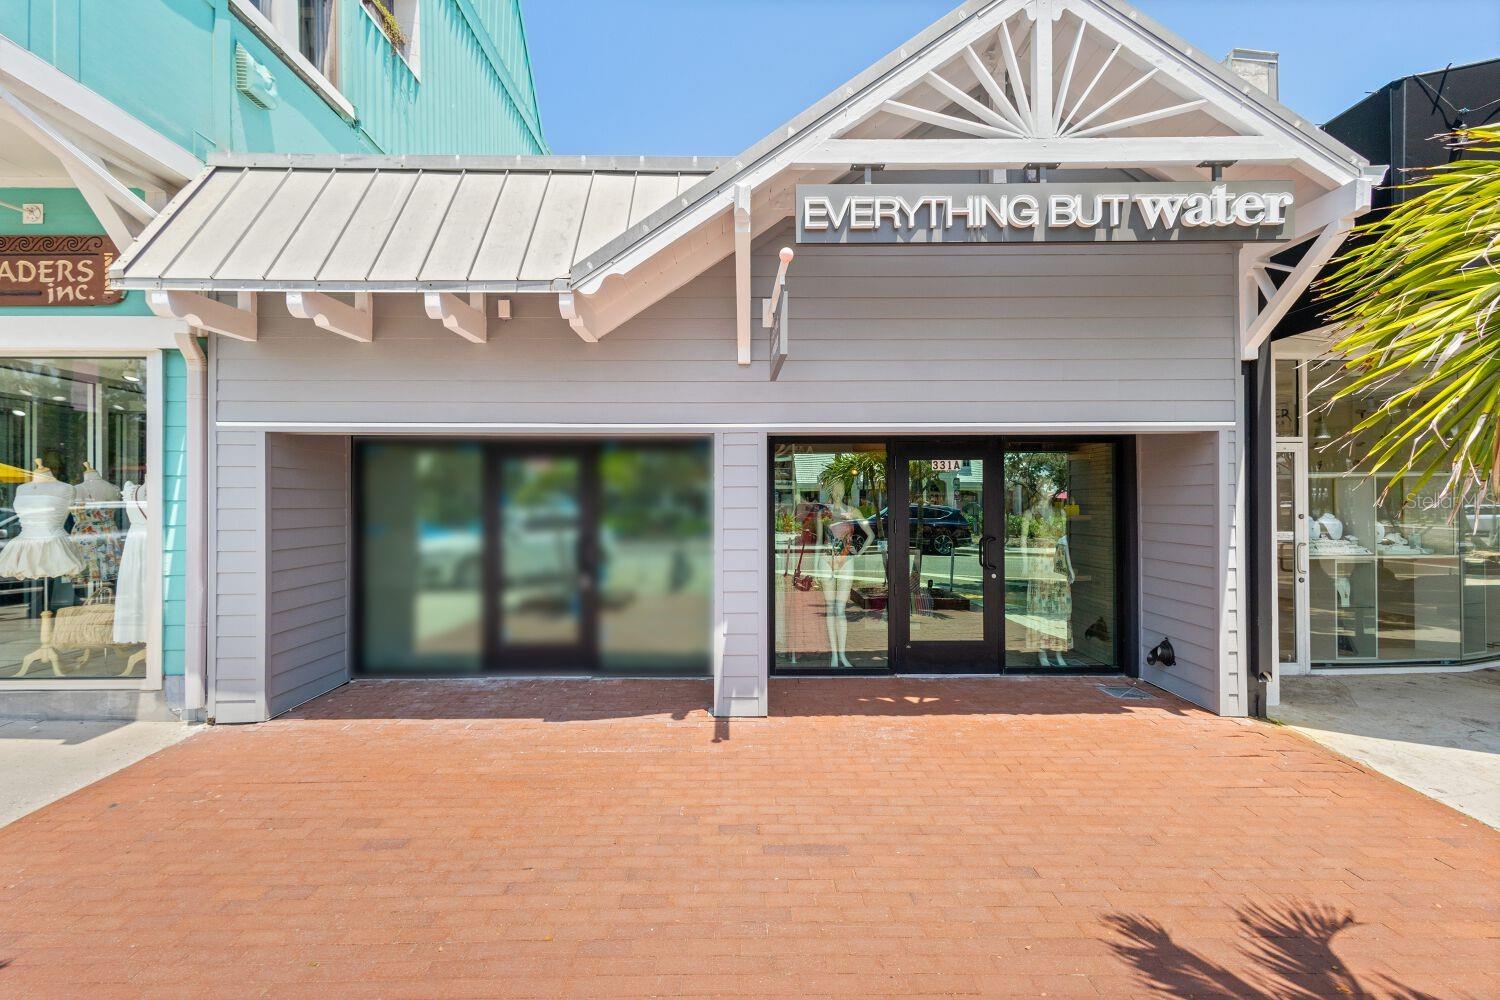
331 John Ringling Blvd, a prime retail investment opportunity and the home of Everything but Water on world renowned St Armand's Circle in Sarasota, FL. This 3,554 SF building is completely renovated, and is currently 100 percent leased by two national tenants making it an attractive prospect for retail investors. With its prime location and annual increases in lease rates, this property offers excellent return on capital.
#A4687411

SARASOTA

331 JOHN RINGLING BOULEVARD 101

None Beds

None Baths

3,775 Sq.Ft.

$5,900,000

MLS#: A4687411
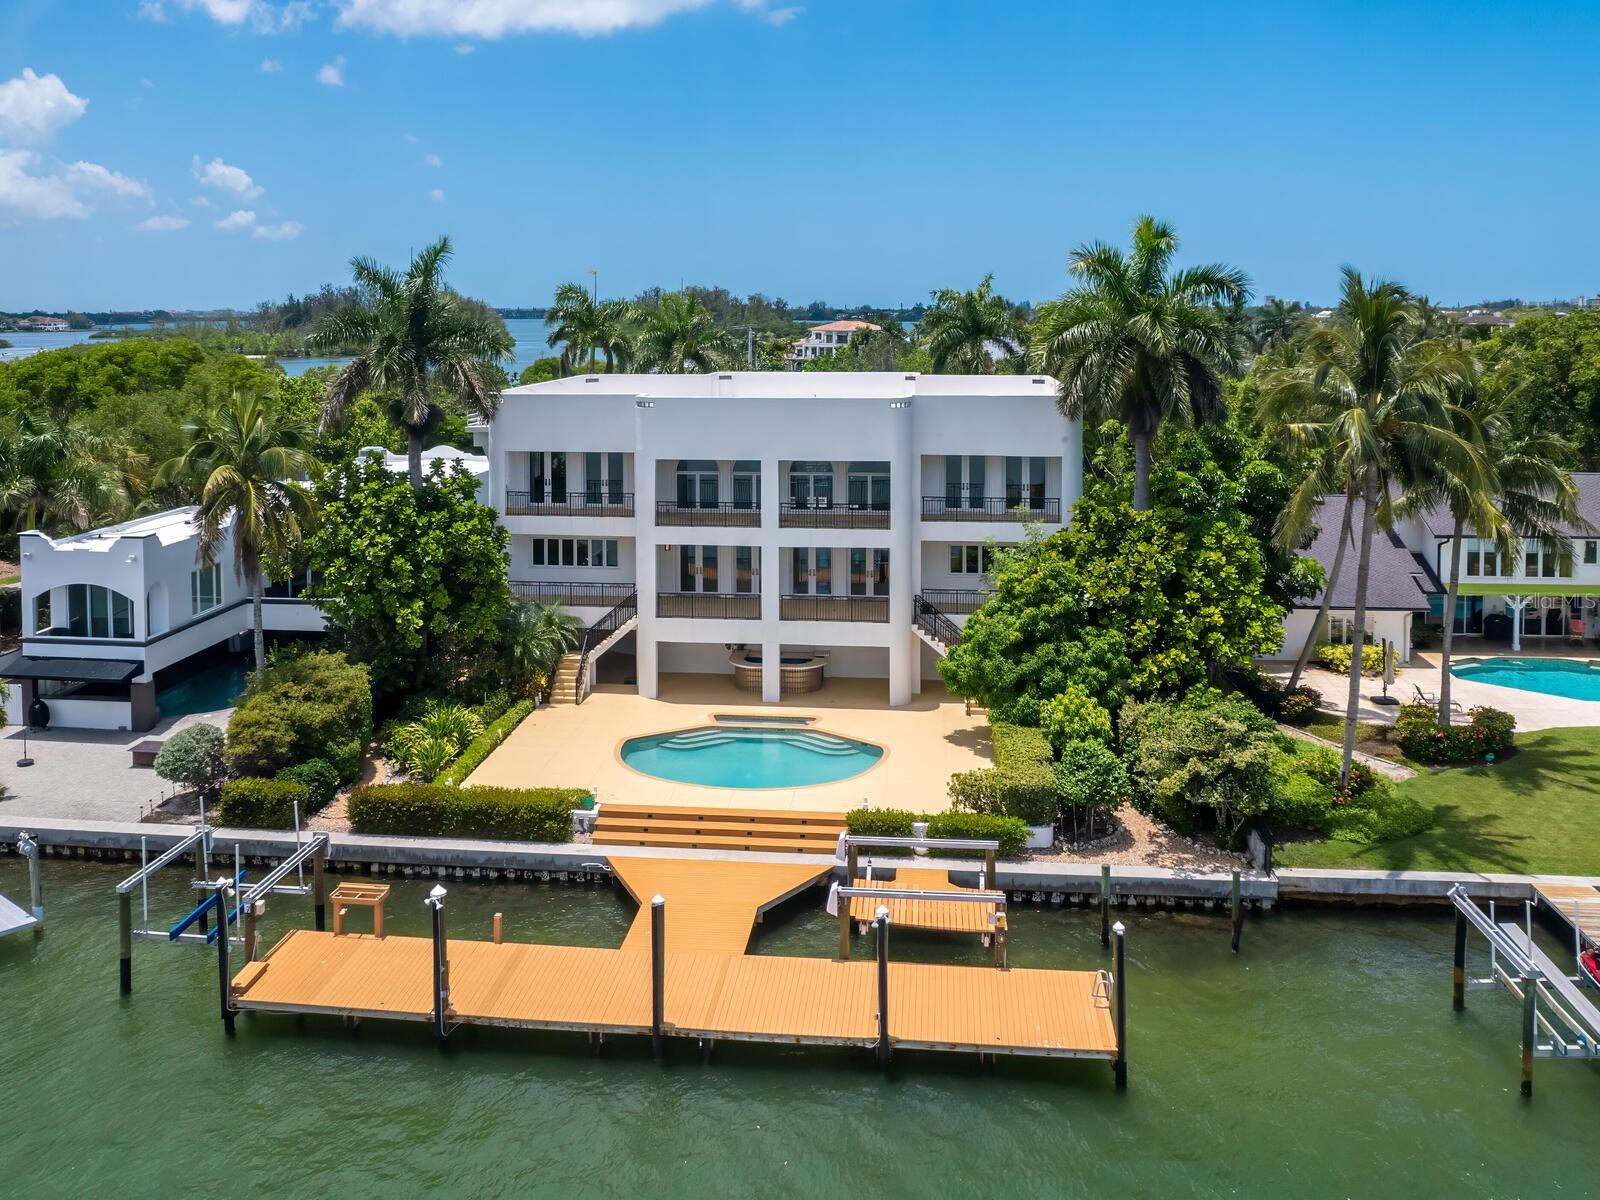
$1 million price reduction! Welcome to Casa Bianca, a spectacular Siesta Key bayfront estate offering breathtaking views and deepwater boating minutes to the Gulf of Mexico and Sarasota Bay. This is a rare opportunity to own one of the most iconic properties in Sarasota with positioned on Big Pass. Nestled behind a privacy wall and surrounded by spectacular, colorful gardens, this waterfront oasis offers a serene retreat. By day and night, savor the stunning skyline views of the Ringling Bridge, Bird Key, Lido Key, and downtown Sarasota across the bay. This 18,250-square-foot property is located on Bay Island, the gateway to Siesta Key, on one of Sarasota's most coveted streets. The first living level is elevated nearly 18 feet; the residence boasts panoramic water views from nearly every room. The spacious, open floor plan features soaring ceilings, seamlessly flowing from the bayfront gathering area to the kitchen, dining room, and family room. Entertain guests in style with a full custom bar. The private office is equipped with a desk and built-ins, perfect for the busy executive working from home. Large, covered terraces on two levels provide ideal spaces for entertaining, dining al fresco, or relaxing. Marble floors and custom railings enhance the luxurious ambiance of this special residence. Access the upper level via a gracious staircase or the three-stop elevator to the expansive primary suite, offering breathtaking views, a dressing room, and a sumptuous bath. Three additional bedroom suites with full baths ensure privacy for overnight guests. The expansive pool area epitomizes outdoor living. Quick, deepwater access to the Gulf of Mexico and Sarasota Bay. The 1,100-square-foot garage provides abundant space for vehicles and storage. The property offers endless opportunities for connecting with nature through boating, paddle boarding, snorkeling, windsurfing, and fishing, all from your private oasis. Discover dolphins, manatees, and an array of fish and waterfowl. In the evening, savor colorful sunsets and sparkling views of downtown Sarasota, Lido Key, and Bird Key. Arguably one of the best locations on the island and in all of Sarasota, this highly desirable North Siesta Key location is minutes away from the world-famous powdery white sands of Siesta Key Beach and the crystal azure waters of Siesta Key. The quaint shops and alfresco dining spots of Siesta Village are just minutes away, while the vibrant allure of downtown Sarasota is just across the north bridge. Considered the cultural gem of Florida’s west coast, Sarasota offers abundant urban, cultural, and social activities, including fine dining, a world-renowned art museum, galleries, ballet, symphony, opera, theater, and numerous charitable events. Convenient to Sarasota Bradenton International Airport, private aviation, and multiple golf courses, with easy access to Tampa, Naples, and Miami, Casa Bianca represents the epitome of luxury waterfront living. The dock shown in photos was damaged in hurricane Milton and will not be replaced.
#A4616037

SARASOTA

931 NORSOTA WAY

4 Beds

4 Baths

6,693 Sq.Ft.

$5,900,000

MLS#: A4616037

1 ... 142 143 144 145 146 ... 666
* Listings identified with the FMLS IDX logo come from FMLS and are held by brokerage firms other than the owner of this website. The listing brokerage is identified in any listing details. Information is deemed reliable but is not guaranteed. If you believe any FMLS listing contains material that infringes your copyrighted work please click here to review our DMCA policy and learn how to submit a takedown request. © 2024. First Multiple Listing Service, Inc.
 - property

Send a message

Message successfully sent.

Your message

What is 3 + 4 ?

Reason for contacting?

I agree to receive email communication and understand I can unsubscribe at any time.

I agree to be contacted by The Graf Group of Coldwell Banker via call, email, and text for real estate services. To opt out, you can reply 'stop' at any time or reply 'help' for assistance. You can also click the unsubscribe link in the emails. Message and data rates may apply. Message frequency may vary. Privacy Policy

Sign Out

Virtual Assistant

Would you like to take the next step with this property? We can help you schedule a showing or virtual tour, or send you more details.

Yes, I would like more information.

Thank You for Your Reply, One of Our Agents will contact you as soon as possible

No, maybe later.

Thank you, you can always contact me via email, phone number or through the contact form.

Realhub AI

Lucy - Your AI-Powered Realtor

Update Your Temporary Password

Personalize your search

Enter your email and we'll notify you immediately when new listings match what you're looking for.

or enter email address

Already have an account ? Login here

Continue your home search

I agree to receive communications and understand I can unsubscribe at any time.

I agree to be contacted by The Graf Group of Coldwell Banker via call, email, and text for real estate services. To opt out, you can reply 'stop' at any time or reply 'help' for assistance. You can also click the unsubscribe link in the emails. Message and data rates may apply. Message frequency may vary. Privacy Policy

Already have an account ? Login here

We use cookies

We use cookies primarily for analytics to enhance your experience. By accepting, you agree to our use of these cookies. You can manage your preferences or learn more about our cookies policy.






