Properties

Browse or get in touch to schedule a walkthrough.

  • Nearby me
Price range

Popular Features

Community Features

Association

Property Features

Waterfront

View

Exterior Features

Interior Features

Style

10000 properties match your criteria

Updated 1 minute ago

E-Alert name
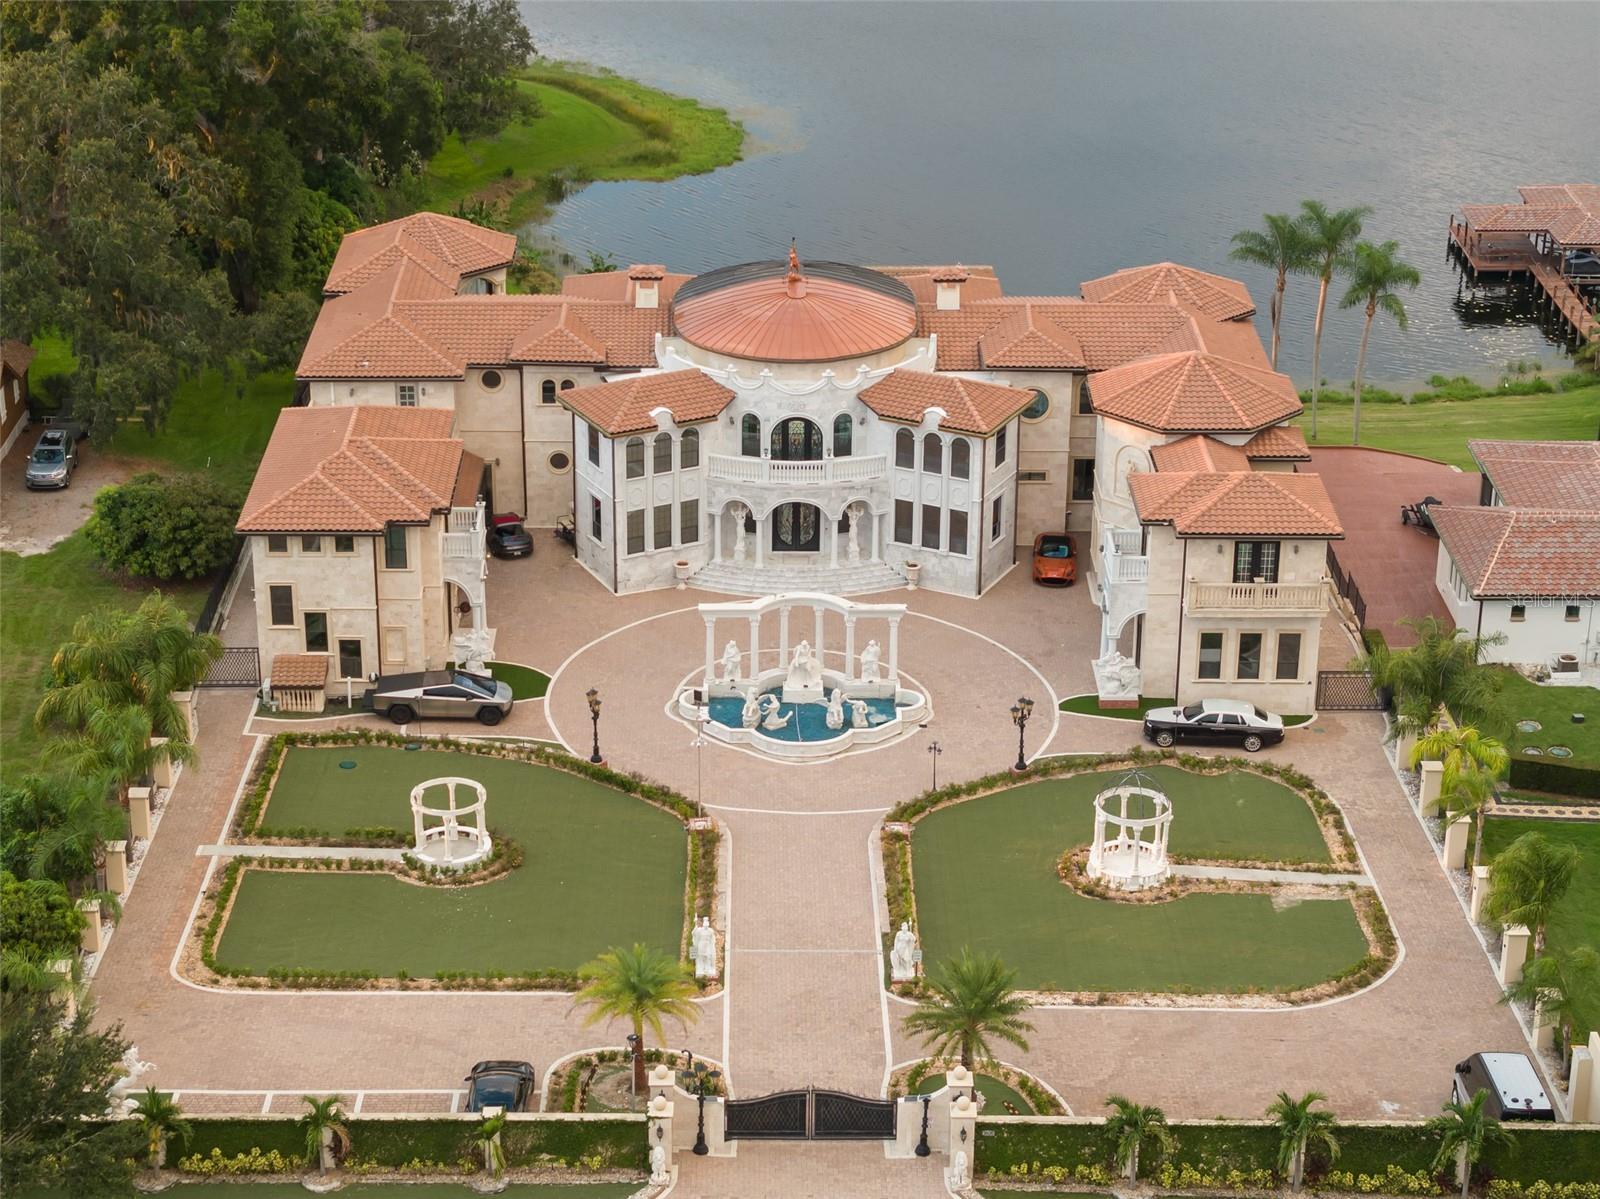
Welcome to a residence that transcends even the highest expectations of luxury living! This is a once-in-a-lifetime estate where architecture, scale, and location combine to create an experience that is as rare as it is breathtaking.
From the moment you arrive, the home commands attention with a grand, Mediterranean-inspired façade that opens to interiors of soaring scale and meticulous marble craftsmanship. Light cascades through walls of glass, illuminating a series of living spaces designed for entertaining at the highest level.
Every detail speaks of refinement: bespoke millwork, hand-selected stone, intricate ceiling treatments, and custom finishes curated with an uncompromising standard. The expansive chef’s kitchen blends culinary excellence with artful design, while the bar, wine room, and multiple gathering spaces ensure that every occasion, from intimate family dinners to grand celebrations, is unforgettable. The state-of-the-art theater begs you to slow down and enjoy the latest movie release.  Conveniently adjacent to the theater is a home gym and lakefront cardio room that rivals most commercial gyms! Once the day winds down, the private retreats within the home offers warmth and convenience so you never have to leave. The first floor conveniently offers a full guest suite, and the second floor boasts an additional four bedrooms all with en-suite bathrooms.  Additionally located on the second floor is a kid’s study, playroom, guest apartment and handsome cigar room.  
Outdoors, the estate transforms into a private resort. A sweeping terrace frames an oversized resort style pool and spa, surrounded by gardens, fountains, and tranquil seating venues. Enjoy the piece of your surroundings, from al fresco dining beneath the pergola to evenings spent overlooking Lake Olivia, one of Central Florida’s most sought-after ski lakes. 
Beyond the main residence, a detached guest retreat and showcase garages offering space for up to 14 cars will satisfy the most serious car collector. Set on a significant 4.43 acre parcel of land, the estate is both sanctuary and statement, offering numerous spaces to live, create, and entertain.
Enjoy living in the heart of it all without compromising your privacy. Plus, with easy access to major highways, theme parks, downtown Windermere, and less than 10 minutes from Whole Foods, Restaurant Row, and championship golf courses, you’re never far from the very best of what Central Florida has to offer.  Perfectly positioned with easy access to Windermere Prep, Lake Highland, and Montverde Academy...this location does not get any better!
Rarely does a property of this magnitude become available. This is not simply a home — it is an heirloom, a landmark, and an invitation to experience luxury on a level few will ever know. Call today for an exclusive private showing.
#O6341883

WINDERMERE

9639 WESTOVER ROBERTS ROAD

5 Beds

8 Baths

11,861 Sq.Ft.

$5,900,000

MLS#: O6341883
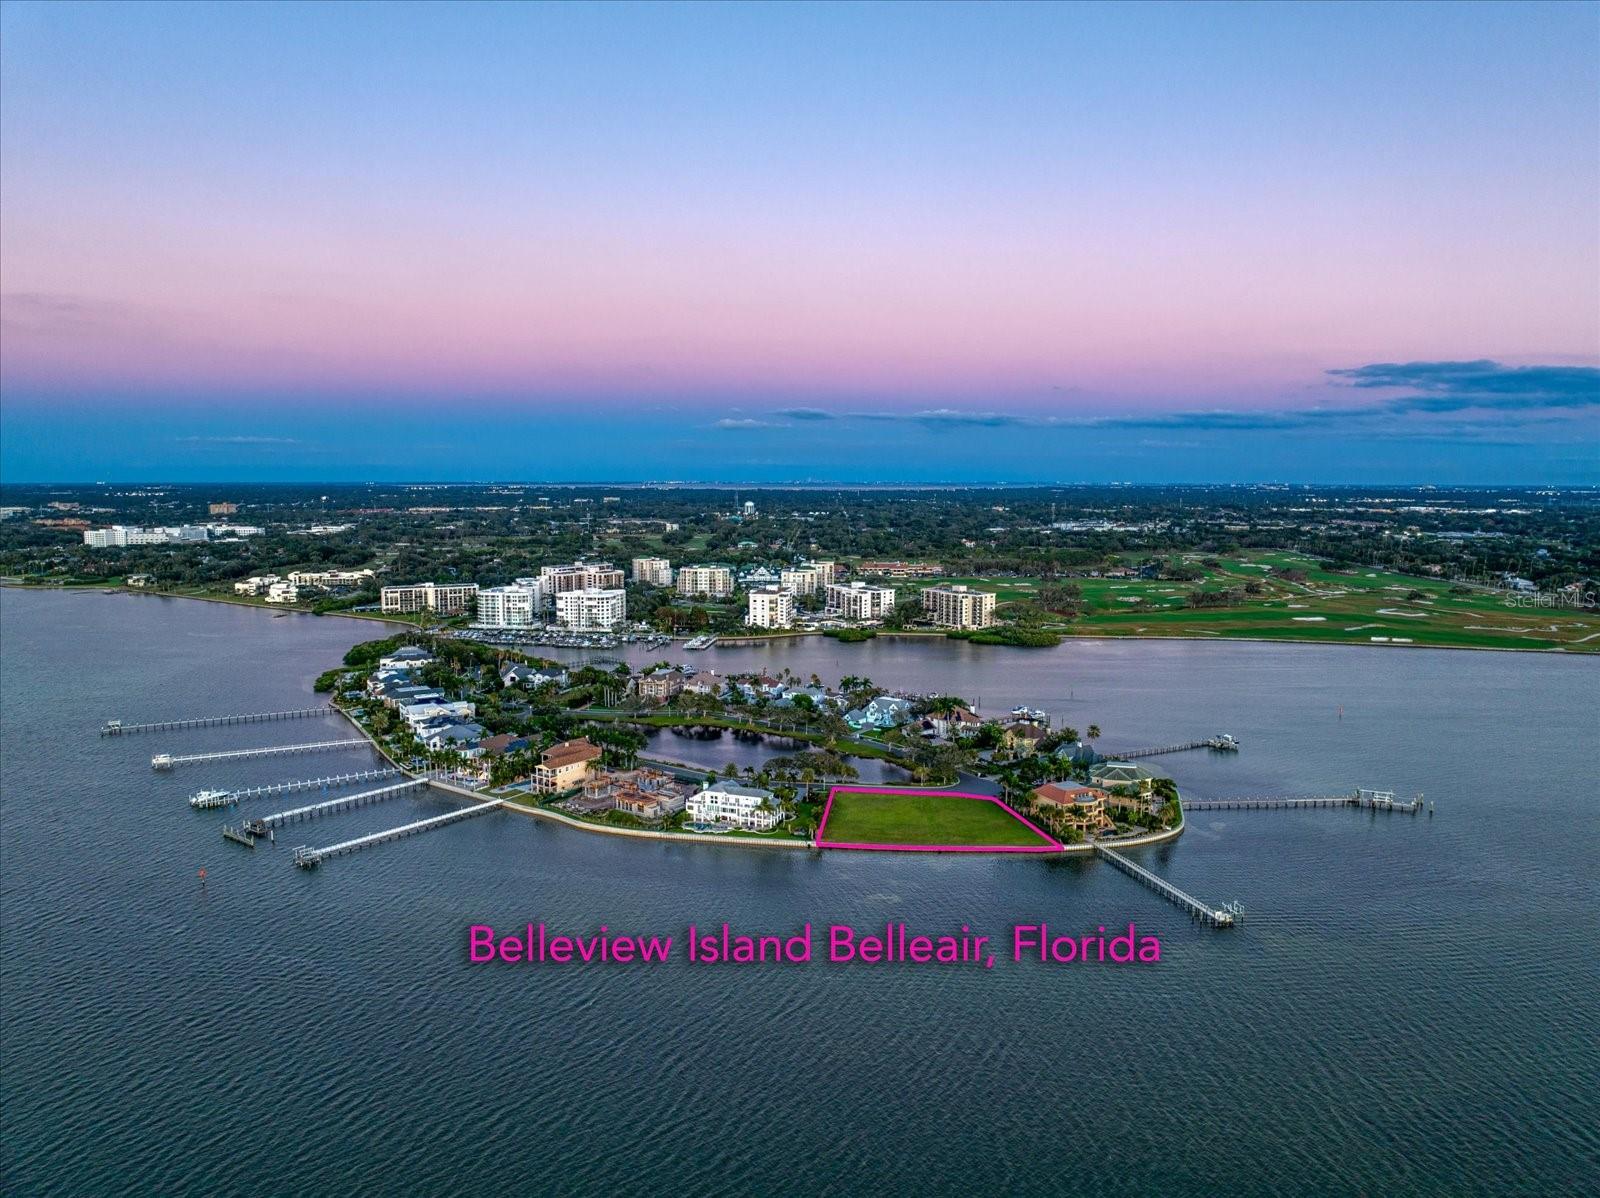
This is a once-in-a-lifetime opportunity to craft a residence perfectly tailored to your desires, in a setting that marries natural beauty with luxurious living. This estate sized lot is nestled within the prestigious gated golf course community of Belleair Country Club and offers an extraordinary canvas for your dream home. Situated on the private Belleview Island, an exclusive enclave boasting just 31 homes, this property is a rare gem. One of its most captivating features is the unobstructed western exposure, providing breathtaking panoramic vistas of Clearwater Harbor and the Intracoastal Waterway. Imagine enjoying spectacular sunsets each evening from the comfort of your own home. With ample space to build, you have the opportunity to create a custom-designed residence that takes full advantage of the stunning views, while maintaining a sense of privacy and tranquility. This unique location combines the serenity of an island retreat with the convenience of being minutes away from the Belleair Country Club's world-class amenities and the vibrant cultural and recreational offerings of the Clearwater area. Don't miss the chance to make this Belleair property your own piece of paradise.
#TB8354730

BELLEAIR

SAINT ANDREWS DRIVE

None Beds

None Baths

1.05 acres

$5,900,000

MLS#: TB8354730
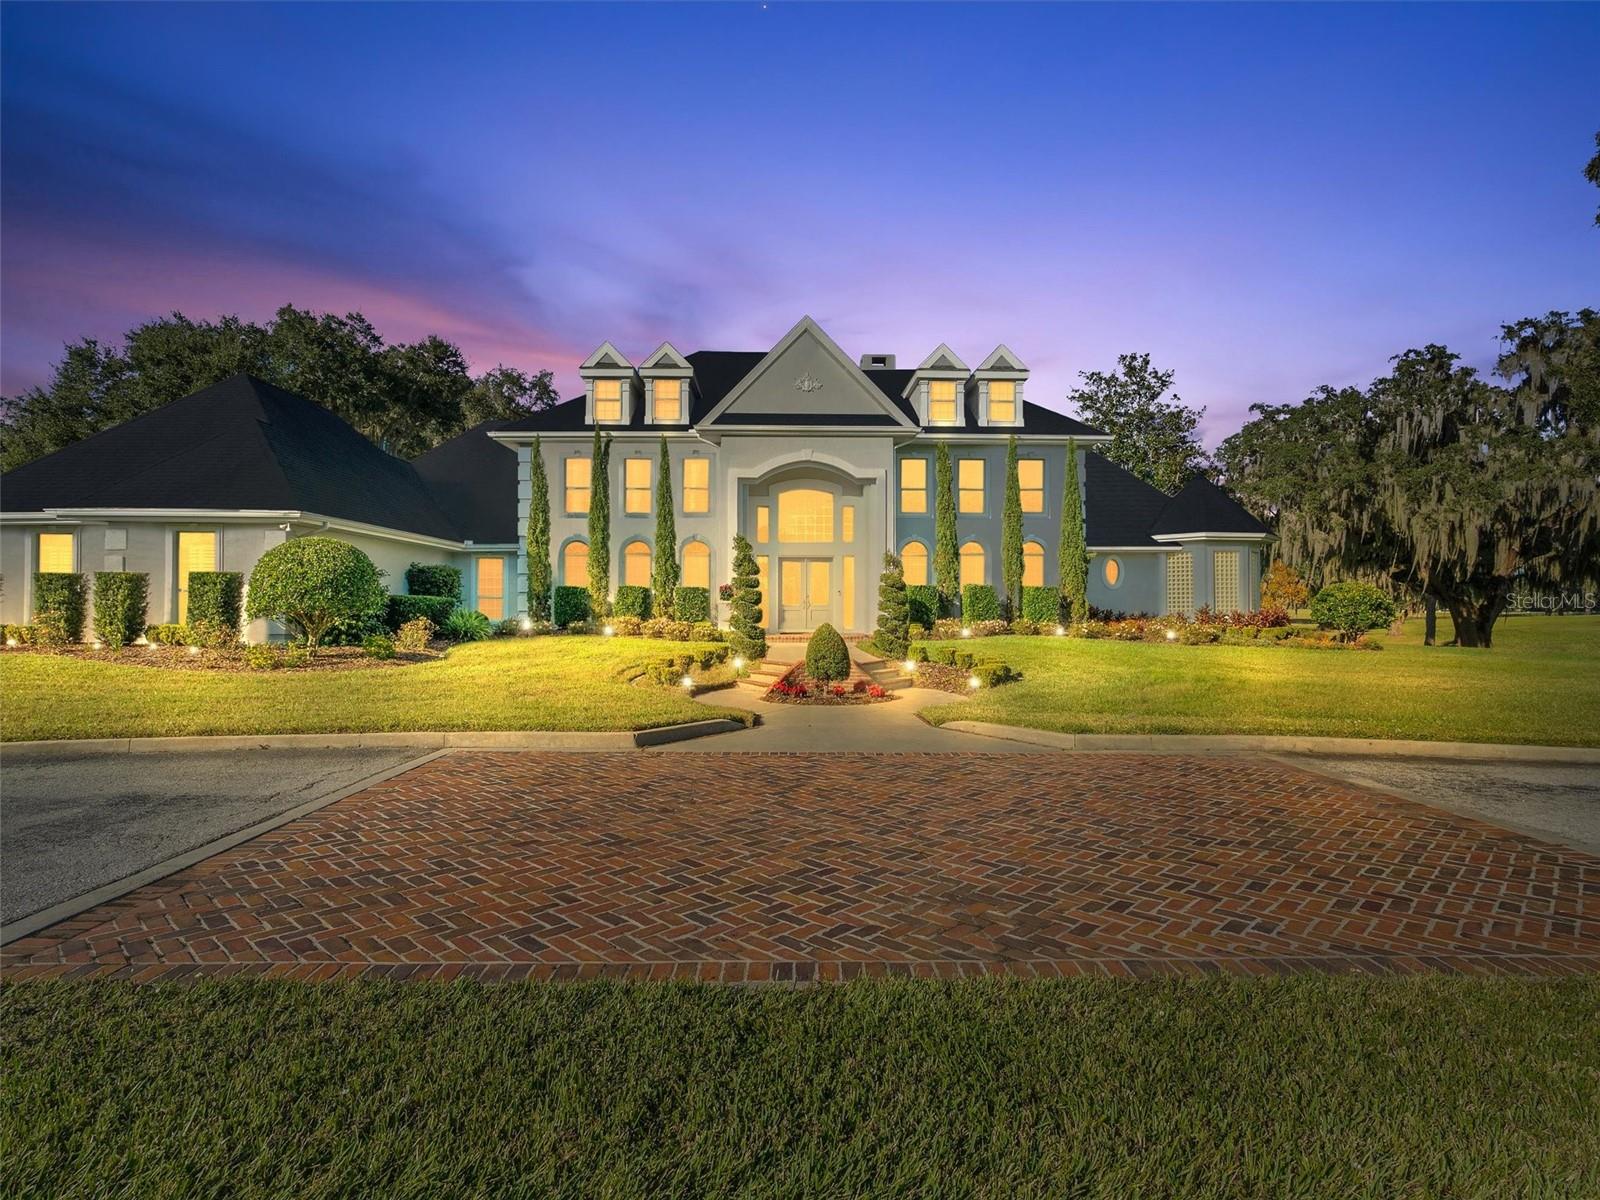
Magnificent 30 acre, manicured estate with stunning 7,456 square-foot main house that boasts seven bedrooms, six and one half baths, three car garage, with exquisite details at every turn in this one of a kind property in Silverleaf Hills. Marble flooring, granite counter-tops and crystal chandeliers adorn this impressive estate home with lake frontage, swimming pool, boat dock with lift and boat storage; and extensive/lighted landscaping and entertainment areas.. The home includes soaring ceilings throughout; a library, workout/massage room and massive third floor storage rooms to store your seasonal decorations. Rolling hills lead to the 1700 SF, three bedroom, two bath lakefront guest cottage. This farm was designed using first-class construction for the efficient management of one of the finest horse breeding programs in the country, as well as the stunning architecture of the former Silverleaf Horse Farm with grand cupolas throughout the farm . The absolutely magnificent stallion barn includes a grooming station, office, observation deck, laboratory, bathroom, small 42' X 48" indoor arena with shock absorbing footing for mild exercise and viewing; large equipment room, wash rack and and entertainment areas. Each stall is built with concrete block covered with 1/2 wood walls for safety and noise reduction. It is just a short walk to the equally impressive mare barn with ten stalls, includes a lab, office, kitchenette, impressive billiards room, tack and feed rooms, 1.5 bathrooms, grooming station and storage area. The two spacious paddocks provide ample space for grazing and training. This is the opportunity to purchase your part of equine history! The estate is located in the newly developed Silverleaf Hills Estates, a gated 768+ acre equine community of spring fed lakes, majestic oaks, rolling hills and picturesque homesites. Only 90 minutes to the Tampa or Orlando Airport and only minutes to the shopping, medical, and entertainment in The Villages or Ocala, Florida. Call for your appointment and tour of this estate.
#OM655154

SUMMERFIELD

15867 SE 61ST TERRACE ROAD

7 Beds

6 Baths

7,456 Sq.Ft.

$5,900,000

MLS#: OM655154
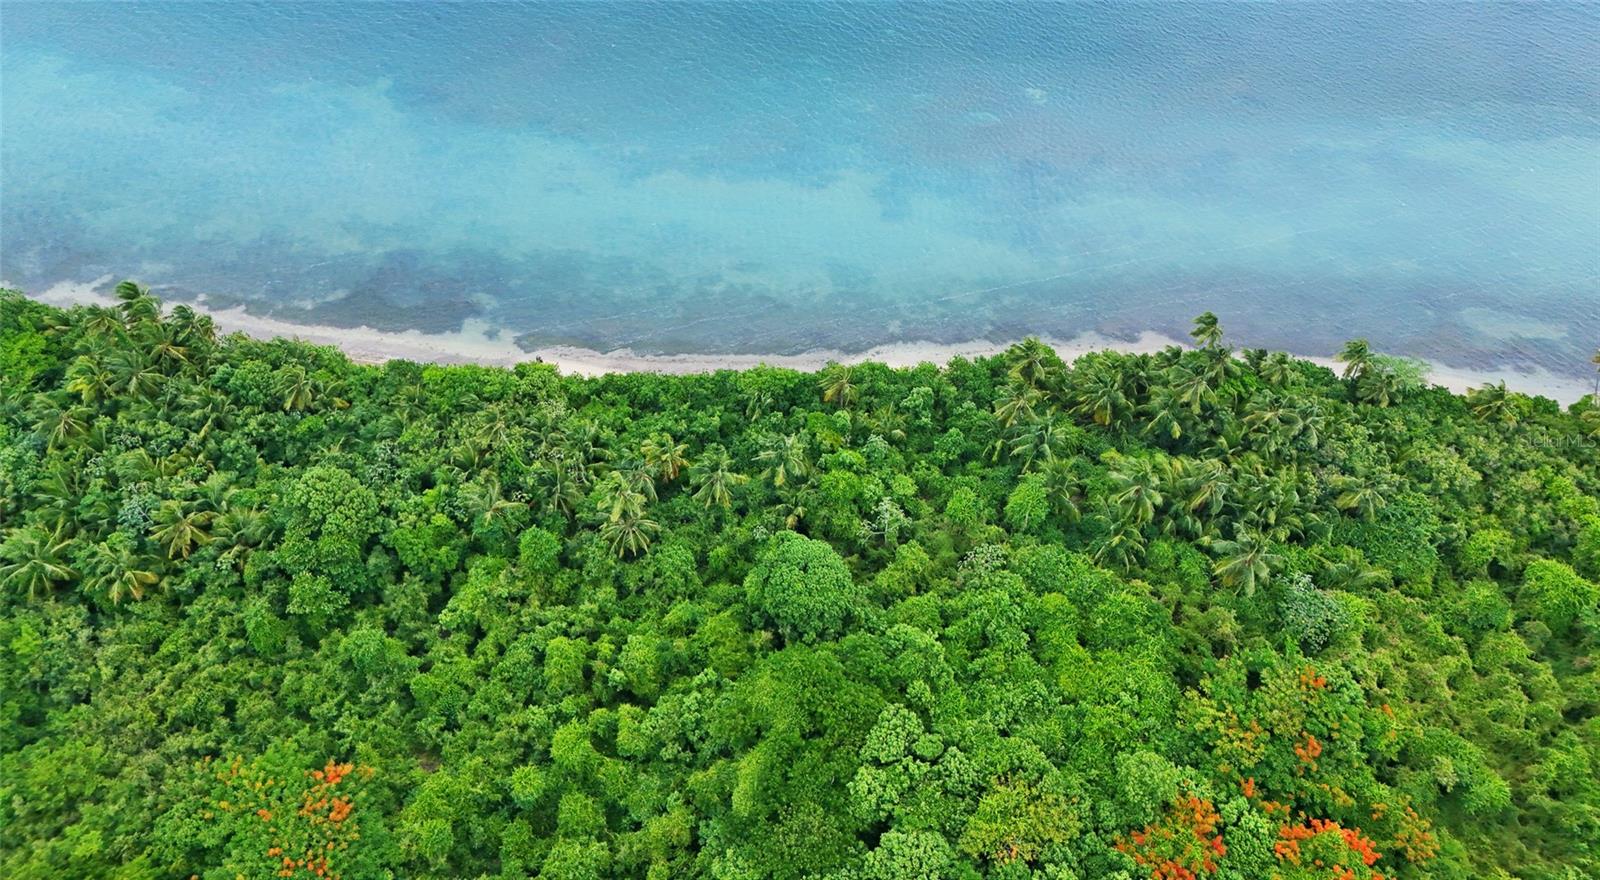
Descubra uno de los últimos grandes tesoros costeros de Vieques: una extensa parcela de 35.21 cuerdas que ofrece vistas panorámicas al mar, topografía llana y un potencial de desarrollo inigualable. Ubicada junto a la carretera estatal 994, a solo minutos del ferry y el aeropuerto combinan accesibilidad y serenidad. El terreno admite una variedad de usos visionarios: resort boutique, enclave residencial de lujo, refugio ecológico o centro de agroturismo. El terreno consta de zonas protegidas contra inundaciones (54% Zona X), acceso por carretera principal y servicios públicos que aceleran el trámite de permisos y construcción. Ya sea desarrollador, inversionista con mentalidad conservacionista o innovador en el sector hotelero, este sitio ofrece escala, belleza y un marco excepcional para la construcción de un legado en Vieques.
#PR9119200

VIEQUES

Punta Arenas PUERTO REAL

None Beds

None Baths

34.21 acres

$5,900,000

MLS#: PR9119200
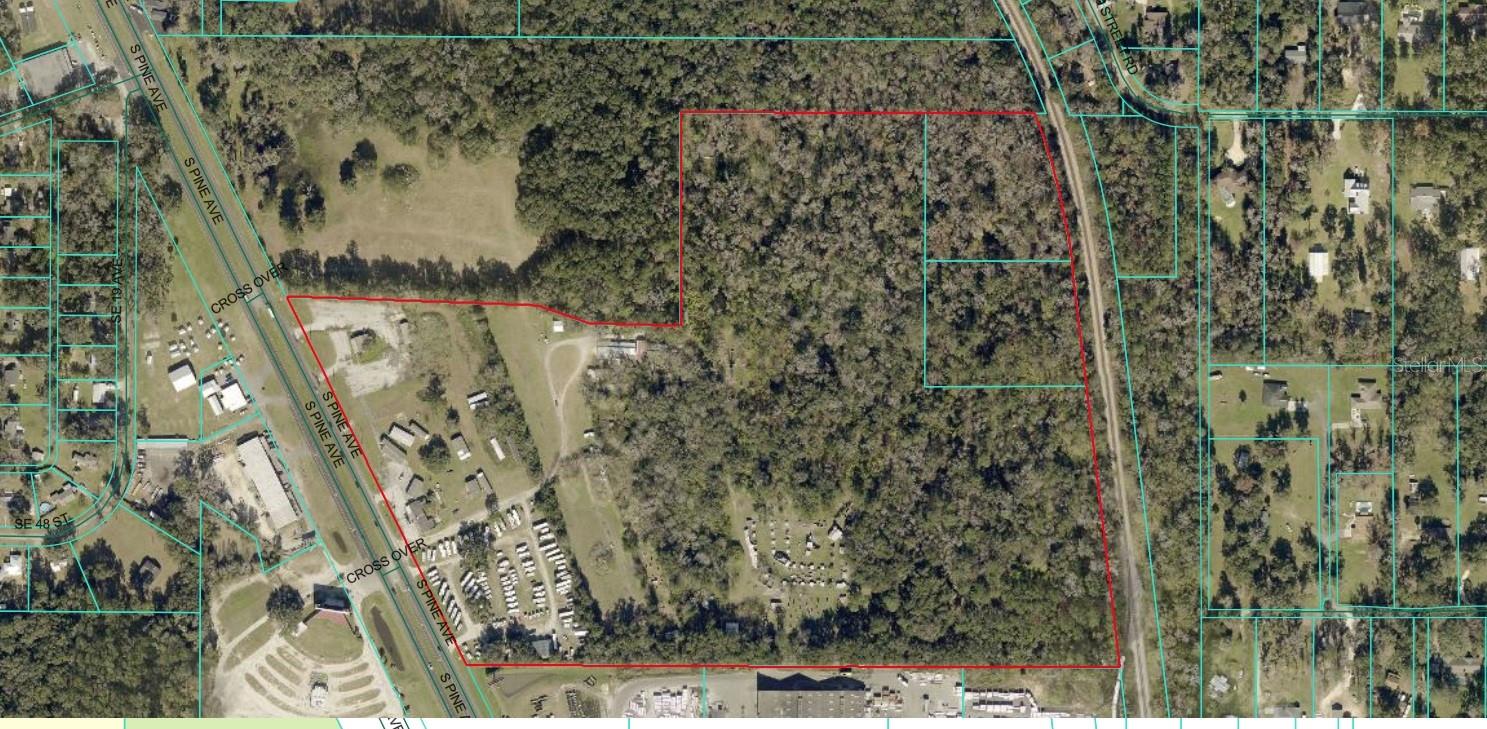
52.83 acres of prime commercial land located at 4705 S Pine Ave in Ocala, FL. Zoned B-5 (Heavy Commercial), this property offers outstanding visibility and frontage along South Pine Avenue (US-441/27), one of the area’s busiest north-south corridors. The site will be delivered vacant, providing a rare opportunity for redevelopment or build-to-suit projects. With its high traffic counts, flexible heavy commercial zoning, and proximity to major retailers, restaurants, and residential communities, this property is ideally positioned for a wide range of uses including retail, medical, industrial, or mixed-use development.
#OM712781

OCALA

4705 S PINE AVENUE

None Beds

None Baths

52.83 acres

$5,900,000

MLS#: OM712781
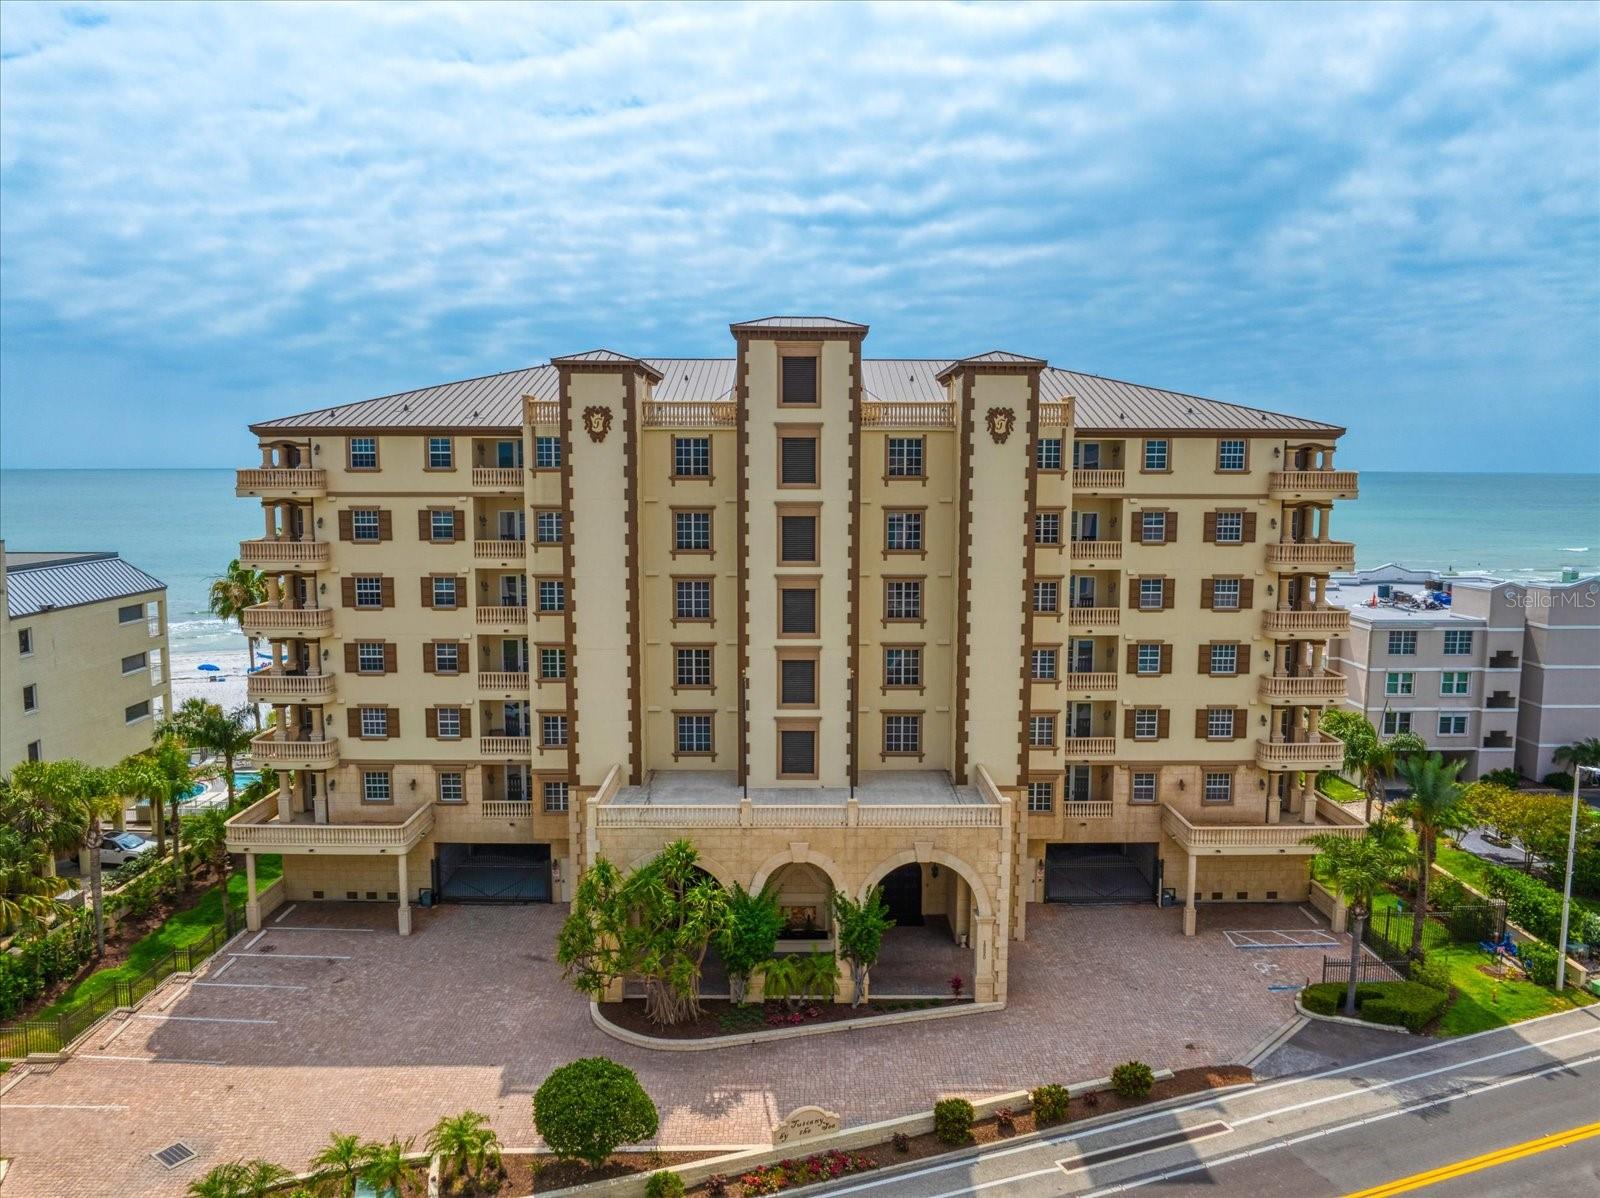
Discover unparalleled luxury at this expansive 5,400 square foot penthouse condo nestled within the prestigious Tuscany By The Sea in Indian Shores. Offering panoramic views of the Gulf of Mexico and the Intracoastal Waterway, this residence epitomizes coastal elegance.

Step into the grand foyer via the private elevator and marvel at the designer marble flooring, tray ceilings, and crown molding that adorn the living spaces.

Entertain guests in the spacious living and dining areas featuring two fireplaces, a breakfast nook, and well-appointed bar.  Watch the glorious sunsets and wildlife from the 80ft terrace also perfect for entertaining. The primary suite is a retreat unto itself, with dual vanities, a lavish walk-in shower, a jacuzzi soaking tub, and dual custom built walk-in closets.

Amenities include and oversized laundry room, utility/storage closet, and a private 2-car garage.  Outside, the Gulf-front pool area, two heated spas, and direct private beach access.  Seize this rare opportunity to own a piece of paradise along the Gulf Coast. 
One or more photos have been virtually staged.
#U8243228

INDIAN SHORES

19520 GULF BOULEVARD 702

4 Beds

5 Baths

5,400 Sq.Ft.

$5,900,000

MLS#: U8243228
Currently, the only available waterfront 10 Acre tract of (RMF-10) in Placida. Directly on 500' of intercoastal waterfront and 500' of frontage on Placida Road (CR-775).
#D6145039

PLACIDA

8440 PLACIDA ROAD

None Beds

None Baths

10.0 acres

$5,900,000

MLS#: D6145039
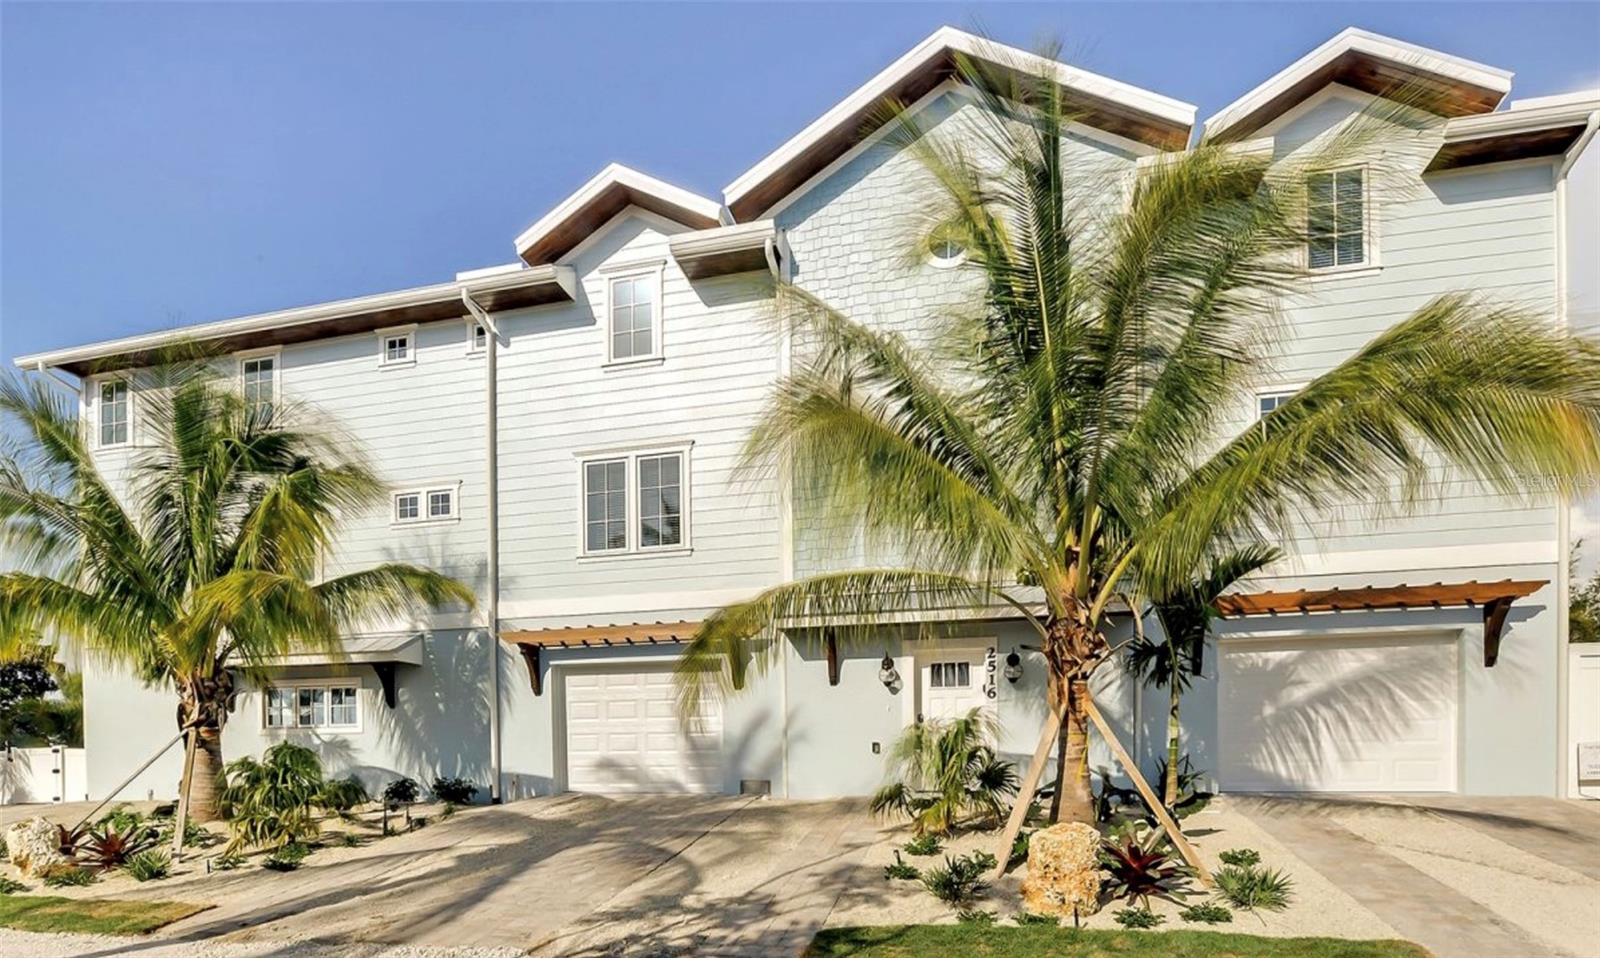
This exquisite waterfront home is perfectly situated just 3 blocks away from the island's seven miles of sandy beaches!! This luxury property features 8 spacious bedrooms, 8.5 bathrooms, and nautical-themed decor throughout. The home offers a private oversized heated pool and spa, a rooftop deck with stunning 360-degree views of both the beach and bay, and a screened lanai for enjoying beautiful sunrises. The property includes a two-car garage, parking for four cars, a fishing pier, and a 10,000 lb boat lift. The large kitchen and dining area offers ample seating and includes quartz countertops, JennAir appliances and a laundry room with two sets of washer and dryer. 7 of the 8 bedrooms feature king beds, with one room equipped with bunk beds. The third floor also has access to the rooftop deck with views of both the gulf and the bay! This prime location, between the two bridges of Anna Maria Island, offers easy access to the island’s best attractions while providing a serene and luxurious retreat.
#A4631974

BRADENTON BEACH

2516 AVENUE A

8 Beds

8 Baths

4,270 Sq.Ft.

$5,900,000

MLS#: A4631974
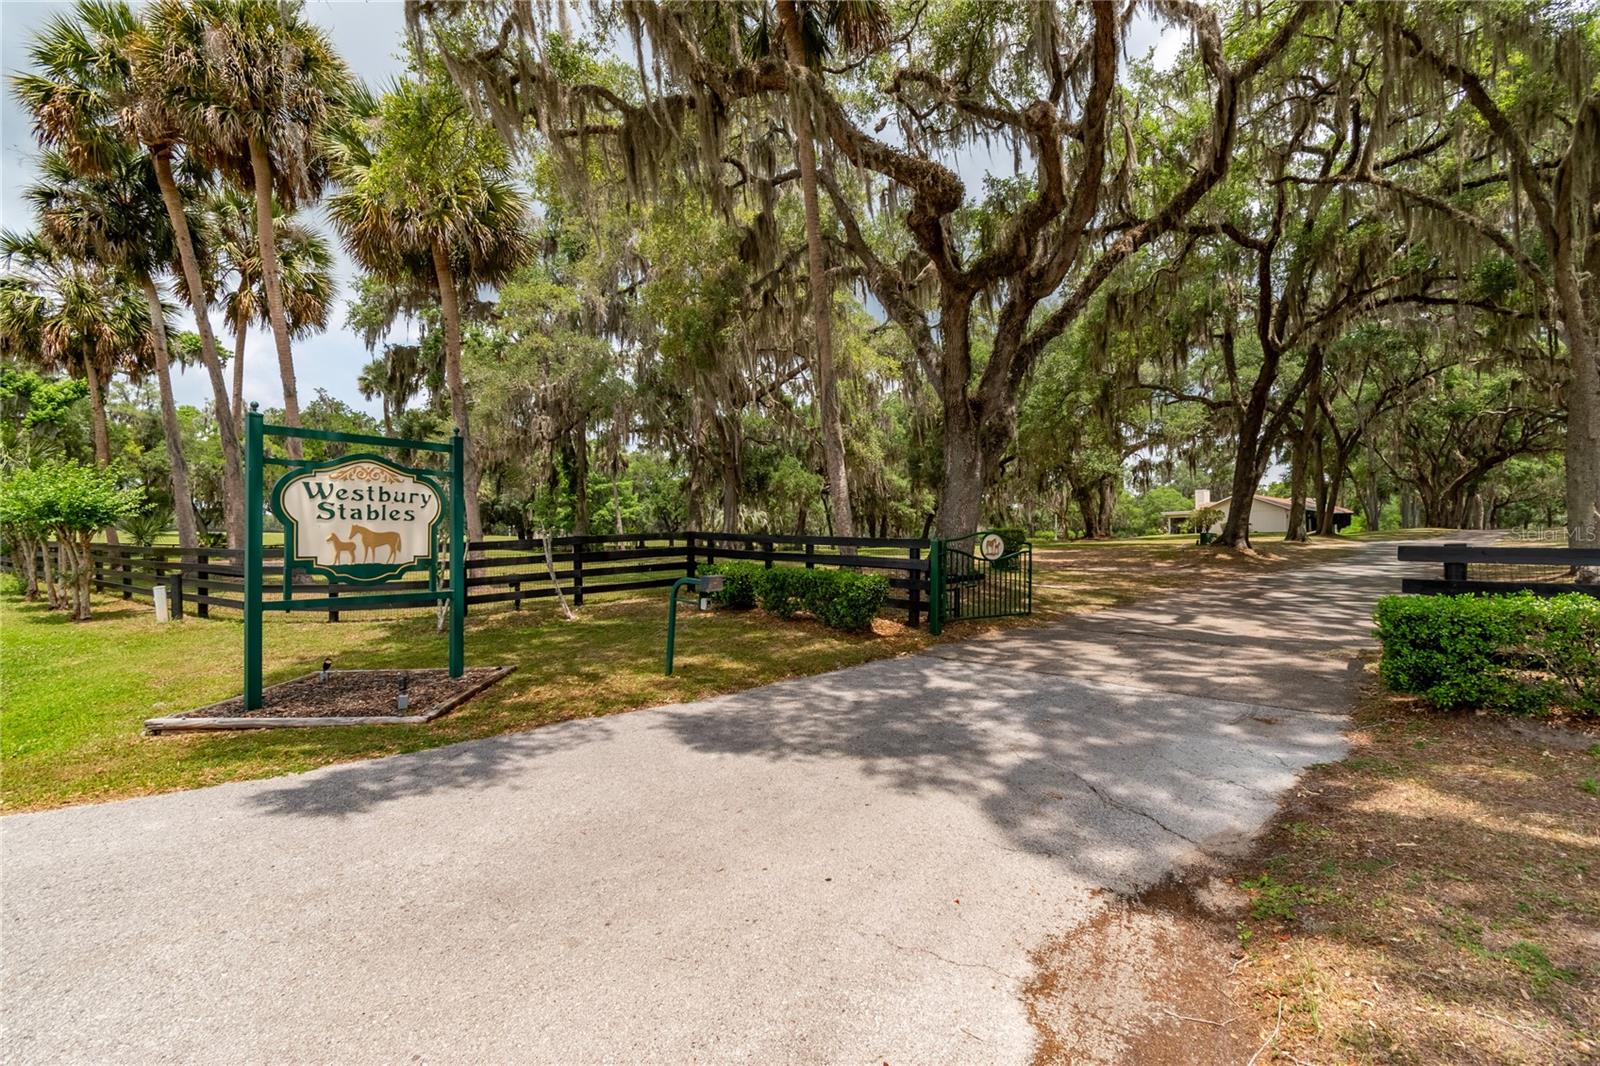
Under contract-accepting backup offers. Set on 128+ acres of gently rolling hills, this impeccably maintained horse farm offers an exceptional blend of functionality, versatility, and Central Florida charm. Every detail of this farm shows the passion the seller had for their horses and the land they lived on. Fenced and gated, the property is dotted by magnificent trees for gentle shade and connected by asphalt driveways throughout for added day-to-day ease. Every detail has been thoughtfully designed to support a premier horse operation while providing comfortable residential and business accommodations. Three barns are established on the property, providing a combined 50+ stalls and features that include center aisles, tack rooms, wash racks, feed rooms, fly spray systems, barn offices, barn apartments, and additional support spaces depending on the barn. Several paddocks and pastures are in place, as well as round pens, eurocizers, waterers in every paddock, and feeding stations. Two picturesque ponds are also on property, complete with fountain features to add to the property’s stunning landscape. Multiple residences, apartments, and office spaces create great flexibility for owners, guests, staff, or operational use. The main residence provides comfortable living spaces with a private pool, while additional homes and accommodations provide ample opportunity for passive income from seasonal or long-term rentals. A huge equipment building allows for storage for large farm machinery, trailers, and other equipment, complemented by an on-site fuel station for added convenience and efficiency. Beautifully maintained from every angle, this extraordinary property combines scenic surroundings with the infrastructure and amenities needed for a first-class facility. Several competition and show venues are located within 25 minutes of the property, including the World Equestrian Center (WEC), HITS, Sweet Dixie South, and Majestic Oaks. This area is convenient to a variety of tack and feed retailers, equine service providers, and world-class veterinary care, making it an ideal opportunity for those looking to bring their operation to the next level in the Horse Capital of the World®.
#OM724606

REDDICK

6157 W HIGHWAY 329

3 Beds

2 Baths

2,700 Sq.Ft.

$5,900,000

MLS#: OM724606
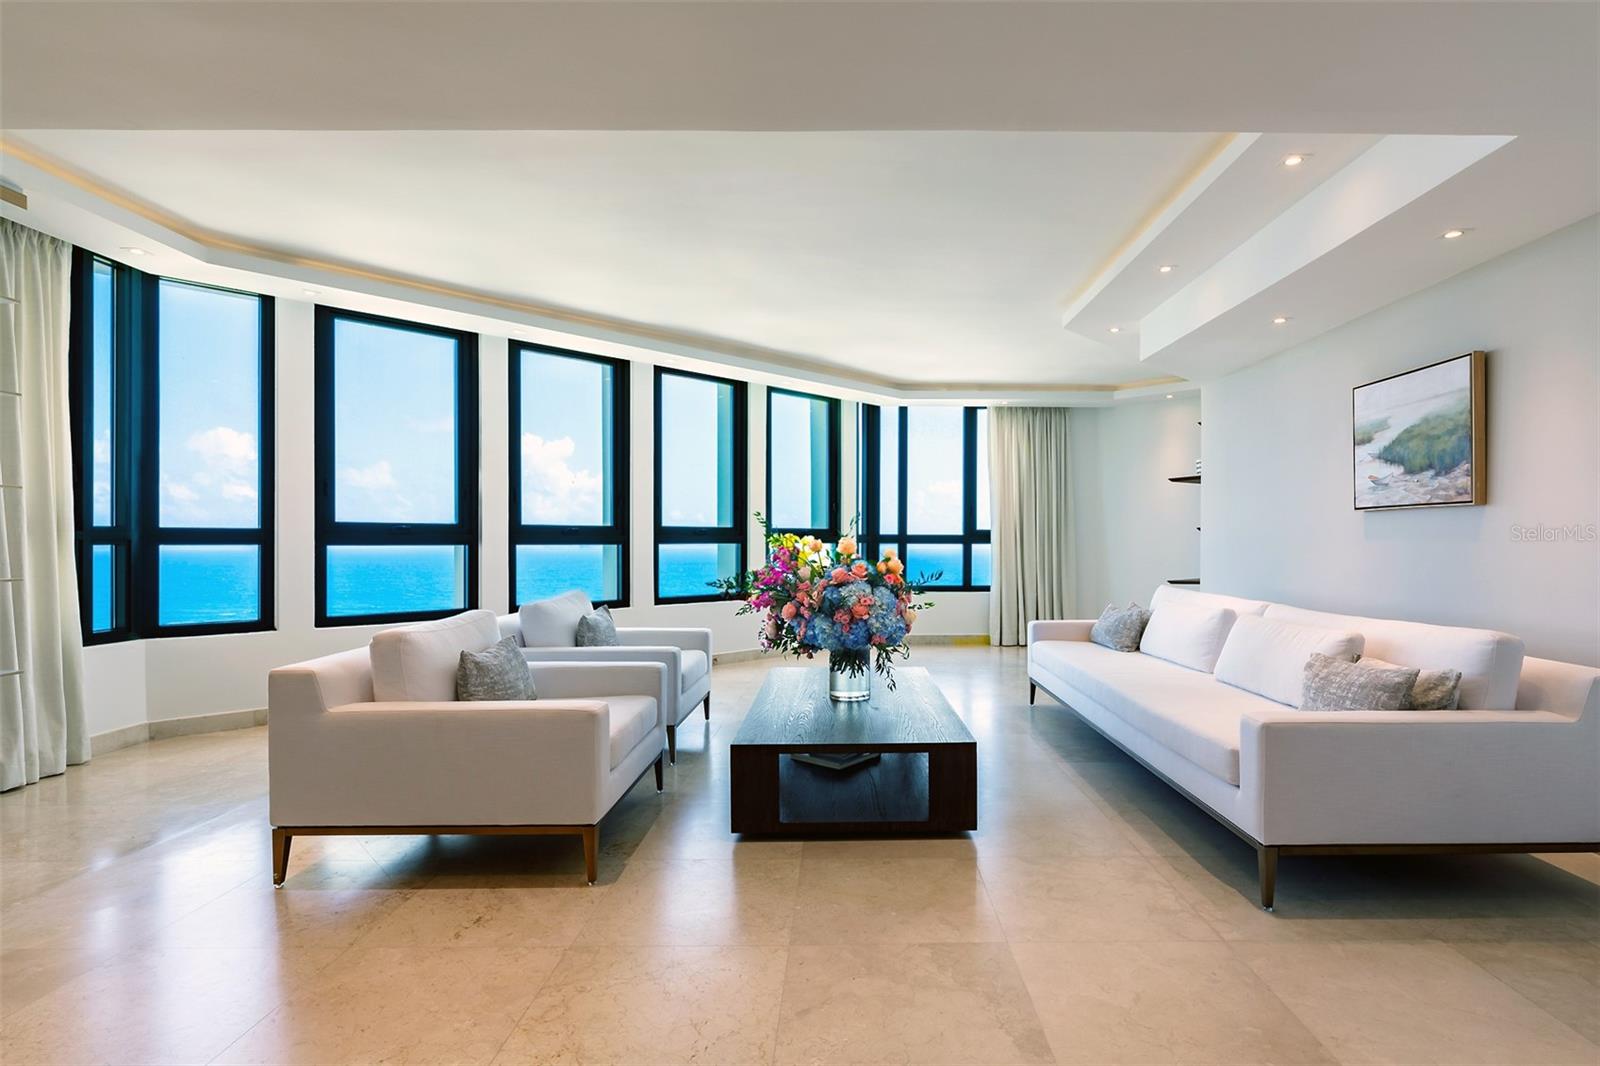
Experience the Pinnacle of Luxury at Caribe Plaza’s Sub-Penthouse
Elevate your lifestyle to new heights with this extraordinary sub-penthouse at Caribe Plaza, perched on the 20th floor. Spanning an impressive 7,187 square feet across two levels, this mansion in the sky offers unparalleled city living with breathtaking views of the turquoise ocean skyline. This is the only condo of its size currently available in San Juan, making it a unique opportunity for discerning buyers.
Begin your day by savoring your morning beverage on your private terrace, where the sweeping ocean views and vibrant sunsets create a perfect backdrop.  As night falls, the twinkling city lights provide a stunning contrast, ensuring every moment in this home is nothing short of magical.  
Upon entering your private lobby, you’ll find a spacious main level featuring a formal living and dining room, a gourmet kitchen equipped with top-of-the-line appliances and custom cabinetry, and a generous entertainment area with a bar, media space, and multiple dining options. The home is outfitted with Sonos speakers throughout, enhancing every occasion with seamless sound. This residence is ideal for hosting gatherings of any size, offering both elegance and comfort.
The second level is dedicated to restful retreats and luxury. It includes three en-suite bedrooms, a family media space, and the primary suite—a sanctuary of opulence. The primary suite boasts a spa-like bathroom with a large soaking tub, dual waterfall shower heads, a coffee station, mini fridge, double vanities, and a massive walk-in closet. The bedroom area, complete with a cozy sitting area, is enveloped by majestic ocean views.
In addition to the luxurious living spaces, this home offers practical amenities such as four deeded parking spaces, a dedicated storage room, a maid’s room/office on the first level, and a spacious walk-in laundry room. These features ensure both convenience and functionality in this exceptional residence. 
With its expansive space, stunning views, and full-service concierge building, this sub-penthouse offers a lifestyle of luxury and sophistication that truly has it all.
#PR9108631

SAN JUAN

35 AVE MUNOZ RIVERA 2001

4 Beds

5 Baths

6,900 Sq.Ft.

$5,900,000

MLS#: PR9108631
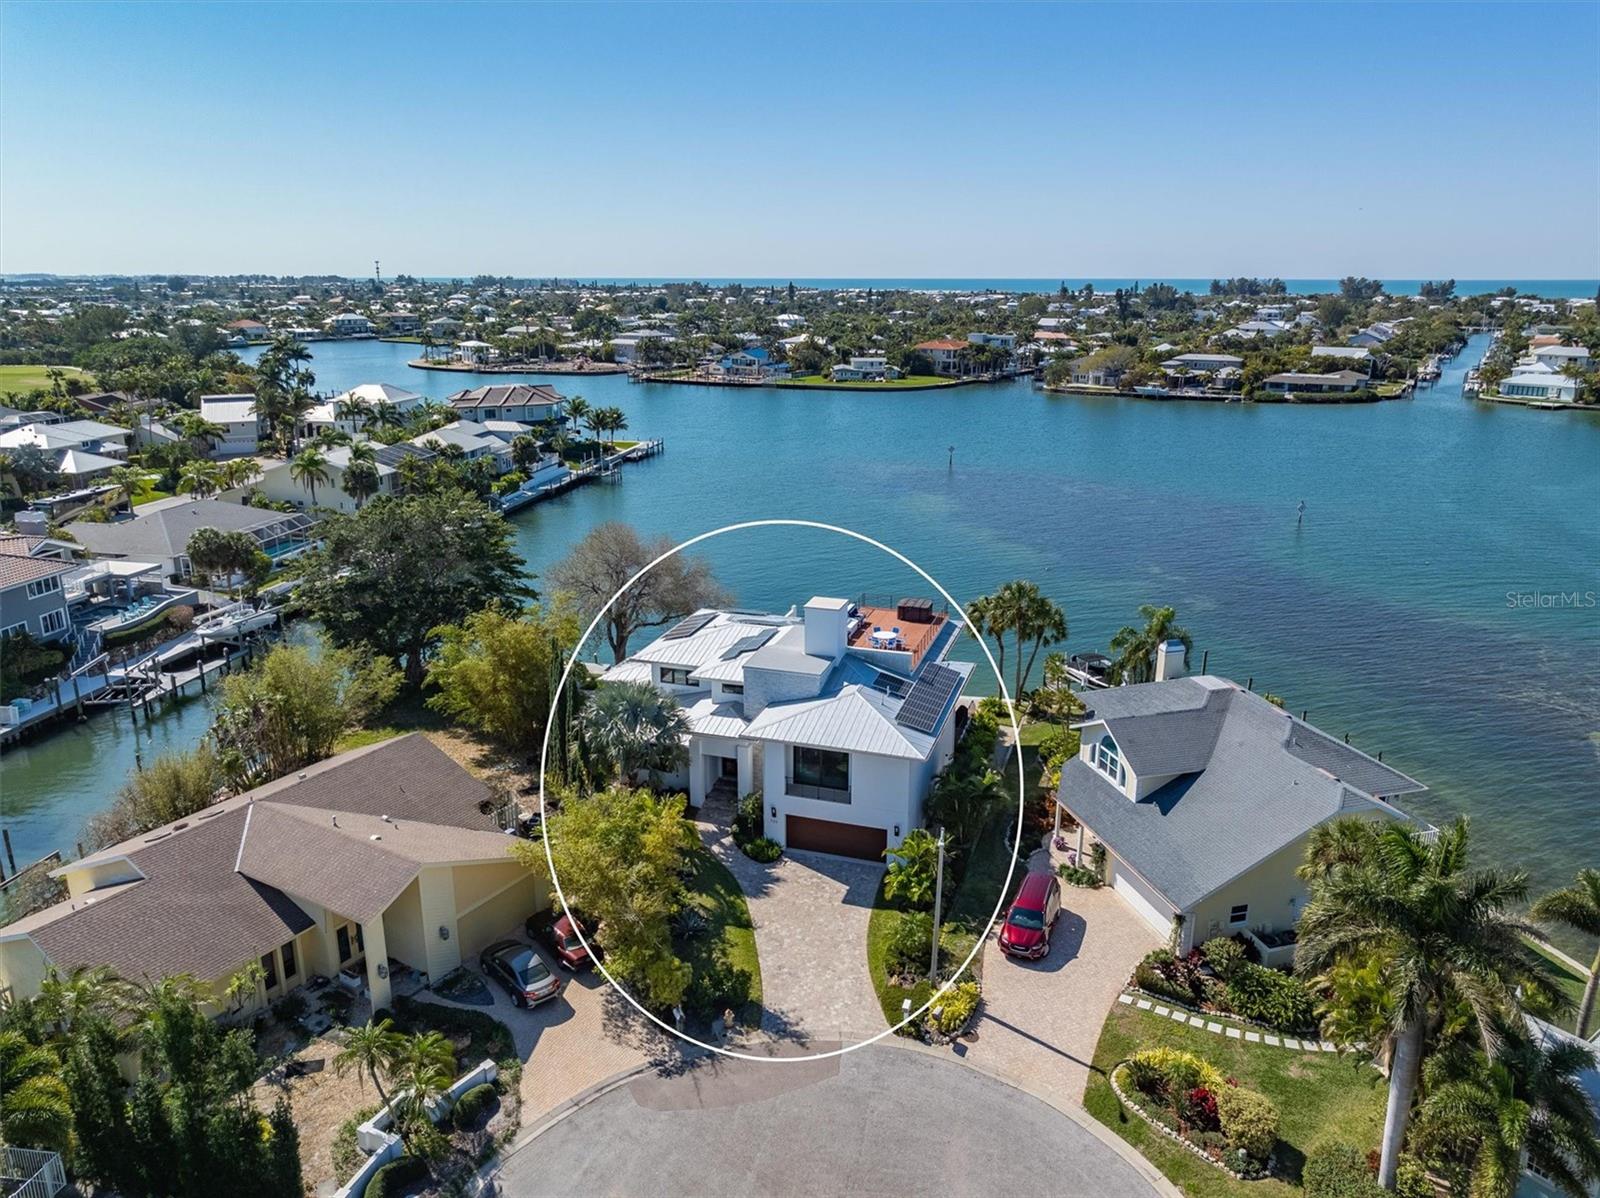
Welcome to the 726 Key Royale Drive show stopper! BUILT BRAND NEW IN 2018.Nestled at the northern-most point of Key Royale in the exclusive North Point neighborhood on Anna Maria Island. This unique Bimini Bayfront home with breathtaking expansive vistas AND DEEP WATER FOR BOATING is a coastal masterwork built to fortress-like standards, offering unparalleled durability, safety and peace of mind in today’s environment. Engineered with all poured concrete, including the re-bar reinforced foundation, the property is also equipped with all Miami-Dade rated hurricane impact glass, and a whole house Generac generator (500 gallon LP GAS).  This 5,541 total sq.ft. of luxury coastal contemporary boasts 5 bedrooms ENSUITE 5.5 bathrooms, a den, office and workout flex space AND is offered FURNISHED less personal artwork and a few exclusions. Roof top terrace and oversized 2 car garage plus golf cart parking.  There are TWO primary suites, one on the main level and the other is on the 2nd level.  The home is equipped with state of the art solar electric system on the roof which keeps the electric bills to a minimum. Significant features include: Elevator access to all floors, electric blinds throughout the home, on demand tankless water heater, custom window treatments, custom oversized closets in each bedroom, zoned 2 AC systems, premium grade  GE Monogram kitchen appliances (Gas cooking), ice machine, wine refrigerator, and bonus 2nd refrigerator.  Sliding walls of glass opens to spacious terraces  and guests will delight in the views across the bayou with breathtaking sunsets and skies. There is an abundance of sea and bird life at all times of the day including dawn and dusk. For water sports and boat lovers there is a new 5” x 38” dock in 2020, New 138 ft SEAWALL in 2020 and a cleverly designed kayak launch to effortlessly lower kayaks and paddle boards into the water.
Enjoy the many wonderful amenities that the North Point/Key Royale neighborhood has to offer including the Key Royale Golf club, 9 hole golf course, tennis/pickle ball courts, and a clubhouse.  There is plenty room for a pool (sketch attached is for a 6" x 22" size) and design and price are in attachments, A true one-of-a-kind property that seamlessly blends elegant design with practical livability all while living the coastal dream of Anna Maria paradise! Assumable Flood policy of just $1,180 per year!
#A4600970

HOLMES BEACH

726 KEY ROYALE DRIVE

5 Beds

6 Baths

4,101 Sq.Ft.

$5,900,000

MLS#: A4600970
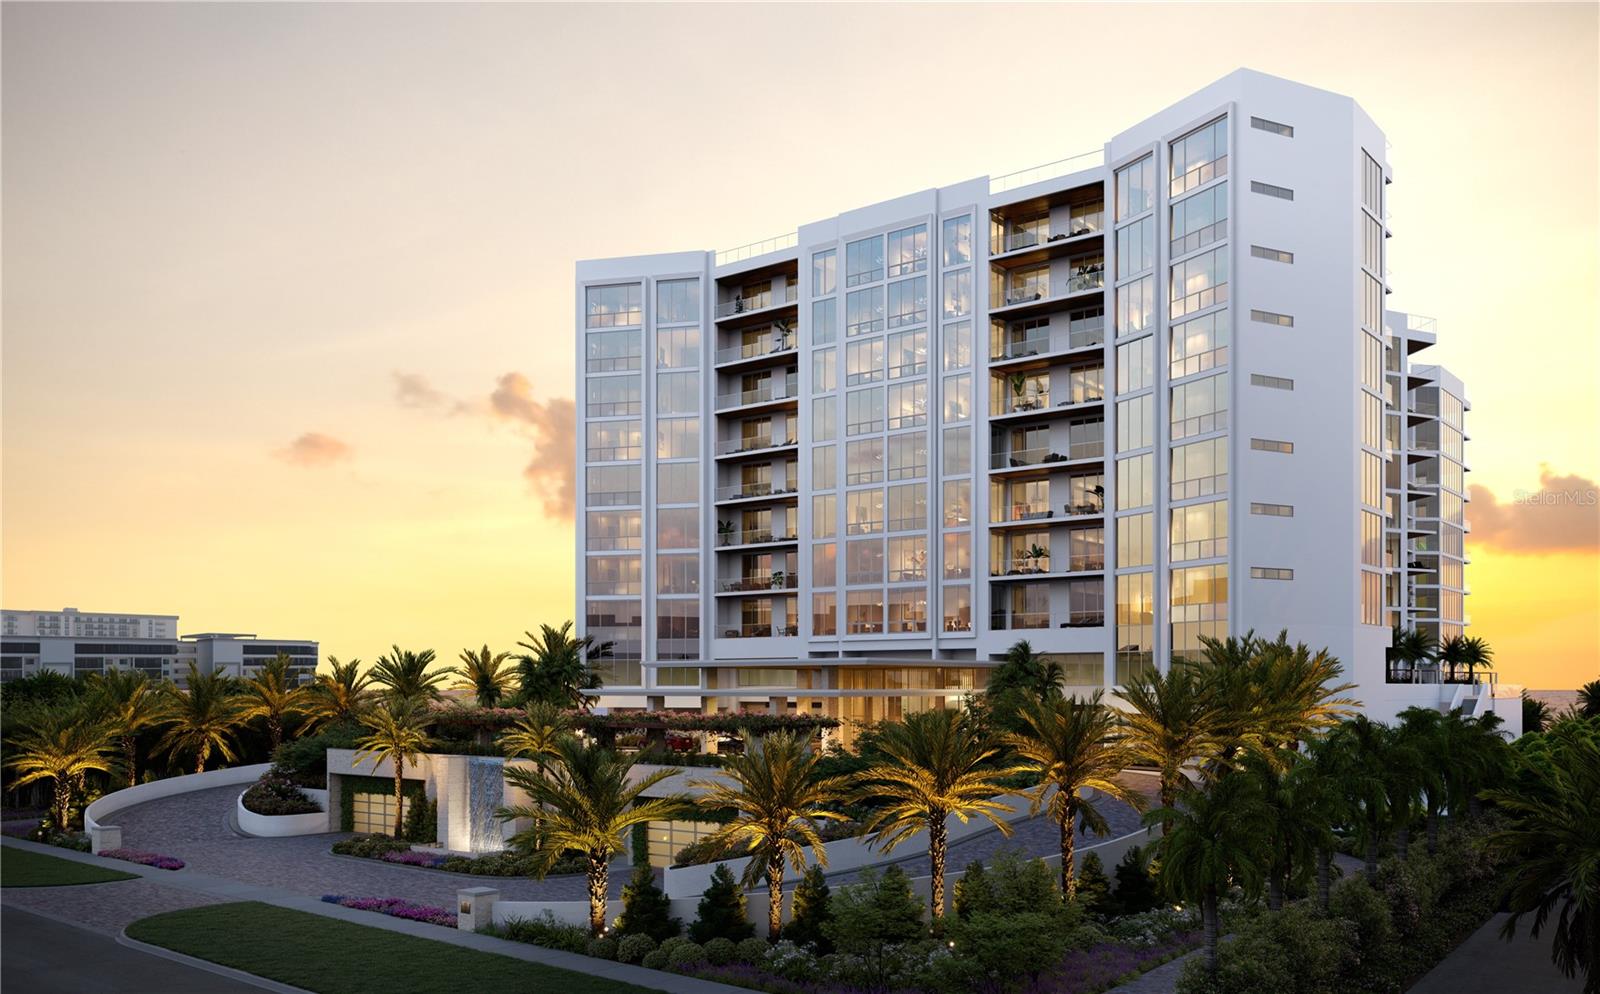
One or more photo(s) has been virtually staged. Under Construction. The Rosewood Residences, Lido Key the first stand-alone condominium residences bearing the prestigious Rosewood name. Offering a limited collection of 65 stunning private residences located on 3.5 acres of one of the most treasured beaches on the West coast of Florida with 235 feet of beach frontage. The 11-story design by Miami based Swedroe Architecture with interiors spaces thoughtfully designed by Lillian Wu Studios of NYC. Offering 24-hour concierge, valet parking and bespoke owner services by Rosewood Resorts. Residence #405 features 3 bedroom, 3.5 bath plus den with 3350 interior square feet perfect for entertaining. As the private elevator doors open to the grand salon, the floor to ceiling windows provide a spectacular view of the Gulf of Mexico. Enjoy picturesque sunset views with this NW exposure. Two ensuite bedrooms plus a spacious den ensuring owners and guests privacy. The owner's bedroom continues the views even further, with a full wall of floor to ceiling windows and glass door leading out to your expansive terrace. Imagine waking up to this view and enjoying a cup of coffee from the morning bar without having to leave your owner's suite. No detail overlooked in the expansive kitchen Wolf, Sub-Zero, Waterworks plumbing fixtures, Rocky Mountain hardware and Irpinia cabinets with a multitude of finish choices. Grab your favorite vintage from your Sub Zero wine refrigerator as the chef in your life creates their masterpiece on the outdoor summer kitchen with built in gas grill. The residence is a perfect location for entertaining and offers a separate service galley with second refrigerator, oven, and dishwasher a perfect space for catering or a dinner prepared by your onsite chef and delivered by the in-residence dining team. The 46,900 square foot amenity level offers an intimate, private club atmosphere surrounded only by family and friends. The spaces are perfect for gathering or quiet escape. Only 65 owners, your experience will be as private as it will be luxurious. Lavish amenities include a private Bistro dining option, a world-class fitness center with options for private training and yoga, two outdoor pools, private cabanas, day beds, towel, food, and beverage service. The wellness spa is a haven for relaxation with hot and cold plunge pools, salt and steam room and private massage rooms. The social lounge, serving morning coffee, is a wonderful place to start the day. The other amenities include a game room, a nine seat private theater, six generously sized guest suites allowing owners’ family and friends to enjoy the pleasures of this private resort. The Beach club with chair and umbrella service also includes an outdoor pursuits program including kayaking and standup paddle boards. Rosewood’s philosophy a “Sense of Place” redefines the concept of residential hospitality by creating experiences that are authentic, original, and deeply personal by offering impeccable service and unparalleled attention to detail.
#A4605026

SARASOTA

1000 BENJAMIN FRANKLIN DRIVE 405

3 Beds

3 Baths

3,350 Sq.Ft.

$5,900,000

MLS#: A4605026
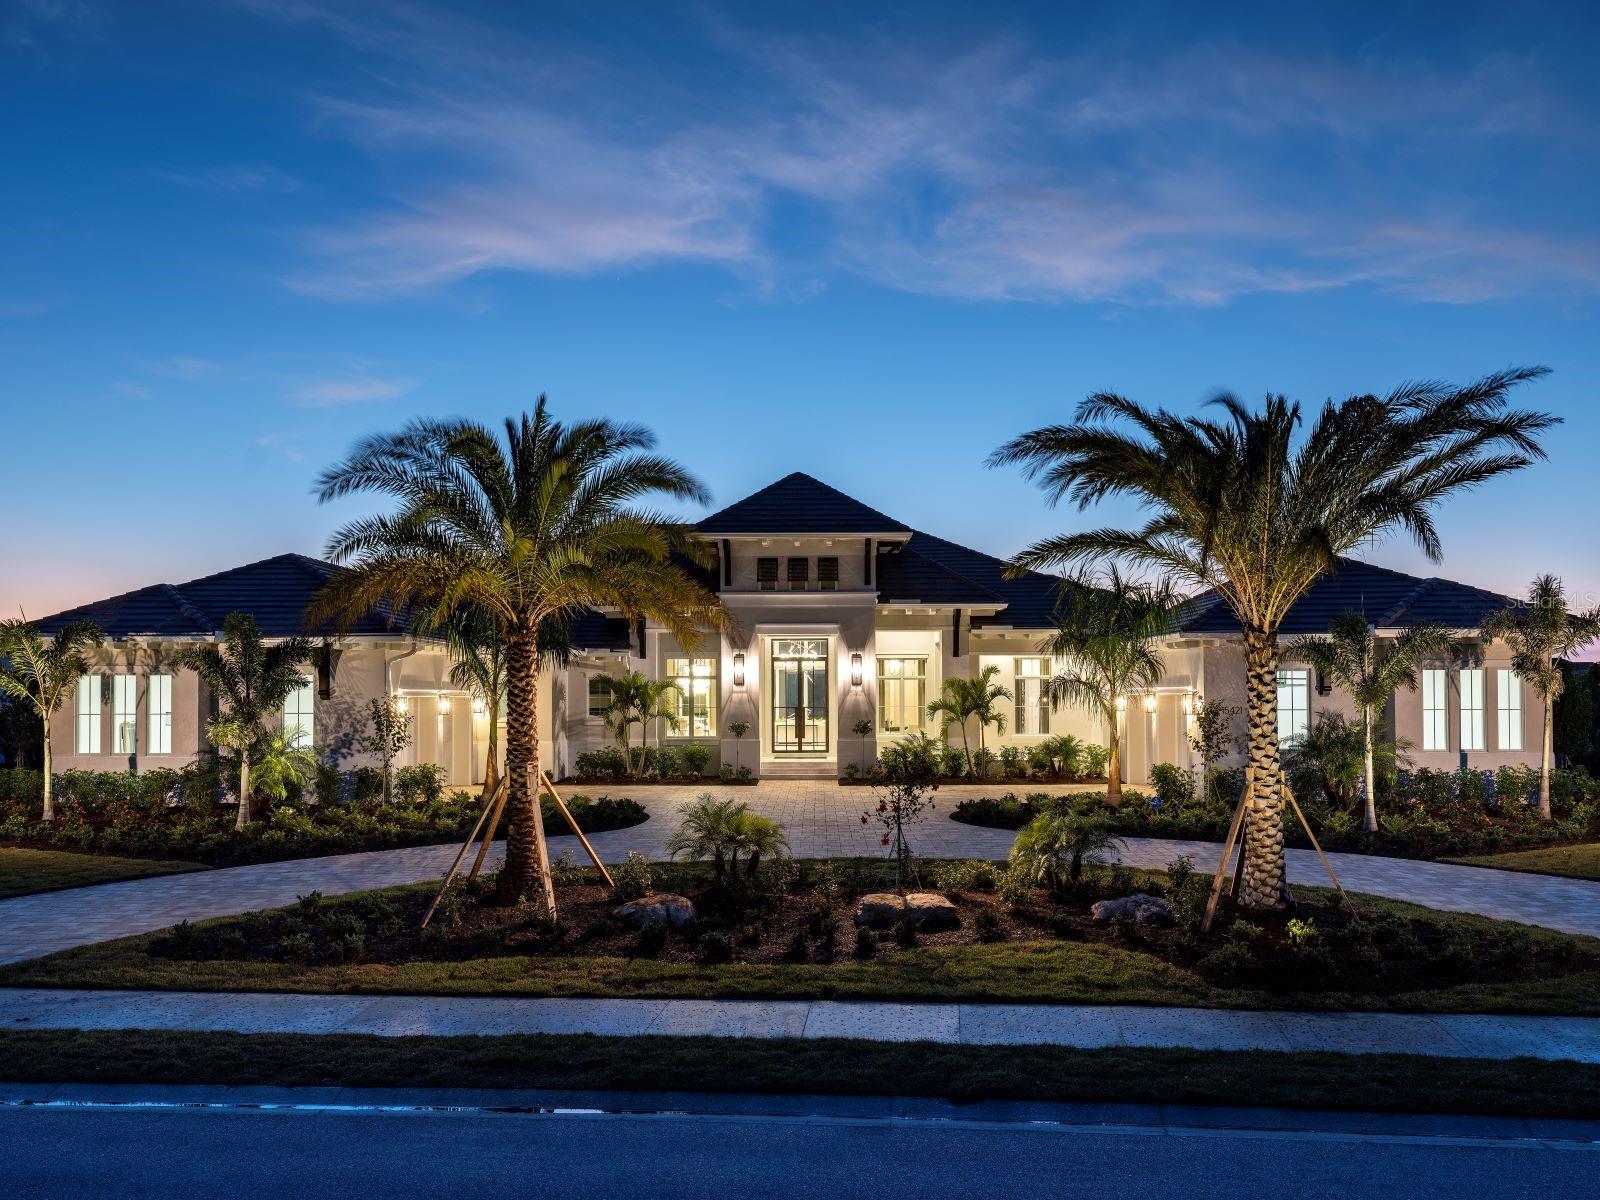
Welcome to this beautifully furnished Custom Home by Stock Custom Homes. Stock Custom Homes offers timeless architecture, impeccable craftsmanship and lasting perfection. Professionally decorated by Soco Interiors.

Closing price of $5,400,000.00.
#A4562516

LAKEWOOD RANCH

15421 ANCHORAGE PLACE

4 Beds

4 Baths

4,892 Sq.Ft.

$5,895,000

MLS#: A4562516
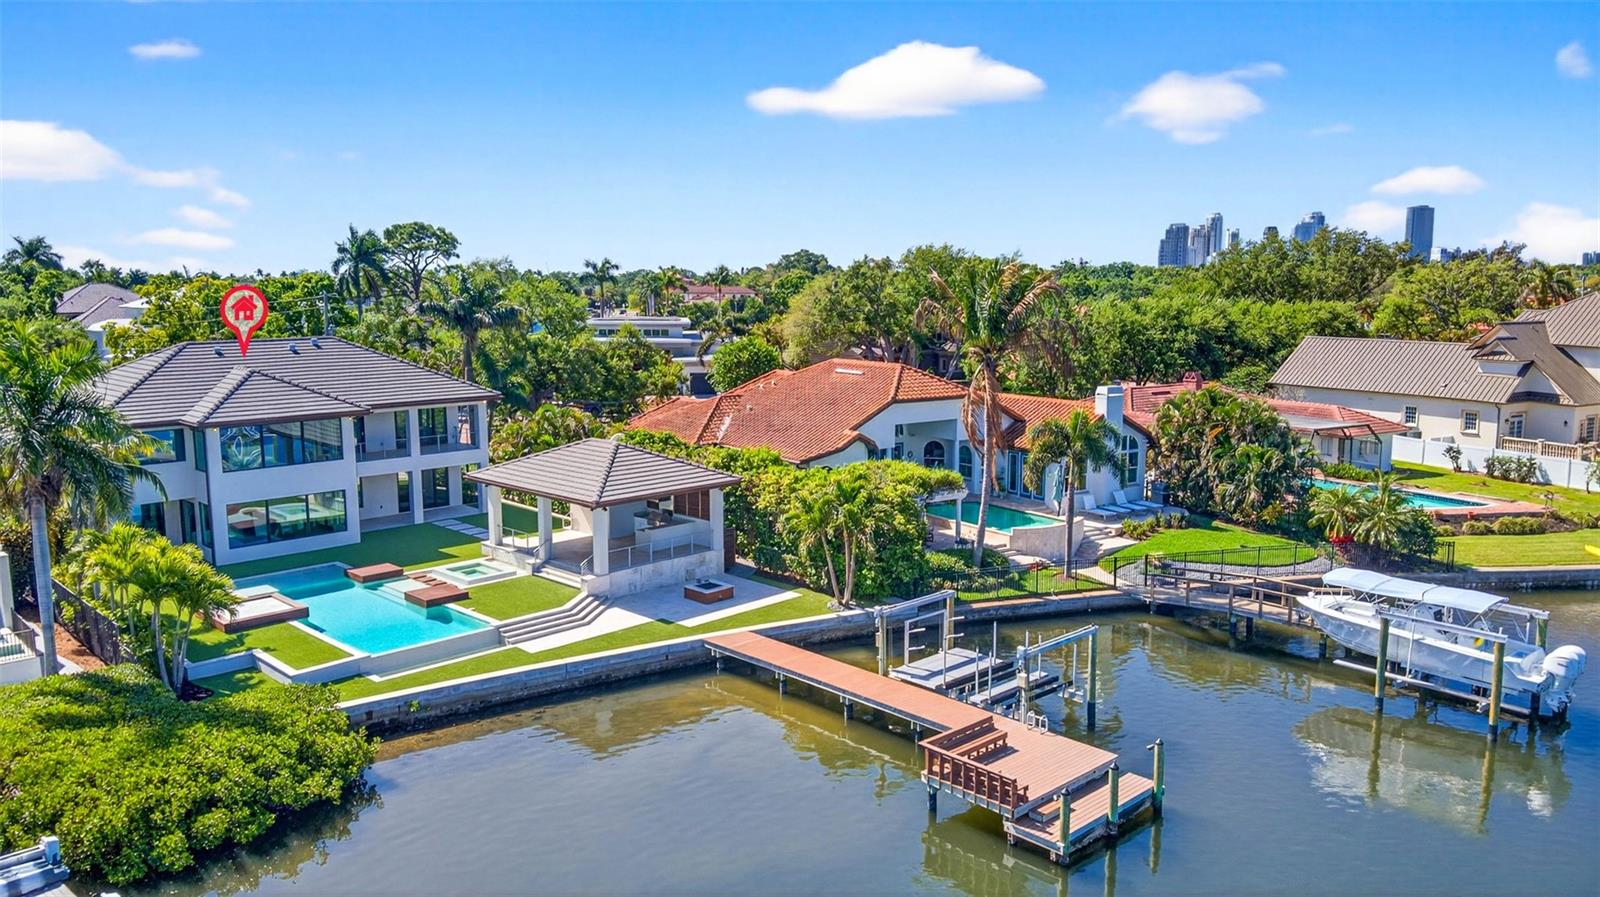
One or more photo(s) has been virtually staged. A striking expression of contemporary design and resort style living can be your own private oasis. A truly exceptional waterfront residence that has undergone two major renovations. Completely rebuilt in 2018 by Bright Bay Construction and further enhanced with a full first-floor renovation in 2026 with design assistance by Michael Masty and Haven Design. Over 5,300 square feet of Clean architectural lines, curated finishes, and seamless indoor-outdoor flow create a sophisticated yet relaxed residence designed for both everyday living and elevated entertaining. Ideally positioned on a quiet cul-de-sac in the coveted Coffee Pot Riviera of Snell Isle. This home is walking distance to the private Vinoy Golf Course and vibrant downtown St. Petersburg. The floor plan was thoughtfully designed to balance function and elegance. Featuring four bedrooms, a dedicated office, media room, and four full and two half well-appointed baths. The primary suite is a true retreat, showcasing expansive water views and a serene, spa-like ambiance, complete with a showstopping closet sure to impress any fashion enthusiast.
At the heart of the home is a stunning designer kitchen, appointed with high-end finishes, top-of-the-line appliances, a custom-built-in dining table.  Artfully designed glass-enclosed wine cellar serves as a striking focal point. The living area is anchored by a sleek linear fireplace, creating a warm yet modern centerpiece. The home office features elegant cove ceilings, offering a refined and inspiring workspace. The media room is complete with a convenient half bath, providing the perfect setting for movie nights or game-day gatherings. Step outside to a true resort-style experience. A covered outdoor kitchen and full pool bath complement the beautifully designed pool area, featuring cabana-style living with daybeds—ideal for relaxing or hosting guests. Lush turf and professionally curated landscaping enhance the property, creating a low-maintenance yet vibrant Florida oasis. Large new dock with 2 new lifts, one ready for your boat, the other with decking to make launching your paddleboards or kayaks a breeze.  The backyard will be your tranquil retreat where you can enjoy daily sightings of manatees and dolphins. For added peace of mind and long-term protection, the home is equipped with installed water dams, preserving the integrity of this exceptional property. The home also features a whole-home generator. Blending impeccable design, luxurious amenities, and an unbeatable waterfront lifestyle, this residence represents a rare offering in one of St. Petersburg’s most desirable neighborhoods.
#TB8498747

ST PETERSBURG

460 COFFEE POT RIVIERA NE

4 Beds

4 Baths

5,310 Sq.Ft.

$5,895,000

MLS#: TB8498747
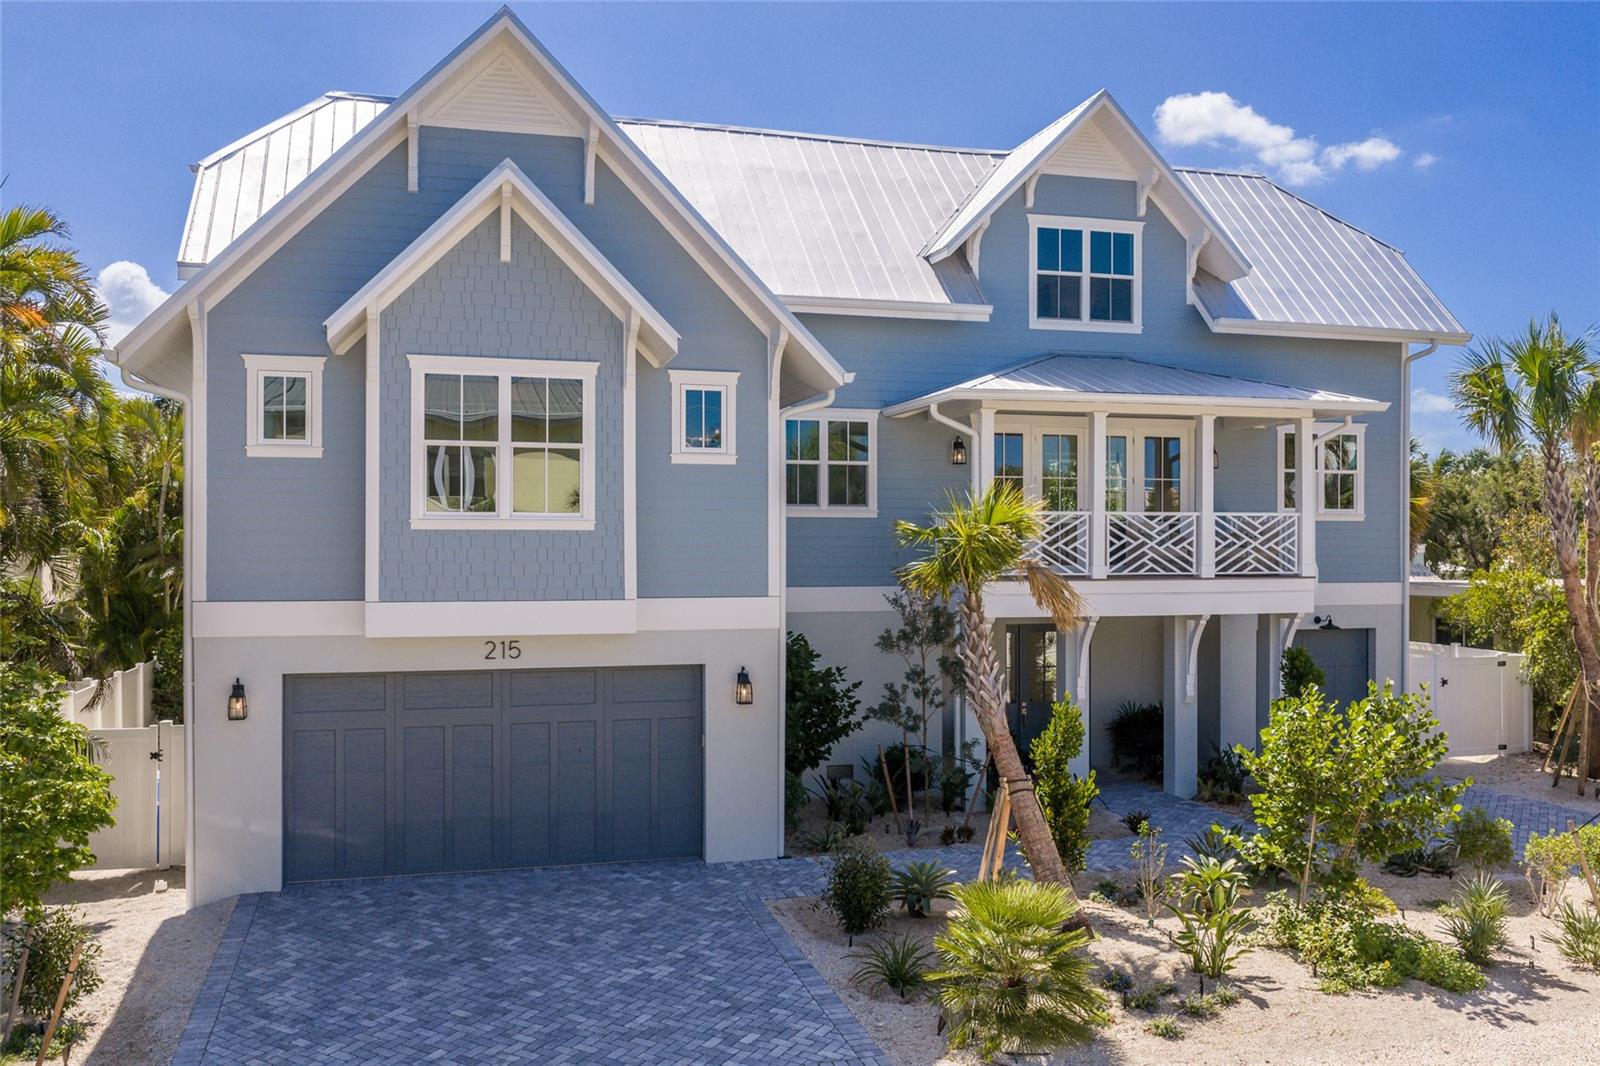
Welcome to a rare offering on the coveted north end of Anna Maria Island — a brand-new coastal sanctuary where architectural sophistication meets the timeless charm of Old Florida. Ideally positioned just steps from the sugar-white sands of the Gulf and moments from the boutique shops, galleries, and countless dining options of historic Pine Avenue and the surrounding area, this exceptional 4-bedroom, 4.5-bath residence captures the essence of elevated island living — and sits within one of the island’s most desirable short-term rental zones.
Designed with a refined, light-filled aesthetic, the home welcomes you with wide-plank hardwood flooring and a seamless flow between spaces that feel at once elegant and effortless. At the heart of the main level, a designer kitchen serves as the showpiece — outfitted with custom cabinetry, a generous island with seating, premium appliances, a dedicated wet bar, and a fully appointed butler’s pantry that makes entertaining feel second nature. Multiple gathering areas, including a secondary upstairs family room, offer a thoughtful balance of togetherness and retreat.
The primary suite is a private sanctuary of understated luxury, anchored by a spa-inspired bath with a sculptural soaking tub, oversized walk-in shower, and bespoke designer finishes. Three of the four bedrooms enjoy their own private ensuites, and every bedroom features a walk-in closet — a refined blend of privacy and comfort for family and guests alike.
Step outside to a fully screened ground-level living area that functions as a true extension of the home, complete grilling area and lounge designed for year-round enjoyment. Beyond, a private tropical oasis unfolds around a sparkling pool with integrated spa and a gas firepit framed by lush landscaping and a vinyl privacy fence that creates a secluded, resort-caliber setting for gathering or quiet escape.
Every detail has been considered for ease and longevity, including Lutron lighting controls, three-zone climate systems, a metal roof, outdoor shower, and a three-car garage. Offered fully furnished, the property is delivered as a true move in ready opportunity.
Beyond the walls of the home lies the magic of the north end — the most coveted and character-rich stretch of Anna Maria Island, known for its pristine beaches, the legendary white sands of Bean Point where the Gulf meets Tampa Bay and the walkable, tree-lined corridor of Pine Avenue with its celebrated restaurants, cottage shops, and cafés. Days begin with sunrise strolls along the shore and end with sunset dinners just minutes from your front door.
With short-term rentals permitted, unmatched walkability to both the beach and Pine Avenue, and a rare combination of design, location, and lifestyle, this residence represents one of the most compelling offerings on Anna Maria Island — a legacy property with exceptional income potential in Florida’s most storied coastal village.
#A4689780

ANNA MARIA

215 SYCAMORE AVENUE

4 Beds

4 Baths

3,250 Sq.Ft.

$5,895,000

MLS#: A4689780

1 ... 144 145 146 147 148 ... 666
* Listings identified with the FMLS IDX logo come from FMLS and are held by brokerage firms other than the owner of this website. The listing brokerage is identified in any listing details. Information is deemed reliable but is not guaranteed. If you believe any FMLS listing contains material that infringes your copyrighted work please click here to review our DMCA policy and learn how to submit a takedown request. © 2024. First Multiple Listing Service, Inc.
 - property

Send a message

Message successfully sent.

Your message

What is 3 + 4 ?

Reason for contacting?

I agree to receive email communication and understand I can unsubscribe at any time.

I agree to be contacted by The Graf Group of Coldwell Banker via call, email, and text for real estate services. To opt out, you can reply 'stop' at any time or reply 'help' for assistance. You can also click the unsubscribe link in the emails. Message and data rates may apply. Message frequency may vary. Privacy Policy

Sign Out

Virtual Assistant

Would you like to take the next step with this property? We can help you schedule a showing or virtual tour, or send you more details.

Yes, I would like more information.

Thank You for Your Reply, One of Our Agents will contact you as soon as possible

No, maybe later.

Thank you, you can always contact me via email, phone number or through the contact form.

Realhub AI

Lucy - Your AI-Powered Realtor

Update Your Temporary Password

Personalize your search

Enter your email and we'll notify you immediately when new listings match what you're looking for.

or enter email address

Already have an account ? Login here

Continue your home search

I agree to receive communications and understand I can unsubscribe at any time.

I agree to be contacted by The Graf Group of Coldwell Banker via call, email, and text for real estate services. To opt out, you can reply 'stop' at any time or reply 'help' for assistance. You can also click the unsubscribe link in the emails. Message and data rates may apply. Message frequency may vary. Privacy Policy

Already have an account ? Login here

We use cookies

We use cookies primarily for analytics to enhance your experience. By accepting, you agree to our use of these cookies. You can manage your preferences or learn more about our cookies policy.






