Properties

Browse or get in touch to schedule a walkthrough.

  • Nearby me
Price range

Popular Features

Community Features

Association

Property Features

Waterfront

View

Exterior Features

Interior Features

Style

10000 properties match your criteria

Updated 1 minute ago

E-Alert name

Welcome to your dream home - a sun-kissed sanctuary with attention to detail and overflowing with class. This dramatic waterfront residence graces a lushly landscaped lot on coveted Lido Key, just a block away from the pristine shores of Lido Beach and a few blocks from the vibrant shops and restaurants of St. Armands Circle.

Step inside this one-of-a-kind custom floorplan that spans across three luxurious floors, offering four bedrooms and four and a half bathrooms. From the moment you enter, you'll be captivated by the abundance of natural light that spills through every window, enhancing the granite, marble, and tile finishes throughout.

The heart of the home is the gourmet kitchen, with updated kitchen cabinetry featuring granite countertops and a gas hob, perfect for culinary enthusiasts. With a living room boasting a coral stone gas fireplace, a dining room, family room, and an office, this home offers an ideal space for every aspect of your lifestyle.

The master suite is an oasis of tranquility with stunning views of the water and access to a balcony that allows you to soak in the breathtaking surroundings. Pamper yourself with not one, but two bathrooms in the master, along with a garden tub and a huge double walk-in closet for him and her.

For utmost convenience, an elevator connects all floors, making movement effortless. And with all rooms being ensuite, privacy and comfort are paramount for all occupants.

Entertaining is a delight in this home, as it boasts a great entertainment space and stunning vistas that provide the perfect backdrop for gatherings. Whether it's indoors or outdoors, this residence has been designed to bring friends and loved ones together in grand style and doesnt get any better to take in those magnificent sunsets on the water.

But that's not all - Step outside on to the terrace and your greeted with pure a glass balcony with an adjustable aluminum sunbrella that will allow you to adust at the touch of a button how much sun you desire with that morning cup of coffee. Embrace the ultimate Florida lifestyle with an oversized hot tub that waterfalls into the heated salt water pool below, ideal for year-round enjoyment. If you're an outdoor enthusiast, take advantage of the new kayak launch just installed and explore the deep sailboat water that leads to Sarasota Bay, promising endless aquatic adventures. Theres plenty of room to moor your cabin cruiser and jetskis.

This waterfront gem is not just a house; it's a home where luxury and location meet, offering the best of both worlds. With a fabulous deep water dock, boating enthusiasts will be thrilled to be just two minutes away from the Gulf by boat.

Immerse yourself in the unparalleled beauty and elegance of this extraordinary property. With its mesmerizing views, top-of-the-line amenities, and thoughtfully designed living spaces, this is truly the best place to live, work, and play and if you are a car enthusiast then youll love the double entry garage under the house which will park 6 cars. the 3000 sq.ft. lower level (with potential for many more, storage room and work out/ rec room. 

Don't miss the opportunity to experience the epitome of Florida living – your own private paradise awaits!
#A4577165

SARASOTA

442 CLEVELAND DRIVE

4 Beds

4 Baths

4,200 Sq.Ft.

$5,300,000

MLS#: A4577165
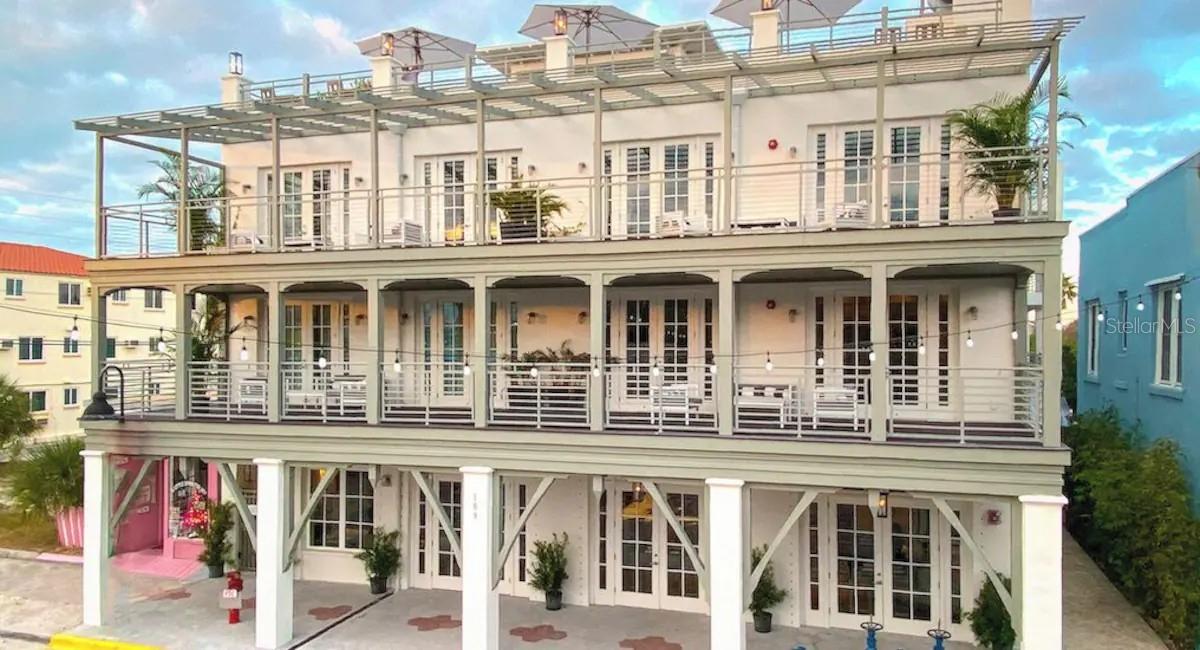
Sold data only in Historic Pass A Grille
#J990884

ST PETE BEACH

109 8TH AVENUE

None Beds

None Baths

9,699 Sq.Ft.

$5,300,000

MLS#: J990884
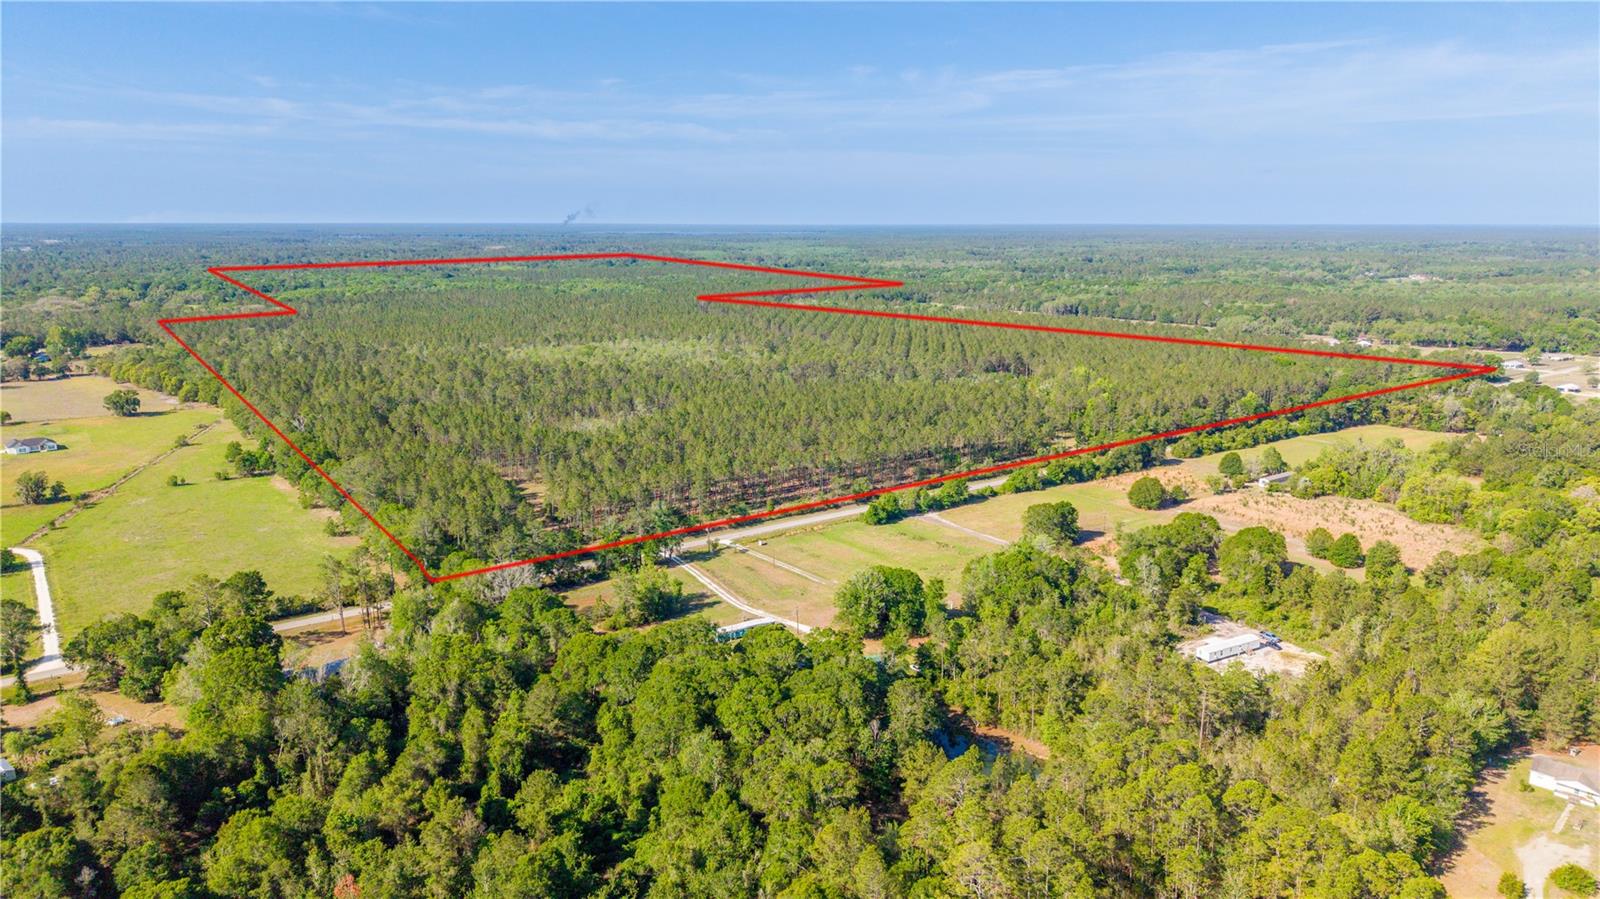
Built for the serious outdoorsman, this 325-acre high-fenced hunting property in Bradford County offers the rare combination of mature timber, prime wildlife habitat, privacy, and infrastructure already in place.
Covered in professionally established 22-year-old planted pines with scattered mixed hardwoods, this property has the habitat and natural cover hunters spend years searching for. The diverse landscape supports healthy populations of deer, turkey, and native wildlife while the absence of wild hogs helps protect both the land and game quality.
A high fence surrounds the perimeter, creating a premier setup for wildlife management, hunting, and long-term recreational use. Internal trails allow easy access throughout the property by truck, ATV, or side-by-side, making it ideal for food plots, stand access, and year-round enjoyment. Unlike raw land requiring years of preparation, this tract already has the essentials in place:
Automatic gated entrance
Existing well
Power on site
Cleared homesite
Dirt house pad ready for your hunting cabin, lodge, or barndominium
Whether you envision a private deer camp, family hunting retreat, income-producing recreational property, or legacy ranch to pass down for generations, this property delivers the true North Florida outdoor lifestyle.
Large, contiguous hunting tracts with mature timber, infrastructure, and high fencing are becoming increasingly difficult to find in today’s market. This is more than land — it’s a turnkey recreational investment designed for hunters, land investors, and outdoor enthusiasts alike.
#GC540116

STARKE

TBD NW 57TH LANE

None Beds

None Baths

325.24 acres

$5,300,000

MLS#: GC540116
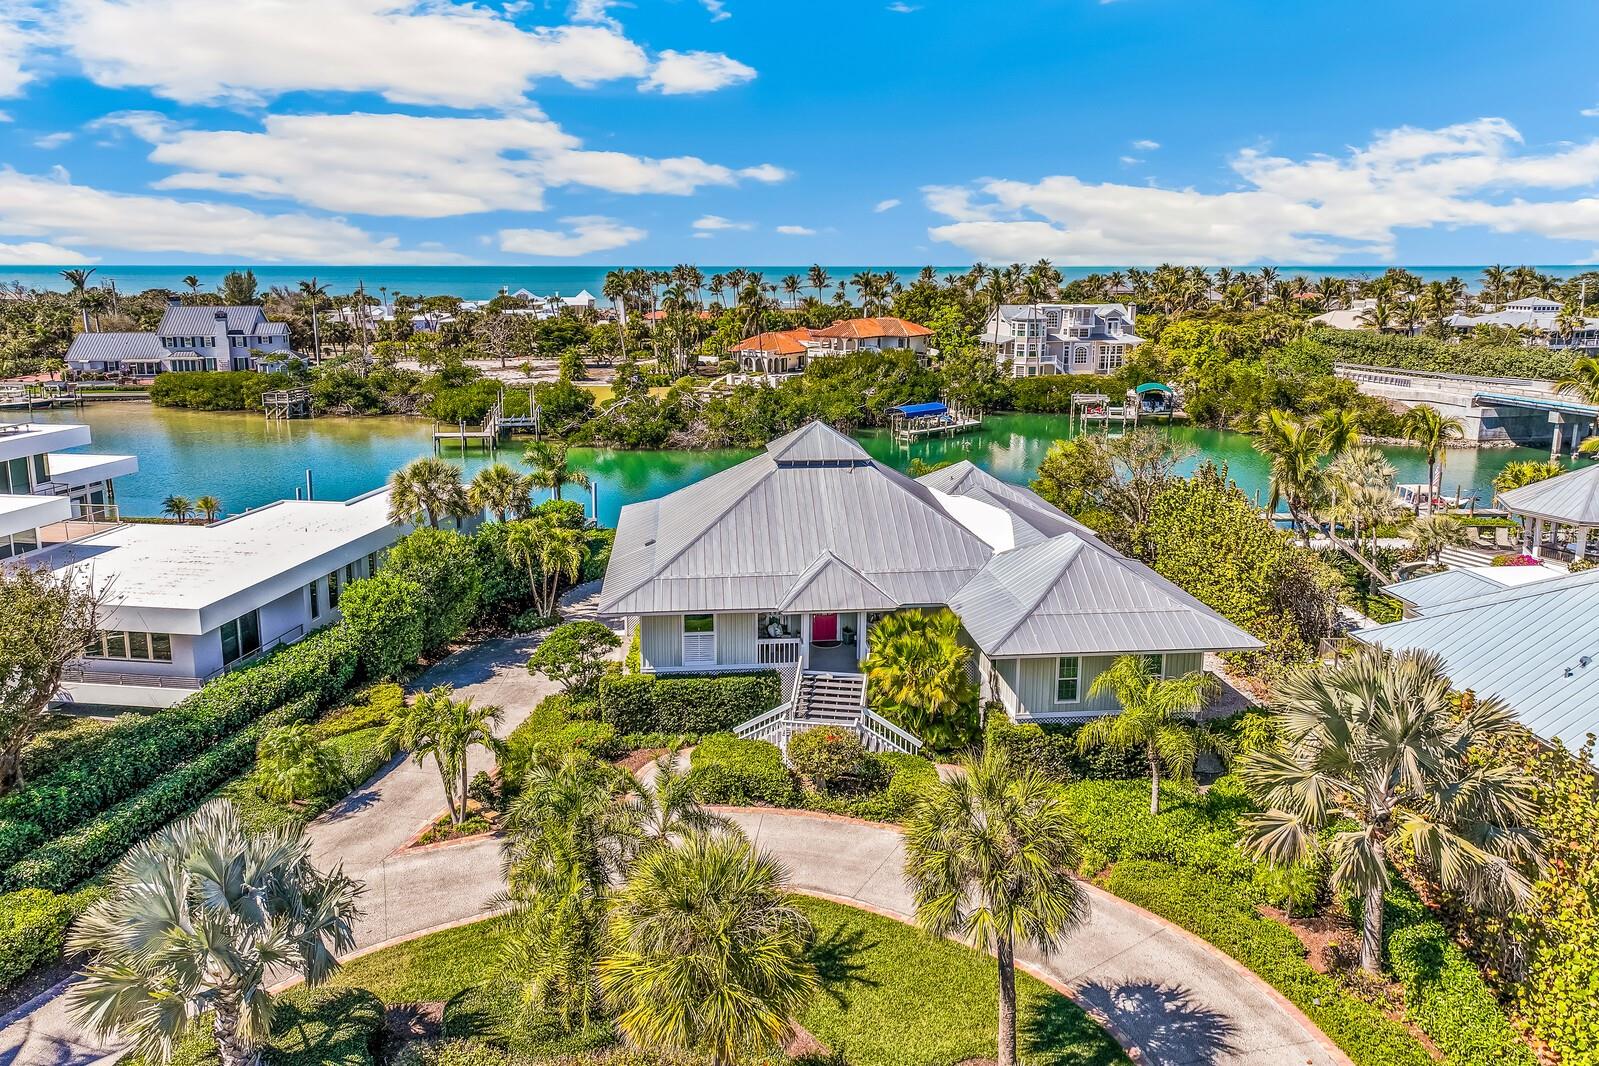
Located in the gated community of Boca Grande Isles, this well-maintained, 3 bedroom, 3 bathroom, waterfront home is a boater’s dream with direct access to Charlotte Harbor and no bridges to the Gulf of Mexico. The 2,715 sq. ft. residence features an open floor plan with vaulted open-beam ceilings, hardwood floors, custom built-ins, plantation shutters, and impact sliding glass doors framing serene canal views and leading to a screened lanai. The remodeled kitchen is appointed with quartz counters, Sub-Zero refrigerator, Wolf gas range, ample workspace, and a dumbwaiter. The living and dining areas flow effortlessly to a 48’ x 10’ screened outdoor space overlooking the water. The spacious primary suite offers canal views, patio access, a generous walk-in closet with washer/dryer, and a renovated bath with quartz counters, dual sinks, soaking tub, and separate rain shower. Outdoors, enjoy a composite dock with a 16,000-lb boat lift, 110’ seawall, two-car garage, golf cart garage, paved circular driveway, and plenty of backyard space with room to add a pool. An air-conditioned storage/workout room offers added versatility. This exceptional canal-front property delivers premier island living and easy Gulf cruising from your own dock.
#D6146322

BOCA GRANDE

1627 GASPAR DRIVE S

3 Beds

2 Baths

2,715 Sq.Ft.

$5,300,000

MLS#: D6146322
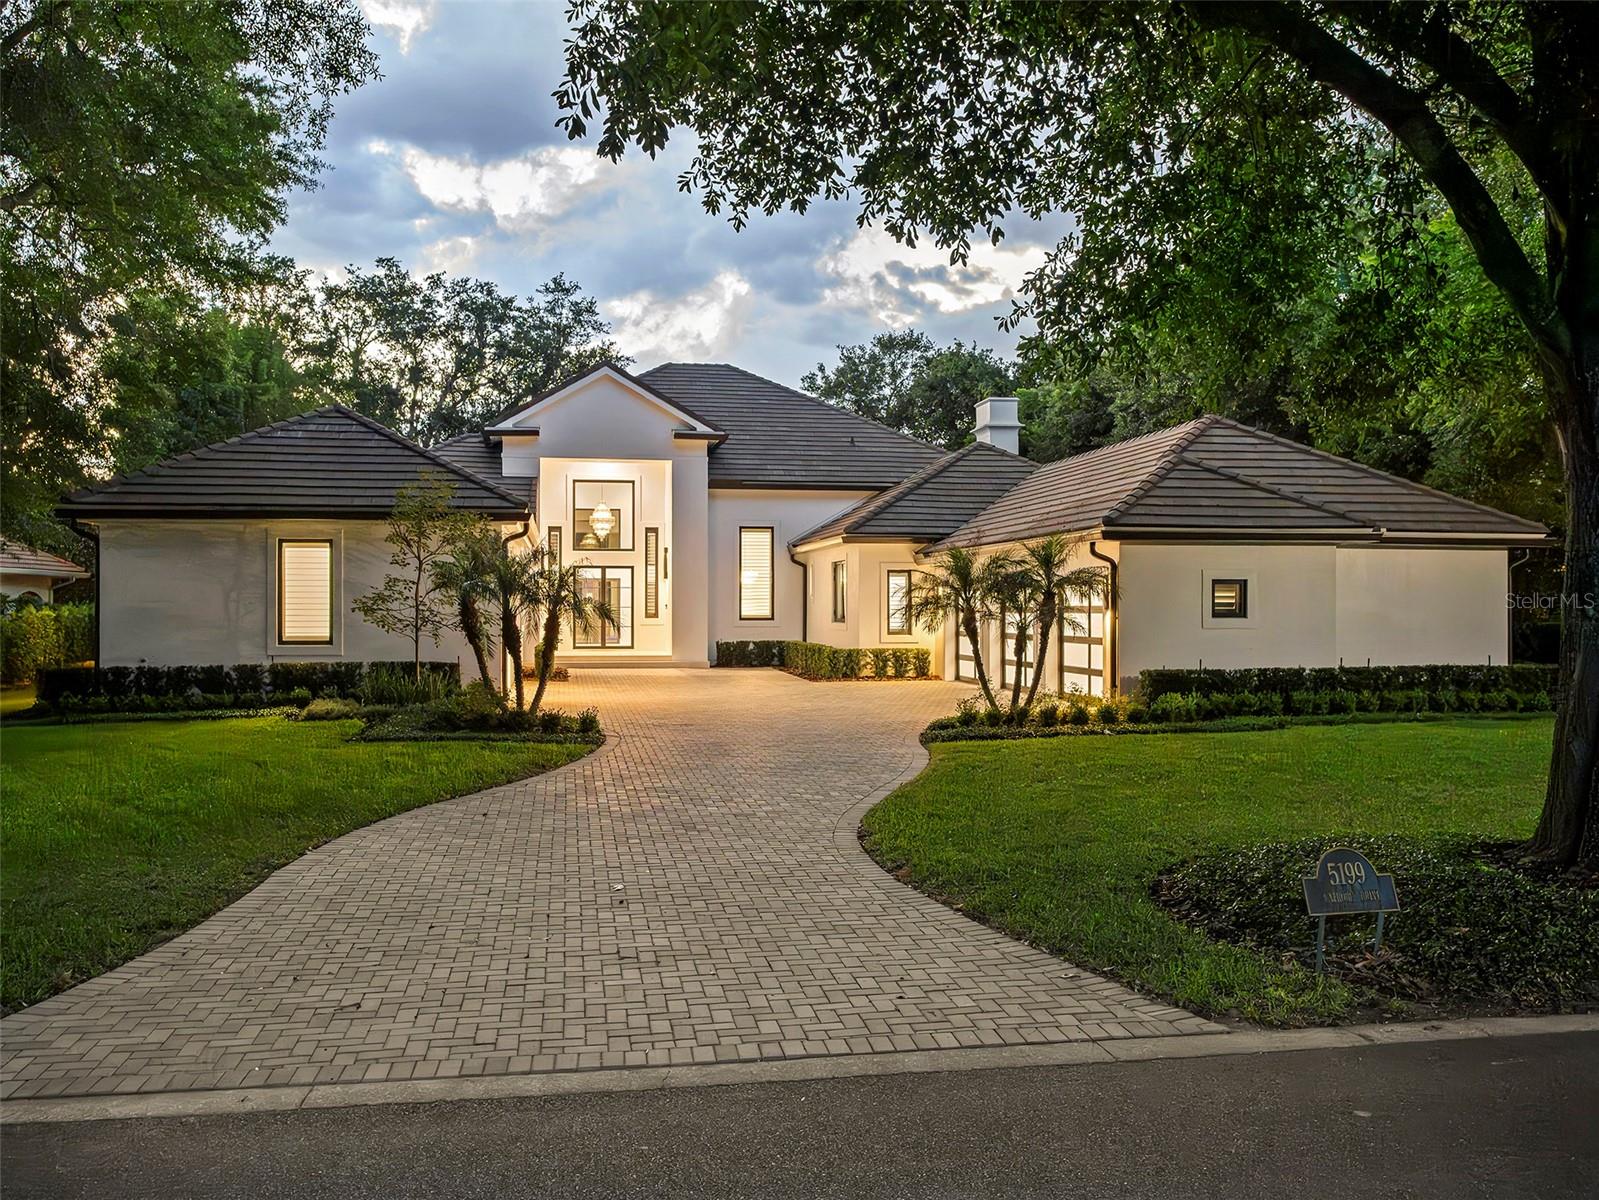
Virtually Staged. Set within the gates of renowned Isleworth, this beautifully reimagined golf-front estate presents an exceptional opportunity to experience refined Central Florida living at its finest. Perfectly positioned along Isleworth’s celebrated championship golf course, the residence captures sweeping views of the fourth fairway while offering the privacy, comfort, and sophistication synonymous with the community’s distinguished lifestyle.Thoughtfully renovated and impeccably maintained, the home encompasses more than 6,600 square feet of combined indoor living and covered outdoor space, where contemporary finishes, designer lighting, and warm architectural details create an atmosphere that is both elegant and inviting. Every space has been intentionally curated—from the centrally located gourmet kitchen to the well-appointed utility spaces, resulting in a residence designed for effortless everyday living and elevated entertaining alike.The flexible floor plan offers exceptional versatility to suit a variety of lifestyles, accommodating configurations of up to six bedrooms, or alternatively a combination of bedrooms, office space, fitness room, or additional gathering areas. Six full baths and one half bath are finished with timeless materials and meticulous attention to detail throughout.At the heart of the home, the designer kitchen features sleek white cabinetry, quartz countertops, stainless steel appliances, and seamless connectivity to the expansive family room and casual dining area. Large glass openings invite natural light indoors while providing direct access to the screened lanai and resort-style pool environment beyond.The private primary suite serves as a luxurious retreat, highlighted by porcelain plank flooring, a spa-inspired bath with freestanding soaking tub and walk-in shower, and an oversized custom walk-in closet. Additional guest suites provide comfort and flexibility for family and visitors, while the home’s four-car garage and expansive motor court offer abundant space for automobile enthusiasts and guests alike.Outdoors, the estate transforms into a true private sanctuary. A newly redesigned saltwater pool and spa are enclosed within a custom lanai structure and complemented by an expansive new pool deck, creating a year-round setting for relaxation and entertaining. Lush landscaping, a fenced rear lawn, and panoramic golf course vistas further enhance the sense of serenity and exclusivity.Blending timeless elegance with modern livability, this exceptional Isleworth residence offers a rare combination of spacious design, privacy, and premier golf-front surroundings within one of the finest golf club communities in the world.
#O6409961

WINDERMERE

5199 LATROBE DR

6 Beds

6 Baths

4,665 Sq.Ft.

$5,300,000

MLS#: O6409961
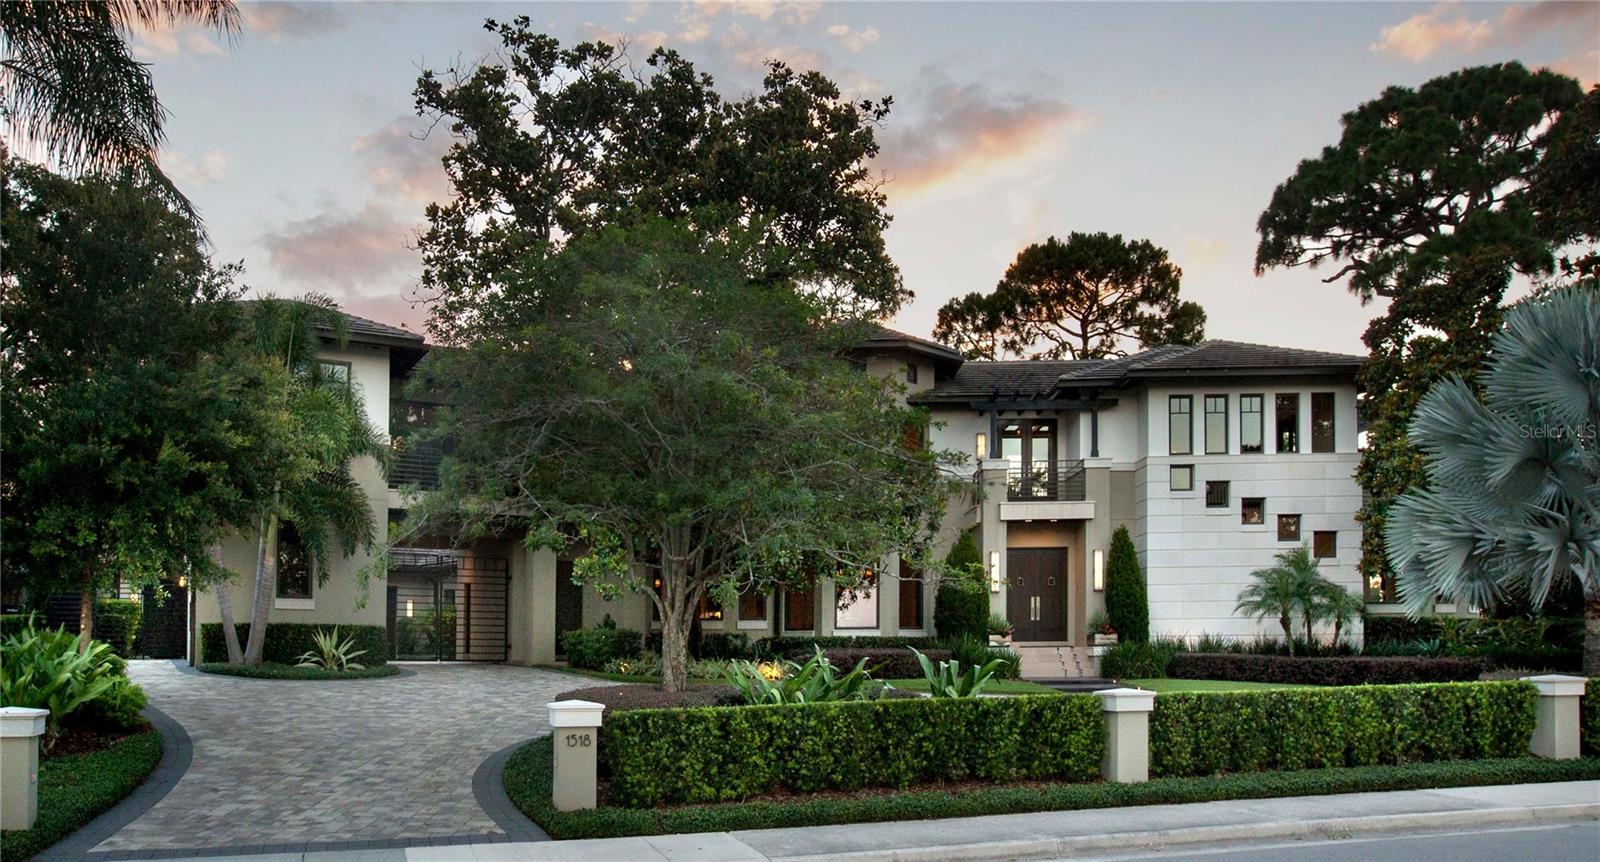
Sold - Data Entry Only
#J972239

ORLANDO

1518 POINSETTIA AVENUE

5 Beds

7 Baths

8,173 Sq.Ft.

$5,300,000

MLS#: J972239
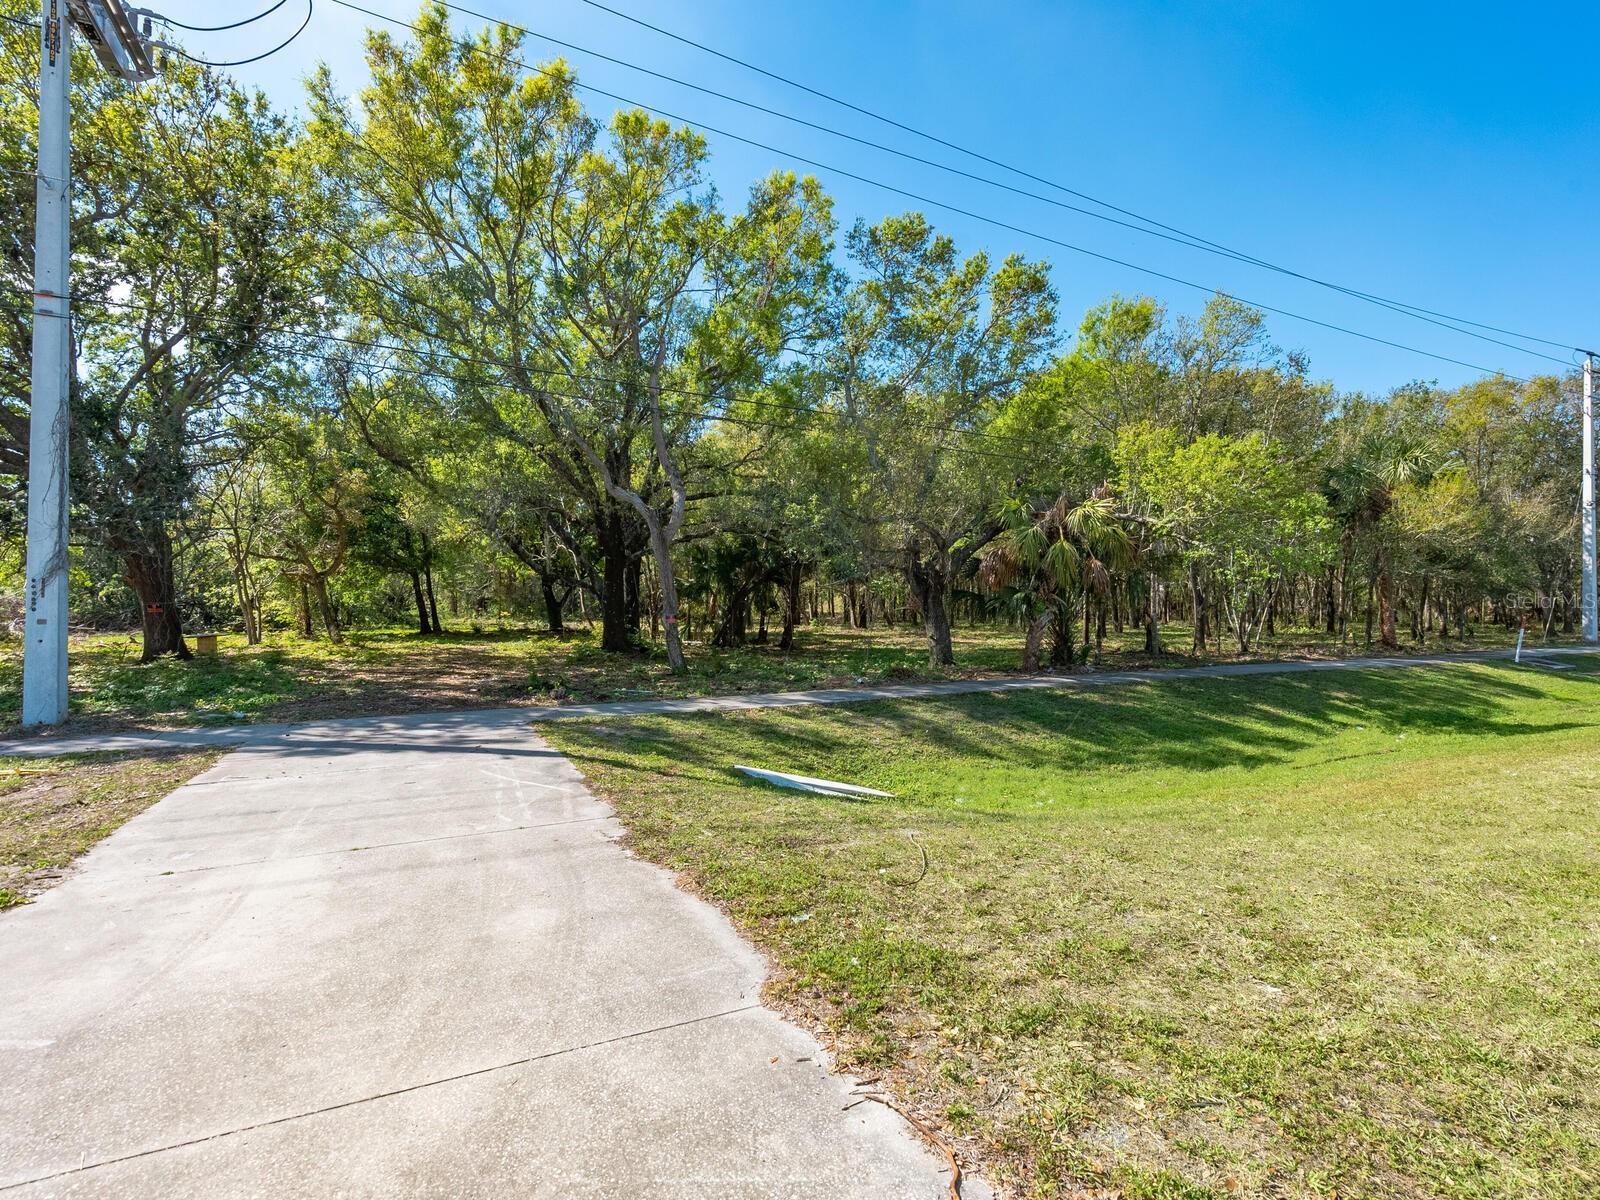
Location, location, location! 9.8 acres on University between Tuttle and Shade. 677 feet of frontage. Great location for commercial business, office building, etc. Presently zoned Residential Estate. Future use front 4.8 acres light office with back 5 acres future use is low-density residential. Rezoning may be possible to fit your needs.
#A4563297

SARASOTA

2540 UNIVERSITY PARKWAY

None Beds

None Baths

9.8 acres

$5,300,000

MLS#: A4563297
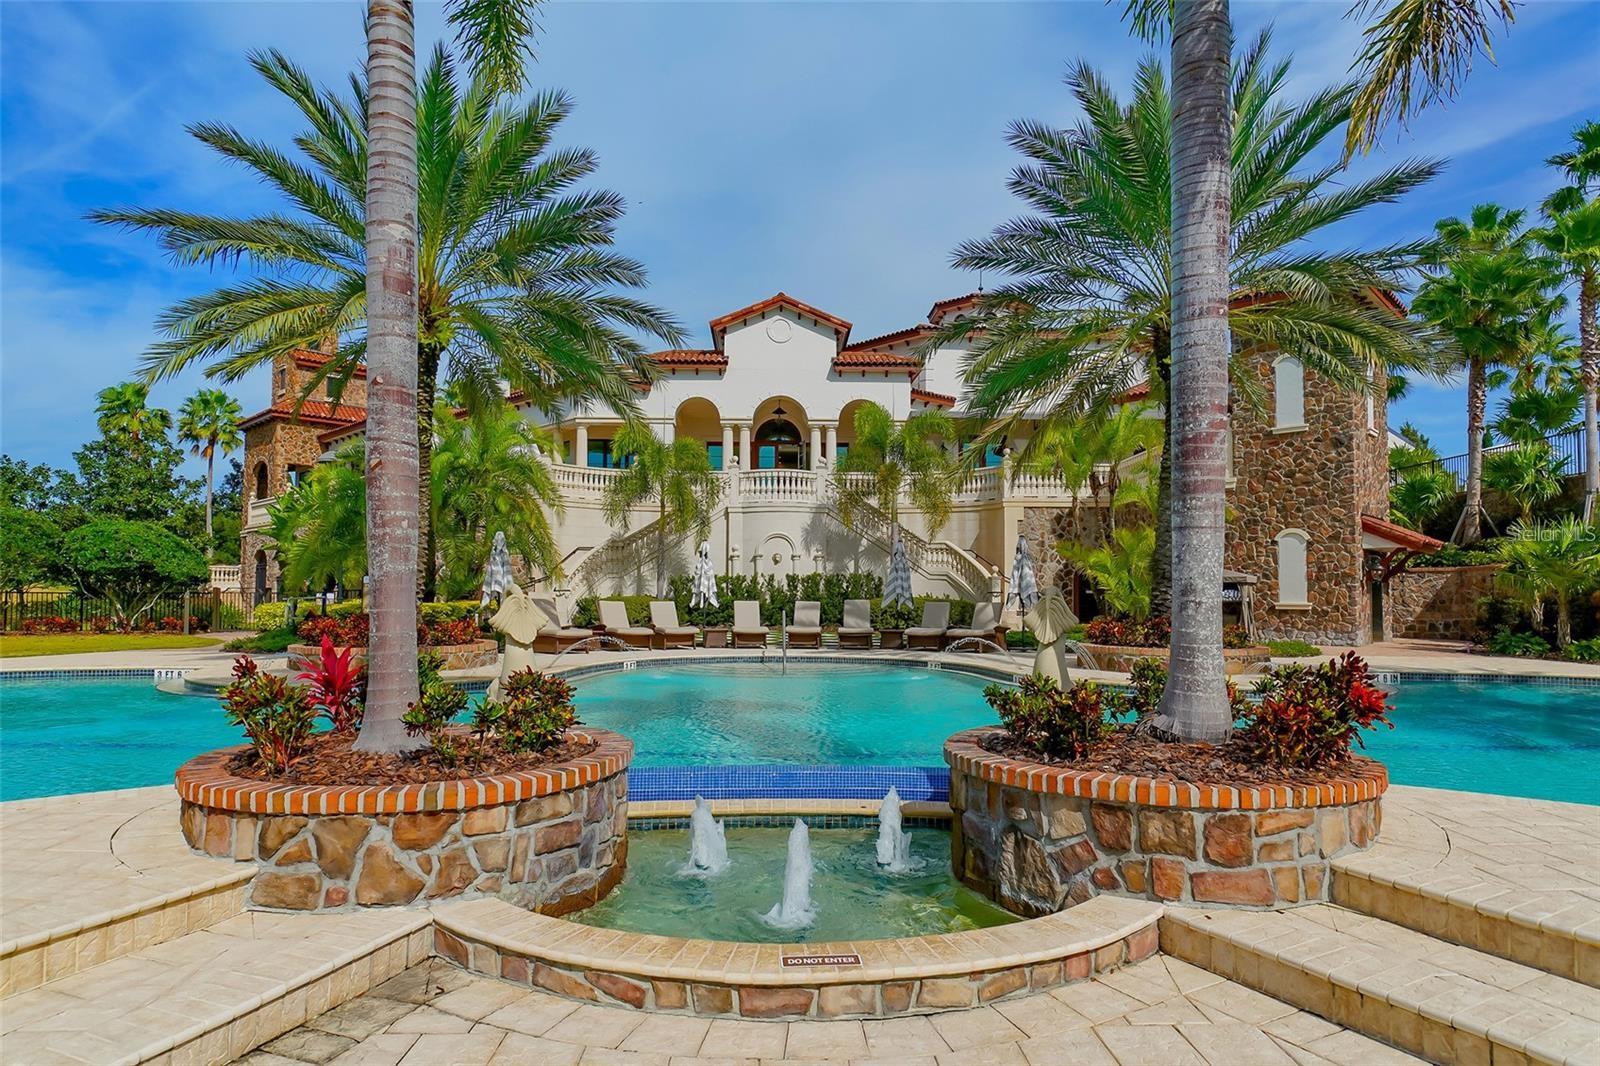
An exceptional expression of Florida luxury, this custom-built, Island-inspired estate by Anchor Builders enjoys an extraordinary setting with wide-open lake views, unmatched privacy, and no neighboring homes in front or to one side—offering a rare sense of space in the exclusive Lakeview Estates section of The Lake Club. Built in 2021 with hurricane impact glass and a whole-house generator for peace of mind, this refined expansion of the Marquesas floor plan offers nearly 5,400 square feet of thoughtfully designed living space with four spacious bedrooms, a private office with custom built-ins, an impressive bonus room, and split garages for four vehicles plus a golf cart. Rich hickory wood floors, intricate ceiling and wall details, and two gas fireplaces enhance the timeless interior, while zero-corner sliders create seamless flow to an extraordinary outdoor living area. The 50-foot saltwater pool and spa, surrounded by Shellock pavers, is paired with a full outdoor kitchen equipped with FireMagic grill, side burners, fridge, sink and bar offering a seamless extension of the home’s luxurious living spaces.  Inside, the professional grade kitchen is appointed with finely-crafted hardwood cabinetry, Sub-Zero and Wolf appliances, a generous walk-in pantry, and a wine bar complemented by a Sub-Zero wine fridge. Behind the scenes, high-end smart home technology manages lighting, motorized shades, security cameras, pool functions, and audio, while enterprise-grade Ubiquiti networking ensures flawless connectivity. Additional features include a two private water closets in primary en suite, mosquito misting system, three EV chargers, and a 14x14 air-conditioned interior Florida basement with refrigerator—perfect for secure storage or overflow pantry use. This is an extraordinary opportunity to enjoy a luxurious lifestyle in Lakewood Ranch’s most prestigious gated enclave. Residents of The Lake Club enjoy world-class amenities, including a guard-gated entrance, a vibrant clubhouse, a restaurant and bar, two resort pools, fitness facilities, sports courts, fishing, and scenic trails. Located in Lakewood Ranch, the nation's top-selling multi-generational community, this exceptional residence is just minutes from premier shopping, dining, top-rated schools, and the Gulf Coast's pristine beaches.
#A4655332

LAKEWOOD RANCH

14665 COMO CIRCLE

4 Beds

4 Baths

5,384 Sq.Ft.

$5,300,000

MLS#: A4655332
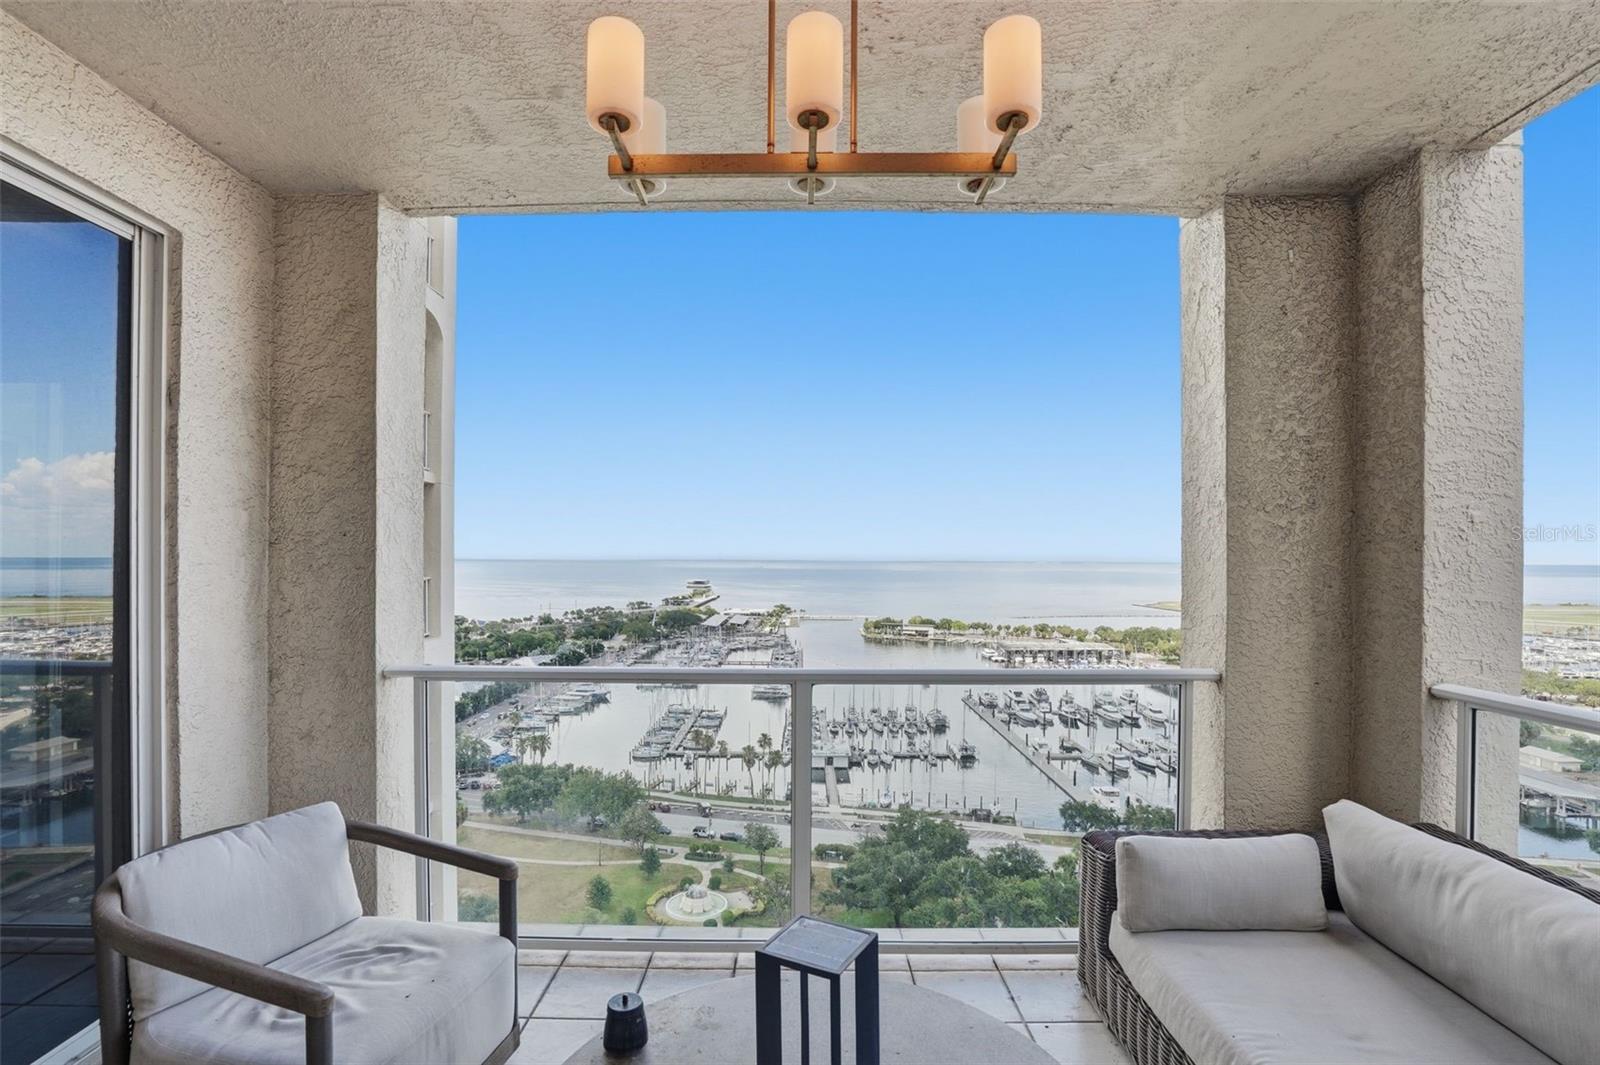
Experience luxury penthouse living on prestigious Beach Drive in the heart of downtown St. Petersburg. Penthouse 1900 at Florencia is an extraordinary two-story waterfront residence occupying the 19th and 20th floors of one of the city's most exclusive boutique condominium buildings. Offering nearly 5,000 square feet of sophisticated living space, four deeded under-building parking spaces, and panoramic views of Tampa Bay, the St. Petersburg Marina, Straub Park, Albert Whitted Airport, and the vibrant downtown skyline, this residence delivers an exceptional combination of elegance, privacy, and an unmatched downtown lifestyle. Walls of curved floor-to-ceiling glass showcase impressive water and city views throughout the home, while four private terraces provide the perfect setting to enjoy quiet sunrises over Tampa Bay, sparkling evening skylines, and year-round waterfront living. Thoughtfully designed with timeless architecture and refined contemporary finishes, the residence features rich herringbone hardwood flooring, sculptural glass staircases, custom architectural millwork, designer lighting, and beautifully curated living spaces that are equally suited for elegant entertaining and everyday comfort.  The flexible floor plan offers four spacious bedroom suites, each with a private en-suite bath and walk-in closet. The luxurious primary suite, features a spacious sitting lounge, morning bar, dual spa-inspired bathrooms, expansive custom dressing rooms, and magnificent waterfront views from nearly every room. Florencia is one of downtown St. Petersburg's premier boutique luxury condominium residences, offering an intimate atmosphere with exceptional privacy, personalized concierge service, a resort-style waterfront pool and spa, state-of-the-art fitness center, elegant social rooms, guest suites, and secured access. An exceptional offering, the residence includes four deeded parking spaces—a highly desirable feature rarely found in downtown condominium living. From your building front door, enjoy the very best of Beach Drive, with waterfront parks, the St. Petersburg Pier, world-class museums, fine dining, sidewalk cafés, marinas, boutiques, and the city's thriving arts and cultural district just moments away. Call for your preview appointment today!
#TB8526851

ST PETERSBURG

100 BEACH DRIVE NE 1900

4 Beds

5 Baths

4,831 Sq.Ft.

$5,300,000

MLS#: TB8526851
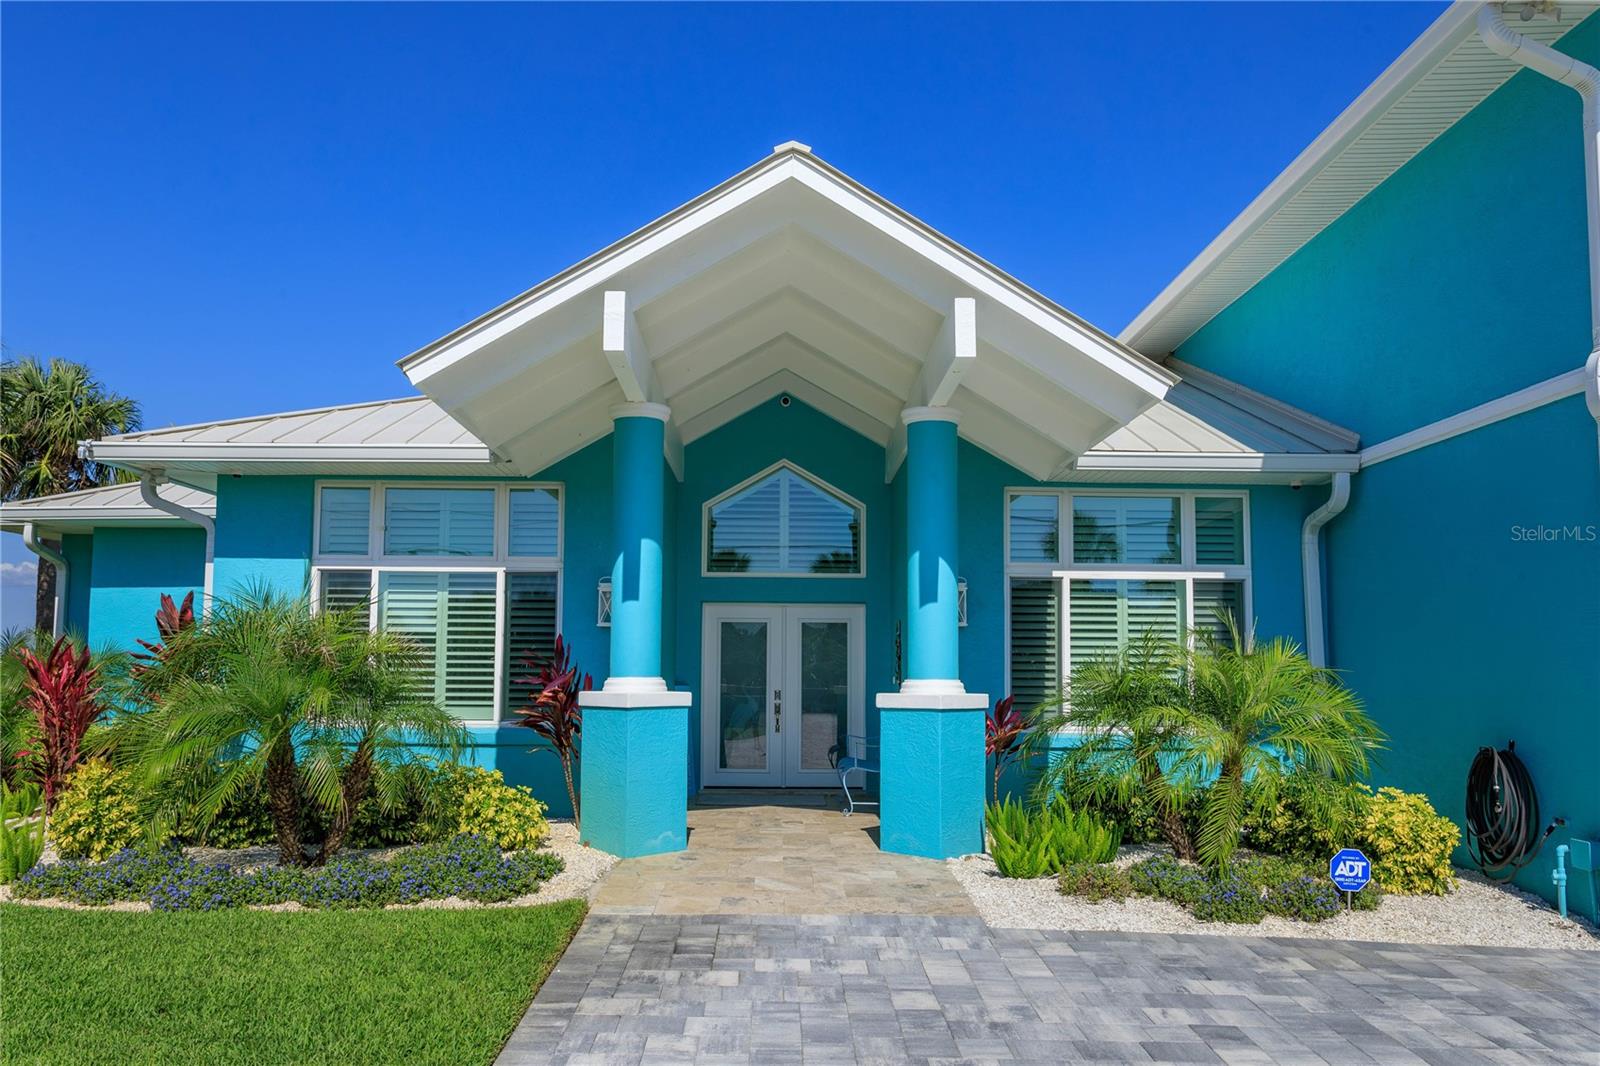
LOOKING FOR DEEP WATER 125 ft, TURN KEY, ALL 3 AC UNITS ARE BRAND NEW, EVERYTHING YOU WANT, and ALL THAT IS MISSING IS YOU!!! DEEP WATER 50,000 POUND ELECTRIC BOAT LIFT. Discover unparalleled luxury in this stunning five-bedroom, five-and-a-half bath home that includes two primary suites, perfectly situated on the intercoastal waterway in New Smyrna Beach. This totally remodeled residence offers the epitome of coastal living with high-end finishes and breath taking views. The main master suite is a true retreat, featuring a huge walk-in closet and spectacular waterway views. The master bathroom is equipped with dual vanities and a large walk-in shower. Luxury vinyl flooring spans the entire home, providing durability and style, except for two upstairs bedrooms that feature brand new carpet for added comfort. The fifth bedroom is currently being utilized as as den. The second master suite has French doors that lead out to the screened pool/lanai, and the bath is equipped with a walk in shower. The gourmet kitchen is a cook's dream, with stainless steel appliances including a gas range and a built in oven, perfect for preparing culinary delights. Enjoy the ambiance of the electric color changing fireplace in the family room while watching tv or just relaxing. All windows are Low E High Impact hurricane-rated and come with automatic, remote-controlled shades for convenience and safety. Enjoy the outdoors as it is an entertainer's paradise, featuring a heated saltwater pool and spa. Relax in the screened-in lanai, which offers large panel screens for unobstructed views of the intercoastal waterway and the boats passing by. The fully equipped summer kitchen is perfect for your alfresco dining while entertaining. The newly constructed seawall and dock are ready for your boating adventures, complete with  with utilities (water and electricity). Step outside your front door and take a short stroll across the street and pick your spot on the beach. Located in the golf cart district of NSB and you are just blocks from the highly sought-after restaurants and shopping on Flagler Avenue, making this location both convenient and desirable. This immaculate home seamlessly blends modern luxury with coastal charm, providing the perfect setting for both relaxation and entertainment. Schedule your private showing today and experience the ultimate in waterfront living!!!
#O6211174

NEW SMYRNA BEACH

1112 N PENINSULA AVENUE

5 Beds

5 Baths

4,437 Sq.Ft.

$5,299,000

MLS#: O6211174
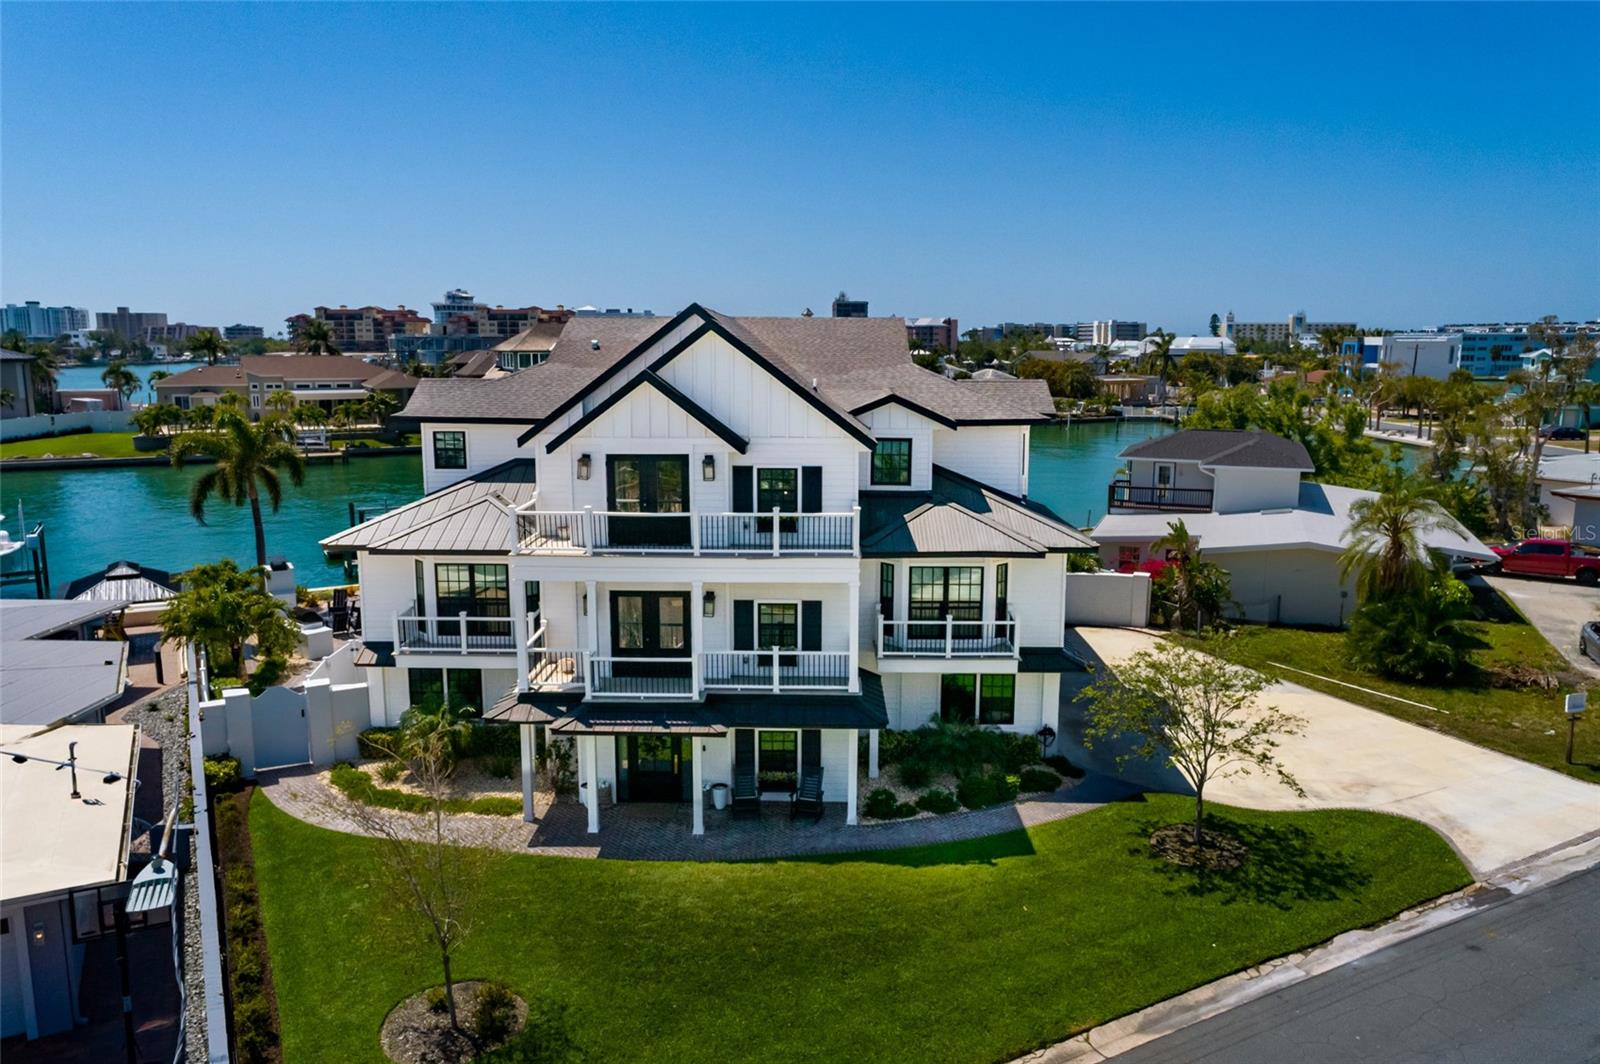
Welcome to paradise in this custom coastal modern masterpiece, where refined elegance meets effortless waterfront living. This exceptional residence offers five spacious bedrooms, a private office, and five-and-a-half luxurious baths, all thoughtfully designed beneath soaring custom ceilings with striking exposed trusses and timeless shiplap accents throughout the home. Appointed with engineered hardwood flooring, quartz countertops, and top-tier upgraded appliances, 6 burner Wolf gas stovetop, Sub-Zero refrigerator with custom door cover panels and a Sub-Zero wine cooler, with 2 refrigerator drawers, a 2 drawer Fisher & Paykel dishwasher, this gourmet kitchen is complemented with a 5 seat island bar with a formal dining space for twelve guests, and a well-appointed butler’s pantry. The open-concept floor plan showcases the home sits at a perfect angle for the breathtaking views of Boca Ciega Bay’s shimmering deep waters, seamlessly blending indoor and outdoor living. 
Step outside to your private tropical retreat, featuring a beautiful salt water pool with an additional 4 seats and a sun shelf (new pool tiles 2024) a separate large spa, and inviting fireplace—perfect for entertaining or relaxing in style. The home has an elevator for easy in and out access.  The water filtration system is for the Entire home and is even plumbed for the outside hose bibs for spotless car and boat washes. Additional highlights include a five-car garage with 2 tandem parking spaces and ample storage opportunities, a new roof (2022), renovations completed in 2023/2024, and a new 121' seawall (2024). Ideally situated in one of St. Pete Beach’s most coveted locations, this extraordinary property presents a rare opportunity to own a fully realized modern coastal dream. 
Furnishings are available for purchase.

Please look at the interactive floor plan under Virtual Tour 1, it gives great directional views.
#TB8495421

ST PETE BEACH

5408 PALI WAY

5 Beds

5 Baths

4,641 Sq.Ft.

$5,299,000

MLS#: TB8495421

Under Construction. This elegantly styled four-bedroom, four & 1/2 bath mid-century modern coastal home is situated on the Grand Canal, in magnificent deep sailboat water.  Built by Tampa Bay’s premier home builder JR Structures LLC, this home is an invitation to stress free living.  Feel your cares melt away as you watch boats sail past or see dolphins & manatees frolic in aqua blue waters right off your 95’ of water frontage.   Floor-plan is open concept, complete with a chef's kitchen, SUB ZERO AND WOLF appliances, gas cooking, TWO laundry rooms (one in the master suite) with ELEVATOR TO ALL LEVELS. Rich finishes include elegant wood cabinetry, crown molding, tall ceilings w/ wood inlay, an abundance of storage and spacious custom built-in closets.  This home has engineered coastal hardwood flooring in all rooms with marble in all bathrooms as well as multiple terraces to enjoy the outdoors.  Cruise out to the Gulf Of Mexico to fish, then cook up your fresh catch at home or go by-boat (20k lift) to the local restaurant where they'll cook that catch for you! Or relax on pristine Shell Key with soft sand & turquoise waters. This home is also perfect for a car/outdoor enthusiast since the oversized 5-car garage with epoxy flooring is a car buffs dream. This home is energy efficient, built to current FEMA standards & reduces the cost of flood insurance when compared to non FEMA compliant homes by a wide margin. This home is solid with ample pilings and spray foam insulation throughout for maximum energy efficiency.  Live here, yet be 12 miles from vibrant downtown St. Petersburg, 30 minutes from Tampa International Airport & less than 8 miles from The Don Cesar Hotel on St. Pete Beach; Trip Advisor's BEST beaches in the USA!  Buyer to independently verify all measurements.
#U8158754

TIERRA VERDE

827 PONCE DE LEON DRIVE

4 Beds

4 Baths

4,270 Sq.Ft.

$5,299,000

MLS#: U8158754
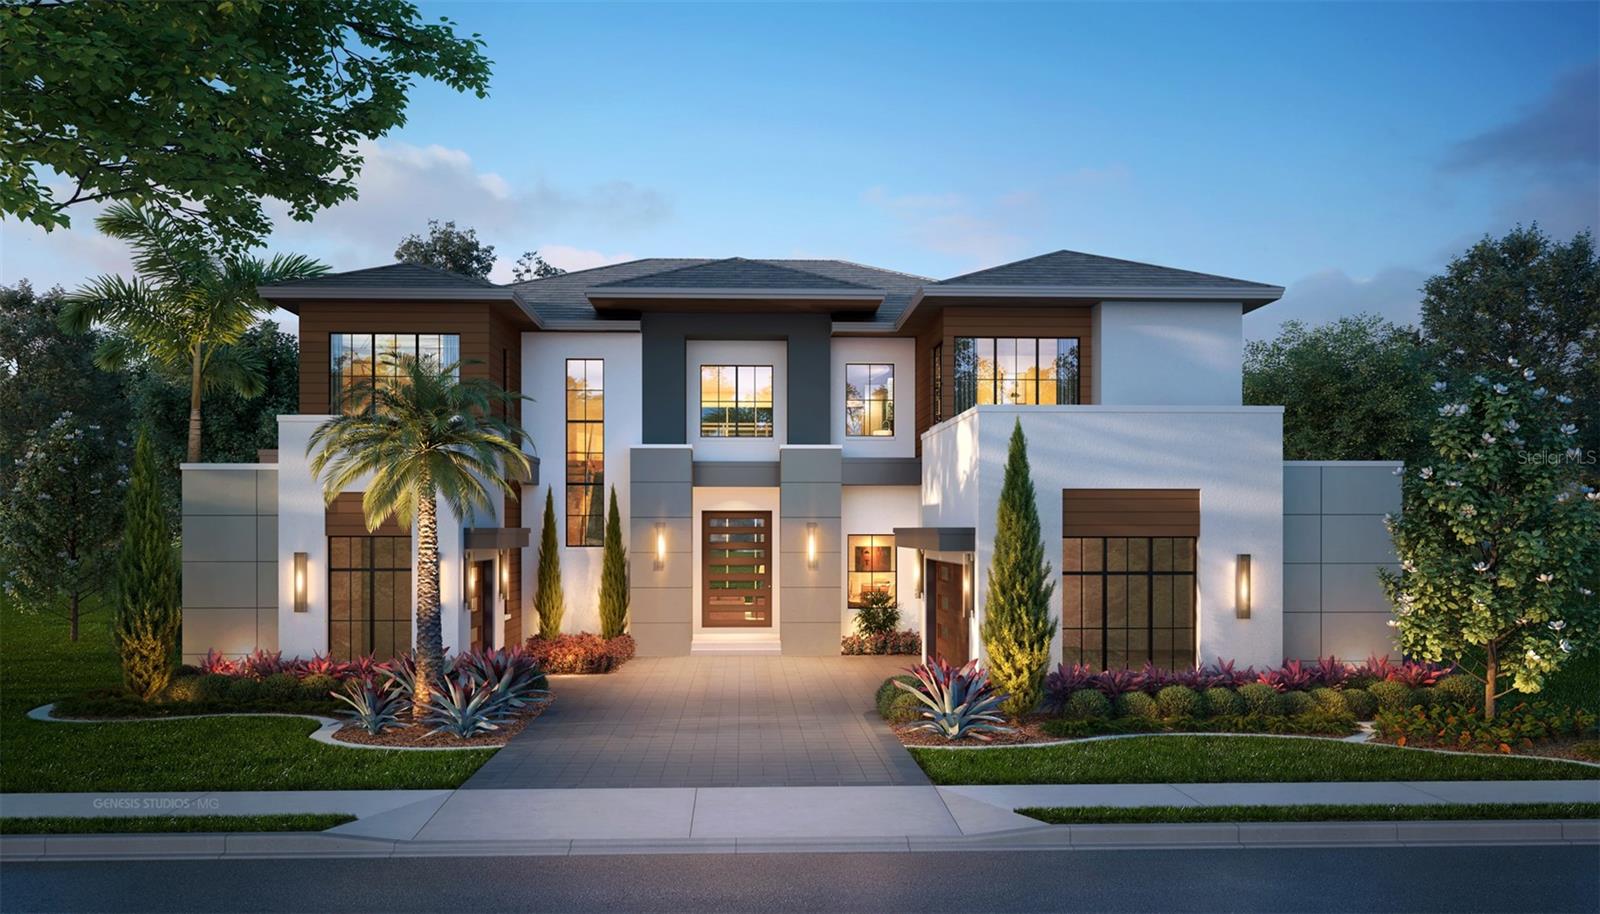
Under Construction. Under Construction. Being expertly built by DeVoe Custom Homes, and located in the new Cromwell expansion at Lake Nona Golf & Country Club, this luxurious custom home is perfectly situated with direct access to the Club’s amenity base, The United States Tennis Association’s National Campus, and Lake Nona’s Town Center. 
The warm, contemporary residence boasts five bedrooms, five full and three half baths, ranging over an impressive 7,070 sq. ft. floor plan that flows beautifully from the foyer to a large family room complete with direct views of the private sanctuary that is the backyard. Also located on the main level, the owner’s suite has a gracious custom closet that conveniently connects to the private golf cart garage for quick access to the community’s preferred mode of transportation. The stunning kitchen features an oversized t-shaped island which maximizes efficiency and functionality, along with floor-to-ceiling pocketed sliding doors that seamlessly blend indoor and outdoor living. The beautiful landscaping highlights all this home has to offer and is the perfect backdrop to the spectacular outdoor oasis complete with an expansive temperature-controlled enclosed lanai, a resort-style pool, spa and summer kitchen. 

Additional features include:  Scullery kitchen, Second Floor Flex Room / Office, Three-Car Garage and Golf Cart Garage.
#O6201991

ORLANDO

11027 CROMWELL ROAD

5 Beds

5 Baths

7,070 Sq.Ft.

$5,299,000

MLS#: O6201991
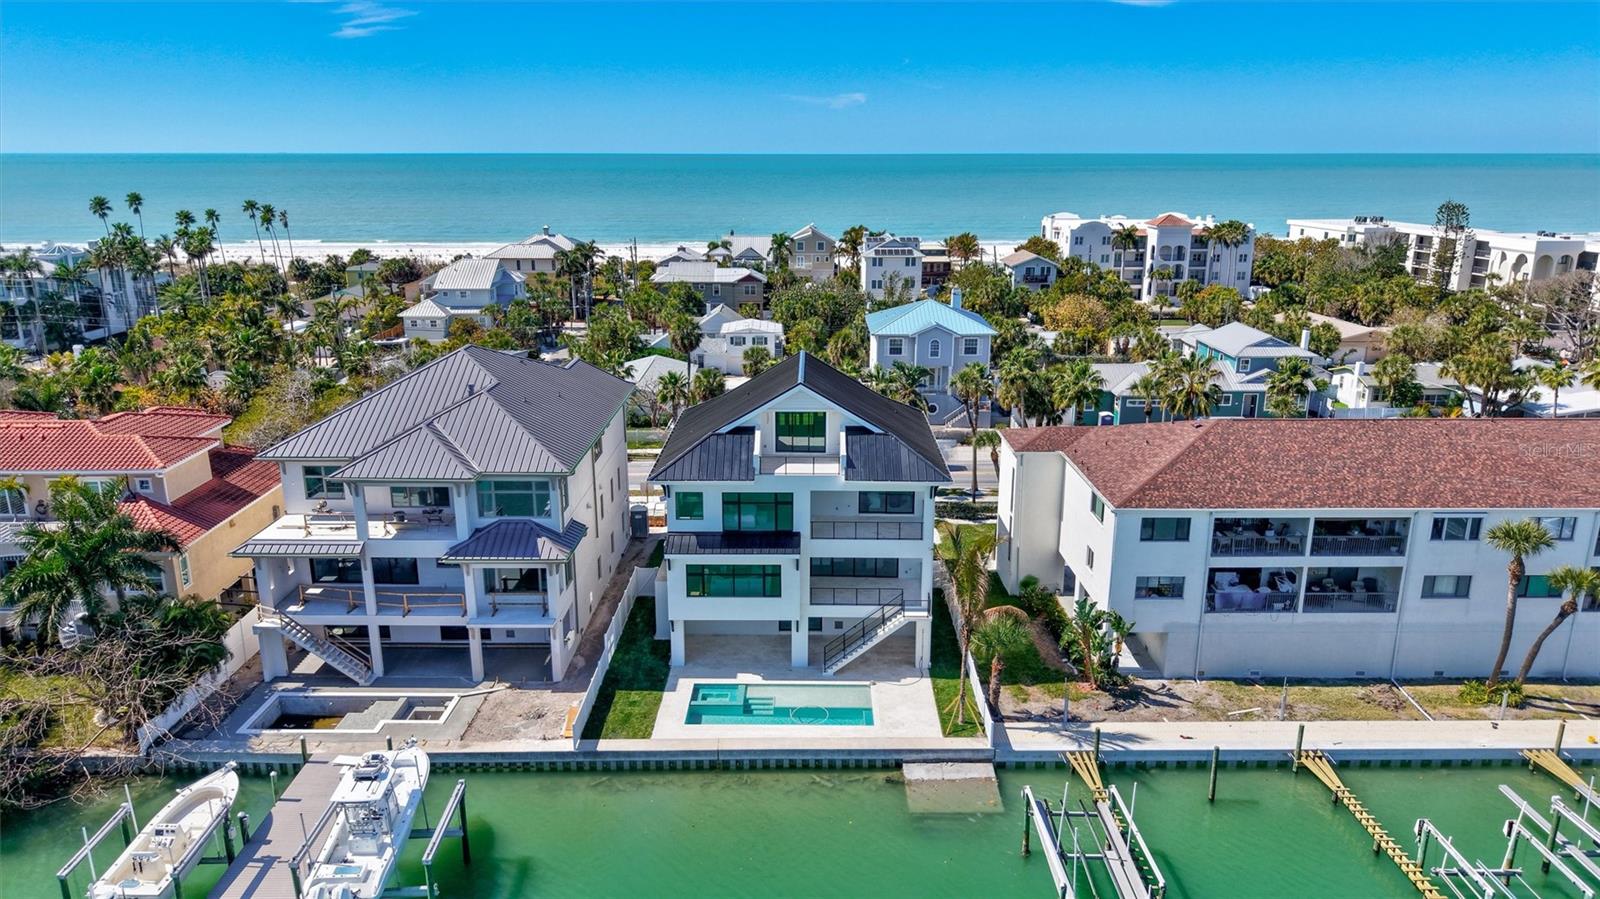
Under contract-accepting backup offers. New Construction Waterfront Living in Pass-a-Grille. A rare opportunity to own new construction waterfront in Pass-a-Grille—without the compromises of renovating older coastal homes.  This home is designed for those who value effortless ownership and delivers a true lock-and-leave lifestyle just moments from the sugar-white sands of St. Pete Beach. Wake to breathtaking sunrises over the Intracoastal Waterway and unwind with Gulf sunsets from expansive elevated terraces—an everyday rhythm that defines life here. Built with concrete and block construction throughout, the home offers exceptional structural integrity and long-term peace of mind—an increasingly rare advantage along the beaches.
Inside, a refined coastal palette blends wide-plank wood flooring, custom cabinetry, and designer finishes to create a space that feels both elevated and relaxed. The chef’s kitchen, complete with premium appliances and natural stone surfaces, opens seamlessly to the main living areas—ideal for entertaining or simply enjoying the waterfront backdrop.
Designed to embrace indoor-outdoor living, multiple terraces extend the living space outward, while below, a private resort-style setting awaits. The custom saltwater pool and spa—complete with sun shelf and lap area—create the perfect setting for hosting, relaxing, or returning from a day on the water.
Additional features include a private elevator, impact-rated windows and doors, advanced climate systems, and integrated smart home technology—ensuring comfort, security, and ease whether you're in residence or away. 
New construction. Waterfront. Walkable beach lifestyle.
A rare combination in Pass-a-Grille—offering a level of convenience, durability, and design that older homes simply can’t match.
#TB8480961

ST PETE BEACH

3105 PASS A GRILLE WAY

4 Beds

4 Baths

3,836 Sq.Ft.

$5,295,000

MLS#: TB8480961
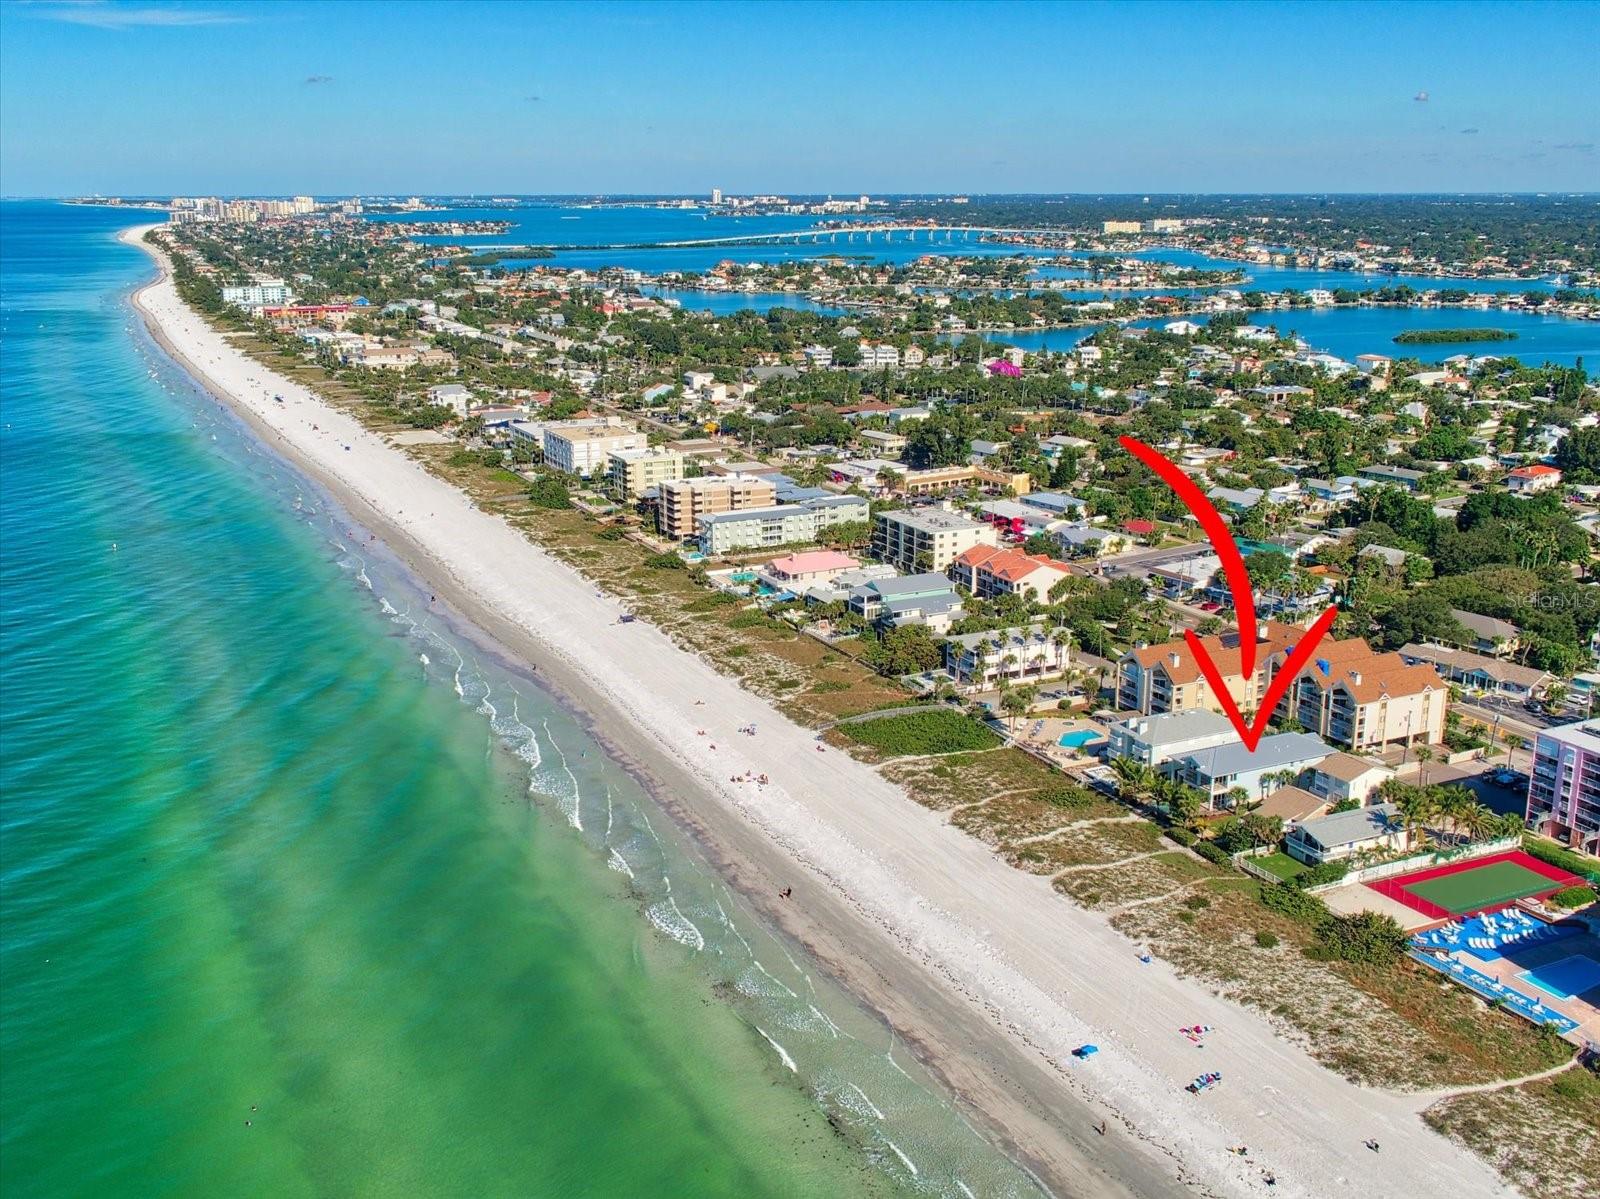
Enjoy exquisite Beachfront Living in this Newer (built in 2018) Gulf Front Luxury Custom Home. Enjoy an endless panorama of sun, surf, sand and sea. This impeccably designed, tropically landscaped home sits atop the sands of Indian Rocks Beach. Capture glorious sunsets and sparkling water views. Built to capitalize on natural light and magnificent views, this stunning 3 bedroom, 2.5 bath exudes quality and understated elegance. The Gulf facing wall of 3 glass French doors lead to the spacious balcony overlooking the sand and sea. The fully air-conditioned garage impresses with plenty of room to park 4+ cars, add a workbench or store your toys. Past the garage area, stunning frosted glass panel barn doors lead into the Game Room, and 3 sets of glass French doors lead out to the covered sun deck, saltwater pool and spa, with WIFI operation, self-cleaning, heated Pebble Tec pool and waterfall spa, surround sound, outdoor shower, engulfed by tropical palms and landscaping, enclosed with perimeter fencing and a gate to the soft powdery sand path to the Gulf of Mexico. This home is the perfect setting for indulgent relaxation or lavish entertaining both inside and outside the home. You will immediately take note of the exceptionally fine details, and incredible “smart” features in this home, which is as distinctively stylish as it is tastefully comfortable. The beauty of this home inspires an artist to put brush to canvas, or a poet to put pen to paper. Savor a life of luxury in this one-of-a-kind beachfront oasis.
#U8188320

INDIAN ROCKS BEACH

1102 BEACH TRAIL

3 Beds

2 Baths

3,311 Sq.Ft.

$5,295,000

MLS#: U8188320

1 ... 168 169 170 171 172 ... 666
* Listings identified with the FMLS IDX logo come from FMLS and are held by brokerage firms other than the owner of this website. The listing brokerage is identified in any listing details. Information is deemed reliable but is not guaranteed. If you believe any FMLS listing contains material that infringes your copyrighted work please click here to review our DMCA policy and learn how to submit a takedown request. © 2024. First Multiple Listing Service, Inc.
 - property

Send a message

Message successfully sent.

Your message

What is 3 + 4 ?

Reason for contacting?

I agree to receive email communication and understand I can unsubscribe at any time.

I agree to be contacted by The Graf Group of Coldwell Banker via call, email, and text for real estate services. To opt out, you can reply 'stop' at any time or reply 'help' for assistance. You can also click the unsubscribe link in the emails. Message and data rates may apply. Message frequency may vary. Privacy Policy

Sign Out

Virtual Assistant

Would you like to take the next step with this property? We can help you schedule a showing or virtual tour, or send you more details.

Yes, I would like more information.

Thank You for Your Reply, One of Our Agents will contact you as soon as possible

No, maybe later.

Thank you, you can always contact me via email, phone number or through the contact form.

Realhub AI

Lucy - Your AI-Powered Realtor

Update Your Temporary Password

Personalize your search

Enter your email and we'll notify you immediately when new listings match what you're looking for.

or enter email address

Already have an account ? Login here

Continue your home search

I agree to receive communications and understand I can unsubscribe at any time.

I agree to be contacted by The Graf Group of Coldwell Banker via call, email, and text for real estate services. To opt out, you can reply 'stop' at any time or reply 'help' for assistance. You can also click the unsubscribe link in the emails. Message and data rates may apply. Message frequency may vary. Privacy Policy

Already have an account ? Login here

We use cookies

We use cookies primarily for analytics to enhance your experience. By accepting, you agree to our use of these cookies. You can manage your preferences or learn more about our cookies policy.





