Properties

Browse or get in touch to schedule a walkthrough.

  • Nearby me
Price range

Popular Features

Community Features

Association

Property Features

Waterfront

View

Exterior Features

Interior Features

Style

10000 properties match your criteria

Updated 1 minute ago

E-Alert name
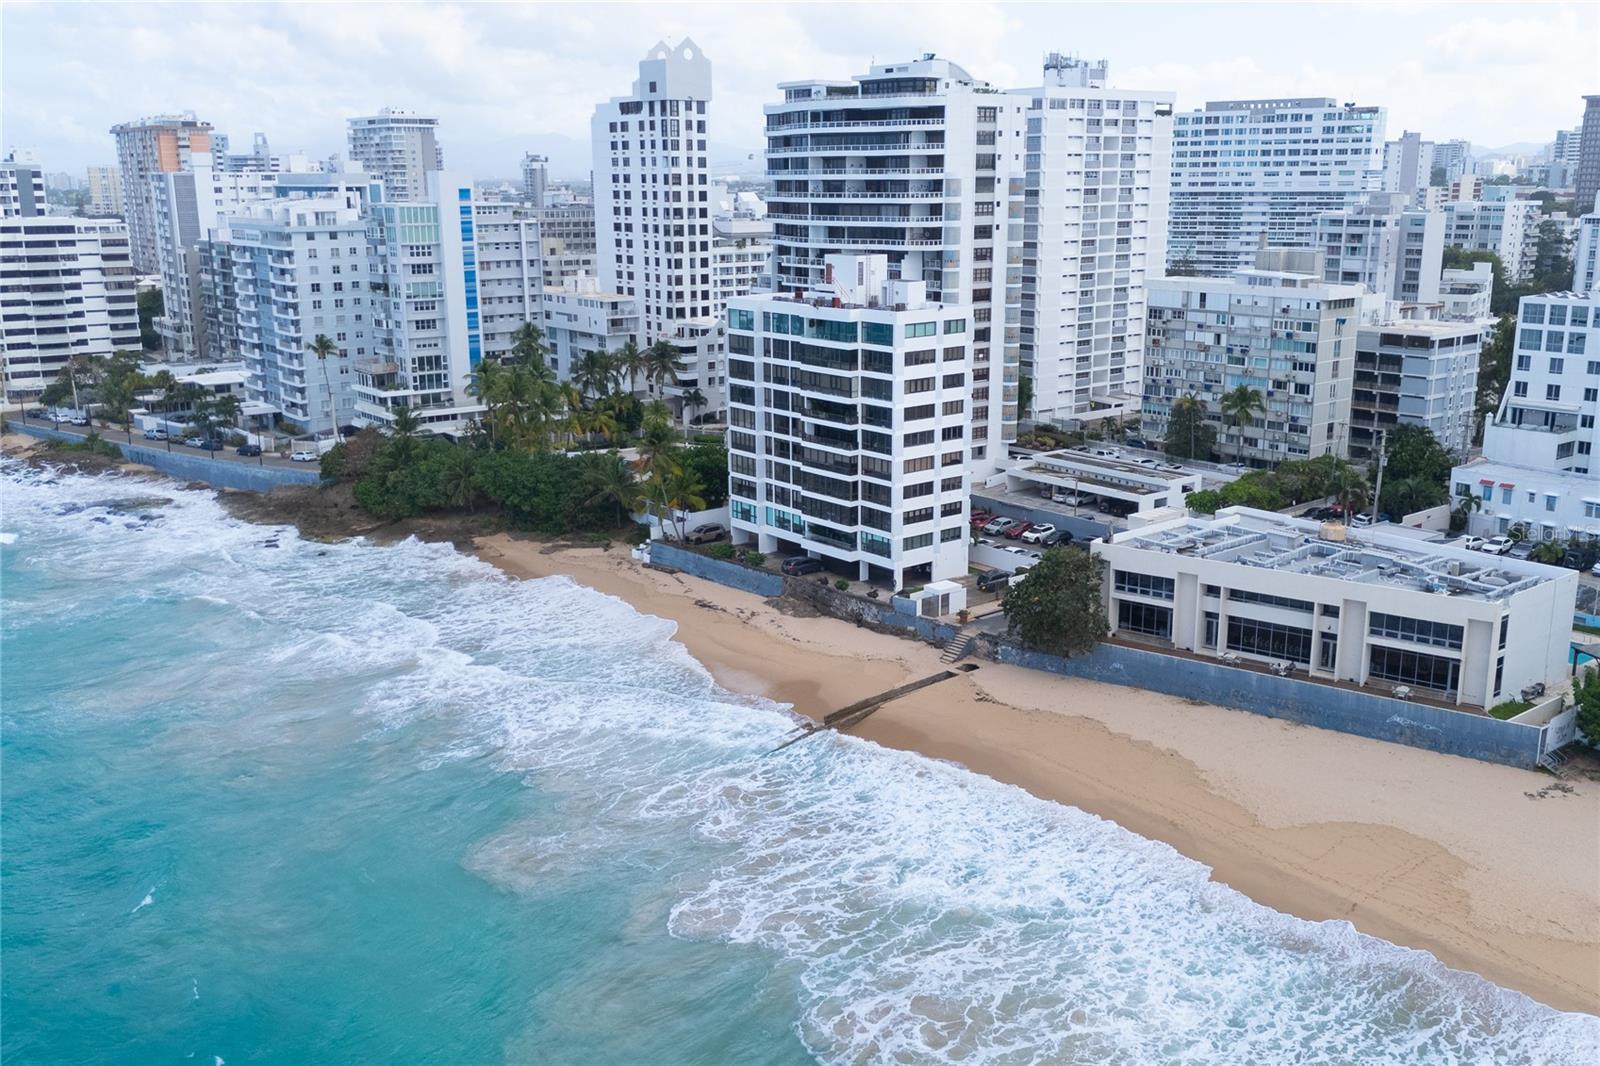
Beach Front Penthouse in Condado. Located in Cervantes I, Condado, this exceptional penthouse offers approximately 3,200 square feet of interior living space with unobstructed 180-degree ocean views. Sold fully furnished and turnkey, the residence is designed for immediate occupancy and effortless coastal living. The layout features four generously sized bedrooms, five full bathrooms, and a flexible entertainment room that can also function as a home office. Expansive living and dining areas are filled with natural light and oriented to maximize the panoramic ocean backdrop throughout the home. Two dedicated parking spaces are included. HOA: $1,750 monthly. CRIM (Property Tax): $5,535.84 annually.
#PR9118010

SAN JUAN

1 CERVANTES 9 PH

4 Beds

5 Baths

3,200 Sq.Ft.

$5,249,000

MLS#: PR9118010
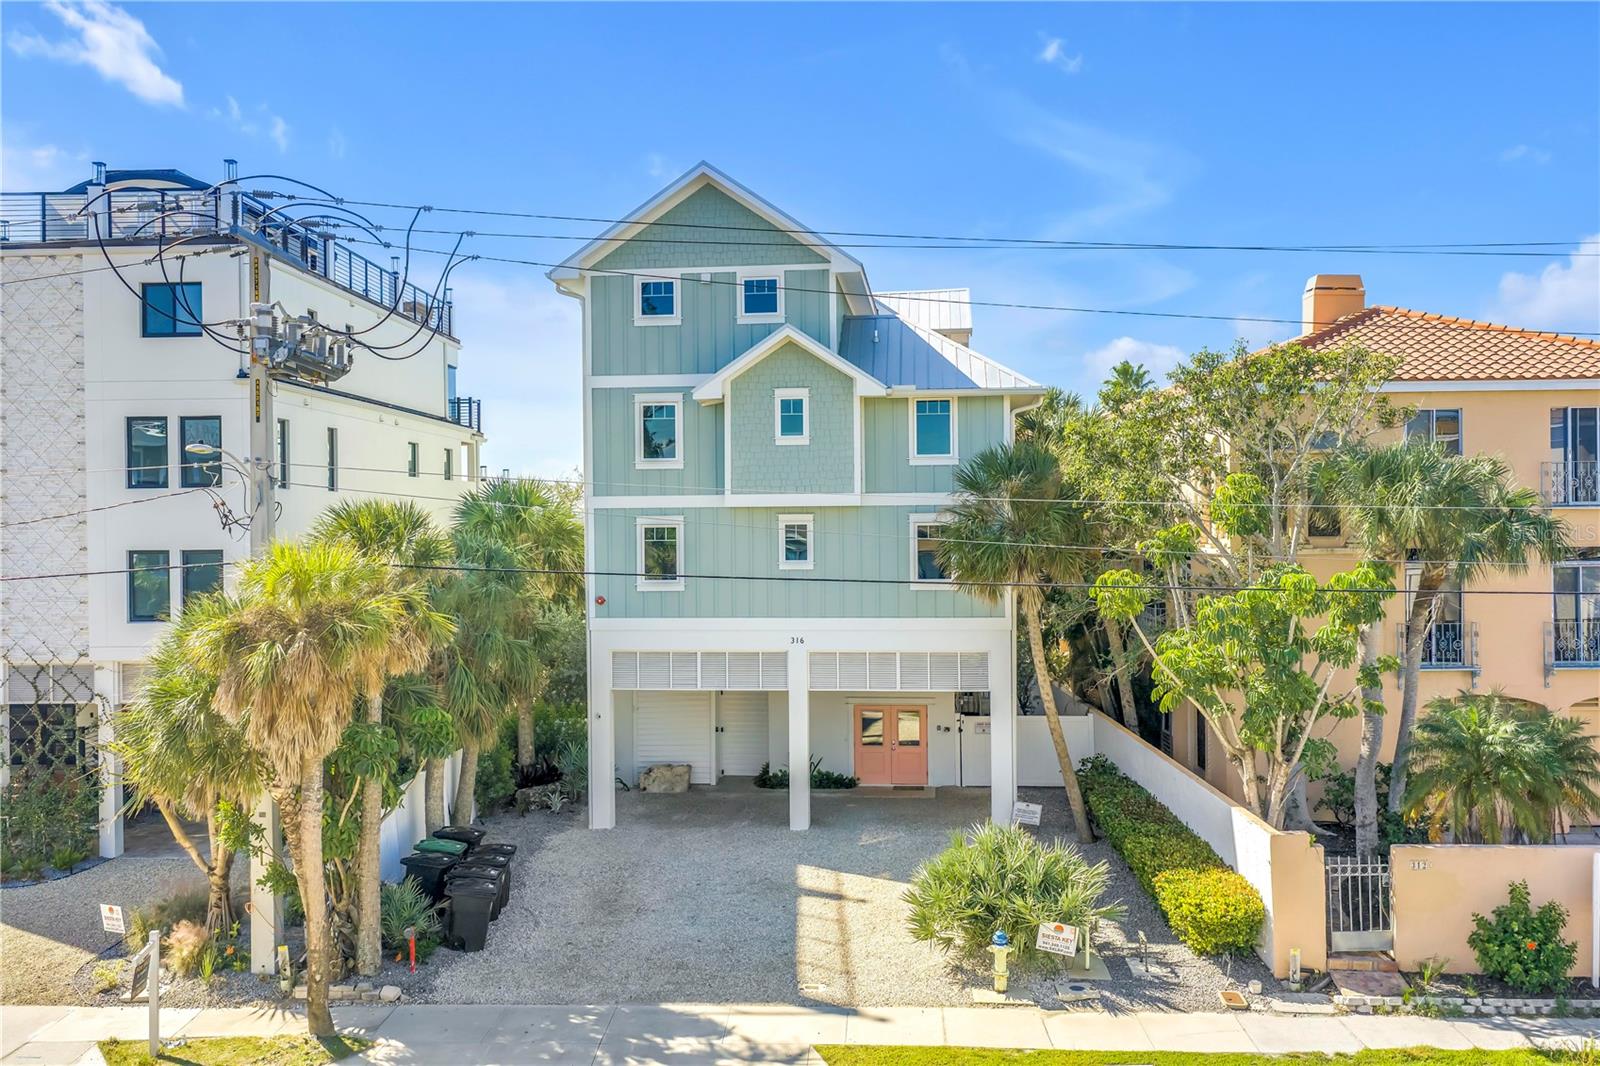
Just steps from the shoreline, this coastal home offers deeded beach access and sweeping panoramic views of the Gulf. Completely remodeled in 2021, the property lives and performs like new construction, blending modern coastal design with durable, rental-ready finishes throughout.
Thoughtfully designed across three living levels and serviced by a private elevator, the home features 8 bedrooms, 8 full baths, and 2 half baths, with expansive gathering spaces suited for both everyday living and hosting. With a proven track record as a high-performing short-term rental, the property generates approximately $400,000 to $500,000 annually, offering strong income potential alongside its lifestyle appeal. The top floor serves as the heart of the home, where the main kitchen and primary living area open directly to a Gulf-facing balcony showcasing breathtaking, unobstructed water views. This elevated vantage point creates a stunning backdrop for daily living, with the kitchen, dining space, and great room all positioned to take in the scenery.
A secondary club room with wet bar provides an additional space to gather, while multiple balconies throughout the home frame the coastal setting from different vantage points, including select bedroom suites. Below, the outdoor living space features a private pool and integrated spa surrounded by lush landscaping, along with a fully equipped outdoor kitchen with built-in grill, refrigeration, and dining area.
All eight bedroom suites offer ensuite baths and generous accommodations, with several enjoying Gulf views and private balcony access. Located near beach access and Siesta Key Village, this is a rare opportunity to own a fully renovated coastal home that delivers both luxury living and compelling investment performance.
#A4683801

SARASOTA

316 BEACH ROAD

8 Beds

8 Baths

4,681 Sq.Ft.

$5,249,000

MLS#: A4683801
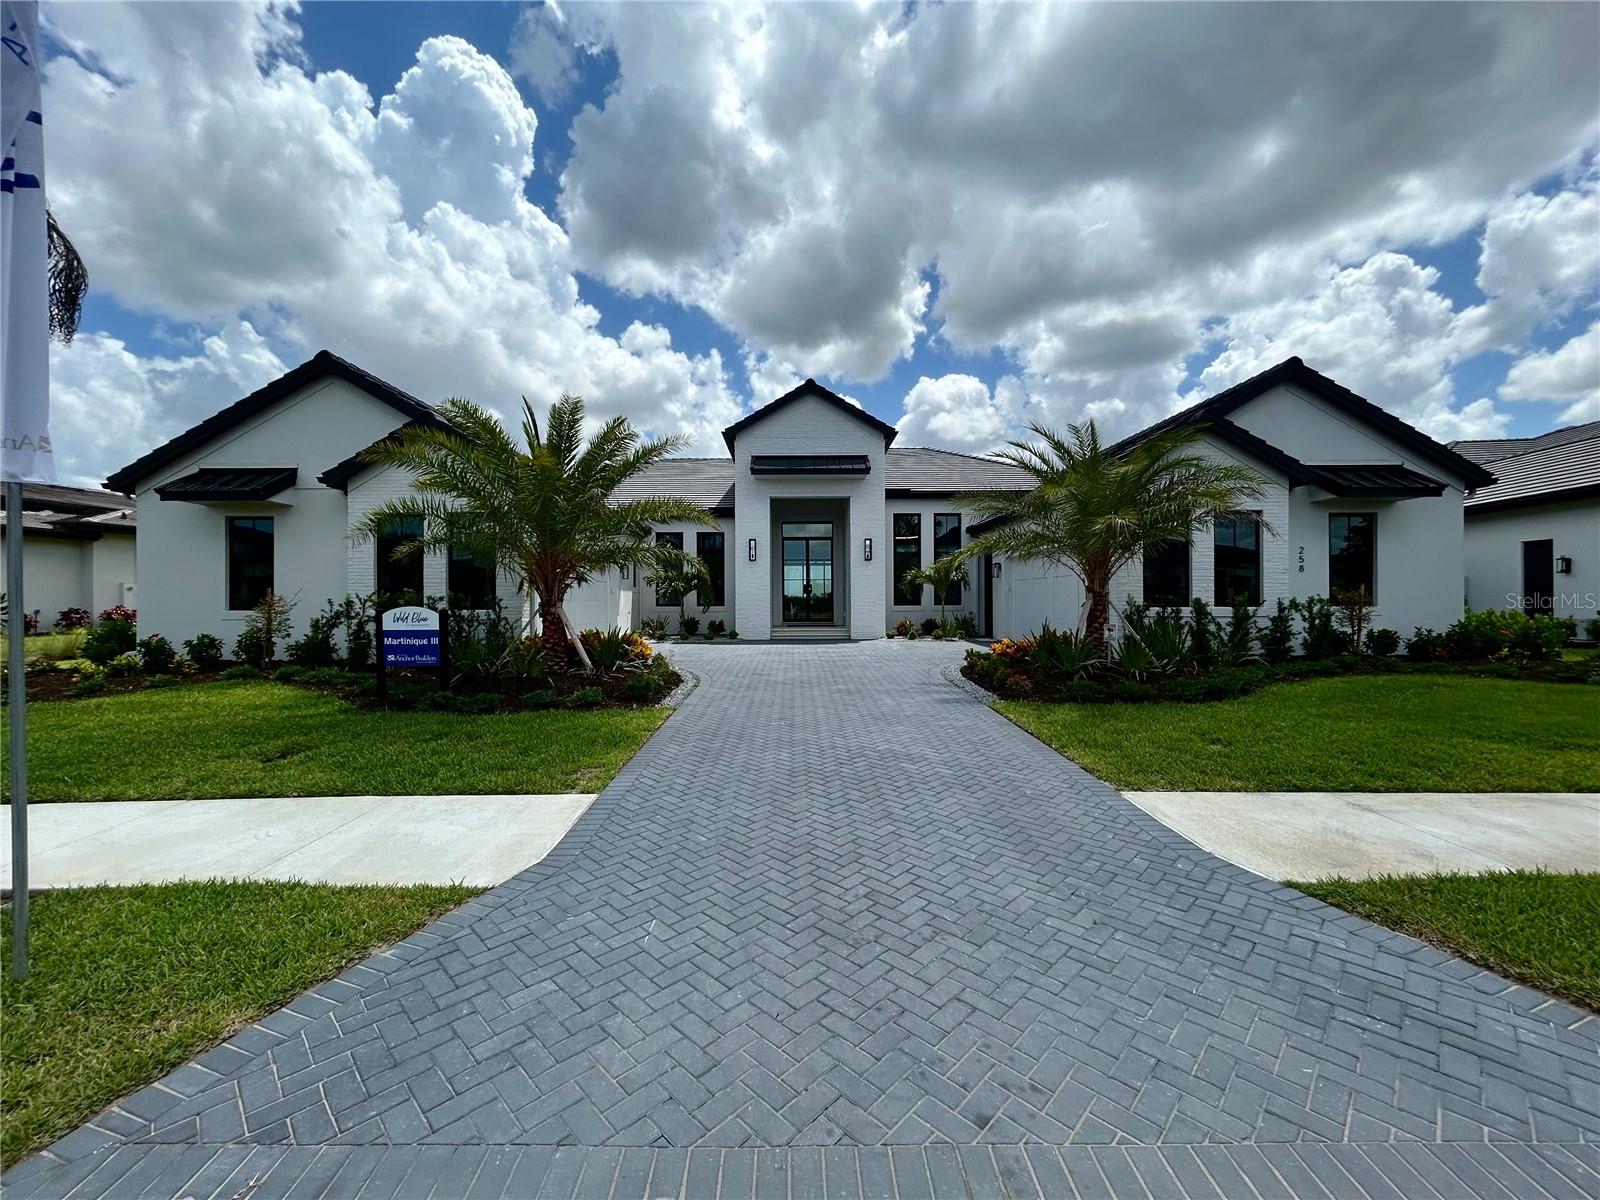
Anchor Builders, Sarasota's premier luxury custom home builder proudly presents The Martinique III, an extraordinary furnished model home in Wild Blue at Waterside.
Perfectly positioned on an expansive half-acre Lapis homesite overlooking tranquil water and nature preserve views, this remarkable modern farmhouse was thoughtfully designed by acclaimed residential designer Paul Fletcher to capture breathtaking vistas from nearly every living space.
A grand arrival begins with authentic white brick architecture, soaring columns, lush tropical landscaping, and an impressive auto court leading to opposing dual oversized garages, offering a four-car garage space with exceptional convenience and curb appeal.
Inside, custom-crafted double entry doors open to a stunning arched foyer where timeless architecture and refined finishes immediately create a sense of warmth, elegance, and serenity. Vaulted ceilings adorned with stained wood beams, expansive walls of glass, and an abundance of natural light define the home's open-concept living spaces while seamlessly connecting the great room, dining area, and chef's kitchen.
Designed for both entertaining and everyday living, the gourmet kitchen features premium appliances, custom cabinetry, luxurious countertops, and a fully equipped pantry kitchen. Every detail has been thoughtfully designed to create the perfect setting for intimate dinners or effortless entertaining while enjoying spectacular water views.
Throughout the home, wide gallery hallways, rich chevron-pattern white oak flooring, bespoke millwork, designer lighting, and architectural details showcase the exceptional craftsmanship for which Anchor Builders is known. Every finish has been selected to create an inviting atmosphere.
The private owner's retreat is a sanctuary unto itself, offering a peaceful sitting area, expansive dual walk-in closets, and an exquisite spa-inspired bath designed for ultimate relaxation. Three beautifully appointed ensuite guest bedrooms provide exceptional comfort and privacy, while a private study, flexible bonus room, powder bath, spacious utility room, and climate-controlled storage complete the thoughtfully designed floor plan.
Outdoor living is equally extraordinary. Expansive covered living and dining areas flow effortlessly from the interior to create the ultimate Florida lifestyle. Enjoy a resort-style pool and spa, outdoor kitchen, fireplace, fire pit, and multiple gathering spaces, all perfectly positioned to embrace the serene waterfront setting.
Residents of Wild Blue at Waterside enjoy an unparalleled lifestyle with convenient access by foot, bicycle, or golf cart to the future clubhouse featuring fine and casual dining, social events, a state-of-the-art fitness center, wellness classes, personal training, a golf simulator, movie theater, and more.
The community also offers the Midway Sports Center with 13 acres of recreational amenities, scenic walking and biking trails, six tennis courts, eight pickleball courts, a sports pro shop, kayak launch, playground, and two dog parks.
Professionally curated by acclaimed interior designer Carrie Riley of Riley Interior Design, this residence is offered fully furnished, including all designer furnishings, televisions, artwork, accessories, and décor. Pricing reflects the furnishings and is net of the builder's leaseback. Please contact the builder's representative for complete details.
#A4698383

SARASOTA

258 CRYSTAL WATERS DRIVE

4 Beds

4 Baths

4,575 Sq.Ft.

$5,244,000

MLS#: A4698383
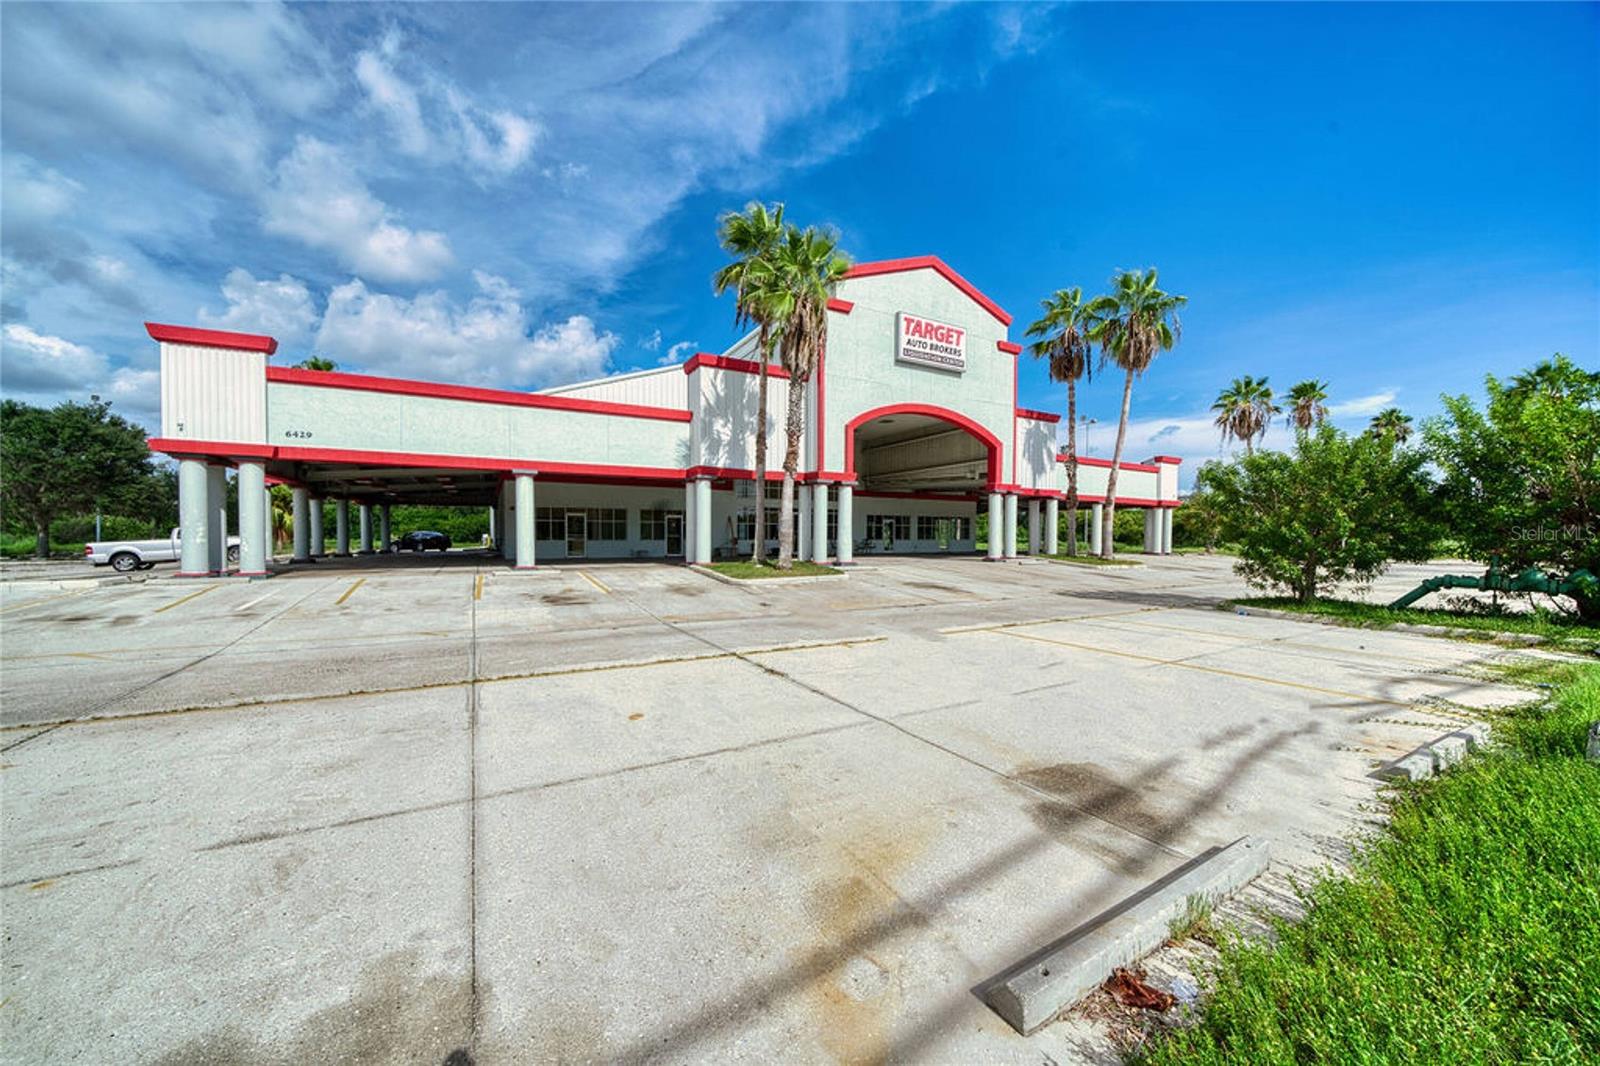
This is a portfolio of two adjacent parcels. The first parcel includes a 27,000 SF building on approximately 4+/- acres of land zoned HC. The office/showroom features 7,000 SF of warehouse space/7,000 SF office space/7,000 SF mezzanine that could be builtout for more office space. The remaining 6,000 SF is a beautiful canopy that is perfect for marketing large ticket items such as cars, boats, tr actors, trailers, etc. The neighboring parcel of land is 4.28 acres is sold in conjunction with the sale of the building.
#J986423

SARASOTA

6425 15TH STREET E

None Beds

None Baths

21,524 Sq.Ft.

$5,240,000

MLS#: J986423
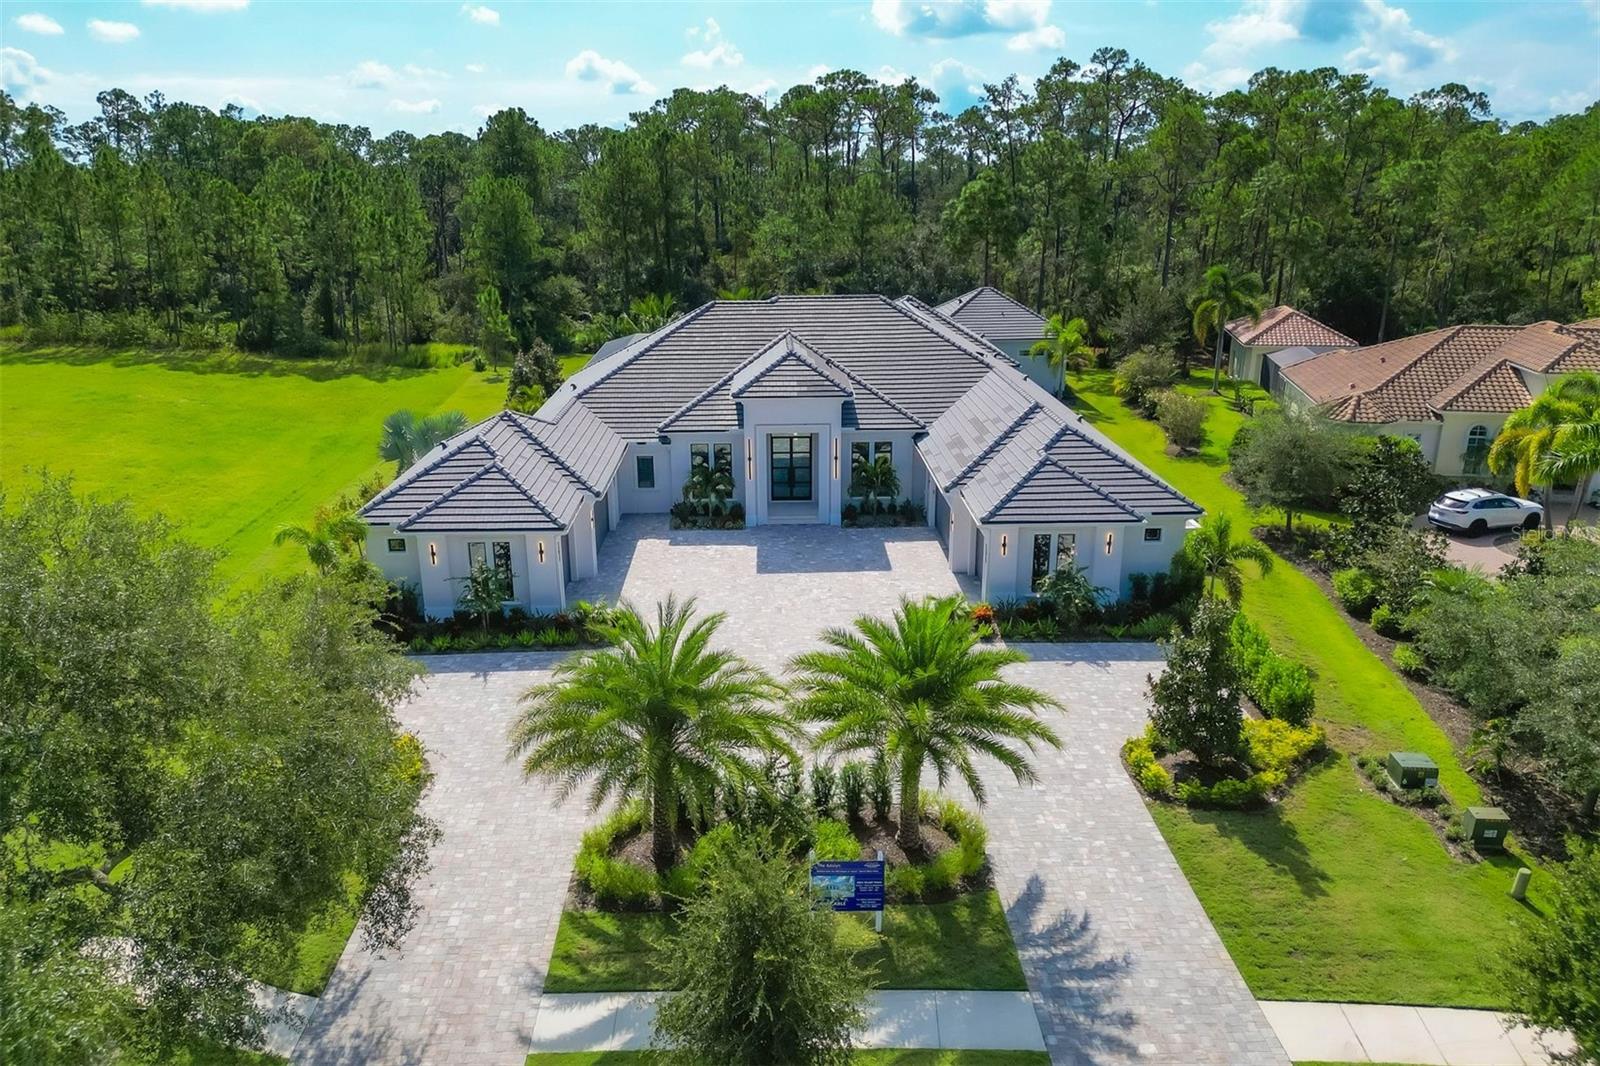
Pre-Construction. To be built. Property to be Built
#J983784

BRADENTON

8419 BROADSTONE COURT

5 Beds

5 Baths

5,662 Sq.Ft.

$5,210,080

MLS#: J983784

The Residences at The Tampa EDITION embodies luxury as one of only 38 residences, rising elegantly skyward above Tampa’s only five-star hotel, offering the comfort and intimacy of a custom finished home, with all the privileges of being catered to and cared for. This home has the ultimate in indoor-outdoor living. Floor-to-ceiling windows invite panoramic views of Tampa Bay and the downtown skyline, while the outdoors beckon through multiple sliding glass doors that lead to generous wraparound terraces with glass railings. Thoughtfully appointed interiors inspired by Roman and Williams as well as further customization by Charlie Schiller Design blend ease and elegance to create airy, exceptionally inviting spaces with ten-foot ceilings throughout.  Hand finished high polished neutral Venetian plaster warmly washes the walls of the common living areas. High end lighting was added throughout including Apparatus, Urban Electric, and more.  Wide plank 10-inch custom white oak Grato hardwood floors throughout. Polaris White marble kitchen countertops with waterfall island, full height backsplash and ambient cove lighting. Custom white oak Molteni Italian Millwork and powered upper cabinets. Gaggenau Kitchen Appliances including wine cooler and 5-burner gas cooktop. Miele fully venting hood incorporated into cabinetry. Owner’s bath walls and flooring clad with 24”x24” Polaris White marble with corresponding marble mosaic in owner’s bath shower. Double Vanity in Polaris White marble over custom floating Molteni Italian Millwork and under counter ambient lighting. Powder Bath with Venetian plaster walls. Laundry room with Molteni cabinetry, utility sink, Electrolux Washer and Dryer and UV HVAC light filter. 3 parking spaces included and 1 storage unit. Electric vehicle charging stations available. The Tampa EDITION is situated within Water Street Tampa, the first WELL-certified community in the world and along with hotel benefits including a rooftop pool & terrace and access to a full-service spa, residents will enjoy EDITION’s signature approach to world-class food and beverage, which extends to seven in-house dining options, including restaurants overseen by award-winning chefs. A full suite of dedicated services and amenities including a residents-only gym, social kitchen and lounge, and an on-premises lifestyle manager make day-to-day living exquisitely seamless. The utmost in privacy is assured with a private residential drive, valet, entrance, lobby, concierge and elevators dedicated to The Residences. The neighborhood connects city and nature, business and culture as well as work and play in unparalleled access.
#T3417070

TAMPA

1000 WATER STREET 1802

3 Beds

3 Baths

3,014 Sq.Ft.

$5,200,000

MLS#: T3417070
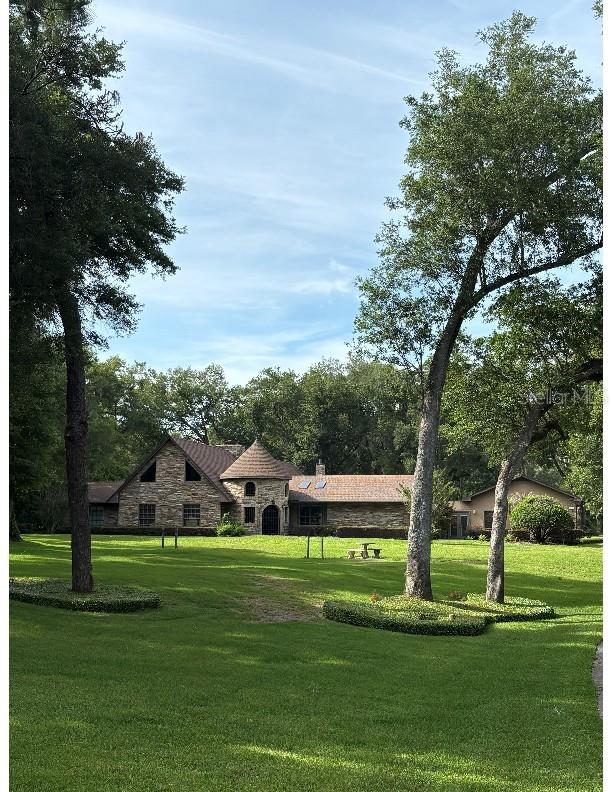
Prime 5.32± acre development opportunity in the rapidly growing Kelly Park corridor near SR-429. Three contiguous parcels with frontage on W. Kelly Park Rd and Calhoun Rd, adjacent to Wyld Oaks, Kelly Park developments, and AdventHealth expansion. Property features uplands with no wetlands, A-1 zoning, Future Land Use Rural Residential, and existing improvements including an approx. 8,000 SF residence and 2,000 SF manufactured home. Excellent redevelopment potential with planned Effie Dr extension nearby and easy access to SR-429.
#O6409189

APOPKA

3525 W KELLY PARK ROAD

6 Beds

6 Baths

6,319 Sq.Ft.

$5,200,000

MLS#: O6409189
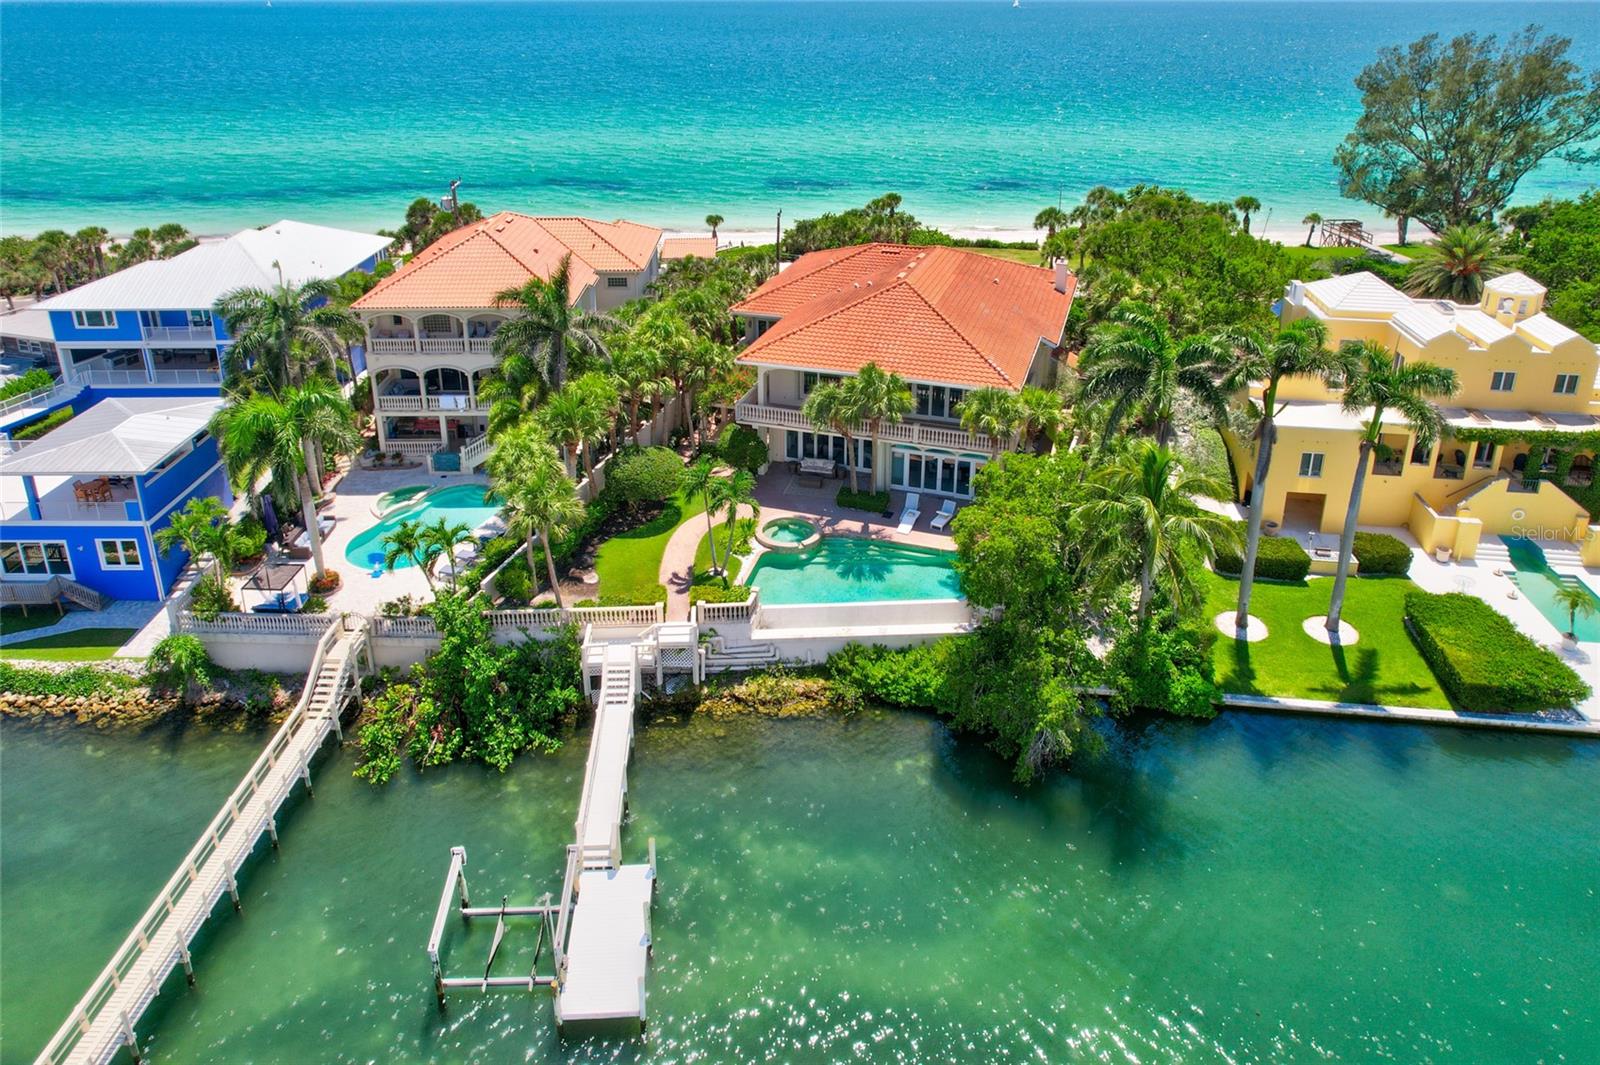
Remarkable Gulf to Bay waterfront estate on the highly exclusive Island enclave of Casey Key, where opulence and serenity unite in perfect harmony. The highly sought-after gulf to bay position allows for the optimal experience in waterfront living. No trade-offs between boating and beaches, this property indulges it all. The bayside overlooks Blackburn Bay, with a dock and lift making the waters easily accessible by boat. The gulf side features a private beach right outside the front door, literally your own slice of the paradise that people converge from across the world to experience.  With walls of glass and an abundance of covered balcony space, this property offers an ideal vantage to capture sunrise over the bay, sunset over the gulf, and the turquoise waters of the Gulf of Mexico all day in between. The expansive, open floor plan is ideally suited for both entertaining and water gazing, with seating areas thoughtfully positioned throughout both floors. Added luxuries include a wet bar, elevator, upstairs laundry room off the owner’s suite, and a dedicated study on the main level. The neutral palette affords the opportunity to easily customize decor and finishes to suit your design preferences. Outside, the resort-like setting is enhanced by an infinity pool and spa, and the grounds feature lush lawns, paver paths, and outdoor dining retreats. Additionally, the property boasts 107 feet of water frontage on the Gulf of Mexico and 80 feet of frontage on Blackburn Bay, providing an extensive and stunning connection to both bodies of water. Savor the tranquility of Gulf to Bay living. Don't miss the opportunity to make this exquisite property your own and experience the epitome of coastal luxury.
#A4574918

NOKOMIS

1704 CASEY KEY ROAD

3 Beds

4 Baths

6,435 Sq.Ft.

$5,200,000

MLS#: A4574918
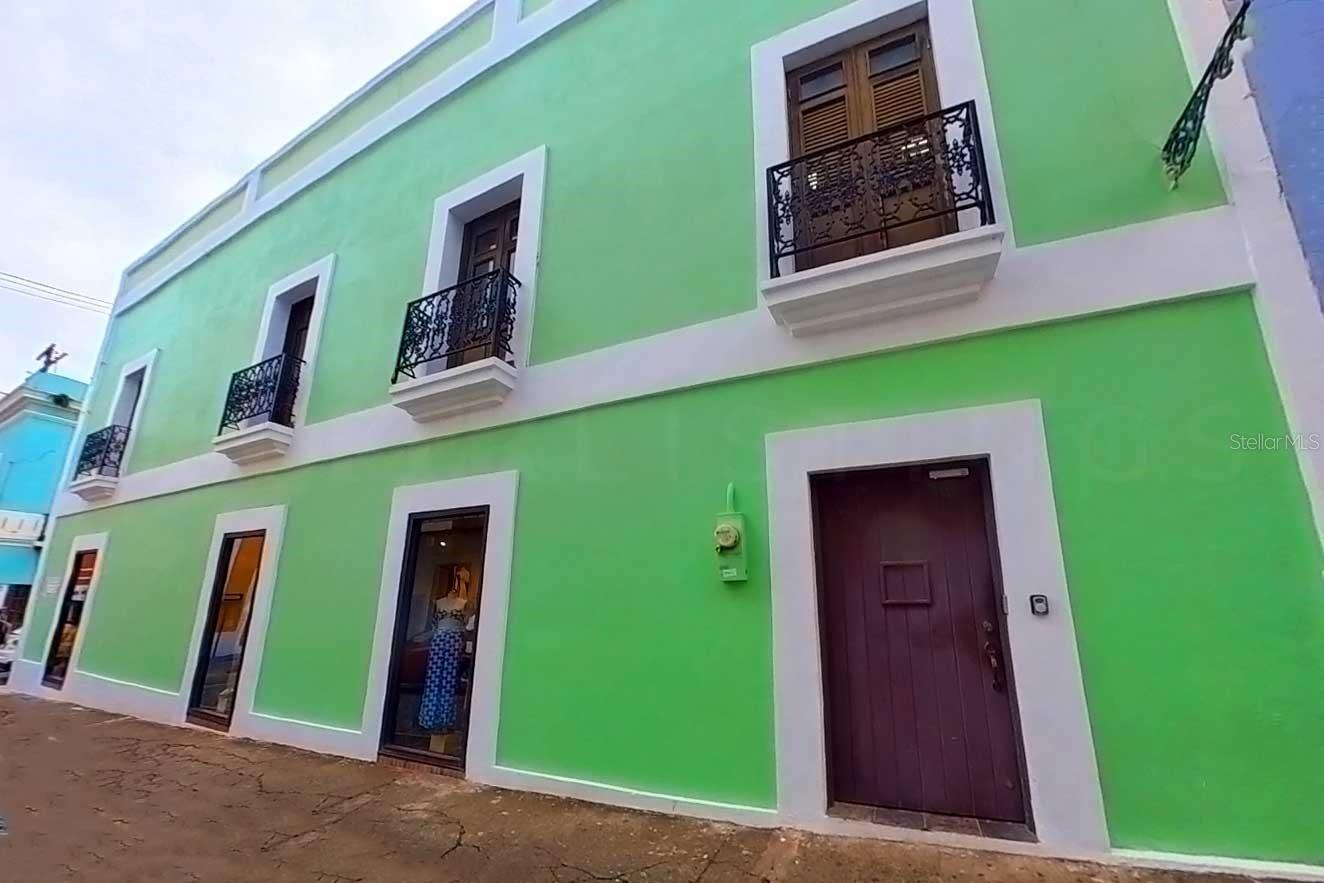
Unique Opportunity in Old San Juan!                       
Prime commercial and residential space is available at 209 Calle San Francisco, Old San Juan, one of Puerto Rico’s most iconic and tourist-friendly locations. This 2,500 SqFt property features five apartments, one retail space, and eight bathrooms, offering an exceptional opportunity to start or expand your business in a high-traffic area rich in history, culture, and commerce.

Don’t miss the chance to grow your business and enjoy residential space in one of the most sought-after addresses on the island! Immediate availability. Contact us today for more details!
#PR9112696

SAN JUAN

209 SAN FRANCISCO STREET

5 Beds

8 Baths

2,500 Sq.Ft.

$5,200,000

MLS#: PR9112696
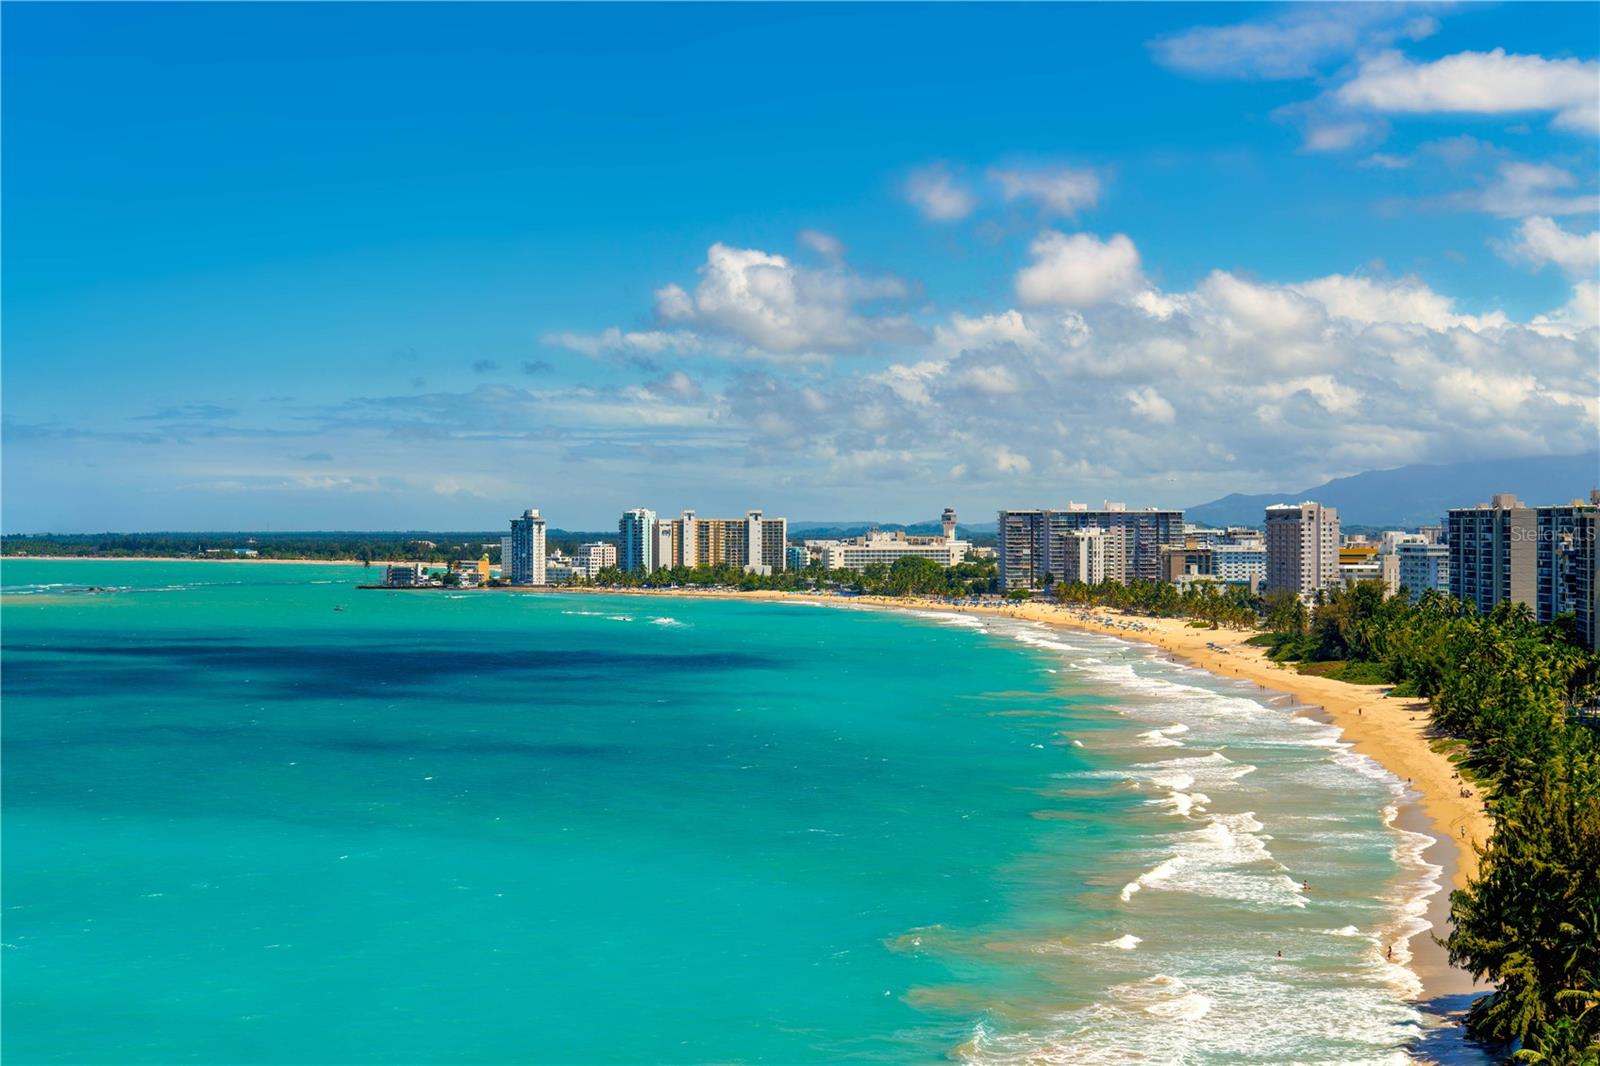
One or more photo(s) has been virtually staged. ***SOLD*** Nestled in the heart of the serene beaches of Isla Verde, this one-of-a-kind penthouse is truly a rare treasure. This expansive two-story penthouse, newly remodeled for the utmost sophistication and comfort, offers over 6,100 +- square feet of interior living space and approximately 1,400 square feet of wrap-around terrace, providing breathtaking panoramic views encompassing the ocean, lagoon and mountains. Upon entering the entertaining floor, you will be greeted by a sleek and open kitchen seamlessly flowing into the dining room. The formal living room boasts ocean views and a wet bar, perfect for entertaining guests, while a family living room on the south side offers serene vistas of Laguna los Corozos. The spacious wood-paneled wine cellar adds to the allure, an ideal room for any wine connoisseur. Floor-to-ceiling sliding glass doors throughout the apartment provide an indoor/outdoor feel with uninterrupted views. Ascend to the second floor where you will step into a hallway adorned with floor-to-ceiling glass, offering mesmerizing views of the beach and ocean. The west wing has four guest bedrooms, each offering comfort and privacy. The primary suite sits alone facing north featuring its own balcony, inviting in the soothing sights and sounds of the ocean. The primary bathroom is a sanctuary unto itself, with a separate tub where you can luxuriate while gazing at the lagoon. Two individual walk-in closets provide luxurious storage space and convenience. Surfside Mansions offers resort-style amenities, including direct beach access and a pool, allowing residents to enjoy the sun and pristine shores of Isla Verde. Additionally, the unit comes with four dedicated parking spots, ensuring convenience and ease of access for residents and guests alike. Photos 2, 4, 6, 9, 12, 17, 18, 25 and 28 are virtually staged and do not reflect the current state of the property.
#PR9105325

CAROLINA

3307 ISLA VERDE AVENUE Penthouse

5 Beds

5 Baths

7,578 Sq.Ft.

$5,200,000

MLS#: PR9105325
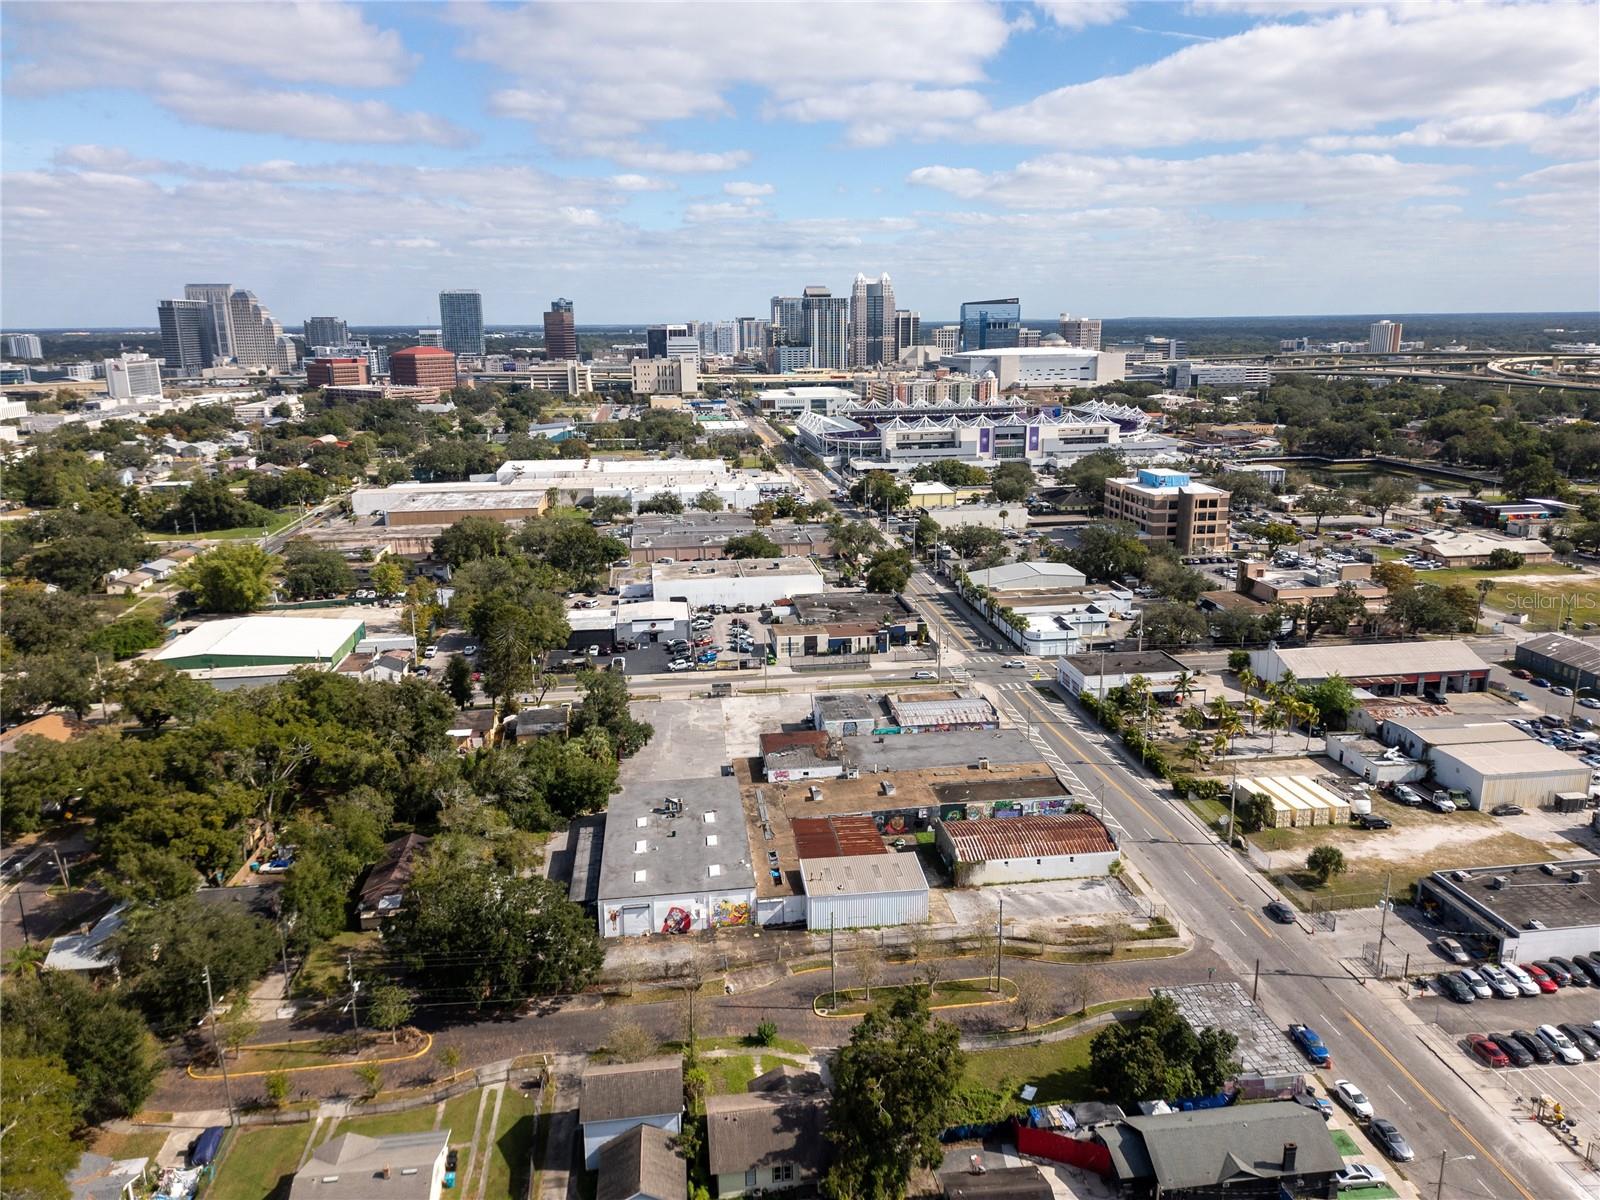
Prime Investment Opportunity Situated Within Desirable Industrial Area Located in Downtown Orlando Right Off Interstate 4 and SR 408. This 2.02 +/- acre property is the perfect redevelopment opportunity located near major attractions including Orlando Magic Kia Center, Orlando FC Exploria Stadium, Camping World Stadium, The Creative Village, and Orlando’s Central Business District. City of Orlando has provided preliminary approval on the application and use of The Live Local Act on the parcel for increased density and administrative speed of rezoning for the development of affordable housing. The property is situated within an industrial area that boasts well developed infrastructure, including modern utilities, high-speed internet connectivity, and excellent transportation networks.
#O6341871

ORLANDO

1011 W CENTRAL BOULEVARD

None Beds

None Baths

25,757 Sq.Ft.

$5,200,000

MLS#: O6341871
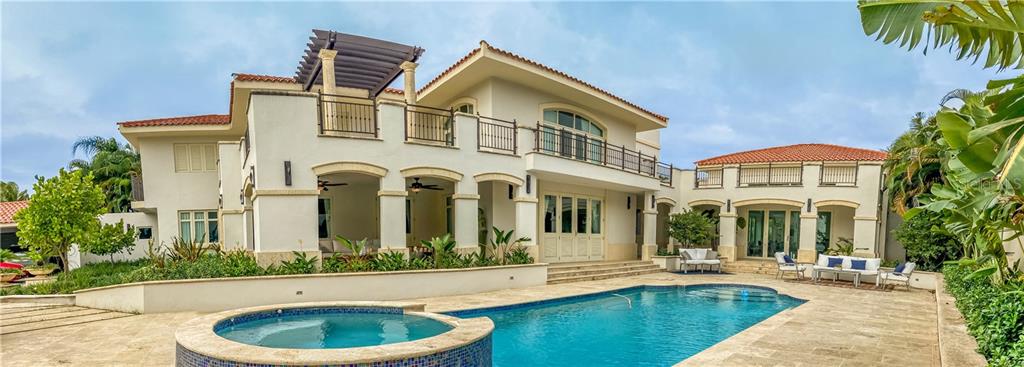
Classic Contemporary Style with Elegance at Dorado Beach East! 

Amazing outdoor space with pool house perfect for entertaining. 
Great location with views of the golf course.  

This extraordinary residence features 5 bedrooms all with private bathrooms, ample master suite with office space, family/tv room, sunroom with green wall, kitchen with breakfast niche, open concept living and dining room that open to the amazing outdoor space that is beautifully landscaped. 

The outdoor space consists of a covered terrace with views to the golf course, pool with jacuzzi, pool house with bar area, exterior full bathroom and ample patio with fountain. The beautiful landscape also features a pond.

Property is fully equipped with a new power generator, water cistern, solar water heater.
#PR9092466

DORADO

446 DORADO BEACH EAST

5 Beds

6 Baths

6,000 Sq.Ft.

$5,200,000

MLS#: PR9092466
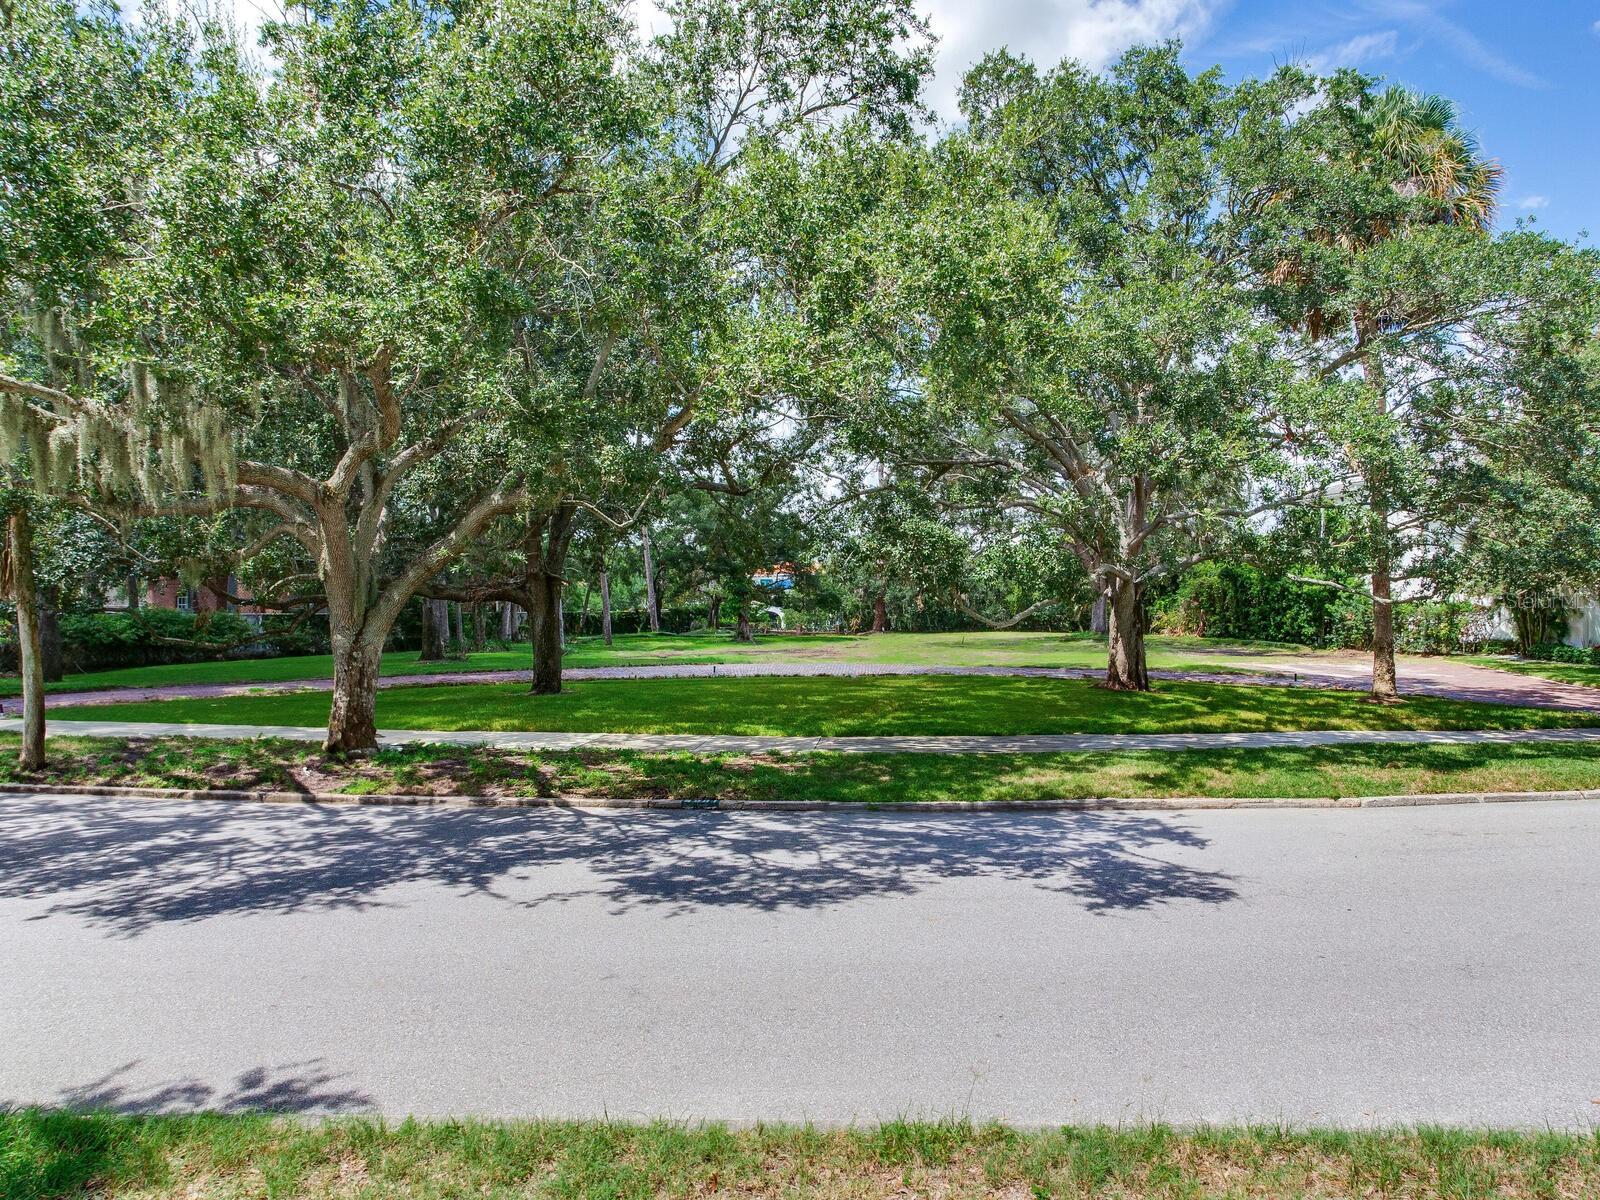
Prime Waterfront Lot for Sale at 5001 S Shore Circle, Tampa, FL Discover the perfect canvas for your dream home! Situated in the prestigious Beach Park neighborhood, this breathtaking waterfront lot offers an idyllic setting to create a custom residence that seamlessly blends luxury, privacy, and convenience. Imagine designing an outdoor pavilion with a one-of-a-kind kitchen, a resort-style pool, and even a guest house. Adorned with majestic oak trees and boasting direct canal access, this property perfectly balances natural beauty and exceptional functionality. Positioned across from a charming park island, this expansive lot provides serene views and an unmatched sense of tranquility. Located just minutes from Tampa International Airport, the International Mall, downtown Tampa, Gulf beaches, and premier attractions like sports venues and vibrant entertainment hubs, it offers a lifestyle that effortlessly integrates relaxation and excitement. Surrounded by top-rated schools and world-class dining options, this property is ideal for anyone seeking elegance and practicality. Additional Features: Whether you’re a boating enthusiast or simply dream of owning a premier waterfront property, this lot offers canal front access with a direct route to the open bay. The Beach Park community is celebrated for its picturesque streets, family-friendly atmosphere, and timeless appeal.
#TB8424220

TAMPA

5001 S SHORE CREST CIRCLE

None Beds

None Baths

0.59 acres

$5,200,000

MLS#: TB8424220
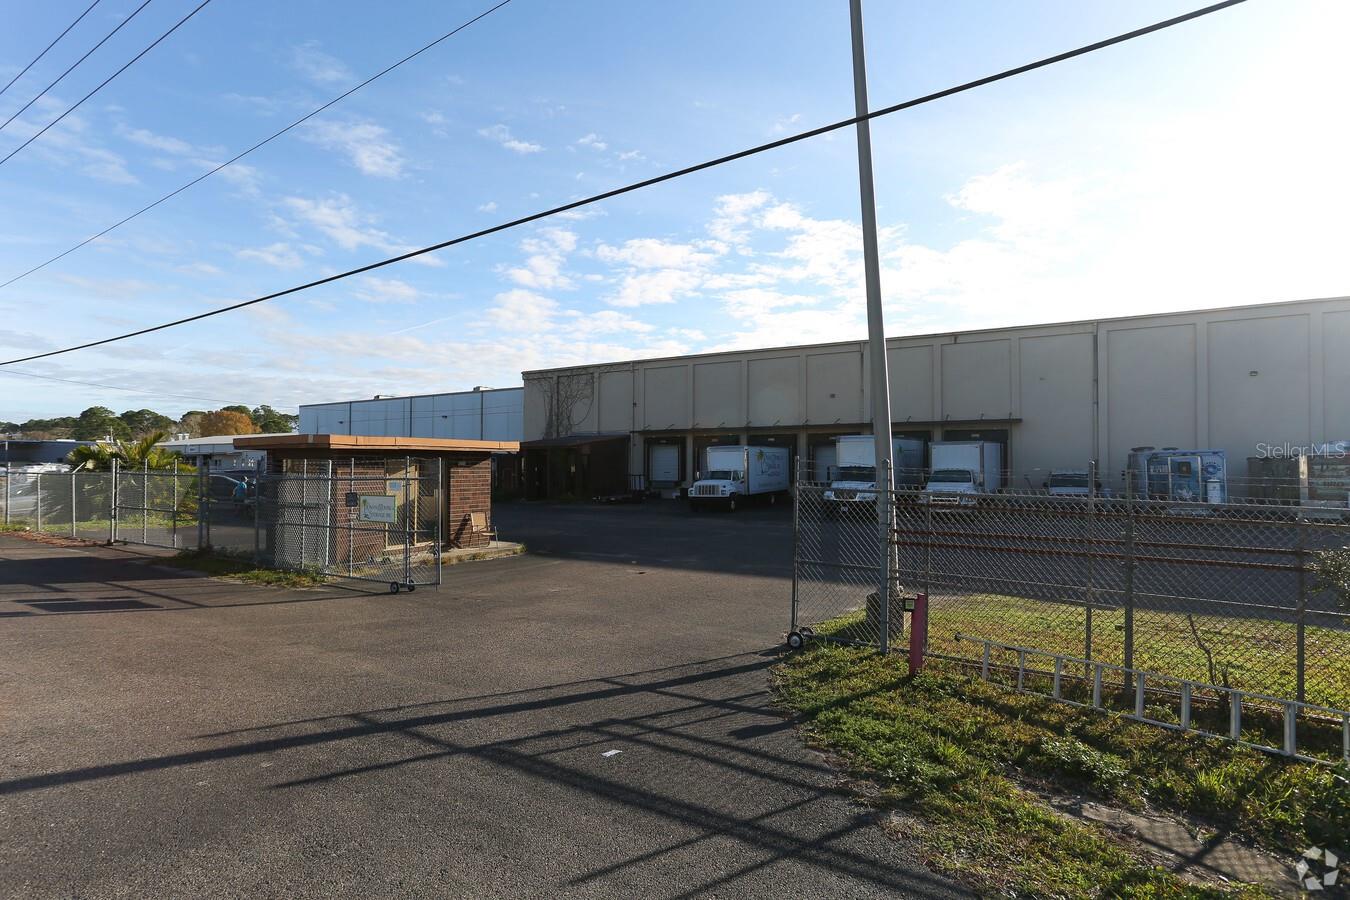
Close to 50,000 square feet of climate-controlled warehouse space. With six bay doors and 32-foot ceilings.
#GC506158

ST AUGUSTINE

1750 DOBBS ROAD

None Beds

None Baths

49,272 Sq.Ft.

$5,200,000

MLS#: GC506158
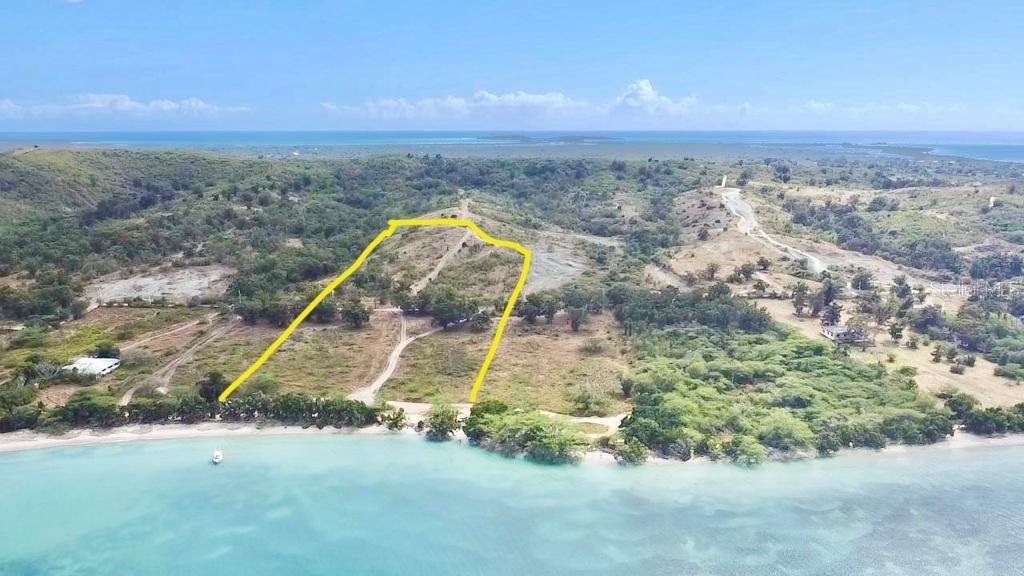
Beach front property (6 meters from the water).  This land (2 side by side lots that are sold together) is currenty an income generating Campground used for glamping, camping and overland camping vehicles.  Located in a secluded area of the west side of Puerto Rico it is ideal for those who want a property surrounded by naturel for tourism projects or just to have your own personal retreat/beach home.
#PR9094182

CABO ROJO

Boqueron Los Pozos CARR. 3301 KM 1.6 INT BEACH

None Beds

None Baths

10 Sq.Ft.

$5,200,000

MLS#: PR9094182

1 ... 173 174 175 176 177 ... 666
* Listings identified with the FMLS IDX logo come from FMLS and are held by brokerage firms other than the owner of this website. The listing brokerage is identified in any listing details. Information is deemed reliable but is not guaranteed. If you believe any FMLS listing contains material that infringes your copyrighted work please click here to review our DMCA policy and learn how to submit a takedown request. © 2024. First Multiple Listing Service, Inc.
 - property

Send a message

Message successfully sent.

Your message

What is 3 + 4 ?

Reason for contacting?

I agree to receive email communication and understand I can unsubscribe at any time.

I agree to be contacted by The Graf Group of Coldwell Banker via call, email, and text for real estate services. To opt out, you can reply 'stop' at any time or reply 'help' for assistance. You can also click the unsubscribe link in the emails. Message and data rates may apply. Message frequency may vary. Privacy Policy

Sign Out

Virtual Assistant

Would you like to take the next step with this property? We can help you schedule a showing or virtual tour, or send you more details.

Yes, I would like more information.

Thank You for Your Reply, One of Our Agents will contact you as soon as possible

No, maybe later.

Thank you, you can always contact me via email, phone number or through the contact form.

Realhub AI

Lucy - Your AI-Powered Realtor

Update Your Temporary Password

Personalize your search

Enter your email and we'll notify you immediately when new listings match what you're looking for.

or enter email address

Already have an account ? Login here

Continue your home search

I agree to receive communications and understand I can unsubscribe at any time.

I agree to be contacted by The Graf Group of Coldwell Banker via call, email, and text for real estate services. To opt out, you can reply 'stop' at any time or reply 'help' for assistance. You can also click the unsubscribe link in the emails. Message and data rates may apply. Message frequency may vary. Privacy Policy

Already have an account ? Login here

We use cookies

We use cookies primarily for analytics to enhance your experience. By accepting, you agree to our use of these cookies. You can manage your preferences or learn more about our cookies policy.






