Properties

Browse or get in touch to schedule a walkthrough.

  • Nearby me
Price range

Popular Features

Community Features

Association

Property Features

Waterfront

View

Exterior Features

Interior Features

Style

10000 properties match your criteria

Updated 1 minute ago

E-Alert name
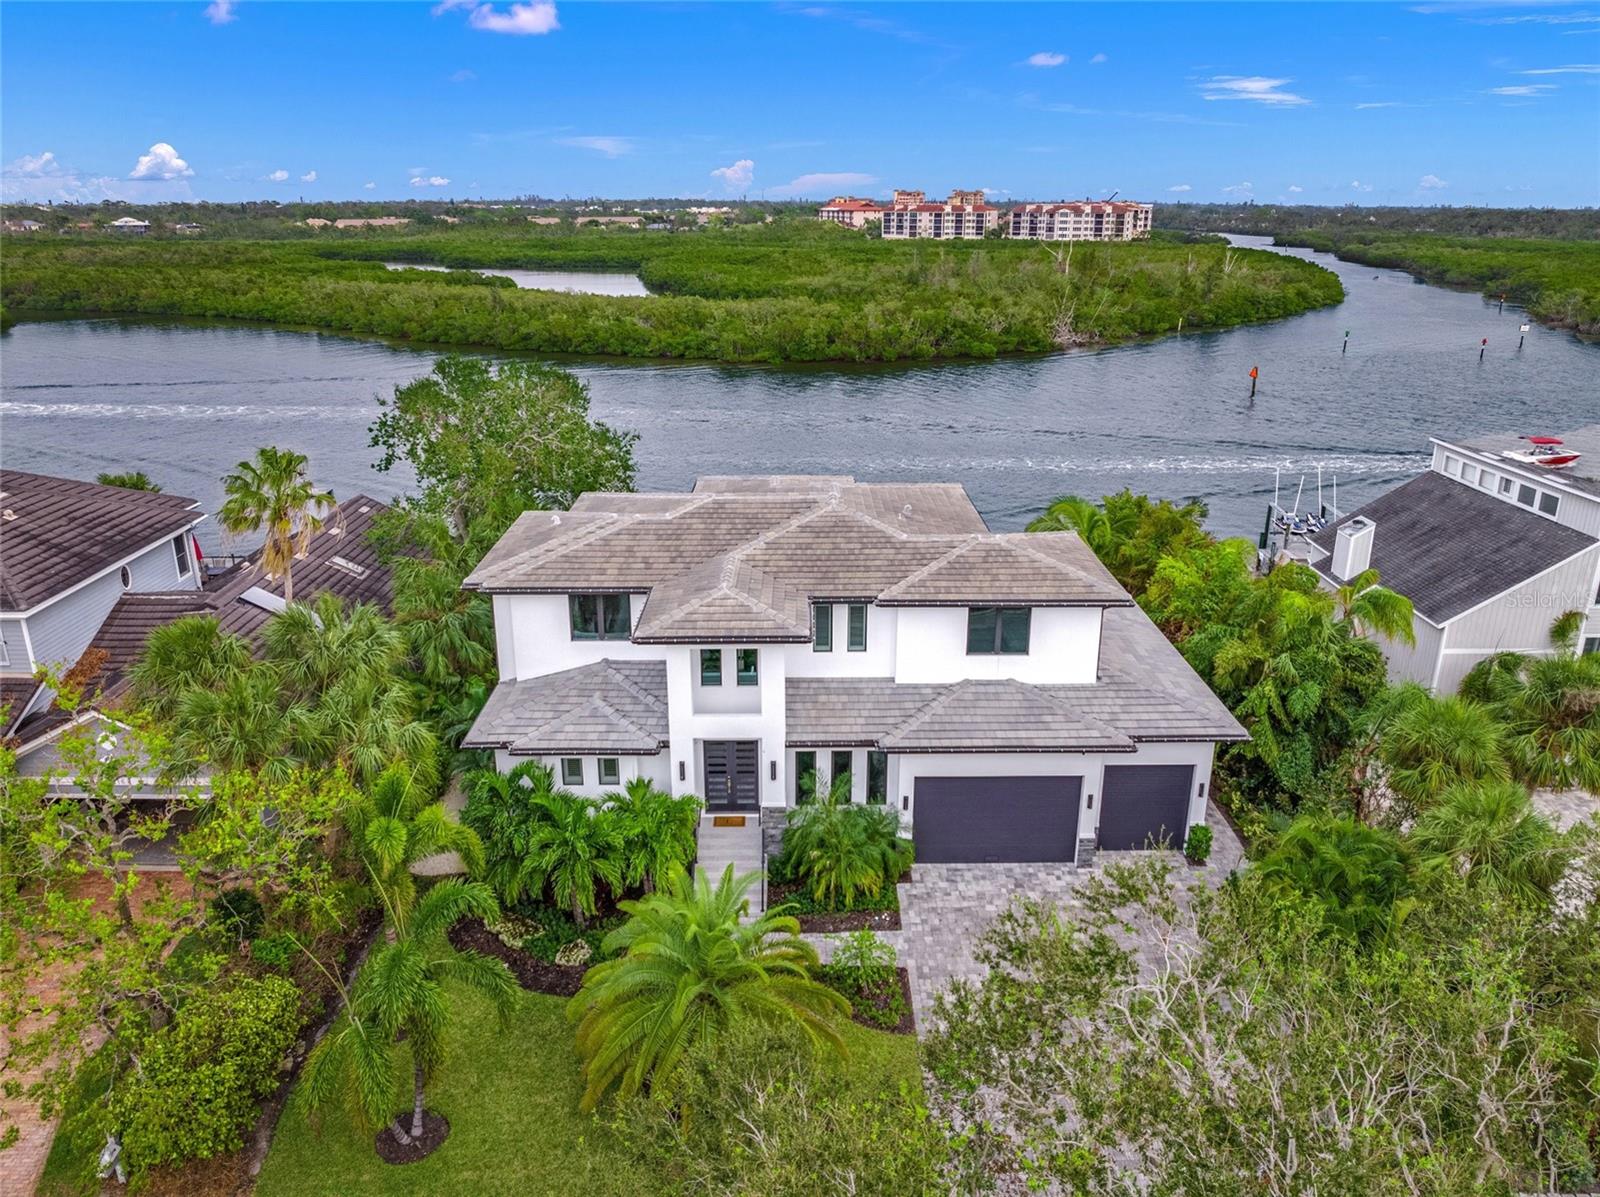
Experience the pinnacle of luxurious waterfront living, where your dreams of boating, entertaining, and relaxation converge in unparalleled splendor. This exquisite elevated custom-built estate on Siesta Key redefines elegance, had NO flood damage, offering sweeping, private vistas of the vibrant intracoastal waterway and showcasing masterful design at every turn.

Spanning two levels of opulent living space, this five-bedroom residence is thoughtfully equipped with an elevator for seamless convenience. Every corner is a testament to refined craftsmanship and attention to detail, featuring wide plank porcelain tile, 8-foot PGT insulated impact doors, a striking electric fireplace, and immersive surround sound that sets the mood for every occasion.

The main level invites effortless entertaining with its expansive living area, complete with a sophisticated wet bar featuring a wine cooler, ice maker, and direct access to the lanai. A spacious den provides a versatile retreat for work or leisure. Upstairs, the family room opens to an oversized balcony, presenting mesmerizing sunrises and panoramic views of the downtown Sarasota skyline.

Culinary enthusiasts will delight in the gourmet kitchen, a chef’s paradise outfitted with state-of-the-art Dacor appliances, double ovens, and sleek quartz waterfall countertops. For alfresco dining, the outdoor kitchen becomes the ultimate stage for creating memorable meals under the stars.

The outdoor living space rivals the finest resorts, with a sparkling pool and spa surrounded by a travertine lanai and deck. Beyond, a newly constructed dock and boat lift await, ensuring your vessel is always ready for adventures on the water.

At day’s end, retreat to the indulgent master suite, a haven of tranquility featuring a spa-like en-suite bath that evokes the ambiance of a five-star resort. Car enthusiasts will appreciate the oversized three-car garage, designed with ample height to accommodate car lifts, perfect for housing your prized collection.

Nestled within one of Siesta Key’s most prestigious communities, this home offers peace of mind with a newly installed generator and the ultimate convenience of proximity to the beach, dining, and shopping—just moments away.

This is not just a home; it’s a lifestyle of unparalleled luxury and elegance, designed for those who desire only the best. Welcome to your paradise.
#A4633904

SARASOTA

5418 SIESTA COVE DRIVE

5 Beds

5 Baths

4,230 Sq.Ft.

$5,200,000

MLS#: A4633904
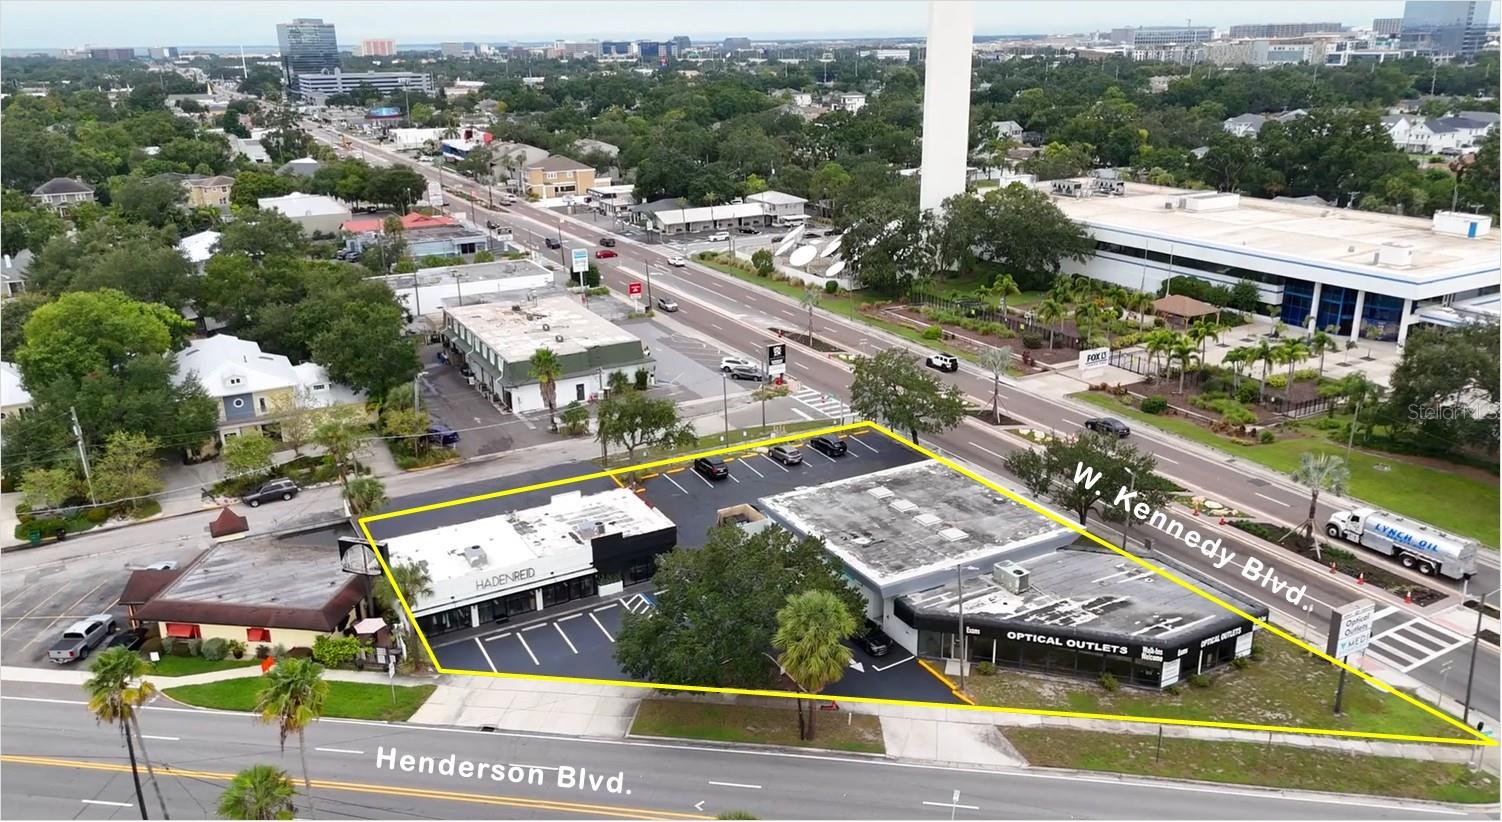
PRIME, PRIME, PRIME LOCATION! :: 220’ frontage directly on W. Kennedy Blvd. :: 2 professional office buildings for investment or owner/ user :: Located between the signalized intersections of Himes Avenue and MacDill Avenue
Excellent Investment Opportunity! :: Average Daily Traffic count of 31,000 :: Highest and best use: Commercial Retail or Professional Office :: Site offers huge potential for exposure and growth along the W. Kennedy Blvd. corridor
The area is exploding with new commercial and residential growth and is surrounded by countless new developments :: Convenient to highways and major thoroughfares :: 9 minutes (approx.) to Tampa International Airport :: 3 minutes to the Interstate 275 South :: 2.4 miles west of the Selmon Expressway :: Within a 3-mile radius of this site, approximately 119,756 people with an average age of 40 and the HH income is over $140,306 :: Outstanding, Commercial site offering opportunities to invest, relocate or expand your business :: Minutes from AdventHealth- South Tampa, Memorial Hospital, Bank of America, Western Union, 5th/3rd Bank, TD Bank, Bank of Central Tampa, FedEx, UPS, Office Depot, T-Mobile, CVS, The Vitamin Shoppe, Whole Foods Market, ABC Fine Wine and Spirits, Sherwin Williams, Jiffy Lube, Advanced Auto, Sunoco Gas, Mobil Gas Station, 7-Eleven, Wawa, Bolay, Chick-Fil-A, Einstein Bagels, Alessi Bakery, Krispy Kreme, Dunkin’, Papa John’s, Burger King, Village Inn, Outback Steak House, Acropolis Greek Taverna, Miguel’s Mexican Grill, Yummy House, Carrabba’s Italian Grill, J. Alexander’s, Shells Restaurant, Press Box Sports Bar, LA Fitness, Anytime Fitness and more.
#TB8429782

TAMPA

3202 W KENNEDY BOULEVARD

None Beds

None Baths

4,676 Sq.Ft.

$5,200,000

MLS#: TB8429782
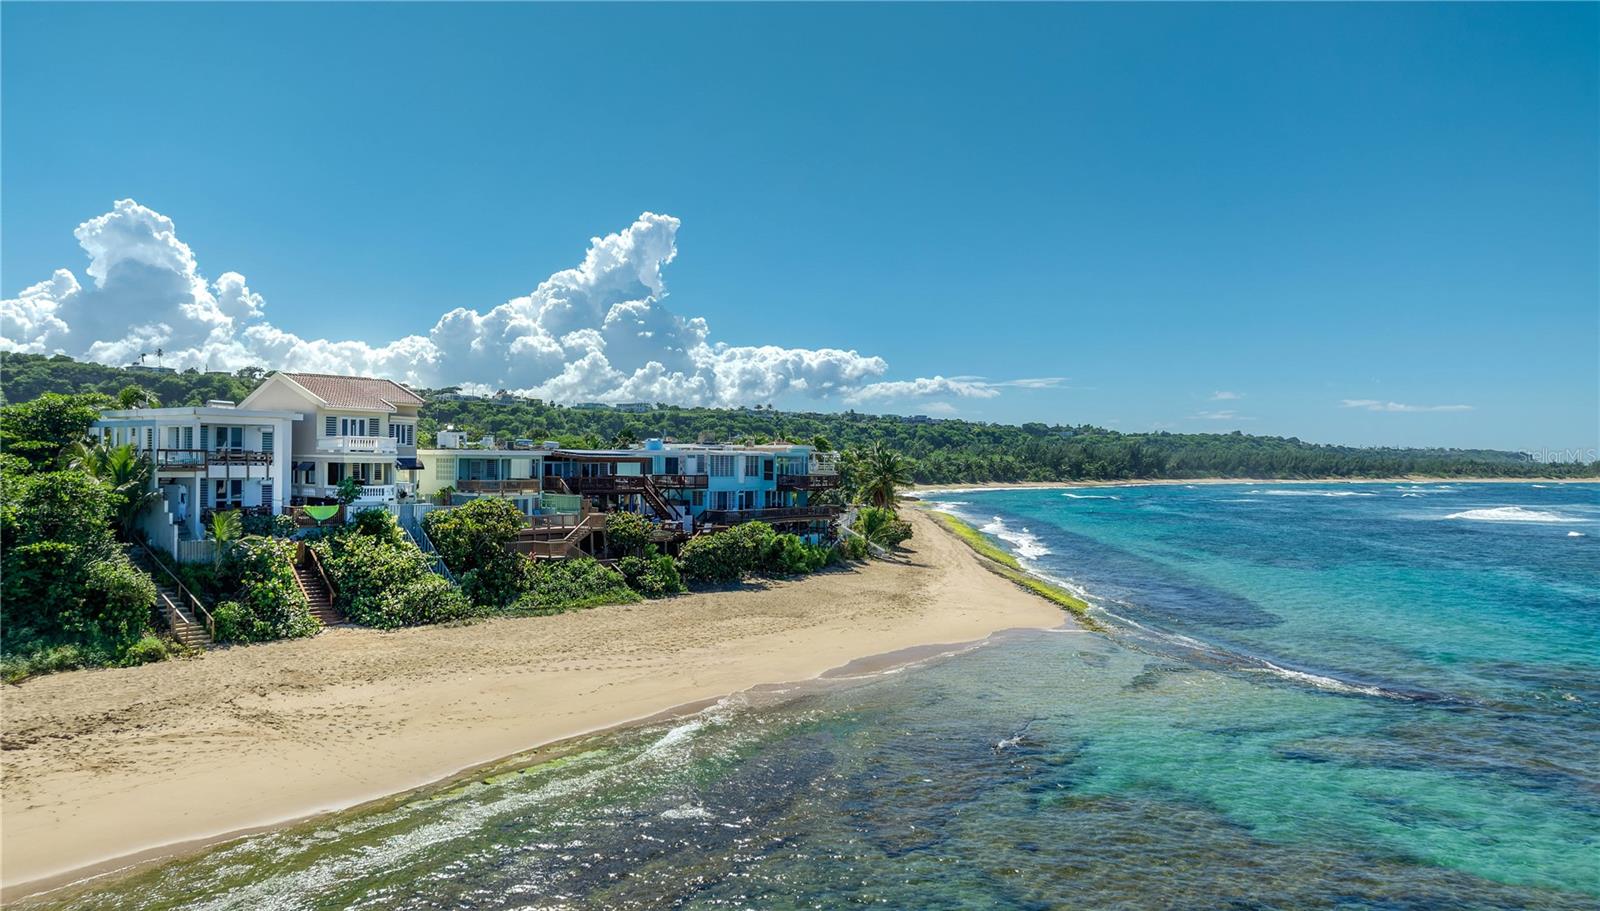
Set directly above the turquoise waters of Shacks Beach, this five-bedroom, three-and-a-half-bath residence embodies the essence of refined coastal living. Blending timeless Caribbean architecture with modern amenities, it offers sweeping ocean views and two expansive terraces that capture the rhythm of the waves. The main home features three bedrooms, two full bathrooms, and a powder room. The primary suite, located on the top floor, enjoys panoramic ocean vistas, a private balcony, a generous walk-in closet, and direct access to a beautifully appointed den lined with custom wood cabinetry with the sea as your backdrop. The main living floor offers two spacious guest bedrooms, a full bath, and a powder room. The open kitchen and great room flow naturally to the terraces, inviting indoor-outdoor living at its best. A private staircase leads directly down to the sand, creating an effortless connection to one of Puerto Rico’s most beautiful beaches. On the lower level, a fully independent guest apartment includes two comfortable bedrooms, a bathroom, a full kitchen, and living-dining area, ideal for visitors or private hosting. This level also houses the temperature-controlled wine cellar and access to the two-car garage. Sustainable living is seamlessly integrated with solar panels and Tesla Powerwall batteries, ensuring energy efficiency and peace of mind. Surrounded by lush tropical vegetation, the property maintains a serene sense of privacy and natural beauty that make Isabela’s coast so sought after. From sunrise coffee on the terrace to evenings framed by ocean breezes, this Shacks Beach residence captures the quiet luxury of life lived by the sea. Located along Puerto Rico’s northwest coast, Shacks Beach is known for its pristine reefs, golden sand, and year-round breezes. A haven for divers, kite-surfers, and beach lovers alike, the area retains a quiet exclusivity while being minutes from the restaurants, boutique hotels, and art-filled streets of Isabela and Aguadilla.
#PR9117422

ISABELA

Carr. 466 K5 H3

5 Beds

3 Baths

4,902 Sq.Ft.

$5,200,000

MLS#: PR9117422
Price reduced
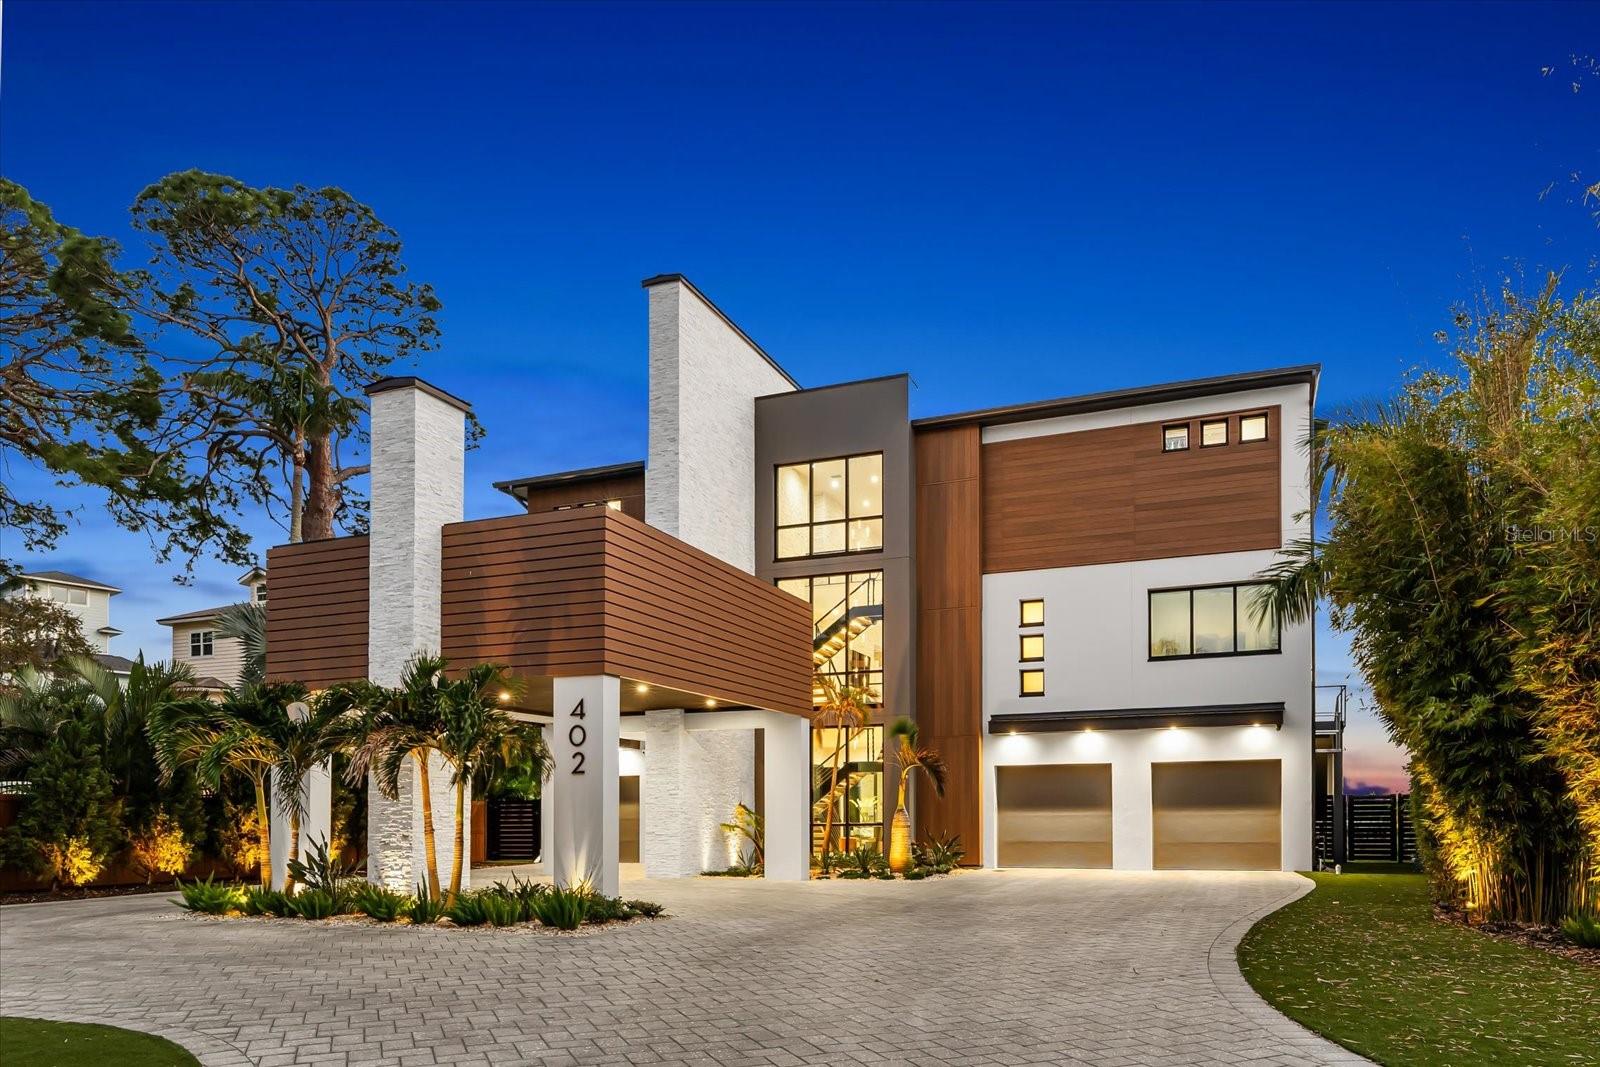
Welcome to 402 Hillsborough Street, a custom-built 2023 waterfront residence offering a rare combination of scale, privacy, and direct access to multiple water bodies including Boggy Bayou, the Intracoastal Waterway, and the Gulf of America. Situated on a 0.68-acre lot within a private gated community, this property features approximately 5,196 square feet of heated living space and nearly 9,700 total square feet, thoughtfully designed across three levels with elevator access.

This five-bedroom, four full and one half-bath home showcases a contemporary architectural design with block construction, metal roofing, and impact-rated windows. Interior features include engineered hardwood and porcelain tile flooring, high and vaulted ceilings, tray ceilings, an open floor plan, and a kitchen-family room combination designed for both daily living and entertaining. The primary suite is located on the third level and includes two walk-in closet and expansive proportions.

Additional interior highlights include a bonus room, great room, sauna, electric fireplace, upper-level laundry room, and smart home features including security system, cameras, and touchless entry. The home is equipped with central air, natural gas, tankless water heater, and owned solar panels.

Outdoor living is enhanced by a private heated pool and spa, multiple balconies and patios, irrigation system, and mature landscaping. The property offers approximately 600 feet of combined water frontage and includes a 2023 composite dock suitable for fishing and recreational water use such as paddleboarding and kayaking.

Parking is extensive with a four-car attached garage, additional two-car carport, circular driveway, EV charging capability, and ample off-street parking. Community amenities include gated access and maintained private roads with HOA services covering exterior maintenance, grounds, and common areas.

Located in unincorporated Palm Harbor near golf courses, marinas, and top-rated schools, this property presents a unique opportunity to own a newly constructed waterfront home with expansive water views and access.
#TB8491844

PALM HARBOR

402 HILLSBOROUGH STREET

5 Beds

4 Baths

5,196 Sq.Ft.

$5,200,000

MLS#: TB8491844
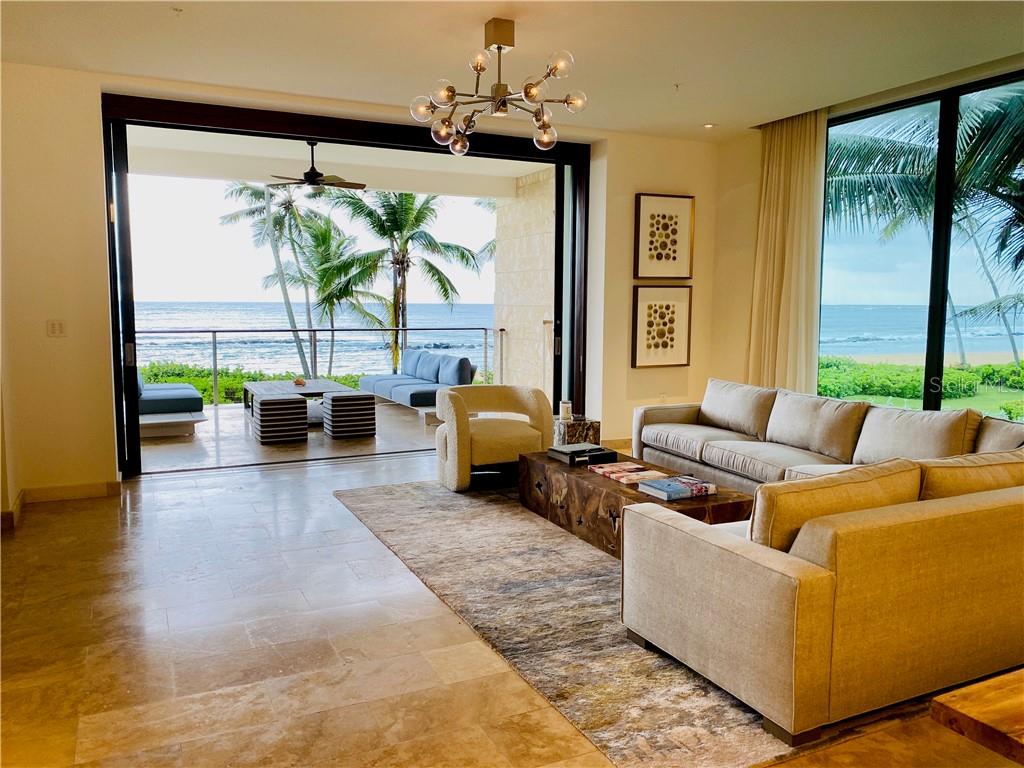
Walk from the privacy of your residence directly to the beach.  Enjoy breathtaking ocean views from your bedroom and living room. Watch daily beautiful sunsets from your private terrace.   

Welcome to West Beach #3522/23, a Dorado Beach Ritz-Carlton Reserve Beachfront Residence. Indulge in the luxury lifestyle that this renowned world class resort offers. As a homeowner you enjoy all of the resort’s amenities with exclusive concierge service and a la carte services. 

Residence features 3 bedrooms, 3.5 bathrooms with 2 outdoor showers and a media room.  Property has 3,056 interior square feet and a total of 4,085 square feet including the 2 terraces and 2 golf cart parking spaces. 

This extraordinary ocean-front residence is being sold as is, fully furnished (artwork excluded) and it comes with 2 golf carts.  

Make this your dream home today!
#PR9092168

DORADO

200 DORADO BEACH DRIVE 3522

3 Beds

3 Baths

3,056 Sq.Ft.

$5,200,000

MLS#: PR9092168
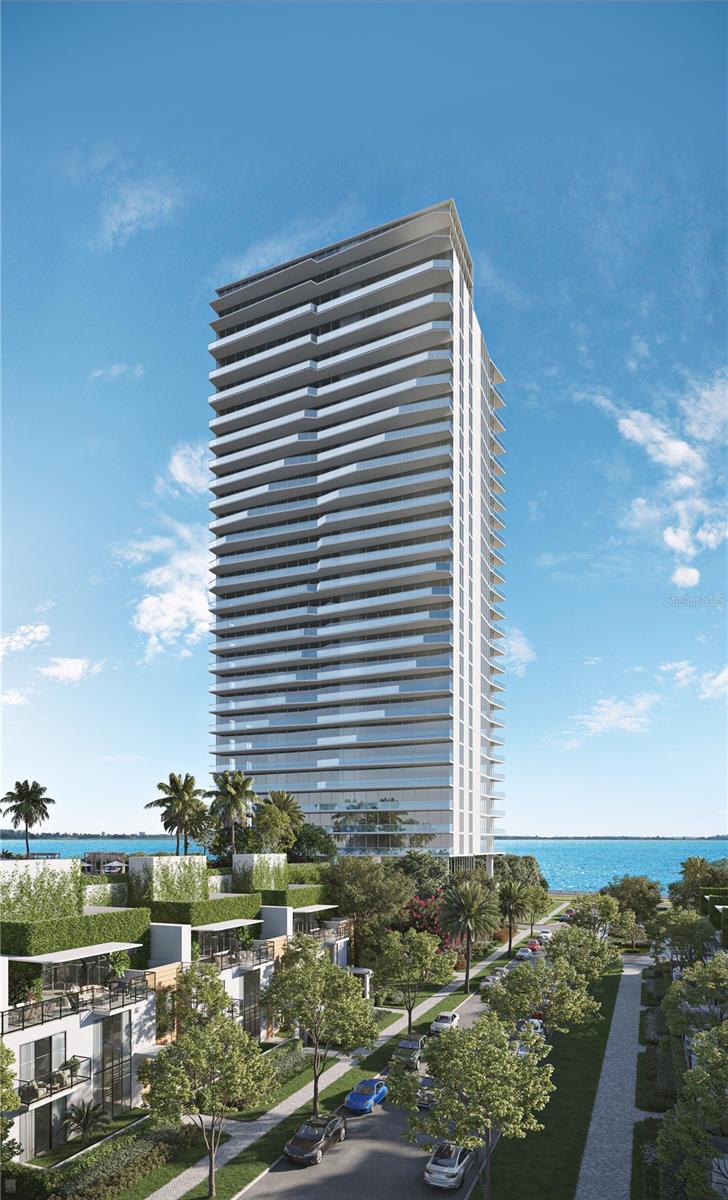
Pre-Construction. To be built. TOWER II.   Pre-Construction. To be built. Soaring above the Iconic Bayshore Boulevard on Hillsborough Bay is The Ritz-Carlton Residences, Tampa, an oasis of sophistication that sets a new standard in exemplar design and gracious living. Inspired by the environment and composed for contemporary lifestyles, these breathtaking residences offer modern layouts, generous amenities, and unforgettable unobstructed Eastern views of Hillsborough open bay and downtown Tampa water views from all spacious tower balconies. In the evenings, enjoy gleaming Western sunset views. The Residences will be characterized by striking contemporary architecture by world-class firm Arquitectonica, exquisitely appointed amenity spaces designed by award-winning firm Meyer Davis Studio, and lush landscaping by renowned landscape artist, Enzo Enea. Residence 3001 is situated on the SE corner of the building and offers a well-appointed 4,770 SqFt floorplan featuring 3 bedrooms, 4.5 bathrooms, plus a den with access to a full bath. Completed with generous 10’0” high ceilings, floor-to-ceiling windows offering breathtaking views, private elevator access to your private entry foyer, Sub Zero and Wolf appliances complemented by bespoke Stone or Quartz countertops, custom-designed Italian Cabinetry by ItalKraft, spacious walk-in closets, high-end Kohler plumbing fixtures, and full-size top-of-the-line washers and dryers. Estimated Completion: 2025.
#T3401259

TAMPA

3015 S YSABELLA AVENUE 3001

3 Beds

4 Baths

4,770 Sq.Ft.

$5,200,000

MLS#: T3401259
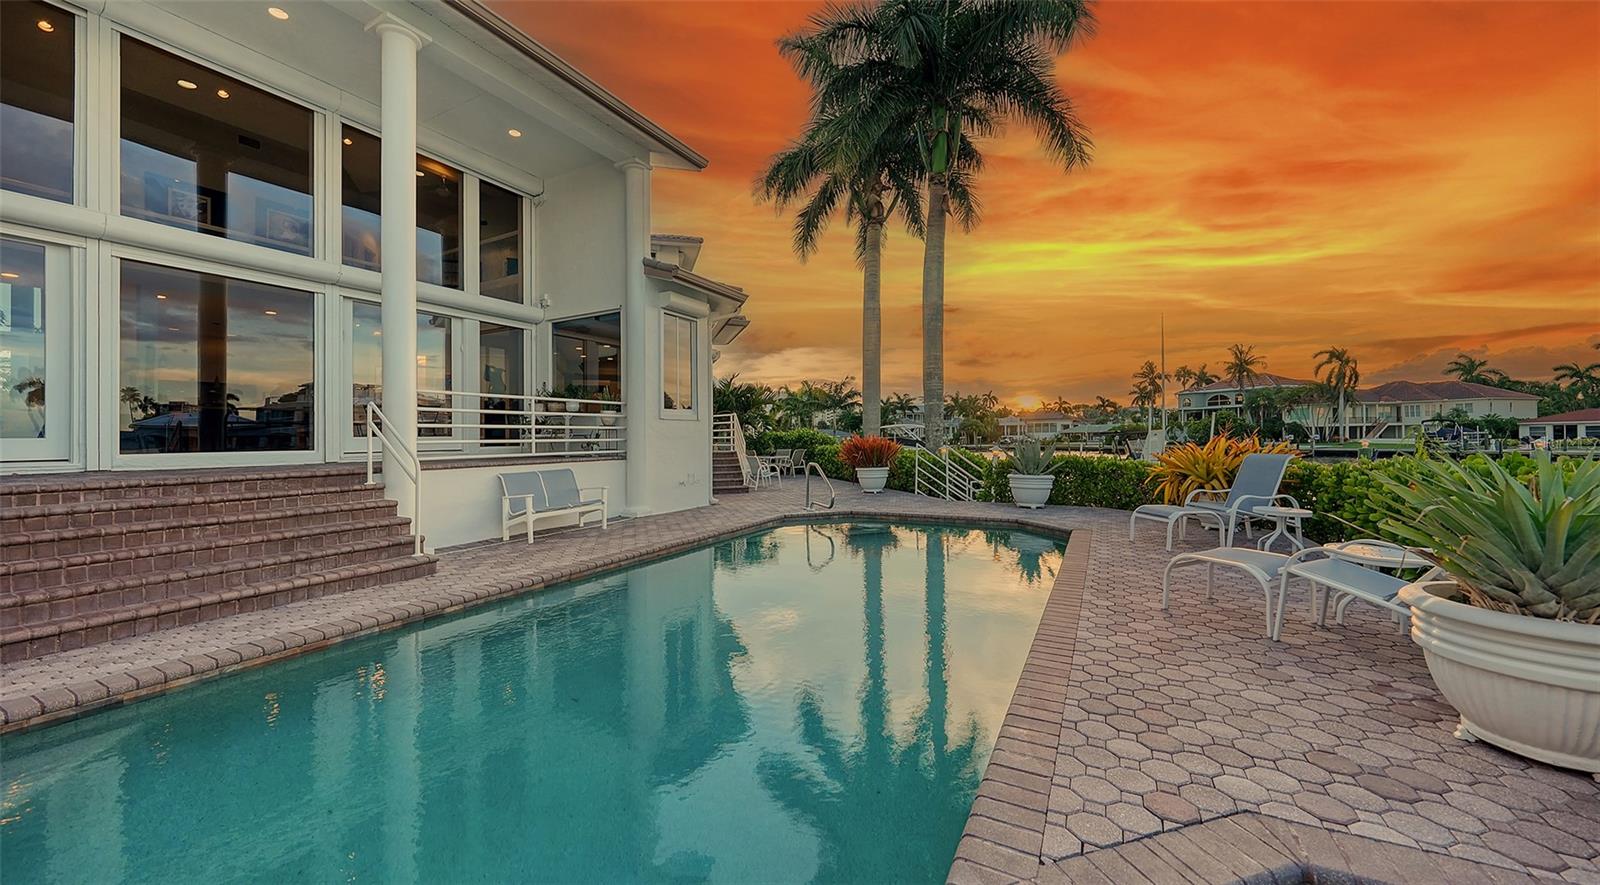
Welcome to a Tropical Waterfront Oasis on Lido Key!  This magnificent 3,900-square-foot contemporary residence offers a rare opportunity to live in paradise, with breathtaking views of Sarasota Bay and the vibrant downtown skyline from nearly every room. Nestled on an oversized lot in a private, serene setting on South Lido Key, you'll be greeted by lush landscaping and a canopy of mature trees, including two fruit-bearing mango trees and a stately black olive tree, setting the tone for a peaceful retreat that harmoniously blends with nature.  The home boasts a large open floor plan on the first level with expansive windows, soaring 25-foot ceilings, and an abundance of natural light, providing the perfect canvas for your art collection.  Boating enthusiast will be delighted by the 100-foot seawall, private dock for vessels up to 70 feet, and two 10,000 lb. remote controlled lifts (one is a platform for launching kayaks and jet skis).  The yacht-basin is deep water with direct access to the Gulf of Mexico.  Enjoy panoramic water views from the Heated Saltwater Pool & Spa. The first-floor open floor plan features a spacious kitchen with a breakfast Nook and lounge, large great room, dining room and bar offering uninterrupted water views and direct access to the pool deck.  The home has 4 bedrooms and 5.5 baths including a poolside bath.  The Owner’s Suite is a private retreat off the main living area with terrace, pool access, marble bath, dual dressing rooms, and an office.  On the upper-level you will find a flex room being used as a Gym and two bedrooms, two baths and loft area accessed by a glass-railing catwalk looking onto unobstructed water views.  On the ground-floor there is an additional guest suite, providing extra space for family and visitors. Abundant storage can be found in the laundry room and large two-car garage that includes a workshop area.   This stunning home is ideal for boating enthusiasts with its unbeatable waterfront location. All windows and doors are either impact glass or have electronic shutters.  Enjoy convenient access to St. Armands Circle, Downtown Sarasota, Lido Beach, the Sarasota Yacht Club, and the Gulf of Mexico—offering you the best of waterfront living in a prime location.  Discover your private paradise where elegance meets the allure of tropical living.
#A4623467

SARASOTA

495 MCKINLEY DRIVE

4 Beds

5 Baths

3,903 Sq.Ft.

$5,200,000

MLS#: A4623467
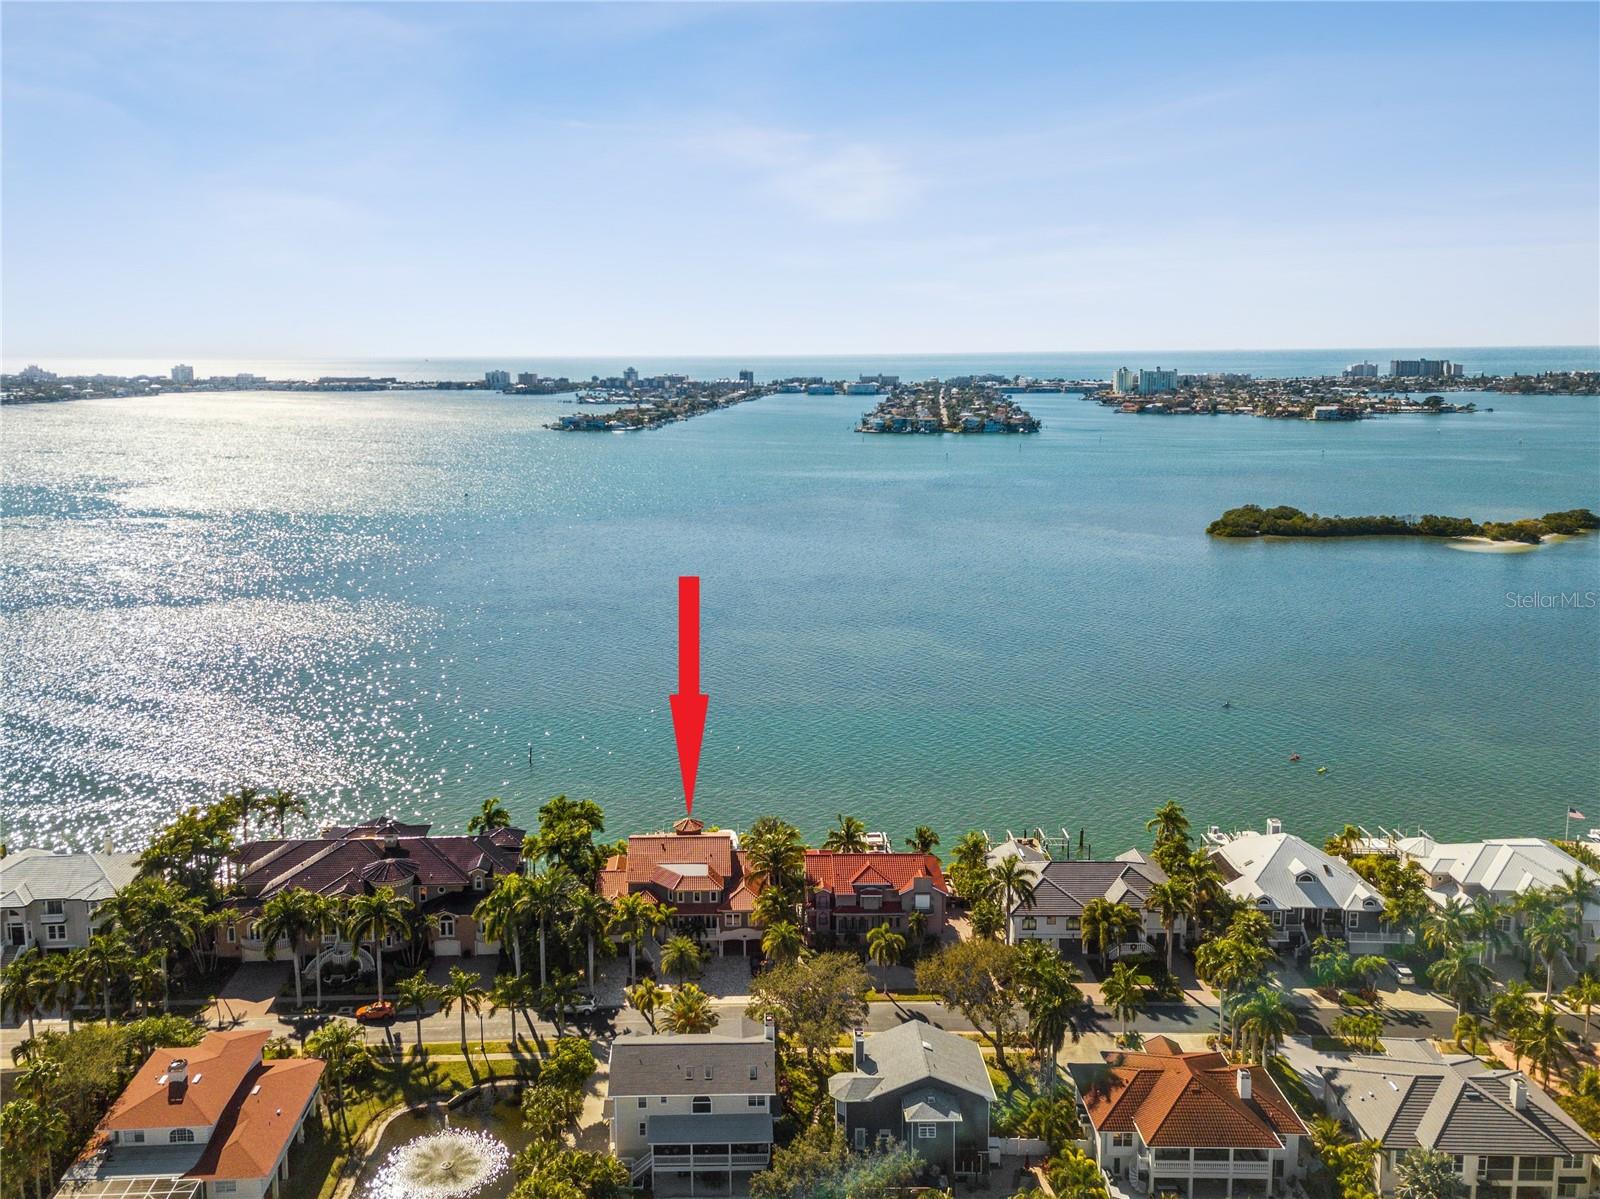
With stunning wide waterfront views of Boca Ciega Bay in nearly every room, and located in the premier neighborhood of Kipps Colony within the gated community of Pasadena Yacht and Country Club, this exquisite Mediterranean masterpiece is truly one of a kind.  A commanding exterior with superb curb appeal sets the stage as you enter with a Michelangelo travertine driveway and lush tropical landscaping which provides the ultimate privacy throughout the home and backyard.  A newer dock and two boat lifts, 40,000 lbs and 30,000 lbs allow for large boats and easy access to the Gulf of Mexico.  Enter the home to soaring ceilings in the living room with gleaming hardwood floors and LED lighting throughout. This home offers three bedrooms, four bathrooms and two half bathrooms and is 5,871 heated square feet. There is also an oversized elevator that reaches ALL three floors of the home. The elegant and spacious kitchen meets the needs of every culinary desire even the most discerning chef would want, a 6 burner Dacor gas cooktop, double ovens, 2 dishwashers, a large Sub-Zero refrigerator, two refrigerator drawers, ice maker, a Miele coffee maker, and an abundance of storage. The kitchen flows seamlessly to the family room with a gas fireplace, a built-in tropical saltwater fish tank, with access to the outdoor balcony that spans the entire home with a Heston outdoor grill and ample seating to enjoy the beautiful sunsets.  A theatre room equipped with a full wet bar with Ice make and dishwasher, movie projector, and half bath offer the perfect setting to entertain friends and family.  A second owner's suite with 2 walk-in closets, a jacuzzi tub, shower, a formal dining room, and an office complete the second floor. The third floor is exceptional with a beautiful owner's ensuite and with vaulted ceilings and a Miele coffee bar that includes a dishwasher and refrigerator. Luxurious ensuite bathroom is reminiscent of a spa and includes a private outdoor shower with sweeping water views. With views of the Don Cesar from your private balcony, this is truly a wonderful retreat!  The third-floor guest bedroom has an ensuite bathroom and walk-in closet.  The ground floor is the epitome of Florida paradise with a salt water pool and spa overlooking Boca Ciega Bay, a gas fire pit, and lounge area.  An outdoor kitchen and custom pizza oven create the ultimate entertainer's outdoor space.  Additional features include hurricane impact windows and doors, a custom home gym, climate-controlled wine cellar, whole house water purifier system, 6 outdoor security cameras, Control 4 audio visual system, 3 tankless hot water heater and so much more!  A coveted PYCC membership available without a waitlist to owners within the community with access to tennis, golf, renovated clubhouse and marina.
#U8186790

GULFPORT

6116 KIPPS COLONY DRIVE W

3 Beds

4 Baths

5,871 Sq.Ft.

$5,200,000

MLS#: U8186790
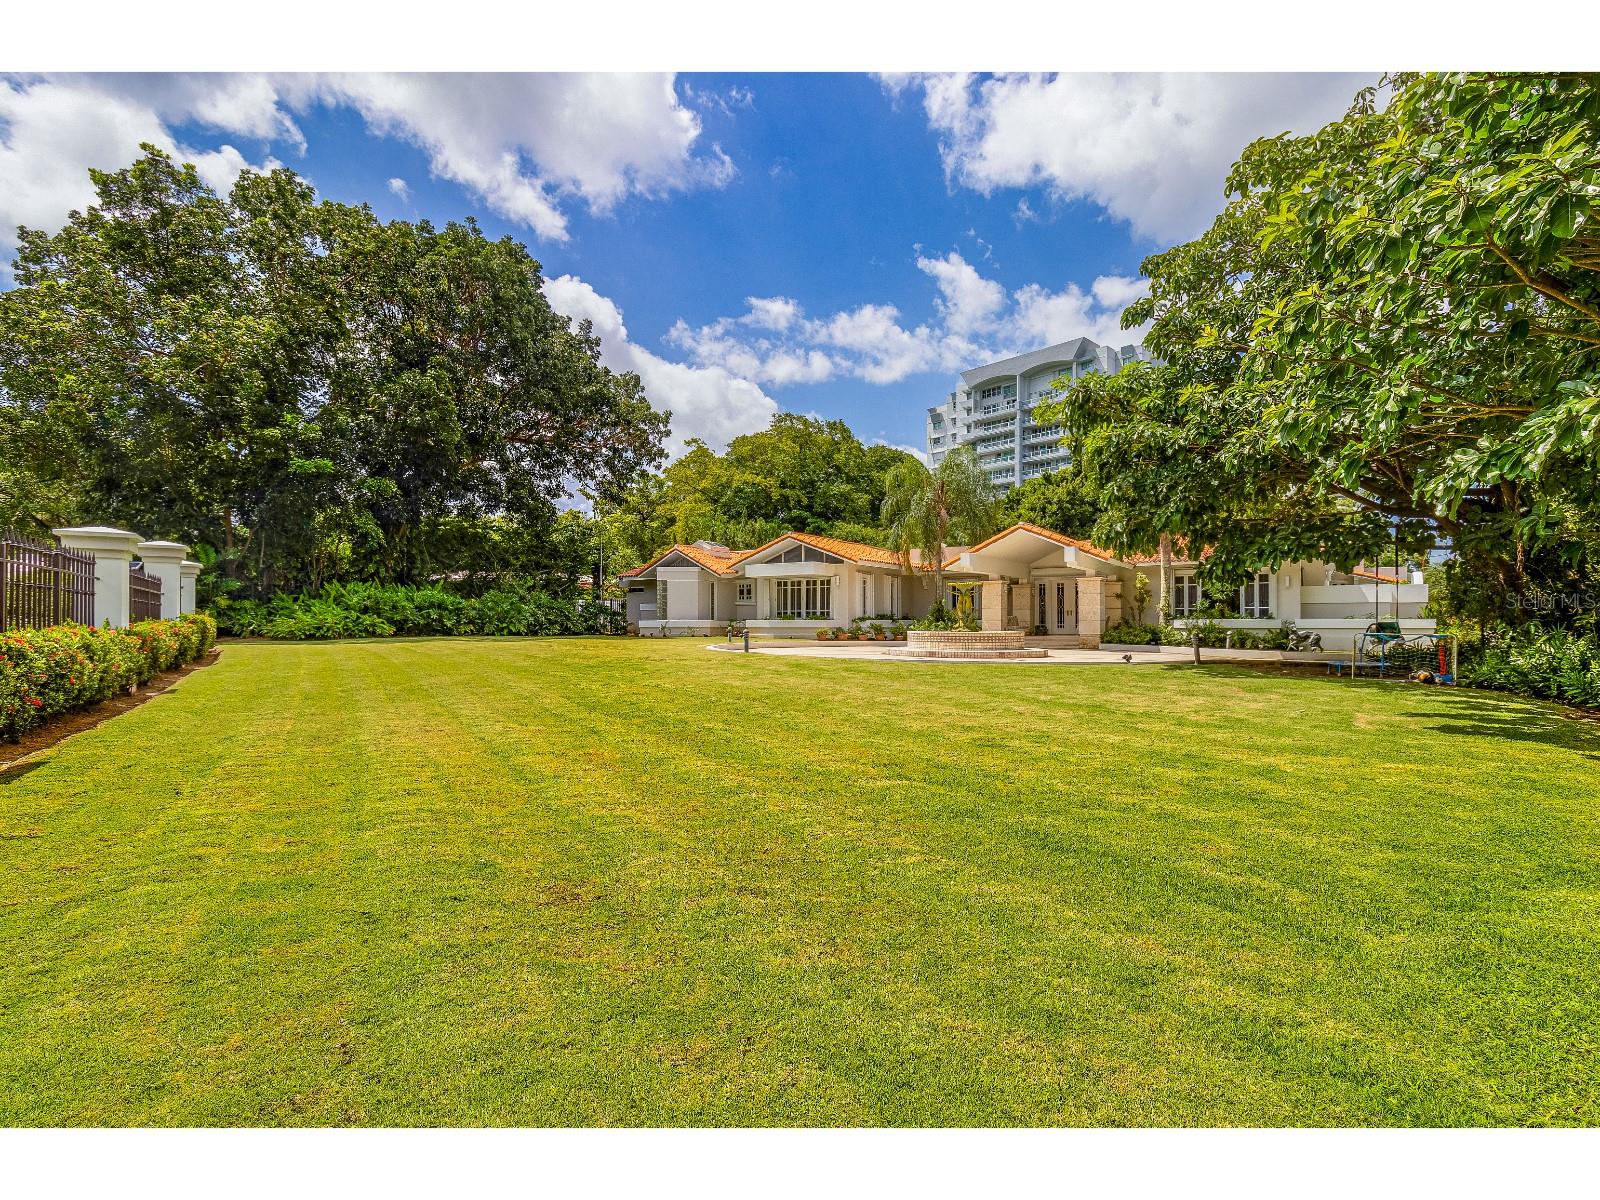
Nestled within the exclusive enclave of San Patricio, Guaynabo's most sought-after residential address, this exceptional one-level home offers an unrivaled blend of elegance, space, and timeless architectural design. Crafted in 1994 by the esteemed architectural firm Manuel J. Garcia & Associates, this residence showcases a timeless, classic architectural style and the comfort of one-floor living. With a generous 5,887 square feet of interior living space, complemented by an additional 1,575 square feet of outdoor areas, this home boasts a grand total of 7,462 square feet of luxurious living.
A charming front porch and welcoming foyer lead to a home office, an elegant living room, and a formal dining room offering serene views of the front yard. The fully equipped kitchen, designed with classic aesthetics, features both indoor and outdoor breakfast areas, perfect for relaxed gatherings. The main bedroom wing encompasses three generously proportioned bedrooms, easily convertible to four, ensuring ample space for family and guests. Each bedroom is an ensuite retreat, and there are a total of 7.5 bathrooms. The primary suite boasts a lavish master bathroom and separate dual closets. Adjoining bedrooms open up to a second family room making it an ideal place for studying or play area.
Situated on a spacious 4,756.37 square meters lot, the residence offers both front and back yards. The front yard is perfect for hosting events, while the back yard, with its terrace, gazebo, and inviting pool, is an entertainer's dream amidst lush and mature vegetation. Architectural plans are readily available to facilitate a second-floor expansion for additional bedrooms or features. The expansive lot also provides opportunities for additional buildings, such as lounges, garages, or additional terraces.
San Patricio is an exclusive gated community, comprising only 53 properties, each on a 1-acre+ lot. Enjoy 24/7 security and a central location providing easy access to major roads, schools, and entertainment. This home is fully equipped, completely air conditioned, and has both a full-power backup generator and a water cistern for your convenience and peace of mind.
Priced below Appraisal Value. Don't miss the opportunity to tour this grand estate that offers the epitome of luxury living in the heart of Guaynabo's finest neighborhood. Contact us today to schedule your private viewing.
#PR9102438

GUAYNABO

6 RIVERA FERRER

5 Beds

7 Baths

5,887 Sq.Ft.

$5,200,000

MLS#: PR9102438
Price reduced
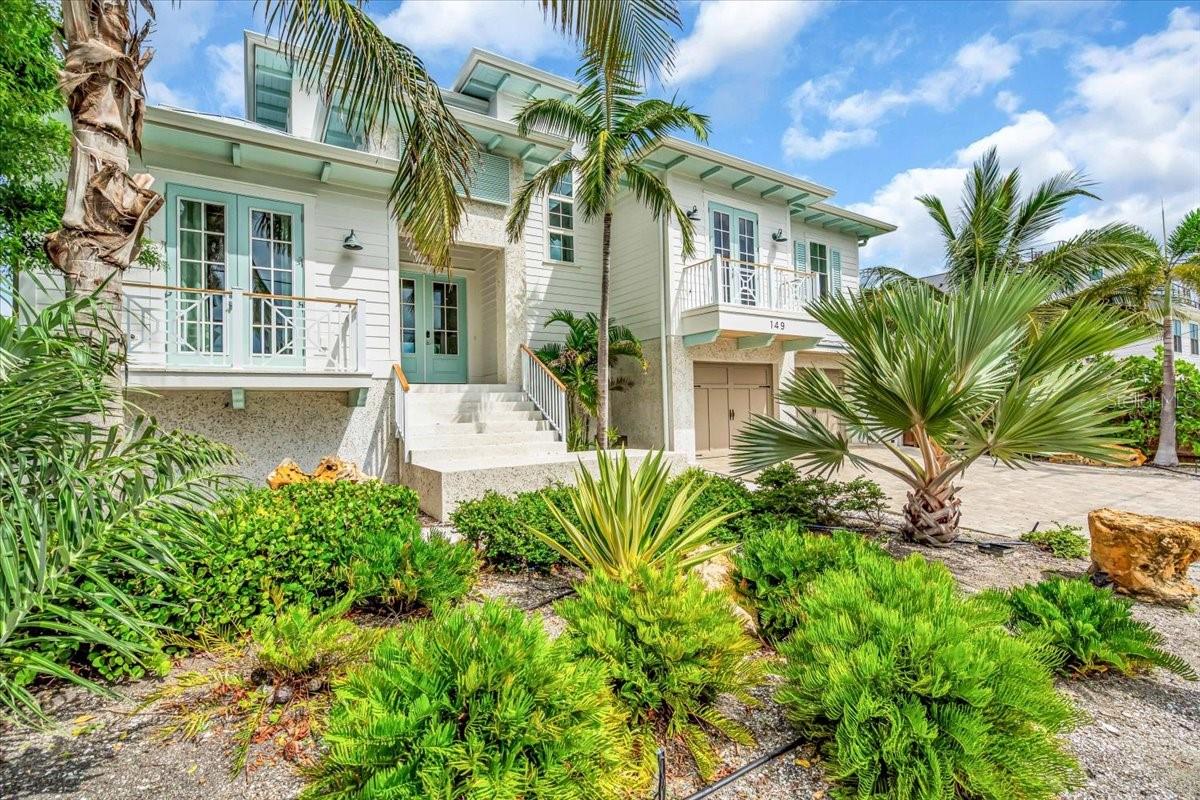
Motivated Seller! NEW PRICE! This custom-built NEW (2022) residence showcases refined craftsmanship and thoughtfully curated luxury upgrades throughout. The home features soaring ceilings and expansive floor-to-ceiling windows that create a dramatic architectural statement while maximizing natural light. Wide-open living spaces are enhanced by high-end tile flooring, sleek modern lines, and a seamless indoor-outdoor flow designed for upscale coastal living.

The gourmet kitchen is outfitted with premium cabinetry, designer countertops, and high-end appliances, offering both elegance and functionality for entertaining. Designer-inspired bathrooms feature luxury tilework, glass-enclosed showers, floating vanities, and upscale fixtures, creating a resort-like experience in every en-suite (seven total).

Custom lighting, contemporary finishes, and refined millwork elevate each space, while thoughtfully designed en-suite bedrooms provide hotel-style privacy and comfort. Multiple balconies, a private rooftop terrace, and an open upper-level lounge further enhance the home’s architectural appeal, offering elevated vantage points and sophisticated outdoor living spaces.

Outdoors, the property is designed for luxury entertaining, featuring an outdoor gas fire pit, gazebo, private outdoor shower, and a fully fenced backyard—perfectly blending style with functionality. An outdoor kitchen, designed to the buyer’s specifications, will be provided at closing, offering a personalized extension of the home’s exceptional indoor-outdoor lifestyle. From the elegant owner’s suite to the panoramic rooftop retreat, every detail of this residence reflects modern coastal luxury and meticulous attention to design. Single-owner, fully custom home thoughtfully designed from plat to completion with exceptional attention to detail throughout. Call to schedule your private showing today. Generates a nice six figure rental income annually!
#A4676647

SARASOTA

149 MCKINLEY DRIVE

9 Beds

8 Baths

4,149 Sq.Ft.

$5,200,000

MLS#: A4676647
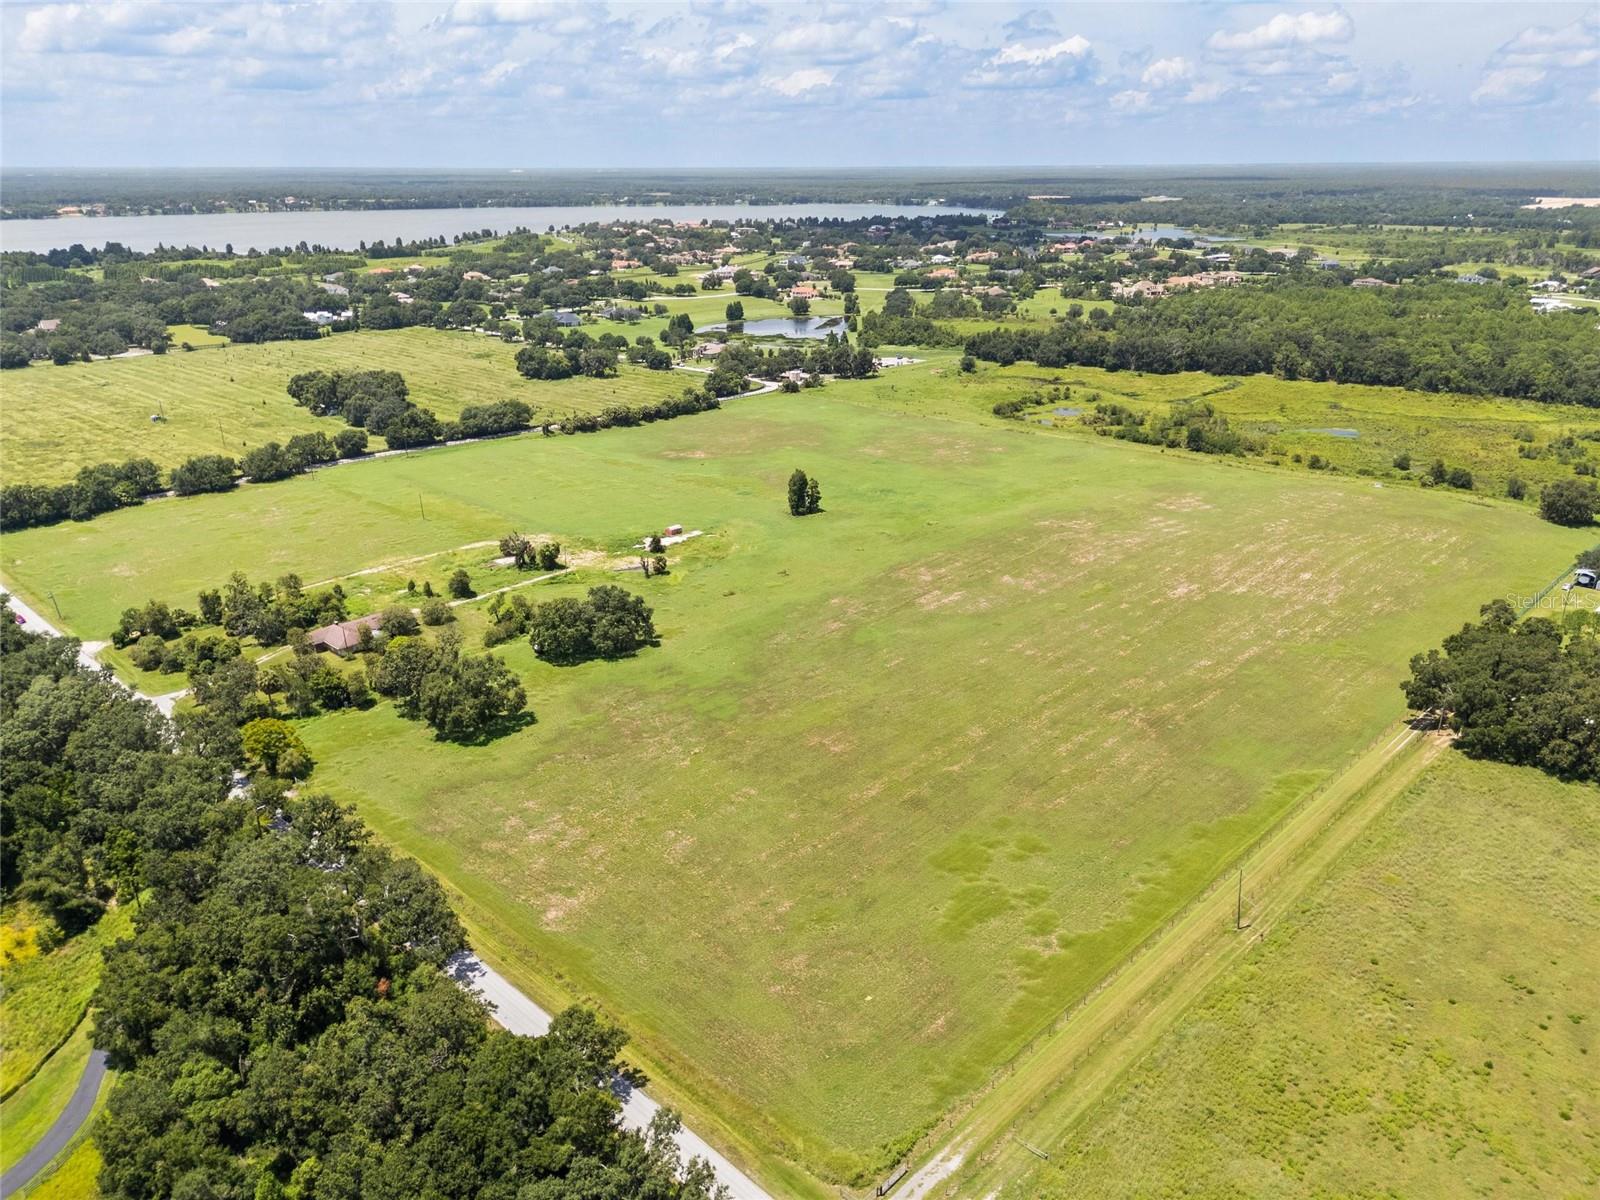
Presenting a rare and exceptional opportunity to acquire 39.4 acres of fully upland, flat terrain in one of the most desirable and fast-growing areas of Central Florida. This expansive property is zoned Agricultural Residential (AR) but comes with an approved Comprehensive Plan amendment for RES-1 zoning, allowing for up to 30 one-acre residential lots – ideal for a custom home community or private estate enclave.

Located directly adjacent to the prestigious Stonelake Ranch community, this parcel offers both exclusivity and investment potential. Enjoy the best of both worlds – a peaceful, nature-surrounded setting with easy access to Tampa, Orlando, top-rated beaches, major airports, parks, and lakes. Whether you're a developer, investor, or someone looking to create a unique residential retreat, this property delivers unmatched flexibility and value.
#TB8417428

THONOTOSASSA

12410 THONOTOSASSA ROAD

None Beds

None Baths

39.4 acres

$5,200,000

MLS#: TB8417428
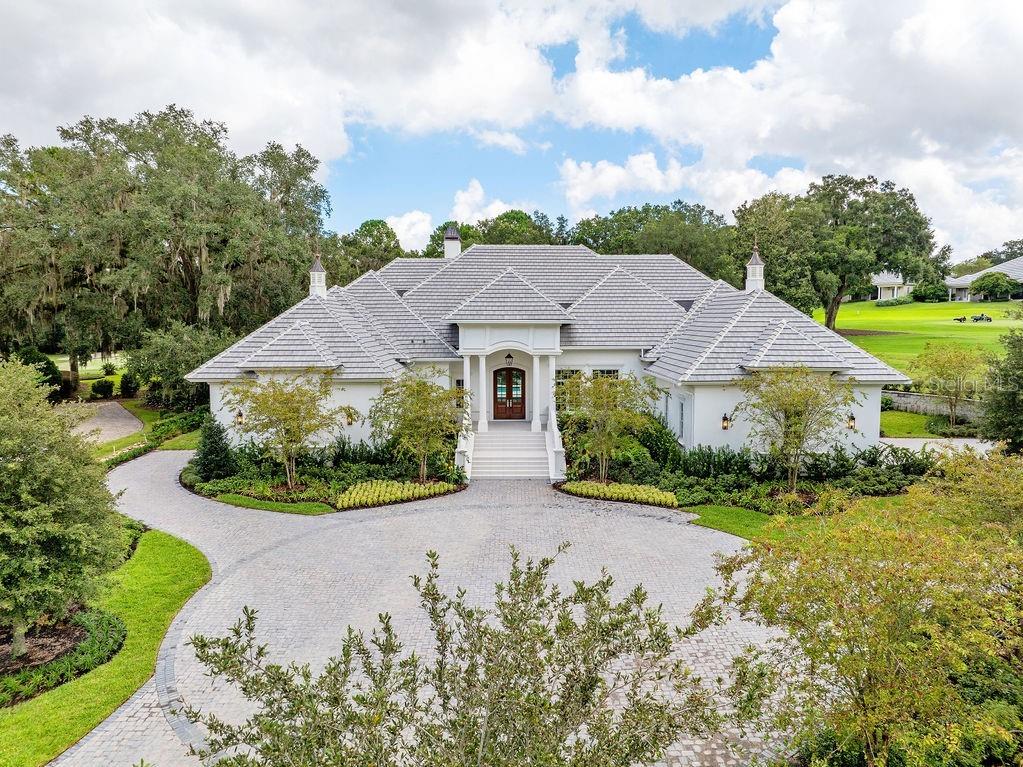
Nestled within the prestigious Golden Ocala Golf & Equestrian Club, the Belle Chateau is the epitome of luxury living. This stunning residence combines elegance with comfort, featuring meticulously designed interiors and breathtaking outdoor spaces. As you enter, you're greeted by a grand foyer that leads to an expansive open-concept living area, bathed in natural light. High ceilings and exquisite crown molding create an inviting atmosphere, while the gourmet kitchen, equipped with top-of-the-line appliances and a spacious island, is a chef’s dream. The Belle Chateau boasts multiple luxurious bedrooms, each with en-suite bathrooms and custom walk-in closets. The master suite is a true retreat, featuring a spa-like bathroom with a soaking tub and a rainfall shower, providing a serene escape. Step outside to your private oasis, where an elegantly designed pool and spa await. Lush landscaping and serene views of the surrounding golf course enhance the tranquility of this exquisite property. Perfect for entertaining or relaxing, this outdoor space seamlessly blends luxury with nature. Located in the heart of the Golden Ocala Golf & Equestrian Club, residents enjoy exclusive access to world-class amenities, including a championship golf course, equestrian facilities, and a vibrant community atmosphere. Experience unparalleled luxury in the Belle Chateau, where sophistication meets the equestrian lifestyle. Your dream home awaits.
#A4624804

OCALA

4015 NW 85TH TERRACE

4 Beds

5 Baths

6,388 Sq.Ft.

$5,199,999

MLS#: A4624804
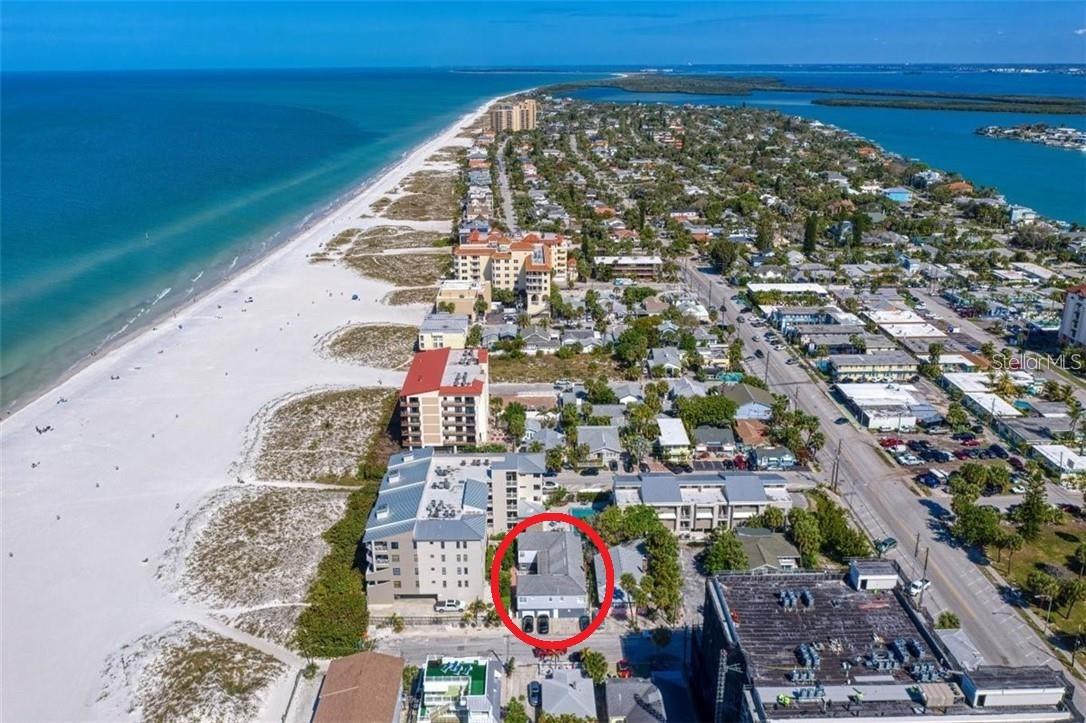
***CALLING ALL INVESTORS - 10% CAP RATE***  BEACH/OCEAN VIEWS!!!  TURN-KEY, 8-UNIT FULLY FURNISHED SHORT TERM RENTALS - JUST 10 STEPS FROM THE WHITE SANDS & CRYSTAL CLEAR WATERS OF CLEARWATER BEACH!!!  Welcome to an incredible investment opportunity in the heart of Clearwater Beach. This fully furnished, turn-key, 8-unit short-term rental property boasts breathtaking beach and ocean views. With its prime location, recent renovations, high occupancy rates, and potential revenue, this property is a dream investment for savvy investors.  This two-story building houses 8 fully remodeled units, each thoughtfully designed and meticulously furnished. The interiors have been updated with new appliances, quartz counter-tops, luxury vinyl plank flooring, fresh paint, modern showers/tubs, plumbing, and the list goes on. The fully stocked kitchens make it effortless for guests to feel at home during their stay. Additionally, there are storage areas, common area washers and dryers, and an elevated courtyard with a grill and lounge chairs for guests' enjoyment.  Strategically located, this property offers guests the convenience of being a stroll away from a variety of restaurants, bars, shops, the marina, and popular tourist spots like Pier 60. Guests can enjoy leisurely walks to nearby beachfront restaurants and the white sands and crystal-clear waters of Clearwater Beach, making their stay truly unforgettable.  This property boasts consistently high occupancy rates exceeding 90% since its conversion to short-term rentals. The market demand for upscale accommodations in this desirable location ensures a steady stream of guests seeking a luxurious beachfront getaway. The projected gross revenue for the upcoming year is anticipated to exceed $650,000, further highlighting the incredible revenue potential of this investment.  Adding to its appeal, the property is zoned as "T - Tourist," allowing for nightly rentals, maximizing its income-generating potential. This unique zoning enables owners to fully capitalize on the popularity of Clearwater Beach as a top vacation destination.  Don't miss out on this remarkable investment opportunity. Whether you are an experienced investor looking to expand your portfolio or a first-time investor seeking a turn-key income property, this beachfront 8-unit short-term rental property is an exceptional choice. Get ready to embark on a lucrative investment journey in Clearwater Beach!
#U8223703

CLEARWATER

16 HEILWOOD STREET

8 Beds

8 Baths

5,058 Sq.Ft.

$5,199,500

MLS#: U8223703
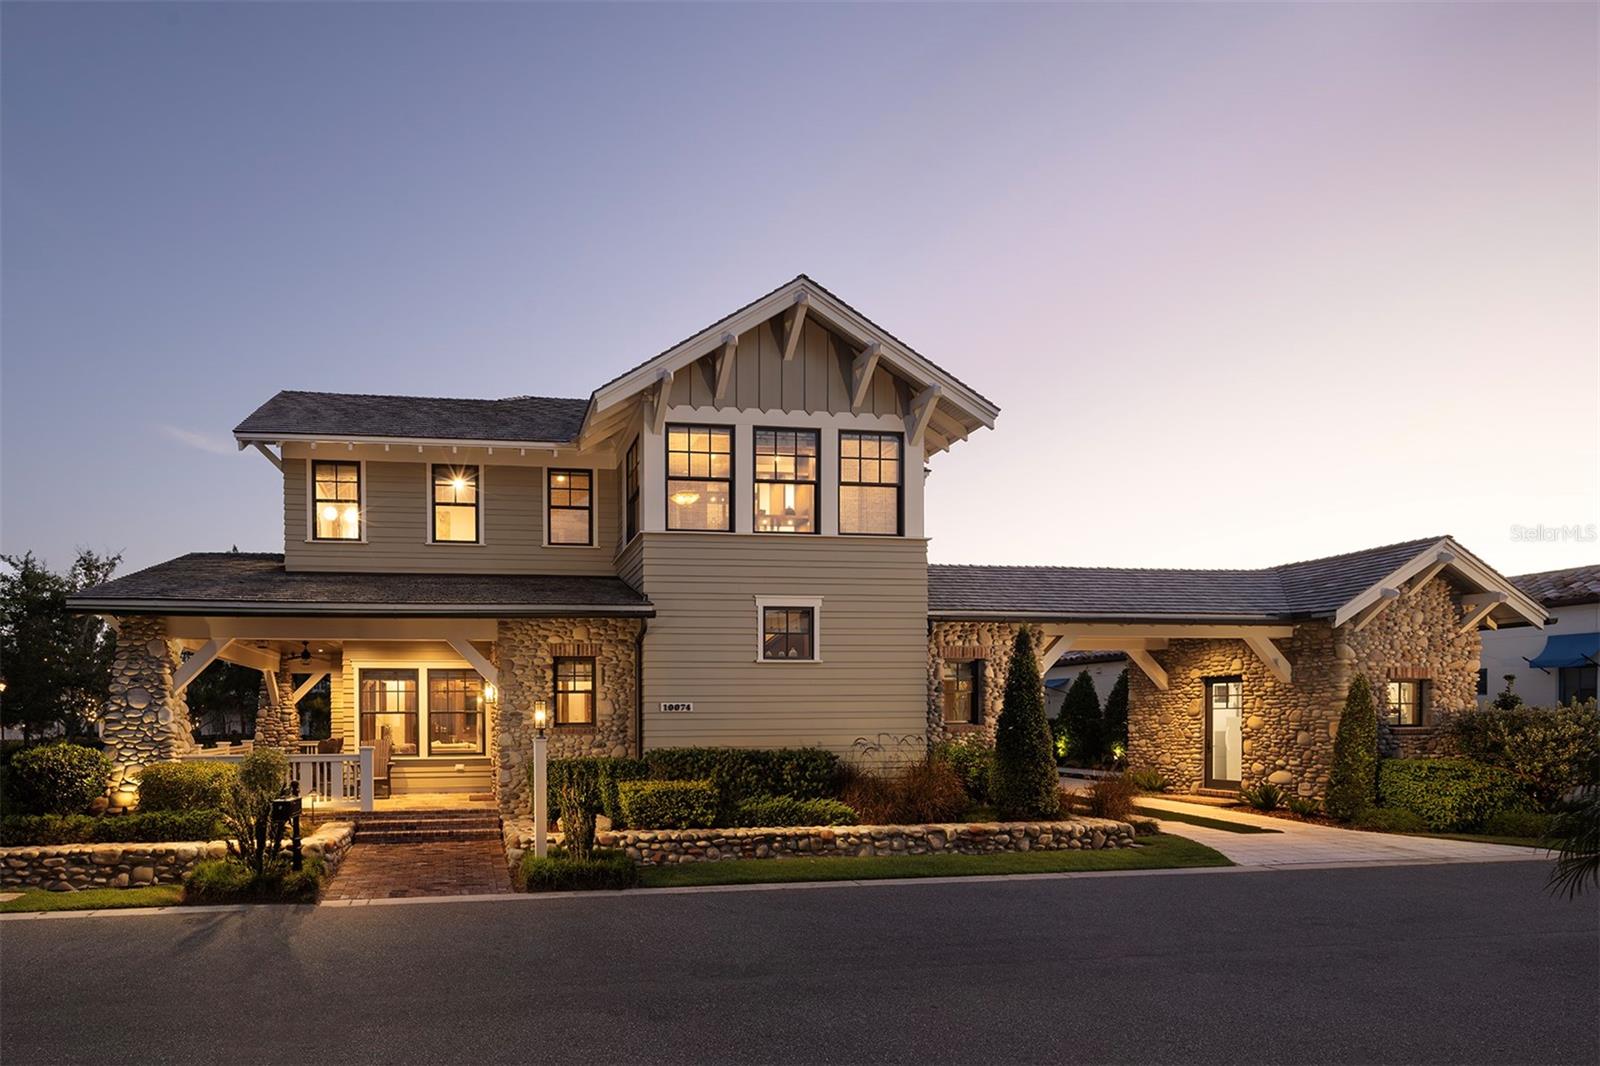
Overlooking cozy Lullaby Park sits this enchanting cottage awaiting your discovery. Distinctive Craftsman architecture with beautiful stone accents sets a welcoming tone for this picture-perfect haven. Upon entry from the two-sided covered porch, discover the open great room accented with custom ceiling beams and intricate custom carpentry features. The gourmet kitchen is sure to delight with a distinctive granite island, hidden pantry cabinetry, and a LaCornue gas range. For the ultimate in relaxation, the elegant owner’s suite boasts a spacious ensuite bath with a freestanding, copper-finish tub. Guests alike will relish the two whimsical, Disney-themed guest suites and a quaint loft area with bunks. For a seamless indoor-outdoor lifestyle, the generous outdoor living space features a summer kitchen overlooking the relaxing pool and spa. Golden Oak at Walt Disney World Resort(R) is a residential resort community where families can live in the embrace of luxury, privacy, and the magic of Disney. This gated community features distinctive neighborhoods of magnificent homes, expansive natural preserves, and inviting amenities - including access to Golden Oak's private clubhouse, Summerhouse, with superb food offerings served in a casually elegant dining room, courtyards, pool area, fitness facilities, and family room. In addition, residents have access to Club Life, Your Special Connection to the Magic , including access to the Golden Oak Member Services team, park transportation, signature club events, theme park experiences, and much, much more. Also at Golden Oak is the Four Seasons Resort Orlando at Walt Disney World Resort, which hosts and 18-hole Tranquilo golf course, full-service spa, meeting facilities, and superlative restaurants
#O6211509

GOLDEN OAK

10074 SYMPHONY GROVE DRIVE

4 Beds

4 Baths

3,208 Sq.Ft.

$5,199,000

MLS#: O6211509
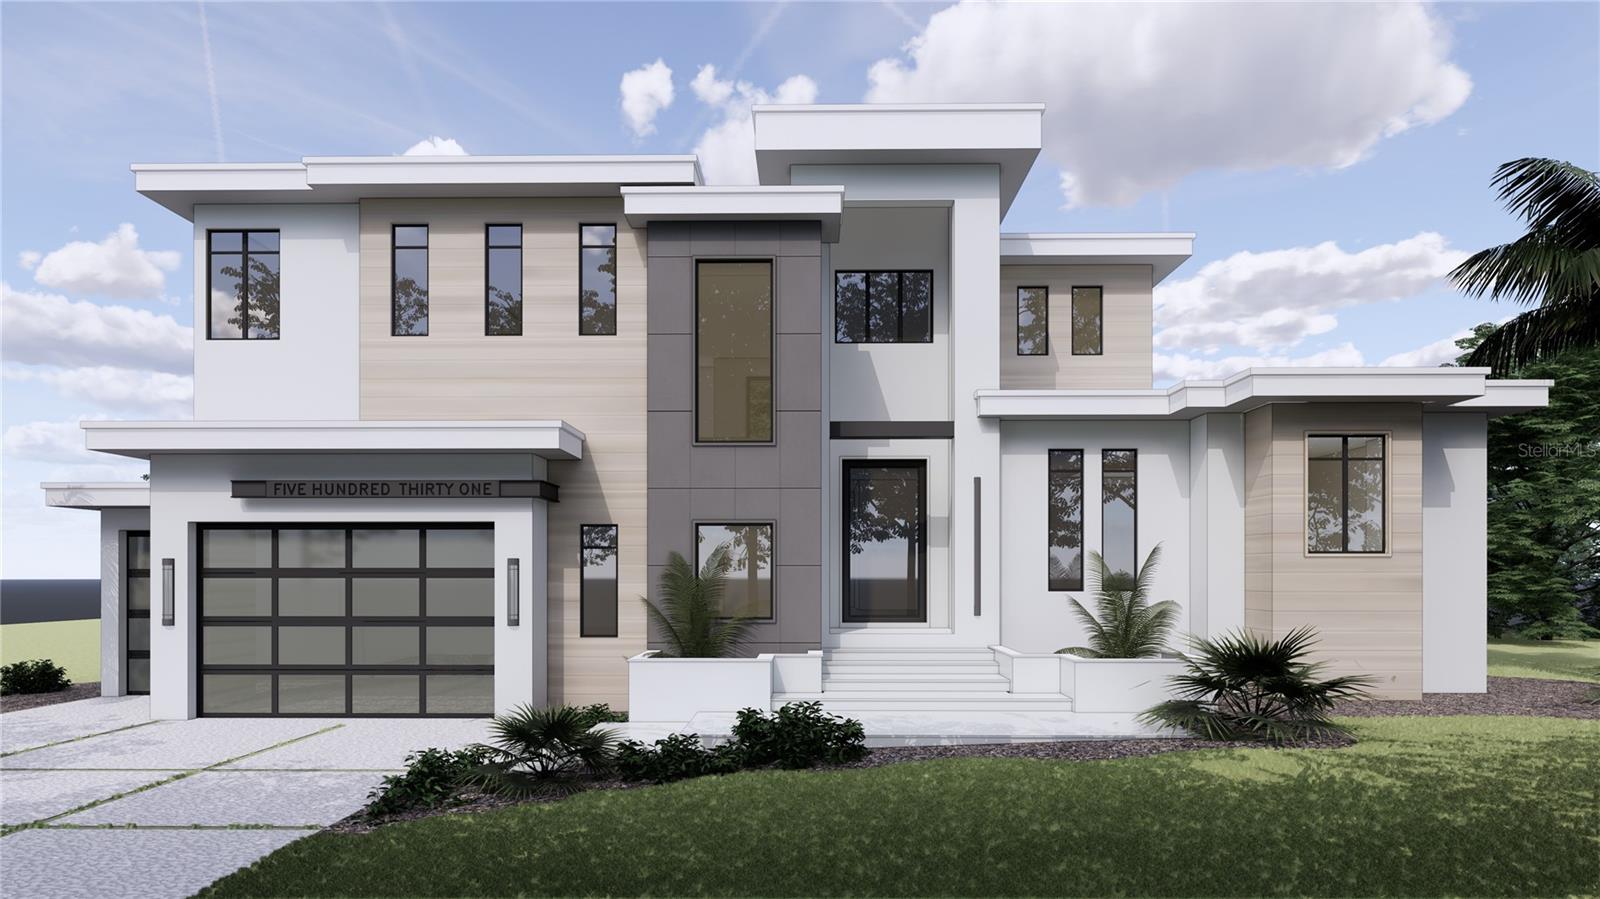
Under Construction. Welcome to another exquisite home from the Brista Built collection. This stunning property boasts a spacious open-air rooftop deck that offers breathtaking views of Sarasota Bay, perfect for hosting parties under the stars or simply soaking up some sun. If you're looking for more secluded relaxation time, explore two covered balconies that offer privacy and comfort. Then step inside and be mesmerized by the chef's kitchen -- this is where your culinary dreams come alive. The two-tone Italian cabinetry, butlers pantry, and quartz countertops with waterfall edge provide a sleek and modern aesthetic. True elegance radiates from every detail, including wide plank wood floors, designer light fixtures, and custom entertainment walls. Let's not forget the second-floor club room, where you can enjoy marathon movie nights or cheer on your favorite football team. Then retreat to one of five bedrooms with en-suite. But this luxurious residence provides more than just interior beauty. The outside offers a world of its own with a private pool, heated spa, summer kitchen and a personal dock with lift, providing easy access to the open waters of Sarasota Bay directly from your backyard.
#A4563526

LONGBOAT KEY

531 GOLF LINKS LANE

5 Beds

5 Baths

3,967 Sq.Ft.

$5,199,000

MLS#: A4563526

1 ... 174 175 176 177 178 ... 666
* Listings identified with the FMLS IDX logo come from FMLS and are held by brokerage firms other than the owner of this website. The listing brokerage is identified in any listing details. Information is deemed reliable but is not guaranteed. If you believe any FMLS listing contains material that infringes your copyrighted work please click here to review our DMCA policy and learn how to submit a takedown request. © 2024. First Multiple Listing Service, Inc.
 - property

Send a message

Message successfully sent.

Your message

What is 3 + 4 ?

Reason for contacting?

I agree to receive email communication and understand I can unsubscribe at any time.

I agree to be contacted by The Graf Group of Coldwell Banker via call, email, and text for real estate services. To opt out, you can reply 'stop' at any time or reply 'help' for assistance. You can also click the unsubscribe link in the emails. Message and data rates may apply. Message frequency may vary. Privacy Policy

Sign Out

Virtual Assistant

Would you like to take the next step with this property? We can help you schedule a showing or virtual tour, or send you more details.

Yes, I would like more information.

Thank You for Your Reply, One of Our Agents will contact you as soon as possible

No, maybe later.

Thank you, you can always contact me via email, phone number or through the contact form.

Realhub AI

Lucy - Your AI-Powered Realtor

Update Your Temporary Password

Personalize your search

Enter your email and we'll notify you immediately when new listings match what you're looking for.

or enter email address

Already have an account ? Login here

Continue your home search

I agree to receive communications and understand I can unsubscribe at any time.

I agree to be contacted by The Graf Group of Coldwell Banker via call, email, and text for real estate services. To opt out, you can reply 'stop' at any time or reply 'help' for assistance. You can also click the unsubscribe link in the emails. Message and data rates may apply. Message frequency may vary. Privacy Policy

Already have an account ? Login here

We use cookies

We use cookies primarily for analytics to enhance your experience. By accepting, you agree to our use of these cookies. You can manage your preferences or learn more about our cookies policy.






