Properties

Browse or get in touch to schedule a walkthrough.

  • Nearby me
Price range

Popular Features

Community Features

Association

Property Features

Waterfront

View

Exterior Features

Interior Features

Style

10000 properties match your criteria

Updated 1 minute ago

E-Alert name
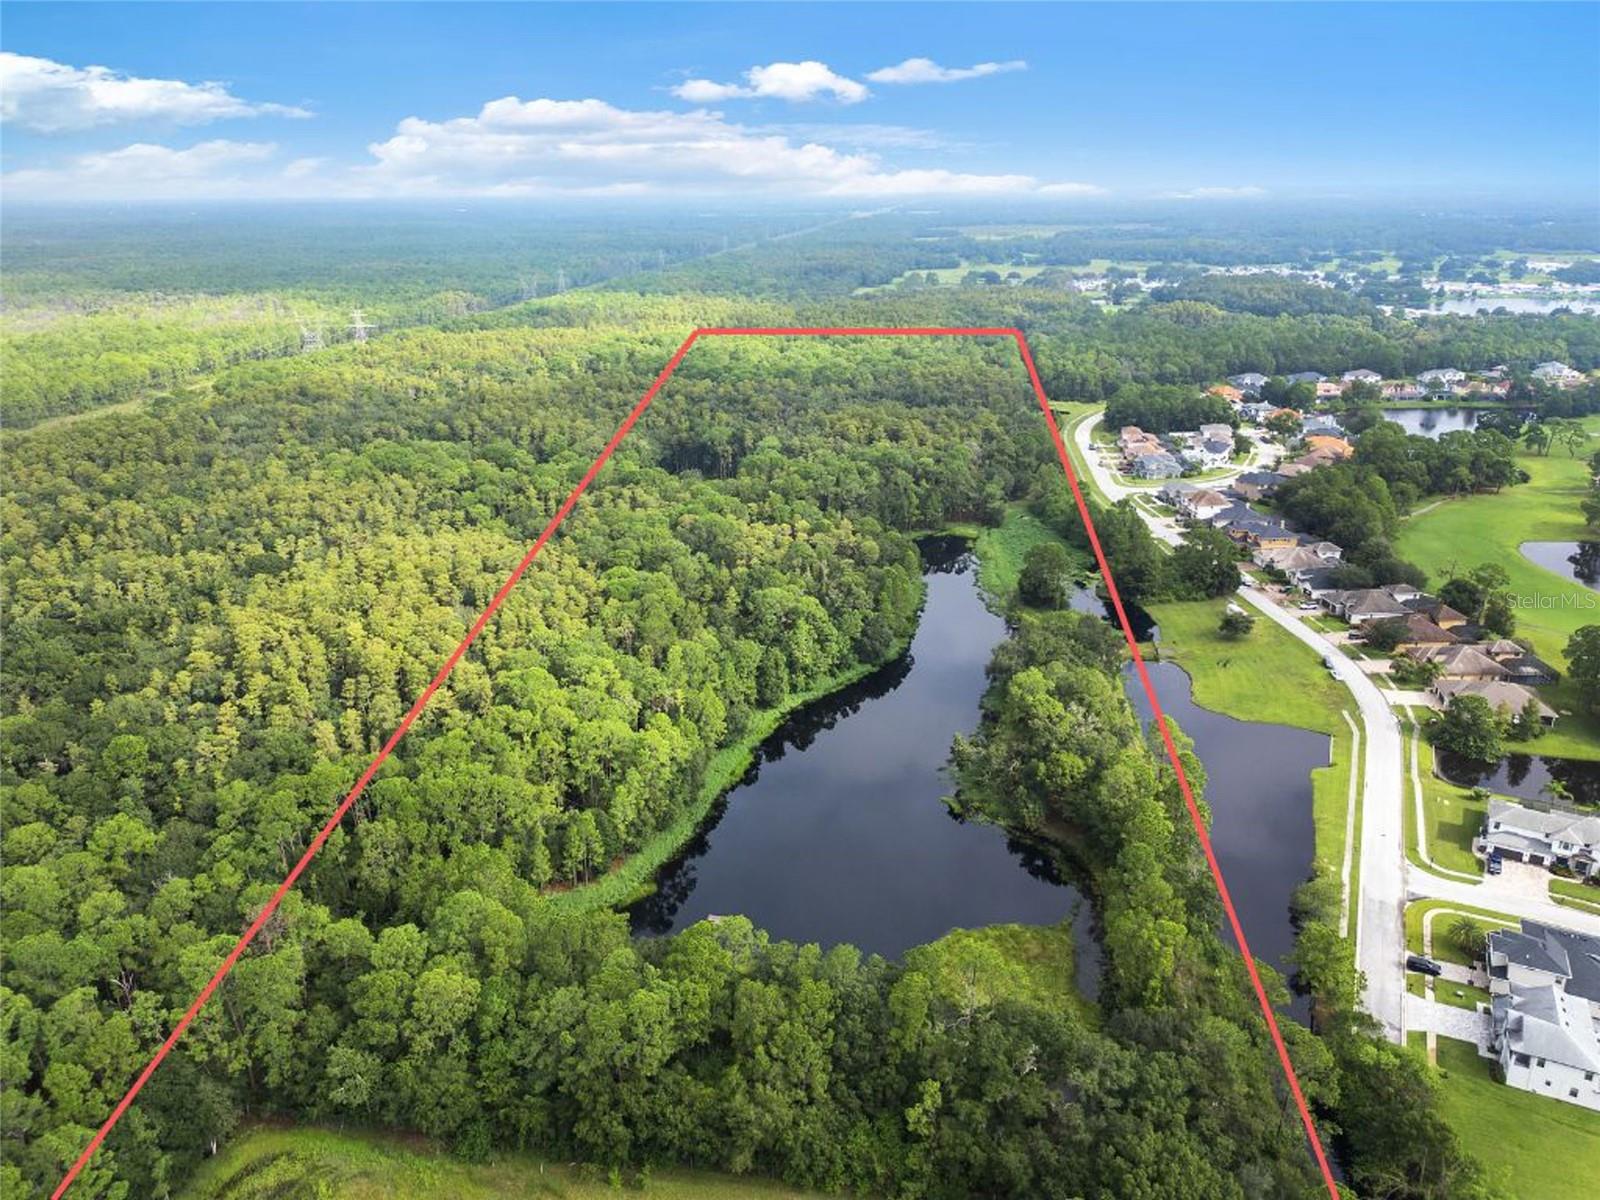
Rare opportunity to own approximately 50 acres within The Eagles community in Odessa, Florida. Along its western boundary, the property backs up to the natural expanse of Brooker Creek Preserve, creating an extraordinary sense of privacy, beauty, and connection to Florida’s native landscape. Heavily wooded and rich with natural character, the land features three ponds, abundant wildlife, and frequent sightings of deer, wild turkey, and other native animals.

With an approximate 50/50 mix of uplands and lowlands, this property offers a unique canvas for a private estate, family compound, or potential future residential vision that complements the surrounding community. Access is provided by easement through The Eagles, offering a sense of arrival while preserving the secluded feel of the acreage.

Whether envisioned as a legacy estate surrounded by nature or explored for possible development potential, this is a rare large-acreage offering in one of Odessa’s most established communities. Photos and maps only begin to tell the story — this property is truly a must-see in person to appreciate the scale, setting, privacy, and natural beauty. Buyer to verify all zoning, land use, wetlands, utilities, access, and development potential.
#TB8502915

ODESSA

UNPLATTED

None Beds

None Baths

51.06 acres

$5,199,000

MLS#: TB8502915
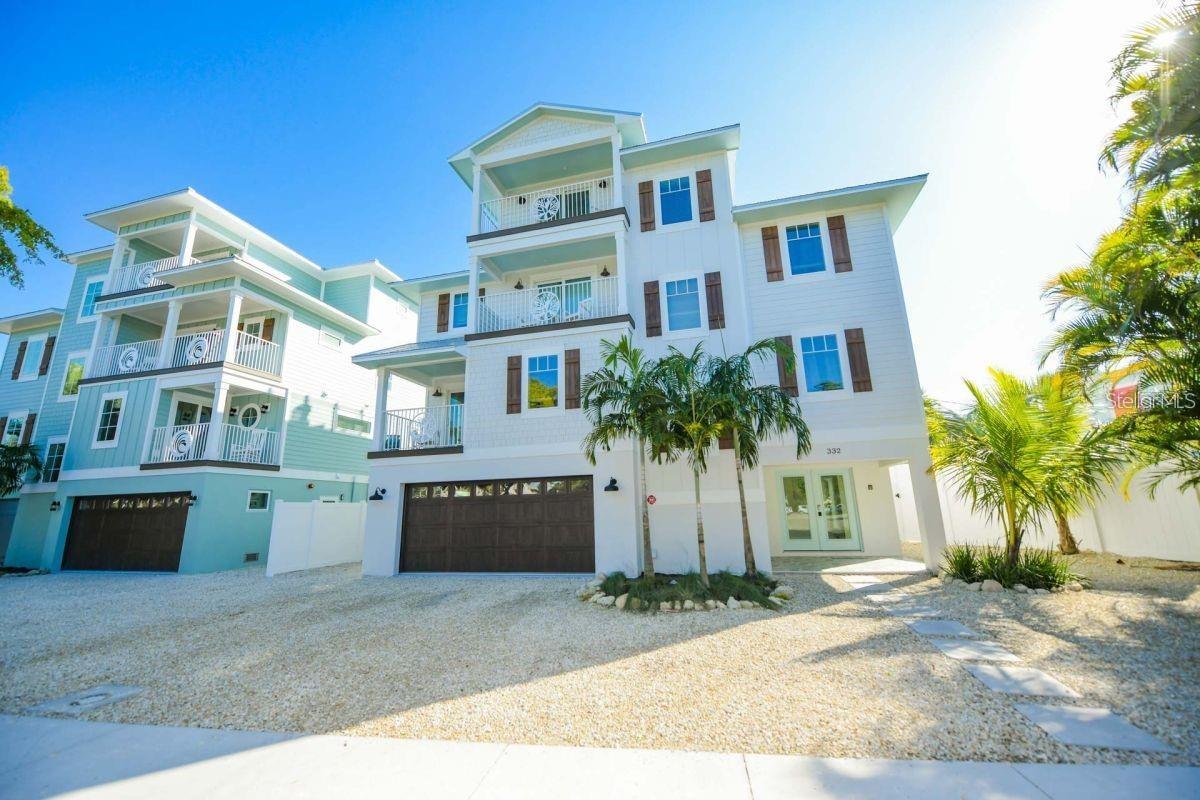
~Experience elevated coastal living in this fantastic BEACH HOUSE right in the heart of SIESTA KEY VILLAGE~ This beautiful home boasts 8 bedrooms + an additional bonus room = 9, plus 8 bathrooms, including 6 en-suite retreats, perfectly suited for a large primary residence or a high-performing luxury vacation rental. 
Ideally located and just steps from premier dining, boutique shopping, & vibrant nightlife, and only a short stroll or bike ride to the world-renowned Siesta Key Beach. This property offers the ultimate blend of convenience with the feel of a resort-style escape. Upon entering take the stairs or the convenient elevator up to the main living space. Here you will find an open chef's kitchen, large island, a beverage bar, along with the spacious living room and dining area. There are 2 bedrooms also on this level. Multiple balconies showcase great views of the village, while the home’s prime location places you moments from everything Siesta Key has to offer. It has been thoughtfully designed with high-end designer finishes and furnishings, every detail for both comfort and entertaining. The bonus room on the 4th level leads out to a spiral staircase and then up to the rooftop deck where both village and GULF VIEWS create a great backdrop for stunning SIESTA SUNSETS. 
Back on the 1st level, walk out to the covered patio and enjoy your private outdoor oasis with lush landscaping and the tranquil heated pool & spa designed for both relaxation and entertainment. It features an oversized sun shelf, wraparound lounge ledge and in-water bar seating. 
Whether you're hosting family and friends, a large group getaway or seeking a luxury investment property, this extraordinary beach house delivers unmatched living spaces throughout. It also comes beautifully turnkey furnished and ready for immediate enjoyment or rental income. THIS IS YOUR COASTAL ESCAPE...where luxury, location, and lifestyle all meet!
#A4687188

SARASOTA

332 AVENIDA DE MAYO

9 Beds

8 Baths

4,055 Sq.Ft.

$5,195,000

MLS#: A4687188
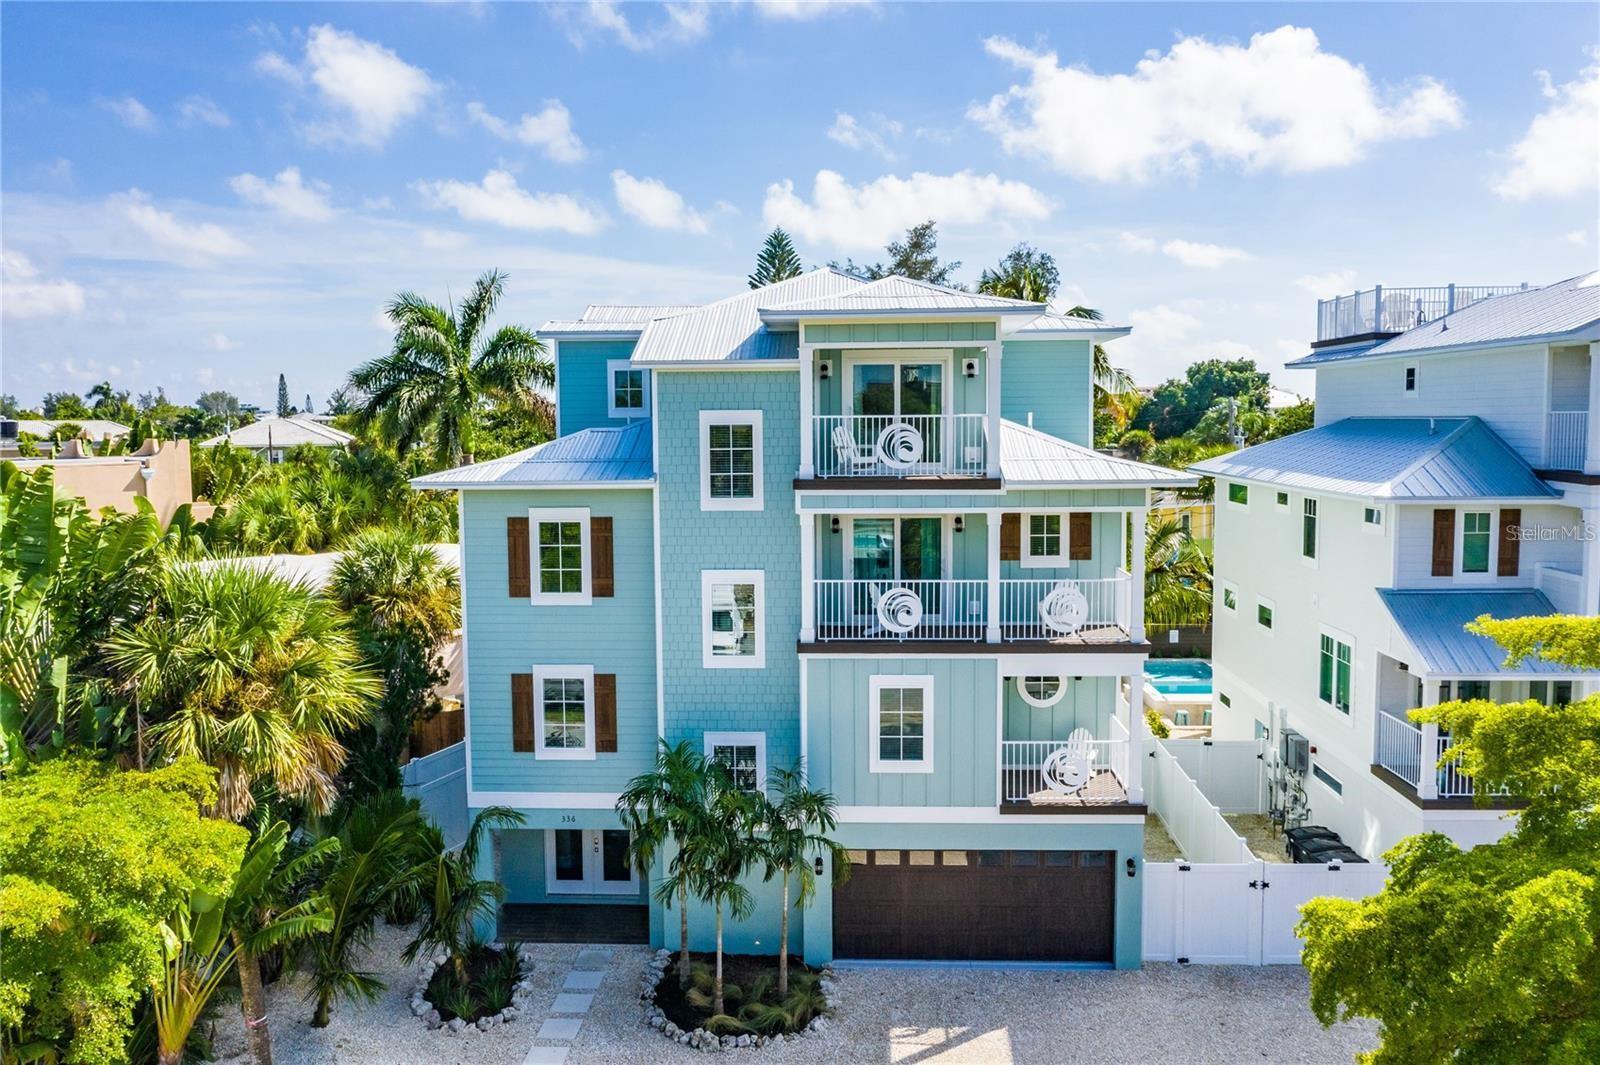
Experience refined seaside luxury in this extraordinary 8-bedroom, 8.5-bathroom residence just moments from Siesta Key Beach and Siesta Key Village. Currently operating as a successful vacation rental property, this home is thoughtfully designed to maximize both guest experience and income potential. Its expansive layout, high-end finishes, and prime location make it highly desirable for short-term rentals, with ample space to comfortably host large groups.
Spanning four levels and serviced by a private elevator, the home is purpose-built for hosting. The layout includes two bedrooms on the second level, five well-appointed guest suites on the third floor—many with private baths and balconies—and a top-floor bedroom offering additional privacy. Two bunk-style rooms with a shared Jack-and-Jill bath further enhance its ability to accommodate larger parties. The primary suite provides a luxurious retreat with its own balcony and spa-inspired bathroom. The open-concept main living area serves as the heart of the home, featuring a designer kitchen with premium appliances, a large gathering island, and a dedicated bar area—ideal for entertaining. Multiple dining areas, both inside and out, create flexibility for group stays, while an upper-level flex room adds value as a game room, media space, or additional lounge area. Outdoors, guests can enjoy a private resort-style setting complete with a heated pool, sun shelf, built-in spa, and covered patio designed for comfort and entertainment. Multiple balconies and a rooftop deck offer additional gathering spaces, with sweeping Gulf views and unforgettable sunsets that consistently maximize the Florida experience. With its proven rental appeal, generous accommodations, and unbeatable location, this property presents a rare opportunity to own a **turnkey, income-producing investment** or a luxurious personal getaway in one of Florida’s most sought-after beach destinations.
#A4687301

SARASOTA

336 AVENIDA DE MAYO

8 Beds

8 Baths

3,811 Sq.Ft.

$5,195,000

MLS#: A4687301
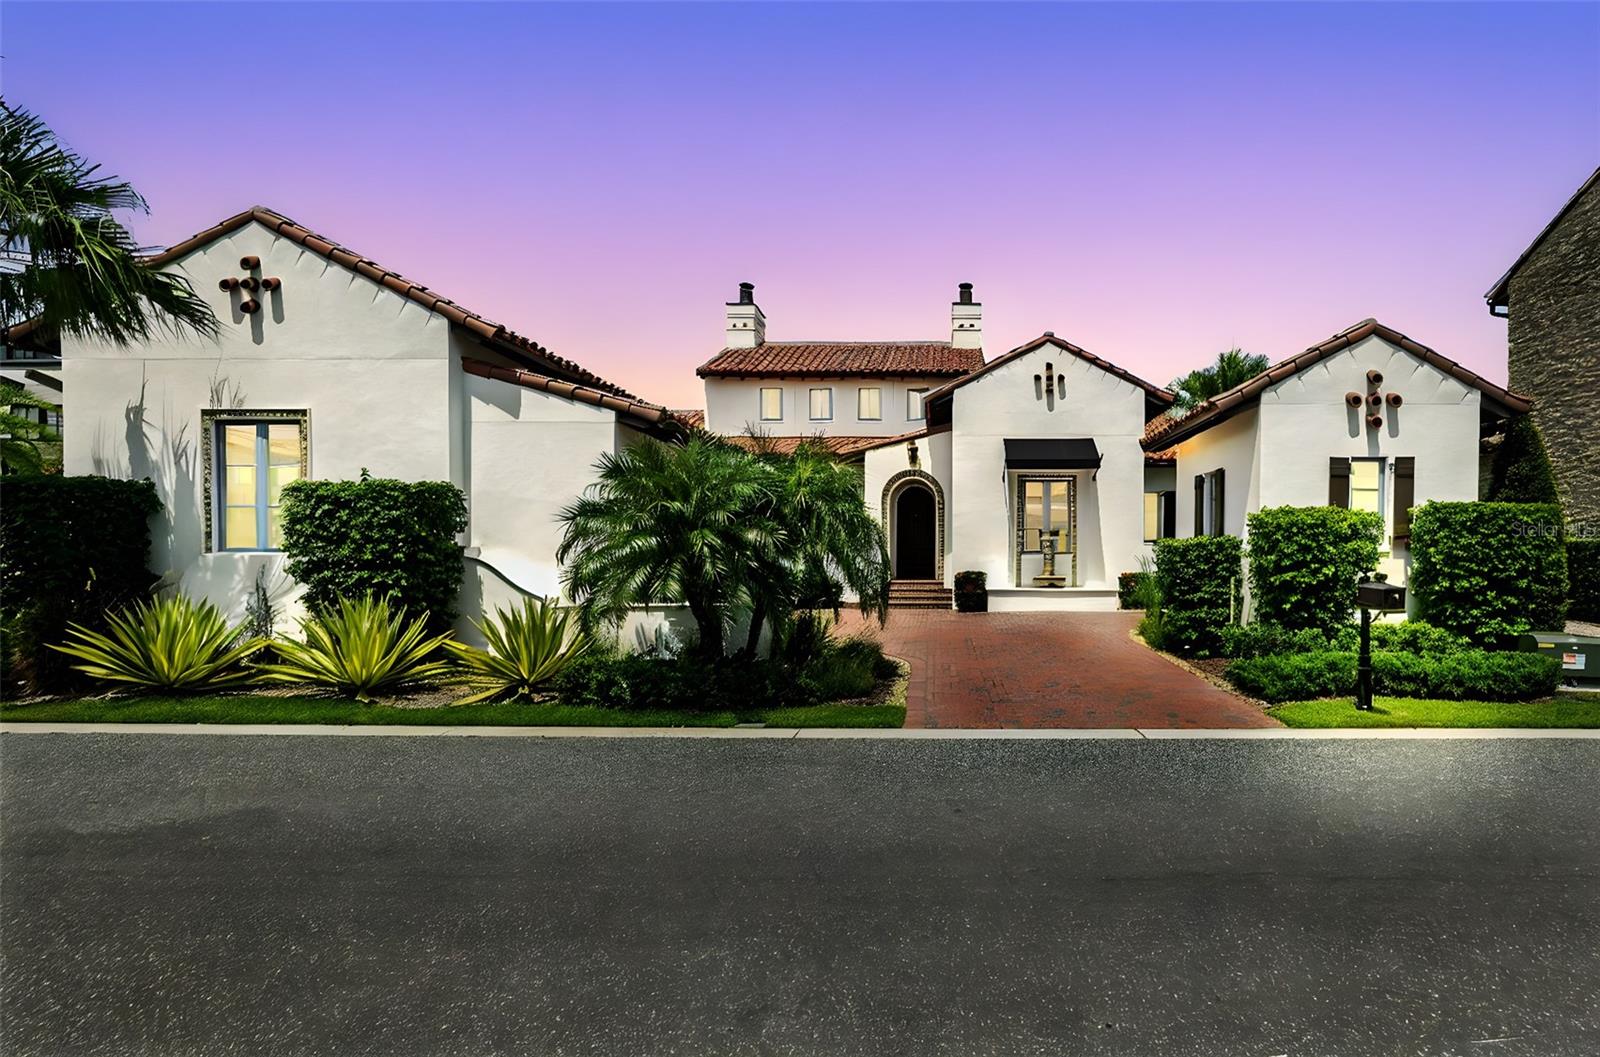
Beautiful and elegant Spanish-inspired retreat in Golden Oak at Walt Disney World® Resort - First time listed since new. Discover the perfect harmony of timeless elegance and relaxed sophistication in this beautifully crafted one-level Spanish-style cottage built by Issa Homes in 2020. Presented in as-new and move-in-ready condition with full-time use only since 2023. The Sonatina custom mediterranean floorplan offers four beds, four and a half baths, nestled within the exclusive enclave of The Cottages near Lullaby Park - one of the most desirable and newest neighborhoods of Golden Oak. Enjoy morning walks past an exclusive collection of incredible homes with timeless architecture, refined living, and a welcoming sense of community. Designed for both intimate living and grand entertaining, the home welcomes you with an impressive entry, imported European floor tiles, wood plank floors, a genuine clay-tiled roof, and a calm, neutral color palette, complemented by sophisticated Professional Interior design. An open-concept layout flows effortlessly to the expansive outdoor veranda with remote screen, where a summer kitchen overlooks your heated pool and spa with a fountain, creating a seamless indoor-outdoor lifestyle. Impressive primary bedroom with a vaulted beamed ceiling, spacious luxury ensuite bathroom with tub and shower, and a fully fitted walk-In closet. Chef’s dream kitchen is ideal for entertaining, featuring a hand-hammered copper sink, Sub-Zero and Wolf Appliances, wine cooler, high-end wood cabinetry with self-closing doors and drawers, and antique-style light fixtures. Custom interior designer upgrades Include: 'Made Goods’ lighting fixtures, Phillip Jeffries grasscloth and linen wall coverings, Samsung Art Frame TVs in all four bedrooms, large Samsung outdoor flat screen in exterior covered patio, tall privacy landscaping and palm trees with new exterior lighting in the back yard added in 2022. Fresh interior paint 2025, wired security cameras, new fountain fixtures, and more! Residents enjoy convenient access to the Summerhouse, the private Golden Oak Clubhouse, offering casual, elegant dining, beautifully landscaped courtyards, a resort-style pool, a state-of-the-art 24/7 fitness center, and an inviting family lounge. Enjoy riding your electric golf Cart from your standalone cart garage, taking shortcuts to Disney’s Summerhouse and Four Seasons amenities just moments away. A two-car garage to the front of the property provides easy access to the inside of the home. As part of Club Life: your special connection to the magic, homeowners enjoy personalized concierge-style services offered by the Golden Oak Member Services team. Enjoy private park transportation, exclusive club events, unforgettable theme park experiences, and so much more—all with the touch of Disney magic. Also within the community is the renowned Four Seasons Resort Orlando at Walt Disney World®, featuring the 18-hole Tranquilo Golf Course, a luxurious full-service spa, award-winning restaurants, and world-class amenities. Schedule your private tour today! View 360 Tour at https://www.zillow.com/view-imx/0b6a2c04-07b4-4ca4-9fda-2749d27ddf9e?setAttribution=mls&wl=true&initialViewType=pano&utm_source=dashboard
#S5131259

GOLDEN OAK

10075 SYMPHONY GROVE DRIVE

4 Beds

4 Baths

2,836 Sq.Ft.

$5,195,000

MLS#: S5131259
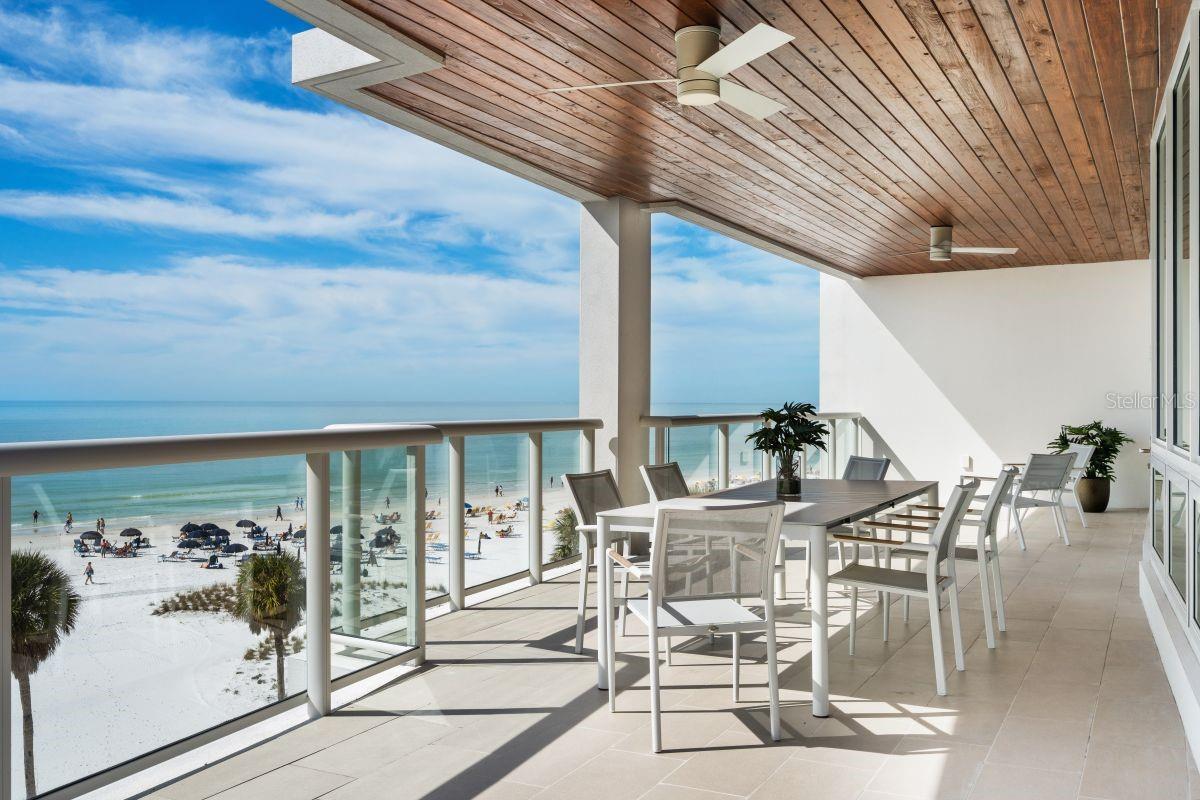
Experience elevated coastal living at Ten35 Seaside, where modern design meets the world-famous shores of Siesta Key. Residence 501, the largest floor plan in the building, offers over 2,600 square feet of contemporary elegance with three bedrooms, three bathrooms, and an impressive 758-square-foot wraparound balcony capturing sweeping Gulf and sunset views.

Inside, the residence blends style and quality with a gourmet kitchen featuring solid-wood cabinetry, Wolf and Sub-Zero appliances, an induction cooktop, and a wine refrigerator. SONOS surround sound is thoughtfully integrated throughout the home, enhancing everyday living and entertaining. Additional high-end features include floor-to-ceiling hurricane-impact glass, solid-core doors, Lutron electric shades, sound-limiting windows, high-efficiency systems, and stained tongue-and-groove cypress ceilings on the terraces. The residence also comes with one of the building’s 11 private storage lockers—a rare and valuable convenience—along with two covered parking spaces.

Ten35 Seaside enhances beachfront living with resort-style amenities including a Gulf-front pool and spa, fire pit, fitness center, BBQ grilling area, beachside loungers and umbrellas, kayaks, paddleboards, and concierge-arranged water activities. Onsite management, concierge services, and an in-house rental program provide added flexibility and peace of mind, making ownership effortless whether you're home or away. In 2025 alone, this residence generated over $250,000 in rental income—an exceptional opportunity for those seeking both luxury living and strong investment performance.

Residence 501 is a refined, modern retreat where incredible views, exceptional design, and full-service convenience come together effortlessly. Discover the ultimate coastal lifestyle on Siesta Key at Ten35 Seaside.
#A4674532

SARASOTA

1035 SEASIDE DRIVE 501

3 Beds

3 Baths

2,631 Sq.Ft.

$5,195,000

MLS#: A4674532
New on site 3 days ago
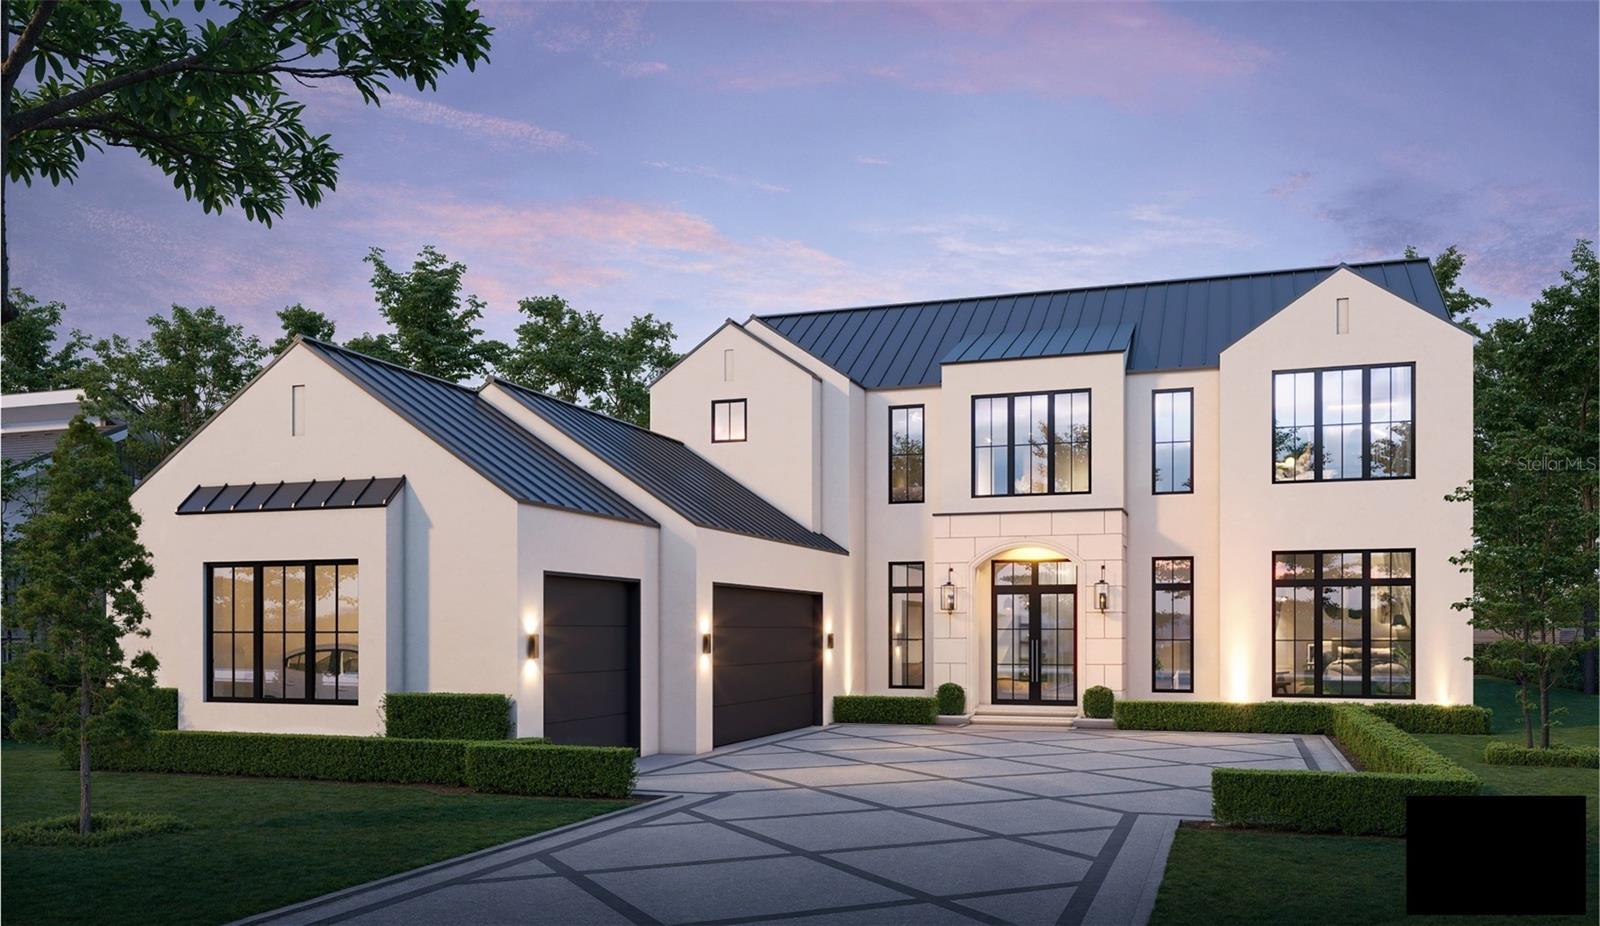
Pre-Construction. To be built. Live. Life. Lakefront. Discover this custom-designed contemporary home offering nearly 5,000 square feet under air with six bedrooms and seven baths on an incredible 9.1-acre lot enjoying more than 200 feet of shoreline along desirable Lake Markham. Konkol Custom Homes is one of Central Florida's premiere custom homebuilders whose standard is excellence.
#O6427251

SANFORD

800 LAKE MARKHAM ROAD

6 Beds

6 Baths

4,989 Sq.Ft.

$5,189,900

MLS#: O6427251
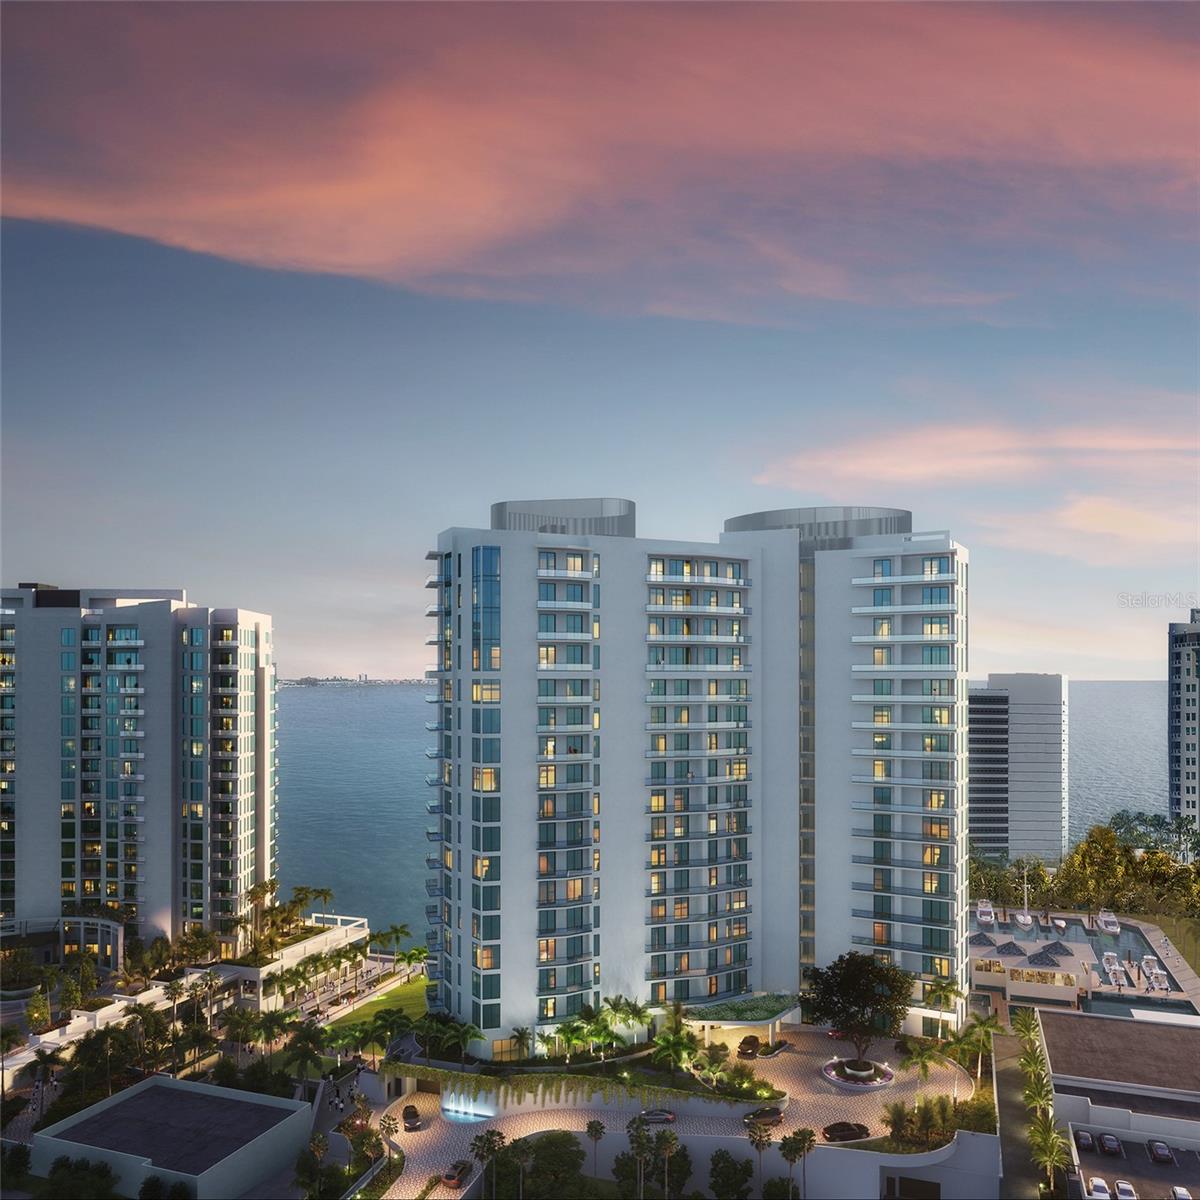
Under contract-accepting backup offers. Experience breathtaking bayfront views in this three-bedroom, 3.5 bath residence with a den on the seventh floor of this new luxury tower. The 20-story Ritz-Carlton Residence, Sarasota Bay, residential tower is set on a prime waterfront location in the heart of Sarasota's walkable downtown cultural district, Quay Sarasota. With 78 ultra-luxury residential condominiums with dramatic exterior glass walls provide abundant natural lighting throughout the building along with spacious terraces that showcase sweeping views of Sarasota Bay, Yacht Harbor, downtown Sarasota cityscape and the Gulf. Each residence has exclusive private elevator entry access. Your chef-inspired kitchen includes premium 10-foot-high European kitchen cabinetry and under-cabinet LED lighting. There are 3-centimeter quartz countertop choices with full-height backsplashes and a premium appliance package. The owner's suite includes dual walk-in closets and luxurious spa-like retreats. Some of the amenities include social clubrooms with multiple seating areas as well as indoor and outdoor bars that service the pool deck for entertaining or for a relaxing day by the resort-style pool. There is also a state-of-the-art waterfront fitness center, a spacious movement studio, a private training room followed by hot and cold plunge pools, steam rooms and private treatment rooms, and a sports lounge that features a golf simulator. More amenities are listed in the robust package. Call or email for an appointment to learn more about this Ritz-Carlton-managed property. One (or more) of these photos have been staged.
#A4688089

SARASOTA

555 QUAY CMNS 802

3 Beds

3 Baths

3,984 Sq.Ft.

$5,179,000

MLS#: A4688089
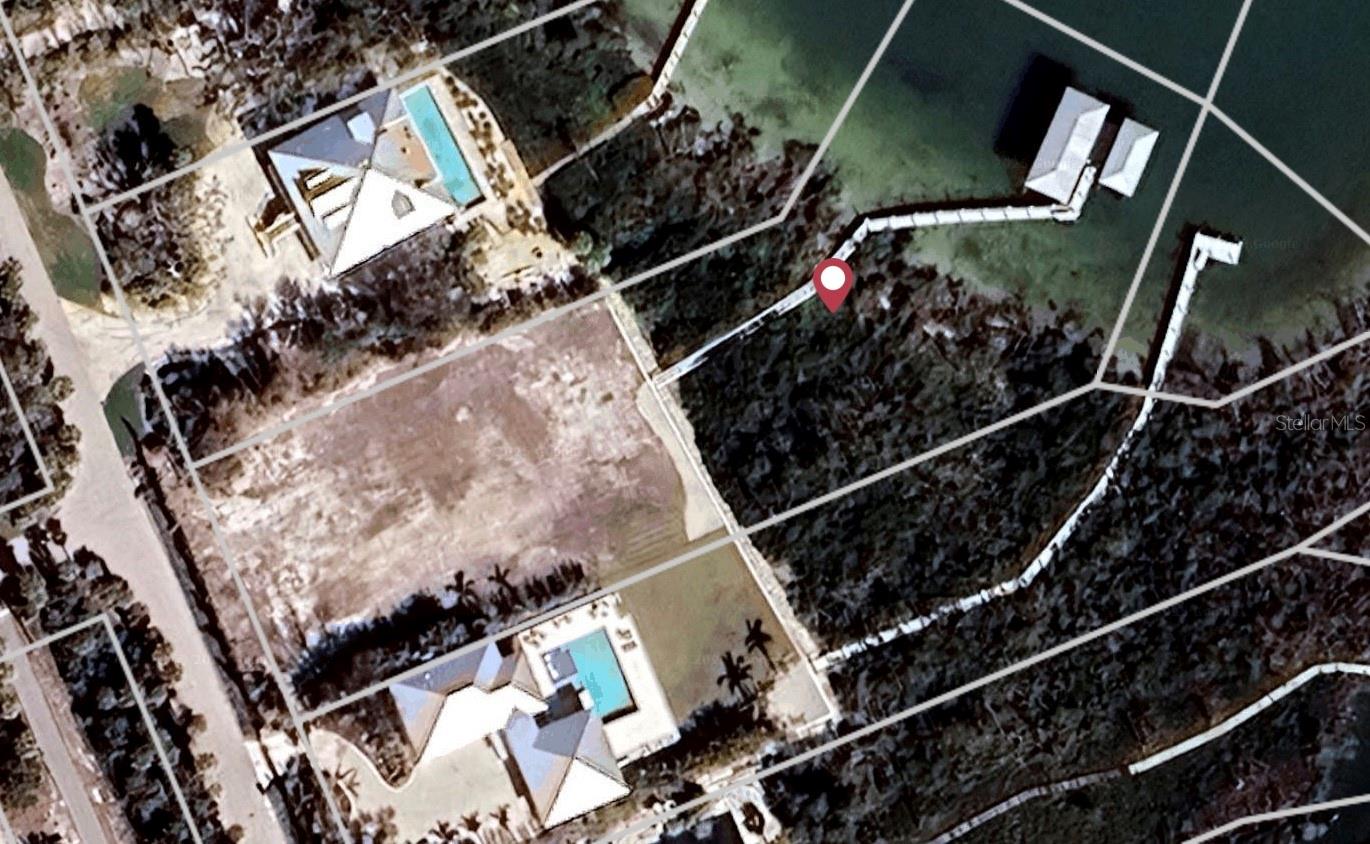
Great location with a deep water, very well, protected dock on over an acre of land... directly across from the Boca Grande Club. You can build your Waterfront Dream Home
#TB8404756

BOCA GRANDE

20 GROUPER HOLE DRIVE

None Beds

None Baths

1.34 acres

$5,175,000

MLS#: TB8404756
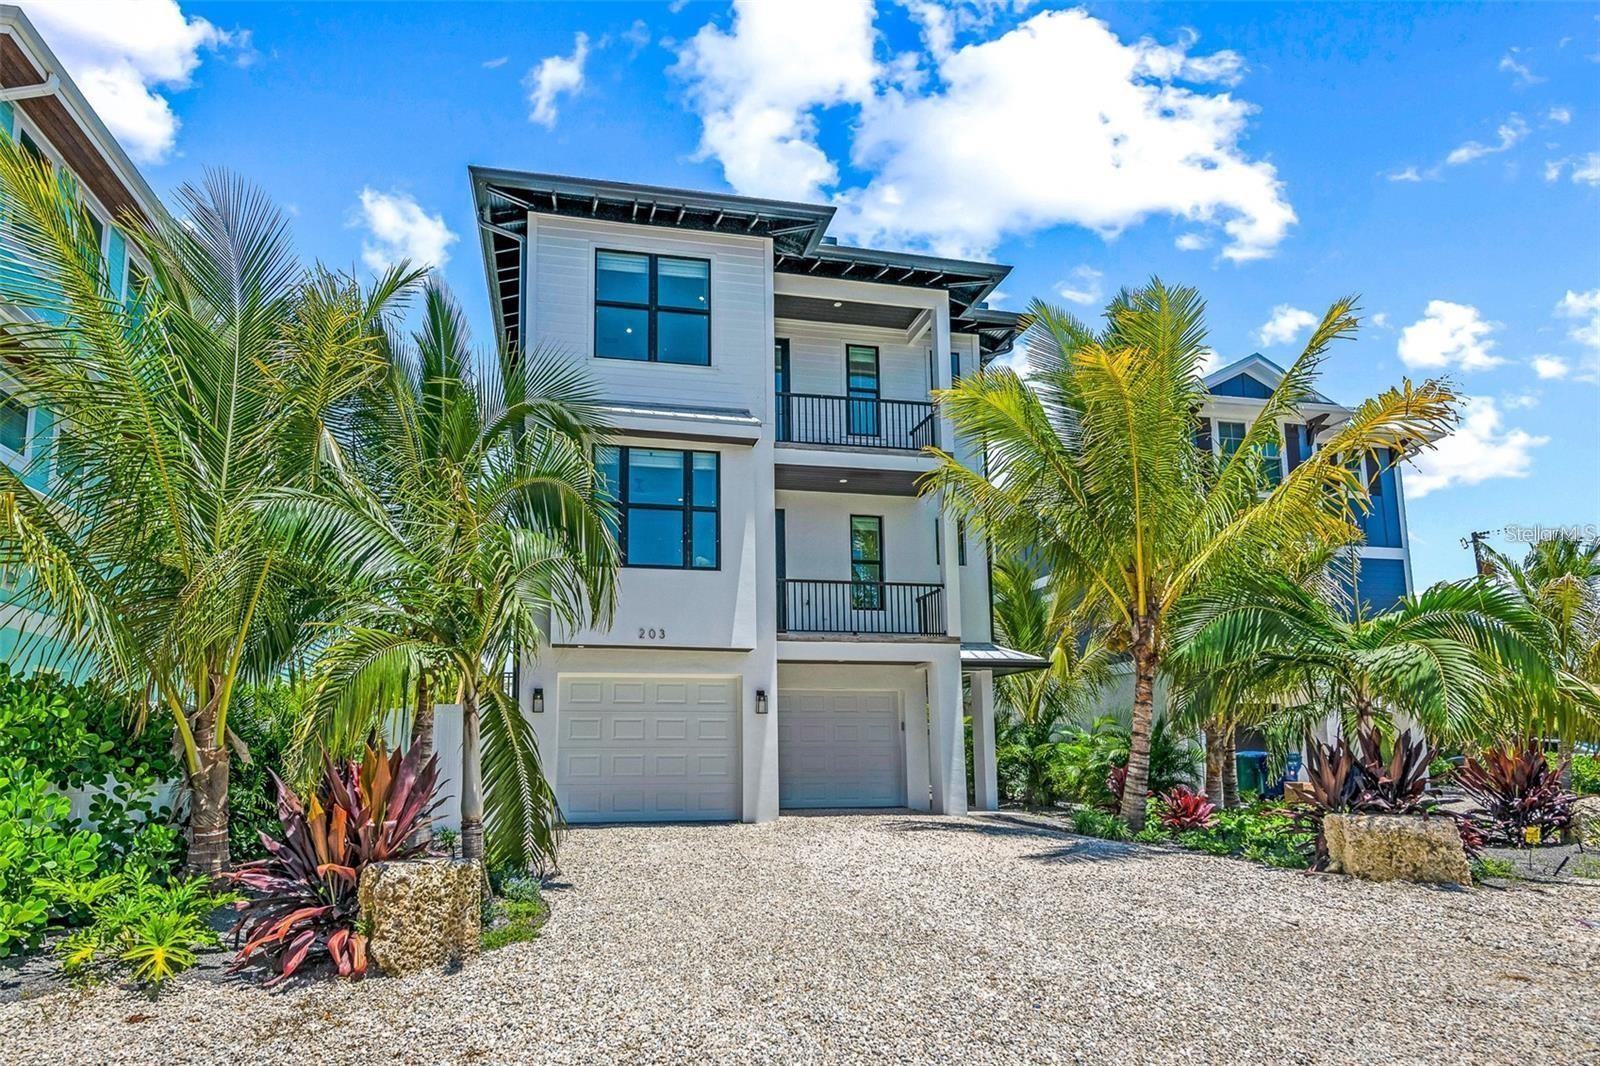
A rare opportunity to own one of the most impressive bayfront estates on Anna Maria Island, where panoramic water views, refined coastal architecture, and island living come together in a truly unforgettable setting. This exceptional 8 bedroom, 8.5 bath home offers more than 3,500 sq ft of luxury living directly on the bay in Bradenton Beach, delivering an unmatched combination of elevated modern design, premium construction, and the quintessential Island lifestyle. Floor-to-ceiling windows showcase sweeping open-water views and bring natural light into the spacious living and dining areas, while the gourmet kitchen features quartz countertops, custom cabinetry, high-end appliances, and a large entertaining island ideal for gathering with family and guests. Multiple balconies and outdoor living spaces create a seamless indoor-outdoor flow, capturing sunrise views over the bay and cooling sea breezes throughout the day. The outdoor experience is resort-like, with a private pool overlooking the water, generous covered seating areas for shaded relaxation, and direct waterfront access for paddleboards or boating enjoyment. A rooftop deck provides dramatic panoramic views of the Intracoastal and skyline, making it an unforgettable setting for sunset evenings and waterfront entertaining. The property is topped with a metal roof and built to modern coastal standards for durability and peace of mind. Each of the eight bedrooms is designed as an en-suite or semi en-suite, offering exceptional comfort and privacy for guests. The layout accommodates large families and group gatherings with ease, while still feeling private and thoughtfully planned. An elevator makes moving between floors effortless for residence and guests. Currently operated as a luxury vacation rental with strong income history and bookings in place, the home offers both exceptional lifestyle appeal and proven rental performance. Situated on one of the most desirable stretches of Bradenton Beach, this residence embodies the reason waterfront ownership on Anna Maria Island is so sought-after — a rare opportunity to live directly on the bay while being just a few blocks from the Gulf shoreline, island dining, beach markets, boutique shopping, and the relaxed coastal character that defines life on AMI.
#A4682950

BRADENTON BEACH

203 BAY DRIVE N

8 Beds

8 Baths

3,582 Sq.Ft.

$5,150,000

MLS#: A4682950
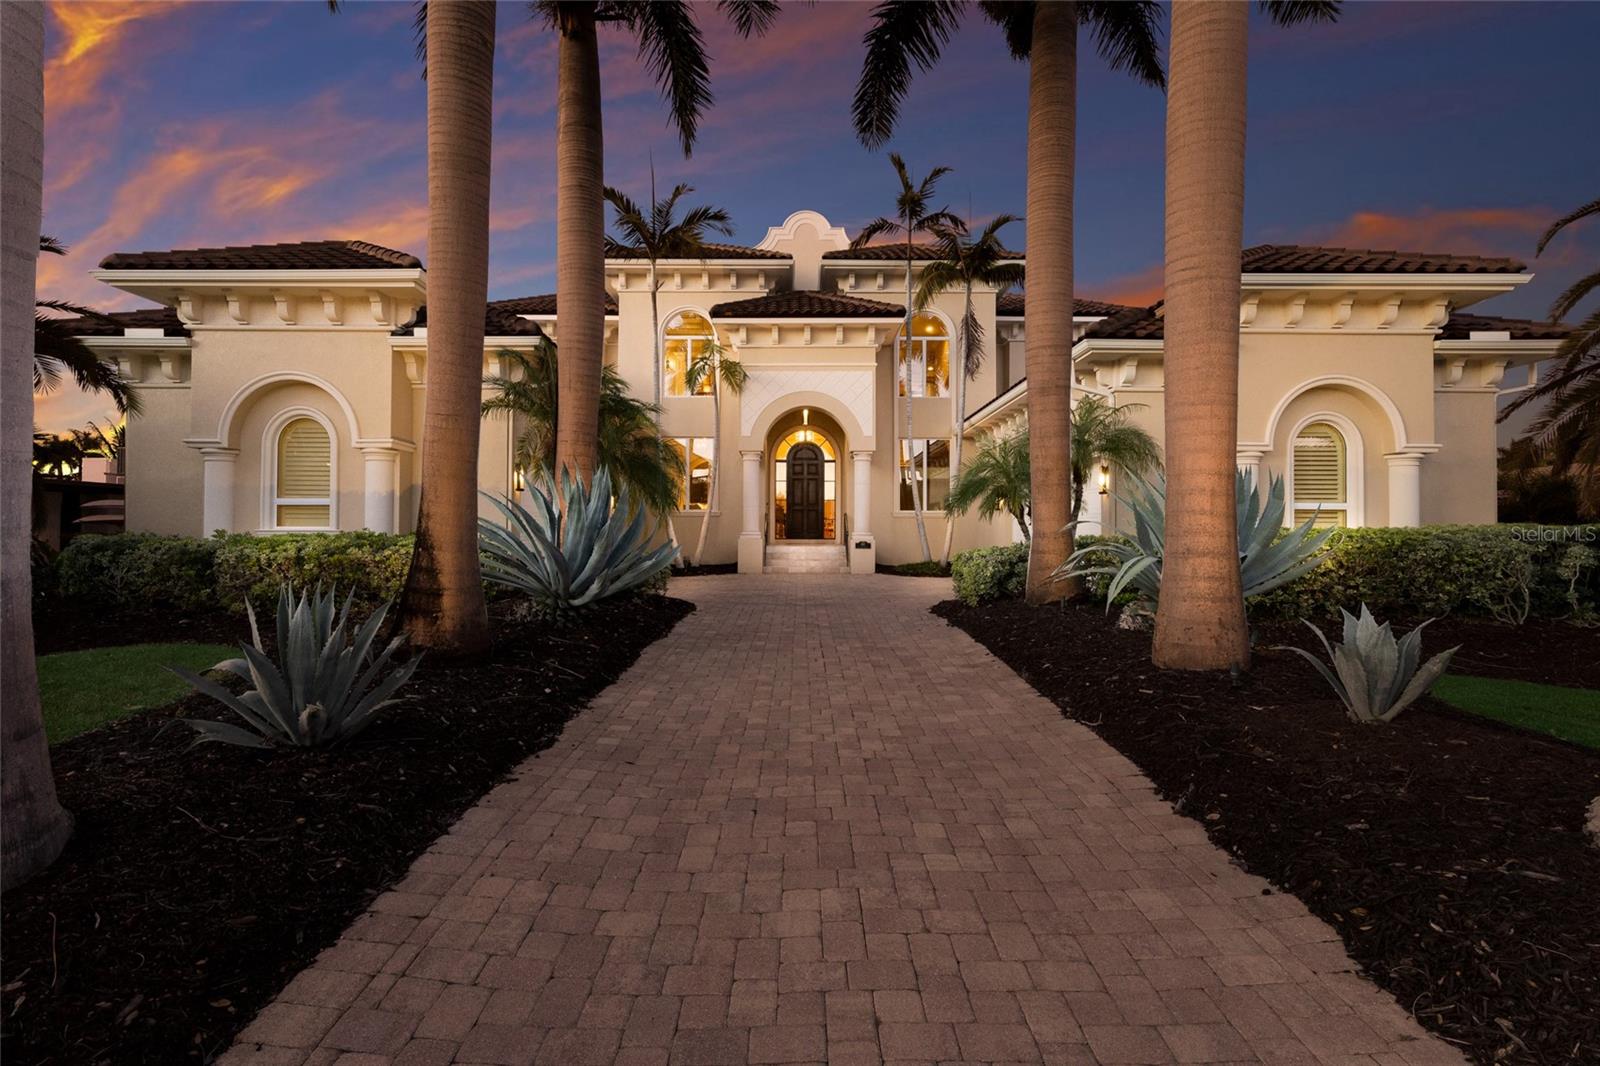
Remarkable, elevated waterfront residence ideally positioned in the prestigious Bird Key neighborhood. Custom built in 2005 by renowned builder Steve Murray of Murray Homes, it reflects exceptional craftsmanship, structural integrity, and enduring quality. Purposefully designed to maximize its setting on the wider Dolphin waterway, just a few homes from open Sarasota Bay, the property offers both protected dockage and quick bay access. With undeniable presence, the home stands tall and commanding, defined by strong architectural lines. A long, paved driveway, framed by six striking Royal Palms, enhances the sense of scale on arrival. Inside, soaring 23-foot ceilings immediately reveal the home’s true volume. The thoughtfully designed floor plan allows the residence to live grandly while still offering intimate spaces for everyday comfort. The chef’s kitchen, with breakfast bar and center island, flows seamlessly into the family room and informal dining area. A formal living room with decorative natural stone fireplace opens through French doors to the water facing terrace, while the formal dining room balances its dramatic ceiling height with an inviting and intimate ambiance. The first-floor primary suite offers terrace access, an en-suite bath, large walk-in closet, coffee bar, and beverage refrigerator. A solid wooden staircase leads upstairs to a second primary suite featuring dual walk-in closets, en-suite bath, coffee bar, beverage refrigerator, and a private water-facing terrace perfect for sunrise views over the canal and bay. An additional en-suite guest bedroom is privately situated upstairs. A fourth bedroom, currently used as an office with built-ins and a Murphy bed, opens through French doors to a waterfront terrace. Outdoor living is equally impressive in both scale and design with a fully equipped outdoor kitchen, generous covered seating areas, fire pit, and a 30-foot pool with spillover spa and programmable lighting. The dock features 20,000 lb. and 5,000 lb. boat lifts with direct access to Sarasota Bay via the wide Dolphin waterway. The property includes two full two-car garages with direct interior access. With the added benefit of a new in 2025 roof, this residence is built strong, elevated, and designed to impress, combining commanding architecture with a prime boating location. Living on Bird Key places you minutes from downtown Sarasota, St. Armands Circle, Lido Beach, and the soon-to-reopen Bird Key Yacht Club, anticipated in 2026 as one of Sarasota’s premier destinations for boating, tennis, dining, and social life.
#A4684085

SARASOTA

617 N OWL DRIVE

4 Beds

3 Baths

4,382 Sq.Ft.

$5,150,000

MLS#: A4684085
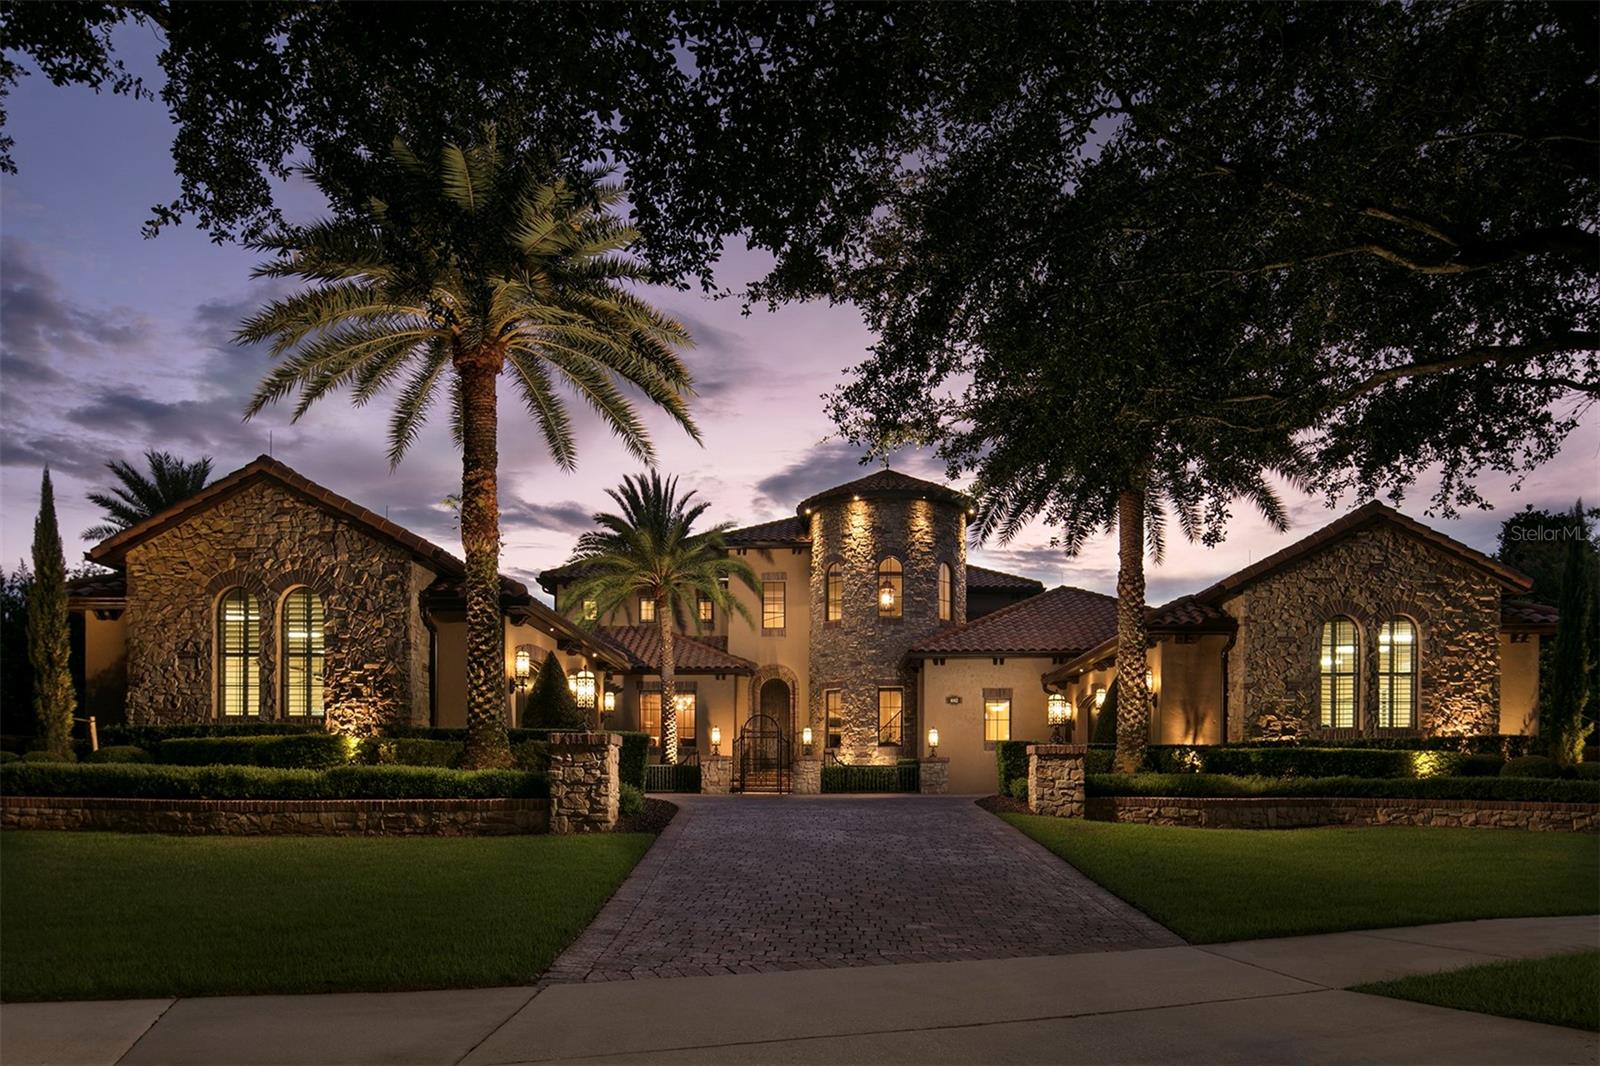
Located in Grosvenor Village within Keene’s Pointe, this estate overlooks a pond and the Tibet-Butler Preserve. Updated with interior design by Goehring & Morgan, the home includes professionally designed spaces by Angela Neel Interiors, lighting from Fine Art Handcrafted Lighting, and finishes including Emperador marble and Venetian plaster. The floor plan features a formal living room with a groin-vault ceiling leading to a central kitchen with Busby cabinetry, Emperador marble countertops, and two islands. Appliances include Miele steam oven, gas cooktop, wall oven, warming drawer, dishwashers, and a Sub-Zero refrigerator. The kitchen connects to the family room, dining area, and elevator lobby and is located near a home gym equipped with Cybex Eagle equipment. The primary suite includes a sitting area with fireplace, Busby built-in wet bar, wardrobe storage, and a bath with dual vanities, soaking tub, and walk-through shower. Additional interior features include a home office with wood flooring and display cabinetry, spiral staircase to the upper level, game room with kitchen, walk-in closet, and attic access, a laundry room, and a four-car split garage. Outdoor amenities include a covered lanai with fireplace, seating area, and sunset views over the pond and conservation area. The outdoor space also features a summer kitchen with gas grill and refrigerator, heated saltwater pool with sun shelf, travertine pool deck, and fire bowls with marble column accents. Sold fully furnished.
#O6388222

WINDERMERE

6142 GROSVENOR SHORE DRIVE

4 Beds

5 Baths

6,950 Sq.Ft.

$5,150,000

MLS#: O6388222
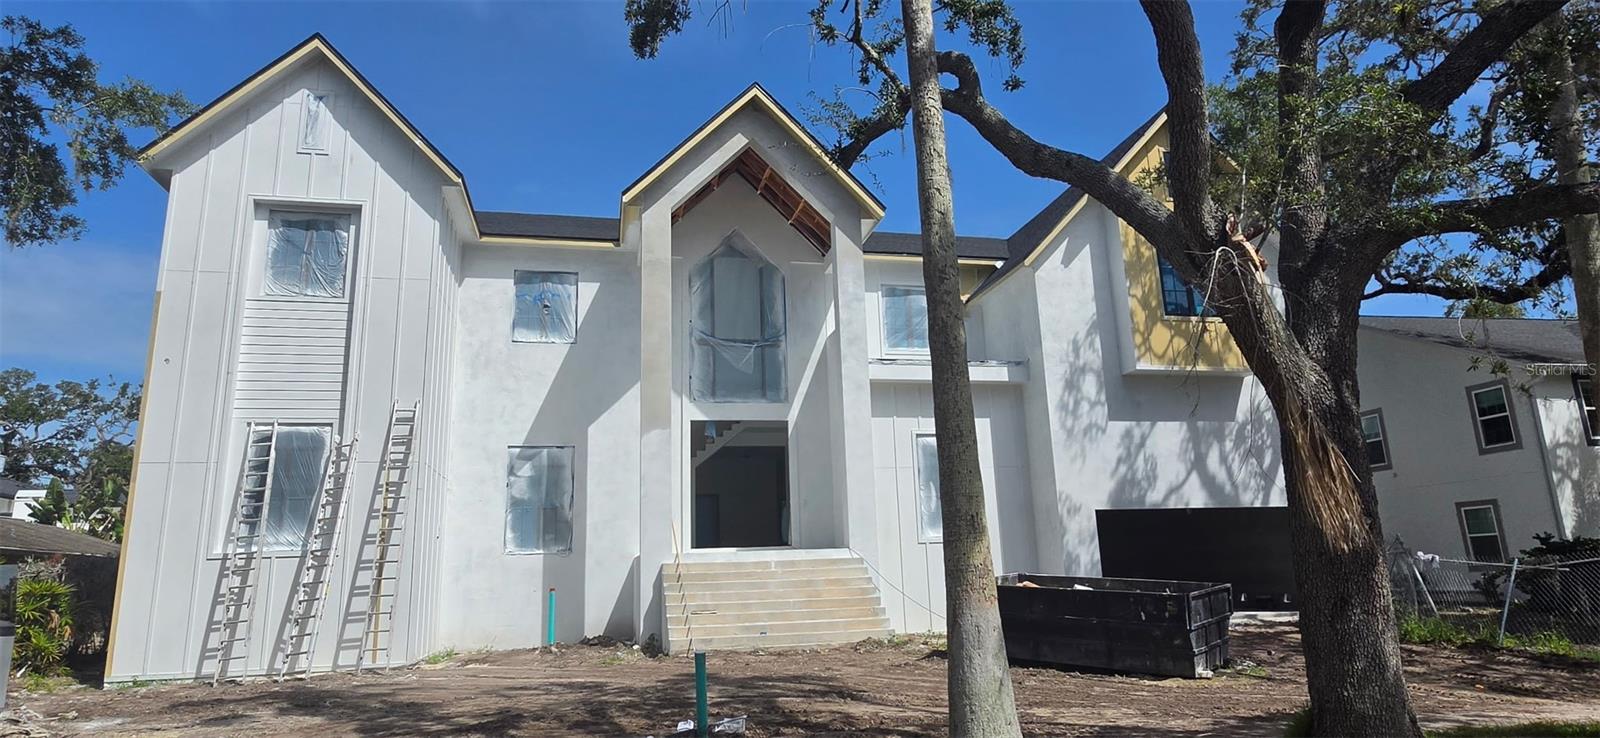
Pre-Construction. To be built. Introducing an ultra-rare new luxury residence situated in the highly coveted Beach Park Isles neighborhood on an oversized 100x120’ lot by Baywalk Custom Homes. This two-story, all-block construction estate will offer approximately 6,200 square feet of living space with 5 bedrooms, 6 full baths, and a 4-car tandem garage, along with a resort-style pool, spa, and outdoor kitchen. Estimated completion: Winter 2026. Step through the grand foyer into a spacious open-concept living area centered around a gas-burning fireplace and a chef’s kitchen equipped with a professional Thermador appliance suite. Premium design elements include 42” upper cabinets with under-cabinet lighting, marble countertops, a large center island with bar seating, and a casual dining nook overlooking the lanai, pool, and spa. The first floor also features a formal dining room, den, mudroom, game room, and a generously sized guest suite with a full bath and walk-in closet—ideal as a second primary suite for visiting family or friends. Upstairs, the expansive primary suite includes a private sitting area, spa-style bath, and huge walk-in closet. The upper level also offers three additional bedrooms, a gym/bonus room, and a second laundry room for added convenience. All bedrooms feature custom closet systems. Outside, the backyard oasis showcases a covered lanai with tongue-and-groove ceiling and travertine flooring, a fully equipped outdoor kitchen, saltwater pool and spa, and a professionally landscaped, fenced yard.
#TB8437690

TAMPA

811 GROVE PARK AVENUE

5 Beds

6 Baths

6,200 Sq.Ft.

$5,150,000

MLS#: TB8437690
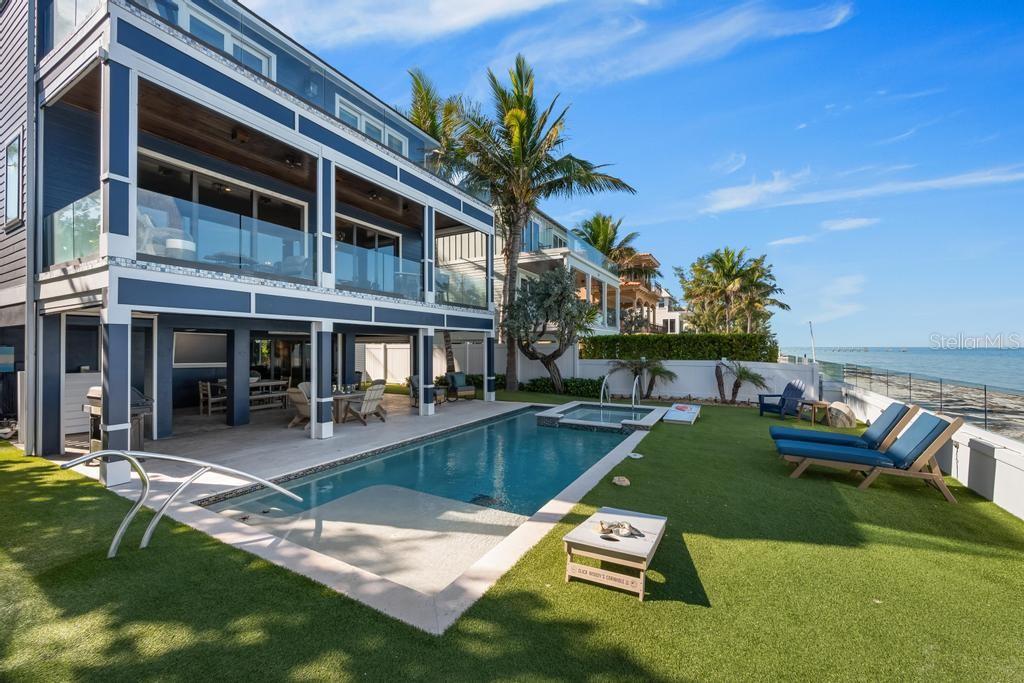
DIRECT BEACHFRONT - This residence generated nearly $500,000 in income for 2025!  Positioned on the pristine shores of the north end of Anna Maria Island, this extraordinary direct beachfront estate offers a rare opportunity to own a luxury coastal retreat while building lasting generational wealth through an exceptional income-producing opportunity. Offered turnkey furnished, this stunning residence seamlessly combines refined beachfront living with an impressive history of high-performing short-term rental revenue. Thoughtfully updated with numerous recent enhancements—including new upper-level sliding glass doors—this home is designed to maximize breathtaking panoramic views of Tampa Bay and the iconic Sunshine Skyway Bridge. Expansive walls of glass flood the open-concept living and dining spaces with natural light, while floor-to-ceiling sliders lead to a spacious waterfront balcony, creating the perfect setting for entertaining or simply enjoying the serenity of the Gulf Coast lifestyle. The gourmet kitchen is beautifully appointed with shaker-style cabinetry, quartz countertops, an oversized island with seating, and premium stainless-steel appliances, including a gas range. Each of the four spacious bedroom suites serves as a private retreat, complete with its own en-suite bath and private balcony surrounded by lush tropical scenery.  Additional upgrades include refreshed tropical landscaping with exterior lighting, new ground-level outdoor furnishings, and freshly painted interior and exterior spaces. The covered poolside lounge and dining area provides the ultimate waterfront experience, just steps from the sugar-sand beaches of Anna Maria Island. In the evenings, unwind as the illuminated Skyway Bridge creates a spectacular backdrop across the bay. Beyond its timeless coastal architecture and unmatched beachfront setting, this property presents a truly remarkable investment opportunity with a proven track record and substantial rental income. The residence generated nearly $500,000 in income for 2025, with $456,000 booked in 2024 and $464,000 in 2023. Future reservations for 2026--2027 are already in place, offering immediate continuity of revenue and long-term wealth-building potential. Comprehensive rental history and future booking details for 2025-2027 are available upon request.  A rare offering that blends luxury, lifestyle, and legacy investment potential—this is beachfront ownership at its finest.
#A4674863

ANNA MARIA

915 N SHORE DRIVE

4 Beds

4 Baths

2,870 Sq.Ft.

$5,150,000

MLS#: A4674863
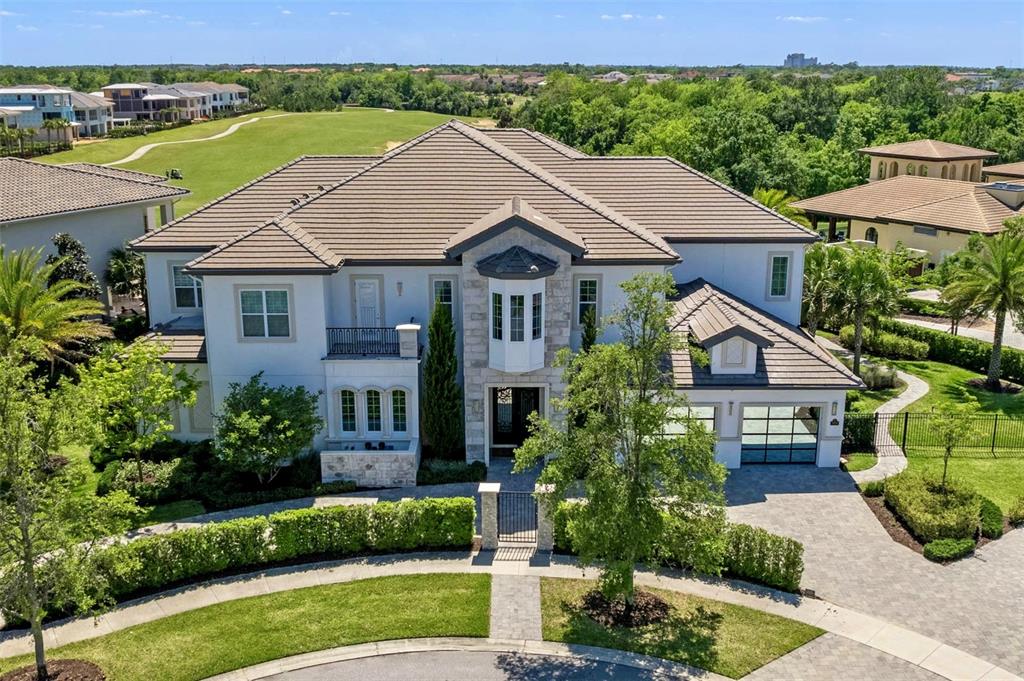
Under contract-accepting backup offers. If you are looking for two of the most iconic homesites in arguably the BEST LOCATION in Reunion Resort look no further!  This exquisitely finished 8 BR CUSTOM BUILD inside the exclusive gates of the Bear's Den adjacent to Traditions Clubhouse will fulfill every desire.  This home makes an immediate statement from the soaring 25' Porcelain tiled Grand Foyer entryway and Custom Mural adorned walls through to the Great Room and Kitchen on your way to the huge back expanse of this DOUBLE LOT with its INFINITY EDGE POOL and BREATHTAKING VIEWS this home will continually AMAZE!  Situated at the head of the Bear's Den with a South facing exterior this home is BATHED IN SUN throughout the day.  The covered Lanai and its built in INFRARED HEATERS pulls you out to a vast gathering area and chefs Summer Kitchen and acts as a seamless extension of the Great Room elegance you just left.  Whether its lounging in the pool or sunbathing on the huge travertine covered deck, the additional play areas serve as a great preamble to the incredible green space and beauty the 18th hole of Jack Nicklaus Traditions course provides.  As you enter  the home the upgrades are everywhere!  Cantera doors, Porcelain tile, Exquisite Paneled Wood work, Vaulted Ceilings with Architectural Elements, Mural Walls and Custom Draperies, Sub Zero and Wolf Appliance package, Control 4 Media and Lighting controls throughout not to mention the ability to create your own environment with the custom sound system and speakers  situated through the home and Professionally Designed by one of Reunion's top interior designers!
  The first story offers a Single Master Bedroom with convenient walk out access to the pool area.  As you continue down to opposite end of the  one whole wing of the home has been dedicated to endless opportunities.  Whether you want to take in a show in the formal starlit MOVIE THEATER or test your golf skills in the GOLF SIMULATOR or just relax with family in friends playing a game of pool, this media room even offers access to the pool area directly or via the pass through bar.  The home even offers a fully stocked Gym that rivals some fitness centers if you want to work your body on the vacation to fight off many of the great meals you would undoubtedly have in the Gourmet Kitchen. If any of these activities tire you out or you just want to unwind, then the state of the art SPA ROOM will provide the relief you seek.  Outfitted with a beautiful Sunken Hot Tub, Fully Jetted shower and a Dry Sauna along with a fully stocked wet bar and HEATED LOUNGERS this room might become your favorite in the home!  
   For work or rest you will enjoy the Grand Staircase up to the second floor office and adjoining 7 Ensuite  bedrooms.  This includes the incredible Master that's wonderfully fitted with a duel LED Jetted Shower experience, huge walk in closet and Drop Down Movie Screen hidden into the ceiling as well as access to the Grand Balcony.  Sharing access with 4 other Bedrooms, this Balcony offers even better sweeping views of your surroundings as you gaze over the pool area onto the 18th hole. 
  As mentioned this home is conveniently adjacent to Traditions Clubhouse and its Bar, Restaurant and Fitness Center.   You are also mere steps away from the Nicklaus golf practice facility and Clubhouse as well as a gated Private Park for all that offers a 1/4 mi walk, sand volleyball and chipping green.  Come and see this one of a kind Estate and the Best Reunion offers!
#O6018108

KISSIMMEE

900 JACK NICKLAUS COURT

8 Beds

10 Baths

9,558 Sq.Ft.

$5,150,000

MLS#: O6018108
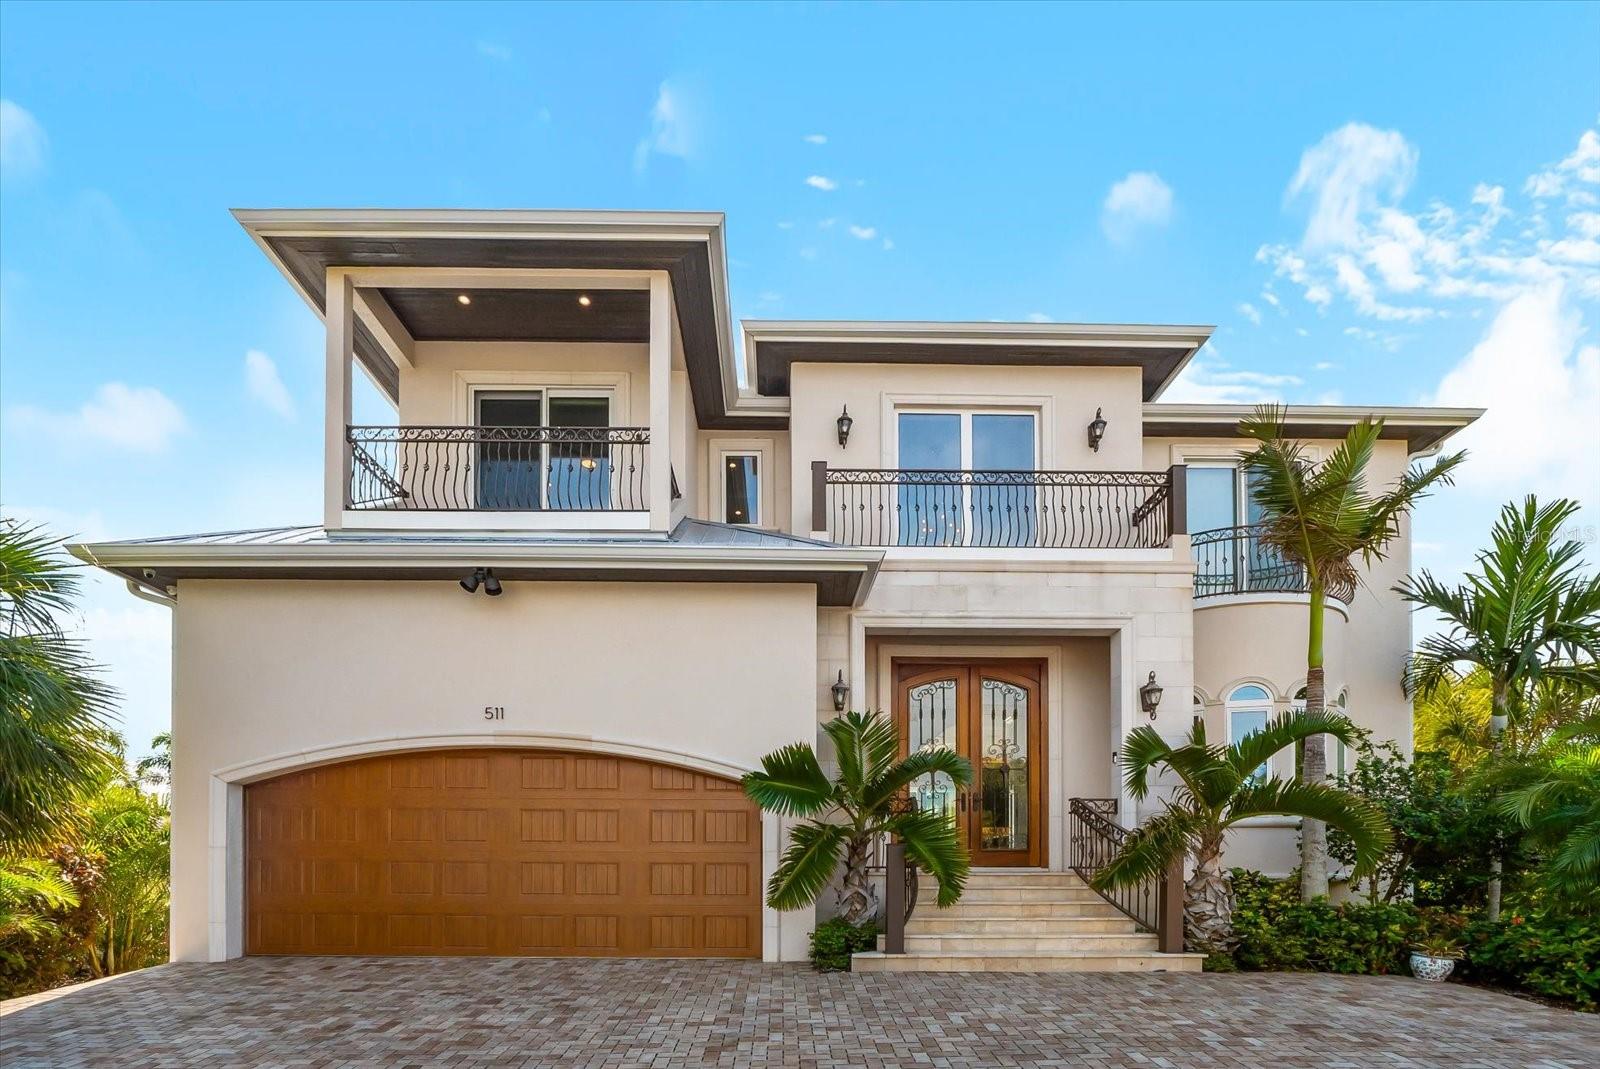
Experience the ultimate island paradise in this practically NEW CONSTRUCTION LUXURY WATERFRONT HOME, thoughtfully designed with solid concrete block construction and cutting-edge design and technology. Spanning over 3,300+ square feet, this stunning residence offers 4 bedrooms and 5 full bathrooms, blending elegance, durability, and effortless coastal living.

Perfectly positioned just a few short blocks from the Gulf of America, the home also boasts PANORAMIC Intracoastal waterfront views, creating a rare and breathtaking dual-water lifestyle. The half-elevated design provides peace of mind while enhancing views and architectural appeal.

Indoors, no detail has been overlooked. Highlights include a butler’s pantry, an upstairs coffee bar just outside the primary suite, and expansive open-concept living spaces ideal for both everyday comfort and entertaining. The luxurious primary retreat offers a serene escape with spa-inspired finishes and seamless indoor-outdoor flow.

Step outside to your private waterfront oasis featuring an infinity pool, hot tub, and a fully equipped outdoor kitchen, all designed to maximize sunset views and coastal breezes. Whether hosting guests or enjoying a quiet evening under the stars, this outdoor space is truly exceptional.

With waterfront living, modern luxury, and a premier island location, this home offers everything you could ask for—and more. A rare opportunity to own a refined coastal sanctuary that perfectly balances style, comfort, and location.  Schedule your private showing today!
#A4675904

HOLMES BEACH

511 BAYVIEW DRIVE

4 Beds

5 Baths

3,353 Sq.Ft.

$5,140,000

MLS#: A4675904

1 ... 175 176 177 178 179 ... 666
* Listings identified with the FMLS IDX logo come from FMLS and are held by brokerage firms other than the owner of this website. The listing brokerage is identified in any listing details. Information is deemed reliable but is not guaranteed. If you believe any FMLS listing contains material that infringes your copyrighted work please click here to review our DMCA policy and learn how to submit a takedown request. © 2024. First Multiple Listing Service, Inc.
 - property

Send a message

Message successfully sent.

Your message

What is 3 + 4 ?

Reason for contacting?

I agree to receive email communication and understand I can unsubscribe at any time.

I agree to be contacted by The Graf Group of Coldwell Banker via call, email, and text for real estate services. To opt out, you can reply 'stop' at any time or reply 'help' for assistance. You can also click the unsubscribe link in the emails. Message and data rates may apply. Message frequency may vary. Privacy Policy

Sign Out

Virtual Assistant

Would you like to take the next step with this property? We can help you schedule a showing or virtual tour, or send you more details.

Yes, I would like more information.

Thank You for Your Reply, One of Our Agents will contact you as soon as possible

No, maybe later.

Thank you, you can always contact me via email, phone number or through the contact form.

Realhub AI

Lucy - Your AI-Powered Realtor

Update Your Temporary Password

Personalize your search

Enter your email and we'll notify you immediately when new listings match what you're looking for.

or enter email address

Already have an account ? Login here

Continue your home search

I agree to receive communications and understand I can unsubscribe at any time.

I agree to be contacted by The Graf Group of Coldwell Banker via call, email, and text for real estate services. To opt out, you can reply 'stop' at any time or reply 'help' for assistance. You can also click the unsubscribe link in the emails. Message and data rates may apply. Message frequency may vary. Privacy Policy

Already have an account ? Login here

We use cookies

We use cookies primarily for analytics to enhance your experience. By accepting, you agree to our use of these cookies. You can manage your preferences or learn more about our cookies policy.






