Properties

Browse or get in touch to schedule a walkthrough.

  • Nearby me
Price range

Popular Features

Community Features

Association

Property Features

Waterfront

View

Exterior Features

Interior Features

Style

10000 properties match your criteria

Updated 1 minute ago

E-Alert name
data only
#J988544

ST CLOUD

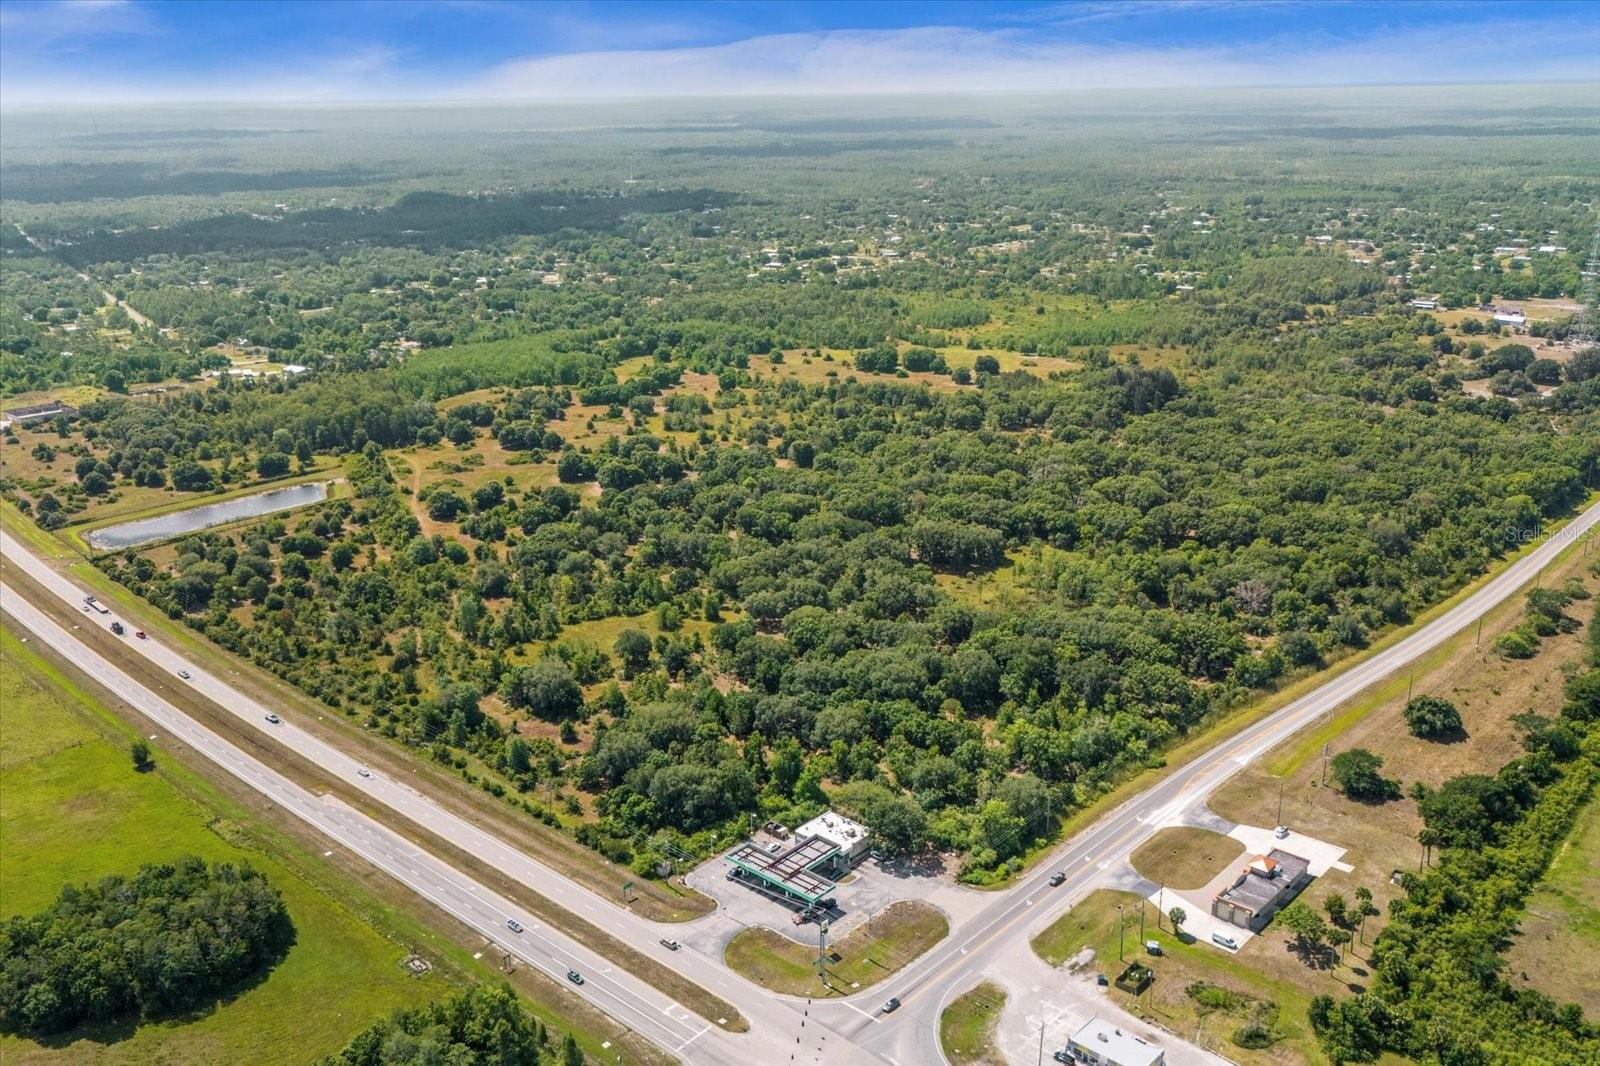
E IRLO BRONSON MEMORIAL HIGHWAY

None Beds

None Baths

176.76 acres

$5,000,000

MLS#: J988544
SEDO-All information is for the purpose of entry only.
#J983484

TAVARES

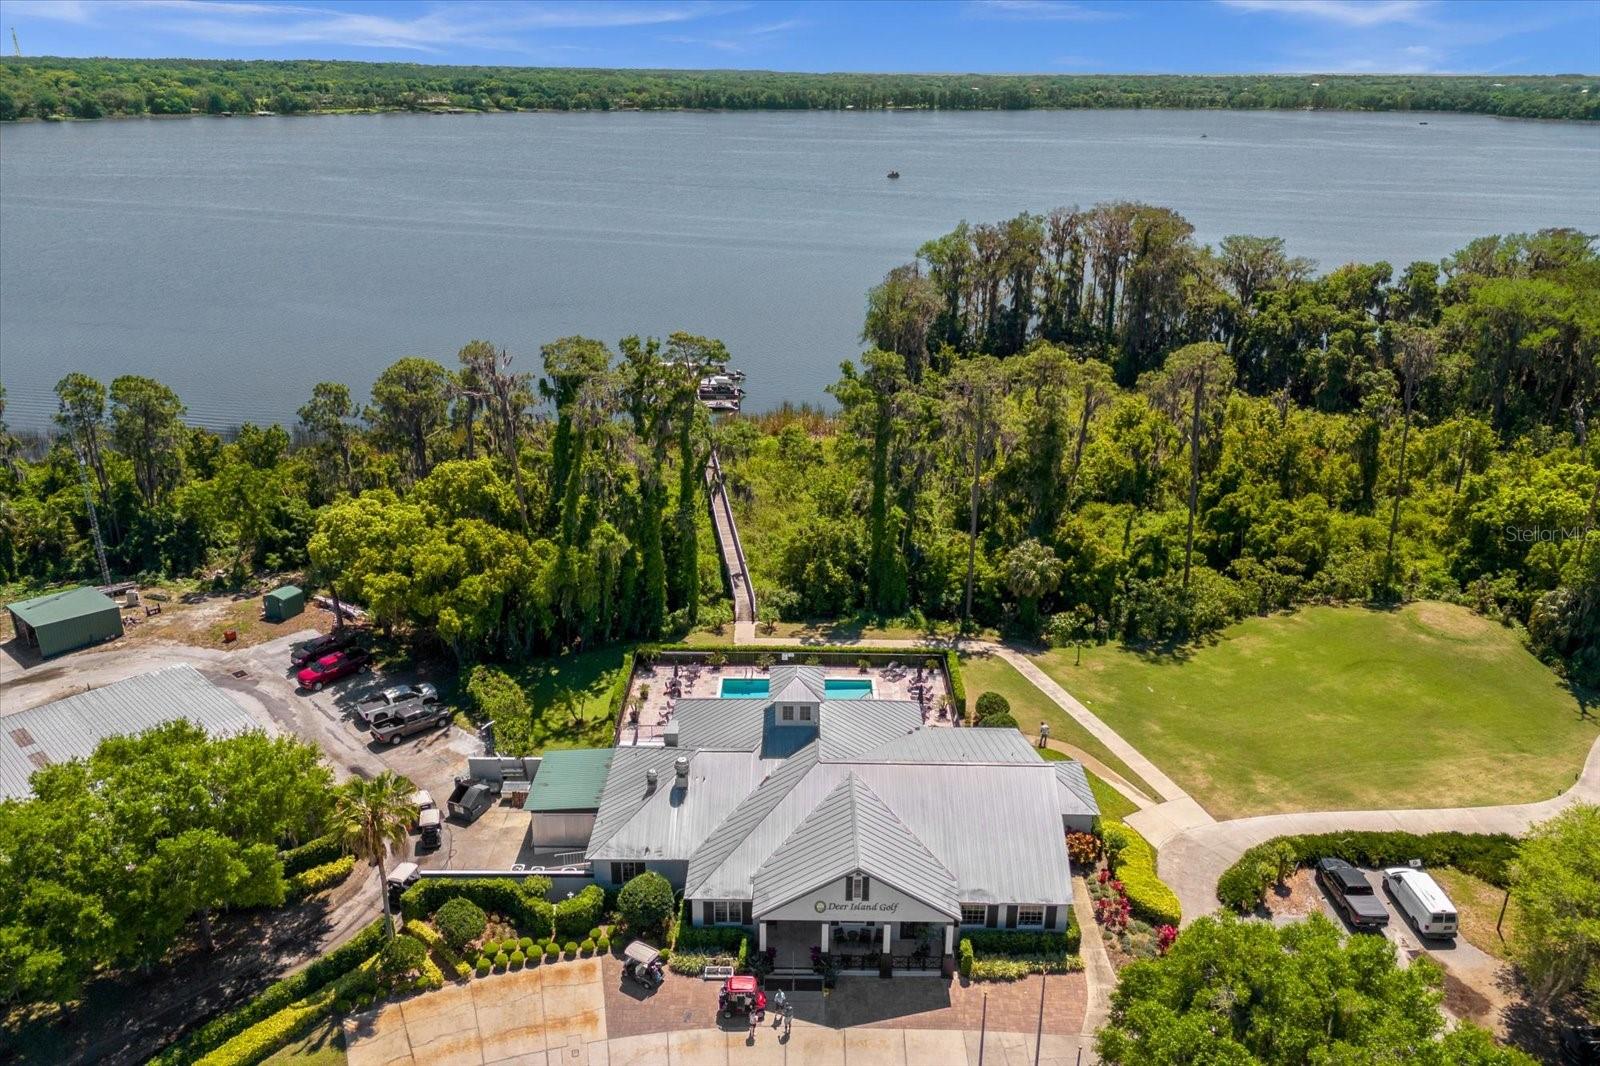
18000 EAGLES WAY

None Beds

None Baths

1,000 Sq.Ft.

$5,000,000

MLS#: J983484
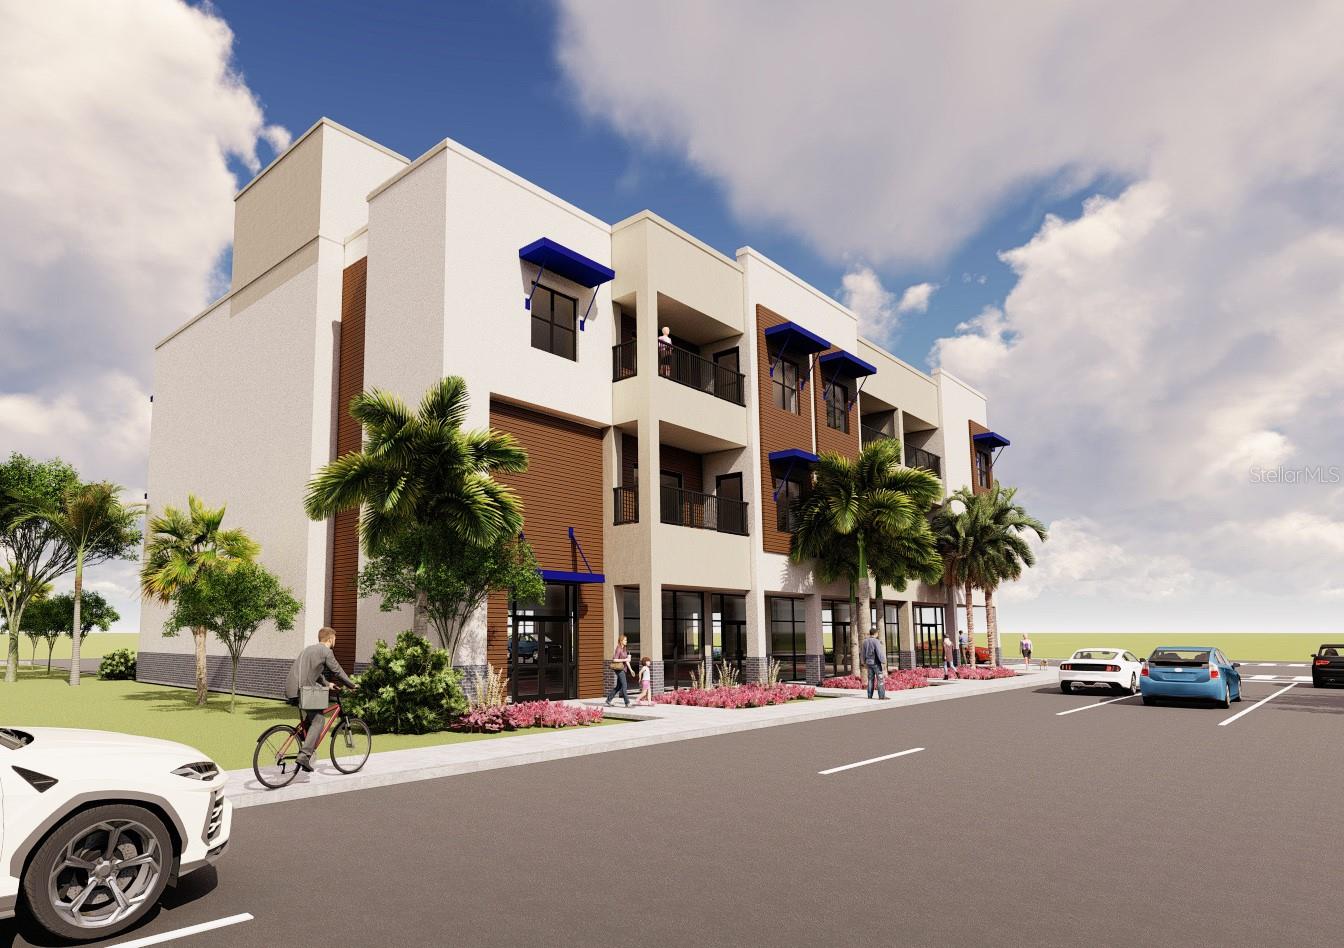
Under Construction. Building is under construction
#J996623

CLEARWATER

708 CHESTNUT STREET

None Beds

None Baths

5,341 Sq.Ft.

$5,000,000

MLS#: J996623

Previous fruit packing plant.
#J982809

DAVENPORT

315 US HIGHWAY 17 92 N

None Beds

None Baths

79,424 Sq.Ft.

$5,000,000

MLS#: J982809
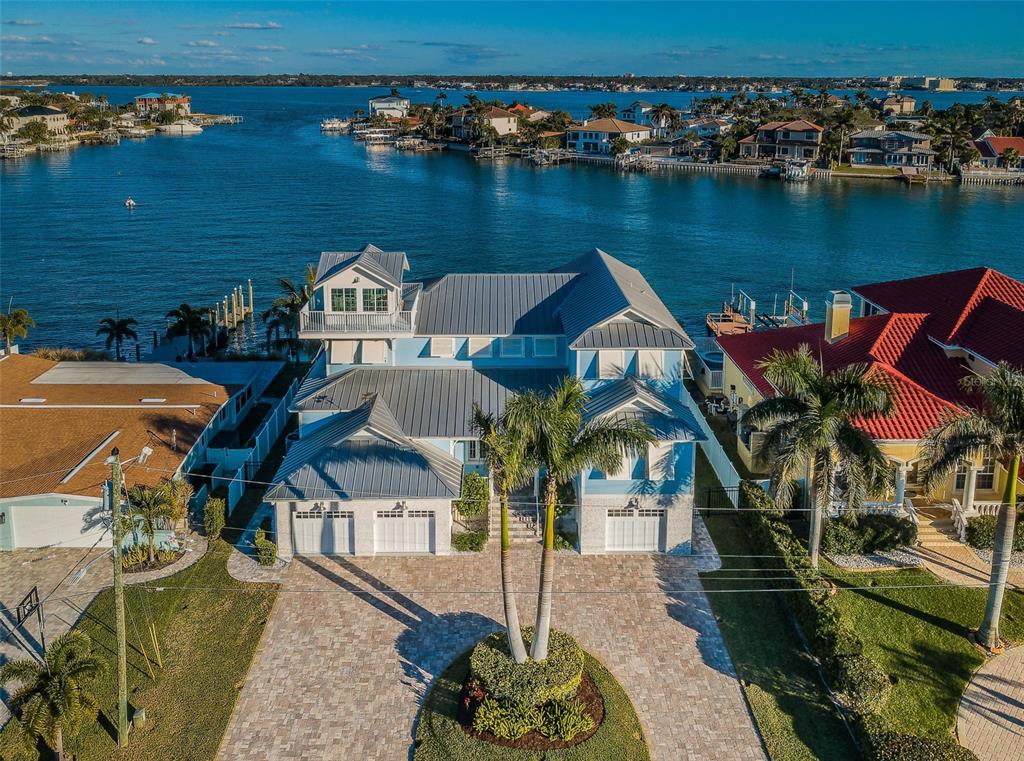
A masterful achievement of concept and design, this stunning custom built 4,000 square foot tri-level WATERFRONT residence showcases exquisite craftsmanship & cutting edge design. Seamlessly integrated indoor/outdoor spaces with an enclosed "lookout tower" which affords panoramic sunrises over the Clearwater Harbor Intracoastal as well as gorgeous sunsets over the Gulf of Mexico, 80' of waterfront, sailboat water, private dock with 24,000 lb lift, saltwater electric heated PebbleTec pool, walkway & waterfall feature, outdoor grill+big green egg & glass top high bar perfect for entertaining. Illuminated by natural light the great room with its v-groove volume ceiling, crown molding, wood look tile floors, gas fireplace, granite top cabinet storage, shiplap & mounted TV, ceiling fan & surround sound is open to the dining room & kitchen. The dining room room overlooks the intracoastal waterway, 3-pendant lights & remote shades. Culinary kitchen: stainless Viking appliances, granite top coastal blue canter island 6-burner gas cooktop, glass tile backsplash, triple glass slider opens to exterior balcony. Private glass wine closet, butler's pantry, walk-in pantry & powder room. Elevator. Master suite overlooks the Waterfront, crown molding, wood floors, fan. His/her walk-in closet, laundry closet stackable washer & dryer, granite top storage island. Sumptuous master bath 2-vessel sink vanity, walk-in shower, linen cabinets & water closet. 2nd bedroom has fan, wood floors, crown molding with bath en-suite. Upstairs bonus room is ideal for a private den & is adjacent to 3rd bedroom overlooking the Waterfront, bath en-suite. 4th bedroom wood floors, fan & wall closet. Guest bathroom 2-vessel sink vanity adjacent to the game room overlooking the Waterfront, beamed ceiling, built-in storage cabinet. The office (currently used as twin beds) overlooks the Waterfront. Interior laundry room, utility sink, front load Samsung washer/dryer, granite top, cabinet storage. Library peaceful retreat! 3-car garage which can accommodate 4 cars as the single bay is tandem - epoxy finished floors. Covered patio: Hisense TV, privacy shutters, V-groove ceiling. Professionally landscaped, paver circle driveway, Rinnai tankless gas water heaters. 1 walking block to the Belleair Beach private beach access!
#U8185836

BELLEAIR BEACH

2701 BAYSHORE DRIVE

5 Beds

4 Baths

3,956 Sq.Ft.

$5,000,000

MLS#: U8185836
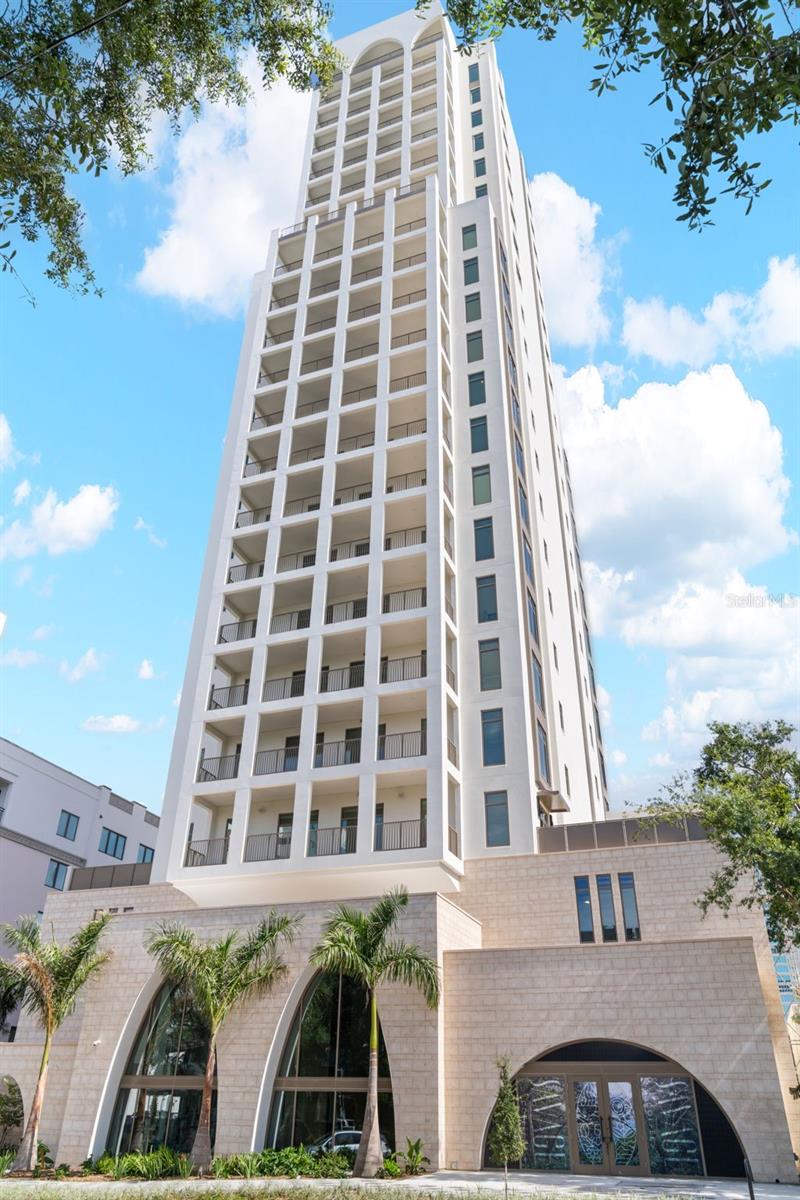
Now complete and move-in ready, this full floor home at The Nolen St. Pete offers an exceptional blend of luxury, privacy, and design within a 23-story boutique tower of only 31 residences. The elevator opens directly into a spacious foyer with a storage closet and double-door entry revealing breathtaking views of Old Northeast, Tampa Bay, and the Vinoy Basin.
#TB8442541

ST PETERSBURG

126 4TH AVENUE NE 2001

3 Beds

3 Baths

3,341 Sq.Ft.

$5,000,000

MLS#: TB8442541
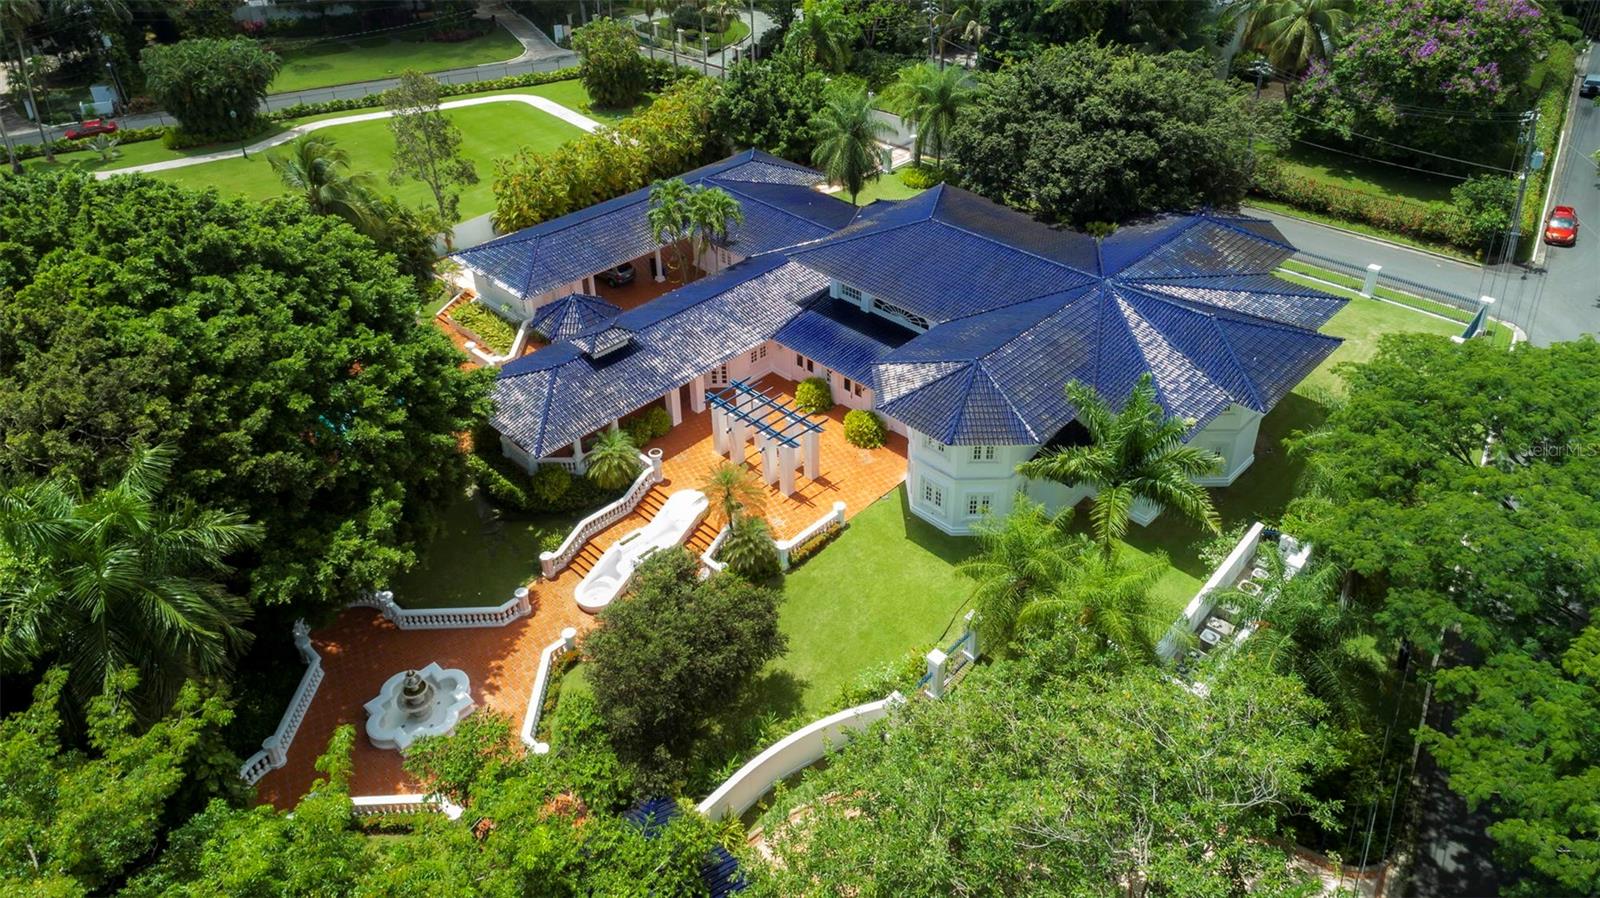
This home, located in the esteemed San Patricio Estates, is a masterpiece of luxury and design. Built in 1994 by renowned architects Ricardo Jimenez-Barceló & Jimenez Associates, this property offers an ample 9,310 sq.ft. of gross area and is situated on 1.3 acres of beautifully landscaped land. 

This grand estate encompasses six (6) bedrooms, six (6) full bathrooms, and two (2) powder rooms. The primary bedroom wing is particularly impressive, featuring two spacious wardrobe rooms adorned with cedar-lined closets and an office room. The en-suite bathroom showcases exquisite fixtures and vanities from the renowned Sherley Wagner collection. 

This exceptional residence combines a range of luxurious amenities. The interior boasts a grand foyer, double-height ceilings in the living and formal dining room, a chef's kitchen with top-of-the-line appliances, a family room, wine cellar, library room with a kitchenette, maid’s quarter, and laundry room.

Outside, there are extensive covered and open terraces, a bar and gazebo, storage rooms, a covered carport for six (6) cars, and a pool and jacuzzi with a water heater. The attention to detail is evident with pristine Italian marble floors throughout, Terracota blue roof tiles, plastered walls, security windows and doors, a 150 KW emergency power generator, a water sub-station, a water cistern, and water softener.
#PR9103765

GUAYNABO

#21 MANUEL RIVERA FERRER ST.

6 Beds

6 Baths

9,310 Sq.Ft.

$5,000,000

MLS#: PR9103765
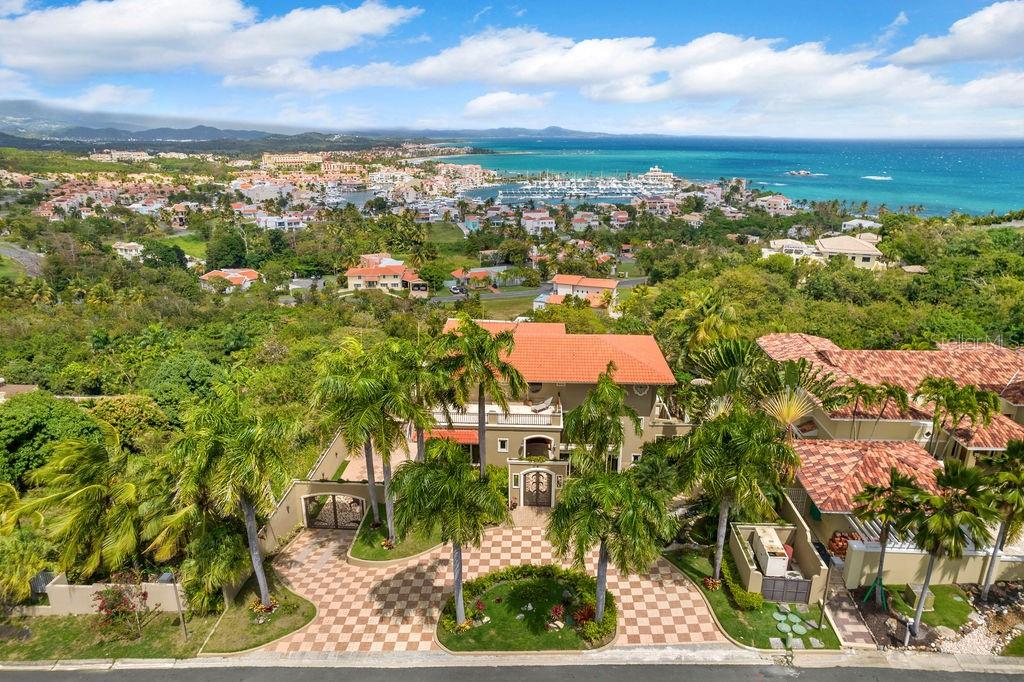
Fabulous estate available for sale at Palmas Del Mar resort. Beautifully designed home featuring an open concept floor plan. in the main level you'll find a gorgeous entrance foyer, living room, dining room, office with ensuite bathroom, Kitchen with walk-in pantry, informal dining area, powder room and wrap around balcony with view to the Caribbean Sea, El Yunque rainforest, Marina and the resort. The lower level includes a family room and games area, Koi pond, movie theater and 4 bedrooms, on this level you will also find the pool area with gazebo, grill, fire pit and full bathroom. Walk down the stairs from the pool area and you will find a one bedroom apartment complete with kitchen, full bathroom, living and dining area. Also in this level you'll find the garage a with plenty of storage and a fully equipped gym.
#PR9095203

HUMACAO

4 RIDGETOP

7 Beds

8 Baths

7,500 Sq.Ft.

$5,000,000

MLS#: PR9095203
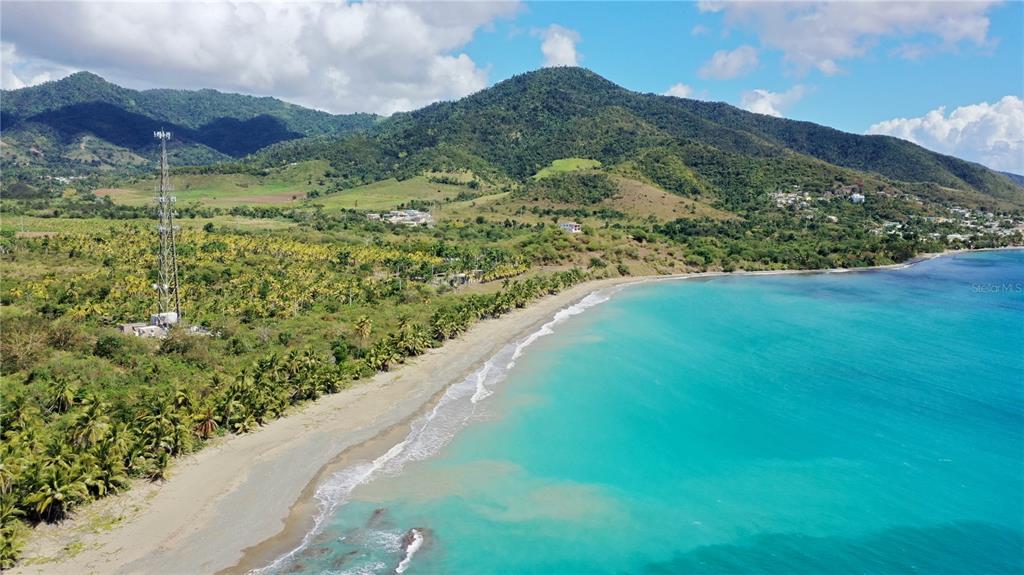
Enjoy one of the most beautiful pristine untouched beaches in Puerto Rico . This property is composed of 3 adjacent farms measuring close to 68 acres, perfect for an eco tourism lodge or facility , or to just build the home of your dreams.  Renovate a two story house that sits on a hill overlooking the panoramic mountains behind and the miles of coastline and beaches at your feet. This property is a truly amazing beachfront paradise unlike any other! One of the 3 parcels has a large protective cove at one end of the beach , and at the other end there's INCHES BEACH with great waves to go surfing.  The property is next to a reserve on a buffer zone and has a beautiful small river, the “Jacaboa River”, that flows through it. A real gem!
#PR9093930

PATILLAS

Carretera Estatal num #3 KM 116.3 BEACH

4 Beds

3 Baths

N/A

$5,000,000

MLS#: PR9093930
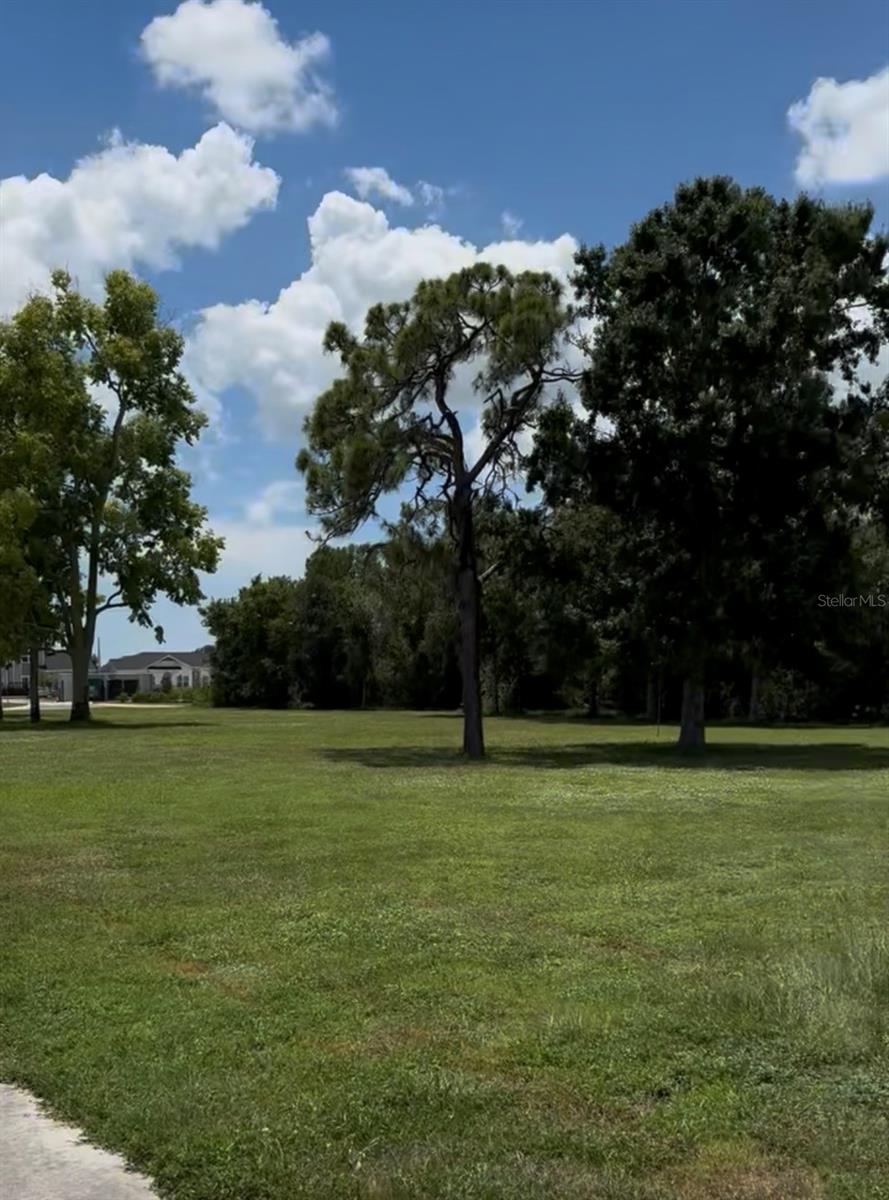
Prime commercial development opportunity property in Venice, Florida. Strategically located adjacent to Sarasota Memorial Hospital – Venice campus, this site offers exceptional visibility and access in one of the fastest-growing healthcare corridors in Sarasota County. Currently zoned commercial, the property presents outstanding potential for medical office, healthcare services, professional office, or complementary commercial uses.
#A4682629

NOKOMIS

2901 CURRY LANE

None Beds

None Baths

5.0 acres

$5,000,000

MLS#: A4682629
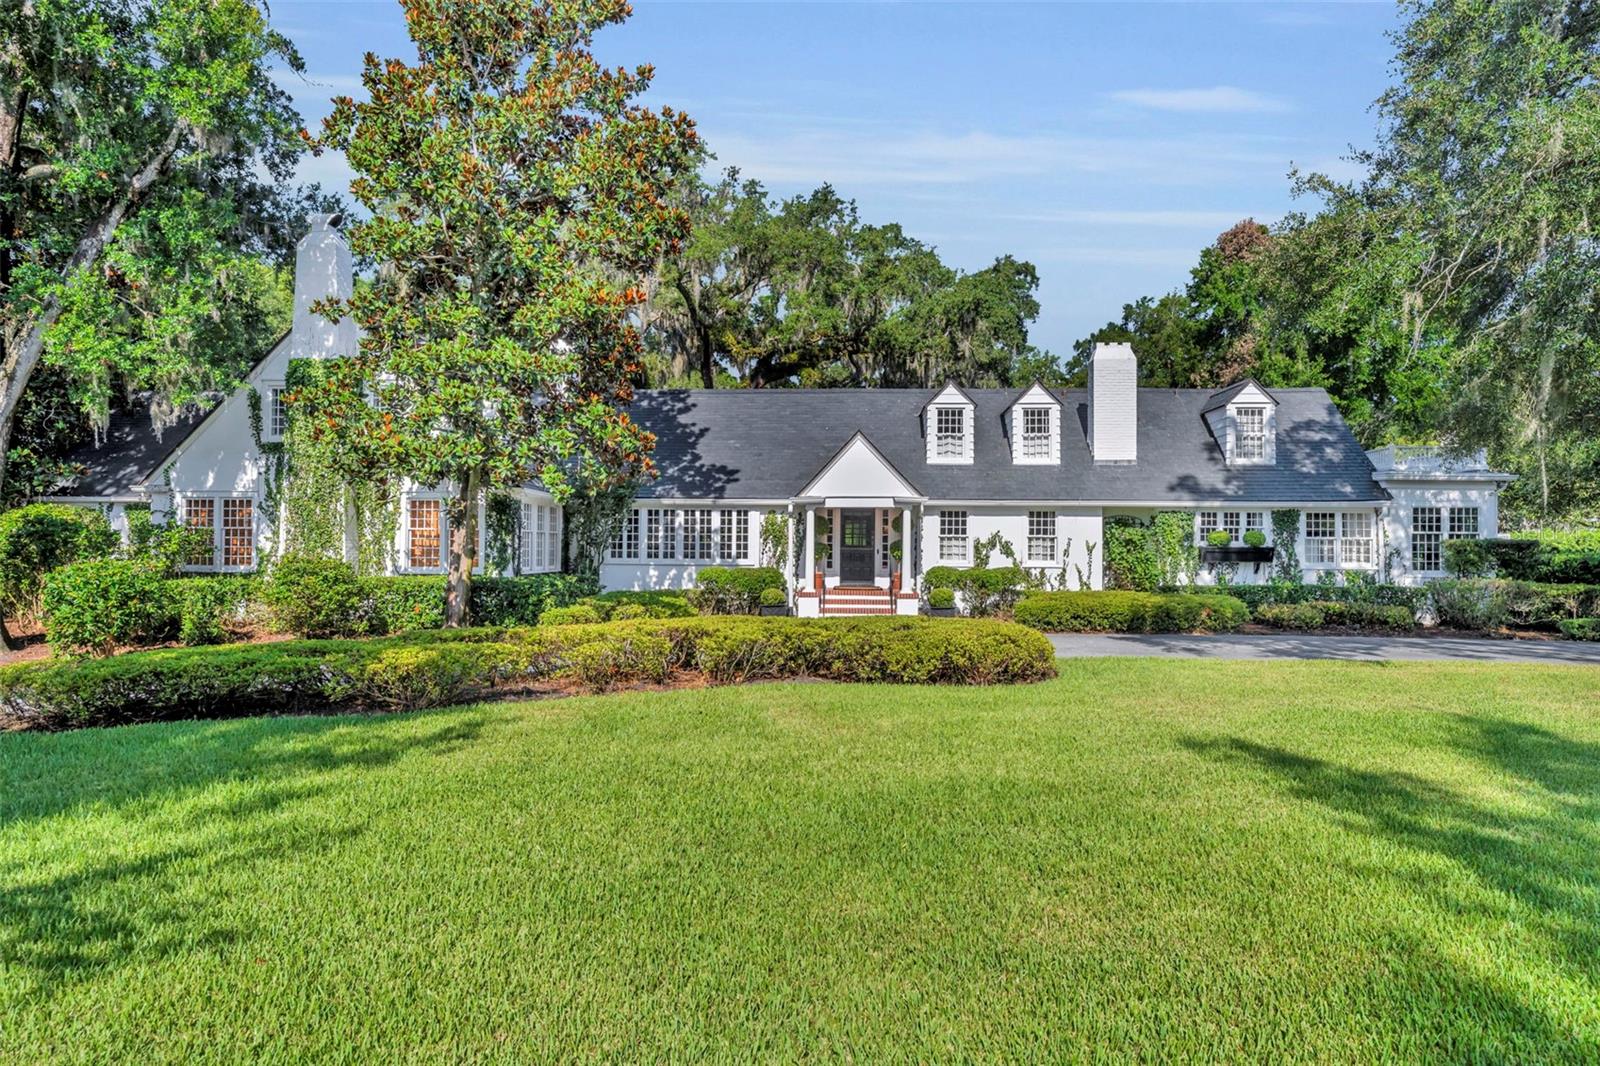
Offered for the first time in over 50 years, this distinguished Winter Park estate is a true traditional gem, nestled on a picturesque brick street and situated on a full 1-acre lot. Exuding timeless charm with a subtle New England ambiance, this residence represents the best of historic Winter Park living—all within walking distance to Park Avenue.
This stately 6-bedroom, 5.5-bathroom home offers 5,759 square feet of thoughtfully designed living space, plus an additional 1,859-square-foot unfinished basement that spans the entire length of the home, offering endless possibilities for expansion or customization.
Upon entry, you'll be welcomed by coffered ceilings in the spacious formal living room, rich dark oak floors, and one of the home’s three gas fireplaces. This elegant yet inviting room overlooks the lush gardens, making it an ideal setting for both entertaining and quiet relaxation.
Adjacent to the living room is a cozy, beautifully appointed den featuring another gas fireplace and natural jute flooring—undoubtedly one of the most beloved spaces in the home.
The kitchen is filled with natural light and includes a large casual dining area, a charming butler’s pantry, and direct access to both the laundry room—complete with a full-size refrigerator and half-bath—and the oversized 2-car garage.

The formal dining room showcases lattice-framed bay windows with views of the back garden and pool area, creating a warm and elegant space perfect for holiday dinners and family gatherings.
The home features two primary bedroom suites on the main level, including one expansive L-shaped suite with its own gas fireplace and views of the pool, gardens, and outdoor terrace. The primary bathroom includes a dressing area and marble finishes throughout.

Upstairs, the south wing includes two generous bedrooms with a shared full bathroom, while the north wing—located above the kitchen—offers two additional bedrooms and a charming full bath.

The expansive backyard is a private sanctuary, framed by majestic oak trees, bamboo, and thoughtfully designed gardens, with several inviting sitting areas for outdoor relaxation. An extra-large swimming pool completes the setting—perfect for warm Florida days or evening gatherings under the stars.
#O6331715

WINTER PARK

887 GEORGIA AVENUE

6 Beds

5 Baths

5,759 Sq.Ft.

$5,000,000

MLS#: O6331715
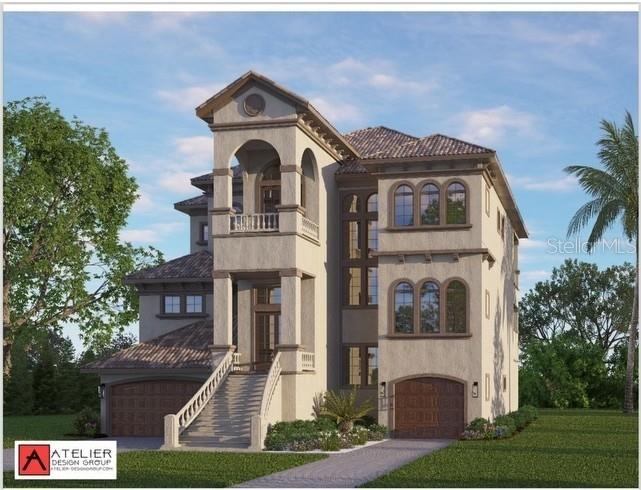
Pre-Construction. To be built. Unveiling a breathtaking oceanfront sanctuary nestled within the elite Ocean Hammock gated community. This remarkable residence offers spectacular views of the Atlantic Ocean and pristine beaches, seamlessly merging luxury with tranquility. As an added bonus, there are no buildable lots on the west side of Ocean Ridge Blvd. at this location, meaning you will never have neighbor on the opposite side of the street. Without any buildable lots to the west, your new dream home will enjoy lake views from the upper floors on the front of the house, in addition to jaw-dropping ocean views to the east. Experience serene mornings with breathtaking Atlantic sunrises and unwind with picturesque sunsets in this uniquely coastal community.Encompassing over 6000 square feet of artfully designed living space, the home is a testament to exceptional craftsmanship and refined architectural elegance. The main living space is expertly crafted to showcase panoramic ocean vistas, providing a peaceful and picturesque backdrop for relaxation and entertaining. An elevator ensures effortless access to all levels, while a semi-private beach walkover allows for direct beach enjoyment. The outdoor retreat features a lavish pool, complete with summer kitchen. A full bathroom accessible from the pool area enhances the outdoor living experience. The dedicated home theater pre`wired for 16 speakers with sound isolation. Additional practical features include 2 laundry rooms, one is located on the 3rd floor by all the bedrooms,the other laundry room is on 2nd floor for pool and beach towels, and a full dog washing station, further enhancing the home's functionality. Every detail of this exquisite oceanfront sanctuary has been thoughtfully crafted to provide an unparalleled living experience. Whether basking in the private pool/ hot tub, entertaining in the outdoor space this home is exquisite! Homes are already on each side so no new construction noise! There is still time to change things to make it your own!
#FC297262

PALM COAST

44 N OCEAN RIDGE BOULEVARD

6 Beds

6 Baths

6,623 Sq.Ft.

$5,000,000

MLS#: FC297262
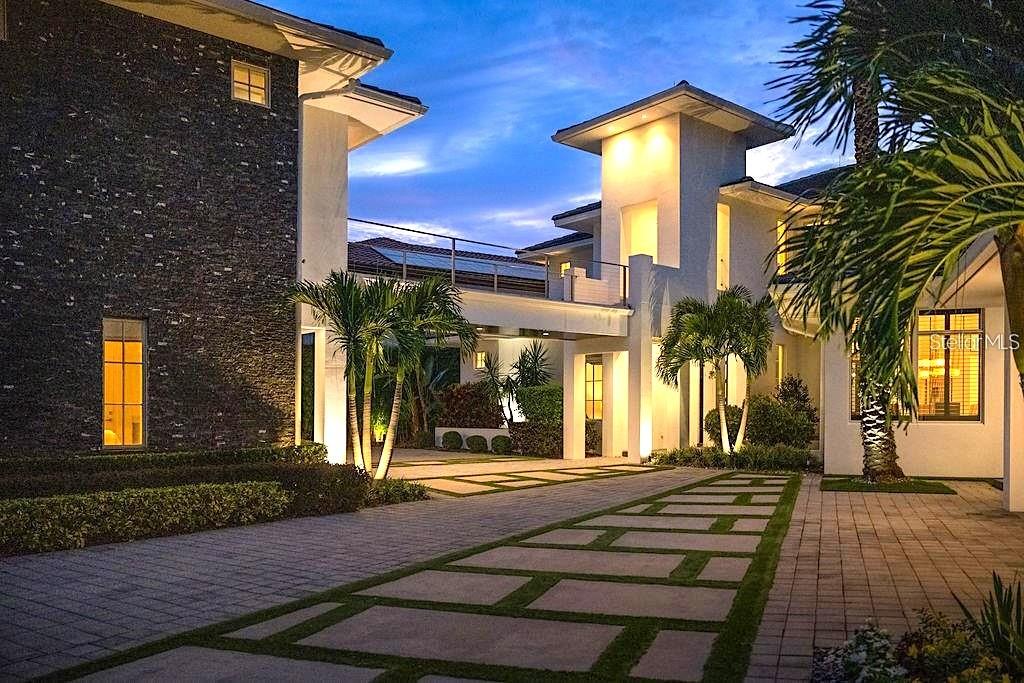
Welcome to 9721 Carillon Park Dr, Windermere, FL 34786,  a stunning estate inside the guard-gated community of Keene’s Pointe.
This extraordinary residence offers 8,305 square feet of luxury living space with refined architectural details, elegant wood beams, and designer finishes throughout.

MAIN FEATURES:
        •       Five bedrooms plus DETACHED GUEST HOUSE and OFFICE— providing exceptional space and privacy.
        •       Expansive master suite with private sitting room, balcony overlooking the pond, dual closets, fireplace, and breakfast area.
        •       Chef’s kitchen with a large island, seating area, top-of-the-line appliances, and a hidden walk-in pantry.
        •       Bar and game room featuring real wood finishes and picturesque pond views.
        •       Private GYM with SAUNA for health and relaxation.
        •       Nine-seat HOME THEATER with plush carpet flooring for an immersive movie experience.
        •       Four-car split garage (2/2), ELEVATOR, and downstairs laundry room.
        *       Additional laundry closet inside the upstairs primary bedroom closet.

 OUTDOOR & LIFESTYLE:

Seamlessly blending indoor and outdoor living, the open floor plan connects to a heated pool and spa area, surrounded by tranquil pond views and lush landscaping. The fully retractable sliding doors make it ideal for entertaining year-round.

RECENT UPGRADES INCLUDE:
        •       Five new AC units (2023)
        •       Hurricane-impact windows and ADT smart security system
        •       New pool equipment (2022)
        •       Exterior repaint (2023)
        •       Full surround-sound system throughout the home

COMMUNITY & LOCATION:

Located within the prestigious Keene’s Pointe community, residents can enjoy The Golden Bear Club, featuring a Jack Nicklaus Signature golf course, clubhouse, fitness center, and dining.
Windermere is renowned for its lakes, top-rated schools, and luxury lifestyle just minutes from downtown Orlando and Disney attractions.

This home represents the pinnacle of luxury living in Windermere, offering elegance, privacy, and resort-style amenities.
Schedule your private tour today and experience the sophistication of this remarkable estate.
#O6336879

WINDERMERE

9721 CARILLON PARK DRIVE

6 Beds

7 Baths

8,305 Sq.Ft.

$5,000,000

MLS#: O6336879
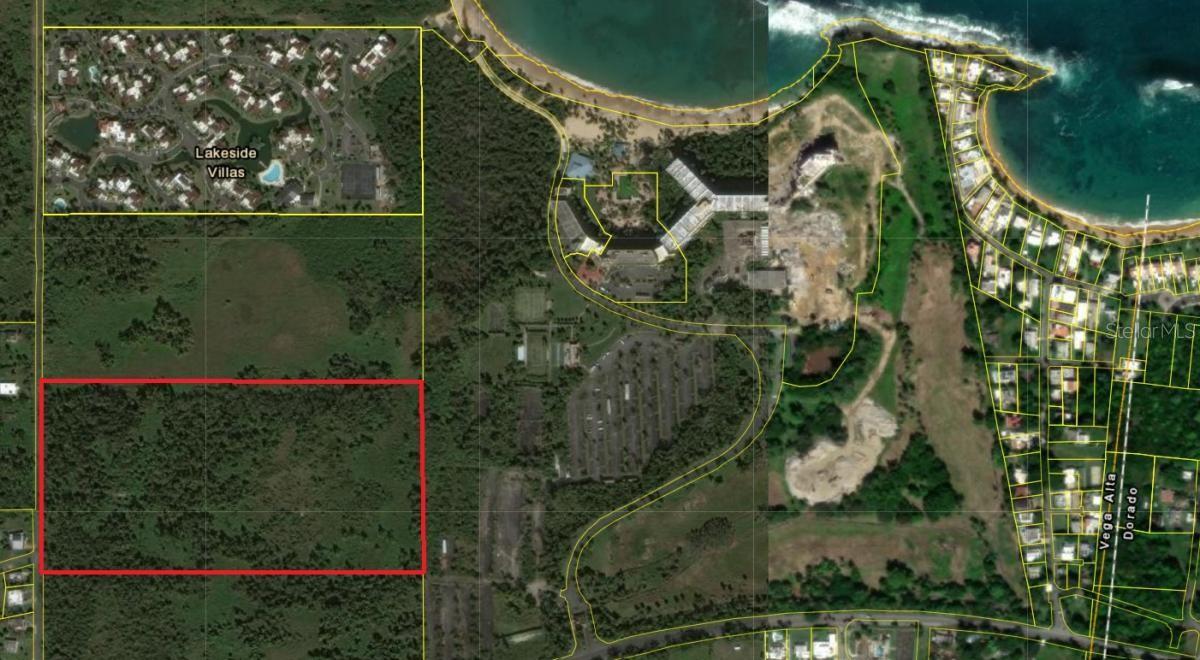
20 acre lot zoned DTS suitable for residential development located near the Brenas and Cerrromar beaches and next to Lakeside Villas. Priced at $250,000/cuerda
#PR9110754

VEGA ALTA

CALLE HOGAR EL PARAISO

None Beds

None Baths

20.0 acres

$5,000,000

MLS#: PR9110754
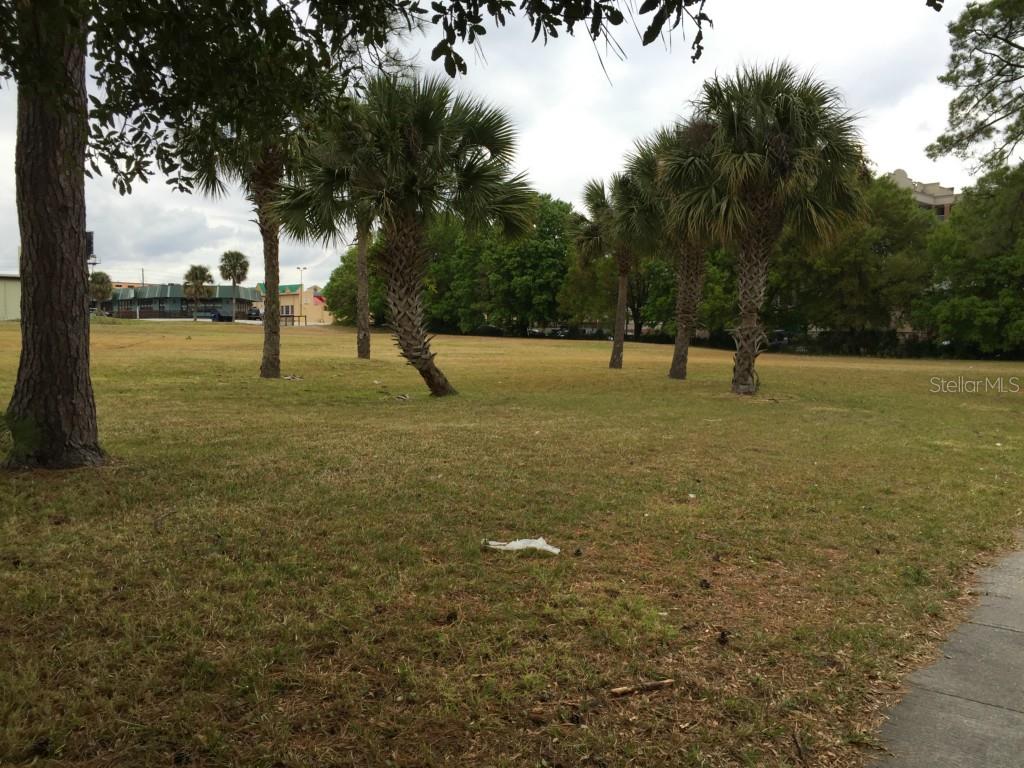
One of the few remaining buildable lots in the heart of Orlando's tourism corridor. Canada Avenue is one block east of International Drive, and this lot is adjacent to the new Skyplex complex. Ready to be built upon. Become a part of the action.
#O5347857

ORLANDO

6440 CANADA AVENUE

None Beds

None Baths

1.41 acres

$5,000,000

MLS#: O5347857

1 ... 178 179 180 181 182 ... 666
* Listings identified with the FMLS IDX logo come from FMLS and are held by brokerage firms other than the owner of this website. The listing brokerage is identified in any listing details. Information is deemed reliable but is not guaranteed. If you believe any FMLS listing contains material that infringes your copyrighted work please click here to review our DMCA policy and learn how to submit a takedown request. © 2024. First Multiple Listing Service, Inc.
 - property

Send a message

Message successfully sent.

Your message

What is 3 + 4 ?

Reason for contacting?

I agree to receive email communication and understand I can unsubscribe at any time.

I agree to be contacted by The Graf Group of Coldwell Banker via call, email, and text for real estate services. To opt out, you can reply 'stop' at any time or reply 'help' for assistance. You can also click the unsubscribe link in the emails. Message and data rates may apply. Message frequency may vary. Privacy Policy

Sign Out

Virtual Assistant

Would you like to take the next step with this property? We can help you schedule a showing or virtual tour, or send you more details.

Yes, I would like more information.

Thank You for Your Reply, One of Our Agents will contact you as soon as possible

No, maybe later.

Thank you, you can always contact me via email, phone number or through the contact form.

Realhub AI

Lucy - Your AI-Powered Realtor

Update Your Temporary Password

Personalize your search

Enter your email and we'll notify you immediately when new listings match what you're looking for.

or enter email address

Already have an account ? Login here

Continue your home search

I agree to receive communications and understand I can unsubscribe at any time.

I agree to be contacted by The Graf Group of Coldwell Banker via call, email, and text for real estate services. To opt out, you can reply 'stop' at any time or reply 'help' for assistance. You can also click the unsubscribe link in the emails. Message and data rates may apply. Message frequency may vary. Privacy Policy

Already have an account ? Login here

We use cookies

We use cookies primarily for analytics to enhance your experience. By accepting, you agree to our use of these cookies. You can manage your preferences or learn more about our cookies policy.






