Properties

Browse or get in touch to schedule a walkthrough.

  • Nearby me
Price range

Popular Features

Community Features

Association

Property Features

Waterfront

View

Exterior Features

Interior Features

Style

10000 properties match your criteria

Updated 1 minute ago

E-Alert name
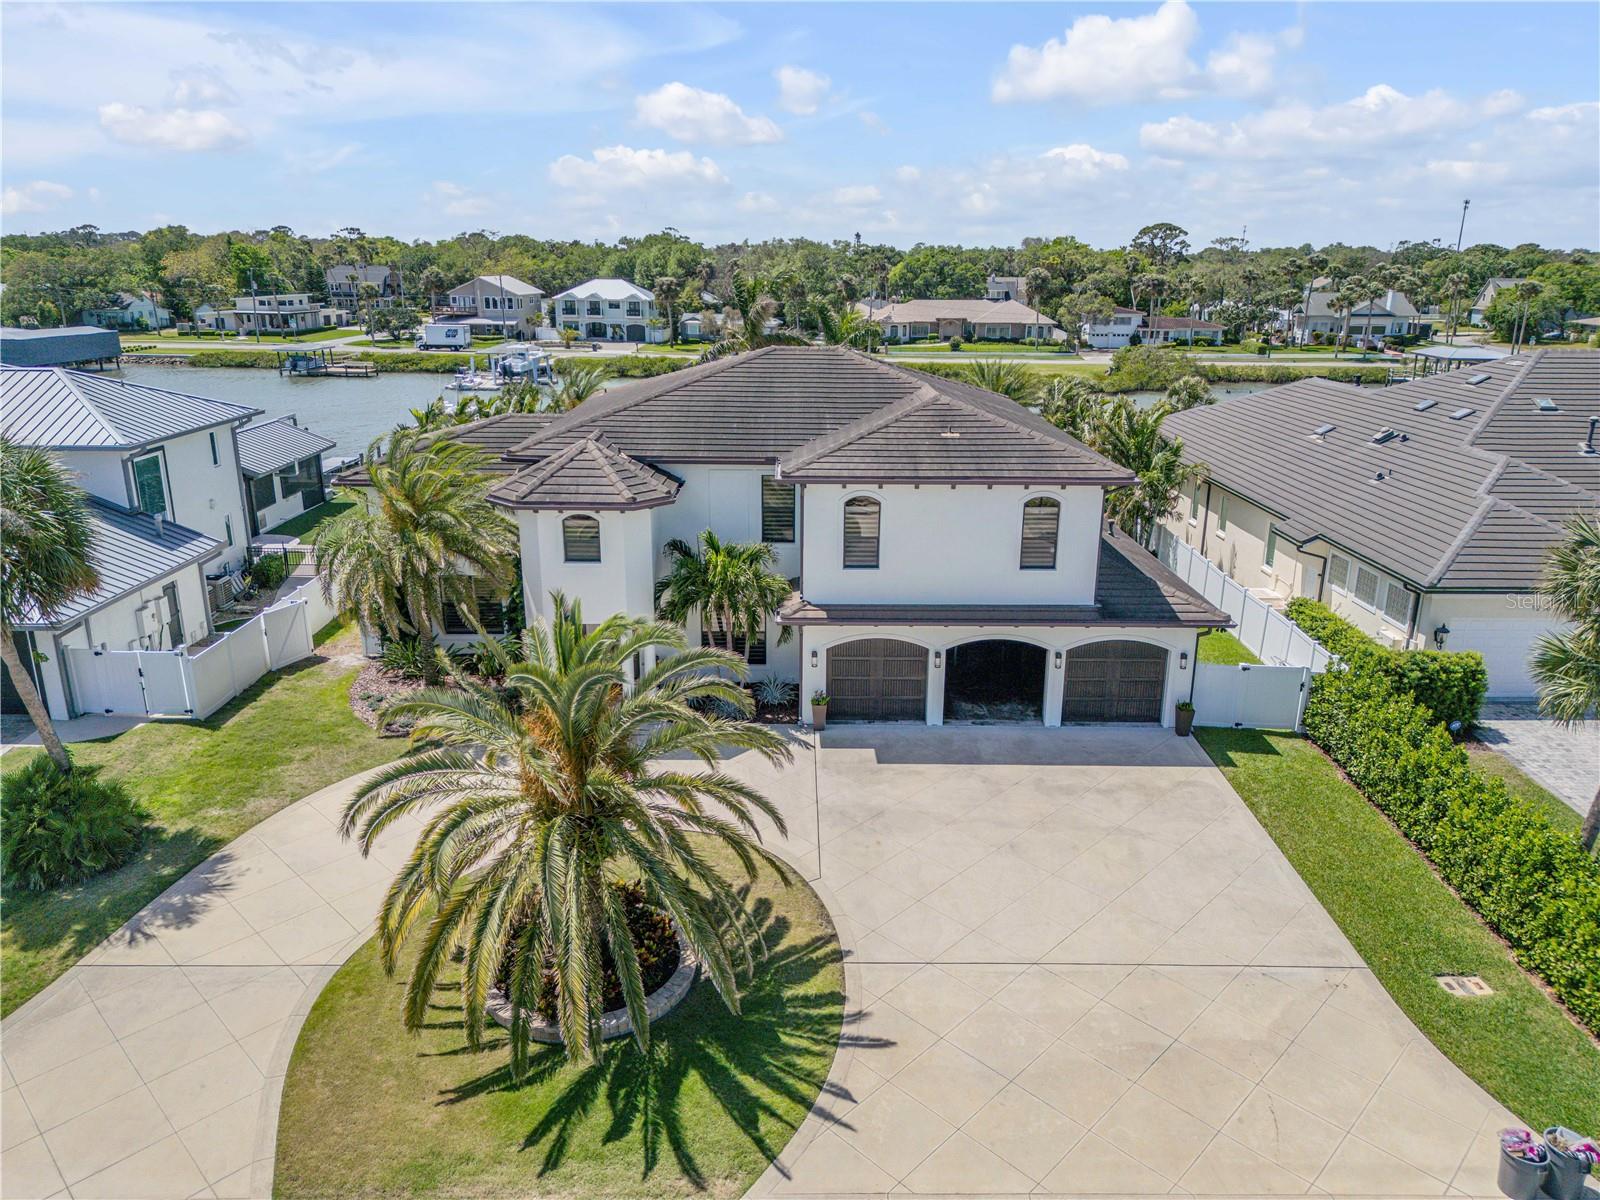
Welcome to 1212 Commodore Dr — a rare opportunity to own in the exclusive, gated community of Yacht Club Island Estates in beautiful New Smyrna Beach! Nestled on a quiet gated waterfront neighborhood, this 4-bedroom, 5-bath home offers the perfect blend of privacy, comfort, and coastal living.

Step inside to an inviting, open floor plan with soaring ceilings, abundant natural light, and spacious living and dining areas — ideal for relaxing or entertaining. The kitchen offers plenty of storage, a breakfast nook, and views of the lush backyard. The split bedroom layout provides added privacy, while the primary suite features a walk-in closet and en-suite bath.

Step outside to your very own backyard retreat! The resort style pool is surrounded by tropical landscaping, creating the ultimate setting for relaxation or entertaining. The outdoor kitchen is fully equipped with a built-in grill, sink, refrigerator, and bar seating — perfect for weekend gatherings, sunset dinners, or quiet evenings under the stars.

Located in Yacht Club Island Estates — a private, gated enclave on the Intracoastal Waterway, and just minutes from marinas, beaches, and charming Canal Street dining & shopping. Golf cart friendly and perfect for boating enthusiasts, this sought-after neighborhood offers both security and a serene coastal lifestyle.
Don't miss your chance to live in one of best-kept secrets in New Smyrna Beach’s ONLY waterfront gated community!

This is Florida living at its finest — your dream home awaits!
#NS1084456

NEW SMYRNA BEACH

1212 COMMODORE DRIVE

4 Beds

5 Baths

4,660 Sq.Ft.

$4,950,000

MLS#: NS1084456
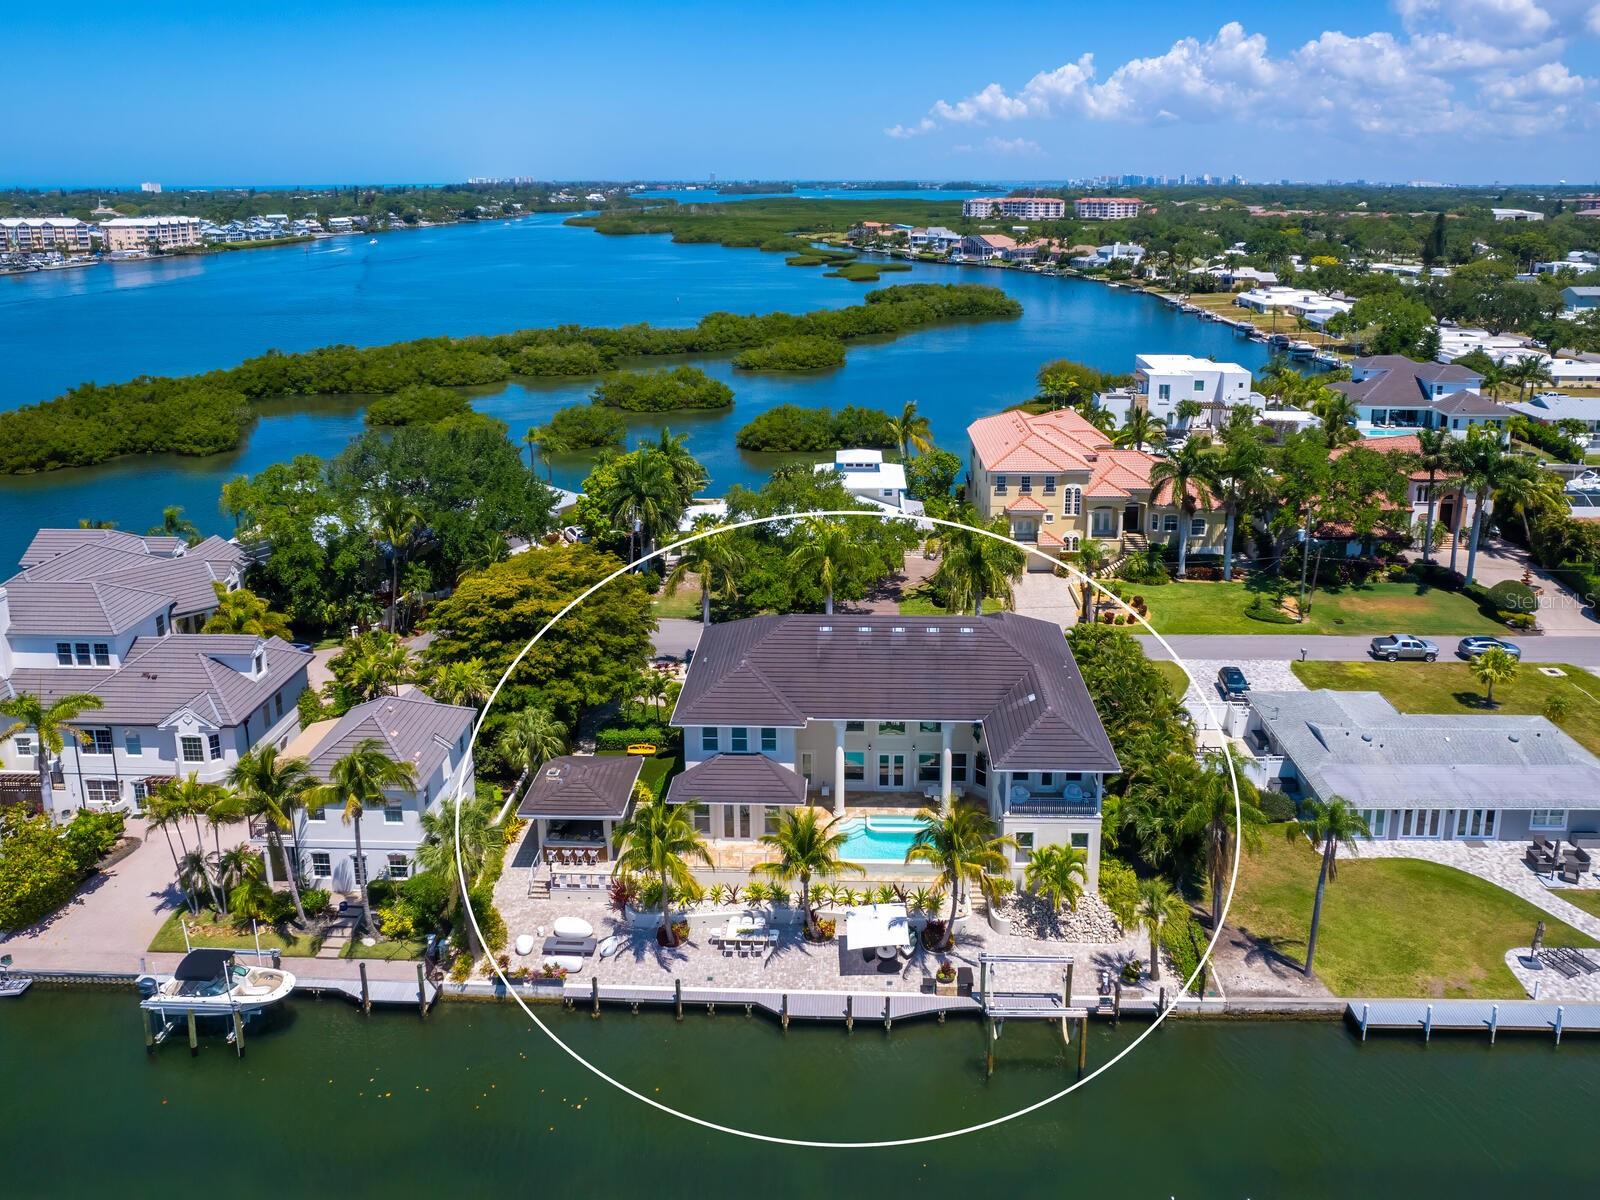
Experience the epitome of waterfront luxury living in this stunning two-story canal-front pool home showcasing a harmonious blend of indoor and outdoor space. This impressive home is a boating enthusiast’s dream located approximately 150’ from Sarasota Bay and minutes to the Gulf of Mexico. Upon arriving at the expanded paver brick circular drive, entering through the glass front double doors prepare to be captivated by soaring ceilings and generous open spaces offering fabulous views of the canal, infinity pool and tropical setting. Elegant touches throughout this custom-built smart home include mahogany flooring throughout, crown molding, plantation shutters, Lutron lighting and a fully integrated Sonos Sound System The expansive living area was made for entertaining, and wine connoisseurs will delight in the glass-front wine closet, together with a separate dry bar, wine refrigerator and serving area. Stepping into the oversized kitchen, cooking enthusiasts will be delighted with two separate islands (one with seating for two), the generous amount of cabinetry and countertop space, the oversized walk-in pantry and high-end appliances.  Extending from the kitchen is the dining area, filled with natural light surrounded by oversized windows and two sets of glass front double doors leading to the outdoor pool area. Meandering back through the living area, enjoy watching movies in style in the media room, which includes a mounted TV with sound bar and beverage fridge.  Continuing on the first level, the expansive Owner’s suite is a luxurious retreat boasting tray ceilings, two walk-in closets, glass front double doors opening to the pool deck, and a large en-suite bath with walk-in shower, spa tub, dual vanities, and water closet with bidet. From the main living area, a beautiful wooden staircase leads to the second level, where three ensuite guest rooms await, one of which features a balcony overlooking the canal and pool area. A fourth guest room (currently used as a workout room), an office, and a separate half-bath complete the second level. The rooms are connected by a beautiful walkway offering captivating outdoor views.  Winding back downstairs, the outside living area combines three levels of canal and bay vistas. The first level opens from the living, kitchen and dining area, onto a large travertine deck, with heated infinity pool and spa overlooking the canal. The lower level deck boasts a 16K lb sling boat lift, newer dock area with water, electricity, and plentiful space along the paver deck for dining, casual seating and enjoying the oblong gas firepit. The second deck level promotes entertaining in style with the stand-alone summer kitchen featuring bar seating, double drawer refrigeration, beverage fridge, ice maker, dishwasher, gas grill, burner, sink, pizza oven and a drop-down TV to complete your outdoor oasis.  Nestled on the north side of the summer kitchen is an area filled with astro-turf, surrounded by lush landscaping and a fence leading to the front drive. Additional features of this home include an interior laundry room on the first level, an expanded two-car garage with additional storage, and two exterior storage sheds. This home is ideally located moments away from Siesta Key and it's world-renowned beaches, and within close proximity to downtown Sarasota, incredible shopping and dining, and myriad cultural attractions. Experience serene and seamless indoor/outdoor living in this stunning waterfront oasis.
#A4610670

SARASOTA

1624 STANFORD LANE

5 Beds

4 Baths

5,161 Sq.Ft.

$4,950,000

MLS#: A4610670
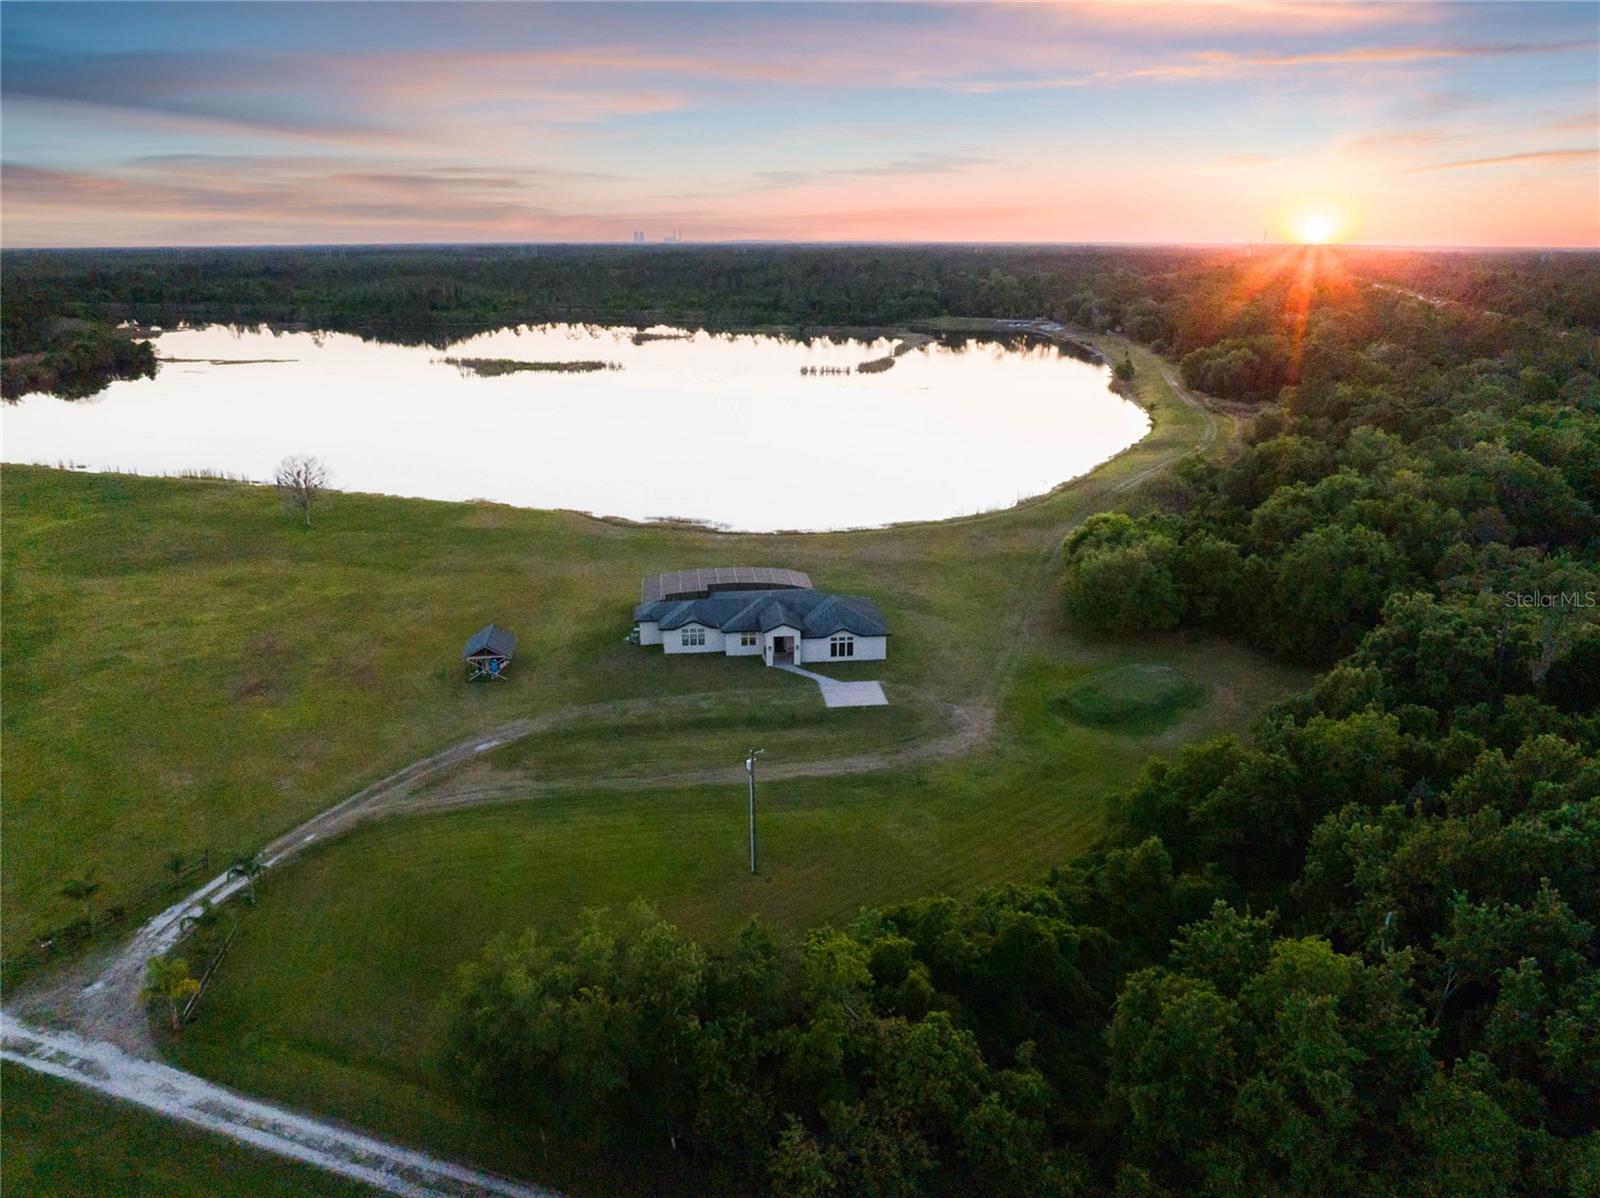
One or more photo(s) has been virtually staged. MUST SEE TOUR LINK! Encompassing 227+/- acres across three parcels, this exceptional property offers a rare chance to indulge in unparalleled seclusion and natural beauty.Lake Ronix, dubbed by industry innovators, is renowned as a private watersports compound, offering unparalleled exclusivity for wakeboarding, wake surfing, and cable riding.With no other boats to compete with,it stands as a haven for water sports enthusiasts seeking privacy and premium facilities. Lake Ronix is known for hosting world-class riders and fostering innovation in the industry, making it a true private paradise for watersports.At the heart of this unique property are two private recreational lakes with the front lake spanning an impressive 80 +/- acres and the back lake spanning 20+/- acres respectively.Whether you're casting a line for bass and crappie, enjoying leisurely boat rides,or thrilling water sports like wakeboarding,these private lakes ensure that every day is filled with adventure and relaxation.Surrounded by lush Florida foliage, this property serves as a haven for Florida wildlife;from deer and turkeys to bobcats, bears, quail, and even otters, the land teems with native species, providing nature enthusiasts with abundant opportunities to observe and cherish the diverse biodiversity of the area. There are also two residences, each on a separate parcel. Situated on the 9 acre parcel is a a fully custom-built ranch-style home constructed in 2016. The open concept split floor plan boasts 2,650 +/- sq/ft, three bedrooms and three full baths, along with a spacious game/media room. The chef's kitchen, complete with an oversized island and seating, serves as the heart of the home, inviting gatherings and culinary creations. The well-conceived floor plan incorporates expansive all-glass sliding doors, providing unmatched views from every angle and seamlessly integrating the home with its natural surroundings.The outdoor living space boasts a screened extended lanai, complete with a heated pool and spa, offering the perfect space for relaxation and enjoyment year-round. Situated on the 7 acre parcel, the 2nd home is a quaint farmhouse dating back to the 1950s adding a touch of nostalgia to the property.This farmhouse holds the potential for renovation or rebuilding, presenting numerous possibilities for modification and transformation.The property also features a spacious 30x40 metal building providing ample storage for boats, recreational vehicles, and/or farm equipment. No deed restrictions or HOA!The property invites exploration and customization, whether as a private watersports compound, family estate, ranch, equestrian center or hunting lodge, this unique Florida paradise offers endless possibilities. The location offers the best of both worlds with a rural living lifestyle yet within a convenient 30-minute drive to the pristine beaches,Cape Canaveral, and approximately 25 miles to Orlando International Airport. Additionally, outdoor enthusiasts will appreciate the nearby opportunities for soccer training facilities, hiking, fishing, and equestrian trails at nearby parks such as East Orange District Park, The Halscott Reserve and Orlando Wetlands Park. With direct road frontage to State Road 50, enjoy seamless connectivity to major thoroughfares, including the State Road 520, the 408 East-West Expressway. Additional parcels included in list price PID 32-22-33-0000-00-002= 210.43 acres and PID 32-22-33-0000-00-005= 7 acres.
#S5102628

CHRISTMAS

22428 E COLONIAL DRIVE

3 Beds

3 Baths

2,675 Sq.Ft.

$4,950,000

MLS#: S5102628
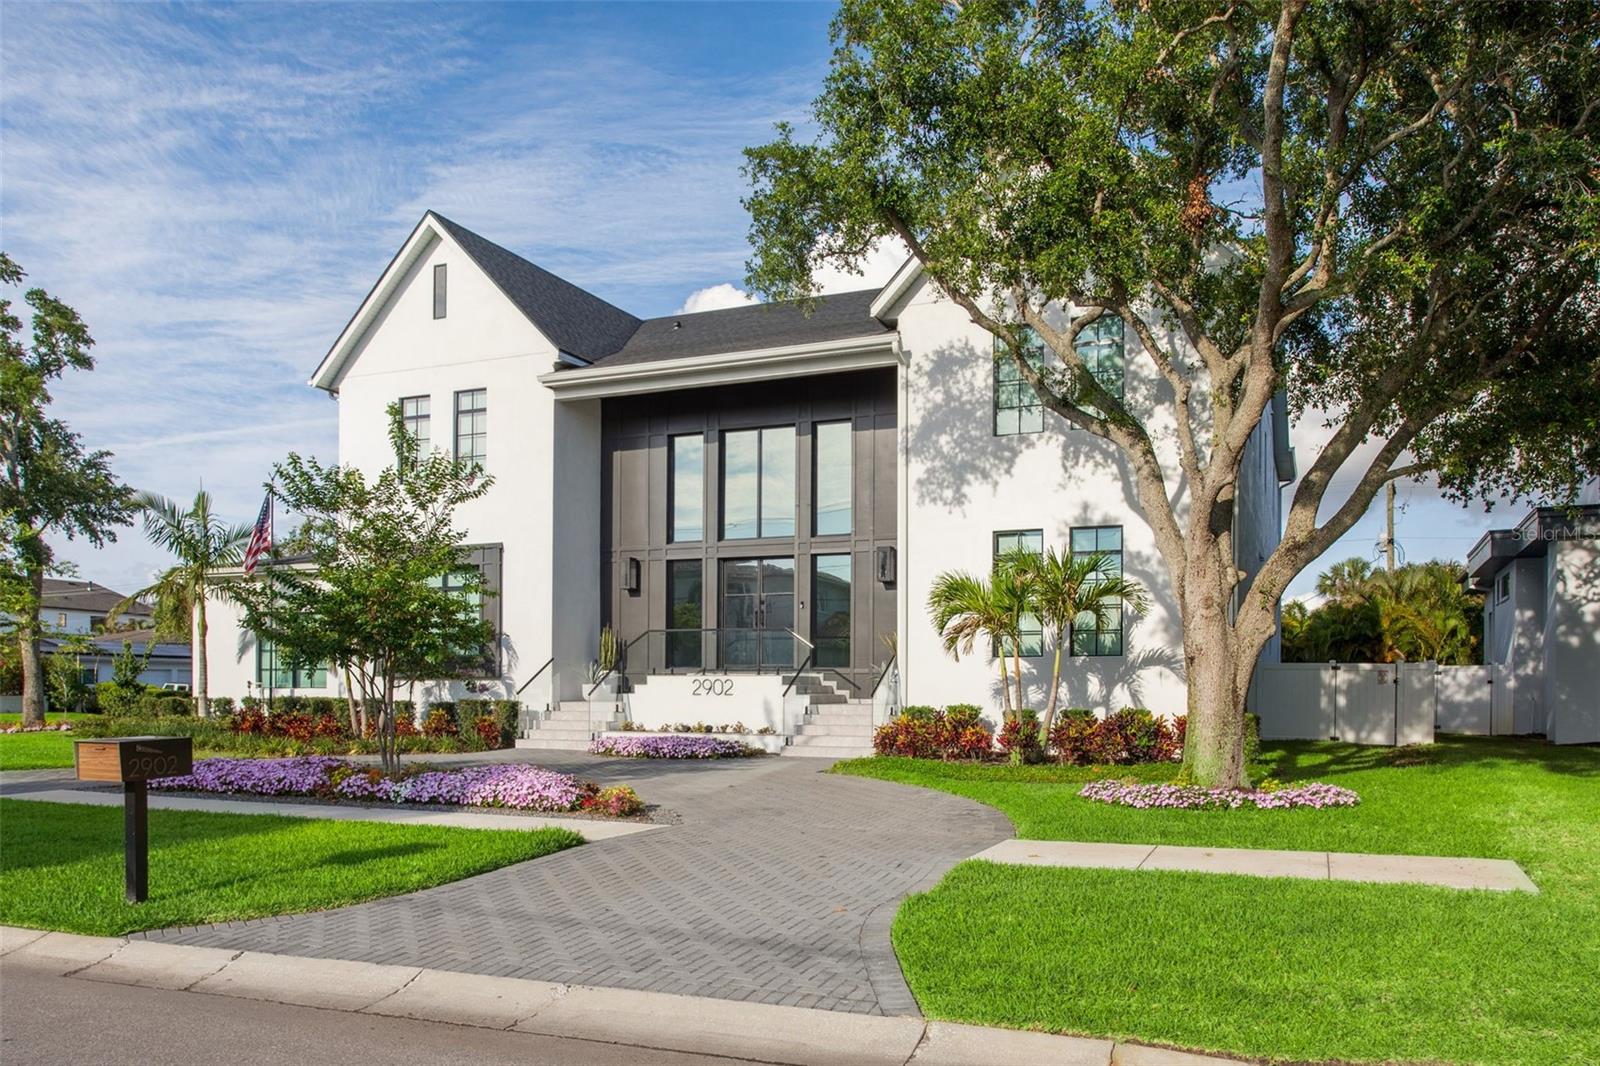
Step into architectural excellence built by Baywalk Custom Homes with this stunning 6,305 sq ft, 5-bedroom, 6-bathroom custom estate, theater room, and a den, ideally situated just under a half-acre in one of the area's most coveted locations in Tampa.
 A grand foyer sets the tone with a dramatic 22-foot foyer ceiling, featuring a dual floating staircase, elevator, and glass railings inside and out that make an unforgettable first impression. Throughout the home, elegant Venetian plaster rooms and accent walls add warmth and texture, seamlessly blending contemporary design with timeless sophistication.
 At the heart of the home is a true culinary dream—a gourmet kitchen complete with dual islands, a hidden walk-in pantry, and a fully equipped chef's kitchen featuring top-of-the-line Thermador appliances, a wine column, two dishwashers, and a built-in coffee maker. It's the perfect space for entertaining or everyday living.
 The soaring 22-foot ceilings continue into the expansive family room, creating a bright, open living space with endless possibilities for hosting or relaxing in style with tons of natural light from the oversized windows.
 Every element of convenience has been considered, from the elevator providing easy access between floors. The downstairs laundry rooms feature a custom dog bath. The home has a mudroom and a Control4 smart home automation system that further enhances daily functionality.  The luxurious master suite is a private retreat, highlighted by a spa-inspired master bathroom with sauna, offering a true escape within your home.  Step outside to your resort-style backyard, with an expansive lanai and outdoor kitchen. This home also includes a pool, sun shelf with in-pool loungers and spa, turf, tropical landscaping, a custom putting green, and hidden roll-down screens on the lanai for seamless indoor-outdoor living. A full-yard automated mosquito system ensures uninterrupted enjoyment year-round.  Car enthusiasts will appreciate the oversized 5-car garage with a lift, perfect for additional storage or showcasing your collection. The home's exterior includes landscape lighting and a Holiday Trim light system; your home will shine with customizable lighting for every holiday or celebration.
 The home is offered furnished.
#TB8387184

TAMPA

2902 S BEACH DRIVE

5 Beds

6 Baths

6,275 Sq.Ft.

$4,950,000

MLS#: TB8387184
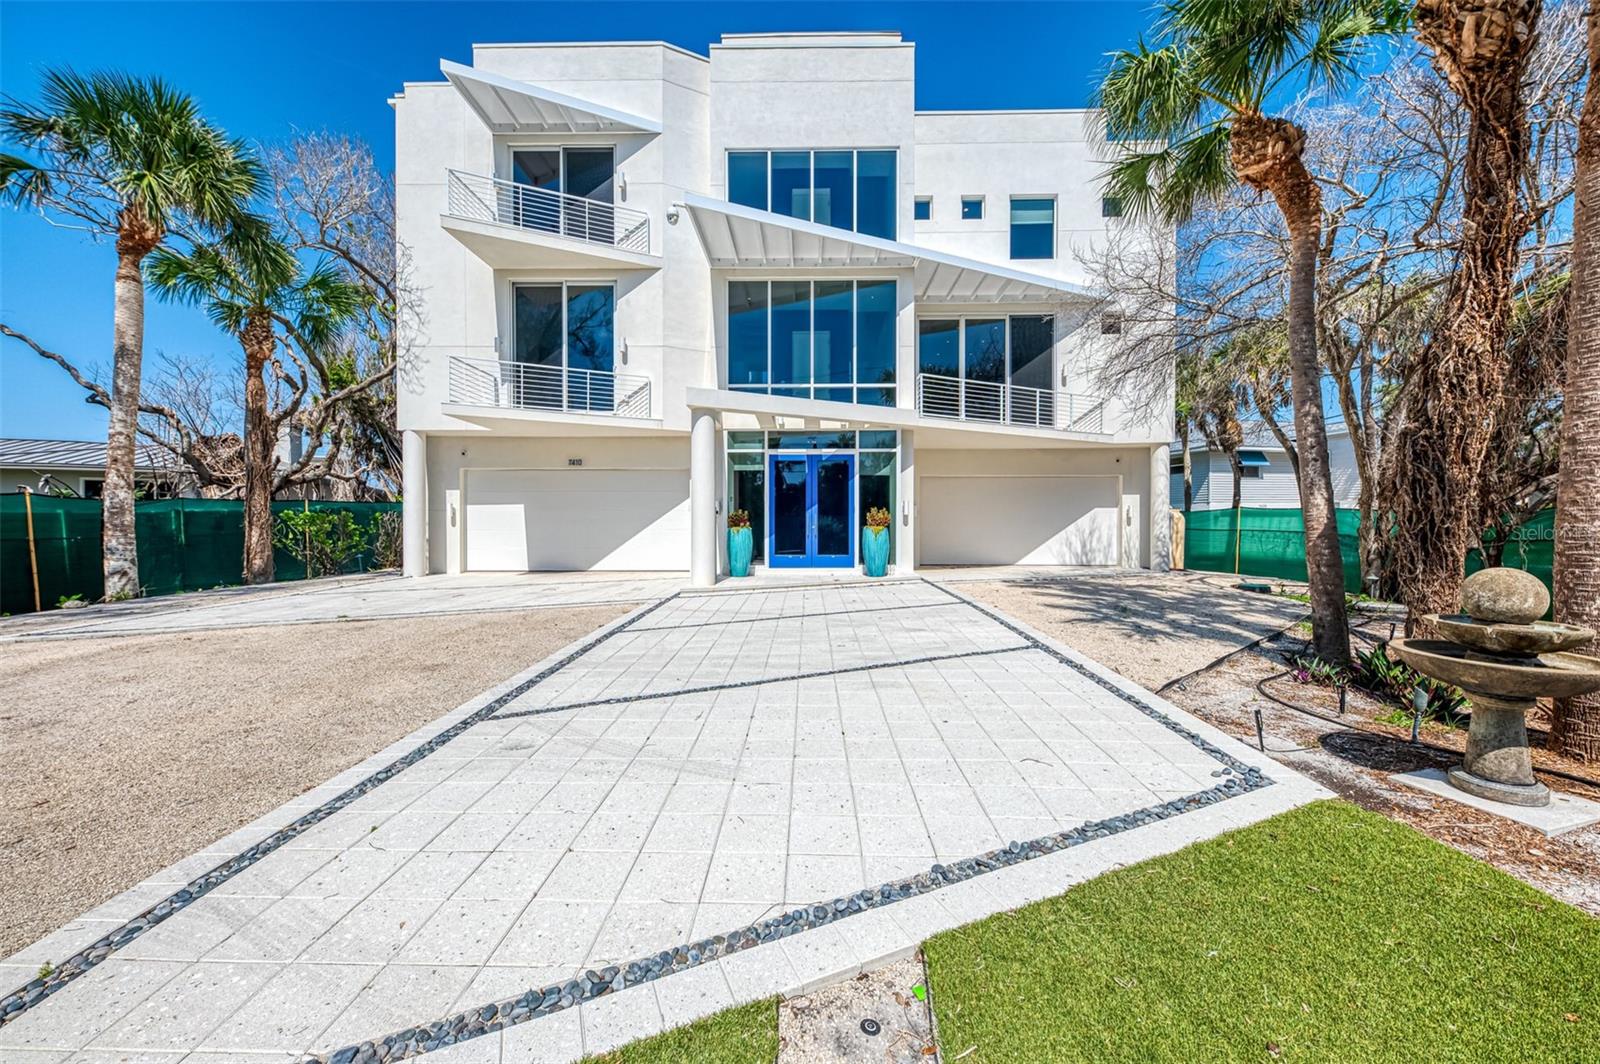
One or more photo(s) has been virtually staged. Experience the pinnacle of modern coastal living at 7410 Manasota Key Road - a striking beachfront retreat designed by award-winning DSDG Architects. Nestled on over half an acre behind a gated entry, this fine residence offers more than 100 feet of private Gulf frontage, with panoramic views of turquoise waters and sand just steps away. This is where elegant design meets relaxed luxury—crafted for those who expect the very best. Every detail of this over 4,500-square-foot residence reflects thoughtful planning and refined craftsmanship. Four spacious bedrooms, each with its own private en-suite bath and walk-in closet, provide ultimate privacy and comfort for residents and guests alike. Engineered wood and bamboo flooring runs throughout the home, setting a warm, modern tone. The chef’s kitchen has top-line appliances, including two dishwashers, gas cooking, a spacious walk-in pantry and a striking Blue Bahia granite waterfall island making this a true showpiece for entertaining and everyday living. Smart home features with a Crestron system provide effortless control and convenience.  An elevator from the garage level offers access to every floor, including the spectacular roof top deck, while laundry rooms on both levels add to practicality.  The heart of the home is a light-filled, open-concept living space framed by dramatic walls of hurricane resistant glass that showcase unobstructed Gulf views from nearly every angle. The primary suite is a private sanctuary, offering everything you would expect in a fine home: a luxurious steam shower, whirlpool tub, dual vanities, extensive closet space, and a wet bar—all opening to a private terrace with sweeping views of the Gulf. It's a retreat within a retreat, designed for relaxation and indulgence. Crowning the residence is a breathtaking rooftop terrace with 270-degree+ views of the Gulf of Mexico and Lemon Bay—perfect for sunrise yoga, sunset cocktails, or evening stargazing. A convenient half bath on this level ensures comfort while enjoying the space. Adding to its appeal, the property includes deeded bay access—offering the best of both worlds: tranquil Gulf-front living with the ability to launch kayaks or paddleboards into Lemon Bay. A testament to the design and construction quality, this home stood strong through recent storms—with no damage to its elevated living spaces—the landscaping reflects the natural impact of the unprecedented coastal weather. The grounds are a blank canvas, ready for the next owner to reimagine and restore with their own vision of tropical beauty. With the structure and interiors entirely intact, and the home’s systems fully operational, this is a rare opportunity to own a resilient beachfront residence that has weathered the elements and awaits your personal touch to complete its coastal perfection. Located on unspoiled and relaxing Manasota Key, this exceptional home is just minutes from waterfront dining, boutique shopping, and endless opportunities for boating, kayaking, and exploring the beauty of Lemon Bay. Whether you’re seeking a luxurious full-time residence or an exquisite vacation escape, 7410 Manasota Key Road invites you to experience beachfront living at its most refined.
#A4659892

ENGLEWOOD

7410 MANASOTA KEY ROAD

4 Beds

4 Baths

4,584 Sq.Ft.

$4,950,000

MLS#: A4659892
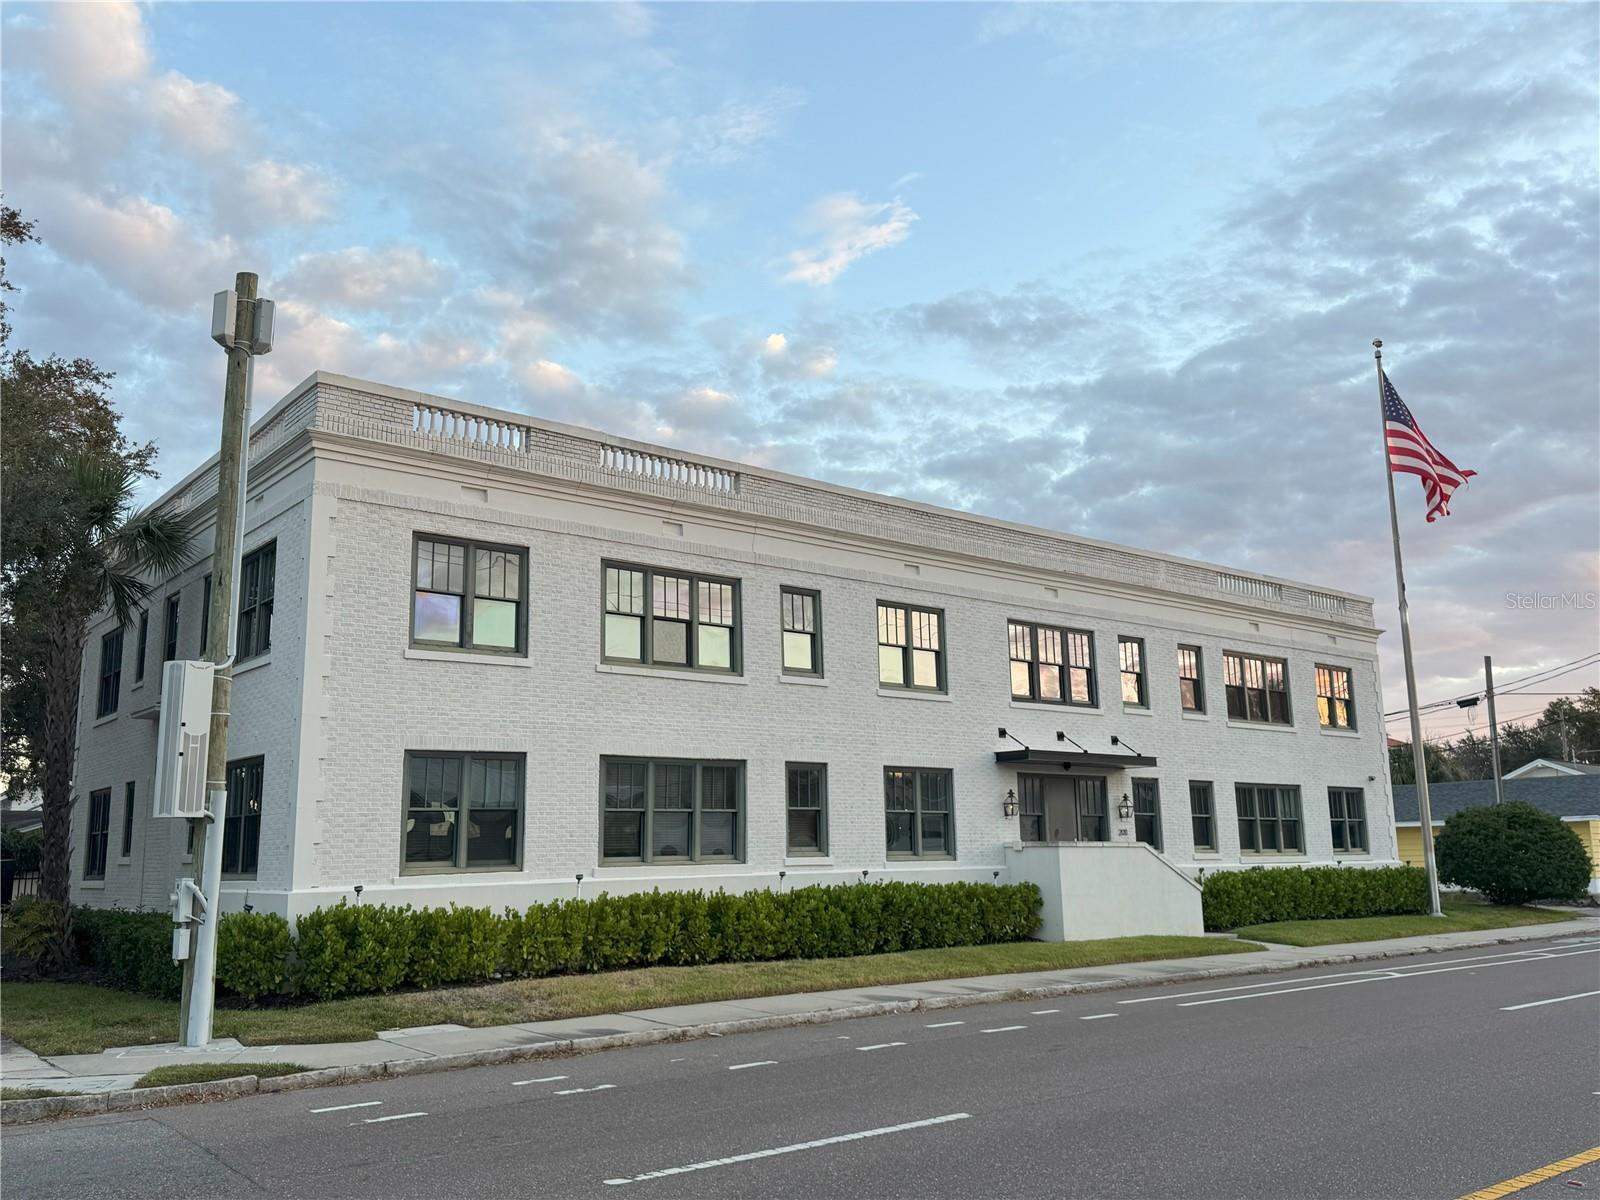
South Tampa - NW Hyde Park - High visibility location - Elevated barriers to entry - Potential Owner Occupancy (3,875 SF MOL) with expansion capacity - Class "A" finishes - Substantial renovation in 2016 - Abundant surface parking and adjacent street parking - Close to downtown, shown by appt only and with reasonable notice.
#TB8391144

TAMPA

2011 W CLEVELAND STREET

None Beds

None Baths

9,680 Sq.Ft.

$4,950,000

MLS#: TB8391144
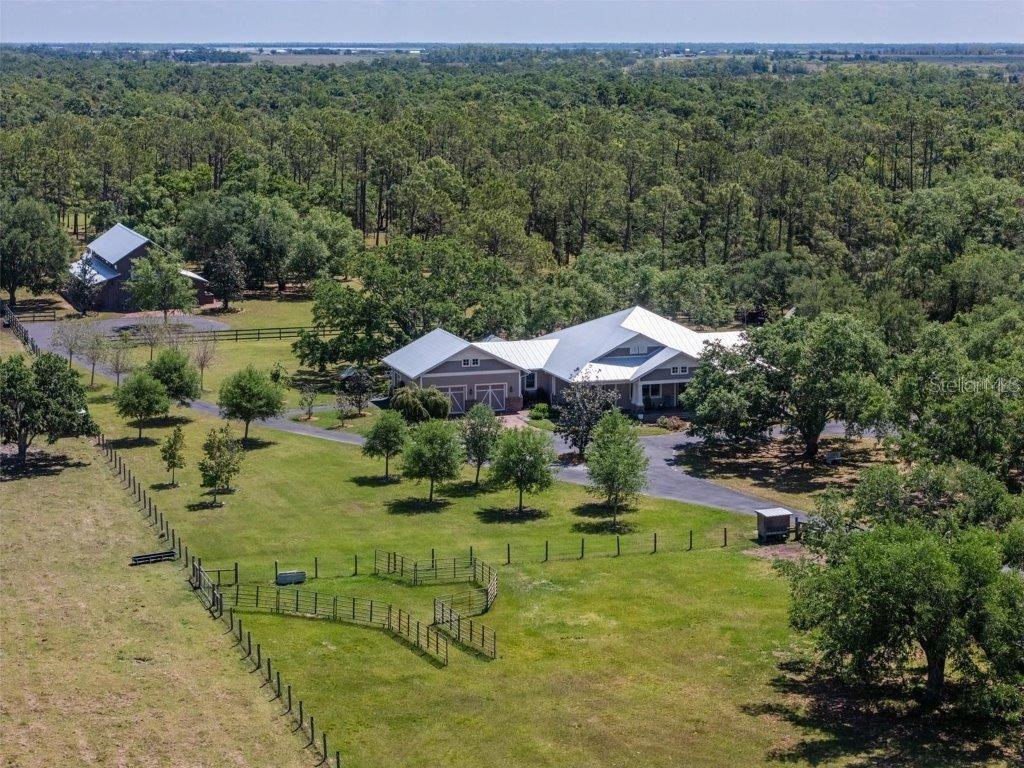
Welcome to a truly extraordinary opportunity along the scenic Myakka River. This private, fully fenced 51.4-acre estate offers an unmatched lifestyle, where every day feels like a retreat and the possibilities are as expansive as the land itself. Built in 2018, this custom 3-bedroom, 3.5-bath farmhouse seamlessly blends rustic charm with refined comfort, creating the ultimate sanctuary for those seeking space, serenity, and something truly special. Step inside to a warm, open-concept living space featuring rich wood floors, shiplap accents, and a cozy gas fireplace. The gourmet kitchen is a standout, equipped with a gas range with two ovens, quartz countertops, custom cabinetry and an expansive island ideal for cooking, gathering, and entertaining. The oversized walk-in pantry includes two additional built-in ovens and doubles as a laundry room, which opens into a mudroom that offers extra storage and everyday practicality. A separate office space provides a quiet place to work, create, or manage your homestead with ease. The spacious primary suite is a private retreat with a walk-in closet, a spa-inspired bathroom, and both indoor and outdoor showers for the ultimate Florida lifestyle. Two additional bedrooms include built-in closet systems. Large covered patios with roll-down bug screens create the perfect backdrop for relaxing evenings, outdoor dining, or watching the sunset in total comfort. The oversized two-car garage with golf cart parking also includes an air-conditioned loft space, ideal for a hobby room, home gym, or extra storage. Enjoy long term peace of mind with Anderson impact windows and doors, a brand new metal roof installed in March 2025, a whole house generator, and No flood insurance required. Known as Crooked River Ranch, the impressive 3,600 sq ft two-story barn  is a sought-after wedding venue and is now ready for your vision, whether as an equestrian facility, event space, or multi-use structure. It features two air-conditioned bathrooms on the main level, a 576 sq ft air-conditioned loft, and an attached 24x24 covered entertainment area. Just off to the side, a fire-pit gathering space with café lighting sets the stage for unforgettable evenings under the stars. The land is rich with opportunity,  cross-fenced pastures for horses, cows, chickens, or goats, a designated garden area, and endless room to roam. Explore your own private trail system, fish along the Myakka River, ride horses, hunt from your blind, or simply take in the abundant wildlife deer, turkey, wild hogs that roam freely through your property. Tucked away just 3.5 miles from Soleta Golf Club and directly across the river from the world-class TerraNova Equestrian Center, this estate offers unmatched seclusion without fees and convenience nearby. Whether you're envisioning a working ranch, family compound, luxury homestead, or a destination property like no other - this is your chance to own a piece of Myakka that simply can not be replicated.
#A4676955

MYAKKA CITY

12615 RIVER ROAD

3 Beds

3 Baths

2,888 Sq.Ft.

$4,950,000

MLS#: A4676955
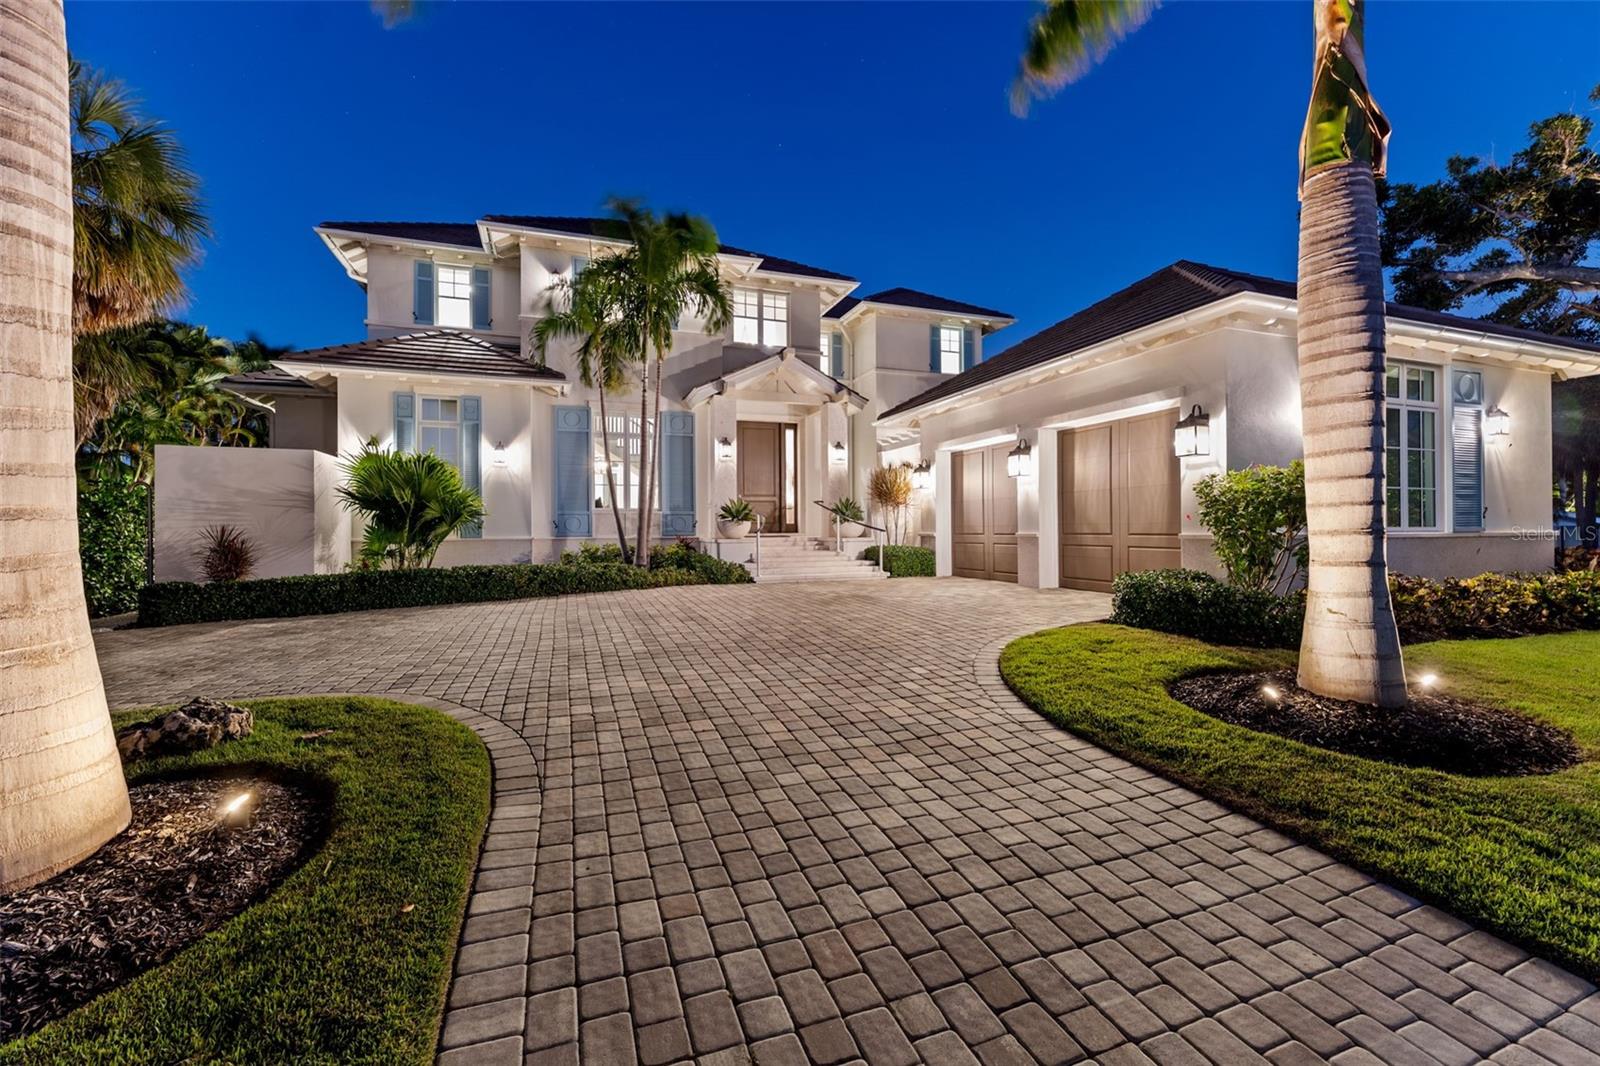
Longboat Key Waterfront Estate with Rare Beach and Boating Access. Designed by Stofft Cooney Architects and built in 2022 by Perrone Construction, one of the Gulf Coast’s premier luxury builders, this stunning coastal residence is a rare offering that blends modern design, structural integrity, and an exceptional location. Positioned on the desirable northern end of Longboat Key, the home offers a lifestyle few can match, with both deeded beach access directly across the street and canal frontage in the backyard. Where most homes require a choice between Gulf or Bay, this property offers the best of both. Step inside to discover a layout designed for both comfort and sophistication. The main level features a serene primary suite with a spa-inspired bathroom, a seated vanity, and a custom walk-in closet. A thoughtfully planned home office includes a custom built-in desk with dual workstations, offering dedicated space for both homeowners. The open-concept living area flows effortlessly into the designer kitchen, outfitted with quartz counters, Thermador appliances, a paneled refrigerator and freezer, wine fridge, and ice maker. A hidden walk-in pantry provides additional prep space and ample storage. Upstairs, a central family lounge connects three en-suite bedrooms, two with tranquil canal views where manatees are often spotted lingering at the water’s surface. The upper level is easily accessed by both a residential elevator and a beautifully crafted staircase with integrated storage. Every room has been carefully curated to reflect the home’s effortless luxury. For buyers seeking a fully realized, move-in-ready experience, furnishings can be negotiated separately. Outdoor living is elevated with a heated saltwater pool and spa, expansive lounging and dining terraces, and a fully equipped summer kitchen featuring stone counters, a Lynx grill, and built-in refrigeration, all protected by push-button retractable hurricane shutters. A dedicated pool bath adds convenience and keeps wet feet out of the house. The private dock includes a 16,000-pound boat lift, a 4,500-pound kayak or jet ski lift, plus additional space to dock a larger vessel in the water. The dock is fully outfitted with shore power, running water, integrated lighting, and a fish-cleaning station, ready for both adventure and convenience. Built high and dry, the home remained fully protected during recent storms, a true reflection of the enduring quality behind its construction. Combining beauty, function, and peace of mind, this is a rare opportunity to enjoy the very best of Longboat Key living, free from compromise.
#A4670094

LONGBOAT KEY

5840 GULF OF MEXICO DRIVE

4 Beds

4 Baths

4,145 Sq.Ft.

$4,950,000

MLS#: A4670094
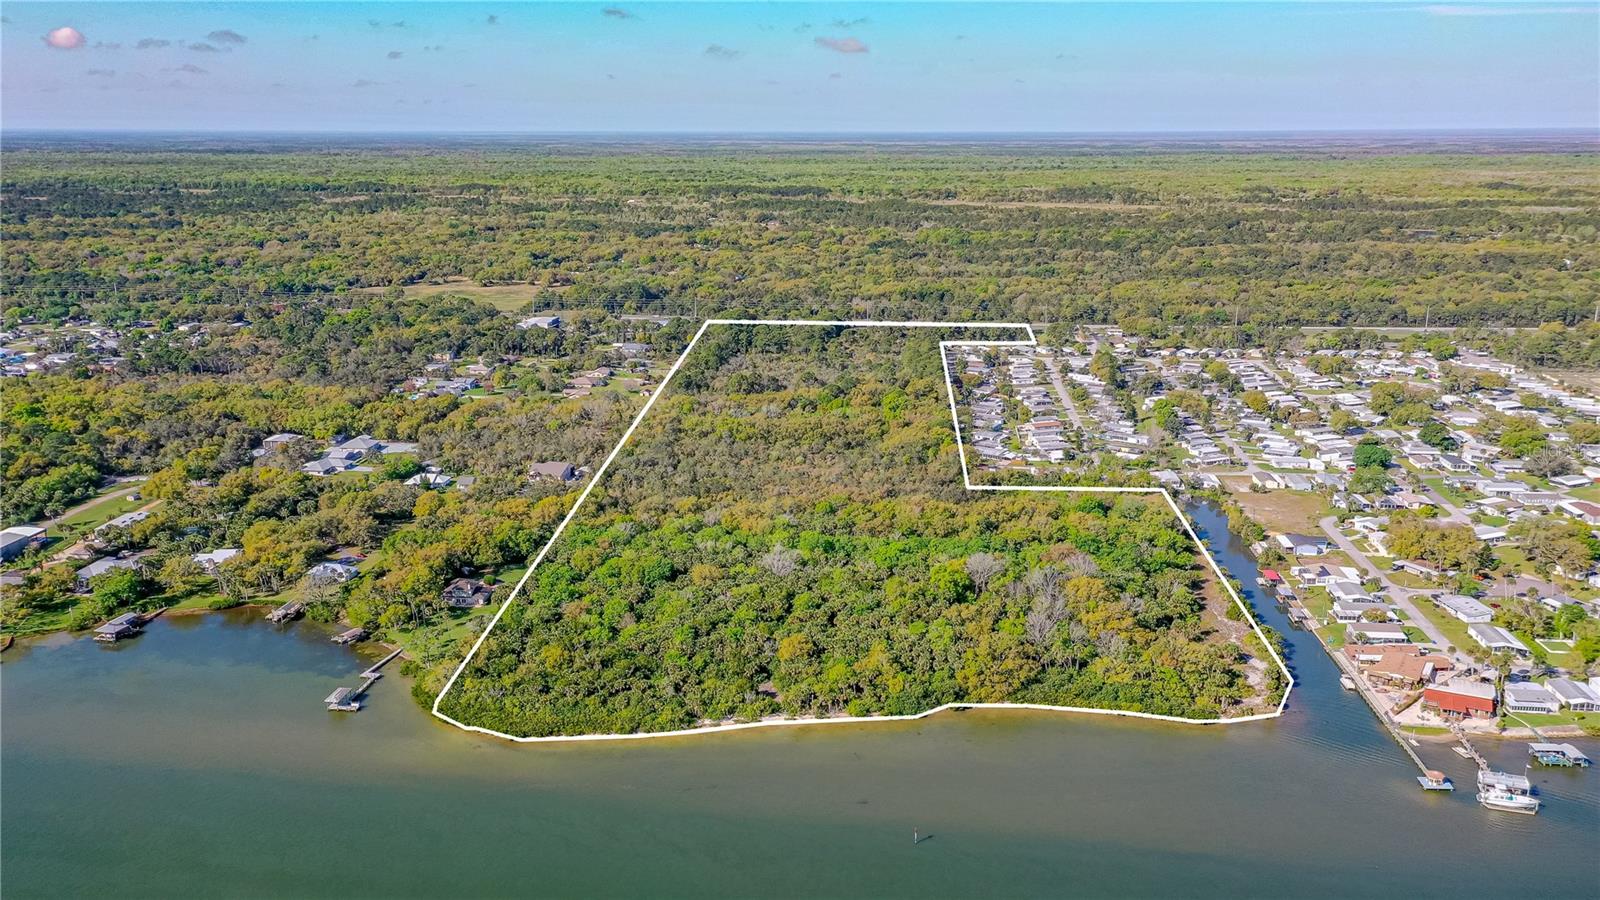
Under contract-accepting backup offers. SHOVEL READY 42-acre waterfront community with complete Development Order issued. This absolutely beautiful parcel has approx. 980 direct Indian River Intracoastal waterway frontage AND another 900 feet of side canal frontage. Fully engineered and permitted for 165 Manufactured Homes with age restriction of 55+ community. Plans includes boat storage and opportunity for a bar, open to the public, on the water. Engineered site plans is provides for 35% open space, of which 6.61 acres of it are in forms of active and passive open space. There is an existing FDOT median cut present at the center of the parcel. Location is within 1 hour of central Florida theme parks, just minutes to the beach and immediately adjacent to the Mosquito Lagoon known for world-class inshore fishing. You are just minutes from I-95. Close to grocery shopping plaza and the multi-purpose trail that transacts the front of the parcel is connected to the regional rails to trails statewide paved trail system. Southeast Volusia area is also known for good shopping and great restaurants.
#NS1080970

EDGEWATER

4401 US HIGHWAY 1

None Beds

None Baths

41.9 acres

$4,950,000

MLS#: NS1080970
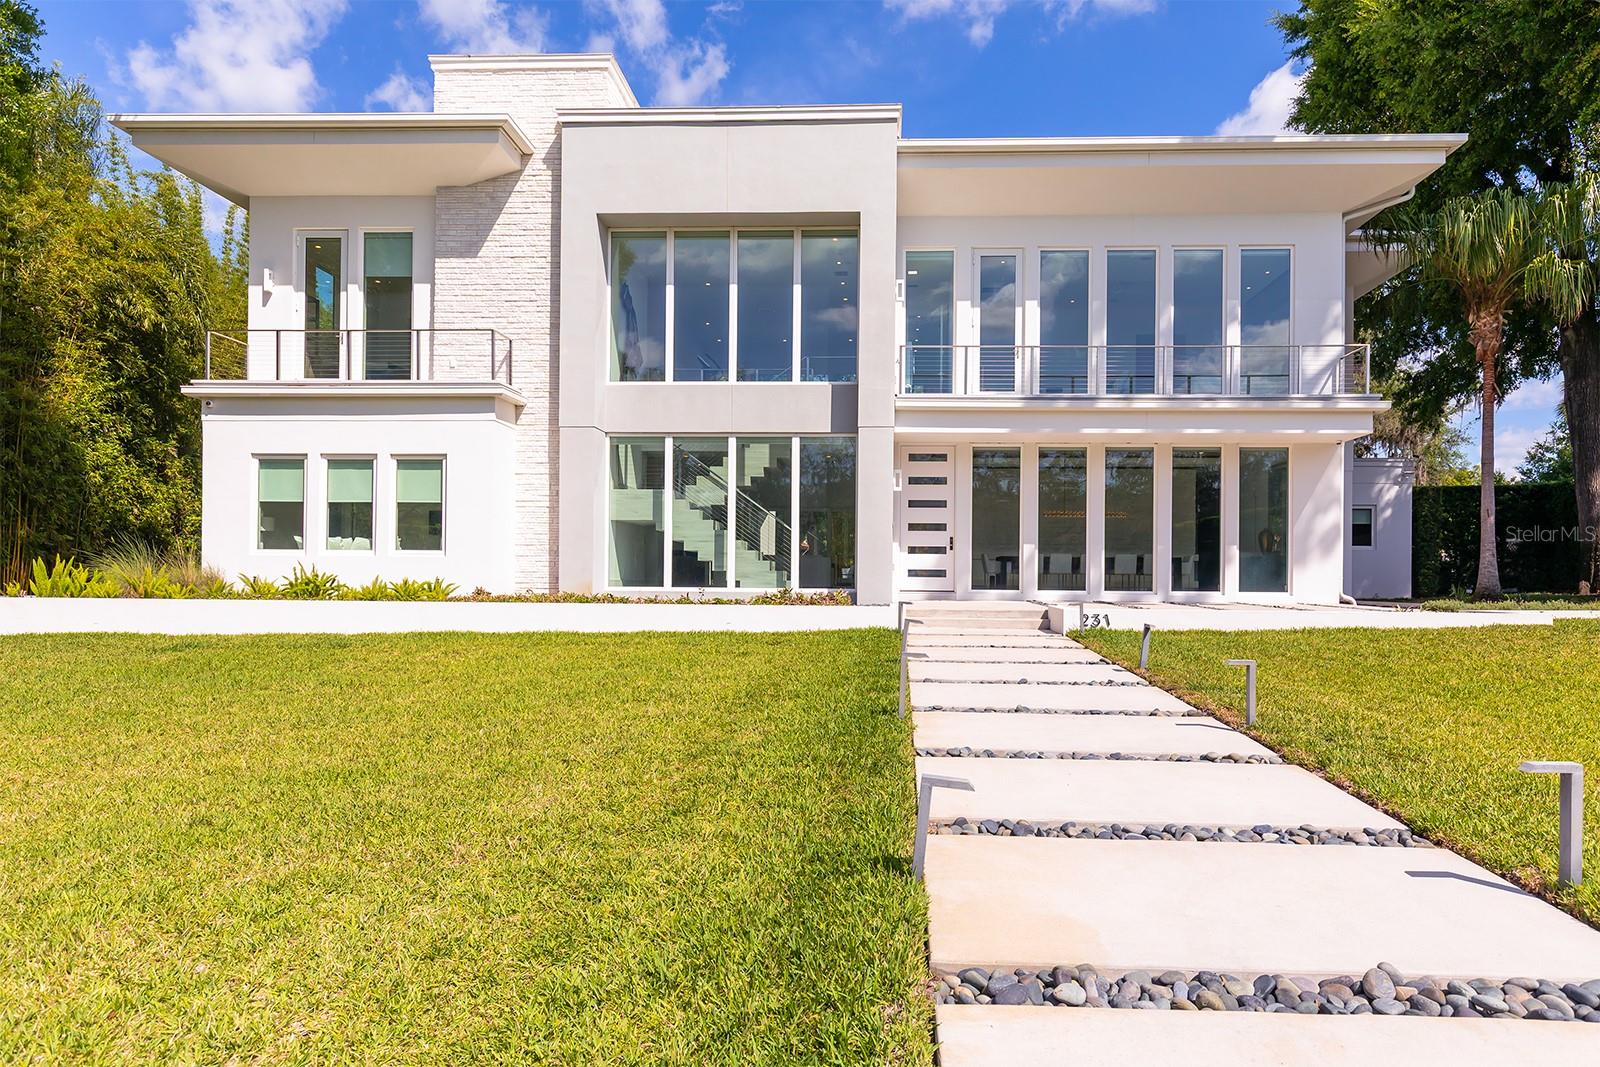
Residing among the treelined streets of Winter Park, this stunning, contemporary pool home, designed and built by renowned Phil Kean, truly captures the essence of luxury living. Showcasing his signature aesthetic, the home emphasizes sleek architectural lines, refined finishes, and a seamless connection between indoor and outdoor spaces. Expansive walls of glass flood the interior with natural light and create a striking façade that embodies its contemporary elegance. The main living areas are designed for both entertaining and everyday living. A dramatic two-story living room is anchored by designer furnishings, which extend throughout the home, while the spacious dining area comfortably accommodates large gatherings. The adjacent family room continues the modern aesthetic with a built-in media wall, sleek fireplace, textured design elements, and a triple sliding door connecting the indoor and outdoor spaces. Ready for any caliber of chef, the kitchen boasts Thermador appliances, along with extensive cabinetry and countertop space, soft-close drawers, a waterfall edge island, generously sized pantry, and reverse osmosis water filtration. A private home theater on the main level offers a true cinematic experience with surround sound, custom seating, and blackout shades, along with a stylish wet bar, providing additional space for entertaining. The home’s Crestron automation system is discreetly integrated, allowing full control of lighting, climate, and technology from a single interface. Upstairs, a striking floating staircase leads to a gallery-style landing overlooking the living space below. For those exhausting days, you can instead take a ride on the elevator. The expansive primary suite features a sitting area, a custom closet, and terrace access. The spa-inspired primary bath includes dual rain showers with body sprays, a soaking tub, and dual vanities with elegant finishes. Additional second-floor amenities include a fitness room with steam shower and sauna, an additional en-suite bedroom, one of the two laundry rooms, and access to an upper-level terrace overlooking the landscaped grounds and pool. Two en-suite guest bedrooms are conveniently tucked away on the first floor for maximum privacy. Offering four bedrooms, five full bathrooms, and two half baths, the home delivers both comfort and sophistication at every turn. Thoughtfully integrated automated shades provide effortless privacy, while the advanced air purification systems and whole-home water softener complement the home's advanced smart features. This residence is offered fully furnished with curated Restoration Hardware pieces, including custom-selected furniture, lighting, rugs, and artwork that enhance its cohesive design. Outdoor living is equally impressive, with covered lanai spaces enhanced by automated roll-down screens, designer furnishings, a summer kitchen with gas grill and ventilation, and tranquil poolside views. The property also includes a split, three-car garage with a large driveway protected by a gated entrance. Completing this extraordinary dwelling is its location in the heart of Winter Park. This lakeside residence sits minutes from Park Ave Shopping, Rollins College, AdventHealth, multiple Botanical Gardens and Museums, well-rated grade schools, and highway access. Schedule your private showing today and experience the Winter Park lifestyle firsthand.
#O6414890

WINTER PARK

231 CHELTON CIRCLE

4 Beds

5 Baths

5,550 Sq.Ft.

$4,950,000

MLS#: O6414890
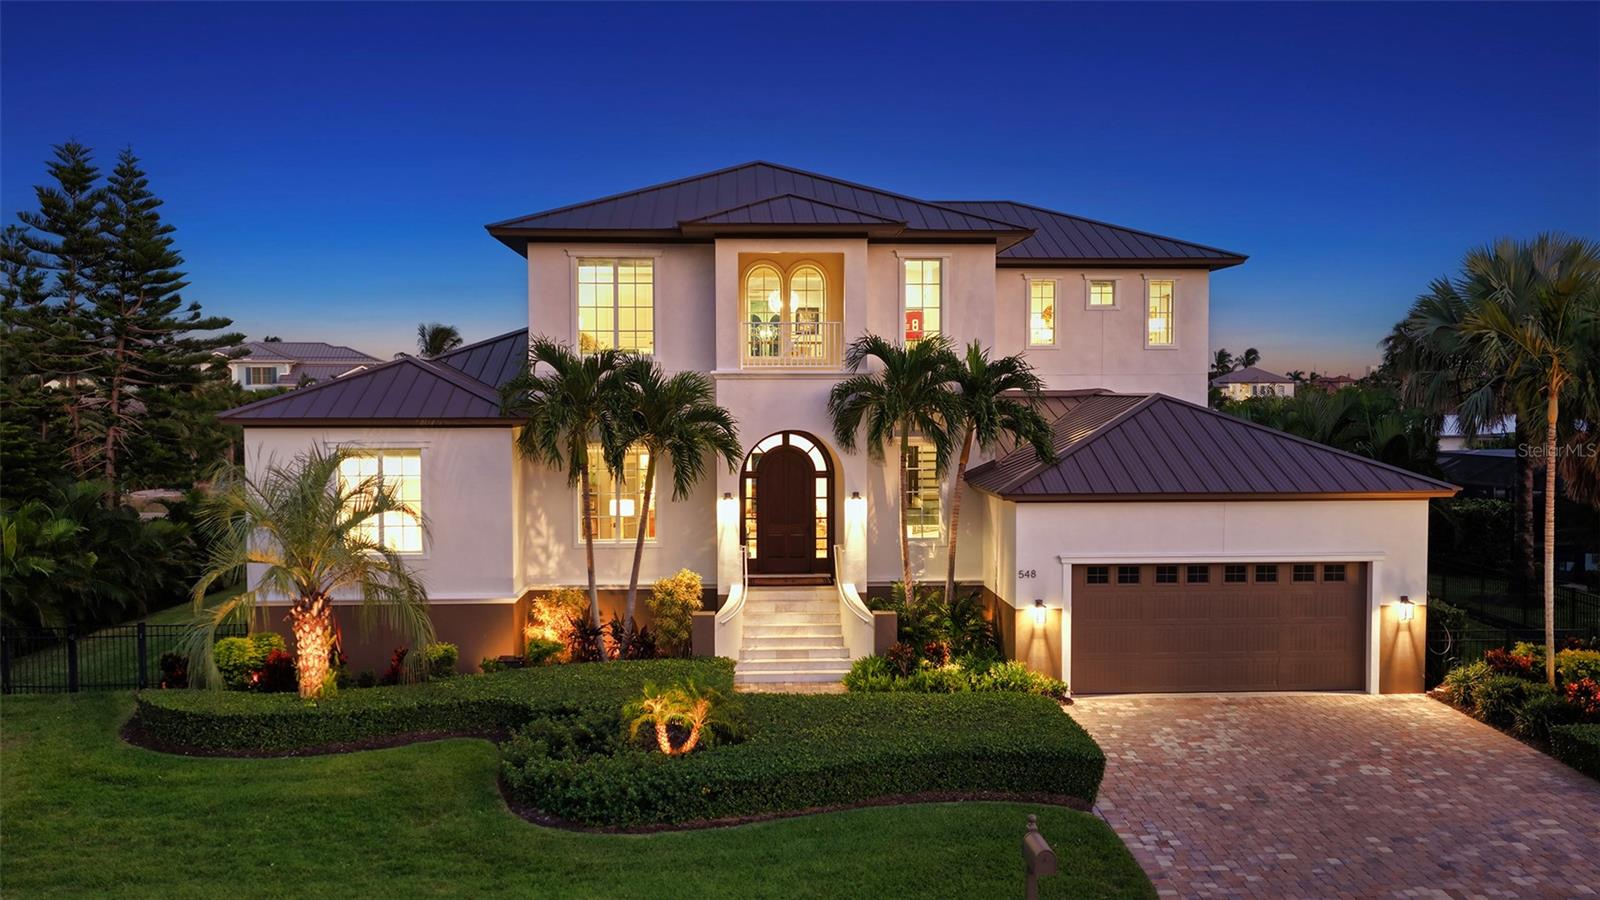
This exquisite home is sure to exceed expectations! This exceptional 4 bed/5 bath canal-front estate is located in coveted Country Club Shores, where chic architecture, thoughtful craftsmanship, and effortless coastal luxury converge. Designed by DSDG architects to maximize the contemporary sightlines and southern exposure, this Voight built custom residence offers a spectacular open floor plan and is positioned just three lots from the open waters of Sarasota Bay.  This extraordinary residence is better-than-new with a recently installed metal roof, AC systems, and whole home generator and has been impeccably maintained. The home has been built to effortlessly withstand the Florida coastal environment while maintaining its magnificent beauty and clean lines. Boaters will appreciate the Trex dock equipped with a 20,000-lb boat lift, kayak and paddleboard racks, and convenient launch deck - providing quick, easy access to bay and Gulf waters. Inside, the home is both stunning and impressive with exquisite finishings and custom millwork. The first-floor owner’s suite is a luxurious retreat highlighted by soaring triple-coffered tray ceilings, tranquil views, and private pool access for a midnight swim. The spa-like bathroom is pure luxury. The chef’s kitchen is a true showpiece, featuring Viking appliances, a Sub-Zero Pro refrigerator, a walk-in pantry, expansive countertops, and a dramatic 14-foot quartz island perfect for large gatherings. The integrated dining area is framed by an aquarium window which emphasizes the tranquil water views. The family room is a natural extension of the kitchen and provides a generous area with direct access to the lanai, grille and dining areas and is perfect for enjoying movies, or just gathering with friends and family. The great room is spacious with large archways, gas fireplace, custom built-in shelving, and coffered shiplap ceilings which add to the drama of this cozy but elegant space. A wall of windows provides access to the covered lanai area and expands the feeling of openness highlighting the pool, sparkling spa, and water views. The second floor has been completely reimagined to elevate both style and function, offering three private guest suites, a versatile and spacious Florida room, wet bar, and a 300+ bottle state-of-the-art walk-in wine cellar. The enclosed upper lanai enhances ambiance and panoramic views. The Florida room provides a flexible space for enjoying sporting events or wine tastings, and includes a full bath for convenience. The 3 bedrooms on the second level are generous in size and 2 of the 3 include ensuite baths. Outdoor living is equally exceptional. The lanai with a Cypress-clad ceiling includes a new grill and dining area and pool bath, which steps down to the saltwater pool, spa, and sun deck - an ideal setting for entertaining or enjoying sunshine year-round. Additional features include a two-car garage with generous overhead storage, a rear enclosed storage compartment, and an electric vehicle charger. There is ample vertical height in the garage to add a car lift as an option. Residents of Country Club Shores enjoy private deeded beach access to the Gulf of Mexico, with optional golf and tennis memberships available at the nearby Resort at the Longboat Key Club. This is waterfront living at its finest - refined, relaxed, and designed to be enjoyed. A must-see property to fully appreciate the exceptional lifestyle, upgrades, and craftsmanship throughout.
#A4668463

LONGBOAT KEY

548 HORNBLOWER LANE

4 Beds

4 Baths

3,976 Sq.Ft.

$4,950,000

MLS#: A4668463
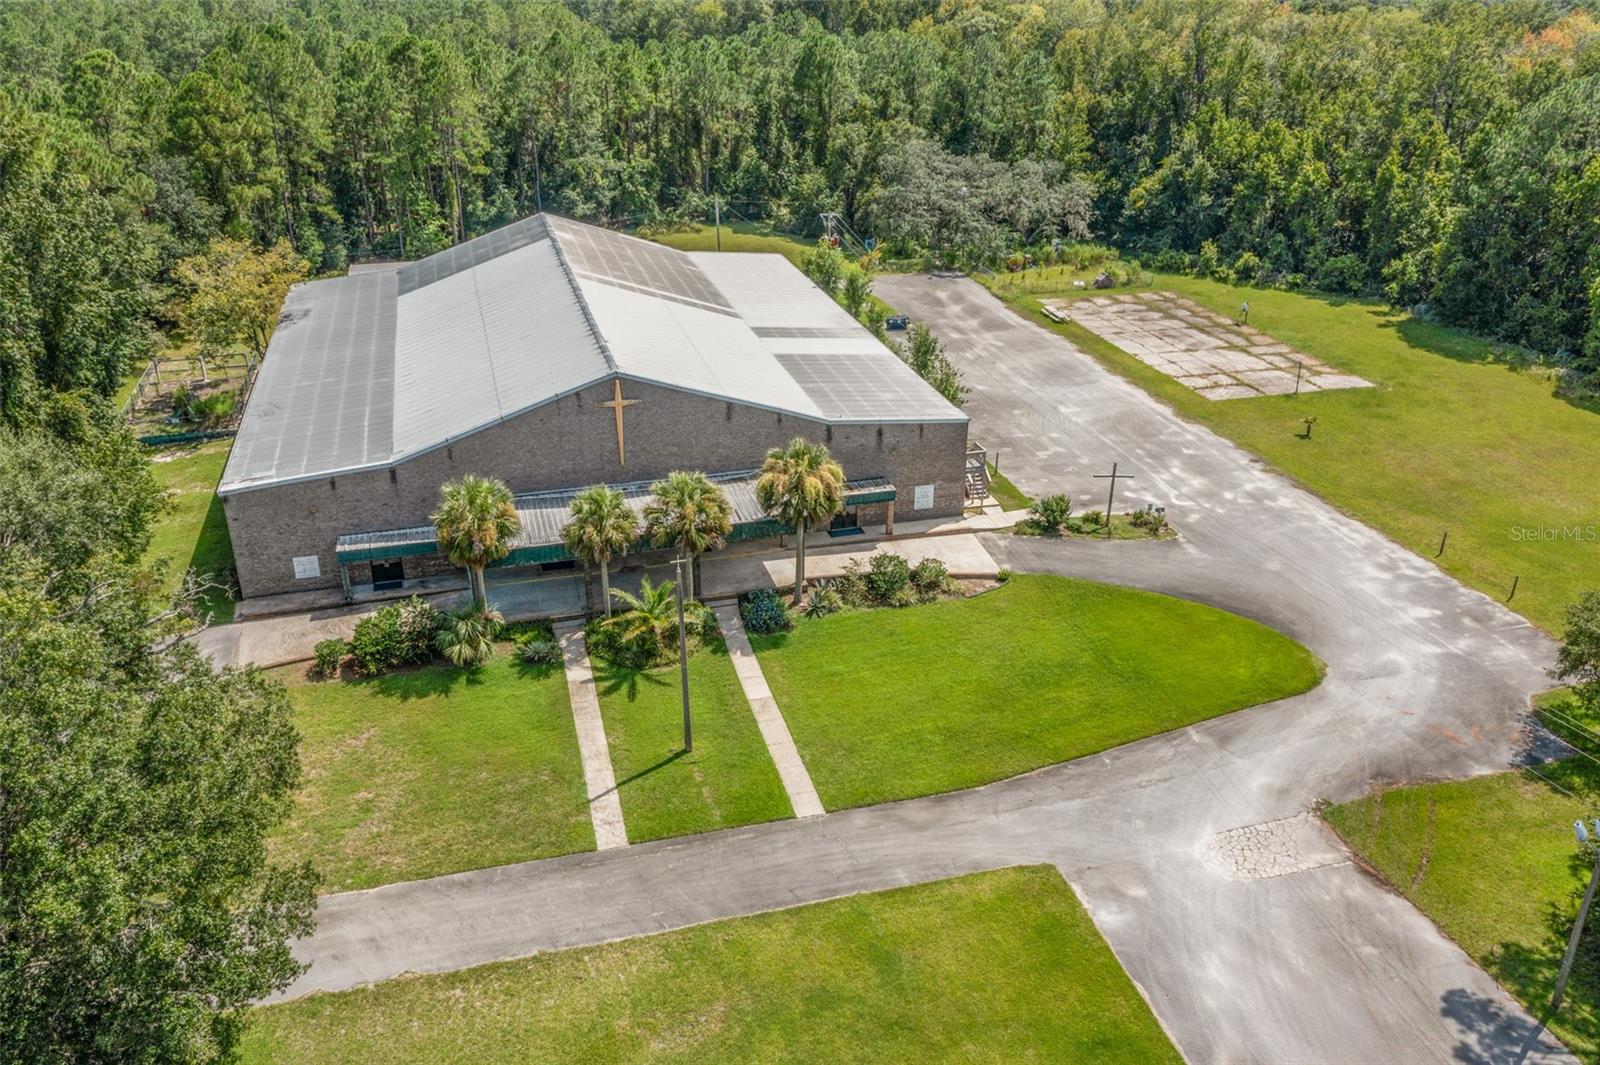
Rare opportunity for a 2 story 28,000+ Sqft steel frame commercial building on over 18+ Acres with a pond on busy highway.  Currently the property is used as a place of worship with main worship area, nurseries, classrooms, offices, play area, 4 sets of men's & women's restrooms, a commercial kitchen, a spacious welcoming area and so much more. The property is hooked to public water and has it's own septic, multiple parking areas, 2 playgrounds, a 1200 sqft storage warehouse and also includes wooded acreage with a pond that has approximately 13 Acres of potential Wetlands.   The property is in a prime location directly on Moody Blvd and minutes from I-95, US Highway 1, Advent Health Hospital, & Flagler Executive Airport.  The roof is original, and currently there are some active leaks, thus it is being sold as-is.  The building has great bones and could be used for a myriad of different uses.  Seller will consider owner financing for the right buyer with a good down payment.  Some permitted uses may include: Retail, Restaurants, Cocktail lounges, Hotels, Group homes, Nursing homes, Day care centers,  Hardware or building supply stores, Vehicle sales, Private clubhouses, Bowling alleys, Game rooms, Funeral homes, Churches, Adult arcade or amusement centers.
#FC294187

BUNNELL

3601 E MOODY BOULEVARD

None Beds

None Baths

29,620 Sq.Ft.

$4,950,000

MLS#: FC294187
New on site 4 days ago
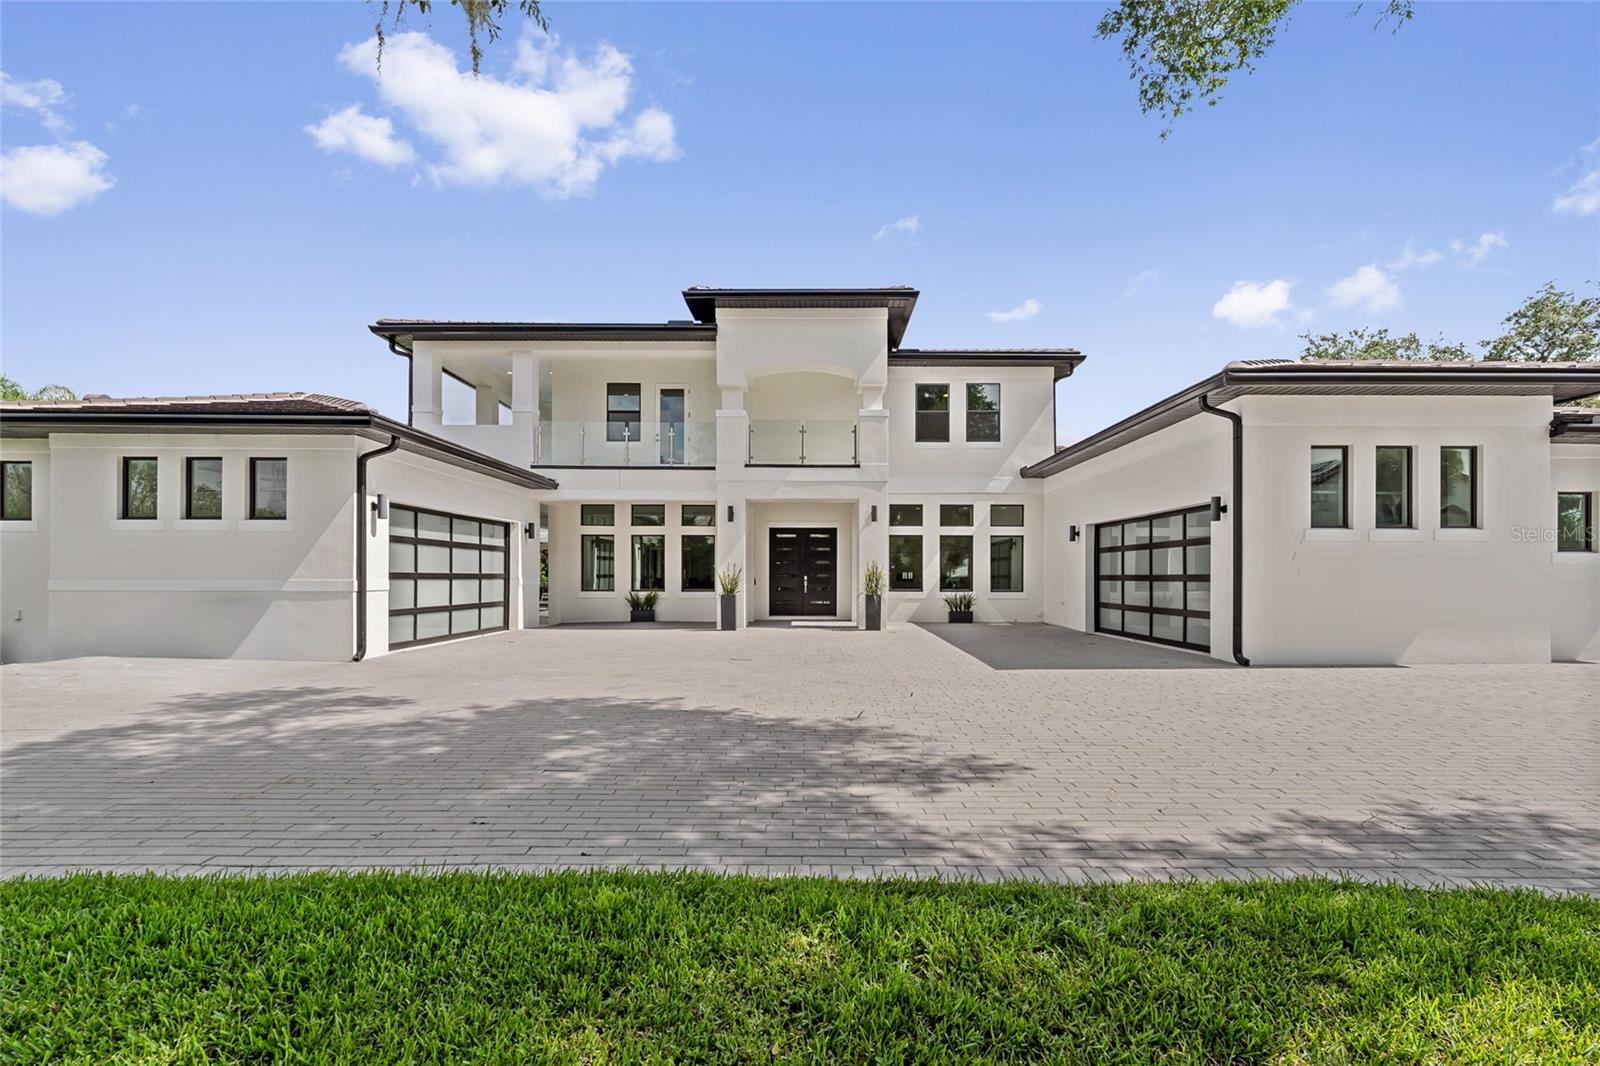
Welcome to elevated luxury, situated on the 11th green of one of the world's most iconic golf courses: Arnold Palmer's Bay Hill Club and Lodge, home of the PGA Tour’s Arnold Palmer Invitational since 1979. Located at the end of a private, gated cul-de-sac, this newly constructed six-bedroom, seven-bath estate is designed for high-end entertaining. Melding a clean, modern aesthetic with a highly functional floor plan, this steel-reinforced estate redefines luxury living on the fairway. Carrara porcelain tile flows seamlessly throughout the entire first floor, offering timeless beauty with effortless durability. Dramatic 22-foot soaring ceilings and double-height glazing frame uncompromised vistas of the golf course and shimmering infinity pool. A symphony of light and leisure, the sprawling floor plan is meticulously engineered for fluid indoor-outdoor living. Massive 9-foot glass walls slide away to merge the sleek, open-concept family spaces with a resort-caliber outdoor oasis. Boasting a coveted northern and northwestern rear orientation, the panoramic pool deck catches the breathtaking colors of Central Florida’s sunsets. Built for the ultimate host, the main gourmet kitchen features dual islands, two dishwashers, Sub-Zero refrigeration and a Wolf gas oven, complemented by an adjacent 534-bottle, climate-controlled glass wine display. A fully equipped back kitchen with an additional full-size catering refrigerator ensures seamless, discreet event prep away from your primary living space. Enter the double doors to the exclusive owner's retreat for the ultimate sanctuary featuring dual custom closets, a dedicated lounging area with a private lanai, a spa-like bath with a soaking tub, a seamless glass smart shower and LED light inlay mirrors above the double vanities. The residence transitions effortlessly to warm engineered hardwood on the second level, beautifully bridging structural minimalism with residential warmth. This upper floor functions as a complete private sanctuary, offering an additional kitchen, living room and ensuite bedrooms perfectly suited for family or guests. No detail in luxury or efficiency was overlooked. This custom-engineered estate features a state-of-the-art tankless propane gas hot water system flawlessly supplying all baths, high-efficiency thermal windows and an aerobic water treatment system. An expansive covered lanai creates the ultimate backdrop for year-round entertaining, overlooking a mosaic-tiled infinity pool with a heated spa, dancing fire, water and light features, a full outdoor summer kitchen and a detached pool house complete with its own private en suite. Car enthusiasts and active golfers will appreciate the expansive 4-car garage, complete with a dedicated golf cart bay. Secluded behind this property offers supreme privacy, set on nearly an acre, yet just minutes from fine dining along famed Restaurant Row, high-end shopping, Universal Studios, Walt Disney World and Orlando International Airport, a short 20-minute drive. Optional private membership to Bay Hill unlocks premier resort amenities, including championship golf, tennis, pickleball, a state-of-the-art fitness center, a full-service marina, fine dining and dynamic social events, all right in your backyard.
#O6425809

ORLANDO

6159 HARBOUR TOWN COURT

6 Beds

6 Baths

6,643 Sq.Ft.

$4,950,000

MLS#: O6425809
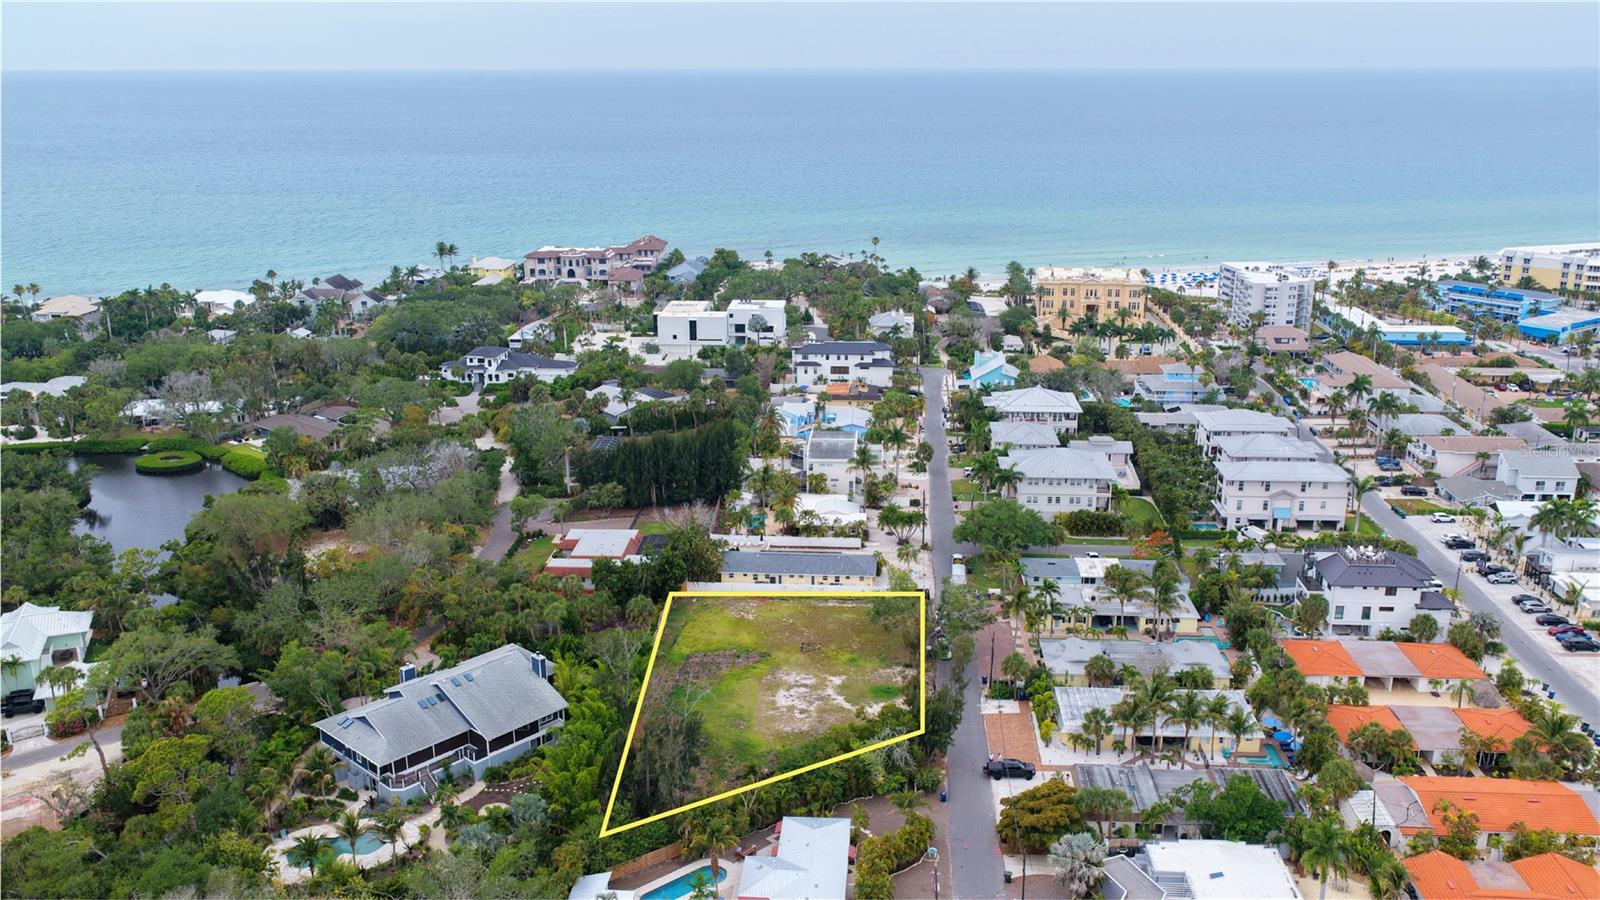
Rare developer opportunity on Siesta Key. This vacant parcel, zoned RMF-1 (Residential Multi-Family), sits on two lots totaling approximately 23,206 sq ft and comes with two professionally designed build options. Option one allows one single-family home and one duplex, each with private pools, covered outdoor living, and 3-car or 4-car garages. Option two features a stunning 3-story boutique condo complex with a resort-style courtyard pool, private cabanas, spacious balconies, and lush tropical landscaping. Additional information and architectural plans for both options are available upon request, please contact the Listing Agent. Located in the sought-after Point of Rocks Terrace neighborhood, just minutes from world-famous Siesta Key Beach — consistently ranked among the best beaches in the country. This is a rare chance to build on one of Florida's most coveted barrier islands.
#A4694114

SARASOTA

1122 CRESCENT STREET

None Beds

None Baths

0.53 acres

$4,950,000

MLS#: A4694114
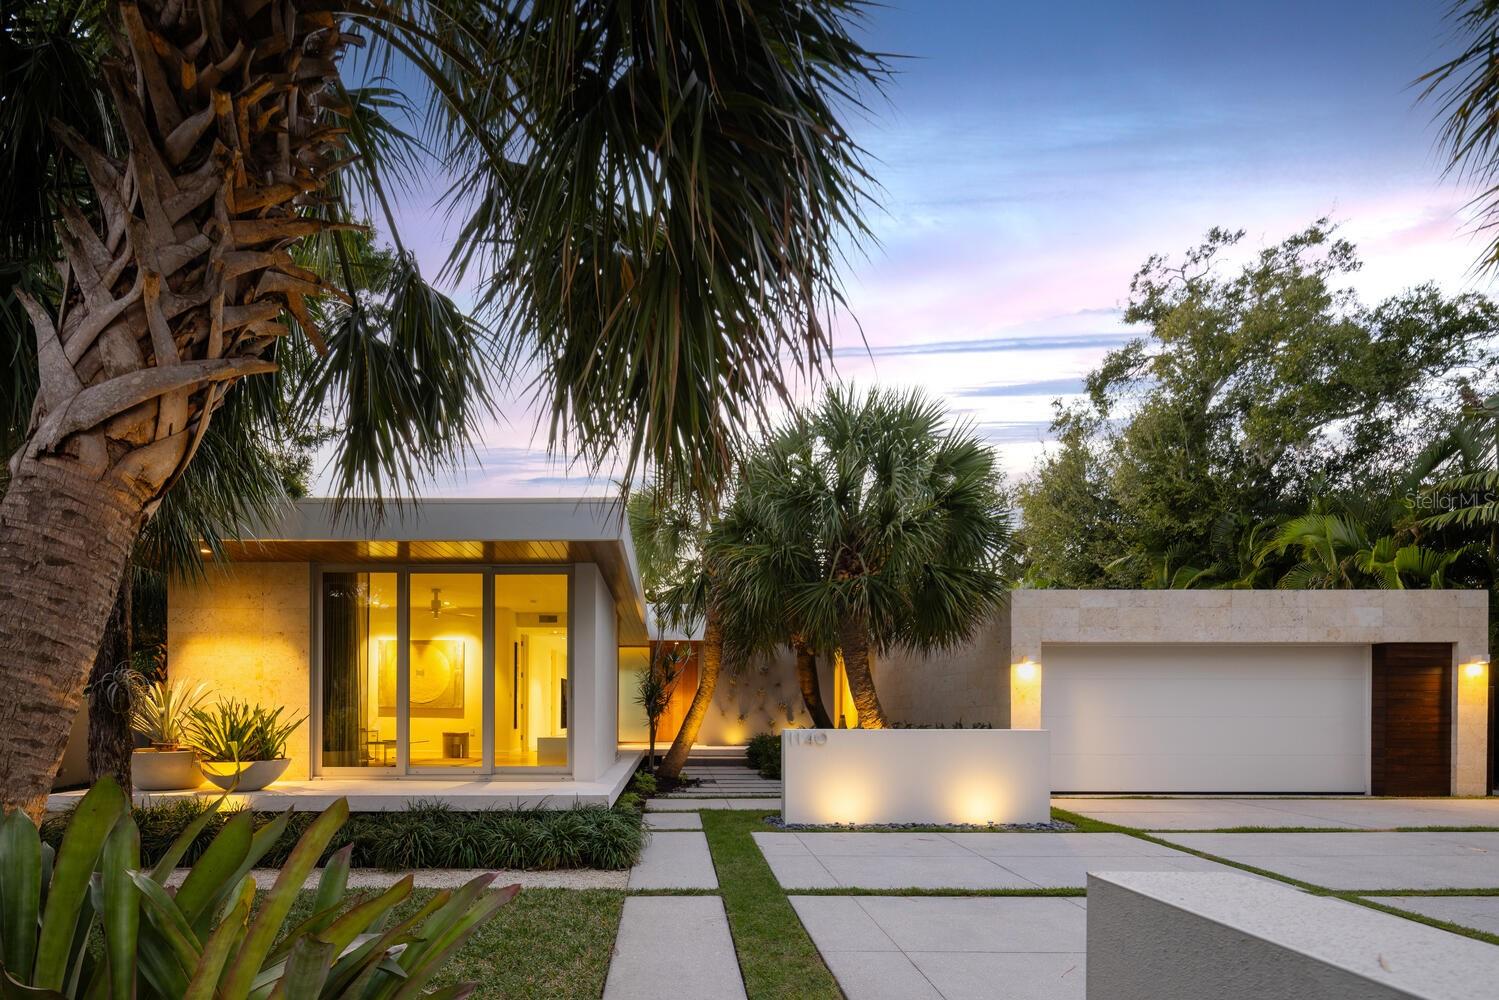
Welcome to 1140 Citrus Avenue, located in the historic Hudson Bayou neighborhood near downtown Sarasota. First time on the market, this award-winning residence designed by architect Chris Leader was voted in 2018 Platinum Best Overall Home of the Year, Platinum winner for Best Landscape, Platinum winner Sustainability|Green Award, Platinum winner Best Kitchen, & Platinum winner Best Great Room. The home has achieved the National Green Building Standard’s Gold certification. This near downtown location cannot be more convenient to the urban lifestyle afforded by its proximity to Palm Avenue with boutiques, restaurants, Marie Selby Botanical Garden, and Sarasota’s bayfront—all within walking distance. Plus, a mere half mile to Southside Village's coffee shops, boutiques, gourmet food market & restaurants galore to delight the senses. The owners worked closely with the architect to create this warm, modern, sophisticated home designed around magical Zen gardens. The home achieves a respectful context within the neighborhood, while providing privacy for the residents. Meandering east to west across the length of the 20,000 sq ft double lot, the home wraps around a series of courtyards. Each room offers a unique vista of the gardens, designed by landscape architect, David W. Young. The cantilevered entry's courtyard features carefully placed curved sabal palms, plantings, and a concrete stepping stone path leading to the front door. Guests enter into a gallery space and are greeted with an enchanting long view across the pool courtyard. This is a “wow” moment as the eye is drawn to a water wall, painted a vibrant Luis Barragan pink, which serves as the focal point of the pool courtyard. The living room features 13-foot ceilings & west-facing clerestory windows to capture colorful sunset sky views. Floor-to-ceiling glass faces the pool courtyard and a backdrop of dense plantings providing privacy. This is the heart of the home, providing a place to pause and reflect on the surrounding beauty. The kitchen opens to a deep porch with large overhang, providing shade from the southern sun. White kitchen cabinets wrap the perimeter while the center island is wrapped in rift cut white oak. A marble backsplash and back-painted glass upper cabinets provide timeless accents. The dining area is enveloped by its own dreamy views of the north gardens and landscape lighting illuminating specimen plants. The owner’s wing opens to both a private meditation garden and the pool courtyard. There are separate bathrooms, one with the shower and tub placed to allow views of the meditation garden, connecting visually between indoor and outdoor spaces. A guest suite with a secluded outside sitting area is accessed from the pool courtyard. A den at the front of the home can serve as a 4th bedroom, and opens to the entry courtyard and front porch, providing an intimate space to relax. There are two offices, both with views to the pool and gardens. A warm palette of materials is used on both the interior and the home's exterior. The exterior Cypress wood detailing and Coralina Shell Stone cladding provide a rich contrast to the smooth white walls of the interior. With first class quality construction lending to the timeless appeal of the entire experience, it's as if the home was completed just yesterday. Don’t wait to see this magnificent property; you will come away with a feeling of enchantment. This just may be your next home.
#A4590972

SARASOTA

1140 CITRUS AVENUE

4 Beds

4 Baths

3,591 Sq.Ft.

$4,950,000

MLS#: A4590972

1 ... 192 193 194 195 196 ... 666
* Listings identified with the FMLS IDX logo come from FMLS and are held by brokerage firms other than the owner of this website. The listing brokerage is identified in any listing details. Information is deemed reliable but is not guaranteed. If you believe any FMLS listing contains material that infringes your copyrighted work please click here to review our DMCA policy and learn how to submit a takedown request. © 2024. First Multiple Listing Service, Inc.
 - property

Send a message

Message successfully sent.

Your message

What is 3 + 4 ?

Reason for contacting?

I agree to receive email communication and understand I can unsubscribe at any time.

I agree to be contacted by The Graf Group of Coldwell Banker via call, email, and text for real estate services. To opt out, you can reply 'stop' at any time or reply 'help' for assistance. You can also click the unsubscribe link in the emails. Message and data rates may apply. Message frequency may vary. Privacy Policy

Sign Out

Virtual Assistant

Would you like to take the next step with this property? We can help you schedule a showing or virtual tour, or send you more details.

Yes, I would like more information.

Thank You for Your Reply, One of Our Agents will contact you as soon as possible

No, maybe later.

Thank you, you can always contact me via email, phone number or through the contact form.

Realhub AI

Lucy - Your AI-Powered Realtor

Update Your Temporary Password

Personalize your search

Enter your email and we'll notify you immediately when new listings match what you're looking for.

or enter email address

Already have an account ? Login here

Continue your home search

I agree to receive communications and understand I can unsubscribe at any time.

I agree to be contacted by The Graf Group of Coldwell Banker via call, email, and text for real estate services. To opt out, you can reply 'stop' at any time or reply 'help' for assistance. You can also click the unsubscribe link in the emails. Message and data rates may apply. Message frequency may vary. Privacy Policy

Already have an account ? Login here

We use cookies

We use cookies primarily for analytics to enhance your experience. By accepting, you agree to our use of these cookies. You can manage your preferences or learn more about our cookies policy.






