Properties

Browse or get in touch to schedule a walkthrough.

  • Nearby me
Price range

Popular Features

Community Features

Association

Property Features

Waterfront

View

Exterior Features

Interior Features

Style

10000 properties match your criteria

Updated 1 minute ago

E-Alert name
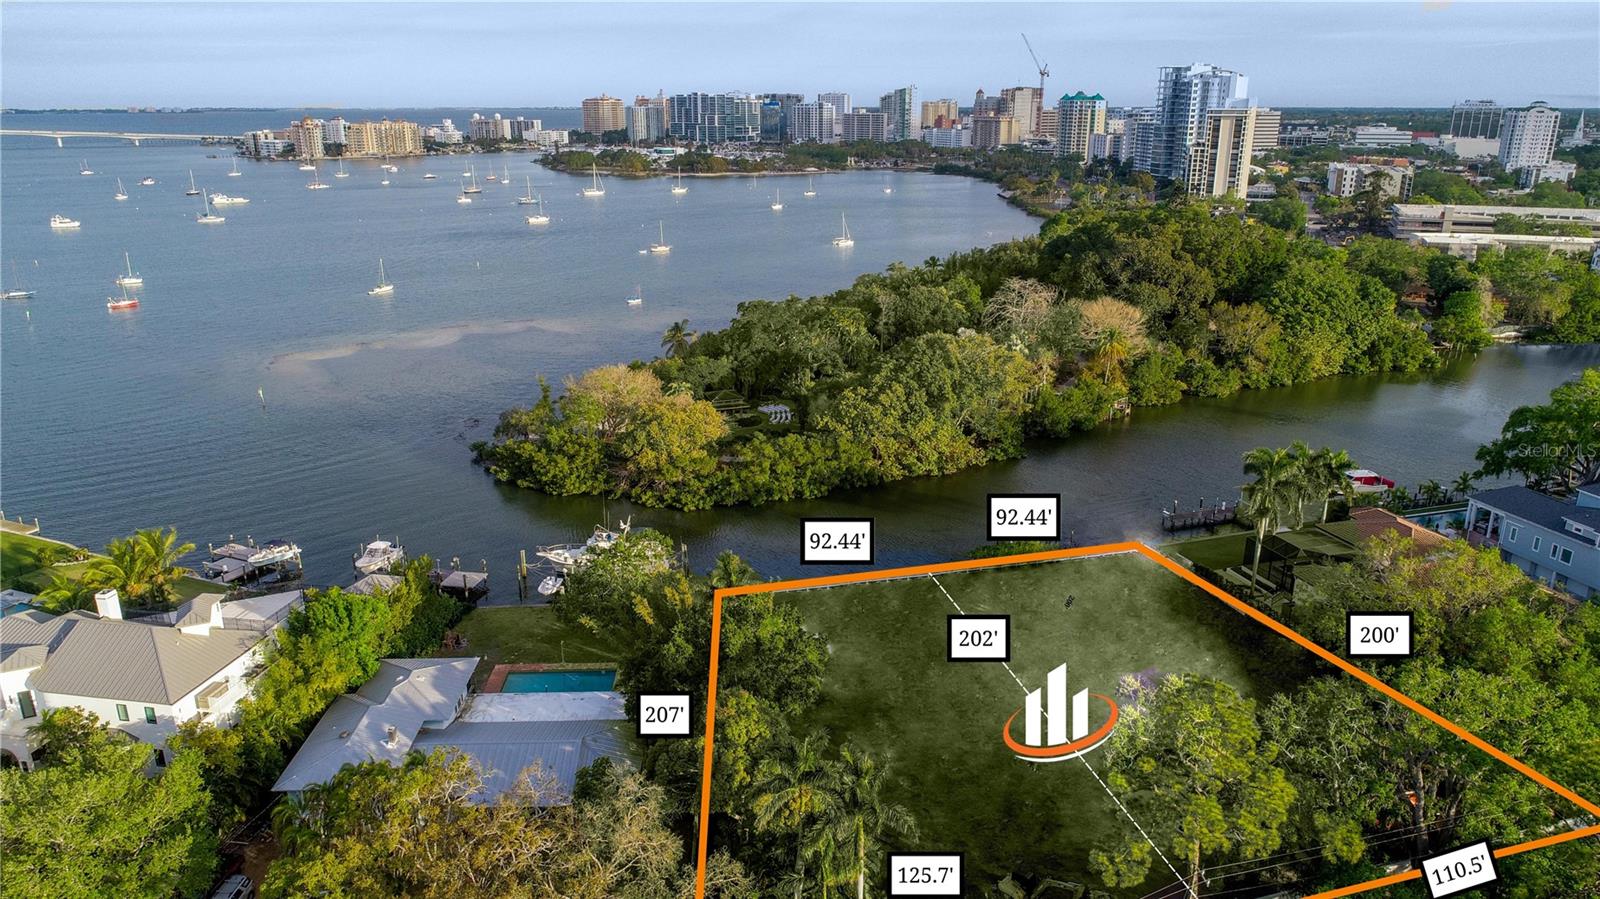
One or more photo(s) has been virtually staged. This may be one of your final opportunities to build your dream home in one of the most exclusive waterfront areas West of Trail neighborhoods. These properties have breathtaking views of Sarasota Bay.  Both lots are available at $4,950,000 each. They are +/- 20,000 square foot lots on deep protected water where Hudson Bayou meets Sarasota Bay.  The property is in the highly popular neighborhood of Bay Point Park and has beautiful views of Selby Gardens, the lights of the City, the Ringling Bridge, the Bayou, and the Bay. The neighborhood is just minutes away from Downtown Sarasota, Southside Village, St. Armand’s Circle, and our areas beautiful beaches.

Dynan Construction is a Custom Home Builder in Sarasota, Florida  that works closely with their clients to create one-of-a-kind homes that fit perfectly and work exquisitely. Dynan has constructed many 5-star residences in the immediate area; Each of which was designed, crafted, and built with extraordinary care. Their homes are personal, intimate and a complete and joyous expression of the desires of each and every client.  They specialize in delivering a turnkey product to clients, managing all phases of the construction process, from site work and land development to construction and delivery. They would be honored to be the proud Home Builder for your new Residence.
#A4564576

SARASOTA

1507 BAY POINT DRIVE

None Beds

None Baths

0.48 acres

$4,950,000

MLS#: A4564576
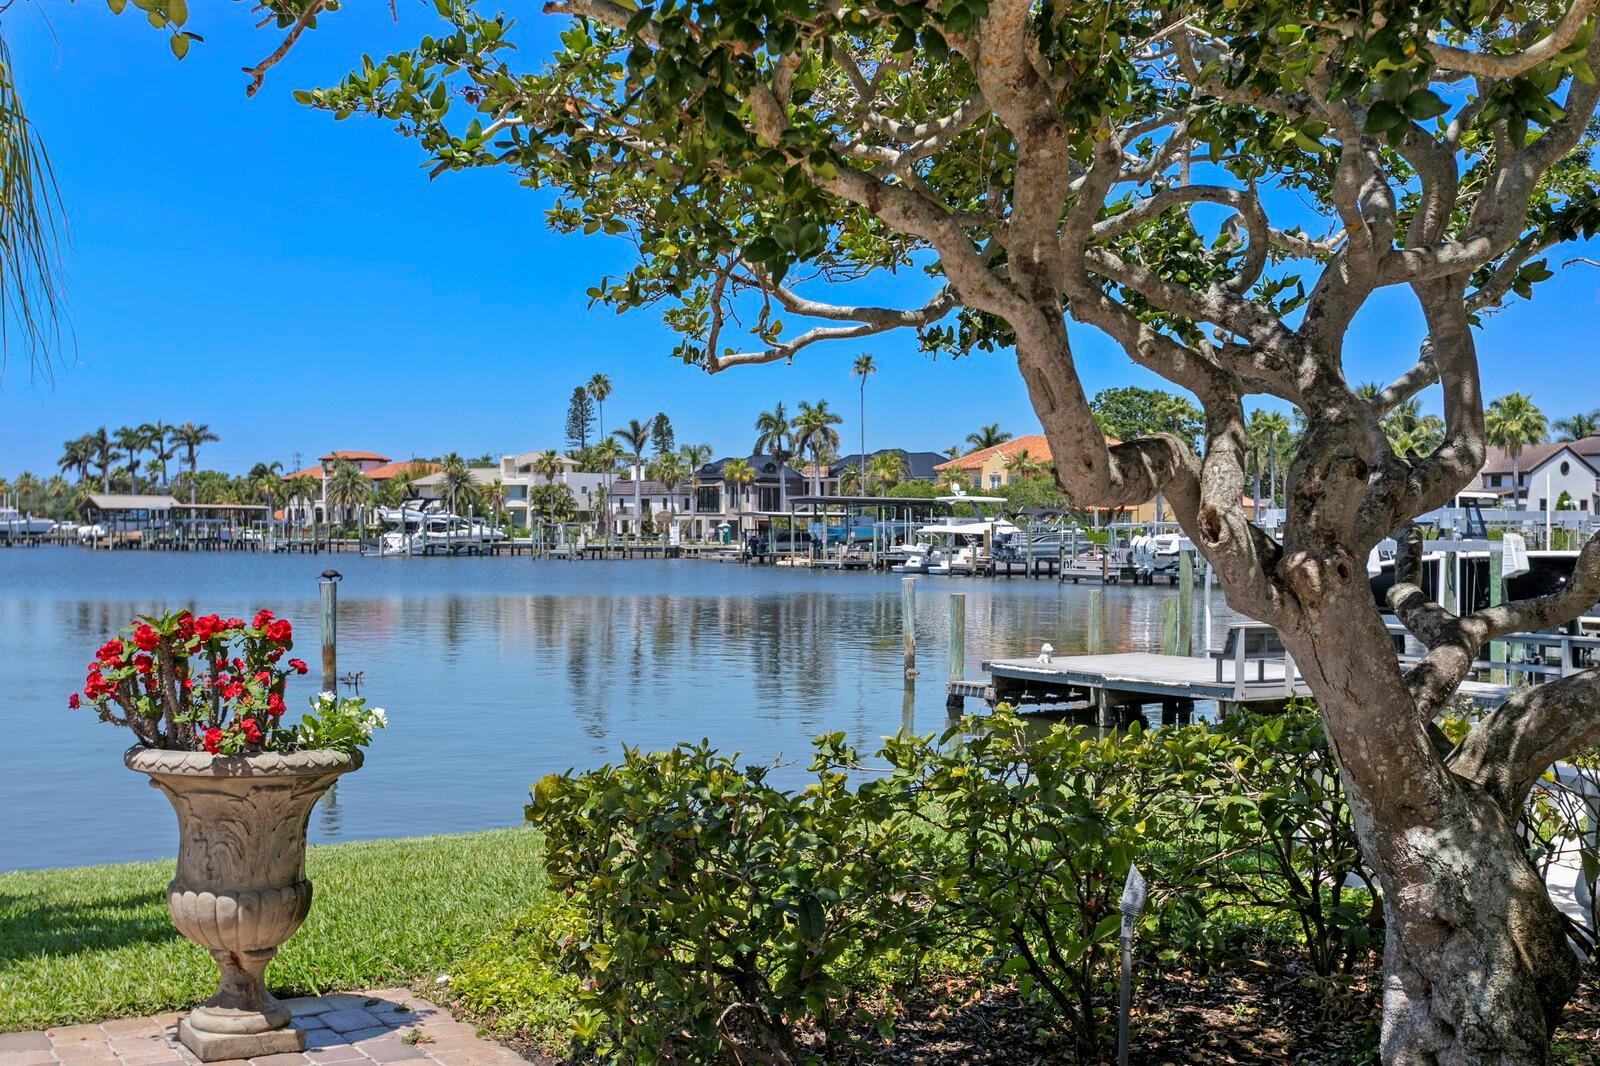
**Iconic Waterfront Estate on Brightwaters Blvd on an Oversized lot with Direct Access to the Open Bay** Welcome to 321 Brightwaters Blvd NE, a rare and expansive waterfront estate in the heart of Snell Isle. Set on a 0.41-acre oversized lot with 140 feet of water frontage, this one-of-a-kind property offers an unmatched blend of sophistication, luxury, and downtown convenience. Boaters will appreciate the direct, bridge-free access to open Tampa Bay waters—ideal for sailboats and larger vessels alike. The residence is a thoughtfully preserved architectural treasure with intricate details inspired by Venetian palazzos. Originally designed by the esteemed S.V. Schooley, architect for C. Perry Snell, and constructed with terra cotta block for exceptional longevity, this Mediterranean Revival masterpiece blends timeless design with modern comfort across more than 5,300 square feet of elegant living space. The property is gated and fenced, providing additional privacy and tranquility. Rich in character with spectacular water views, the home features soaring arched windows and passageways, intricate hand-painted Italian-inspired accents, and three fireplaces that add warmth and ambiance throughout. It has been updated with hurricane impact windows and doors, combining classic craftsmanship with peace-of-mind resilience. The main home features four spacious bedrooms and four full baths, an attached one-car garage, and a separate two-car garage with a full bath and dedicated exercise space—offering the perfect blend of comfort for daily living and versatility for grand-scale entertaining. The sparkling waterfront pool is a breathtaking centerpiece, reminiscent of the Italian Riviera, with lush tropical landscaping, expansive entertaining decks, and a deep-water dock with a boat lift creating a serene escape. Whether you're lounging poolside enjoying the sunset or entertaining guests under the open sky, the setting evokes the romance and relaxed luxury of a seaside villa. Located just minutes from vibrant downtown St. Petersburg, the Vinoy Golf Club, waterfront parks, art galleries, and world-class dining, this is more than a home—this is a legacy estate!
#TB8376598

ST PETERSBURG

321 BRIGHTWATERS BOULEVARD NE

4 Beds

5 Baths

5,378 Sq.Ft.

$4,950,000

MLS#: TB8376598

DIRECT BEACHFRONT HOME WITH A ROOF TOP DECK! This four bedroom, three bath pool home was remodeled in 2013 and is fully turnkey furnished.  With sweeping vistas of the azure waters, sandy beaches and sunsets, this direct beachfront home offers the possibility to create strong rental income and create cherished memories. This property is located in a short-term rental zone.  Experience the allure of beachfront living and discover the unparalleled beauty that awaits you on the highly coveted north end of Anna Maria Island.  Located in a weekly short-term rental zone that allows strong rental potential to grow your investment.  Upon entry into the foyer, you'll ascend to the main living area.  Full glass and an expansive deck enhance the natural beauty of the open living, dining and kitchen areas.  Accompanying the main level is a bonus room/study, a bedroom, and a full bath.  The next tier reveals 3 additional bedrooms, including two gulf front bedrooms that are graced by a second level deck spanning the breadth, along with a full modern bath, dual vanities, a soaking tub and large walk-in closet.  The serene bedrooms offer an oasis of comfort, each thoughtfully designed to provide tranquility.  The fourth bedroom and third full bath are also situated on the second level.  Additional upgrades include a saltwater pool and spa completed in 2022, two new air conditioners installed in 2023 and the exterior of the home was repainted in 2023. With tile and oak hardwood throughout and a vista so unique, one leaves here in awe of the location.  Every day will feel like a vacation as you embrace the coastal lifestyle and rejuvenate your senses.  Call for a private tour and embark on a journey to embrace the epitome of beachfront living.  Make this your very own coastal paradise today!
#A4574148

ANNA MARIA

793 N SHORE DRIVE

4 Beds

3 Baths

3,102 Sq.Ft.

$4,950,000

MLS#: A4574148
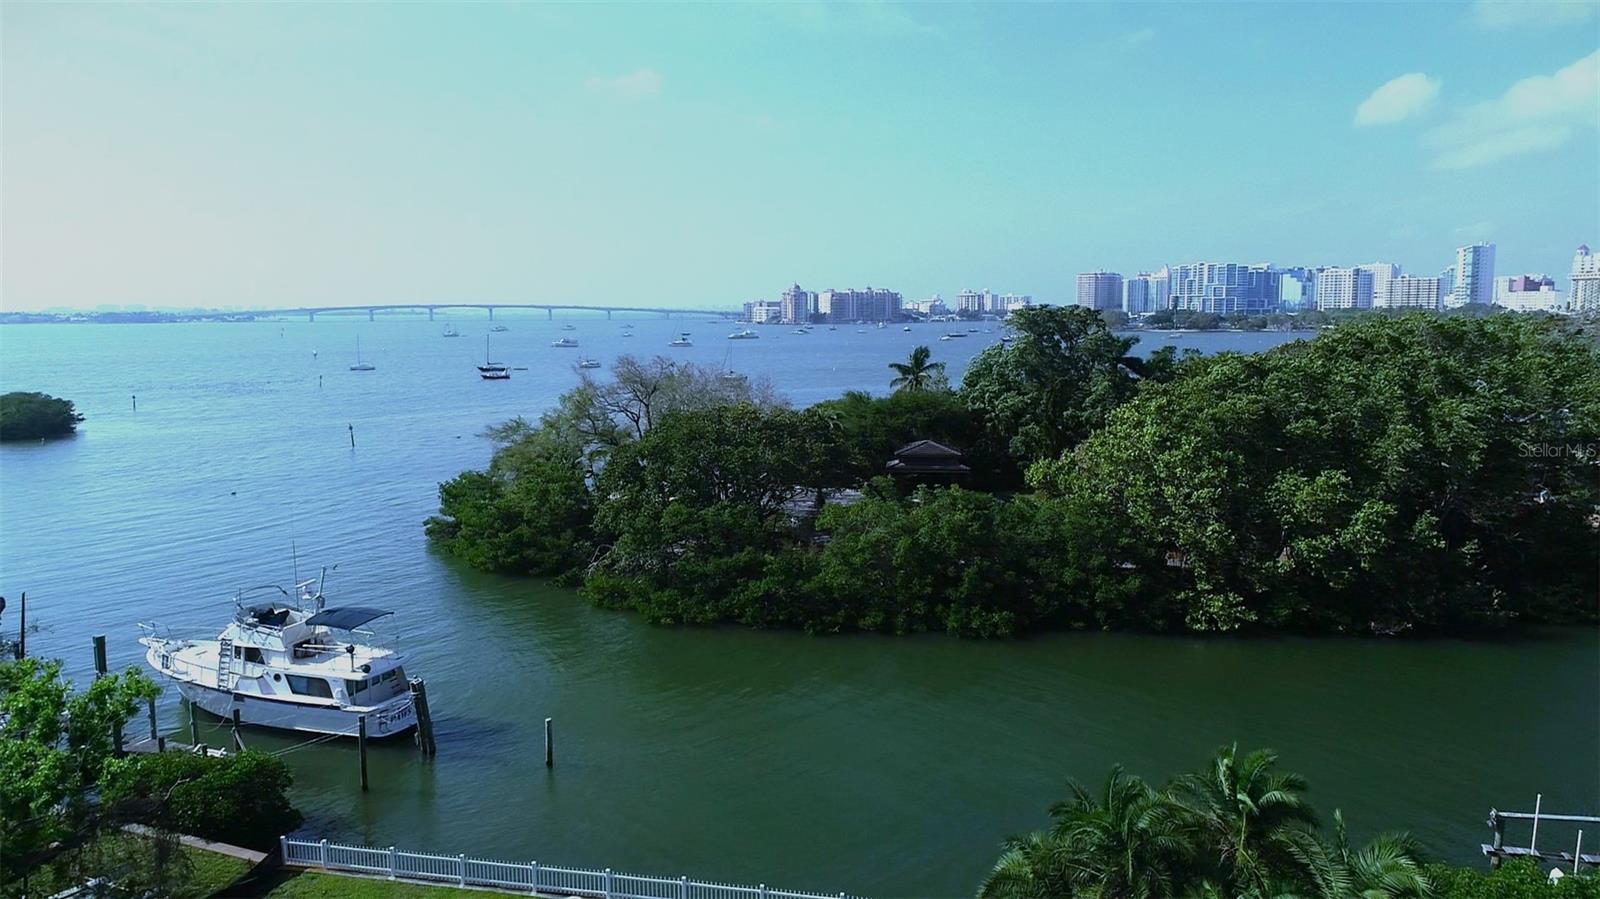
One or more photo(s) has been virtually staged. This may be one of your final opportunities to build your dream home in one of the most exclusive waterfront areas West of Trail neighborhoods. This property has breathtaking views of Sarasota Bay and Hudson Bayou. The lot  is 20389 square feet with 90 feet of waterfront on deep protected water where Hudson Bayou meets Sarasota Bay. The property is in the highly popular neighborhood of Bay Point Park and has beautiful views of Selby Gardens, the lights of the City, the Ringling Bridge, the Bayou, and the Bay. The neighborhood is just minutes away from Downtown Sarasota, Southside Village, St. Armand’s Circle, and our areas beautiful beaches. Dynan Construction is a Custom Home Builder in Sarasota, Florida that works closely with their clients to create one-of-a-kind homes that fit perfectly and work exquisitely. Dynan has constructed many 5-star residences in the immediate area; Each of which was designed, crafted, and built with extraordinary care. Their homes are personal, intimate and a complete and joyous expression of the desires of each and every client. They specialize in delivering a turnkey product to clients, managing all phases of the construction process, from site work and land development to construction and delivery. They would be honored to be the proud Home Builder for your new Residence.
#A4604073

SARASOTA

1521 BAY POINT DRIVE

None Beds

None Baths

0.47 acres

$4,950,000

MLS#: A4604073
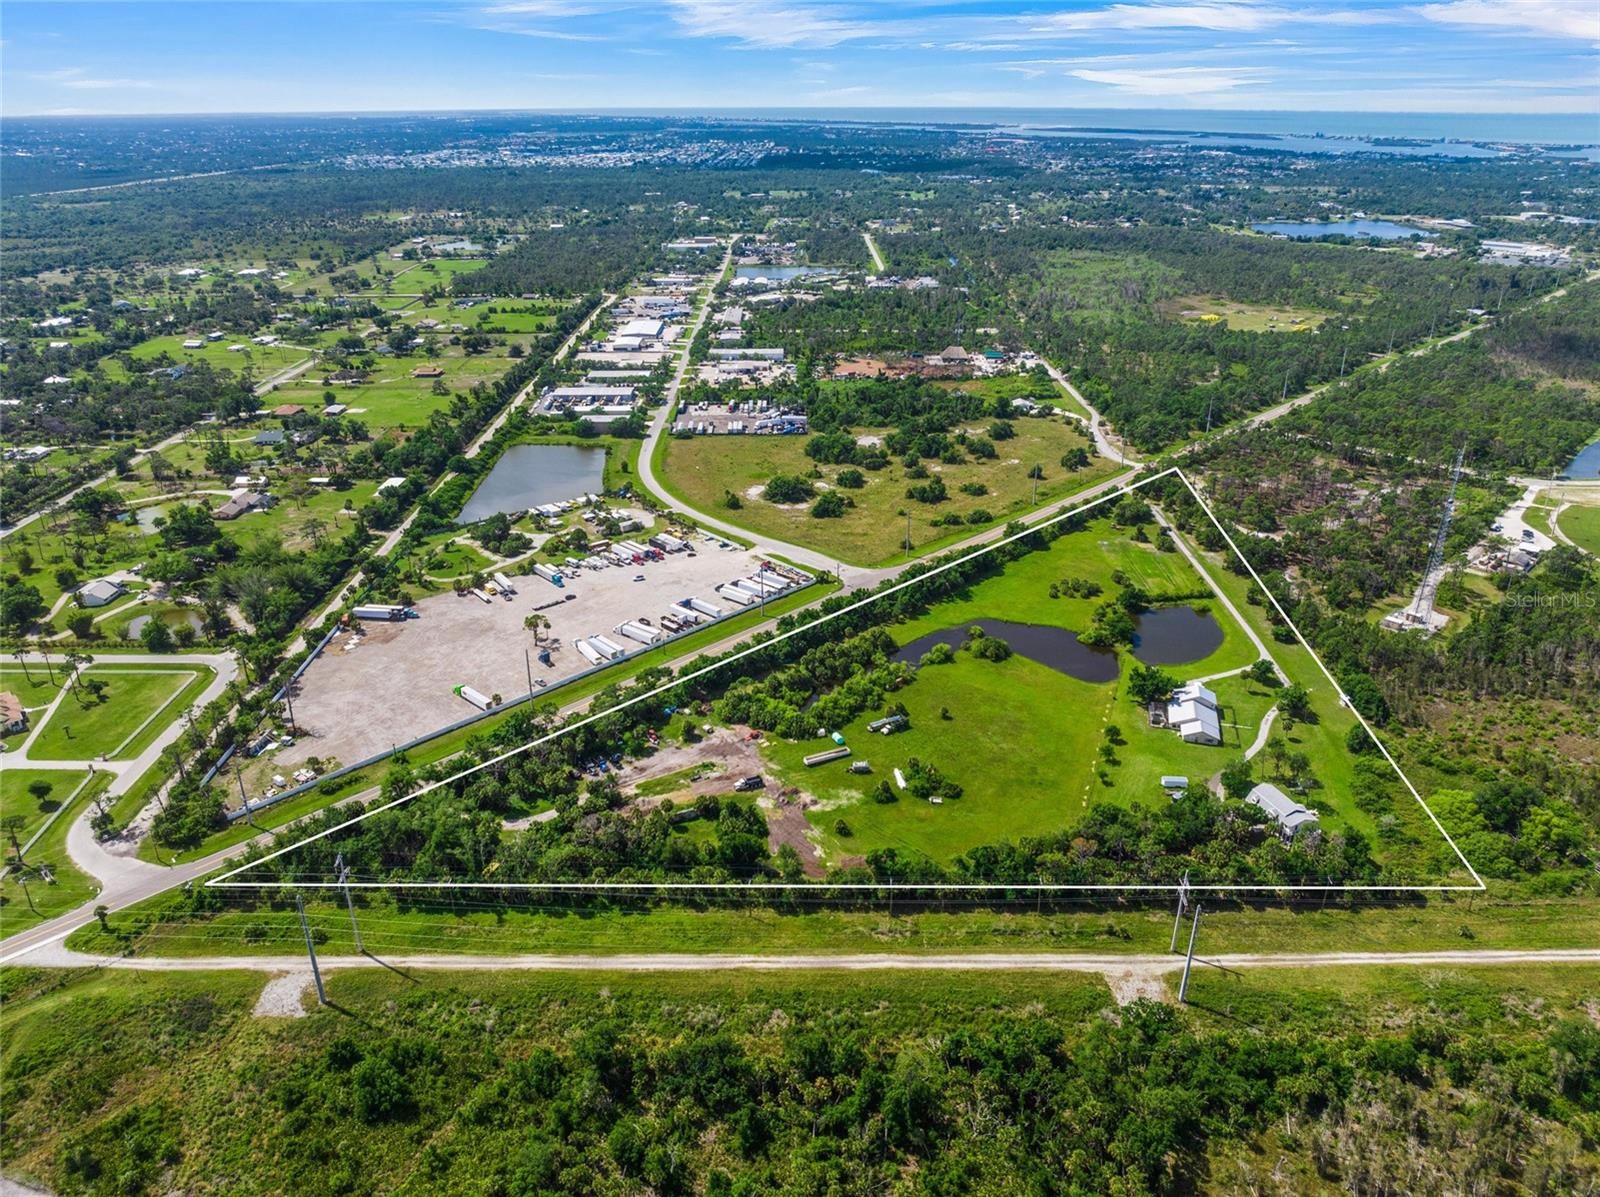
Featuring 1,700 feet of road frontage on River Rd, this triangular-shaped 17.4-acre development site is located within Sarasota County, Florida's unincorporated area. Currently zoned OUE1 (Open Use Estate, 1 unit / 5 acres), the property includes two structures—one occupied by a residential tenant and the second unoccupied. The site consists of two PID numbers: one with 370,260 sf (8.5 acres) and the second one with 387,684 sf (8.9 acres). Situated at the south end, just outside The West Villages Improvement District, the district has the authority to plan, finance, construct, operate, and maintain public infrastructure within Wellen Park. This district spans 12,444 acres within the city of North Port and unincorporated Sarasota County, featuring residential neighborhoods, commercial centers, and the Atlanta Braves' spring training stadium. It also includes the soon-to-be-completed Downtown Wellen. The property is adjacent to the Englewood Sports Complex, one of Sarasota County's premier locations, offering various outdoor amenities, including little league fields, soccer fields, tennis courts, hiking trails, picnic facilities, and more.
#C7505422

ENGLEWOOD

1520 S RIVER ROAD

None Beds

None Baths

17.4 acres

$4,950,000

MLS#: C7505422
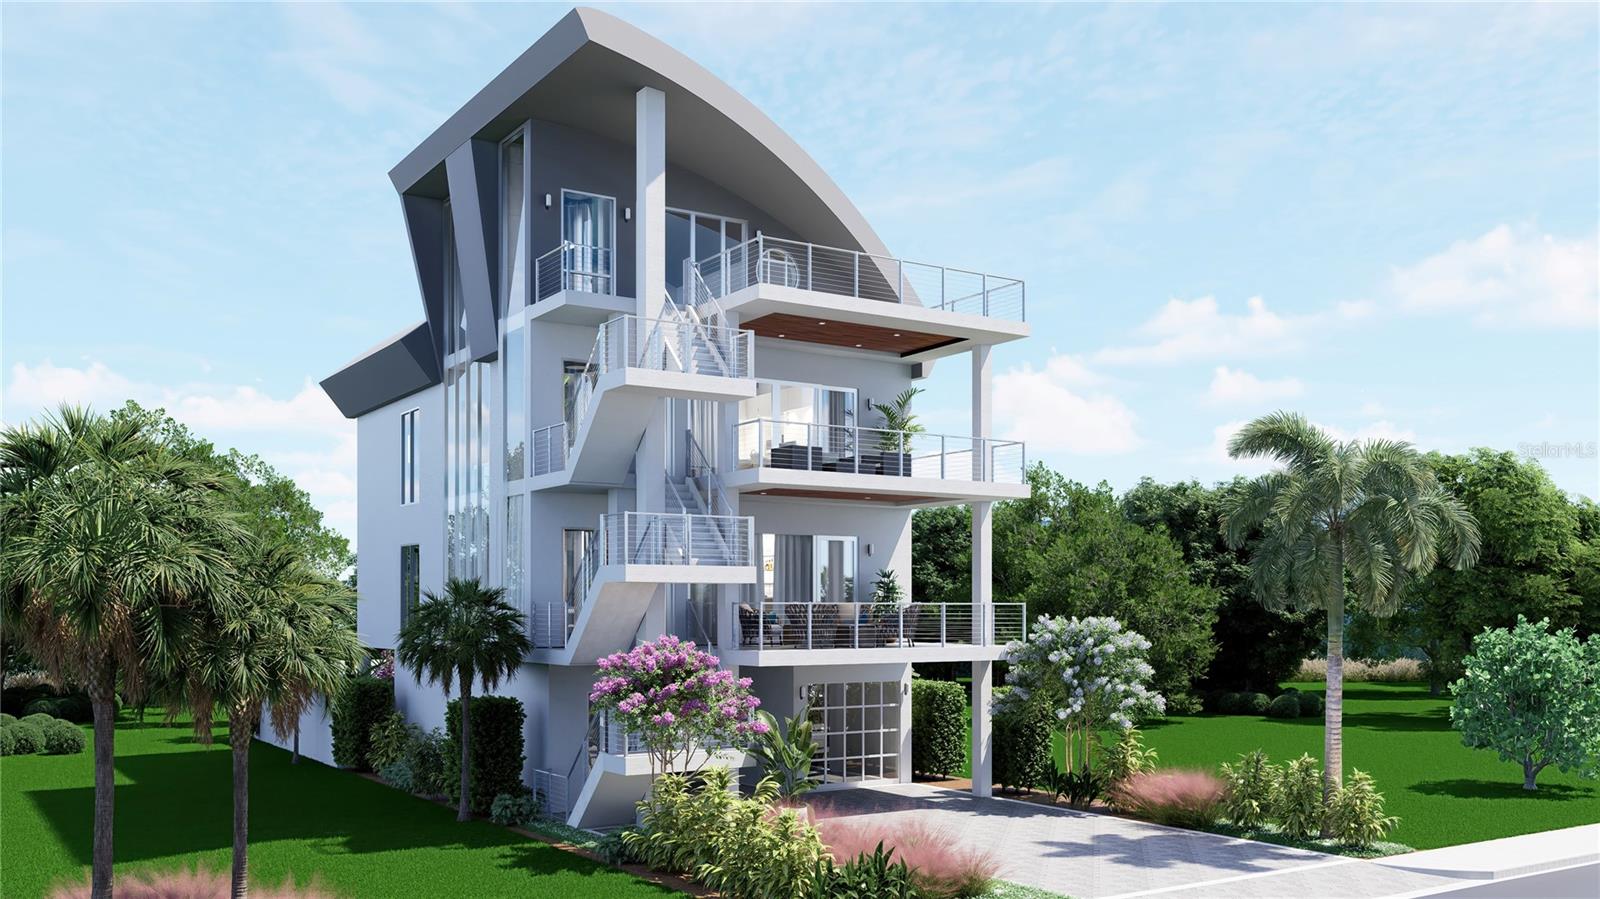
One or more photo(s) has been virtually staged. Pre-Construction. To be built. Unparalleled opportunity to own a signature oceanfront residence blending innovation and artistry along the coveted Bethune Beach Promenade of New Smyrna Beach. This property offers immediate potential to build and customize a coastal masterpiece, crafted from a previously approved, distinctive building design. This 5-bedroom, 5-bath plus two half-bath residence features expansive balconies on every level and a private heated pool. Three living levels are accessed by a round glass elevator that ascends behind a vertical glass wall for four floors, offering breathtaking beach and ocean views. The three-car garage provides ample on-site and nearby off-site parking, ideal for receptions and gatherings. The timing of your purchase will enable you to further personalize and incorporate your own design touches into the home. Designed for buyers seeking either a luxury full-time residence or vacation retreat—with investment potential as a large ultra-luxury rental—this home offers endless possibilities. The property is positioned with dedicated open ground to the south, ensuring unobstructed views of rocket launches from Kennedy Space Center and expansive panoramic ocean vistas. Unwind with a glass of wine to the gentle rhythm of waves from one of your three balconies. Enjoy the best of both worlds—quiet beachfront tranquility just minutes from the many restaurants and shops of Flagler Avenue. Located one block from Bethune Beach Park, offering picnic areas, tennis courts, volleyball, and a kayak launch at Manatee Park on the Indian River Lagoon, or take a short bike ride to the protected Canaveral National Seashore. For more excitement, Orlando attractions like Disney World are just over an hour away. Built to the highest coastal standards with concrete construction and block walls extending from its concrete pile foundation to steel truss roof, this home includes PGT impact windows, an on-demand recirculating hot water system, a complete fire-protection sprinkler system, and smart climate control on each level—promising security, comfort, and enduring value. This highly desirable location is not in a flood zone, which is rare for oceanfront property, and includes a county-maintained protective concrete seawall. The Bethune Beach area also features an attended lifeguard tower and some of the best surfing on the East Coast—where the soothing sound of waves will be music to your ears. This oceanfront masterpiece is designed by famed architect David Harper, recipient of more than 20 design awards for excellence, credited with helping to establish Florida’s modern hurricane building code, and listed in Wikipedia among the Most Notable Architects of the 21st Century. This is your opportunity to craft a lasting legacy on the ocean—a breathtaking blend of innovation, design, and pure coastal living. Floorplans available upon request. Land may be sold separately. Virtually staged
#NS1085994

NEW SMYRNA BEACH

6608 S ATLANTIC AVENUE

5 Beds

5 Baths

4,632 Sq.Ft.

$4,950,000

MLS#: NS1085994
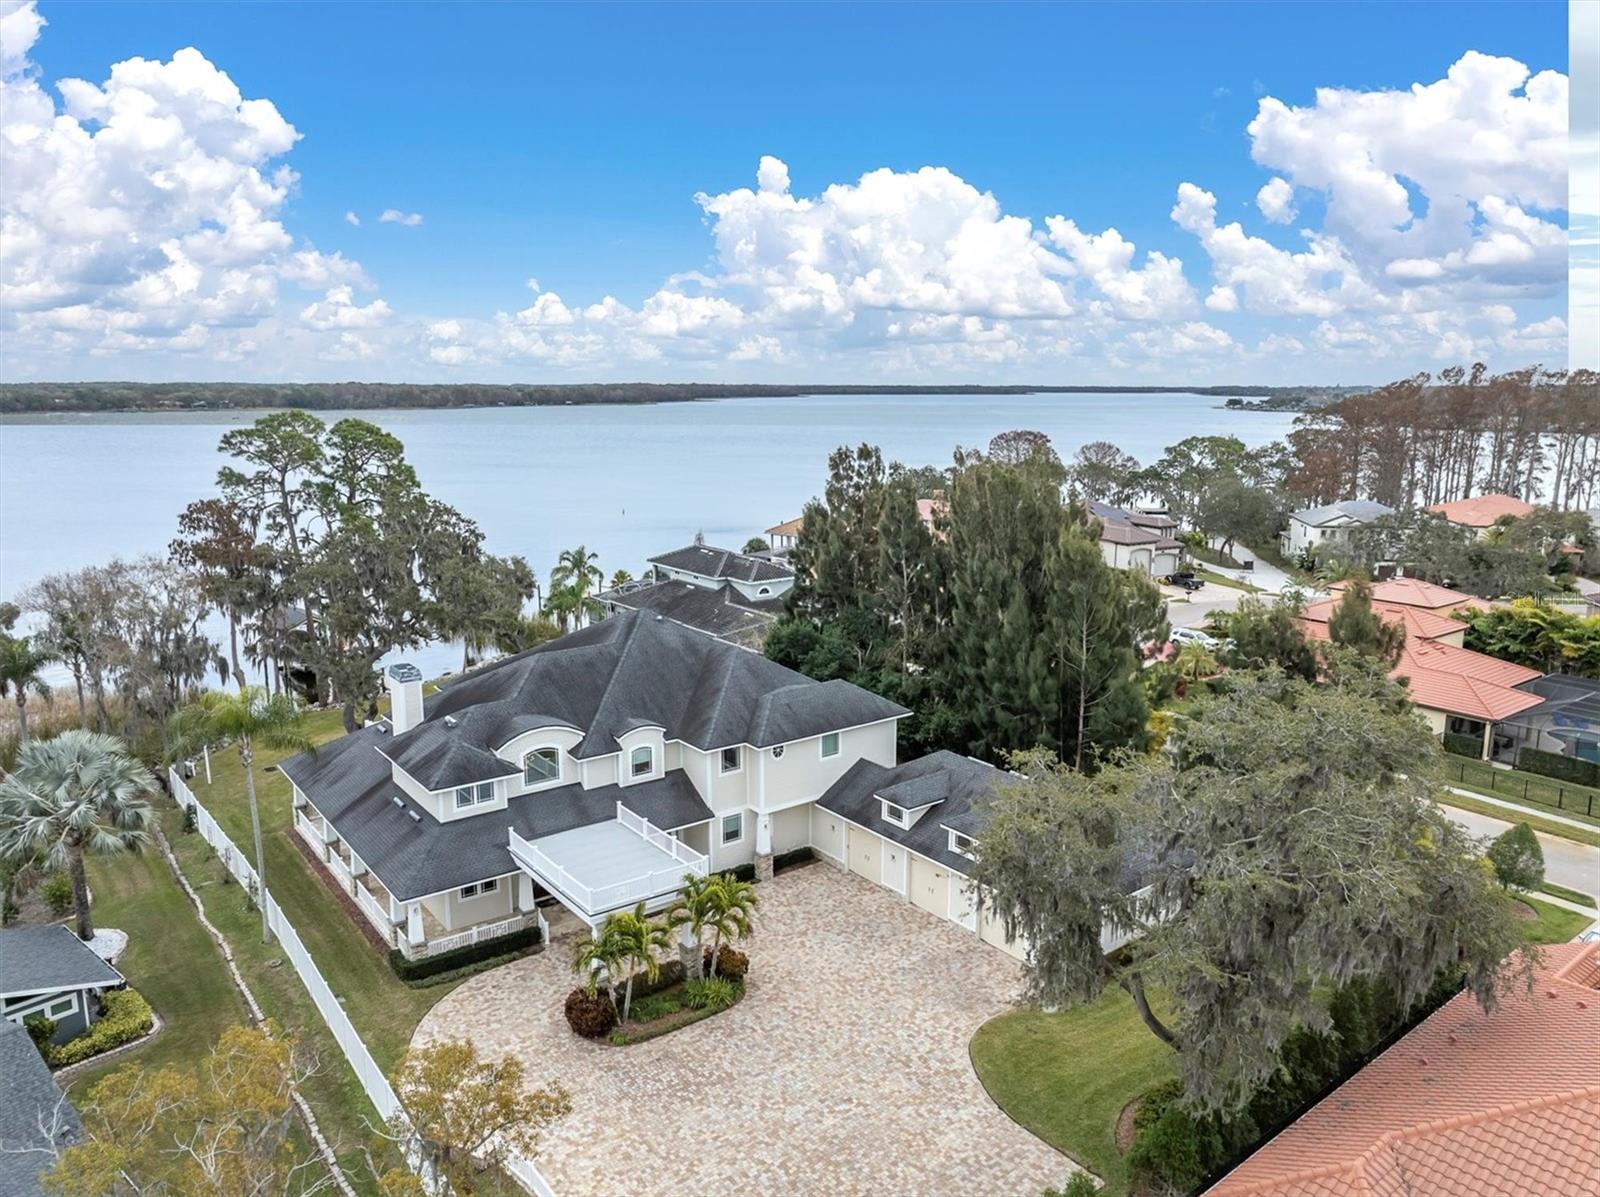
"PRICE ADJUSTMENT"    "Tucked away on a quiet and beautiful 1 acre lot on Lake Tarpon, this stunning residence offers magnificent water views from nearly every room with one of the most private entrances and lot in the area.  This newer home (6yrs) blends, charm and modern comfort, with the light filled rooms, open floor plan features begin upon entering by way of the Porte-cochere through custom designed double entry doors to a foyer with 20 foot soaring ceiling & retractable chandelier with piano alcove and light-filled conversation room featuring a fireplace to start the presentation of an absolutely stunning home. Craftsmanship is showcased throughout this home, from the millwork around all door openings, baseboards, coffered ceilings, to the 10 foot designer highlighted doors to each room, custom cabinetry in the kitchen, butler's pantry, bathrooms, game room and full sized & equipped laundry rooms. The combined family room, breakfast room and kitchen features coffered ceilings, spectacular views of the covered dock with lift, fire pit & seating overlooking the approximately 2600 acre Lake Tarpon as well as the sparkling open pool area featuring an outstanding gourmet outdoor kitchen for all those year round outdoor get togethers. In-home dining begins in the elegant dining room and becomes a reality in the Chef's dream kitchen with top of the line appliances, including Sub Zero refrigerator, GE Monogram gas range w pot filler, cabinet microwave and dishwasher encompassed by personally designed cabinetry with granite counters. Huge walk-in pantry accommodates all the necessary items needed to entertain guests and family for those spectacular parties to come. The owners suite features a morning coffee bar area with an adjacent reading room plus its own balcony with breathtaking views of the lake, private back yard and glistening pool area. The owner's bath is a fabulous place to spend the day, with all the accoutrements of a high end Spa! The owner's closets (2) are beyond comparable to any others with more than ample space for all personal belongings, shoe gallery & more. Family gatherings or parties of any kind can find their way to accommodate many guests in this beautifully appointed game room with pool table,  game table with large stock area bar. A 1000 bottle Wine Room constructed with concrete block walls with vapor barrier paint & insulation create a true wine room makes it a real treat for the wine connoisseur or collector. Each of the additional bedrooms have their own ensuite full bath with 2 of them having their own private balcony overlooking the beautiful lake. Finishing the day would be to enjoy a movie in your own 8 seat home theater just adjacent to the game room with additional insulation and soundproofing.  The 3 car oversized garage will accommodate oversized vehicles with driveway parking for a multitude of vehicle parking. The built-in staircase to the floored attic,  makes for easy storage of additional belongings & access. Outdoor features include a beautiful wraparound porch, lush landscaping (watered by lake), private paved, tree lined driveway, no HOA or fees for living the most enjoyable life possible. Safe Room constructed of reinforced concrete that affords safety and security.  The aforementioned description doesn't totally describe this beautiful and stunning home but seeing is believing. Come see to believe for yourself and be SOLD! Being in the heart of Palm Harbor close to everything."
#TB8482036

PALM HARBOR

4650 RIDGE VIEW ROAD

4 Beds

5 Baths

7,836 Sq.Ft.

$4,950,000

MLS#: TB8482036
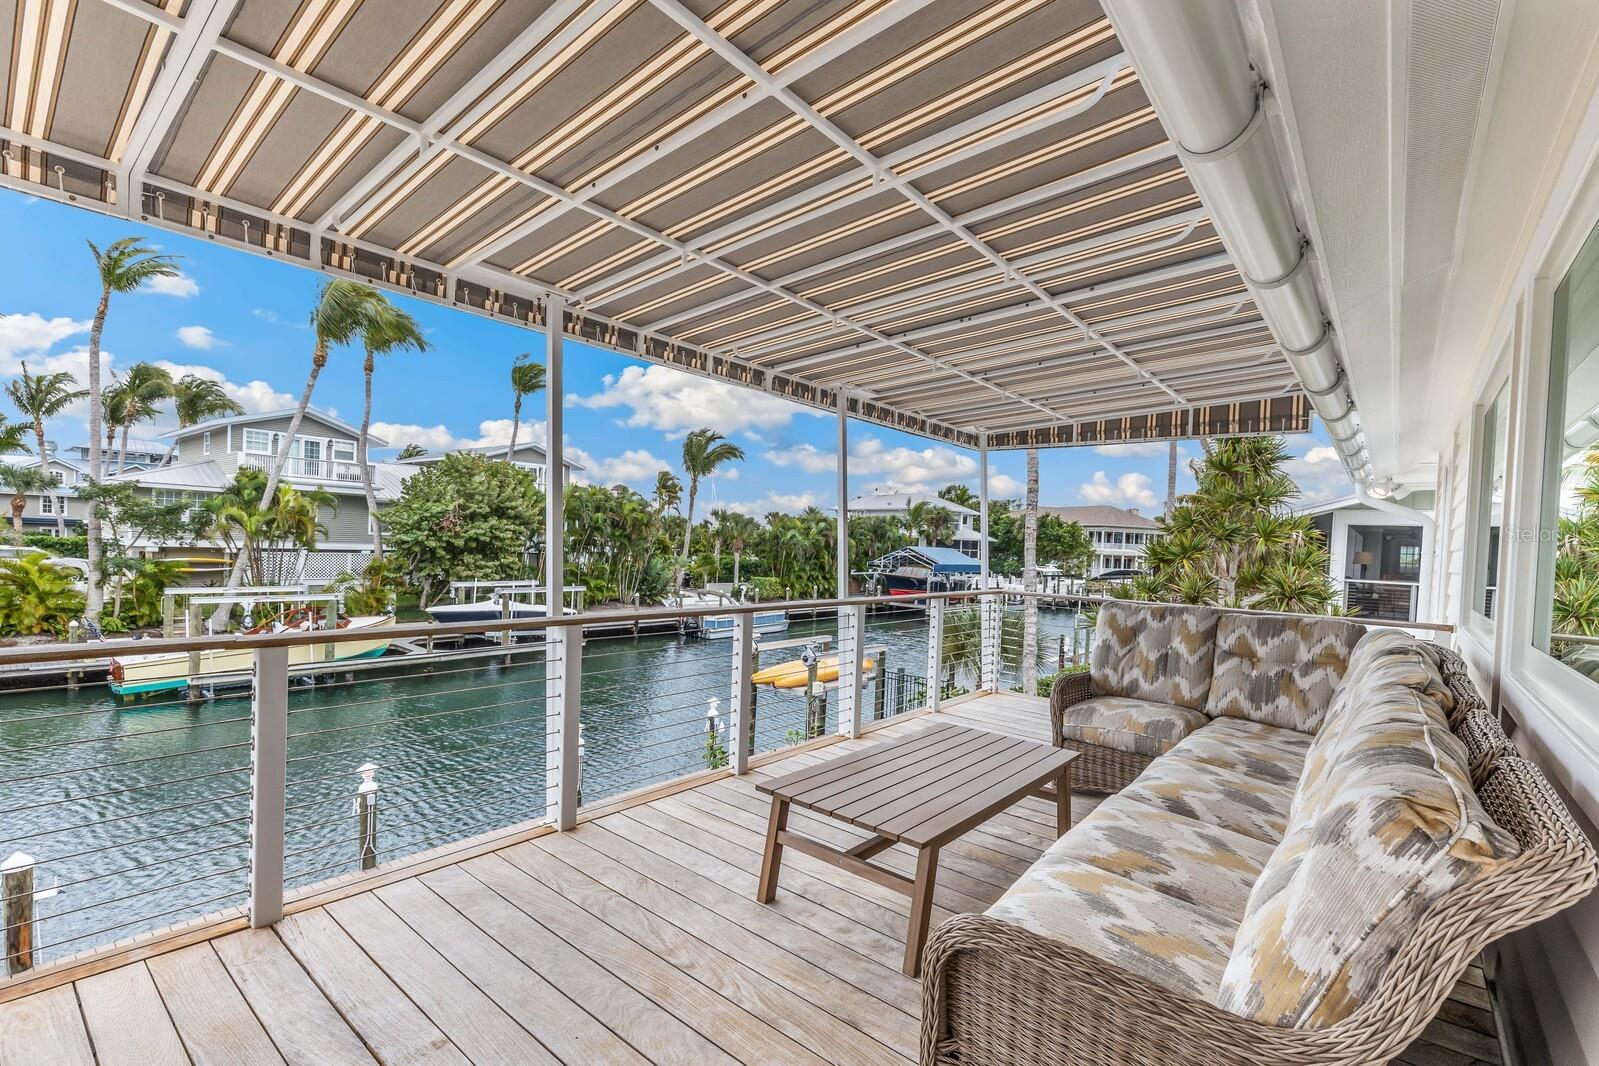
Uncover coastal sophistication in this Yusk-built residence that elevates beyond the ordinary, capturing the essence of Boca Grande living. Brimming with warmth and character, this home invites you to savor a life well-lived by the water's edge. Encompassing approximately 2200 square feet plus an additional bonus area, this charming home effortlessly fuses refinement with functionality. With three bedrooms and two bathrooms, it unfolds as a private sanctuary, offering 80 feet of serene waterfront. The private dock, featuring an 8000-pound lift and a convenient platform for kayaks, beckons exploration of serene waterways. Tailored for the discerning homeowner, the new roof, impact windows, Ipe decks, and cedar siding showcase an unwavering commitment to quality. Nestled on a tranquil street, just a short walk from the Historic Village of Boca Grande, this residence is surrounded by the town's renowned old-world charm, pristine beaches, and enduring sense of community. The quaint village, adorned with historic architecture and eclectic boutiques, invites leisurely strolls, while the azure waters present an aquatic playground for boating and fishing enthusiasts. The island, rightfully dubbed the “Tarpon Fishing Capital of the World,” is a paradise for fishing aficionados, boasting a variety of both inshore and direct deep-sea opportunities amidst world-class dining and recreation. This residence invites you to immerse yourself in the allure of Boca Grande living—a genuine sanctuary where coastal elegance harmoniously converges with limitless adventures. Gasparilla Island is nestled on Florida’s Gulf Coast, roughly halfway between Tampa and Fort Myers. This barrier island is a recreation enthusiast’s dream, bordered by the Gulf of Mexico, Charlotte Harbor, Little Gasparilla Pass and Boca Grande Pass. It’s a place where bicycles and golf carts rule the roads and old Florida charm warms both the sand and the heart, with arguably the best tropical climate in the country. The moniker “Tarpon Fishing Capital of the World” is deserved but does not adequately describe the variety of both inshore and direct deep-sea fishing opportunities, set among world-class dining and recreation. The residence is conveniently located just 10 miles from the private Coral Creek Airport and close to Coral Creek Club’s celebrated, Tom Fazio designed, 18-hole golf course.
#D6138377

BOCA GRANDE

233 WATERWAYS AVENUE

3 Beds

2 Baths

2,168 Sq.Ft.

$4,950,000

MLS#: D6138377
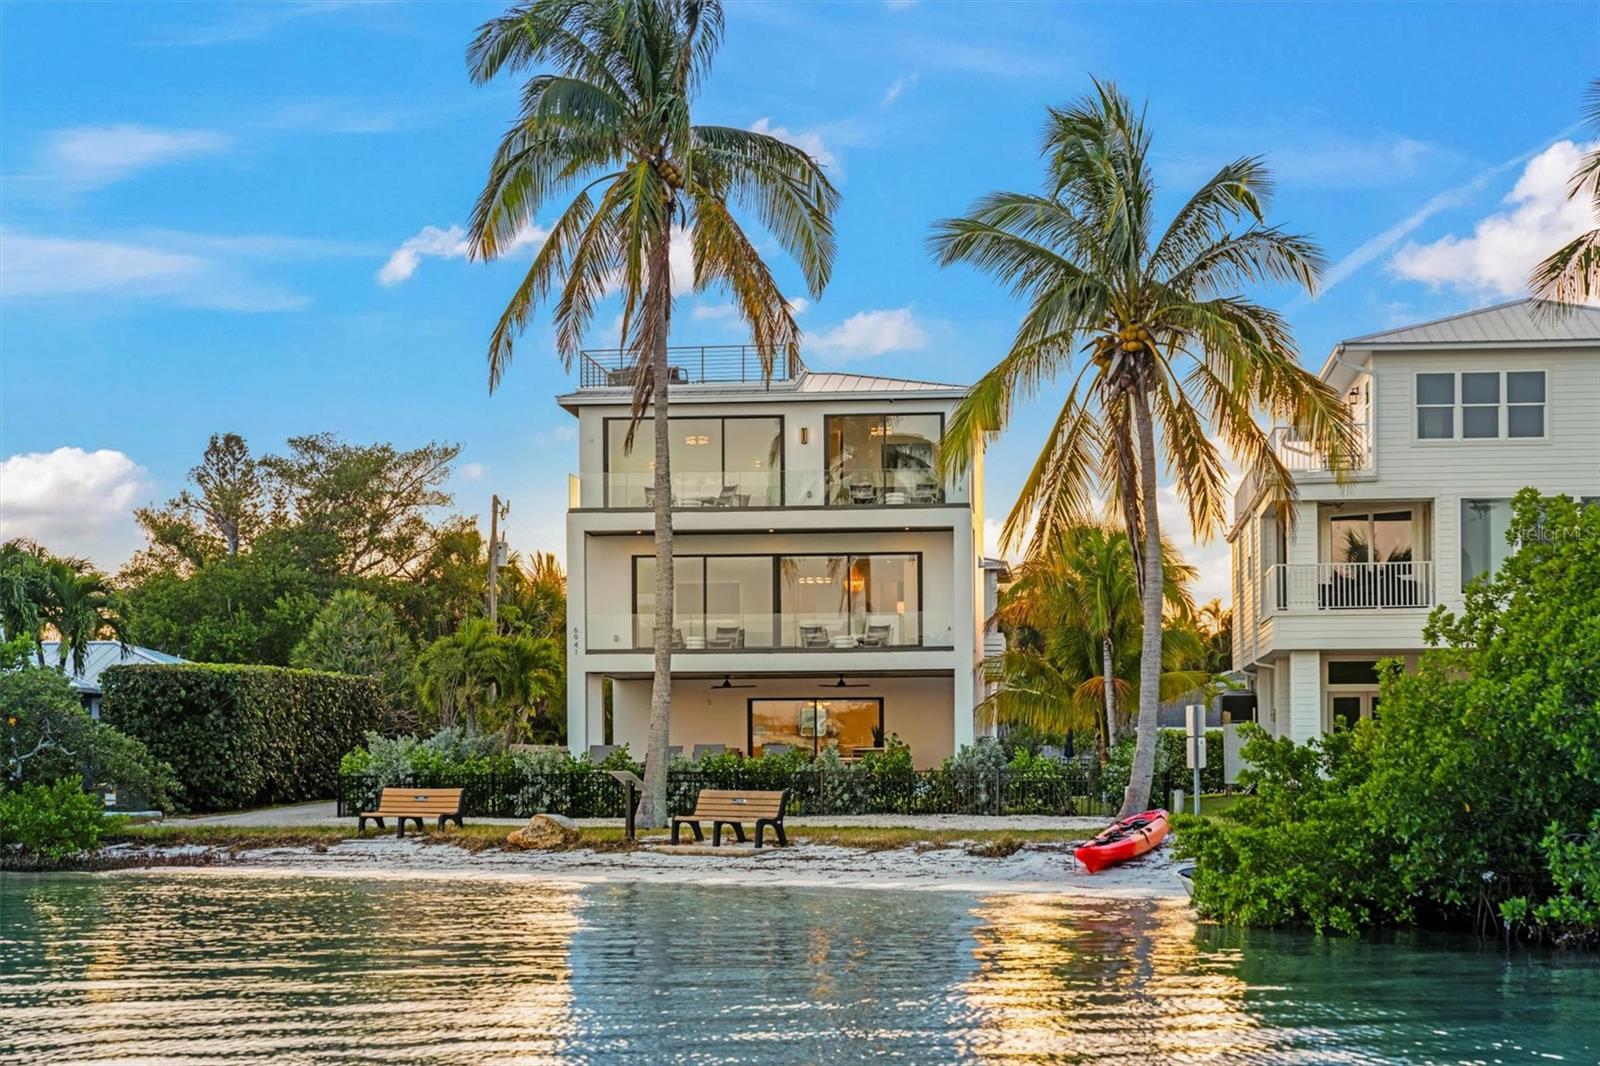
This exceptional, brand new custom estate home is being offered fully furnished and reveals some of the most commanding views Longboat Key has to offer. Built by Mason Martin Builders, the level of craftsmanship and construction is as unmatched as the beauty of its location. Featuring stylish and inviting living spaces, intricate design touches, and superior construction, this home sets the highest standards for luxury living. Desirably located in historic Longbeach Village, no detail has been overlooked in creating a haven of unparalleled sophistication and comfort. Encompassing 4 bedrooms and 3 ½ bathrooms, this picturesque property offers expansive indoor-outdoor living spaces and breathtaking panoramic views. The home spans three levels, each thoughtfully designed to maximize the unobstructed water views and to bring in an abundance of natural light. Convenience is paramount with an elevator serving all three floors. Outdoor living is highlighted by a sprawling travertine patio, private saltwater pool and spa, covered areas for dining and lounging, and an indoor/outdoor Sonos system, setting the stage for year-round soirees. A custom-built spiral staircase will take you from the third level to the rooftop deck, offering endless panoramic views of Sarasota Bay. The gourmet kitchen is appointed with solid wood cabinetry and fitted with Wolf and SubZero appliances. Quartz countertops and an opulent mix of specially sourced tiling adorn the home and designer roller shades control the natural ambient lighting and offer extra privacy if desired. The epitome of luxury is found in the primary suite featuring expansive glass and boasting impressive full water views from every angle, and an ensuite bathroom showcases a floating double vanity and free-standing soaking tub. Ample storage is provided in the spacious primary walk in closet with built in custom shelving. Built with meticulous attention to design and detail this estate evokes a one of a kind coastal living experience, on the exclusive north end of Longboat Key.
#A4593094

LONGBOAT KEY

6941 BAYSIDE DRIVE

4 Beds

3 Baths

3,272 Sq.Ft.

$4,950,000

MLS#: A4593094
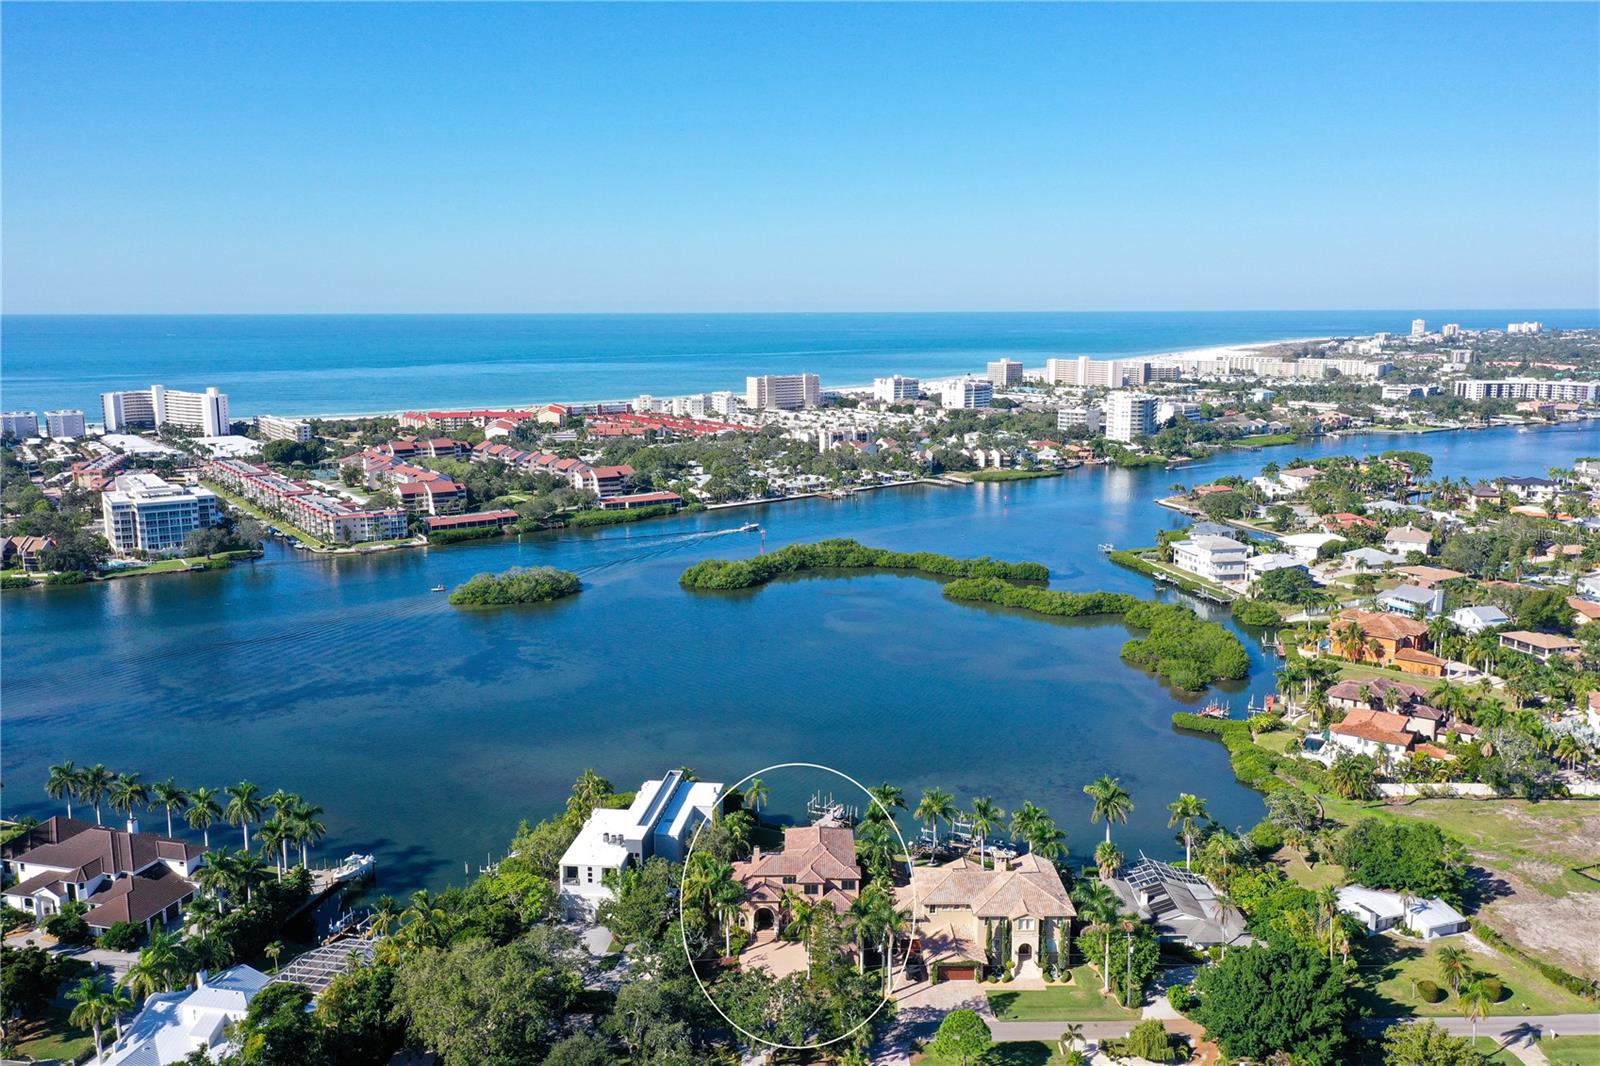
Nestled in the prime spot of Sarasota, just a stroll away from Siesta Key, this stunning Bayfront residence occupies its own serene enclave on Little Sarasota Bay, seamlessly connected to the Intracoastal Waterway. Tucked away at the end of a secluded road, the house boasts ample front and back lawns, offering exceptional sunset panoramas. 

The main floor hosts a waterside office and three bedrooms, including the master, with one room versatile enough to serve as an exercise space. Upstairs, two additional bedrooms accompany a generously sized game room and a theater room boasting a 12-foot-wide screen. A broad dock equipped with a boat lift and jet ski pair lifts, offering over three feet of depth, provides easy water access with steps for convenient kayak entry. This custom-designed floor plan maximizes outdoor living, boasting over 7,000 square feet under roof across both levels.

Indulge in the allure of the pool and spa area featuring a waterfall, authentic stone flooring and columns, granite countertops, top-of-the-line plumbing fixtures, and stainless appliances from Wolf and Subzero. Italian roof tiles, an office complete with a wet bar, and a spacious upstairs game room with a bar area leading to a large upper deck further enhance this luxurious abode. The downstairs covered lanai invites outdoor dining with a screened eating area and an outdoor kitchen featuring high-bar seating.

With 14-foot-high ceilings throughout the main and upper levels, this home also features a 3-car garage, a lawn sprinkler system utilizing a water well, and complete hurricane protection including Cleartek window shields, Crimesafe screens, and built-in sliding door shutters.
#A4589540

SARASOTA

6330 HOLLYWOOD BOULEVARD

5 Beds

4 Baths

5,022 Sq.Ft.

$4,950,000

MLS#: A4589540
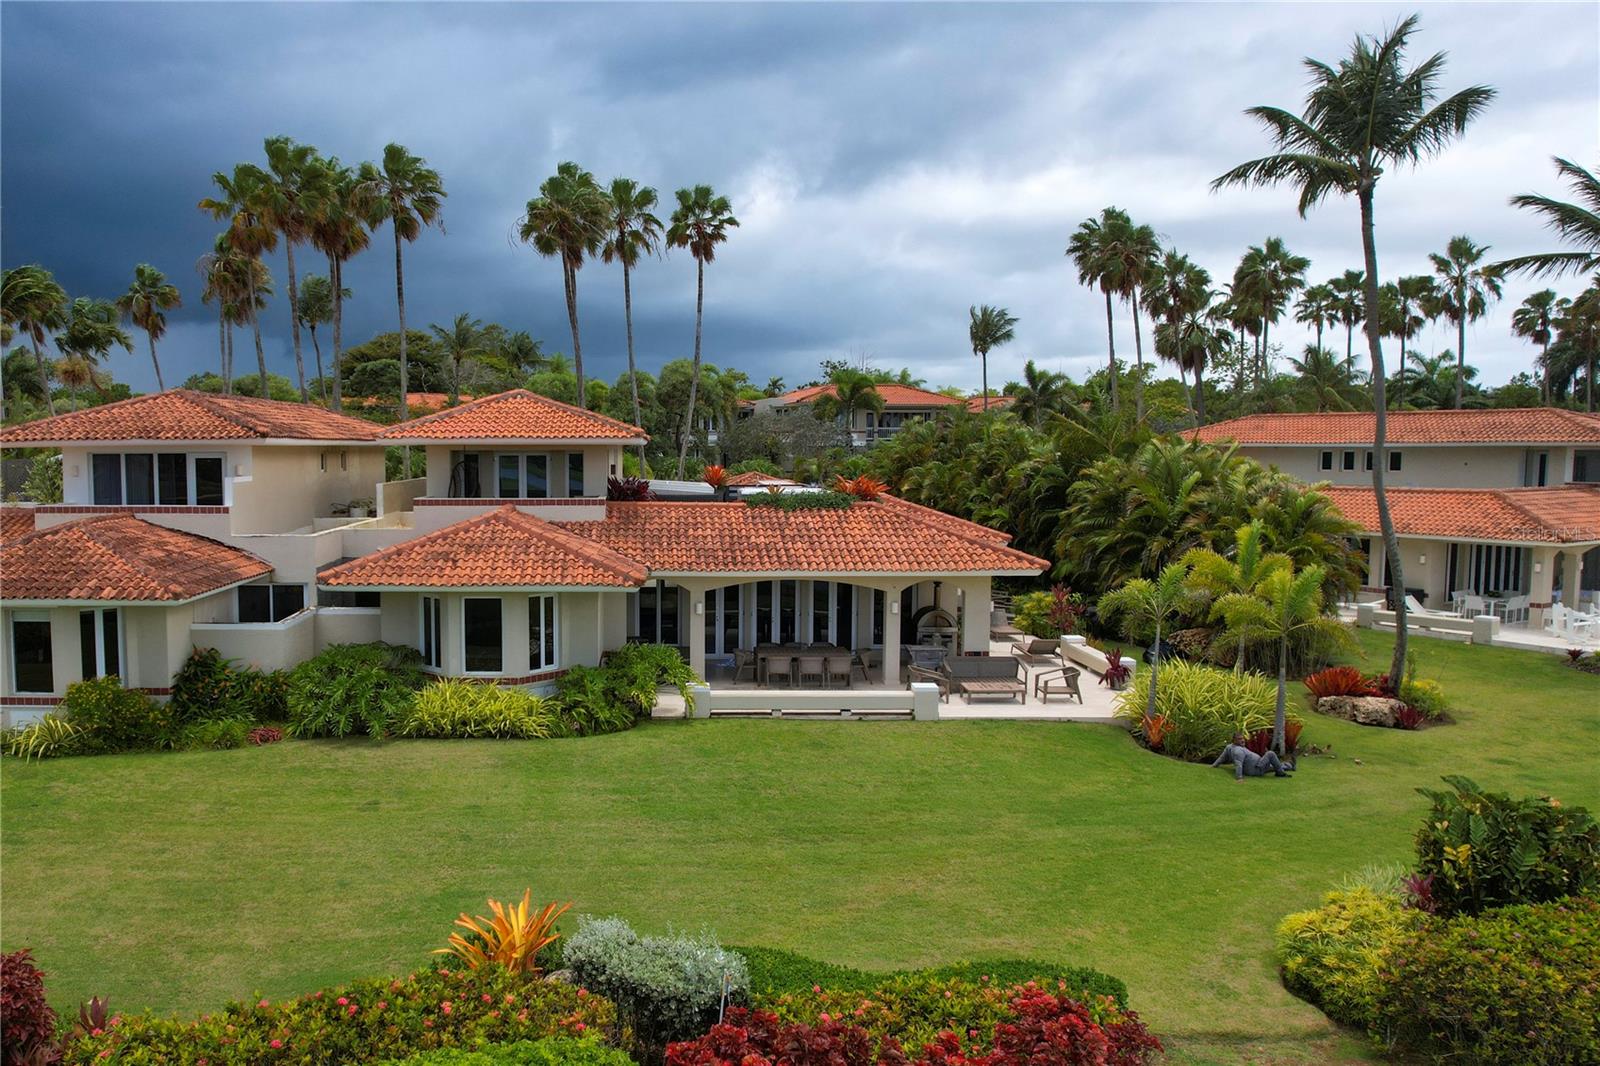
Beautiful villa for sale located in The Greens Villa within the Dorado Beach Resort. This elegant property features 4 spacious bedrooms and 4.5 bathrooms, offering comfort, privacy, and ample space for residents and guests.

The home offers approximately 4,000 square feet of interior living space, complemented by an impressive 2,100 square feet of covered terraces designed for outdoor living and entertaining. These terraces provide panoramic views of the golf course and the lake, creating a serene and picturesque setting. The property also includes a 600-square-foot garage with space for up to 4 vehicles.

This villa is professionally decorated and will be sold fully furnished, allowing the new owner to move in and immediately enjoy the refined lifestyle the community offers. The home also features central air conditioning throughout and a private jacuzzi, perfect for relaxation.

Ideally situated near to the beach, the property enjoys beautiful lake and golf course views, combining luxury, comfort, and the natural beauty of Dorado Beach Resort. This is a rare opportunity to own a stunning residence in one of Puerto Rico’s most exclusive resort communities. Available for Immediate Occupancy – $30,000 per Month.
#PR9119913

DORADO

5 THE GREENS VILLAS AT DORADO BEACH

4 Beds

4 Baths

4,000 Sq.Ft.

$4,950,000

MLS#: PR9119913
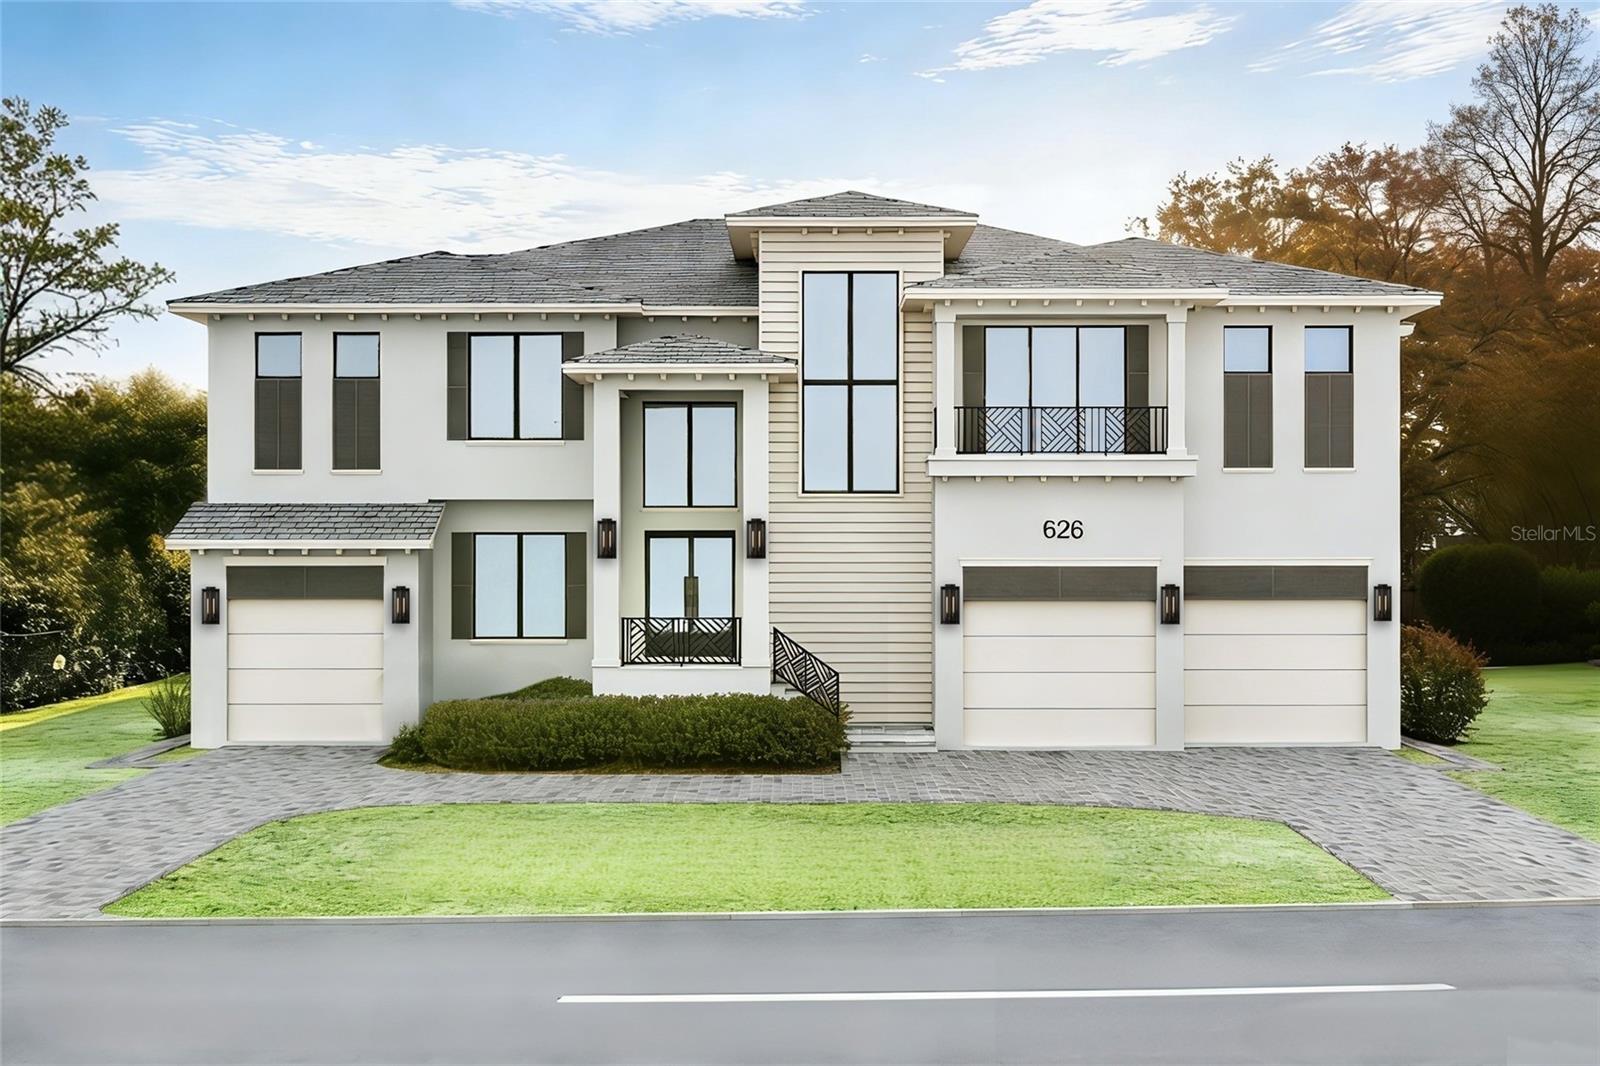
Under Construction. Welcome to 626 Danube Avenue, an extraordinary newly constructed TB Homes coastal estate in the heart of Davis Islands—one of Tampa’s most iconic and sought-after neighborhoods. Perfectly blending timeless charm with modern luxury, this exceptional residence offers over 6,200 square feet of thoughtfully designed living space, featuring 5 bedrooms, expansive entertaining areas, and elevated finishes throughout. The Kitchen and it's separate Dirty Kitchen include, SubZero Integrated Column Appliances (36" Fridge/36" Freezer/30" Wine), Miele Coffee Station, 2 Dishwashers, 48" Wolf Range, Wolf Microwave Drawer, and a Scottsman Nugget Ice Machine. Exceptional custom upgrades include a whole-house Generac 28kW Generator for peace of mind, Control4 Smart Home System, Pre-wire for Car Lifts, a Private 2-person Infrared Sauna in the spa-like Primary Bath, a dedicated fully equipped Golf Simulator room for year-round practice and entertainment, and a private elevator servicing all levels for ultimate convenience. Outdoors, enjoy resort-style living with a stunning pool and spa with fire features, an expansive covered lanai, and a summer kitchen ideal for entertaining. Beyond the home itself, Davis Islands offers an unmatched lifestyle— charming village shops and restaurants, scenic waterfront paths, marinas, a private airport, parks, and proximity to downtown Tampa, Tampa General Hospital, and Bayshore Boulevard—making this a rare opportunity to own a luxury home in one of South Tampa’s most beloved neighborhoods. Renderings are solely for artistic inspiration and should not be relied upon for accuracy. Please request a copy of the building plans, spec sheet, pool plan and landscape plan.
#TB8509584

TAMPA

626 DANUBE AVENUE

5 Beds

5 Baths

6,281 Sq.Ft.

$4,950,000

MLS#: TB8509584
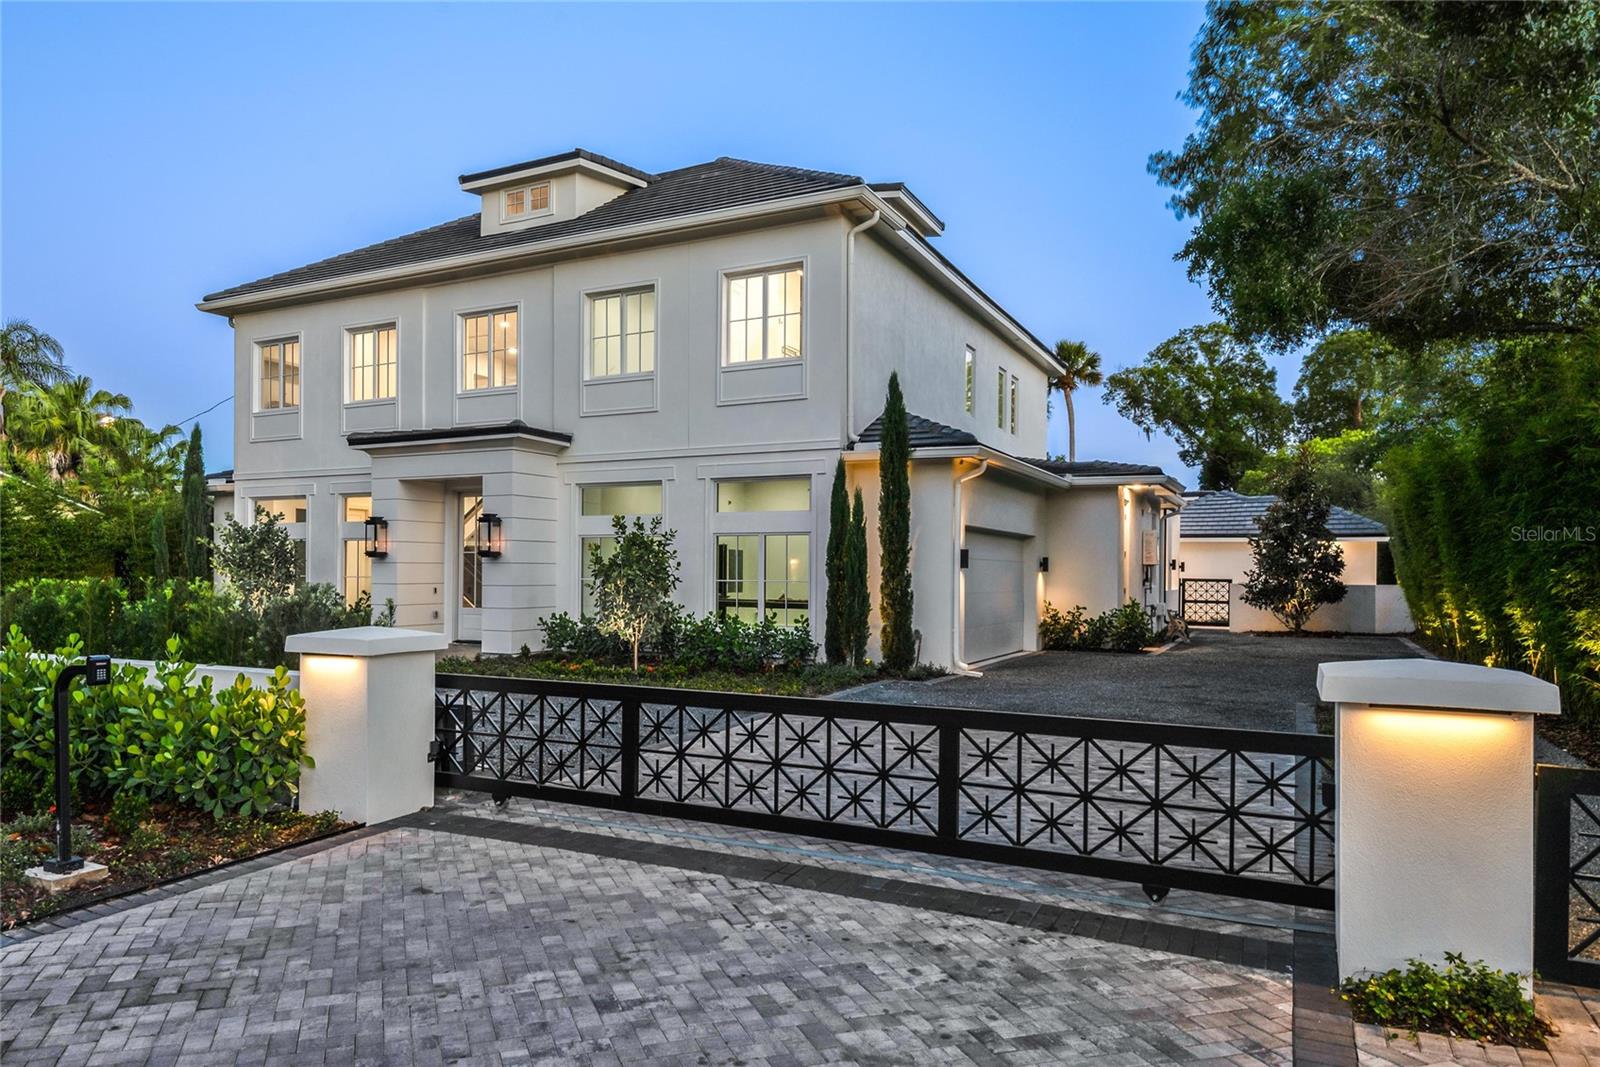
Under contract-accepting backup offers. New Hamptons-style residence offering a seamless blend of elegance and modern sophistication. A gated entrance opening to a circular driveway and motor court, set the stage for enjoying this exceptional estate.  As you enter home, an impressive 2-story foyer with a glass-paneled staircase wraps around a temperature-controlled wine room and a transparent glass elevator, effortlessly connecting all levels including an expansive third-floor multi-purpose space. Designed for contemporary living, the thoughtfully curated floor plan features a spacious open concept kitchen/gathering room along with the dining area enjoy a wall of glass doors and picture window overlooking an expansive lanai, and serene backyard with a sparkling pool and spa. The main residence offers 4 bedrooms, private home office, and multiple flex spaces, complemented by a detached pool cabana that serves as a 5th guest retreat or versatile use building. The gourmet kitchen is an entertainer’s dream, featuring dual 10-foot stone islands, a 60-inch Wolf range, dual 36-inch Sub-Zero refrigerator and freezer columns, a warming drawer, beverage center and a 146-bottle Sub-Zero dual-zone wine cooler. A separate pantry kitchen is equipped with a Dacor induction cooktop, convection oven, additional refrigerator, microwave, dishwasher and ample cabinetry, ideal for catering and meal preparation. The 1st-level primary suite is a tranquil retreat, offering a sitting area, an all-marble bath with a glass-enclosed shower, multiple body sprays, a soaking tub, and French doors leading to a secluded Zen garden with an outdoor shower and fountain. There is also a hidden private home office near the front of home. The second level hosts 3 additional en-suite bedrooms, a generous lounge area, bar, and a well-appointed laundry room with extra storage cabinetry.  As noted previously, there is also a unique 3rd level accessible by a staircase or elevator, that offers nearly 770 square feet of multi-use space. The outdoor living is elevated with a spacious lanai featuring motorized screens, a gas fireplace, dining space, and a summer kitchen with a 54-inch Coyote wood and gas grill, plus a separate burner beneath a remote-controlled louvered roof. There is also a detached cabana perfectly suited for a guest suite, fitness studio, additional office or game room, complete with a full bath, mini kitchen, and washer/dryer. Crafted with meticulous attention to detail, this home showcases Anderson windows, 10-foot solid doors, high-end lighting, plumbing and electrical fixtures, custom cabinetry built-ins, as well as Trane HVAC systems, ensuring quality and comfort... Lush landscaping, including magnolia trees, bamboo and cypress, surrounds the property, creating a private sanctuary. An attached side-entry garage features a powered car lift providing space for up to three vehicles. Ideally near Interlachen Country Club, Winter Park Racquet Club, Phelps Park/YMCA, and renowned Park Avenue. Note: Partial staging by RH and the furniture package can be purchased separately...
#O6282425

WINTER PARK

1660 PALMER AVENUE

5 Beds

6 Baths

6,406 Sq.Ft.

$4,950,000

MLS#: O6282425
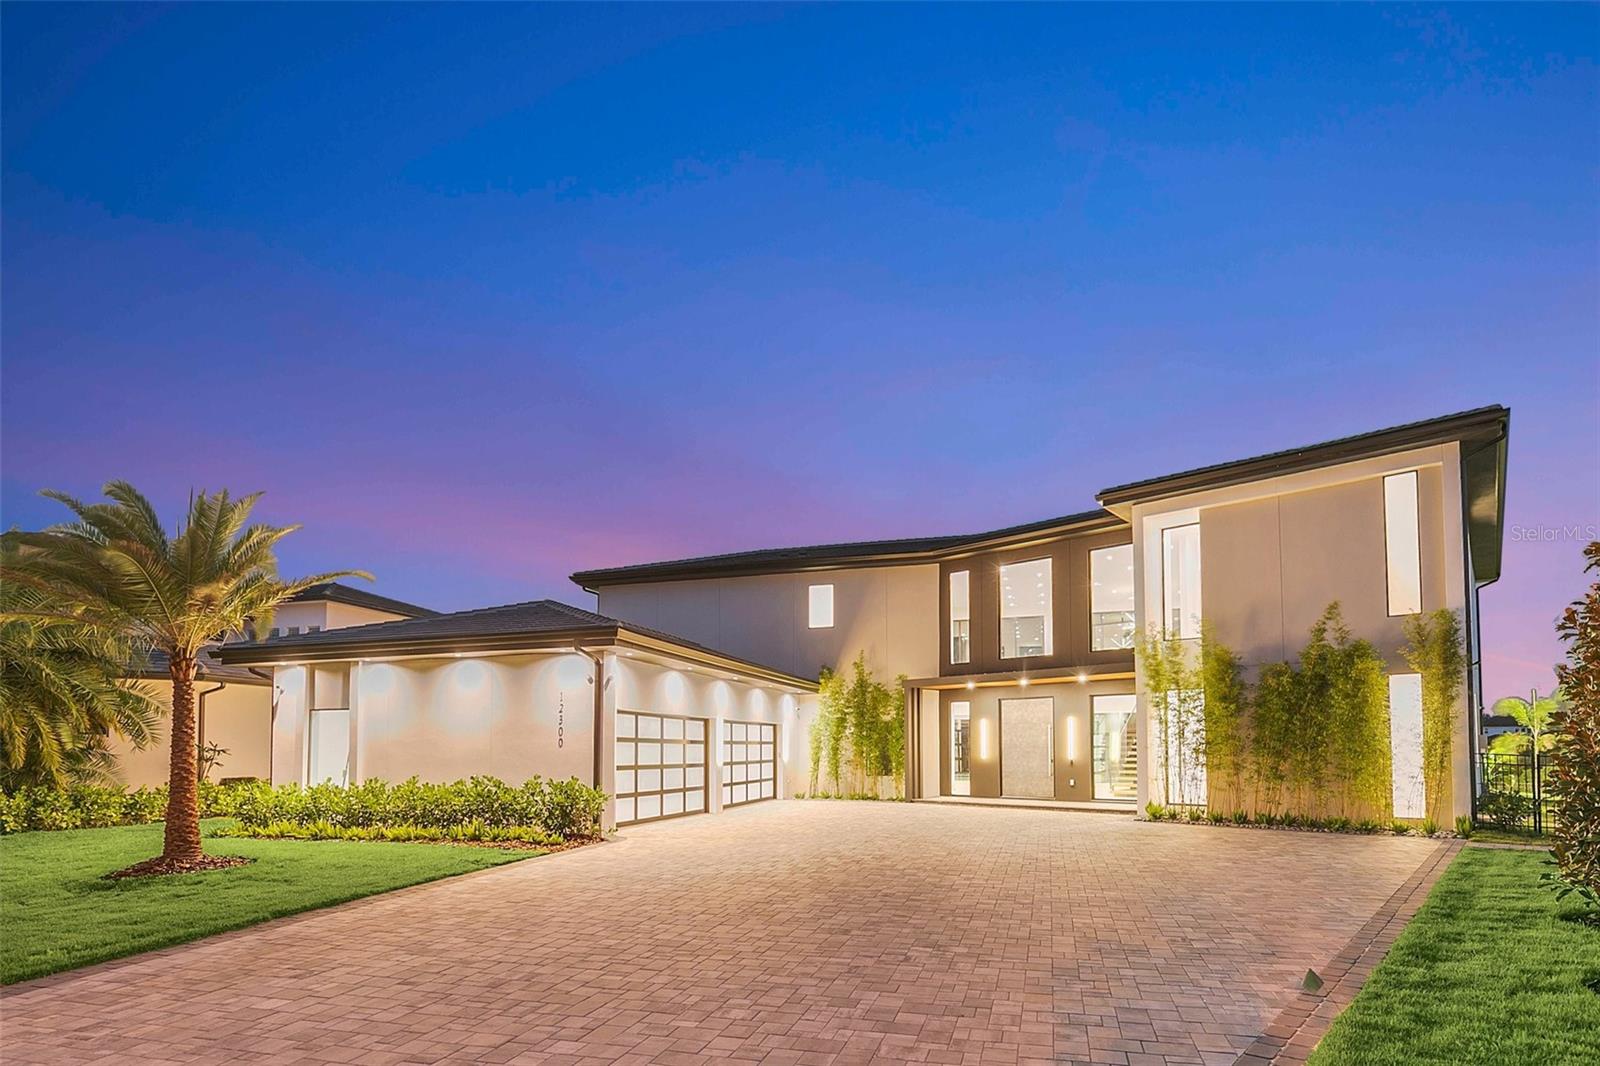
Welcome to your Dream NEWLY BUILT Lakefront paradise in Exclusive Casa Del Lago in Windermere, Florida! This MODERN masterpiece offers the epitome of luxury living with stunning lake views and unparalleled design. On the shores of LAKE BURDEN, this architectural marvel is a fusion of sleek lines, innovative features. Step into a world of elegance as you approach this striking home. The clean lines and bold design create an immediate sense of modern sophistication. The exterior with large windows, inviting natural light to flood the interior and breathtaking panoramas of the tranquil lake and lush landscapes. Opening the Oversized Pivot doors, be prepared to be captivated by the seamless blend of modernity and comfort, featuring full home Control 4 automation. The open-concept with Italian Blond Wood Flooring thru out allows for a seamless flow between the living and outdoor spaces, the dining, and the kitchen areas, making it perfect for both intimate gatherings and grand entertaining. Upon entering you will be greeted with High 26 ft ceilings which adds to the sense of space, and the carefully chosen color palette and premium finishes create an atmosphere of refined elegance.
The gourmet kitchen is a chef's dream, with top-of-the-line Thermador appliances, Gas cooking stations, sleek cabinetry, and a generous center island with exquisite Italian Neolith countertops. The spacious living areas are designed for both relaxation and socialization. The living room boasts large hurricane and impact proof glass sliding doors and oversized windows leading to expansive outdoor spaces, which includes an amazing summer kitchen overlooking your custom designed saltwater pool that seamlessly blends indoor and outdoor living spaces. The home possesses luxuriously sized bedrooms, each with its own en-suite bathroom, all overlooking mesmerizing views of the Lake Burden providing ultimate comfort and privacy. The home provides two master suites. One on the 1st floor with huge glass sliding doors that leads you directly to your breathtaking pool and spa.  The main Master Bedroom is on the 2nd floor providing a private oasis, featuring a spa-like bathroom with a soaking tub, walk-in showers, and dual vanities. Imagine waking up to the breathtaking sunrises over the lake from the comfort of your bed or from your private balcony to enjoy the serenity of the water.  Step outside to a private oasis of leisure and relaxation. The backyard paradise features a large patio area with automated screens and beautifully designed summer kitchen, ideal for al fresco dining, lounging, or hosting gatherings with friends and family.  The sparkling pool overlooking the lake is an inviting spot to cool off on warm days, and the lush landscaping adds a touch of natural beauty to the surroundings. Not to mention your boardwalk that leads you to your own Private boat dock with space big enough to entertain and relax after a day of boating.  Windermere, Florida, is renowned for its upscale communities, picturesque lakes, and excellent schools. This home's prime location offers tranquility and convenience, with access to nearby amenities, shopping, dining, and entertainment. Don't miss the opportunity to own this exceptional modern home on the lake in Windermere, Florida. Come and experience the ultimate in contemporary living and make this stunning property your very own private retreat. Schedule your private tour today and let your lakefront dreams become a reality!
#O6128915

WINDERMERE

12300 MONTALCINO CIRCLE

5 Beds

6 Baths

7,649 Sq.Ft.

$4,949,990

MLS#: O6128915

Presenting a truly exceptional masterpiece of concept and design, behold this breathtaking custom-built tri-level WATERFRONT residence spanning an impressive 3,794 square feet. Meticulous craftsmanship and cutting-edge aesthetics are seamlessly blended in this architectural marvel.  Seamlessly blending indoor and outdoor spaces, an exquisite foyer with 14' ceilings and 40-inch porcelain tile floors welcomes you into a world of panoramic views over Boga Ciego Bay's intracoastal waters. With 84' of waterfront, sailboat water access, and a private composite dock boasting a 20,000 lb. boat lift, electrical and water supply, you can reach the Gulf-Of-Mexico in just a 5-minute boat ride. The intelligently designed PebbleTec heated infinity saltwater pool creates a mesmerizing effect, seemingly cascading into the waterway, and can be controlled effortlessly using a smart device. The great room, illuminated by natural light, features a "smart home" with a minimalist built-in media center, electric fireplace, mounted TV, ceiling fan, and surround sound. It effortlessly flows into the dining room and kitchen, where the dining room overlooks the intracoastal waterway and features a chandelier and remote shades. The culinary kitchen boasts high gloss custom cabinets, stainless Miele/Subzero appliances, an espresso maker, warming drawer microwave, 5-burner gas range, and double ovens. A coffee and wine bar complements the large center island with a waterfall marble top, high top bar, and three pendant lights. Enjoy breathtaking views from the 300sqft covered shell stone tile deck/patio, perfect for entertaining and capturing the beauty of Boca Ciego Bay's waterways. The residence also features a 3-level elevator, an owner's retreat on the third floor with waterfront views, a custom designed closet, and a sumptuous master bath with a 2-sink vanity, walk-in rain shower with wand and multi-nozzle body sprays, and a Toto Noerest toilet system. The additional bedrooms are equally impressive with oversized layouts, walk-in closets, fans, and luxurious full baths. The second bedroom provides private balcony access to the pool deck, overlooking the waterfront. Other highlights include an interior laundry room, fenced backyard with artificial turf and a putting green, a covered lower-level waterfront deck, a 6-car garage with extra storage, a circular drive, epoxy garage floors, and xeriscape landscaping. Within walking distance, you'll find Treasure Island Beach, as well as a variety of restaurants and shopping options.
#U8203967

TREASURE ISLAND

540 CAPRI BOULEVARD

4 Beds

4 Baths

3,794 Sq.Ft.

$4,949,000

MLS#: U8203967

1 ... 193 194 195 196 197 ... 666
* Listings identified with the FMLS IDX logo come from FMLS and are held by brokerage firms other than the owner of this website. The listing brokerage is identified in any listing details. Information is deemed reliable but is not guaranteed. If you believe any FMLS listing contains material that infringes your copyrighted work please click here to review our DMCA policy and learn how to submit a takedown request. © 2024. First Multiple Listing Service, Inc.
 - property

Send a message

Message successfully sent.

Your message

What is 3 + 4 ?

Reason for contacting?

I agree to receive email communication and understand I can unsubscribe at any time.

I agree to be contacted by The Graf Group of Coldwell Banker via call, email, and text for real estate services. To opt out, you can reply 'stop' at any time or reply 'help' for assistance. You can also click the unsubscribe link in the emails. Message and data rates may apply. Message frequency may vary. Privacy Policy

Sign Out

Virtual Assistant

Would you like to take the next step with this property? We can help you schedule a showing or virtual tour, or send you more details.

Yes, I would like more information.

Thank You for Your Reply, One of Our Agents will contact you as soon as possible

No, maybe later.

Thank you, you can always contact me via email, phone number or through the contact form.

Realhub AI

Lucy - Your AI-Powered Realtor

Update Your Temporary Password

Personalize your search

Enter your email and we'll notify you immediately when new listings match what you're looking for.

or enter email address

Already have an account ? Login here

Continue your home search

I agree to receive communications and understand I can unsubscribe at any time.

I agree to be contacted by The Graf Group of Coldwell Banker via call, email, and text for real estate services. To opt out, you can reply 'stop' at any time or reply 'help' for assistance. You can also click the unsubscribe link in the emails. Message and data rates may apply. Message frequency may vary. Privacy Policy

Already have an account ? Login here

We use cookies

We use cookies primarily for analytics to enhance your experience. By accepting, you agree to our use of these cookies. You can manage your preferences or learn more about our cookies policy.






