Properties

Browse or get in touch to schedule a walkthrough.

  • Nearby me
Price range

Popular Features

Community Features

Association

Property Features

Waterfront

View

Exterior Features

Interior Features

Style

10000 properties match your criteria

Updated 1 minute ago

E-Alert name
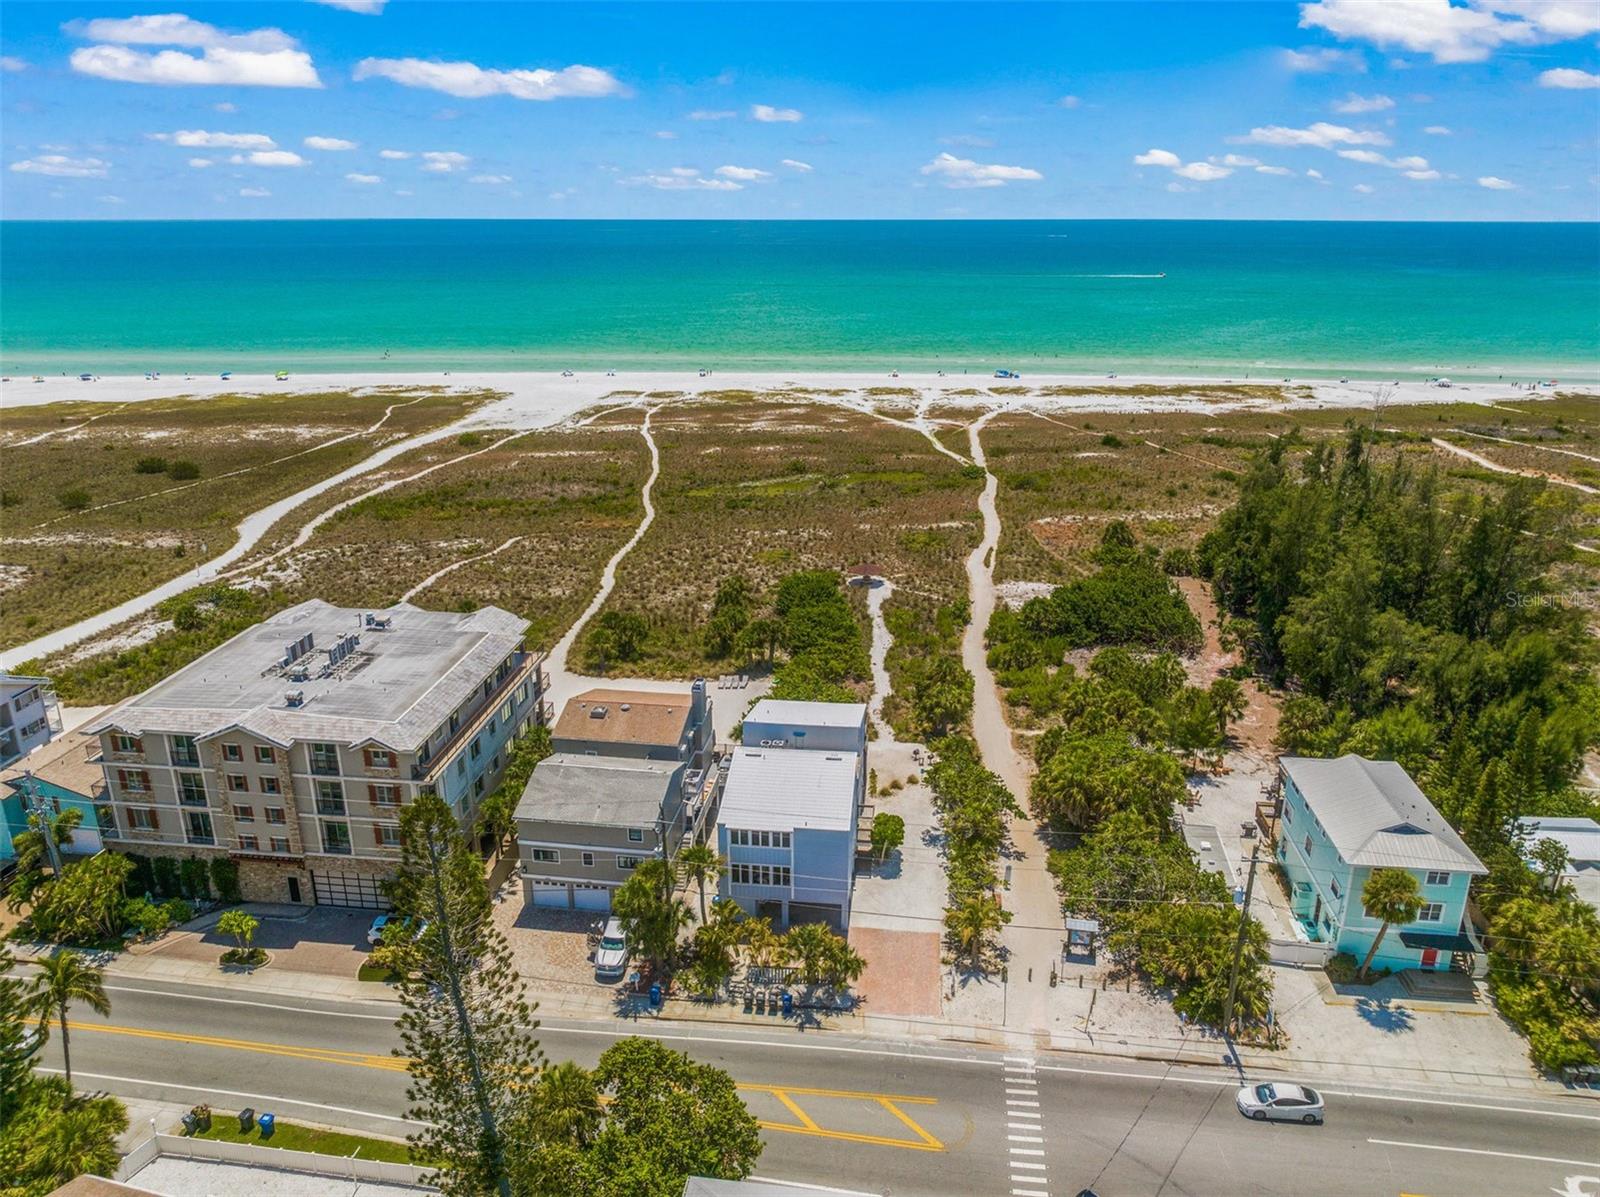
NEW PRICE!!  RARE SIESTA KEY BEACHFRONT OPPORTUNITY! This direct Gulf-front property offers private beach access, unobstructed sunset views, and is just a short stroll from the vibrant and eclectic Siesta Village. The property includes two individual, recently renovated 3-bedroom, 2.5-bath homes styled in a charming beach cottage aesthetic. Refinished kitchens and bathrooms include stainless steel, granite/quartz, wood cabinetry, and high end fixtures and finishes. Abundant hurricane-impact windows and doors provide a light-filled and bright ambiance and bring the outdoors in. This unique parcel offers exceptional flexibility: explore the redevelopment potential to create a spectacular single estate or two stunning new beachfront residences.  Alternatively, keep the homes as they are and enjoy one as your personal residence while generating income from the other, or lease both as high-performing vacation rentals. Zoned RMF1 and currently managed by Beachside Management, the homes are already under contract for much of 2025, making this an excellent income-producing property from day one. Whether you're looking for a serene personal retreat, an investment property with proven performance, or a rare opportunity to create something new on one of Florida’s most coveted stretches of beachfront, this property delivers on every front.
#A4635317

SARASOTA

600/602 BEACH ROAD 1 & 2

6 Beds

4 Baths

2,838 Sq.Ft.

$4,899,000

MLS#: A4635317
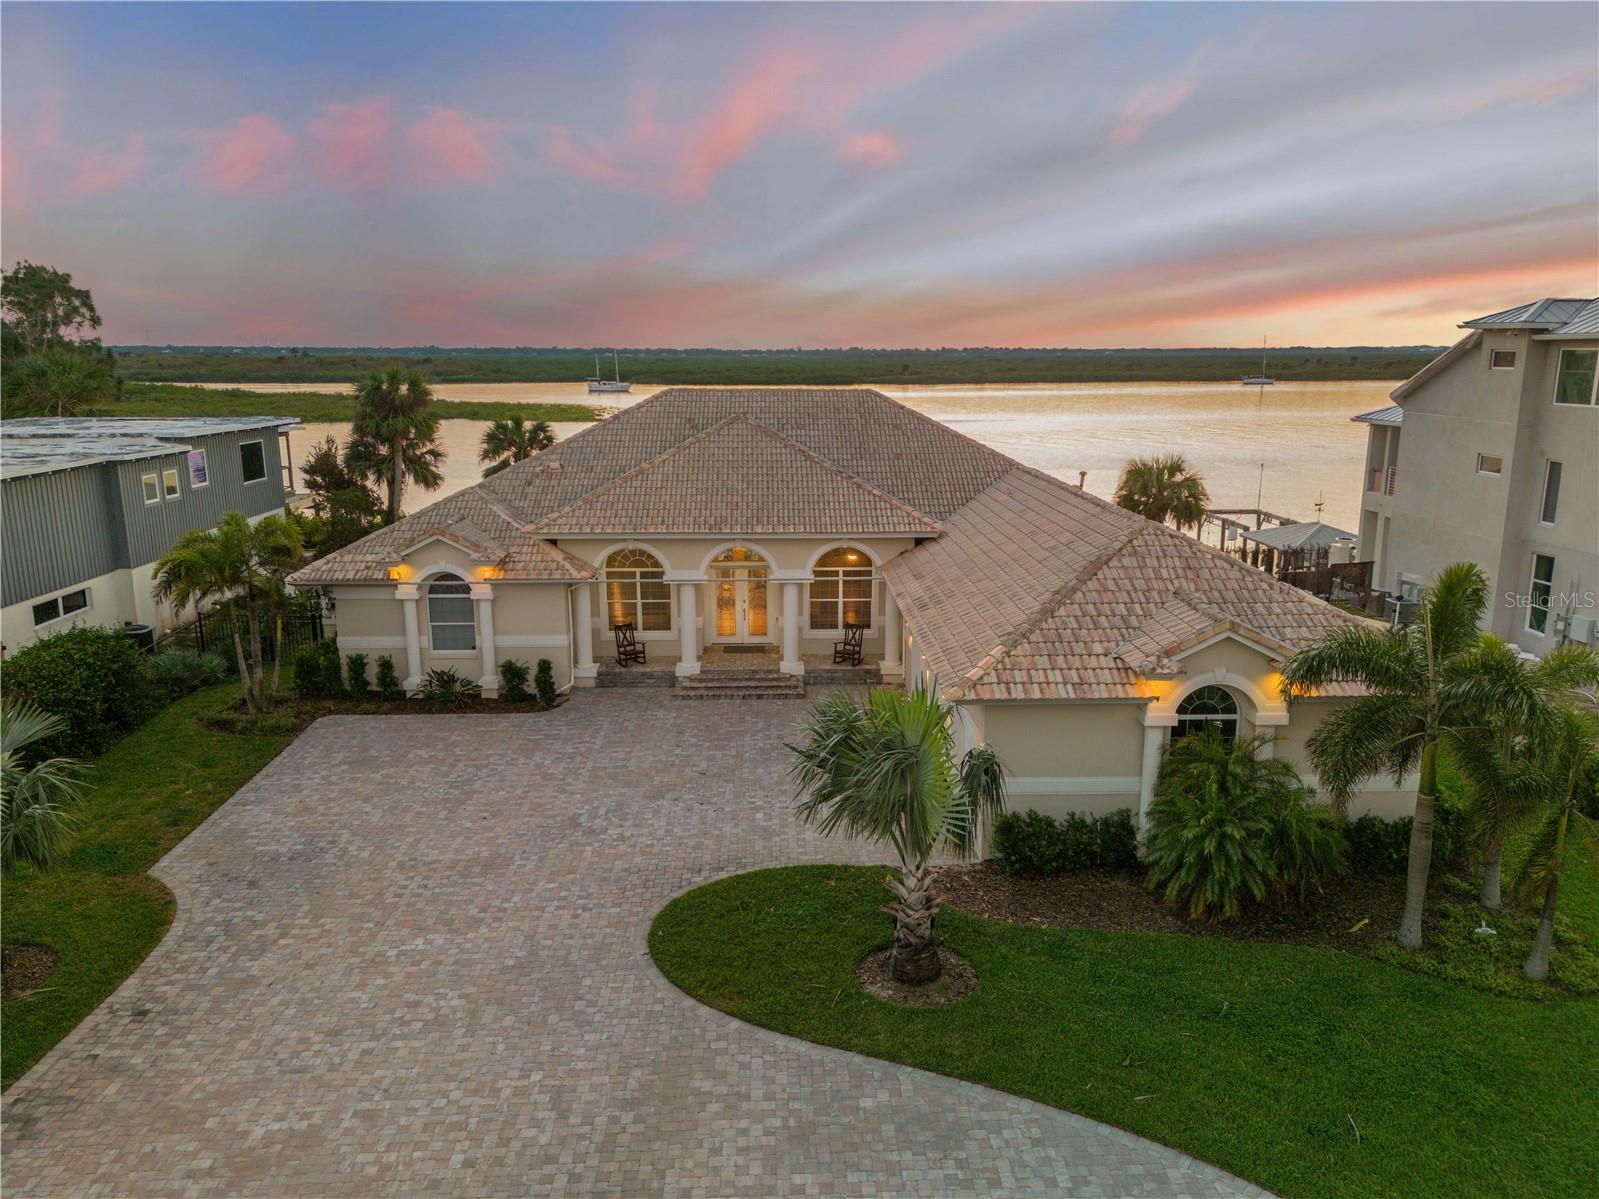
The best location in New Smyrna Beach for lifestyle, boating and beaching. Sitting on 108' of intracoastal waterway on north beach, and one of the closest homes to New Smyrna Beach Inlet without having to pass under a bridge on your way offshore if you own a large boat. Lounge in your backyard with your newly built custom pool/spa and gas fire pit for amazing daily sunsets. Also, perfect walkability to the shops and restaurants of downtown New Smyrna Beach's Flagler Ave or walk down to Smyrna Dunes Park, dog beach or the Inlet. Drive your golf cart to Publix for a few last minute items or anywhere in town from this location as well. This home has an open layout with 4 bedrooms and 3 full bathrooms having breath taking views from the living room, kitchen and primary bedroom. Huge 3 car garage and approx. 900 sqft of finished attic storage space above the garage and whole house generator with natural gas. Giant walk in closet and bathroom in the primary bedroom and a single story home so no stairs. Deep water dock with a Deco custom boat lift and jet ski lift. This home has everything and you have to see the views in person.
#NS1081625

NEW SMYRNA BEACH

1326 N PENINSULA AVENUE

4 Beds

3 Baths

3,360 Sq.Ft.

$4,899,000

MLS#: NS1081625
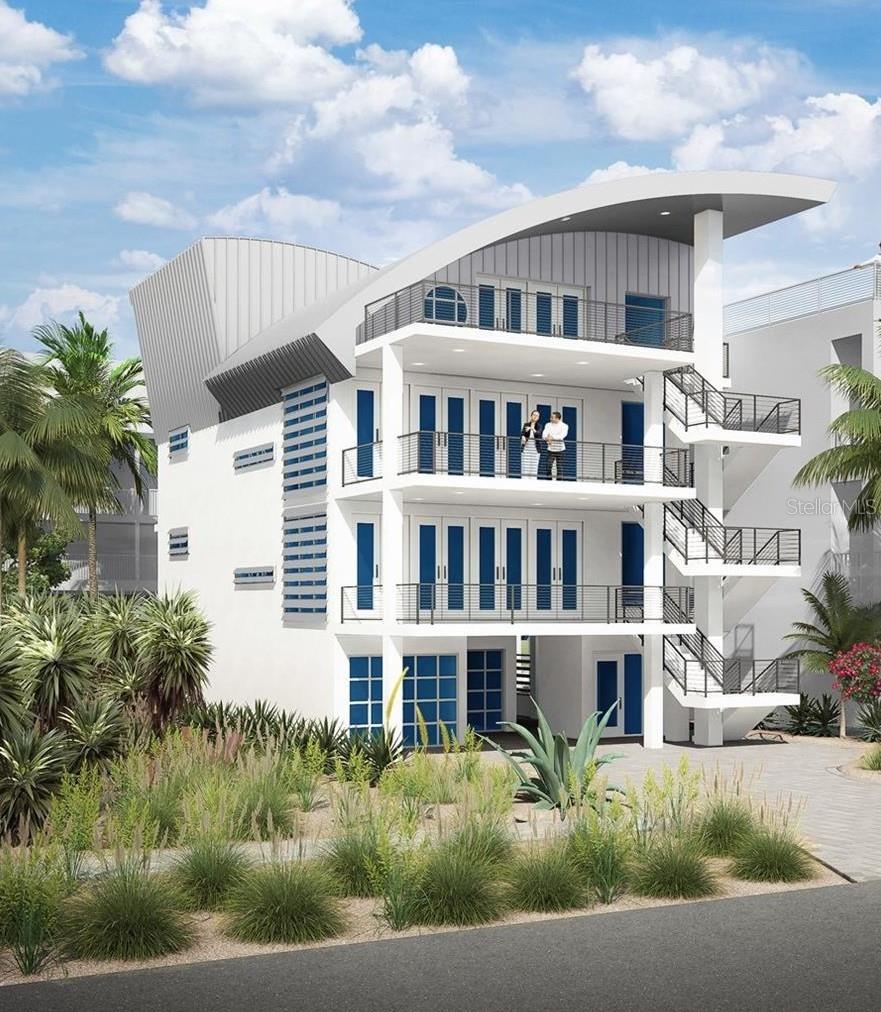
Under Construction. Under Construction with a Major Milestone Approaching — Under Roof in Approximately 45 Days! Experience the pinnacle of luxury living with this pre-completion pricing opportunity to own a stunning beachfront residence on the Bethune Beach Promenade in New Smyrna. This is the largest of the seaside homes and is designed for sustainability, beauty, and flexible living options—ideal as a full-time residence, vacation home, or luxury income property. Located just one block from Bethune Beach Park and a short drive to dining and boutique shops on Flagler Ave, while offering convenient access to picnic areas, boat and kayak launches, manatee lagoon and Canaveral National Seashore. Enjoy panoramic ocean views from three levels of expansive balconies. Watch weekly rocket launches from Cape Canaveral, and experience nightly coastal breezes and sunrise views. A fourth-level hot tub overlooks the shoreline for the ultimate relaxation experience. This 6-bedroom, 7-bath heated pool home features three separate living levels, each independently accessible via elevator and individually climate-controlled—ideal for multigenerational living or guest rental flexibility. Each level includes kitchen and bar spaces, plus ample on-site parking and a 3-car garage. The home can comfortably sleep 10+ guests. Built with concrete construction, deep pile foundation and full height block walls for superior durability. Additional features include washer and dryer on every level, PGT impact windows, and an on-demand recirculating hot water system. Situated in a no-flood-zone oceanfront location with a county-maintained protective seawall. Bethune Beach also offers an attended lifeguard tower and is known for some of the best surfing and fishing on Florida’s east coast. Designed by award-winning architect; this home offers the perfect balance of exclusivity and accessibility. Take advantage of pre-completion pricing and New Builder 1-2-10 year Warranty and own a piece of oceanfront paradise!
#NS1086797

NEW SMYRNA BEACH

6604 S ATLANTIC AVENUE

6 Beds

7 Baths

4,000 Sq.Ft.

$4,899,000

MLS#: NS1086797
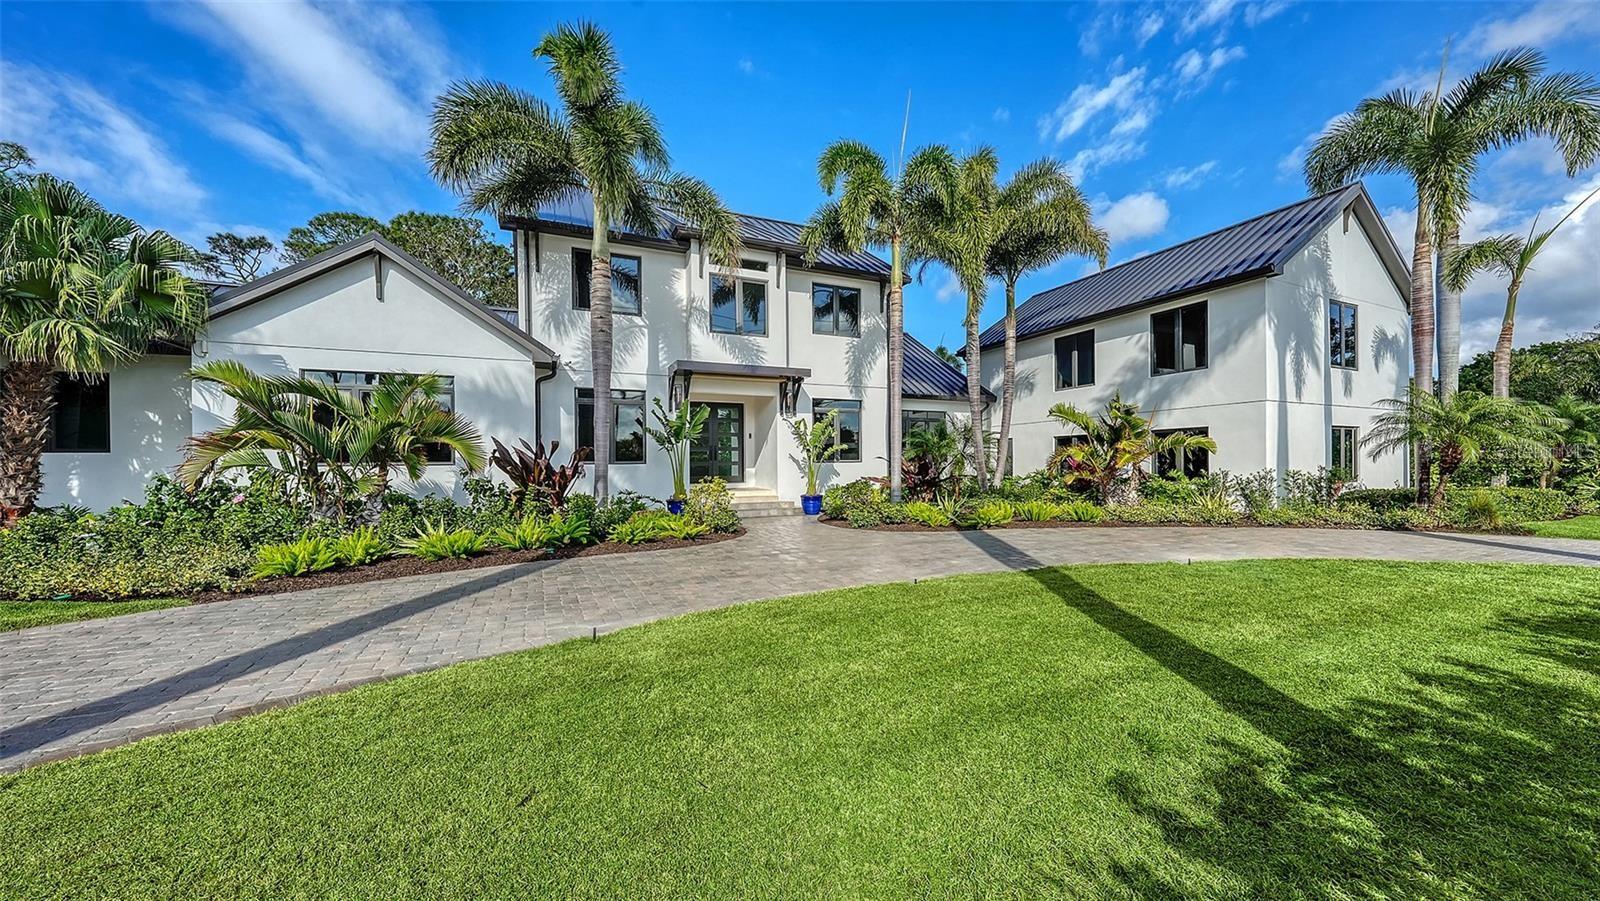
Virtually Staged. *PENDING - ACCEPTING BACKUPS*Virtually Staged. Nestled just south of the Ringling Museum, this prestigious West of Trail estate is set in Sarasota’s historic Indian Beach Sapphire Shores neighborhood, known for its majestic tree-canopied streets, bayfront parks, and architectural charm. Spanning 5,712 sq. ft. on a one-half acre lot, this home is designed for multi-generational living, featuring 5 bedrooms, 6.5 baths, 2 offices, and a private in-law suite. A newly built 616 sq. ft. detached guest house with a kitchenette and full bath offers additional flexibility. Extensively remodeled in 2013 and upgraded in 2023 by Murray Homes, the residence boasts a new roof, smart home features, low-voltage lighting, high-end cabinetry, new flooring, an updated kitchen, deck, and lush landscaping. The chef’s kitchen is a showpiece of design and functionality, highlighted by a raised skylight with exposed beam rafters over the 11’8” x 3’7” Cambria White Cliff quartz island with a waterfall mitered end panel and counter-height breakfast bar for five. Soft-close solid wood cabinetry includes pull-out shelves and recessed LED lighting. Top-tier appliances feature a Wolf double oven, Wolf 48” 6-burner gas range, Subzero column refrigerator/freezer, two dishwashers, and an instant hot/cold filtered water faucet. A café nook with a coffee bar and custom cabinetry adds convenience. Designed for seamless indoor-outdoor living, the spacious great room features engineered white oak plank flooring and a floor-to-ceiling walnut slat entertainment wall with a ventless fireplace. A striking agate-topped dry bar with a custom wine bottle display enhances the dining area. The brand-new screened lanai with French white oak Azek decking extends the living space outdoors. The 400 sq. ft. family room provides a flexible retreat, featuring a floating cabinetry entertainment wall, a full pool bath, additional laundry, hidden storage, and a private entrance from the pool deck. Outside, a 2,000 sq. ft. backyard retreat offers a 40 x 15 heated saltwater pool with a cascading waterfall, cooling lime rock pavers, pristine turf, and a brand-new outdoor kitchen with a gas grill and refrigerator. A motorized pergola adjusts for sun or shade, creating a luxurious resort-style setting. The fully fenced yard and lush landscaping enhance the privacy of this location. A brick-paver courtyard and circular driveway add elegance while offering ample parking and space to add an additional garage. This property is not in a flood zone. Minutes from downtown Sarasota, Lido Beach, and St. Armands Circle, the home is perfectly positioned near Ringling College of Art, New College, and the North Trail’s independent restaurants, coffee shops, and pubs.
#A4667963

SARASOTA

5035 BAY SHORE ROAD

5 Beds

6 Baths

5,712 Sq.Ft.

$4,895,000

MLS#: A4667963
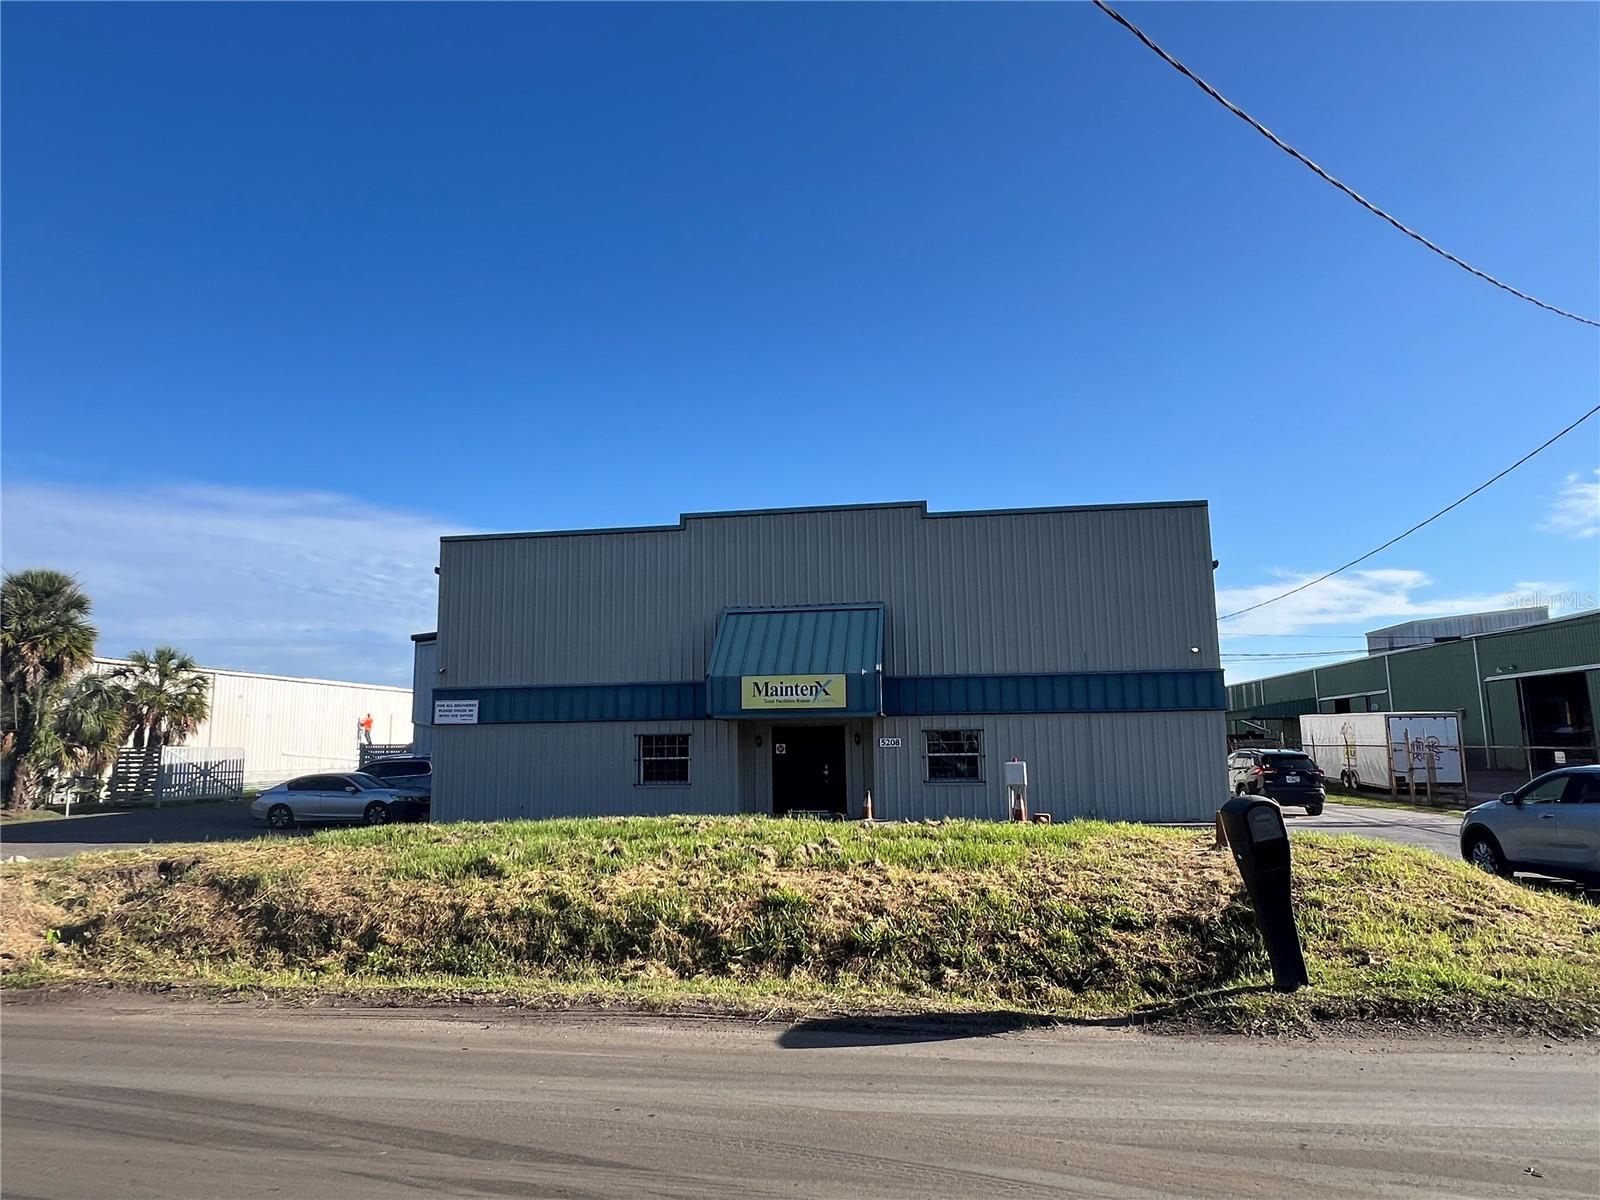
This Palm River / Claire-Mel Manufacturing (M) zoned industrial site is 2.14 acres and consists of two warehouse buildings totaling 51,599 SF inclusive of approximately 9,966 SF of working and partially enclosed canopy area. The main structure is a 40,069 SF warehouse with 19-21 ft clear height, multiple roll-up doors along the rear and sides of the main structure, and contains approximately 3,852 SF of air conditioned 2 story office space renovated in 2017. The rear structure, currently serving as a metal shop, is an 11,530 SF industrial warehouse with 14-16 Ft clear height. The incoming power service to the site is 3 phase (208v – 600 amp).  There’s a transfer switch panel for generator power and 240-volt systems that include one 400-amp main breaker panel and two 200-amp panels. The site has access from both the East and West side of the main structure offering full turn access through the central concrete loading yard or can serve as additional lay down open storage area. The property has easy access to the Port and immediate service to Tampa, Brandon, South County, and Sarasota/Bradenton markets. 

*Seller currently occupies property and will require 60 days to vacate, post closing.

Located just east of S. 50th Street / US 41 near the intersection of Causeway Blvd.
#T3546015

TAMPA

5208 SAINT PAUL STREET

None Beds

None Baths

51,599 Sq.Ft.

$4,890,000

MLS#: T3546015
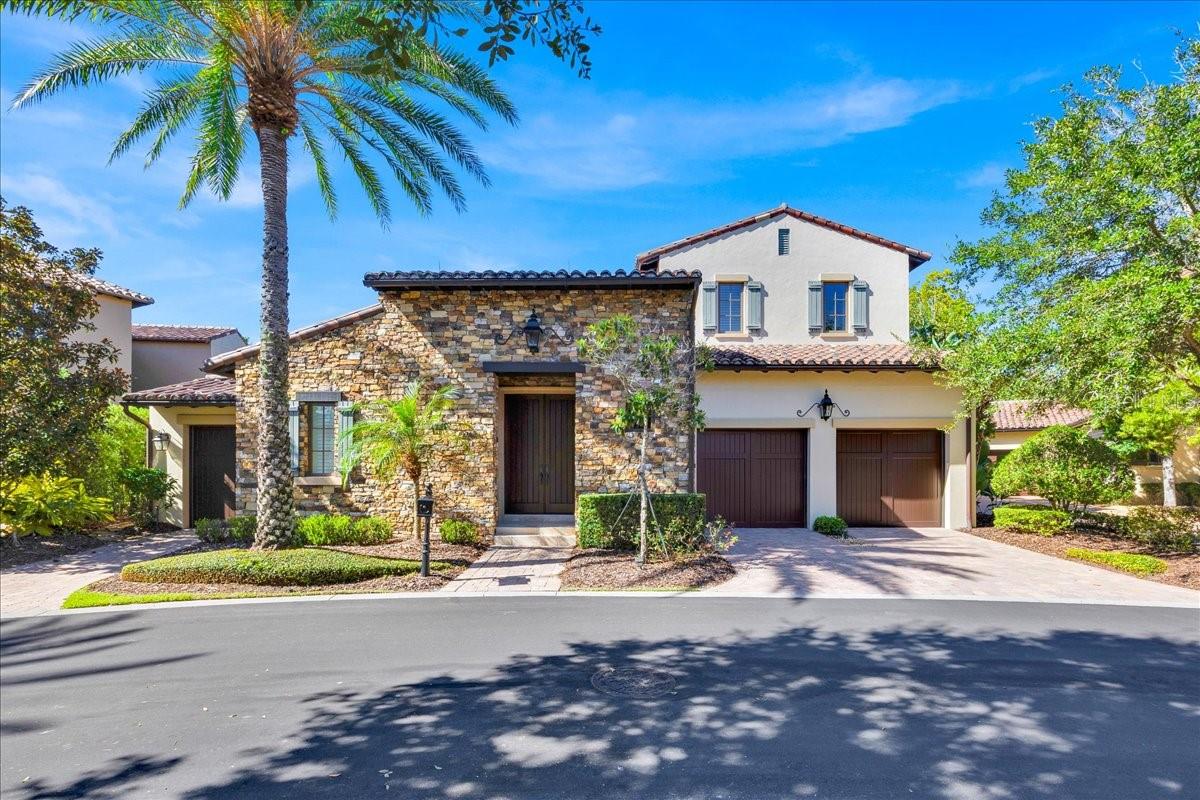
Discover the unmatched elegance of Golden Oak at Walt Disney World®, an exclusive gated community offering world-class amenities and an extraordinary lifestyle. Residents enjoy access to the private Summerhouse Clubhouse, featuring fine dining, a resort-style heated pool and spa, state of-the-art fitness center, and beautifully appointed lounges for relaxation and entertainment. Personalized concierge services provide seamless assistance with Disney park access, dining and golf reservations, home maintenance, and event planning. The community is surrounded by lush landscaping, walking trails, and tranquil water features, all complemented by 24-hour security and impeccable maintenance. Homeowners also benefit from privileged access to the Four Seasons Resort Orlando, including its championship golf course, spa, and restaurants—creating a unique blend of luxury living and Disney enchantment found nowhere else in Central Florida.
#O6352511

GOLDEN OAK

9742 EARLE COURT

5 Beds

5 Baths

3,713 Sq.Ft.

$4,890,000

MLS#: O6352511
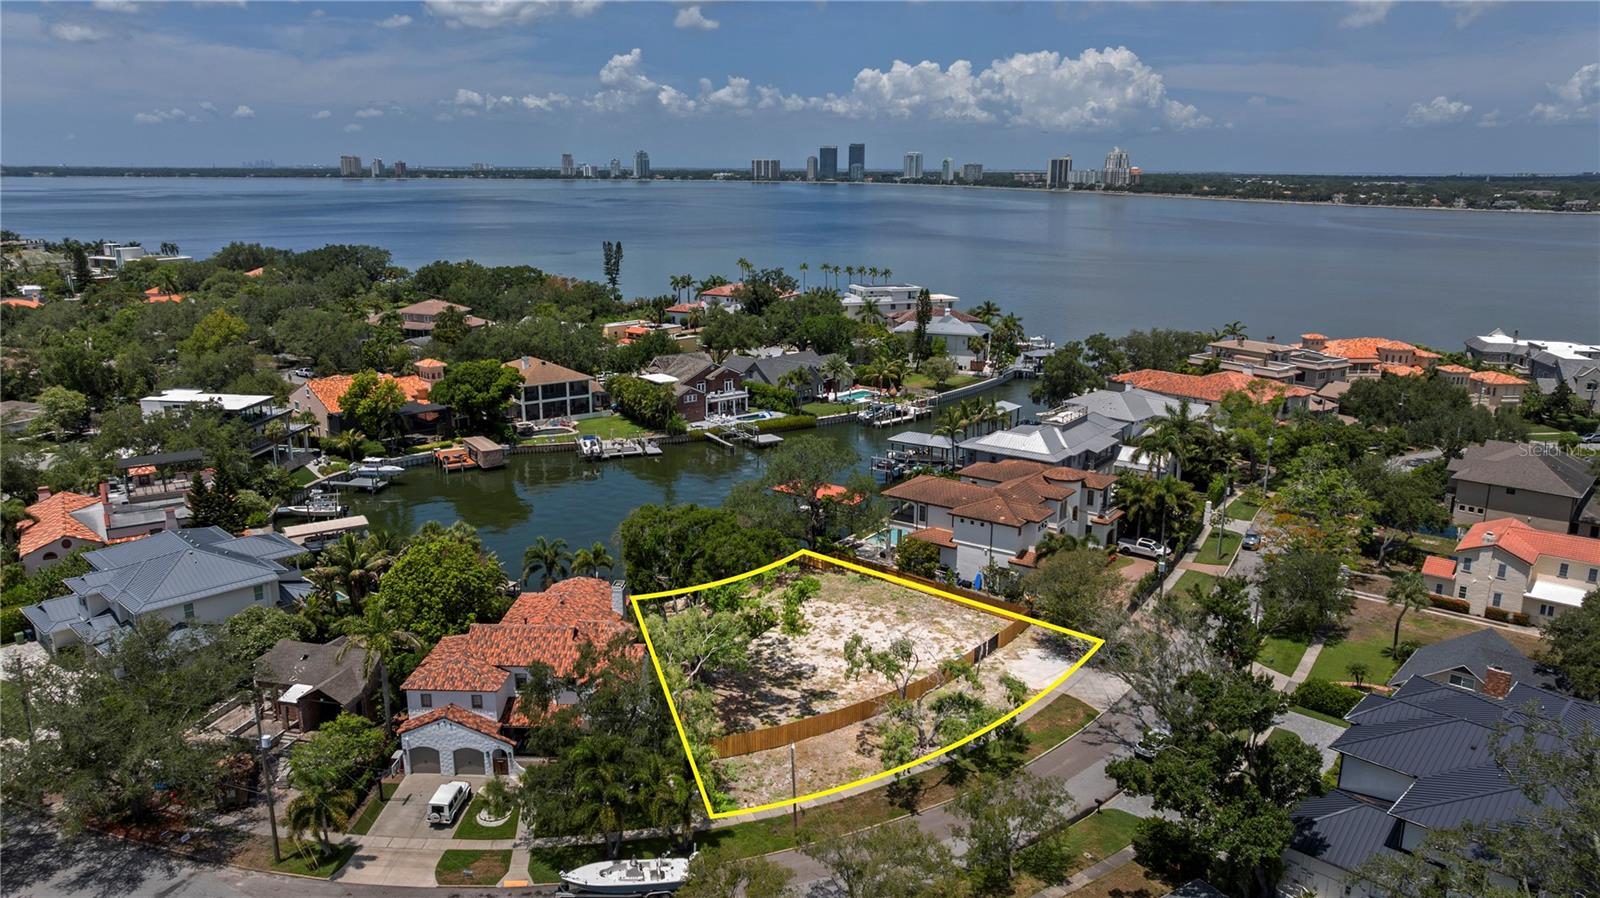
Welcome to a rare opportunity in Tampa's most sought-after neighborhood, Davis Islands! This oversized 16,242 sqft homesite offers breathtaking water views and endless custom potential — a blank canvas ready for the home of your dreams. Sprawling across a generous 105-by-133 lot, this property offers unparalleled tranquility and privacy, with deep water canal vistas and partial open bay views. With 85 feet of water frontage, this property offers unparalleled access to Tampa Bay's pristine waters. Situated on a street that has long been a favorite among professional athletes, this lot offers a rare opportunity to own a piece of South Tampa's rich heritage.
#TB8526792

TAMPA

86 BAHAMA CIRCLE

None Beds

None Baths

0.4 acres

$4,890,000

MLS#: TB8526792

FINANCING AVAILABLE. Presenting this stunning FULLY FURNISHED custom estate home located in the luxury REUNION RESORT. Perfect for both family and guest entertaining and/or to use as a revenue-generating investment property. Ideally situated on the 6th hole of the Jack Nicklaus designed Tradition golf course, this 11,027 sqft property has been NEWLY REMODELED with over $800,000 in brand new UPGRADES. Design features are a bound and include a CUSTOM high gloss gourmet kitchen with quartz countertops, large central island and spacious walk-in pantry. New contemporary flooring, added custom cabinetry, freshly painted and decorated, and adorned with new modern furniture and lighting, this residence is a dream. Upon arrival, a high ceiling entryway opens to the foyer and living/great room areas with large sliding doors framing picture perfect views. Designed to accommodate large gatherings, there are several indoor and outdoor lounge and dining areas as well as multiple newly designed entertainment spaces. Enjoy fun times in the “CASINO ROOM” with countertop bar and decked out with cutting edge digital slot machines or in the newly themed “ARCADE ROOM” jam packed with a wide variety of electronic games. Take the residential elevator or climb the sweeping staircase to access the ultimate “MULTIMEDIA EXTRAVAGANZA” area – this unique open-concept living space consists of an impressive 8 player roulette wheel, slot machines and home theater with surround sound system and luxury theater seating for 12. Enjoy movie night with popcorn, snacks and a beverage prepared upstairs as the residence has a secondary kitchen/bar area as well as an additional family room and further dining seating. There is an upper balcony area which provides an additional vantage point to avail of the PANORAMIC FAIRWAY VIEWS and spectacular sunsets. Additional rooms in the home include a fully equipped fitness gym and a private spa with sauna and steam shower. Each of the 11 luxurious bedrooms have ensuite bathrooms and are well appointed in size with two professionally themed masterpieces sure to impress – the Jurassic Park room sleeps 5 and showcases a life-size dinosaur head and custom jeep vehicle-bed whilst the Steamboat Willie Mickey Mouse room has bunkbeds which sleep 8. Enjoy Florida living at its finest with sliding doors from the family room giving access to the covered lanai featuring automatic retractable screens providing a wonderful indoor/outdoor living experience. Be enticed to relax by the heated sparkling pool which features a beach entry point, spa and fountain. There is a full BBQ kitchen with plentiful dining space, casual countertop seating as well as an inviting lounge area with two-sided fireplace. An ACTIVE TRANSFERRABLE MEMBERSHIP grants access to the many amenities of the Reunion Resort with its three world class golf courses (designed by Arnold Palmer, Tom Watson and Jack Nicklaus), a golf academy, Clubhouse at The Bear’s Den, six onsite restaurants, twelve community swimming pools, a multimillion-dollar water park, six Har-True tennis courts, pickleball, bocce ball, volleyball, crazy golf, a playground, and full-service salon and spa. Reunion is only a couple of miles away from Walt Disney World Resort, Seaworld and Universal Studios. Don’t miss out, make this your main home, secondary home or income generating investment property today! Video: https://vimeo.com/795944559
#O6076795

REUNION

1125 GRAND TRAVERSE PARKWAY

11 Beds

12 Baths

11,027 Sq.Ft.

$4,888,000

MLS#: O6076795
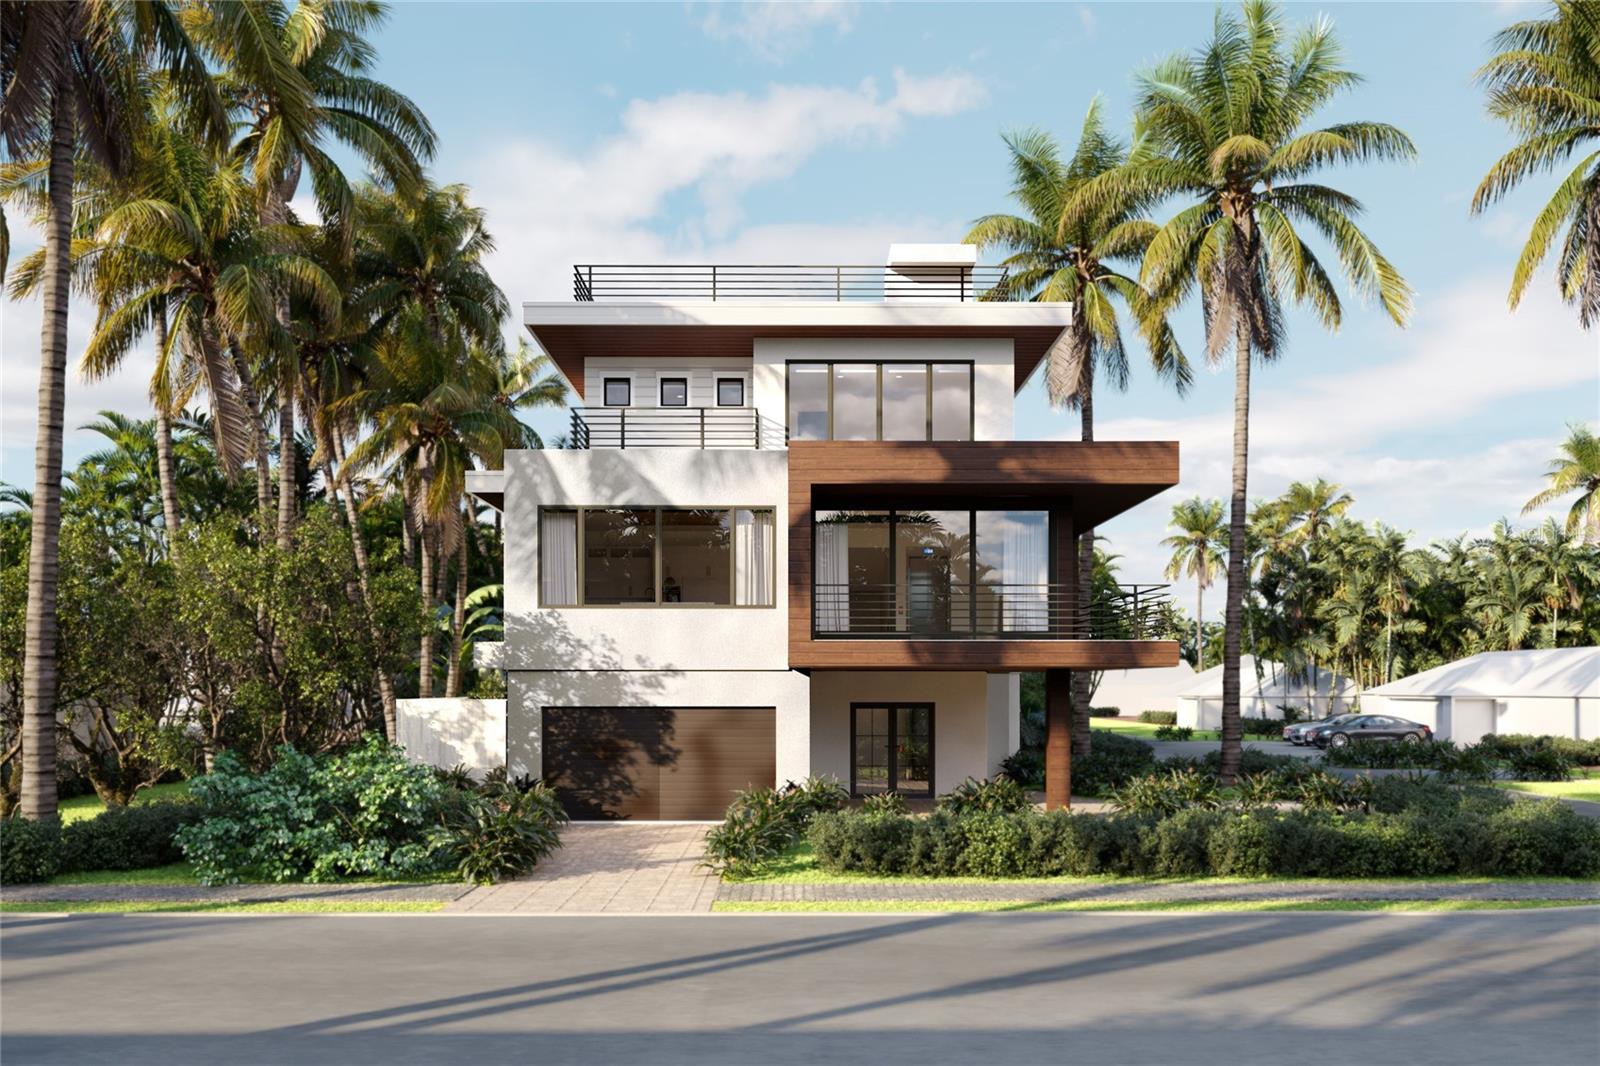
Stunning new build just a block from the pearly sands of the Gulf! This unique, contemporary home is a showstopper...complete with 4 bedrooms en suites, a half bath, state of the art kitchen, large living space, and three balconies including a spectacular roof top deck to enjoy sunsets. The home will be completed fully furnished with designer touches throughout. The kitchen features state of the art appliances, custom cabinetry, oversized eat-in island, and architectural lighting. Imagine relaxing in your master suite with views of the water, a private covered balcony, and gorgeous master bath. After a long day at the beach, take a dip in your private pool surrounded by a tropical oasis or soak your cares away in the spa. Centrally located in Holmes Beach across from the luxury Bali Hai Resort, this property will be a great investment opportunity.
#A4551857

HOLMES BEACH

202 70TH STREET

4 Beds

4 Baths

2,645 Sq.Ft.

$4,885,888

MLS#: A4551857
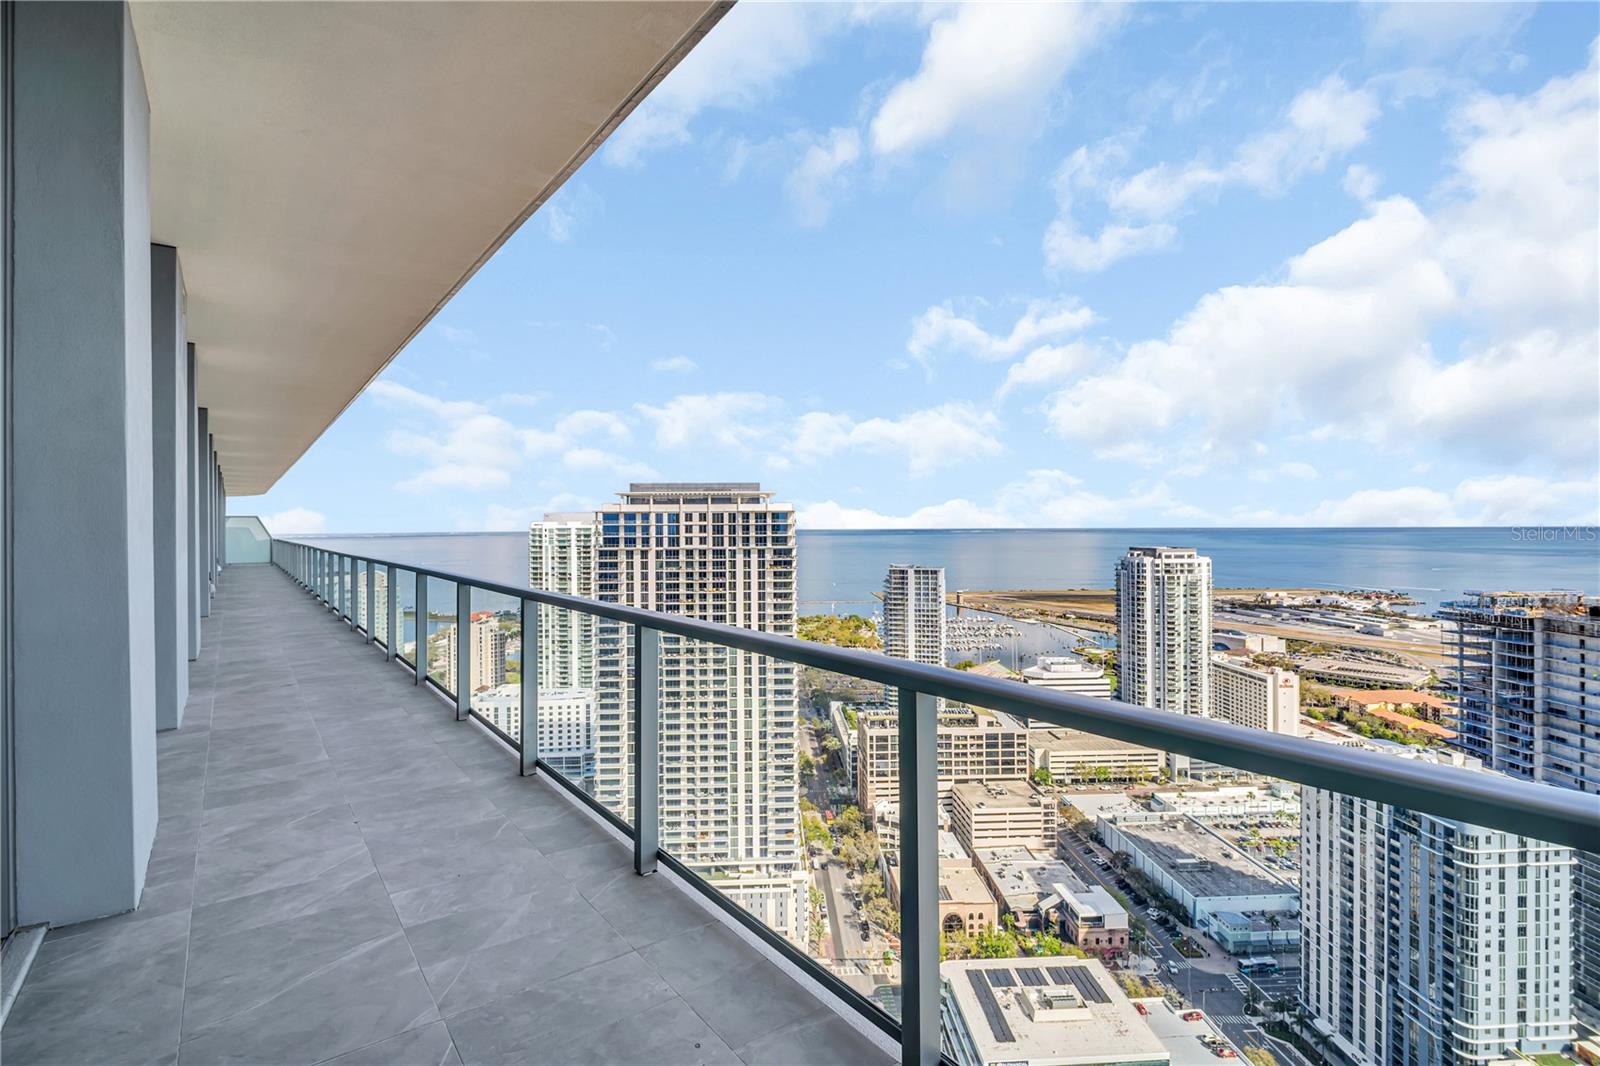
Developer inventory. An iconic design from award-winning firm Arquitectonica with interiors and amenities by NY based Celano Design Studio. This move-in-ready residence is located on the 42nd floor with 11’2” ceilings and walls of glass allowing an abundance of natural light into this well-designed 4-bedroom, 4-bath Sky Collection home. The extensive terrace runs the entire length of the residence, providing outdoor living and panoramic views from the great room and every bedroom. The gourmet kitchen features a walk-in pantry, full-height European-style cabinetry with undercabinet lighting, quartz countertops in Desert Silver, and a Thermador appliance package that includes a 6-burner gas range, a cabinet-panel fridge and freezer, and  dishwasher. The generous owner’s suite is highlighted by an expansive walk-in closet and an en-suite bath featuring separate vanities, a shower with bench, and a soaking tub. All baths include frameless glass showers and Grohe plumbing fixtures. On the 7th level, an amenity deck with over 36,000 square feet of indoor and outdoor opportunities for health and wellness plus a theater lounge and private dining room. Enjoy the resort-style heated pool or the state-of-the-art fitness center. Lounge in the zen garden or at one of the poolside cabanas, play a game of bocce, or use the outdoor golf putting green. On the 46th floor the Sky Lounge and Observatory presents an unobstructed 360-degree view of the city, Tampa Bay and the Gulf. Residences at 400 Central provides the convenience of the maintenance-free, lock-and-leave, condominium lifestyle in the heart of St. Petersburg.
#TB8498848

ST PETERSBURG

400 CENTRAL AVENUE 4002

4 Beds

4 Baths

3,927 Sq.Ft.

$4,885,000

MLS#: TB8498848
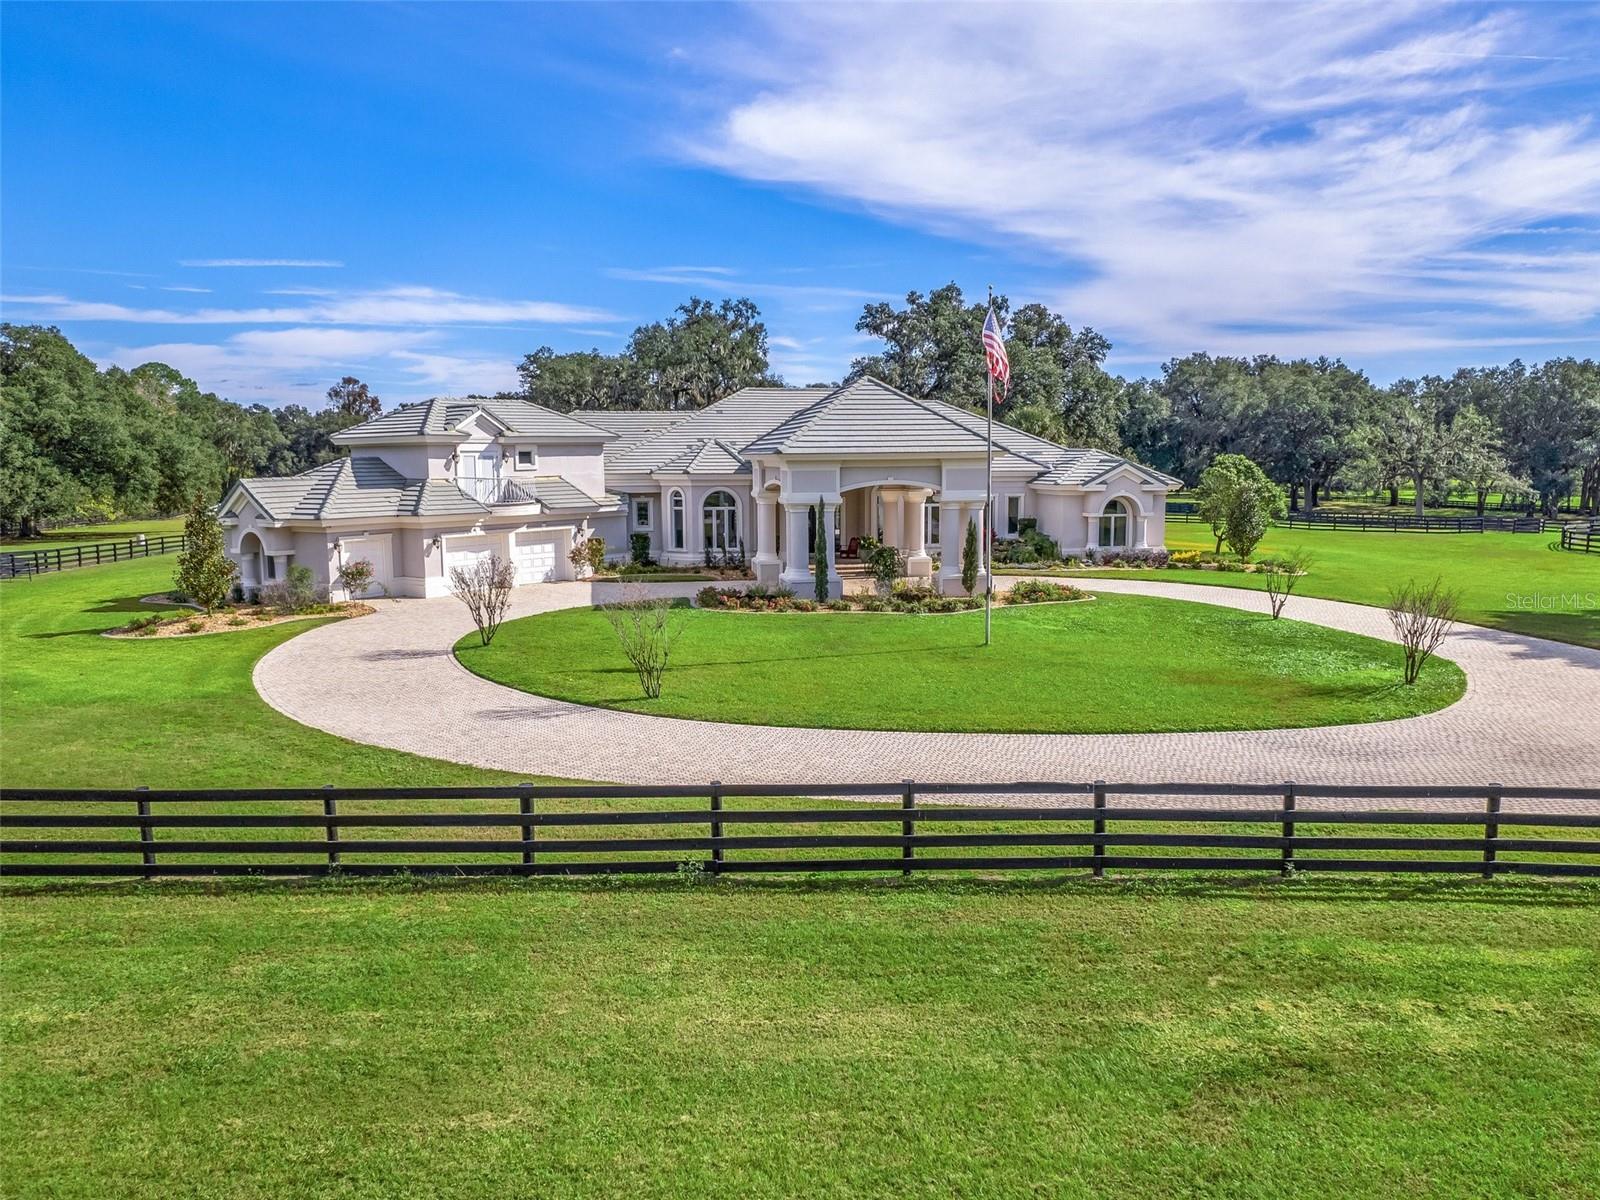
One-of-a-kind exceptional turn-key horse farm with prime location between WEC 1 & the future WEC 2 (Ocala Jockey Club)! This gorgeous 23+ acre equestrian estate on the famous "Millionaires Row" boasts a large main house w/ pool & spa, guest cottage & barn w/ barn apartment! The main house has amazing views from every window of the infinity edge pool & lush grass pastures with mature oak trees. It also has 4 generous bedrooms plus an office & fitness/ 5th bedroom. There are many upscale features including Sub-zero refrigerator & freezer, Wolf appliances & a luxurious master bathroom w/ bedroom-sized walk-in closet. The detached guest cottage is spacious with private laundry, covered parking & extra storage. This well-designed farm features every amenity a top-level equine training facility desires including up to 22 stalls (14-18 stalls in main center aisle barn & 4 other 12' x 14' stalls), comfortable 1 bedroom barn apartment, 2 grooming stalls, feed room, huge tack room with 1/2 bath, laundry & AC, Wordley Martin arena with mirrors, large detached garage/storage building, round pen, numerous wash stalls & 11 large grass paddocks with water & 4 board fencing. This exceptional & private equestrian estate is a must see!
#OM668811

REDDICK

12385 NW HIGHWAY 225A

6 Beds

6 Baths

5,457 Sq.Ft.

$4,875,000

MLS#: OM668811
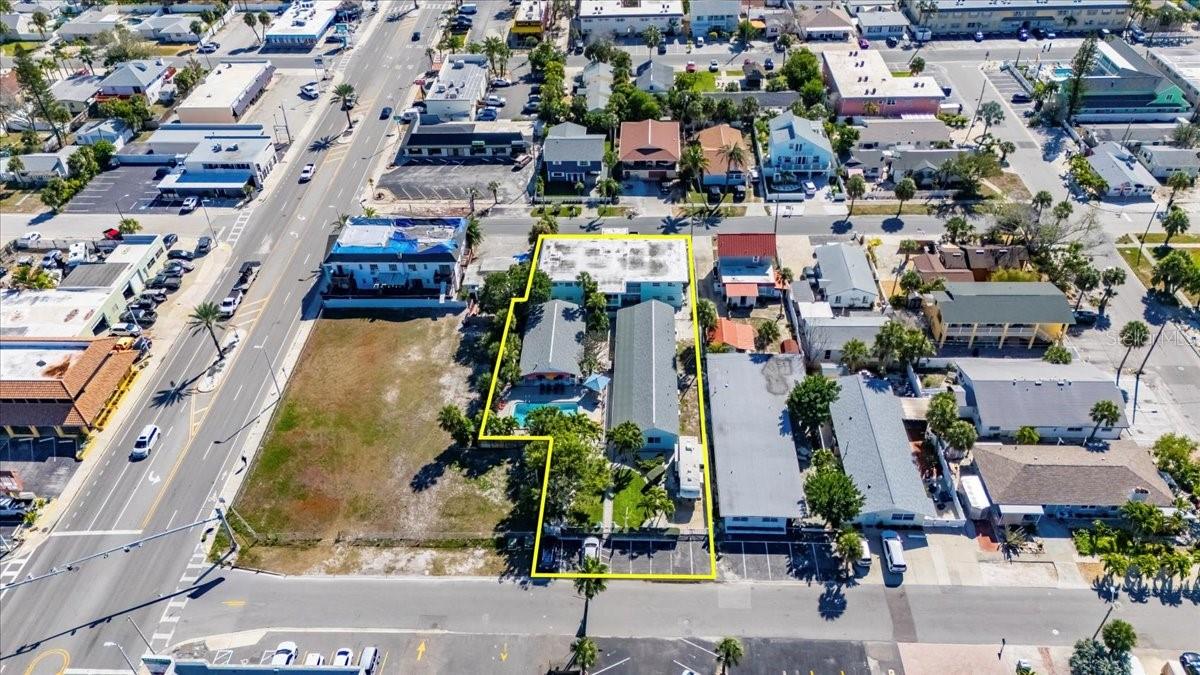
Introducing the Park Shore Boutique & Park Shore Suites—a meticulously assembled 19-unit hospitality offering just steps from the sugar-white sands, providing a rare opportunity to acquire a fully operational, design-forward asset where every detail has already been executed to perfection. This exceptional offering seamlessly blends two complementary income streams: the 12-unit Park Shore Boutique, delivering stable, long-term income through thoughtfully designed unfurnished residences, and the 7-unit Park Shore Suites, a fully furnished, high-performing short-term rental operation tailored to discerning beachside travelers. The result is a refined, diversified portfolio generating nearly $500,000 annually—with zero operational lift required. Spanning three cohesive buildings, the property is anchored by a resort-style pool environment, creating a boutique hospitality experience that rivals larger-scale resorts while maintaining an intimate, highly curated atmosphere. Each unit and common area reflects a level of care and intentionality rarely found in assets of this scale—offering a truly plug-and-play investment for the sophisticated hotelier. For the portfolio buyer, this is not a project—it’s a finished product. A stabilized, turnkey asset with proven performance, immediate cash flow, and the infrastructure already in place to support continued growth through brand elevation or rate optimization. Positioned in an irreplaceable coastal location just moments from world-class dining, entertainment, and the Gulf’s iconic shoreline, this offering delivers both lifestyle prestige and institutional-grade performance. In a landscape where turnkey hospitality assets of this caliber rarely come to market, Park Shore Boutique & Park Shore Suites stand apart as a legacy acquisition—refined, complete, and ready to perform from day one.
#TB8498298

ST PETE BEACH

523 72ND AVENUE

None Beds

None Baths

8,137 Sq.Ft.

$4,875,000

MLS#: TB8498298
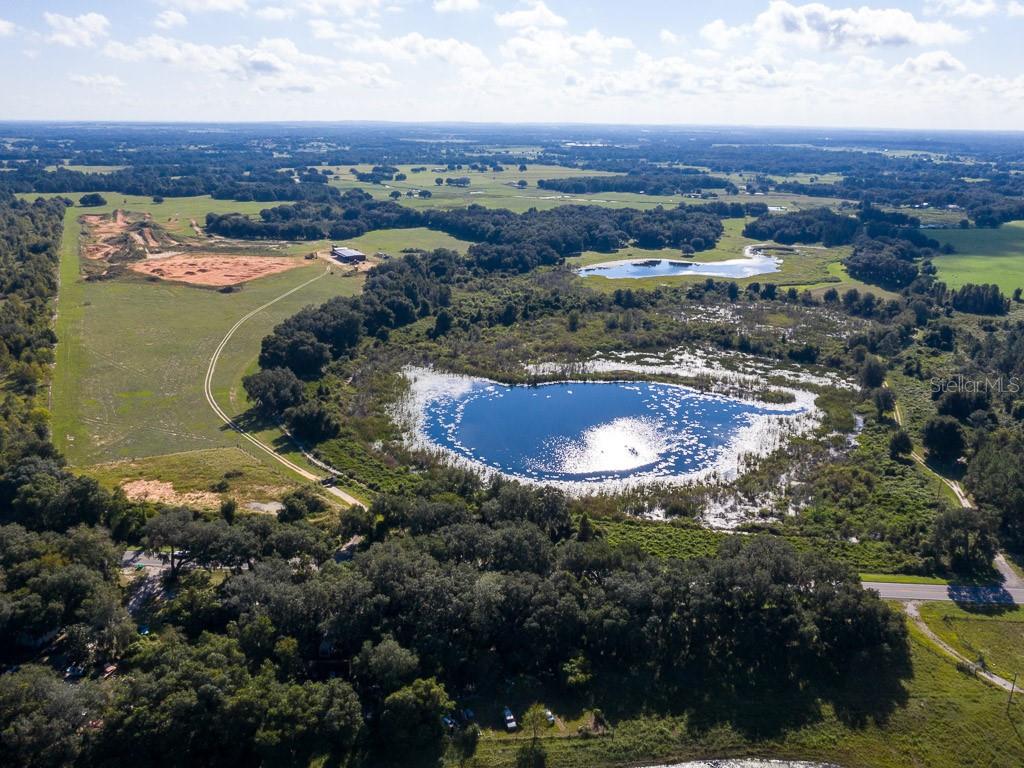
UNIQUE PROPERTY with so many options!! This property is currently zoned, set up and operated as a Private Motocross/Supercross Training Facility. the Zoning and permit are transferable. 74 ACRES fully fenced featuring a motocross and supercross track, a 6,000 sqft steel building, and an 1,800 sqft water truck building. If desired, this property is also platted for a subdivision, single family dwelling up to 2 acres each. There is so much to this property, so book your appointment now to learn more!
#G5063387

GROVELAND

1100 COUNTY ROAD 48

None Beds

None Baths

74.0 acres

$4,875,000

MLS#: G5063387
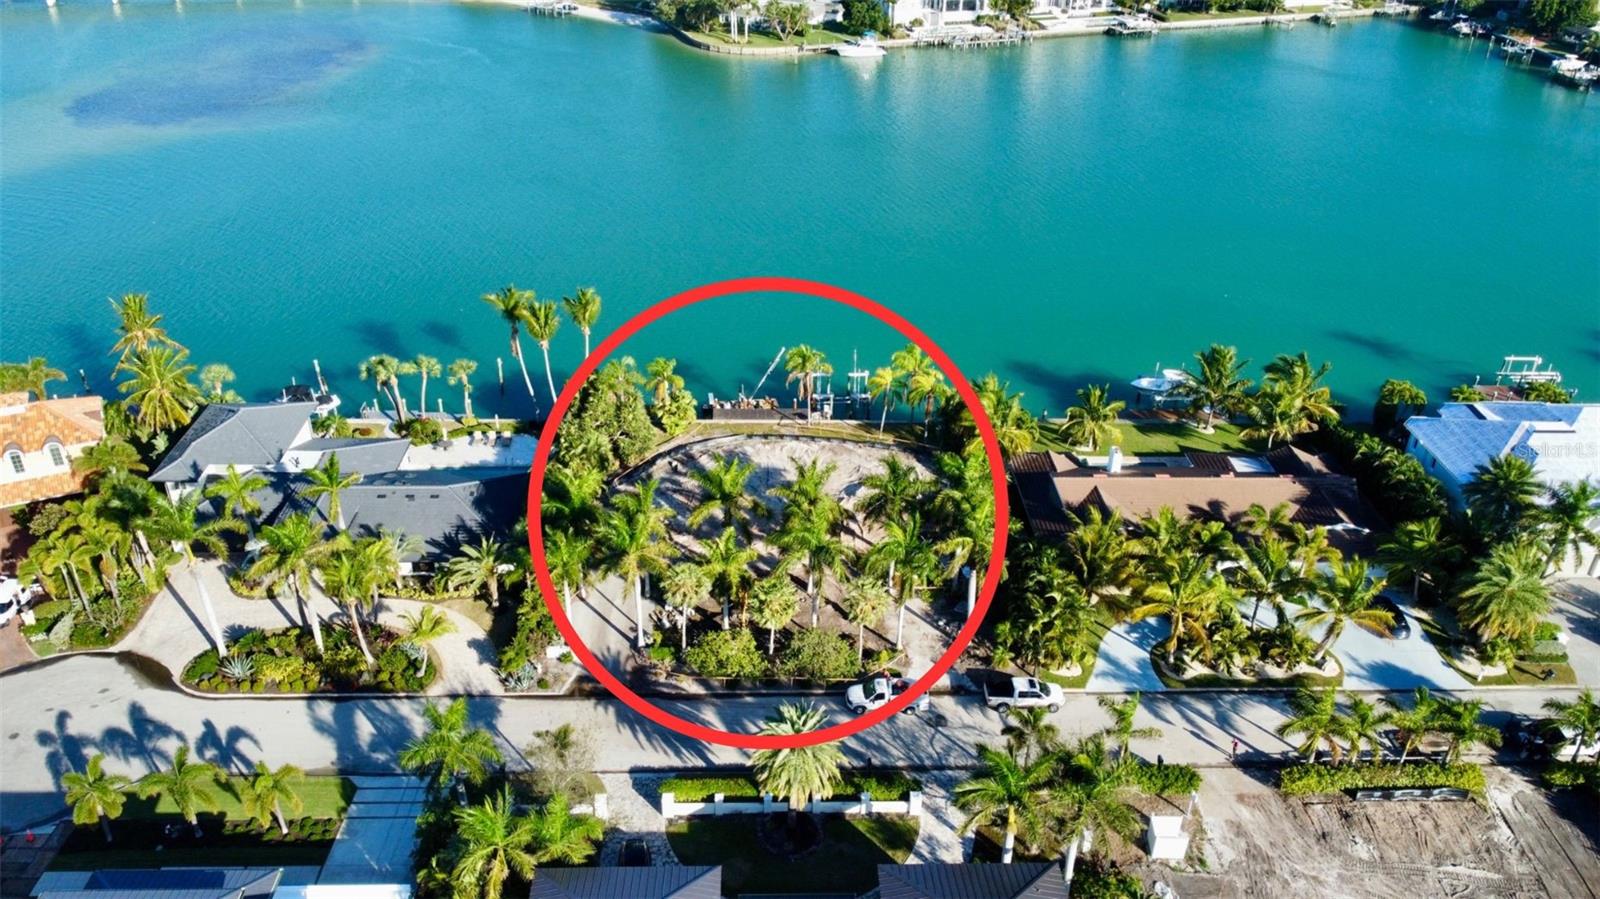
Seize the rare opportunity to build your dream home on one of Sarasota’s most coveted locations. This exceptional deep-water lot on Bird Key offers 120 feet of prime waterfront, complete with a concrete seawall and the ability to accommodate a large vessel with 6’-7’ of water depth at low tide. This is truly a boater’s paradise.Imagine waking up to breathtaking panoramic bay views each day, surrounded by the beauty of nature and abundant wildlife. Dolphins, manatees, sea turtles, and a variety of fish species are frequent visitors at your seawall, enhancing the tranquil charm of this remarkable location.Situated on a peaceful cul-de-sac, the lot is just moments from the prestigious Bird Key Yacht Club and Marina, which provides deep-water docks, fuel services, tennis facilities, and a restaurant. This exclusive community offers the perfect balance of privacy and convenience, with quick access to downtown Sarasota, St. Armands Circle, and the world-famous white sand beaches of Lido Key. Enjoy easy access to upscale dining, shopping, and cultural attractions that Sarasota is known for.This prime location provides the ideal setting whether you dream of creating a grand estate or a cozy waterfront retreat. The lot is ready for construction as the previous home has been razed and soil tests have been completed, streamlining your building process. If desired, the current owner is also open to offering a custom new home package. Don’t miss out on this incredible opportunity to own a piece of paradise in one of Sarasota’s most prestigious neighborhoods.
#A4635678

SARASOTA

109 N WARBLER LANE

None Beds

None Baths

0.34 acres

$4,875,000

MLS#: A4635678
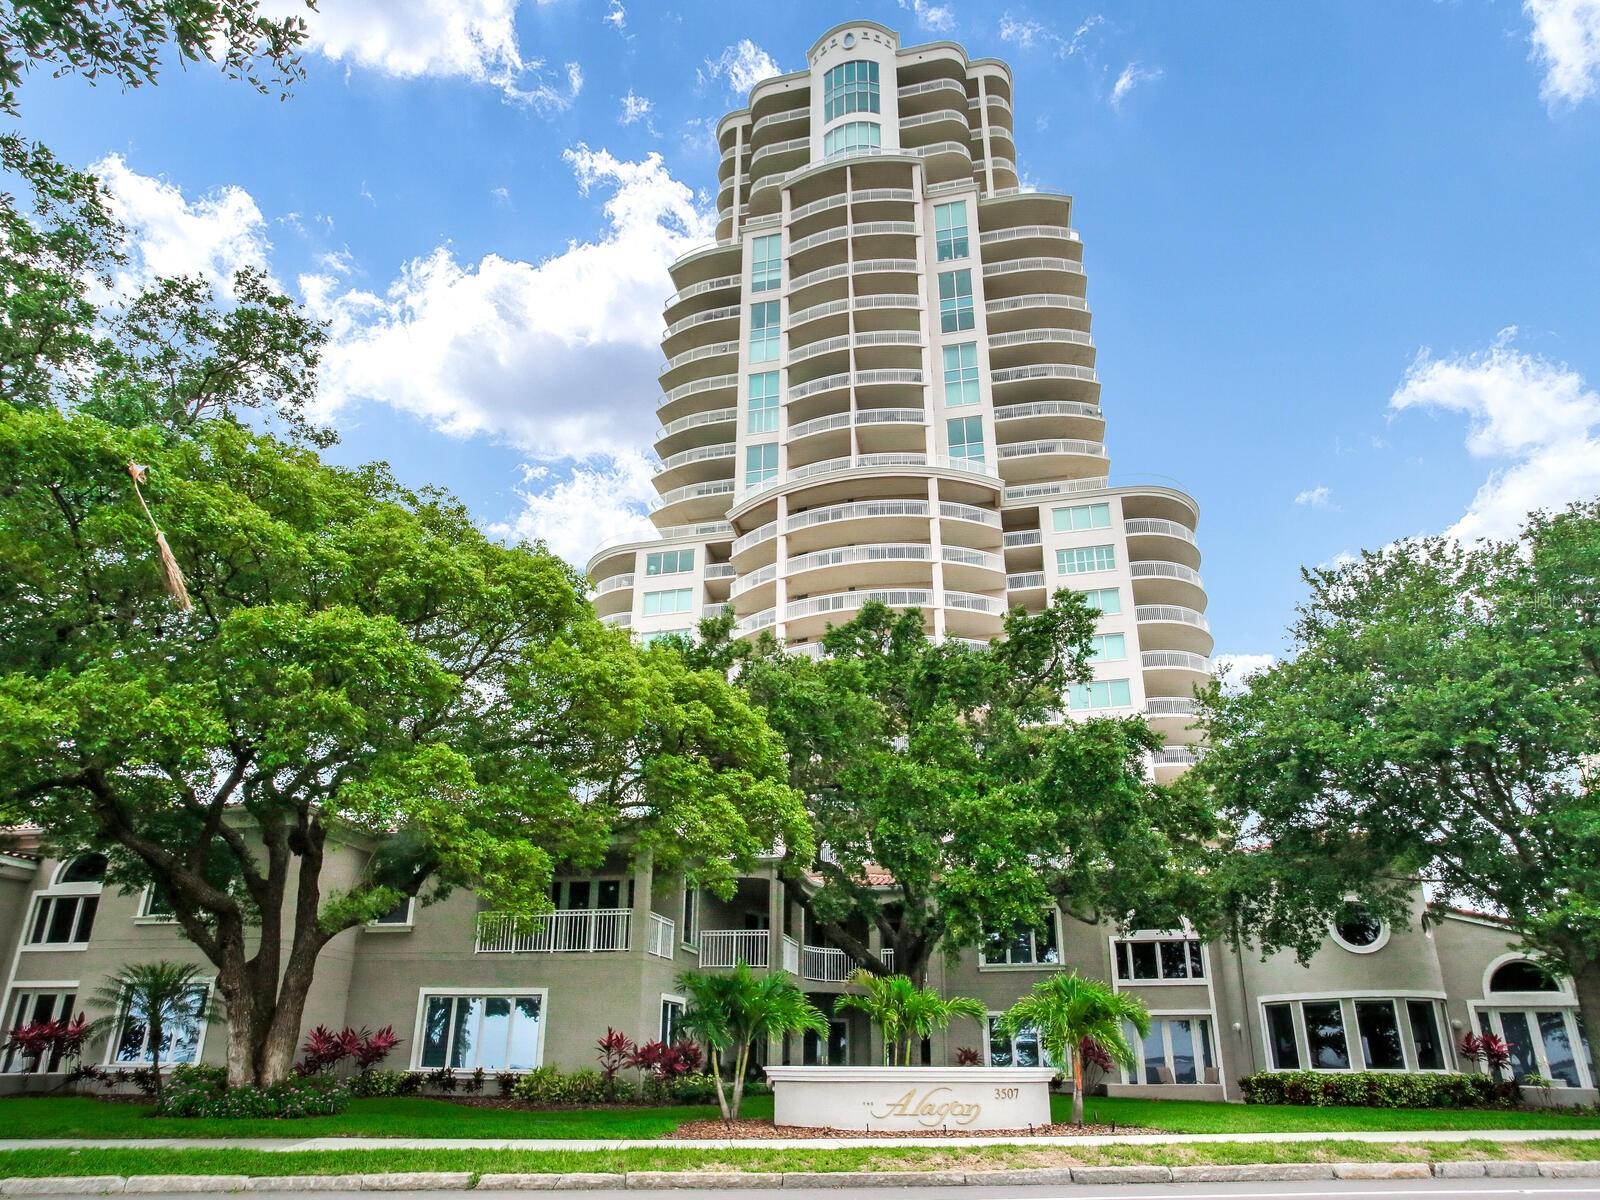
Under contract-accepting backup offers. **Electric remained ON and no flooding during recent storm.**This Alagon residence is a whole floor at almost 7,000 sqft. It has 360-degree views of the water and the city from East Sunrise Bay views to West Sunset views, as well as,  North Downtown & water views and South water views. There are 6 balconies wrapped around the front. The unit itself has high-end quality finishes and design. It is a smart home with remote shades, lighting, updated appliances, wood cabinets, and stone countertops. One must see to have the premium experience; the unit is light and airy and can be contemporary or traditional. With a private, two-elevator foyer that is blocked off, that opens with double doors to the exquisite grand entrance. It looks out to the Bay water views with a view of the city. The living and dining rooms are all facing the water and open to a terrace. The gourmet kitchen is large enough for all types of entertainment which opens to the comfortable family room and eat-in area of the kitchen. Again, the water views are all-encompassing. Moving on to the office with Downtown water views which will be a delight to work in. The master suite on the North side of the building has a private sitting room with Downtown water views where you can also catch sunset. The two walk-in closets are on one side of the master next to the huge master bath. The neat thing about the master bedroom is there is a third closet that could be opened to another bedroom and bathroom which would be the 5th bedroom. There are 3 bedrooms and 3 baths all looking to the South and West open Bay, and a living room on the South side of the building. There is also a guest laundry room with a dog or drip shower for utility use. Now for the media room, it’s not just a media room with comfortable chairs to sleep in, but also an entertainment bar and gaming area – again looking out to the open bay with a terrace. The wine room is outside of the game/media room. The unit is on the 20th floor which is incomparable to the next. It has 4 parking spots and storage. The condo has 4 AC units, and 2 tankless water heaters. This, in addition to the amenities which include a rec room, with a kitchen and bar, a full theater, 2 guest suites, a manager, a 24-hour guard, billiards, a conference room, a two-story gated lobby, a gym, pool, spa, and outside dining. The Alagon has easy access to airports, beaches, shopping, school, and Disney. All these qualities make this building the most desirable on Bayshore.
#T3452054

TAMPA

3507 BAYSHORE BOULEVARD 2001

5 Beds

5 Baths

6,574 Sq.Ft.

$4,875,000

MLS#: T3452054

1 ... 198 199 200 201 202 ... 666
* Listings identified with the FMLS IDX logo come from FMLS and are held by brokerage firms other than the owner of this website. The listing brokerage is identified in any listing details. Information is deemed reliable but is not guaranteed. If you believe any FMLS listing contains material that infringes your copyrighted work please click here to review our DMCA policy and learn how to submit a takedown request. © 2024. First Multiple Listing Service, Inc.
 - property

Send a message

Message successfully sent.

Your message

What is 3 + 4 ?

Reason for contacting?

I agree to receive email communication and understand I can unsubscribe at any time.

I agree to be contacted by The Graf Group of Coldwell Banker via call, email, and text for real estate services. To opt out, you can reply 'stop' at any time or reply 'help' for assistance. You can also click the unsubscribe link in the emails. Message and data rates may apply. Message frequency may vary. Privacy Policy

Sign Out

Virtual Assistant

Would you like to take the next step with this property? We can help you schedule a showing or virtual tour, or send you more details.

Yes, I would like more information.

Thank You for Your Reply, One of Our Agents will contact you as soon as possible

No, maybe later.

Thank you, you can always contact me via email, phone number or through the contact form.

Realhub AI

Lucy - Your AI-Powered Realtor

Update Your Temporary Password

Personalize your search

Enter your email and we'll notify you immediately when new listings match what you're looking for.

or enter email address

Already have an account ? Login here

Continue your home search

I agree to receive communications and understand I can unsubscribe at any time.

I agree to be contacted by The Graf Group of Coldwell Banker via call, email, and text for real estate services. To opt out, you can reply 'stop' at any time or reply 'help' for assistance. You can also click the unsubscribe link in the emails. Message and data rates may apply. Message frequency may vary. Privacy Policy

Already have an account ? Login here

We use cookies

We use cookies primarily for analytics to enhance your experience. By accepting, you agree to our use of these cookies. You can manage your preferences or learn more about our cookies policy.






