Properties

Browse or get in touch to schedule a walkthrough.

  • Nearby me
Price range

Popular Features

Community Features

Association

Property Features

Waterfront

View

Exterior Features

Interior Features

Style

10000 properties match your criteria

Updated 1 minute ago

E-Alert name
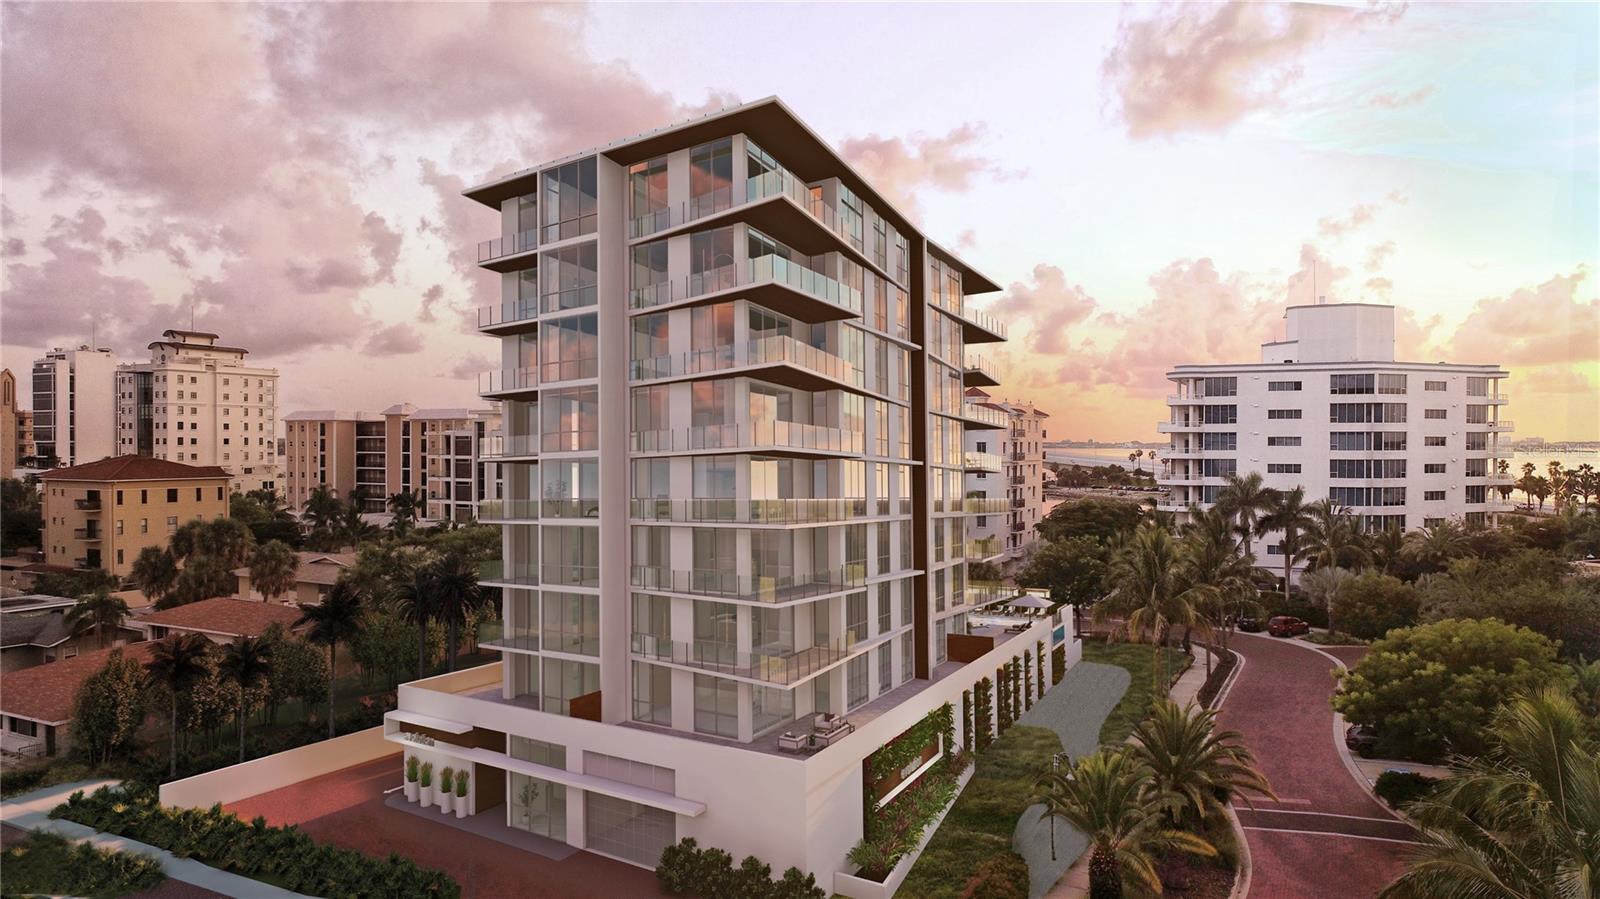
One or more photo(s) has been virtually staged. Under Construction. Enjoy this highly desirable location in Sarasota surrounded by iconic beaches and warm turquoise water. A professional and talented team led by a dedicated Europe-based Developer - WB Finance s.r.o., incorporates both price-awarding architects. Unrivaled views will greet you at every turn from your Evolution residence. With 20 luxury residences and 5 different floor plans, the living spaces flow together in an open, contemporary design. The units’ living space ranges from 2,050 sqft to 2,659. sqft and penthouses are going up to 3,527 sq. ft. The first-floor amenity deck is where you’ll be immersed in the relaxed atmosphere at the pool with the wrap-around sun patio, cabanas, fireplace, and bar. A fitness center with a yoga studio will comfort you to stay fit. Venture up a clubhouse with a pool table, sauna, or meeting rooms to get productive work. A private concierge will always be happy to assist and keep you busy by offering entertainment. A perfect complement is a quick-charging station for electric cars and an on-site car wash. Enjoy a grooming studio for your furry friend. But the most alluring element of these remarkably lavish residences is the rooftop sunbathing deck with a covered outdoor kitchen and barbecue. Call today the sales director for a personal introduction.
#A4564592

SARASOTA

111 GOLDEN GATE POINT PH-601

5 Beds

5 Baths

3,460 Sq.Ft.

$4,850,000

MLS#: A4564592
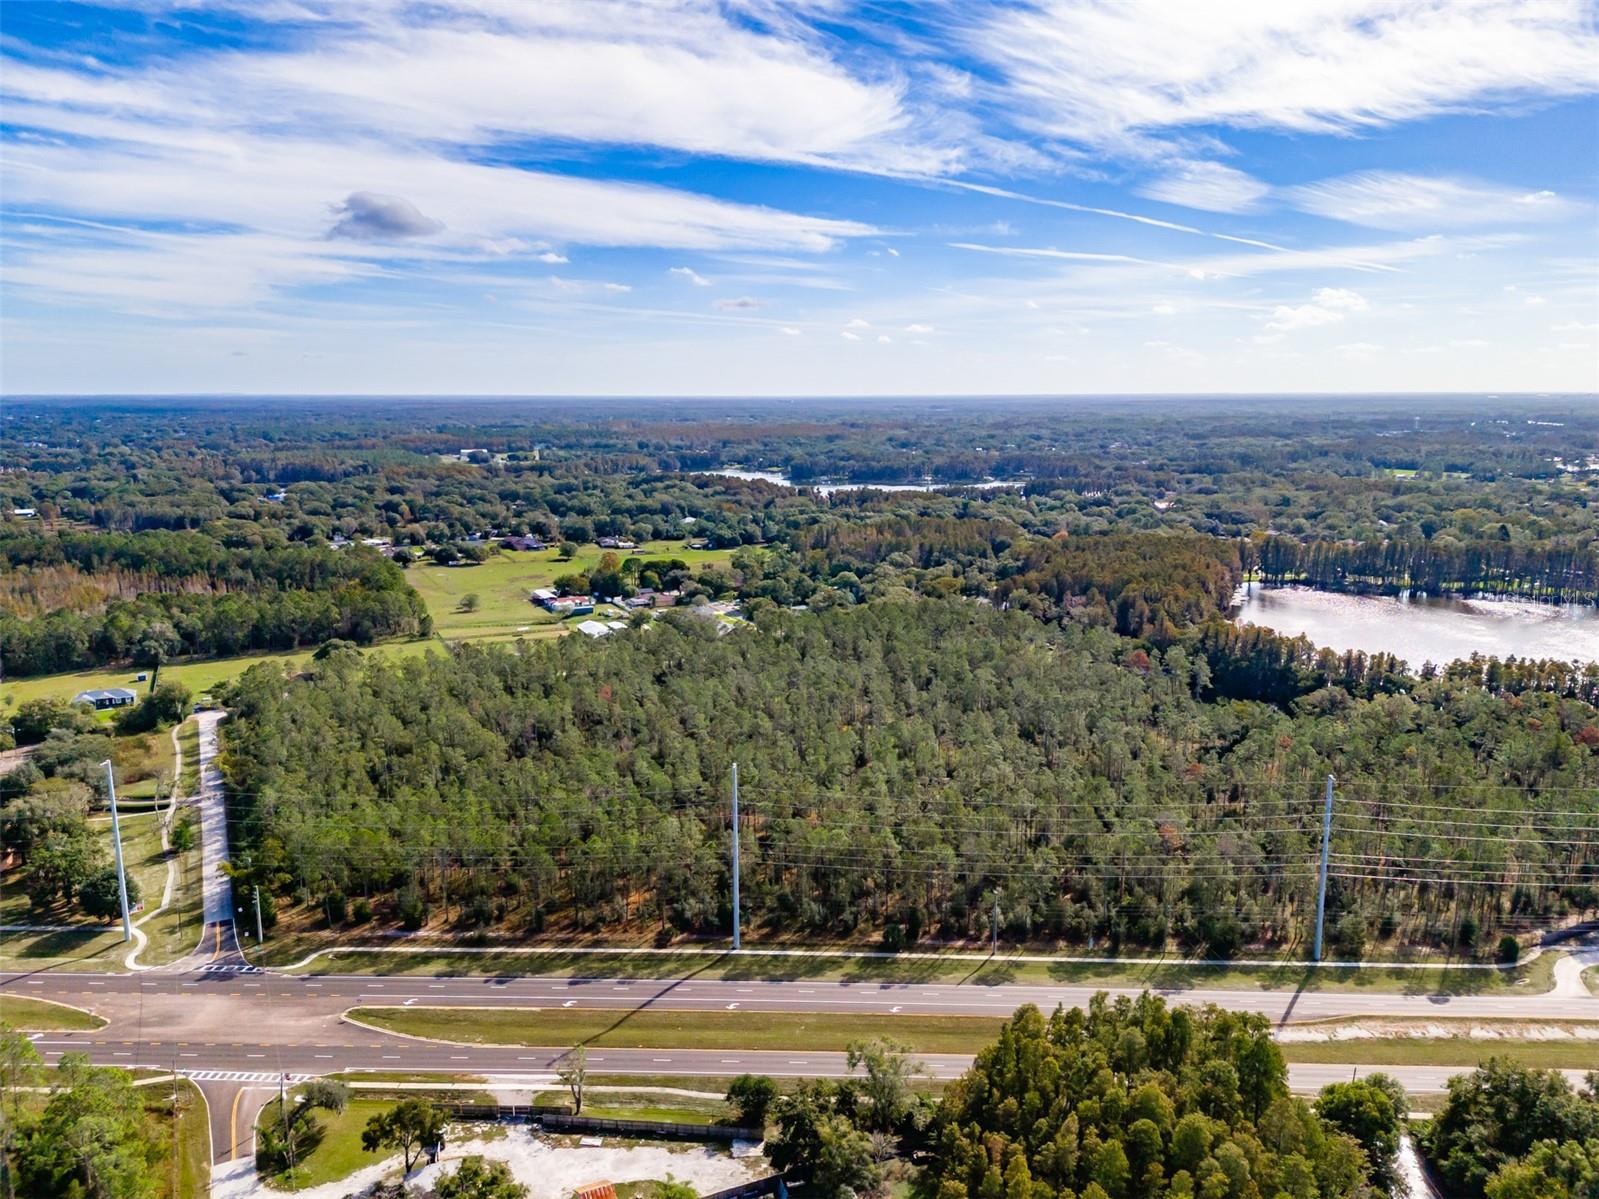
Back on the Market! Now is your chance to purchase this beautiful piece of property!
Embrace this extraordinary opportunity to own a sprawling land parcel nestled along the shores of pristine Lake Brooker. If you are a developer looking to build homes on one acre lots, in the heart of Lutz, in the Steinbrenner school district, this could be the property for you. If you are looking for privacy to build your Dream Estate Home, this could be the property for you too! This property is high and dry with Lake Frontage on Lake Brooker, a 24- acre private ski- lake.  Conveniently located on N. Dale Mabry Highway, you are surrounded by nature, yet only minutes away from shopping, restaurants and major highways. Please see the attached survey for boundary lines as there is a discrepancy in the legal description, the updated survey will be recorded with or prior to the sale of the property.
#T3488610

LUTZ

SE CORNER OF HOLLY LANE & S.R. 597 LANE

None Beds

None Baths

24.52 acres

$4,850,000

MLS#: T3488610
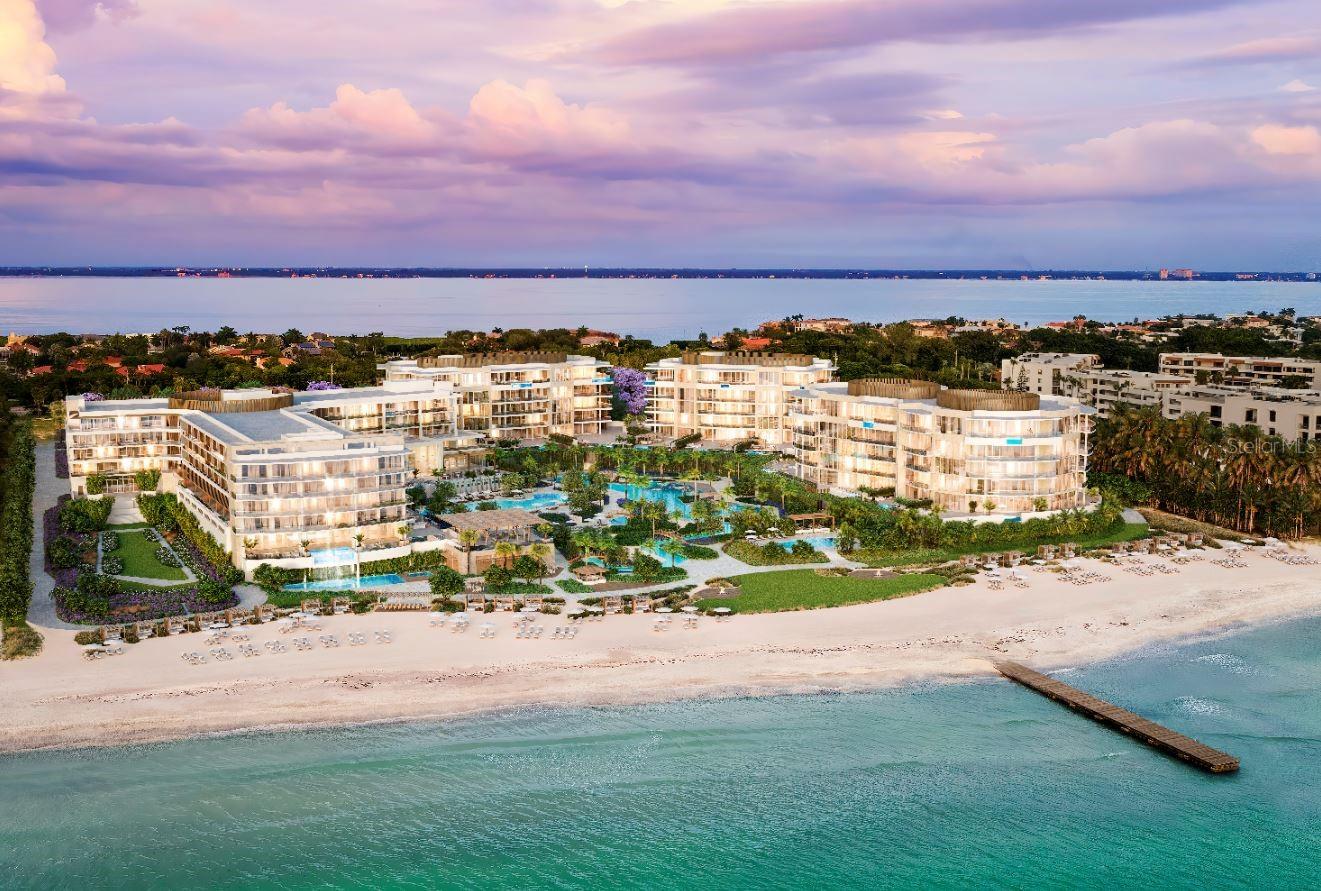
The Residences at The St. Regis Longboat Key is the first branded residential community and ultra-luxe 5-star resort hotel on the Gulf of Mexico. Welcome home to the legendary services of The St. Regis with the allure of a seaside getaway on the secluded barrier island of Longboat Key, FL. Beautifully appointed interiors with soaring ceilings and floor to ceiling sliding doors wrapping around the gathering room, dining room and kitchen provide views of sunrise or sunset skies. The gourmet kitchen includes Wolf and Sub-Zero appliances, including 6-burner gas cooktop, double ovens and panel ready side-by-side refrigerator/freezer. Owner’s suite is appointed with a spacious walk-in closet with custom wardrobe cabinetry, frameless walk-in shower, and private W/C. Semi-Private elevator with keyless entry takes you directly from your private 2-car garage into the residence.

The Residences are nestled within the 17 acres beachfront resort on Sarasota’s most coveted barrier island. Amenities are unparalleled and include access the St. Regis Resort plus the signature St. Regis Butler and Concierge services, Resident-only pool and spa, and a Private Resident’s Clubhouse, fitness center and beachside cabanas. 
Just steps away, residents can also immerse themselves in the St. Regis Longboat Key Resort including the private beach, pools with personal cabanas, family-friendly winding waterway and the exclusive saltwater lagoon wildlife experience complete with resident Aldabra tortoises. Escape to the sanctuary of our world-class oceanfront spa featuring vitality pools or one of the vibrant chef-driven dining outlets.
#A4624075

LONGBOAT KEY

1581 GULF OF MEXICO DRIVE 306

2 Beds

2 Baths

2,347 Sq.Ft.

$4,850,000

MLS#: A4624075
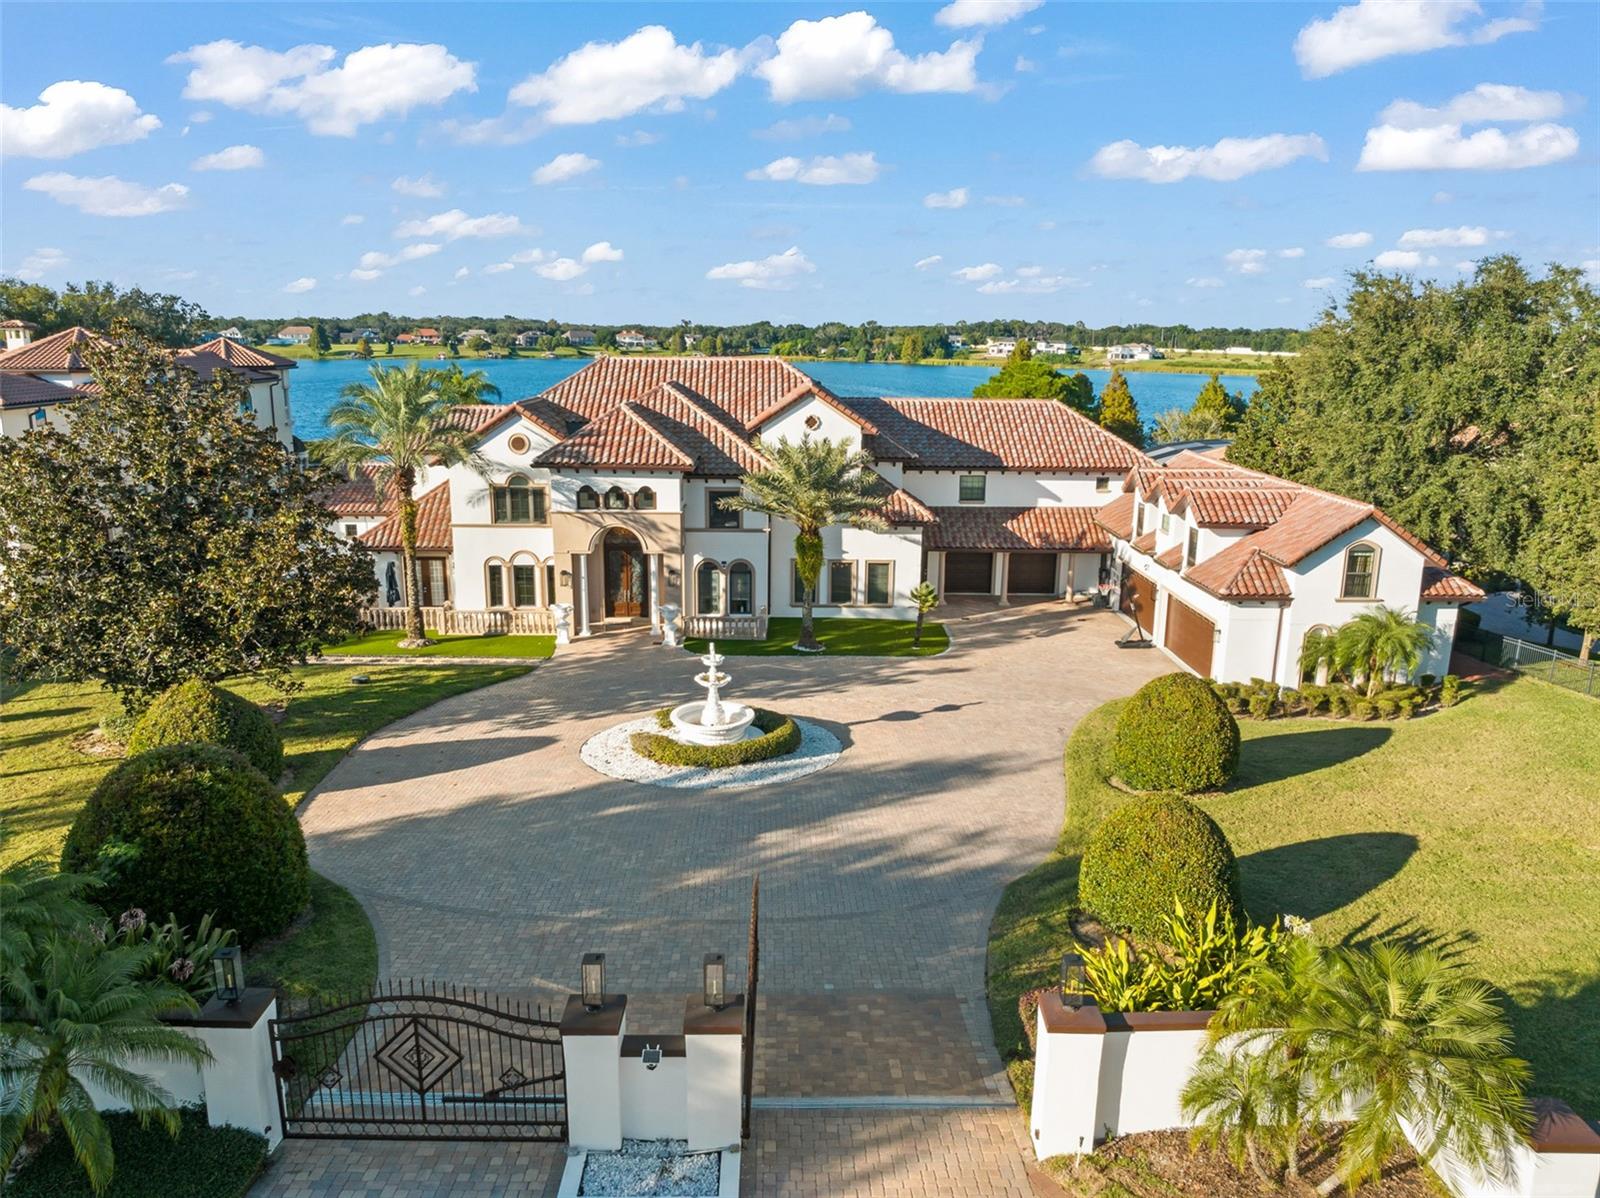
Discover “Bella Olivia”: a grand mediterranean estate perched high above Lake Olivia showcasing sweeping lake views, private gates, and an expansive luxury residence spanning over 8,900 square feet of living space across 7 bedrooms, including two primary suites, two guest apartments, garage space for 6 cars, an enormous screened enclosure with resort-style pool and spa, over 5.4 acres and no HOA.  This private palace with brand new roof impresses with large circular paver drive, 3-tiered fountain, 10-foot iron front doors, 35-foot high ceilings, custom iron railings, and marble and travertine flooring – plus, coffered ceilings and elegant details throughout.  Home has been extensively updated and lovingly cared for to highlight classic style and luxury to compliment today’s sophisticated lifestyle. The main kitchen features beautiful marble counters, three islands, two preparation sinks, custom cabinetry, and stainless appliances including two dishwashers, two microwaves, double ovens, and a Viking gas stove. The first-floor primary retreat is dressed with hardwood flooring, tray ceiling, and triple crown molding, and an exceptional bathroom with tiled shower, jetted tub, dual vanities, and expansive double closets. The main living spaces are abundant and stately with two first-floor family rooms, billiards room, living room, dining room, theater, and guest suite – upstairs is a third family room, secondary master suite, and three additional guest suites, plus a large balcony with screens.  A separate entrance off the kitchen provides access to a private guest apartment with a kitchenette, family room, and bedroom.  Plus, a second private apartment (978 sq feet, not included in the listed 8,931 sq feet) is accessible from the outside and is located over the 4-car garage and features family room, sink, and bedroom.  Functional outdoor living space is extended to the mammoth screened enclosure to encompass a sitting area off the master and an additional family room with fireplace, tv, and full summer kitchen across the pool deck that can be separated by an electric additional privacy screen. The showstopping infinity edge pool is colossal in size and includes a sun shelf for shallow water relaxing and an infinity hot tub.  Both sides of the house have all been paved with a new drainage system and ramps for easy access for boats and watercraft to Lake Olivia. The 150 ft refreshed covered dock has two cradles: currently set for a boat and two jet skis.  There’s also a sitting area for lounging lakeside. Experience the best of Windermere with this lakefront retreat built for privacy, luxury, and lifestyle.
#O6357873

WINDERMERE

9575 WESTOVER ROBERTS ROAD

7 Beds

8 Baths

8,931 Sq.Ft.

$4,850,000

MLS#: O6357873
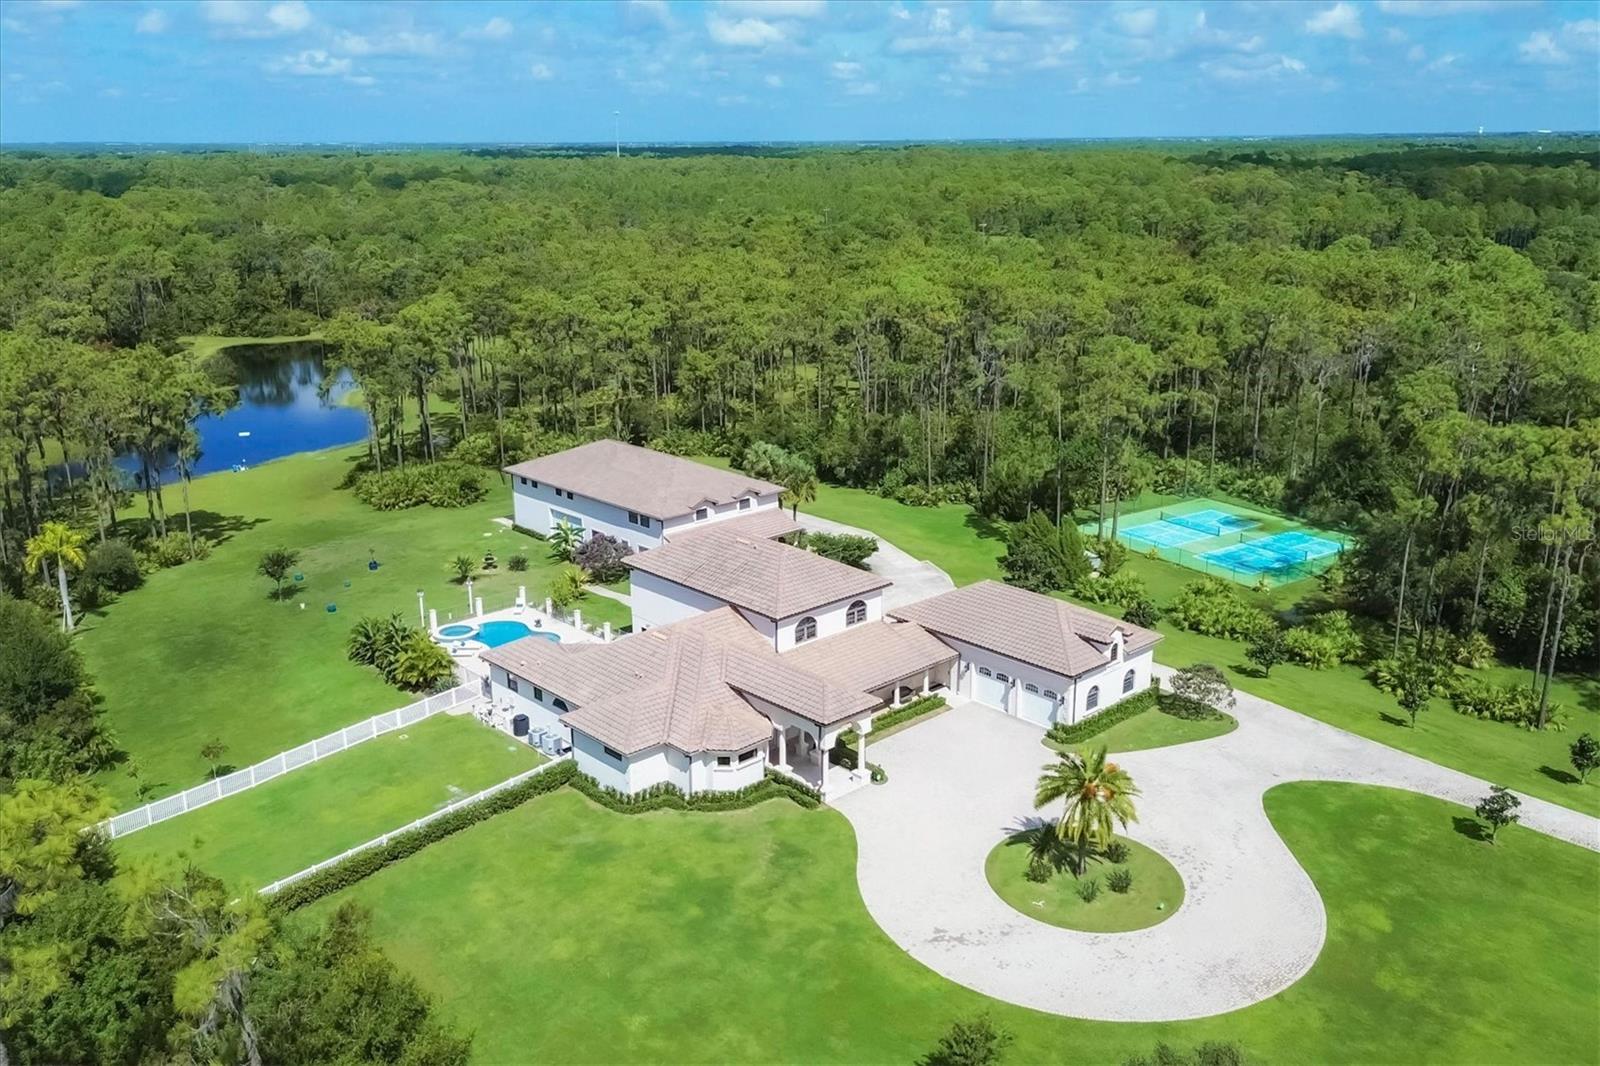
Location, Location, Location! HURRICANE SAFE PROPERTY and NO flood Zone !

Nestled in the equestrian community of Foxwood at Panther Ridge in Bradenton, FL, this extraordinary 13-acre estate redefines luxury country living while providing unbeatable location advantages. Just minutes from the vibrant Lakewood Ranch, top-rated schools, and the sandy beaches of Sarasota and Bradenton, this property is perfectly positioned for those seeking both tranquility and convenience.

This gorgeous, hurricane-safe property features two distinct homes, catering to those who value both comfort and adventure. Arrive via a scenic driveway to a grand entrance, where a stately columned front porch sets an elegant tone. Inside, arched doorways and regal columns enhance the home's grandeur. The main residence, a five-bedroom masterpiece, greets you with solid double doors that open to immediate views of the sparkling pool beyond the living room. A gas fireplace anchors this inviting space, making it perfect for entertaining.

For the culinary enthusiast, the gourmet kitchen offers sleek Patagonia Brazilian granite countertops, high-end Miele appliances, a large island, a breakfast bar, and an oversized walk-in pantry. Italian-sourced European light fixtures add an artistic and intricate touch. Centrally located, the kitchen and family room are designed for effortless entertaining.

The luxurious master suite features a second fireplace and direct access to the outdoor deck, enhancing the seamless indoor-outdoor living experience. The master bath offers a soaking tub, a Roman shower, dual vanities, and custom leather-wrapped closets for an ultra-luxurious feel.

The outdoor living area boasts a heated saltwater pool and spa, a covered deck, and a fully-equipped kitchen with a grill, range hood, and wine refrigerator. A wood-paneled ceiling adds a touch of country charm. The meticulously landscaped grounds include a fenced dog run, double tennis courts, and a private fishing pond, all illuminated by 300 landscape lights.

Practical upgrades include a new 600 KW Gillette commercial generator, a Culligan water softener, a 1,000-gallon propane tank, and a gas pump system with 93-octane fuel for your recreational vehicles. Upgraded LED lighting and built-out garage cabinetry present modern conveniences.

A separate guest house features three bedrooms, a living area, a laundry room, and a bonus room, perfect for guests or extended family. The main house offers a four-car garage, while the guest house includes a six-car garage with a workshop.

Equestrians can take advantage of the option to add horse stalls and jumping rings on the property. Enjoy 15 miles of trails for horseback riding and hiking in Panther Ridge, offering endless outdoor adventures. Plus, you're just moments away from Lakewood Ranch’s shopping and dining, top-rated schools, and the beautiful Gulf beaches.

This property is more than a home—it’s a lifestyle, offering luxury, safety, and a premier location.  
Tax records show 6,541 sq ft of living space and 10,849 sq ft total, while MLS data indicates 6,774 sq ft of living space and 10,946 sq ft total. The main house includes five bedrooms, three full baths, two half baths, and a four-car garage. The guest house features three bedrooms, two baths, and a six-car garage. 

All information is from the seller’s MLS listing.
#A4615787

BRADENTON

7520 213TH STREET E

8 Beds

5 Baths

6,774 Sq.Ft.

$4,850,000

MLS#: A4615787
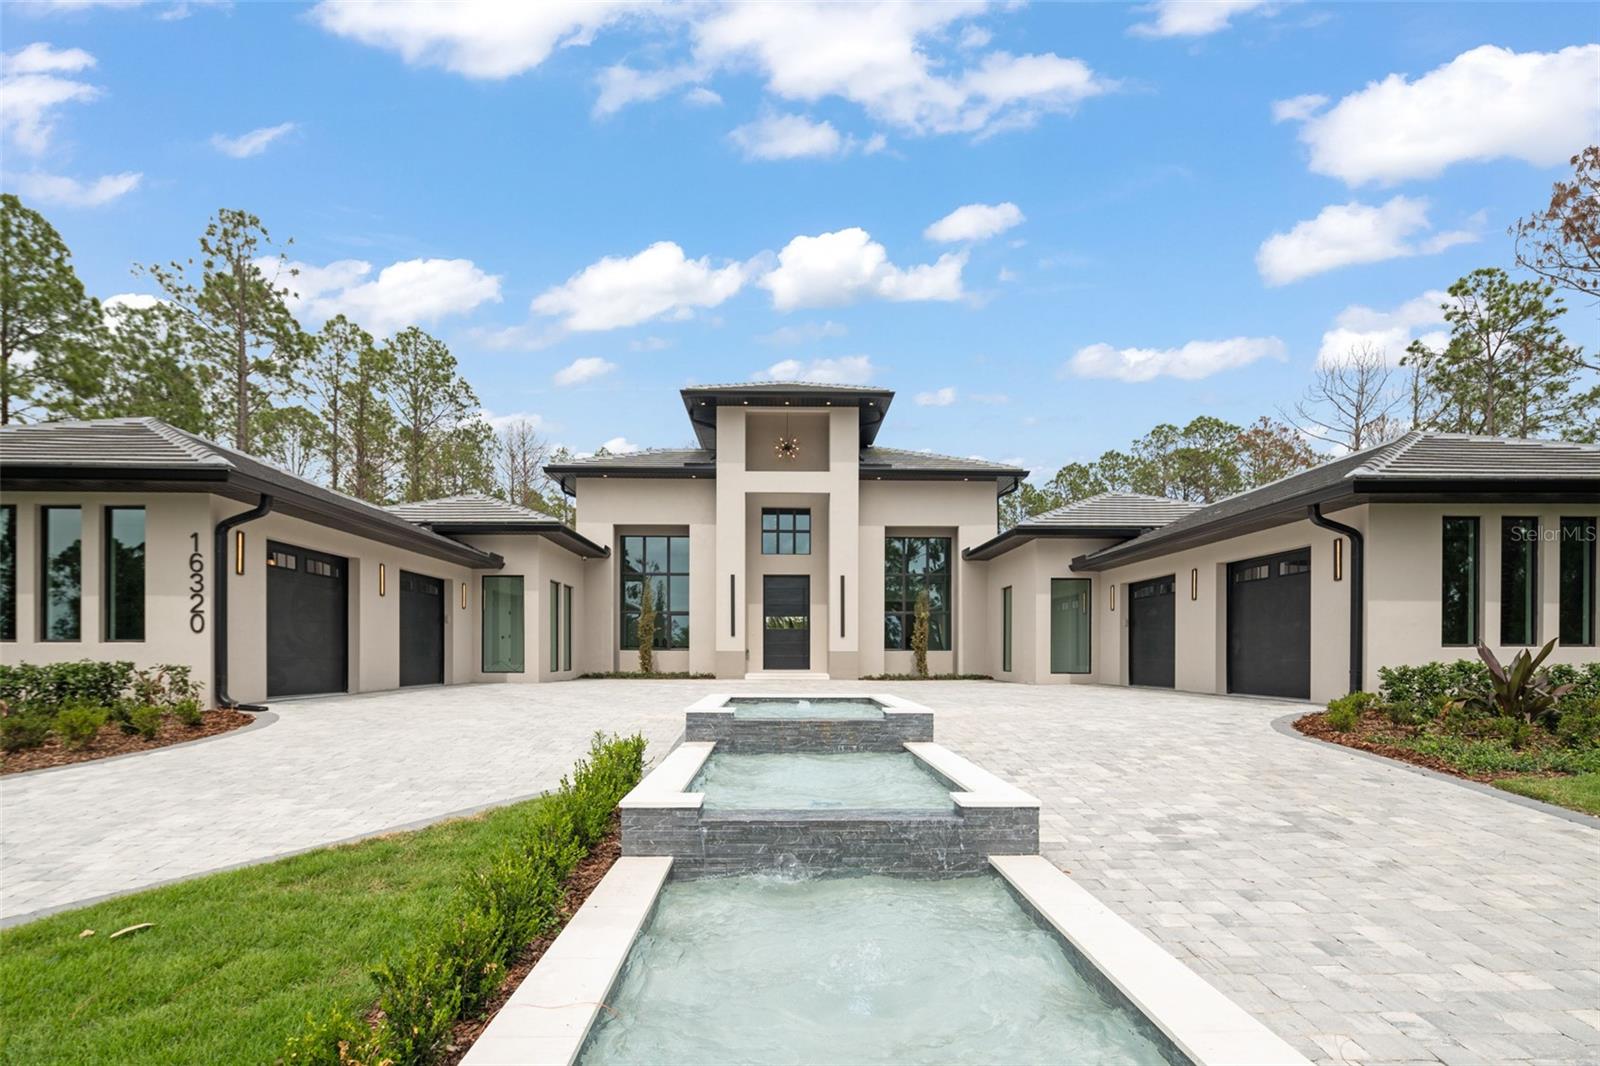
A bold expression of modern architecture...a newly completed custom estate in the guard-gated community of Bella Collina. Perfectly positioned on an elevated preserve lot, this striking residence features clean lines, dramatic symmetry, and a tiered water feature leading to an impressive entry.

Inside, over 6,400 square feet of designer-curated interiors present a seamless blend of minimalism and warmth. The main living space showcases soaring ceilings, expansive sliders, and a sleek chef’s kitchen with integrated appliances, custom cabinetry, and a concealed catering kitchen. A floor-to-ceiling wine wall accents the formal dining area, while the grand living room invites effortless indoor-outdoor living.

The serene primary suite overlooks a courtyard, separating the main home from the detached gym and guest quarters, and includes a spa-inspired bath with separate walk-in closets for him and her, each custom-designed with integrated lighting and modern finishes. Two guest bedrooms with ensuite baths, a media room, and a third guest suite which also functions beautifully as a flex space complete the interior layout.

Across the courtyard, private wellness and guest suite provides incredible flexibility with a full in-law suite including an ensuite bath, a private gym, a sauna with indoor shower, a full kitchen (no oven), and lounge space—all with direct access to the pool and a private outdoor shower.

Enjoy resort-level living with a summer kitchen, sunken firepit, and a show-stopping pool and spa complete with water features and a retractable movie screen.

Residents of Bella Collina enjoy exclusive access to a Sir Nick Faldo-designed golf course, a private lakefront clubhouse, two restaurants, luxury spa, fitness center, tennis, pickleball, and numerous social and culinary events. This one-of-a-kind estate combines sculptural architecture with lifestyle-driven design in one of Central Florida’s most coveted communities. The $40,000 Sports Membership Deposit is deferred from the developer
#G5097848

MONTVERDE

16320 PENDIO DRIVE

5 Beds

6 Baths

6,407 Sq.Ft.

$4,849,000

MLS#: G5097848
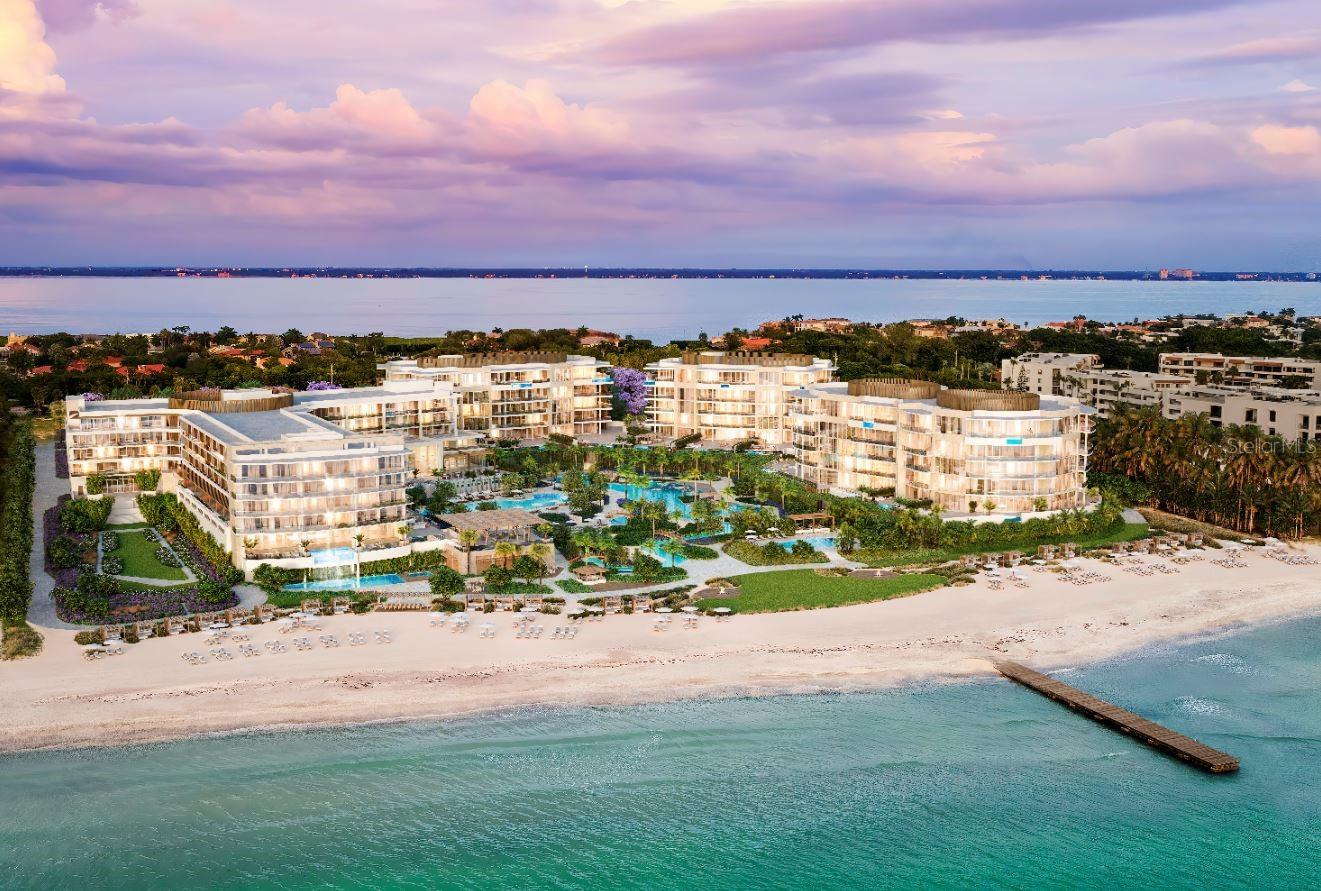
The Residences at The St. Regis Longboat Key is the first branded residential community and ultra-luxe 5-star resort hotel on the Gulf of Mexico. Welcome home to the legendary services of The St. Regis with the allure of a seaside getaway on the secluded barrier island of Longboat Key, FL. Beautifully appointed interiors with soaring ceilings and floor to ceiling sliding doors wrapping around the gathering room, dining room and kitchen provide views of sunrise or sunset skies. The gourmet kitchen includes Wolf and Sub-Zero appliances, including 6-burner gas cooktop, double ovens and panel ready side-by-side refrigerator/freezer. Owner’s suite is appointed with a spacious walk-in closet with custom wardrobe cabinetry, frameless walk-in shower, and private W/C. Semi-Private elevator with keyless entry takes you directly from your private garage into the residence.

The Residences are nestled within the 17 acres beachfront resort on Sarasota’s most coveted barrier island. Amenities are unparalleled and include access the St. Regis Resort plus the signature St. Regis Butler and Concierge services, Resident-only pool and spa, and a Private Resident’s Clubhouse, fitness center and beachside cabanas. 
Just steps away, residents can also immerse themselves in the St. Regis Longboat Key Resort including the private beach, pools with personal cabanas, family-friendly winding waterway and the exclusive saltwater lagoon wildlife experience complete with resident Aldabra tortoises. Escape to the sanctuary of our world-class oceanfront spa featuring vitality pools or one of the vibrant chef-driven dining outlets.
#A4628425

LONGBOAT KEY

1591 GULF OF MEXICO DRIVE 310

2 Beds

2 Baths

3,130 Sq.Ft.

$4,825,100

MLS#: A4628425

THE SUNNY ACRES Portfolio Investor Package is for sale. **** DO NOT GO ON PROPERTY. DO NOT DISTURB TENANTS*** 24 UNITS ALL
OCCUPIED. Property is a contiguous property spanning nearly 3 acres that consists of 12 DUPLEXES. 3 courtyard style entrances each with 4 duplexes per entrance. Separate driveways and dead end courtyard streets. All of the units are 2 bedroom, 1 bath, with individual carports and individual laundry room/utility closet. All utilities are separately metered. Tenants pay electric, water, and internet.  All units are located adjacent to one another on a large parcel in the heart of West Bradenton. Tremendous cash flow. Grosses 360k per year. Low taxes and low insurance (avg. 775$ per unit per year) makes an incredible Net ROI. All units are rented and cash flowing. Excellent quadrant with all duplexes grouped together, well kept, and top notch management company in place. Management company has set expectations and great relationship with tenants in community. Units vary in finishes. Majority are completely upgraded or moderately upgraded, and there are still several with basic or original finishes. Pictures represent the range of condition. No pics of original finishes. 1/3rd of the units recently had the exteriors painted and shutters added and one brand new entrance parking lot recently. Many NEW ACs and other miscellaneous improvements. Rents range from $1000-1650 month. Rent rolls and details available on request. Assume it as it is and collect income, continue the improvement project and build your rental return to create more income potential opportunities. The average price of duplexes is consistent with individual duplexes in the zip code that are in above average condition. The main difference is that the comparable duplexes all range from 900-1100 in gross rent and these duplexes are all renting well above those averages. Comparable duplexes are randomly located throughout town. This package is all located in one spot and you can establish and maintain consistency. Includes all of the following address on 60th Ave Terrace West Bradenton; 912A, 912B, 914A, 914B, 916A, 916B, 918A, 918B, 1004A, 1004B, 1006A, 1006B, 1008A, 1008B, 1010A, 1010B, 1012A, 1012B, 1014A, 1014B, 1016A,1016B, 1018A, 1018B. Inquire with agent with any additional questions. **** DO NOT GO ON PROPERTY. DO NOT DISTURB TENANTS**** Please. Serious inquiries only. Proof of funds required. See terms for additional instructions regarding offers, income, financing, and such.
#A4582612

BRADENTON

Units 912A-1018B 60TH AVENUE TERRACE W

48 Beds

None Baths

1,472 Sq.Ft.

$4,825,000

MLS#: A4582612
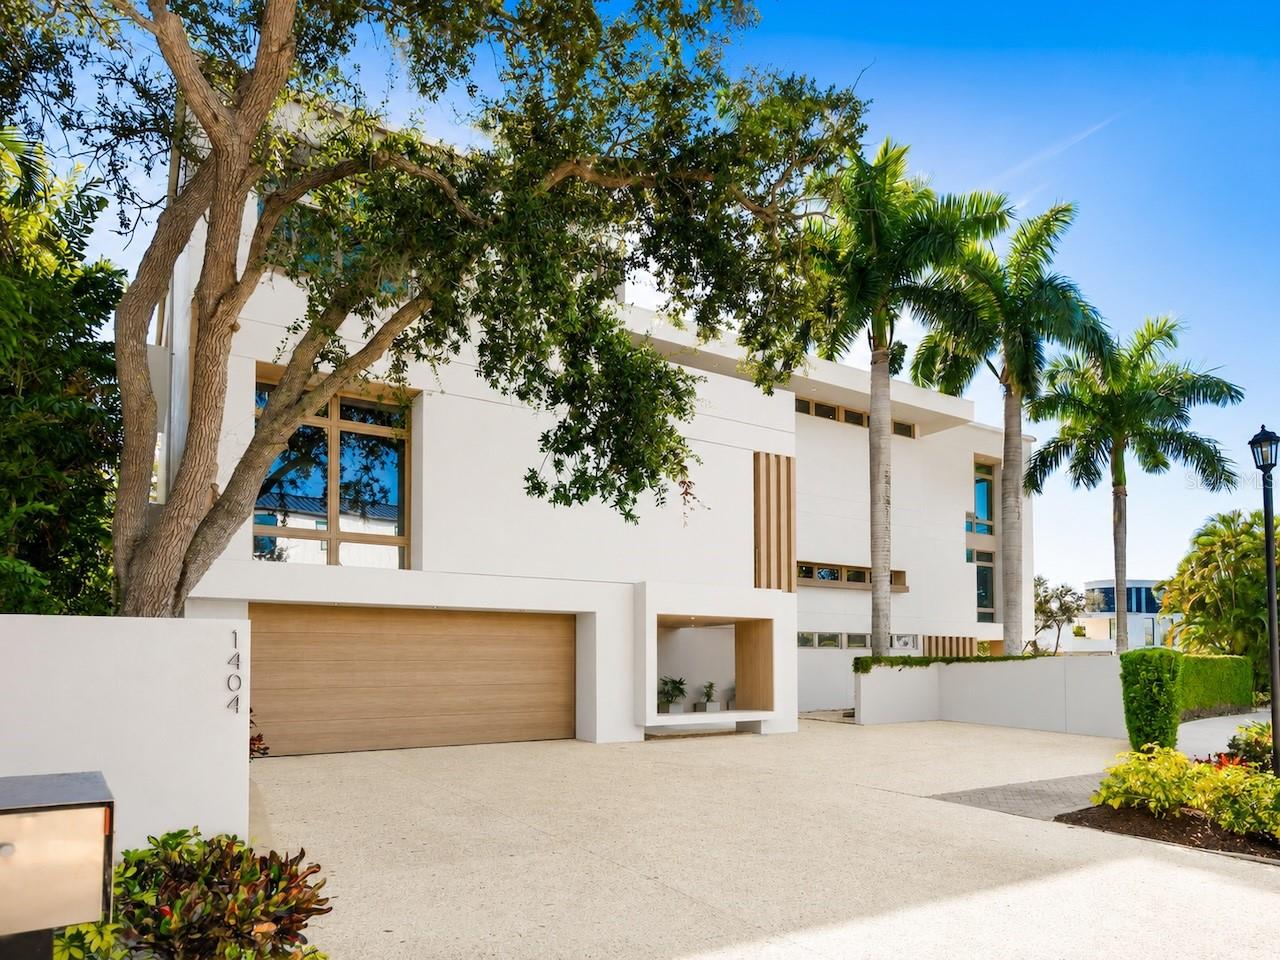
Price reduced
Privately positioned in gated Oyster Bay Landings with water views stretching down a short canal to Sarasota Bay, this stunning iconic masterpiece from world-renowned architect Guy Peterson is a breathtaking example of the Sarasota School of Architecture’s style and vision. A comfortable modernistic ambiance flows freely throughout the 5,428 sq. ft. of open living where walls of glass capture spectacular displays of the cerulean blue water and evening skies of fiery beauty. No detail has been overlooked. No expense has been spared. Architecturally striking, this 4-bedroom, 4.5-bath waterfront residence is the ultimate indulgence offering rarity, cachet and grandeur. Dock with 2 lifts is conveniently situated on a waterway unencumbered by any bridge. Floor to ceiling windows frame expansive vistas and abundant natural light complements the thoughtfully-appointed and expertly-planned space. Over 4,000 square feet of outdoor area is inviting and festive, and presents unique vantage points to deliver an exhilarating experience. Expansive terraces promote seamless indoor-outdoor living. Covered entertaining is abundant among the verdant tropical gardens and immaculately manicured grounds. Resort-style amenities including an elevator, courtyard with fire pit and heated pool/spa, and breathtaking reflecting pool with fountain. The stunning kitchen is a culinary delight and complemented by an extravagant amenities package of top-tier appliances, island with seating for 6, 20-ft. long counter for 2 desk workstations, side-by-side but separate refrigerator and freezer, 2 dishwashers, and deep walk-in pantry. The family room is equipped with built-in entertainment wall and opens to a waterfront patio with outdoor cooking center. The great room has travertine floors and cypress ceiling detail, and the office provides a desk with stone countertops and plenty of solid wood cabinetry. A 400-bottle wine room is the highlight of the gaming area with wet bar, electric shades and unique glass chandelier. On the second level are spa-inspired en-suite bedrooms with custom closet systems and elevated ceilings. A 30-ft. bridge leads to the master wing highlighted by incredible water views, sitting room with morning bar, and home gym/office. The primary bath creates an immersive experience with a 16-ft. long dressing hall with a wall of built-ins and mirrors, large walk-in specialty closet, multi-faceted shower, deep soaker Jacuzzi tub, separate bidet and laundry chute. In addition, there are two laundry areas, an elevator from ground level to the 2nd and 3rd floors, Creston music and lighting system, Generac generator, and 4-car garage. In one of Sarasota’s most coveted locations along the waterfront, this home redefines coastal living is just minutes from beaches, golf, fine dining and downtown Sarasota’s beloved arts and cultural offerings. When scheduling your exclusive tour of this amazing MODERN waterfront estate, make sure to allow plenty of time for exploring its incredible features, both inside and out. It must be seen in person to be fully appreciated. Even the most discerning buyer will fall in love!
#A4672697

SARASOTA

1404 KENILWORTH STREET

4 Beds

4 Baths

5,428 Sq.Ft.

$4,825,000

MLS#: A4672697
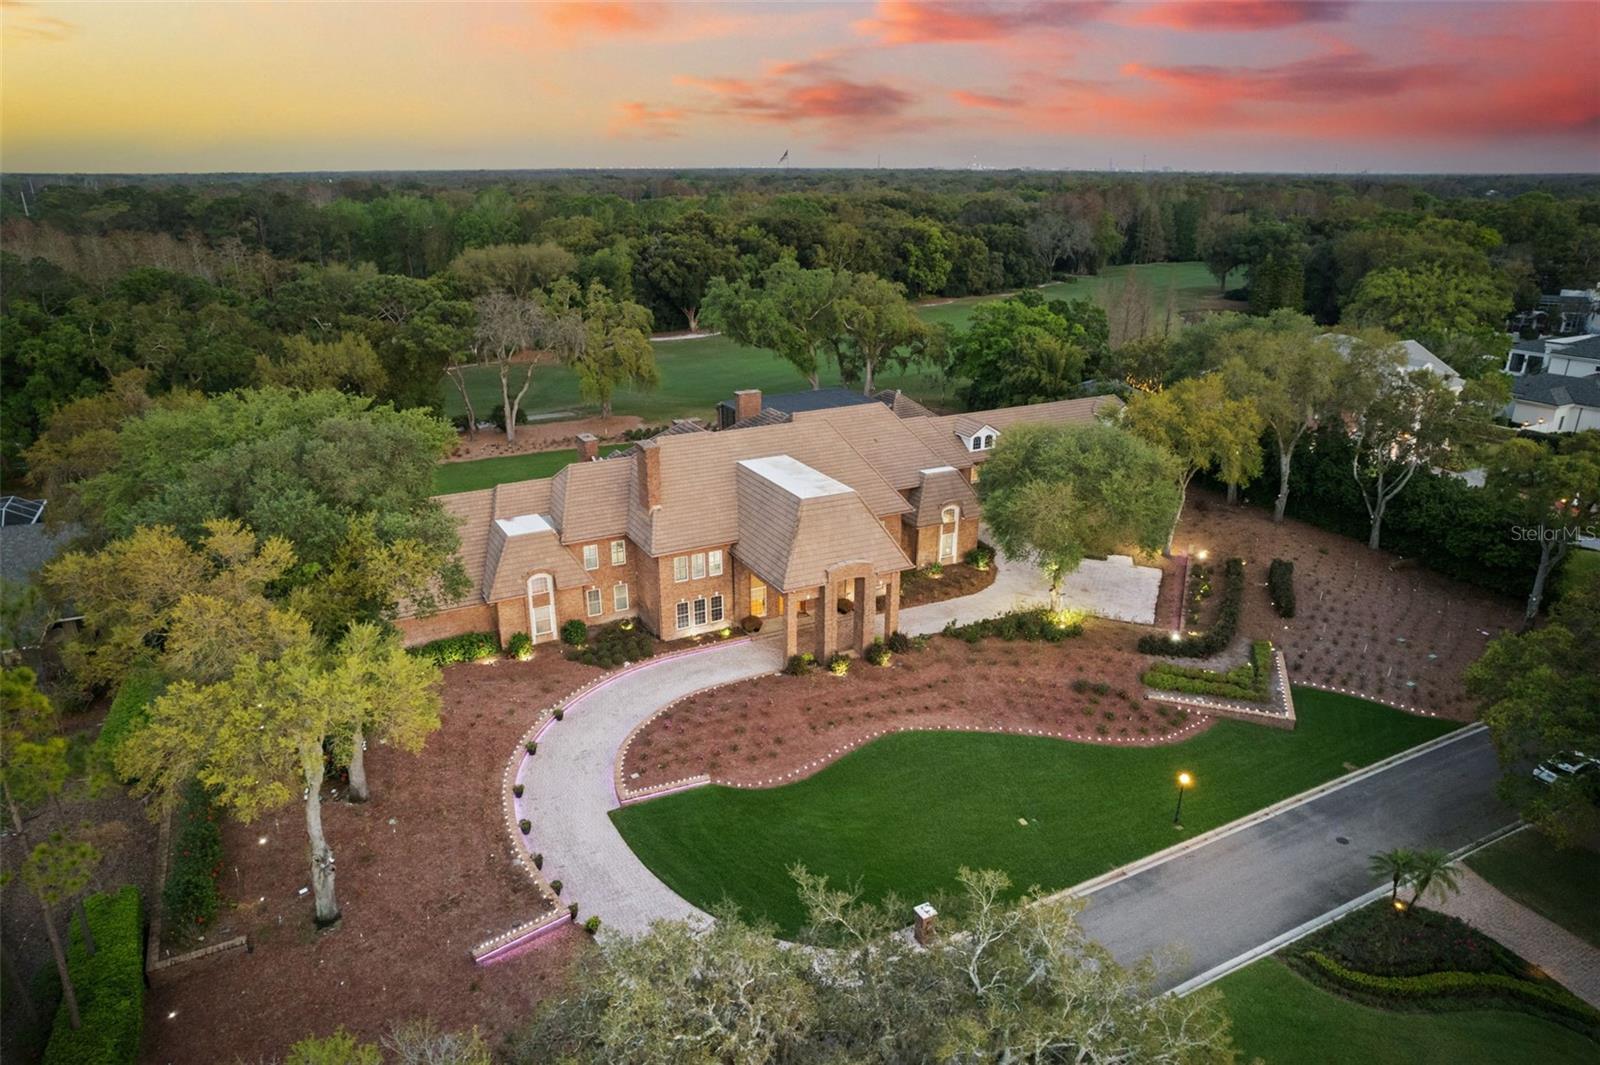
(Listing back on market as buyer failed financial approval).Welcome to 16310 Millan De Avila, a majestic estate within the esteemed Avila community, boasting direct access to the Jack Nicklaus Signature Golf Course. Spanning an expansive 15,030 square feet on a lush 1.52-acre double lot, this property blends luxury with breathtaking views.

The residence features six bedrooms and ten bathrooms. The serene sanctuary's primary suite includes a spa-like bathroom with a walk-in shower featuring an overhead rain head and nine body sprays. An upstairs bathroom with a built-in steam shower adds a touch of luxury and relaxation.

Three gourmet kitchens are a chef's delight. The main kitchen is equipped with double dishwashers, a trash compactor, an under-counter ice maker, double ovens, warming drawers, and a Sub Zero refrigerator, facilitating seamless entertaining and culinary perfection.

Step into an entertainer's paradise with the home's dynamic game room, designed for fun and relaxation. It is perfect for hosting game nights and unwinding.

The estate's outdoor allure is captured by a stunning 20x40 saltwater swimming pool and spa accompanied by a 667-square-foot pool house featuring a full bathroom, kitchen, and built-in gas grill, ideal for alfresco dining.

Additional amenities include a robust whole-house generator with a 2,000-gallon buried propane tank, four elegant fireplaces, a wet bar, a gym/office in the primary bedroom, and smart home features with over 75 smart switches. A 459-square-foot air-conditioned, carpeted walk-up attic on the third floor offers ample storage.

From the marble floors in all bathrooms to the lightning rods on the roof, every aspect of this home has been meticulously planned and executed to deliver an exceptional living experience. With its chandelier on an electric-powered lift, the grand foyer underscores the property's commitment to elegance and ease.

16310 Millan De Avila is not just a home; it's a statement of unparalleled luxury designed for those who seek the finest in life.
#T3510377

TAMPA

16310 MILLAN DE AVILA

6 Beds

7 Baths

15,003 Sq.Ft.

$4,805,000

MLS#: T3510377

A TRULY ONCE IN A LIFETIME OPPORTUNITY to own one of the Gulf Coast's most sought-after addresses...CORDOVA BOULEVARD on SNELL ISLE in St. Petersburg. Its peaceful setting is mere minutes from one of America's most exciting downtown areas with its many shops, theaters, museums, yacht clubs, small airport, hotels, upscale restaurants and of course, the world famous newly rebuilt pier that juts deeply into Tampa Bay.  The private Vinoy Country Club lies just down the street.  This 3500 square foot waterfront home features three bedrooms and two bathrooms, a covered outdoor entertainment area, swimming pool and 2-car garage.  The nearly half acre lot overlooks beautiful Snell Isle Harbor with its clear water and sandy bottom.  A NEW dock and NEW ELECTRIC BOAT LIFT extend from a NEWLY CONSTRUCTED SEAWALL!  Many boaters would consider its sheltered dockage with no obstructions a huge plus!  The adjacent property at 1800 Brightwaters Blvd NE is also for sale, providing the potential combination of both properties into a nearly full acre of Snell Isle estate-sized property and completing nearly 200 feet of waterfront shoreline. We invite you to visit this remarkable site, drink in the vistas, breathe in the warm salt air and just...imagine!
The potential is limitless!
#T3439085

ST PETERSBURG

105 CORDOVA BOULEVARD NE

3 Beds

2 Baths

3,512 Sq.Ft.

$4,800,000

MLS#: T3439085
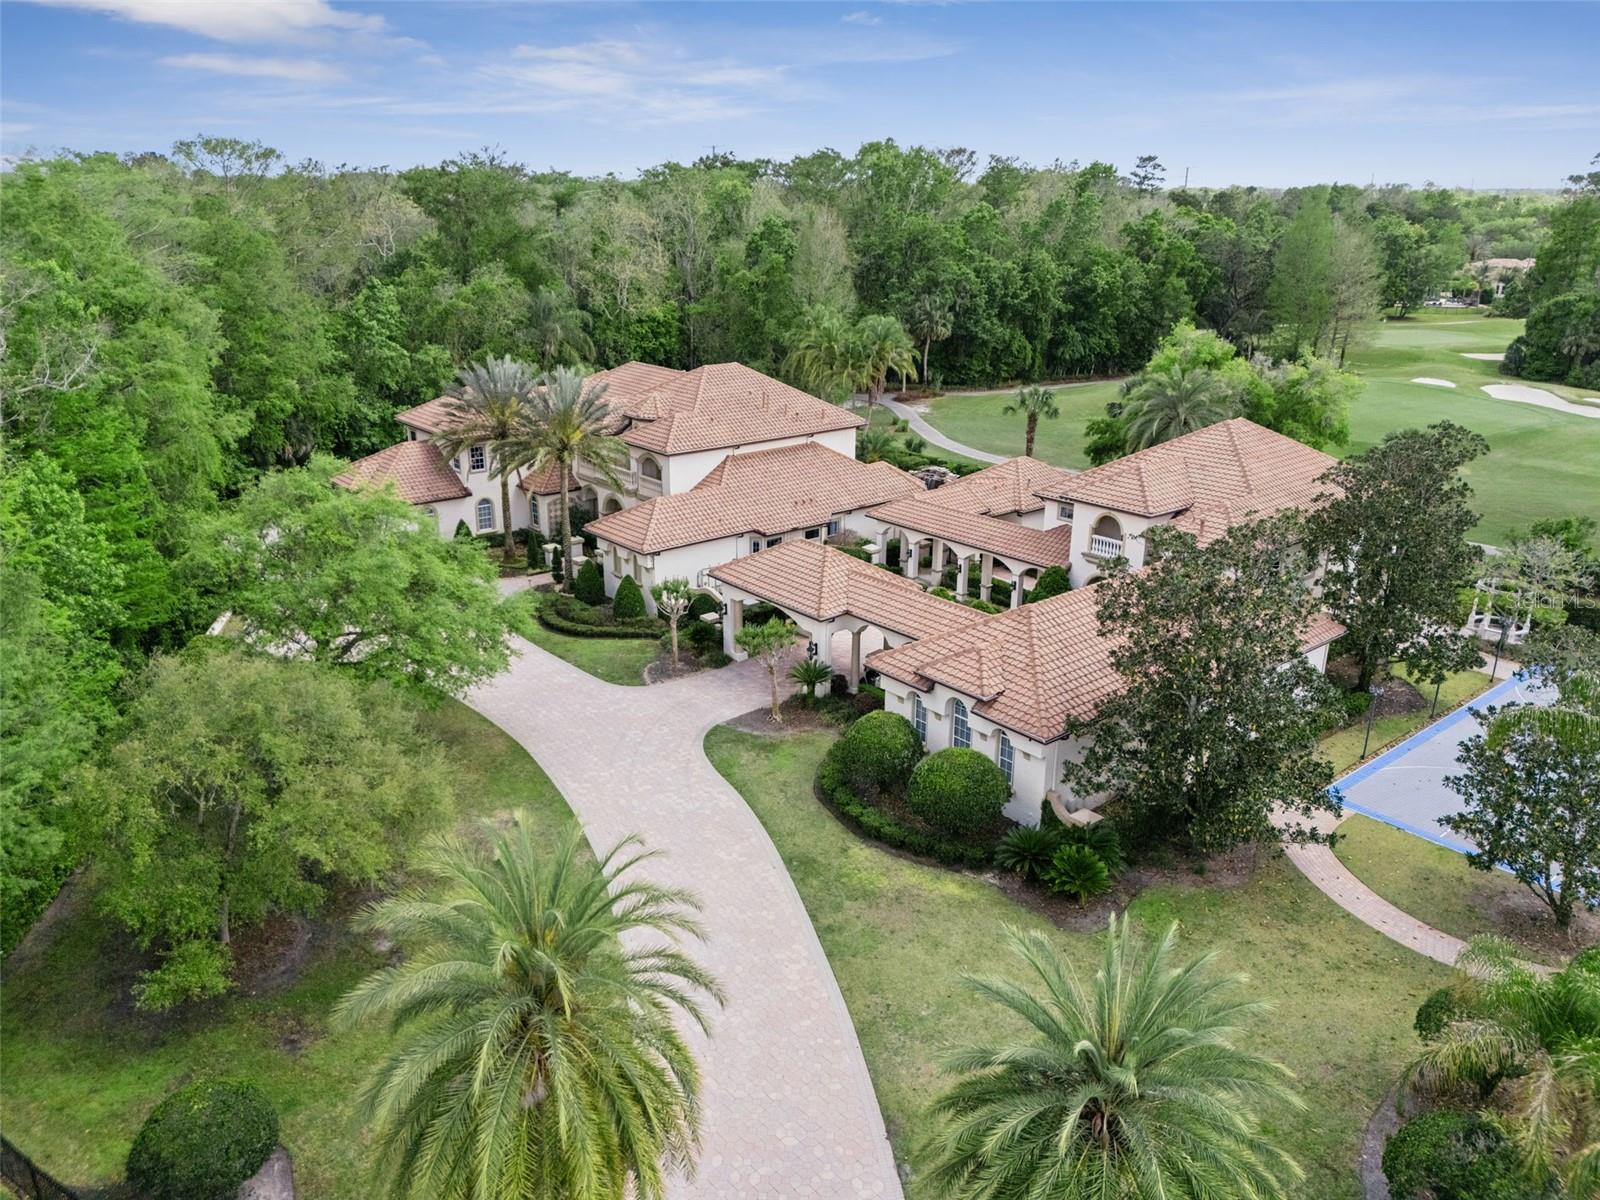
Behind three private gates, this extraordinary home offers a rare opportunity to own one of Central Florida’s most impressive luxury residences located in the gated Enclave within the guard-gated community of Alaqua Lakes! This compound is sited on 1.55 acres overlooking the 8th hole of the Legacy Club golf course and no neighbors on three sides is truly a buyer’s dream come true. The property includes a 3114 sq ft separate guest house complete with a kitchen and living space on the main level and a bedroom, bonus room/game room & massage room upstairs making it perfect for multigenerational families or hosting visitors.

The main residence boasts elegant living featuring soaring ceilings, refined architectural details and thoughtfully designed living spaces.
The first floor highlights an unrivaled owner’s retreat privately situated and complete with a marble-surround gas fireplace, sitting area, spa-like bathroom and expansive walk-in closets. A secondary en suite bedroom, formal living and dining spaces and an elevated office complete the main level of this home. The updated gourmet kitchen is a true showpiece featuring stainless steel appliances, custom cabinetry, a stunning marble island and a large walk-in pantry all opening seamlessly to the family room. Unique features such as a saltwater aquarium and a private side porch with remote-operated screens overlooking the koi pond and putting green add to the home’s distinctive charm.
Upstairs you’ll find 4 bedrooms and two expansive entertaining areas. The game room and bar make entertaining effortless as this entire level feels like its own private lounge with a beautiful bar and custom cabinetry through out. The adjacent second entertaining area is a fully loaded home theater complete with a bar to take movie nights to a new level designed for an immersive experience right at home. 

The outdoor living experience is nothing short of spectacular! Designed as a private resort, the grounds feature an extensive covered lanai, a summer kitchen, an outdoor cabana bar, adjacent pool bath & outdoor shower and a tropical heated pool and spa with a grotto with built-in bench seating and fountains all overlooking the sweeping golf course views. Enjoy tranquil moments by the koi pond, practice on the private putting green or entertain effortlessly in this one-of-a-kind setting. A basketball/sport court and whole home generator adds to the estate’s exceptional lifestyle offerings.


A 6-car garage, 4 in the main residence and 2 in the guest house plus an add'l golf cart bay, and fully fenced property completes this remarkable property.
With its prime golf course setting, extensive upgrades and unparalleled amenities, this estate represents the pinnacle of luxury living in one of Central Florida’s most sought after communities. Alaqua Lakes is set within a premier golf course community where residents enjoy world-class amenities including clay tennis courts, a resort-style pool, playground and sports field, a 24-hour guard-gated entrance and enhanced community security. Located near A-rated schools, Central Florida’s best attractions, upscale shopping and dining, major highways and international airports.
#O6396829

LONGWOOD

3545 LEGACY HILLS COURT

7 Beds

6 Baths

10,684 Sq.Ft.

$4,800,000

MLS#: O6396829
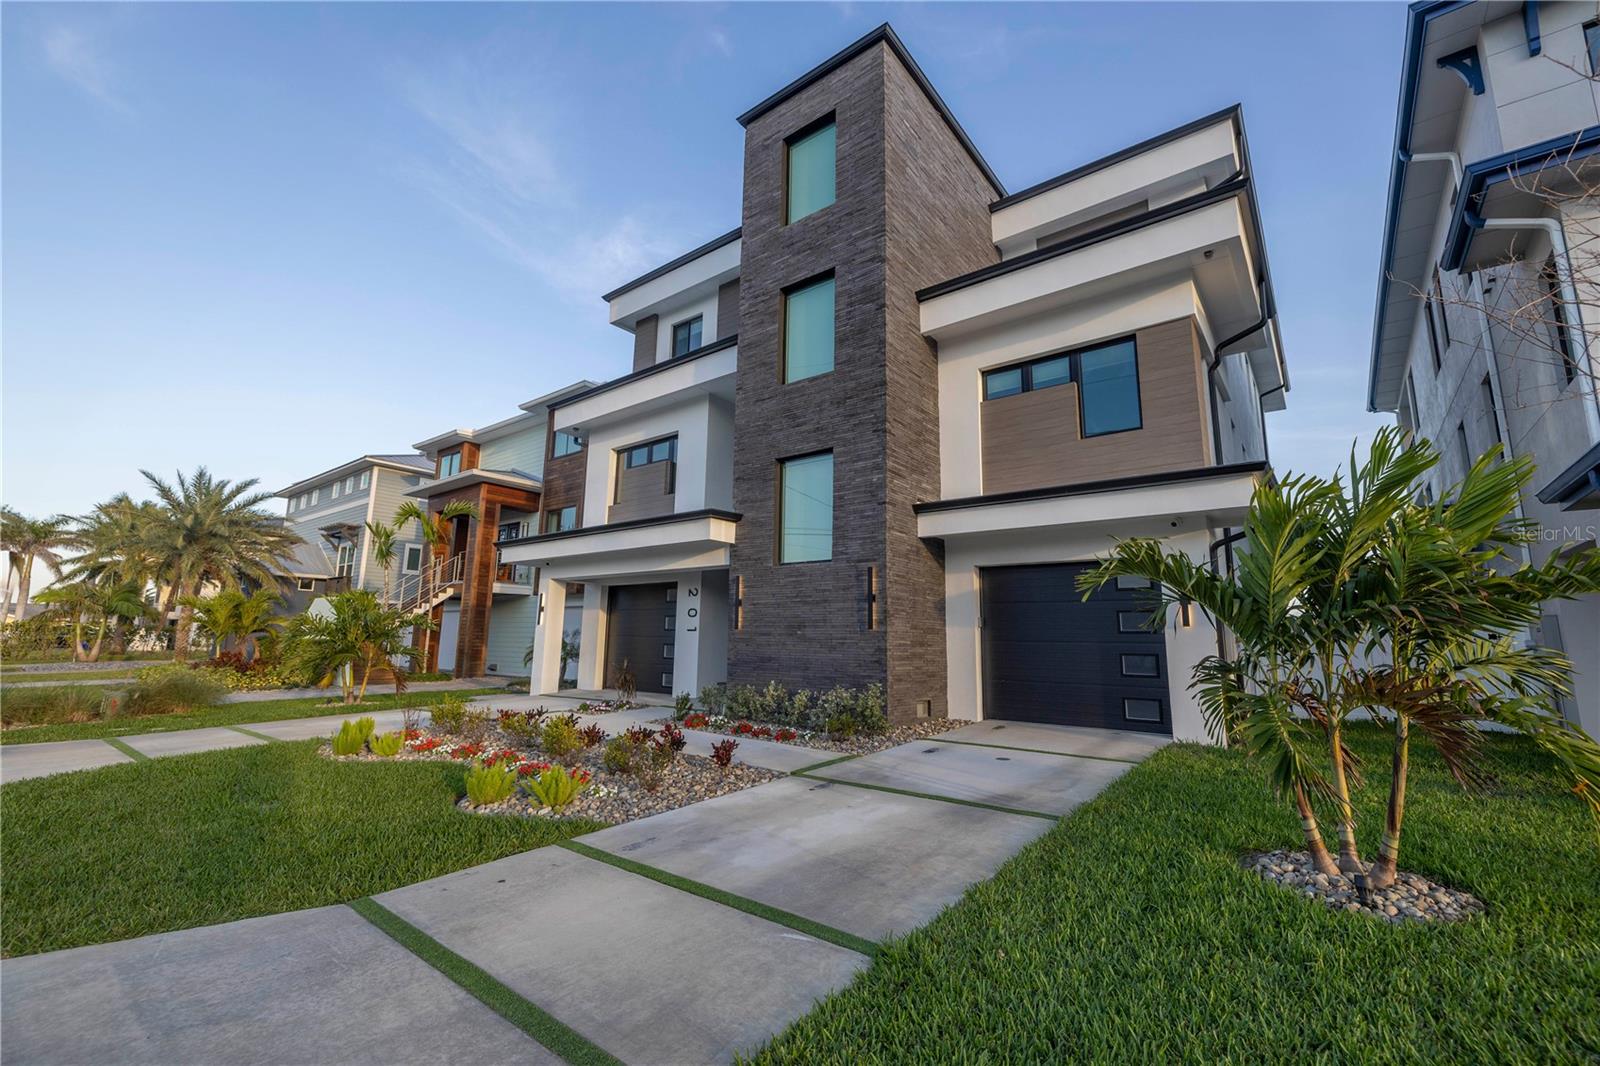
Welcome to an extraordinary waterfront oasis on St. Pete Beach, completed in late 2024, where modern luxury meets coastal charm. Nestled on a quiet road with only 26 homes, this custom-built masterpiece offers a rare opportunity to own a home that perfectly blends innovation, elegance, and the ultimate Florida lifestyle. Just steps from the world-famous sands of St. Pete Beach, this home is a true gem, designed to withstand the elements while delivering an unmatched living experience both indoors and out.  Best of all, it’s being offered fully furnished—just bring your toothbrush and start living the dream!
From the moment you step inside, you’ll be captivated by the thoughtful design and high-end features throughout. The gourmet kitchen is a chef’s dream, boasting top-of-the-line Thermador appliances, a gas range, two dishwashers, an oversized island, and a large walk-in pantry with a sink. With stunning views of Boca Ciega Bay as your backdrop, entertaining here is effortless and unforgettable. The living room exudes sophistication with its tranquil water vapor fireplace and tray ceiling with cove lighting, while the adjacent full bar—complete with three refrigerators, an ice maker, LED-lit displays, and a sleek modern pool table—creates the ultimate space for hosting and relaxing.  
The master suite is nothing short of spectacular, offering breathtaking water views and a handcrafted ceiling feature. The spa-like bathroom is a retreat in itself, featuring a fully enclosed steam shower, a separate soaking tub with a double-sided fireplace (with an option for privacy), a smart toilet/bidet, and a massive custom walk-in closet with a built-in island. Even the laundry room is designed to impress, with a separate clothes steamer for dry-cleaning convenience.
Step outside and prepare to be amazed by the outdoor living space, designed to elevate your waterfront lifestyle. The expansive area includes a fully equipped outdoor kitchen, a gas-heated spa that flows into the pool, a 13,000 lbs boat lift, a jet ski lift, a composite dock, and a new elevated seawall—all with breathtaking views of the bay. Whether you’re hosting a sunset gathering or enjoying a quiet morning by the water, this space is truly one of a kind.
This home is as functional as it is beautiful, featuring natural gas, a full-home Generac generator, two AC systems with a dehumidifier, an integrated Sonos sound system throughout, Hunter Douglas Electric Shades, and a fully equipped gym with a mini-split system. The all-masonry roof and elevator to all levels ensure convenience and durability, making this home as practical as it is luxurious.
Located just a short walk to the beach, this property offers the rare combination of waterfront living and easy access to the sugar-white sands of St. Pete Beach. Every detail has been meticulously considered in this one-of-a-kind custom home. Don’t miss your chance to own this modern masterpiece and experience the ultimate in Florida living!
#TB8351453

ST PETE BEACH

201 PUNTA VISTA DRIVE

4 Beds

4 Baths

4,909 Sq.Ft.

$4,800,000

MLS#: TB8351453
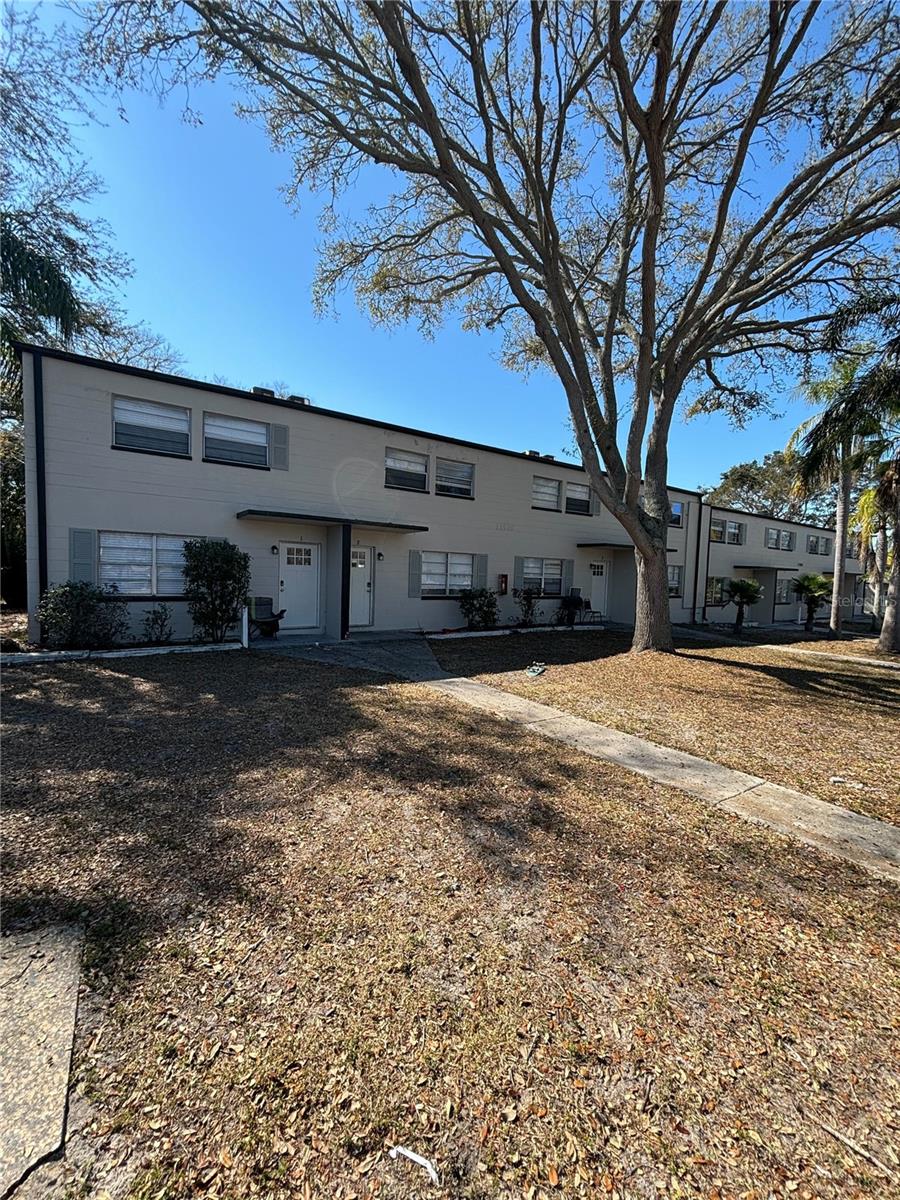
Largo Legacy Townhomes represents a rare convergence of turnkey condition, strong cash flow, and meaningful upside in one of Florida's most resilient rental markets. With over $1,000,000 in completed capital improvements, a buyer acquires a like-new, 17-unit all-block asset with no deferred maintenance, no near-term capital requirements, and an income stream that begins on day one. The property is priced to reflect its renovated condition while still offering compelling returns relative to the broader market.

The investment thesis is straightforward: a stabilizing, cash-flowing asset in supply-constrained Pinellas County with a rare 3-bedroom unit mix, separately metered utilities, and a clear path to NOI growth through lease-up completion and conservative annual rent increases.  For investors seeking a high-quality, low-maintenance multifamily asset in the Tampa Bay market, this offering warrants serious consideration.
#TB8483870

LARGO

11916 133RD AVENUE

48 Beds

None Baths

15,392 Sq.Ft.

$4,800,000

MLS#: TB8483870
PRICED ADJUSTMENT ~ NOW OFFERED AT $4,800,000 FROM THE APPRAISED VALUE OF $6,250,000  

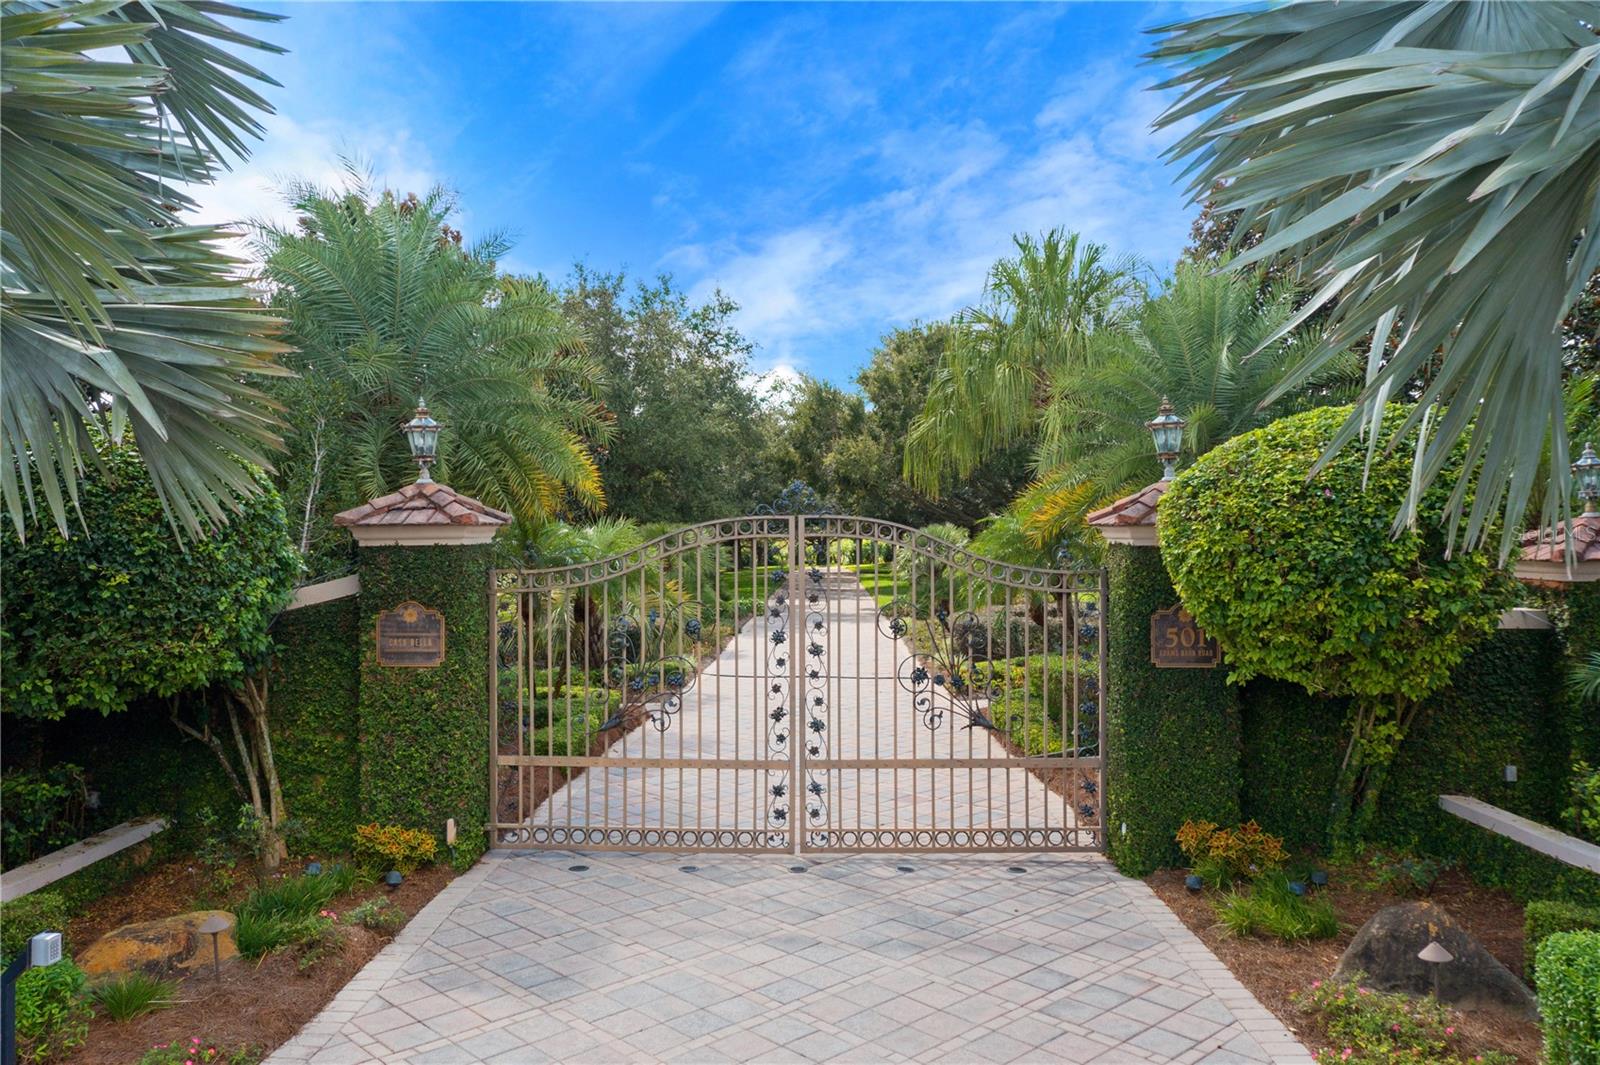
This exquisite estate awaits the discerning buyer in Auburndale. Nestled on 44.30 lushly landscaped acres with over 2,300 feet of water frontage, this picturesque property is truly a piece of paradise. Beauty abounds upon arrival, from the grand circular driveway and water fountain to the verdant vegetation in the front yard. Enter the solid mahogany doors to a gracious interior comprised of 9,215 square feet of luxurious living space. The foyer is adorned with a free-standing spiral staircase with hardwood steps, along with a marble compass-medallion floor detail and a double tray ceiling. Meticulously designed for the chef at heart, the light and bright kitchen boasts two wall ovens, a warming drawer, Sub-Zero refrigerator, Miele dishwasher, a six-burner Thermador gas range and an eat-in area. For special occasions, the formal dining room is flooded with natural light and features a crystal chandelier. Gather with loved ones in the family room, complete with a custom built-in fireplace and woodwork. For your secluded escape, the master suite is a resplendent retreat with a butler’s pantry, a dressing area with vanity, as well as access to the oversized terrace. The suite also includes dual walk-in closets and separate baths, one with a steam shower and the other with a Jacuzzi tub, walk-in shower and gas fireplace. With four more bedrooms, a study with a full bath and closet which could also be used as a secondary primary suite, a one-bedroom, one-bath in-law suite with a private entrance, there is plenty of space to accommodate guests. This remarkable residence also features a formal living area with a saltwater aquarium, a game room with a wet bar and a sauna. For peace of mind, the home is equipped with two septic tanks, two wells, a water softener system, seven air-conditioning units with two recently replaced, a central vacuum, and programmable lights both inside and out. Store your prized possessions in the gorgeous two-car garage, offering a tiled floor, cherry wood walls and ceilings. An additional two-car guest garage is available for more storage. The outdoors encompasses an opulent oasis featuring a palatial pool with a waterfall edge. For your recreational pursuit, make your way to the tennis courts or private, covered boat dock. A gardener’s garage and pumphouse can also be found on site. Steeped in beauty and capturing panoramic views throughout, this hidden gem presents an exceptional opportunity. Possibility or short term seller financing - terms to be discussed.  For a video tour click or copy paste https://www.youtube.com/watch?v=3-yTELW5xyY Room Feature: Linen Closet In Bath (Primary Bedroom).
#O5973655

AUBURNDALE

501 ADAMS BARN ROAD

7 Beds

8 Baths

9,215 Sq.Ft.

$4,800,000

MLS#: O5973655

1 ... 200 201 202 203 204 ... 666
* Listings identified with the FMLS IDX logo come from FMLS and are held by brokerage firms other than the owner of this website. The listing brokerage is identified in any listing details. Information is deemed reliable but is not guaranteed. If you believe any FMLS listing contains material that infringes your copyrighted work please click here to review our DMCA policy and learn how to submit a takedown request. © 2024. First Multiple Listing Service, Inc.
 - property

Send a message

Message successfully sent.

Your message

What is 3 + 4 ?

Reason for contacting?

I agree to receive email communication and understand I can unsubscribe at any time.

I agree to be contacted by The Graf Group of Coldwell Banker via call, email, and text for real estate services. To opt out, you can reply 'stop' at any time or reply 'help' for assistance. You can also click the unsubscribe link in the emails. Message and data rates may apply. Message frequency may vary. Privacy Policy

Sign Out

Virtual Assistant

Would you like to take the next step with this property? We can help you schedule a showing or virtual tour, or send you more details.

Yes, I would like more information.

Thank You for Your Reply, One of Our Agents will contact you as soon as possible

No, maybe later.

Thank you, you can always contact me via email, phone number or through the contact form.

Realhub AI

Lucy - Your AI-Powered Realtor

Update Your Temporary Password

Personalize your search

Enter your email and we'll notify you immediately when new listings match what you're looking for.

or enter email address

Already have an account ? Login here

Continue your home search

I agree to receive communications and understand I can unsubscribe at any time.

I agree to be contacted by The Graf Group of Coldwell Banker via call, email, and text for real estate services. To opt out, you can reply 'stop' at any time or reply 'help' for assistance. You can also click the unsubscribe link in the emails. Message and data rates may apply. Message frequency may vary. Privacy Policy

Already have an account ? Login here

We use cookies

We use cookies primarily for analytics to enhance your experience. By accepting, you agree to our use of these cookies. You can manage your preferences or learn more about our cookies policy.






