Properties

Browse or get in touch to schedule a walkthrough.

  • Nearby me
Price range

Popular Features

Community Features

Association

Property Features

Waterfront

View

Exterior Features

Interior Features

Style

10000 properties match your criteria

Updated 1 minute ago

E-Alert name
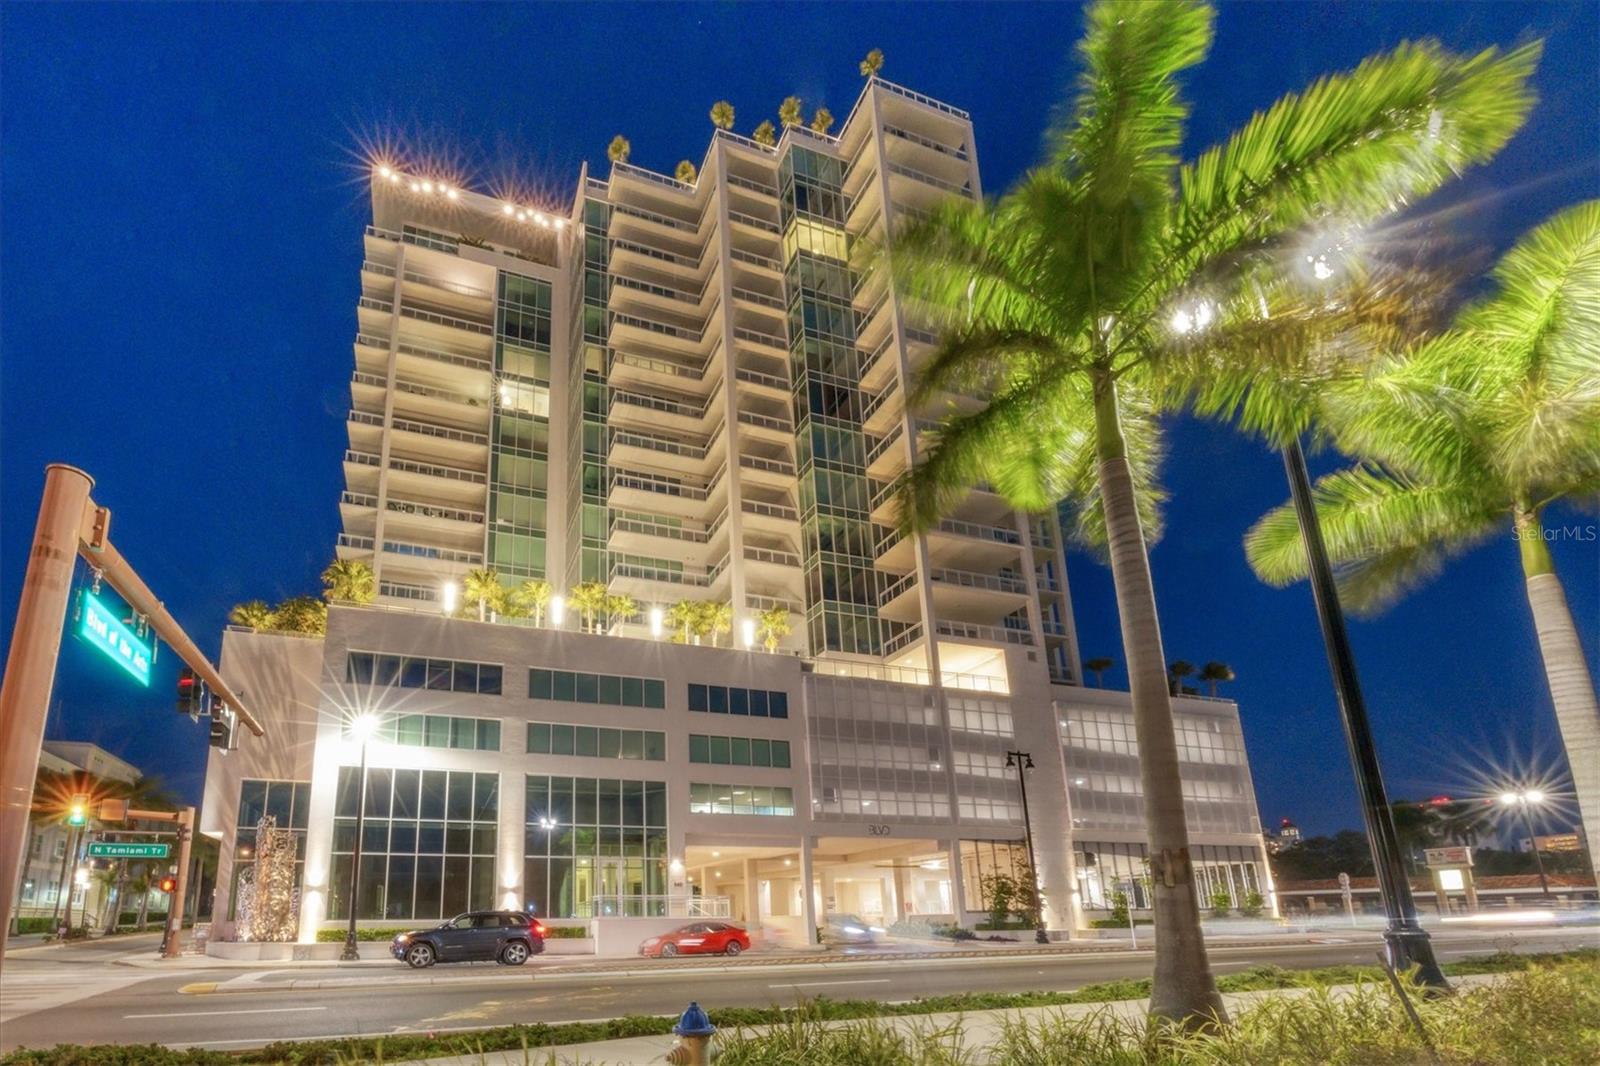
This towering condominium in the sky, with a deeded air-conditioned garage and additional spaces for four cars, is located in the most desirable end stack in the building. It boasts some of the most breathtaking, unobstructed views of the bayfront, the Gulf of Mexico, and sparkling downtown Sarasota city lights. The unit flows through the entire depth of the building, from front to back, and is enhanced by an ultra-expansive, wrap-around outdoor terrace that’s over 200 feet long, complete with multiple dining, seating, and lounging areas. This iconic building, BLVD, is located directly across the street from the new 53-acre Bay Park project. The area is considered the new heart of downtown, with the park’s waterfront walkability, performing arts center, band shelter, food concessions, garden club, auditorium, kayaking lagoon, butterfly garden, sunset deck, sand beach, fitness activities, and public boat ramp. Inside the finely appointed condominium, which boasts 3,630 square feet of living space and 5,330 square feet overall, it features three spacious bedrooms with ensuite baths and terrace access, plus four and a half baths. A private access elevator opens directly into the foyer, which features oversized walls for art. From here you’ll find a large great room with 11-foot ceilings, an open dining area, floor-to-ceiling impact-rated windows and doors, and bayfront views that are never-ending. The stylish kitchen is perfect for preparing meals and entertaining guests. This central area includes a large marble-tiled island, quartz countertops, appliances that feature Sub-Zero refrigeration, a Wolf oven and five-burner natural gas cooktop, Asko dishwasher, and an Axor kitchen faucet. There’s also premium, custom cabinetry designed in Italy by Irpinia, under cabinet lighting, plus two walk-in pantry closets, each outfitted with oak shelving. Throughout the residence, there are 12 by 60-inch wood-grain porcelain tile and eight-foot solid core doors. The baths feature custom cabinetry, quartz and marble countertops, Kohler plumbing fixtures, frameless glass shower enclosures with multiple spray heads, and full-wall vanity mirrors. Each primary bedroom suite features two walk-in wardrobe closets, with built-ins. A powder room and a separate laundry room are conveniently located off the main hall. In every room of the unit, there are Lutron-controlled motorized window shades and added block-out drapery. This inspiring condominium comes with its own air-conditioned two-car garage with an oversized wall-to-wall window, plus two premium secure, side-by-side parking spaces that are located in the best building location. The unit also has a large, humidity-controlled private storage locker. BLVD hosts only 49 residences and its unique amenities set it apart from other luxury condominiums. Building amenities include an infinity-edge rooftop pool, an outdoor rooftop kitchen with dining areas, chaise loungers, and seating groups for sunset views. The building also affords a reception lobby, secure building access, an owner’s wine room with personal lockers, a fifth-floor outdoor pet lawn, a grooming station, golf simulator room, lounge with bar, boardroom, and a state-of-the-art fitness center. BLVD is intimate, spirited, and rich with fine appointments, features, and amenities. Visit this unit today and see the fine art of downtown living.
#A4607593

SARASOTA

540 N TAMIAMI TRAIL 1401

3 Beds

4 Baths

3,630 Sq.Ft.

$4,750,000

MLS#: A4607593
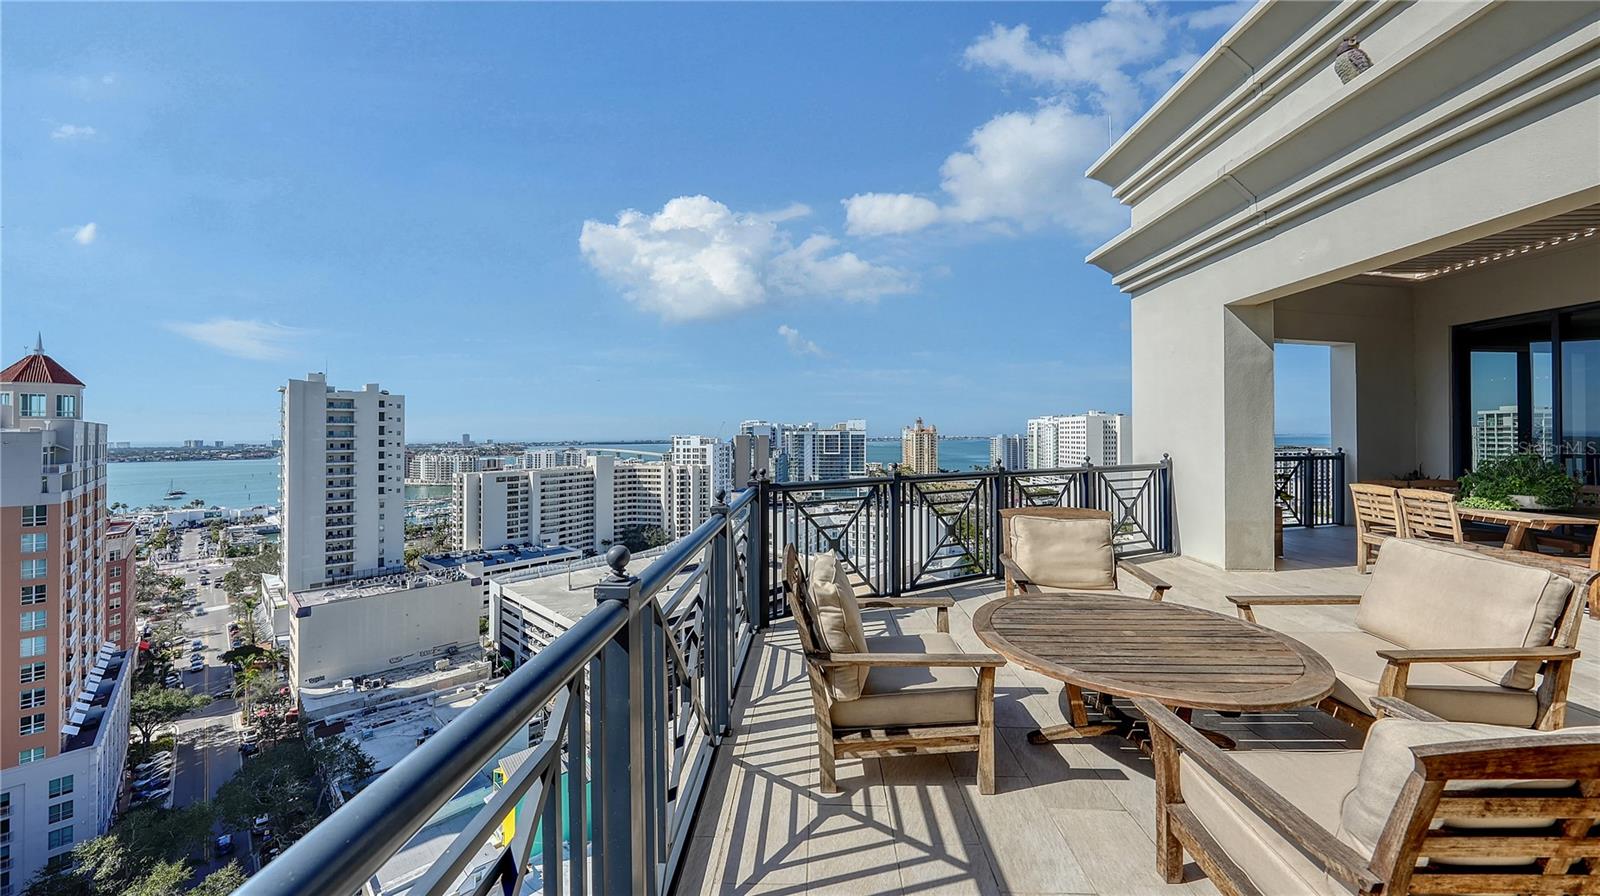
Perched atop The Plaza at Five Points in the heart of downtown Sarasota, this exceptional penthouse offers an unrivaled blend of sophistication, breathtaking bay and city views, and unparalleled craftsmanship. Designed by Westwater Construction, this residence redefines luxury with meticulous attention to detail and an expansive layout that feels like a private estate. Every room is designed to maximize panoramic vistas, with floor-to-ceiling windows and two expansive terraces that invite seamless indoor-outdoor living. A dual-sided gas fireplace, framed by custom shell stone, serves as a focal point in the open living room, enhanced by dimmable lighting to create the perfect ambiance. A dedicated formal dining area with extensive bar, an office with custom built-ins, and family room offer both functionality and elegance. The chef’s kitchen is a masterpiece of design. Custom Australian walnut cabinetry and Cristallo quartzite countertops are complemented by an array of professional-grade appliances, including a Wolf six-burner dual-fuel range with griddle, convection ovens, and a built-in steam oven. A handcrafted CopperSmith range hood, dual Rachiele copper sinks with Waterstone faucets, an instant hot water dispenser, and a built-in Wolf coffee station further elevate this space. A Sub-Zero Designer Series refrigerator/freezer and island ensure ample storage, while a built-in desk provides convenience. The Fine Art handcrafted Foret chandelier adds the prefect touch of artistry. Wine connoisseurs will appreciate the custom bar area, crowned with a striking Sahara Noir marble countertop and illuminated by sommelier chandeliers made from repurposed wine bottles. A temperature-controlled wine room holds 300 bottles and completes this indulgent area. The primary suite is a serene retreat with private terrace access and an elegant en-suite bath featuring spa-inspired finishes. Two additional bedroom suites with walk-in closets also enjoy terrace access. The expansive outdoor spaces extend the living area, offering the ultimate setting for relaxation and entertainment. A custom-built Ipe bench surrounds a sleek fire table, while a fully equipped summer kitchen with a Lynx grill, sink, and electronic louvered roof allows for effortless alfresco dining. Lush built-in planters enhance the urban oasis, creating a serene escape above the city. Additional conveniences include two secure under-building parking spaces and a private storage unit. Residents of The Plaza enjoy access to a full suite of five-star amenities, including concierge services, valet parking, grilling area, rooftop pool deck with cabana, and a state-of-the-art fitness center. Located just steps from Sarasota’s finest dining, shopping, and cultural attractions, this penthouse presents a rare opportunity to experience downtown living at its most refined.
#A4638214

SARASOTA

50 CENTRAL AVENUE 17PHC

3 Beds

3 Baths

4,174 Sq.Ft.

$4,750,000

MLS#: A4638214
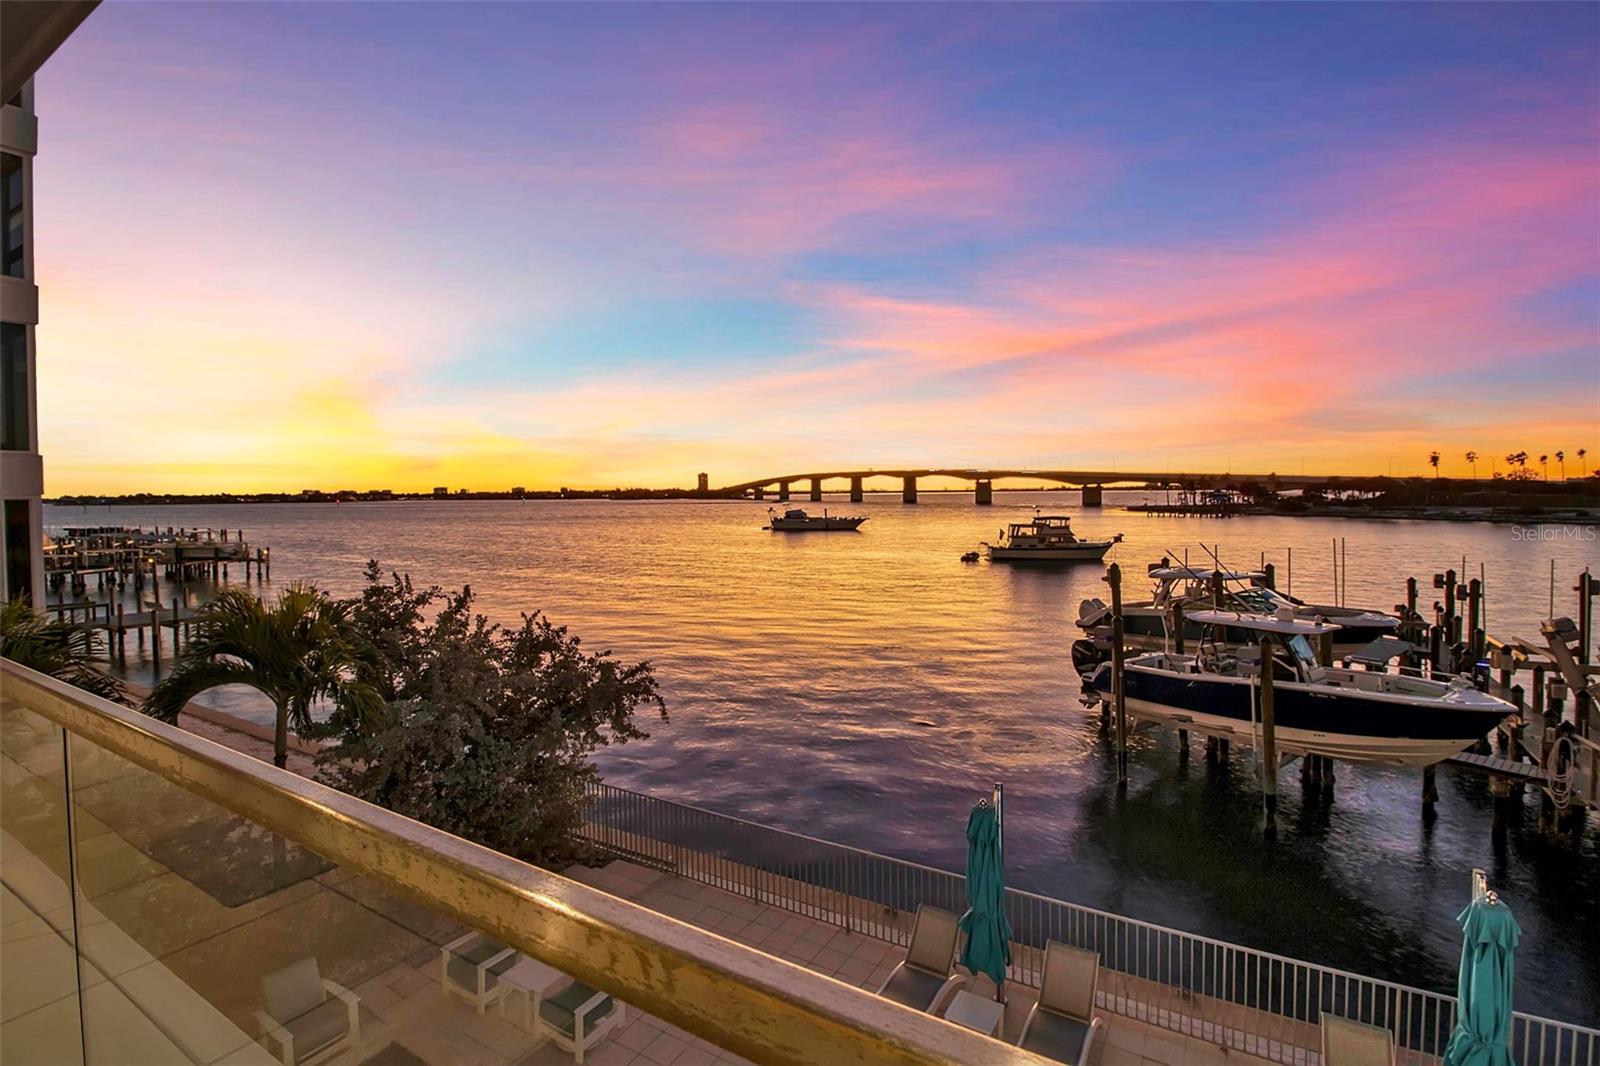
Modern waterfront sophistication takes center stage in this exceptional residence at One88 on Golden Gate Point, a boutique architectural landmark offering just eight private condominiums on Sarasota Bay. Widely regarded as one of Sarasota’s most exclusive addresses, One88 delivers a rare combination of privacy, design distinction, and unobstructed bayfront living. Upon entering the residence, a refined yet highly functional interior unfolds, thoughtfully curated with premier materials and bespoke craftsmanship throughout. Distinguishing features include DuChâteau engineered wood flooring, custom Italian cabinetry by Cucine Ricci, and striking architectural concrete elements by Ben Nettles—featured in the fireplaces, kitchen breakfast bar, and powder bath sink. Additional enhancements include recessed baseboards, two alcohol-burning fireplaces, and a temperature-controlled, 500-bottle wine cellar designed for the serious collector. A full smart-home ecosystem by Wicked Smart Homes seamlessly integrates motorized window treatments, lighting, and surround sound, elevating both convenience and lifestyle. The open-concept kitchen is anchored by a premium Thermador appliance suite, including a dedicated 75+ bottle wine column, complemented by designer Italian cabinetry, a statement tile backsplash, expansive island seating, and a custom-organized walk-in pantry. Positioned to capture sweeping bay views, the kitchen flows effortlessly into the great room, framed by floor-to-ceiling glass doors that open to a 575-square-foot westerly waterfront terrace—creating an exceptional indoor-outdoor living experience unique to this residence with a built-in gas grilling area. As well as 254 sq ft of private Eastern- facing terrace space off the owner’s suite. Secured elevator access into the unit’s foyer, with an additional locking glass door for extra security. The great room offers generous flexibility for furnishing and entertaining, enhanced by a built-in wet bar with dual beverage drawers. The owner’s suite serves as a tranquil retreat, featuring a private morning terrace and a custom spa-style bath unlike any other in the building. Two additional en-suite guest bedrooms, a well-appointed powder room, a spacious laundry room, and multiple storage closets complete the interior layout. This offering includes a private boat dock equipped with a rare 25,000-pound lift, along with two side-by-side parking spaces—one with an additional car lift—plus a utility lift and substantial private storage. Residents of One88 enjoy exclusive amenities including a rooftop terrace, waterfront fire pit, bicycle storage, garage carwash station, and a 70-foot lap pool overlooking Sarasota Bay. Ideally situated on Golden Gate Point, this extraordinary residence is just minutes from downtown Sarasota, St. Armand's Circle, Lido Key, Longboat Key, and Sarasota-Bradenton International Airport—offering unparalleled access to the region’s cultural, culinary, and coastal lifestyle.
#A4674784

SARASOTA

188 GOLDEN GATE POINT 101

3 Beds

3 Baths

3,034 Sq.Ft.

$4,750,000

MLS#: A4674784
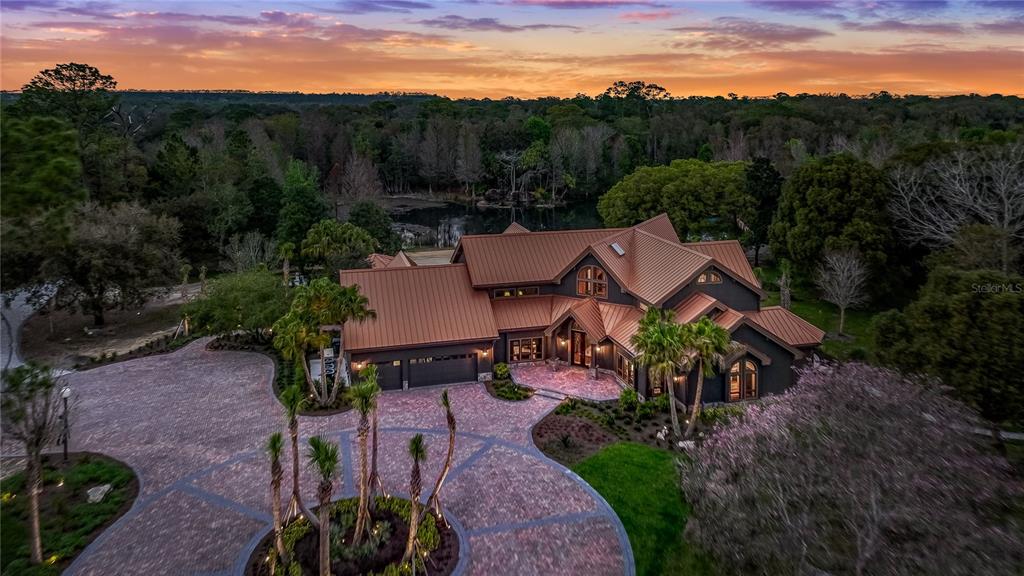
Welcome to 4015 Country Club Rd, a RARE one-of-a-kind Equestrian Estate located on the scenic Country Club Rd in Winter Haven, FL. This stunning estate features 55+ Acres of some of the most beautiful “old Florida” land you will find! As you enter the gates you are greeted by a long brick paver drive leading you back to the heavily tree'd and secluded home. The property is made for the horse enthusiast, equipped with a 17,000 sq ft show arena, 6 stall barn, additional 2 stalls and office/workshop detached to main barn, tac room, 2 fenced paddock areas, horse riding trails, two gazebos, a large hay field that could be additional pastures, a private pond, in-ground pool, fire pit area, dock for fishing, and extravagant landscaping and trees like you've never seen before! Inside, the owners have updated and upgraded nearly every square inch of this stunning home. As you walk in the massive french doors, you are greeted with a split staircase and a view that is truly unique to this property. The home features 3 large master suites, with additional rooms if more bedrooms are desired. The master suite is extremely spacious and has a stand alone tub, a separate walk in shower and 2 large walk-in closets with custom built-ins, and a sitting area with spectacular views for your morning coffee! Off of the Master suite is a cozy office/den with lovely built in bookshelves. The kitchen has received a complete face lift, with all new kitchen cabinets, leathered granite countertops, Sub Zero panel ready appliances, a 6 burner + Griddle Wolf gas range and built in Wolf oven and microwave. Off of the kitchen, the owners added a custom bar that will be THE conversation starter for everyone who walks through this home. The bar is Custom built from solid American Black Walnut by Robert Berganza. A true work of art with hand selected walnut using a “sister” board process to construct each panel through out.  Finish is “oil rubbed” to give it an authentic appearance, with no chemicals. No screws or nails except for doors and drawers. Solid brass water fixtures and beer tap. Brass foot rest. Subzero dual temperature Wine cooler, double drawer subzero refrigerators, Perlick kegerator, ice maker (not delivered yet). There is also a full bathroom with access outside to the pool area next to the massive laundry room. Upstairs, you will find another master suite or guest suite, featuring its own sitting space with stunning views of the oak hammock and riding arena. Opposite of that room, the 3rd suite, currently being used as a 2nd home office for the owner. It has some of the very best views, overlooking the pool and pond areas. The owner is adding a private wine/spirits closet, that could easily be used as a traditional closet space. Inside the suite is another full bathroom as well. Additionally upstairs, you will find an oversized bonus room, currently used as a craft room for the owner, but could be a game room/den/4th bedroom if needed. There is an unbelievable amount of storage space available in this room. The property has 2 electric gates, 1 designed for service vehicles to use. The Arena is PERFECT for hosting fundraising events or even weddings, if you didn't want to use it for horses. There is a large platform on top of the 6 stalls for entertaining space. The property even connects to the Winter Haven Country Club! This property truly cannot be described in words, as we invite you to come view this special piece of Florida paradise in person!
#L4928297

WINTER HAVEN

4015 COUNTRY CLUB ROAD S

4 Beds

4 Baths

6,455 Sq.Ft.

$4,750,000

MLS#: L4928297
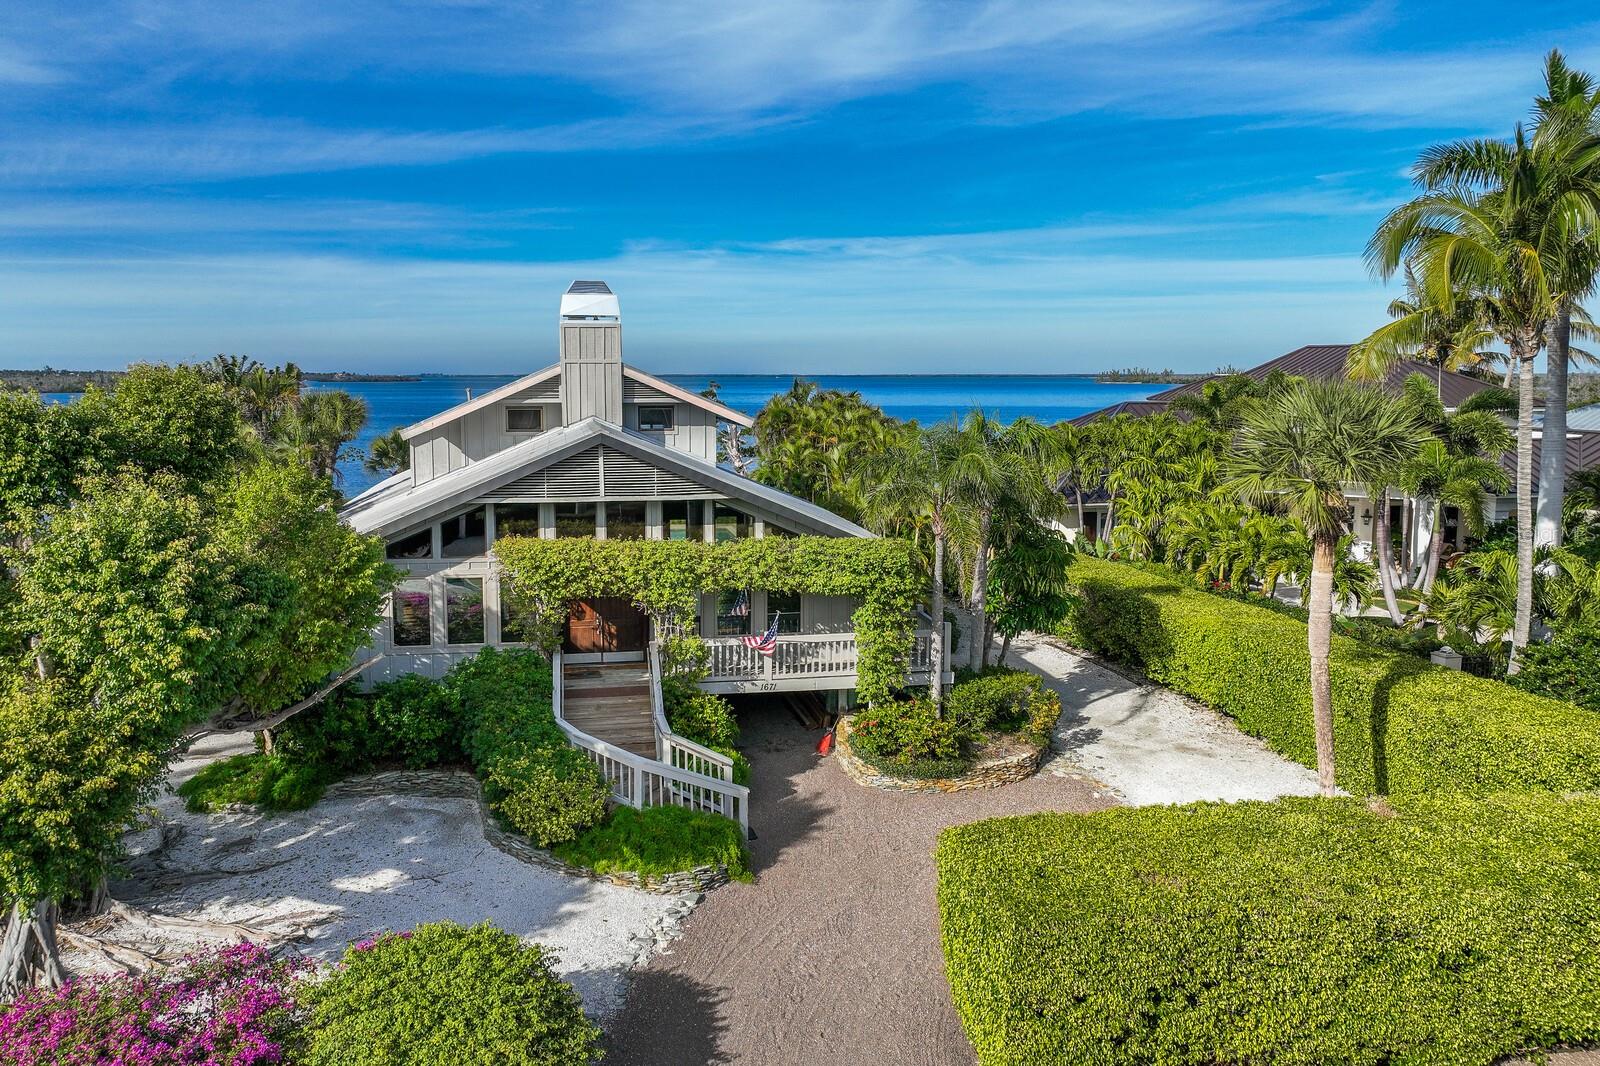
Adorned by a majestic Ficus tree and surrounded by mature landscaping, this waterfront home is nestled on approximately 100' lot in the community of Boca Grande Isles. Built in 1988, this unique home offers 4 bedrooms, 4 baths with serene water views of Sunset Flats and Gasparilla Sound. The tropical landscaped yard leads to the elevated main level offering an open floor plan with vistas of the pool and waterfront. The soaring open rough-hewn beam ceiling in the main living area are accented by pecky cypress walls, plantation shutters and wood flooring. The kitchen is equipped with granite counters, stainless steel appliances and a breakfast area with a wall of windows with stunning water views. The upper-level waterfront primary bedroom suite is a true retreat and overlooks the pool area. The lower-level pool side of the home offers two private en-suites with provide comfortable accommodations for family and visitors. The oversized above ground pool with large decking is easily found through multiple access points to outdoor entertaining. Experience waterfront living and make this you own piece of paradise. This home has potential for remodeling or tear down to build you dream house on Boca Grande Isles.
#D6139506

BOCA GRANDE

1671 JOSE GASPAR DRIVE

4 Beds

4 Baths

2,301 Sq.Ft.

$4,750,000

MLS#: D6139506
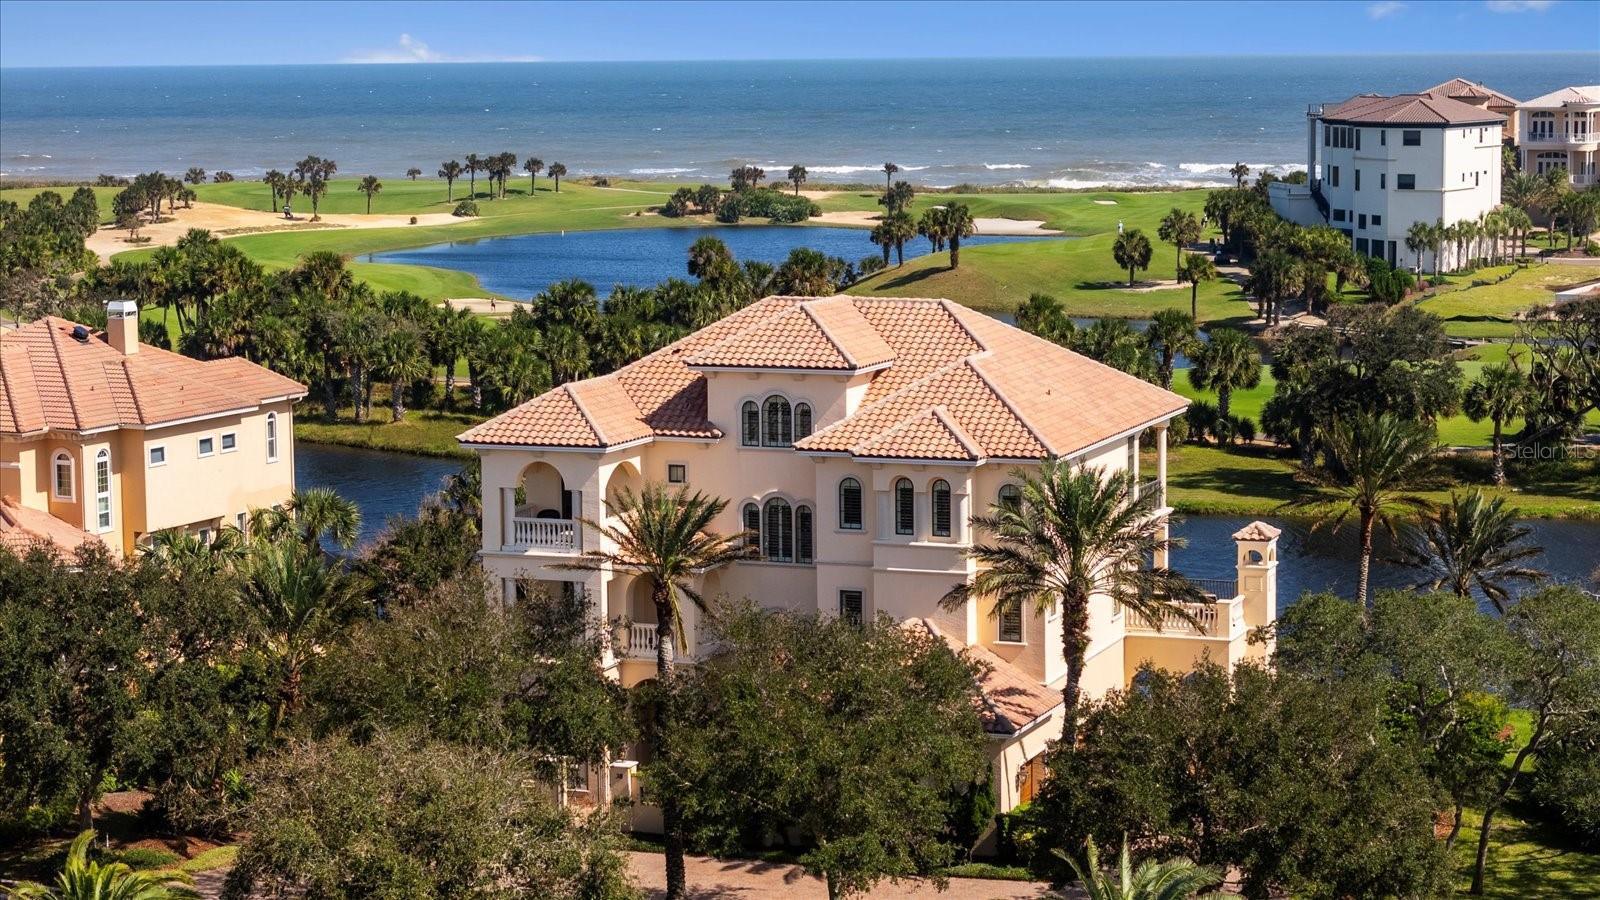
A rare opportunity to own a coastal legacy home on one of the most sought after streets in Hammock Beach. The absolute best of both worlds. An easy walk to The Hammock Beach Club allows you to enjoy the energy and world-class amenities of the Club & Resort.  If tranquility is your vibe, walk to the end of your cul-de-sac, access the private, sandy path through natural vegetation leading to your private beach walkover where your remote pristine beach and rolling ocean waves await.  

This home was inspired by the coastal homes of the Outer Banks and was designed to maximize the sweeping views of the Atlantic Ocean, Nicklaus Ocean Course and private preserves from the main living area.  With over 10,000sf of blended indoor and outdoor living area with just over 6,500sf under air, this home is ideal for providing an optimal setting for entertaining friends and family and creating lifelong memories.  The infinity edge salt water heated pool blends seamlessly into the lake and is the center for daytime fun, transforming in the evening into a beautifully lit backdrop for conversation in the spa or around the outdoor fireplace.  The whole house 12 zone Sonos based music system provides ambiance for both indoor and outdoor living.

The attention to design and finishing details differentiates this home.  This Machin built luxury home includes details such as a glass enclosed elevator, high end cabinetry & woodwork by Pine Cottage, and a huge kitchen island with an entertaining kitchen attached.  The over-sized lot allowed an architectural footprint to include extra-large rooms in the design, including an expansive home office and a bonus room that can be used as a second office or in-law suite.  High ceilings, wide staircases and design details are prevalent throughout the home.

Functional details were added such as extensive home automation throughout the house, power blinds, full house sprinkler system, circulating hot water system for instant hot water and stunning outdoor lighting.   In 2020 a new full house 48KW Briggs Generator was installed including a stainless steel rail base & 1000 gallon owned propane tank that can support the home for 4 to 5 days.

Optional membership to the Hammock Beach Club would provide access to world class golf at both the Nicklaus Ocean Course and the Watson Conservatory Course, tennis and pickleball at Yacht Harbor Village, access to multiple Club restaurants, dozens of weekly health and wellness classes and a multitude of social and entertainment functions.  The vacant homesite adjacent to the home is available for sale to the buyer of this home. It really doesn’t get much better than this!
#FC305022

PALM COAST

38 NORTHSHORE DRIVE

6 Beds

5 Baths

6,513 Sq.Ft.

$4,750,000

MLS#: FC305022
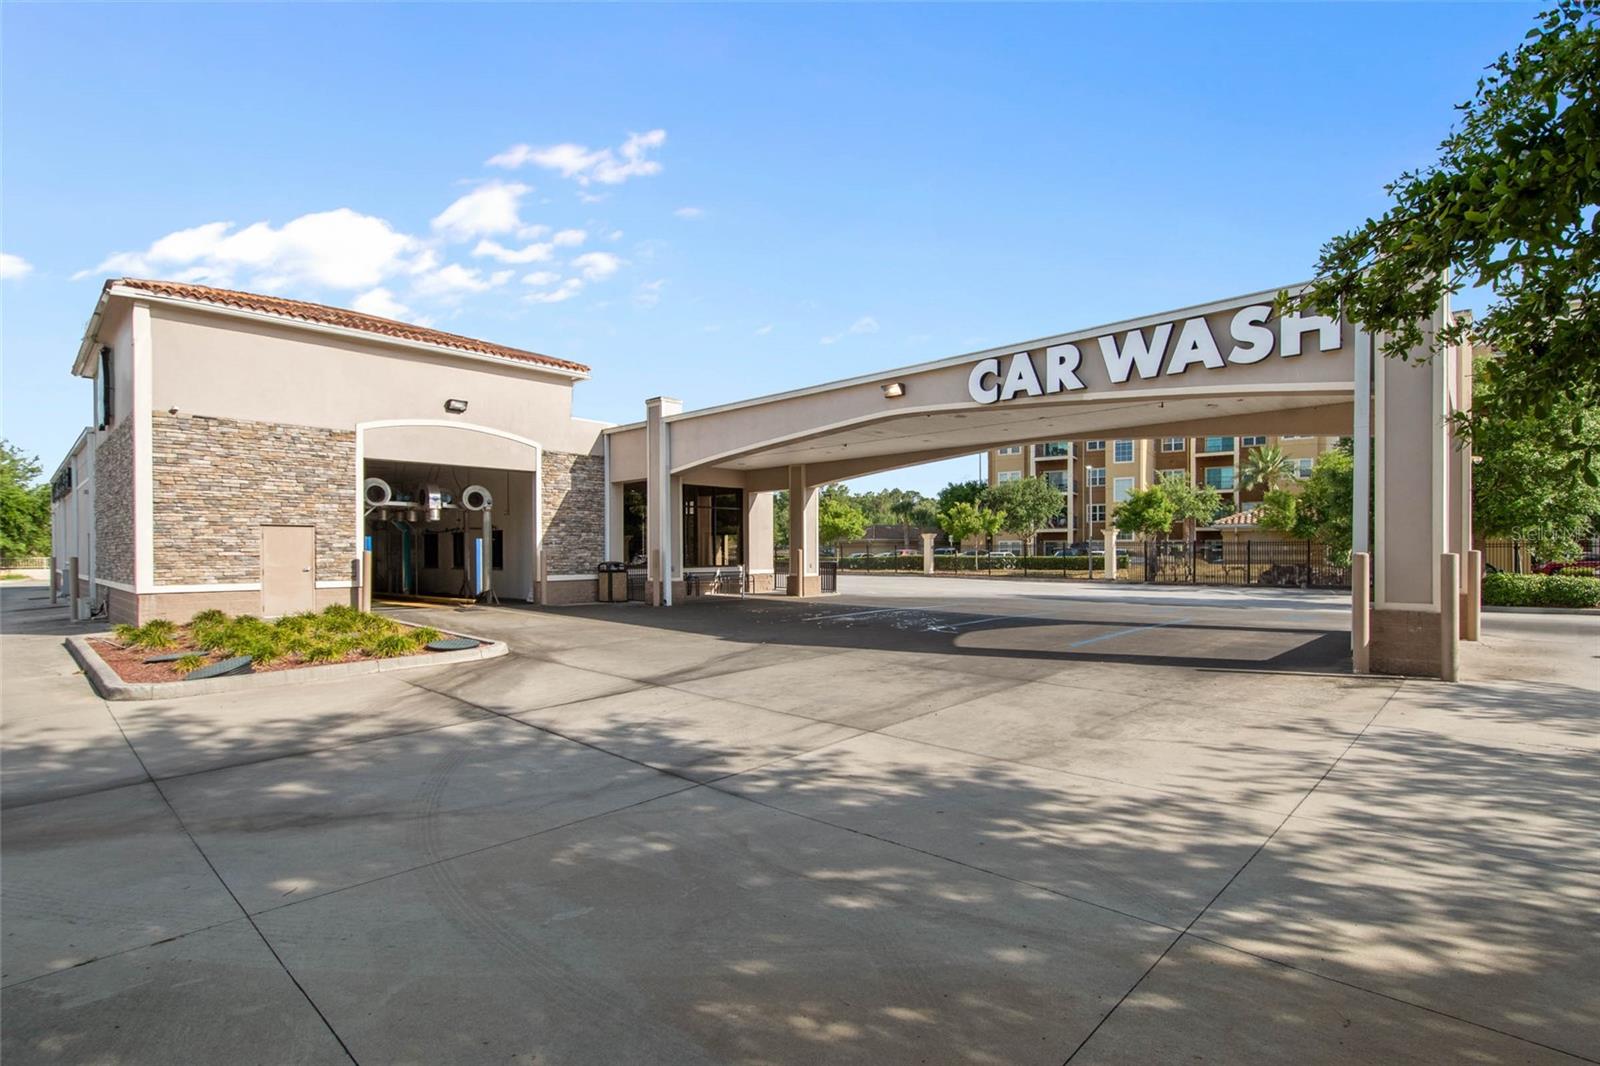
Exceptional Commercial Opportunity in the Heart of ChampionsGate!

Asset sale includes:  Car Wash Facility/Building, Car Wash Equipment, all on site Fixtures, & .98 Acres of Land. 
Buyer to bring their own Car Wash Concept or Lease. No business financials will be released with this sale. 

Up to 60% SELLER FINANCING AVAILABLE! Contact for Details.

*This is a Confidential Listing. Do NOT DISTURB TENANT. Actively Open & Operating.*


Don’t miss this rare chance to own a 10,160 sq. ft. state-of-the-art Car Wash Facility with an on-site Café & Coffee Shop, strategically located on an acre of prime real estate in the bustling heart of ChampionsGate, Florida. Strategically located in a high traffic location that gets over 60,000+ vehicles passing each day. 

Positioned just off I-4, Exit 58, this high-visibility location offers seamless access to Orlando, major airports, and Walt Disney World Resort (just 15 minutes away)—making it a magnet for both local and tourist traffic.

Property Highlights:
• Modern, Fully Operational Car Wash & Detail Center
• Top of the Line - Wash Link System
• Over 20,000 sq. ft. of Concrete Parking & Drives
• (2) Office Suites: Ground Floor & 2nd Floor

Upon entering, guests are welcomed into a spacious customer service lobby, a charming café & coffee bar with indoor seating, and a retail gift shop—unique additions that generate extra revenue and enhance the customer experience.

Additional Income Opportunities:
• Second-Floor Loft/Office Space (~800 sq. ft.) with private bathroom, storage closet, and balcony—ideal for leasing or expanding operations.
• Expand café menu and services to boost profitability.

This thriving business is ideally situated in ChampionsGate, a master-planned community known for its luxury resorts, championship golf courses, and upscale amenities. Nearby attractions include Omni Orlando Resort at ChampionsGate, Posner Park Shopping Mall, and close proximity to Orlando International Airport, major highways, and thriving residential and commercial development.

The expansive lot is ideal for future development or for continuing the operation of an established business in a region of Central Florida experiencing significant growth and development. Property values in ChampionsGate are expected to rise, making it a promising location for long-term investments. With its modern infrastructure and prime location, this property is perfect for entrepreneurs looking to capitalize on the thriving ChampionsGate market. (Business not included in the sale. No Business financials will be released with this sale.)

NOTE: 10,160 sf is the Gross Building Area. Property Appraiser has incorrect info & did not account for the upstairs office. 

NDA and Proof of Funds Required for additional pictures and info. Seller Financing Available with select terms.
#O6298018

CHAMPIONS GATE

1581 BERWICK DRIVE

None Beds

None Baths

5,436 Sq.Ft.

$4,750,000

MLS#: O6298018
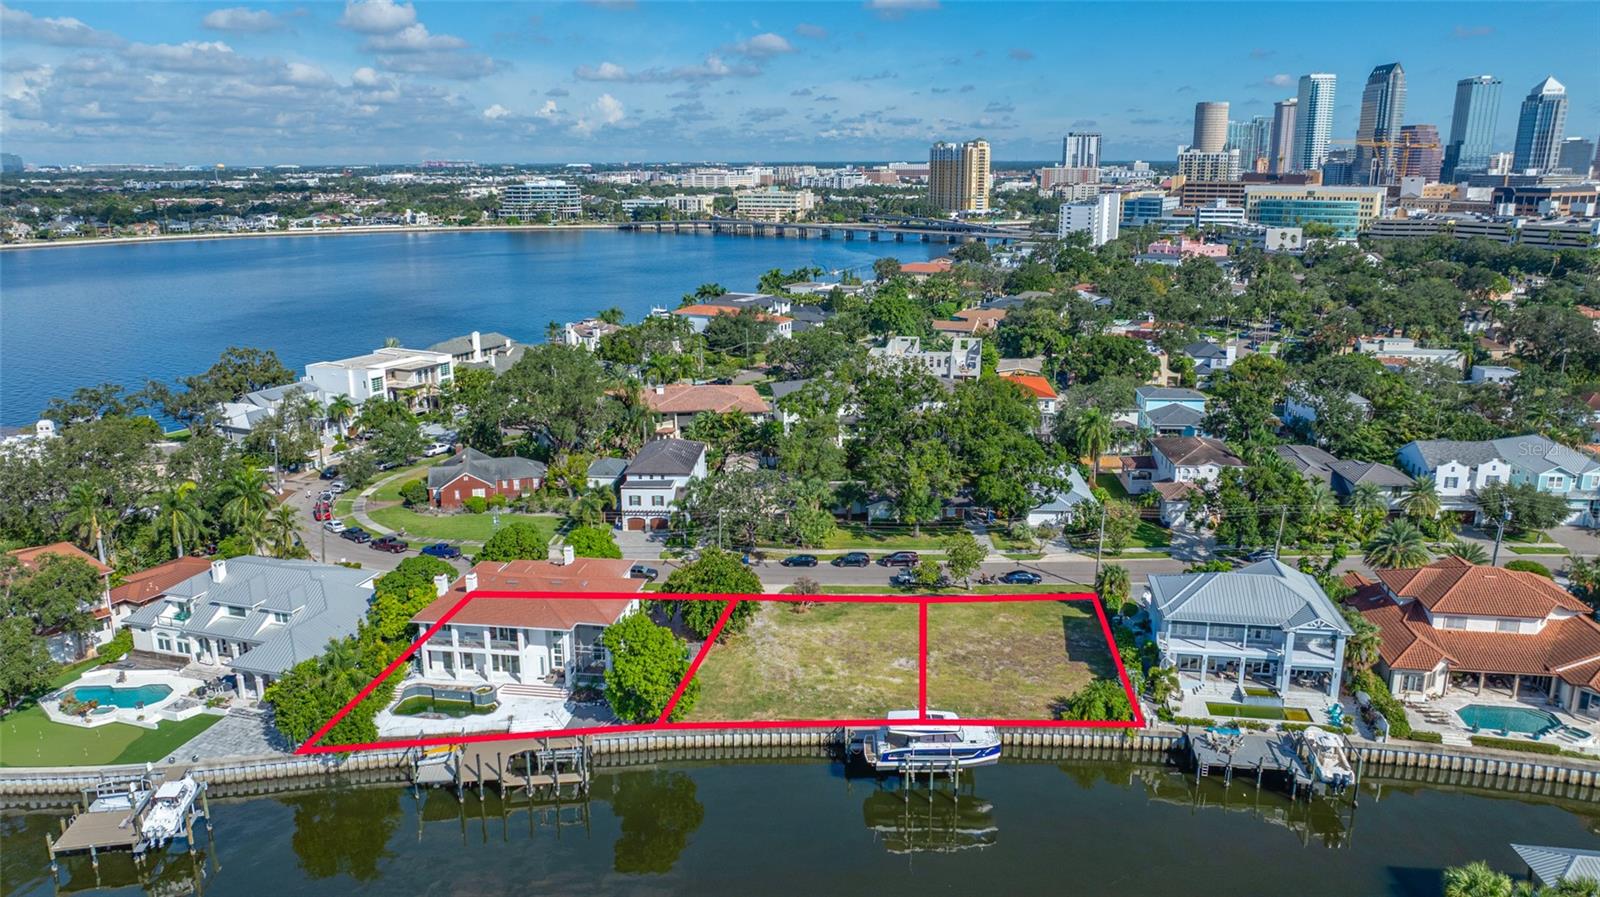
REDUCED PRICE! SAILBOAT WATER! NO BRIDGES! This home's interior conditioned space experienced zero flooding during last year's storms and is elevated. It was partially updated already when last year's storms hit and, afterwards, the owners decided downsizing made more sense for them instead. The home is located on probably the best canal-front location on Davis Islands. It was dredged 2-3 years ago to accommodate large sailboats and yachts and boasts wide water views at the confluence of 2 canals creating both excellent maneuverability as well as privacy. Walk to work at Tampa General Hospital or be downtown in just minutes. The residence already has many high-end finishes installed with some left for the new owner to complete as they see fit ... or not in case one chooses to build new altogether. The property is being marketed at essentially land value as a result. Either way, bring your big sailboat or fishing boat with tuna tower ... both would fit just fine. Homesite dimensions are approximately 100 x 121. Please note that the pool and deck are either a complete renovation or removal as it was affected by Helene.

Current home features include: New PGT storm windows and doors everywhere except for the front door, new hardwood flooring (all matching/same lot), new kitchen cabinets, new Thermador appliances, level 5 wall finishes, custom closets, nearly completed bathrooms, a Generac generator, and many other thoughtful built-ins and additions.    

If more land is desired still, the adjacent vacant homesite (102 Adalia) is also available for $3.65m by the same seller.  

While you're at it, why not add 104 Adalia to your shopping cart as well. It is priced at $3.5m and would make for 3 homesites total, 2 oversized docks with multiple lifts, a nearly finished home upgrade, and the owner will even throw in his boat ( Very lightly used 2021, 36’ power cat ) with the purchase of all 3 properties together. This provides for 250' of prime water frontage.
#TB8447284

TAMPA

96 ADALIA AVENUE

4 Beds

4 Baths

4,546 Sq.Ft.

$4,750,000

MLS#: TB8447284
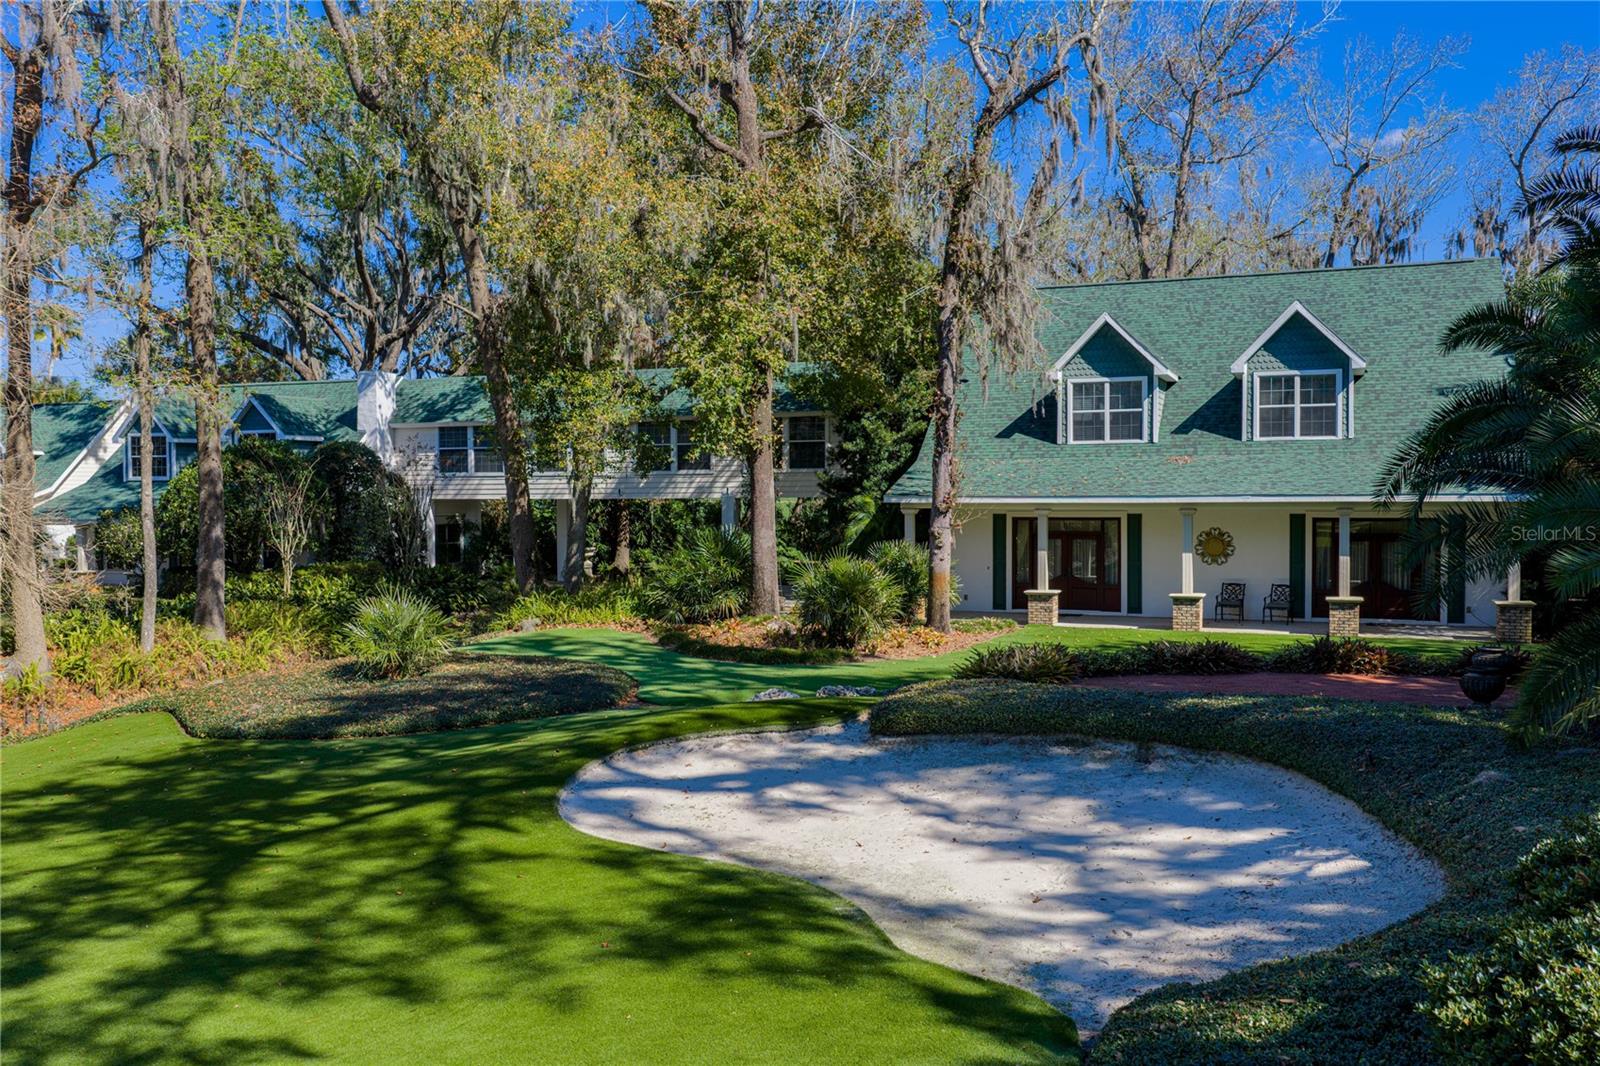
**PRICE IMPROVEMENT** Hardeman’s Secret Garden is a premier luxury estate set on 10-acres in Dover, Florida. The property is designed for luxury, resort-style living,  high-capacity hosting and commercial utility. Architecturally anchored by a 13,000 sq. ft. main residence, the property functions as both a private sanctuary and an operational revenue producing venue. The grounds feature a resort-caliber pool, a professional-grade putting green, and an expansive commercial outdoor kitchen.

In addition to the luxury residence, this property features a proven, cash-flowing business with a robust book of revenue through 2026. The sale includes a secondary home  (3505 Gallagher Rd) for staff office facilities, a wholesale plant nursery, a fleet of golf carts, charming chapel and botanical greenhouse. This is a rare, low-tax agricultural sanctuary crafted for a premier live-work lifestyle, anchored by a high-performing, established business.
#O6384534

DOVER

3515 GALLAGHER ROAD

6 Beds

6 Baths

8,726 Sq.Ft.

$4,750,000

MLS#: O6384534
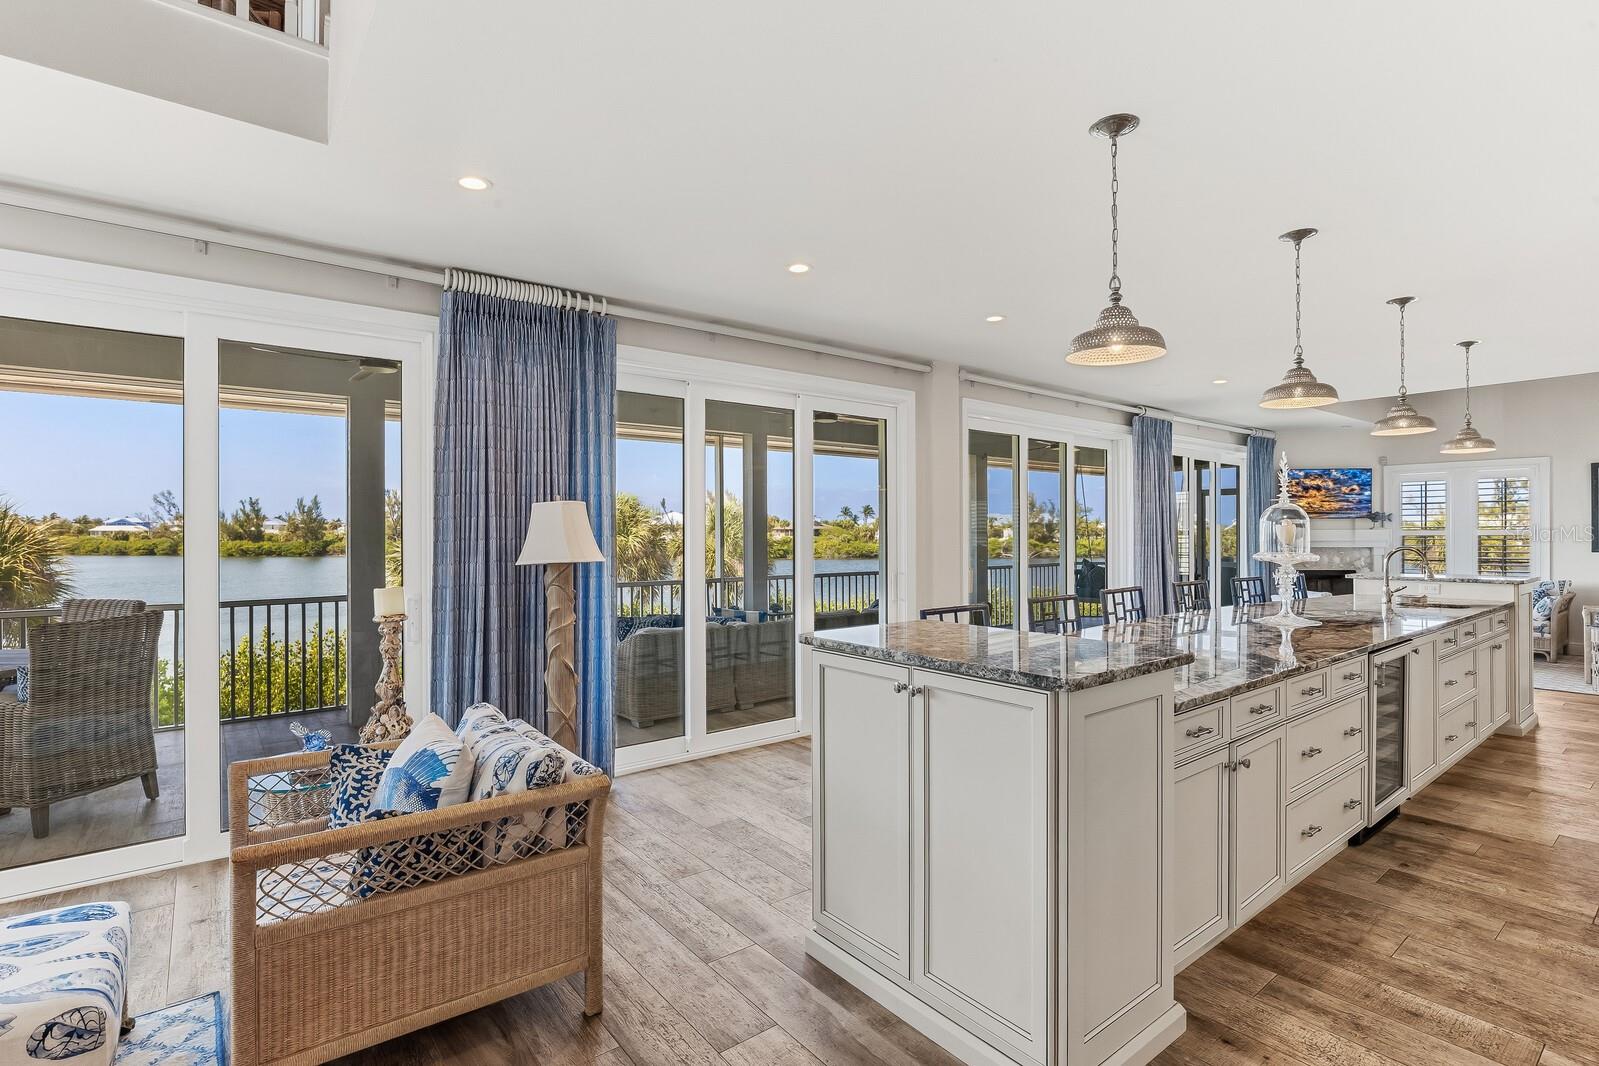
A rare and remarkable opportunity in the exclusive Seawatch community of Boca Grande, this fully reimagined lakefront residence offers the space and feel of a custom estate with the ease of coastal living. Originally two villas, this home was masterfully combined and rebuilt from the studs in 2017, creating a seamless five-bedroom, five-and-a-half-bath retreat designed for both luxury and livability. From the moment you enter, expansive living spaces unfold with walls of glass—four sets of triple-panel sliders frame tranquil lake views and invite natural light to pour in. Wood-look tile flooring, crown molding, and plantation shutters elevate the interiors, while thoughtful details throughout reflect the quality of the renovation. The gourmet kitchen is a true showpiece, featuring Patagonia granite countertops, equipped with a Wolf range, wall oven, and microwave, a Sub-Zero cabinet-front refrigerator, wine refrigeration, a warming drawer, and an additional prep sink—perfectly suited for entertaining on any scale. A massive island anchors the space, complemented by abundant cabinetry and exceptional storage throughout the home. The primary suite is a private sanctuary, featuring dual spa-inspired bathrooms, an oversized walk-in closet, and two sets of four-panel sliders that open to peaceful water views. Each additional bedroom offers comfort and privacy, making the home ideal for hosting family and guests. Modern systems—including hurricane-impact windows and doors, tankless propane water heaters, and a full gutter system—provide peace of mind, while the outdoor spaces are designed for effortless enjoyment with a propane-ready patio and seamless indoor-outdoor flow. Seawatch is a prestigious waterfront enclave of just 49 residences, thoughtfully positioned between the Gulf of Mexico and Lake Gasparilla. Residents enjoy exclusive amenities including access to the pristine Gulf shoreline, two community pools, and two tennis courts. This rare setting delivers a true barrier-island lifestyle—minutes from the charming village of Boca Grande for boutique shopping, fine dining, and world-class fishing and shelling.
#D6147259

BOCA GRANDE

40 SEAWATCH LAKE DRIVE

5 Beds

6 Baths

5,064 Sq.Ft.

$4,750,000

MLS#: D6147259
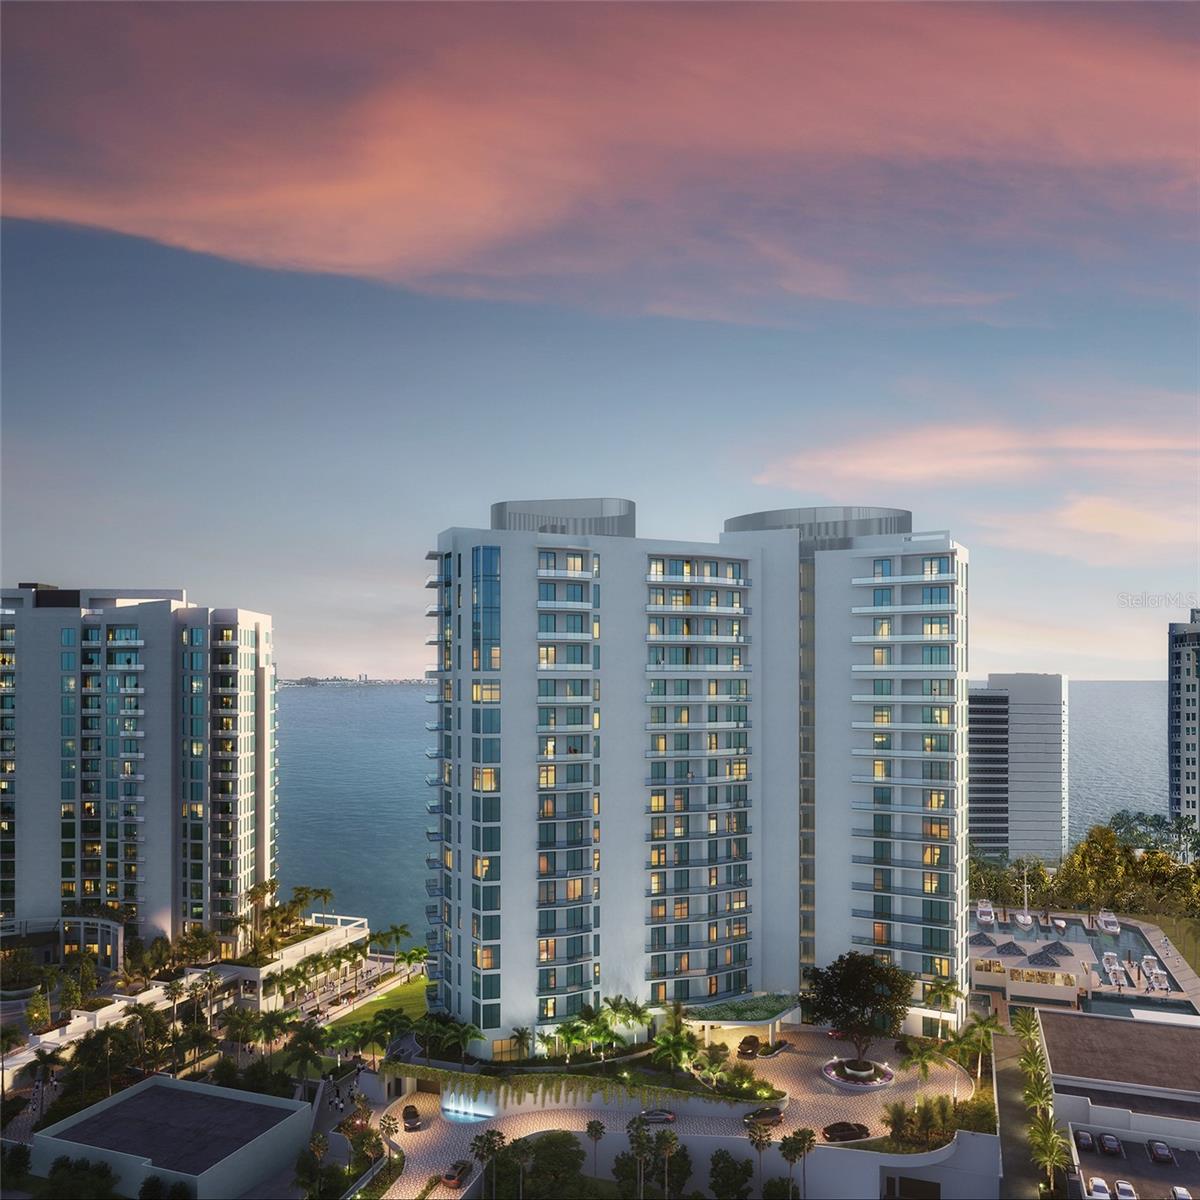
One or more photo(s) has been virtually staged. Pre-Construction. To be built. Are you ready to experience the pinnacle of living in the vibrant heart of Sarasota? Look no further than The Ritz-Carlton Residences, Sarasota Bay. This iconic 20-story building is a masterpiece of elegance brought to you by Kolter Urban and designed by SB Architects. In the heart of Sarasota's downtown cultural district, Quay Sarasota offers a prime waterfront location that promises an unparalleled lifestyle meticulously managed by The Ritz-Carlton. All 78 residences were designed with exterior glass walls that flood the interior with abundant natural light. The spacious terraces provide panoramic views of Sarasota Bay, the yacht harbor and downtown Sarasota. On the fifth floor, this flow-through residence features 3,863 square feet, a private elevator, 12-foot ceilings, expansive terraces, glass railings and a built-in outdoor grill that beckons you to savor year-round outdoor living. For culinary enthusiasts, the chef-inspired kitchen is a dream come true, featuring premium 10-foot European cabinetry, under-cabinet LED lighting and quartz countertops. The premium appliance package ensures your kitchen is not only functional but also a work of art. Amenities include a social club room, an indoor and outdoor bar, a state-of-the-art waterfront fitness center, a wellness center, hot and cold plunge pools, steam rooms, private treatment rooms, and a pet park. Sports enthusiasts will appreciate the sports lounge, complete with a golf simulator. Enjoy a day on the bay with kayaks or paddleboards from the onsite water sports program. In addition, The Harbor Club, exclusively available to residents, features an exciting collection of additional amenities dedicated to socializing, health and wellness. Over 17,000 square feet of resort-inspired amenities await. Intrigued? Don't miss your chance to be a part of this exclusive offering.
#A4618857

SARASOTA

555 QUAY COMMON 803

3 Beds

3 Baths

3,863 Sq.Ft.

$4,749,000

MLS#: A4618857
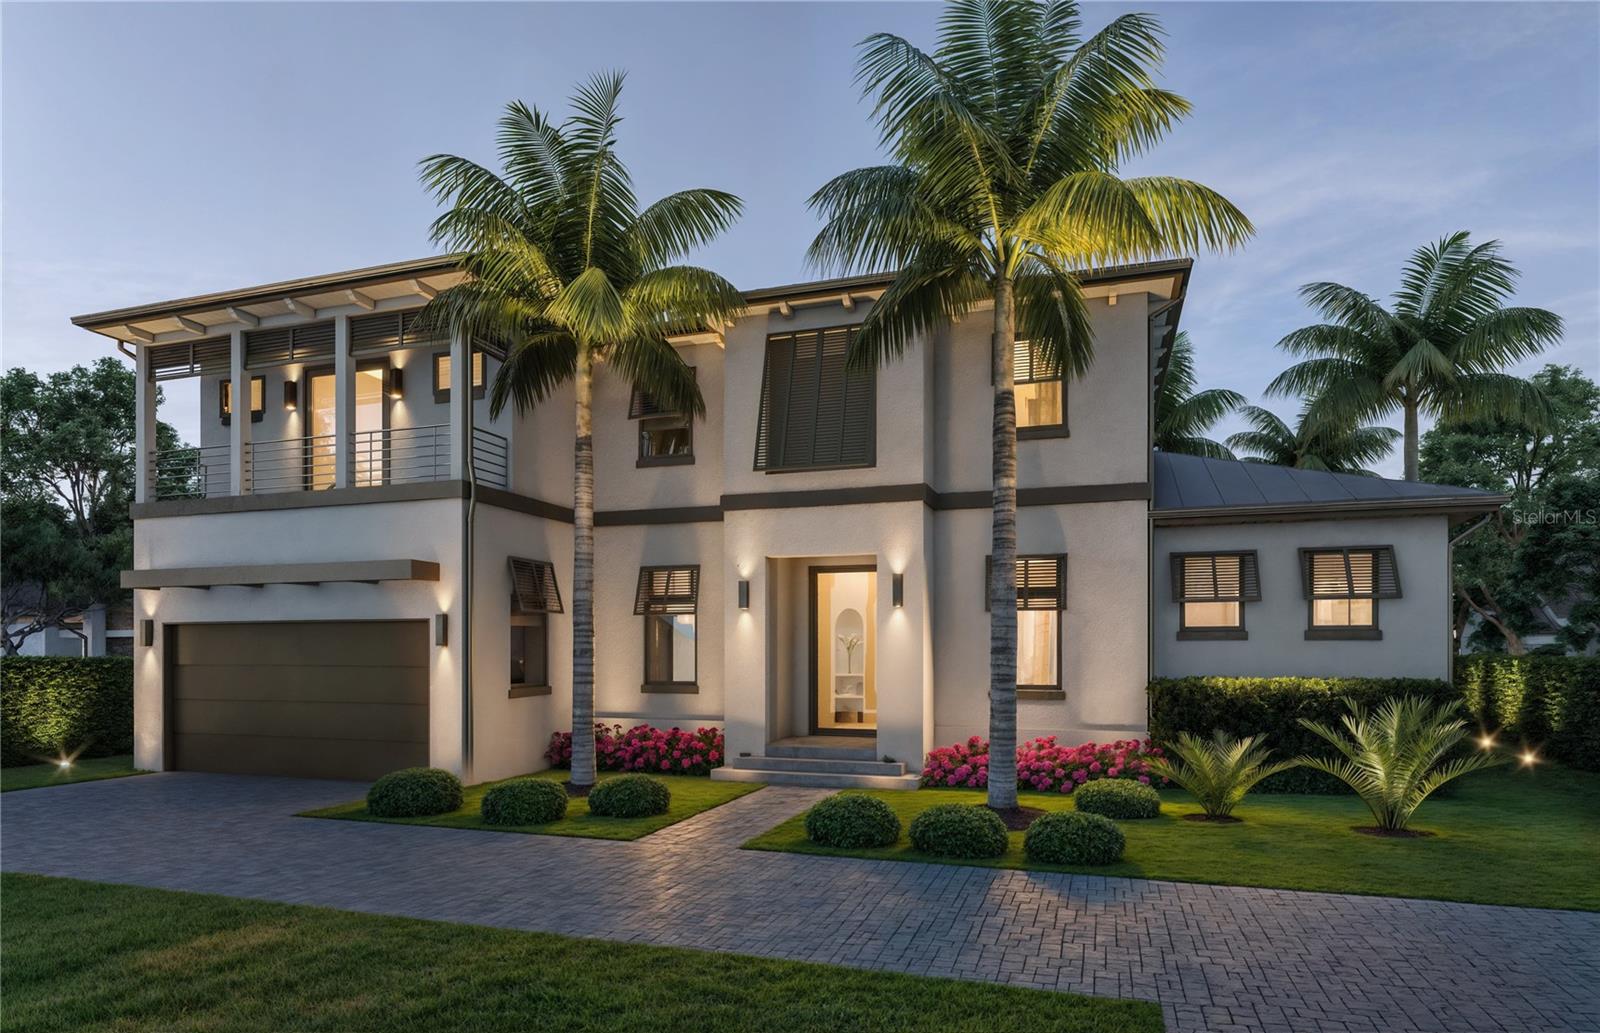
Pre-Construction. To be built. Home Under Construction. Sarasota’s premier custom builder, Heritage Builders, proudly presents the Bimini model — a stunning example of contemporary coastal luxury in the highly coveted neighborhood of Harbor Acres. Perfectly positioned and expertly crafted, this two-story residence offers nearly 3,600 sq. ft. of thoughtfully designed living space, ideal for hosting friends and family. With seamless indoor–outdoor living and curated finishes throughout, the Bimini is built for those who love to entertain and enjoy the best of Sarasota living. Step inside to discover white oak flooring flowing throughout, setting a warm foundation for the home’s crisp, modern aesthetic. The gourmet kitchen is a chef’s dream, featuring Thermador appliances, custom solid-wood cabinetry, and bespoke quartz countertops — a perfect setting for preparing early dinners before heading out for an evening by the water. The primary suite serves as a serene retreat after a day on the golf course, designed with comfort in mind and highlighted by a luxurious outdoor shower, allowing you to unwind under the stars. Additional guest suites and flexible living spaces ensure everyone feels at home. Outside, enjoy long sunny days by the sparkling pool and private backyard oasis. Built with quality and longevity in mind, the home includes a whole-house generator and state-of-the-art construction practices that add value and peace of mind. A builder’s warranty is included for a truly worry-free ownership experience. Located in the heart of Sarasota, you’re just a short bike ride to the beach, the bayfront, and local favorites like the iconic Tiki Hut — making this an exceptionally rare offering in one of the city’s most desirable neighborhoods.
The Bimini by Heritage Builders: coastal sophistication, modern luxury, and an unbeatable Harbor Acres lifestyle. This opportunity will not last long.
#A4683125

SARASOTA

1535 HARBOR DRIVE

4 Beds

5 Baths

3,524 Sq.Ft.

$4,749,000

MLS#: A4683125
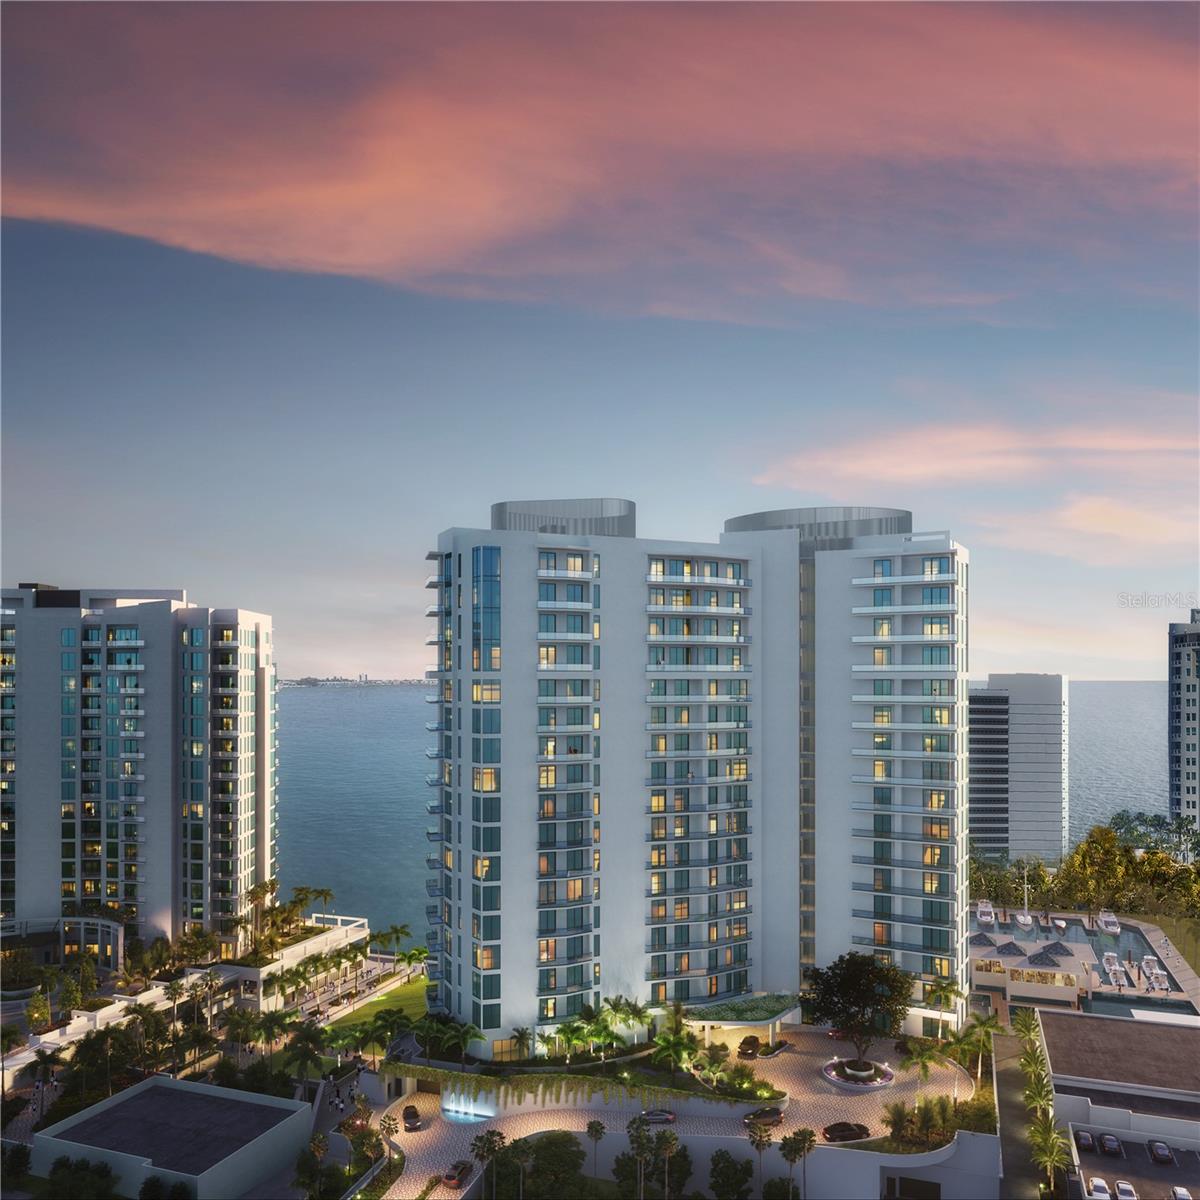
Under contract-accepting backup offers. Are you ready to experience the pinnacle of living in the vibrant heart of Sarasota? Look no further than Ritz-Carlton Residences.
#A4653096

SARASOTA

555 QUAY COMMONS 602

3 Beds

3 Baths

3,984 Sq.Ft.

$4,749,000

MLS#: A4653096
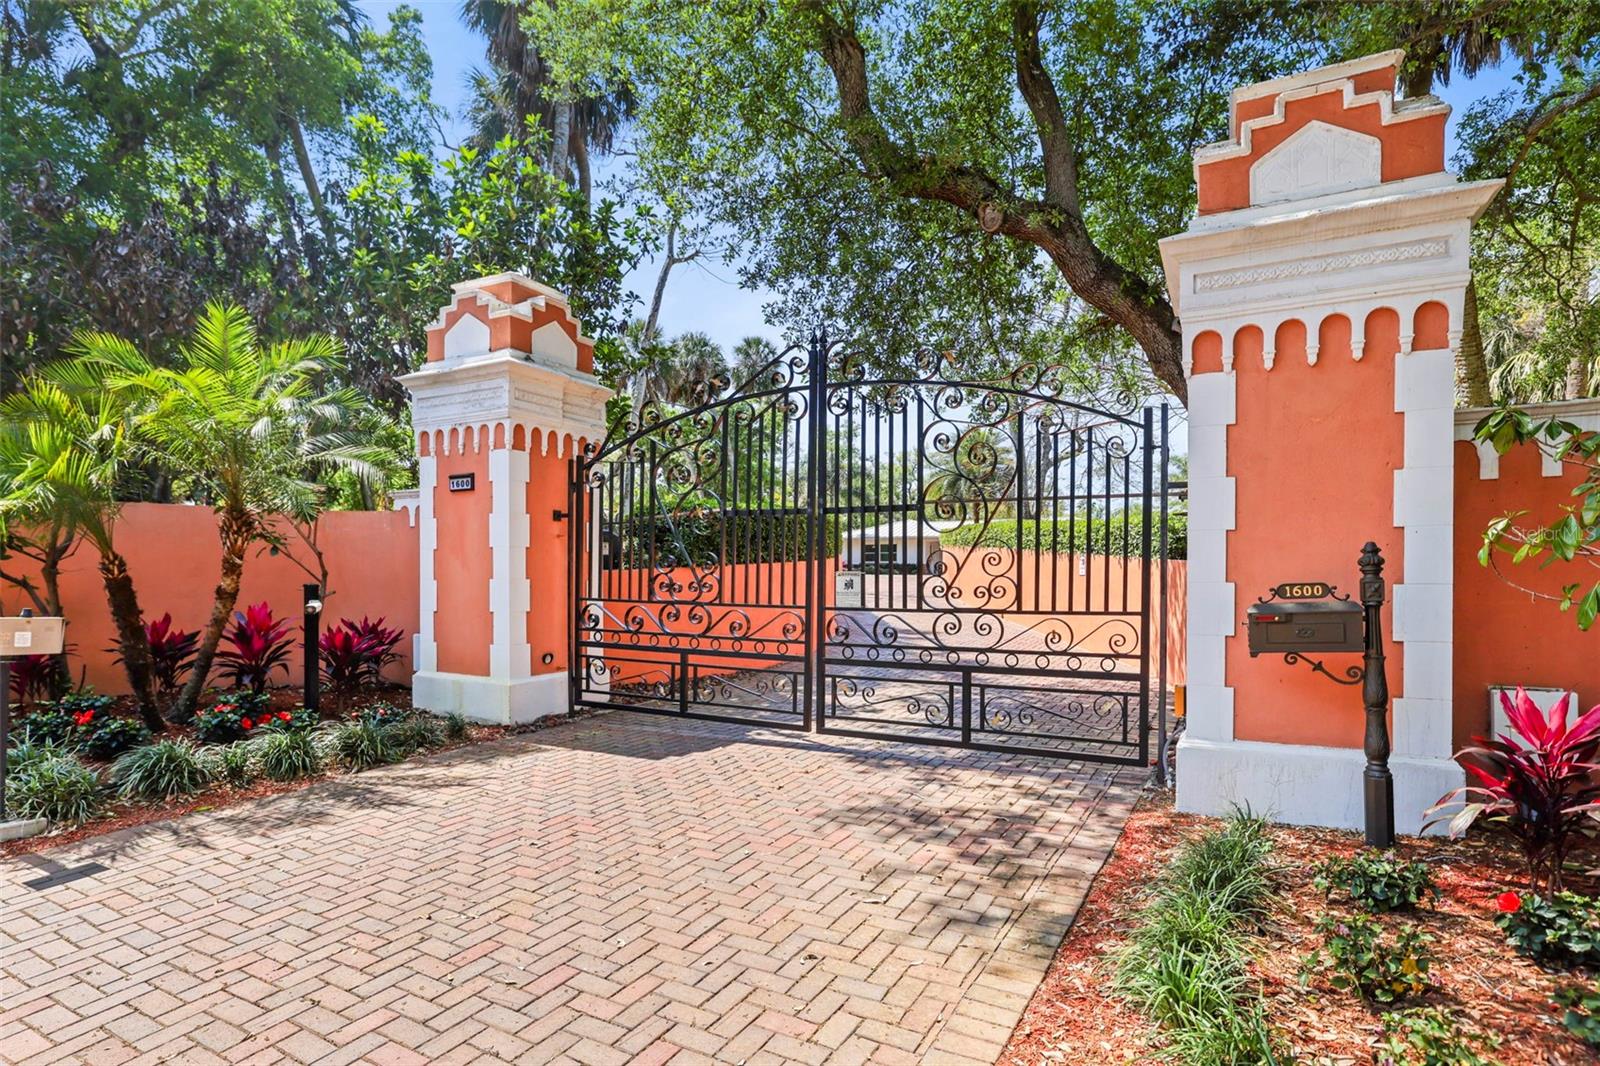
Welcome to a truly exceptional waterfront estate tucked along the winding brick roads of Park Street in the Jungle Prada neighborhood, one of the city’s most historic and charming enclaves. From the moment you arrive, the character of this quiet residential setting is undeniable, leading you to a paved circular drive accented with Augusta brick, where privacy and elegance immediately unfold. Situated on just under 1.5 acres of manicured, gated grounds, this immaculate property offers a rare combination of space, serenity, and stunning waterfront living. Inside, the home features 4 bedrooms and 3 bathrooms, along with a spacious attached in-law suite of over 475 square feet with its own private entrance, ideal for guests or multi-generational living. A 3-car carport tucked beneath the home provides both convenience and covered parking while maintaining the home’s clean architectural aesthetic. Designed with a split floor plan for optimal privacy, the home showcases a beautifully appointed kitchen with wood cabinetry, granite countertops, and stainless steel appliances. The expansive living area seamlessly flows to the outdoor screened-in patio and balcony, creating the perfect setting for both everyday living and entertaining. The bathrooms have been completely updated with high-end finishes, offering a spa-like experience with modern design and thoughtful details throughout. Step outside to experience the true highlight of this estate, breathtaking views of Boca Ciega Bay and unforgettable sunset vistas. The outdoor space is equally impressive, featuring a private beach, dock, brick pathways and lush landscaping, all designed to embrace the best of Florida waterfront living. Updated in recent years, the seller’s list of improvements is extensive, reflecting a true pride of ownership and offering peace of mind for years to come. This home is just minutes from the Gulf beaches, vibrant downtown St. Petersburg, and an easy drive to Tampa International Airport. This is a rare opportunity to own a private waterfront retreat where historic charm meets refined coastal luxury. Schedule your private showing today!
#TB8490752

ST PETERSBURG

1600 PARK STREET N

5 Beds

4 Baths

2,396 Sq.Ft.

$4,749,000

MLS#: TB8490752
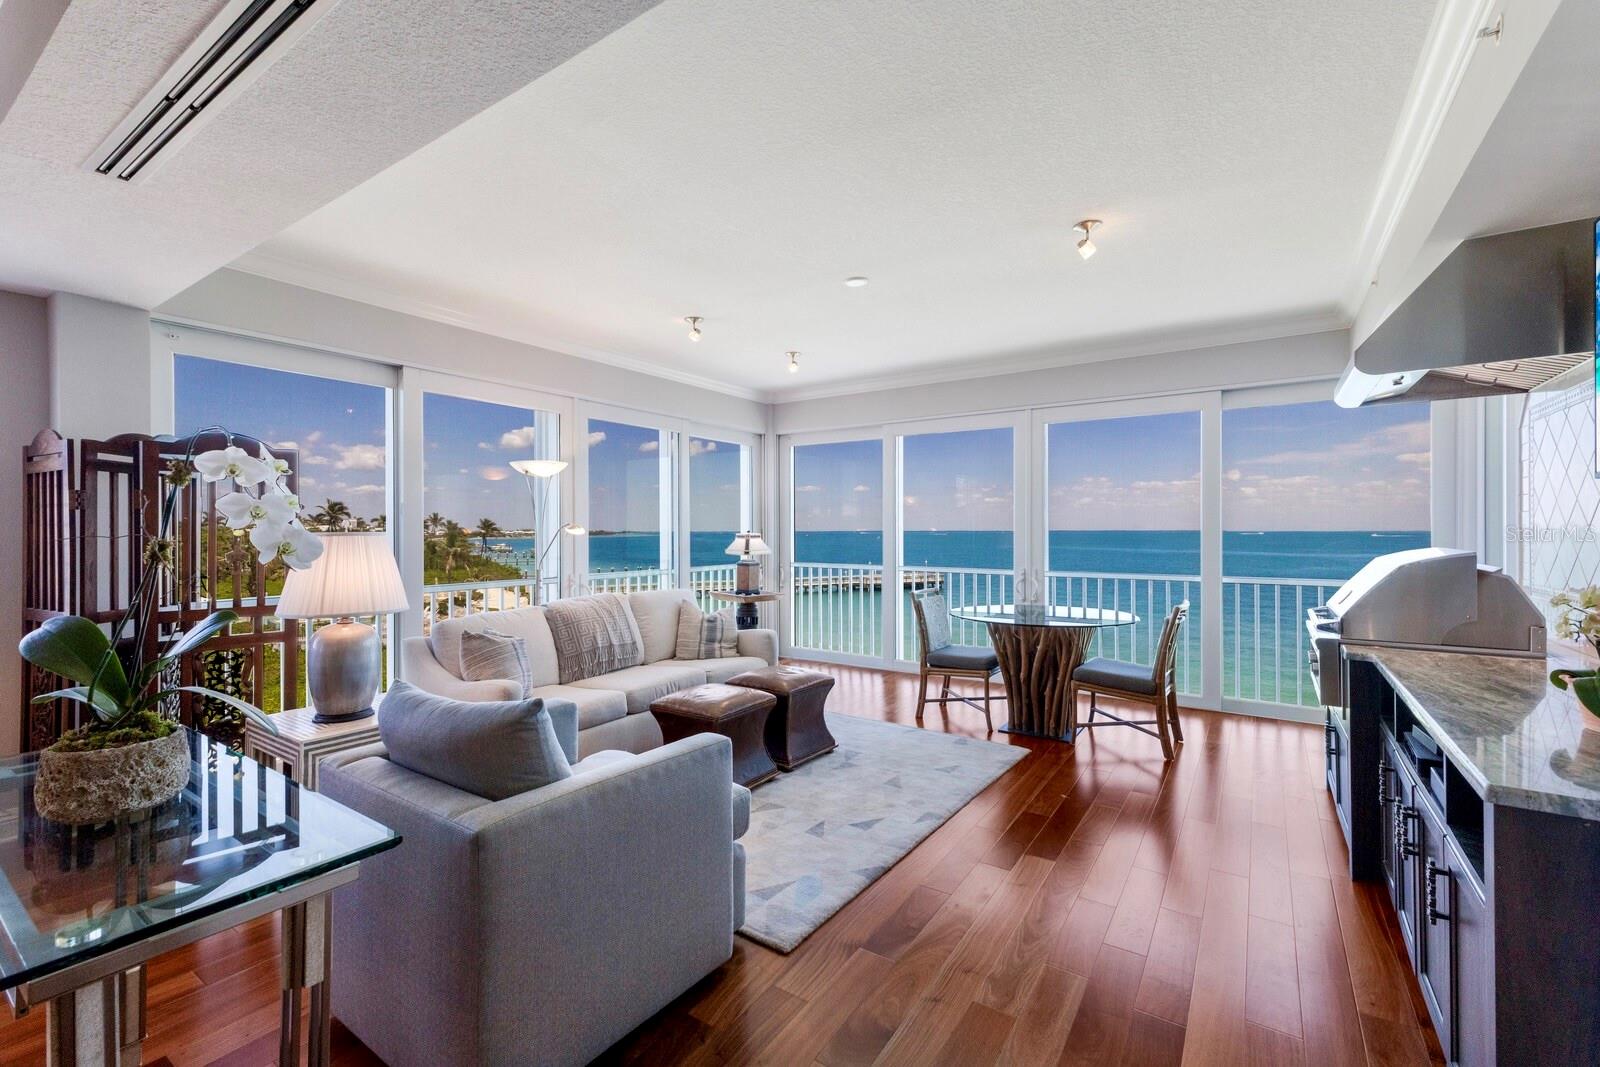
Perfectly positioned on the top floor of the highly coveted Harborshore enclave in Boca Bay, 801-3 Harborshore Drive is one of only two top floor residences within the community with no neighboring structure directly adjacent, offering a rare combination of privacy, abundant natural light, and unobstructed panoramic views of Charlotte Harbor and the surrounding landscape.  

This 3-bedroom, 3.5-bathroom residence with a separate office/den boasts over 3,000 square feet of air-conditioned living space, thanks to its fully enclosed and climate-controlled lanai—making it one of the largest condominium residences on Boca Grande. The result is an exceptionally spacious and flexible floor plan, ideal for entertaining, relaxing, and enjoying the island lifestyle to its fullest.

Brazilian cherry wood floors flow throughout the home, adding warmth and richness to the expansive open layout. The fully remodeled chef’s kitchen is a true centerpiece, featuring custom cabinetry, an elegant tile backsplash, a paneled Sub-Zero refrigerator, Wolf range, dual KitchenAid wall ovens, and an integrated TV blending style and function seamlessly. The custom pantry and laundry area offer additional cabinetry, counter space, and practical amenities, including a wine cooler, an additional sink, and a thoughtfully designed space for folding and hanging clothes.  

The enclosed lanai has been reinvented as a versatile entertainment space, complete with a wall-mounted flat-screen TV, gas grill, stone countertops, custom cabinetry, and a commercial-grade exhaust hood—all while maintaining seamless sightlines to the breathtaking harbor views.

The primary suite is a private bayside retreat, offering dual walk-in closets with custom built in closet systems, a serene screened porch overlooking the water, and a beautifully remodeled en-suite bathroom featuring shell stone floors, a spacious walk-in shower, a custom dual-sink vanity, and premium fixtures. Each guest bedroom includes its own updated en-suite bath, while the front guest room enjoys a private terrace with views over Boca Bay’s manicured landscape.  

Peace of mind and year-round comfort are ensured with impact-rated sliding glass doors, electric roll-down storm shutters, plantation shutters, and motorized window treatments throughout the home. Additionally, the building received a new roof in 2023, adding another layer of protection, and long-term security. Additional features include elevator access, a private garage and storage closet, upgraded LED lighting, and refined finishes and fixtures that complement the home's elegant coastal aesthetic.
Just a short stroll or golf cart ride brings you to the exclusive Boca Bay Pass Club, with access to waterfront dining, fitness facilities, tennis courts, and the beach. Residents also enjoy an array of amenities including multiple swimming pools, pickleball courts, short-term boat dockage, a private fishing pier, and a Gulf-front Beach Club.
#D6144603

BOCA GRANDE

801 HARBORSHORE DRIVE 3

3 Beds

3 Baths

3,006 Sq.Ft.

$4,745,000

MLS#: D6144603

1 ... 206 207 208 209 210 ... 666
* Listings identified with the FMLS IDX logo come from FMLS and are held by brokerage firms other than the owner of this website. The listing brokerage is identified in any listing details. Information is deemed reliable but is not guaranteed. If you believe any FMLS listing contains material that infringes your copyrighted work please click here to review our DMCA policy and learn how to submit a takedown request. © 2024. First Multiple Listing Service, Inc.
 - property

Send a message

Message successfully sent.

Your message

What is 3 + 4 ?

Reason for contacting?

I agree to receive email communication and understand I can unsubscribe at any time.

I agree to be contacted by The Graf Group of Coldwell Banker via call, email, and text for real estate services. To opt out, you can reply 'stop' at any time or reply 'help' for assistance. You can also click the unsubscribe link in the emails. Message and data rates may apply. Message frequency may vary. Privacy Policy

Sign Out

Virtual Assistant

Would you like to take the next step with this property? We can help you schedule a showing or virtual tour, or send you more details.

Yes, I would like more information.

Thank You for Your Reply, One of Our Agents will contact you as soon as possible

No, maybe later.

Thank you, you can always contact me via email, phone number or through the contact form.

Realhub AI

Lucy - Your AI-Powered Realtor

Update Your Temporary Password

Personalize your search

Enter your email and we'll notify you immediately when new listings match what you're looking for.

or enter email address

Already have an account ? Login here

Continue your home search

I agree to receive communications and understand I can unsubscribe at any time.

I agree to be contacted by The Graf Group of Coldwell Banker via call, email, and text for real estate services. To opt out, you can reply 'stop' at any time or reply 'help' for assistance. You can also click the unsubscribe link in the emails. Message and data rates may apply. Message frequency may vary. Privacy Policy

Already have an account ? Login here

We use cookies

We use cookies primarily for analytics to enhance your experience. By accepting, you agree to our use of these cookies. You can manage your preferences or learn more about our cookies policy.






