Properties

Browse or get in touch to schedule a walkthrough.

  • Nearby me
Price range

Popular Features

Community Features

Association

Property Features

Waterfront

View

Exterior Features

Interior Features

Style

10000 properties match your criteria

Updated 1 minute ago

E-Alert name
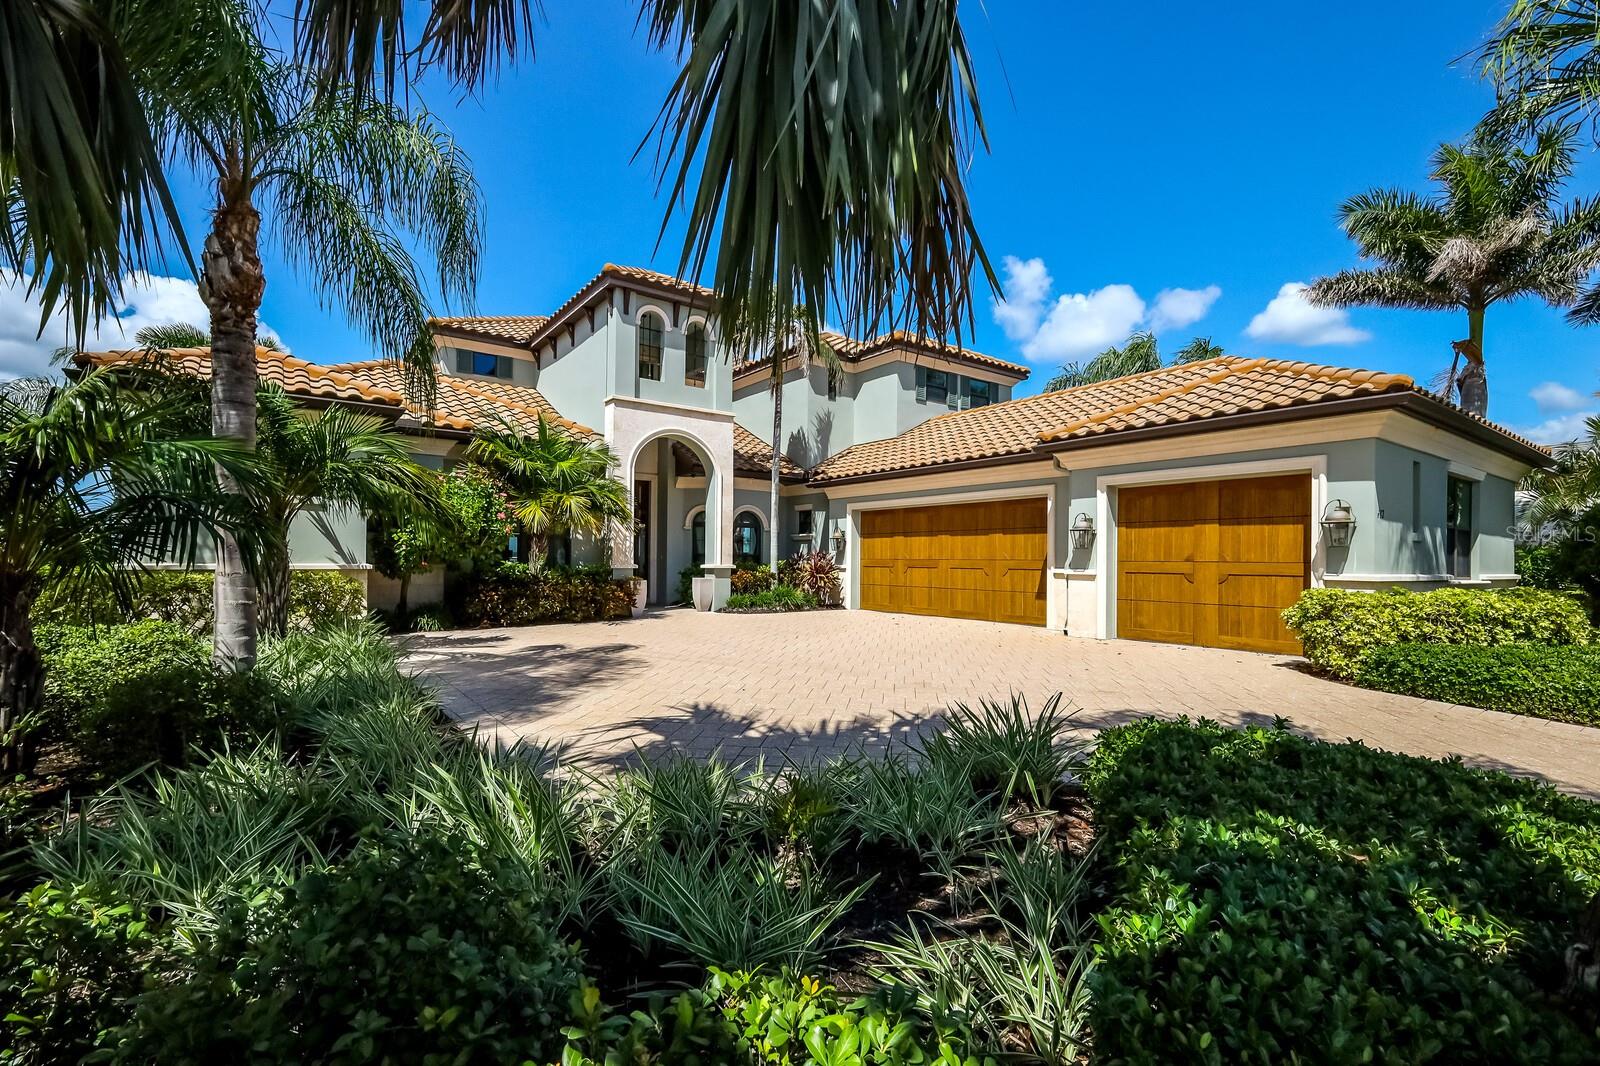
Welcome to this one-of-a-kind, custom created estate home, designed to take advantage of the breathtaking views of the mile-wide Manatee River! As you walk through the 10’ tall front door you’re immediately drawn to the open water views through the floor to ceiling glass of this 2-story living room. As you pull yourself away from the view, you’ll find all the comforts you’d expect in a fine, waterfront home. The gas fireplace with a unique wooden feature wall that extends to the 21’ tall ceiling, travertine flooring, formal dining room with built-in buffet; climate-controlled wine room with a rimless glass door, stacked stone walls and a wood plank ceiling are just the beginning. The chef in the family will fall in love with this well-planned gourmet kitchen…there’s a Wolf 6-burner gas cook-top and double ovens, a Sub-Zero refrigerator, Jenn Air built-in microwave drawer, 2 Bosch dishwashers, farm sink, a salad sink in the oversized island, plus newly installed contemporary quartz countertops that extend as the backsplash. There’s a separate guest suite tucked away on this side of the home, adjacent to your private elevator. Just off the kitchen is where your family room with built-ins is highlighted by 90-degree sliding glass doors that seamlessly extend your indoor living space to your outdoor living space. On the other side is your grand owner’s suite with a double door entry to your private oasis. Dual custom walk-in closets, a stunning bath with oversized shower and freestanding tub, you will enjoy views of the pool and spa (and the River!) right from your bedroom. The stairway leading to the 2nd level showcases glass and metal railings that follow all the way around the balcony. Upstairs you'll find 2 more ensuite bedrooms, a cozy reading nook, and a family room with a wet-bar that includes a wine fridge, ice maker, and dishwasher. 3 sets of sliders open to the balcony offering amazing sunset views, and there’s even a spiral staircase to the outdoor living area below where your poolside cabana is equipped with a Wolf 36” gas grill and Sub-Zero outdoor refrigerator. Your saltwater pool and spa are the perfect spot to watch an awe-inspiring sunset on the water. Nestled along the banks of the Manatee River, you have easy access by boat or by car to first-class restaurants, shopping, amazing golf courses, world-renowned beaches, professional sports, and 3 international airports are less than an hour away. The last time there was a Riverfront home available in The Inlets was almost 3 years ago, so if you want to love where you live, this is the home for you! Don't let this opportunity slip away!!
#A4584100

BRADENTON

632 REGATTA WAY

4 Beds

5 Baths

4,806 Sq.Ft.

$4,745,000

MLS#: A4584100
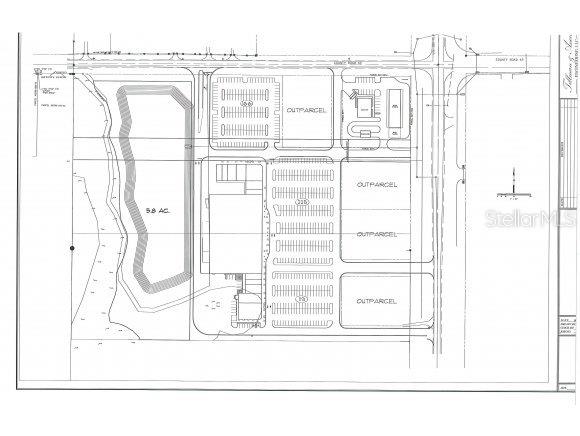
13.28 commercial acres. Infrastructure in place including drainage. Property has frontage and access on US 301 and CR 42.
Near the Villages, great visibility. Outparcels available.
#OM390107

SUMMERFIELD

6416 SE HIGHWAY 42

None Beds

None Baths

13.28 acres

$4,732,000

MLS#: OM390107
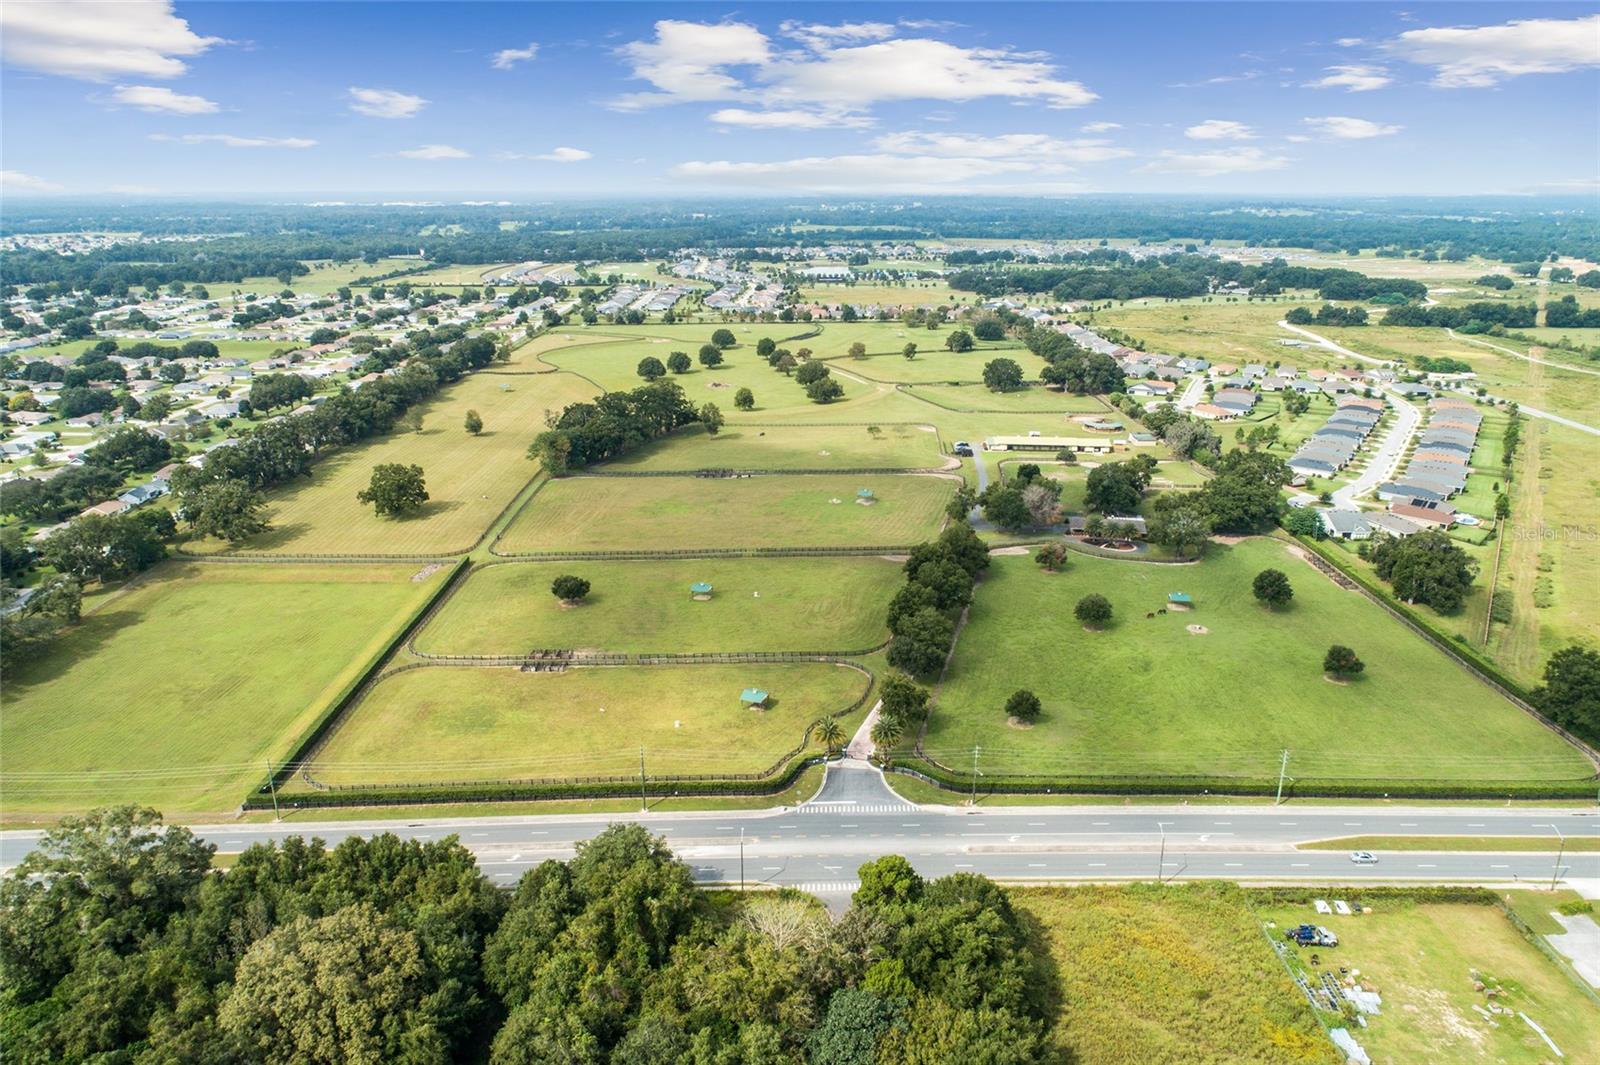
Under Contract. Already Rezoned High Density PUD with entitlements. LOCATION LOCATION LOCATION....Offering approximately 40- 50 acres of Prime land . Perfect location in highly sought after North West Ocala, adjacent to Quail Meadow and Ocala Preserve. Just a couple minutes from I-75 , Hwy 27 , Publix & The World Equestrian Center. The acreage is already cleared. The highest and best use would be a residential community. Utilities are right there. The opportunities are endless for this gorgeous property.  Currently a 74.4 acre Horse Farm that is fully fenced with a Gated entry. Survey. Seller will be retaining the remaining acreage with improvements. Buyer to do Due Diligence on Zoning, permitting and future development possibilities. They aren't making land like this anymore especially in this location. Additional acreage may be available. Entitlements will be sent with verification of buyers ability to purchase.
#OM629701

OCALA

3718 NW 44TH AVENUE

None Beds

None Baths

40.0 acres

$4,728,000

MLS#: OM629701
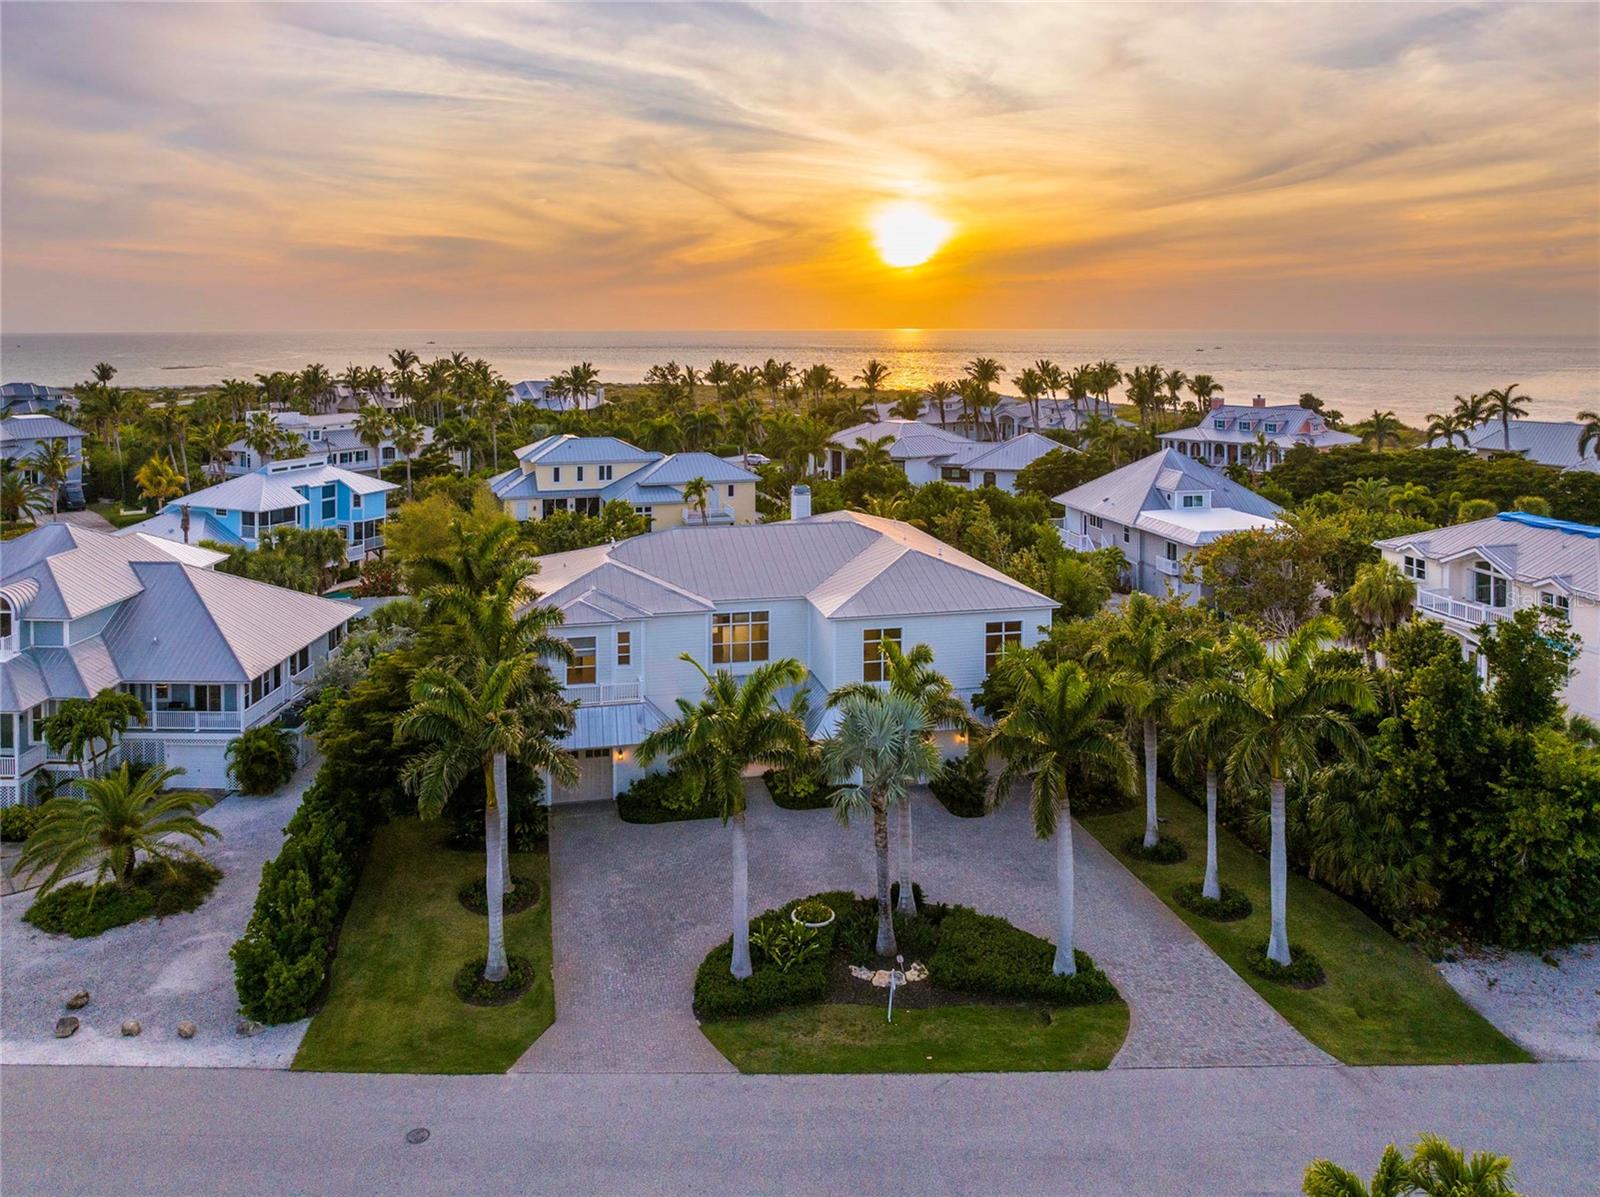
One or more photo(s) has been virtually staged. This beautiful custom-designed home has convenient private beach access. Located on Gasparilla Island, this modern home has all the amenities you could want. High-end finishes abound, including a gourmet kitchen with marble countertops, a new Sub-Zero refrigerator and Wolf gas cooktop range hood, and a double oven. Enjoy views of the surrounding Florida landscape from the breakfast nook and living area with the large windows. While you may never want to leave the gorgeous main kitchen, there’s an outdoor kitchen with a pizza oven right by the pool. The primary ensuite bathroom overlooks the pool and has a luxurious new bathroom, soaking tub, walk-in shower, and spacious walk-in closet. The other bedrooms are on the opposite side of the home for privacy. Whether you want to take a dip in the pool, relax by the fire pit, shoot basketball on your private half-court, or stroll down to the beach, this lovely property is the perfect Florida home base.
#D6132640

BOCA GRANDE

16121 SUNSET PINES CIRCLE

4 Beds

5 Baths

4,041 Sq.Ft.

$4,725,000

MLS#: D6132640
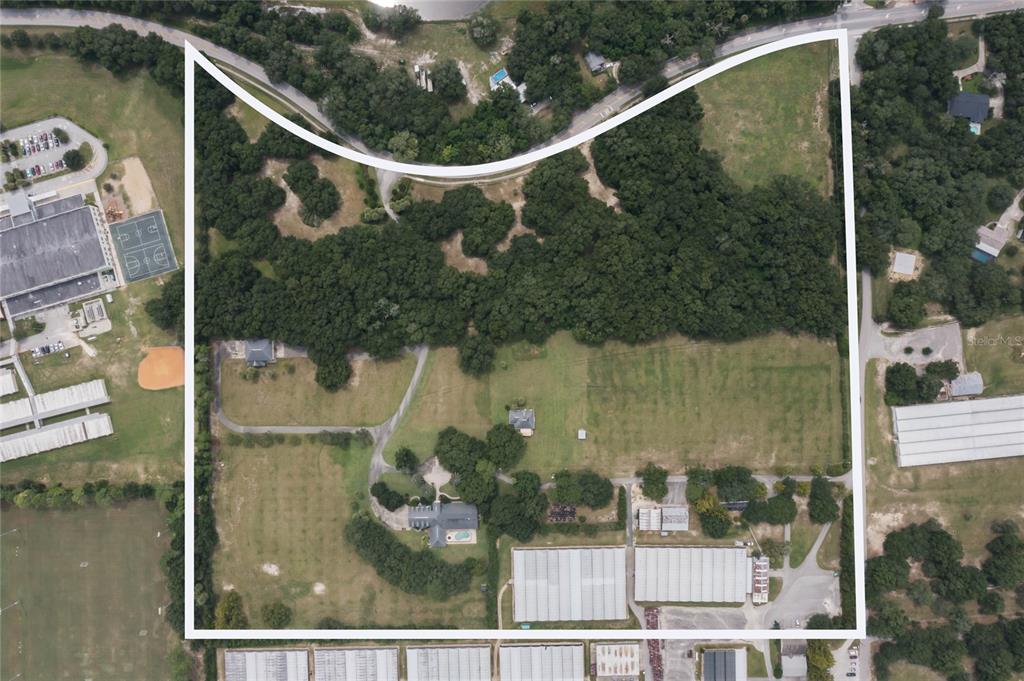
Ideal location in Apopka, next to the Northwest Recreation Complex, Wolf Lake Elementary and Middle Schools, and a short drive to the new 429 Extension that connects to all areas of Central Florida.  Currently zoned 2 units to the acre.  City water comes to the property and the sewer connects to the schools next door.  Call today to schedule your private tour.
#G5048241

APOPKA

2351 W PONKAN ROAD

None Beds

None Baths

31.54 acres

$4,725,000

MLS#: G5048241
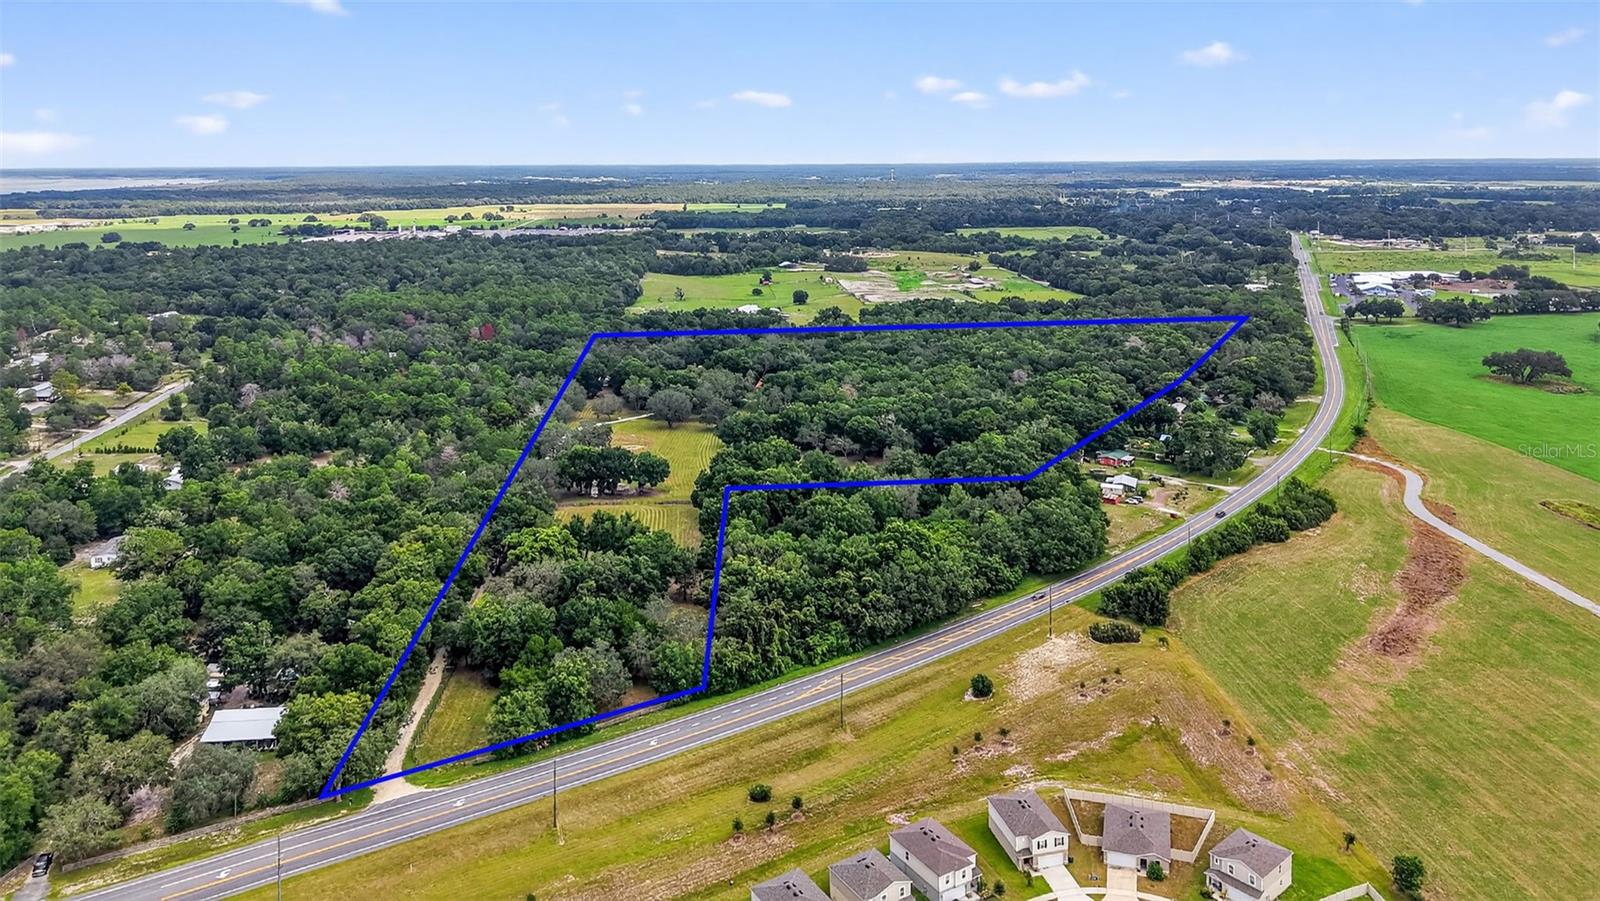
NEWLY ANNEXED 30 +/- Acres ZONED COMMERCIAL currently been annexed into the City of Bushnell! Water and Utilities are now available. This property now offers many uses with the current rezoning to include Permitted Uses: Offices, Laundromat and dry-cleaning retail stores, convenience stores with or without fuel service, adult congregate living facilities/skilled nursing, retail sales and services/outdoor display, office complex, medical office/clinics. parking garages, banks, bars and lounges associated with restaurant use, hotels/motels, shopping center/malls, rental storage facilities, RV Parks and among many other uses. Situated on Hwy 301 with Bushnell city limits now, makes access and visibility even more desirable for this property which is located across the street from the Langley Medical Complex and Lake-Sumter State College Campus Facility! You are also within a few miles from Middleton, a community within The Villages, the largest and top residential selling communities in the country. This property is strategically positioned and sits between I-75 and the Florida Turnpike, offering exceptional accessibility and visibility for businesses seeking a high-traffic location. With utilities to the site, this property is primed for immediate development with Heavy Commercial Land Use.
#G5100542

SUMTERVILLE

1862 S US 301

None Beds

None Baths

29.38 acres

$4,725,000

MLS#: G5100542
Price reduced
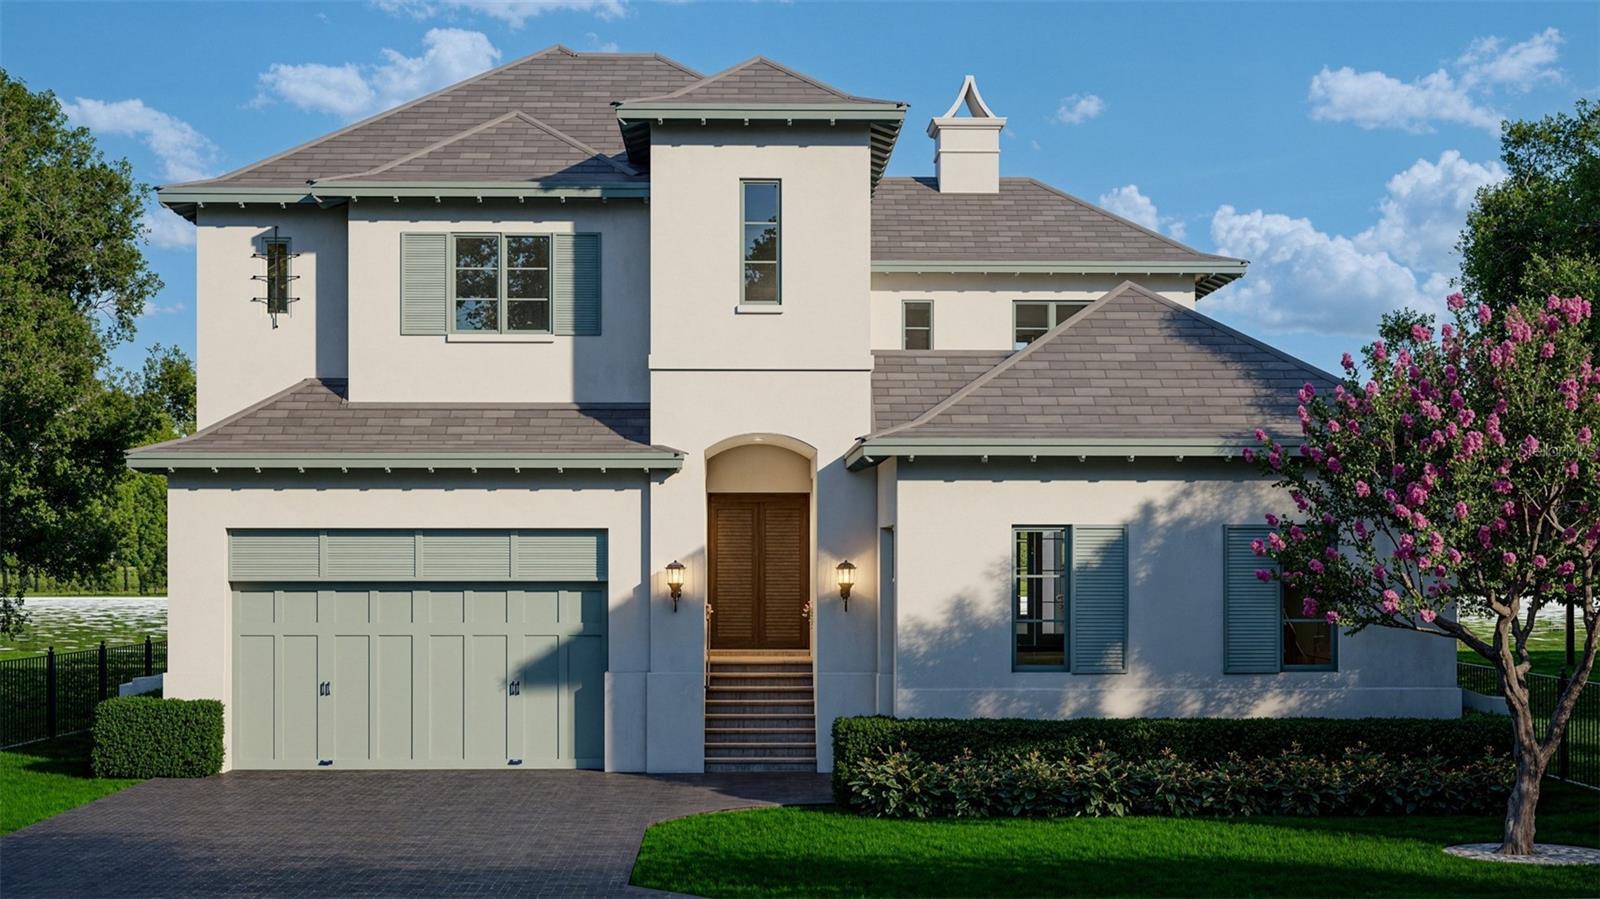
Pre-Construction. To be built. LOT/LAND CAN BE PURCHASED SEPARATELY AND INDEPENDENTLY FROM WHAT YOU SEE HERE AS A HOME BUILD PACKAGE.  LAND MLS#TB8317783        

An Architectural Masterpiece by AWARD WINNING WINDSTAR HOMES is a stunning embodiment of
luxury, innovation, and timeless design. This magnificent estate features over 4,000 square
feet of elegantly designed living space and more than 5,600 square feet of total under-roof space
area, seamlessly connecting indoor and outdoor living to celebrate Florida’s natural beauty.
With a legacy of excellence and a reputation for meticulous craftsmanship, Windstar Homes
has once again set a new standard in luxury living.
Inspired by British West Indies architecture, the Apple boasts a distinct and polished
exterior. The design artfully integrates open spaces, expansive glass elements, and clean lines,
creating a seamless connection between the interior and the lush outdoors. A captivating
courtyard serves as the heart of the home, visible from three different areas, allowing natural
light to flow freely offering serene garden views.
The home features FOUR GENEROUSLY SIZED ENSUITE BEDROOMS, four full bathrooms with one
stylish powder room, each thoughtfully designed to provide privacy and luxury. Premium fixtures
and exquisite finishes are standard, reflecting a commitment to quality and refinement.
The GOURMET KITCHEN is a culinary enthusiast’s dream, equipped with Wolf and Sub-Zero
appliances and designed as an open layout that seamlessly connects to the main living areas,
promoting effortless entertaining. A thoughtfully positioned beverage center enhances
convenience and luxury, while the elevator ensures easy access across both floors, combining
functionality with elegance. The home also includes a THREE-CAR GARAGE, providing ample space
for vehicles and storage.
Designed for both relaxation and entertainment, the outdoor spaces are nothing short of
spectacular. A magnificent resort-style swimming pool is surrounded by tropical landscaping,
creating a private oasis that blends perfectly with the natural setting. An expansive covered
loggia and a matching open sun deck above provide versatile spaces for alfresco dining and
sun-soaked lounging, while a fully equipped outdoor kitchen makes it easy to transition from
indoor gatherings to outdoor celebrations.
With almost three decades of building award-winning homes, Windstar has mastered the art
of creating bespoke residences that reflect both luxury and the unique lifestyle of each
homeowner. The Apple is a testament to this legacy—offering an unparalleled blend of
sophistication, craftsmanship, and connection to the natural surroundings. Experience a new
pinnacle of luxury living with The Apple—where every detail is designed to inspire, and every
space invites you to savor life’s finest moments.
#TB8361090

ST PETERSBURG

6151 BAYOU GRANDE BOULEVARD NE

4 Beds

4 Baths

4,036 Sq.Ft.

$4,724,000

MLS#: TB8361090
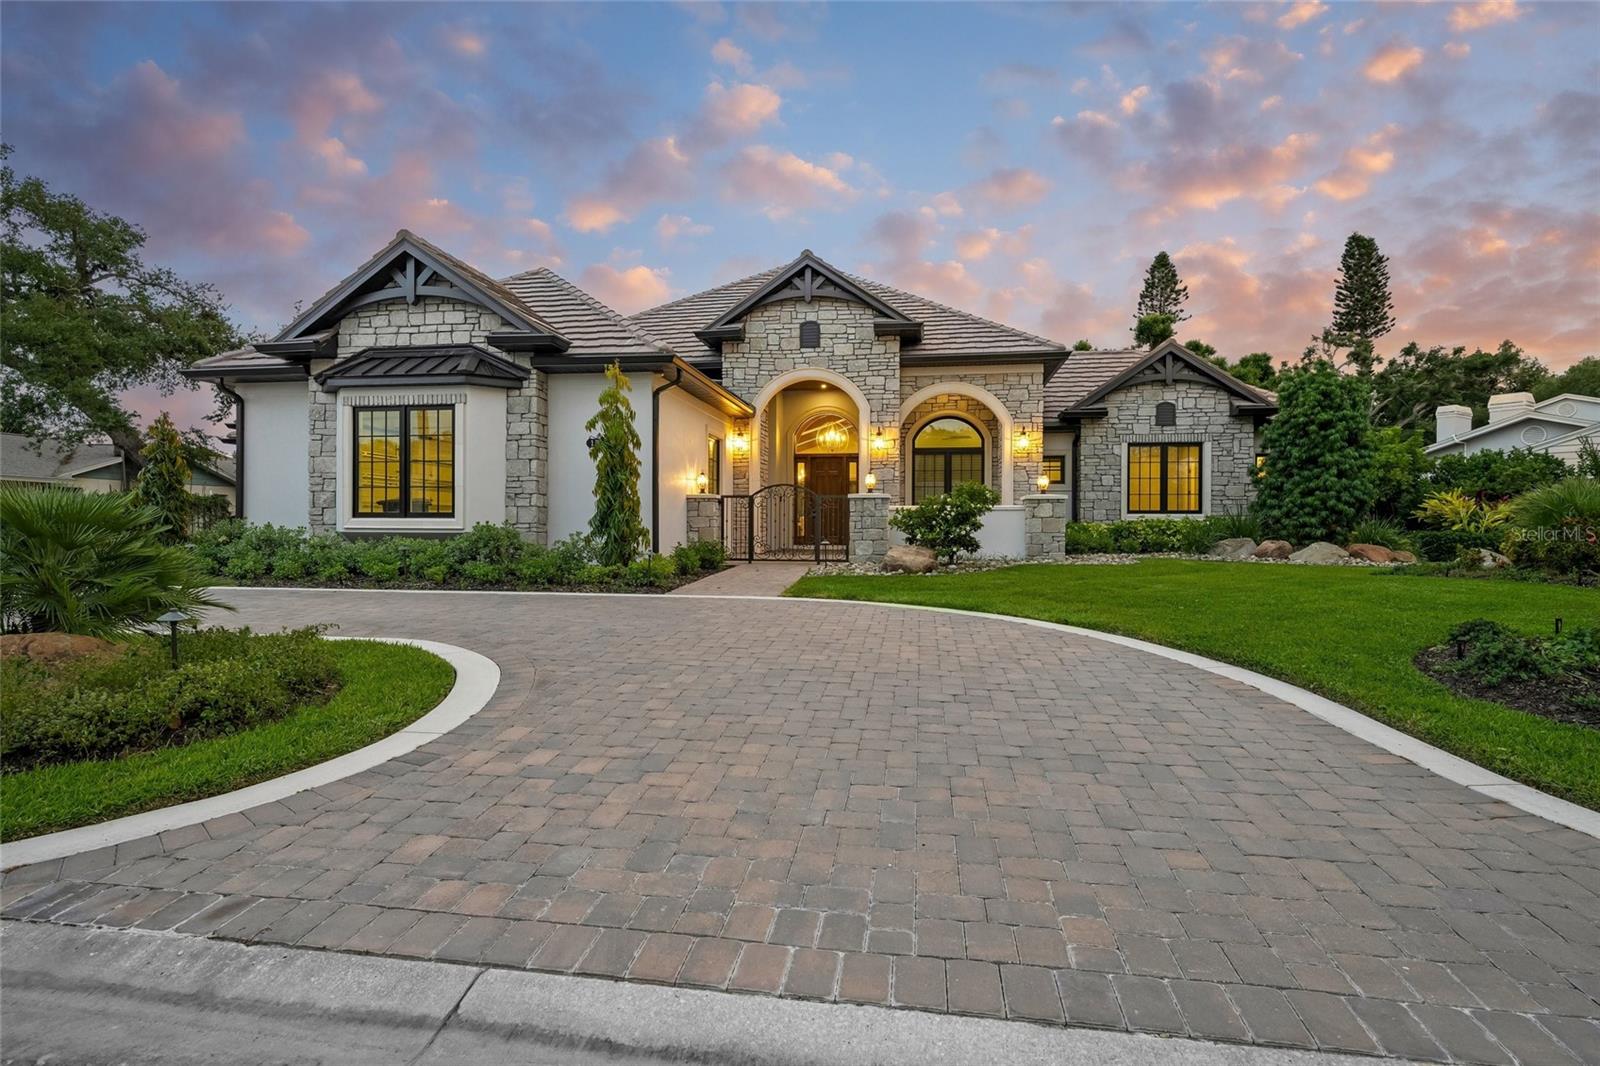
Behind one of Sarasota’s highly coveted Kentwood Estates, this extraordinary custom-built estate by award-winning Trinity Custom Homes delivers a level of luxury, craftsmanship, and architectural sophistication rarely seen in today’s market. From the moment you arrive along the sweeping circular driveway, the residence commands attention with its striking stone facade, dramatic rooflines, and manicured grounds, evoking the presence of a five-star private resort. Perfectly positioned on a serene lakefront homesite just moments from Siesta Key and Sarasota’s renowned waterfront lifestyle, this one-of-a-kind property was masterfully designed for the buyer who expects exceptional quality, timeless design, and elevated everyday living.

Built with superior construction standards and cutting-edge technology, the home showcases Timberstrand engineered framing for long-term structural integrity, precision layout using a Trimble HP printer robot, and expert masonry by BMMI (Bob Miller Masonry), ensuring both durability and refined exterior detail. Andersen windows and exterior doors provide energy efficiency, storm resilience, and timeless design, while ISO insulation, enhances year-round comfort and performance.

Inside, soaring vaulted ceilings with exposed architectural beams create a breathtaking first impression, while walls of glass frame tranquil water views and flood the home with natural light. The expansive open-concept floor plan blends warmth and sophistication, featuring wide-plank engineered hardwood flooring, solid custom poplar trim, solid-core Trustile interior doors, designer lighting, and curated high-end finishes throughout. The great room is anchored by a dramatic floor-to-ceiling stone fireplace, flowing seamlessly into the showpiece chef’s kitchen.

Designed to rival the finest luxury residences, the gourmet kitchen features oversized dual waterfall islands, solid-ply Crystal Cabinetry, premium appliances, elegant stone countertops, designer backsplash details, double wall ovens, and a fully equipped wet bar—ideal for entertaining at the highest level.

The luxurious owner’s retreat offers a private sanctuary with serene lake views, direct outdoor access, custom ceiling details, and a spa-inspired bath complete with dual vanities, a freestanding soaking tub, oversized walk-in shower featuring a Kerdi waterproofing system, and sophisticated designer finishes. Four additional bedrooms, a private den, and 5.5 beautifully appointed bathrooms provide exceptional comfort and flexibility for family and guests.

Outdoor living is equally impressive, with an expansive screened lanai showcasing a resort-style pool and spa overlooking sparkling lake views and lush tropical landscaping. A fully equipped outdoor kitchen and multiple covered lounge areas create the perfect setting for both grand entertaining and quiet relaxation. Additional features include a whole-home generator, oversized garage space, and a PEX plumbing system for enhanced efficiency, durability, and long-term reliability.

Located west of the Trail in one of Sarasota’s most desirable luxury neighborhoods, Kentwood Estates offers unparalleled proximity to Siesta Key Beach, Southside Village, downtown Sarasota, premier dining, shopping, marinas, golf courses, and top-rated schools. This is more than a home, it is a statement property defined by elite craftsmanship, advanced building techniques, and luxury living in the heart of Sarasota.
#A4692922

SARASOTA

1575 EASTBROOK DRIVE

4 Beds

5 Baths

4,087 Sq.Ft.

$4,720,000

MLS#: A4692922
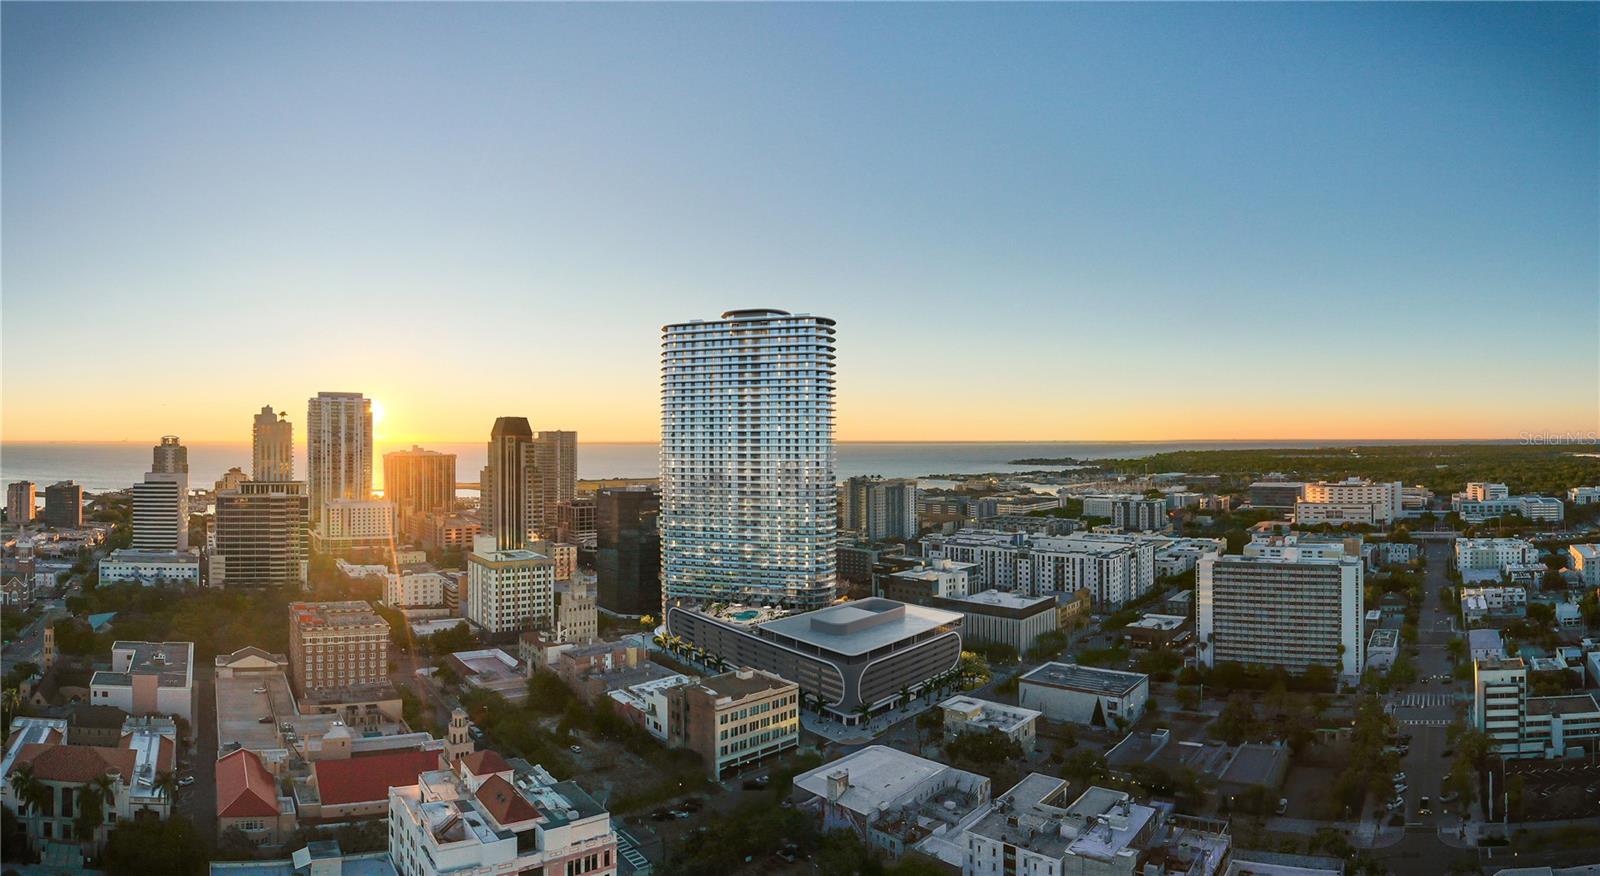
Experience luxury city living at The Residences at 400 Central, downtown St. Petersburg’s landmark 46-story condominium tower. This residence offers modern, open-concept floor plans with floor-to-ceiling glass and expansive terraces with panoramic views from Tampa Bay to the Gulf of Mexico. Residents enjoy an unparalleled amenity collection, including a 46th-floor Sky Lounge Observatory, resort-style pool deck, professional fitness and wellness center, theater lounge, private dining and co-working spaces, concierge, valet parking and more — all in the heart of vibrant Central Avenue.
#TB8493454

ST PETERSBURG

400 CENTRAL AVENUE 4202

4 Beds

4 Baths

3,927 Sq.Ft.

$4,705,235

MLS#: TB8493454
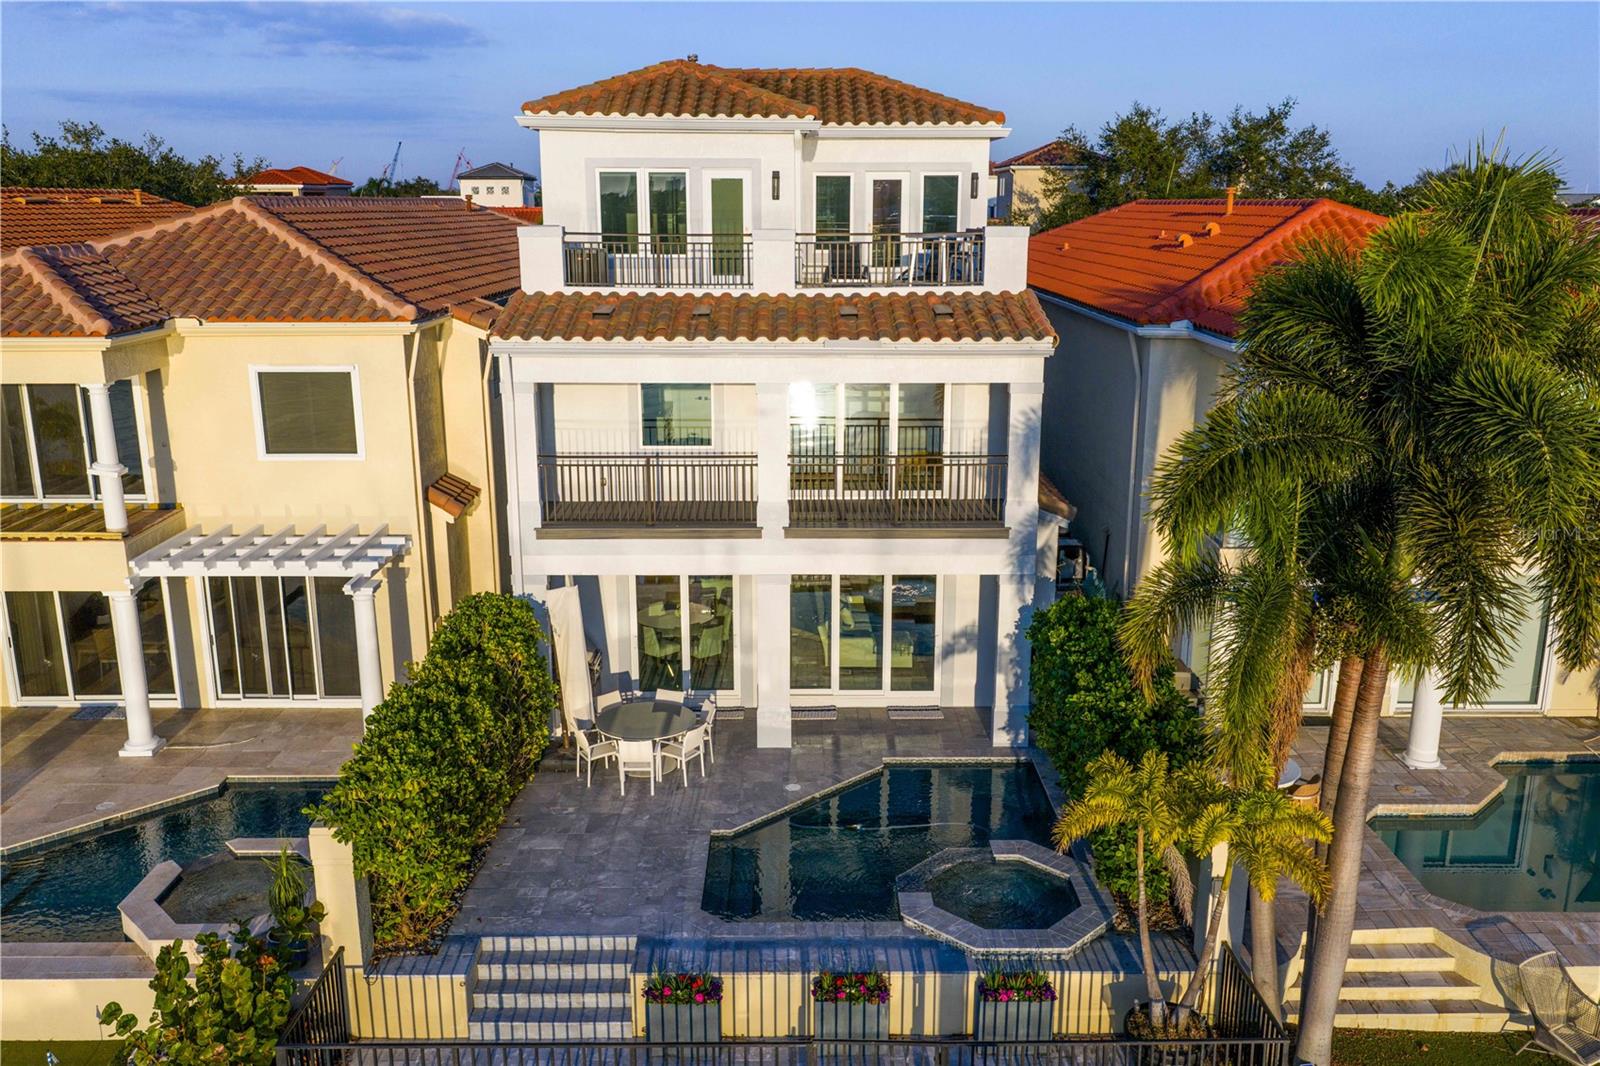
Under contract-accepting backup offers. Live where the city meets the water. Welcome home to this fully reimagined single-family home, meticulously renovated top to bottom by renowned Soleil Design. The thoughtful design lives in the fine details. A set of double doors opens to a warm, inviting entryway revealing the home’s showstopping glass elevator and open-concept living space. The chef’s kitchen is a work of art, outfitted with double Wolf ovens, a Wolf six-burner gas cooktop, a Sub-Zero 60" refrigerator, and a separate wine and beverage fridge—your guests will never go
hungry or thirsty. High-impact doors and windows flood the space with natural light and frame views of the sparkling PebbleTec pool with AquaLink system, outdoor kitchen with gas grill, and a private boat dock with lift and brand-new seawall. Functional and custom built-ins can be found throughout the home in the family room, office and upstairs. To complete the first floor living space is an office or optional fifth
bedroom with adjacent bathroom and the first of two laundry utility rooms. Whether you take the stairs or glide up in the glass elevator, the second and third floors continue to impress. The split floor plan gives the primary retreat a wing to itself, complete with a private balcony overlooking serene water views, a double-vanity bathroom, walk-in closet, and a soaking tub positioned to capture its own waterfront
vista. Additional bedrooms are beautifully appointed, and the second floor features a secondary laundry room for everyday convenience, along with the home’s integrated smart-home systems. Ascend to the third floor and discover a flexible bonus space—perfect as a guest suite with a full bath or an entertainment lounge that opens onto a rooftop deck made for sunset gatherings.
Harbour Island’s 24-hour guarded gates ensure serenity, yet you’re mere steps from Tampa’s vibrant Riverwalk, Bayshore Boulevard, Water Street, and the city’s premier arts and dining districts. Commuters appreciate quick access to I-275, the Lee Roy Selmon Expressway, and Tampa International Airport, making every aspect of daily life effortless. Move right in and begin living the waterfront dream you’ve always
imagined—sunsets, sailing, and sophisticated entertaining await.
#TB8450997

TAMPA

1037 ROYAL PASS ROAD

4 Beds

4 Baths

4,523 Sq.Ft.

$4,700,000

MLS#: TB8450997
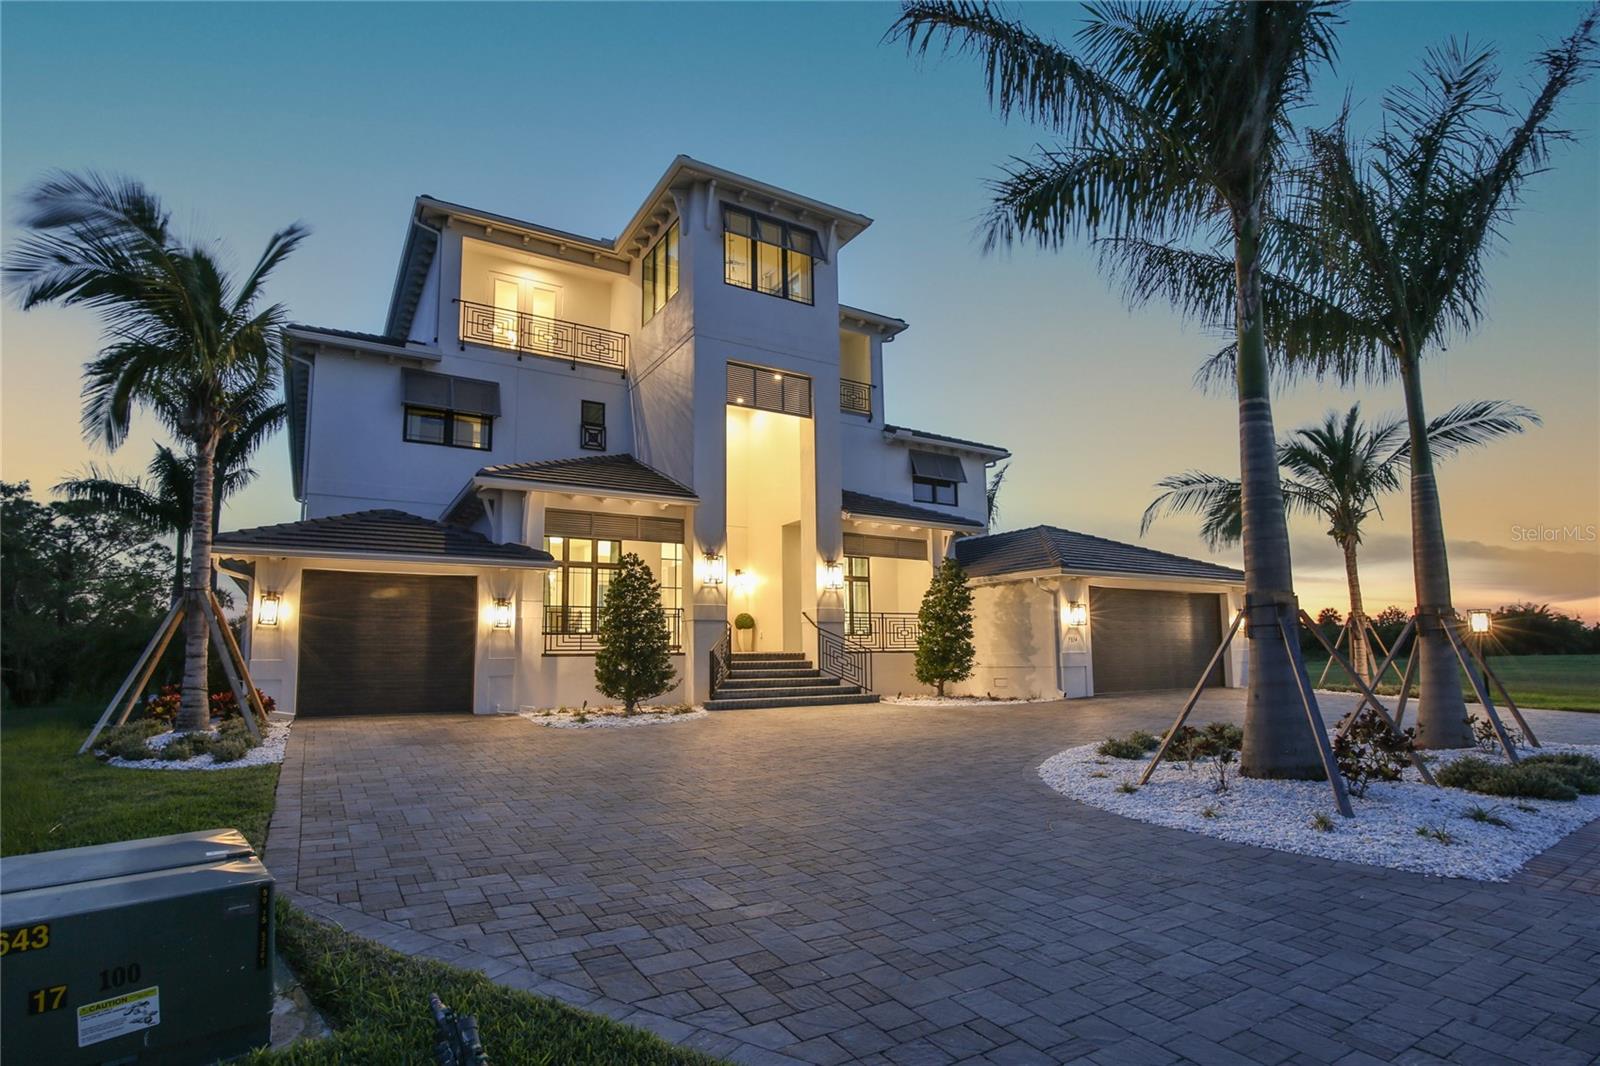
Located in the gated Community of Legends Bay the St. Regis model home with 4 spacious bedrooms and 5.5 elegant baths offers privacy with plenty of space to entertain family and friends.
Move in ready.

With a large lanai and courtyard, five view-enhancing balconies and a three-car garage it has everything you could imagine in a luxury Florida estate. The residence features a grand, two-story foyer, greeting you with soaring, 12-foot ceilings. For all your entertaining needs, there's a formal dining room and den, and the great room offers views of the backyard with pool, spa and sun shelf through a wall of sliding glass doors. Tranquility, seclusion and privacy surround this luxurious furnished property.  There's ample room for you to prepare the most delicious meals in a fully-equipped kitchen with a walk-in pantry and butler's pantry. The exclusive first-floor owner's suite is accessed by a private hallway that leads to a luxe bedroom with direct access to the lanai and a sunlit sitting area. The en-suite bathroom details are amazing with dual vanities, linen closet, soaking tub, and tiled walk-in shower, that will make your end-of-day routine feel like a trip to the spa, each and every single day. On the second level, two rear-facing balconies let you enjoy the warm Florida breeze in privacy along with a front balcony. You'll find three bedrooms, each with their own attached walk-in closet and bathroom, a large bonus room and a powder room. The third level features an entertainment space complete with access to a large balcony with beautiful views of the Sarasota Bay, downtown Sarasota, Longboat Key and nature preserve, a wet bar and a powder room. An elevator provides easy access to every floor. If you are ready to experience luxury in a way that only a St Regis Model can provide, welcome home.
#A4568140

BRADENTON

5834 INSPIRATION TERRACE

4 Beds

5 Baths

6,587 Sq.Ft.

$4,700,000

MLS#: A4568140
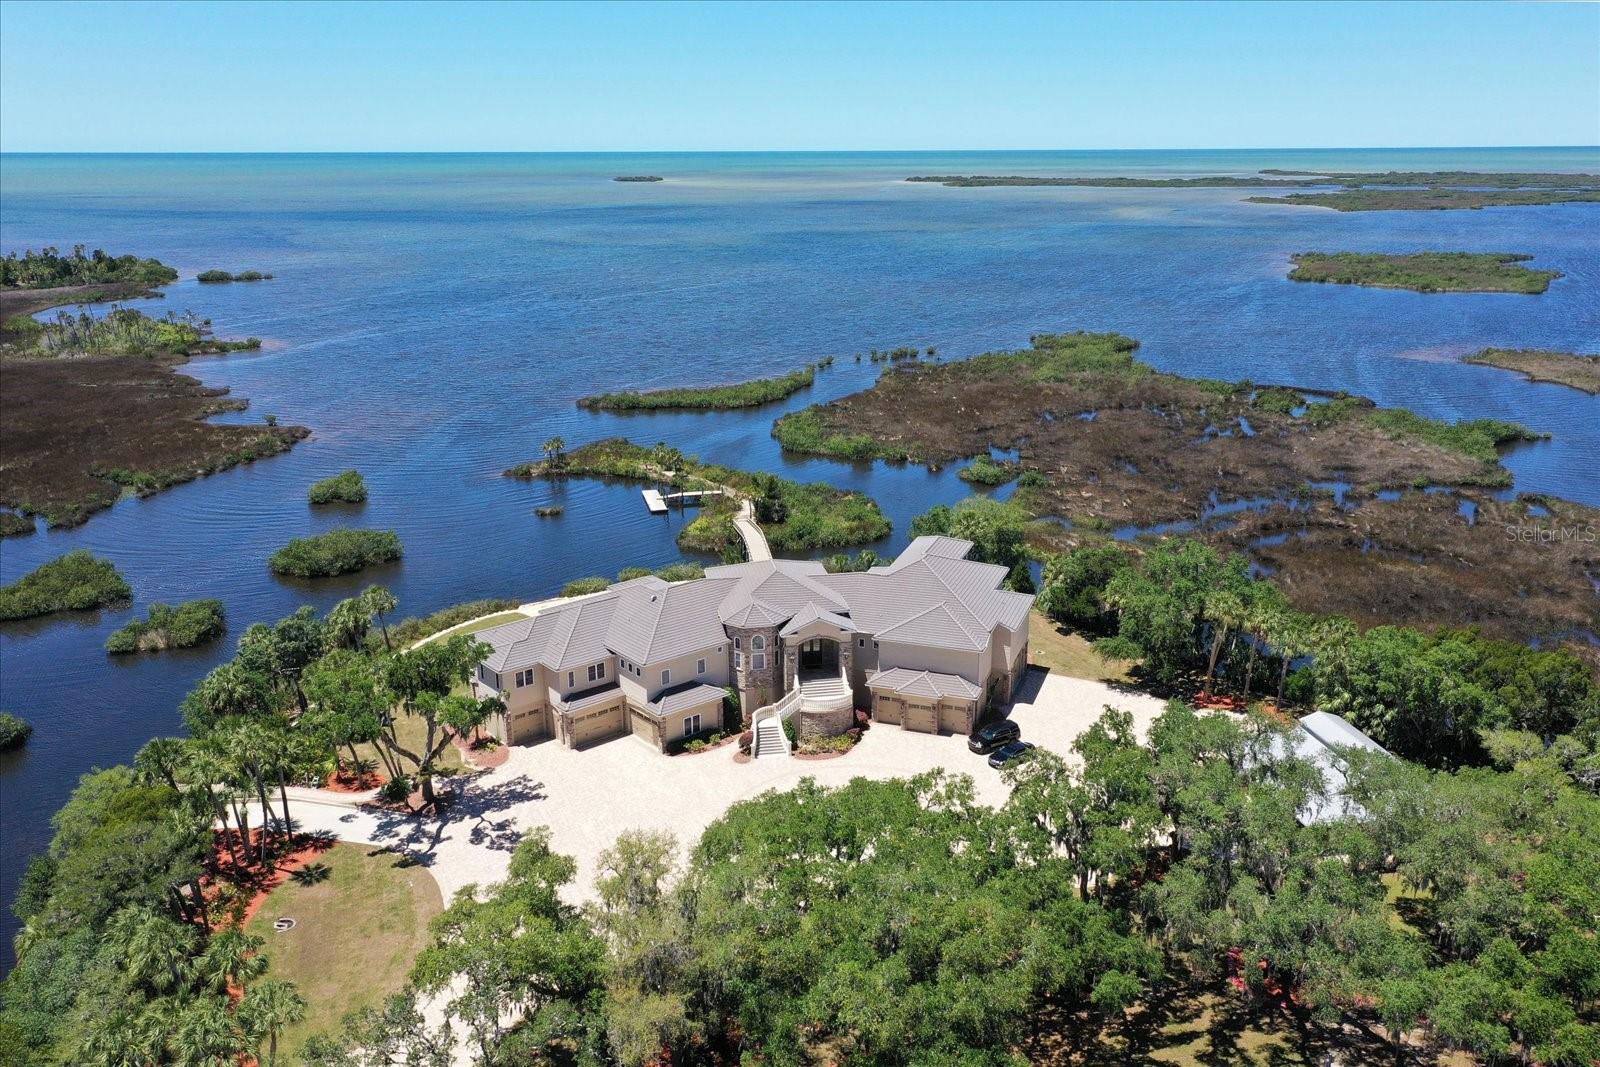
BUILT TO WITHSTAND A CAT 5 HURRICANE, LIVING SPACE OF THE HOME COMPLETELY UNTOUCHED BY HURRICANE HELENE! Some repairs being made to outbuildings and garage doors below the home.  MOVE IN READY!  TROPICAL GULF OF MEXICO LUXURY ESTATE – This stunning Gulf front property, comprised of over 23 acres, with over 1,100 feet of waterfront on the Gulf of Mexico, with incredible water views from every room is a one-of-a-kind opportunity. The residence is comprised of 5 bedrooms and 5/2 bathrooms in over 8,950 sq ft of living area.  Bathed in sunlight, the split plan residence comprises a large entrance hall, living room, generous dining room, butler’s pantry, gourmet kitchen, 350-bottle wine cellar, large walk-in pantry,  informal dining area,  family room, billiard room, library, professional built 28 seat home theatre, exquisite master suite, opulent en-suite, all showcasing breathtaking views of the Gulf of Mexico. Gated, safe & secure, with a generator that will run the entire home for a month. Outside, a magnificent west facing terrazzo terrace extends the entire length of the home, with an outdoor kitchen with breathtaking Gulf views.  Outdoor highlights also include a boat ramp, rustic boat house,  a historical rustic guest house, a bridge which leads to an island with a floating boat dock, and double (lighted) tennis courts all amid the beautiful coastal wilderness. A car collectors dream featuring a 40+ car garage, with height for car racks and 12 garage doors, including a utility door, for Helicopter or RV and spans the entire space under the home. The 30,000 sq. ft. motor court makes landing a helicopter easy!   The region is a prime spot for water sports and fishing. One of Florida’s most captivating Gulf Coast homes, this private, opulent home is cleverly designed to maximize its position overlooking the Gulf of Mexico.
#U8251103

SPRING HILL

1227 OSOWAW BOULEVARD

5 Beds

5 Baths

8,952 Sq.Ft.

$4,700,000

MLS#: U8251103
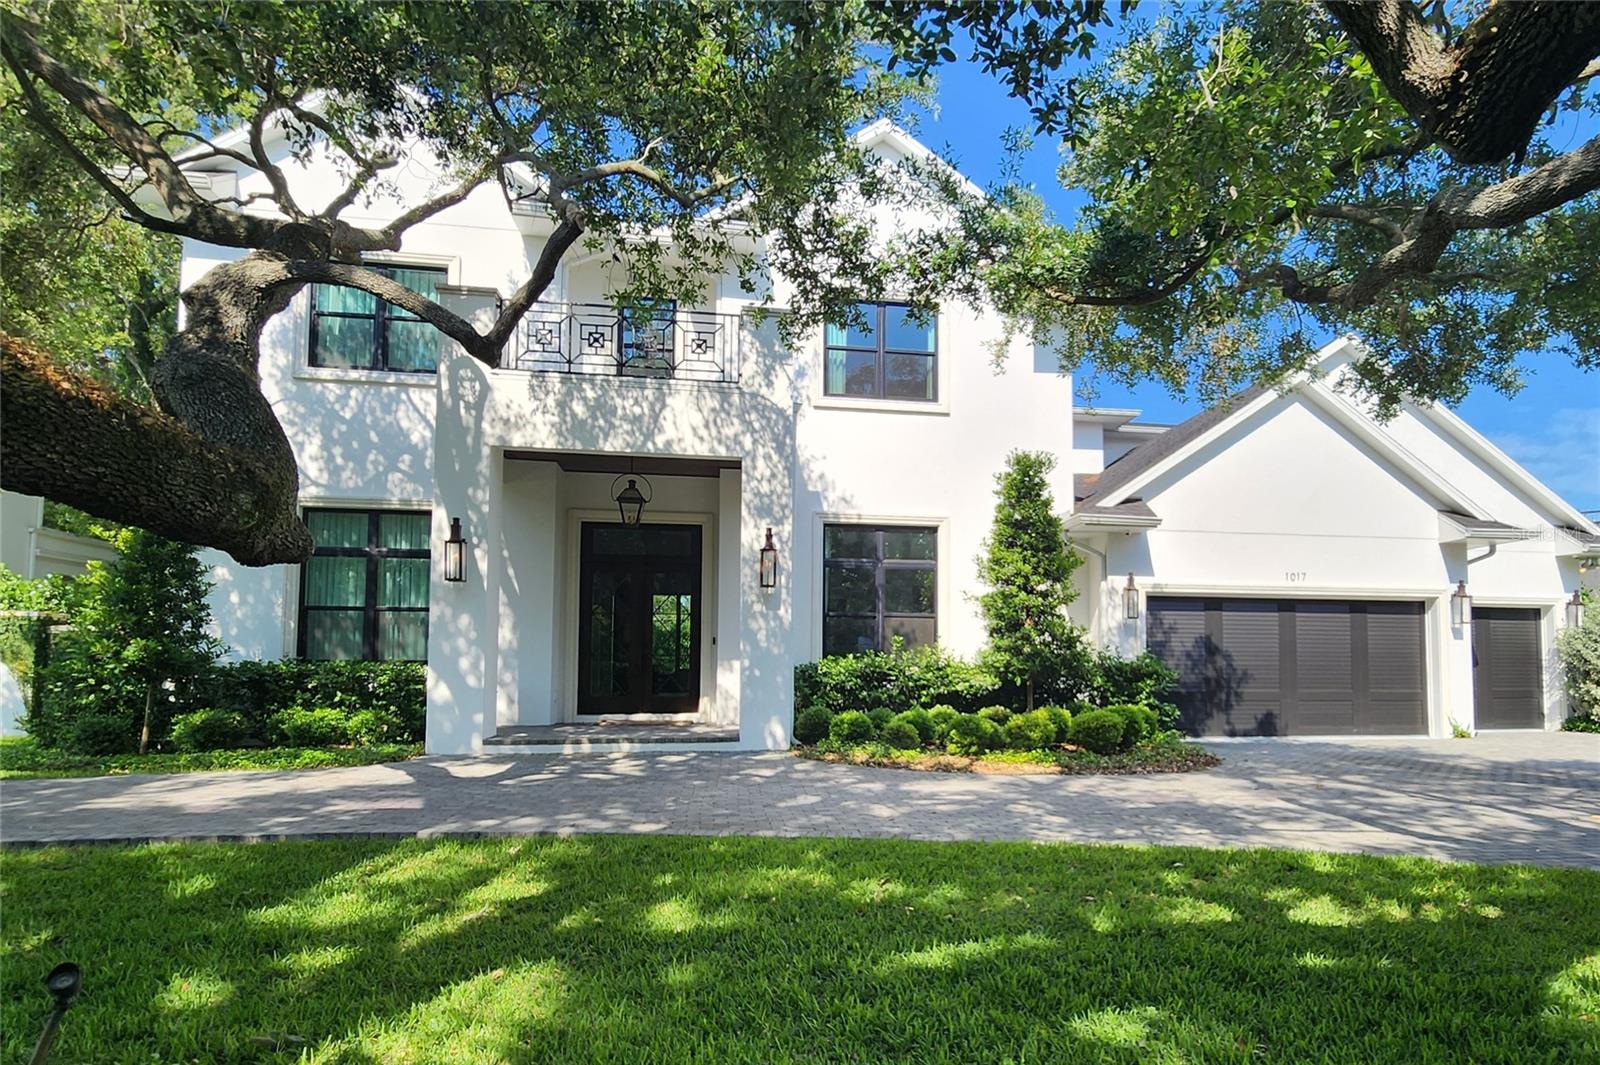
A stunning, privacy walled estate home in the Golfview neighborhood, featuring 12 foot ceilings, spacious rooms and exceptional finishes throughout.
#T3530318

TAMPA

1017 S FRANKLAND ROAD

5 Beds

5 Baths

5,935 Sq.Ft.

$4,700,000

MLS#: T3530318
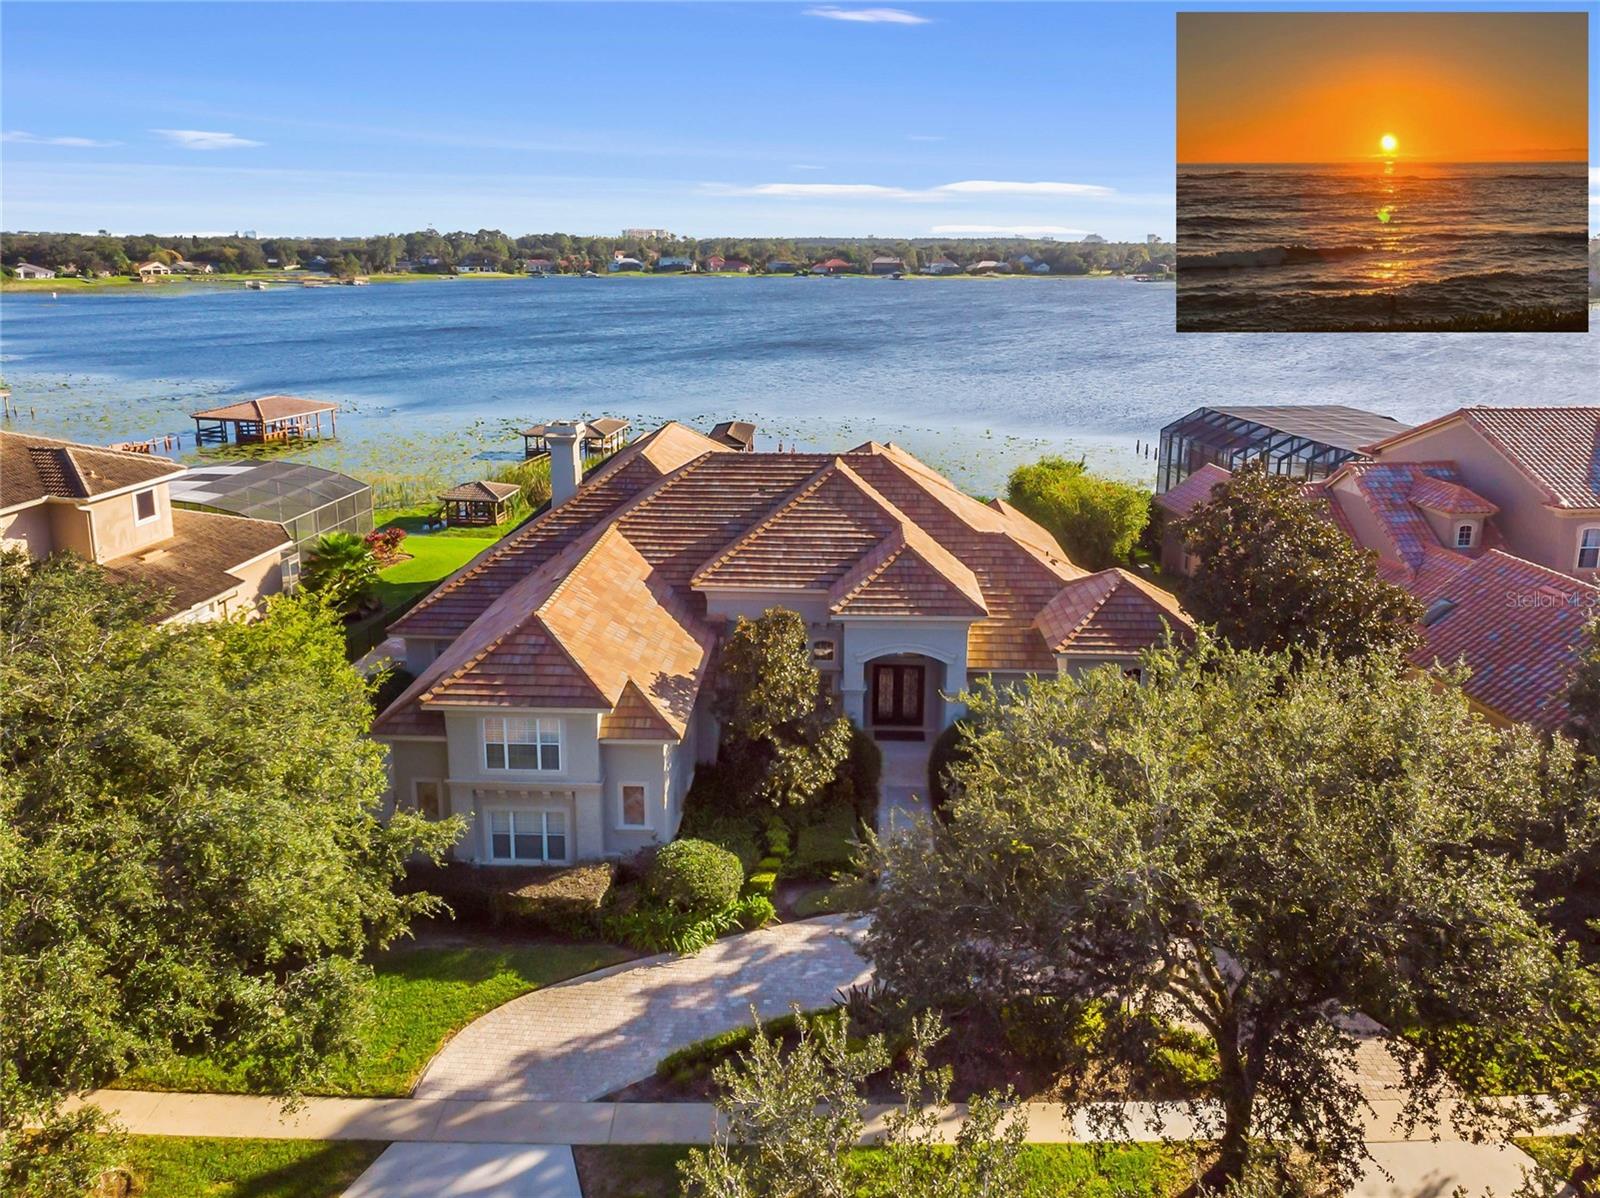
WOW! SPECTACULAR LAKEFRONT WITH AMAZING SUNSET VIEW. 6-7 BEDROOM 6 FULL BATH HOME PLUS 2 HALF BATHS, ENTERTAINMENT ROOM. (EACH BEDROOM HAS IT'S OWN BATH) BOAT DOCK. EVERYTHING UPSCALE. CUSTOM BUILDER REMODELED THE INTERIOR WITH ADDITIONAL NEW FEATURES SPENDING OVER $1.4 MILLION CLOSE TO 6800 SQ. FT. / 8275. 24 HOUR GATED AND GUARDED COMMUNITY. Interior walls stripped and re-done including electrical, plumbing, floors, air conditioning, automated lighting systems and security surveillance cameras in and out. EXTENDED BONUS ROOM UPSTAIRS. All modern upscale craftmanship and rich details, state of the art, completed 2018. Must see Master bathroom with 2 STORY HIS & HER CLOSET. MARBLE SLAB WALLS (NO GROUT), OVERSIZED MASTER SITTING AREA. Molding and Niches throughout. All living areas have 34x34 inch MARBLE TILE FLOORS. This home includes a GOURMET KITCHEN with updated Island, exotic GRANITE COUNTERTOPS and MARBLE Floors. All steel appliances, double oven, GAS STOVE, pantry, and elegant cabinets. HUGE FAMILY ROOM with AMAZING LAKE VIEWS! Master, Office, and additional 3 Bedrooms downstairs also an Entertainment Room with WOOD FLOORS, updated wall cabinets, molding, and plantation shutters. ALL TV AND DVD MUSIC SYSTEM INCLUDED. SURVELLIANCE CAMERAS IN AND OUT. SOARING CEILINGS AND BREATHTAKING VIEWS! Every room completed with CUSTOM CABINETRY, ELEGANT FAMILY ROOM WITH MARBLE FIREPLACE, EXTRA LARGE OPEN LAKE VIEWS, and lighter paint color. 2 BEDROOMS UPSTAIRS COMBINED AS 2ND MASTER / INLAW SUITE WITH SMALL REFRIGERATOR, MICROWAVE AND SINK. 42x12 Bonus Room/Theater Room/ 7th Bedroom. STUNNING EXTRA LARGE GAME ROOM ON FIRST FLOOR WITH BAR SET UP, LAKE VIEWS & WOOD FLOORS. Indoor Laundry Room with Storage. 3 Car oversized side garage entry with CIRCULAR DRIVE. ADDITIONAL 2-3 CARS PARKING SPACES WITH FENCE GATE. Square footage provided by original builder plans. Extra Large RAISED BACK YARD with SEA WALL AND LANDSCAPE LIGHTING. DOCK RECENTLY UPDATED $50K, NEW A/C $20K. NEW LANDSCAPING. POOL & NEWER ELECTRIC HEATER FOR POOL + GAS HEATED SPA + KIDDY POOL. TRAVERTINE DECK AND GRANITE SUMMER KITCHEN. ENTIRE POOL AREA WAS DEMOLISHED AND TOTALLY REBUILT. SEA WALL and ONE OF A KIND SEE THROUGH GLASS FENCED YARD, NO OTHER HOME IN THIS AREA HAS A GLASS FENCE (SEE THROUGH YARD AND LAKE.) IRON FENCE ON BOTH SIDES. LOW WATER BILLS water pump from lake for irrigation. Mosquito repellent in back for pool and porch. Orlando’s most exclusive 24 Hour Gated and Guarded Community with boat dock, small park, playground, tennis, and basketball courts. Estates at Phillips Landing – Dr. Phillips area, with the best of everything! THIS UNIQUE INTERIOR DESIGNED HOME is comparable to no other home in the area, took many years to complete update with County and HOA Permit. USED AS A SECOND HOME, AND MAINTAINED BY CARETAKERS. Close to “Restaurant Row”, 25 min. to International Airport, Disney World and EPCOT. Close to Sea World, Universal Studios, Malls, Schools, Library, Trader Joes, Whole Foods & Fresh Market. ENJOY THE SUNSET. ENTERTAIN FAMILY & FRIENDS ON THE LARGEST OPEN PORCH ON LAKEFRONT!  YOU MUST SEE THIS HOME TO BELIEVE IT! MUST SHOW PROOF OF FUNDS. SELLER MAY CONSIDER OWNER FINANCING. HARD TO FIND A HOUSE LIKE THIS ONE!
#O6344799

ORLANDO

9245 SOUTHERN BREEZE DRIVE

6 Beds

6 Baths

6,790 Sq.Ft.

$4,700,000

MLS#: O6344799
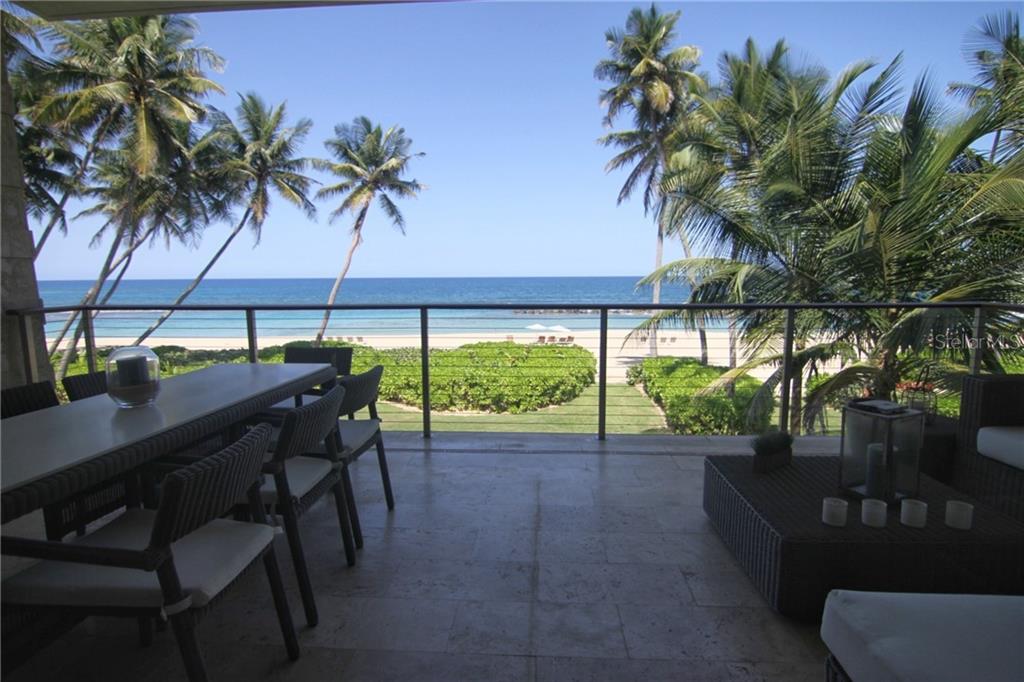
At this exquisite and exclusive West Beach apartment, a Ritz Carlton Reserve Residence, you will enjoy stunning sunset views and a spectacular golden sands beach every day!! Unwind in a beautiful landscape filled with sunshine, golfing and outdoor leisure where the possibilities to create ever-lasting memories are endless… 
This luxury unit is located within the gates of the legendary Dorado Beach Resort in Puerto Rico, a sought-after exclusive place with almost two miles of beach front, and the exclusive service of Ritz-Carlton Reserve. It is a fabulous opportunity to become the owner of a spacious and elegant beach front property with high end quality finishing that is located on the beach Laurence Rockefeller chose 50 years ago. 
This beach front residence features 2 bedrooms, Media room, 3 bathrooms, open kitchen design, living-dining room, laundry room, owner’s closet, media room, two covered shower patio areas, covered terrace, golf cart parking space and garage for one car. 
• Fully equipped gourmet kitchen 
• Fully furnished and equipped 
• Spacious balconies overlooking the ocean 
• Open floor plan 
• Exclusive concierge service with a dedicated residential management team to attend to your every need. 
• Owners also receive membership in the Dorado Beach Club. Membership includes access to four Robert Trent Jones Sr. designed golf courses, the 8,000 sq foot Fitness and Wellness Center, several dining venues, and The Watermill, a $12 million aquatic park.
#PR9091682

DORADO

100 DORADO BEACH DRIVE

2 Beds

2 Baths

2,258 Sq.Ft.

$4,700,000

MLS#: PR9091682

1 ... 207 208 209 210 211 ... 666
* Listings identified with the FMLS IDX logo come from FMLS and are held by brokerage firms other than the owner of this website. The listing brokerage is identified in any listing details. Information is deemed reliable but is not guaranteed. If you believe any FMLS listing contains material that infringes your copyrighted work please click here to review our DMCA policy and learn how to submit a takedown request. © 2024. First Multiple Listing Service, Inc.
 - property

Send a message

Message successfully sent.

Your message

What is 3 + 4 ?

Reason for contacting?

I agree to receive email communication and understand I can unsubscribe at any time.

I agree to be contacted by The Graf Group of Coldwell Banker via call, email, and text for real estate services. To opt out, you can reply 'stop' at any time or reply 'help' for assistance. You can also click the unsubscribe link in the emails. Message and data rates may apply. Message frequency may vary. Privacy Policy

Sign Out

Virtual Assistant

Would you like to take the next step with this property? We can help you schedule a showing or virtual tour, or send you more details.

Yes, I would like more information.

Thank You for Your Reply, One of Our Agents will contact you as soon as possible

No, maybe later.

Thank you, you can always contact me via email, phone number or through the contact form.

Realhub AI

Lucy - Your AI-Powered Realtor

Update Your Temporary Password

Personalize your search

Enter your email and we'll notify you immediately when new listings match what you're looking for.

or enter email address

Already have an account ? Login here

Continue your home search

I agree to receive communications and understand I can unsubscribe at any time.

I agree to be contacted by The Graf Group of Coldwell Banker via call, email, and text for real estate services. To opt out, you can reply 'stop' at any time or reply 'help' for assistance. You can also click the unsubscribe link in the emails. Message and data rates may apply. Message frequency may vary. Privacy Policy

Already have an account ? Login here

We use cookies

We use cookies primarily for analytics to enhance your experience. By accepting, you agree to our use of these cookies. You can manage your preferences or learn more about our cookies policy.






