Properties

Browse or get in touch to schedule a walkthrough.

  • Nearby me
Price range

Popular Features

Community Features

Association

Property Features

Waterfront

View

Exterior Features

Interior Features

Style

10000 properties match your criteria

Updated 1 minute ago

E-Alert name
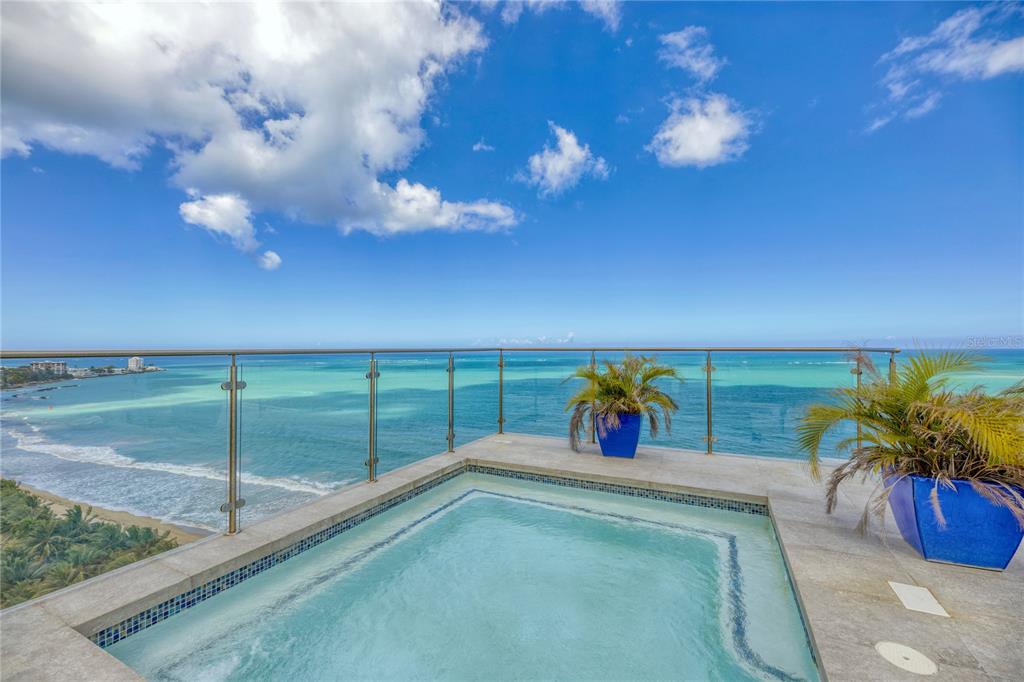
Updated in 2018, this unique, turnkey convertible 4 bedroom + den, 3.5 bathroom, approx. 4,365 sq. ft. two-story penthouse represents all that you can expect from beachfront living in Puerto Rico. 

Oceanfront and rolling directly onto the sand, the unobstructed, panoramic northern exposure views draw you towards the expansive floor plan that culminates at the rare to find exclusive rooftop space only available here at Plaza Atlantico. 

Pristine marble floors as well as double height windows expand throughout the open living, formal dining and family room. The brand new spacious designer kitchen, favoring the spectacular ocean landscape, is fully equipped with a water filtration system, custom cabinetry and top of the line appliances. The complete laundry suite has been retrofitted with water softening technology as well as custom cabinetry.

The en-suite master bedroom with large walk-in closet offers hardwood floors, as well as stand-alone basin tub and shower. The two additional bedrooms share a full bath. Den and office, showcase ocean views.

On the second level, a redesigned rooftop terrace features its own private pool with sunning areas and full bath, indoor/outdoor full chef’s kitchen inclusive of living, entertaining and dining space, all highlighting the horizon of the magnificent Atlantic Ocean.

With only 2 apartments per floor, Plaza Atlantico offers privacy, full back-up generator and water cistern, 24-hour guard, direct beach access and 3 garage parking spaces. The beach is your backyard, making this the perfect penthouse for entertaining and enjoying the laid back lifestyle the Island offers.

Monthly Condo Fee: $1,250
#PR9095278

CAROLINA

4531 ISLA VERDE AVENUE PH3A

3 Beds

3 Baths

4,365 Sq.Ft.

$4,700,000

MLS#: PR9095278
Price reduced
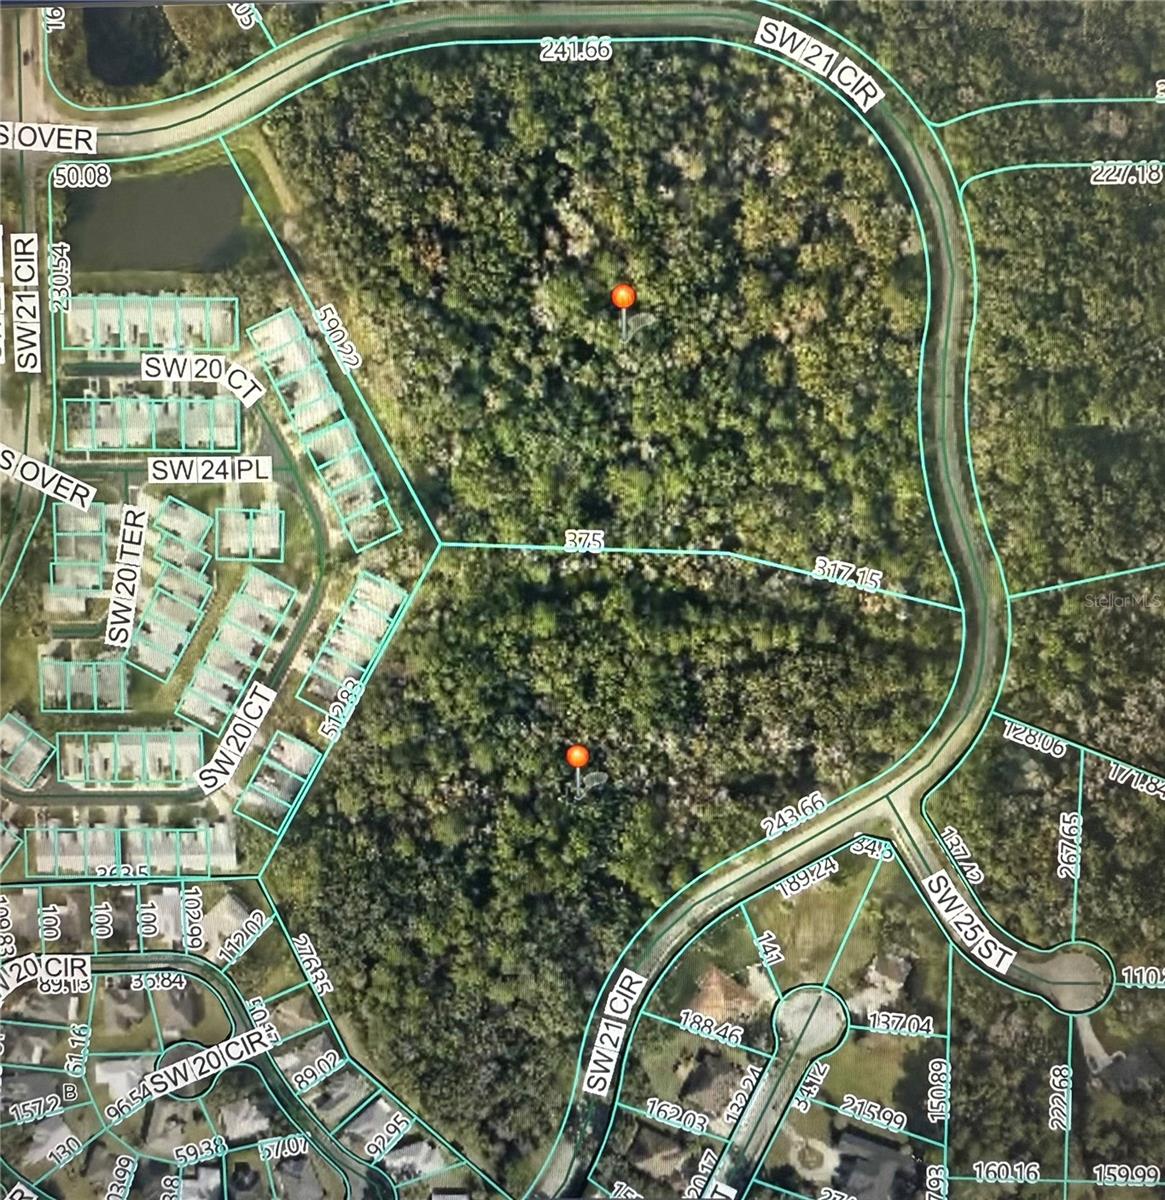
Nestled in the heart of Ocala, Willow Creek at Cala Hills presents an exceptional opportunity for residential development within one of the area’s most desirable established communities. This ±22-acre site is fully entitled and ready for the next phase of growth, with city water and sewer already to the property and an HOA in place. The approved site plan offers flexibility for a mix of 66 townhomes and 33 single-
family homes, or alternatively, 68 single-family homes—allowing developers to tailor the product mix to meet market demand. The property benefits from existing community infrastructure, attractive surrounding neighborhoods, and convenient access to major corridors, employment centers, and retail amenities. With survey and site plan in hand, Willow Creek at Cala Hills offers a rare “plug- and-play” opportunity for builders or investors seeking a prime infill development site in the core of Ocala’s rapid residential expansion zone.

Ocala & Marion County Growth Highlights Top Growth Market: Ocala ranks among Florida’s Top 10 Fastest-Growing Metros and has been recognized by the U.S. Census Bureau for its consistent population and job growth. Population Surge: Marion County’s population exceeds 400,000 and continues to grow at over 2% annually, fueled by in-migration from across the U.S. Strong Employment Base: Anchored by healthcare, logistics, and advanced manufacturing, Ocala is home to major employers like FedEx, Chewy, Amazon, Cardinal LG, and Reilly Arts Center’s expanding cultural hub. Connectivity: Centrally located within 90 minutes of Orlando,
#A4670301

OCALA

TBD SW 20TH PLACE

None Beds

None Baths

22.0 acres

$4,700,000

MLS#: A4670301
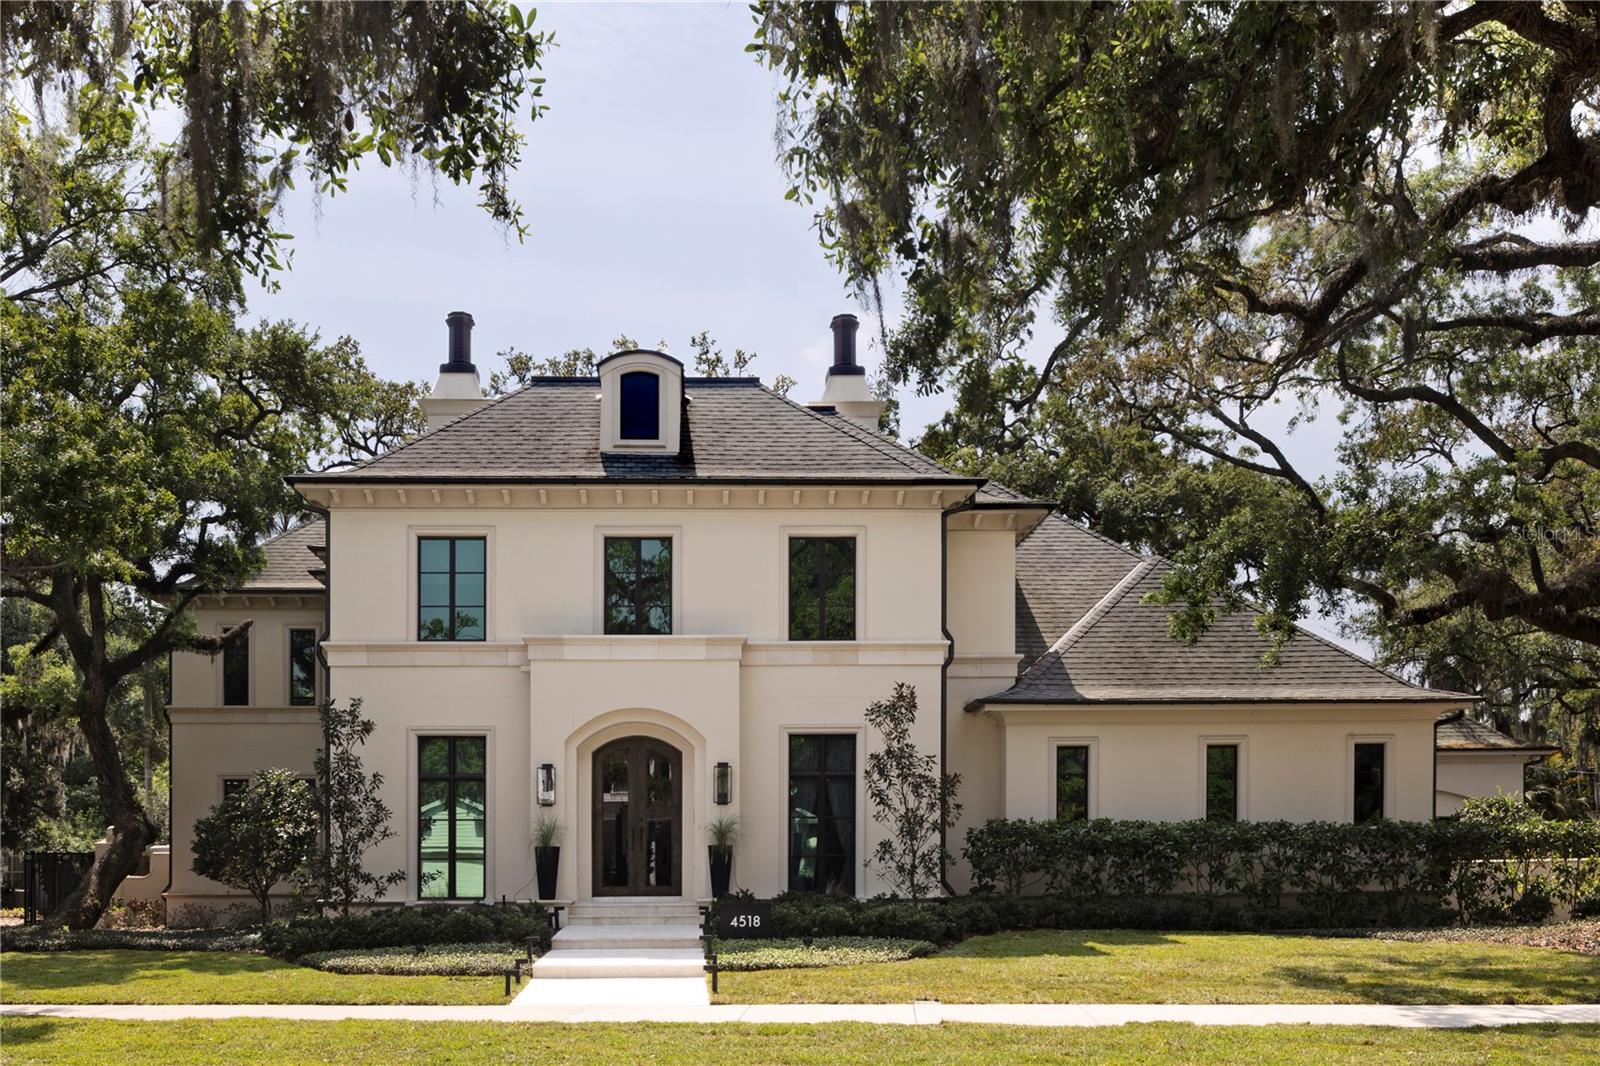
An exceptional Windstar custom-built estate in South Tampa’s coveted Beach Park neighborhood, where refined design meets resort-style living. Completed in 2018 and enhanced in 2022, this impressive residence spans over 6,200 square feet and is thoughtfully designed for elevated everyday living and unforgettable entertaining. At the heart of the home is a gourmet kitchen—a true culinary showpiece—featuring dual oversized islands, ideal for hosting and gathering. Outfitted with Sub-Zero refrigeration, a Wolf gas range, two dishwashers, two sinks, an expansive walk-in pantry, and ample storage space. This kitchen seamlessly blends function and performance, making it a standout for chefs and entertainers alike. The home offers five bedrooms, five full bathrooms, and two half bathrooms, including a luxurious primary suite retreat complete with a cozy gas fireplace, custom closets, and separate his-and-her bathrooms designed for comfort and privacy. Additional interior amenities include an elevator, a spacious laundry room with dual washers and dryers with dedicated crafting space, and abundant storage throughout. Outdoor living is nothing short of extraordinary. Set on an oversized 140 x 144 lot (approximately 0.46 acres), the backyard has been designed as a private resort, featuring a freshly resurfaced pickleball court, putting green, gas fire pit, and a resort-style swimming pool with a slide, all surrounded by generous green space for recreation and relaxation. The first-floor living room opens seamlessly to an expansive covered lanai with phantom electric screens and a fully equipped summer kitchen, creating the ultimate indoor-outdoor entertaining experience. Car enthusiasts will appreciate the two two-car garages with three lifts, offering space for up to seven vehicles. A third-floor bonus room with a full bath and closet provides flexible use as a fifth bedroom, guest or nanny suite, fitness studio, or playroom. The first floor also includes a large bonus/playroom, home office, and family room—each designed for comfort and versatility. Completed with a Generac Home Generator, this exceptional Beach Park estate delivers a rare combination of luxury, lifestyle, and functionality in one of South Tampa’s most desirable neighborhoods.
#TB8466291

TAMPA

4518 W ROSEMERE ROAD

5 Beds

5 Baths

6,286 Sq.Ft.

$4,700,000

MLS#: TB8466291

Do not miss out on this rare Land opportunity on a deep-water canal on highly sought after Ladoga Ave on Davis Island. This enormous lot creates an opportunity to have 165 feet on a deep-water sailboat-friendly canal and is over a half-acre! This European style home has enough storybook charm to transport you back to 18th century Europe. The home features 5 bedrooms and 4 bathrooms and is 4,242 square feet, including a newly renovated, attached 1/1 guest house, perfect for extended family stays. The eye-catching steeply pitched gable clay tile roof and the brick and stone chimney create a unique warm and inviting curb appeal to the home. While the home is captivating, the price for this property reflects a land sale. You’re getting the house for free! Do not miss out on this unique opportunity to be on regal Ladoga Ave on this Davis Island Estate property and be the king of the castle or build your own castle. The home is not historically registered, so you’re free to renovate or build new on your new property. Seller has a variety of renovation, addition and new construction site plans and floor plans for serious Buyers. Please inquire for more details on recent upgrades and potential plans. This captivating home is only minutes from downtown and all of Tampa’s cultural activities, top-rated schools, churches, businesses, and sporting events. Enjoy all the Davis Islands amenities, including a golf cart designated community, community pool and tennis facility, marina, boat ramp, dog park/beach, playground, beach, Bayshore Little League baseball fields and the Davis Island Yacht Club.
#T3408775

TAMPA

10 LADOGA AVENUE

5 Beds

4 Baths

4,242 Sq.Ft.

$4,699,999

MLS#: T3408775
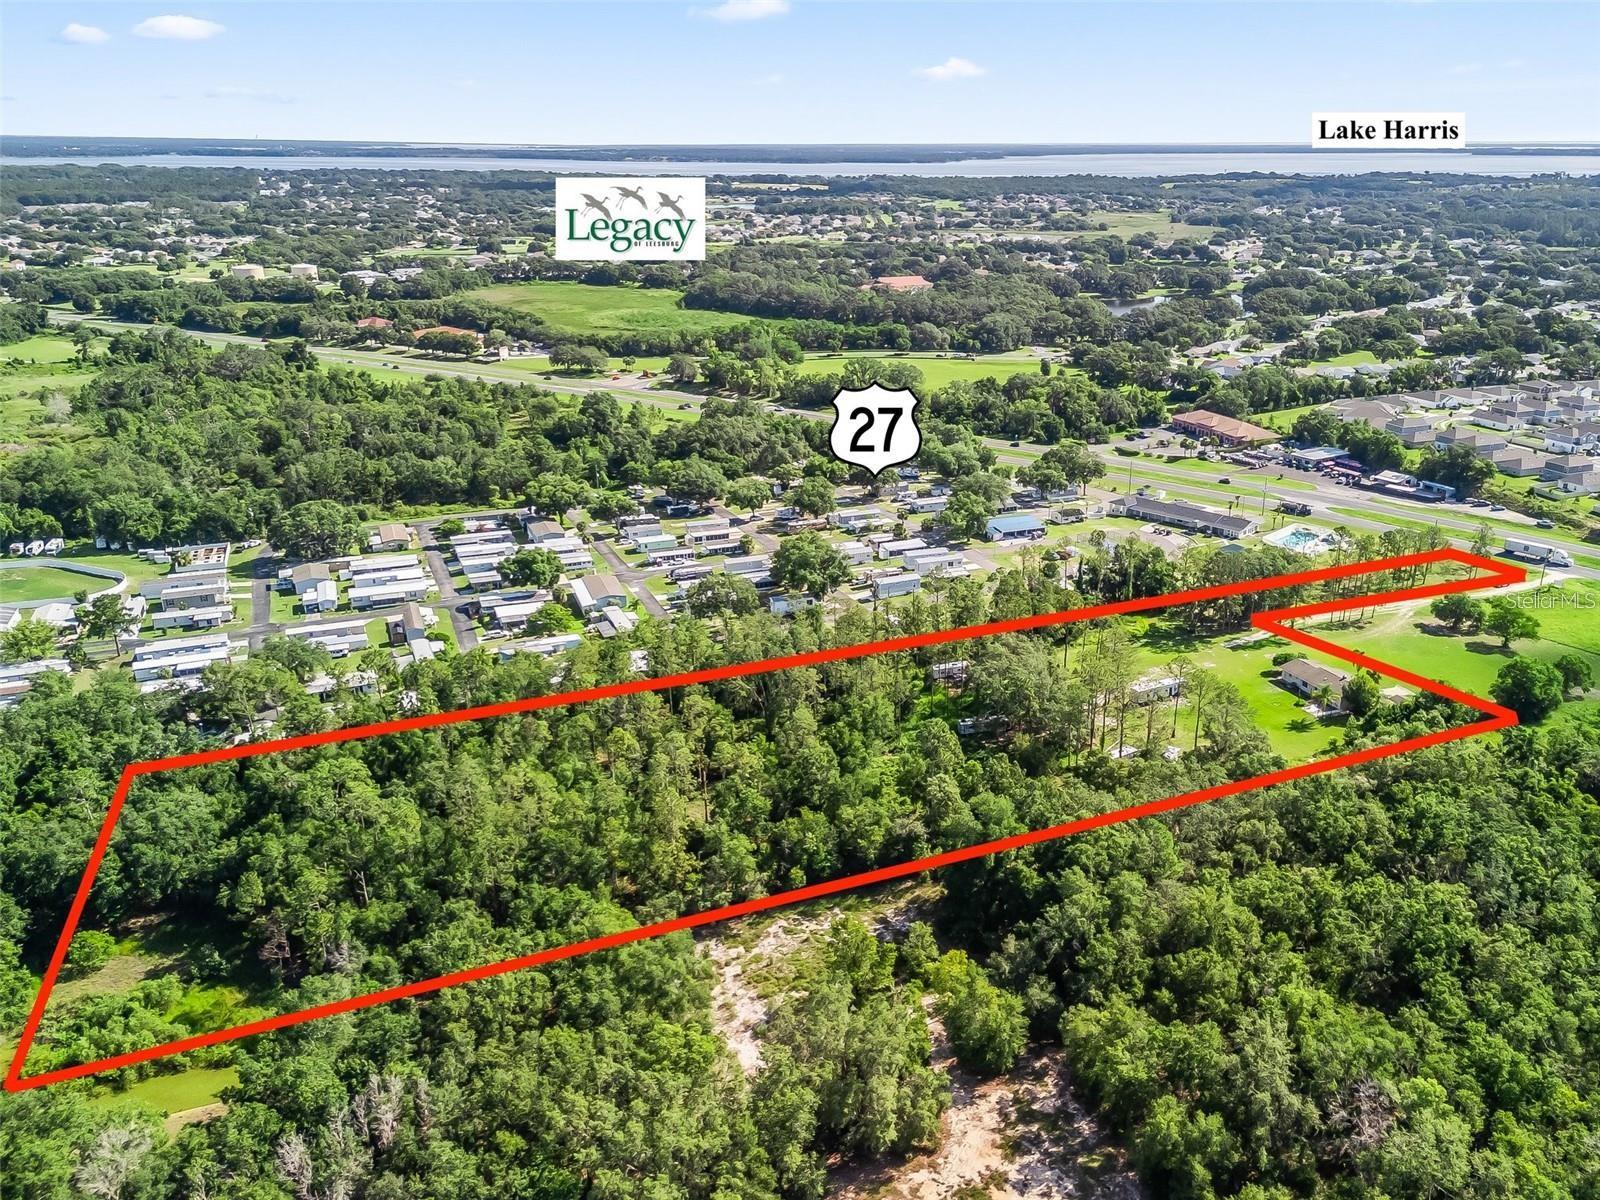
A rare 7-acre commercial tract on US Highway 27 in Leesburg, offering direct frontage and strong visibility on one of Central Florida's busiest corridors. The site has preliminary approval for seven warehouses totaling 52,000 square feet.
Land price: $4,699,900. A contractor is lined up and ready to move forward on construction, estimated at $2,800,000. A 1.5-acre outparcel is also available separately at $900,000.
The property sits in a fast-growing stretch of Highway 27, surrounded by national retailers, medical facilities, and residential growth — a strong fit for retail, office, industrial, or mixed-use development. Zoning supports a broad range of commercial uses, utilities are available nearby, and the site can be subdivided into smaller 1–5 acre tracts for flexible development or resale.
This is a solid hold for developers and investors looking to plant a flag in one of the region's most active growth corridors. Contact the listing agent for additional information.
#G5114707

LEESBURG

26043 US HIGHWAY 27

None Beds

None Baths

7.31 acres

$4,699,900

MLS#: G5114707
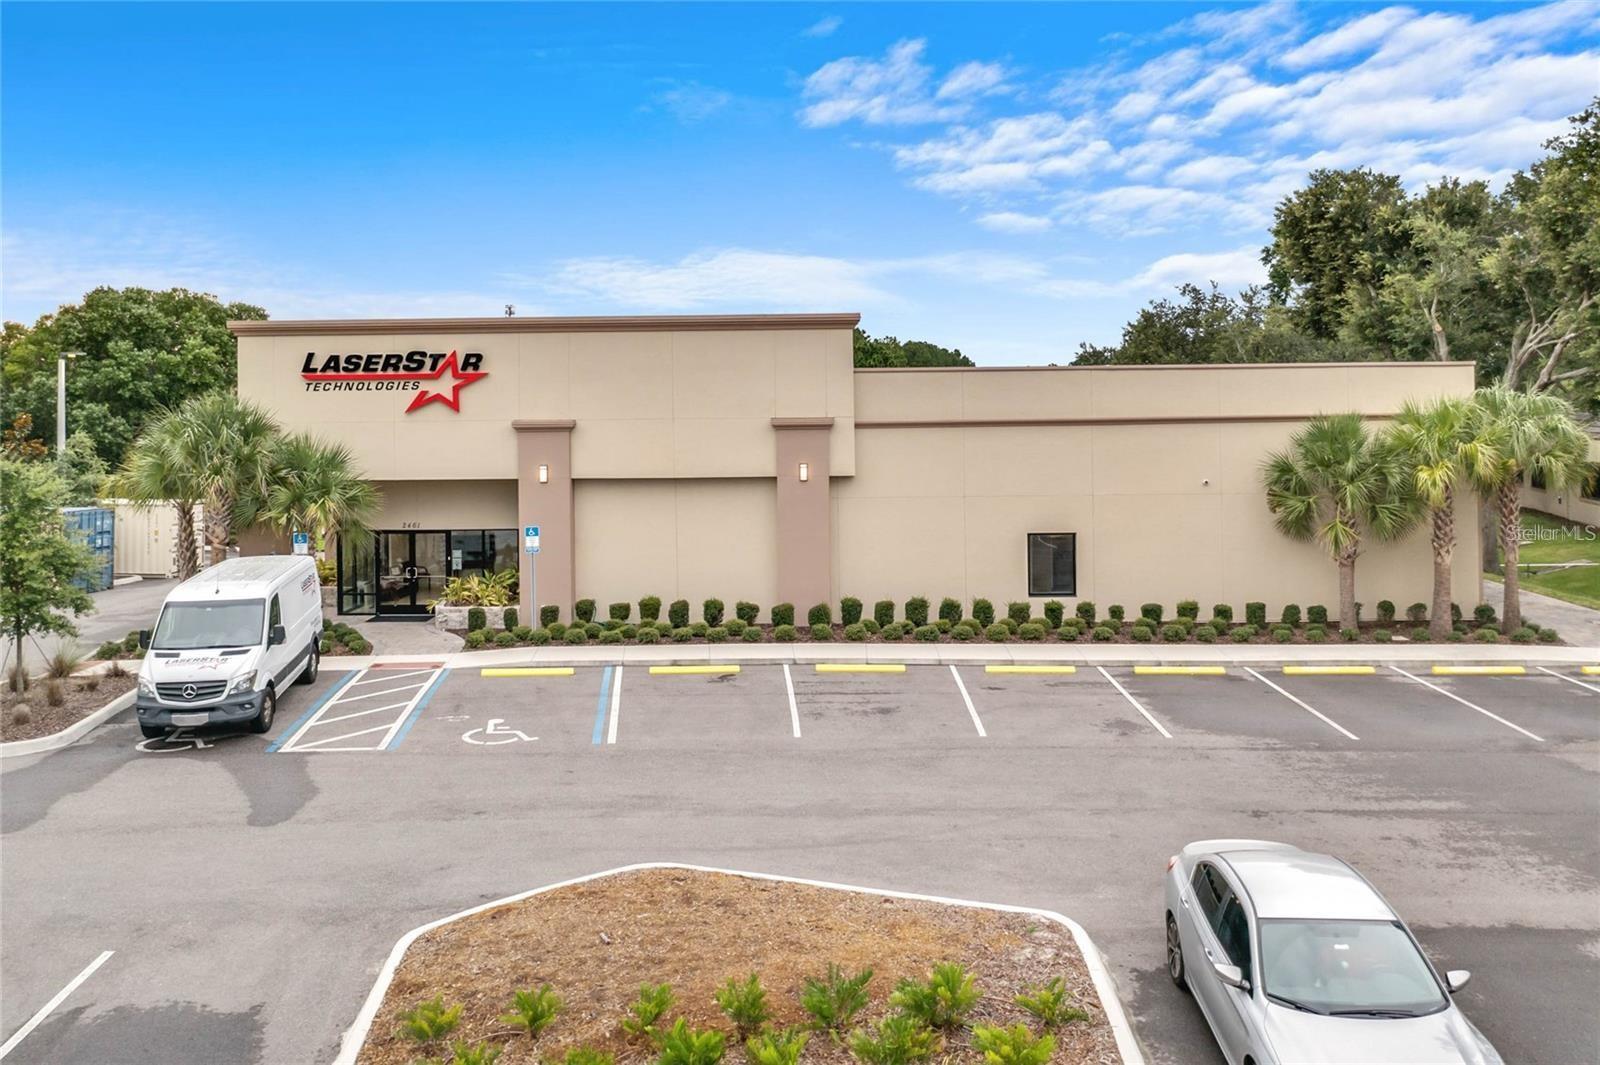
Built in 2019, this modern commercial/industrial facility offers 14,653 square feet of fully climate-controlled space on a 1-acre lot (43,542 sq. ft.). Ideally situated just off John Young Parkway, the property enjoys a highly desirable location with excellent access to major transportation routes, business centers, and local amenities.

The building features a large warehouse area with one bay, making it ideal for distribution, storage, or light manufacturing operations. Constructed with a membrane roof, stucco exterior, and reinforced slab foundation, the property is built to modern standards for durability and efficiency.

Inside, the facility includes a reception area, kitchen facility, and loading dock, providing convenience for both administrative and operational functions. The property is fully climate controlled and equipped with 3-phase, 440-volt electrical service, supporting a wide range of industrial and commercial uses.

The asphalt-paved lot offers 19–30 parking spaces, accommodating employees and visitors with ease.

Combining modern construction, ample power capacity, and a strategic location off John Young Parkway, this property is a prime opportunity for businesses seeking a high-quality, move-in-ready warehouse or flex space in one of the area’s most accessible commercial corridors.
#O6355712

ORLANDO

2461 ORLANDO CENTRAL PARKWAY

None Beds

None Baths

14,653 Sq.Ft.

$4,699,000

MLS#: O6355712
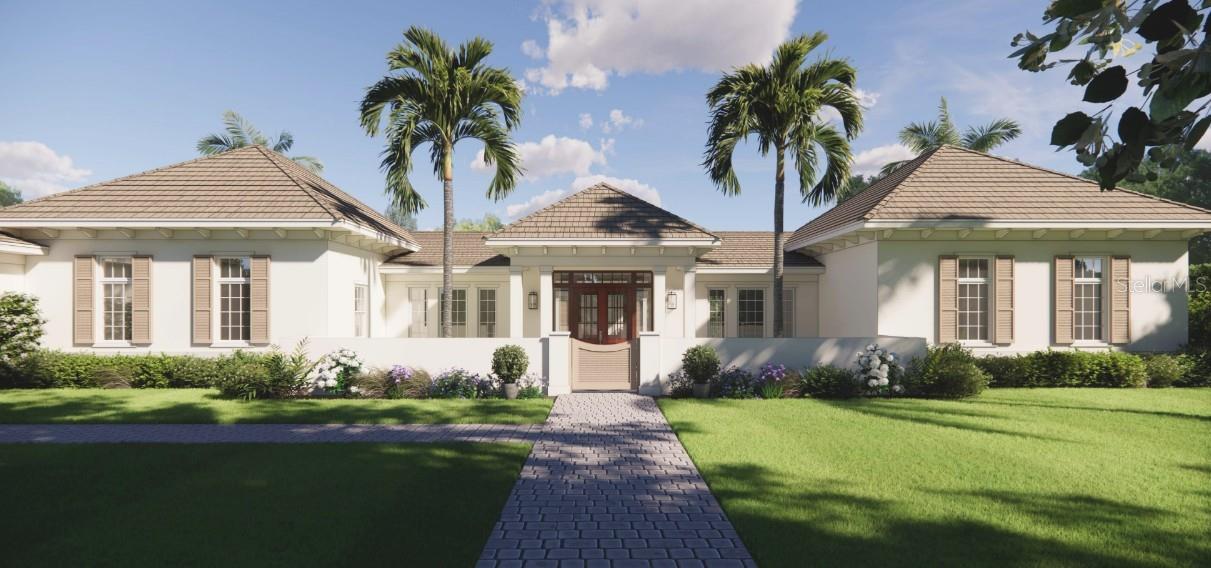
Pre-Construction. To be built. Experience modern coastal living at its finest with the Coral Isle by Heritage Builders. Nestled on an expansive 20,000+ sq. ft. homesite in the highly coveted Oyster Bay neighborhood, this newly crafted ranch-style residence effortlessly blends contemporary design with timeless architectural elements. With 4,128 sq. ft. of air-conditioned living space all on one level, the home offers an ideal layout featuring four spacious bedrooms, a dedicated media room, private office, casual dining area, and an impressive four-car side-load garage. Inside, Heritage Builders’ signature high-end finishes take center stage. White oak flooring flows throughout the home, complemented by elegant arched entryways and thoughtfully designed details at every turn. The primary suite is a serene retreat, complete with an outdoor shower accessible directly from the luxurious primary bath—perfect for embracing the Florida lifestyle. The heart of the home is the expansive Great Room and open-concept kitchen, designed to bring family and friends together. A disappearing corner slider in the casual dining area blurs the lines between indoors and out, opening to the covered lanai, pool, and spa—an entertainer’s dream. The chef’s kitchen impresses with an oversized island, true walk-in butler’s pantry, and a full suite of Thermador appliances, offering ample space for prep, cooking, and hosting. Situated just 5 minutes from the world-famous Siesta Key Beach, a short walk to the exclusive Field Club, and mere minutes from the boutiques and dining of Southside Village, this location places you at the center of Sarasota’s most desirable amenities. Enjoy quick access to the arts and culture of downtown Sarasota, only 7 minutes away, all while residing in one of the area’s most charming and established neighborhoods. The Coral Isle brings modern luxury, thoughtful design, and unrivaled convenience together in one extraordinary home.
#A4683228

SARASOTA

1436 PINE BAY DRIVE

4 Beds

4 Baths

4,128 Sq.Ft.

$4,698,000

MLS#: A4683228
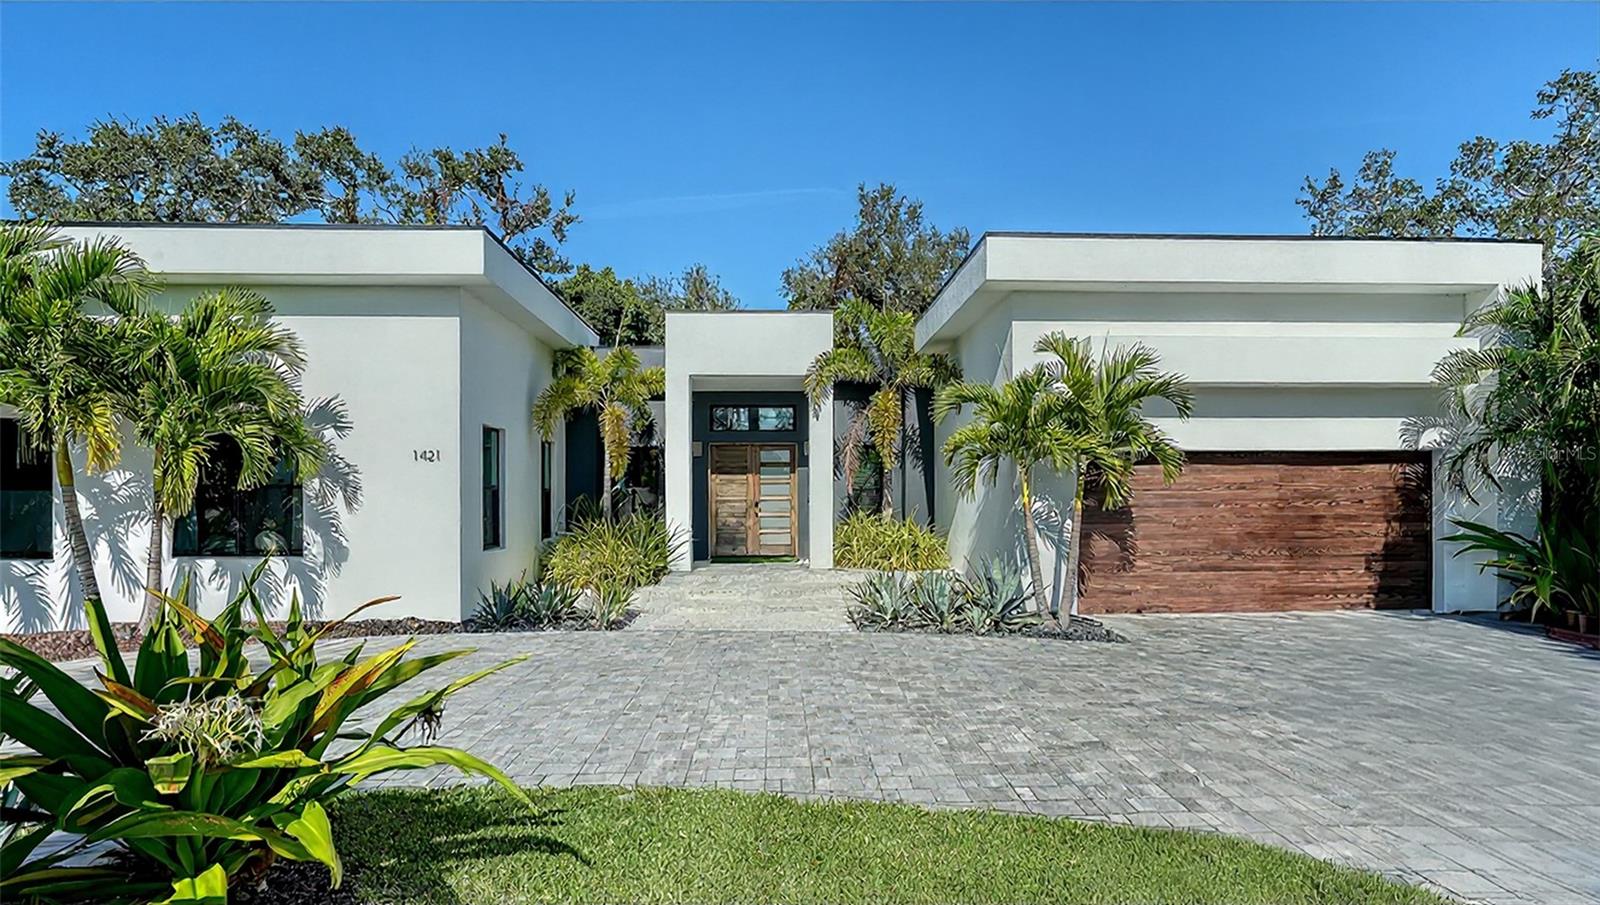
Perfectly positioned on a spacious, private lot in the prestigious and highly sought-after Oyster Bay Estates community, the residence embodies exceptional design, architectural intention, and refined livability. Custom designed and built by distinguished, award-winning Platinum Coast Construction and completed in 2021, this 4-bedroom / 4 full & 2 half bath modern masterpiece was crafted with uncompromising detail and a focus on seamless indoor–outdoor living.  Inside, a host of elevated finishes creates a sophisticated yet welcoming atmosphere. Level 5 flat-smooth walls, engineered oak hardwood flooring, 8' solid-core and obscure glass interior doors, 10" baseboards, floating vanities in all baths, and Quartz surfaces throughout promote a clean, modern aesthetic. A dramatic 72" glass fireplace anchors the living area, while the gourmet kitchen boasts high-performance appliances including a Thermador push-to-open column refrigerator, column freezer, 24" wine preserver, Bosch dishwasher, Bosch combo oven/microwave, and 36” induction cooktop. The striking 175-bottle wine room with stone wall adds a stunning design focal point for entertainers and collectors alike. The primary suite offers a spa-like retreat with marble finishes, a Wetstyle soaking tub, and an enclosed outdoor garden area with tropical landscaping, wood decking, and a private outdoor shower. Guest suites each feature en-suite baths and access to a serene outdoor spa-like space with lush plantings, decking, and an outdoor tub and shower—creating peaceful, private escapes separate from the main living areas. Designed for true resort-style living, the exterior features a spectacular 18' x 30' pool and spa with a custom waterfall wall, surrounded by tropical landscaping. The fully equipped outdoor kitchen includes a 42” Blaze gas grill, under-counter refrigerator, outdoor sink, and storage drawers. Additional features include hurricane-impact windows, an advanced security system, irrigation system, and a distinctive 2-car garage with wood-look paneling and a stunning mahogany double-door entry with obscure glass. Situated just moments from Siesta Key, downtown Sarasota, and within walking distance of the prestigious Field Club, Oyster Bay Estates is celebrated for its beautiful streetscapes, active social atmosphere, and proximity to the water and premier amenities. This exceptional residence offers luxurious contemporary living in one of Sarasota’s most desirable neighborhoods.
#A4674749

SARASOTA

1421 N LAKE SHORE DRIVE

4 Beds

4 Baths

4,217 Sq.Ft.

$4,695,000

MLS#: A4674749
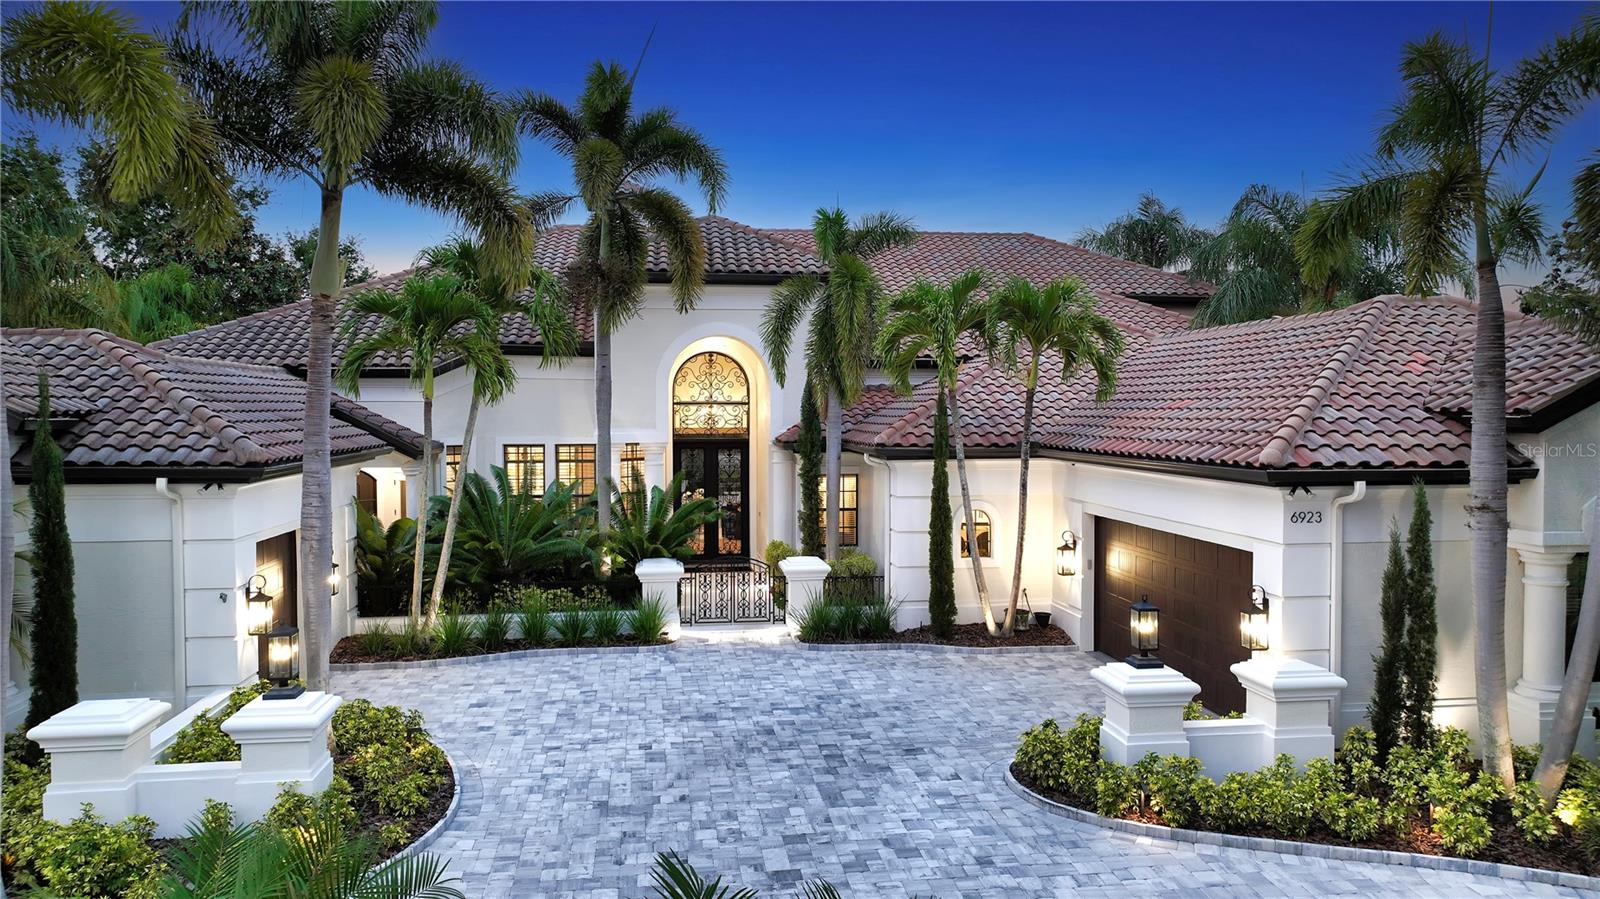
Exquisite, custom Arthur Rutenberg home rivals the best of the best in that Lakewood Ranch!  This Zen like residence boast 8,514 square feet, 6600 of which is air conditioned, is truly an experience with 5 generous size bedrooms, 4 of which are ensuite, a first floor state-of-the-art gym, a second floor climate controlled wine room with iron door, two koi ponds that flank the east and west sides of the home, extraordinary finishes throughout including quartz, marble, limestone, travertine and more.  The gourmet kitchen is open and airy featuring new wood cabinetry, hidden pantry closet, Miele appliances, double refrigerator/freezer, including natural gas cooktop, waterfall quartz countertop, spectacular new lighting throughout and wood butcher block bar seating!  This home is sun filled with transom windows above the sliding doors, allowing the natural light to spill into every room.  All five bathrooms have been transformed with state-of-the-art commodes, under counter lighting, and refined features and finishes. Upon entrance through the double Cantera Iron doors, you will be transported and experience a feeling of calm and serenity.  From the handsome engineered wood floors to the 14-foot ceilings, every inch of this home has been thoughtfully remodeled with the most unique materials and selections.  The primary suite located on the first floor of the west wing, offers a sitting area overlooking the newly resurfaced and retiled saltwater pool.  Window blinds are controlled by remote control with new Sonos throughout!  HVACS and tankless hot water heaters are new!  Garage floor is epoxy paint and has built-in storage units. This home has a whole house generator!  Primary closets are generous with built in cabinetry for efficiency and organization.  Primary bath is one of a kind with free standing tub, dual sinks, shower with two heads, state of the art commode and decorator lighting.  Travel up the staircase to the media room, wine room, fifth bedroom with huge walk-in closet and access to fully remodeled bathroom with walk-in shower.  The view on this masterpiece is like no other view in Lakewood Ranch Country Club.  Relax on the second floor terrace overlooking the beautiful pond and private Legacy Golf Course with mesmerizing skies! The pool and outdoor living space is an oasis of luxury and refinement with beautiful pool with sun shelf and infinity edge spa, panoramic pool screen, travertine decking, wood ceilings, summer kitchen, outdoor shower, pool bath, pool closet and two televisions!  Visit 6923 Westchester Circle where form and function meet luxury.
#A4625227

LAKEWOOD RANCH

6923 WESTCHESTER CIRCLE

5 Beds

5 Baths

6,600 Sq.Ft.

$4,695,000

MLS#: A4625227

Step Into the Grandeur of 6070 Manasota Key Road Where Luxury Living Meets Coastal Paradise Nestled on an Enormous 1.15 Acre Lot Perfectly Situated to Enjoy Lavish Views w/123 Linear Feet of Private Gulf Frontage...As You Enter the Gates of This Magnificent Property, You Are Greeted with a Warm Island Welcome From Countless Tropical Flowers, Lush Palms, Majestic Oaks, and Vibrant Wildlife That Call South Florida's Coastal Region Home...This Extraordinary Manasota Key Estate Presents a Rare Opportunity to Indulge in the Ultimate Beachfront Lifestyle at One of the Key's Most Exquisite Properties...Explore Your Private Sanctuary and be Captivated By Stunning Panoramic Views of Sparkling Turquoise Waters and Breathtaking Sunsets Over the Gulf of Mexico...With Direct Access to Your Own Pristine Powder White Sand Beach Just Steps Across a Private Boardwalk, the Tranquil Sound of Waves Lapping on the Shore Becomes Your Personal Symphony...This Architectural Masterpiece Seamlessly Combines Timeless Elegance With Modern Sophistication...The Grand Foyer Welcomes You With Soaring Ceilings and an Abundance of Natural Light, Creating a Sense of Openness & Serenity...The Spacious Living Areas are Thoughtfully Designed for Both Relaxation and Entertaining, Featuring Exquisite Finishes and Meticulous Attention to Detail...Immerse Yourself in the Pinnacle of Luxury While You Admire the Gulf Views From Your Gourmet Chef's Kitchen, Equipped with Premium Appliances and a Generous Center Island, Perfect For Culinary Enthusiasts...Unwind in the Opulent Primary Suite, Complete with a Private Patio Overlooking the Beach, a Lavish Bathroom, and Spacious Walk-In Closet...This Residence Boasts Impressive Updates Such as a New Metal Roof to Enhance the Property's Aesthetic, Longevity, and Durability. Brand New Engineered Hardwood Flooring, New Carpet in all Upstairs Bedrooms, and Fresh Paint Adorn the Interior, Adding Modern Elegance and Charm...Other Exterior Updates Include Newly Installed Ceramic Tiles on the Balconies in Addition to New Railings, Ensuring Safety and Beauty...New Impact Windows in the Primary Bath Offer Enhanced Security, While a New Wet Bar in the Parlor Provides Added Convenience and Entertainment...Spanning Well Over an Acre, This Expansive Estate Delights with Magnificent Gardens, Mature Trees, and Lush Landscaping...Stroll Through the Property and Soak in the Beauty of Your Surroundings. Enjoy Lazy Days in the Grand Gazebo and Leisurely Walks Along the Meandering Footpath That Traverses the Serene Landscape...A Broad Seaside Balcony Beckons You to Embrace Coastal Breezes and Breathtaking Sunsets...Indulge in Al Fresco Dining, Entertain Guests in Style, or Simply Bask in the Warmth of the Sun by Your Pool...Beyond the Confines of Your Own Oasis and Yet Still Away From Traffic and Massive Crowds, the Vibrant Community Of Englewood Offers a Plethora of Recreational Activities, Fine Dining Establishments, and Boutique Shopping...Experience the Joy of Boating, Fishing, Snorkeling for Fossilized Megalodon Teeth, or Exploring Nearby Nature Preserves, Ensuring That Every Day is Filled with Adventure...This Exceptional Property on Manasota Key Road is More Than Just a Home; It's a Testament to an Exceptional Lifestyle...Seize the Opportunity to Make This Scarce Island Retreat Your Own and Create Memories That Will Last a Lifetime...Now is the Time for You to Live a Fuller Life on the Stunning Shores of Manasota Key.
#A4575058

ENGLEWOOD

6070 MANASOTA KEY ROAD

4 Beds

5 Baths

5,312 Sq.Ft.

$4,695,000

MLS#: A4575058
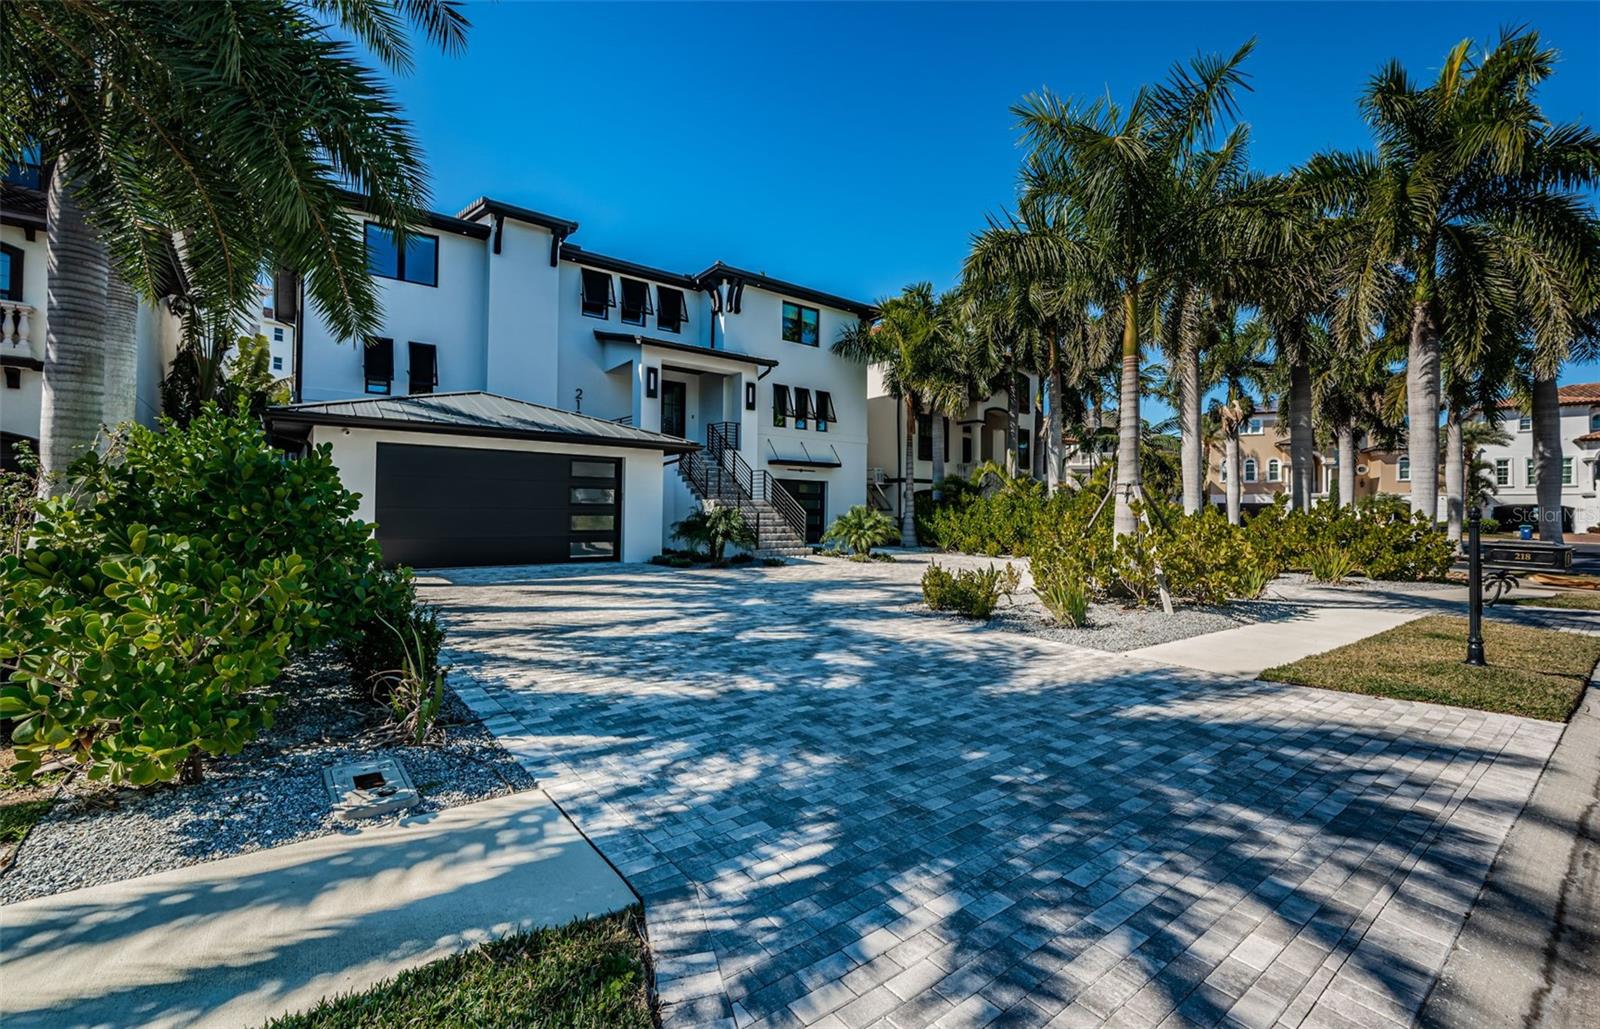
THE ESSENCE OF COASTAL ELEGANCE, REIMAGINED! Located across from the beach in the only gated boating and tennis community on the barrier islands of Tampa Bay, this gorgeous 5 bedroom, 5 ½ bath estate residence offers an impressive 9291 total sqft under roof. Built in 2023 with all block construction and richly-distinctive exterior appointments, you’ll love its clean contemporary lines and luxurious feel. A grand circular paver driveway and fine covered entry welcome you to a soaring 20ft-high foyer and an inspiring living space. Large-format porcelain floors, dazzling designer lighting, and expansive window views galore deliver a light, open and engaging appeal. This remarkable smart home boasts whole house automation of lighting, window treatments, climate control, audio and more. A brilliant great room plan features a custom gas fireplace and media wall, with superb beamed ceiling accents. The open-concept designer chef’s kitchen is beautiful in its appearance and a culinary delight in its use – with coastal white shaker-style cabinetry, thick quartz counters, Subzero/Wolf appliances, gas cooking, sizable walk-in pantry, huge island bar and serving center, and full-height Subzero wine chiller. The open/airy dining area overlooks the waterfront and transitions to a fabulous 41ft-wide 535sqft luxury balcony with built-in gas cooking center/kitchen. Balcony provides multiple seating areas and wonderful views of the pool deck/waterfront. The 1st level guest bedroom suite contains a sumptuous full bath and provides access to the balcony. You’ll appreciate the dedicated office with generous closet storage. Upstairs you’ll discover exquisite wood floors, three plush bedroom suites and a spacious family/media room with rich custom wetbar and access to the upper-level balcony. The owner’s suite is truly a joy with its posh morning bar/beverage center, two walk-in closet systems, recessed ceilings, and private access to the covered 410sqft upper-level luxury balcony – the perfect place to start and end your day. The owner’s bath is a lavish, pampering retreat - with custom his/her vanities, radiant quartz surfaces, dedicated sit-down cosmetics center, free-standing soaking tub, and a strikingly-attractive walk-in glass rainshower enclosure. All bedrooms are oversized and all baths are elegantly-finished. A custom built-in “mud room” leads to the massive garage area and the lower-level 520sqft covered deck overlooking the pool and waterfront. Stunning Pebbletec pool/spa (heated and with salt chlorination system) is encased in a splendid shellstone paver deck, ideal for lounging and entertaining. Adjacent to the waterfront, a lushly-landscaped synthetic grass seating area surrounds a modern gas firepit. This astonishing home includes a dual jet ski with rapid access to open water, a 3-stop luxe elevator, tankless hot water heating, backup power gas generator and so much more. A fantastic home in a outstanding private location just a short walk to the beach. Don’t miss this rare opportunity, homes located directly on boating water seldomly become available in the Redington Shores Yacht & Tennis Club. Measurements are estimates, buyer to verify.
#TB8467491

REDINGTON SHORES

218 SYDNEY LANE

5 Beds

5 Baths

4,835 Sq.Ft.

$4,695,000

MLS#: TB8467491
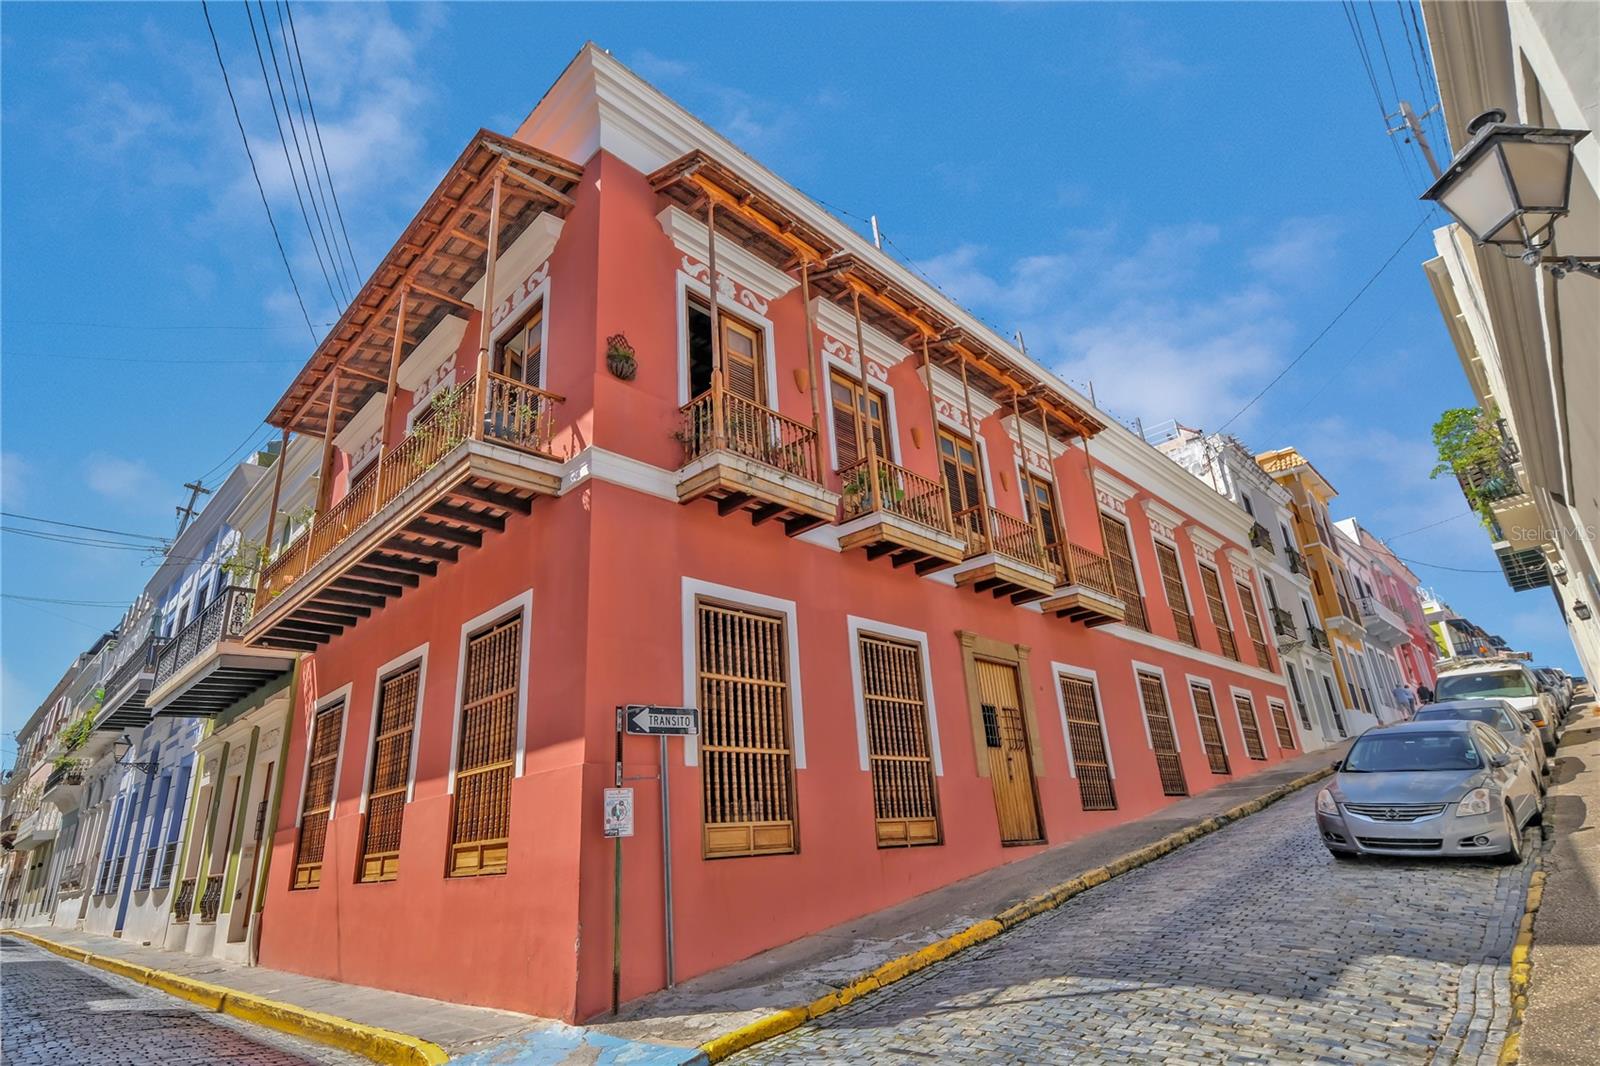
Impeccably Restored Historic Home with Enormous Rooftop Deck and Two Kitchens! Located on the corner of Sol St and C. de San Justo, this 6BR/2BA residence captures the imagination with whimsical terraces, beautiful window spindles, and a vibrant exterior. Owned in the 1800s by the then-wealthiest sugar baron, José Ramon Fernández, the property has continued to enjoy the presence of Old San Juan’s notable residents, including a former governor (circa 1900s). Thoughtful consideration was made while restoring this historic gem. All of the original bricks were saved, ironwood beams preserved, and frescos given new life. Showing like a dream, the property offers versatility for investors and/or multigenerational households. Boasting two floors, each level may be used independently or as a singular household. This remarkable 8,600 sqft estate offers 5,700 sqft of meticulously designed indoor living space, complemented by 2,900 sqft of outdoor living. Rich with antiquated charm, the interior has gorgeous flooring, arched doorways, wood doors, high ceilings, openly flowing layout, and updated wiring/plumbing (2000). Each level impresses further with a spacious living room, dining room, and a gourmet kitchen featuring stainless-steel appliances, gas ranges, breakfast bars, and a custom made tile backsplash. Fortunately, one tile was perfectly preserved in the kitchen wall, which made possible successful reproductions. Delft of Holland, the world’s leading experts in Spanish Colonial tile, was commissioned to reproduce the tiles for a truly authentic aesthetic. Every bedroom is generously sized with lovely views from the elegant windows. Marvelous for elevated self-care experiences, each full bathroom captures the ideal combination of sophistication and tranquility. Discover bliss with custom tilework and an oversized jetted tub/shower. Finally, bask in the entertainment possibilities of the massive rooftop deck. Sit beneath the string party lights, and relax with views of the cityscape. Alternatively, the open courtyard affords a serene space for conversation or leisurely morning espresso.
#PR9118249

OLD SAN JUAN

58 CALLE SAN JUSTO

6 Beds

2 Baths

8,600 Sq.Ft.

$4,695,000

MLS#: PR9118249
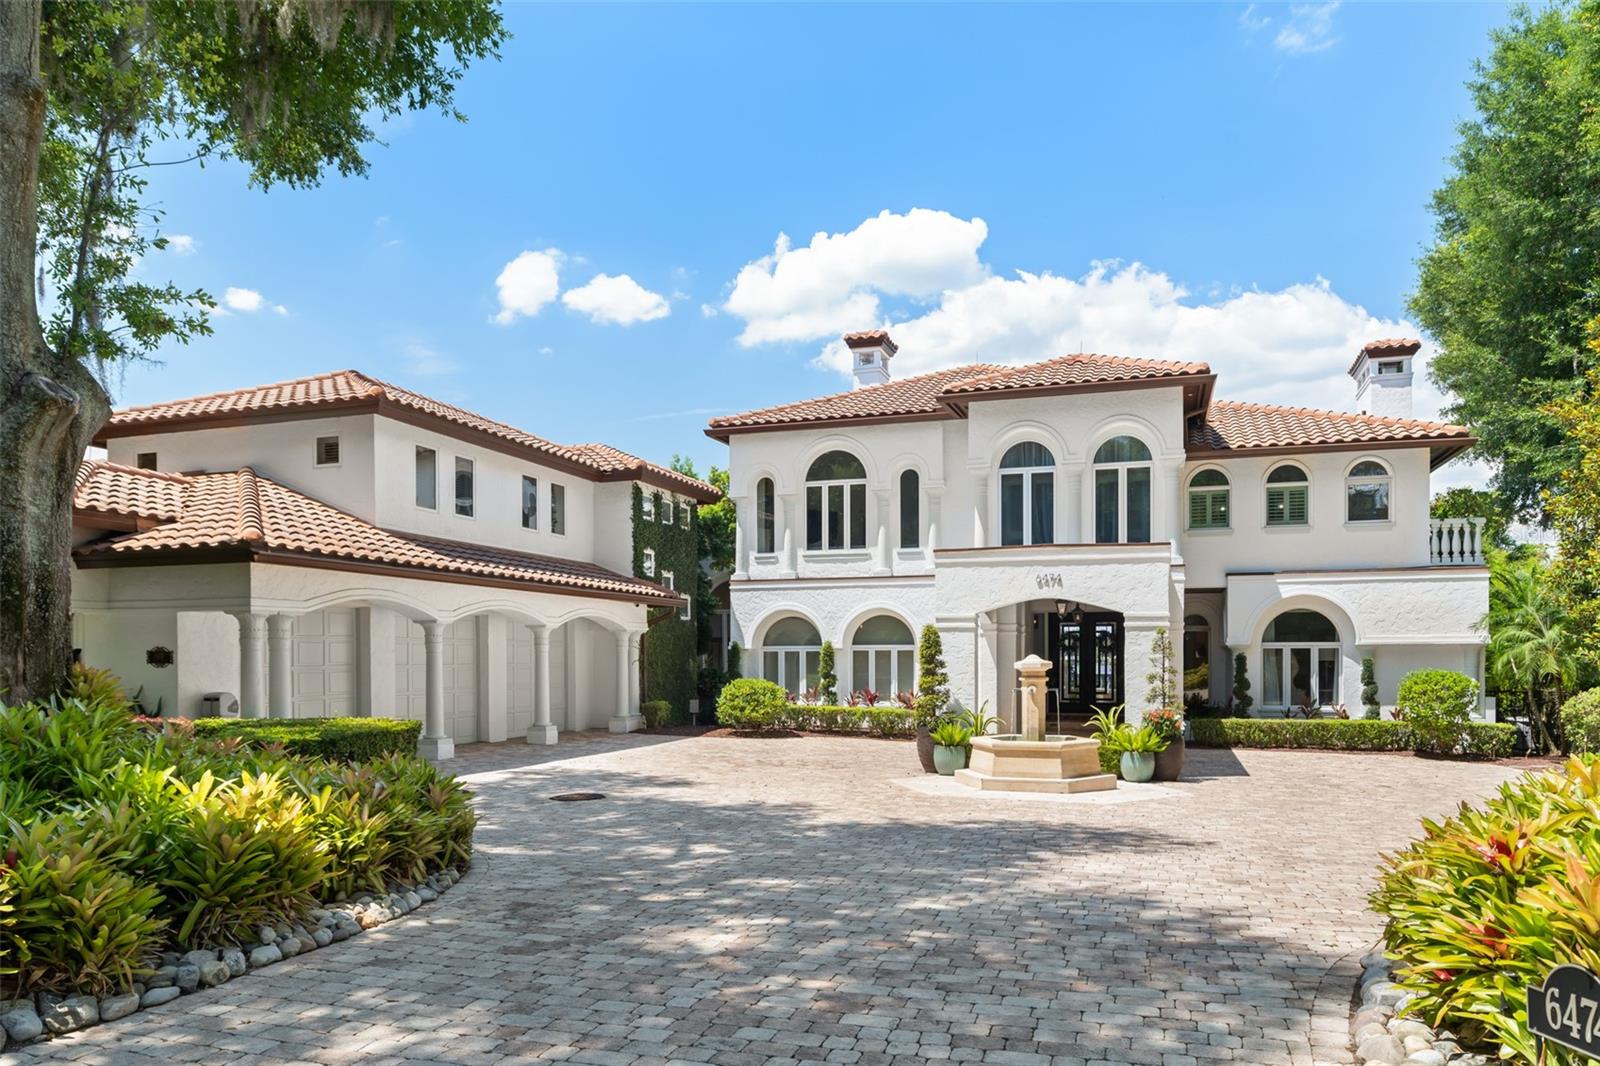
Within the gates of Isleworth, on beautiful Lake Chase among the Butler Chain of Lakes, sits this exquisite estate offering the best of Florida waterfront living. The six-bedroom, five and a half bath home is located adjacent to the driving range and tennis center, and is in close proximity to the renowned Isleworth Golf & Country Club house. Boasting an updated interior spanning more than 5,800 square feet, the estate offers spacious, light-filled rooms showcasing a phenomenal mix of fine finishes which create a home that is chic, stylish and relaxing. From the formal foyer featuring breathtaking views, to the dining room, open kitchen, breakfast nook and large family room, the sprawling floor plan captures exquisite vistas at every turn. The second-floor primary suite overlooks an outdoor oasis with views of Lake Chase, and the primary bath holds an oversized walk-in shower as well as an additional laundry room. Two home offices offer separate workspace options. A private guest suite opening to a kitchenette and loft area conveniently rounds out the additional spaces in the home. Enjoy numerous outdoor dining and lounging areas and summer kitchen, along with the grounds featuring an open-air swimming pool, heated spa and boat dock.
#O6207928

WINDERMERE

6474 DEACON CIRCLE

6 Beds

5 Baths

5,853 Sq.Ft.

$4,695,000

MLS#: O6207928
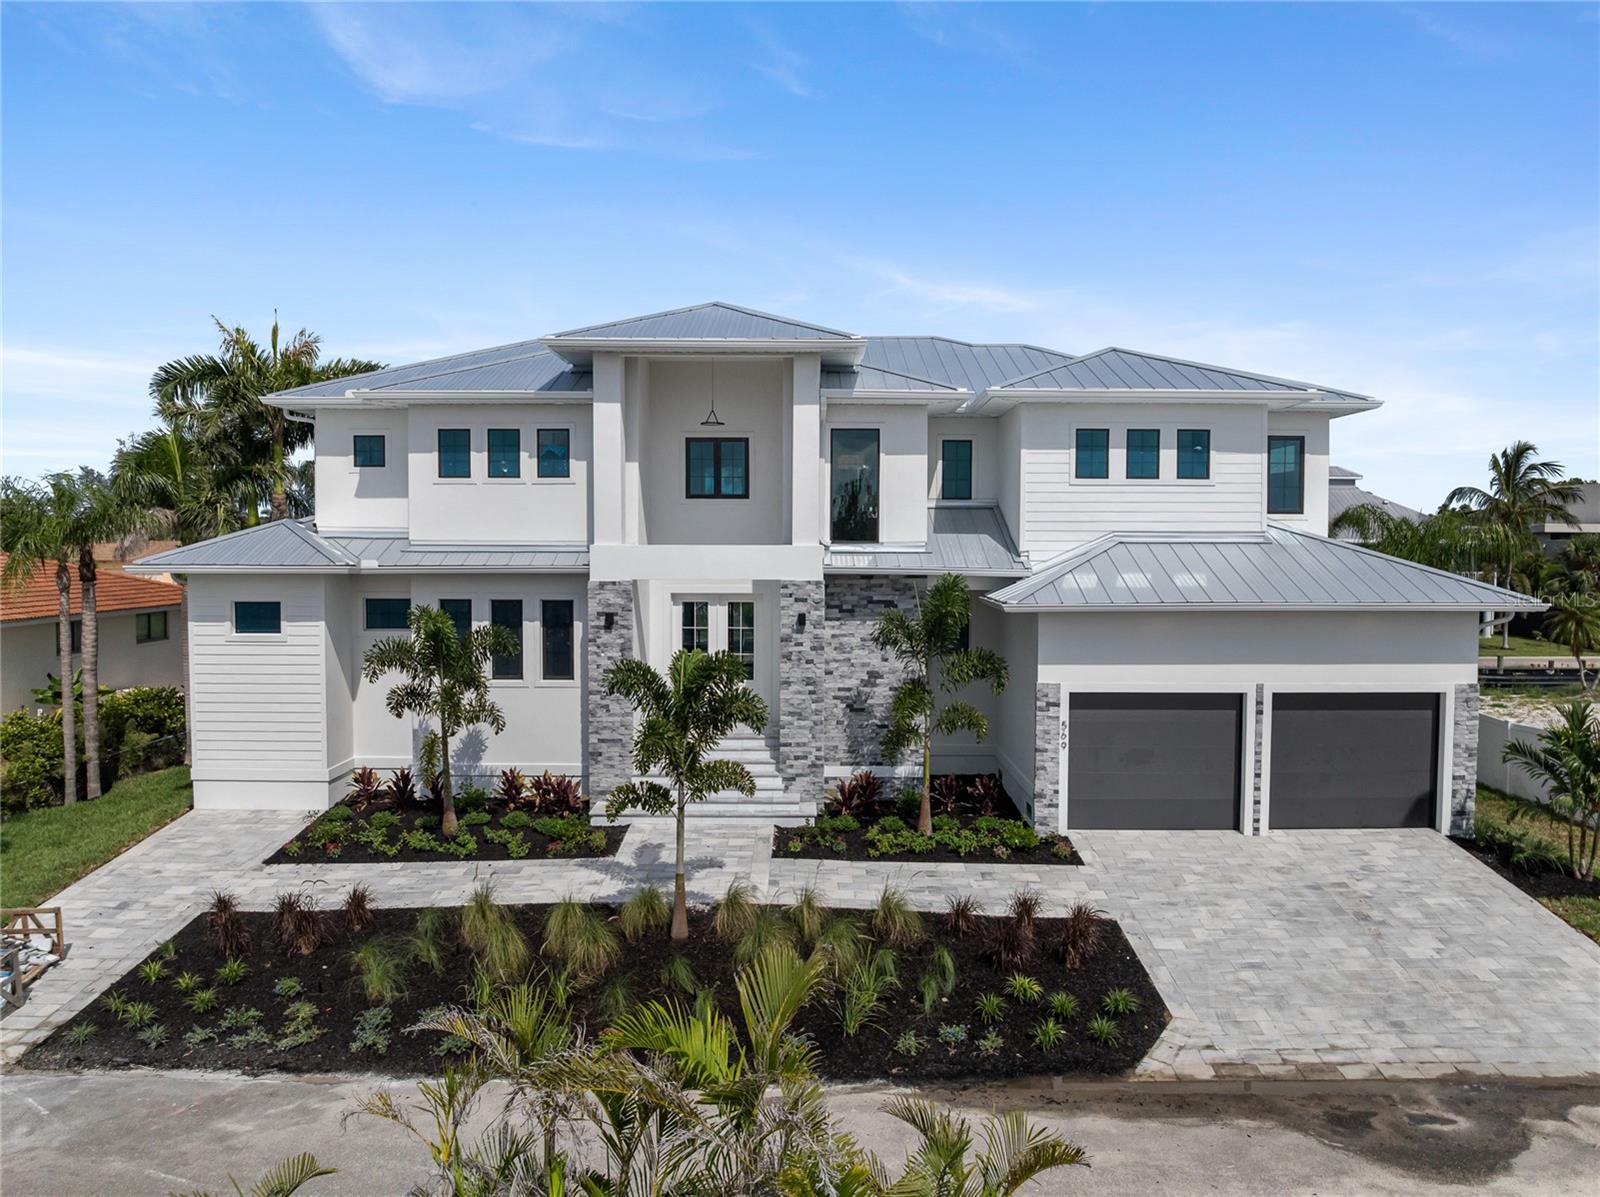
New Construction. Experience the pinnacle of waterfront luxury with this brand-new construction home in the heart of Longboat Key competitively priced and ready for its next owner. Situated on a private canal, this 4-bedroom plus den, 4,106 sqft residence offers the perfect blend of modern elegance and coastal charm. Designed for seamless indoor-outdoor living, the home features two lanais, a private pool with a spa, and an elevated foundation at 9.5 feet. Boating enthusiasts will appreciate the 10,000-lb boat lift and quick access to the Gulf of Mexico for endless days on the water. Inside, enjoy engineered hardwood flooring throughout, quartz countertops in every space, and a large walk-in pantry. The thoughtfully designed layout includes two laundry rooms for added convenience. Nestled in a quiet, private setting, yet just minutes from Longboat Key’s pristine beaches, golf courses, and fine dining, this home is a rare find. Don’t miss the chance to own a waterfront masterpiece in one of Florida’s most desirable locations.
#A4661312

LONGBOAT KEY

569 BAYVIEW DRIVE

4 Beds

4 Baths

4,106 Sq.Ft.

$4,695,000

MLS#: A4661312
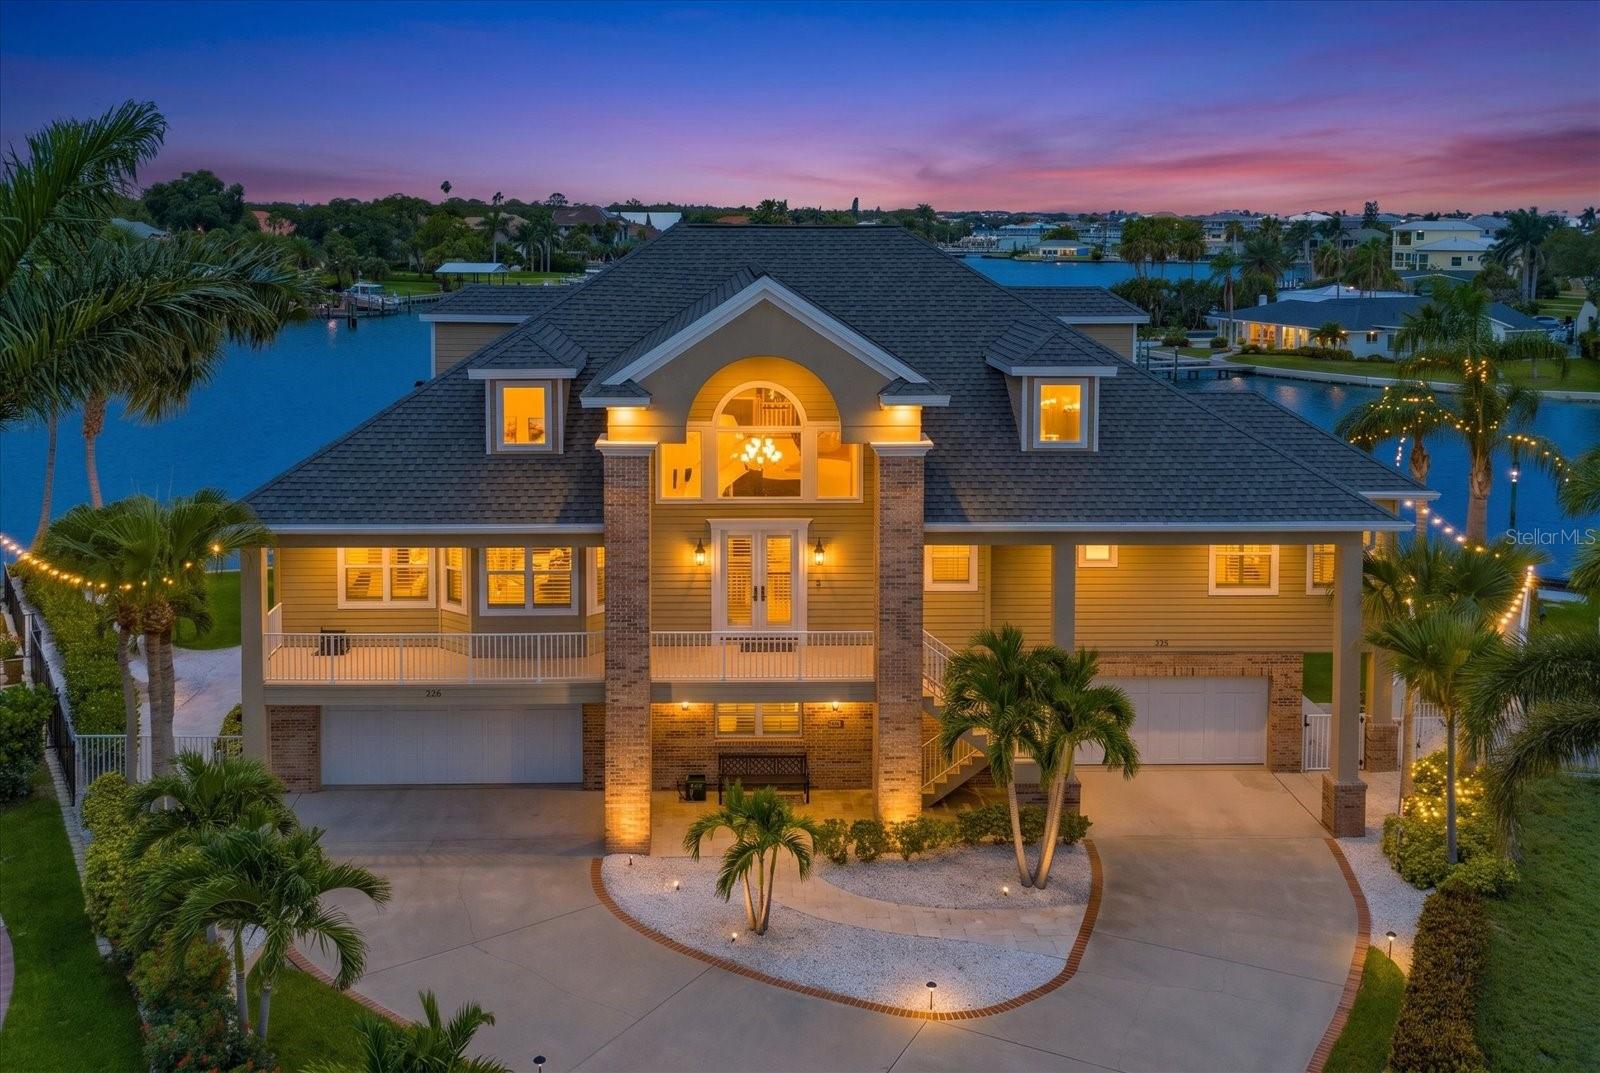
Perfectly positioned at the end of a quiet cul-de-sac, this extraordinary fully furnished waterfront estate boasts an impressive 175 feet of south-facing waterfront, offering panoramic views, abundant natural light, and deep-water boating access to the Intracoastal Waterway and the Gulf. Beautifully updated with today's luxury lifestyle in mind, this exceptional residence features 4 bedrooms, 4 bathrooms, a private office, and an oversized 6-car garage, delivering an unmatched combination of architectural elegance and modern convenience. A dramatic double-door entry opens to a grand foyer highlighted by a custom sweeping staircase and light-filled interiors with breathtaking waterfront views from nearly every room. Rich hardwood floors, exquisite custom millwork, and refined designer finishes create an atmosphere of timeless sophistication, while the open-concept floor plan is perfectly designed for both everyday living and elegant entertaining. At the heart of the home is a spectacular chef's kitchen featuring a large center island, professional-grade appliances, abundant custom cabinetry, a walk-in pantry, and handcrafted designer lighting. The kitchen flows effortlessly into the spacious family room, creating seamless indoor-outdoor living and entertaining. The luxurious primary suite is a true waterfront sanctuary, offering spectacular water views and dual primary baths. One spa-inspired marble bath with dual vanities, a soaking tub, and an oversized walk-in shower.  The other custom bath features a glass-enclosed shower and designer vanity.  The additional  3 bedrooms with en-suite are generously sized and beautifully appointed. Designed to embrace the very best of Florida waterfront living, the outdoor spaces are truly exceptional. Multiple terraces provide the perfect setting for entertaining or relaxing while enjoying spectacular sunsets. The resort-style pool features an AquaLink-controlled spa and bubblers, complemented by a newer seawall and a Trex dock equipped with 16,000lbs & 4500lbs boat lifts, providing effortless access to the Intracoastal Waterway and the Gulf in just minutes. Recent improvements include a whole-house generator, hurricane-impact windows (2017), new garage doors (2024), Trane HVAC systems (2022), new pool equipment (2024), and new outdoor ceiling fans (2026), offering peace of mind and modern efficiency. With its premier location, expansive waterfront, luxury finishes, exceptional boating facilities, and resort-style amenities, this one-of-a-kind home represents a rare opportunity to own one of the Gulf Coast's finest waterfront residences. Harbor Bluffs is  minutes from Belleair Bluffs, Belleair, golf, beaches, parks, and dining.
#TB8526205

LARGO

226 POINCIANA LANE

4 Beds

5 Baths

3,978 Sq.Ft.

$4,690,000

MLS#: TB8526205

1 ... 209 210 211 212 213 ... 666
* Listings identified with the FMLS IDX logo come from FMLS and are held by brokerage firms other than the owner of this website. The listing brokerage is identified in any listing details. Information is deemed reliable but is not guaranteed. If you believe any FMLS listing contains material that infringes your copyrighted work please click here to review our DMCA policy and learn how to submit a takedown request. © 2024. First Multiple Listing Service, Inc.
 - property

Send a message

Message successfully sent.

Your message

What is 3 + 4 ?

Reason for contacting?

I agree to receive email communication and understand I can unsubscribe at any time.

I agree to be contacted by The Graf Group of Coldwell Banker via call, email, and text for real estate services. To opt out, you can reply 'stop' at any time or reply 'help' for assistance. You can also click the unsubscribe link in the emails. Message and data rates may apply. Message frequency may vary. Privacy Policy

Sign Out

Virtual Assistant

Would you like to take the next step with this property? We can help you schedule a showing or virtual tour, or send you more details.

Yes, I would like more information.

Thank You for Your Reply, One of Our Agents will contact you as soon as possible

No, maybe later.

Thank you, you can always contact me via email, phone number or through the contact form.

Realhub AI

Lucy - Your AI-Powered Realtor

Update Your Temporary Password

Personalize your search

Enter your email and we'll notify you immediately when new listings match what you're looking for.

or enter email address

Already have an account ? Login here

Continue your home search

I agree to receive communications and understand I can unsubscribe at any time.

I agree to be contacted by The Graf Group of Coldwell Banker via call, email, and text for real estate services. To opt out, you can reply 'stop' at any time or reply 'help' for assistance. You can also click the unsubscribe link in the emails. Message and data rates may apply. Message frequency may vary. Privacy Policy

Already have an account ? Login here

We use cookies

We use cookies primarily for analytics to enhance your experience. By accepting, you agree to our use of these cookies. You can manage your preferences or learn more about our cookies policy.






