Properties

Browse or get in touch to schedule a walkthrough.

  • Nearby me
Price range

Popular Features

Community Features

Association

Property Features

Waterfront

View

Exterior Features

Interior Features

Style

10000 properties match your criteria

Updated 1 minute ago

E-Alert name
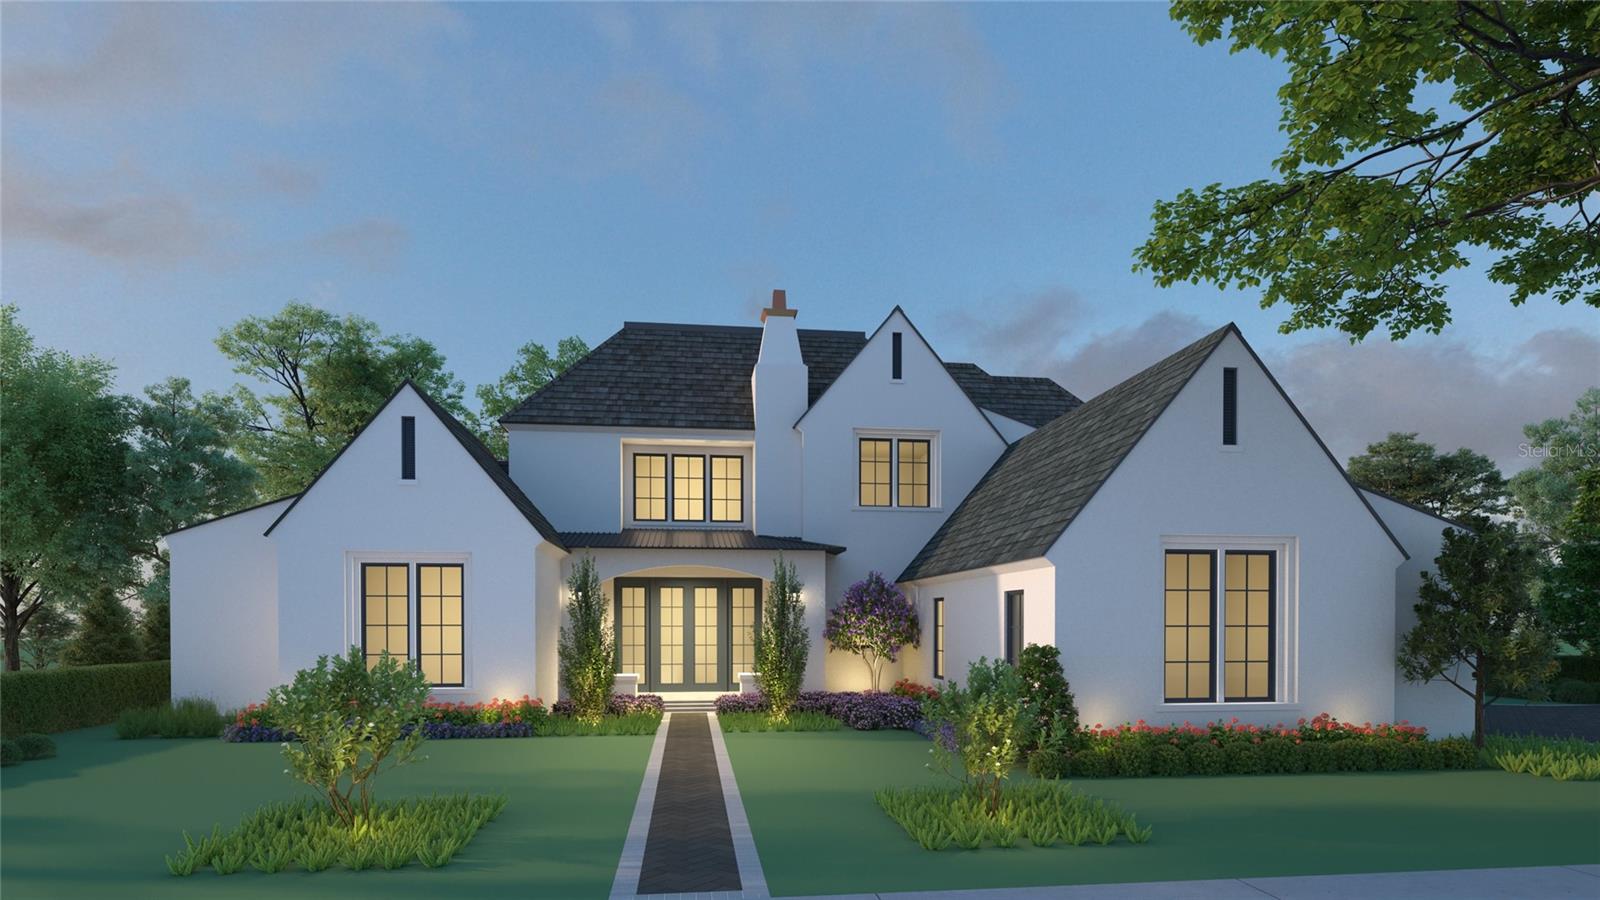
Virtually Staged. Pre-Construction. To be built. Being expertly built by Goehring & Morgan in the coveted Cromwell expansion of Parcel 10 at Lake Nona Golf & Country Club, this new custom residence blends timeless architecture with high-end design and a modern indoor–outdoor lifestyle. Its premier location offers exceptional access to the Club’s amenity base, the USTA National Campus and Lake Nona’s Town Center, while its thoughtfully crafted layout pairs refined curb appeal with contemporary livability and serene pond views. The home offers five bedrooms, five full and two half baths, plus an outdoor shower. A welcoming foyer leads into the great room, glass-enclosed wine feature, gourmet kitchen and scullery, all oriented to expansive outdoor living.
The main level showcases an exceptional owner’s suite featuring a two-sided fireplace, an intimate private lounge with wet bar, and two oversized walk-in closets, along with a spacious, spa-inspired bath. A dedicated courtyard enhances privacy and extends the retreat-like atmosphere of the suite. Also on the first floor are a versatile office/second bedroom with ensuite bath, a powder bath, a large main-level laundry room, and generous storage throughout.
Upstairs, a central loft connects three additional bedroom suites, each with walk-in closet and full bath, along with an additional laundry room for convenience. Sliding doors open to a covered lanai with summer kitchen, pool, spa and dedicated pool bath, creating a true indoor–outdoor sanctuary ideal for year-round living. Completing the residence are a three-car garage plus a separate one-car garage with room for a full vehicle or golf cart, offering exceptional flexibility for parking, storage and recreational living within the gates of Lake Nona Golf & Country Club.
#O6365301

ORLANDO

11091 CROMWELL ROAD

5 Beds

5 Baths

5,551 Sq.Ft.

$4,575,000

MLS#: O6365301

This property has an exceptionally prominent location at the intersection of the Suncoast Parkway and Spring Hill Drive. Located adjacent to Publix Super Market at Barclay Crossing and less than 2,000 feet west of Suncoast Crossing, home to both Kohl's and Target stores. This site is ideal for development as a Power Center. The parcel is approximately 19.4± acres (adjacent acreage potentially available), zoned PDP-GC C1 with a Future Land Use Plan Designation of Residential (Zoning takes precedence), Hernando County, Florida.
#W7817286

SPRING HILL

SPRING HILL DRIVE

None Beds

None Baths

19.4 acres

$4,569,444

MLS#: W7817286

Over 1,000 acres in North Central Florida with thousands of acres of neighboring conservation land. Great recreational tract opportunity with the potential to sell a conservation easement if desired. Half of the property is currently within the Florida Forever boundary which is a valued conservation area if the new owner is interested in monetizing a conservation easement. Great location about 50 minutes from Gainesville and Ocala. Predominantly premerchantable planted pine that will be a recurring income source in years to come. Seller will retain 50 percent of all hard minerals, oil, and gas without right of entry.
#GC516635

INTERLACHEN

TBD BLUEBERRY RUN

None Beds

None Baths

1085.3 acres

$4,552,917

MLS#: GC516635

Enjoy waterfront living at its best in this beautiful 2019 custom-built home by Jonas Yoder Homes located on a private street on the north end of world-famous Siesta Key. This impressive residence is perfectly positioned to take advantage of its waterfront location maximizing tranquil water views and providing a sought-after boating setup. Designed and equipped with everything that today’s buyers are looking for, this home features a functional great room floor plan, high ceilings, elevated entry, and large banks of hurricane impact-rated windows and doors that open to the multiple terracing outdoor spaces. The completely open kitchen features crisp white cabinetry, a large island with granite countertop and counter-height seating, breakfast nook, abundant cabinet and drawer space, a white tile backsplash, and high-end stainless steel appliances. The adjacent great room boasts a full wall of sliding doors that lead to the waterfront terrace including an outdoor kitchen. The master suite is a retreat on the upper level with a spa-like master bathroom and a private waterfront terrace. There are two additional en-suite bedrooms, and a loft area available for an office or flex space. The outdoor space is incredible and includes a yard, covered outdoor entertaining area, paver deck, heated saltwater pool and spa, pool bathroom, wet bar, and a fully equipped boat dock with two boat lifts and one jet-ski lift. Abundant garage space, workroom, and storage space complete this amazing package. All this and just a quick drive to the beach, village, or off of the island to Southside Village or downtown Sarasota.
#A4550987

SARASOTA

3726 FLAMINGO AVENUE

3 Beds

3 Baths

4,000 Sq.Ft.

$4,550,000

MLS#: A4550987

HIGH AND DRY DURING HURRICANE HELENE AND MILTON - READY FOR IMMEDIATE OCCUPANCY-BUILT ABOVE FEMA FLOOD REQUIREMENTS! Immerse yourself in the epitome of waterfront luxury with this architectural masterpiece. Designed by renowned builder, JBrowning Designs, this Smart Home sets a new standard for modern living in Florida's luxury real estate market. Every detail of this coastal contemporary 2-story block construction home, featuring hurricane impact windows and doors and crowned with a metal roof, reflects meticulous craftsmanship, effortlessly blending comfort with sophistication. Spanning 5,259 square feet, the residence boasts 5 spacious en-suite bedrooms, five full bathrooms, 2 half bathrooms, an elevator and a Generac generator offering unparalleled convenience and elegance.

The home features an open floor plan designed to maximize water views, complemented by engineered European Oak flooring, exquisite millwork, and designer lighting throughout. The gourmet chef's eat-in kitchen showcases custom cabinetry, stone countertops, and a top-tier Thermador appliance package, along with a butler's pantry with an ice maker. Opening seamlessly to the great room, which features a custom fireplace and rift oak ceiling beams, this space is ideal for both family gatherings and entertaining.

The first-floor primary retreat includes two walk-in closets and a luxurious bathroom with a dressing table, dual vanities, and custom tile work, providing a private sanctuary within the home. Upstairs, three of the additional bedrooms are complemented by a large family room with a dry bar, an office space and gym ensuring ample room for relaxation and productivity. Modern conveniences such as laundry facilities on each floor, a Lutron lighting system, and a home water filtration and conditioning system enhance the home's functionality and luxury.

Outside, a saltwater heated pool with a hot tub, LED lighting, and a sheer descent water feature create a serene atmosphere perfect for relaxation. The new seawall and dock cater perfectly to boating enthusiasts, while an outdoor kitchen invites al fresco dining. A three-car garage equipped with an electric vehicle charging station completes this unparalleled retreat, designed for those who cherish the finest in waterfront living.

1254 Cordova Blvd NE location grants effortless access to the best of amenities such as Whole Foods, Trader Joe's and Publix. Minutes from downtown St. Petersburg's Vinoy golf club, art districts, and fine dining. Quick access to world-renowned beaches and airports. Please contact us for a private showing.
#U8246883

ST PETERSBURG

1254 CORDOVA BOULEVARD NE

5 Beds

5 Baths

5,259 Sq.Ft.

$4,550,000

MLS#: U8246883
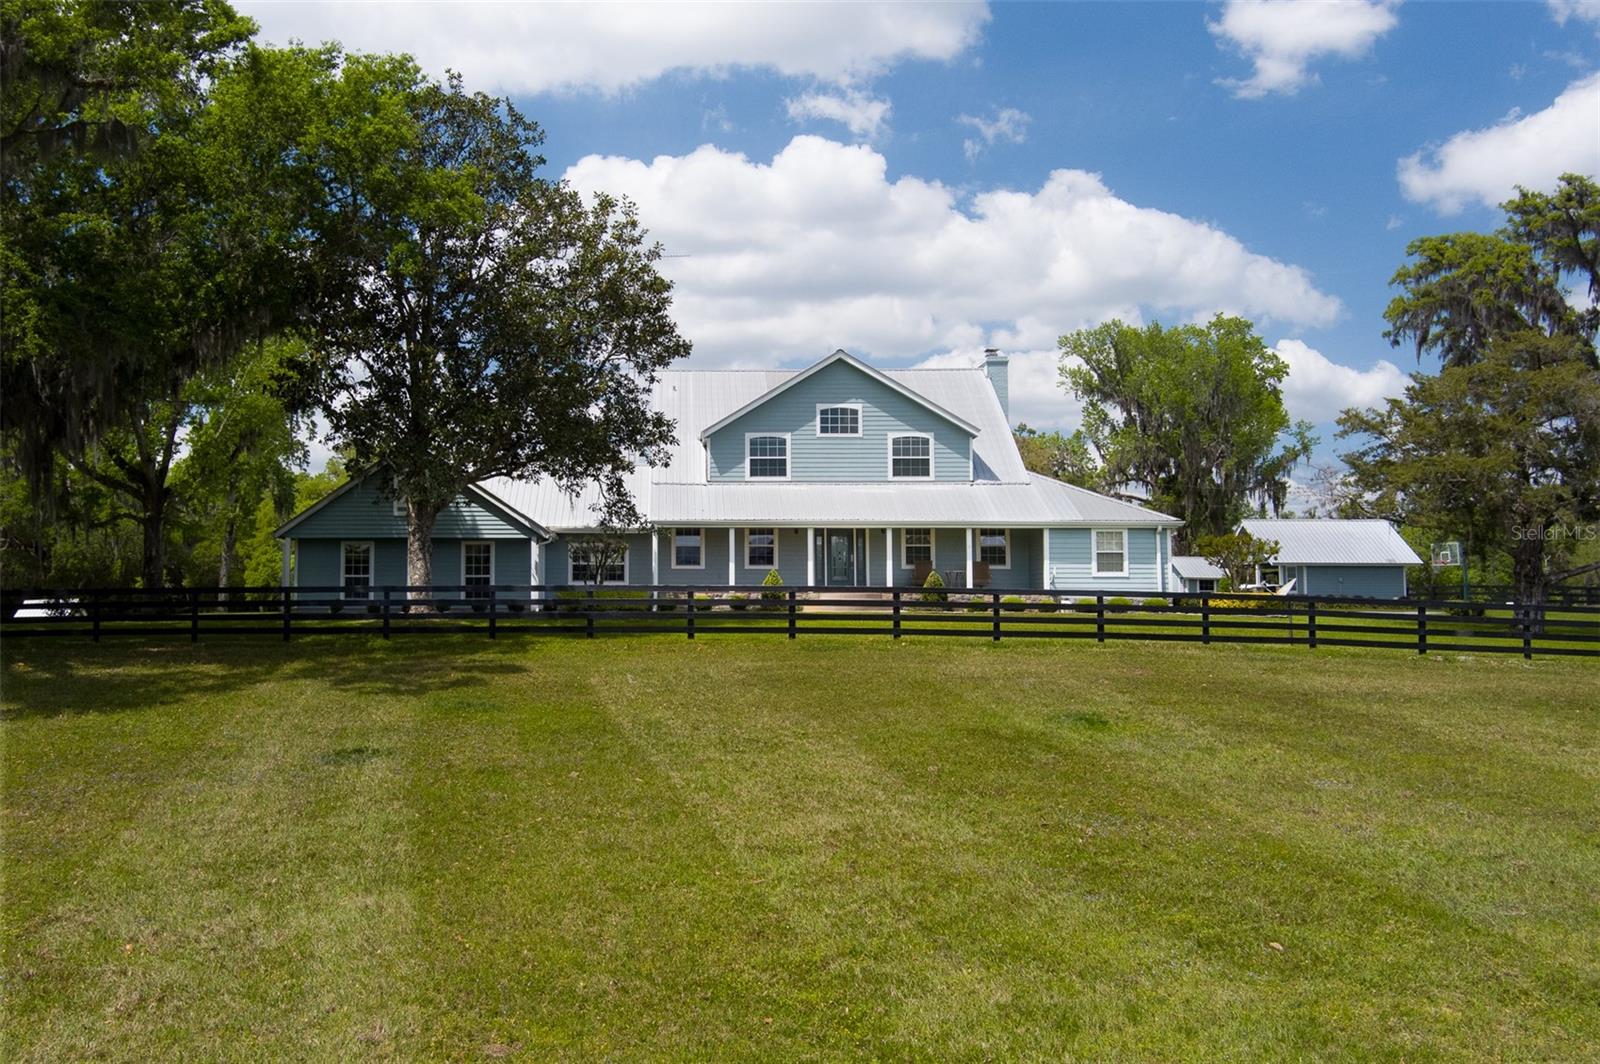
Southern View Farm is a truly remarkable property, conveniently located just 15 minutes from both HITS and the World Equestrian Center. Spanning 63.09 acres, this farm features lush, mature landscaping, a paved driveway, and is fully fenced with 14 well-maintained paddocks. The property is equipped with four barns offering over 24 stalls, including a main center-aisle barn that includes a barn office, an apartment, a bathroom, tack room, feed room, and wash racks. The spacious two-story main residence boasts four bedrooms and three full bathrooms, a large kitchen with updated appliances, and an office. Attached to the home is a well-appointed in-law suite with its own kitchen, one bedroom, one bathroom, and a half bathroom. Additional features include a gym, office space, and a three-car detached garage. Two additional mobile homes on the property each offer three bedrooms and two bathrooms, ideal for guests or staff. Other notable amenities include a climate-controlled RV building with a large roll-up door, water, a septic hookup, and a half bath attached. The property also has irrigation down the driveway, including the beds at the front gate, and the yard around the house is irrigated as well. The large shop has eight bays, two of which are open, with the remaining six enclosed, including one air-conditioned bay. The property also boasts a serene pond with a gazebo, a 150x230 irrigated sand footing arena, an irrigated round pen, feeding stations, and several equipment sheds. Southern View Farm presents an incredible opportunity for equestrian enthusiasts, offering an outstanding combination of functionality and peaceful living!
#OM711636

REDDICK

8393 NW 110TH STREET

4 Beds

3 Baths

4,873 Sq.Ft.

$4,550,000

MLS#: OM711636
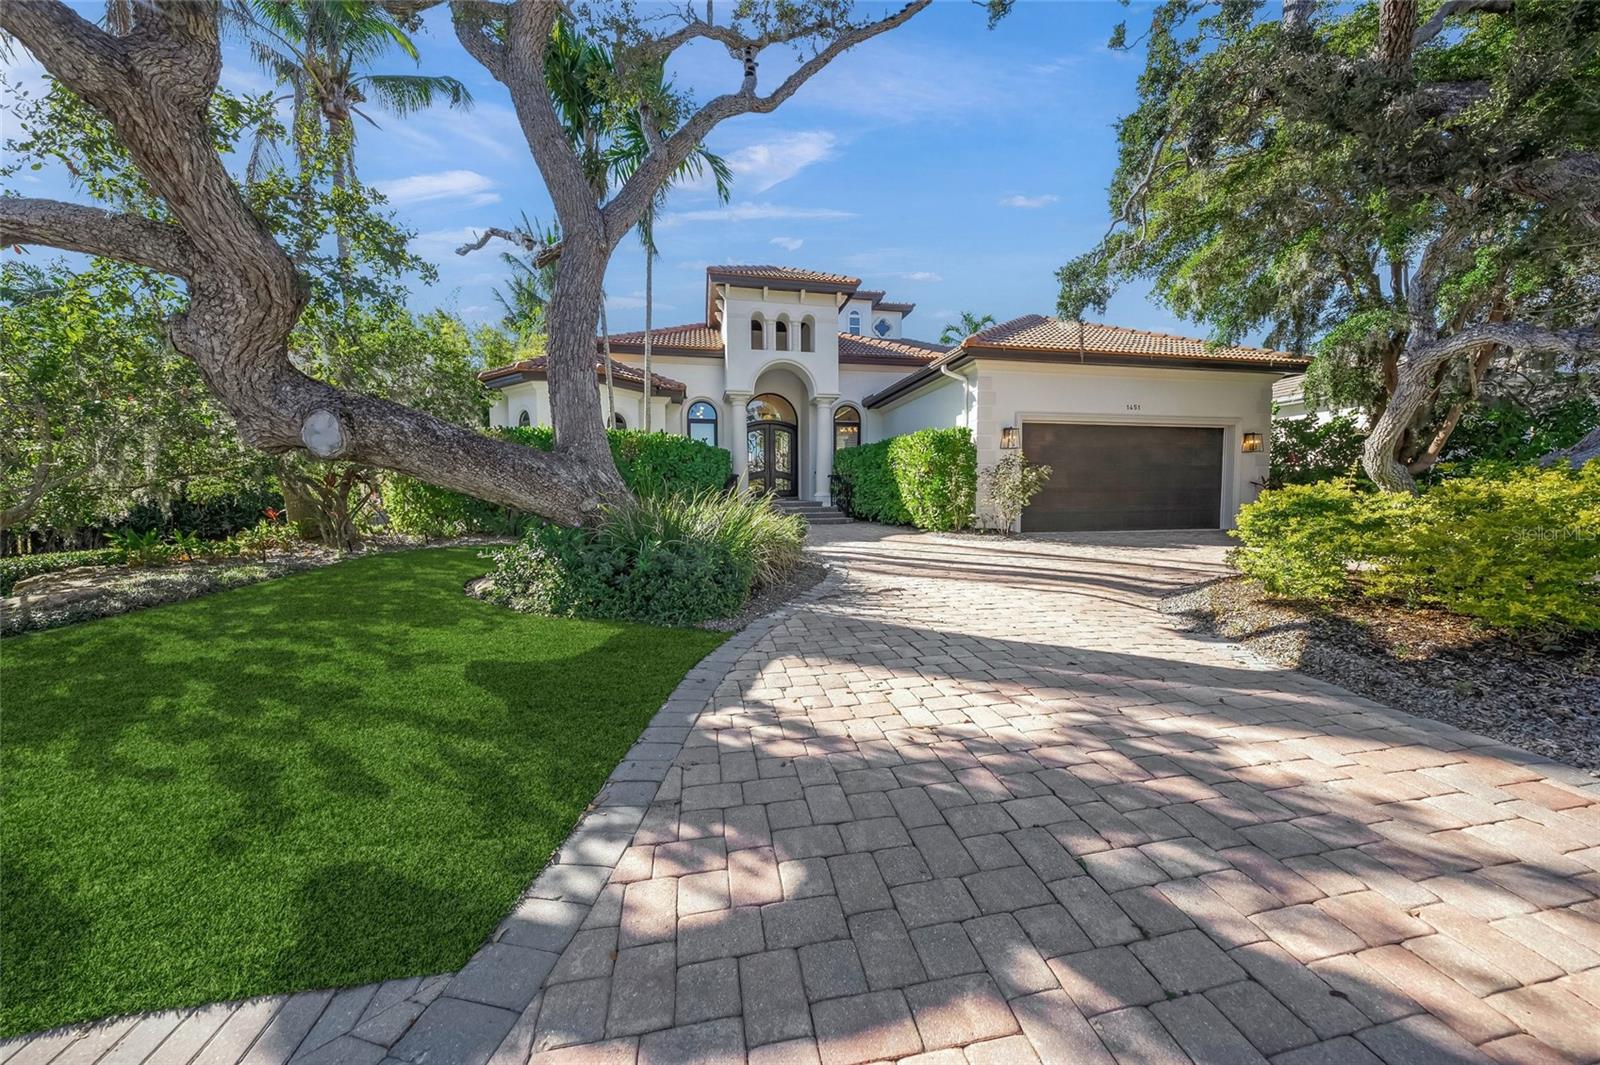
Commanding attention from the moment you arrive, 1451 Rebecca Lane is a masterfully re-envisioned gated elevated waterfront estate where
architectural elegance meets uncompromising modern refinement crafted for the luxury buyer who demands both distinction and substance.
Set behind the gates of Oyster Bay Landings, this residence has undergone a complete, high-level redesign, transforming it into a sophisticated
coastal retreat defined by intentional design, elevated materials, and flawless execution. Every surface, finish, and fixture has been curated to
create a timeless yet fashion-forward aesthetic—balancing warmth, drama, and livability. Inside, wide-plank wood-like flooring, bespoke
millwork, and striking ceiling details create a gallery-like flow throughout the main living spaces. The living room is both refined and inviting,
anchored by a sculptural fireplace and framed by expansive glass that seamlessly connects the interior to the private outdoor environment.
Natural light pours in, highlighting the home’s clean lines and layered textures. The kitchen is a true work of art, designed to impress at both
visual and functional levels. An oversized island takes center stage, complemented by custom cabinetry in rich designer hues, statement stone
surfaces, and professional-grade stainless appliances. The dramatic backsplash and curated lighting elevate the space into a showpiece worthy of entertaining at scale, while still remaining perfectly suited for everyday living. The primary suite has been transformed into a spa-caliber retreat, offering serene views, custom-designed closets, and a magazine-worthy bathroom featuring marble finishes, a double vanity, elevated fixtures, and an expansive walk-in shower that rivals a five-star resort. Guest suites and secondary living spaces mirror the same level of craftsmanship, offering flexibility for hosting, working from home, or multigenerational living all without compromising style. Outdoors, the home unfolds into a private courtyard oasis, a hallmark of the redesign. The pool and spa are surrounded by lush tropical landscaping, refined hardscape, and
multiple covered lounging areas that blur the line between indoor and outdoor living. Whether hosting elegant evening gatherings or enjoying
quiet afternoons by the water, the setting is both intimate and grand. For the boating enthusiast, the property delivers an exceptional
advantage: a private deep-water dock with an approximately 15,000-lb boat lift and no-bridge access to Sarasota Bay and the Gulf of Mexico—
placing world-class boating just moments from your back door. Additional features include climate-controlled wine storage, thoughtfully designed
bonus spaces ideal for media or fitness use, upgraded systems throughout, and a garage suited for both function and organization—ensuring the
home is as practical as it is beautiful. Located minutes from downtown Sarasota, Southside Village, and the iconic beaches of Siesta Key, this
residence offers a lifestyle defined by privacy, prestige, and proximity. 1451 Rebecca Lane is not simply renovated—it is reimagined, offering a
rare opportunity to own a waterfront home where design excellence, quality craftsmanship, and coastal luxury converge at the highest level.
#A4693453

SARASOTA

1451 REBECCA LANE

4 Beds

5 Baths

4,683 Sq.Ft.

$4,550,000

MLS#: A4693453
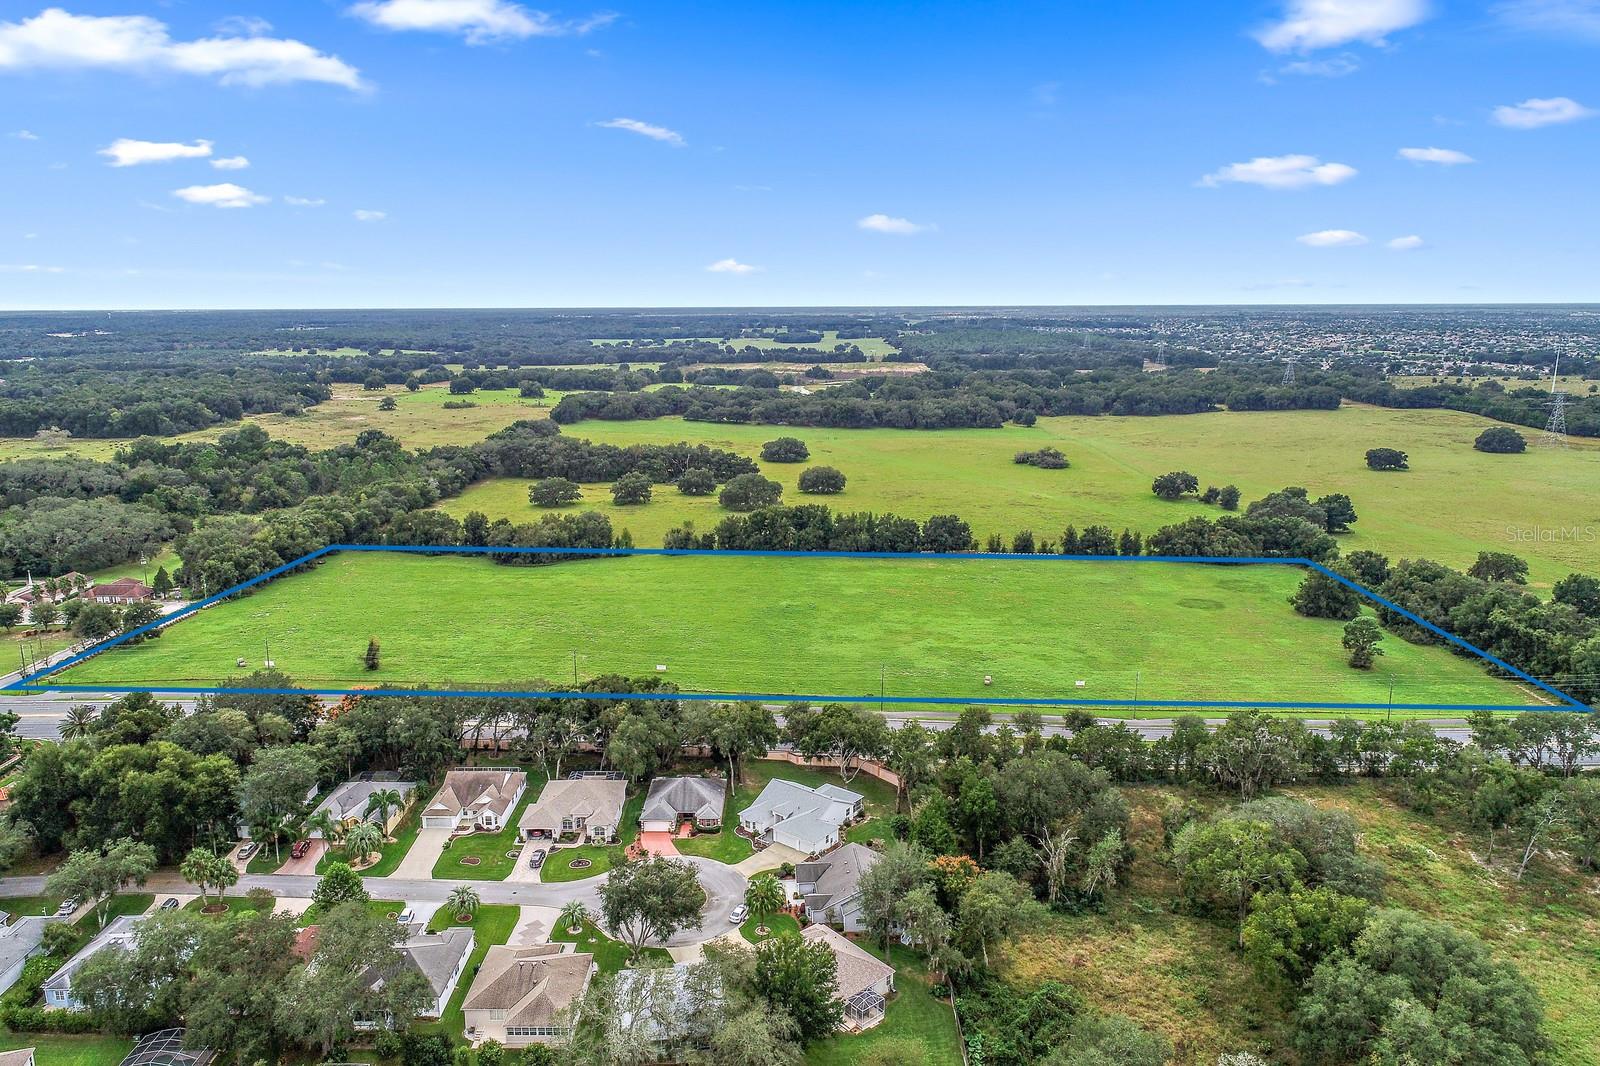
Owner will divide - 19+/- Acres on CR 466 - The Villages / Lady Lake - located in the heart of The Villages and directly on one of the busiest commercial, retail & hospitality corridors in the area. Ideal mixed use development for, but not limited to, potential commercial, multi family, storage, ALF, ILF. Zoned PUD in the city of Lady Lake with FLU of General Commercial Retail Sales & Services.  All information provided herein is believed to be accurate, but is not guaranteed or warrented and subject to change without notice.
#G5064198

LADY LAKE

HWY 466

None Beds

None Baths

18.78 acres

$4,550,000

MLS#: G5064198
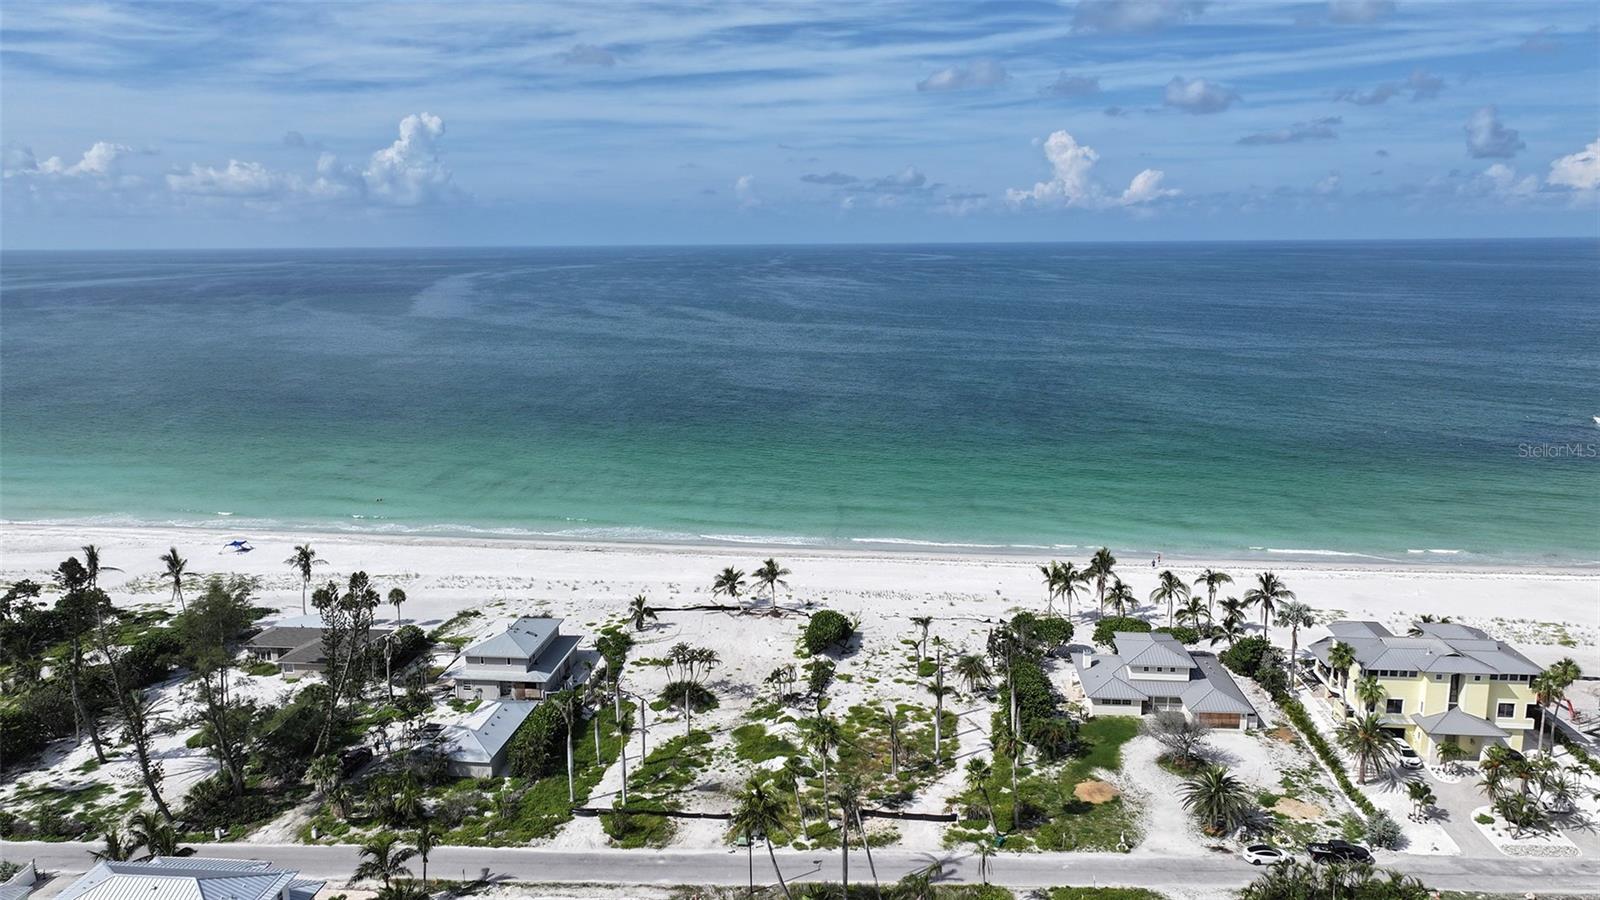
Build your dream beachfront estate on nearly three-quarters of an acre on exclusive North Longboat Key. With 100 feet of private Gulf frontage, this rare homesite offers endless views of turquoise waters spectacular sunsets and direct access to powder sand just steps from your future doorstep.
Set within a rising luxury enclave, this prime property is moments from the new St. Regis Resort and the Longboat Key Club, offering world-class golf, tennis, dining, and five-star amenities. Enjoy the charm of nearby Anna Maria Island and the upscale shopping and cultural experiences of St. Armands Circle.
This is one of the last opportunities to create a custom beachfront retreat in one of the Gulf Coast’s most coveted locations.
#A4661066

LONGBOAT KEY

6453 GULFSIDE ROAD

None Beds

None Baths

0.7 acres

$4,550,000

MLS#: A4661066
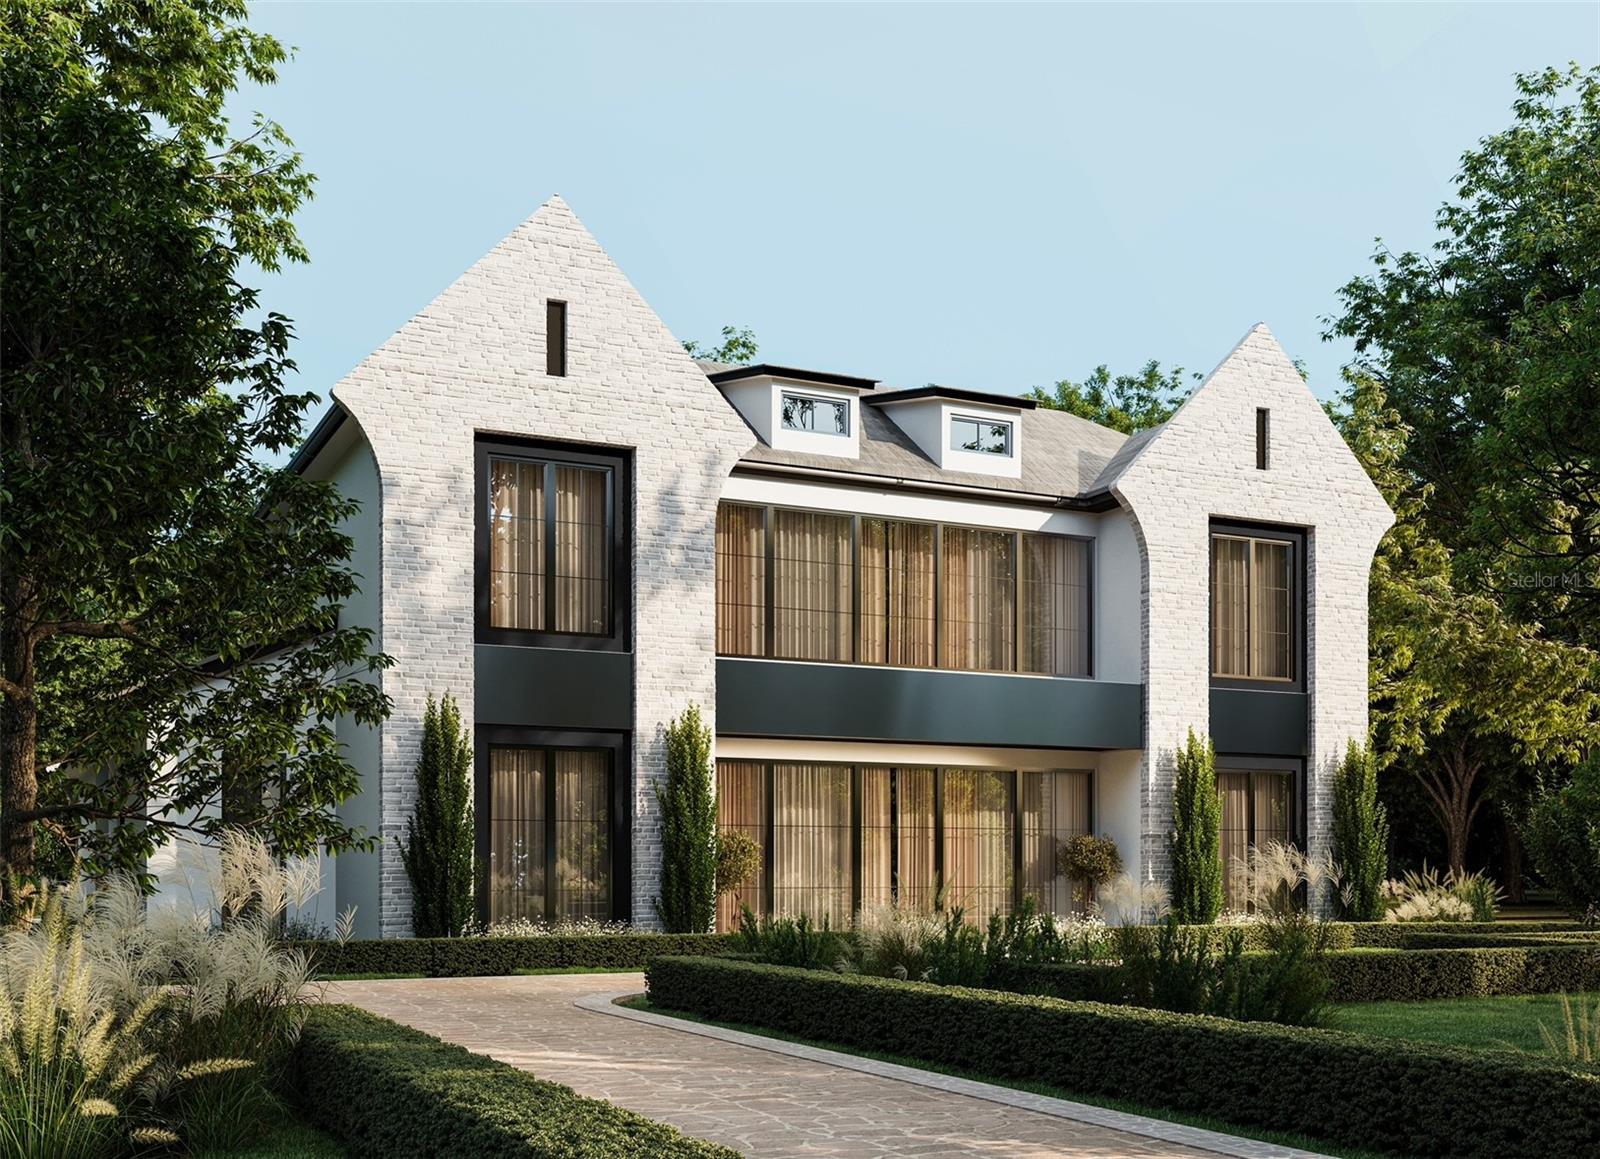
Under Construction. Stunning Winter Park new build by Vimaro Homes in Park Grove.
#O6398762

WINTER PARK

1701 SUMMERLAND AVENUE

5 Beds

5 Baths

5,253 Sq.Ft.

$4,550,000

MLS#: O6398762
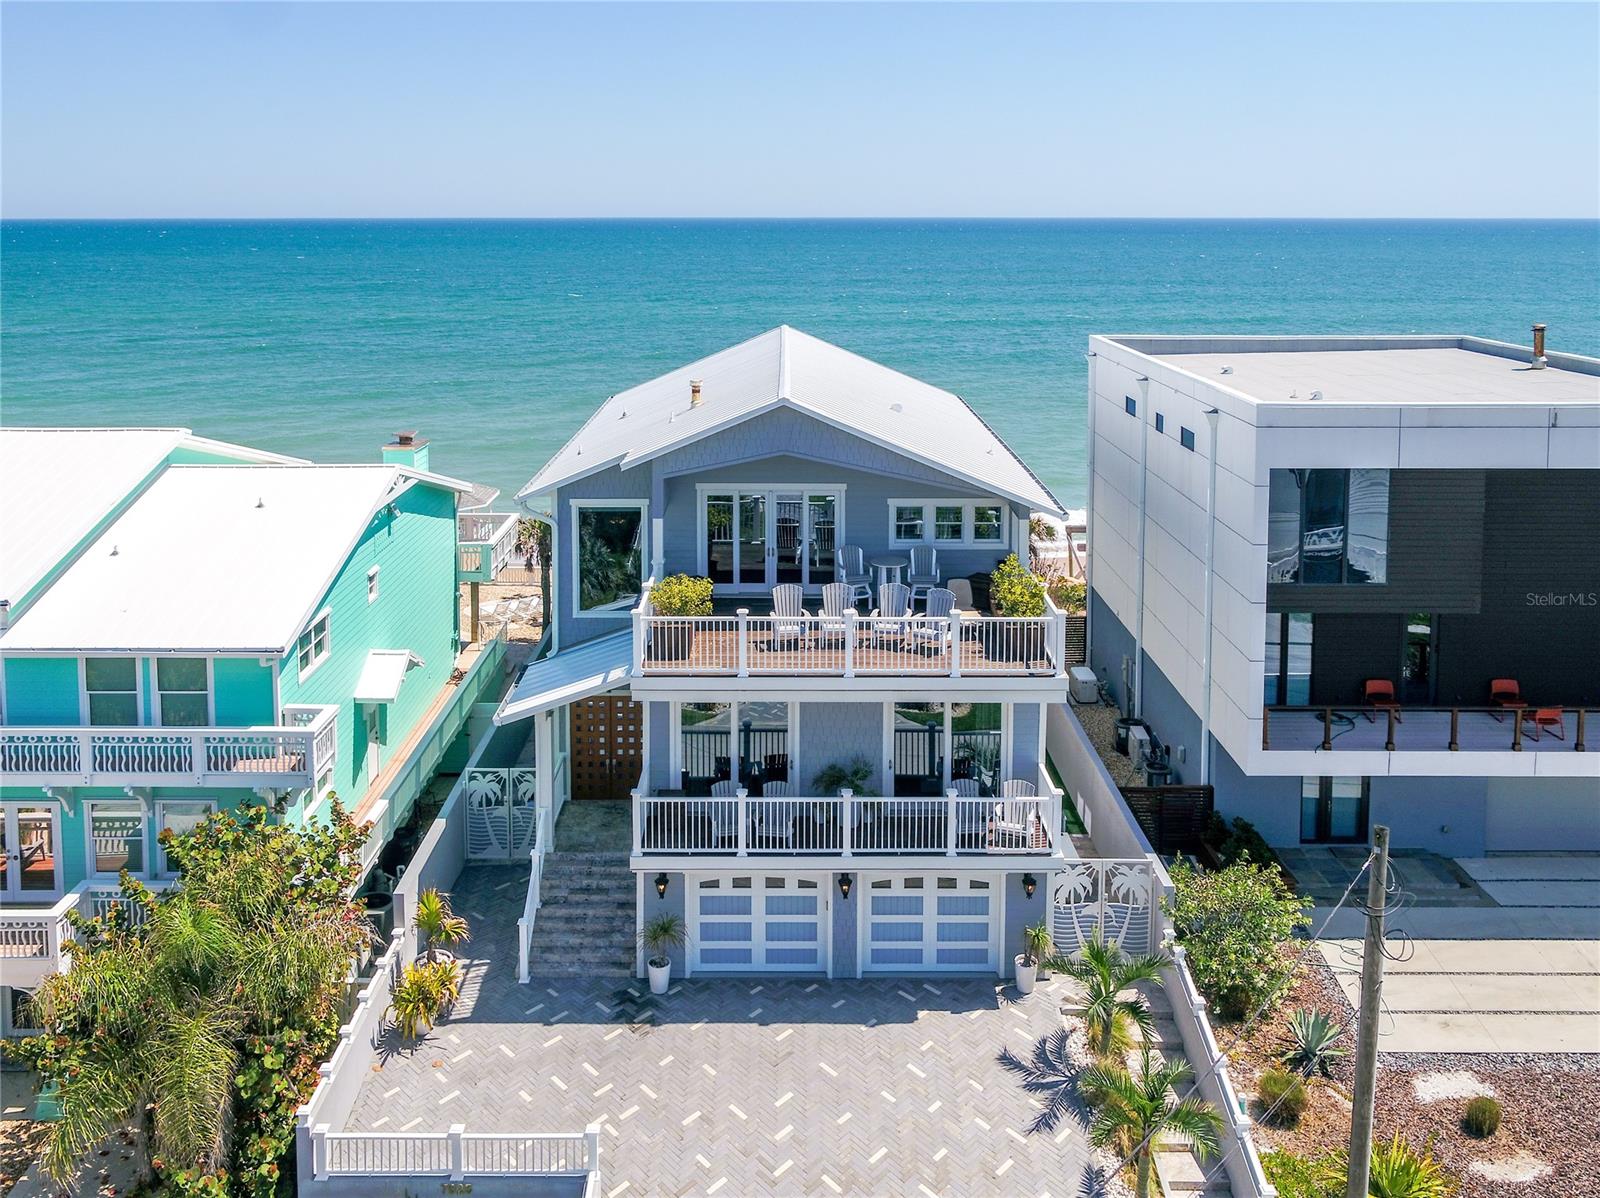
THE RETREAT OF A LIFETIME. From the river to the sea, an inheritable estate in beloved NSB for the most discerning of buyers. A tri-parcel, one-of-a-kind home, comes fully renovated and ***FURNISHED*** for your dream getaway at the beach. Thoughtfulness and detail make this not only ergonomic, but seamless at every turn. RH chandeliers illuminate the living spaces along with a custom Lutron lighting and Sonos sound systems for creating the perfect ambiance. Anderson impact windows and hideaway sliders frame your views, complemented by remote blinds and curtains for privacy and efficiency. RELAX in your oceanfront oasis to include a heated and jetted custom pool with IPÉ decking and a grandfathered gazebo overlooking the commanding surf. Luxury gathering kitchen featuring dual kitchen islands, Sub-Zero refrigerator's and drawers, WOLF gas stove, double silent dishwashers, and honed marble slab countertops and backsplash. Everything has been meticulously thought out, nothing overlooked. Showstopper owner suite with East & West decks for sunrise to sunset penthouse vistas- *ask about the surprise feature. Luxury spa-like bathroom with marble slab shower, as well as a freestanding soaking tub. Custom cabinetry and Italian imported 9" plank hardwood flooring throughout the home. Fully equipped gym, impressive 6 panel theatre, and custom wet bar. Watch the dolphins play or take the kayaks (included) for an afternoon paddle from your COVERED RIVERFRONT boat slip + dock. Packed with intrinsic value- Luxury awaits! ***SEE EXPANDED FEATURES LIST*** Qualifications required prior to tour. ;Water: City
#NS1063175

NEW SMYRNA BEACH

7025 S Atlantic AVENUE

6 Beds

5 Baths

5,100 Sq.Ft.

$4,550,000

MLS#: NS1063175
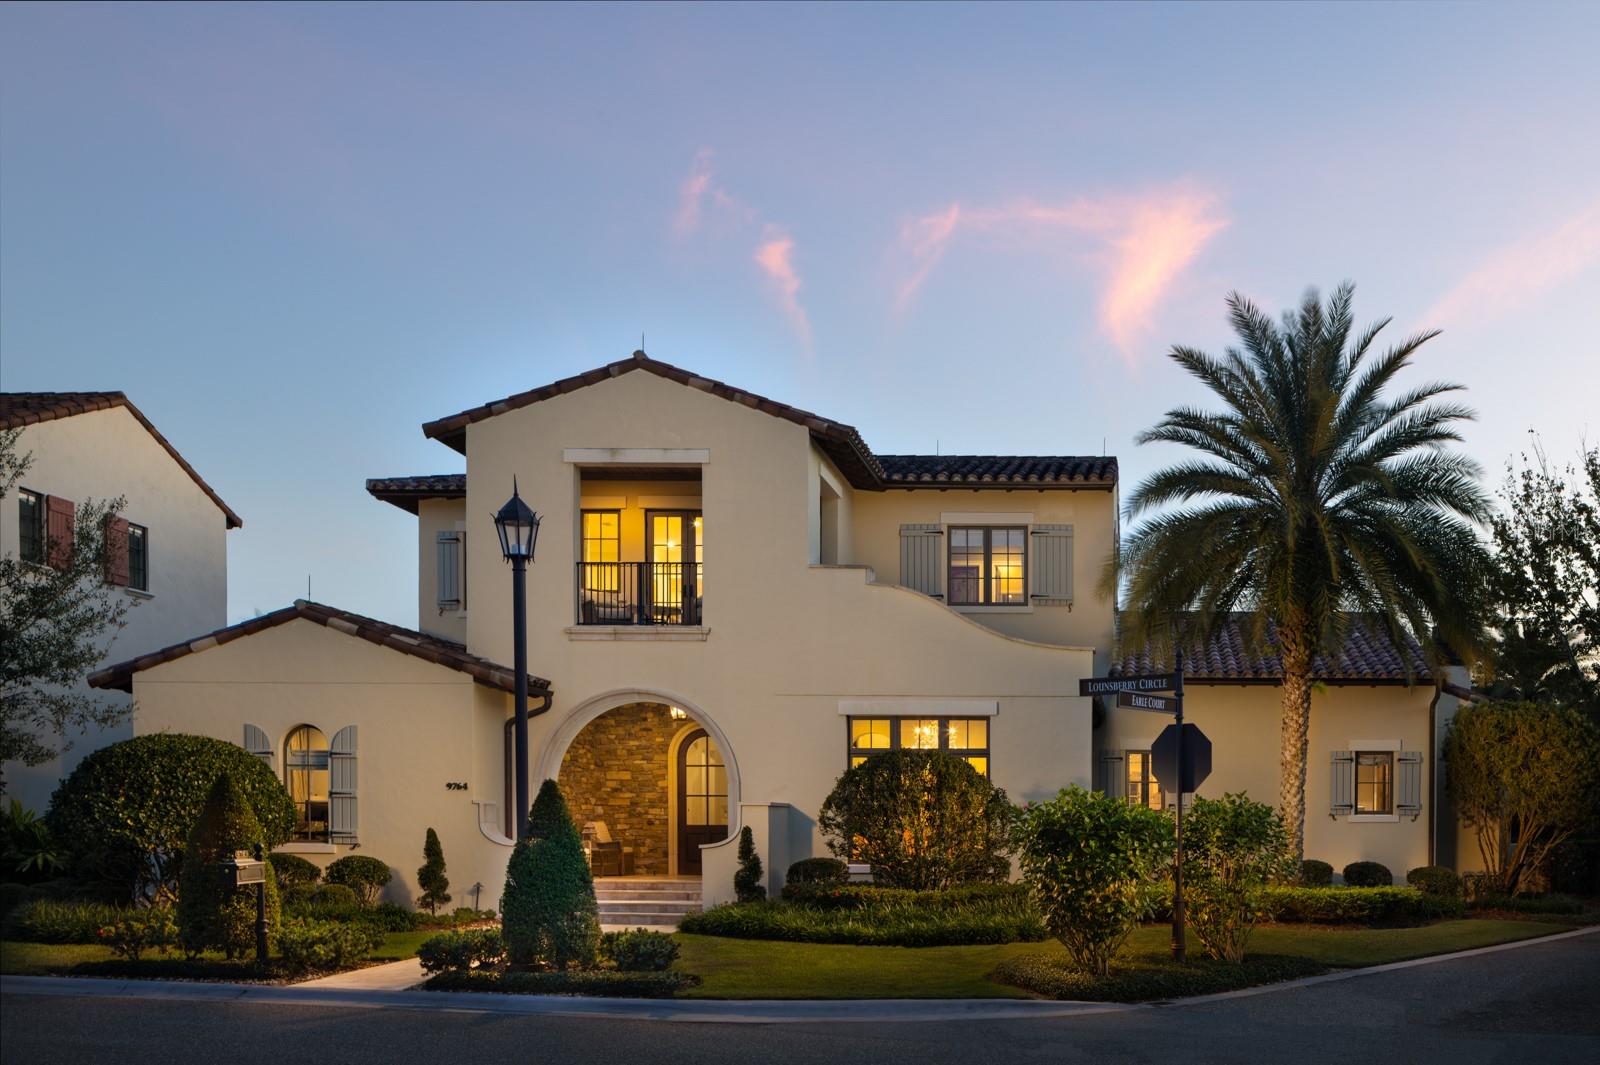
Welcome to 9764 Lounsberry Circle, located in the Kimball Trace neighborhood at the exclusive Golden Oak community at the Walt Disney World Resort. This stunning property was built by ISSA homes, and the floor plan is known as the Pacifico. The home offers five bedrooms, with five en-suite bathrooms, and two powder rooms. Spanning over 4,300 square feet, every detail was captured in the construction and design on this home. It offers uncompromising quality. Upon entry, you are greeted by a two-story grand foyer that welcomes you into the open concept great room. This spacious living area is flooded with natural light as the room is surrounded by large windows, with the focal point being the oversized pocket sliding glass door. This door opens to the thoughtfully designed courtyard pool, seamlessly blending your entertaining spaces. This space offers unmatched attention to detail in elevated features like the dining chandelier, wood beams, and painted plaster coved ceiling. The chef’s kitchen offers every amenity, including Wolfe + Sub-zero appliances with cabinet-level finishes, 6-burner gas range, wine fridge, plenty of storage, and expansive counter space. The first-floor primary suite offers a spa-like experience, with soaking tub, chandelier, dual sinks, oversized shower with mulitple shower heads, easy access to two walk-in closest, and direct access to the courtyard pool. Downstairs there is also a distinctive office, that can be utilized as a bedroom. The second level offers two additional guest bedrooms, a loft and a balcony overlooking quiet views of the Four Seasons Resort Orlando in the distance. Stepping into the courtyard, there is a unique feature of this home. The home’s fifth bedroom is a guest casita, with wet bar, located over the garage. A fantastic space to have, with many options for functionality. The courtyard also offers a covered lanai with motorized screens, an outdoor fireplace and outdoor kitchen. There is a two-car garage and a separate golf cart garage. The coveted community of Golden Oak offers an exquisite living experience, unlike any other in the world. This gated community features magnificent homes and world-class amenities. Some of the amenities include: access to Golden Oak's private clubhouse, Summerhouse, with a resort-style pool area, restaurant, bar, Golden Oak concierge service, and so much more. Don’t miss the opportunity to call this incredible residence your own, call today to schedule a private tour.
#O6167082

GOLDEN OAK

9764 LOUNSBERRY CIRCLE

5 Beds

5 Baths

4,334 Sq.Ft.

$4,550,000

MLS#: O6167082
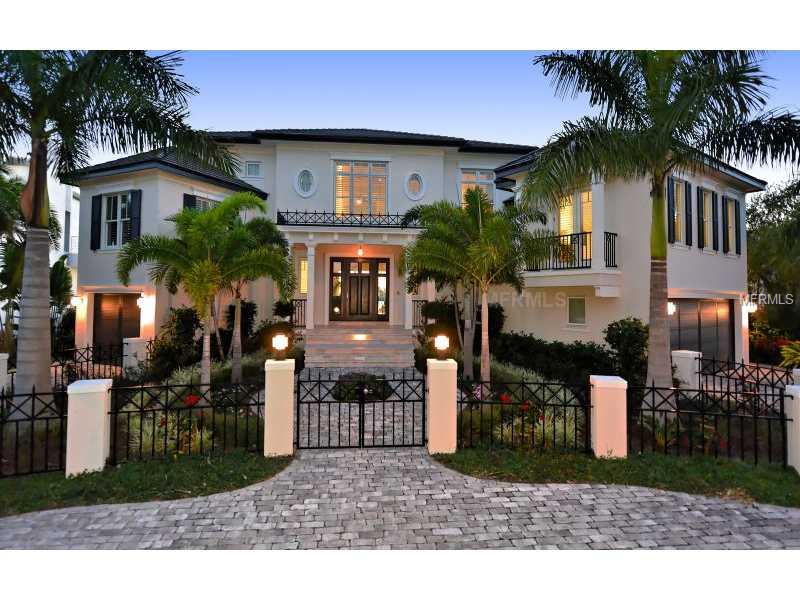
NEWLY-BUILT HOME! This exquisite 4 bedroom, 4.5 bath bay front home in Bird Key was just completed in 2012 by luxury custom builder, Murray Homes. Barely lived-in, you will relish the experience that new construction and custom features offer. With more than 5,500 square feet of living space, this designer home offers spacious en-suite bedrooms, an office, media room, kitchen/family room with breakfast nook and much more. Lush, manicured landscape, pavered circular drive and a secure gated entry greet you. The formal living room is a flourish of designer details, including Mahogany hardwood flooring, fireplace, statuesque columns and a wall of floor-to-ceiling glass showcasing far-reaching bay vistas. The chef's kitchen is sure to impress even a novice cook; with custom lighting, granite countertops, stainless steel appliances and wine cooler. The master suite is a wonderful retreat conveniently located on the first level. Featuring a spa-inspired bath with a private outdoor shower, walk-in closet, picturesque bay views and direct access to the lanai. The designer pool with a waterfall feature, surrounded by a marble deck with stainless steel Wolf grill, is the ideal location for any gathering. This home's impressive interior is matched only by the wonderful outdoor features, including a new dock with bench seating, lift, shore power hook-ups and newer seawall. Situated on deep sailboat water with no bridges blocking your direct access to the Gulf, this captivating home is the best of both worlds.
#A3988854

SARASOTA

602 S OWL DRIVE

4 Beds

4 Baths

5,581 Sq.Ft.

$4,550,000

MLS#: A3988854
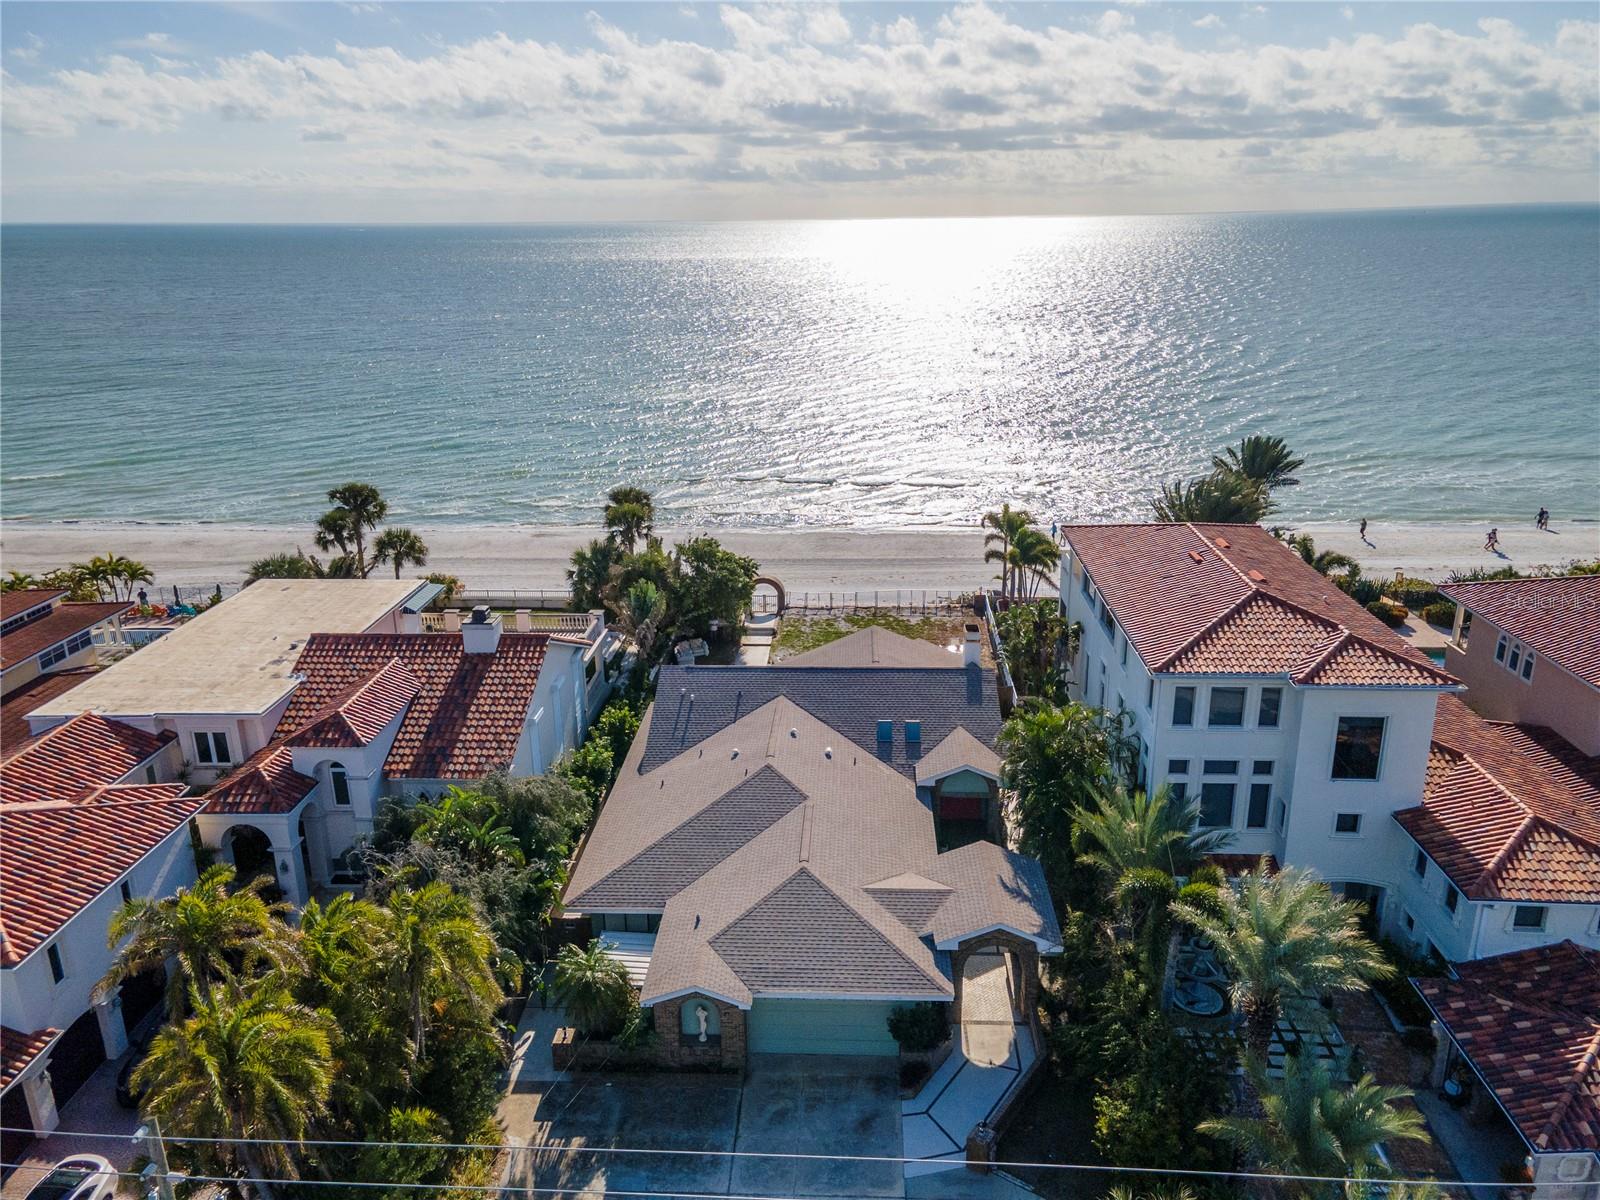
Positioned in the heart of Redington Beach's ELITE RESIDENTIAL ROW, 16110 Gulf Blvd stands as a prime investment amidst a landscape of distinguished beachfront homes and compounds.  This is a once in a generation opportunity to get an "old Florida" beach house or build your dream oceanfront home.  
Unlike neighboring Beach Towns where coastline views are often compromised by towering condo complexes obscuring coastal views, this property offers unparalleled, unobstructed vistas of the pristine Florida shoreline. With 65 feet of well-maintained gulf frontage and ideal setback, the lot is primed for the construction of a large contemporary luxury residence, tailored to meet the discerning tastes of its future owner. 
The existing structure, renovated in the 1980s, is completely habitable and ensures immediate utility and comfort, serving as a functional living space.  The home features vaulted ceilings, open floor plan, and great room and kitchen facing the water. 
Renderings have been provided by John Cannon to depict a home that could be built on the property.
Prospective residents will enjoy direct access to Redington Beach's renowned white sands and crystal-clear Gulf waters. Additionally, the strategic location of 16110 Gulf Blvd provides convenient proximity to St. Petersburg, downtown Tampa, Amalie Arena (TB Lightning), Tropicana Field (TB Rays), Raymond James Stadium (TB Bucs), George Steinbrenner Stadium and various arts and cultural exhibits along the Gulf Coast.  In addition, the home is just minutes to restaurants, world class golf courses, and shopping.  Area beaches and bays are world renowned for boating, fising, and other water activities.  
This property represents an exceptional opportunity for those seeking a distinguished coastal lifestyle with the added benefit of easy access to the vibrant entertainment and cultural offerings in the surrounding areas.
#A4594635

REDINGTON BEACH

16110 GULF BOULEVARD

3 Beds

4 Baths

2,492 Sq.Ft.

$4,550,000

MLS#: A4594635
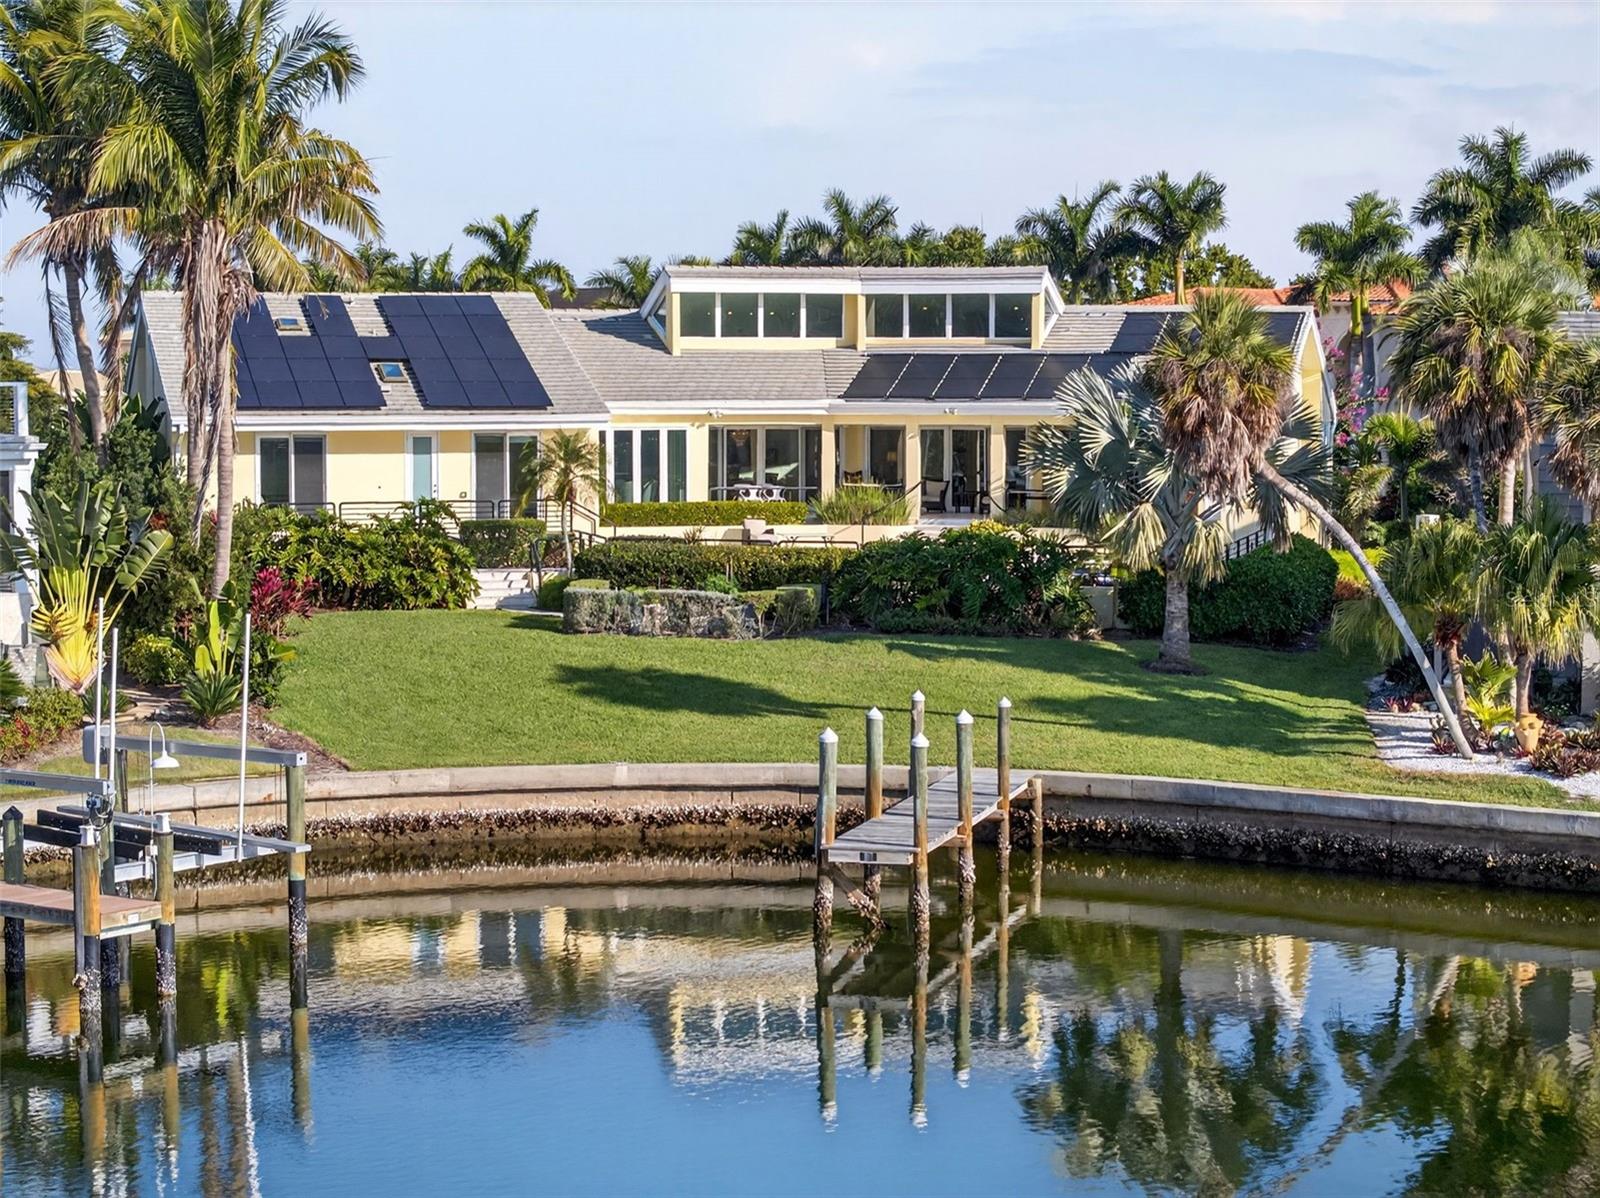
Experience the ultimate in luxury coastal living in this 4,209-square-foot stunning waterfront home, perfectly situated in the highly sought-after, gated Bay Isles Harbor Section—an exclusive boating community with only 67 custom residences on south Longboat Key.
Designed for elegance and comfort, this timeless 4-bedroom, 3.5-bath estate welcomes you with a dramatic open main living area featuring soaring 23-foot ceilings filled with natural light, rich oak flooring, custom lighting and a gas/wood-burning fireplace. Expansive walls provide the perfect showcase for fine artwork, while the spacious living and dining areas flow seamlessly into a warm family room and a chef’s dream kitchen.
The gourmet kitchen is equipped with custom mahogany cabinetry, premium stainless-steel appliances including an induction cooktop, a large island topped with quartzite countertops, and a bright breakfast area overlooking the pool and waterway.
Sliding glass doors lead to your private outdoor oasis—a massive 28-foot saltwater pool with solar heating and a partially covered patio with heat-resistant coral stone tile.
The luxurious master suite offers two walk-in closets, a sitting area or office, and a spa-inspired bathroom with translucent onyx walls and flooring, a soaking tub, and an oversized shower. Additional features include a large laundry and craft room, an oversized two-car garage with workbench, hurricane-impact windows and doors, reinforced garage doors, and a brand-new concrete tile roof.
A beautifully landscaped circular drive welcomes guests, while the deep-water bayou behind the home provides direct access to Sarasota Bay—ideal for boating enthusiasts.
Residents of Bay Isles enjoy 24-hour gated security, membership to the Bay Isles Beach Club, and close proximity to the Longboat Key Club, St. Armands Circle, world-class dining, shopping, and the brand-new five -star St. Regis Longboat Key Resort.
This exceptional property offers the best of luxury, privacy, and the coveted waterfront lifestyle on Florida’s Gulf Coast.
#A4666688

LONGBOAT KEY

1571 HARBOR CAY LANE

4 Beds

3 Baths

4,209 Sq.Ft.

$4,550,000

MLS#: A4666688

1 ... 216 217 218 219 220 ... 666
* Listings identified with the FMLS IDX logo come from FMLS and are held by brokerage firms other than the owner of this website. The listing brokerage is identified in any listing details. Information is deemed reliable but is not guaranteed. If you believe any FMLS listing contains material that infringes your copyrighted work please click here to review our DMCA policy and learn how to submit a takedown request. © 2024. First Multiple Listing Service, Inc.
 - property

Send a message

Message successfully sent.

Your message

What is 3 + 4 ?

Reason for contacting?

I agree to receive email communication and understand I can unsubscribe at any time.

I agree to be contacted by The Graf Group of Coldwell Banker via call, email, and text for real estate services. To opt out, you can reply 'stop' at any time or reply 'help' for assistance. You can also click the unsubscribe link in the emails. Message and data rates may apply. Message frequency may vary. Privacy Policy

Sign Out

Virtual Assistant

Would you like to take the next step with this property? We can help you schedule a showing or virtual tour, or send you more details.

Yes, I would like more information.

Thank You for Your Reply, One of Our Agents will contact you as soon as possible

No, maybe later.

Thank you, you can always contact me via email, phone number or through the contact form.

Realhub AI

Lucy - Your AI-Powered Realtor

Update Your Temporary Password

Personalize your search

Enter your email and we'll notify you immediately when new listings match what you're looking for.

or enter email address

Already have an account ? Login here

Continue your home search

I agree to receive communications and understand I can unsubscribe at any time.

I agree to be contacted by The Graf Group of Coldwell Banker via call, email, and text for real estate services. To opt out, you can reply 'stop' at any time or reply 'help' for assistance. You can also click the unsubscribe link in the emails. Message and data rates may apply. Message frequency may vary. Privacy Policy

Already have an account ? Login here

We use cookies

We use cookies primarily for analytics to enhance your experience. By accepting, you agree to our use of these cookies. You can manage your preferences or learn more about our cookies policy.






