Properties

Browse or get in touch to schedule a walkthrough.

  • Nearby me
Price range

Popular Features

Community Features

Association

Property Features

Waterfront

View

Exterior Features

Interior Features

Style

10000 properties match your criteria

Updated 1 minute ago

E-Alert name

Under contract-accepting backup offers. From the moment you walk into this gorgeous ocean front home, in sought after Hammock Dunes, you are struck with stunning, unobstructed ocean views from every room. Step out onto your east balcony and relish breathtaking ocean views, both north and south, and greet each day with  glorious sunrises and end the day as you savor the sunset glow from the west balconies overlooking the lake.  

 One of a kind, exquisite home with extraordinary attention to detail.  Over 7000 square feet of living space with 4 En-suites, cabana with full bath and kitchen, office and living area with full bath, beautiful light and bright artist’s room or flex room. A gourmet chef’s dream kitchen with two dishwashers, professional gas stove, 2 ovens, warming drawer, gorgeous mitered granite countertops and Butler’s pantry. The home is full of custom features throughout, including an air-conditioned garage with room for four cars, home theater with a 105" projection screen, 2 fireplaces, wood paneled elevator,  concealed media, architectural details with two and three step moldings, bamboo ceiling insets in the dining room.  This home should be on your list to see. Palm Coast is the best kept secret in Florida.Miles of beautiful beaches, over 125 miles of bike paths, beautiful parks along Intracoastal Waterway , a thriving art & theater community, home of famous artists, golf courses for every day, fishing, boating, wind sailing, surfing, canoeing are just a few of the things to do.Disney World & all that Orlando has to offer is 1.5 hours, Jacksonville with all the shopping one could desire & the famous Mayo Clinic is one hour.NASCAR & ST. Augustine are within a thirty minute drive. Memberships are available to Hammock Dunes Club with 2 golf courses, state of the art fitness center, pickle ball, tennis, croquet and fine dining.
#FC286556

PALM COAST

85 CALLE DEL SUR

4 Beds

6 Baths

7,682 Sq.Ft.

$4,499,000

MLS#: FC286556
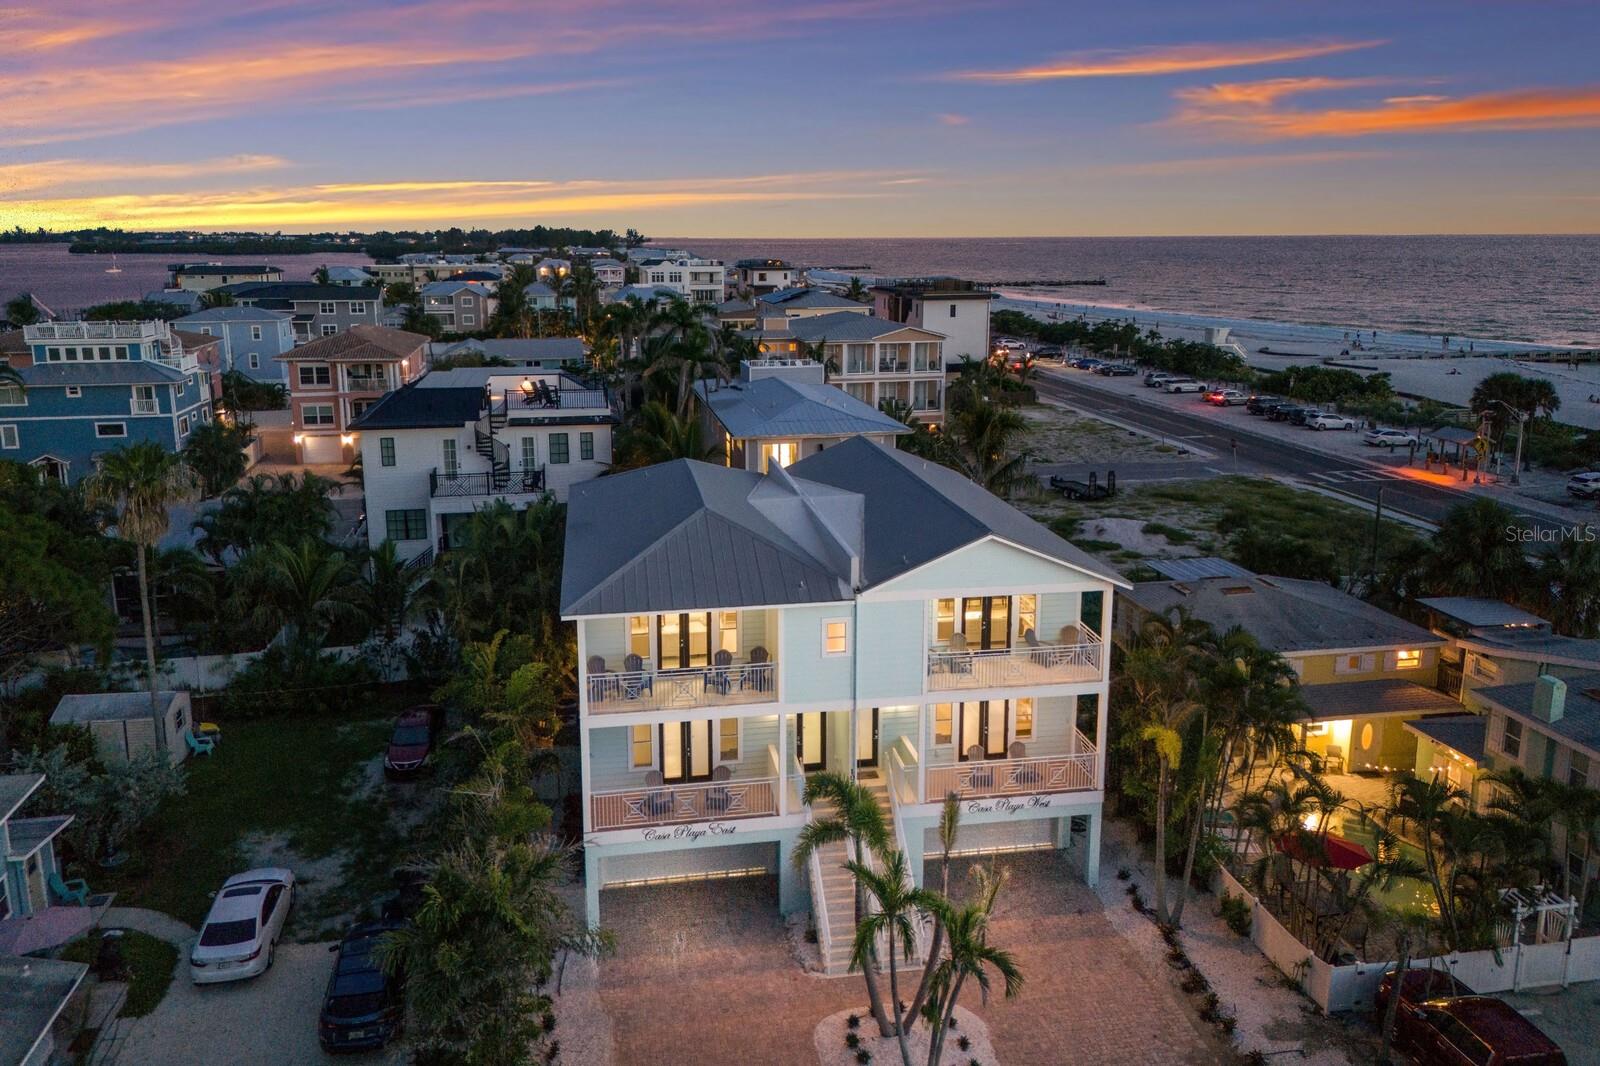
Offering the full duplex, this property presents a rare opportunity to own two residences, each featuring 4 bedrooms and 3.5 bathrooms, for a combined total of 8 bedrooms and 7 bathrooms.
Each side showcases an expansive open floor plan with vaulted ceilings and beam detailing, creating inviting living spaces designed for gathering and entertaining. Spacious living areas connect to multiple covered decks that capture Gulf-to-Bay views.
Both kitchens include solid wood cabinetry and granite countertops, while the primary and guest bedrooms offer en-suite bathrooms and walk-in closets for comfort and privacy.
The outdoor setting centers around a private pool area with covered spaces for dining and relaxation, highlighted by a waterfall feature.
Elevators in each residence provide access to all levels.
Located in an area that allows for daily or weekly rentals, this offering provides flexibility for personal use or income potential, all just steps from the Gulf of Mexico and close to the bay, Bridge Street, trolley access, dining, and boutique shopping.
#A4682878

BRADENTON BEACH

105 4TH STREET S

8 Beds

6 Baths

4,226 Sq.Ft.

$4,499,000

MLS#: A4682878
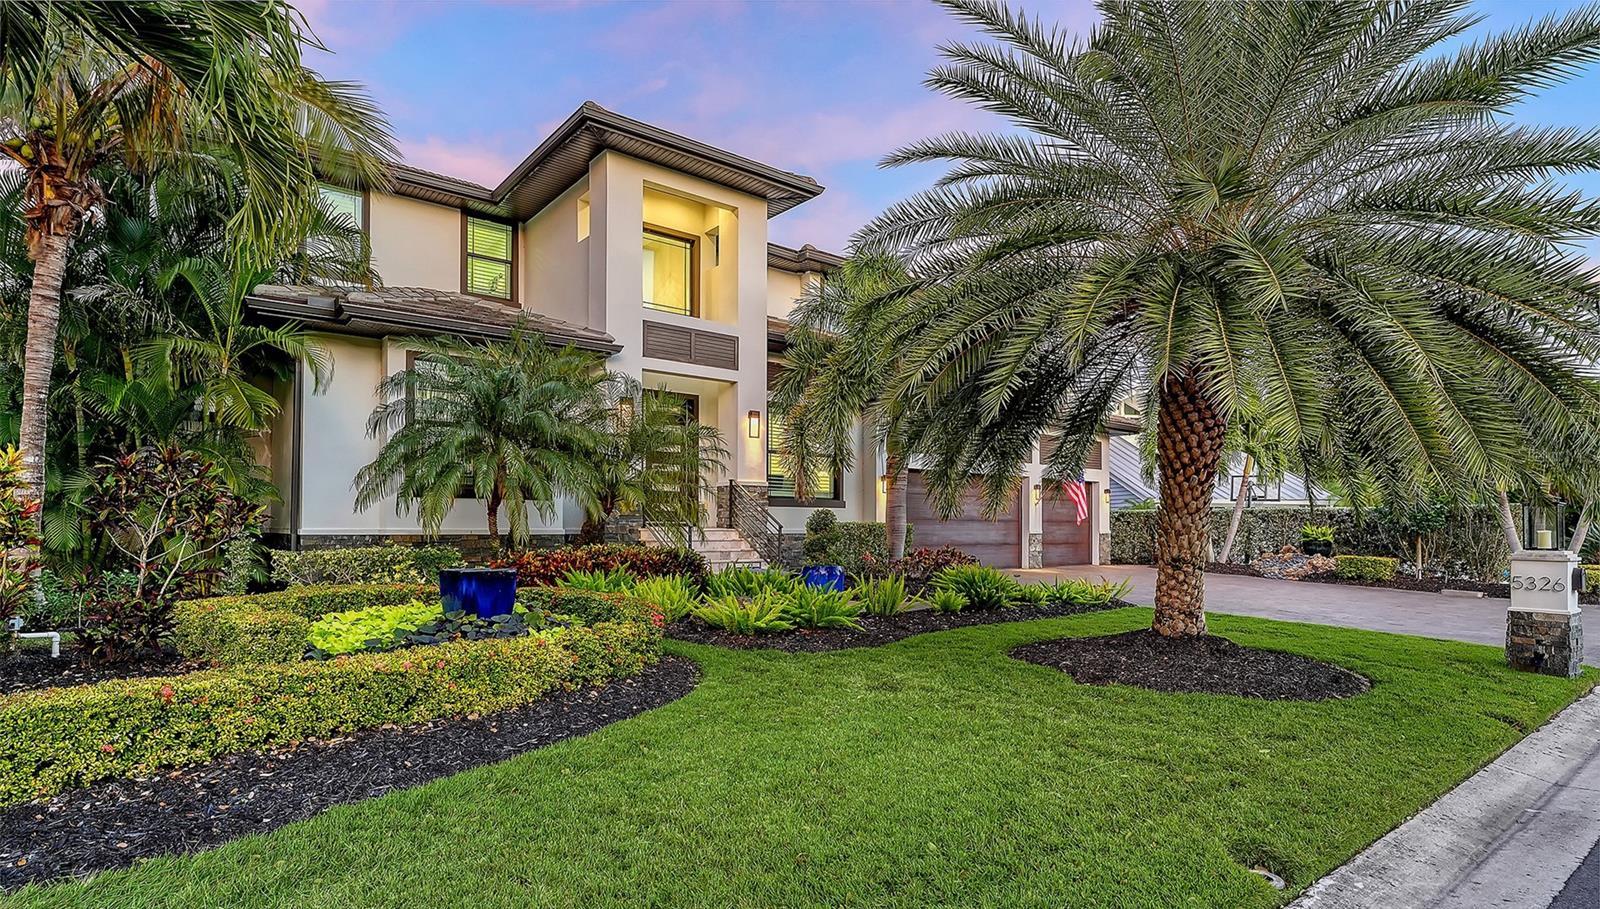
An extraordinary statement of modern coastal elegance, this custom waterfront residence built in 2018 is a masterclass in refined living, where architectural detail, craftsmanship, and setting converge in the coveted enclave of Siesta Cove. Framed by sweeping water views and constructed with hurricane-rated windows and doors, the residence offers both elevated design and enduring peace of mind. Spanning five bedrooms and six full bathrooms, the home is thoughtfully curated for effortless luxury. The primary en-suite retreat on the main level provides a private sanctuary, while light-filled interiors and tranquil water vistas create a seamless connection to the outdoors from nearly every room. The great room commands attention with intricate ceiling artistry, custom built-in shelving, and a sleek electric fireplace—an inviting yet dramatic centerpiece for both intimate evenings and grand entertaining. A temperature-controlled walk-in wine cellar and elegant wet bar elevate the experience further. At the heart of the home, the kitchen is a vision of light and sophistication, featuring new designer Cambria countertops (Wolf & Subzero appliances) including double ovens, built-in refrigerated drawer and a built-in freezer drawer, a generous walk-in pantry, and a welcoming eat-in layout complemented by an adjacent breakfast bar. Plantation shutters and discreet electric blinds throughout the home enhance the ambiance with effortless control of light and privacy. A richly appointed den or office behind French doors offers quiet refinement, while a sweeping staircase ascends to an upper level designed for both comfort and indulgence. Here, a spacious bonus room opens to a private screened balcony, ideal for sunrise reflections or sunset cocktails. Four additional bedrooms include three luxurious en-suite accommodations and a fourth with a dedicated full bath just beyond. One suite is distinguished by its own wet bar with refrigeration for morning coffee or evening refreshment, along with custom built-in closet drawers—an unexpected touch of indulgence. The outdoor living experience is nothing short of resort-caliber. A sparkling pool and spa, enhanced by a new electric pool heater, are complemented by an outdoor shower, built-in grill, and beverage cooler—creating a private oasis for entertaining under the stars. Boaters will appreciate the 39-foot private dock with water, electric, and lift, just moments (only 3 properties away) from the Intracoastal Waterway. Additional features include an elevator servicing all levels from the oversized three-car garage, abundant storage, a fully fenced yard, and lush, mature landscaping that envelops the property in privacy and beauty. Perfectly positioned near world-class beaches, upscale shopping, and fine dining, this exceptional Siesta Cove residence is more than a home—it is a lifestyle defined by grace, comfort, and uncompromising waterfront luxury.
#A4677992

SARASOTA

5326 SIESTA COVE DRIVE

5 Beds

6 Baths

4,435 Sq.Ft.

$4,499,000

MLS#: A4677992
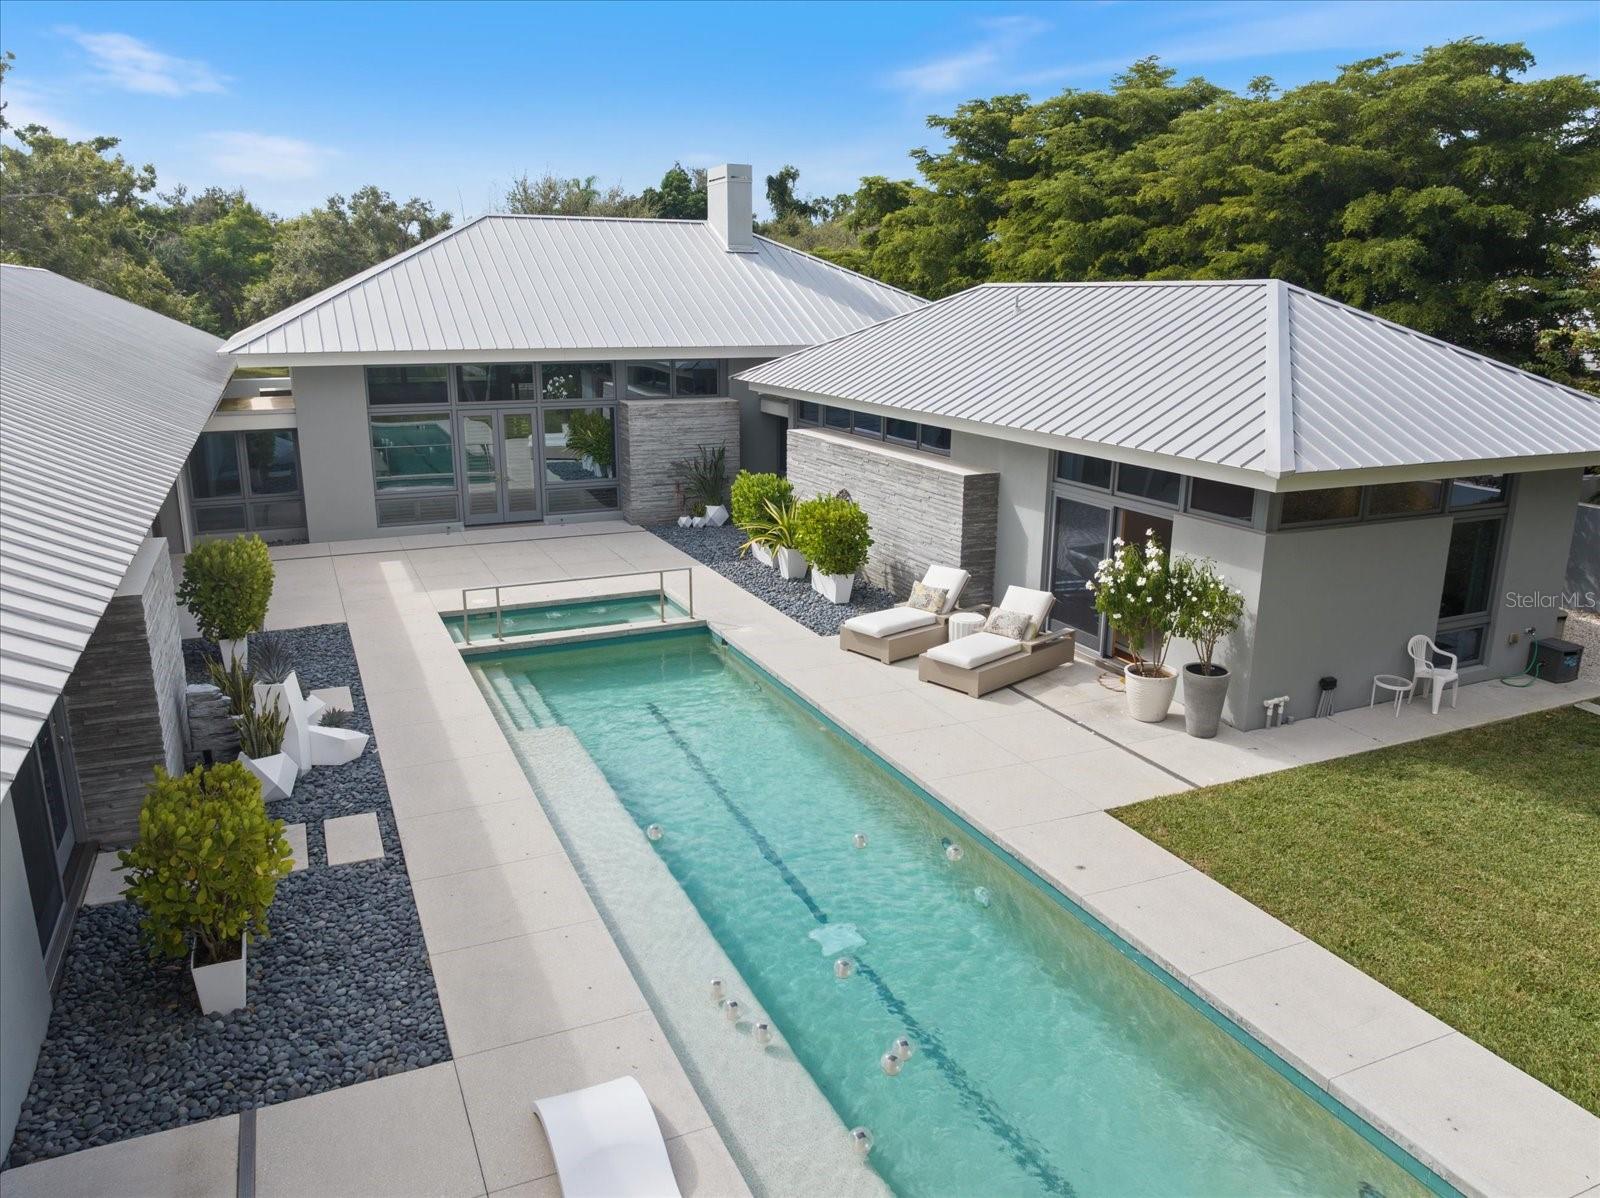
Nestled along Cherokee Drive in the prestigious Cherokee Park neighborhood, this residence enjoys a premier setting on one of Sarasota’s most sought-after streets, renowned for its graceful oak canopy and classic west-of-the-trail charm. This residence embodies the perfect balance of modern architecture, natural materials, and tranquil privacy. Designed by award-winning architect Guy Peterson and constructed by master builder Pat Ball, the home delivers a rare combination of architectural pedigree and enduring craftsmanship.
Positioned on a gracious, estate-sized parcel surrounded by lush greenery, the home’s U-shaped floor plan wraps around its showpiece, a 45-foot crystal-clear pool with integrated spa, creating a seamless indoor–outdoor living experience that defines the Sarasota lifestyle. Outside, the stone pathway leading to the custom mahogany front door sets a striking geometric tone.
Inside, board-on-board architectural molded concrete accent walls, Santos Mahogany wood floors, and cypress-accent ceilings strike a natural harmony with the home’s sleek, modern lines. Floor-to-ceiling impact-rated Marvin windows flood the interior with light, framing tranquil views of the pool and landscape from nearly every room. The wide-open living and dining area, anchored by a wood-burning fireplace, sets the tone for elegant yet effortless entertaining.
The chef’s kitchen features Wolf and Sub-Zero appliances, extensive custom maple cabinetry, and a seamless connection to both indoor and outdoor dining spaces.
In the west wing, the expansive primary suite serves as a private retreat with walls of glass overlooking the grounds, complemented by an adjacent executive office for work-from-home convenience. The east wing hosts two en-suite guest bedrooms, each with sliding glass doors opening directly to the pool.
A detached guest cabana offers a complete living area, kitchenette, and en-suite bedroom that is  ideal for visitors, extended stays, or use as a private art studio or executive home office.
Located within Cherokee Park, one of Sarasota’s most established and beloved neighborhoods, this home offers walking distance to Southside Elementary, minutes to Southside Village and downtown Sarasota, and easy access to Siesta Key Beach, just five streets away. The community is known for its family-friendly gatherings, tree-lined streets, and timeless Sarasota character.
#A4670822

SARASOTA

1739 CHEROKEE DRIVE

4 Beds

4 Baths

4,538 Sq.Ft.

$4,499,000

MLS#: A4670822
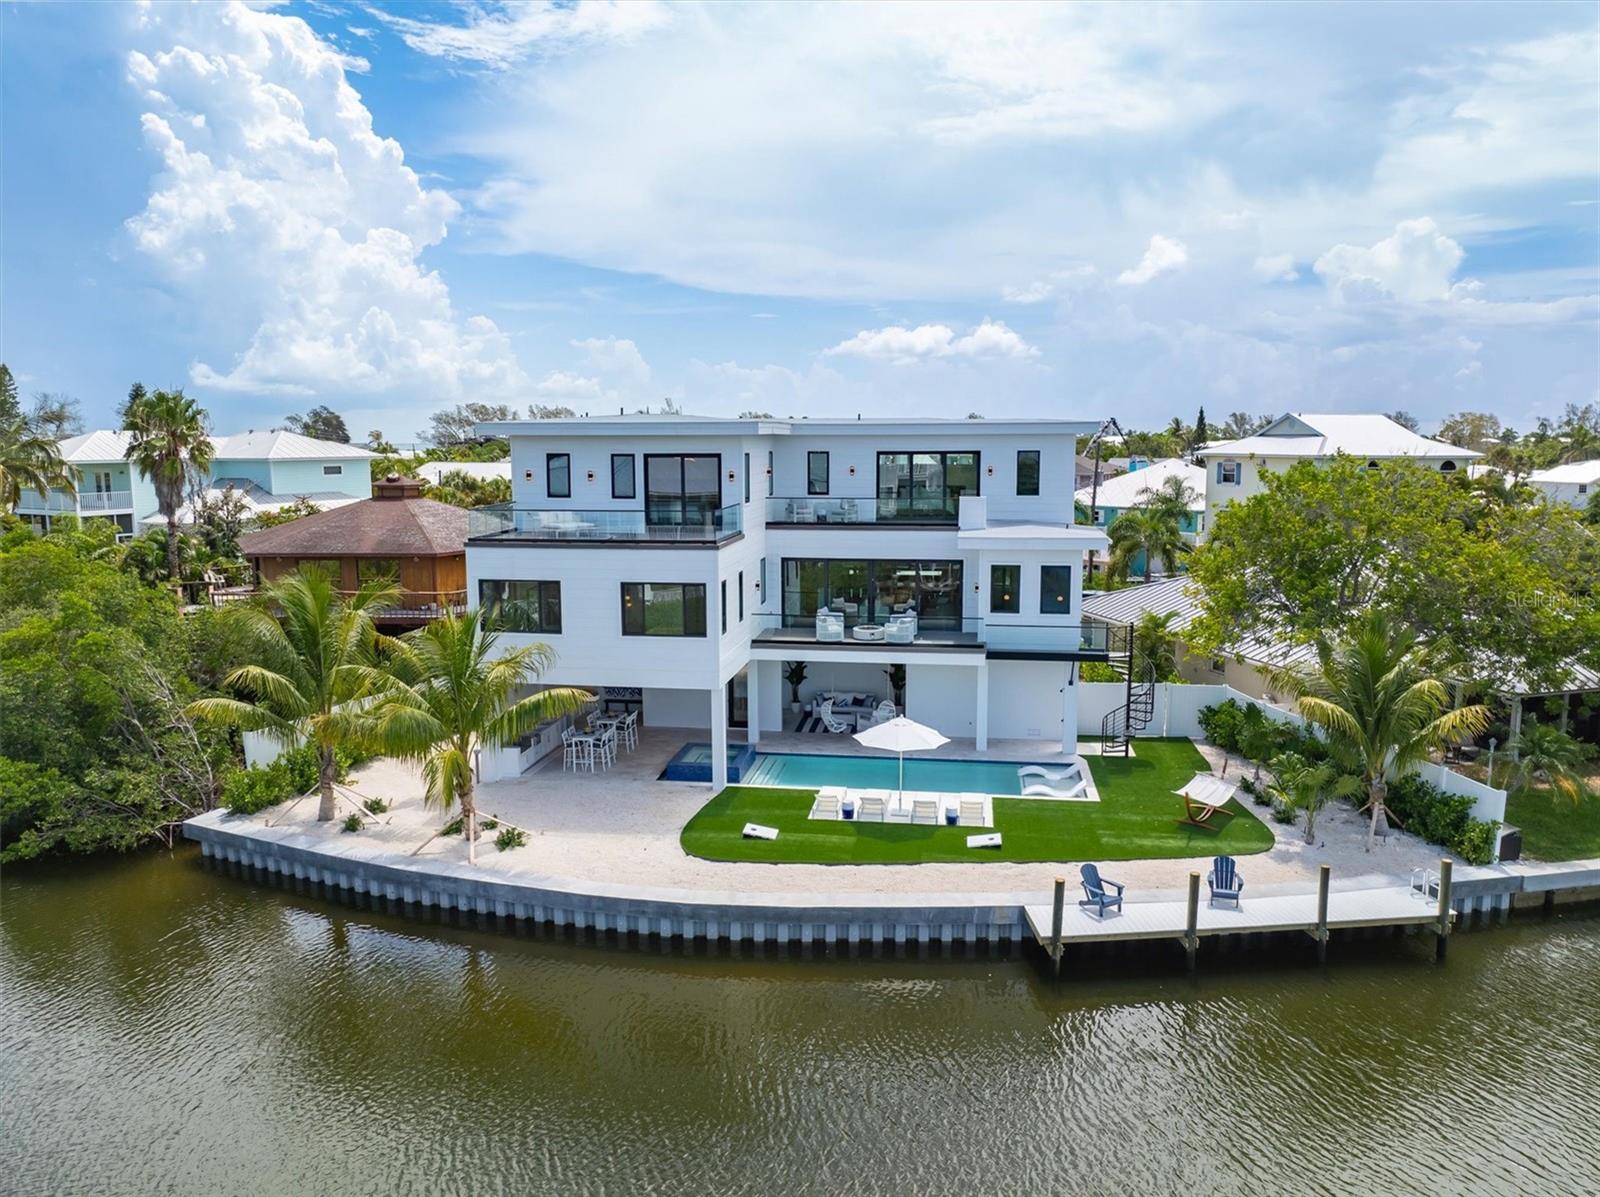
Significant price drop makes this an incredible opportunity!!!! Stunning, brand new construction home with 4 bedrooms, 4.5 bathrooms located on the exclusive North end of Anna Maria Island. This unique, oversized lot sits at the end of a quiet cul de sac and opens onto a wide waterway. The waterfront home is situated to take advantage of sunsets from every room. The open floor plan flows seamlessly to a large deck overlooking the pool and waterway giving you an exceptional indoor/outdoor living feel. The chef’s kitchen is a dream and includes high-end, built-in Thermador appliances, gorgeous custom cabinetry, quartz counter tops and a walk-in pantry. Entertain at your full service bar featuring a beverage and a wine fridge. Completing the main living level is a private office/den. There are 2 oversized master suites with walk in closets, exquisite bathrooms and sliding glass doors opening to expansive decks. The additional 2 large en suite bedrooms also have incredible views. Other features include a large 2 car garage, separate garage to keep your water toys, elevator and more. The backyard oasis may be your favorite as there is a full outdoor covered kitchen and living area with quartz counter tops, grill, stove top, sink, ice maker, beverage fridge, fire table and outdoor shower. Enjoy your sleek, resort style heated pool with Baja entry and covered spa. For the fishermen, there is a large dock to store your boat or fish off the dock. It is just a short stroll to the shops and restaurants of Pine Ave and the world-renowned beaches of Anna Maria. GREAT investment property and currently enrolled in vacation rental program with already over $130k income on the books! Offered turnkey furnished by a professional designer with all of the high-end amenities and furnishings you would expect in this luxury property. Dock your boat and make this piece of Anna Maria Island paradise your own!
#A4668907

ANNA MARIA

111 GULL DRIVE

4 Beds

4 Baths

2,905 Sq.Ft.

$4,499,000

MLS#: A4668907
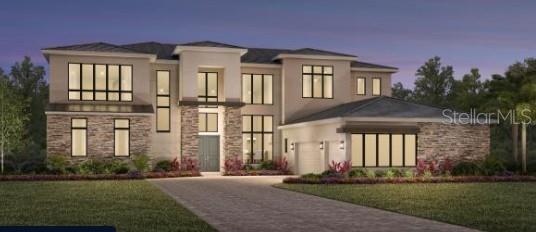
The Montech's impressive two-story covered entry flows into the two-story main indoor and outdoor living areas, revealing the lovely foyer, dining room, living room with coffered ceiling, and desirable lanai. This home has 6 bedrooms and 6.5 baths with a centrally located laundry room.
#J985726

BELLA COLLINA

15145 PENDIO DRIVE

6 Beds

6 Baths

6,996 Sq.Ft.

$4,496,170

MLS#: J985726
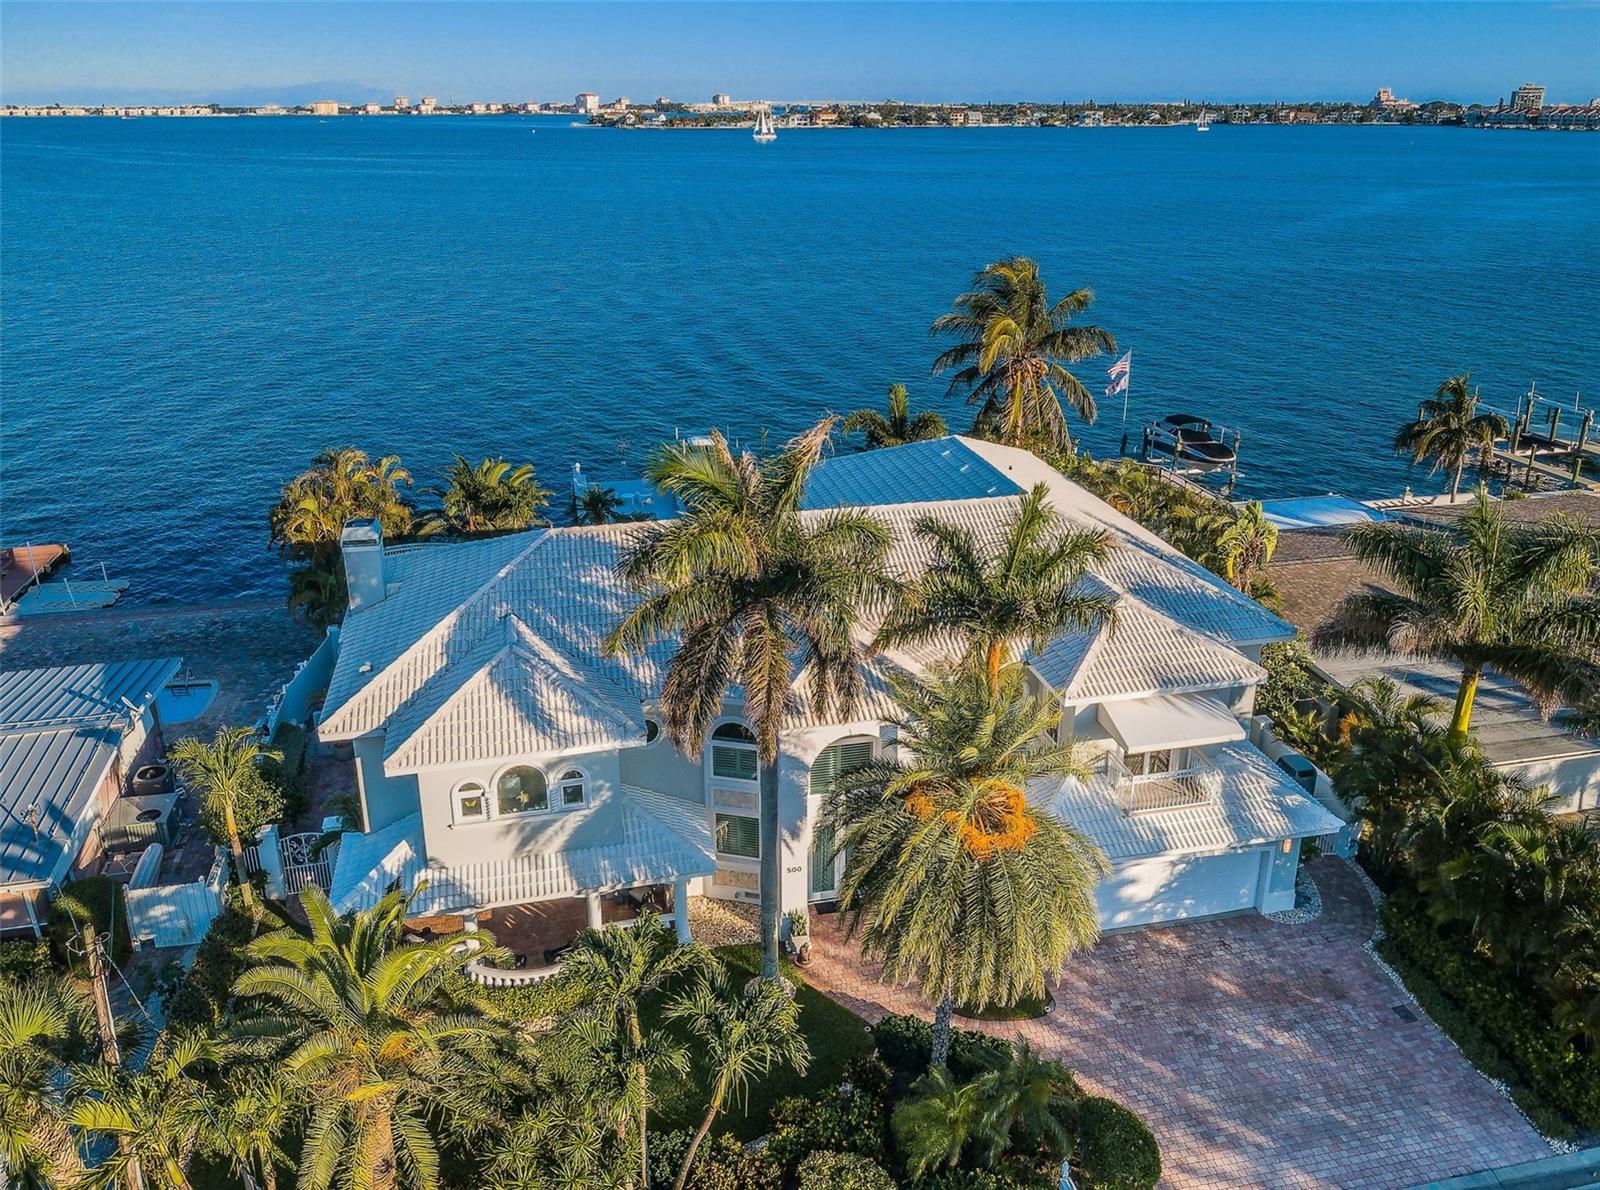
SITUATED IN THE HEART OF ST. PETE BEACH, A STUNNING AND RARE WATERFRONT ESTATE THAT REPRESENTS THE BEST OF BOATING AND THE BEACH!  Located in exclusive Brightwater Beach Estates, this luxurious residence offers a dazzling floor plan complemented by prodigious columns, fluted moldings, high ceilings, travertine flooring & elegant window treatments (originally built in 1959, the home was extensively rebuilt in 2000). A 20ft high entryway transitions to a 520sqft foyer overlooking your magnificent pool deck and waterfront. Step up to an unforgettable living environment designed to maximize the quality of your waterfront experience, with a wide great room featuring captivating waterviews.  Step out to the impressive, 50ft-wide covered entertainment balcony and take-in 2 miles of sweeping vistas of Boca Ciega Bay. You’ll love the commanding views of the 270sqft open, upper-level sundeck. The sumptuous contemporary chef’s kitchen boasts white coastal cabinetry, blue flake granite counters, large breakfast bar, generous center island prep area, hi-end SS appliances, 8-burner gas cooking, built-in refrigeration, 2 ovens & 2 dishwashers.  The graceful, private owner’s suite contains a sizable sitting area, large walk-in closet w/closet system and access to 2 waterfront balconies.  Owner’s bath is an inspiring, pampered retreat – with jetted Jacuzzi spa, dual vanities and an exceptional glass shower enclosure.  All bedrooms are oversized and all baths enjoys lavish appointments.  The covered 700sqft “U-Shaped” lower-level entertainment deck provides numerous dedicated sitting areas, while the fabulous pool deck oasis features a dazzling pebbletec pool, elevated hot tub & full pool bath.  Not to be outdone, the superbly constructed composite boat dock includes a huge sitting area, weatherproofed pilings, weatherproofed electrical/water/fixtures, 13K lift, moorings for a cruiser & stepdown area for paddleboards/kayaks.  The grounds are lushly & beautifully landscaped, and meticulously maintained on all sides of the home. Elevator, tankless hot water heating, water softening and many, many extras that must be seen to be appreciated.  Breathtaking water views by day, stunning moonlit waters by night with the sparkling lights of St. Pete Beach & Isla Del Sol in the near distance. By any definition, a true waterfront treasure!  An easy walk to the beach, dining, shopping and entertainment of one of America’s premier beaches.  Dimensions are estimates, buyer to confirm. Ask about assuming $1.45 mill at 2.75%.
#U8202651

ST PETE BEACH

500 55TH AVENUE

3 Beds

3 Baths

4,979 Sq.Ft.

$4,495,000

MLS#: U8202651
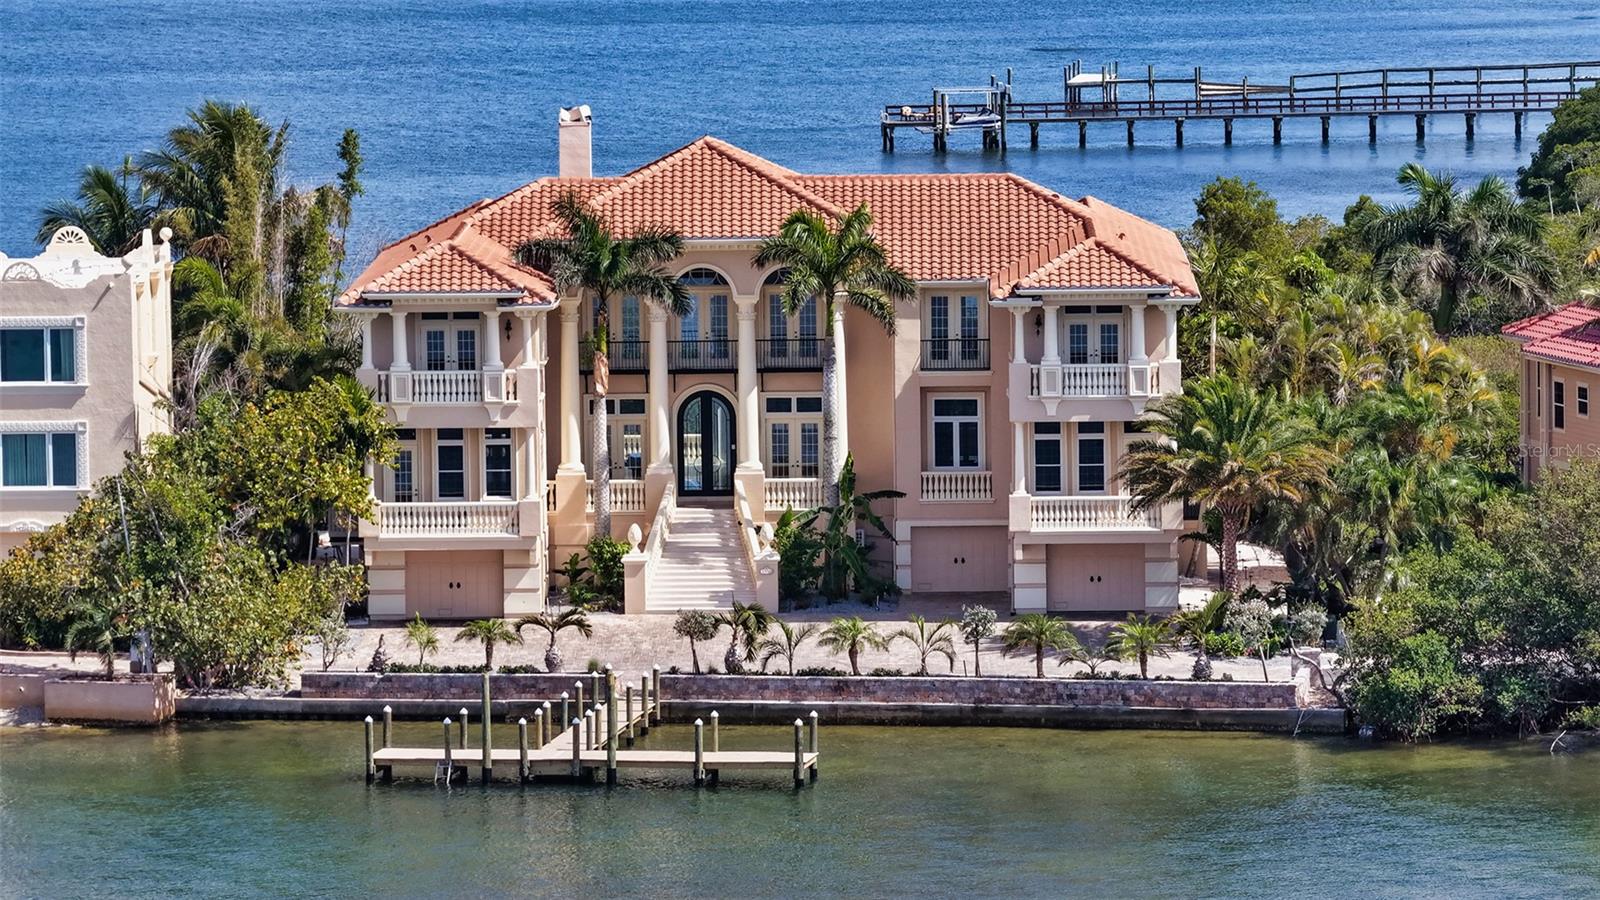
Virtually Staged. Ideally positioned on the exclusive Point Crisp Peninsula of Siesta Key, this waterfront estate offers a rare blend of privacy, scale, and direct boating access, with sweeping views spanning both Little Sarasota Bay and the Intracoastal Waterway. Set on over 230 feet of water frontage, the property features a newly constructed T-shaped dock (2025) and allows for effortless arrival by land or water, all complemented by the rare advantage of nearby beach access.
Spanning more than 7,400 square feet of interior living space, the five-bedroom residence is designed for elevated coastal living, where expansive entertaining areas and walls of glass frame panoramic water views throughout. Freshly painted and ready for personal customization, the two-story interior is defined by high coffered and tray ceilings, crown molding, solid-core doors, and a blend of marble and wood flooring. A grand double-door entry opens to a soaring living area with a cathedral ceiling and statement fireplace, while floor-to-ceiling sliding glass doors create a seamless connection to the outdoor living spaces.
The multi-level outdoor setting is designed for both gathering and relaxation, featuring an extended travertine deck, covered lounge areas, an outdoor gas fireplace, a summer kitchen with built-in grill and wraparound bar, an additional grilling station, and a heated pool and spa—all overlooking the tranquil waterfront.
At the center of the home, the gourmet kitchen was redesigned in 2022 with quartzite countertops, custom cabinetry, professional-grade appliances, and an oversized island with seating. The adjacent family room offers built-in features and direct access to the outdoor entertaining areas, creating a natural flow for everyday living.
The primary suite, located on the main level, serves as a private retreat with expansive water views, a custom walk-in closet, and a spacious en-suite bath. An additional guest suite on this level provides flexibility for a study, fitness room, or nursery.
The second level is dedicated to guest accommodations and recreation, offering a home theater, an oversized game room with wraparound bar, multiple terraces, and three additional bedroom suites—one of which is generously scaled to function as a second primary suite—each with access to outdoor living spaces.
The ground level includes a six-car split garage with multiple storage and utility rooms, supporting both functionality and flexibility.
Located within one of Siesta Key’s most sought-after enclaves, this residence offers the unique combination of close beach access and protected boating waters. Just minutes away, Siesta Key Village provides dining and boutique shopping, while downtown Sarasota offers a vibrant cultural scene with theaters, galleries, waterfront parks, and marinas—delivering a lifestyle that balances coastal tranquility with everyday convenience.
#A4692551

SARASOTA

1356 POINT CRISP ROAD

5 Beds

5 Baths

7,443 Sq.Ft.

$4,495,000

MLS#: A4692551
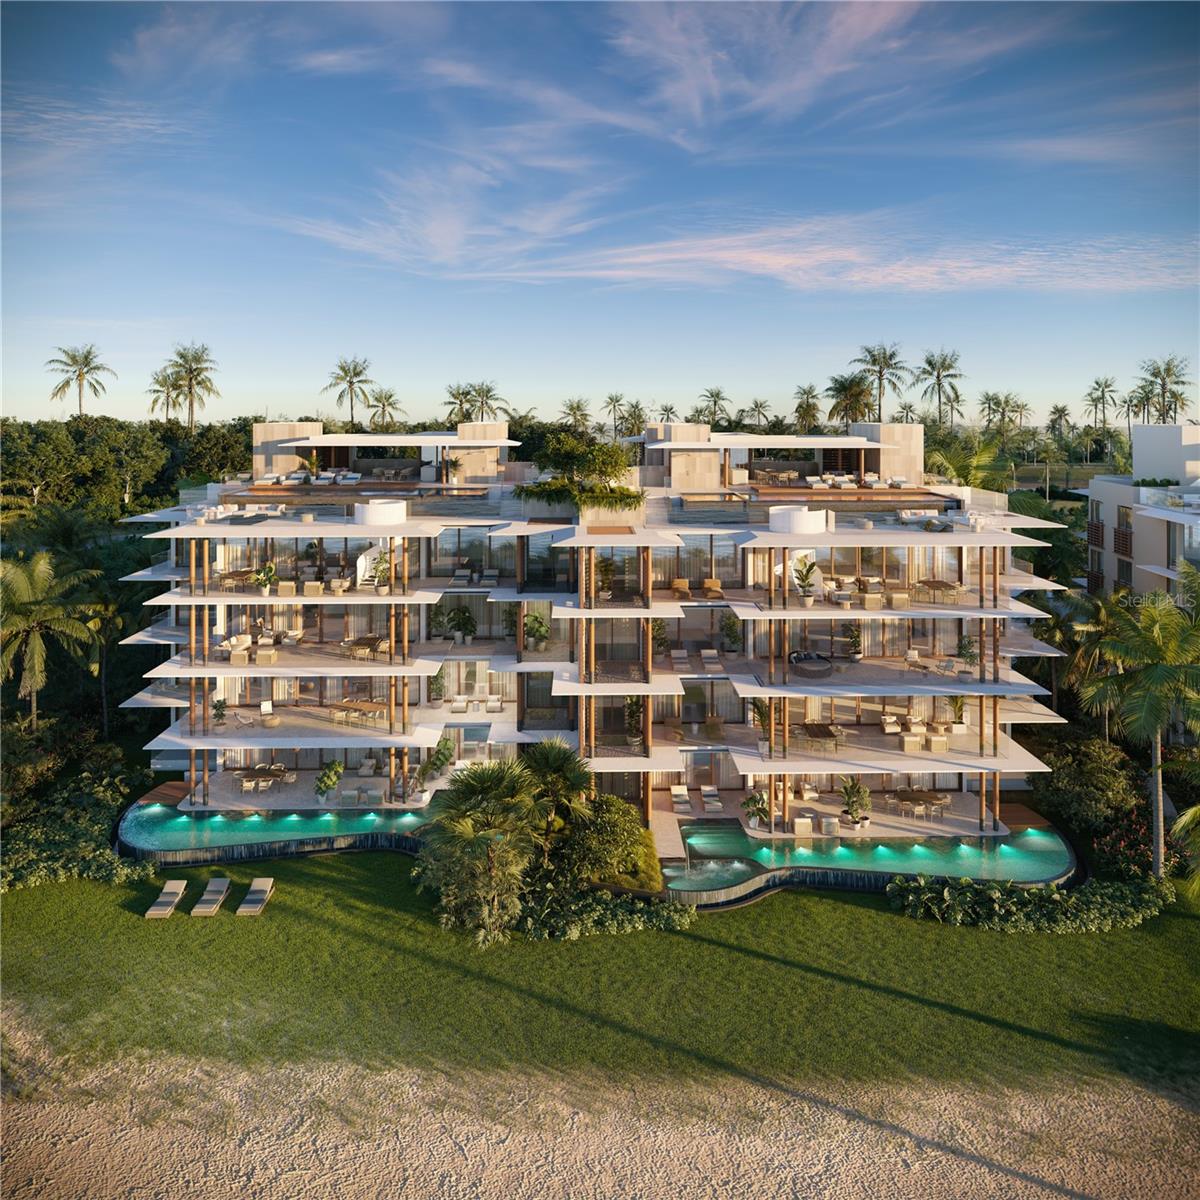
Pre-Construction. To be built. Pre-Construction. To be built. Poised to redefine beachfront living, Marea Residences at Grand Reserve Resort offers an unparalleled coastal experience where architectural innovation meets the awe-inspiring beauty of Puerto Rico. Conceived by OBMI, renowned for their expertise in creating timeless and sustainable designs, this visionary project blends contemporary design with a profound connection to its natural surroundings. This four-bedroom, four-and-a-half-bathroom home spans 4,348 square feet, including a 1,110-square-foot terrace ideal for entertaining or quiet reflection. With 80 linear feet of unobstructed north ocean views from the living space, primary, and secondary bedrooms, and triple exposure to the north, south, and east, the residence ensures unmatched privacy and sophistication. Inside, floor-to-ceiling hurricane-resistant windows flood the interiors with natural light, highlighting the Taj Mahal quartzite countertops in the kitchen and Omani Beige limestone floors throughout. The kitchen is a chef’s dream, featuring custom cabinetry and high-end Wolf and Sub-Zero appliances, including a column refrigerator, column freezer, wine fridge, induction cooktop, and speed oven. The bathrooms are designed with meticulous attention to detail, featuring Naica quartzite vanities, brushed gunmetal fixtures, Bianco Santa Caterina travertine accents, and spacious walk-in showers that deliver a spa-inspired experience. The primary suite offers a tranquil retreat with Chateau Linen wallcoverings and refined finishes. The state-of-the-art Savant smart home system enhances every aspect of modern living, providing seamless control over lighting, climate, and security. Three private parking spaces and one dedicated golf cart space—featuring an electric charging station—add to the residence’s exceptional convenience. Set within the expansive 1,000-acre Grand Reserve and offering access to a two-mile stretch of pristine beachfront, residents enjoy exclusive amenities, including the Caya Beach Club—a destination for beachfront dining and relaxation—and five on-site restaurants that celebrate culinary excellence. The Batú Sports Center provides a 2,500-square-foot fitness center, tennis courts, and paddle courts for recreation amidst lush tropical surroundings. Golf enthusiasts will appreciate the Grand Reserve Golf Club, a Tom Kite-designed course with dramatic ocean and rainforest views, offering an unforgettable 18-hole experience. Conveniently located just 25 minutes from Luis Muñoz Marín International Airport and near Puerto Rico’s premier marinas, this residence offers the ultimate expression of modern design and natural harmony. Estimated Completion is Q3 2027.
#PR9118990

RIO GRANDE

500 MAREA RESIDENCES, COCO BEACH BLVD 3102

4 Beds

4 Baths

3,238 Sq.Ft.

$4,495,000

MLS#: PR9118990
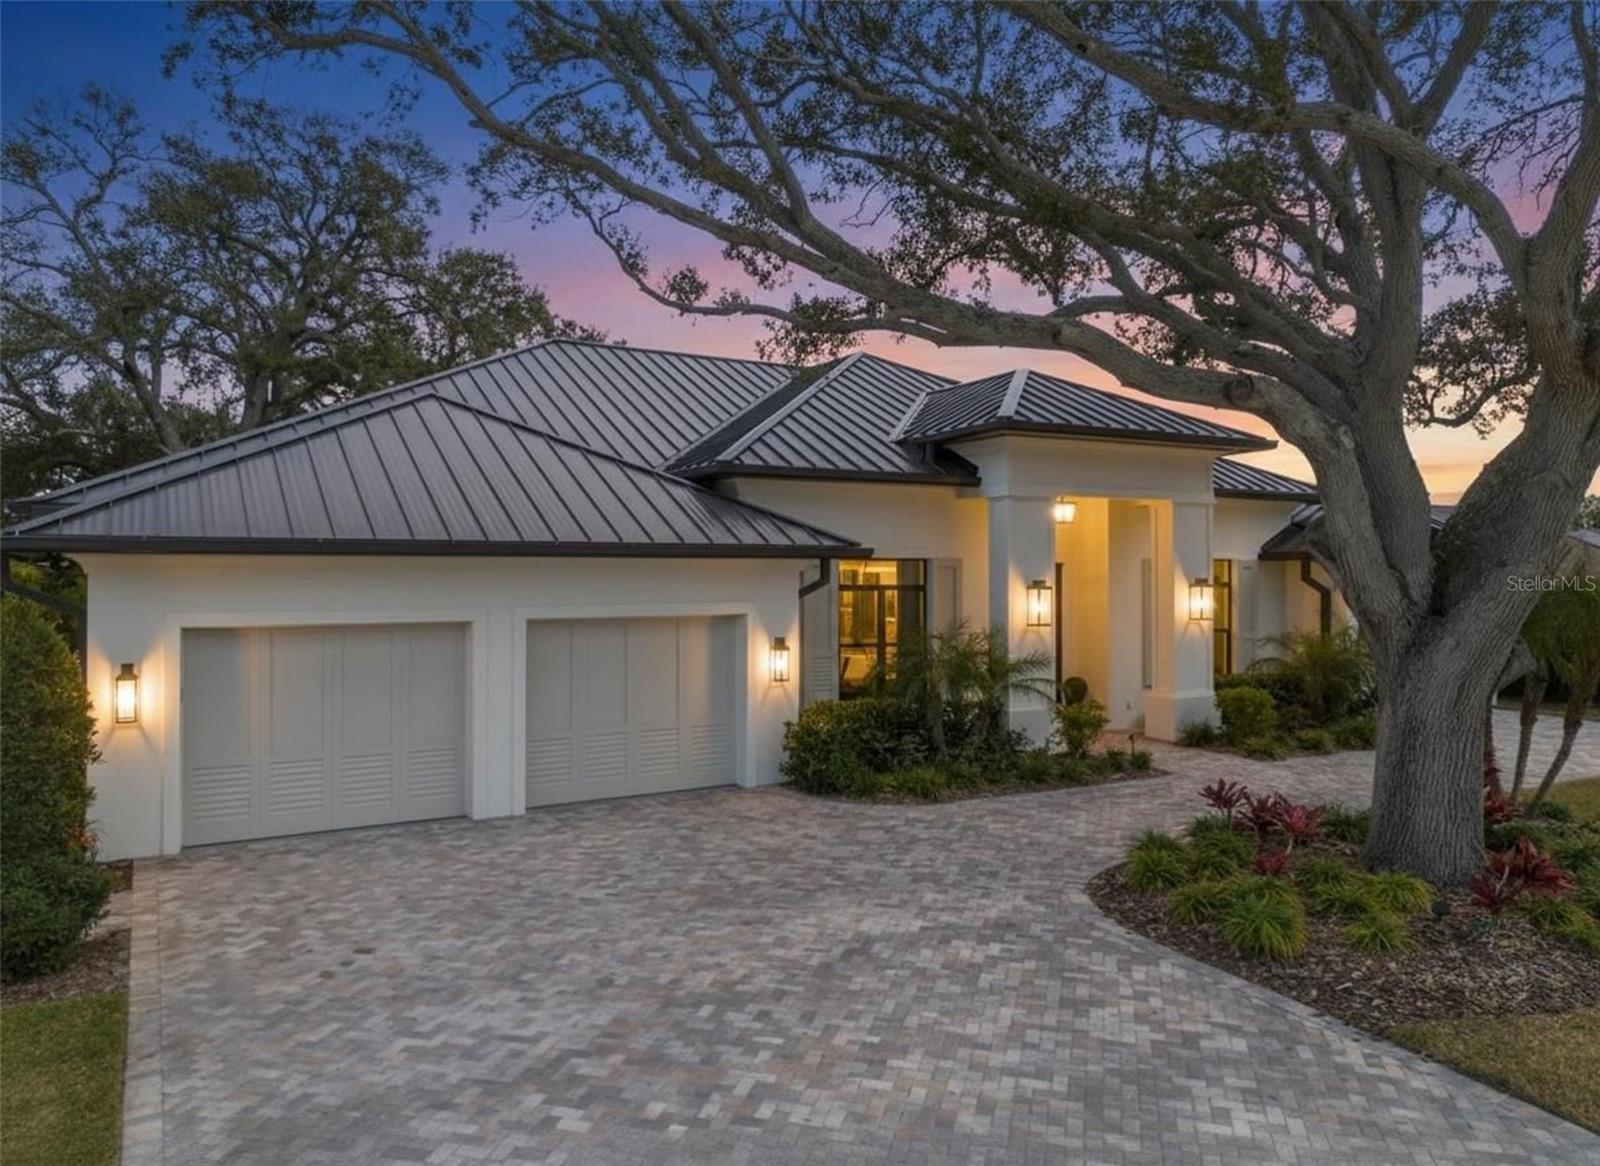
A MUST SEE!!!!! This custom new construction residence overlooking the 5th hole of the Pelican Golf Club. This home offers a rare blend of bespoke craftsmanship, modern luxury, and an exceptional Belleair setting. Thoughtfully designed and expertly built, this home reflects elevated attention to detail and timeless architectural appeal. The interior showcases refined, light-filled living spaces curated for both elegant entertaining and effortless daily living. High-end finishes, custom detailing, and a sophisticated layout underscore the home’s designer pedigree, while expansive windows and sliders frame tranquil golf course views and fill the residence with natural light. No detail has been overlooked in this four to five bedroom, four bathroom home. Enjoy the high ceilings, custom cabinetry and woodwork throughout, Wolfe and Subzero appliances, Waterworks fixtures, and luxury lighting. The standing seam metal roof blends style and energy efficiency, while over 1,000 square feet of air conditioned, finished garage space provides year-round comfortable parking and storage. Outdoor living areas are seamlessly integrated to take full advantage of the lush fairway backdrop with lake views, creating a private, resort-like atmosphere ideal for relaxation or hosting guests. Motorized retractable screens on the porch allow you to bring the outside in when you open the two 16 foot sliders, making the most of the spectacular golf course view.  There is a custom, heated salt water pool and spa, whole home generator, and luxury details like outdoor gas sconces and mature landscaping. Every element of the home has been carefully considered to deliver comfort, style, and enduring quality. Located just minutes from Clearwater Beach, fine dining, boutique shopping, and premier country clubs including the Pelican Golf Club and Belleair Country Club, this exceptional custom-built home presents a rare opportunity to enjoy new construction luxury in one of Florida’s most sought-after coastal golf communities.
#TB8476983

BELLEAIR

634 POINSETTIA ROAD

5 Beds

4 Baths

4,310 Sq.Ft.

$4,495,000

MLS#: TB8476983
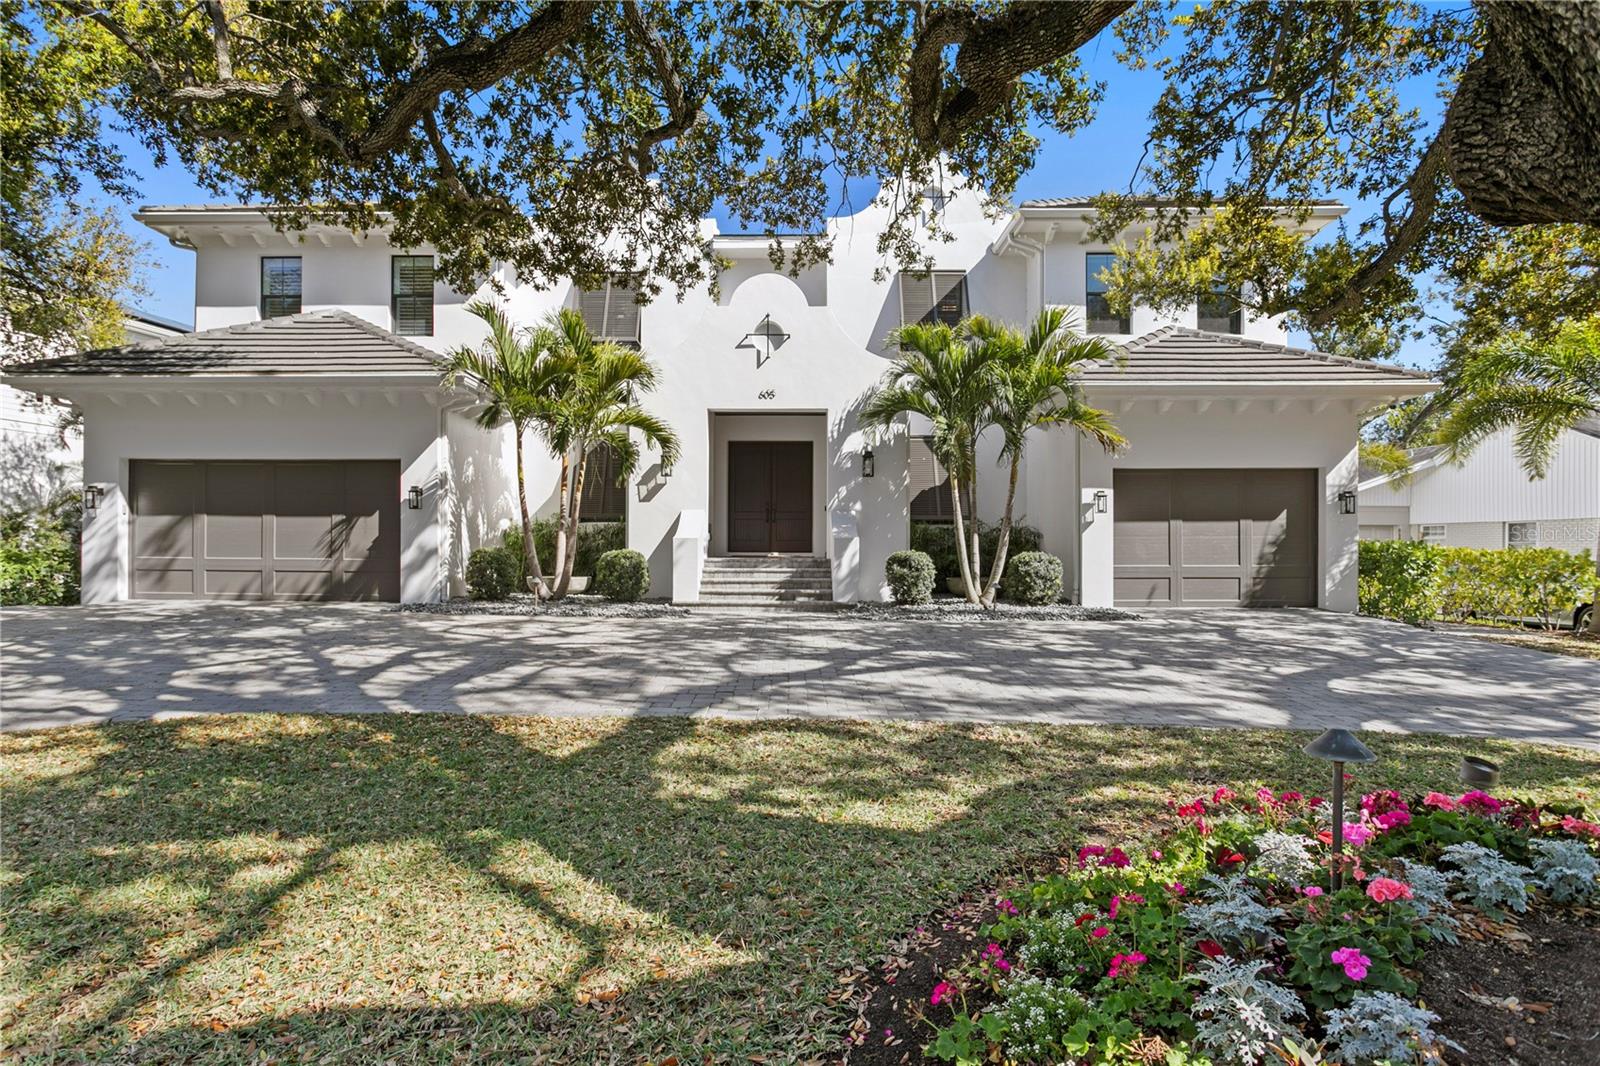
Welcome to this beautiful Dutch West Indies–inspired home on highly sought-after Davis Island. Sited on an oversized 101' x 123' lot and built by TB Homes, this meticulously upgraded residence offers 5 bedrooms, 5.5 baths, a private office, gym, media room and expansive living spaces crafted for luxury living and entertaining.
Recent comprehensive upgrades throughout the home include full interior, garage and exterior paint; all-new interior and exterior door hardware and cabinet hardware; upgraded lighting package (sconces, chandeliers, recessed LED, under-cabinet and art lights); replaced plumbing fixtures in every bath and kitchen; new smoke/CO detectors; and matching wood floor transitions. A Savant whole-home system with Lutron controls, exterior cameras, and TVs in bedrooms, media room, playroom, outdoor porch and living room provides seamless AV and security control via app or two onsite iPads.
The gourmet kitchen was fully refaced and enhanced — new crown/trim, cabinet faces and hardware, quartz/stone tops, Calacatta herringbone backsplash, two Cove dishwashers, new apron-front farmhouse sink, pot filler and a replaced Wolf range. The adjacent breakfast hutch and custom pantry complete this chef-ready layout.
The main level hosts a formal dining room, parlor with gas fireplace, private guest suite, office, massive great room with wet bar, and direct access to the extraordinary outdoor living. The lanai features cypress ceilings, motorized screens, Travertine pavers, a custom-built outdoor kitchen with vented hood, rotisserie grill, undercounter fridge and stone tops, mounted TV/speakers, turf, landscape lighting and Mosquito Nix system. Pool area includes gas-heated spa, sunshelf and automated salt system.
Upstairs the master retreat features dual chandeliers, built-in AV, his-and-hers custom closets and a completely renovated spa-like master bath with marble, frameless glass shower, freestanding tub, custom double vanity and Toto Neorest toilet. All guest bathrooms were similarly remodeled; bedrooms and key rooms received custom closet builds, window treatments, TVs and speaker systems.
Additional upgrades: custom built-ins throughout, garage mini-split ACs, epoxy floor coatings, custom storage and bike racks, water softener, added wine/True fridge, tankless gas water heater, spray-foam insulation, impact/low-E windows, cement tile roof and a 3-car garage.
Davis Islands offers a walkable, upscale lifestyle with parks, dining, tennis, yacht basin, dog parks, Peter O’Knight Airport and proximity to Tampa General Hospital, Downtown Tampa, Water Street, Sparkman Wharf and the Riverwalk. This home is a rare, turnkey blend of craftsmanship, scale and modern technology — ready for immediate enjoyment.
#TB8484705

TAMPA

605 ONTARIO AVENUE

5 Beds

5 Baths

6,050 Sq.Ft.

$4,495,000

MLS#: TB8484705
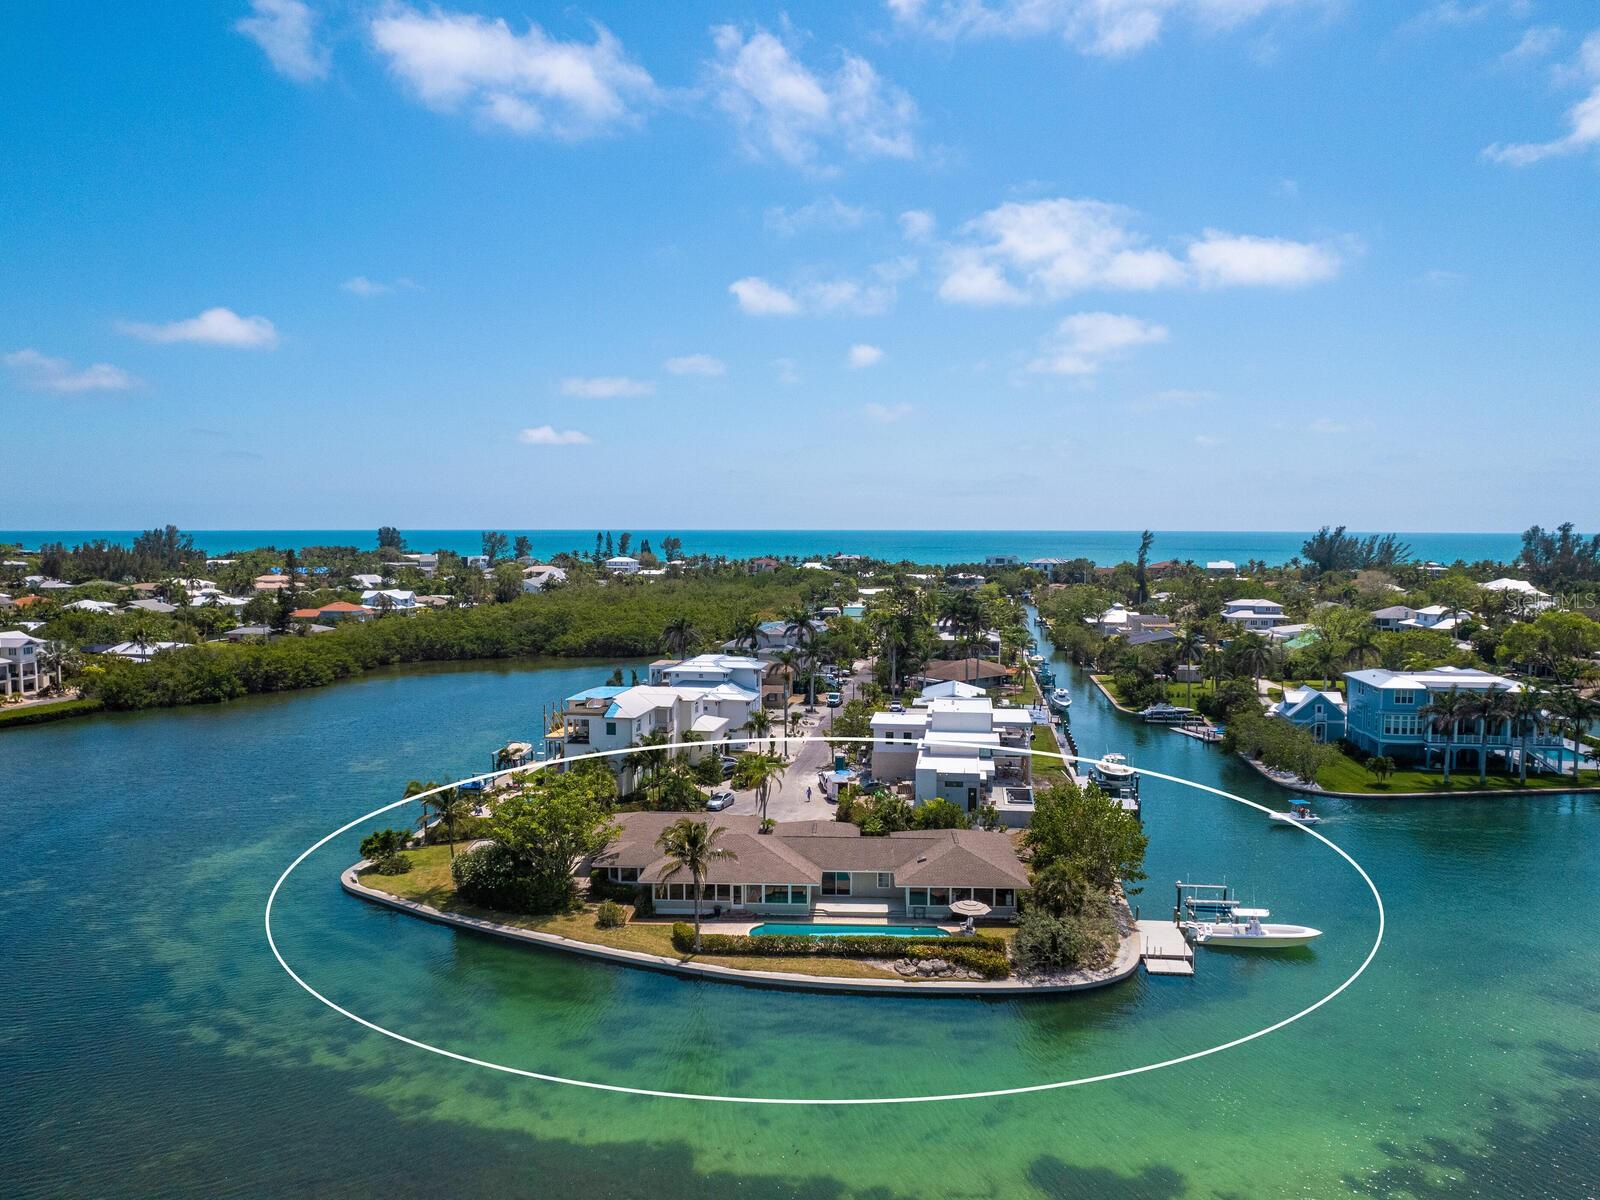
Substantial price improvement for this Boater’s dream property on oversized (19,994sf) rarely available cul-de-sac end lot with a 320-foot seawall located in Sleepy Lagoon, on the north end of Longboat Key. This location offers fantastic panoramic views of Bishops Bayou and the Intracoastal Waterway. The perfect blend of protected calm waters of the estuary, yet just over a mile from Longboat Pass to the Gulf of Mexico and beyond. Situated on nearly a half-acre lot and is just a short drive to the Longboat Key Club amenities including golf and tennis, St Armand's Circle, and downtown Sarasota.
#A4569059

LONGBOAT KEY

648 BAYVIEW DRIVE

None Beds

None Baths

0.46 acres

$4,495,000

MLS#: A4569059
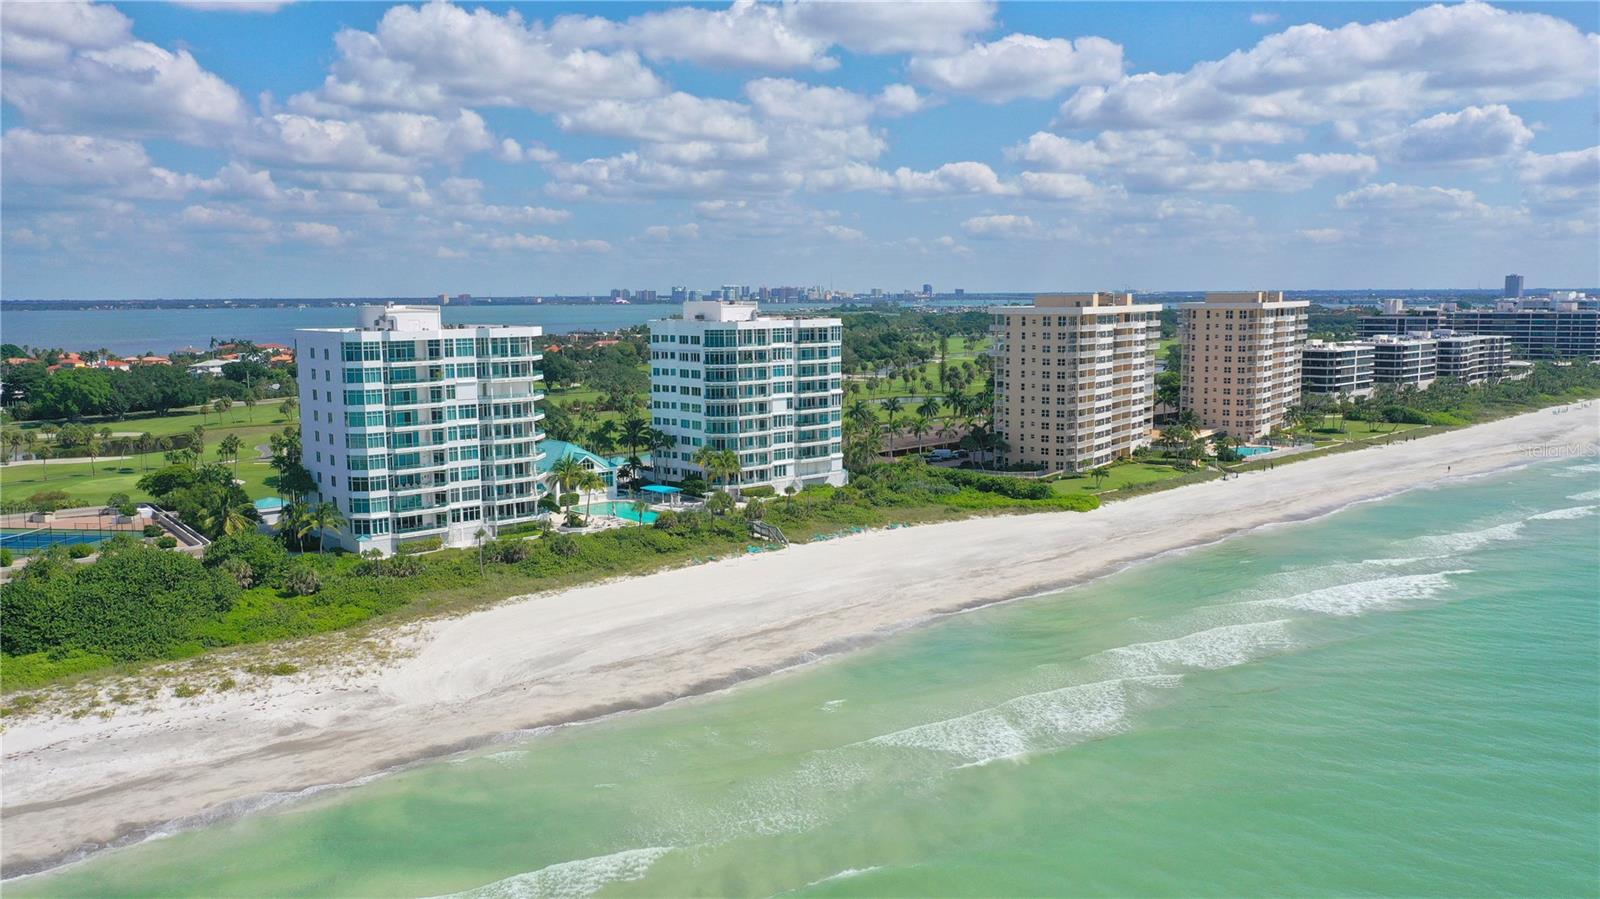
Set behind the gates of the prestigious Longboat Key Club, this FURNISHED 3-bedroom, 4-bathroom residence in Regent Place offers a seamless blend of modern design, beachfront elegance, and access to world-class amenities. Neutral tones, recessed lighting, and large travertine tile floors create a timeless, welcoming interior. The spacious living room is bright and inviting, with natural light pouring through floor-to-ceiling sliders that lead to a large balcony overlooking tropical scenery. The modern kitchen features white wood cabinetry, granite countertops, a stylish tile backsplash, stainless steel appliances and a spacious eating area, making it perfect for entertaining. A cozy den provides a flexible space ideal for a library or private retreat. The bedrooms are generously sized and enhanced by new carpeting, while a recently installed A/C system ensures year-round comfort. A small, elegant home office is seamlessly integrated into the luxurious condo's design. Adding to the allure of this residence is the convenience of a private walkdown staircase, providing direct access to the pool and the pristine beaches of the Gulf of Mexico. This home also includes a private elevator with two assigned parking spaces, ensuring convenience and ease of access. With just 36 exclusive residences, Regent Place offers a private and luxurious living experience. Residents enjoy a beachfront swimming pool, hot tub, spa, state-of-the-art exercise center, and a clubhouse with an outdoor pavilion ideal for gatherings or quiet relaxation. World-Class Amenities at the Longboat Key Club - As a resident, you’ll have access to the Longboat Key Club’s exceptional offerings. Golf enthusiasts will appreciate the two championship courses: the 27-hole Harbourside Course and the 18-hole Links on Longboat Course, both meticulously maintained and offering stunning scenery. Tennis players can take advantage of 25 Har-Tru tennis courts, while pickleball fans will enjoy the 8 newly added courts. These facilities, along with professional instruction and a well-appointed pro shop, cater to athletes of all levels. Outside the gates, Longboat Key offers pristine beaches, boating, fishing, and a variety of local treasures to explore. Fine dining and boutique shopping are just moments away, creating the perfect balance of relaxation and activity in this sought-after island paradise.
#A4635916

LONGBOAT KEY

675 LONGBOAT CLUB ROAD 22A

3 Beds

4 Baths

3,564 Sq.Ft.

$4,495,000

MLS#: A4635916
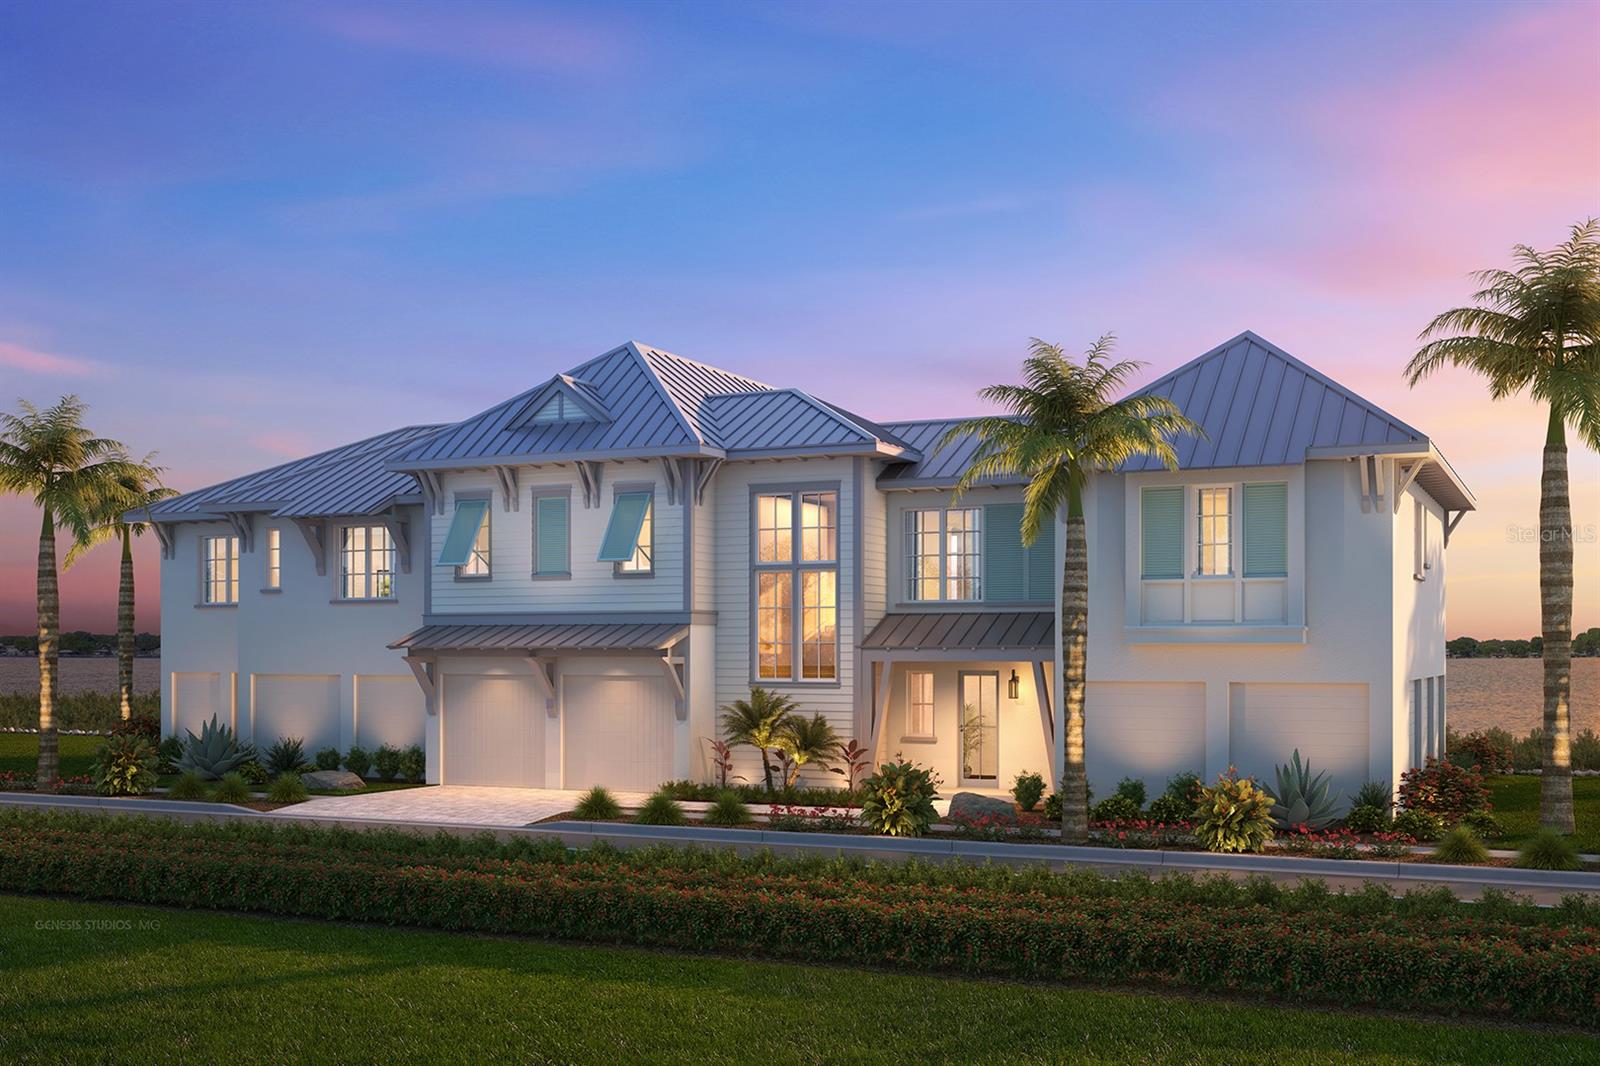
Under Construction. EXCEPTIONAL ONE-OF-A-KIND WATERFRONT LOCATION! Discover unobstructed, panoramic views of Anna Maria Island and Tampa Bay from this Luxury New Construction Home that will come fully furnished and ready to move in. Perfectly and privately positioned in the master-planned community of Harbour Isle, this single family, 2-level coastal residence combines modern luxury with breathtaking vistas, making it a prime spot for sunsets and dolphin watching. This stunning waterfront home is one of only four single family residences in the highly coveted gated community of Harbour Isle. Designed by nationally acclaimed LRK Architects and built by Florida’s award-winning Issa Homes, celebrating 50 years of building in Florida’s most elite communities, and designer finished by locally based and award winning HSH Collective. Issa Homes is known for thoughtful and meticulous design, designer selections, custom trim work, and top-of-the-line cabinetry and appliances and this gorgeous home is no exception. The ground floor has an oversized garage with room for 3 cars and a golf cart. A huge separate storage space could be purposed as game room or work out room among other options. A beautiful foyer awaits when you open the front door with both a wide staircase and an elevator to access the single floor of living space that opens to a sprawling great room, chef kitchen with subzero and Wolf appliances, and dining area with a wall of windows providing breathtaking views that stretch across the horizon and opens to a stunning outdoor entertaining space complete with outdoor kitchen with pool and spa. A private galley walk leads to the gorgeous primary suite offering sweeping vistas, a large spa-like bath with a soaking tub and walk in closets, a true sanctuary. There are 3 other spacious guest bedrooms on the opposite side of the home with ensuites offering space and privacy for family members and guests. 
Community and Location: The private clubhouse includes a resort-style pool, ultramodern gym, the Sky Bar and Restaurant, a jacuzzi, a restricted beach on the Sound and an outdoor pavilion. Other amenities include over 2 miles of walking and bike paths, kayak launches on both the private lagoon and Sound, a fire pit, and three more swimming pools with pavilions. Harbour Isle is found on Perico Island, just minutes from beautiful Anna Maria Island, famous for her sugary beaches. Floor plans and design boards are available upon request. Experience the pinnacle of coastal luxury living in this extradentary Harbour Sound home.
#A4682901

BRADENTON

324 HARBOUR SOUND COURT

4 Beds

4 Baths

3,563 Sq.Ft.

$4,495,000

MLS#: A4682901
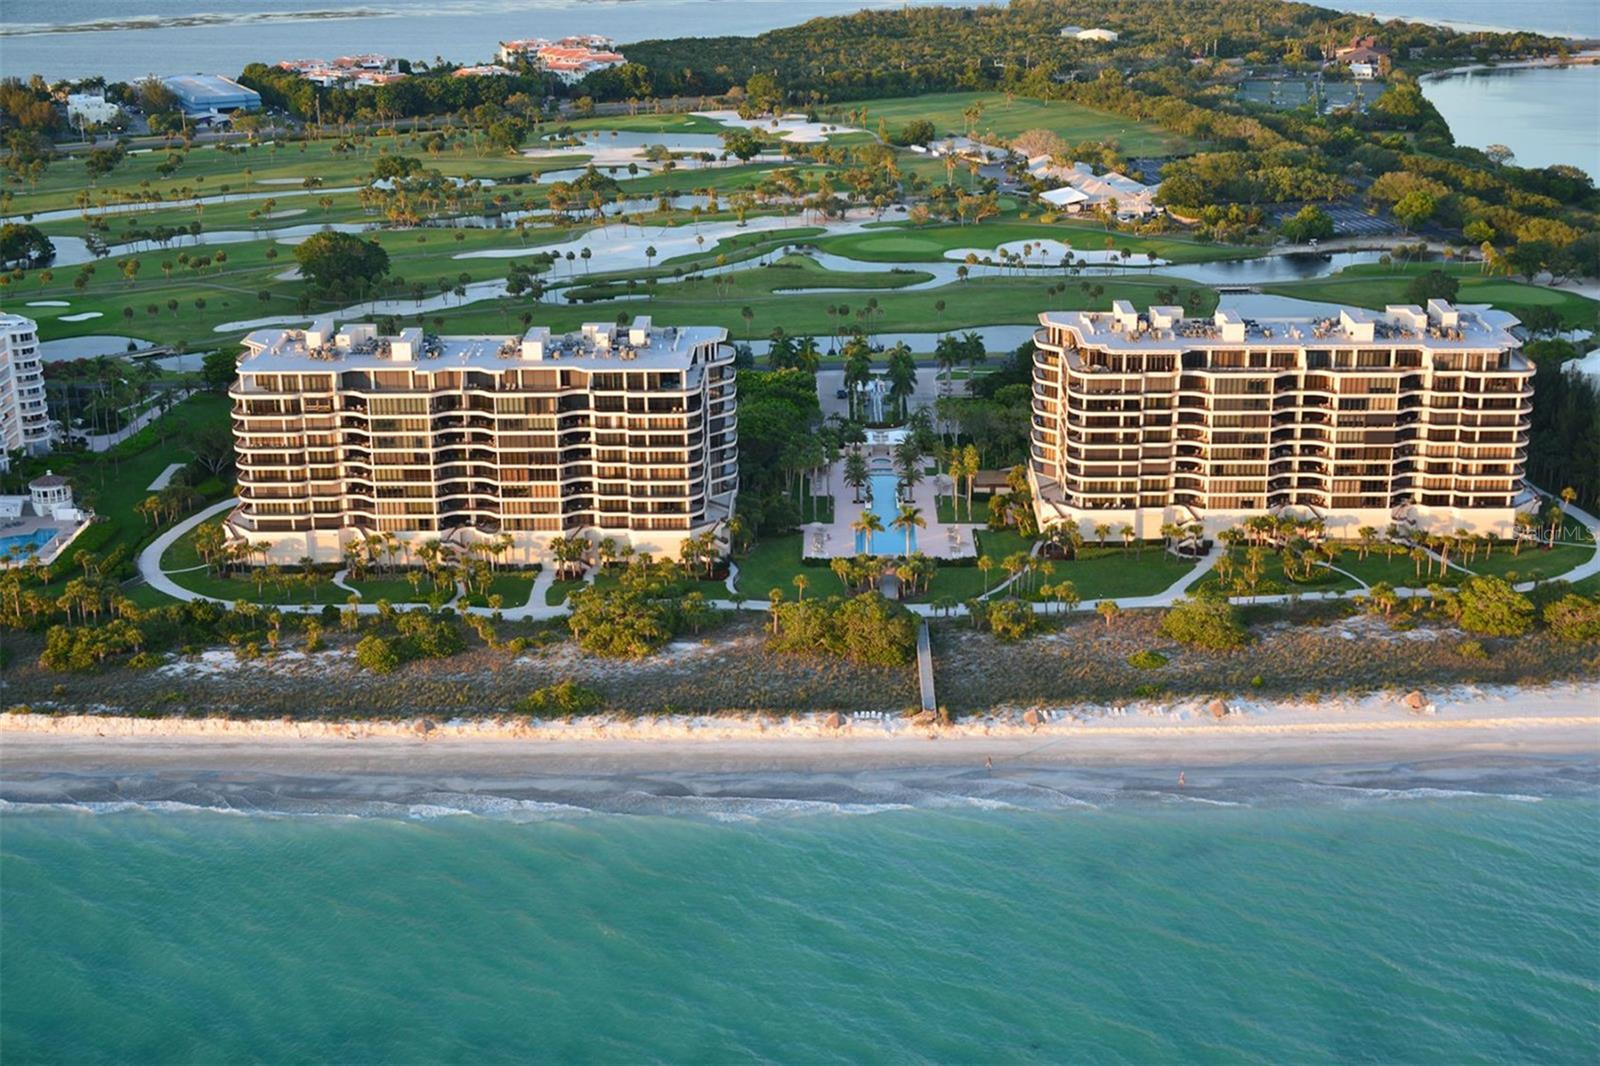
Experience unparalleled luxury in this beautifully updated 3-bedroom condo at the highly coveted L’Ambiance condominium behind the exclusive gates of the Longboat Key Club. This seventh floor sabal floorplan offers sweeping views of the Gulf of Mexico, the Bay and downtown Sarasota.  The exceptional renovation was a collaboration between interior designer Chris Sloan and Markley Construction, known for their expertise in high end renovations at L’Ambiance. Fresh paint and designer wall treatments, white oak floors, and stunning new lighting enhance this flowing floor plan, where natural light cascades over spacious rooms designed for gorgeous entertaining and everyday moments.  The kitchen has been reimagined to enhance functionality and opened to capture gorgeous views, creating a bright and airy floorplan with ample countertop space.  A defining focal point, the dreamy white kitchen features Wolf and Sub-Zero appliances, quartzite countertops, white oak accents and plentiful storage.  A stunning wet bar with a Sub-Zero wine fridge and refrigerator drawers provides a seamless connection from the kitchen to the great room. Included in this renovation was the transformation of the den/office into a third usable bedroom, with pocket doors for privacy. This is a rarely seen feature in L'Ambiance and is perfect for out of town guests. The bathrooms have been completely renovated with the latest design trends, and the primary bath offers a luxurious spa-like retreat with a separate makeup vanity. No detail has been overlooked: solid core doors, new baseboards, fresh paint, custom white oak beams, electric window treatments, upgraded hardware and impact rated windows and sliding glass doors through Mullets have been installed. Step outside and prepare to be captivated by the breathtaking views that surround you. Enjoy both sunrise and sunset from your expansive balconies—one offering panoramic views of the downtown skyline and sparkling Bay, and the other providing a front-row seat to the mesmerizing Gulf sunsets. Whether you’re relaxing on your terrace or watching the lights of downtown illuminate the evening sky, this residence delivers a front-row view of the best of Longboat Key. L’Ambiance residents enjoy luxury amenities such as 24-hour security, a 240' lap pool and patio, hot tub that is just steps to the sparkling Gulf waters. There are also 2 well maintained Har-Tru tennis courts. Building amenities include a full time manager and staff with concierge services, fitness center, clubhouse with catering kitchen, individual wine lockers, library, game room and 3 guest suites, storage, and a secured garage parking, surrounded by lush landscaping and walkways. Two parking spots are included with this condo with one of the spots being conveniently located right by the elevator. Furnishings may be available with separate agreement.
#A4667475

LONGBOAT KEY

435 L AMBIANCE DRIVE J703

3 Beds

2 Baths

2,820 Sq.Ft.

$4,495,000

MLS#: A4667475

1 ... 228 229 230 231 232 ... 666
* Listings identified with the FMLS IDX logo come from FMLS and are held by brokerage firms other than the owner of this website. The listing brokerage is identified in any listing details. Information is deemed reliable but is not guaranteed. If you believe any FMLS listing contains material that infringes your copyrighted work please click here to review our DMCA policy and learn how to submit a takedown request. © 2024. First Multiple Listing Service, Inc.
 - property

Send a message

Message successfully sent.

Your message

What is 3 + 4 ?

Reason for contacting?

I agree to receive email communication and understand I can unsubscribe at any time.

I agree to be contacted by The Graf Group of Coldwell Banker via call, email, and text for real estate services. To opt out, you can reply 'stop' at any time or reply 'help' for assistance. You can also click the unsubscribe link in the emails. Message and data rates may apply. Message frequency may vary. Privacy Policy

Sign Out

Virtual Assistant

Would you like to take the next step with this property? We can help you schedule a showing or virtual tour, or send you more details.

Yes, I would like more information.

Thank You for Your Reply, One of Our Agents will contact you as soon as possible

No, maybe later.

Thank you, you can always contact me via email, phone number or through the contact form.

Realhub AI

Lucy - Your AI-Powered Realtor

Update Your Temporary Password

Personalize your search

Enter your email and we'll notify you immediately when new listings match what you're looking for.

or enter email address

Already have an account ? Login here

Continue your home search

I agree to receive communications and understand I can unsubscribe at any time.

I agree to be contacted by The Graf Group of Coldwell Banker via call, email, and text for real estate services. To opt out, you can reply 'stop' at any time or reply 'help' for assistance. You can also click the unsubscribe link in the emails. Message and data rates may apply. Message frequency may vary. Privacy Policy

Already have an account ? Login here

We use cookies

We use cookies primarily for analytics to enhance your experience. By accepting, you agree to our use of these cookies. You can manage your preferences or learn more about our cookies policy.





