Properties

Browse or get in touch to schedule a walkthrough.

  • Nearby me
Price range

Popular Features

Community Features

Association

Property Features

Waterfront

View

Exterior Features

Interior Features

Style

10000 properties match your criteria

Updated 1 minute ago

E-Alert name
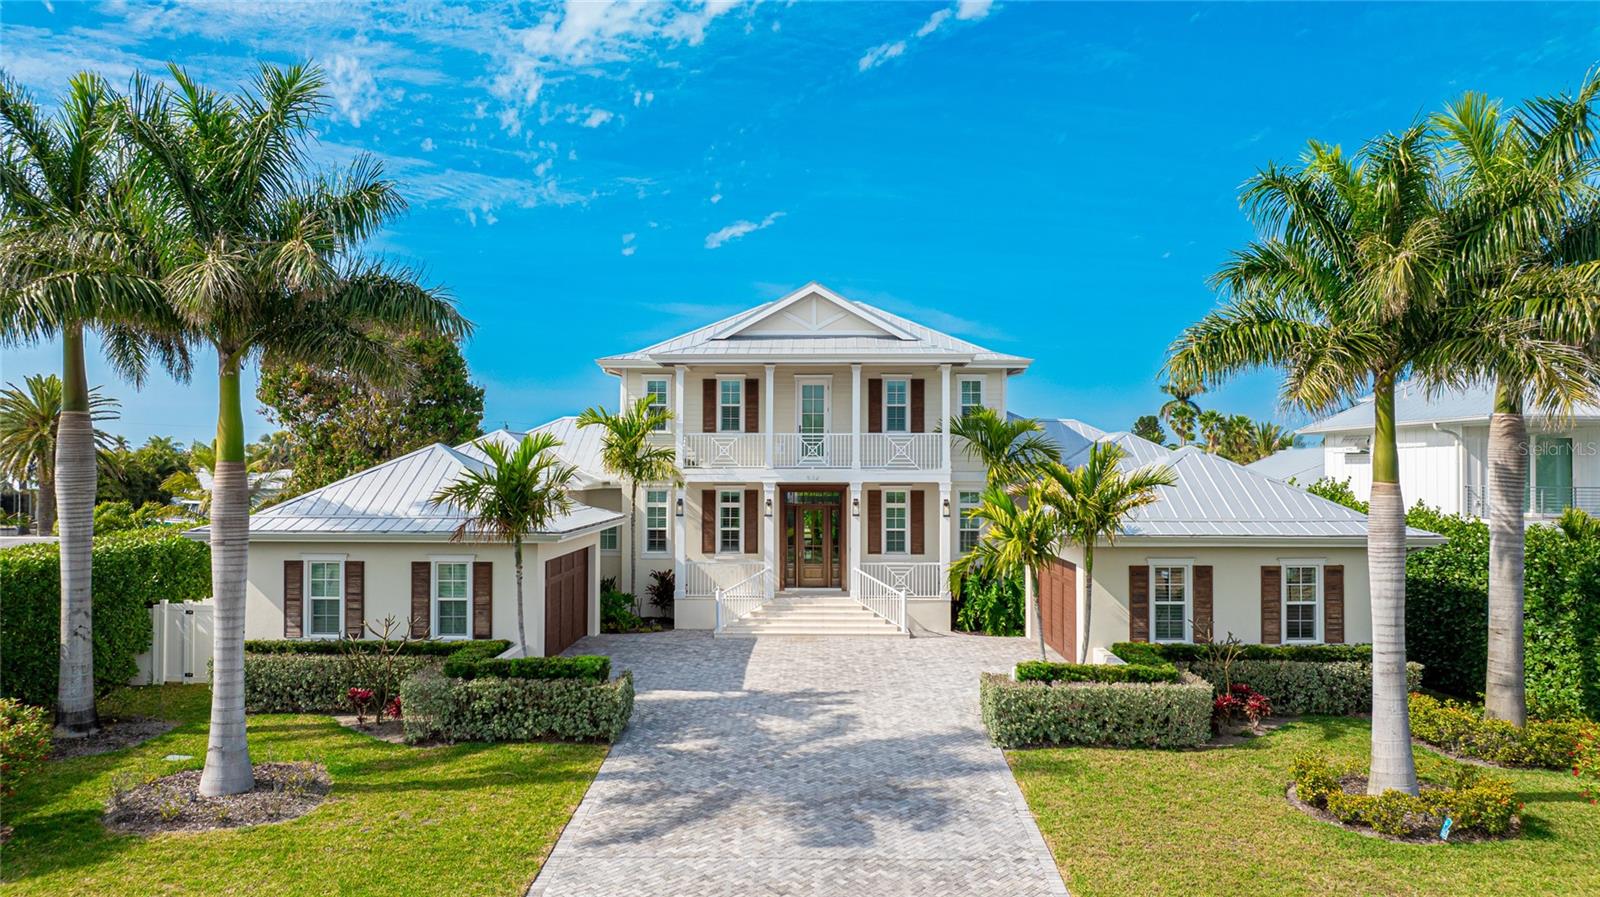
Timeless classic British West Indies inspired home located on a deep water canal with easy access to Bimini Bay and the Intracoastal Waterway. This home offers beauty and privacy inside and out, with mature landscaping, coffered ceilings in the living, dining, and kitchen areas, as well as French doors, plantation shutters and engineered hardwood flooring throughout.  The chef’s kitchen features solid wood custom cabinetry with soft close drawers both here and in the spacious butler’s pantry.  Add stunning granite countertops, a bar area, Wolf and Subzero appliances, a 6 burner gas range, two ovens and a microwave all ready for entertaining.   A private family seating area is adjacent to the kitchen behind French doors creating a great place to relax and enjoy the view or watch TV. A convenient main floor Main Suite offers French doors leading to the lanai, pool, and spa and a large walk in closet The main bath features luxurious Calacatta marble floors and shower walls in the oversize shower, a large soaking tub, and his and hers vanities.  The three welcoming bedrooms on the second floor open out to the covered lanai with views of Bimini Bay.  Each bedroom also has its own ensuite bathroom, each with Calacatta marble floors and individual designs for each shower wall. A large heated salt water pool and spa is surrounded by authentic shell stone which also covers the lanai floor. The Trex dock is equipped with an 8,000 lb. boat lift. Two 2 car garages offer plenty of space for vehicles and storage.  This gracious and serene Moss built home is perfect for the discerning client who is seeking only the finest home.
#A4603500

HOLMES BEACH

532 KEY ROYALE DRIVE

5 Beds

5 Baths

3,991 Sq.Ft.

$4,495,000

MLS#: A4603500
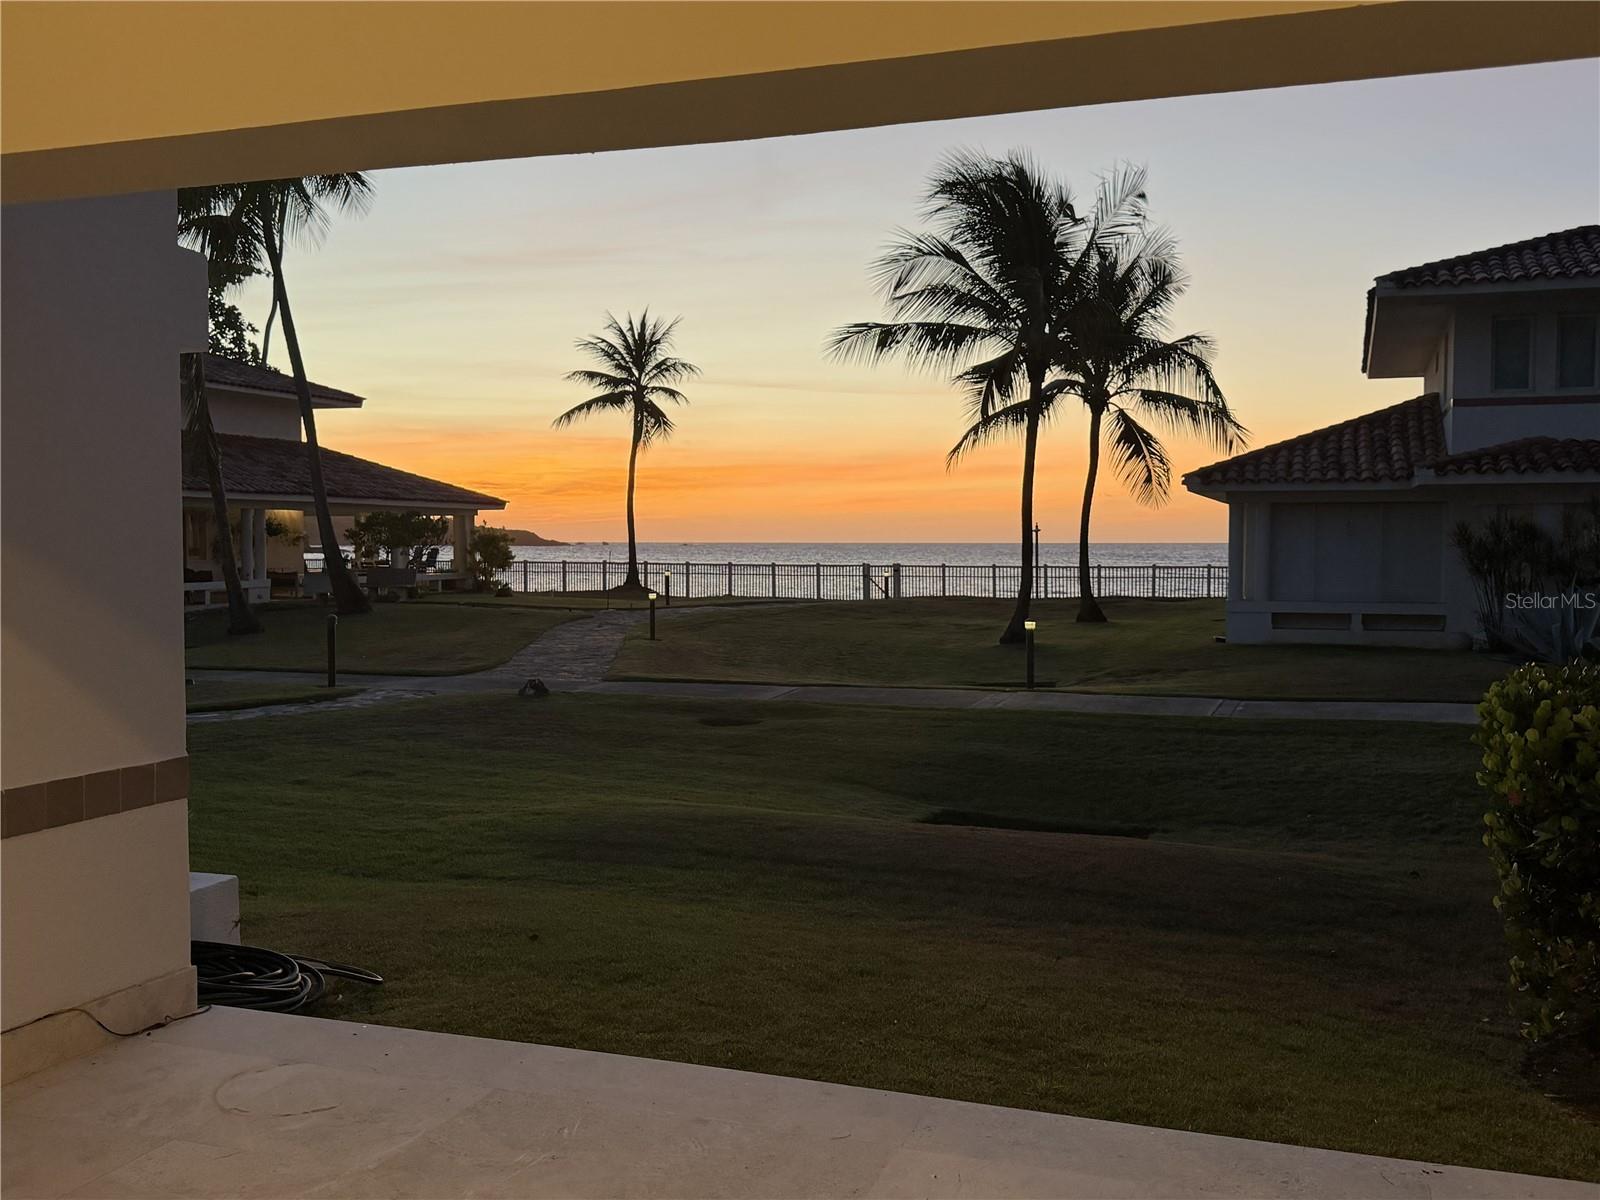
Newly designed three-story residence is nestled within The Cottages, an exclusive community of just 14 owners, offering breathtaking ocean views and a coveted location adjacent to Dorado Beach Resort. With unparalleled privacy and convenience, residents benefit from a shared backup generator and a cistern for seamless living. Ideally positioned near the ocean and a premier surf break, this home is a true coastal retreat. From the covered terrace, you'll soon be able to take in scenic views of the highly anticipated West Golf Course at Dorado Beach Resort.

Inside, the thoughtfully designed layout maximizes space and natural light. The first floor boasts a guest bedroom currently used as a living room adjacent to the formal living room with high-ceilings and ocean views. The second floor features a master suite with a private ocean-view terrace, a secondary bedroom, and a convenient laundry room. On the third floor, a junior suite with its own balcony offers a private escape with panoramic ocean vistas. A rare opportunity to own a slice of paradise in one of Dorado’s most coveted communities! Also available for lease.
#PR9121701

DORADO

7 DORADO BEACH COTTAGES

4 Beds

4 Baths

4,685 Sq.Ft.

$4,495,000

MLS#: PR9121701
Price reduced
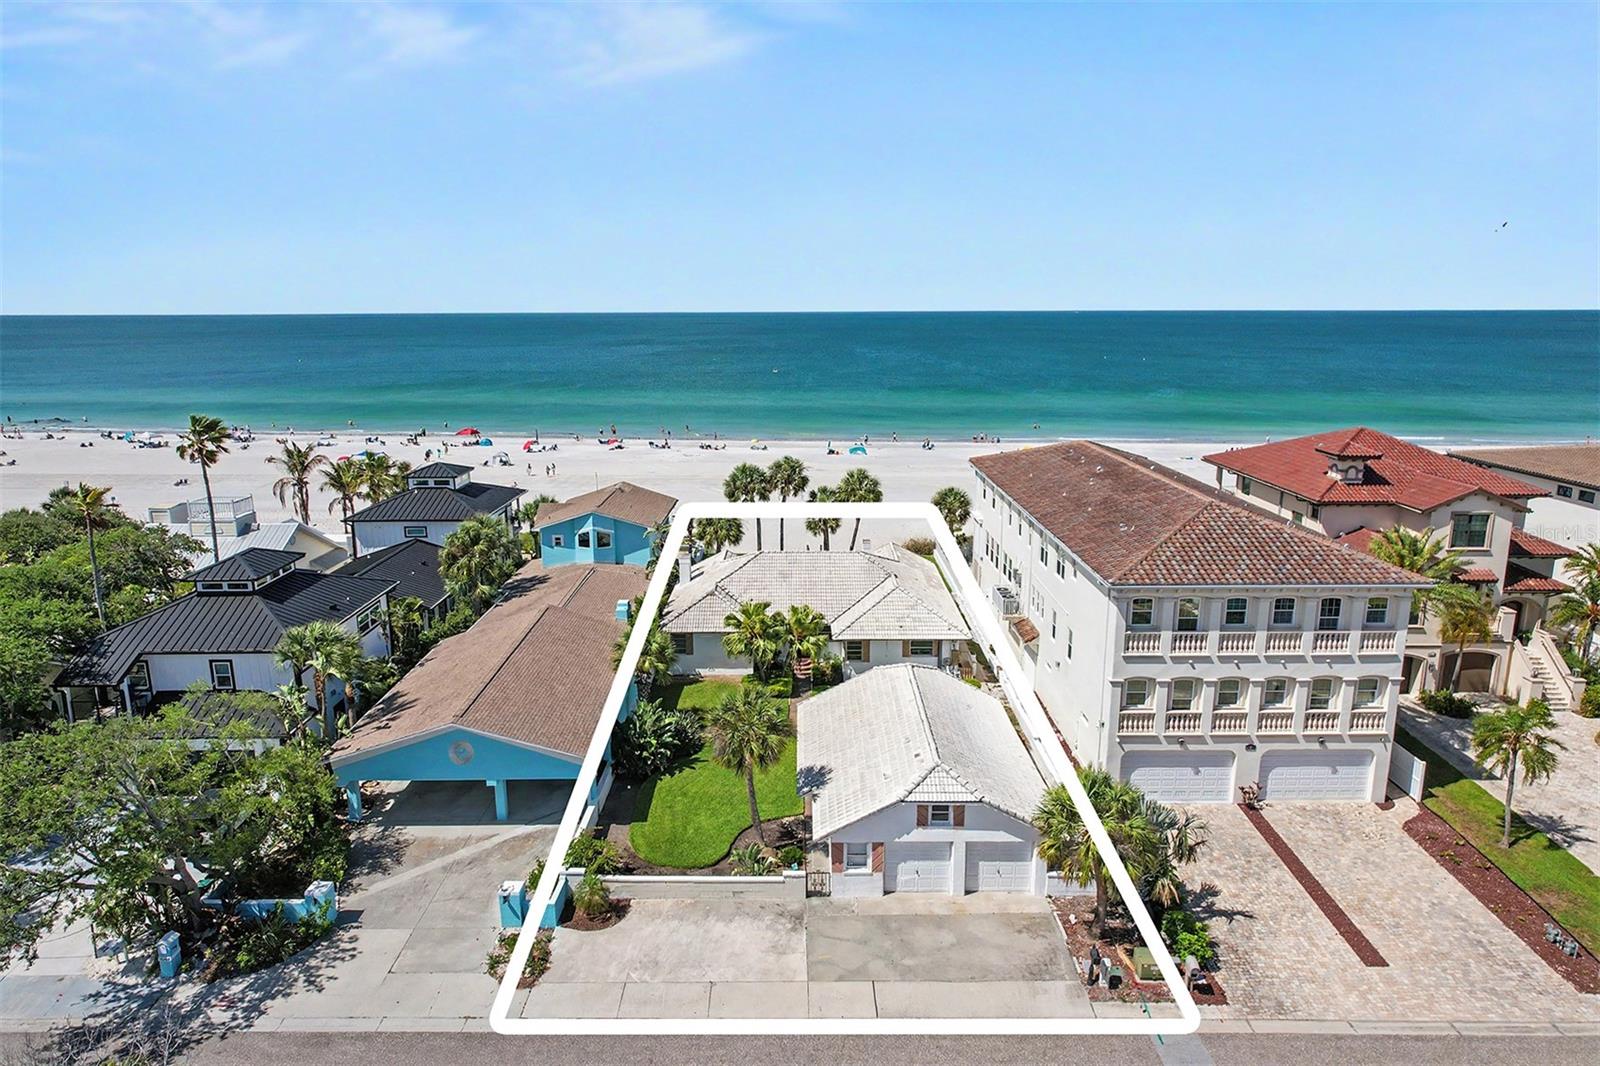
Go back in time with this charming vintage direct beachfront home, brimming with character and ready for its next chapter. The sunsets and white sugar-sand beaches behind this home are endless. This is a diamond in the rough, an incredible opportunity for investors, renovators or buyers with a vision to restore or rebuild and reimagine a piece of history. The original details hint at the home’s classic appeal, providing a solid foundation for a thoughtful renovation. With the right touch, this property can be transformed into a stunning residence that blends vintage charm with modern updates. On an oversized 66-foot-wide lot, there’s ample space to expand, redesign or rebuild and create the outdoor oasis you’ve always wanted. Whether you’re looking to renovate and reside or invest and revitalize, the possibilities here are endless. Bring your creativity and vision; this hidden gem is ready to shine once again. On a secluded side street just off bustling Gulf Boulevard, this rare Gulf-front property offers the ideal balance of privacy and accessibility. This sought-after street is lined with numerous high-end luxury estates. Wake up to the sound of waves and go directly onto powdery white sand beaches. Spend your days enjoying all that beach life has to offer, from swimming and shelling to boating and fishing, and end each evening with breathtaking, endless Gulf sunsets right from your backyard. On a prime stretch of coastline, the property offers incredible potential to transform into a one-of-a-kind beachfront escape. Whether you’re looking to renovate and reside, create a vacation getaway or invest in a premier location, the possibilities are truly limitless. The existing home features a three-bedroom, two-bath main residence with approximately 2,245 square feet and a split floor plan. Enjoy expansive open-water views from the large living room and patio overlooking the beach, ideal for soaking in unforgettable sunsets. A spacious family room showcases an impressive stone-stacked fireplace, and the home is built with solid block construction. The two-car garage is connected to additional space that previously included two separate rooms with private entrances, each with its own full bath, offering excellent potential for guest suites. Zoned RM-15 with a 30-day minimum rental policy, this property presents exceptional flexibility for a new build as well. Opportunities like this, combining location, privacy and upside, are increasingly rare. Make your appointment today and bring your vision to life. This home was deemed not substantially damaged, by the town of Redington Shores.
#TB8497053

REDINGTON SHORES

18206 SUNSET BOULEVARD

3 Beds

4 Baths

2,245 Sq.Ft.

$4,495,000

MLS#: TB8497053
Price reduced
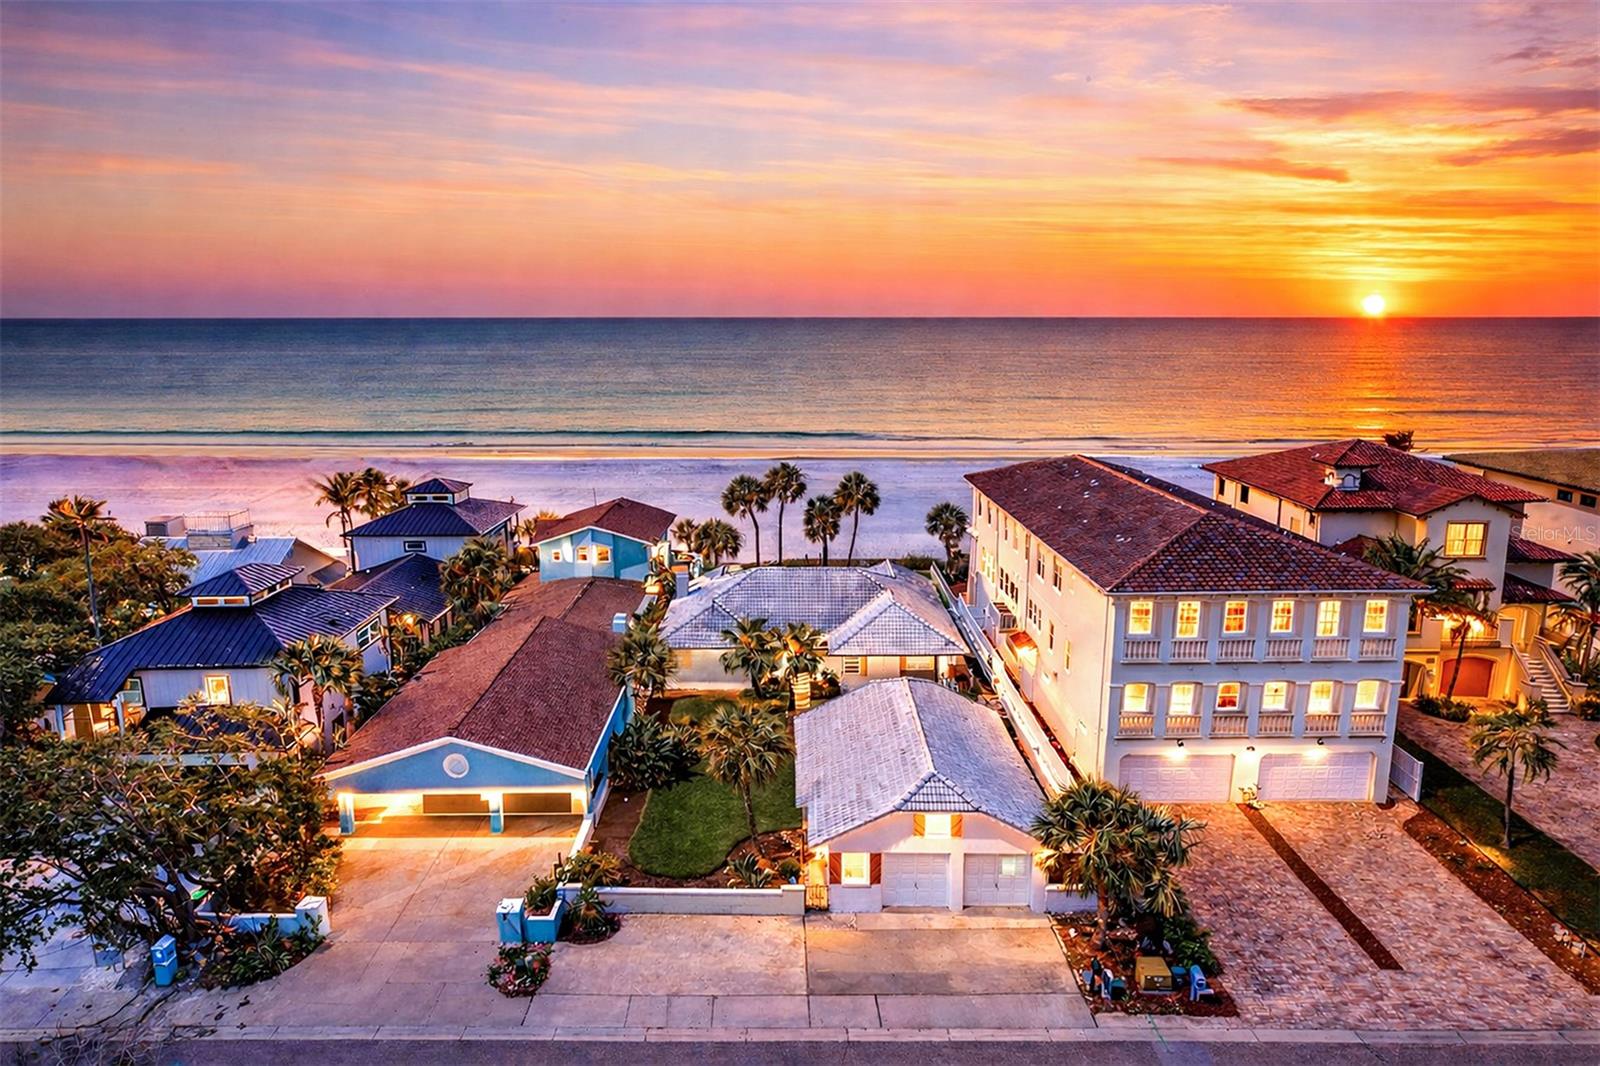
Build your dream home on the largest direct beachfront lot in Redington Shores! Ideally on Sunset Boulevard, one street removed from the bustle of Gulf Boulevard, this exceptional parcel offers privacy and a peaceful, relaxed atmosphere while keeping beachside convenience within easy reach. Among ultra-luxury custom homes, the lot presents a rare opportunity to create a spectacular residence with sweeping ocean views, expansive outdoor living space, and direct access to pristine sand and surf. Redington Shores is known for its pristine, award-winning Gulf beaches and famous sunsets, a quiet low-density residential character and an upscale seaside lifestyle. Residents enjoy easy access to popular dining, beachfront cafés, boutique shops and nightlife along Gulf Boulevard, plus nearby marinas, boating, fishing charters and water-sport rentals. You’ll be just minutes from Clearwater Beach, Madeira Beach/John’s Pass and St. Pete, with convenient drives to Tampa International Airport and regional medical centers. Friendly local events and abundant outdoor recreation complete the picture so contact the listing agent for lot specifics, building guidelines and to schedule a tour. This property has a single-family home and garage guest house on it that could be restored if desired.
#TB8500223

REDINGTON SHORES

18206 SUNSET BOULEVARD

None Beds

None Baths

0.33 acres

$4,495,000

MLS#: TB8500223
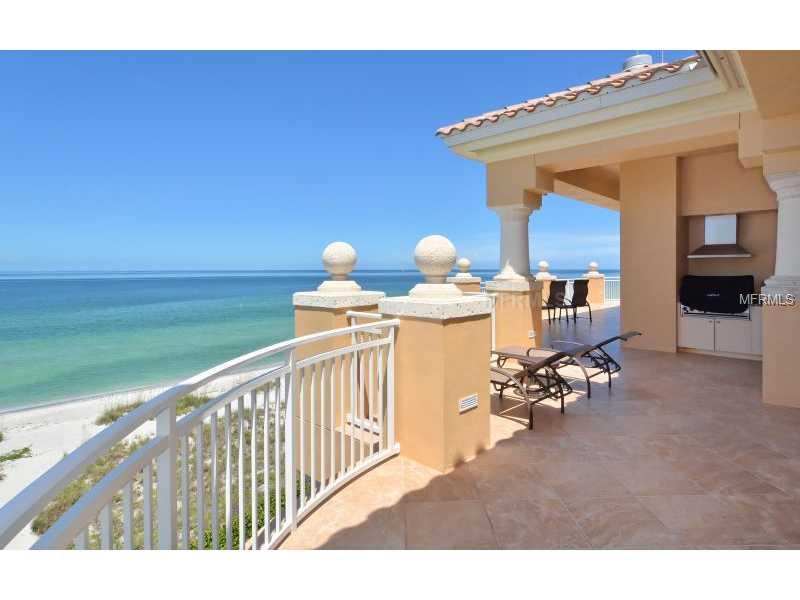
Direct Gulf front Penthouse with endless beach views and stunning sunsets from nearly every room. This 4,800+ sq. ft. residence lives like a single family home; in a quaint community comprised of only 10 residences, situated on 350' of Longboat Key's pristine beach. Take the elevator from your private three-car garage to the residence foyer where floor-to-ceiling walls of glass greet you. Wonderfully designed "transitional coastal" interior with an impressive living/dining room that features a custom trayceiling, statuesque columns and Travertine tile flooring throughout. The custom details continue into the spacious kitchen that overlooks the family room and breakfast nook. The kitchen is a chef's dream with Wolf stainless steel appliances, side-by-sideSub-zero refrigerator and freezer, solid Cherry wood cabinets, granite countertops, an extended island, breakfast bar and built-in planning desk. The split bedroom plan ensures privacy. The master suite is a definite retreat and includes its own foyer, wet bar and a private sitting room or study with its own terrace overlooking Sarasota's bay.  Plus, the spa-inspired bath ensures that you can relax the day away while your overnight guests enjoy the two guest suites with their own private terrace and den.An expansive wraparound Gulf front terrace, with direct access from nearly every room, also includes a summer kitchen with gas Wolf grill. La Firenza is a secure Gulf front community offering residents first-rate amenities.
#A3980841

LONGBOAT KEY

4125 GULF OF MEXICO DRIVE 301

3 Beds

3 Baths

4,810 Sq.Ft.

$4,495,000

MLS#: A3980841
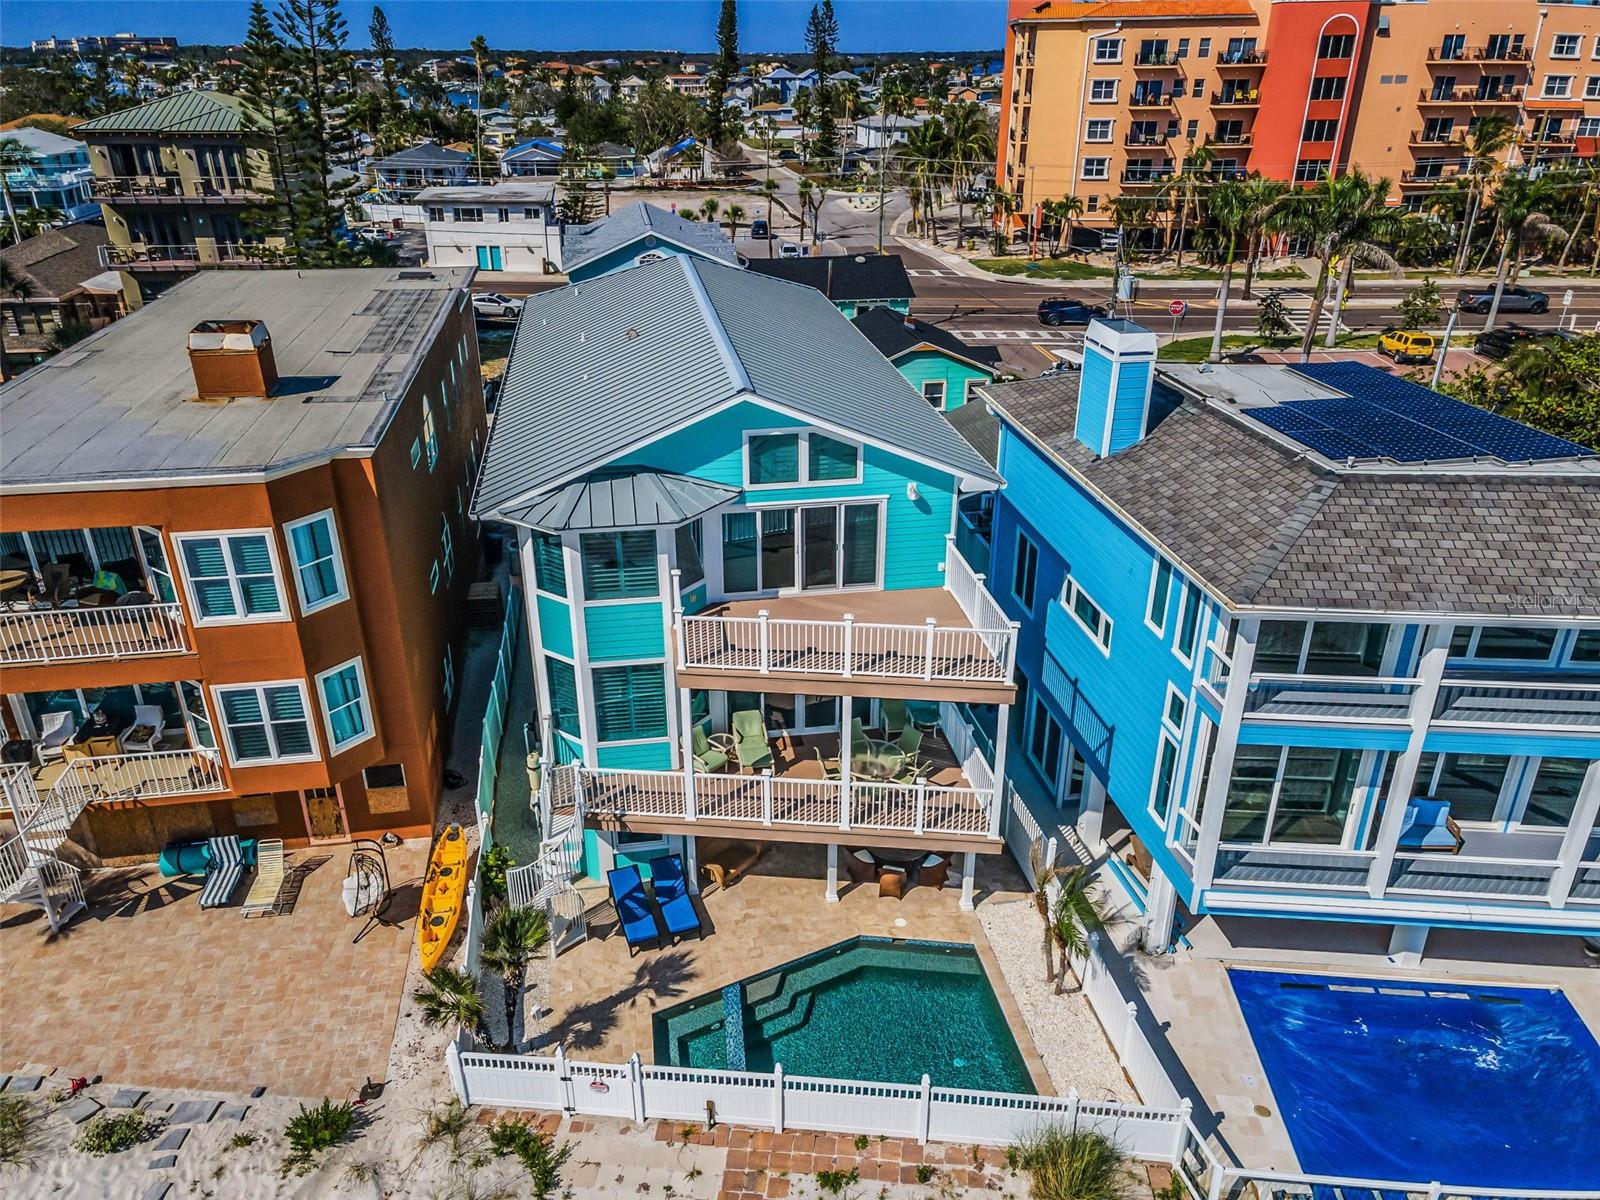
Enjoy restful coastal living in this traditionally styled, direct beach, gulf-front home featuring six bedrooms, four full baths and two half-baths. A scenic three blocks from charming Johns Pass Village with its quaint shops, restaurants, boating, boardwalks and entertainment. This home was completely remodeled in 2009, including hickory wood flooring, top-of-the-line interior décor, along with granite and classic tile throughout. The home is on a deep, sandy, rich beach with inviting, panoramic views of the Gulf of Mexico. Enjoy two large, gulf-front balconies, one off the living area and another private balcony off the main suite, with its architecturally designed, vaulted ceiling. Check out the luxurious primary bath with its bay-windowed, jetted tub providing luxurious Gulf of Mexico and sunset views. This private home is being offered fully furnished and equipped. The interior of the home has a large living room with fireplace, dining room and kitchen, including a gulf-front breakfast nook. Floor-to-ceiling sliding glass doors take you from this area of the residence to your expansive balcony that overlooks the beach. This level of the home also has a large, interior family room/game room as well as a first floor guest bedroom and an attractive sitting /entry lounge. In addition to the 4,000 square feet of this home’s traditional coastal design, there is a unique first-level leisure activity room which provides an inviting atmosphere for entertaining and casual relaxation! The innovative architectural design provides the pool and beach level with a unique, versatile area to accommodate various family activities like parties, cookouts, playing games or watching movies. This area comfortably provides an indoor area with direct access to the pool and beach. This leisure activity room is further enhanced with a large beach-kitchen, including refrigerator, bath, and washer and dryer, all designed to provide the home with a fully enclosed, special area to enjoy the pool, beach and outside amenities without worrying about tracking sand, water or beach toys into the living area of the home. Uniquely designed light and bright with elevator service to the upstairs and the leisure activity room’s direct access to the swimming pool, sundeck, covered beach lanai, and of course, your beach, making this a fantastic addition to the home. The garage has enough space to accommodate four vehicles, along with a secure storage room and utility room, plus elevator access to the upper levels of the home as well as the leisure activity room.
#TB8509500

MADEIRA BEACH

13303 GULF LANE

6 Beds

4 Baths

3,902 Sq.Ft.

$4,495,000

MLS#: TB8509500
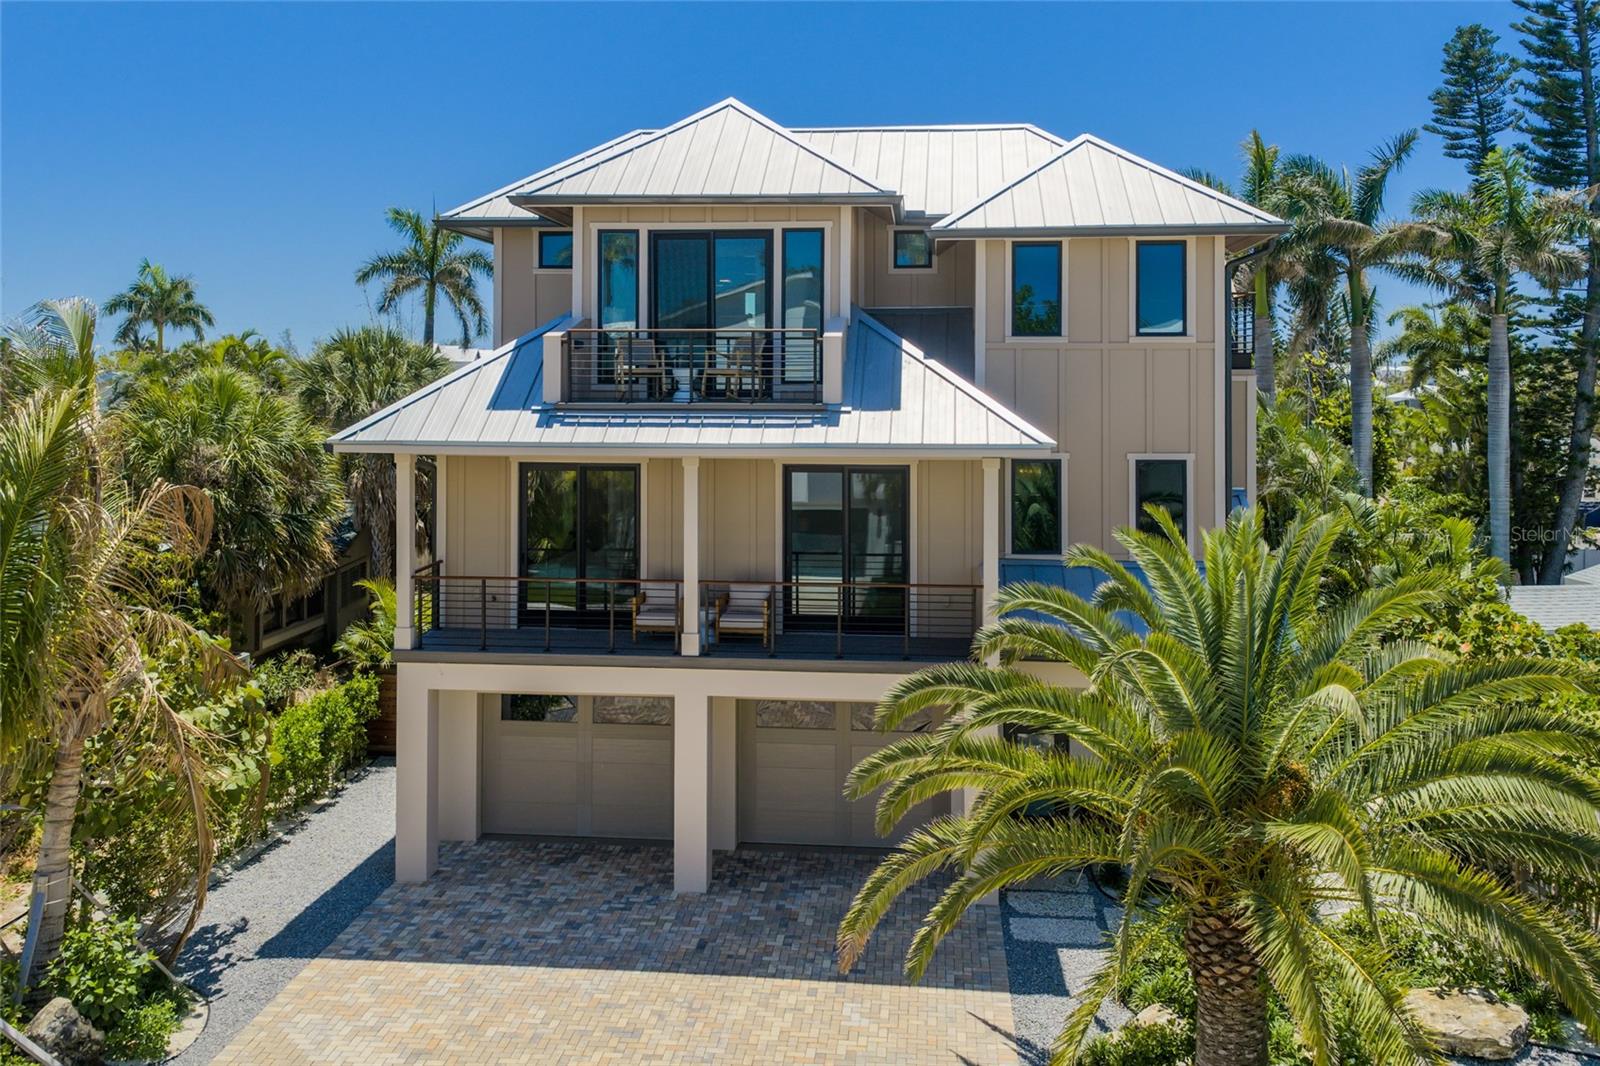
Welcome to The Beachwood!
Discover coastal elegance in this brand-new constructed home with elevator on the coveted North End of Anna Maria Island.  
This exceptional 4-bedroom, 4-bathroom home offers the ultimate island lifestyle with contemporary elegance and breathtaking views. Boasting a private heated saltwater pool & spa surrounded by tropical palms, multiple spacious balconies, and a ooftop deck with spectacular views of the Gulf, this home is designed for effortless entertaining and unforgettable sunsets.  Inside you will find a spacious open living area with a chef’s kitchen including high end Thermador appliances, bar with a wine and beverage fridge, and cozy fireplace to relax. Tastefully furnished and decorated with calming colors and natural materials, this open design also allows for plenty of natural light and inviting views of the mature tropical landscape.  Enjoy the beauty of the custom wood features in the home like the live edge teak mantel, and the upstairs coffee and beverage bar cut out of Brazilian hardwood.  You can read and study in the privacy of the office with built-in bookshelves or relax outside the office on the balcony.   Either side of the home features custom IPE wood and metal gated fences for luxuriousness and ultimate privacy. There’s a large two-car garage with plenty of storage space.  The home is secured with impact and hurricane sliders and windows.  Perfectly situated between the beautiful beaches of Bean Point and Pine Avenue, you’re just steps away from serene bayfront beaches, restaurants, boutique shopping, and waterfront recreation.
Whether you’re relaxing in the spa after a day at the beach or hosting friends on the rooftop with panoramic vistas of Tampa Bay and the Skyway Bridge, every detail invites you to unwind in paradise.
Schedule your private showing today!
#A4691979

ANNA MARIA

513 N BAY BOULEVARD

4 Beds

4 Baths

2,602 Sq.Ft.

$4,495,000

MLS#: A4691979
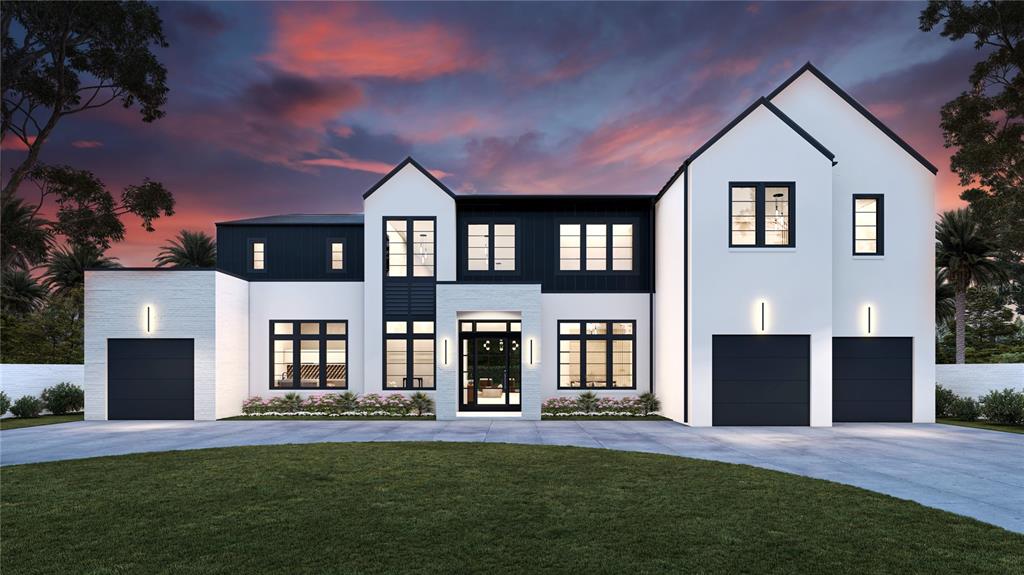
Under Construction. Brilliantly designed estate in one of the most charming and iconic neighborhoods of South Tampa. This stunning Beach Park custom home is 2-story BLOCK equipped with 7 beds, 6.5 baths and a plethora of entertaining space PLUS the design already includes a full service elevator, heated saltwater pool & spa with sun shelf, a huge partially covered sun deck with a gorgeous pergola feature and complete outdoor kitchen (PVC Outdoor cabinets) with a large attached outdoor AC storage room and a 6’ block privacy wall surrounding the entire property. As you enter the home through the custom 10' Tall Iron Impact Pivot Front Door by Modulo Studios, you are met with a dramatic 24’ high, open living space surrounded by 2 separate dining areas, an elegant double wine fridge, a chef inspired kitchen (Sub-Zero, Wolf & Cove Pro Kitchen Package) with a double island that is accompanied by a full service hidden pantry adjacent to the large mudroom with laundry. Other features on the 1st floor include 11’6” ceilings, 3 bedrooms with walk in closets that could also be used as a game room, an office, den or gym…the options are endless. In addition, the 1st floor is equipped with an attached full pool bath, an ensuite full bath in 1 of the bedrooms and a convenient powder bath off of the living room. The 2nd floor features 10’ ceilings, a modern catwalk that splits the floorplan and gives you an open and airy view of the 1st floor below. On the East side of the 2nd floor is an extravagant owners retreat featuring it’s own French door entry, access to the oversized laundry room, a large sitting area, 2 huge walk in closets and a spacious bathroom. In addition, the 2nd floor has 3 large bedrooms with walk in closets and full ensuite baths. Beach Park is known for its quiet, oak lined streets and is located minutes from TIA, Westshore, Midtown and downtown business and retail districts! Schedule your private tour today!
#T3405755

TAMPA

4213 W CULBREATH AVENUE

7 Beds

6 Baths

7,184 Sq.Ft.

$4,495,000

MLS#: T3405755
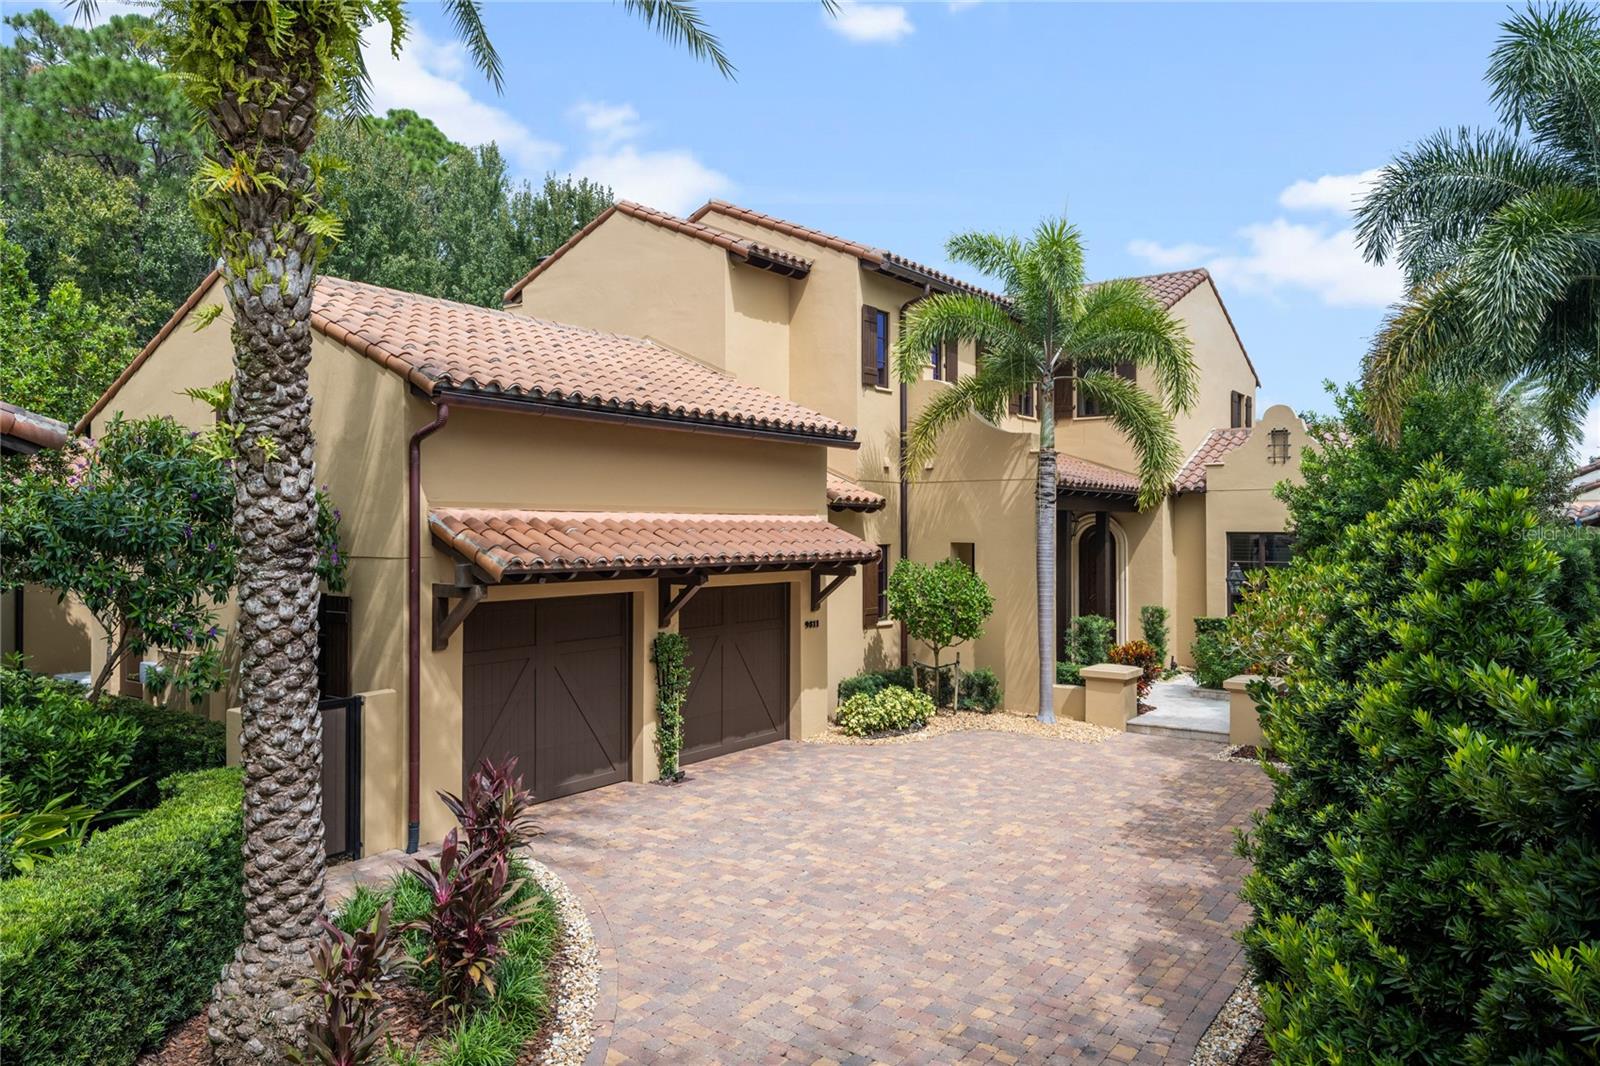
Welcome to 9811 Blaine Court, located in the Kimball Trace neighborhood at the exclusive Golden Oak community of Walt Disney World Resort. This stunning home offers a luxurious lifestyle with its impeccable design, exceptional details, and prime location. As you step through the front door, you'll be greeted by an open floor plan that seamlessly blends elegance and functionality. The spacious living area is bathed in natural light, thanks to the large sliding doors that frame the picturesque views of the pool and surrounding landscape. The high ceilings and meticulous attention to detail create an atmosphere of grandeur and sophistication. The heart of the home is the chef's kitchen, which is truly a culinary masterpiece. Equipped with top-of-the-line Wolf and Sub-Zero appliances, this kitchen is a dream come true for any cooking enthusiast. The primary bedroom suite features amazing conservation views and a spa bath with a steam shower. For those who love outdoor living, the backyard is a private oasis. Take a dip in the sparkling pool on hot summer days or relax in the shade of the covered lanai with its summer kitchen and gas fireplace. This residence also offers the convenience of a private elevator, providing easy access to both levels of the home, a huge airconditioned storage room, and an emergency generator. One of the most desirable aspects of this property is its idyllic location. Nestled against a backdrop of conservation, you'll enjoy privacy and tranquility in your own backyard. The lush greenery and natural surroundings create a serene ambiance while still being within minutes of the club, community pool, and fitness center. Whether you're looking to stay active, socialize with neighbors, or simply unwind, these amenities are just a stone's throw away. Don't miss the opportunity to own this exceptional residence.
#O6146240

GOLDEN OAK

9811 BLAINE COURT

4 Beds

4 Baths

4,216 Sq.Ft.

$4,495,000

MLS#: O6146240
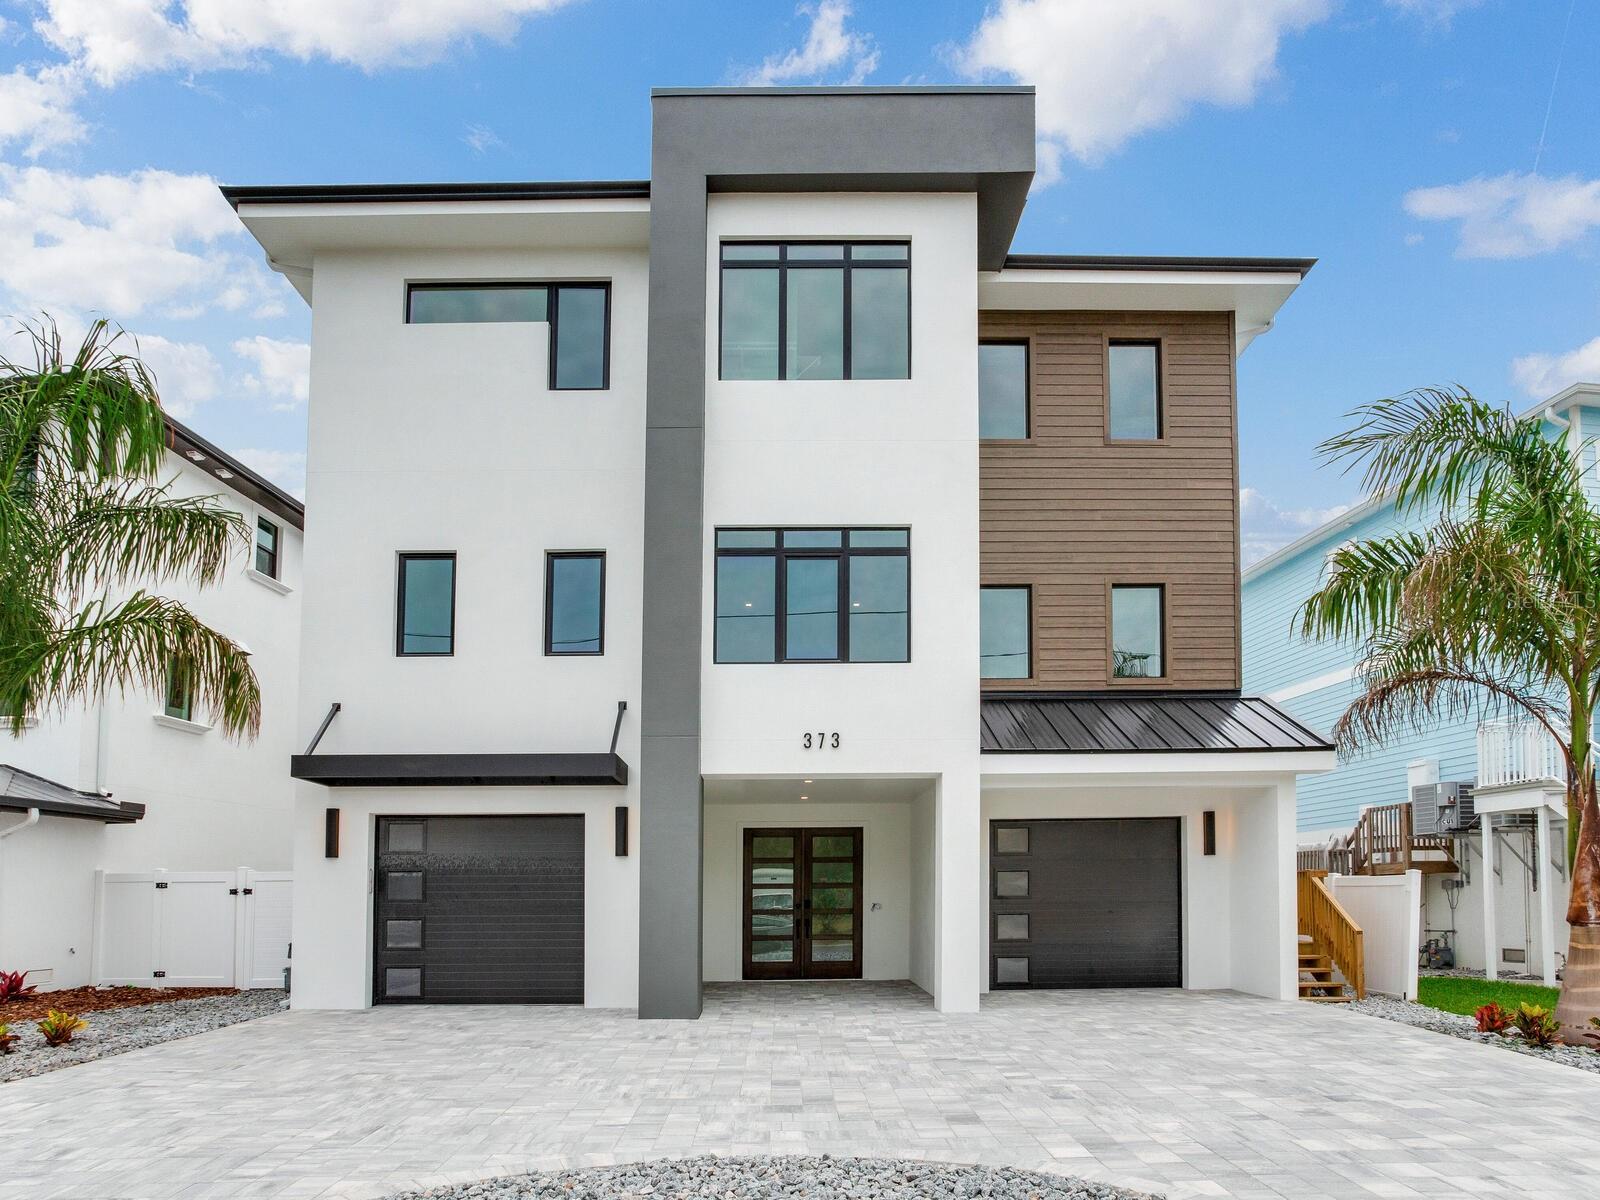
Entered for comp/data purposes only. This elevated coastal home was designed and built by LUBKE / AVENTIS HOMES. Sales price reflects the base recorded amount per public records and does NOT include change orders, customizations, and site specific enhancements. This home was sold during the construction phase and was NOT marketed on the MLS.
#J990631

INDIAN ROCKS BEACH

373 12TH AVENUE

6 Beds

5 Baths

3,808 Sq.Ft.

$4,495,000

MLS#: J990631
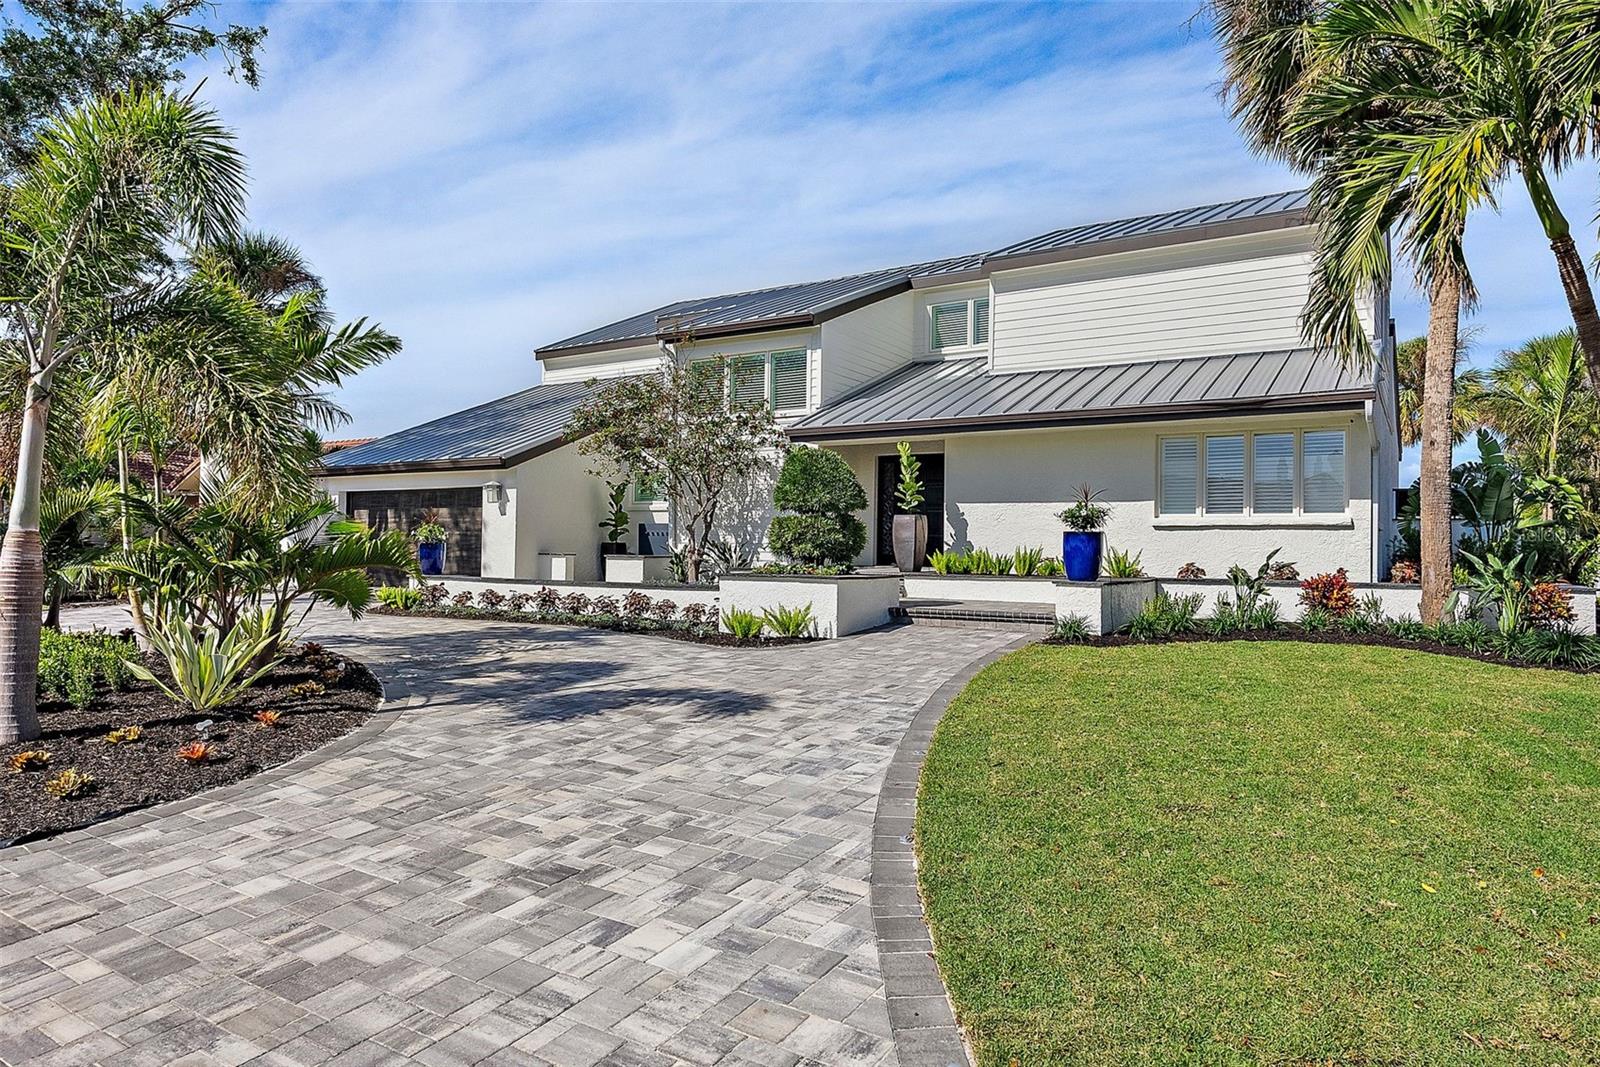
MODERN MASTERPIECE – a truly elevated ultra-luxury living experience in the gated community of Bayway Isles.  Meticulously redesigned by Raad Design Studio, the attention to detail is unmatched making this home the epitome of modern sophistication with ease.  As you approach, the sleek lines and contemporary architecture set the tone for what lies within.  From the grand two-story entry foyer to the 4 Italian marble spa-inspired bathrooms, and 4,446SF total living space, with unparalleled quality finishes throughout, this residence exudes a new level of opulence.  The layout includes floor to ceiling windows designed with breathtaking direct Intracoastal views with custom draperies and plantation shutters providing effortless control over natural light and sliding doors that seamlessly connect the indoor and outdoor living spaces.  Plus, a dedicated temperature-controlled wine room complete with a racking system capable of storing up to 300 bottles.
The primary suite is a sanctuary of elegance, boasting a fireplace, custom walk-in oversized closet, and even a “Good Morning” room highlighted by a Bacifore bar sink by Mick De Guiulio.  The primary ensuite bathroom, crafted with a Kohler Kallista ensemble, transforms the space into a sensory experience complete with a soaking tub, dual sinks, and an oversized shower with dual shower heads.  
The gourmet kitchen is a culinary enthusiast’s dream, and a study of thoughtful functionality and beauty, with superior design featuring top-of-the-line GE Monogram Statement appliances, a 48” 6-burner gas range with griddle and 2 ovens, a French-door wall oven, a magnificent custom stainless and brass range hood, and even a built-in Miele coffee station.  The custom cabinetry adds a touch of elegance, while the 2 full-sized refrigerators, with 4 freezer drawers, cater to all your storage needs.  The breakfast nook is highlighted by a gorgeous wet bar with wine cooler, and opens to the family room with water views and access to pool/terrace areas, making it the ultimate space for entertaining. 
Attention to detail is evident in every corner including technological innovation and convenience with a Juke distributed A/V system, Klipsch speakers that play streaming media throughout the home and loggia, Legrand structured wiring system with Luxul Hi-speed routers, a surge protection system, H-P retractable central vacuum system, JCI Qolsys security system, EV Charging station, and Alivi video surveillance cameras with iCloud storage.  Plus, a whole-home 26Kw Kohler generator (pending) ensuring comfort and convenience are never compromised.
Specialty high-end wood flooring, Italian marbles, and metal elements adorn the interior space, while the exterior features stunning cement siding, a brand new 30-year metal roof, custom landscaping with landscape lighting by Garden Light, and an outdoor kitchen with an AMD commercial-grade Muscle hybrid (gas and wood) grille and griddle.  The outdoor bar area offers a 85” outdoor-rated Furrion TV and soundbar, a beverage center, and ice maker surrounded by a custom-curved bar area overlooking the pool/terrace/waterway area with brand new honed and sealed Travertine.  Plenty of room for your boat (up to 36ft vessel) as this home enjoys a deep-water dock and no bridges to open water.
4931 61st Ave S is more than just a home; it's modern luxury coupled with superior design.  Welcome to the future of living in one of Saint Petersburg’s most sought-after neighborhoods!
#TB8321960

ST PETERSBURG

4931 61ST AVENUE S

4 Beds

4 Baths

4,446 Sq.Ft.

$4,495,000

MLS#: TB8321960
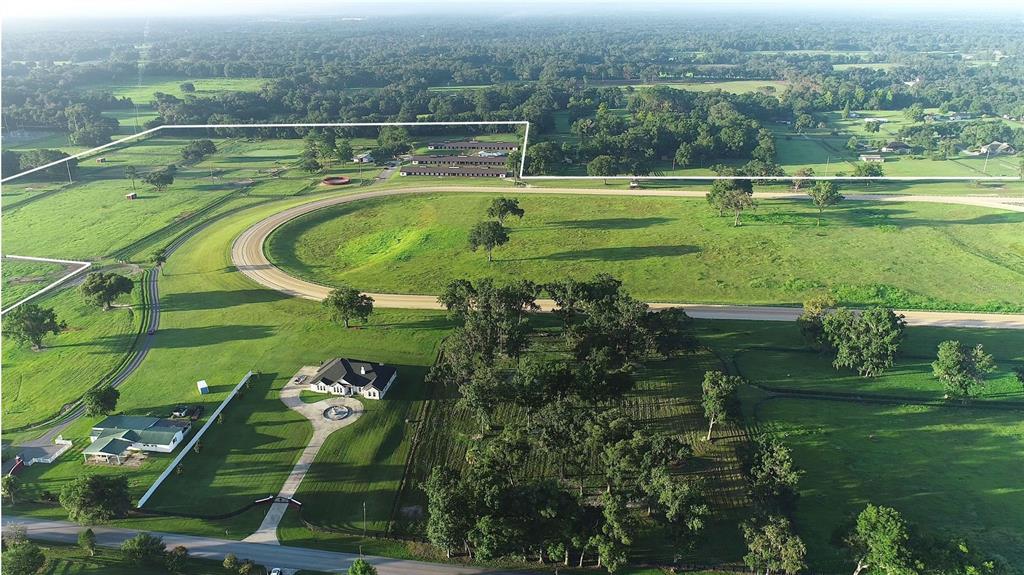
Located in the prestigious NW Marion County area, just 8.5 miles to the World Equestrian Center with easy access to I-75 for traveling, plus convenient to additional amenities.  A property that is a must see to appreciate all the beauty and features it has to offer.  80+/- Acre, State of the art equestrian facility with main residence and guest/ employee housing, 4 barns - 104 stalls, ¾ +/- mile racetrack, Eurociser, round pen plus plenty of lush green paddocks. 
This estate includes a 4 bedroom, 3 bath home, built in 2016 with over 3,700 SF of living area.   Open floor plan is light and airy.   Formal living has double sided, wood burning stone fireplace, built in bookcases, family room, formal living room, formal dining room, kitchen, plus recessed ceilings throughout main living areas.   Kitchen features custom cabinets, granite countertops, walk in pantry, stainless steel appliances plus a cooktop.  Raised countertop seating area in kitchen.  Family room and dining area with double recessed ceiling, large windows, and access to the rear patio.  Spacious owner’s suite with ensuite bath which features double vanities, Jacuzzi tub plus shower.   Second bedroom with access to full bath.  Third wing of the home has 2 additional bedrooms and 1 bath.   Attached spacious two car garage. 
The second residence has been remodeled to include two apartments for staff or guests.  
Equestrian facilities include 3 concrete block shed row barns with 32 stalls per barn which have been renovated with new paint, new roofs in 2021, clay, cupolas, and new plywood.  Each barn has office/ tack room and restroom located on west end of the barn, and LED lighting.   4 Brand new wash racks. 8-Stall center aisle wooden pony barn with metal roof.   Additional improvements include:  8-horse Kraft Euorciser with metal roof, new round pen with viewing platform, multiple shavings pits, plus loading ramp.   ¾ +/- Irrigated racetrack with starting gate, 11-zone irrigation for the track and viewing stand.     New 4 board fencing on the property.  18 Lush green paddocks and pastures of various sizes.
#OM644192

OCALA

5450 NW 100TH STREET

4 Beds

3 Baths

3,748 Sq.Ft.

$4,495,000

MLS#: OM644192
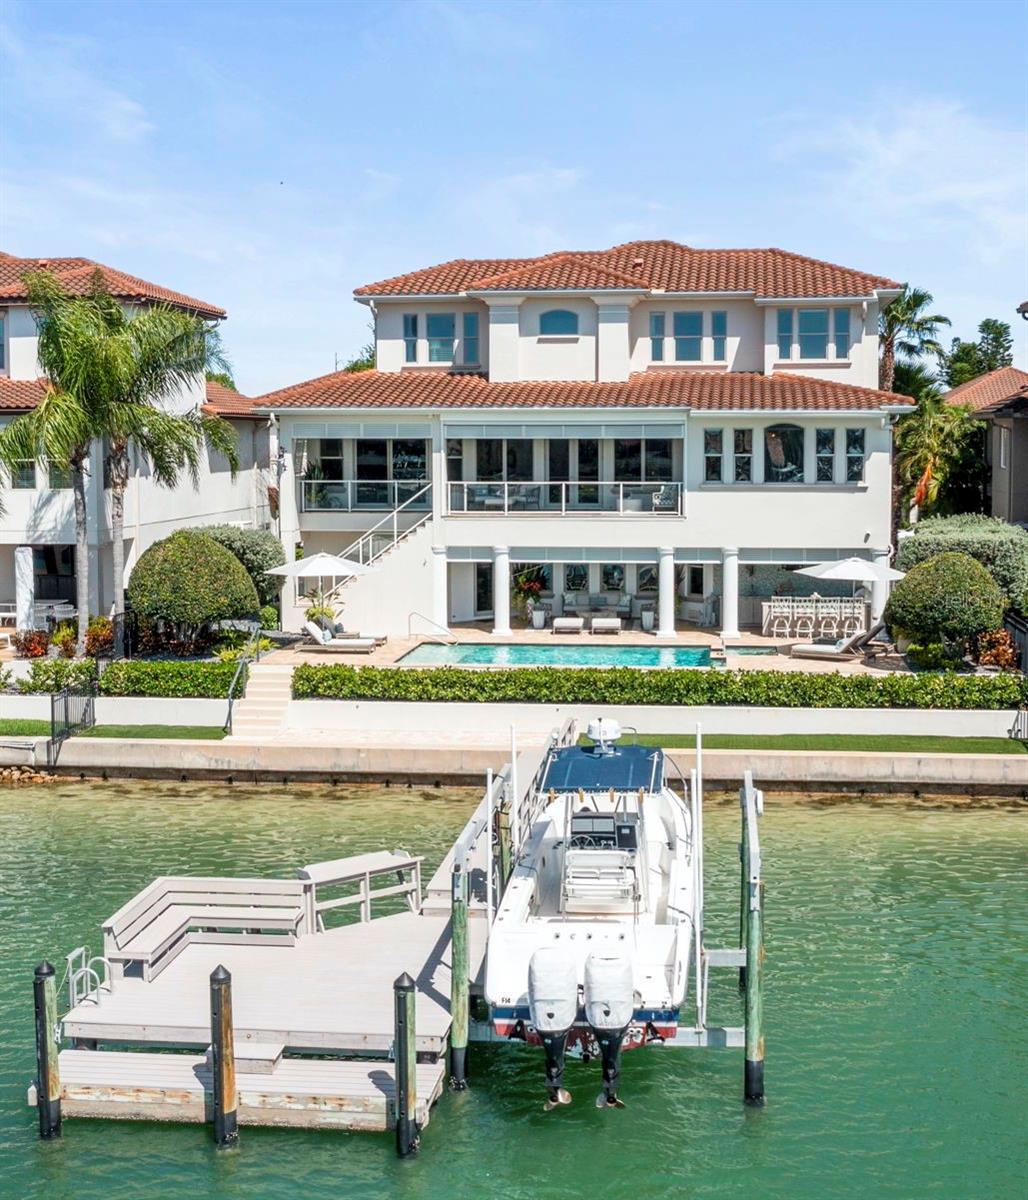
THIS HIGH AND DRY PROPERTY HAS NEVER FLOODED!
This home has an ADDITIONAL FULL BATH DOWNSTAIRS making this a 4 bedroom, 4 1/2 bath home.  This gorgeous unpermitted, all wet, bathroom is handicap accessibile with a mini-split air handler, handmade italian marble tiles, dual shower-head, bidet toilet and back-lit mirror. 
This exceptional residence offers DEEP WATER open views across Maximo Channel, a private boat dock & lift, pool/hot tub & custom outdoor kitchen.
Additionally, there's a customized automated audiovisual system with home theatre/stereo entertainment, security & indoor/outdoor/garage integration. Experience elevated waterfront living in the exclusive gated community of Marina Bay. 

This resort-style indoor/outdoor living at its finest, designed for both relaxation and entertaining!
#TB8486101

ST PETERSBURG

19 BAYFRONT COURT S

4 Beds

3 Baths

4,264 Sq.Ft.

$4,495,000

MLS#: TB8486101
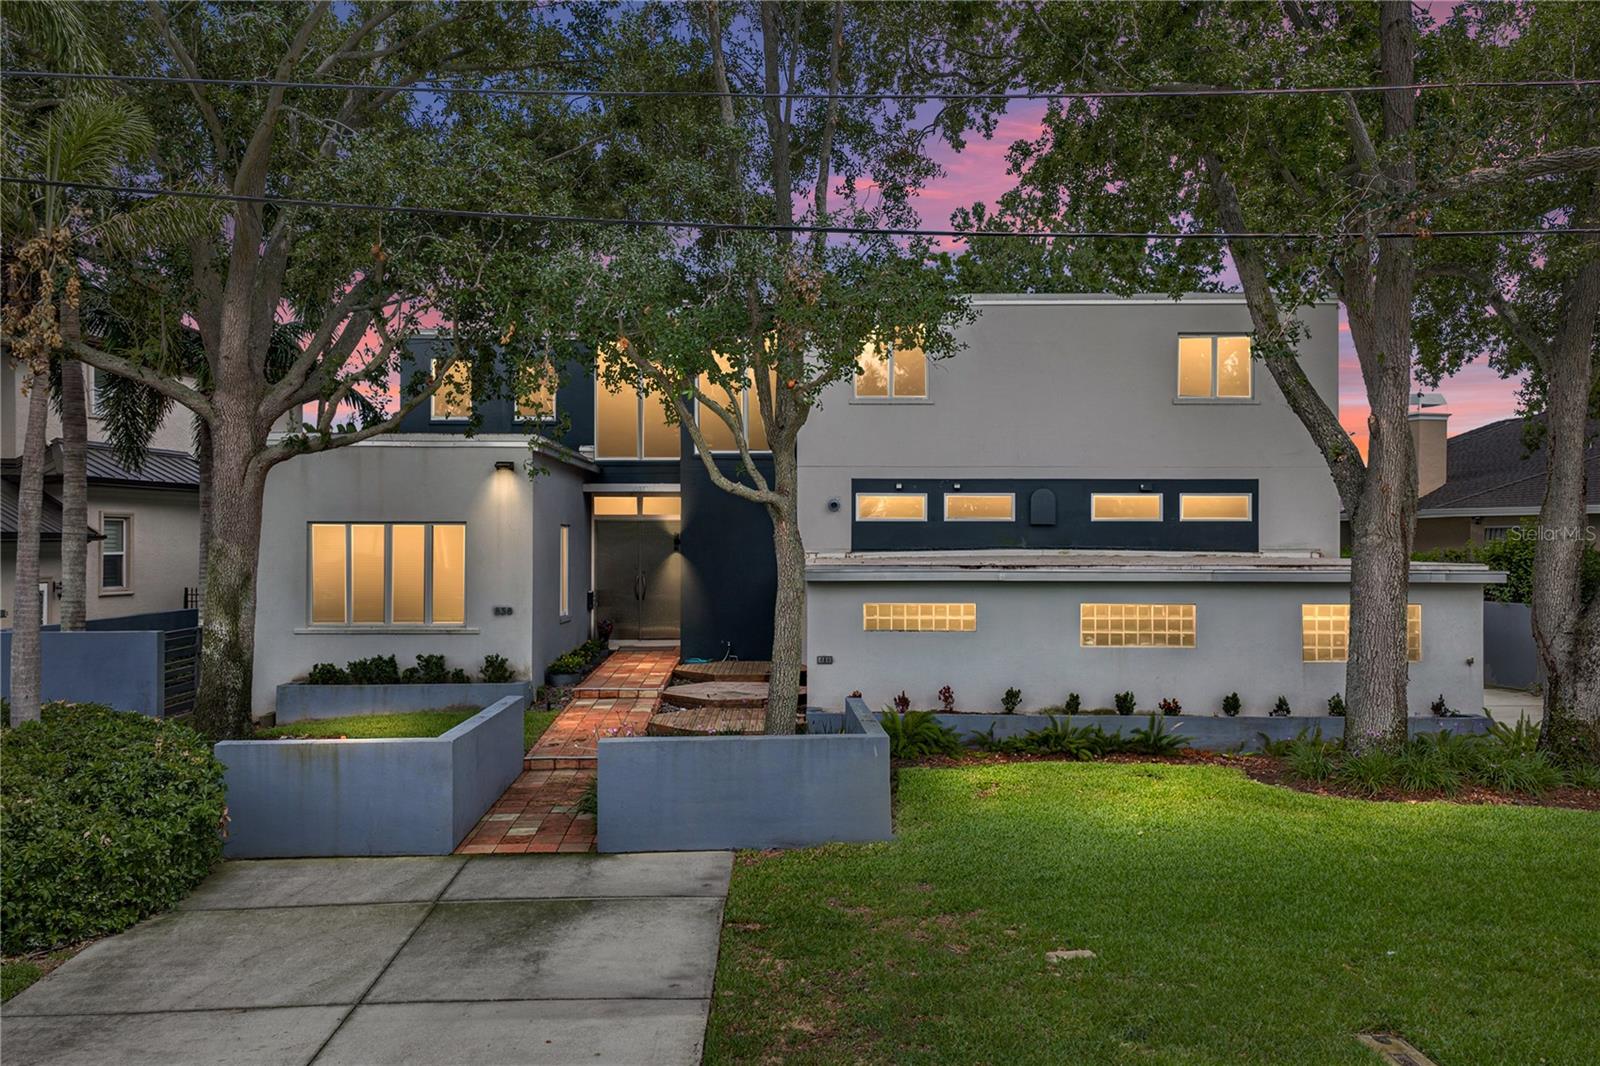
Designed by renowned Architect William Harvard Jr and built in 2005, this waterfront modern marvel boasts a beautiful layout and a wonderful view in a highly desirable location of Snell Isle. This home was built like a bunker. The home sits above the flood plane, and the exterior walls are concrete block with filled cells, and with structural steel studs. Interior walls are also concrete block with prestressed concrete planks for ceiling and roof support. The floor construction is concrete under the beautiful hardwoods. The home also features a new roof in summer of 2024, hurricane windows and doors throughout, and a whole house generator so you don't lose power in any storm. Beyond the best construction, this is an artist's home, where natural light fills the spacious rooms, and provides grand wall space with 10' ceilings on the first floor. Enter through the custom metal front doors into a two story foyer. To the left is a beautiful formal living room and large hall closet that could be turned into a butler's pantry or wet bar. The large first floor den also features a full bath, and could be used as a downstairs primary or guest room. For the ultimate entertainer, the formal dining room connects to the chef's kitchen, featuring a professional 6 burner Thermador range and large eat-at island with custom red quartz. The cozy family room features a gas fireplace and inlaid wood floors. Every living space features french doors that open to the Spanish tiled porch that spans the width of the home, the ideal place to enjoy the morning air or evening beauty of Coffee Pot Bayou. When it is time to retire for the night, take the elevator to the second floor, featuring 8' ceilings, wood and carpet floors. Three bedrooms upstairs all feature en-suite bathrooms with cast iron tubs, custom vanities and countertops, and waterfront views. Down the hall is a large laundry room with great storage. The master suite features a large walk-in closet and large bathroom with shower, garden tub, toilet room, dressing area, and custom double vanity. All bedrooms on the second floor have doors to two covered porches, where you can enjoy a morning coffee overlooking your private yard and updated dock on the bayou. The dock was rebuilt in 2024. A massive three car garage has high ceilings and bonus storage areas, and can accommodate a car lover's lifts for multiple vehicles and toys. Just minutes to downtown St Petersburg, this beautiful Snell Isle home was built to last, and its modern design make it timeless. Make your private showing appointment today!
#TB8452164

ST PETERSBURG

838 MONTEREY BOULEVARD NE

5 Beds

5 Baths

4,334 Sq.Ft.

$4,495,000

MLS#: TB8452164
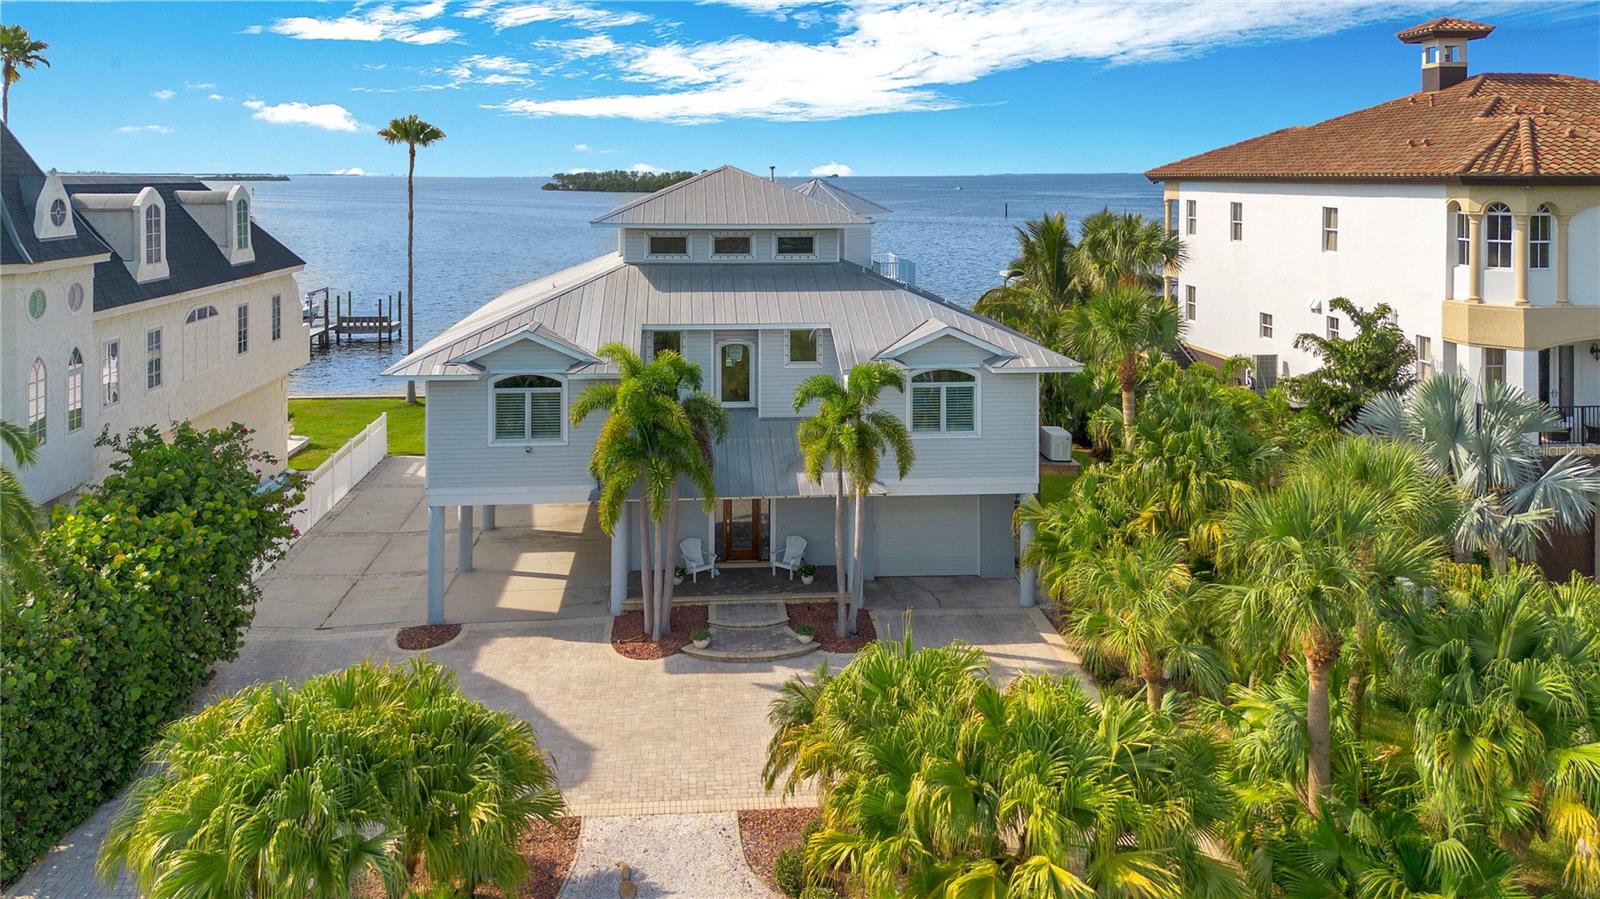
NO DAMAGE TO LIVING SPACE THROUGH BOTH HURRICANES! COVERED DOCK IN PERFECT SHAPE! Truly built correct! Come Discover one of the most extraordinary locations in North Pinellas County with this expansive double lot offering panoramic views of Honeymoon Island and Three Rooker Bar. Enjoy breathtaking sunsets each evening from the kitchen, living room, and master bedroom. The upper floor of this elevated home can serve as a separate in-law suite, complete with a living area, kitchenette, bedroom, bath, and air-conditioned storage.
 
Inside, the home is equipped with a central vacuum system, a Generac natural gas whole-house generator, and CCTV with monitors for enhanced security. The security alarm system and EV charging station add convenience and peace of mind. Elegant hardwood flooring throughout the home is complemented by a water softener for optimal water quality.
The property features an elevator providing access to all floors and includes custom storage cabinets in the three-car garage, with additional parking space available in the carport for three more vehicles.
  
Outside, the property boasts a covered boatlift and a 10’x 20’ dock. This property boasts a rare, separate front parcel that offers endless possibilities for customization and expansion. With direct open water access, this buildable lot currently features a private pickleball court, perfect for sports enthusiasts or those who love outdoor entertainment. Keep the existing pickleball court and add a guest house, creating the perfect retreat for visitors ! Alternatively, consider transforming the space with a large swimming pool, lush landscaping, or even a personal outdoor oasis. Whether you're looking to expand, entertain, or invest, this rare key lot sets this home apart from the rest, offering flexibility and unparalleled options. The location is ideal, with a short walk or boat ride to the marina for fuel, bait, and supplies, and close proximity to the Pinellas Trail, Honeymoon Island, Downtown Dunedin, and A-rated schools. Situated in the charming town of Ozona, this home is in the heart of Palm Harbor, surrounded by quaint shops and restaurants.
#U8255115

PALM HARBOR

254 SHORE DRIVE

4 Beds

4 Baths

3,409 Sq.Ft.

$4,495,000

MLS#: U8255115

1 ... 229 230 231 232 233 ... 666
* Listings identified with the FMLS IDX logo come from FMLS and are held by brokerage firms other than the owner of this website. The listing brokerage is identified in any listing details. Information is deemed reliable but is not guaranteed. If you believe any FMLS listing contains material that infringes your copyrighted work please click here to review our DMCA policy and learn how to submit a takedown request. © 2024. First Multiple Listing Service, Inc.
 - property

Send a message

Message successfully sent.

Your message

What is 3 + 4 ?

Reason for contacting?

I agree to receive email communication and understand I can unsubscribe at any time.

I agree to be contacted by The Graf Group of Coldwell Banker via call, email, and text for real estate services. To opt out, you can reply 'stop' at any time or reply 'help' for assistance. You can also click the unsubscribe link in the emails. Message and data rates may apply. Message frequency may vary. Privacy Policy

Sign Out

Virtual Assistant

Would you like to take the next step with this property? We can help you schedule a showing or virtual tour, or send you more details.

Yes, I would like more information.

Thank You for Your Reply, One of Our Agents will contact you as soon as possible

No, maybe later.

Thank you, you can always contact me via email, phone number or through the contact form.

Realhub AI

Lucy - Your AI-Powered Realtor

Update Your Temporary Password

Personalize your search

Enter your email and we'll notify you immediately when new listings match what you're looking for.

or enter email address

Already have an account ? Login here

Continue your home search

I agree to receive communications and understand I can unsubscribe at any time.

I agree to be contacted by The Graf Group of Coldwell Banker via call, email, and text for real estate services. To opt out, you can reply 'stop' at any time or reply 'help' for assistance. You can also click the unsubscribe link in the emails. Message and data rates may apply. Message frequency may vary. Privacy Policy

Already have an account ? Login here

We use cookies

We use cookies primarily for analytics to enhance your experience. By accepting, you agree to our use of these cookies. You can manage your preferences or learn more about our cookies policy.






