Properties

Browse or get in touch to schedule a walkthrough.

  • Nearby me
Price range

Popular Features

Community Features

Association

Property Features

Waterfront

View

Exterior Features

Interior Features

Style

10000 properties match your criteria

Updated 1 minute ago

E-Alert name
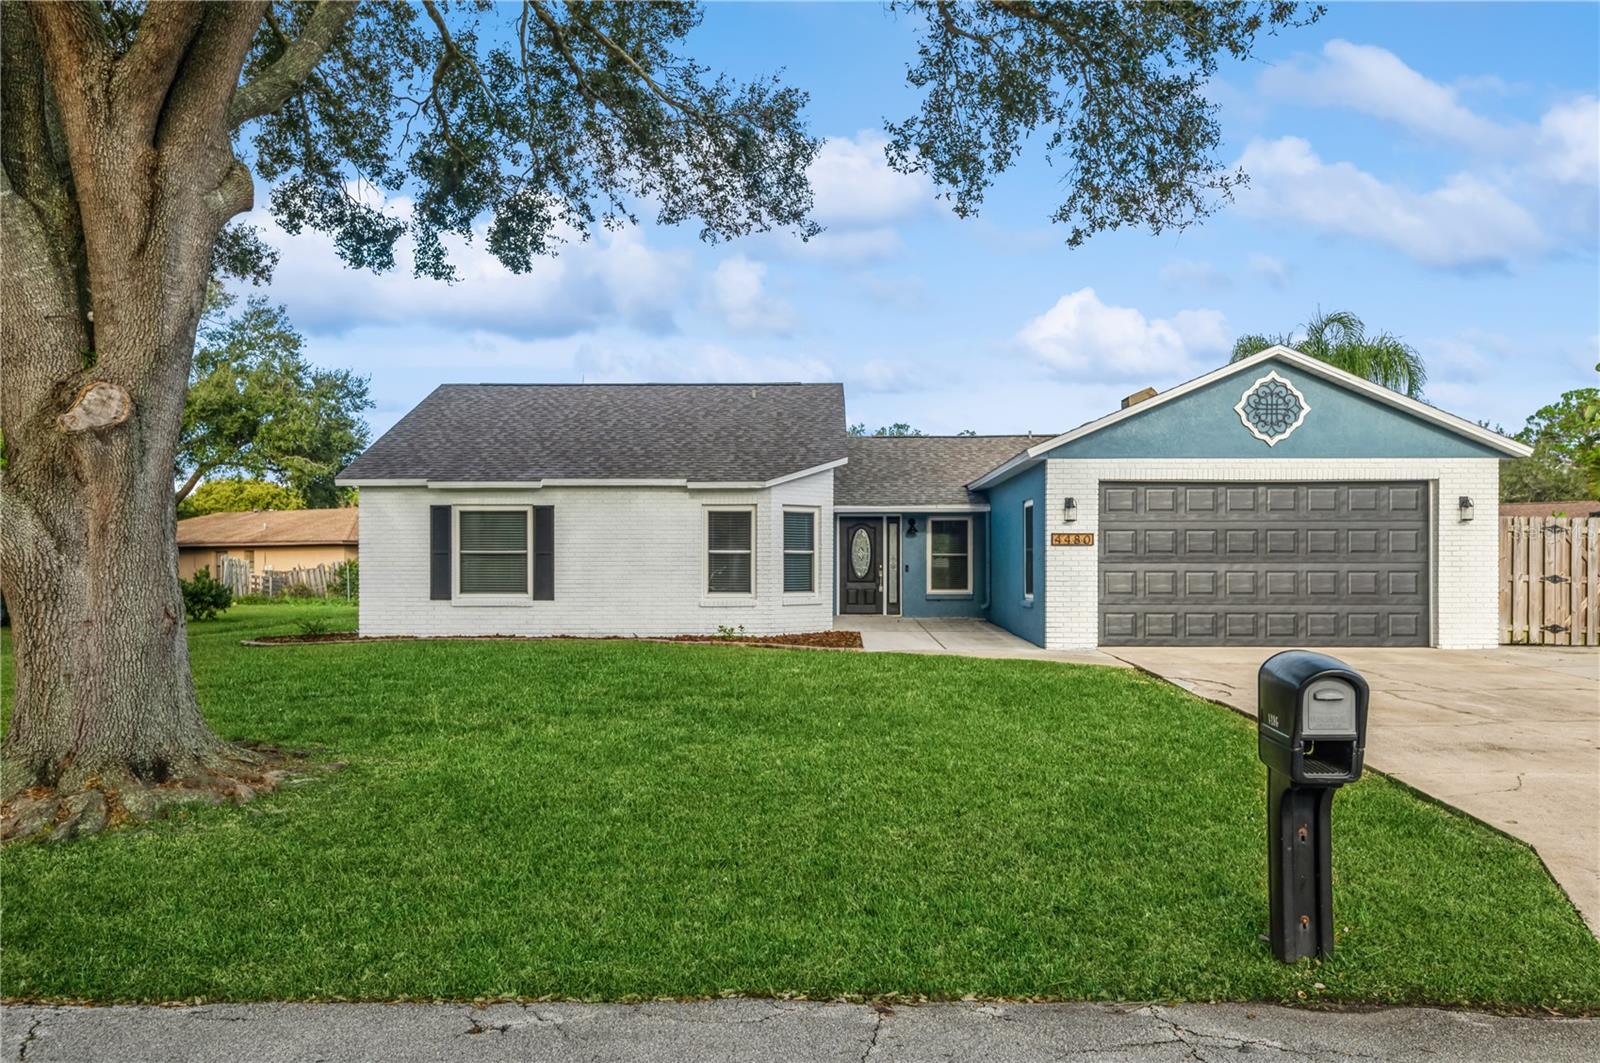
Just minutes from Indian River Lagoon and the beach.  Located in the desirable, established Lantern Park with large lots and mature landscaping. This home has 4 bedrooms with an enormous covered screened lanai overlooking the newly resurfaced pool. You can swim year-round, as there is a brand new pool heater.  The lanai has wood plank ceiling with new ceiling fans for the warmer days. The new roof was installed in 2021.  The double pane insulated windows have a lifetime warranty.  The open kitchen has solid wood cabinetry, solid surface countertops, Stainless Steel appliances, overlooking breakfast bar, breakfast nook, dining area, and pool and lanai.  The guest bath is stylishly updated with ship lap walls, custom vanity with lots of drawers and a shelf underneath for baskets, towels, etc.  The walk in shower has all new tile, and new upgraded flooring.  The hardware, shelving, light fixtures, faucets, and mirror trim are the trendy desirable architectural black.  Lots of updates and very well-maintained.  Call today to schedule a showing!
#O6161413

TITUSVILLE

4480 SHERWOOD DRIVE

3 Beds

2 Baths

1,769 Sq.Ft.

$359,900

MLS#: O6161413
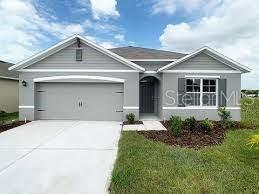
Sold Data only. New Construction
#J969765

DAVENPORT

1012 BROOKLET DRIVE

4 Beds

2 Baths

1,828 Sq.Ft.

$383,490

MLS#: J969765
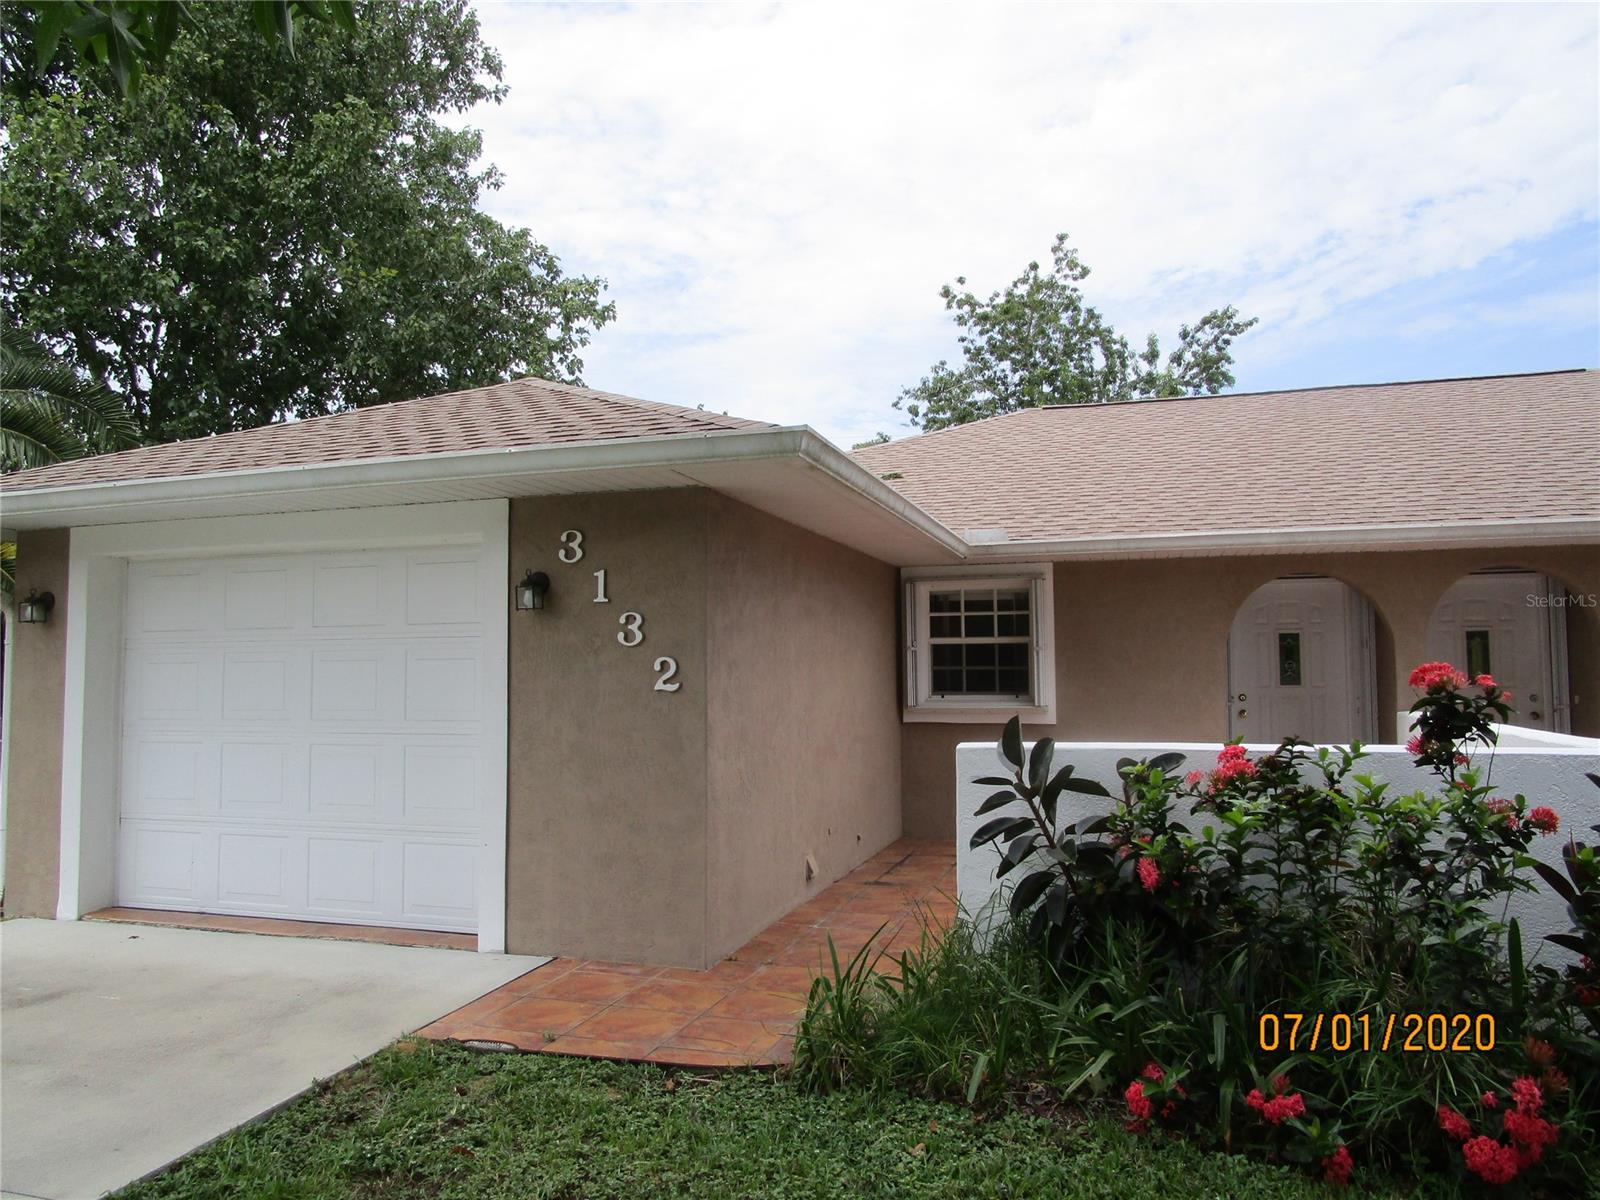
Well built Concrete block construction. Both units have 2 bedrooms  and 2 baths. Nice Courtyard entry to front door.  Vaulted ceilings.   Large pass through window from kitchen to dining . Sliding doors from living to screened porch. Mater bedroom has walk-in closet. Garage door opener. Hurricane shutters. Roof replaced in 2017.
#NS1063835

EDGEWATER

3130 3132 India Palm DRIVE

None Beds

None Baths

3,000 Sq.Ft.

$360,000

MLS#: NS1063835
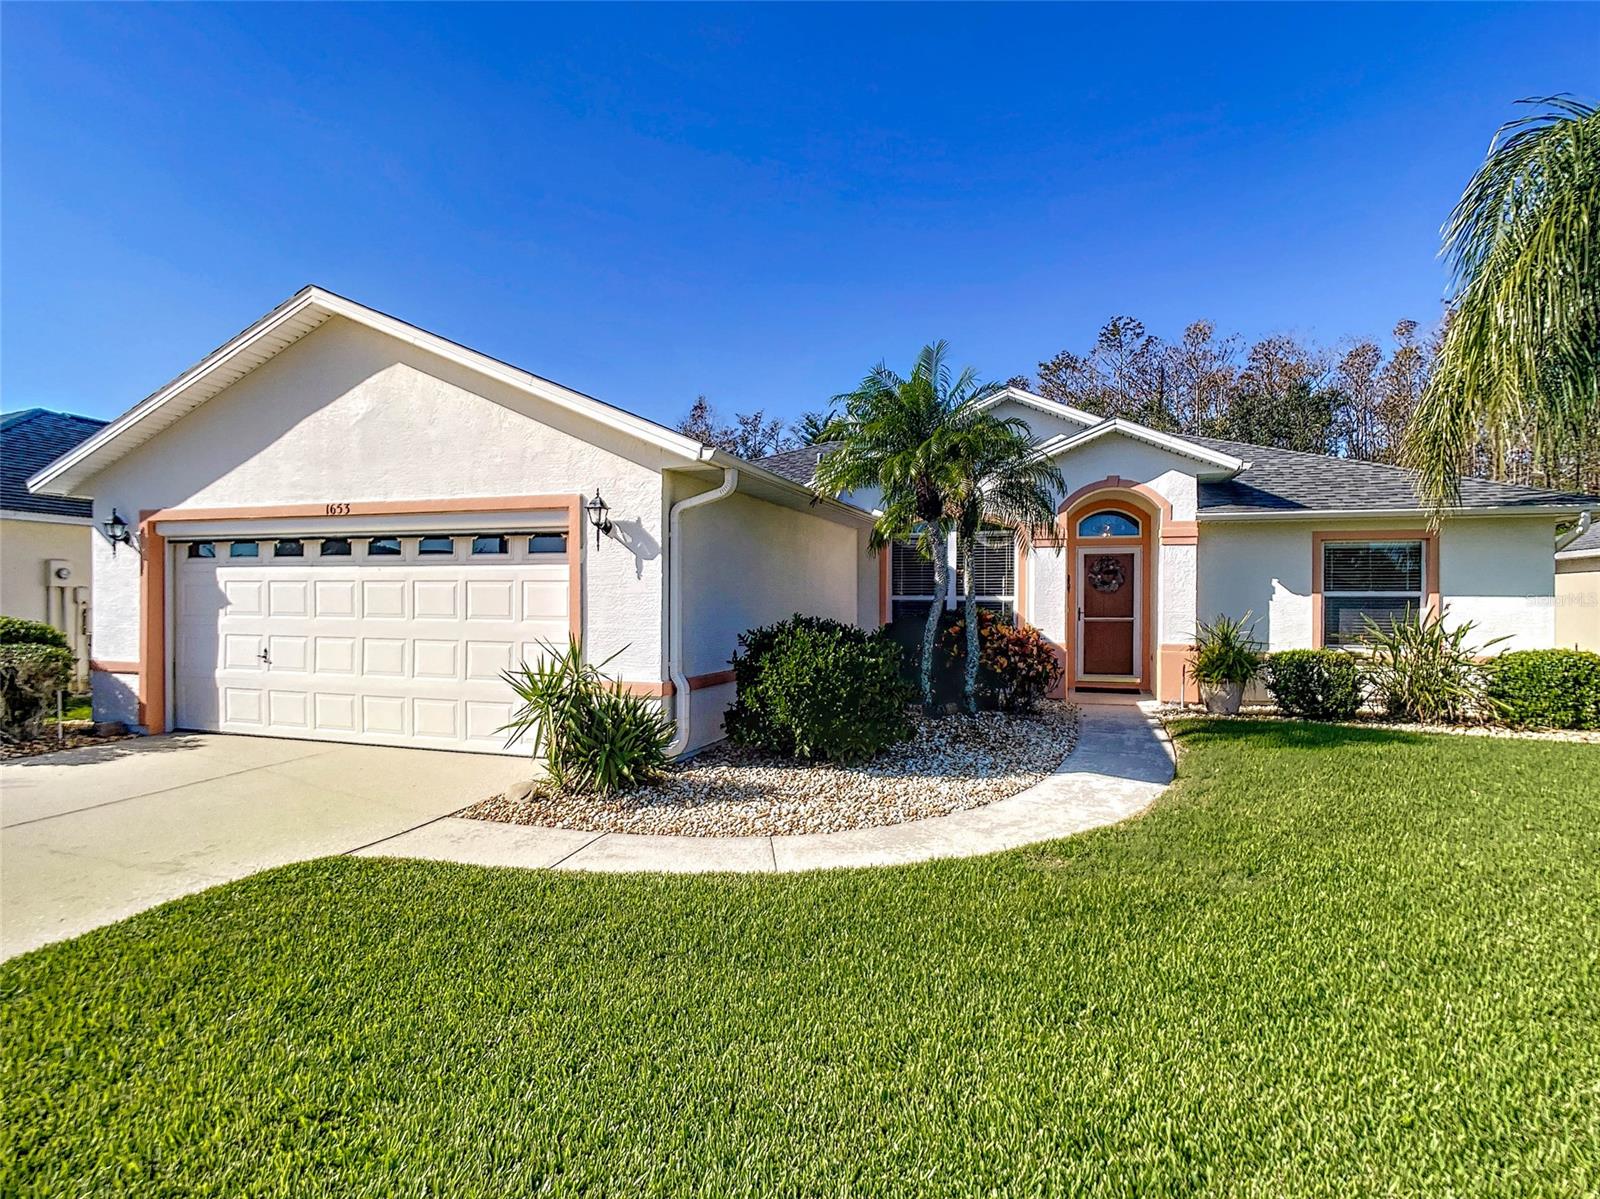
Move right into this beautiful home situated on a very private lot. The moment you enter, you’ll be drawn to the magnificent open floor plan.  The great room flows to a spacious sunroom – open the windows to let the breeze in or if you need a little heat, it has a separate heating/air conditioning unit.  Step out onto the attached screened porch which overlooks the lushly landscaped private backyard leading to a conservation area.  The Kitchen boasts sun tunnel, cabinets with convenient pull-out features, stainless appliances, casual eating area and a formal dining room is just steps away.  The owner’s suite is situated for privacy, and the bath boasts a raised vanity with double sinks, large walk-in shower, separate water closet and spacious walk-in closet.  Two additional roomy bedrooms share a bath.  There is even a motorized screen on the garage door, keeping unwanted elements like bugs out while letting desirable elements such as fresh air and a cool breeze in and your neighbors won’t be able to see inside.  A storage shed built in the backyard is an added benefit, great for the gardener of the home. ;Water: City
#NS1072010

PORT ORANGE

1653 Arash CIRCLE

3 Beds

2 Baths

1,695 Sq.Ft.

$389,000

MLS#: NS1072010
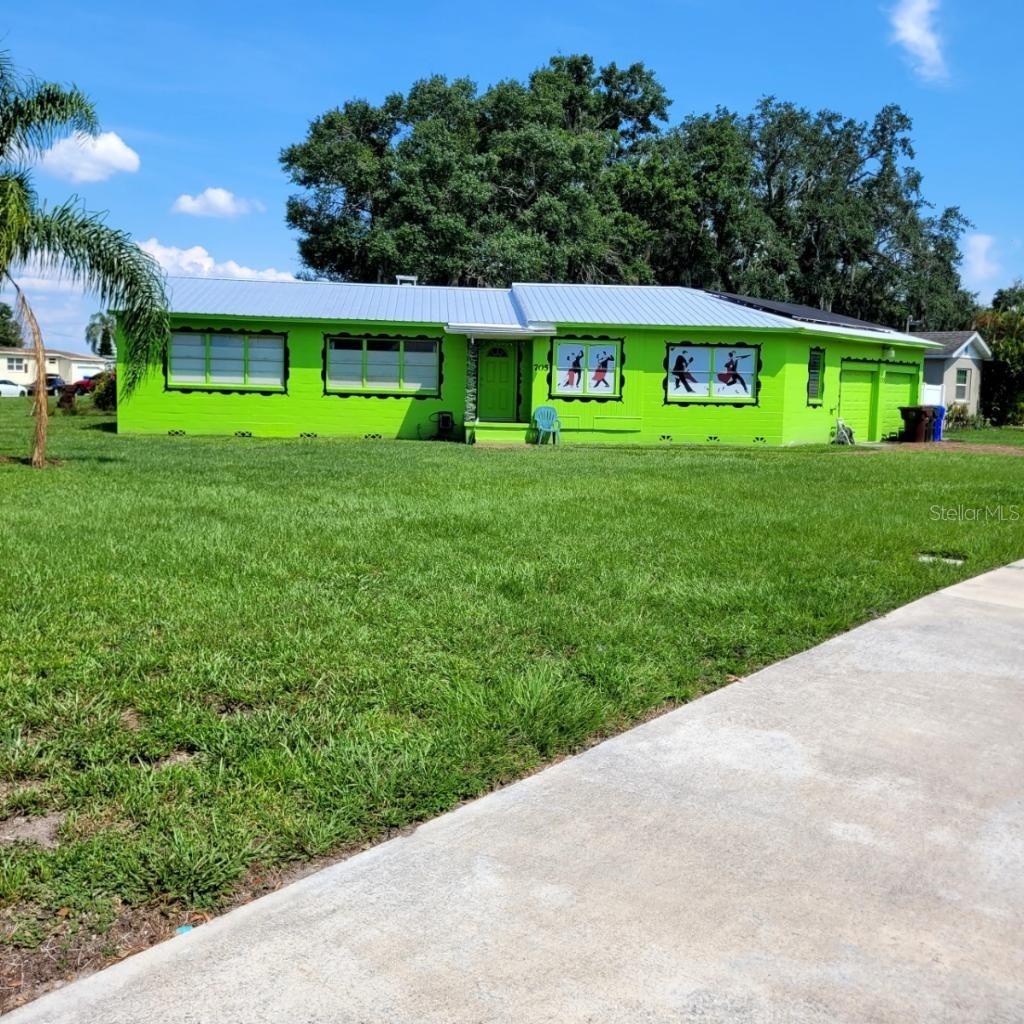
LOCATION, LOCATION, LOCATION, beautiful corner lot with plenty of potential.  Property is sold "AS IS" this gem has been price for a quick sale. Contact the listing agent and let's make this property your new home.
#O6122965

KISSIMMEE

705 S CLYDE AVENUE

4 Beds

2 Baths

1,818 Sq.Ft.

$330,000

MLS#: O6122965
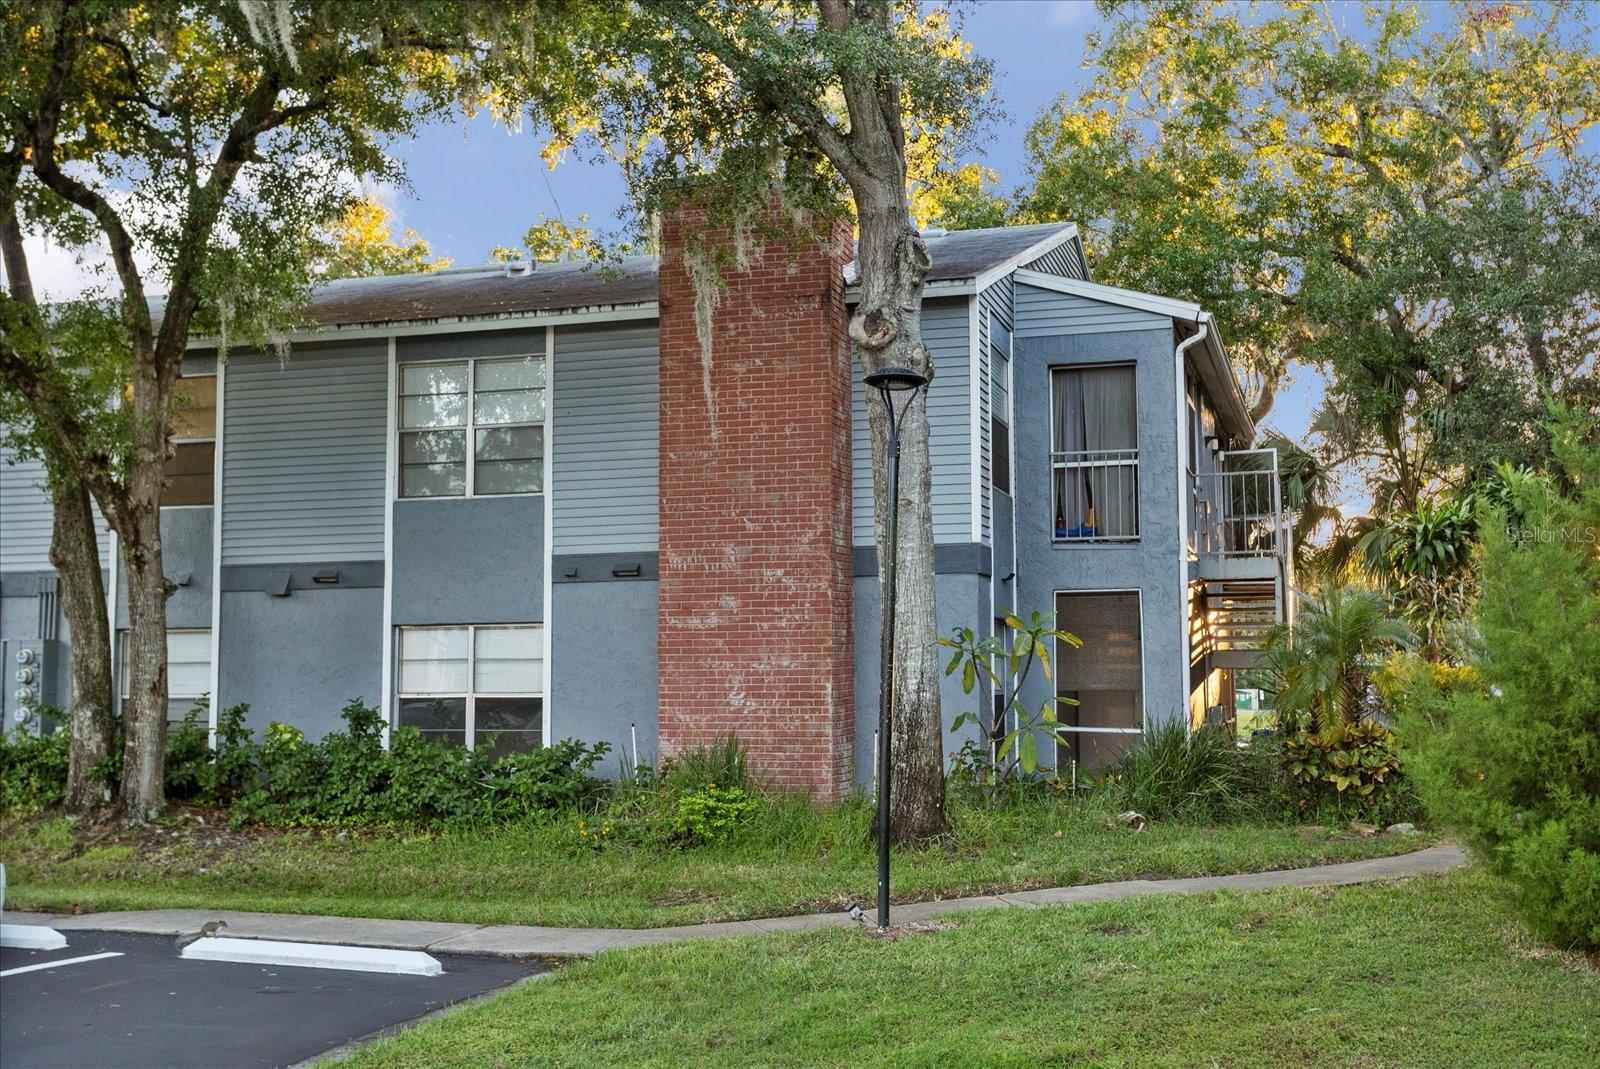
VACANT. EASY SHOW! Discover the perfect blend of comfort and convenience in this 2-bedroom, 2-bath condominium unit nestled within Northlake Village Condominiums in sunny Sanford, Florida. Step inside and be greeted by a secure electronic pin-coded door lock at the front entrance, providing peace of mind. The split-floor plan with laminate flooring creates a spacious living area, seamlessly combining the living room and dining space, complemented by newly installed window treatments and double-hung windows that bathe the interior in natural light. Enjoy cozy evenings by the wood-burning fireplace in the living room, adorned with a ceramic tile backsplash and an elegant large mirror above. The kitchen features natural finish wooden cabinets with newly installed cabinet door handles and modern, all-electric appliances. The master bedroom, features a walk-in closet, an ensuite bathroom with a new vanity sink and an oversized vanity mirror. Indulge in the luxury of the combined tub and shower encased in exquisite floor-to-ceiling tiling that perfectly accentuates the modern aesthetics of this elegant bathroom. You'll appreciate the convenience of the washer and dryer located in the utility closet on the screened front porch. Additional perks include an assigned parking spot for one vehicle. As part of Northlake Village Condominiums, residents have access to community amenities including a refreshing pool and tennis courts. Located in Sanford, near shopping areas, fitness centers, & excellent restaurants, this home offers easy access to the vibrant downtown Orlando or the picturesque Daytona beaches via I4 and 417 highways. Just minutes from I4 and SR 417, be in Downtown Orlando in 25 minutes, Daytona & New Smyrna Beach as well as Downtown Disney, Seaworld, & Universal Studios, in less than an hour! Embrace a vibrant Florida lifestyle in this inviting condominium – your new home awaits! Schedule your private tour today!

<iframe width='853' height='480' src='https://my.matterport.com/show/?m=3jPGMibF4Wk&mls=1' frameborder='0' allowfullscreen allow='xr-spatial-tracking'></iframe>
#O6153422

SANFORD

303 NORTHLAKE DRIVE

2 Beds

2 Baths

912 Sq.Ft.

$179,900

MLS#: O6153422
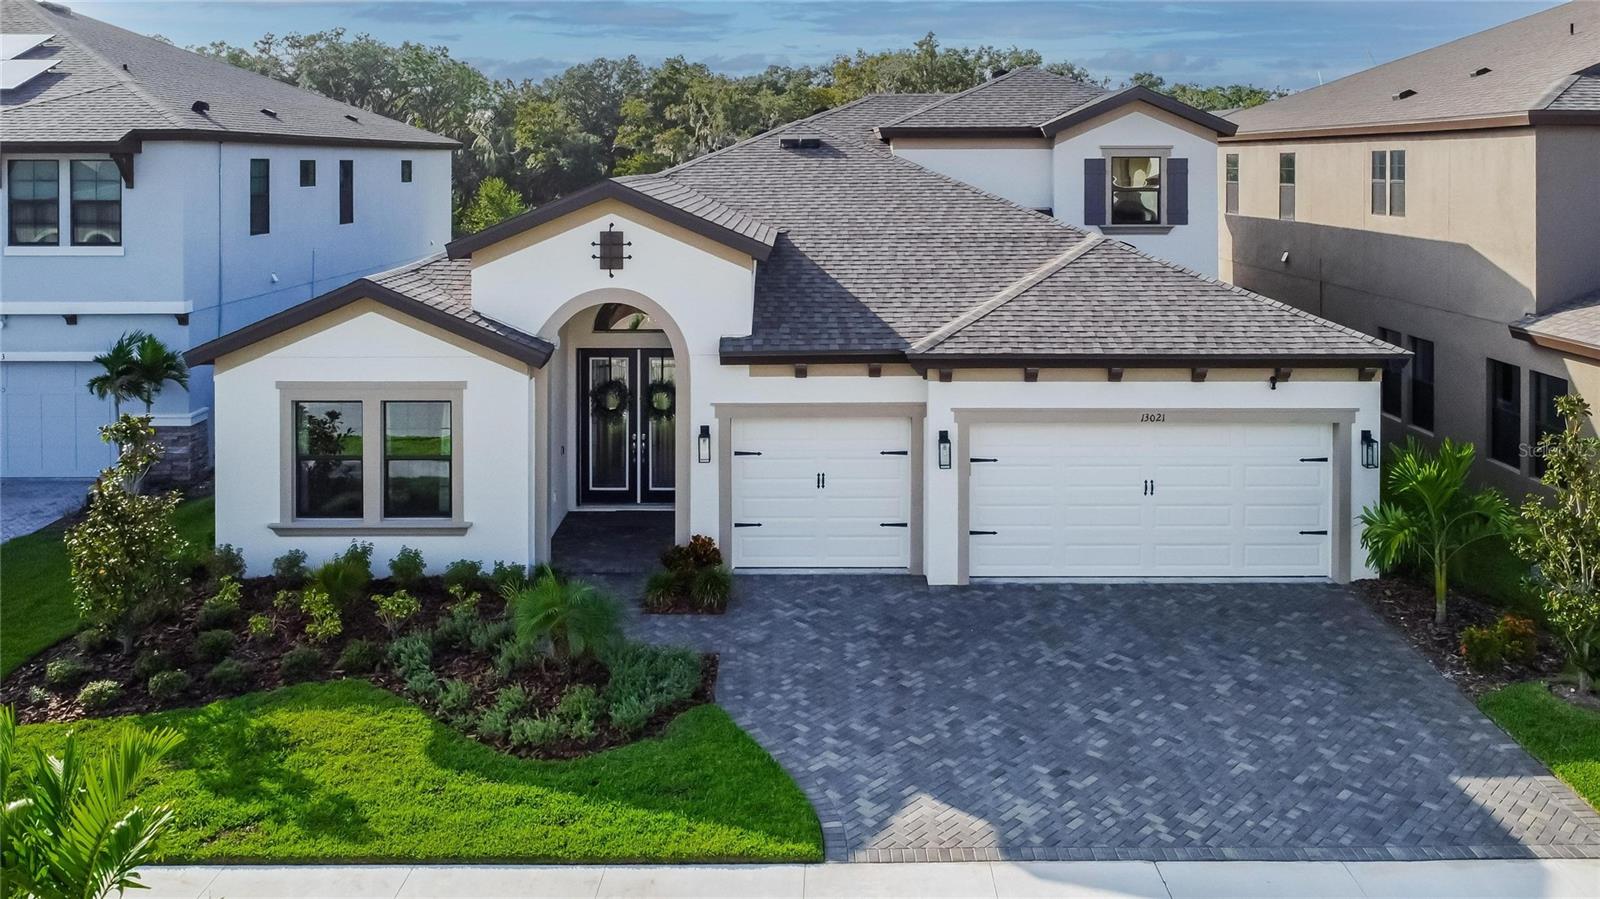
BUYER INCENTIVE! $10k toward rate buy down or buyer closing costs with accepted offer! Welcome to your dream home! This stunning 4-bedroom, 4-bathroom upgraded home is a true masterpiece, offering a luxurious and comfortable living experience. With over 3,000 square feet of living space, high ceilings, 8 foot doors, additional office, a bonus room upgraded baseboards and so much more! This home has been meticulously designed and enhanced with over $100,000 in upgrades, ensuring a lifestyle of both elegance and functionality.  

As you step inside, you'll immediately notice the exquisite tile flooring that extends throughout the main living areas, creating a sleek and cohesive look. The open-concept floor plan flows seamlessly from room to room, making it perfect for both entertaining and everyday living.
The heart of this home is the master suite, conveniently located on the main level for added privacy and convenience. It boasts ample space, large windows that flood the room with natural light and beautiful views of the conservation, and a luxurious ensuite bathroom featuring top-of-the-line fixtures, a walk-in shower, and dual sinks and large closets. This is your own private retreat.

The spacious living area is perfect for hosting gatherings, with a breathtaking view of the conservation area and pond right from your living room.  The gourmet kitchen is a chef's delight, featuring modern GE Profile appliances, custom cabinetry, large farm sink, backsplash, walk-in pantry, quartz countertops, and a large island with a breakfast bar attached. Whether you're preparing a quick breakfast or a gourmet dinner, this kitchen has everything you need.

For those looking for additional living space, you'll find a bonus room upstairs, complete with a full bathroom and an extra bedroom. This versatile space can serve as a guest suite, home office, media room, or playroom – the possibilities are endless.

This home also offers the convenience of a 3-car garage, with epoxy flooring and spacious to ensure plenty of storage space for your vehicles and more.  The sealed pavers in the driveway compliment the home and set the tone offering so many upgrades.  Situated on a conservation lot with a tranquil pond view, this home allows you to unwind in your own private oasis. Whether you're enjoying a morning coffee on the patio or watching the sunset over the water, you'll appreciate the serenity this location provides.  Additional upgrades include lighting fixtures, ceiling fans, glass double doors to the office entry, stairwell banister upgraded, smart system for AC units, 16 foot pocket sliders, ring doorbell and cameras, pre-plumbed water softner plus much more.

Don’t wait to view this 4-bedroom, 4-bathroom, office and bonus room upgraded home, it is a rare gem that combines luxury, space, and modern amenities. With its master suite downstairs, bonus room, 3-car garage, tile flooring, fans, and breathtaking conservation views, it offers a lifestyle of unparalleled comfort and beauty. Don't miss the opportunity to make this house your forever home in the active and great community of Triple Creek.
#T3476935

RIVERVIEW

13021 WILDFLOWER MEADOW DRIVE

4 Beds

4 Baths

3,199 Sq.Ft.

$665,000

MLS#: T3476935
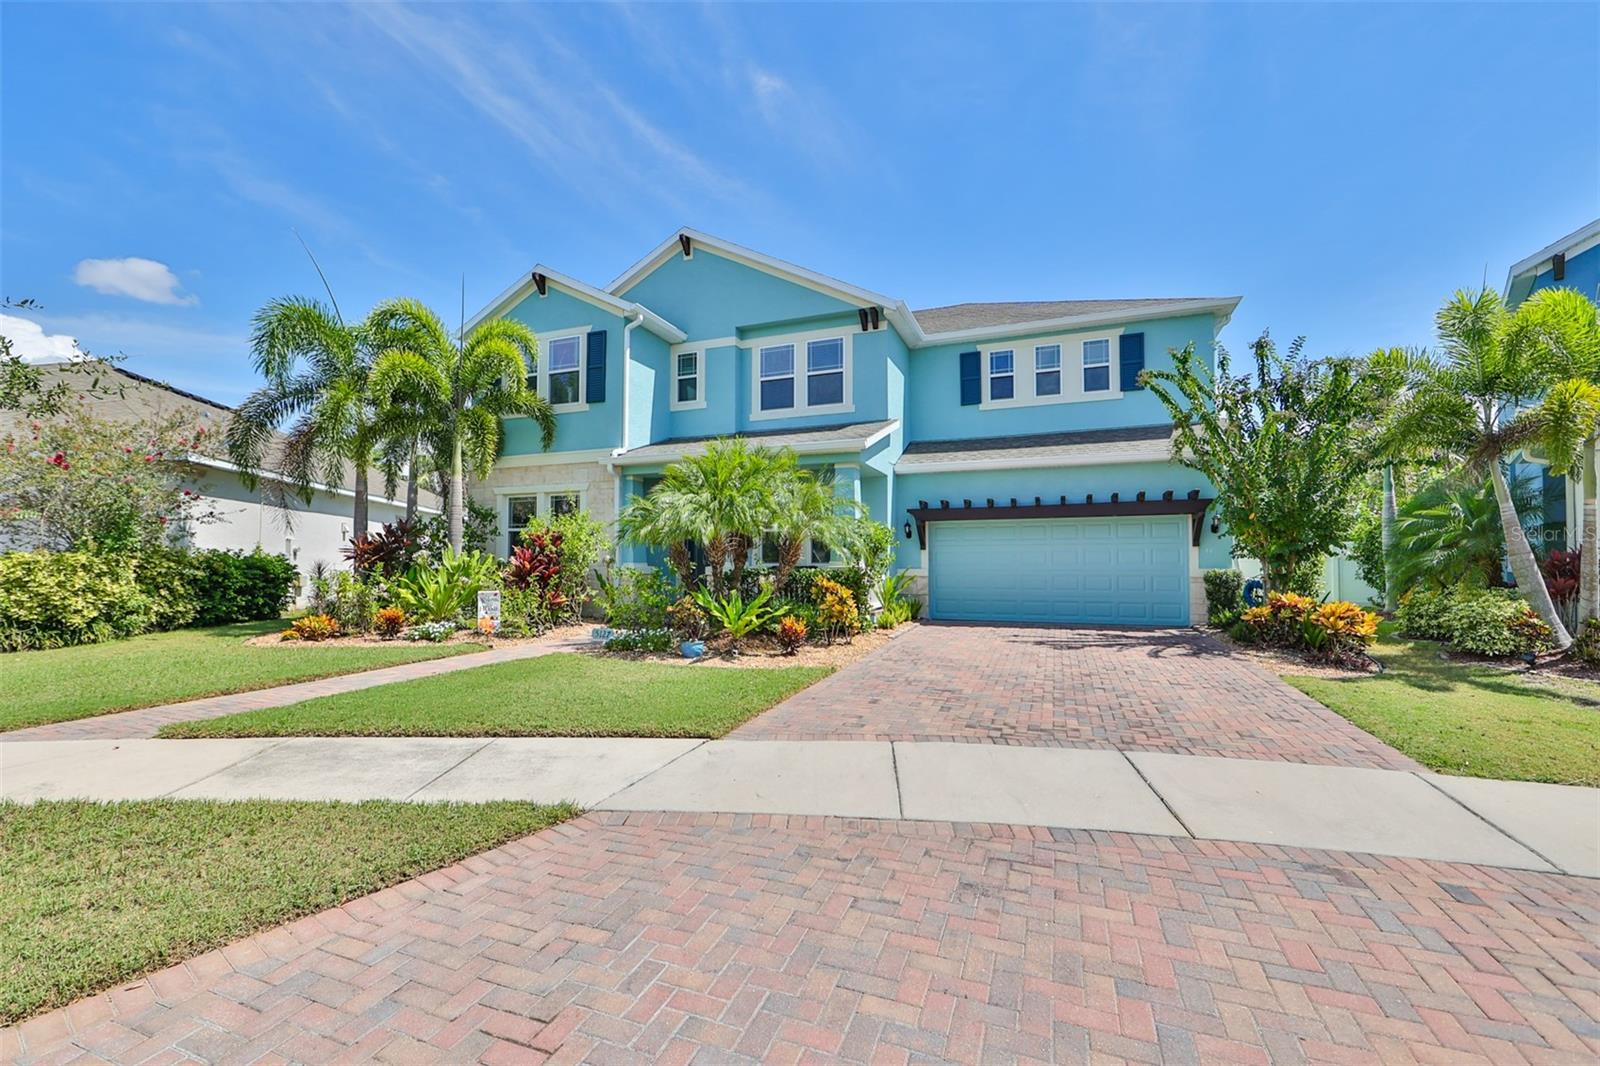
**PRICE REDUCTION**MUST SEE**Located in Admiral Pointe of The Mirabay Community. Outstanding curb appeal and beautiful countless custom upgrades, spanning over 3280 sq. ft. with a Massive Salt Water Chlorinated-Natural Gas Heated Pool/Spa, 4 spacious bedrooms, 3 full baths,1 half bath, office/den and a 3-car tandem garage with Gorilla Epoxied Floors. The extensively upgraded kitchen, walk-in pantry, all quartz countertops with a Farm Sink in the Kitchen, stainless-steel appliances and beautiful Ceramic tile and Luxury Vinyl in the common areas and Master Bedroom... upgraded carpet in secondary Bedrooms, and designer light fixtures and Ceiling Fans. This immaculate two-story home has no rear neighbors and a large Fully Fenced-in Lot. Downstairs you’ll find and office/den area, a Formal Dining room, main living room area with 18+’ ceilings, open Kitchen, laundry room, Breakfast nook and a relaxing fully screened-in Extended Lanai and Pool Area. The Second floor has a gorgeous view of the first floor and surrounding areas, Large Master Bedroom with his and her closets, the master bath has a large walk-in Super Shower, bedroom 2 with a personal bathroom, bedroom 3 and bedroom 4, share a Jack&Jill Bathroom. Garage entry way and front patio are covered with Brick pavers, pool area has Shale stone pavers for added heat control, app automation, 2 Travertine Water Bowls with over-flow, 2 Inset Waterfalls and 2 Water Spout Features. Beautiful Tropically Landscaped Fully-Fenced-in backyard. This better than new home was built in 2017, there is not much inventory and fewer homes like this for sale…So majestically well-lit and spacious with unparalleled upgrades and additions…again it is a must see! Homeowners in Mirabay have many amenities to enjoy such as a community pools, fitness center, café, water access for Bay Fishing and running trails. it’s an all-around great community to live in.
#T3474430

APOLLO BEACH

5127 ADMIRAL POINTE DRIVE

4 Beds

3 Baths

3,280 Sq.Ft.

$705,990

MLS#: T3474430
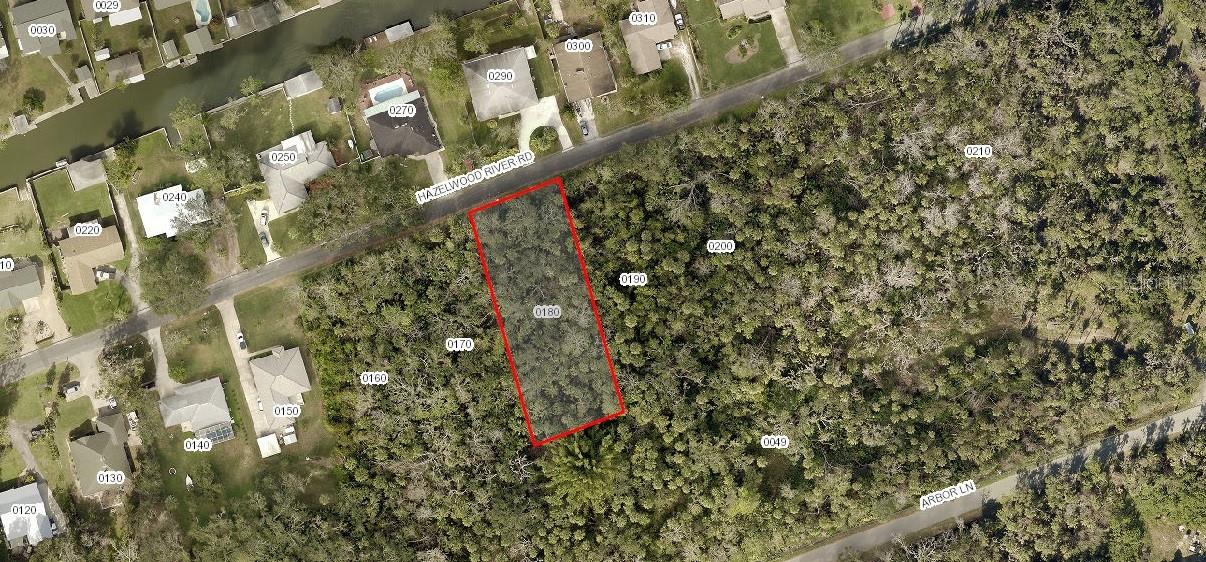
Over half an acre located between US1 and the River just waiting for you to build your dream home. This sale if for lot 18.  100' road frontage X 252' deep!; Cleared: No ;Water: Available at Site
#NS1050884

EDGEWATER

Lot 18 Hazelwood ROAD

None Beds

None Baths

0.58 acres

$24,900

MLS#: NS1050884
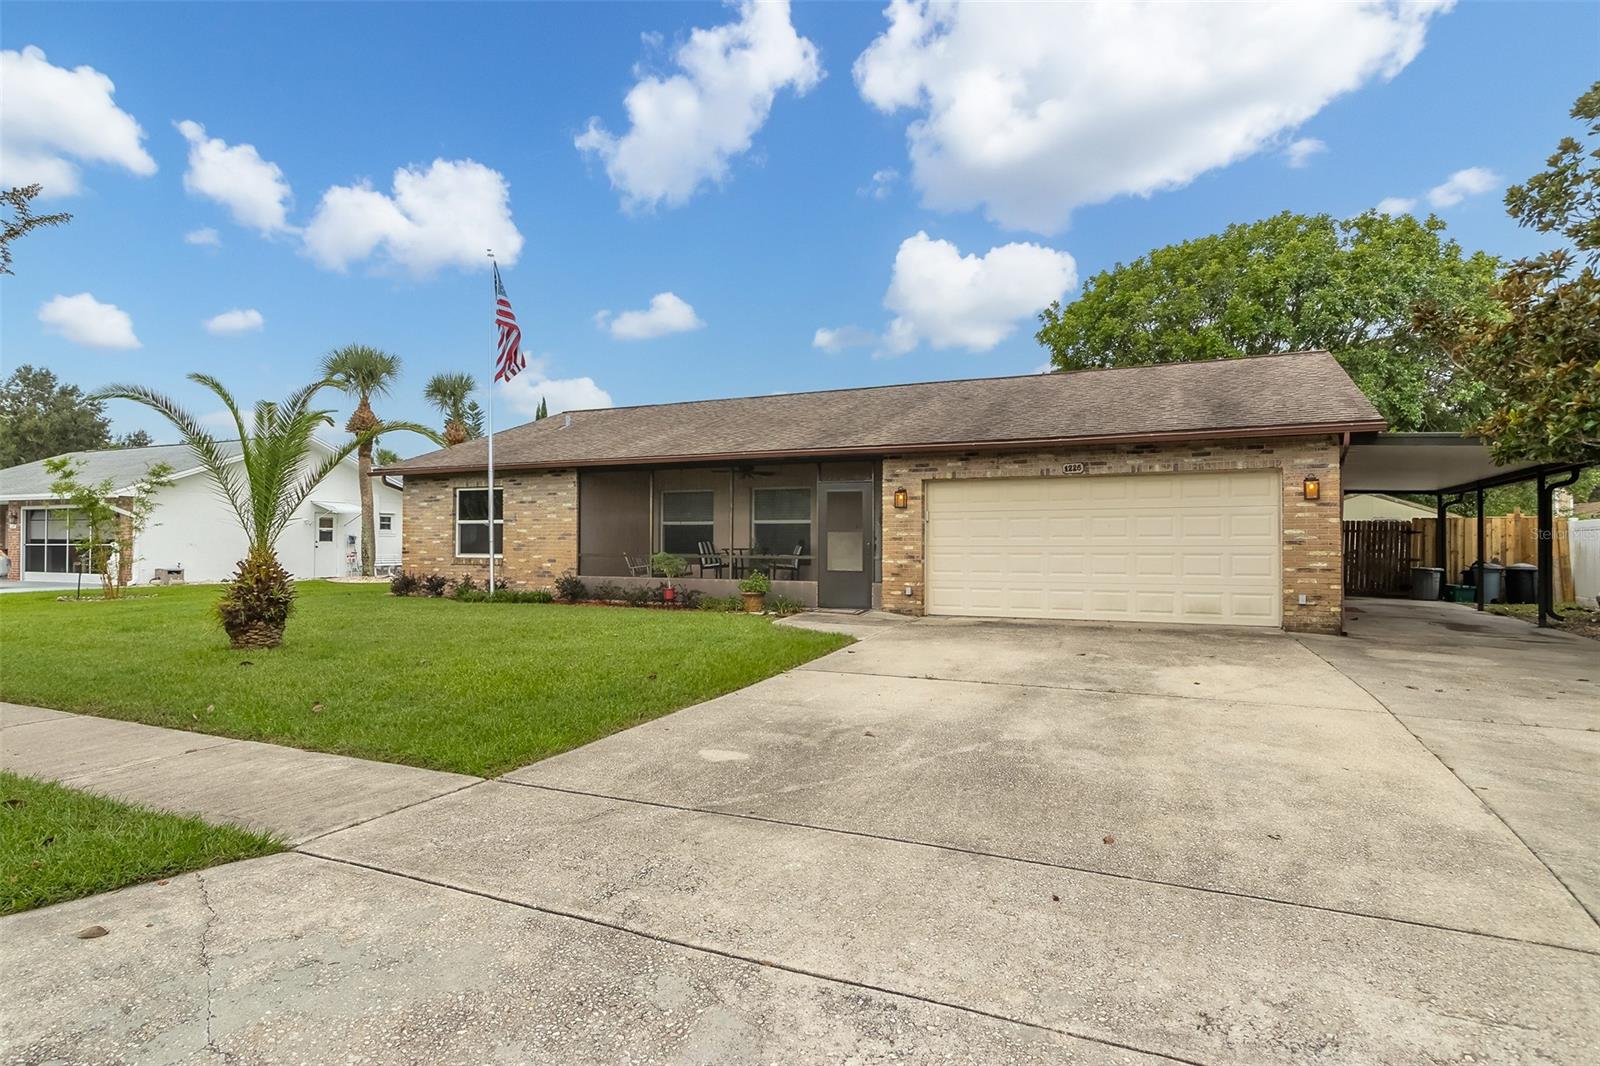
Come see this 3 bedroom, 2 bath, 2 car garage along with a carport home in the desirable Willow Run neighborhood. The home features an updated kitchen, updated primary bathroom and laundry room with ample space for storage. This home is great for entertaining with a spacious kitchen, dining room and living room leading out to one of the screened porches and large fenced in yard which has room for a pool and all your toys. The additional screened porch is in the front of the home. The carport is ideal for parking your boat, RV or extra cars and the driveway is extra wide! This home did not flood in the most recent storms. Concrete block construction with brick facing makes this home stand up remarkably well to even the most extreme weather. You are centrally located near shopping centers, restaurants and major highways within minutes. ;Water: City
#NS1076588

PORT ORANGE

1226 Franklin DRIVE

3 Beds

2 Baths

1,341 Sq.Ft.

$320,000

MLS#: NS1076588
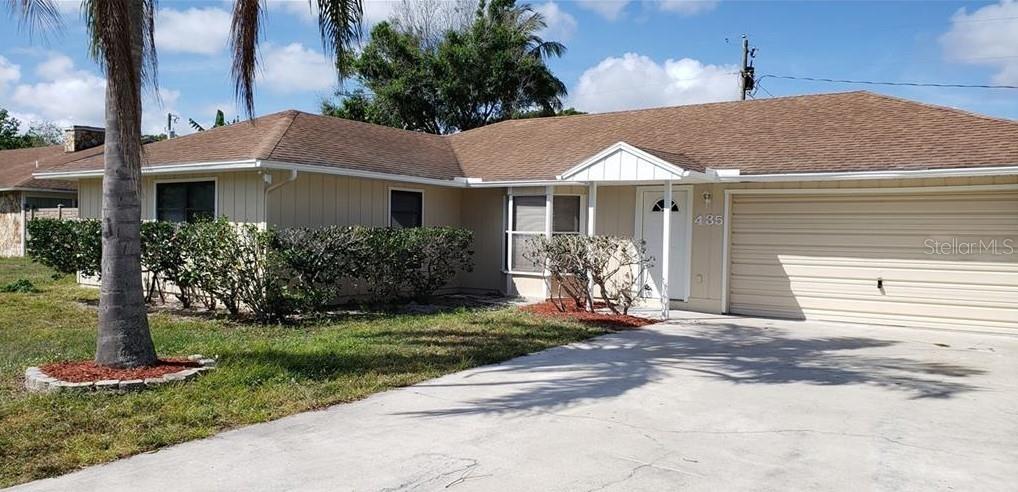
ATTENTION! JUST 1ST MONTH & SECURITY DEPOSIT TO MOVE IN! Beautifully updated ranch styled 3 bedroom 2 bathroom property with a 2 car garage and plenty of parking. This split floor plan home features an updated kitchen with stainless steel appliances and granite counter top. Both bathrooms were tastefully updated as well. Gorgeous vinyl plank flooring is installed throughout the entire home for easy cleaning and maintenance. For entertaining outdoors, the property has a screened porch and a large backyard which is completely fenced. Come see today!
#O6135364

VERO BEACH

435 27TH AVENUE

3 Beds

2 Baths

1,432 Sq.Ft.

$2,200

MLS#: O6135364
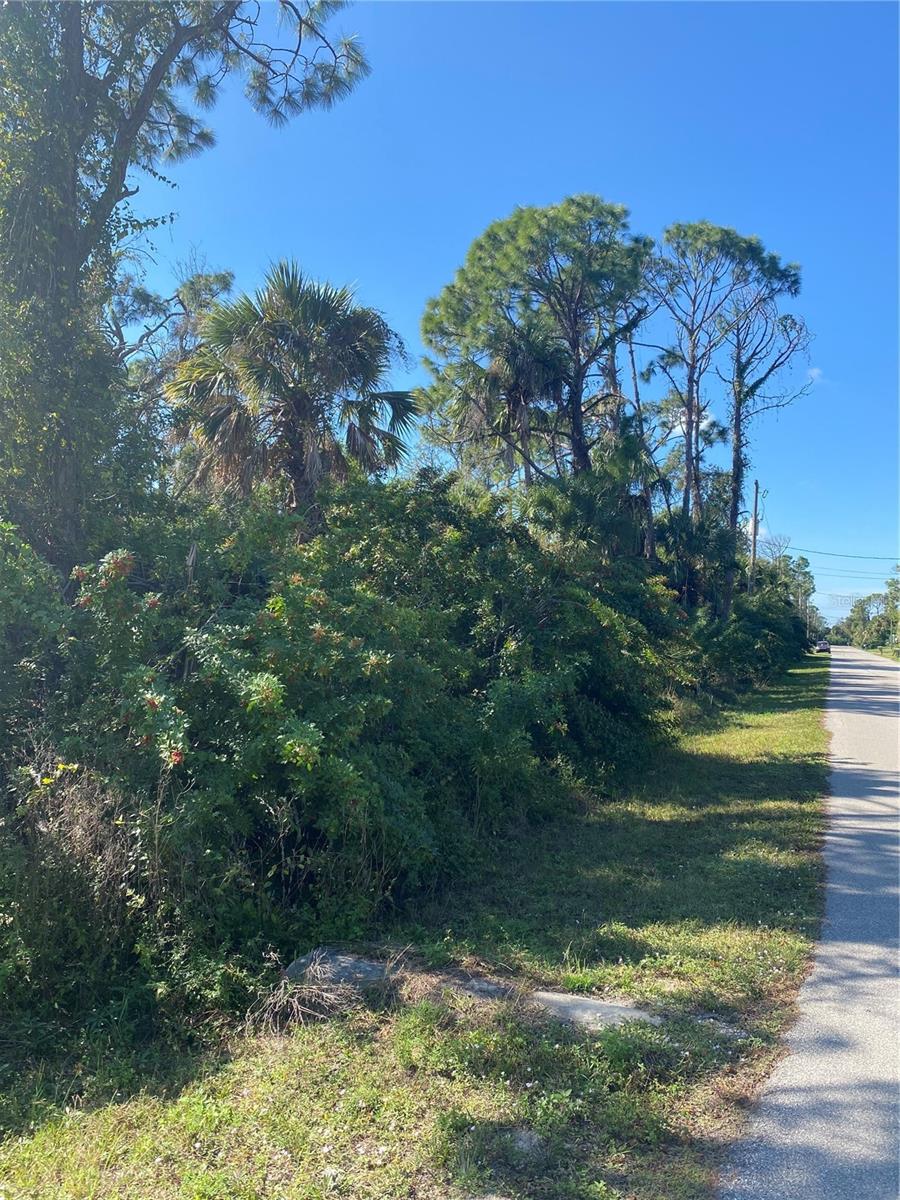
Rare Opportunity:  Double Lot for Sale in the Beautiful Town of North Port Florida!  The convenient location of this double lot provides easy access to shopping, dining, hospitals, and just 20 minutes to Venice & Englewood Beaches.  It's a boater's paradise with world class fishing!  Envision yourself building your private estate with sprawling gardens and a stunning pool as this double lot provides the luxury of having extra room for privacy and outdoor entertaining.  Don't miss out on this chance to own a substantial piece of land in Southwest Florida's Paradise!  Call to seize this rare opportunity and begin your journey toward owning a remarkable double lot in North Port!
#C7484569

NORTH PORT

Lot 33 & 34 TWINKLE AVENUE

None Beds

None Baths

0.49 acres

$46,000

MLS#: C7484569
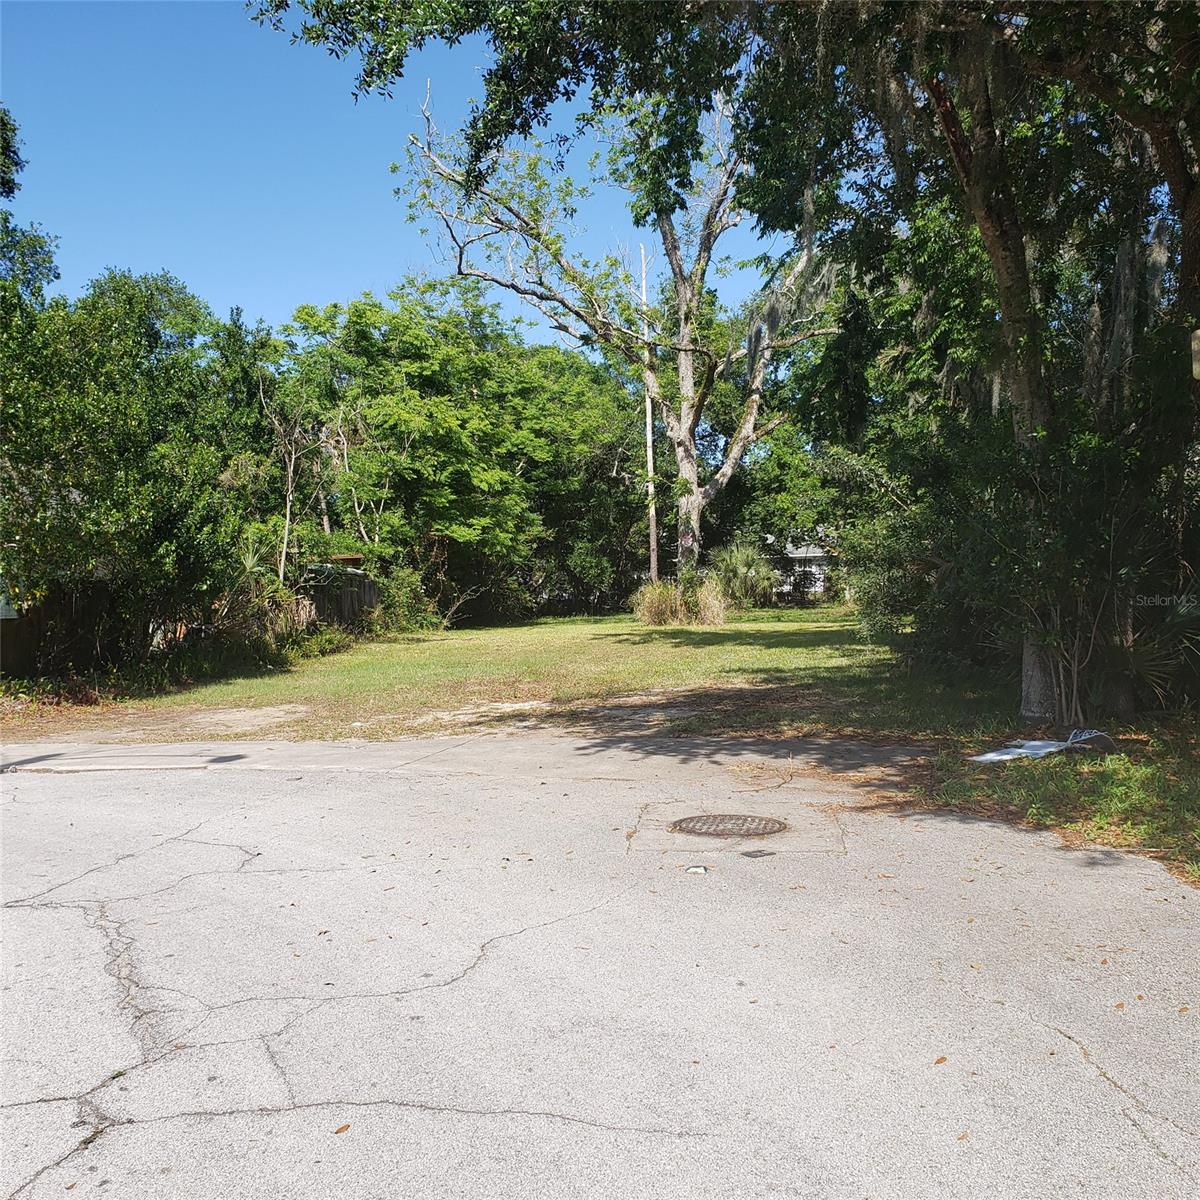
Being offered at just about appraised value. There was a house on lot at one time so some impact fees will be offered as a credit for new construction. Historic west side.  6 minute drive to the ocean and 4 blocks to Canal Street with shopping and dining; Cleared: Partial ;Water: City
#NS1057910

NEW SMYRNA BEACH

327 palm STREET

None Beds

None Baths

0.22 acres

$18,000

MLS#: NS1057910
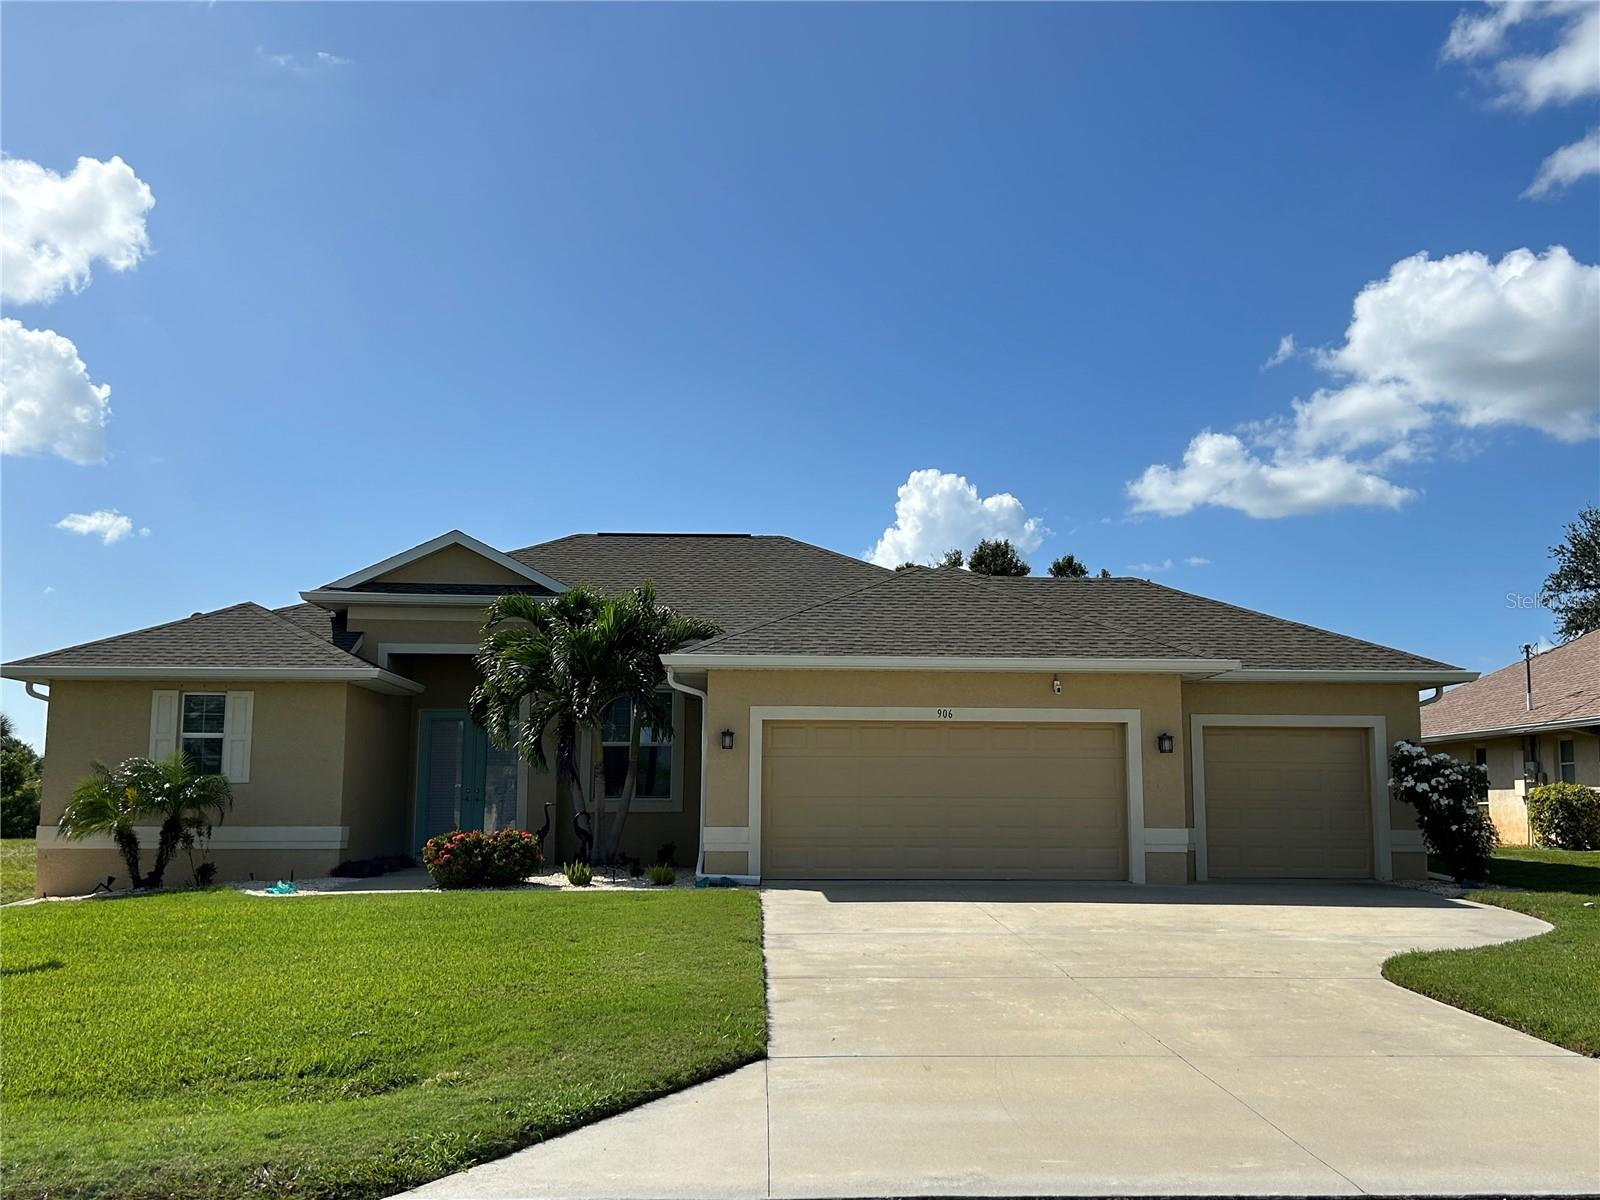
Just like new, Immaculate home rarely used as a getaway. This spacious open plan pool home is in a rare location with privacy in the back, No neighbors behind it. The three bedroom, Two bath, Three car garage home is offered furnished and it is in an X flood zone (flood insurance not required by a lender). It features high ceilings, Tile in main areas, Granite counter tops, High end stainless steel appliances and much more.  Exterior is nicely landscaped with irrigation. Must see!!
#D6132639

ROTONDA WEST

906 ROTONDA CIRCLE

3 Beds

2 Baths

1,863 Sq.Ft.

$525,000

MLS#: D6132639
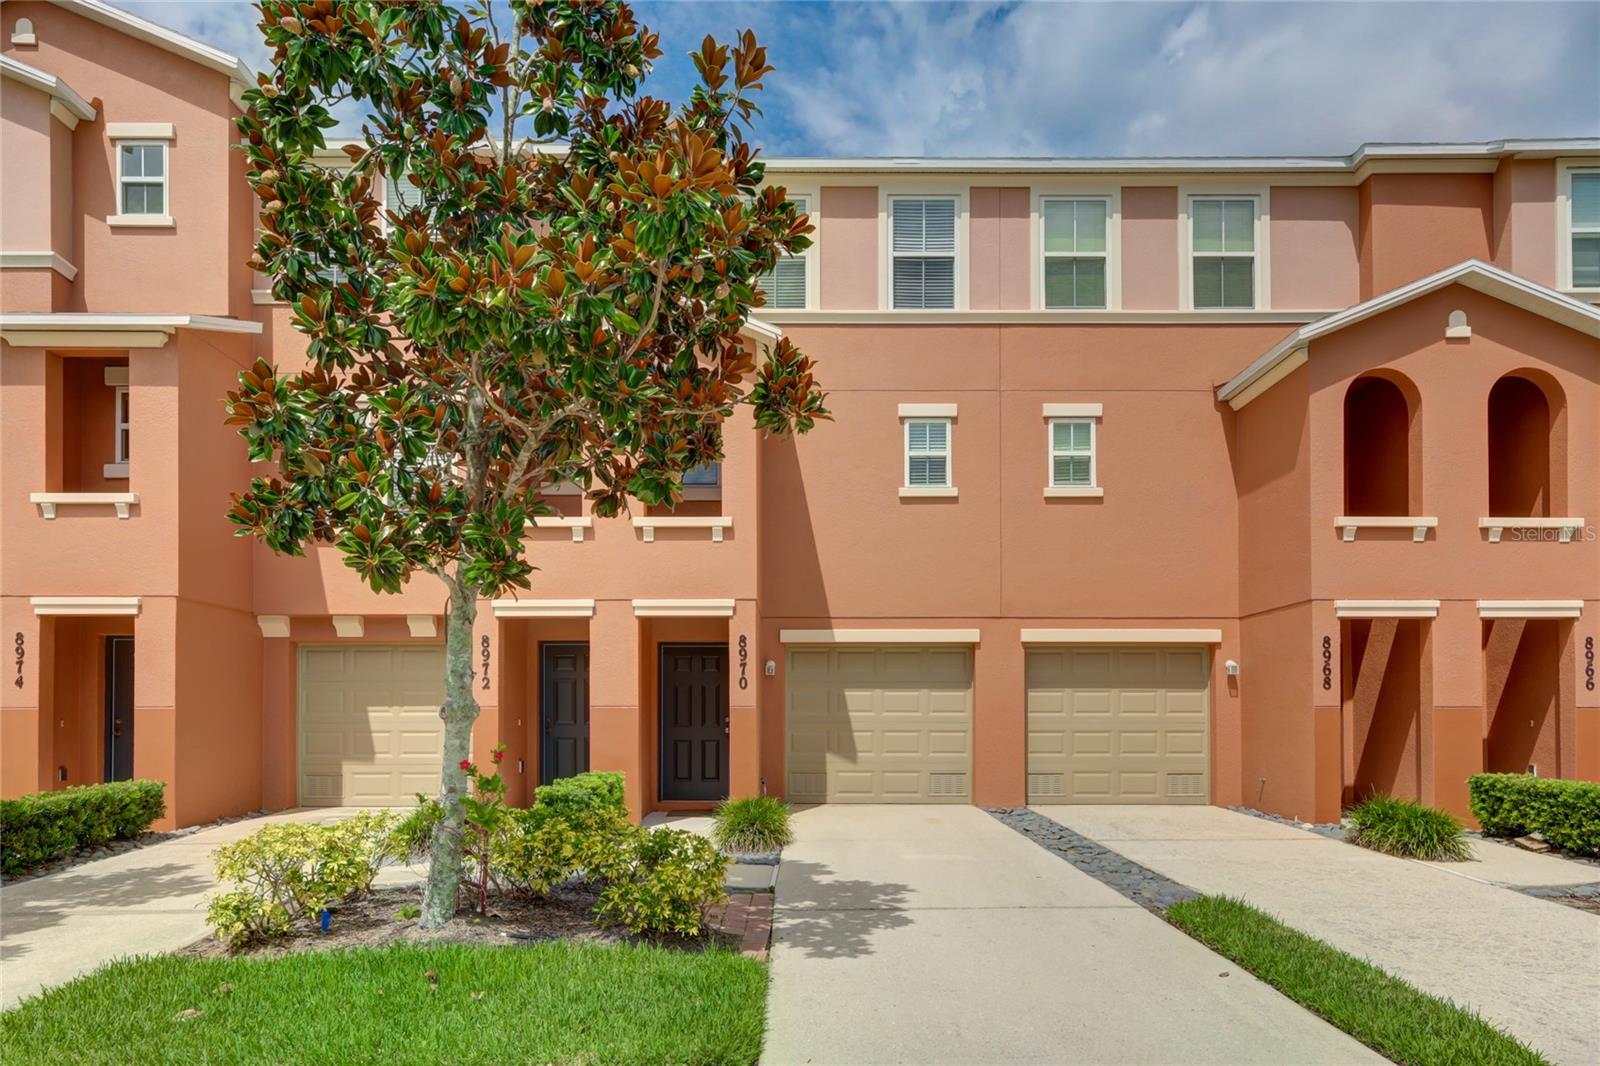
Unfurnished luxury townhouse 3 levels, For Rent, Great location, very close to I-75 and University Pkwy. In a GATED COMMUNITY IN LAKEWOOD RANCH- Willowbrook. New roof and Freshly painted outside. This impeccable condo offers 2 bedrooms, 2.5 baths, and an ENORMOUS 2 car tandem garage w/storage closet plus a private lanai on the ground floor and balconies on the 1st and 2nd floor too. The bright open concept floor plan, leads you to enjoy plenty of living space and there are SO many windows to let in natural light go through in each room. The kitchen features nice countertops, lots of cabinets, plus it opens up to the living area and features a breakfast bar, and wood flooring that expands into the dining area. Appliances include, dishwasher, Water filter, Range, brand new refrigerator, washer, and dryer. The master Suite has 2 closet spaces as well as it’s own private balcony, perfect for a quiet early morning cup of coffee. Each bedroom has a private bath and the laundry room is located on the second level. The community pool is a wonderful place to cool off and swim. A+rated school district! The monthly fee includes Pool, lawn care, water, sewer, trash, basic cable, AC maintenance, pest control, and basic Internet. This gated community is situated within a quick walk, bike or ride to Lakewood Ranch Main Street where you can enjoy top-notch shopping, restaurants, a movie theater, mini-golf and it's minutes to the UTC Mall, Whole Foods and Benderson Park. No trucks/vehicles with writing on exterior allowed. We run a complete background check that includes credit, income verification, prior landlord and eviction history. Please call for more information. An HOA approval is required with a $100 fee.
#A4578718

LAKEWOOD RANCH

8970 WHITE SAGE LOOP

2 Beds

2 Baths

1,064 Sq.Ft.

$2,200

MLS#: A4578718

1 ... 230 231 232 233 234 ... 666
* Listings identified with the FMLS IDX logo come from FMLS and are held by brokerage firms other than the owner of this website. The listing brokerage is identified in any listing details. Information is deemed reliable but is not guaranteed. If you believe any FMLS listing contains material that infringes your copyrighted work please click here to review our DMCA policy and learn how to submit a takedown request. © 2024. First Multiple Listing Service, Inc.
 - property

Send a message

Message successfully sent.

Your message

What is 3 + 4 ?

Reason for contacting?

I agree to receive email communication and understand I can unsubscribe at any time.

I agree to be contacted by The Graf Group of Coldwell Banker via call, email, and text for real estate services. To opt out, you can reply 'stop' at any time or reply 'help' for assistance. You can also click the unsubscribe link in the emails. Message and data rates may apply. Message frequency may vary. Privacy Policy

Sign Out

Virtual Assistant

Would you like to take the next step with this property? We can help you schedule a showing or virtual tour, or send you more details.

Yes, I would like more information.

Thank You for Your Reply, One of Our Agents will contact you as soon as possible

No, maybe later.

Thank you, you can always contact me via email, phone number or through the contact form.

Realhub AI

Lucy - Your AI-Powered Realtor

Update Your Temporary Password

Personalize your search

Enter your email and we'll notify you immediately when new listings match what you're looking for.

or enter email address

Already have an account ? Login here

Continue your home search

I agree to receive communications and understand I can unsubscribe at any time.

I agree to be contacted by The Graf Group of Coldwell Banker via call, email, and text for real estate services. To opt out, you can reply 'stop' at any time or reply 'help' for assistance. You can also click the unsubscribe link in the emails. Message and data rates may apply. Message frequency may vary. Privacy Policy

Already have an account ? Login here

We use cookies

We use cookies primarily for analytics to enhance your experience. By accepting, you agree to our use of these cookies. You can manage your preferences or learn more about our cookies policy.






