Properties

Browse or get in touch to schedule a walkthrough.

  • Nearby me
Price range

Popular Features

Community Features

Association

Property Features

Waterfront

View

Exterior Features

Interior Features

Style

10000 properties match your criteria

Updated 1 minute ago

E-Alert name
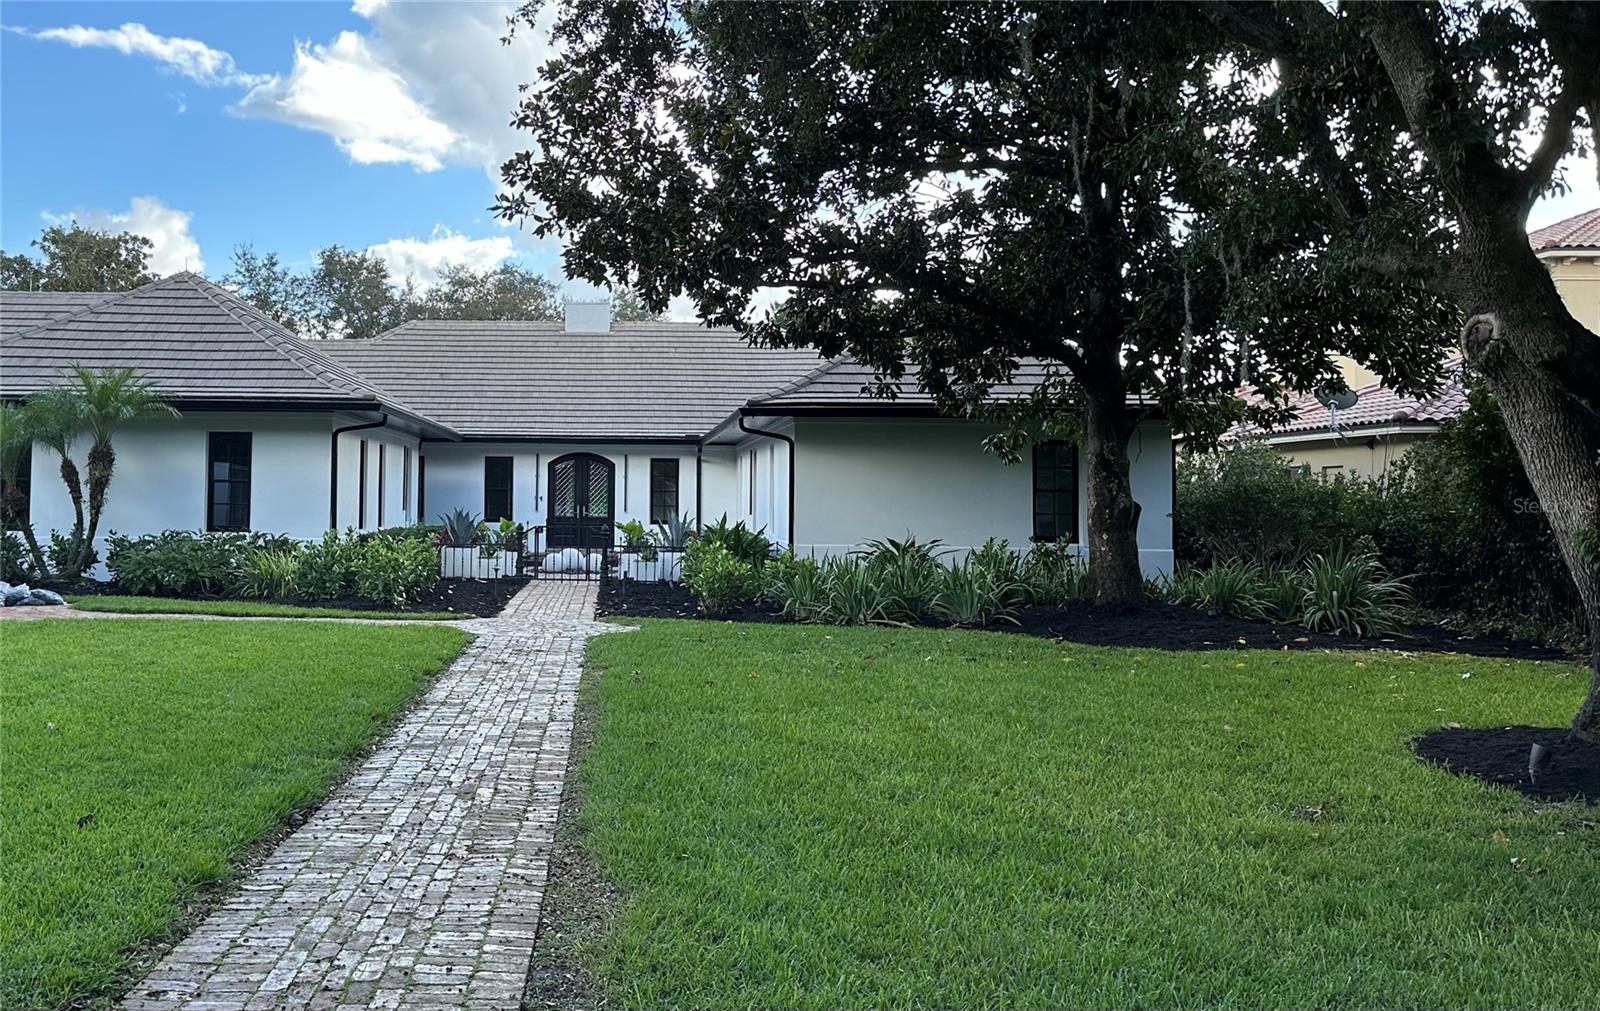
One very special opportunity to own a piece of paradise within the gates of Lake Nona Golf & Country Club!
#O6254791

ORLANDO

9218 CROMWELL PARK PLACE

3 Beds

3 Baths

5,321 Sq.Ft.

$4,300,000

MLS#: O6254791
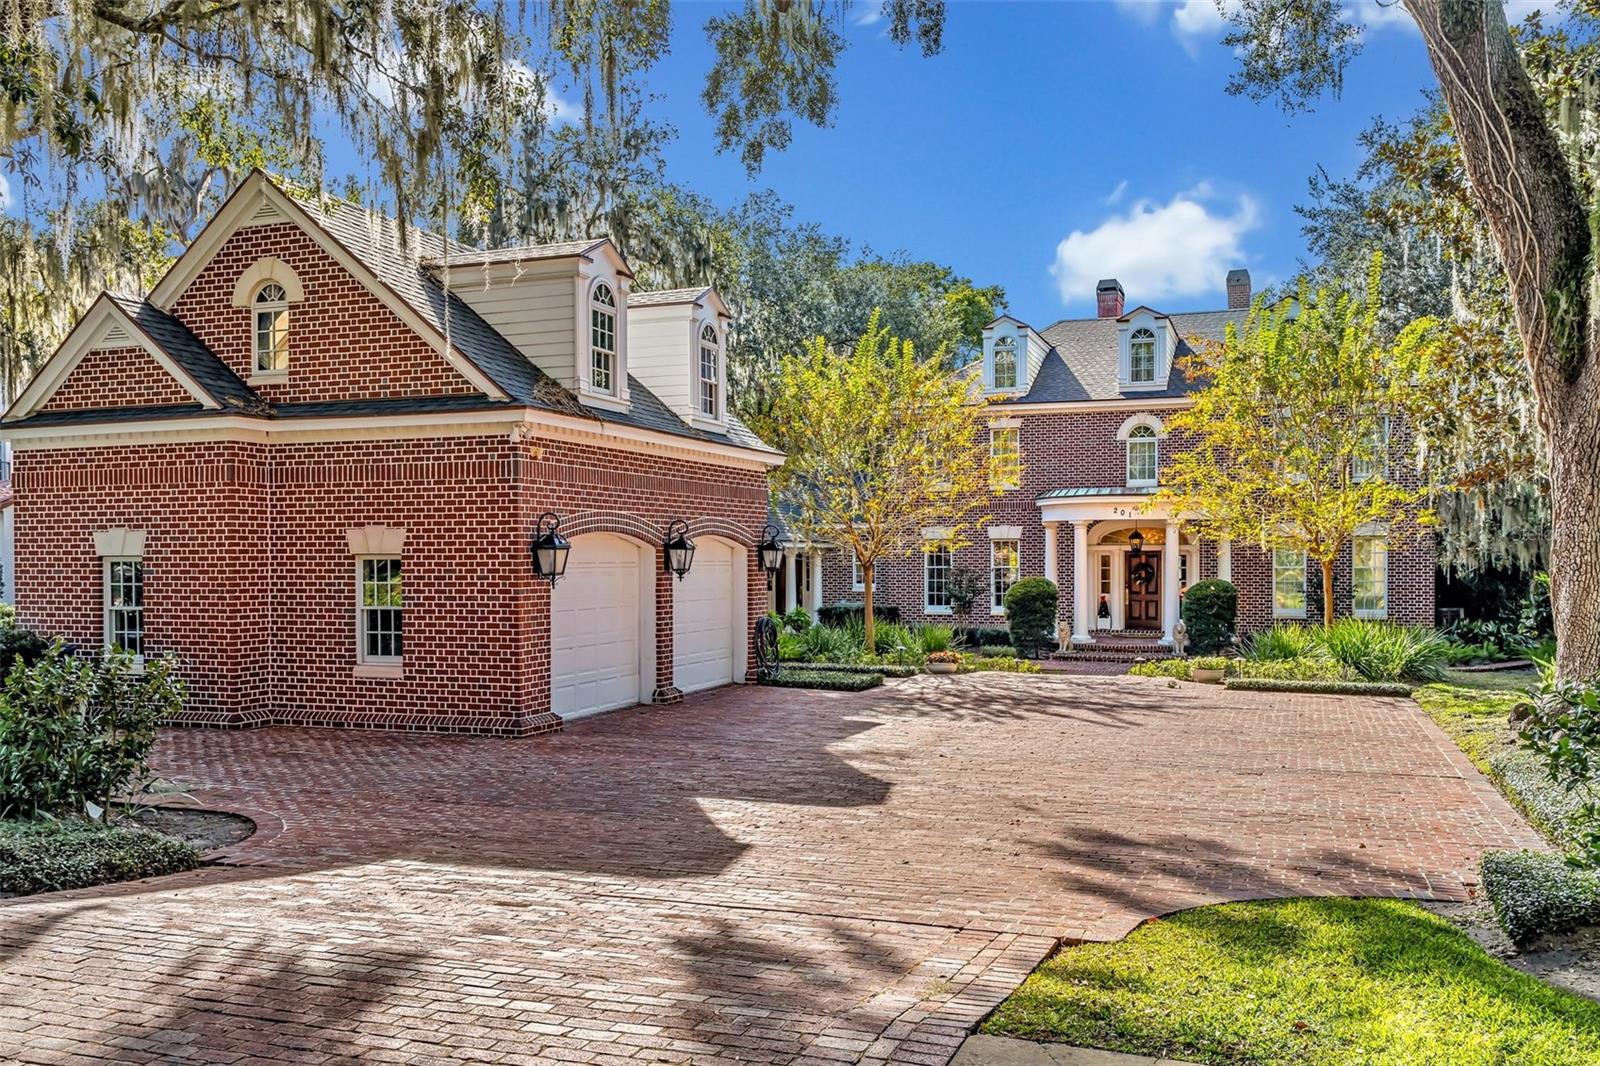
Enjoy your private lakefront retreat in one of Winter Park's most exclusive neighborhoods on Lake Mizell, just a short walk from Rollins College and Park Avenue's restaurants and shops.  This spacious 6-bedroom, 7-bath home features gorgeous views of the lake from formal living and dining rooms, a large primary suite, and several other areas of the home. A large bonus room with a full bath over the detached garage is perfect for a potential guest house. Amenities include an open foyer with marble floors, hardwood dining and living room floors, and plantation shutters and and detailed crown molding throughout. A gourmet chef's kitchen includes island seating for 6, as well as a large dine-in area overlooking the pool and lake. The kitchen includes a warming drawer, subzero refrigerator, dual dishwashers, a 6-burner Wolf gas stove, 3 sinks, and granite countertops. A large family room is adjacent to the kitchen, while a roomy office includes stately finishes and built-ins, including a murphy bed. The first-floor primary suite includes a sitting area with beautiful water views, two large walk-in closets, and a bathroom with dual sinks, a large shower, and separate soaking tub. Upstairs are 5 bedrooms, 1 ensuite and 4 with shared Jack and Jill bathrooms. Another large bonus room could be converted into a workout room, and the house includes both an upstairs and downstairs laundry room. This 6,115 square foot gem on a .62-acre lot off Genius Drive is an unparalleled quiet, tranquil lakefront oasis in the heart of old Winter Park. In addition to the beautiful large swimming pool, the lakefront side includes a boat house with electric hoist. Bedroom Closet Type: Walk-in Closet (Primary Bedroom).
#O6166478

WINTER PARK

201 GENIUS DRIVE

6 Beds

7 Baths

6,115 Sq.Ft.

$4,300,000

MLS#: O6166478
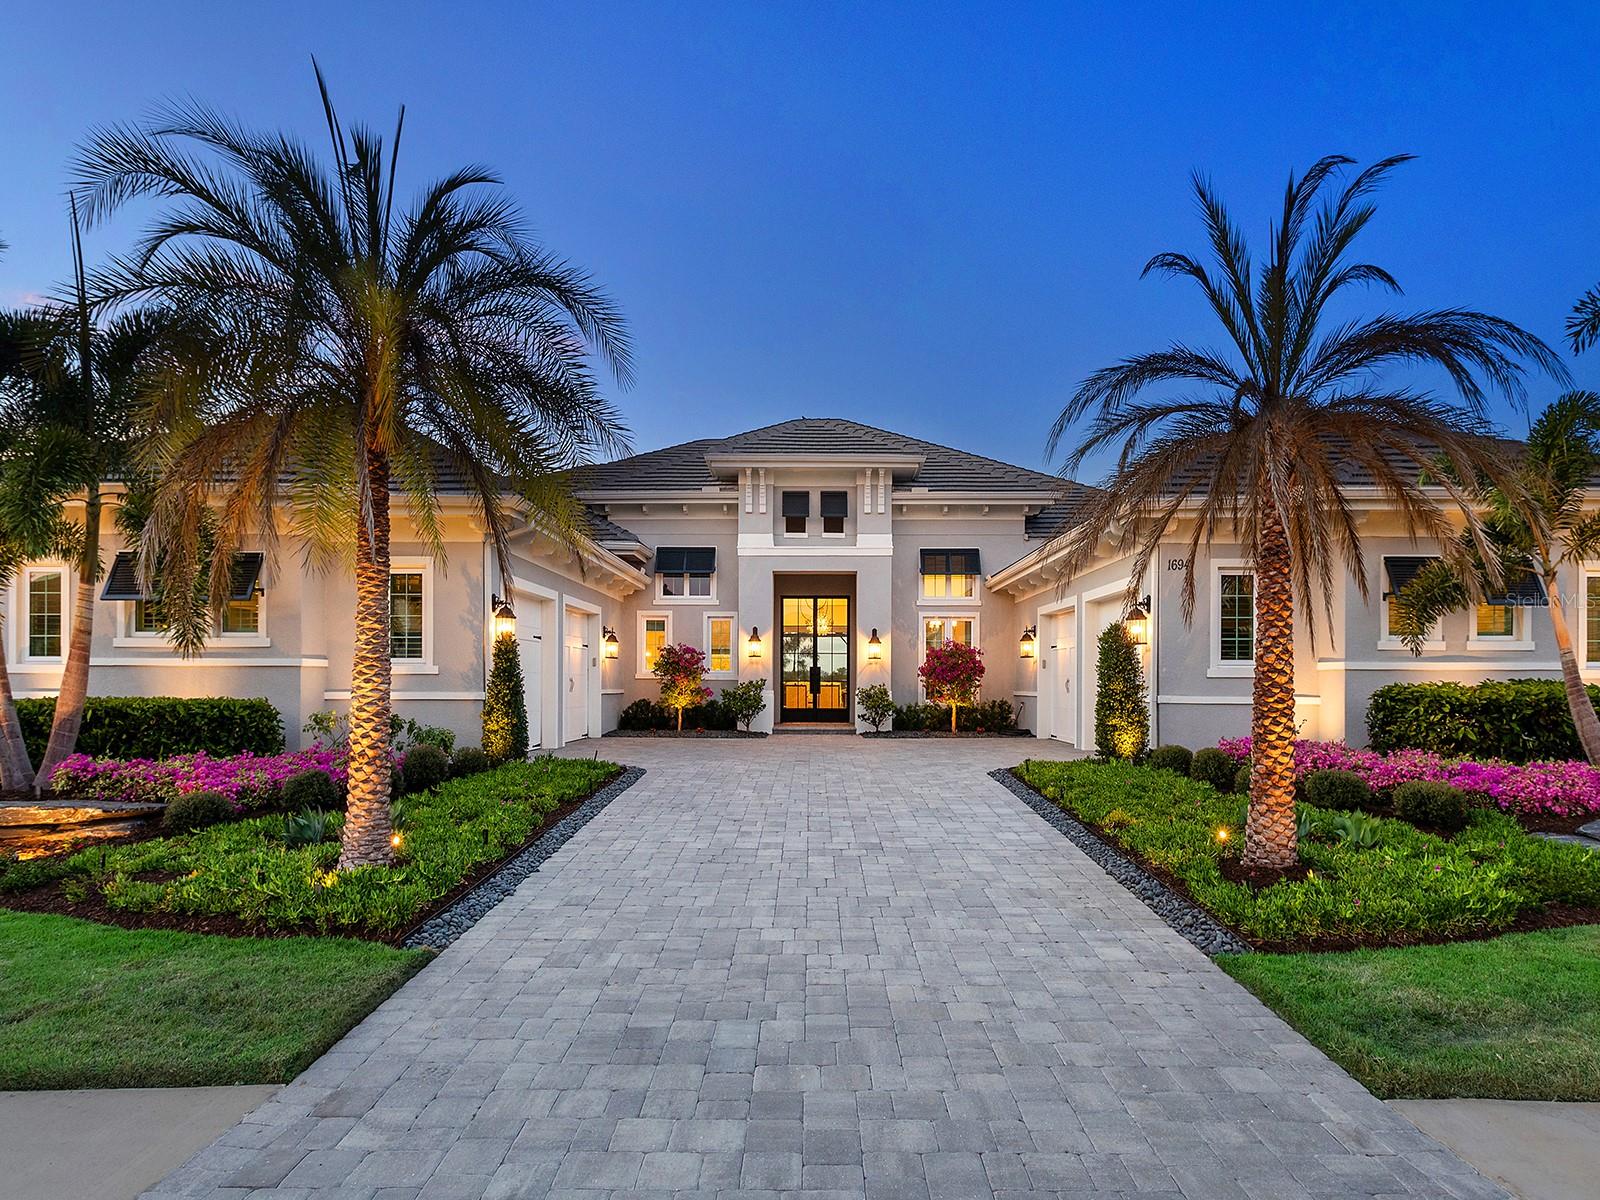
Exceptionally custom home.
#A4689472

LAKEWOOD RANCH

16941 CLEARLAKE AVENUE

4 Beds

5 Baths

5,406 Sq.Ft.

$4,300,000

MLS#: A4689472
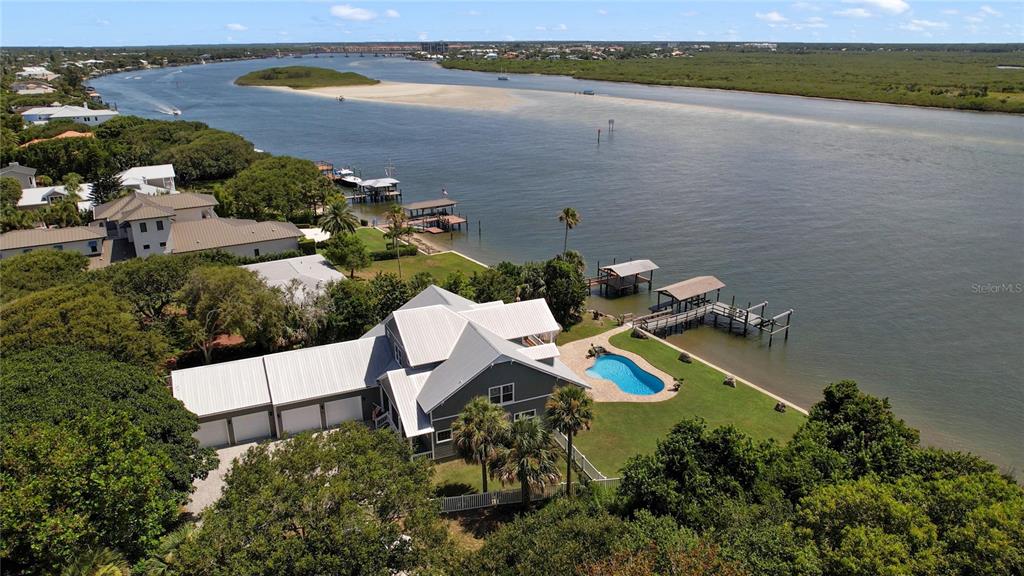
UNPRECEDENTED LOCATION & INCREDIBLE WATER VIEWS! Exclusive North Beach, with 156 feet of ICW RIVER FRONTAGE!!! Coastal Hickson Home (2013) is TRULY ONE OF A KIND! Private Private fenced property on .56 acre, deep front lawn, shaded by irreplaceable Banyan Tree (the OLDEST) on the island. Large Deep Water Boat Dock (NO WAKE Zone) with 2 lifts rated for 4,000 & 7,000 lbs, newer seawall, just minutes to the mouth of Ponce Inlet, Ocean, Ponce Lighthouse and Disappearing Island. EXTRA Deep Saltwater Pool with Sun Ledge, Waterfall Tiki Gazebo, outdoor shower and MASSSIVE back yard!  WHOLE HOUSE GENERATOR (underground propane tank.) Once inside this spectacular property you will enjoy 180 degree views from almost every room. 5 BR, 4 BTHS, open concept floor plan, double hung windows w/ built-in blinds, hand scraped, site finished hardwood floors, 10ft doors. Chef's kitchen with granite, double ovens, stainless steel appliances, pantry and laundry room. Spacious main level owners suite with peaceful, serene views of the river, spa bath, oversized closet with closet system. Upstairs leads to the expansive sunset lounge, with vaulted ceilings and covered deck, perfect for watching those stunning sunsets and boats returning from a day on the water. In addition are the 2 spacious secondary bedrooms with a shared jack n' jill bath, additional 5th bedroom with hall full bath, plus private workout room, spacious closets and plenty of attic storage. CLIMATE CONTROLLED FOUR CAR GARAGE with 2 extra deep bays, 12 foot ceilings, accommodates lifts and YOUR COLLECTION. This waterfront home on the heart of New Smyrna Beach is 1,000 feet to the beach walk-over and ocean, 1.8 miles to New Smyrna Dunes Park (Dog Beach) hidden treasure of North Beach, 1.1 miles to Flagler Ave., fabulous dining & shopping. TAKE ADVANTAGE OF THIS RARE OPPORTUNITY TODAY!!! All information is deemed reliable BUT not guaranteed and should be independently verified.
#O6041648

NEW SMYRNA BEACH

101 TIDE STREET

5 Beds

4 Baths

3,644 Sq.Ft.

$4,300,000

MLS#: O6041648
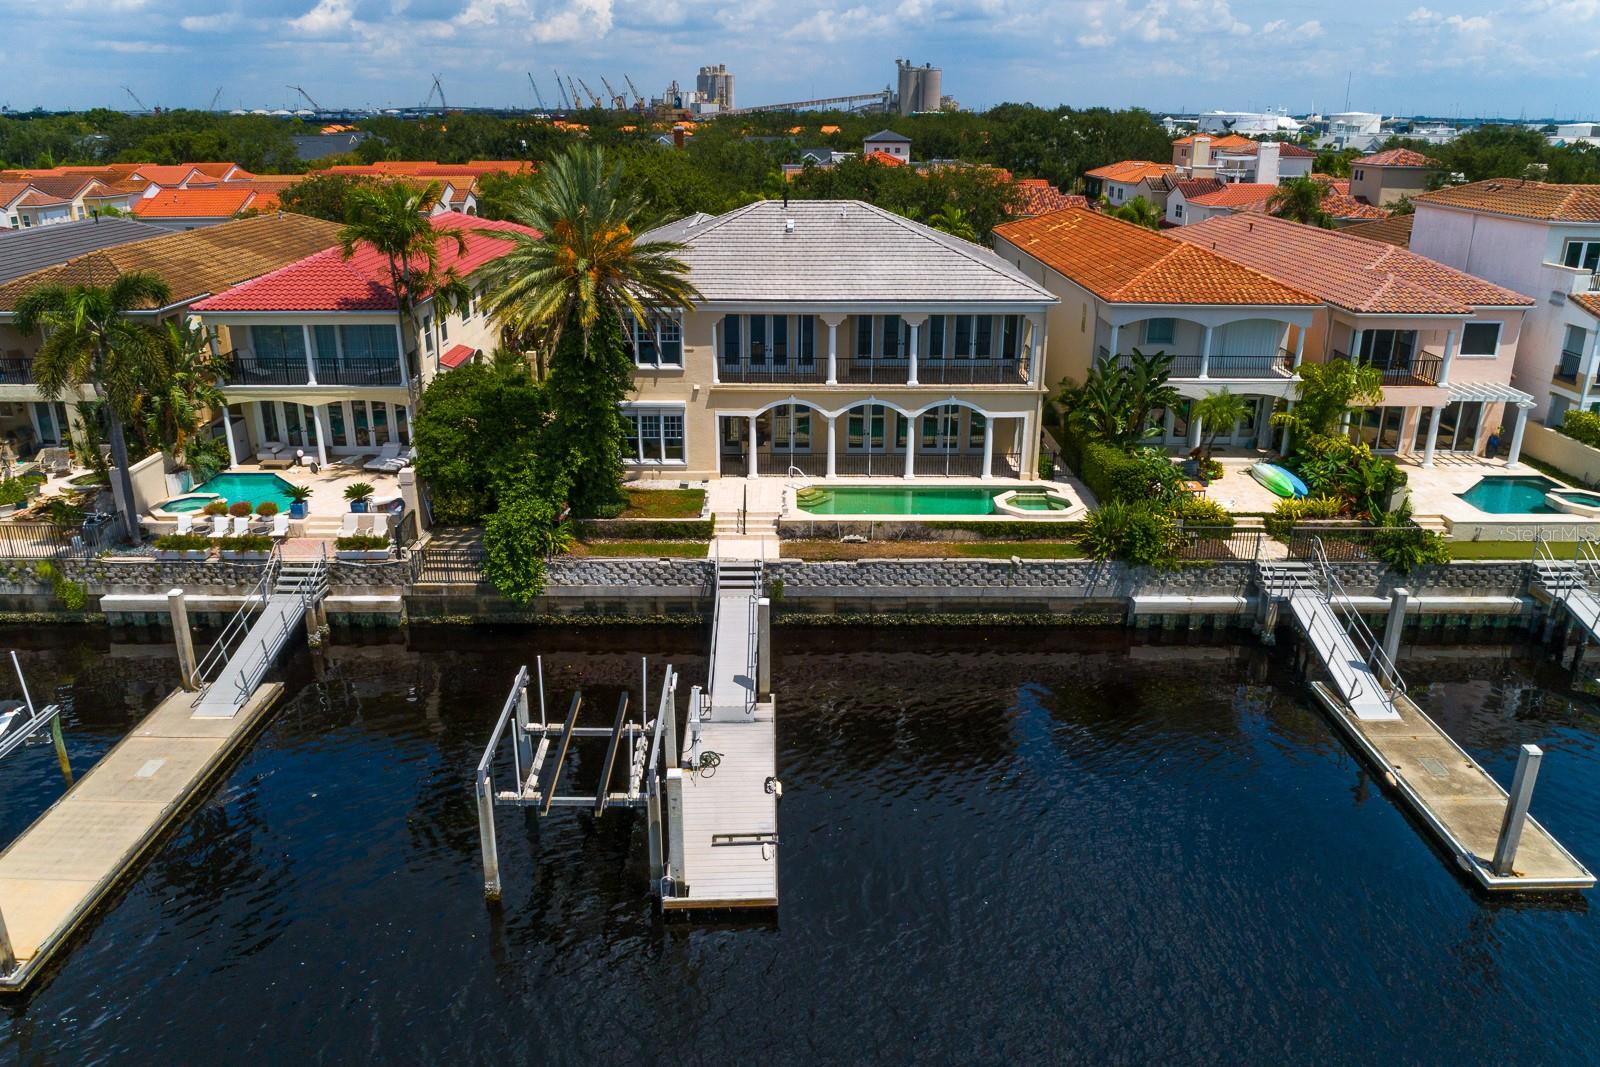
Waterfront living on a rare double lot in 24-hr gated Harbour Island, Downtown Tampa. This estate-size home awaits your TLC and features a grand 2-story foyer, sweeping staircase, and expansive living room with French doors opening to a covered balcony and stunning water views. Chef’s kitchen includes Viking gas range, Subzero fridge/freezer, warming drawers, and breakfast room. Full butler’s pantry connects to formal dining. First floor also offers a den w/ en-suite bath, large laundry room, and 2-car garage. Upstairs, the owner’s suite boasts private waterfront balcony, dual walk-in closets, spa bath, and adjacent wood-paneled office. All bedrooms have en-suite baths and walk-in closets. A 972 SF in-law suite includes private entrance, sitting room, kitchenette, and full bath. Whole-house gas generator, pool, and private dock with 10k lift. Walk to Riverwalk, Water Street, Amalie Arena, Bayshore, fine dining, and more. Easy access to I-275, Selmon Expwy, Tamp Int’l Airport, and Gulf beaches.
#TB8427602

TAMPA

1029 ROYAL PASS ROAD

5 Beds

6 Baths

6,956 Sq.Ft.

$4,300,000

MLS#: TB8427602
Price reduced
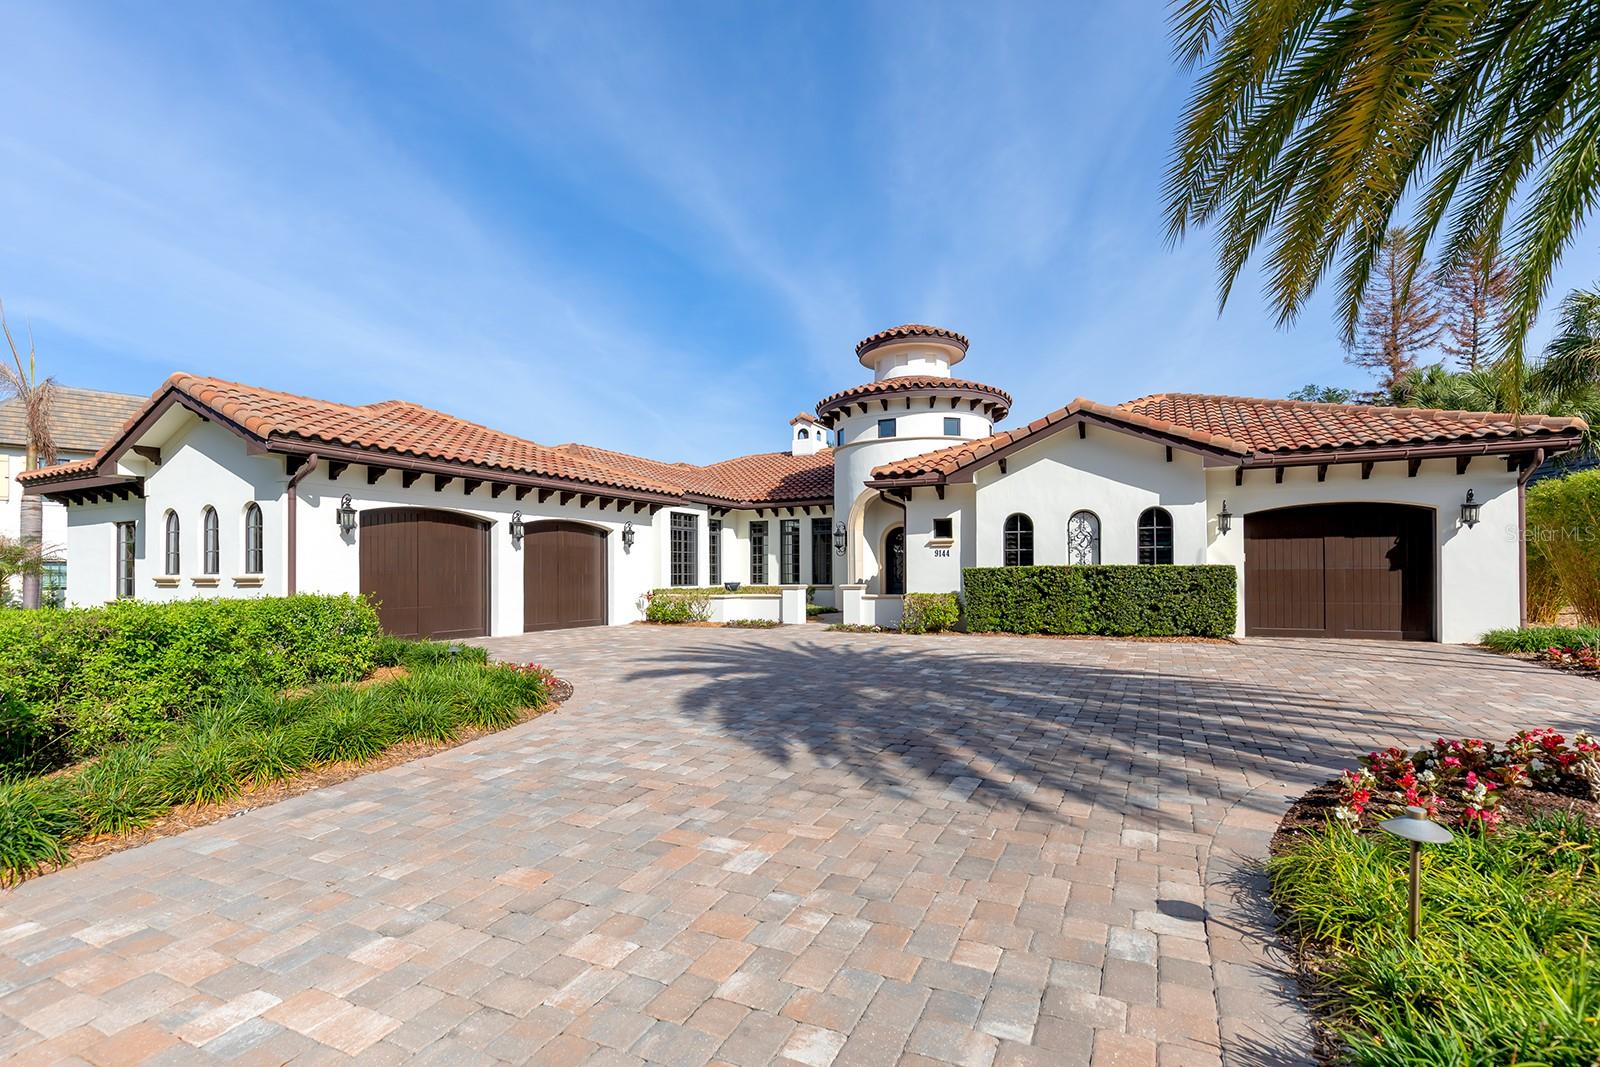
Experience refined luxury living in this extraordinary 5,004-square-foot garden villa estate nestled within Isleworth Golf & Country Club. This impeccably designed residence offers three expansive bedrooms, each with its own beautifully appointed en-suite bathroom, along with two elegant half baths to accommodate guests with ease. From the moment you arrive, the home’s striking Mediterranean-inspired architecture, circular tower entry, and meticulously landscaped grounds set the tone for the sophistication that awaits inside. Step through the grand entrance into interiors defined by soaring ceilings, abundant natural light, and exquisite craftsmanship at every turn.
The gourmet kitchen serves as the heart of the home, showcasing custom cabinetry, premium Sub-Zero appliances, an oversized center island, and designer finishes that seamlessly blend form and function—perfect for both intimate family moments and upscale entertaining. Flowing effortlessly into the main living areas, the open-concept layout creates a warm yet refined atmosphere, enhanced by elegant lighting, stone flooring, and thoughtful architectural details throughout.
Retreat to the luxurious primary suite, a private sanctuary featuring a spa-inspired bathroom with soaking tub, walk-in shower, dual vanities, and custom finishes that evoke a five-star resort experience. Each additional bedroom offers generous proportions, privacy, ensuring comfort and convenience for family members and guests alike. The inclusion of two half bathrooms further elevates the home’s functionality for entertaining.
The outdoor living spaces are equally impressive, offering the perfect backdrop for enjoying Florida’s year-round sunshine. Whether hosting gatherings or savoring quiet evenings, the seamless indoor-outdoor connection enhances the overall living experience. Located within the exclusive Isleworth community—renowned for its world-class golf, privacy, and unparalleled lifestyle, this residence presents a rare opportunity to own a home that embodies elegance, comfort, and timeless design in one of Central Florida’s most sought-after communities while being close to shopping, world class dining and attractions.
#O6397842

WINDERMERE

9144 ISLEWORTH GARDENS DRIVE

3 Beds

3 Baths

5,004 Sq.Ft.

$4,300,000

MLS#: O6397842
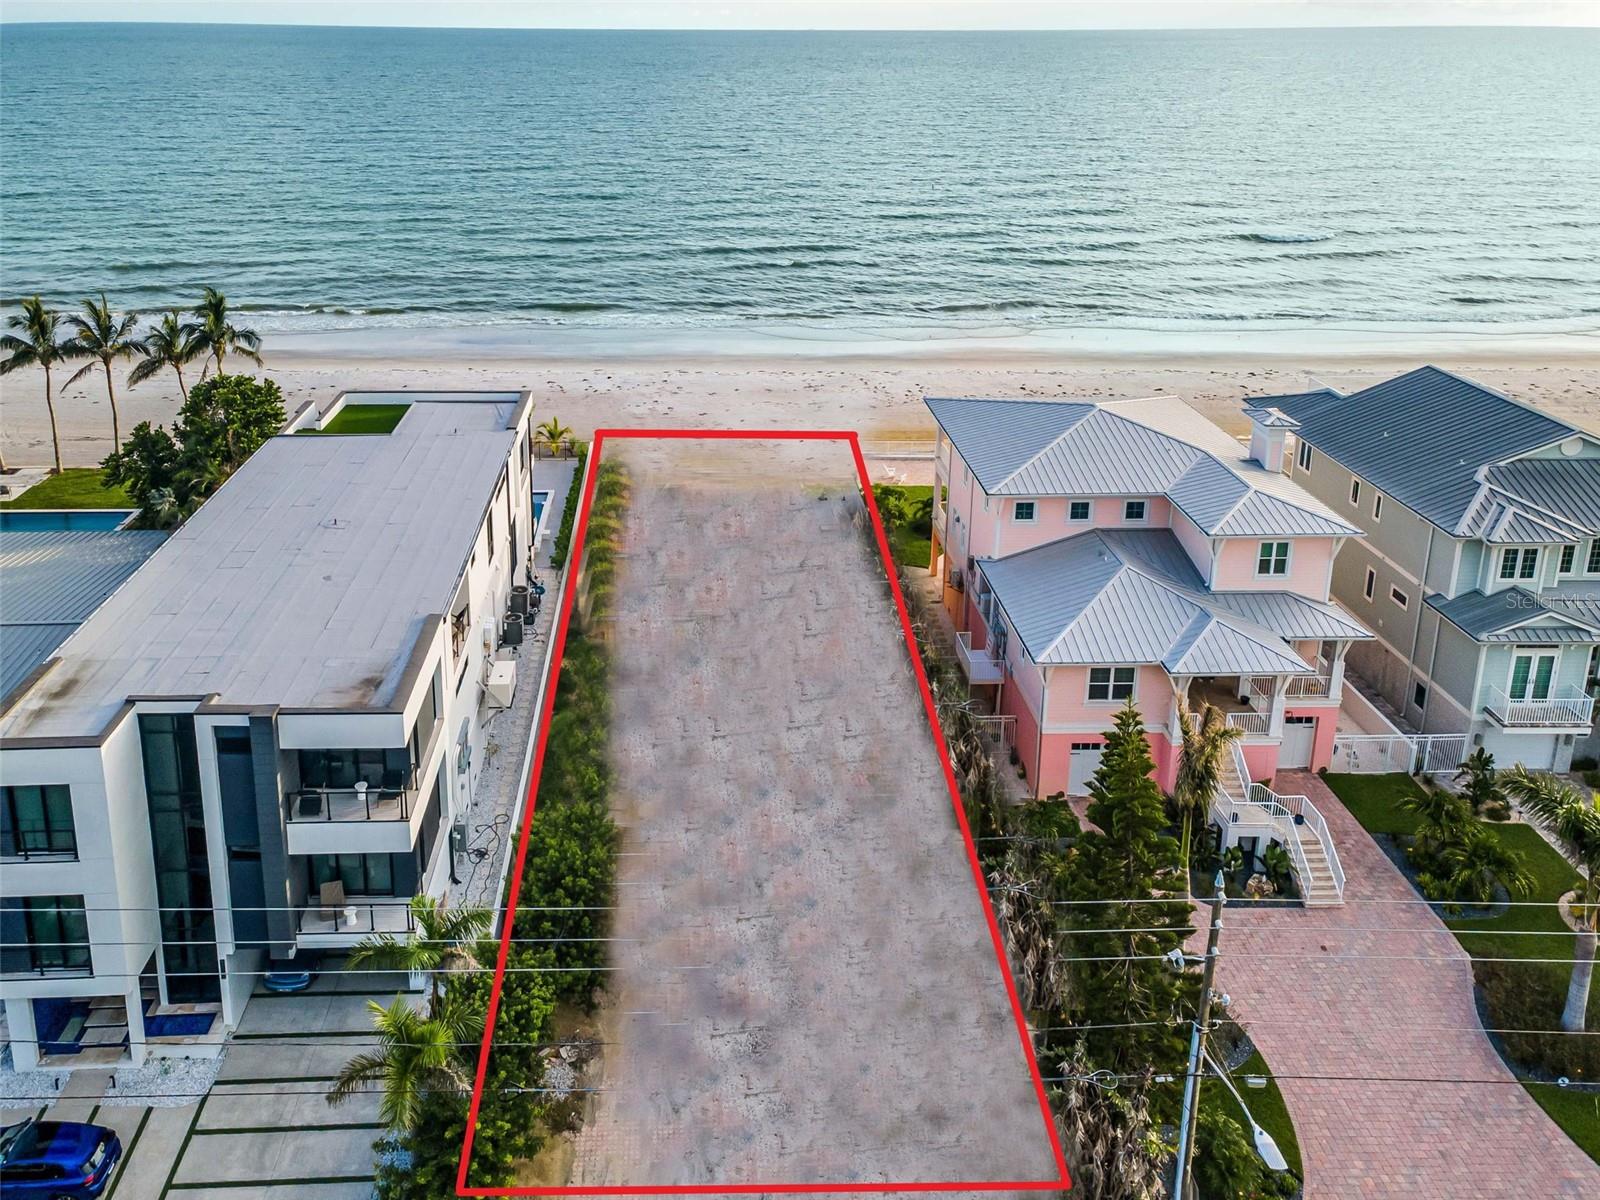
VACANT LAND – “DIRECT – GULF-FRONT” OPPORTUNITY !  - INDULGE IN THE ULTIMATE COASTAL LUXURY WITH THIS PRESTIGIOUS, VACANT LOT OFFERING,  DIRECT - PRIVATE ACCESS TO THE WHITE SANDS OF THE GULF OF MEXICO ! THIS IS A RARE OPPORTUNITY TO DESIGN AND BUILD YOUR BEACHFRONT RETREAT, TAILORED TO "YOUR" VISION ! PANORAMIC, UNOBSTRUCTED VIEWS OF THE SPARKLING TURQUOISE GULF WATERS AND IT'S LEGENDARY SUNSETS TOO ! THIS PRIVATE, HOMESITE PROMISES A SERENE AND EXCLUSIVE LIFESTYLE FOR YOU AND YOUR FAMILY TO ENJOY FOR YEARS TO COME. EMBRACE THE ALLURE OF COASTAL LIVING - SECURE YOUR PIECE OF PARADISE TODAY !


NOTE: EXISTING HOME TO BE DEMOLISHED - SOLD AS VACANT LAND.
#TB8421039

REDINGTON BEACH

16200 GULF BOULEVARD

None Beds

None Baths

0.26 acres

$4,300,000

MLS#: TB8421039
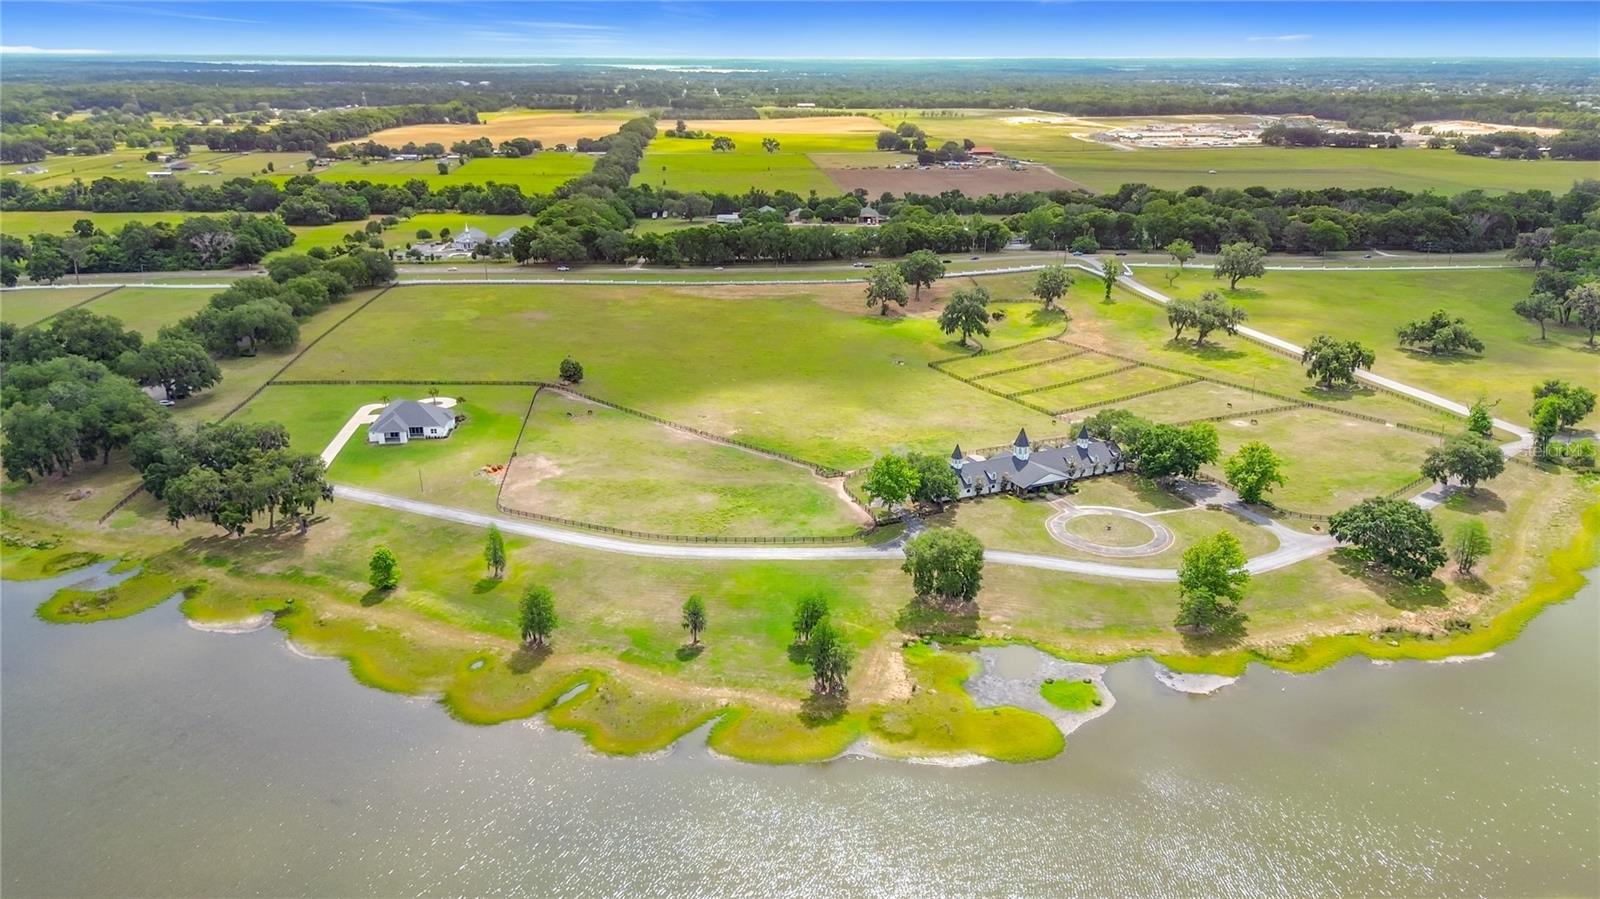
Just minutes from the World Equestrian Center and HITS Ocala, this extraordinary 43.65-acre legacy equestrian estate in the prestigious gated Silverleaf Hills community offers the perfect blend of luxury, functionality, and natural beauty. Centered around the iconic Silverleaf Farm hilltop barn overlooking spring-fed Lake Padua, the property features 19 oversized stalls, two foaling stalls, an office, tack and feed rooms, 6+ fenced paddocks, and a beautifully remodeled barndominium. A never-lived-in custom CenterState home offers 4 bedrooms, 3 baths, an office, summer kitchen, gas fireplace, spa-inspired primary suite, and premium upgrades throughout. Located in Silverleaf Hills, one of Florida's premier equestrian communities and the proud training grounds of two Kentucky Derby winners and an Oaks champion, this exceptional estate is surrounded by rolling pastures, majestic oaks, abundant wildlife, and breathtaking lake views. Ideal for discerning equestrians, trainers, breeders, or anyone seeking a private luxury retreat in the heart of Florida's renowned horse country.
#TB8475204

SUMMERFIELD

6530 SE 156TH LOOP 3 & 4

4 Beds

3 Baths

3,389 Sq.Ft.

$4,300,000

MLS#: TB8475204
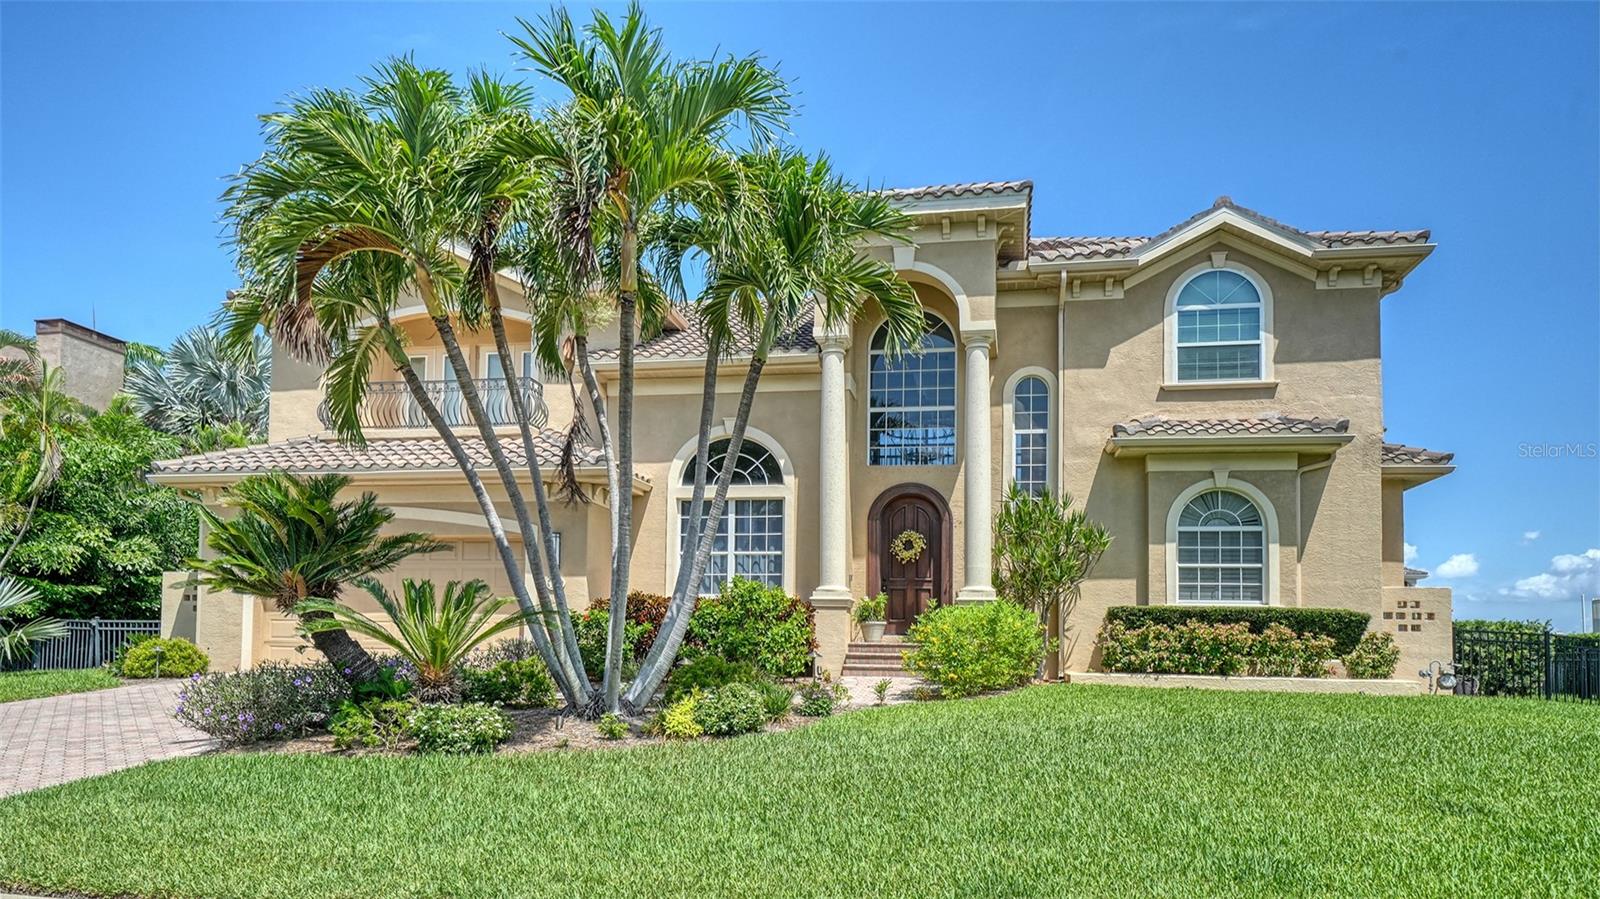
Experience timeless coastal luxury in this exceptional custom estate, perfectly positioned in the prestigious Country Club Shores on the sought-after south end of Longboat Key. Constructed by renowned John Cannon Homes, this classical waterfront residence showcases the exceptional craftsmanship, architectural detail, and quality for which the builder is celebrated. Soaring ceilings, elegant millwork, walls of glass, and exquisite finishes create a light-filled home that perfectly frames the surrounding water views while offering nearly 4,400 square feet of beautifully designed living space.

Ideally situated just one home from Sarasota Bay, this rare waterfront property captures sweeping bay views while providing the privacy, protection, and peace of mind that come with its prime location and newer construction. Beautifully updated in 2025 by Brista Homes, the residence features four bedrooms, five full baths, a spacious game room, and a generous loft office with breathtaking bay views—an inspiring space for working remotely or simply relaxing while enjoying spectacular sunsets. Multiple indoor and outdoor living areas are thoughtfully designed for effortless entertaining and everyday coastal living.

Light-filled interiors blend refined custom details with relaxed elegance. The gourmet kitchen, appointed with newer appliances (2022), opens seamlessly to the living and dining areas, creating an inviting setting for intimate family gatherings or grand-scale entertaining. The luxurious primary suite is a private sanctuary featuring direct pool access, an elegant tray ceiling, and dual custom walk-in closets. Upstairs, guest suites offer en-suite baths and generous closets, providing exceptional privacy and comfort for family and visitors alike.

Extensive recent improvements include a new roof (2025), updated windows, new balusters, and thoughtfully selected designer finishes throughout, creating a residence that perfectly balances timeless elegance with today's modern conveniences.

Outdoor living is equally extraordinary. Expansive terraces, a sparkling pool, and tranquil waterfront views create the perfect backdrop for the coveted Florida lifestyle. For boating enthusiasts, the deep-water canal frontage features a composite dock, a 12,000-pound boat lift, and a newer seawall, providing immediate access to Sarasota Bay and just minutes to the Gulf of Mexico.

Country Club Shores is one of Longboat Key's most prestigious waterfront communities, encompassing 19 picturesque streets with distinctive nautical and golf-inspired names. The homeowners association maintains the beautifully landscaped common areas and hosts a variety of neighborhood social events, fostering an exceptional sense of community. Residents enjoy convenient beach access and an unbeatable location just minutes from the world-class shopping and dining of St. Armands Circle, as well as the acclaimed restaurants, theaters, galleries, and cultural attractions of downtown Sarasota.

Offering panoramic water views, exceptional boating, beach access,and an outstanding south Longboat Key location, this is a rare opportunity to own an extraordinary waterfront residence where timeless architecture, modern luxury, and the very best of Florida coastal living come together.
#A4699348

LONGBOAT KEY

657 HALYARD LANE

4 Beds

5 Baths

4,364 Sq.Ft.

$4,300,000

MLS#: A4699348
Price reduced
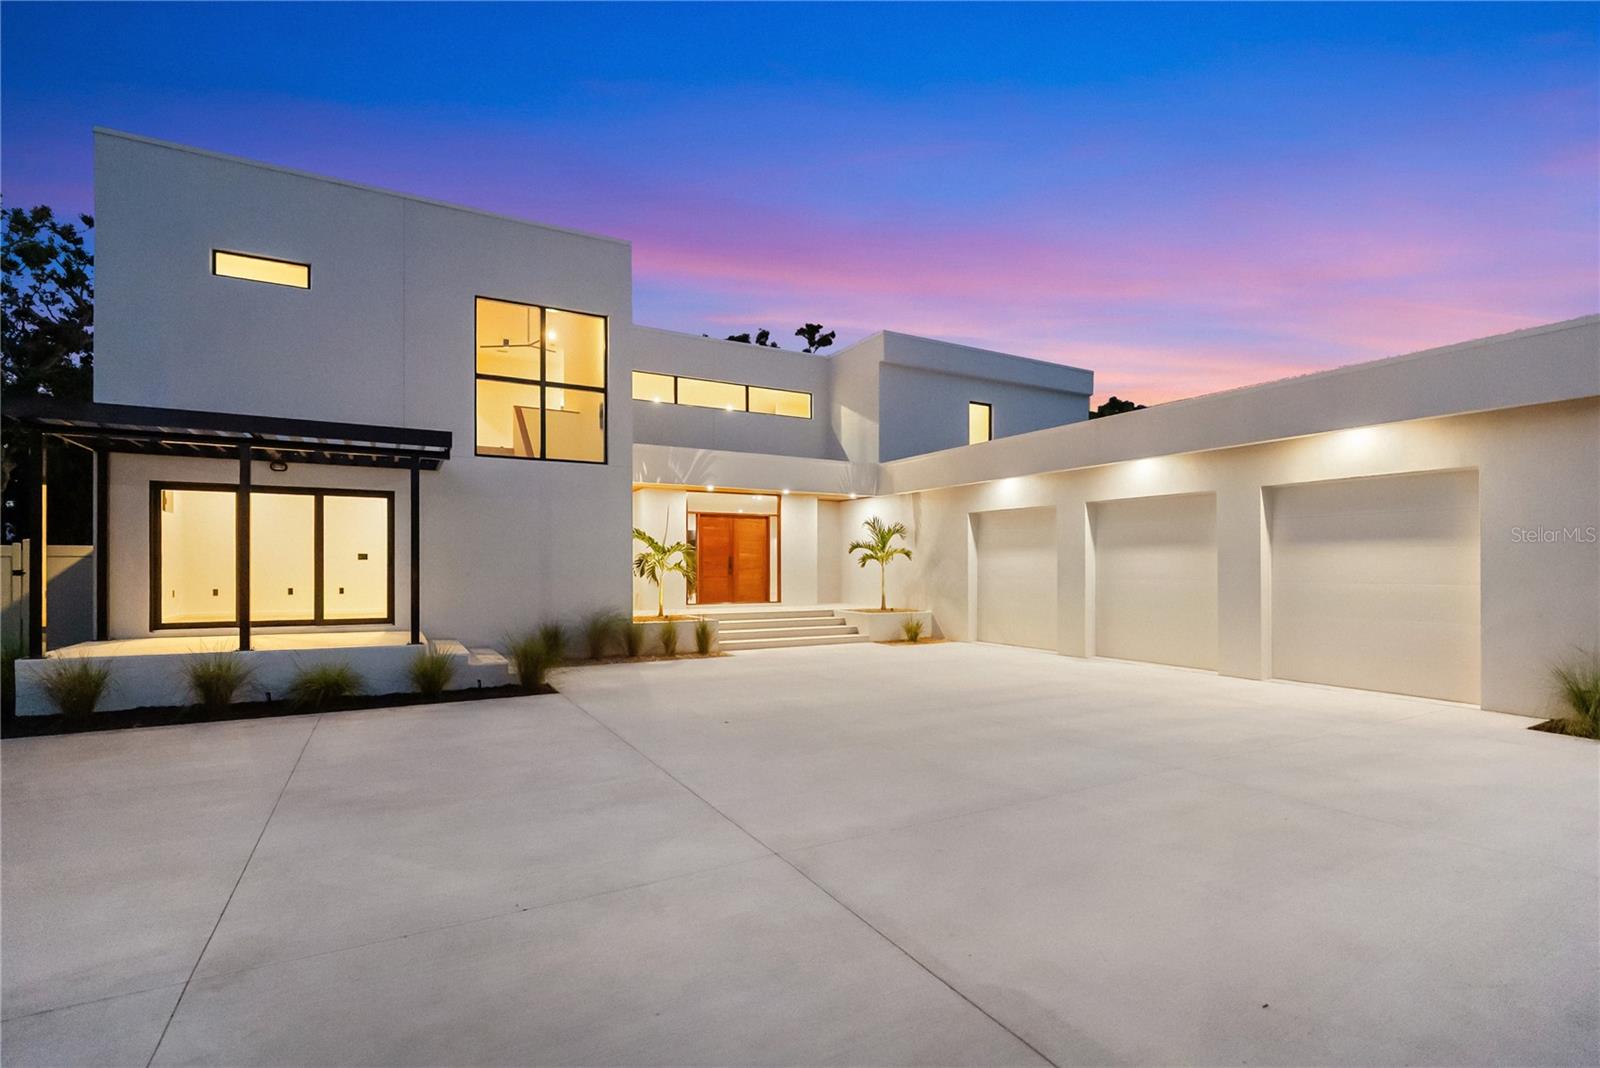
Virtually Staged. West of Trail luxury meets modern innovation at 1759 Waldemere Street. This brand-new, custom-built residence embodies timeless design, contemporary craftsmanship, and intentional indoor–outdoor living.

Set on a .33-acre lot just steps from Southside Village and Sarasota Memorial, the home delivers sophistication, convenience, and exceptional attention to detail in one of Sarasota’s most sought-after neighborhoods — a rare opportunity in the coveted West of Trail community.

Spanning 4,513 square feet, the two-story floor plan features four bedrooms, five baths, an office with private entry, and a media room that opens to a 480-square-foot balcony overlooking the property. Designed for both everyday living and elegant entertaining, the home showcases expansive sliding glass doors that blur the line between indoors and out, opening to a heated saltwater pool, spa, and lush landscaped backyard for year-round enjoyment.

The designer kitchen serves as the heart of the home, featuring Sub-Zero and Wolf appliances, custom cabinetry, imported stone, and a hidden butler’s pantry.

The first-floor primary suite epitomizes luxury with zero-corner sliders that open directly to the pool and outdoor living area. Inside, a spa-inspired bath includes a freestanding tub, walk-in shower, and a custom built-in walk-in closet.

Upstairs, two en suite bedrooms and a second-floor primary suite give privacy for family or guests. A versatile media room and expansive outdoor terrace complete the level, overlooking the serene backyard oasis.

Every detail has been thoughtfully curated — from the bespoke, locally handcrafted Sapele wood entry door to hurricane-impact windows and doors, a three-car garage with epoxy flooring, and professional landscaping surrounding the fenced backyard.

Ideally located in the highly regarded Southside Elementary School district, near Sarasota Memorial Hospital and the shops and dining of Southside Village, with downtown Sarasota, Siesta Key, Lido Key, and St. Armands Circle just minutes away.

This is more than a home — it’s a statement of Sarasota luxury living.
#A4666725

SARASOTA

1759 WALDEMERE STREET

4 Beds

4 Baths

4,513 Sq.Ft.

$4,299,999

MLS#: A4666725
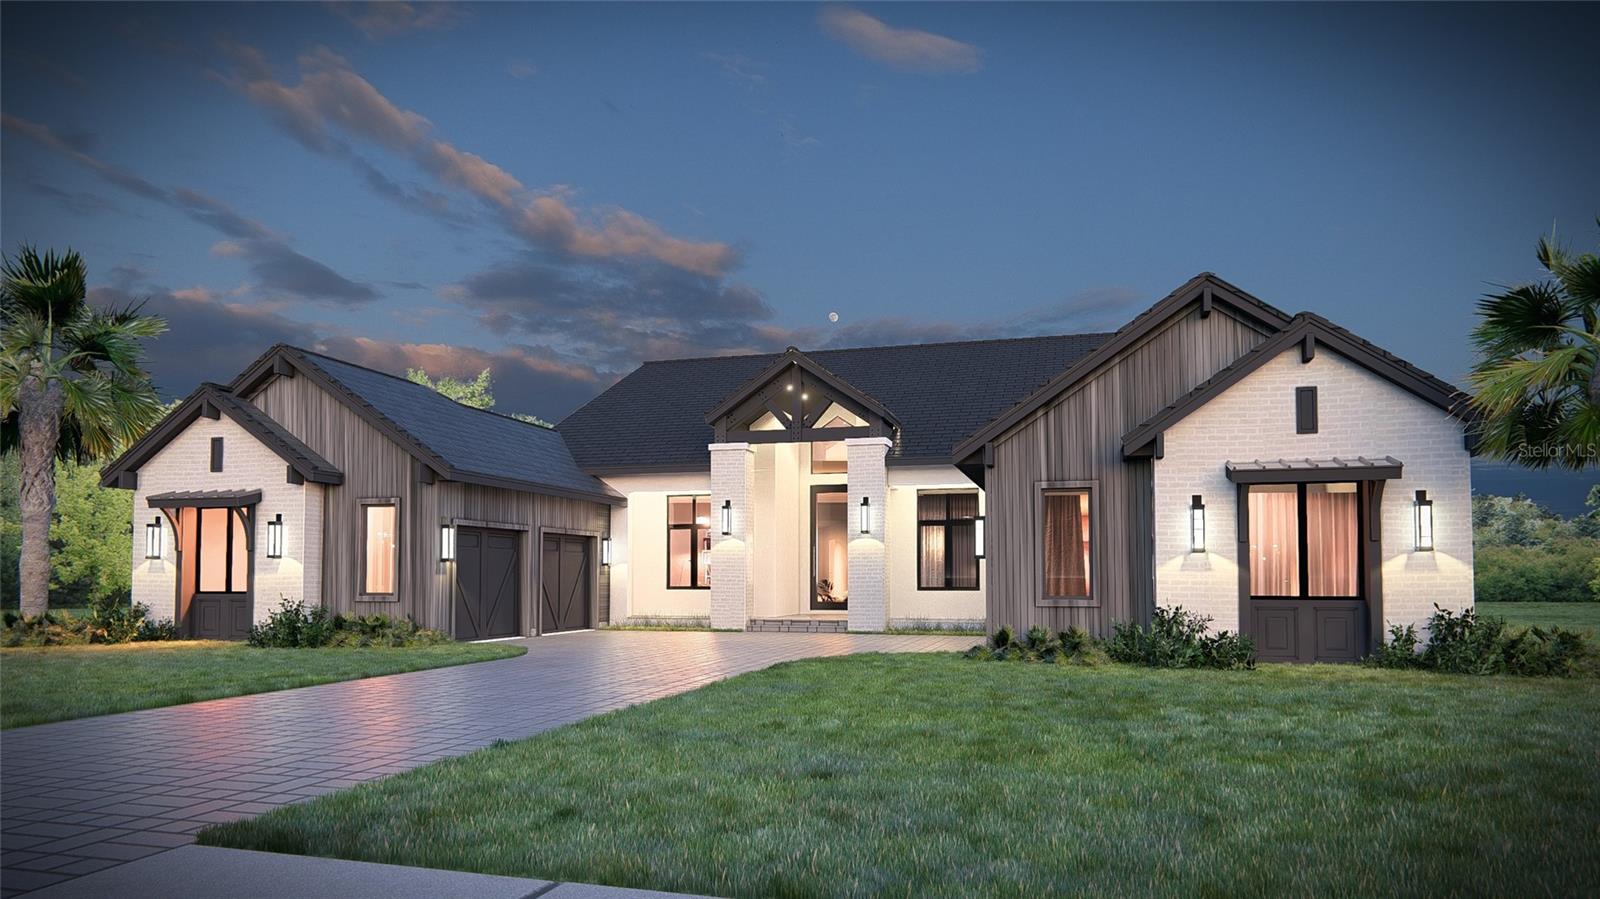
Under Construction. Currently under construction, the Sarina Model by John Cannon Homes is a striking expression of modern luxury within the private enclave of Soleta Golf Club.

Designed with an emphasis on clean architectural lines and seamless indoor-outdoor living, this residence offers expansive open-concept spaces, a chef-inspired kitchen with premium appliances, and a sophisticated owner’s retreat. Outdoor living is elevated with a resort-style pool, spacious lanai, and thoughtfully designed entertaining areas.

Soleta Golf Club is an emerging luxury community centered around an exclusive golf lifestyle, offering residents a refined, private setting while remaining conveniently connected to the greater Lakewood Ranch area and Gulf Coast amenities.

With construction underway, there may be a limited opportunity for buyers to personalize select finishes. This is a rare chance to secure a brand-new custom home in one of the area’s most distinctive new luxury community.
#A4688045

MYAKKA CITY

33712 BELLINO PLACE

4 Beds

4 Baths

3,845 Sq.Ft.

$4,299,900

MLS#: A4688045
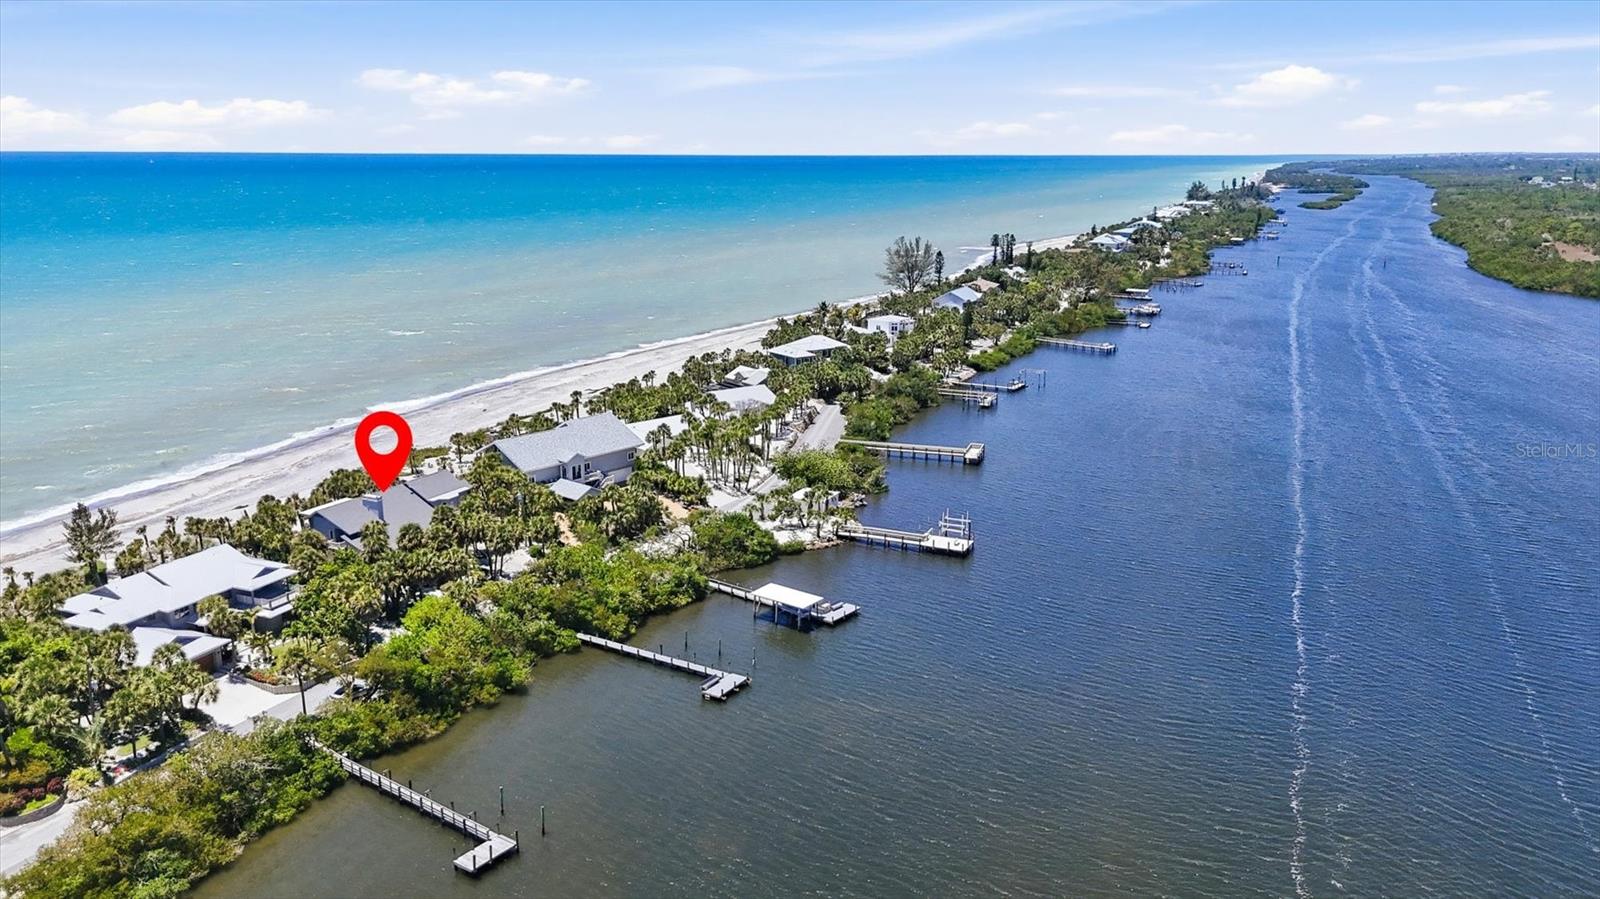
Positioned on the coveted north end of Manasota Key, this extraordinary Gulf-to-Bay estate offers nearly an acre of private coastal living with approximately 100 feet of direct Gulf frontage and serene bay access along Lemon Bay. Designed to capture sweeping water views and effortless elegance, the residence features four spacious bedrooms—all with walk-in closets—and four full baths, including two luxurious upper-level primary suites overlooking the Gulf. The main living areas showcase soaring cedar ceilings, travertine flooring, a wood-burning fireplace, and an expanded living room that frames breathtaking sunsets. A chef’s kitchen anchors the home with a gas range and hood, Sub-Zero refrigerator, double convection ovens, granite surfaces, and an oversized island ideal for entertaining. Thoughtfully designed for flexibility, the layout includes a first-floor den with private bath, a second-floor office with French doors and Gulf views, and a generous bonus/family room. Modern upgrades include full hurricane protection, three new A/C systems (2025), a buried propane tank, and two refrigerated wine closets. Outdoors, Ipe decking surrounds the home, while a newly constructed composite dock (2026) on the bay side is plumbed for water—perfect for embracing the ultimate waterfront lifestyle. Located within a gated enclave along a private two-mile road, this beachfront sanctuary offers rare seclusion just moments from dining, marinas, and golf, delivering an unparalleled blend of tranquility, sophistication, and refined coastal living.
#D6147432

ENGLEWOOD

750 N MANASOTA KEY ROAD

4 Beds

4 Baths

4,176 Sq.Ft.

$4,299,000

MLS#: D6147432
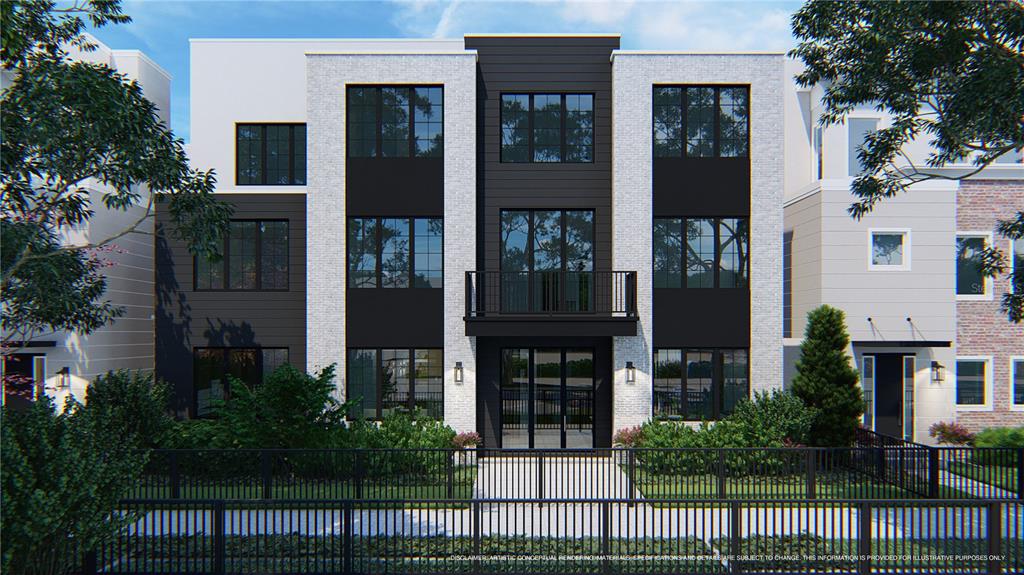
One or more photo(s) has been virtually staged. Under Construction. “UNDER CONSTRUCTION” Completion end of November.  This custom-built Winter Park home is the epitome of luxury. Located at Morse and Pennsylvania is neighboring Park Avenue and Hannibal Square for fabulous dining and shopping. This Phil Kean-designed home features an open porch entry showcasing a courtyard heated pool/spa with a dramatic waterfall feature.  The Summer Kitchen is perfect for indoor/outdoor entertaining. This 3-level home, with a walnut-finished elevator,  offers multiple gathering and entertaining areas, a study or office, and a 3-car garage with an electric car charging station.  The spacious gourmet kitchen features a Wolf professional range and 54” Dacor column refrigerator and freezer. The kitchen has a huge island, coffered lighted ceilings, beautiful custom wood cabinets that extend to the 10-foot ceilings, storage space, and a walk-in pantry.  The adjacent wet bar features a built in Wolf coffee maker, Dacor wine tower, and ice maker.  The lower level gathering space showcases a 20-foot ceiling with clerestory Anderson windows for a healthy lifestyle.  The private owner’s suite, located on the second level, has separate his and hers closets with custom built-ins, a spa-like master bath with separate vanities, expansive mirrors, a free-standing soaking tub, and glass glass-enclosed shower.  Outside the owner’s suite is a bright, airy loft that opens to a second-floor balcony. The Game room with a double coffered ceiling, located on the third level, includes golf simulator and wet bar. The massive entertaining balcony has expansive views of Winter Park.  Additional exceptional features include; Anderson doors and windows, Smart house wiring, speakers, lighted staircase, elevator, upstairs balcony wired for projector, ensuite secondary bedrooms, water filtration system, tankless hot water, linear AC ventilation, prewires for window shades, ice maker, glass garage doors, and many more fabulous custom features.
#O6080006

WINTER PARK

664 W MORSE BOULEVARD

4 Beds

4 Baths

5,819 Sq.Ft.

$4,299,000

MLS#: O6080006
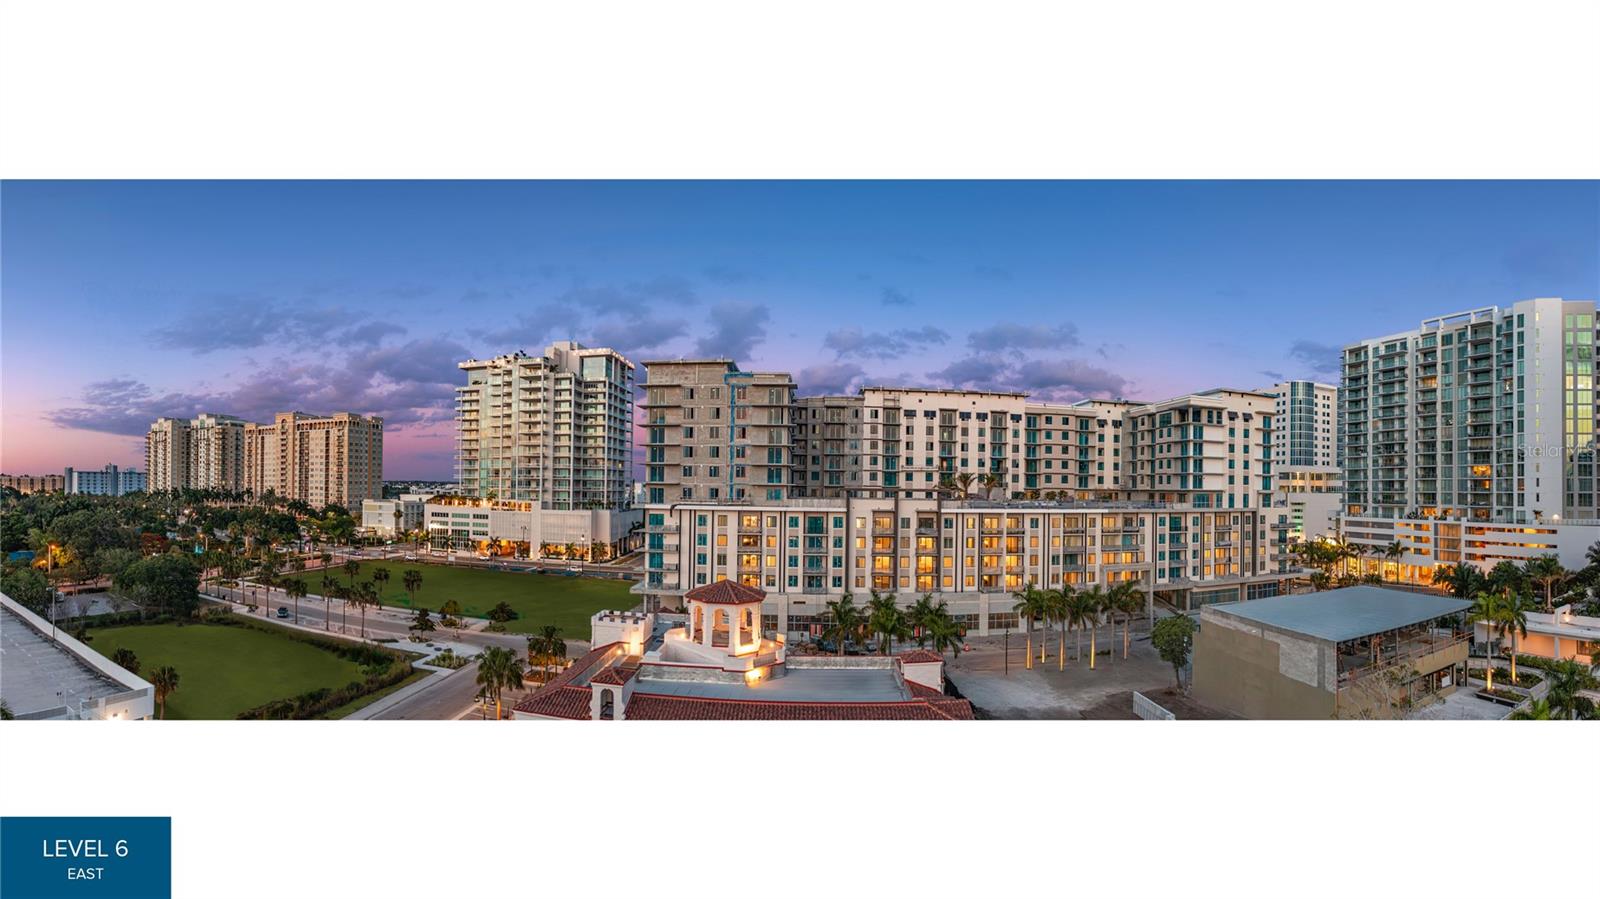
Under contract-accepting backup offers. One or more photo(s) has been virtually staged. Pre-Construction. To be built. The only waterfront residence in Sarasota offering an indoor pickleball court! At The Ritz-Carlton Residences, Sarasota, luxury living meets an active coastal lifestyle. This 20-story tower is ideally in downtown’s cultural district. Residence #605 enjoys sweeping views of Quay Harbor, Bay Park, Sarasota Bay and Gulf of Mexico from its north-facing corner. The desirable Residence E layout showcases floor-to-ceiling glass, an expansive great room, and a wraparound terrace with a summer kitchen. The primary suite offers dramatic bay views, dual walk-in closets, and a spa-style bath with a soaking tub and double shower. Two guest suites each feature en-suite baths and access to an east-facing terrace. Enjoy legendary Ritz-Carlton services, including 24-hour concierge, valet, housekeeping and in-residence dining, plus exclusive waterfront amenities. Ownership includes membership to The Harbor Club, with nearly 20,000 square feet of social, health and wellness amenities, highlighted by Sarasota’s premier indoor pickleball court. Scheduled to deliver in Q4 of 2026.
#A4671615

SARASOTA

555 QUAY COMMON 605

3 Beds

3 Baths

4,001 Sq.Ft.

$4,299,000

MLS#: A4671615
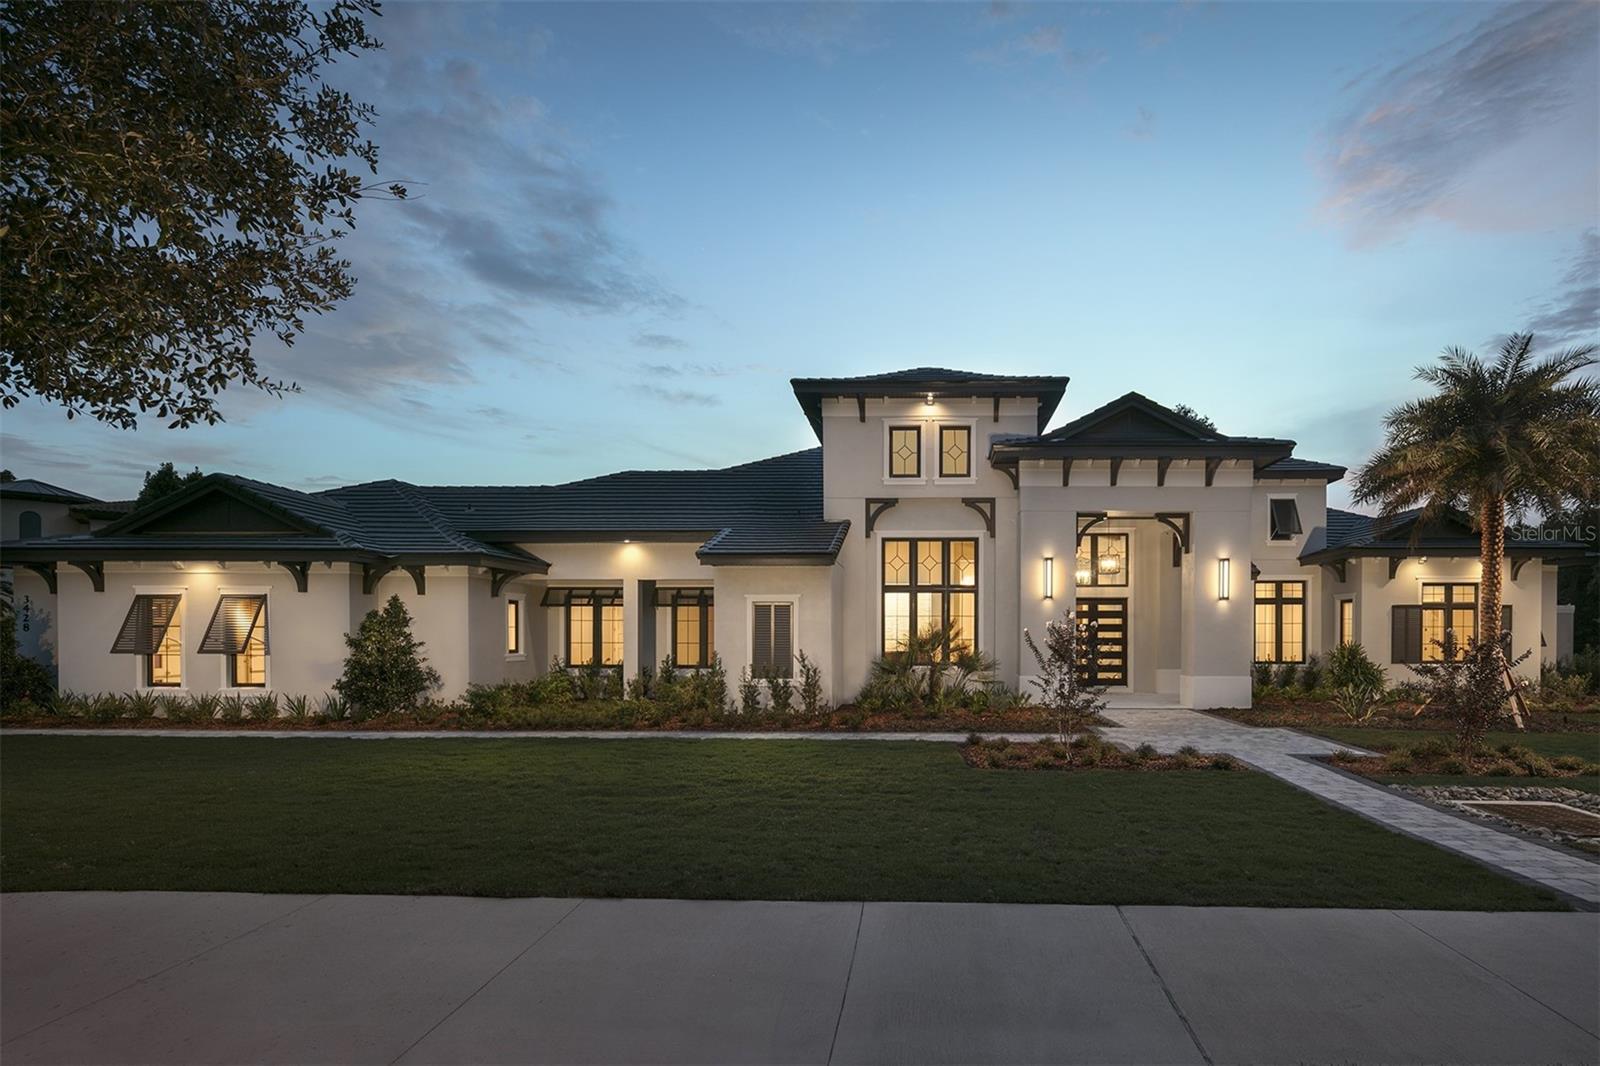
From the moment you arrive, this home makes a statement. Meticulous architectural details like rafter tails, handcrafted corbels, and a bell cast roof flare immediately set the tone for the craftsmanship within. Subtle soffit LED lighting and artfully placed landscape lighting create an evening ambiance that feels both welcoming and cinematic.

Step through the grand double doors and enter a space where every element has been thoughtfully curated. To your left, a formal dining room glows with natural light from expansive front-facing windows. A striking feature wall, adorned with elegant mirrors, leads your gaze to the temperature-controlled wine room—clad in modern stacked stone with floating glass wine displays that blur the line between function and art.

The nearby powder room is a design moment in itself, featuring a chevron accent wall and Restoration Hardware vanity. Just beyond, the private office showcases custom built-ins and dual barn doors that open directly to the pool and lanai.

In the great room, 14-foot ceilings soar overhead, finished with tongue-and-groove paneling and painted wood beams for an airy yet grounded feel. The chef’s kitchen is a dream realized, complete with a waterfall island, bespoke hood, and premium Wolf and Sub-Zero appliances—including a 48” cooktop with six burners, griddle, and double ovens. Floating ceilings with modern track lighting and a hidden pantry with custom shelving round out the space.

The game room is built for both play and entertainment, functioning as a movie theater and billiards lounge with massive cornerless sliders that open to a 2,000-square-foot covered lanai. Equipped with a summer kitchen, fireplace, and power screens for privacy, this outdoor retreat blurs the line between indoors and out.

Your primary suite is a sanctuary of sophistication. Generously sized and bathed in natural light, it opens directly to the pool area. A built-in breakfast bar with Meile coffee system and sink brings café-level comfort to your morning routine—no slippers required. The ensuite bath rivals a luxury spa with floating vanities, oversized porcelain tile, soaking tub, and a spacious walk-in shower that extends to a private outdoor shower surrounded by a privacy wall. The expansive custom closet with tall ceilings offers both elegance and organization.

Outside, the backyard is designed for leisure and connection. A sparkling pool with sun shelf, built-in hot tub, and cozy fire pit invite relaxation, while the lush surroundings offer space to breathe and play.

Completing this incredible estate is a 1,100-square-foot guest casita—ideal for long-term guests or multigenerational living. With a living area, kitchenette, large bedroom, and walk-in shower, it's a fully equipped retreat overlooking mature oaks and vibrant landscaping.
Smart home features abound, including over $200,000 in integrated audio/video systems, motorized shades, and custom drapery—all seamlessly controlled at your fingertips.

This is more than a home—it’s a statement of style, comfort, and intention. Come experience the lifestyle you’ve always imagined.
#O6314470

WINDERMERE

3428 CHAINE DU LAC BOULEVARD

5 Beds

5 Baths

6,196 Sq.Ft.

$4,299,000

MLS#: O6314470

1 ... 242 243 244 245 246 ... 666
* Listings identified with the FMLS IDX logo come from FMLS and are held by brokerage firms other than the owner of this website. The listing brokerage is identified in any listing details. Information is deemed reliable but is not guaranteed. If you believe any FMLS listing contains material that infringes your copyrighted work please click here to review our DMCA policy and learn how to submit a takedown request. © 2024. First Multiple Listing Service, Inc.
 - property

Send a message

Message successfully sent.

Your message

What is 3 + 4 ?

Reason for contacting?

I agree to receive email communication and understand I can unsubscribe at any time.

I agree to be contacted by The Graf Group of Coldwell Banker via call, email, and text for real estate services. To opt out, you can reply 'stop' at any time or reply 'help' for assistance. You can also click the unsubscribe link in the emails. Message and data rates may apply. Message frequency may vary. Privacy Policy

Sign Out

Virtual Assistant

Would you like to take the next step with this property? We can help you schedule a showing or virtual tour, or send you more details.

Yes, I would like more information.

Thank You for Your Reply, One of Our Agents will contact you as soon as possible

No, maybe later.

Thank you, you can always contact me via email, phone number or through the contact form.

Realhub AI

Lucy - Your AI-Powered Realtor

Update Your Temporary Password

Personalize your search

Enter your email and we'll notify you immediately when new listings match what you're looking for.

or enter email address

Already have an account ? Login here

Continue your home search

I agree to receive communications and understand I can unsubscribe at any time.

I agree to be contacted by The Graf Group of Coldwell Banker via call, email, and text for real estate services. To opt out, you can reply 'stop' at any time or reply 'help' for assistance. You can also click the unsubscribe link in the emails. Message and data rates may apply. Message frequency may vary. Privacy Policy

Already have an account ? Login here

We use cookies

We use cookies primarily for analytics to enhance your experience. By accepting, you agree to our use of these cookies. You can manage your preferences or learn more about our cookies policy.






