Properties

Browse or get in touch to schedule a walkthrough.

  • Nearby me
Price range

Popular Features

Community Features

Association

Property Features

Waterfront

View

Exterior Features

Interior Features

Style

10000 properties match your criteria

Updated 1 minute ago

E-Alert name
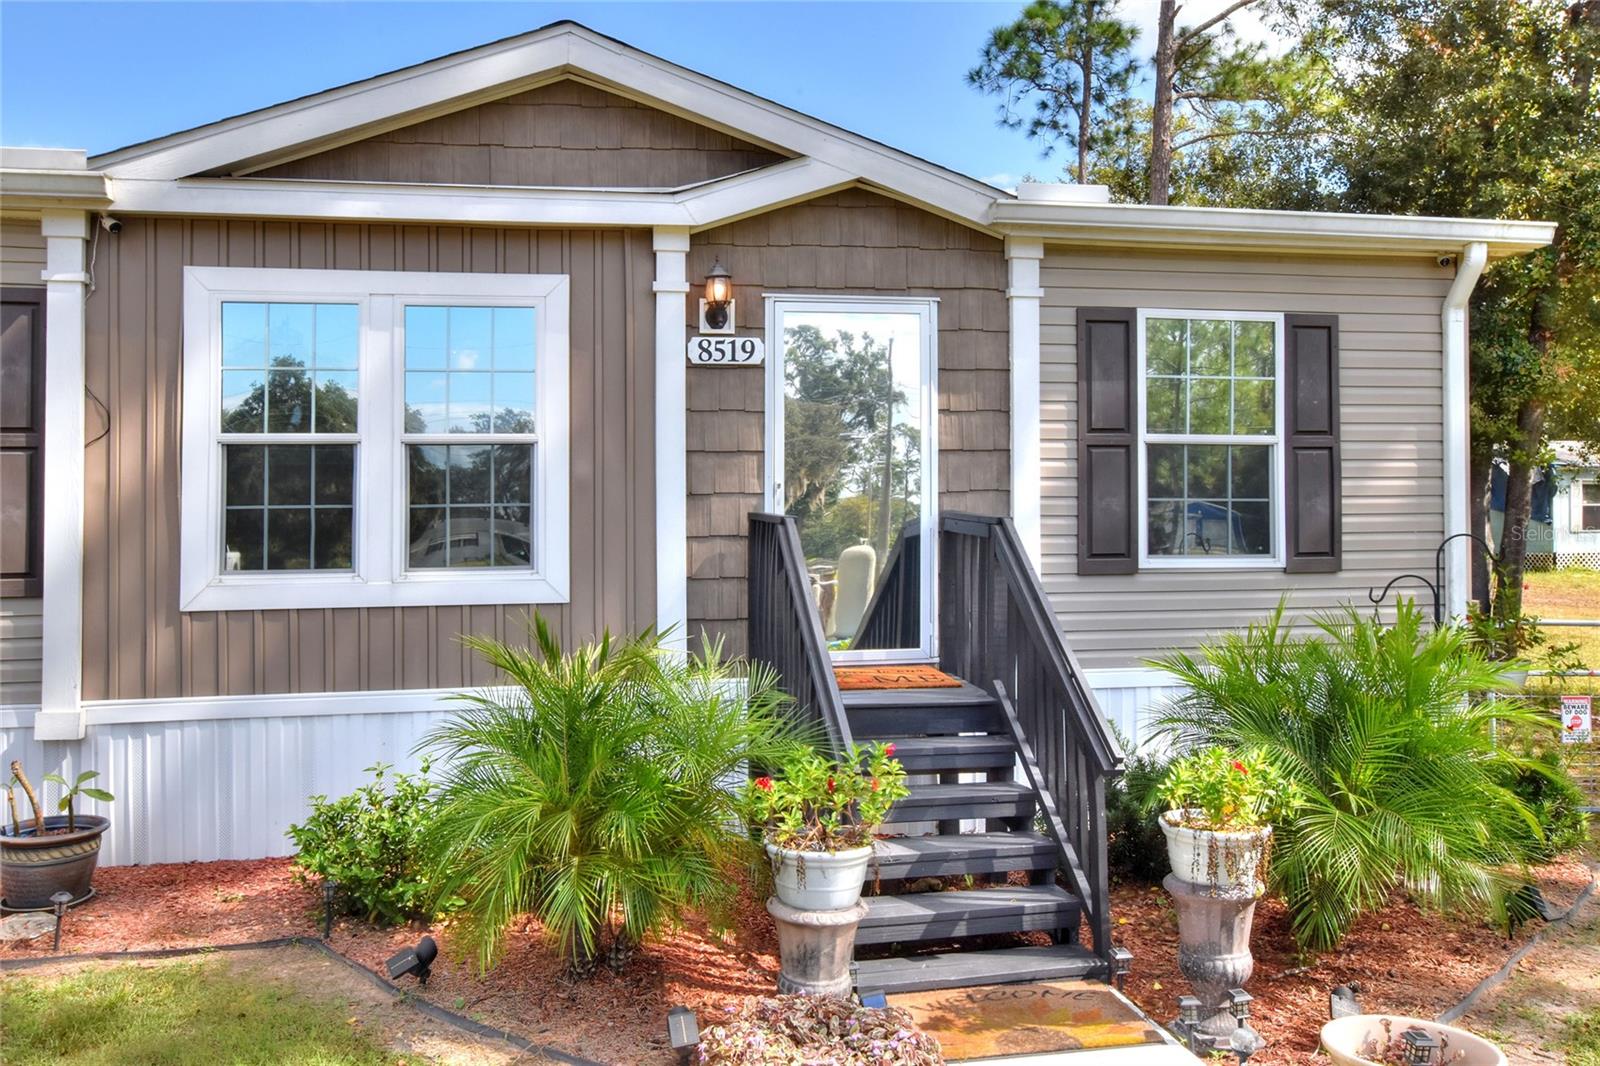
Welcome to your dream home! This stunning 3-bedroom, 2-bathroom manufactured home, built in 2021, is situated on a spacious one-acre lot, offering you the perfect blend of comfort and freedom. Step inside and be prepared to be amazed by the gorgeous interior, featuring modern finishes and state-of-the-art appliances that will make everyday living a joy. Relax and unwind on the back patio, perfect for sipping your morning coffee or watching the sunset. And the best part? No HOA restrictions! You'll have the freedom to make this property truly your own. In addition to the charming home, you'll find an exterior shed, providing ample storage space for all your tools and outdoor equipment. With plenty of room to spread out, you can bring your boat, RV, and any other toys you desire, making this property a paradise for outdoor enthusiasts. Don't miss the opportunity to make this your forever home. Contact us today to schedule a viewing and experience the freedom and beauty that this property offers. Your perfect home is waiting for you!
#L4940406

LAKELAND

8519 GIBSON OAKS DRIVE

3 Beds

2 Baths

2,010 Sq.Ft.

$324,900

MLS#: L4940406
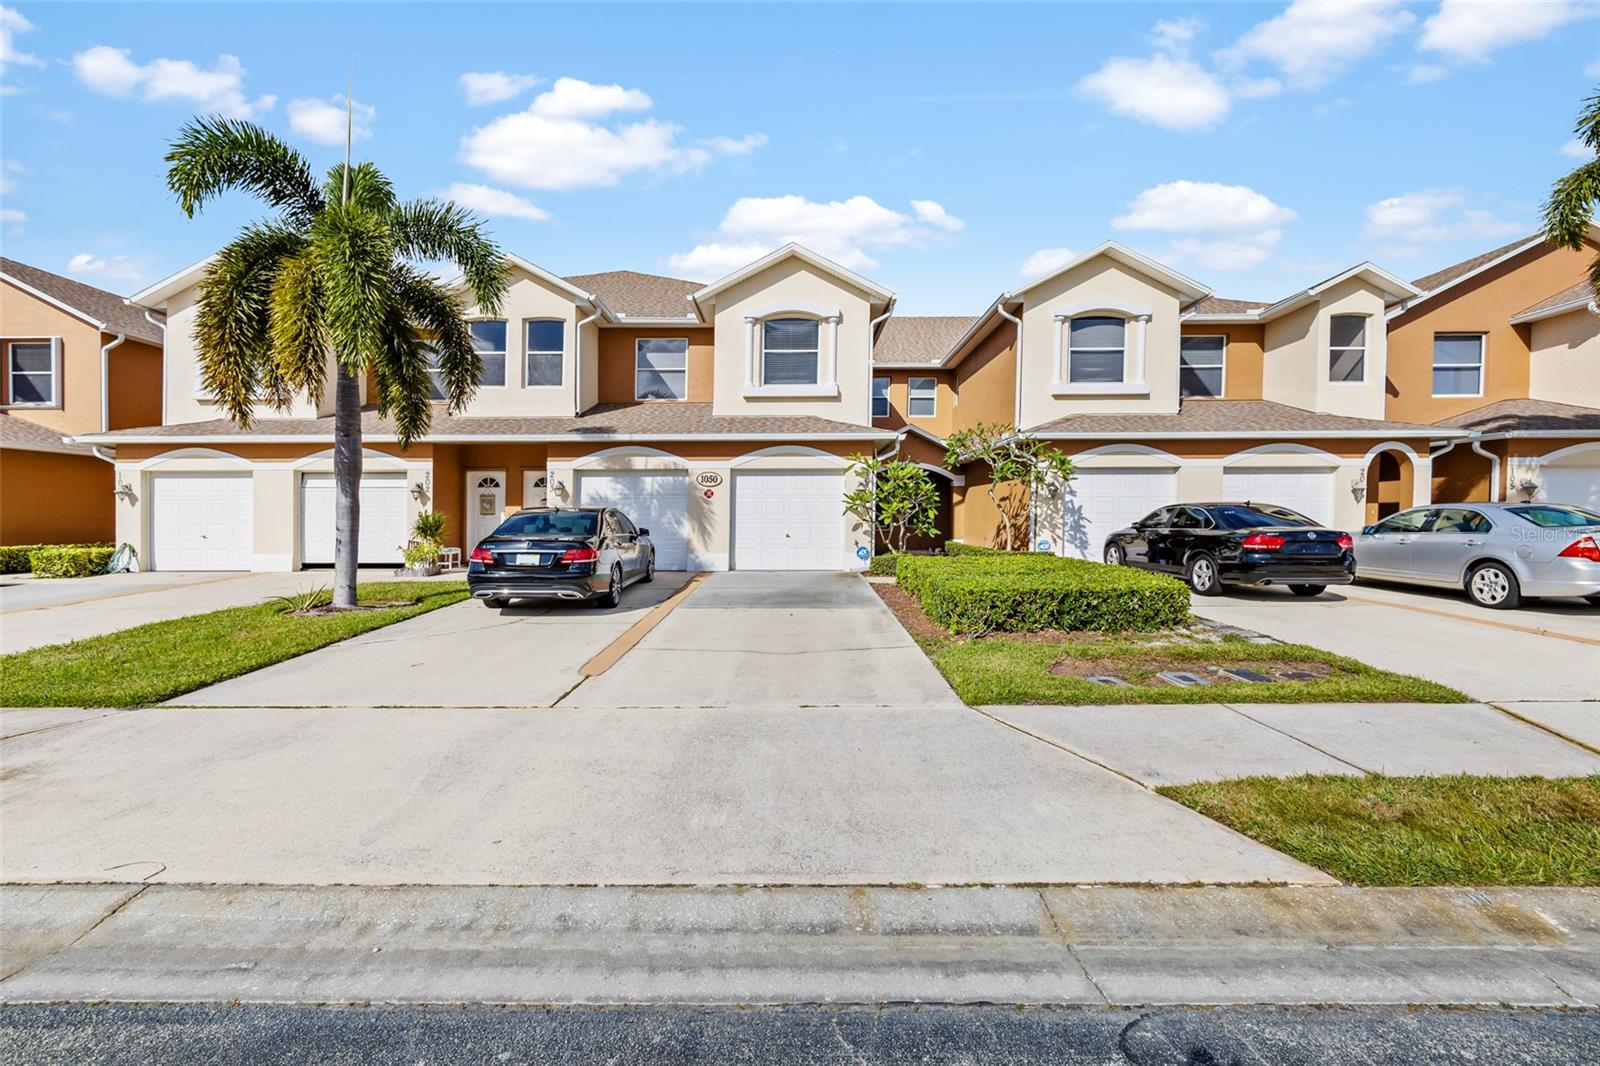
Nestled in the heart of the West Melbourne lies a condo community. A myriad of shopping & dining options just a stone's throw away, this community offers an idyllic retreat for those seeking the perfect blend of convenience and luxury. The interior is a true delight, boasting an open floor plan w/ two generously sized bedrooms & charming office space. The kitchen is a feast for the eyes, overlooking the living area adorned with tiling. The master suite is a private oasis, featuring plush carpets, dual sink vanities, a walk-in closet, and a walk-in shower. The community's features a freeform pool that beckons residents for a refreshing dip. The roof replacement and Storm shutters offer residents a sense of security. Revel in newly added Florida room for beauty for all seasons
#O6159863

MELBOURNE

1050 VENETIAN DRIVE 103

3 Beds

2 Baths

1,438 Sq.Ft.

$286,000

MLS#: O6159863
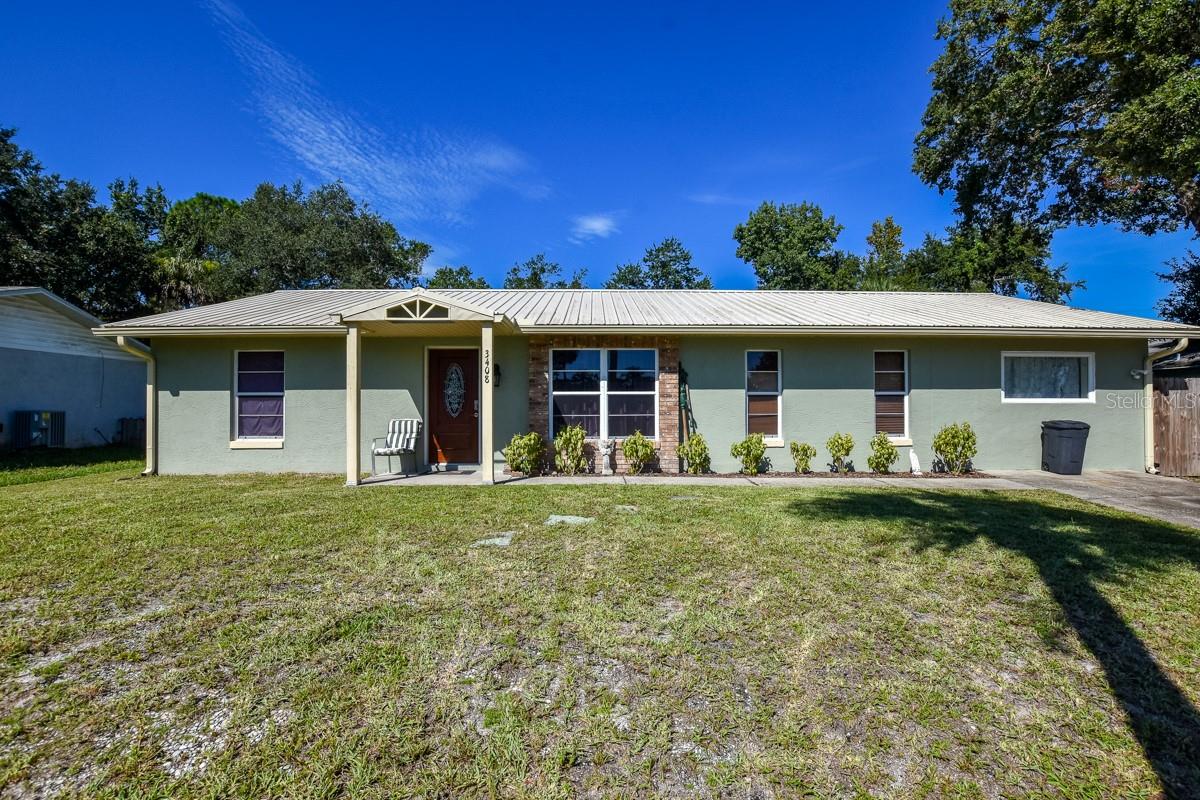
This recently updated 3/2 has a bonus room that could be 4th bedroom or flex space, BRAND NEW A/C 2020, NEW METAL ROOF 2018, water heater 2019, Ring doorbell, and recent updates to the kitchen and bathrooms. This home has both a dining room and breakfast nook. The large, indoor laundry room is complete with counter and cabinets for storage. Open the french doors out to a spacious patio perfect for entertaining (grill and all patio furniture including firepit table come with the house!), above ground pool, and storage space for equipment, all enclosed in a fully fenced backyard with privacy fence. The double-gate opens the full width of the side yard, could be covered to store boat, lawn equipment, tools, etc. A potential 4 bedroom home with a pool will not last long at this price, schedule your showing today! ;Water: City
#NS1060269

EDGEWATER

3408 Unity Tree DRIVE

3 Beds

2 Baths

1,652 Sq.Ft.

$210,000

MLS#: NS1060269
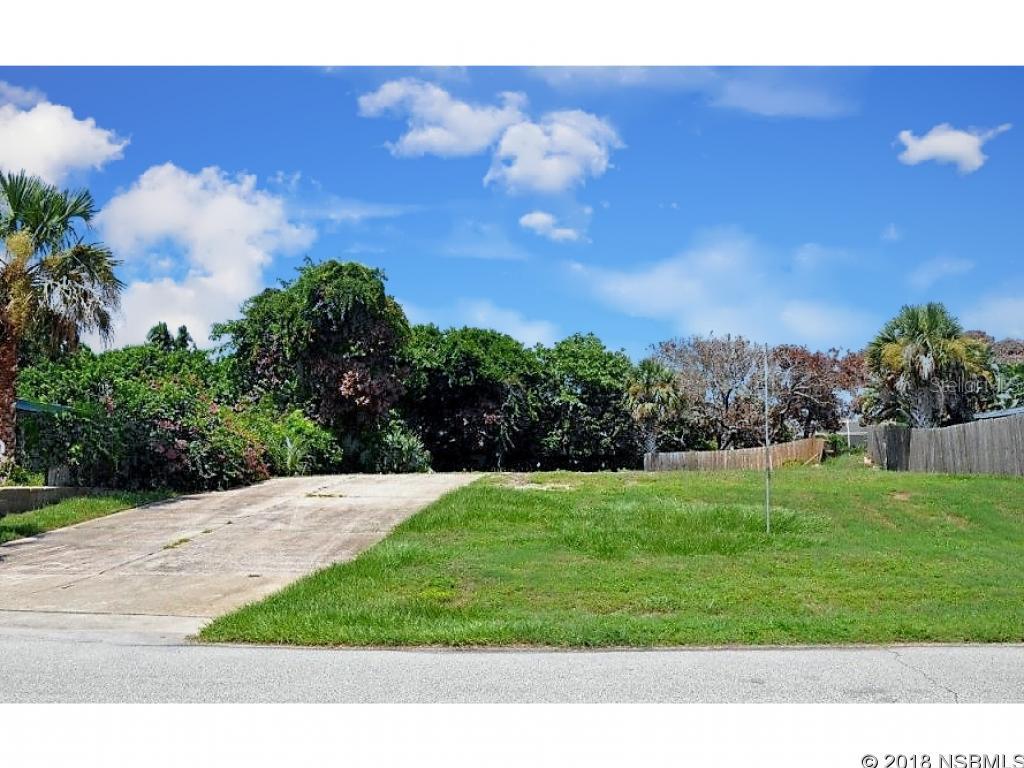
North Beach home site with river views. Nicely elevated and cleared, this property is extremely close to right of way to Intracoastal and is great spot to launch kayaks & paddle boards. Ideal neighborhood location close to beach walkover.  Build your dream home on this Riverview parcel . ;Water: Available at Site
#NS1037055

NEW SMYRNA BEACH

1805 N Indian River ROAD

None Beds

None Baths

0.23 acres

$350,000

MLS#: NS1037055
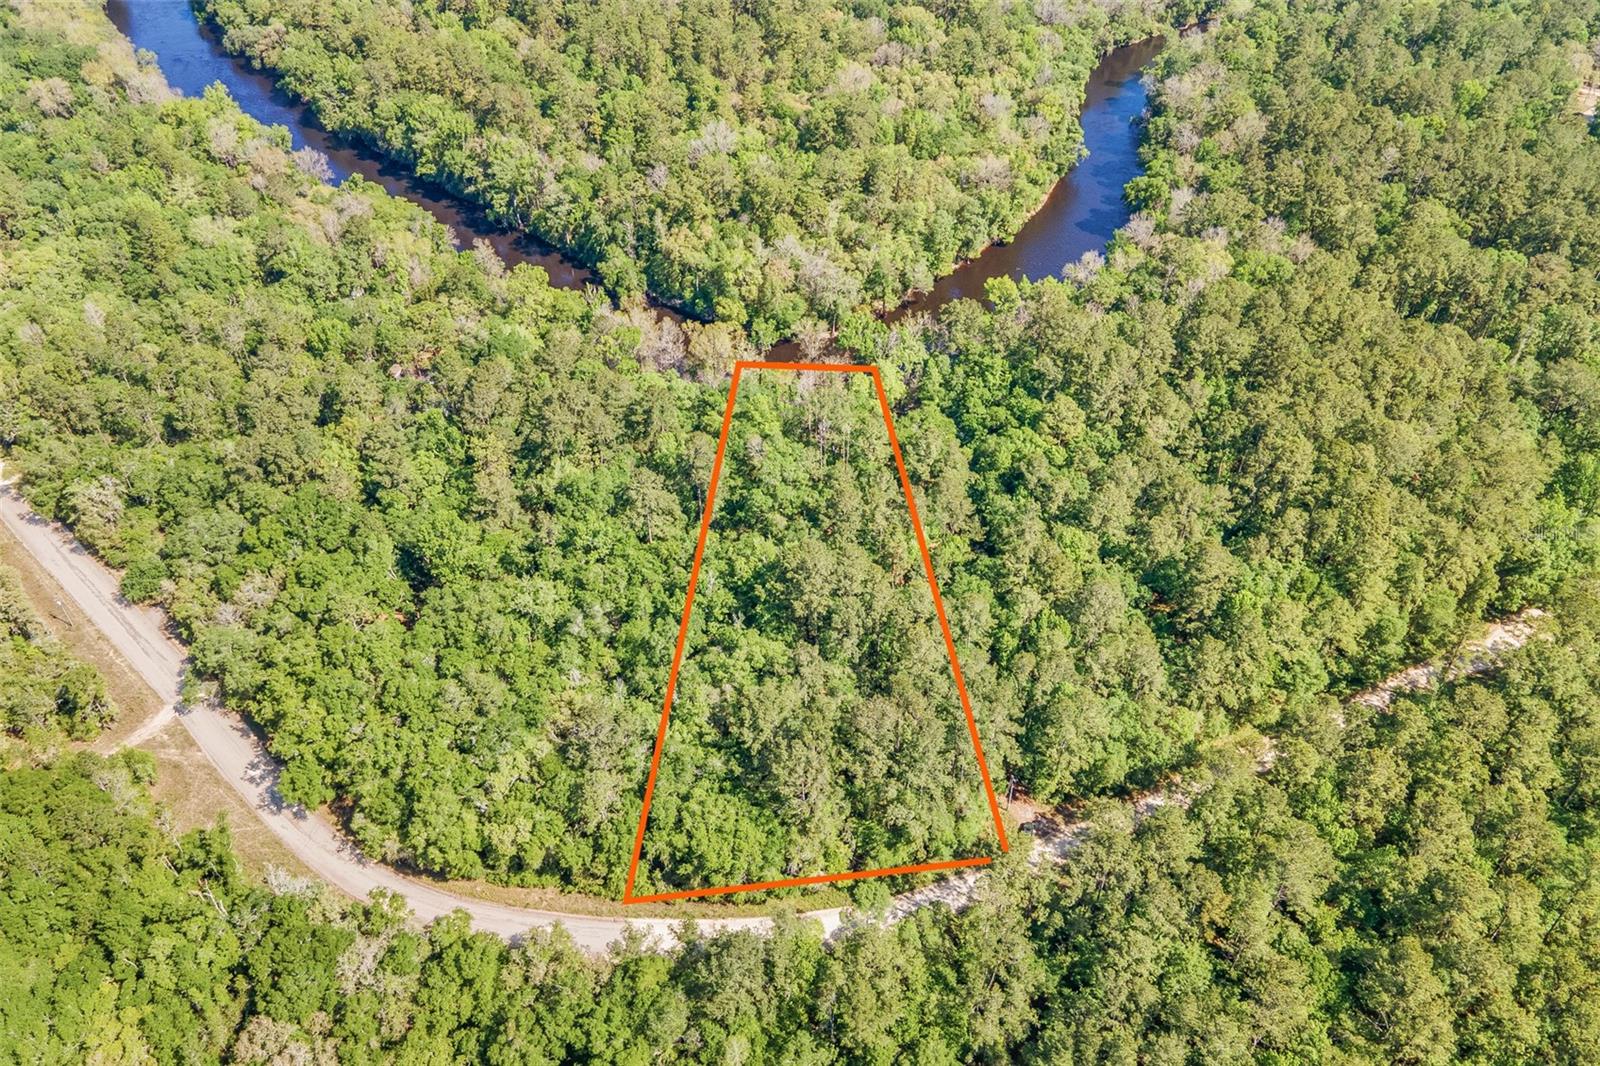
Come kick back and enjoy nature and the sounds of the water over the shoals on this serene 1.65 acre riverfront lot!  Located on the Withlacoochee River in Madison County, Florida, this beautiful lot is wooded with hardwoods and mature pines and on a quiet dirt road. Additional nearby recreational opportunities at Suwannee River State Park, Twin Rivers State Forest & Wildlife Management Area, and Madison Blue Spring State Park--all less than 20 minutes away!  LOT LINES IN AERIALS ARE APPROXIMATE
#GC512687

LEE

00 NE WITHLA BLUFFS WAY

None Beds

None Baths

1.65 acres

$59,900

MLS#: GC512687
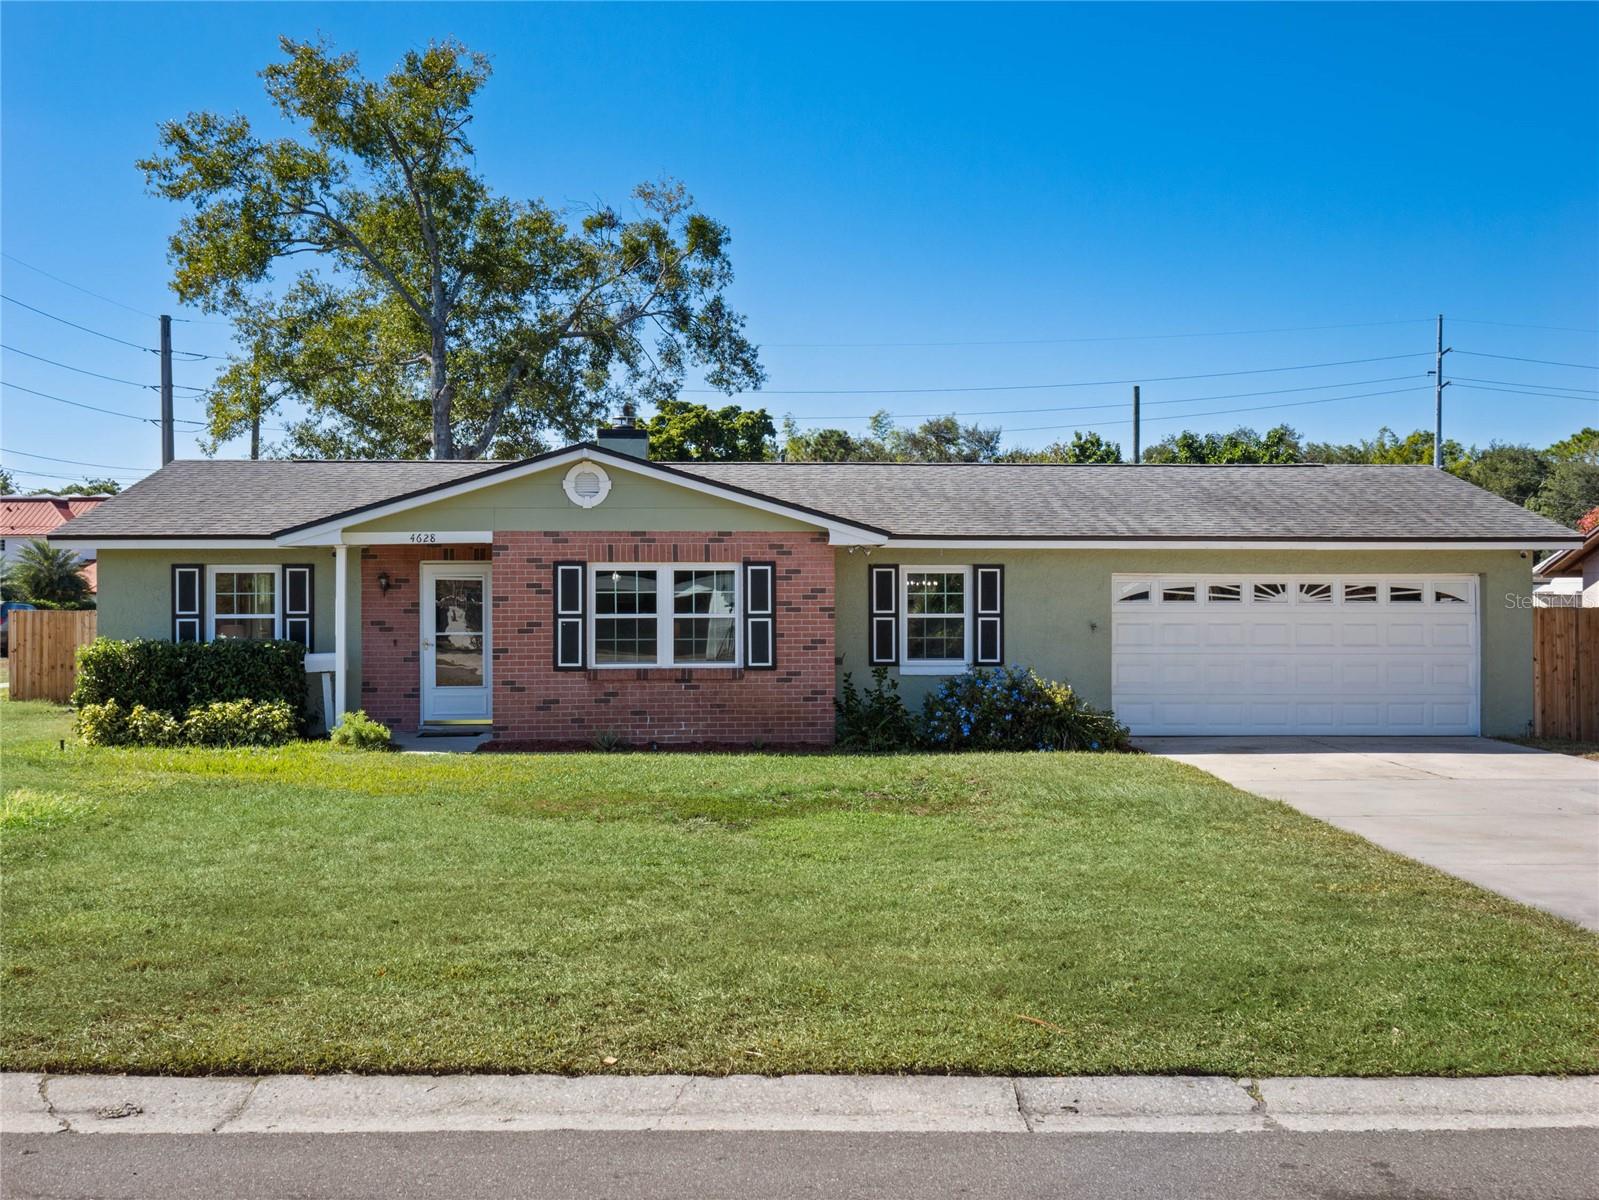
This beautiful, 3 bedroom, 2 bath South Conway home, has almost 1,500 sq ft of living space, an oversized 2 car garage and is located on a quarter acre, corner lot, with a fenced-in yard and a large screened-in porch. 

As you step into this home, a foyer welcomes you inside. The family room is to the right, and leads you into the dining room and kitchen, overlooking for formal living room with a cozy fireplace. Sliding glass doors open into the large screened-in porch, overlooking your large, fenced-in yard with storage shed. 

Head back inside, and on the opposite side of the home is the primary bedroom and ensuite bath. Walk down the hallway, and you will find a second full guest bath that separates you from the 2 additional, generously sized secondary bedrooms. 

The roof was replaced in 2018, with new windows in 2023, and new LPV flooring in the bedrooms and ensuite bath off primary bedroom. This special home is located in a great school district, just a short drive to shops, restaurants and all major roadways, and is waiting for you to add some of your own personal touches! You won’t be disappointed!
#O6153370

ORLANDO

4628 SHELDRAKE DRIVE

3 Beds

2 Baths

1,468 Sq.Ft.

$410,000

MLS#: O6153370
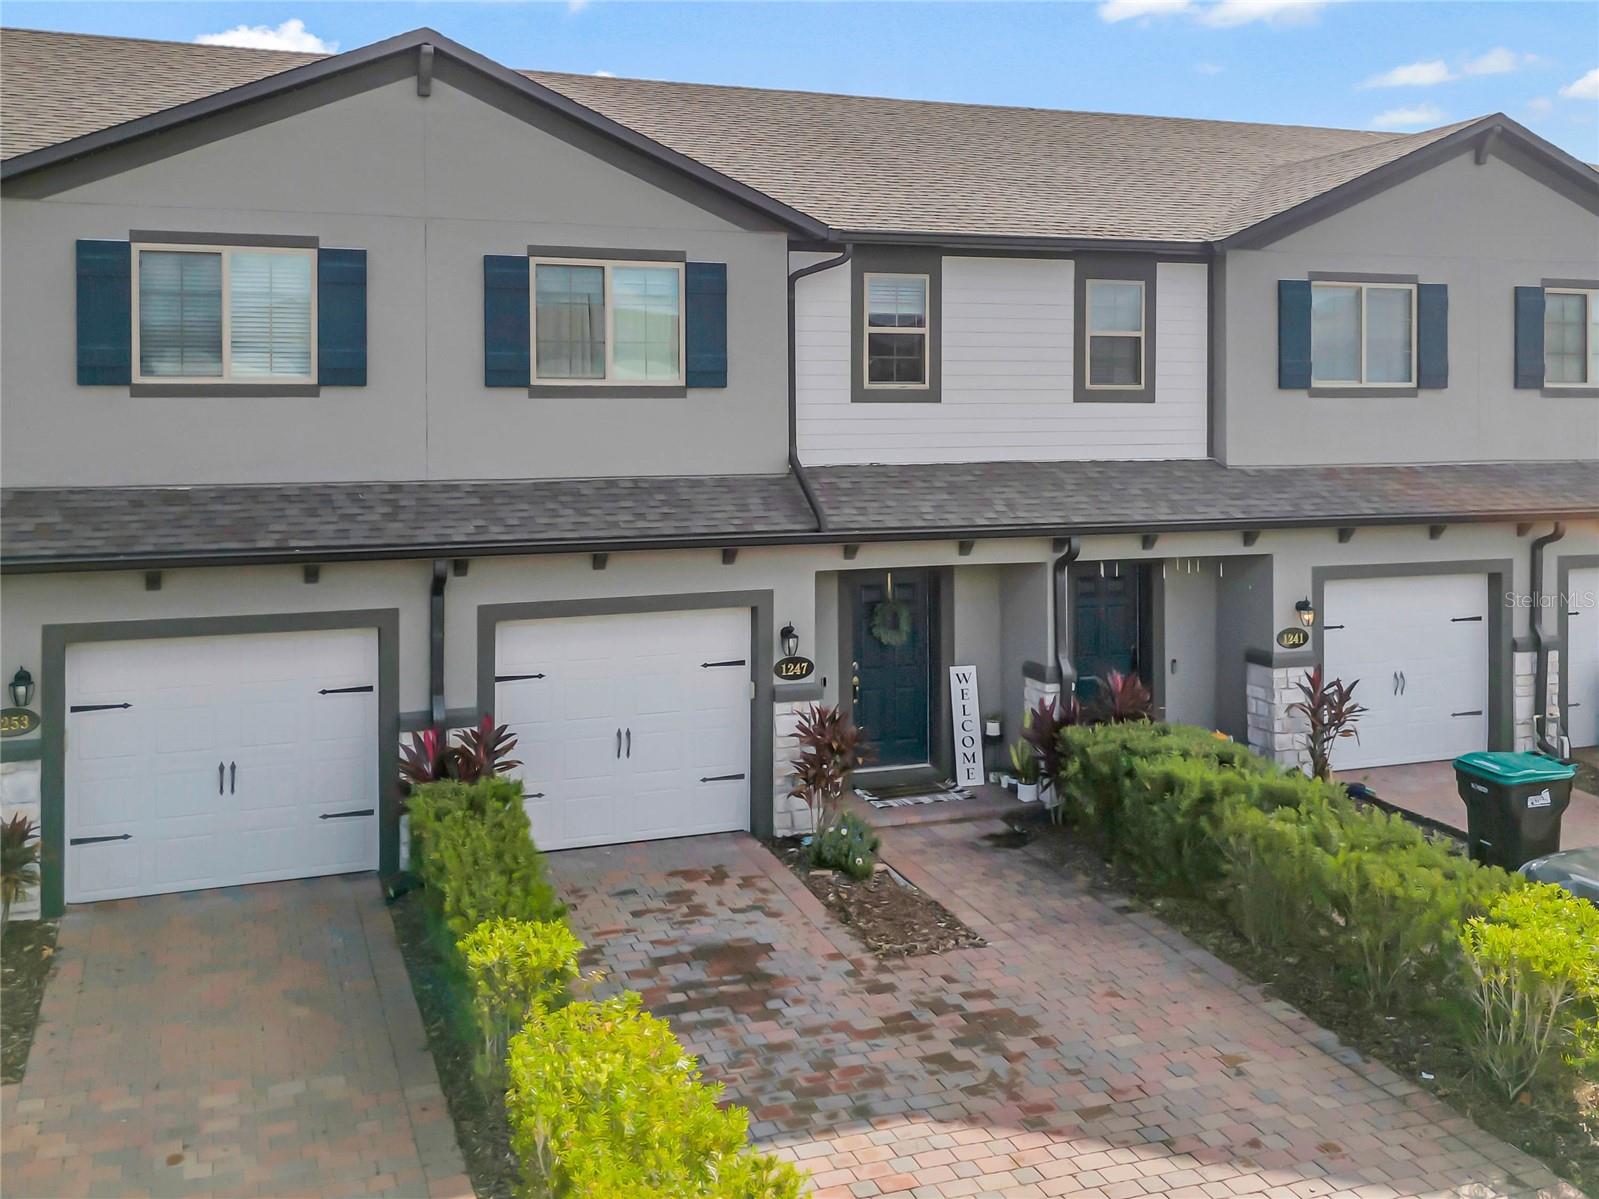
Back on the Market - Experience the balance of modern living, convenience, and community of 1247 Flowing Tide Drive in the Towns at Avalon Ridge community. This townhome, built in 2019, offers 1,451 square feet of spacious living area, including three bedrooms, two and a half bathrooms, a loft area, a screened patio, and a one-car garage. 

Upon entering, you'll be greeted by a sunlit open floor plan that flows seamlessly from the foyer to the living and dining areas, making it an ideal space for entertaining. The gourmet kitchen is a chef's dream, equipped with state-of-the-art stainless steel appliances, granite countertops, and a spacious island perfect for gatherings. Open the sliding glass doors to reveal a private screened patio where you can relax in the Florida sun or enjoy pest-free outdoor dining.

Back inside, the second floor features a luxurious primary suite with a spacious walk-in closet and an ensuite bathroom with dual sinks and a contemporary shower. You'll also find two additional well-appointed bedrooms upstairs that share a full bathroom with a relaxing tub. The laundry room is conveniently located on the same level for added ease. The second floor also offers a small loft area that can be used as a quiet reading nook, study area, or a small play area.

Other notable features of this home include a one-car garage, energy-efficient windows, cutting-edge smart thermostat, a prime location with easy access to major highways 408, 528, and 417, Avalon Park, Waterford Lakes, UCF, and a variety of shopping, dining, and entertainment options.

The Towns at Avalon Ridge community offers amenities that prioritize your lifestyle, including a refreshing pool, ample guest parking, a playground, and a dog park for leisurely walks with your furry friend. Don't miss the opportunity to experience the best of Orlando living in this vibrant neighborhood. Schedule your showing today and envision your future at 1247 Flowing Tide Drive!
#S5093600

ORLANDO

1247 FLOWING TIDE DRIVE

3 Beds

2 Baths

1,451 Sq.Ft.

$370,000

MLS#: S5093600
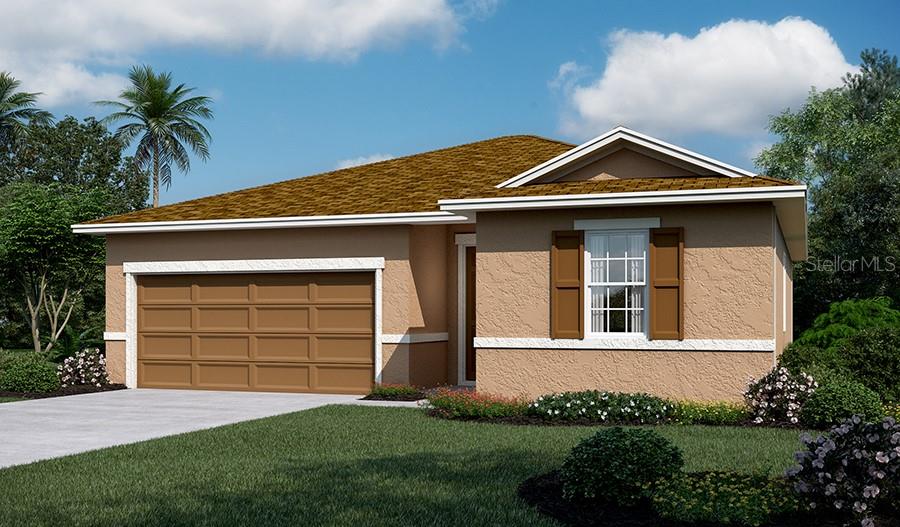
Under Construction. "Welcome to the Heart of Florida " Haines City" A part of our Seasons Series, the Amethyst elevation. This three-bedroom ranch-style floor plan offers an open layout that’s ready-made for entertainment centered around an impressive kitchen with a center island and built-in pantry. A dining room and a great room are only a few steps away.  The owner’s suite is adjacent, boasting a walk-in closet and private bath.  Schedule a Tour Today
#S5086734

HAINES CITY

161 HILLTOP BLOOM LOOP

3 Beds

2 Baths

1,450 Sq.Ft.

$324,950

MLS#: S5086734
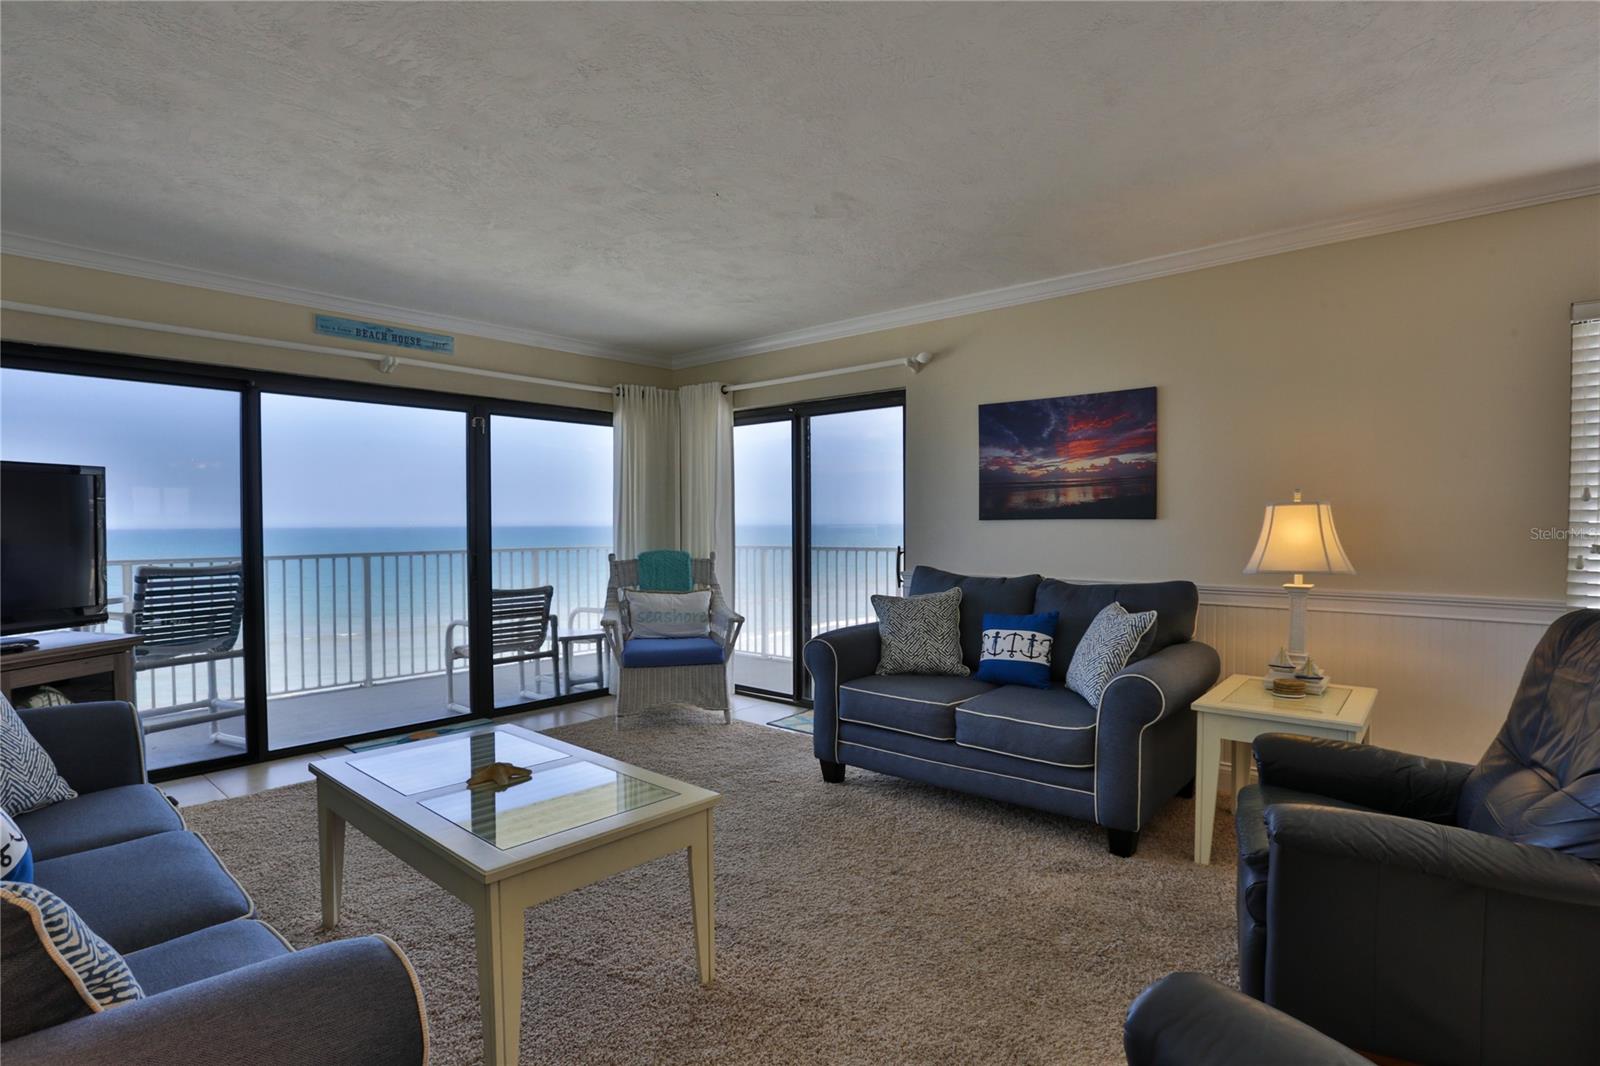
Condo, 2 Bedrooms, 2 Baths, (Sleeps 6)

Still available is Winter 2021! Still available Feb and March 2021 $4000/ month! Act now while it is available. 

Beautiful, luxury, penthouse unit at Shorehom by the Sea with a fantastic oceanfront view located on the non-driving portion of the beach. Fully furnished including washer and dryer.

A beautiful view of the ocean and beach greets you. A large flat screen cable TV with DVD/VCR is available for catching the latest movies, favorite shows, and sports. A high speed wireless internet connection is provided by Free Wifi. Comfortable leather recliners and colorful sofas welcome you to relax. Step out onto the balcony through sliding glass doors.

A roomy, well equipped kitchen satisfies both the gourmet cook and the quick and easy prepare. Granite counter tops are upscale and easy to maintain. The dining table expands as needed with a simple pop-up leaf. In addition to the normal range/oven and refrigerator/freezer, the kitchen has a microwave, dishwasher, garbage disposal, toaster, coffee maker, blender, crock pot, and waffle maker as well as a full set of cooking and eating utensils.

The master bedroom with its own view of the ocean has a king sized bed and large flat screen TV. A large walk-in closet is a welcome asset. The master bath features a Jacuzzi tub with shower and granite counter top vanity. The 2nd bedroom has a double bed and twin bed. It also features a flat screen TV with DVD player. The 2nd bath features a shower and granite counter top vanity.

The balcony is an inviting place to entertain. It’s also a great place to sunbathe or relax with a drink and snack or a good book. There’s a great view of the activity on the beach. ;LocationDescription: Condo ;CleaningFee: 135
#NS1052743

NEW SMYRNA BEACH

5301 S. Atlantic AVENUE 73

2 Beds

2 Baths

1,139 Sq.Ft.

$4,200

MLS#: NS1052743
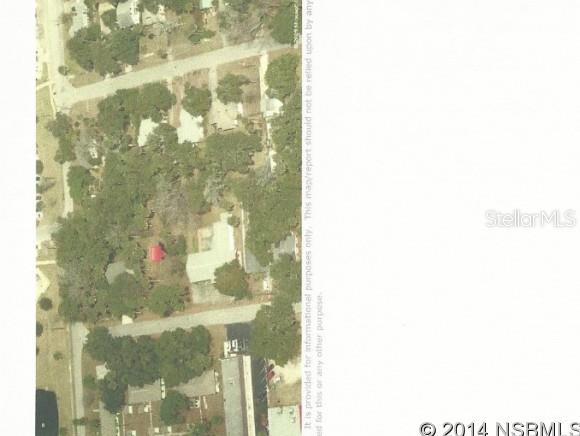
Sizeable single-family lot in desirable MidTown, near school, library and City Gym. Segmented part of S. Orange St. limits drive-thru; Cleared: No
#NS1021138

NEW SMYRNA BEACH

0 S Orange STREET

None Beds

None Baths

0.31 acres

$50,000

MLS#: NS1021138
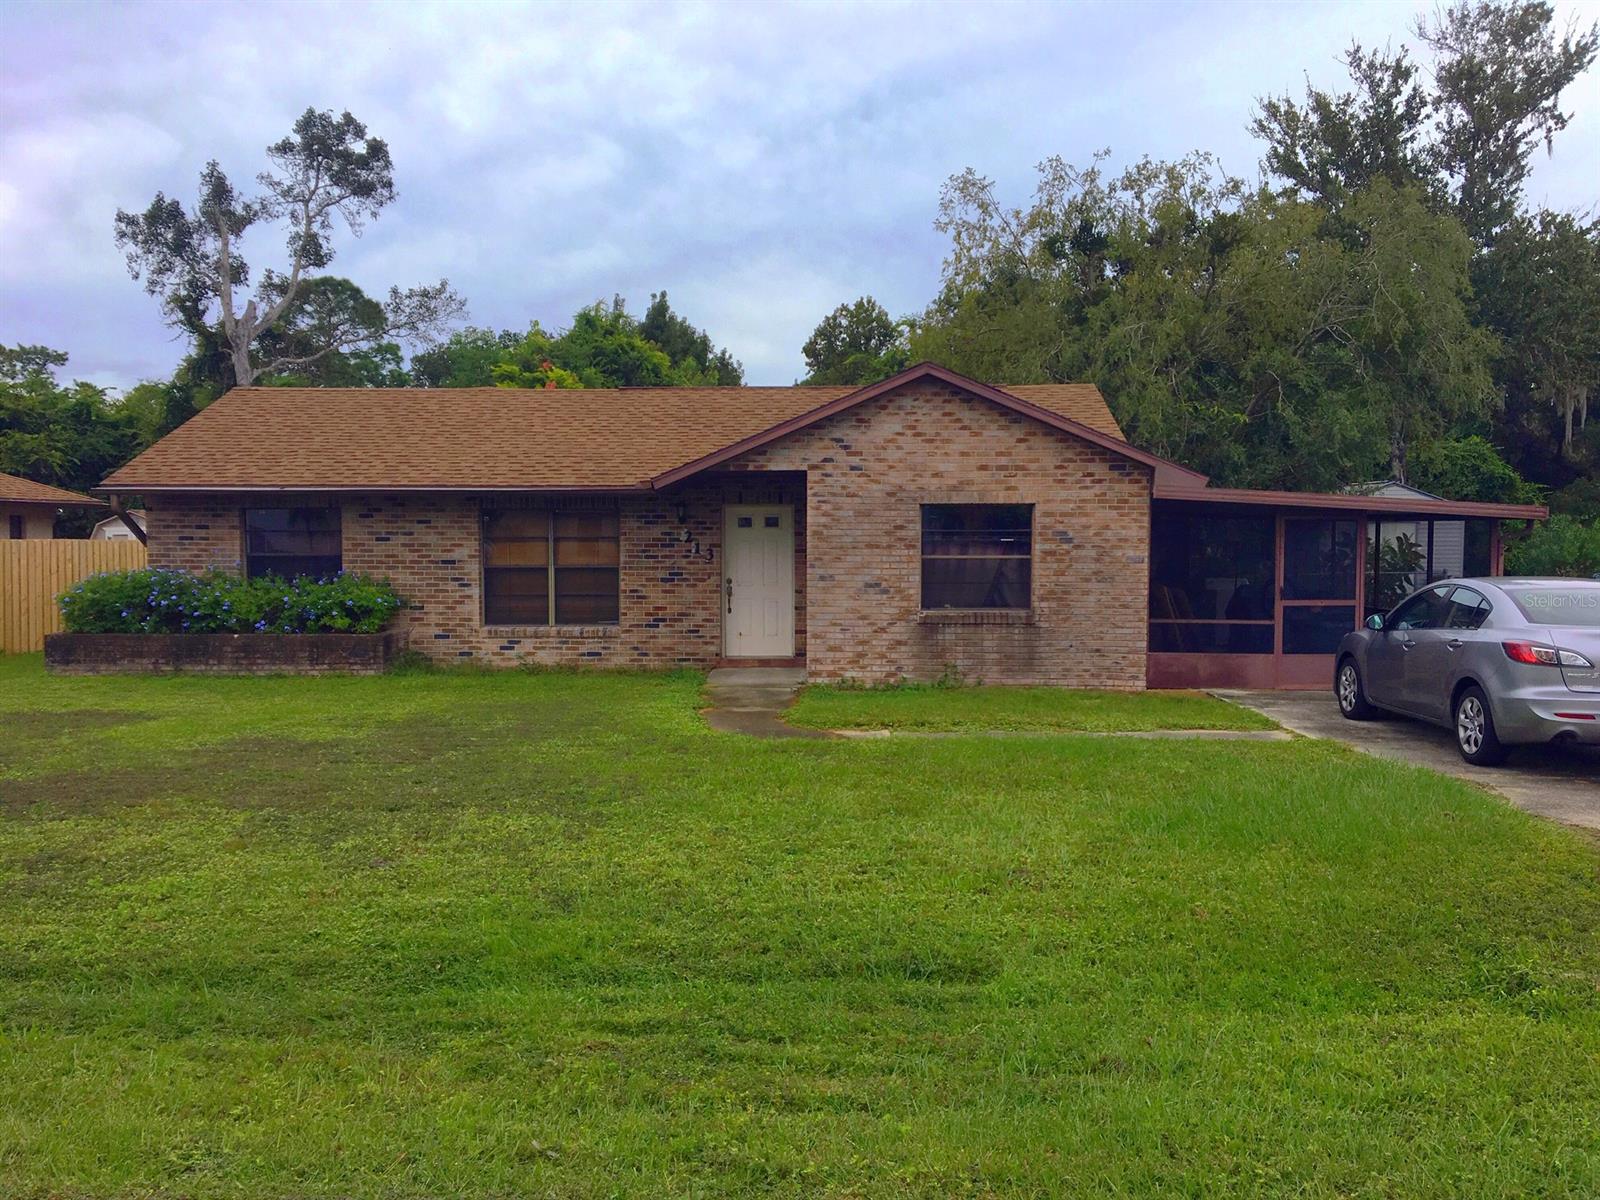
Come see this 3 Bedroom 2 bath home located in a very quaint neighborhood ,centrally located to the Beach, River, Schools and 10 minutes from I-95. Needs a little TLC but not much. Great investment home, Wont last long. ;Water: City
#NS1052760

EDGEWATER

213 Wildwood DRIVE

3 Beds

2 Baths

1,282 Sq.Ft.

$129,900

MLS#: NS1052760
Welcome to 1400 Eudora Rd., Unit A5 – a harmonious blend of comfort and convenience nestled in scenic Mount Dora. This delightful 1BR/1BA condo boasts contemporary updates throughout, ensuring a modern living experience for its residents. Enjoy the ease of an in-unit washer and dryer, saving you both time and hassle. Natural light graces the interiors, creating an inviting ambiance that complements its spacious design. Explore the essence of Florida living, with this beautifully updated condo offering both style and functionality.
#G5073271

MOUNT DORA

1400 EUDORA ROAD A5

1 Beds

1 Baths

624 Sq.Ft.

$1,200

MLS#: G5073271
Property Overview
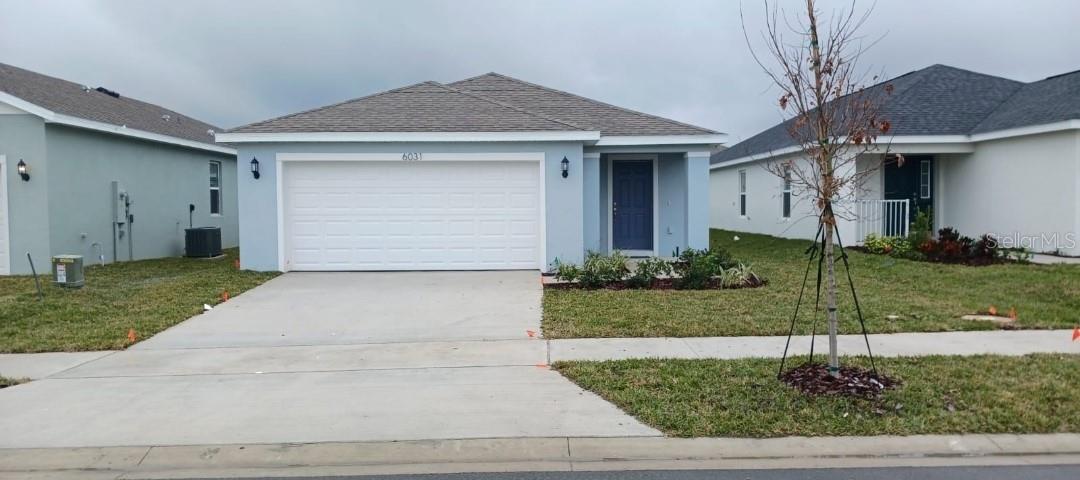
Hammock Reserve is a brand new Phase located in the middle of Haines City. Enjoy nearby conveniences including grocers, restaurants, shopping and outdoor activities for the whole family to enjoy. Running errands and spending a night on the town has never been more convenient! If you prefer to spend a day outdoors, Southern Dunes Golf & Country Club is just a short drive away or enjoy a day on the water at one of the many lakes that surround this beautiful community.  Hammock Reserve is perfect for first-time homebuyers and growing families!
#J970796

HAINES CITY

6031 BIMINI AVENUE

3 Beds

2 Baths

1,318 Sq.Ft.

$277,533

MLS#: J970796
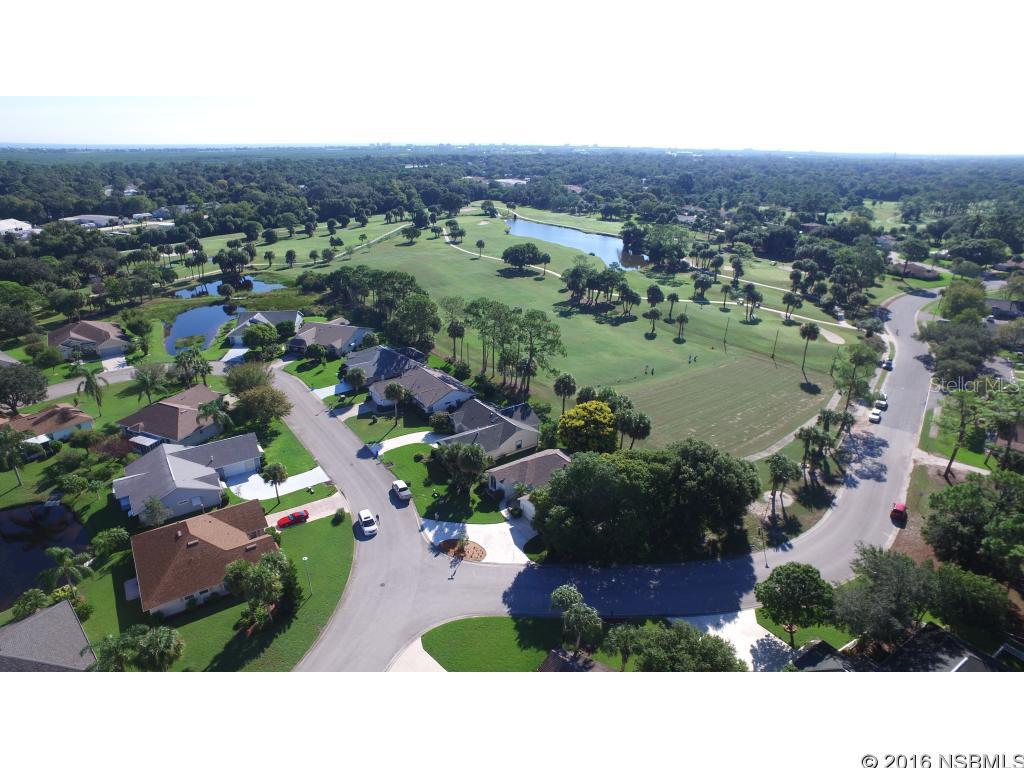
Golf-front 3 bedroom/2.5 bath home with views of fairways and driving range, features vaulted ceilings, circular driveway, nice corner lot with beautiful trees providing shade from afternoon sun. Split bedroom plan, formal dining room, eat-in-kitchen with breakfast nook, gas fireplace with built-in bookshelves. Bedroom 3 doubles as den/additional living space with French doors opening to living room. Guest bedrooms share a Jack & Jill guest bath. Natural gas service to 2011 water heater and furnace. New A/C system 2014.  A/C laundry room, storm shutters, double pane windows. 1,870 sq. ft. of central A/C living space does not include the additional 240 SF family room under main roof of home that has window A/C. Garage also has central A/C vents, but not counted as A/C space (vents closed at this time). Master suite features 2 walk-in closets with double sinks, spa tub and separate shower.  Architectural roof, February 2007.  Great location on quiet circle - walk to clubhouse and driving range.  Low annual HOA dues include operation and maintenance of sprinkler system, as well as water to it, as well as cable TV. Heated community pool available by optional membership. Central location, nestled between 2 golf courses and close to everything, minutes to beach. All measurements per builder's plans, and approximate. Offered As Is, inspections welcomed. Easy to see! ;Water: City
#NS1029931

NEW SMYRNA BEACH

246 Golf Club DRIVE

3 Beds

2 Baths

1,791 Sq.Ft.

$228,900

MLS#: NS1029931
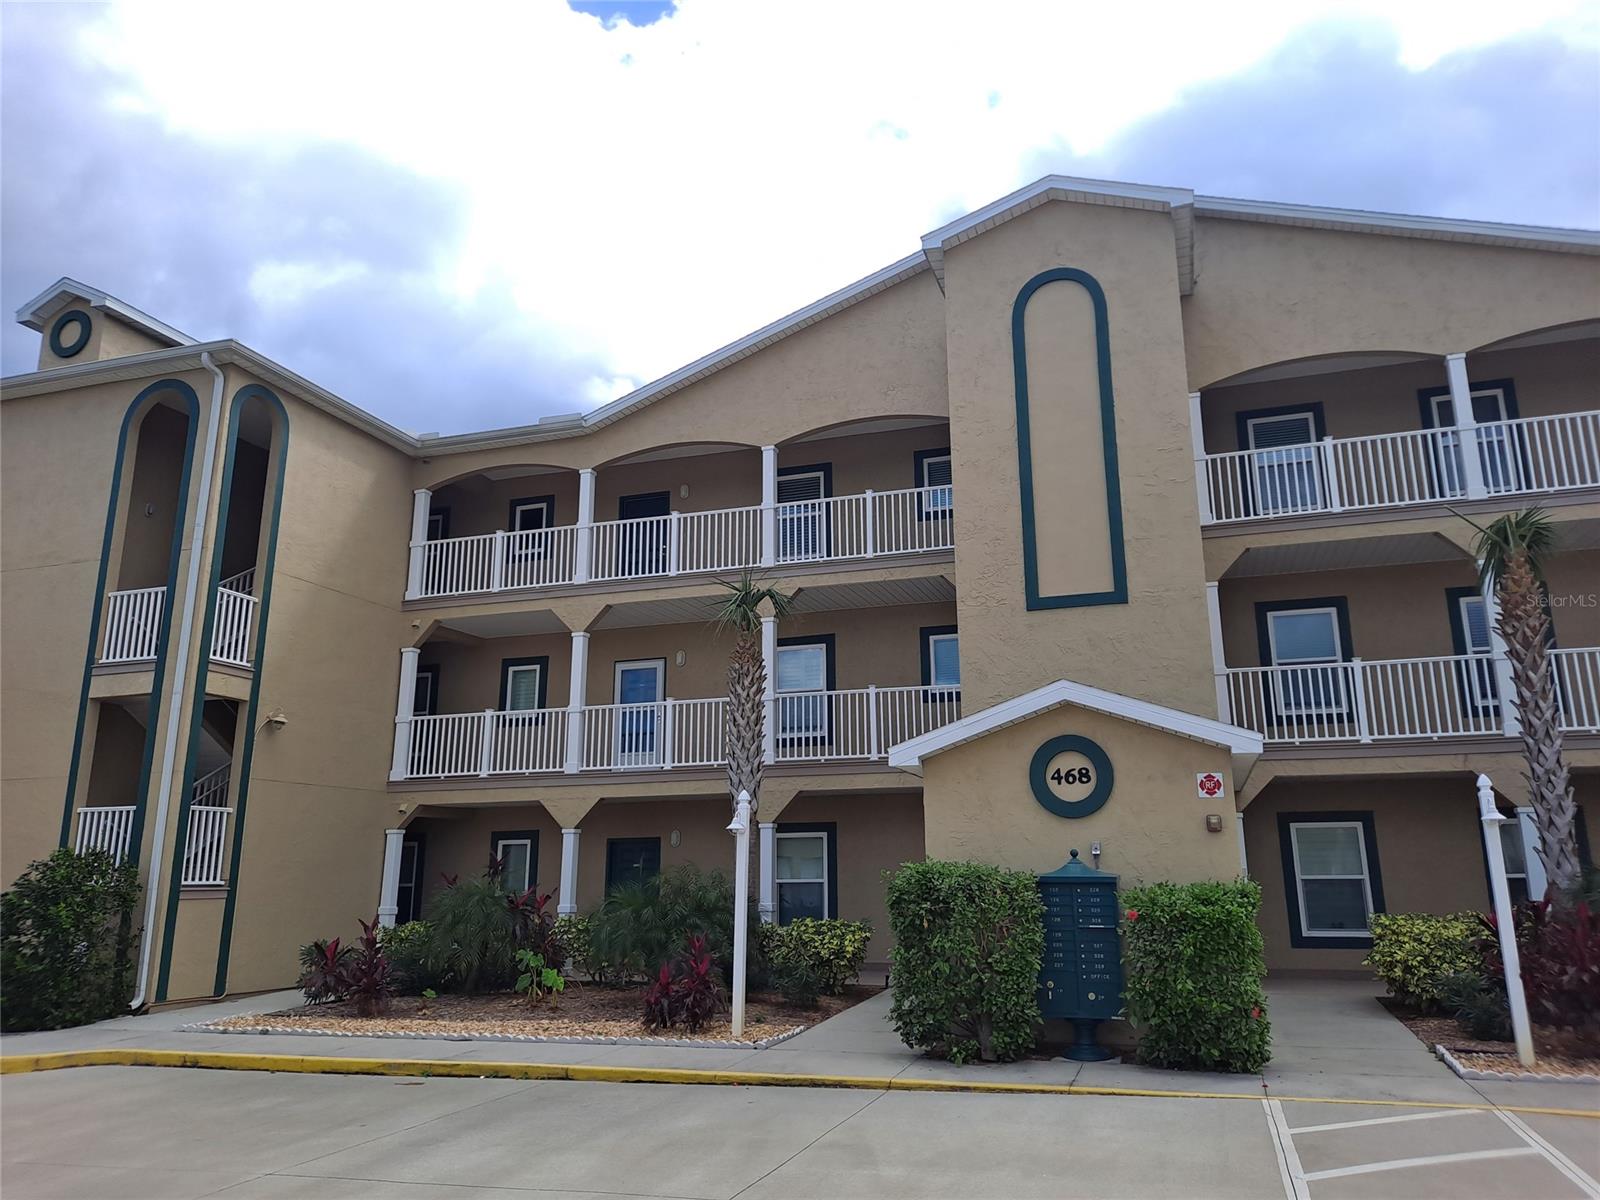
Ground Floor 2BR 2BA Bouchelle Island Condo, mostly furnished and ready for you! Owner will remove some items if needed.  Long Term (7+ month) lease preferred, call for details. Unit is located just across from the boat ramp and walking distance to the front pool and tennis court. Even though the condo is cozy, it's laid out nicely. Tile thru out, split floorplan, Updated Kitchen with granite counter tops, full stainless appliance package, pantry and breakfast bar. Laundry room with washer & dryer for your convenience. Master Bedroom has walk in closet and linen closet, Master Bath has walk in shower. Spacious guest bedroom and bathroom. Lovely private screen porch. In this riverfront community, you get the best of both worlds-just minutes to the Atlantic Ocean and the Intracoastal waterway is within steps of your unit! Bouchelle Island is located on the South Causeway in New Smyrna Beach, a 52 acre community with many amenities including 2 heated community pools, floating dock, 3,000 ft boardwalk, well maintained fishing dock, 18 Hole Pitch and Putt golf course, 2 lighted tennis courts, clubhouse, library, outdoor grill areas at each pool, spa located at main pool plus there are shuffleboard courts! Bring your fishing poles! Tenant pays for internet/wifi, electric and water utility, Basic cable is included.  Open parking  / not assigned.  Approved application and security deposit required. No Pets. Call Marcia or Tina for an appointment to view. Available end of October / 1st of November! Don't miss out! 386-423-2189
#NS1071442

NEW SMYRNA BEACH

468 Bouchelle DRIVE 126

2 Beds

2 Baths

892 Sq.Ft.

$2,200

MLS#: NS1071442

1 ... 243 244 245 246 247 ... 666
* Listings identified with the FMLS IDX logo come from FMLS and are held by brokerage firms other than the owner of this website. The listing brokerage is identified in any listing details. Information is deemed reliable but is not guaranteed. If you believe any FMLS listing contains material that infringes your copyrighted work please click here to review our DMCA policy and learn how to submit a takedown request. © 2024. First Multiple Listing Service, Inc.
 - property

Send a message

Message successfully sent.

Your message

What is 3 + 4 ?

Reason for contacting?

I agree to receive email communication and understand I can unsubscribe at any time.

I agree to be contacted by The Graf Group of Coldwell Banker via call, email, and text for real estate services. To opt out, you can reply 'stop' at any time or reply 'help' for assistance. You can also click the unsubscribe link in the emails. Message and data rates may apply. Message frequency may vary. Privacy Policy

Sign Out

Virtual Assistant

Would you like to take the next step with this property? We can help you schedule a showing or virtual tour, or send you more details.

Yes, I would like more information.

Thank You for Your Reply, One of Our Agents will contact you as soon as possible

No, maybe later.

Thank you, you can always contact me via email, phone number or through the contact form.

Realhub AI

Lucy - Your AI-Powered Realtor

Update Your Temporary Password

Personalize your search

Enter your email and we'll notify you immediately when new listings match what you're looking for.

or enter email address

Already have an account ? Login here

Continue your home search

I agree to receive communications and understand I can unsubscribe at any time.

I agree to be contacted by The Graf Group of Coldwell Banker via call, email, and text for real estate services. To opt out, you can reply 'stop' at any time or reply 'help' for assistance. You can also click the unsubscribe link in the emails. Message and data rates may apply. Message frequency may vary. Privacy Policy

Already have an account ? Login here

We use cookies

We use cookies primarily for analytics to enhance your experience. By accepting, you agree to our use of these cookies. You can manage your preferences or learn more about our cookies policy.






