Properties

Browse or get in touch to schedule a walkthrough.

  • Nearby me
Price range

Popular Features

Community Features

Association

Property Features

Waterfront

View

Exterior Features

Interior Features

Style

10000 properties match your criteria

Updated 1 minute ago

E-Alert name
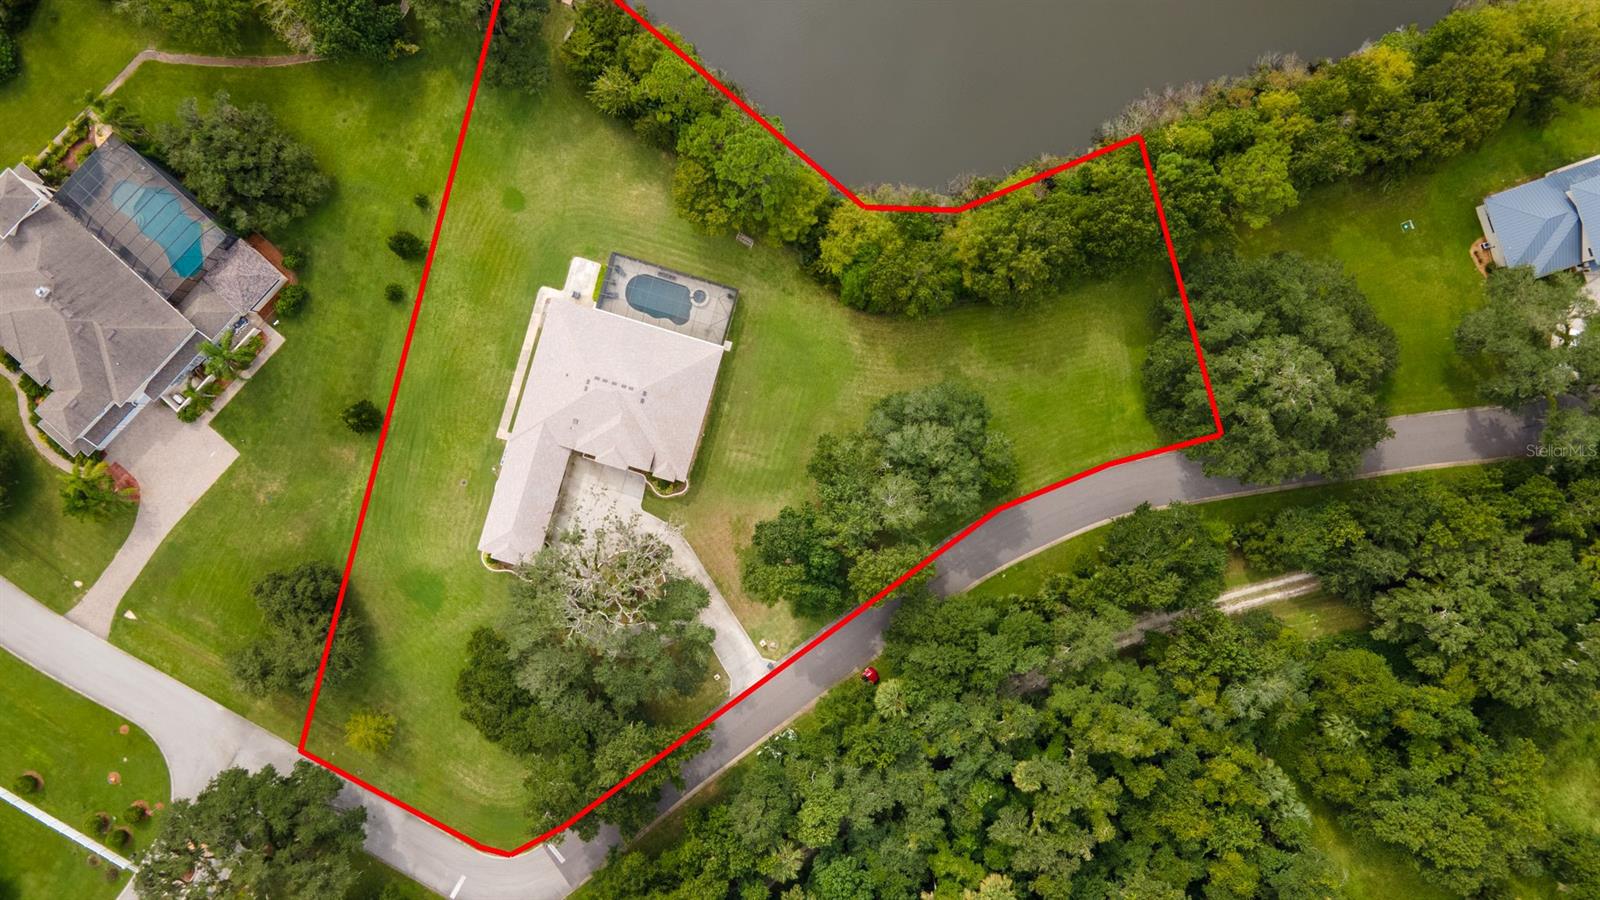
With 290 feet of pristine lake frontage on 2 acres, this 2017-built, 4 bdrm 3.5 bath pool home with 4 car garage in gated Lake Waterford Estates offers amazing privacy & space & is just minutes to town & the beach.  Granite & stainless kitchen with walk-in pantry, soft-touch drawers, bar seating & breakfast nook.  Family room with gas fireplace, custom stone, automatic blinds & beautiful views from large windows.  Separate living & dining rooms.  Office with glass French doors .  The spacious master suite has double walk in closets, rain head shower & garden tub.  Junior suite with private bath is on opposite side of house.   Salt-water pool with electric-heated spa spillover in screened lanai with substantial under roof area to enjoy the summer kitchen & outdoor living rain or shine.  Access the lanai & pool from triple sliders in livingroom, sliders in family room & atrium door in master suite.  Dock with lift & ledge for easy on/off for SUP & kayaks.   Separate laundry & mud rooms.   The 4 car garage measures 50x23 so you can bring all your toys!   Propane fuels the fireplace & whole-house generator.   Peaceful setting on 75 acre freshwater lake.  Circular driveway with majestic Oaks.  There is also a community club house, with boat launch, dock, basketball & tennis/pickle ball court.  Exclude master bath chandelier. ;Water: City
#NS1060624

NEW SMYRNA BEACH

2111 Waterford Estates DRIVE

4 Beds

3 Baths

3,268 Sq.Ft.

$1,075,000

MLS#: NS1060624
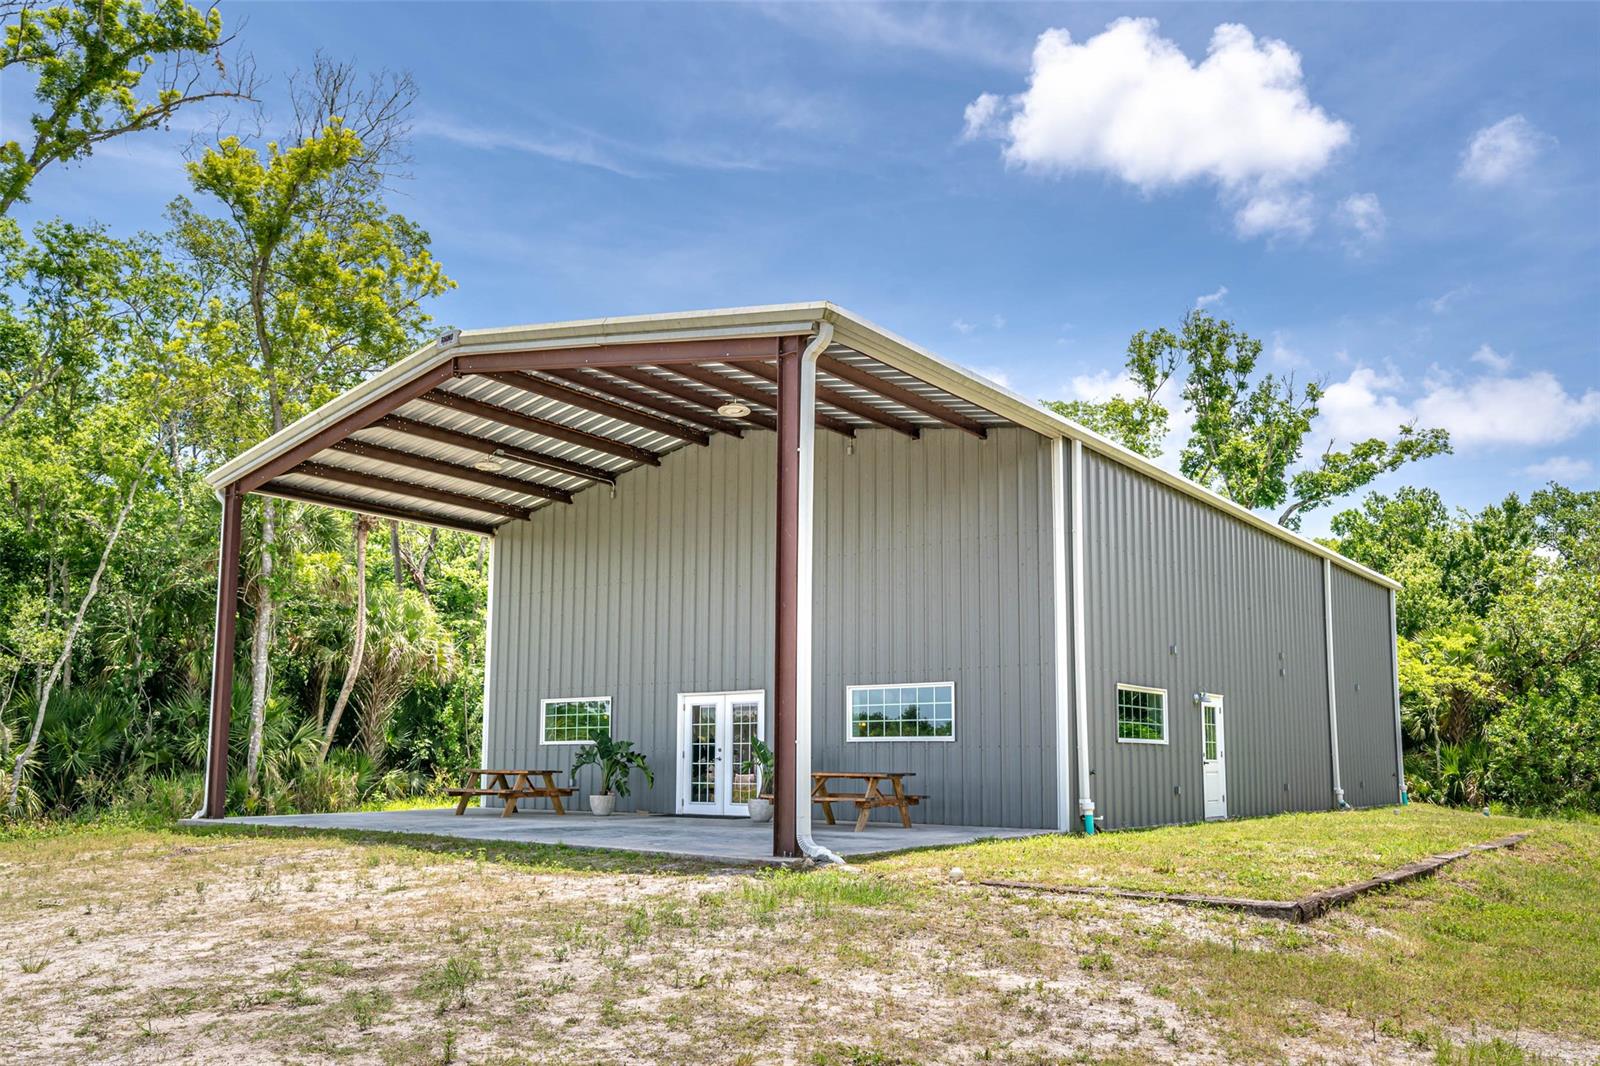
Welcome to Moody Hawk Farm, 22.05 acres named after one of resident hawks that patrol the property. The more time you spend on this property the more it is appreciated through the eyes of endless possibility. Zoned A1 including Agricultural exemption currently in place through a honeybee lease currently at the back of the property. The current owners originally set into motion their dream of having an Agritourism center including expansive opportunities including weddings, winery, overnight lodging, retail sales, recreational activities, tours, reunions, company retreats, holiday event, music festivals, educational workshops, and others! As you meander down the long driveway toward the large 40'x60' barn you are greeted by a 40'x20' covered patio. Continuing onto the double french doors welcoming you to the grand ball room you will be attracted to the 20' ceilings, massive hand-built bar! Highlights include a 4 compartment sink, plumbing for ice maker and beer coolers, 2 instant hot water heaters, 400 amp electric panel with 240 outlets by the stairs for beer making, 19x19 storage room suitable for a walk-in cooler, commercial kitchen and health department compliant, 20x40 upstair room with full bathroom and laundry facilities, ADA compliant bathroom downstairs, and 3 AC units. Outside on the manicured grounds you will find a 46'x21' Carolina carport that includes 2 enclosed bays and one open air bay, 4 wells, 1 potable with water treatment system and others for irrigation, main barn is plumbed for 2 outdoor bathrooms, electric is ran to the workshop/carport area, and mobile chicken coop. The cultivated grounds include 40 persimmon trees, 800 lbs. of turmeric, 250' of blackberry trellis, 30 mulberry trees, 8 Loquats and 50 beehives via Apiary lease along with extensive landscape trees circling the property. Be sure to head down the road behind the back of the main barn where there is cleared area perfect for a possible home site. Ready to make your dreams come true?
#NS1063881

OAK HILL

325 N Putnam Grove ROAD

None Beds

None Baths

4,840 Sq.Ft.

$625,000

MLS#: NS1063881
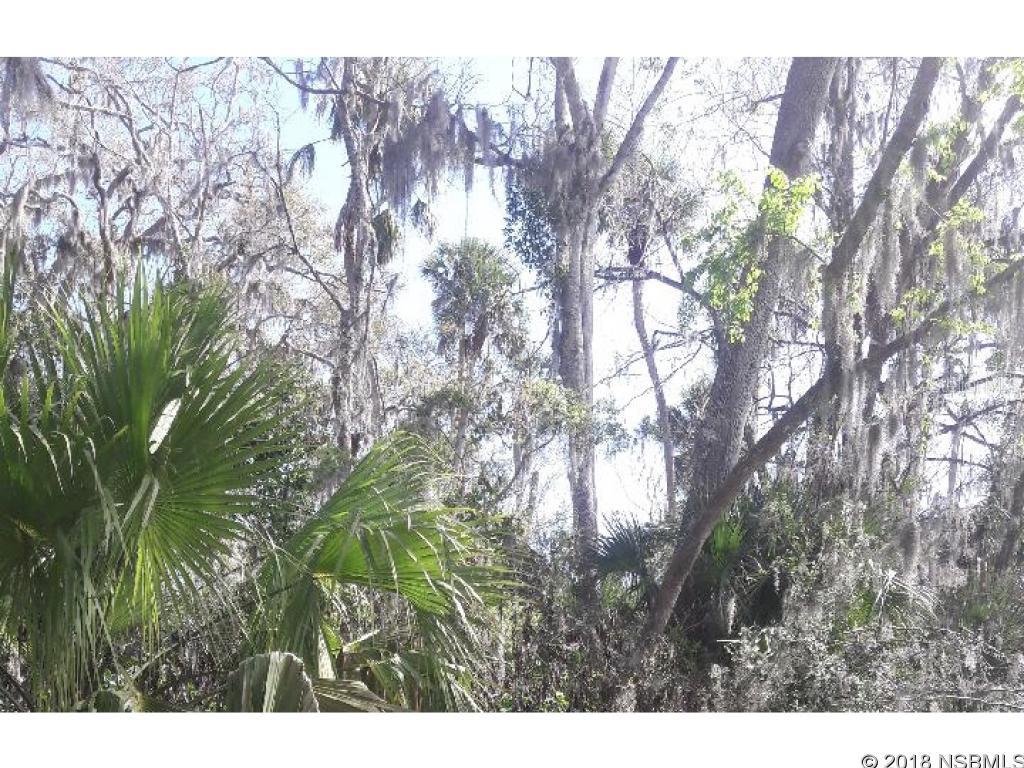
GREAT  DEEP LOT NOW FOR SALE! CALL FOR DETAILS, HAS SOME BEAUTIFUL SOUTHERN  LIVE OAK TREES THAT WOULD LOOK GREAT SURROUNDING YOUR NEW HOME.; Cleared: No ;Water: Holding Tank
#NS1036009

EDGEWATER

0 Needle Palm DRIVE

None Beds

None Baths

0.25 acres

$16,900

MLS#: NS1036009
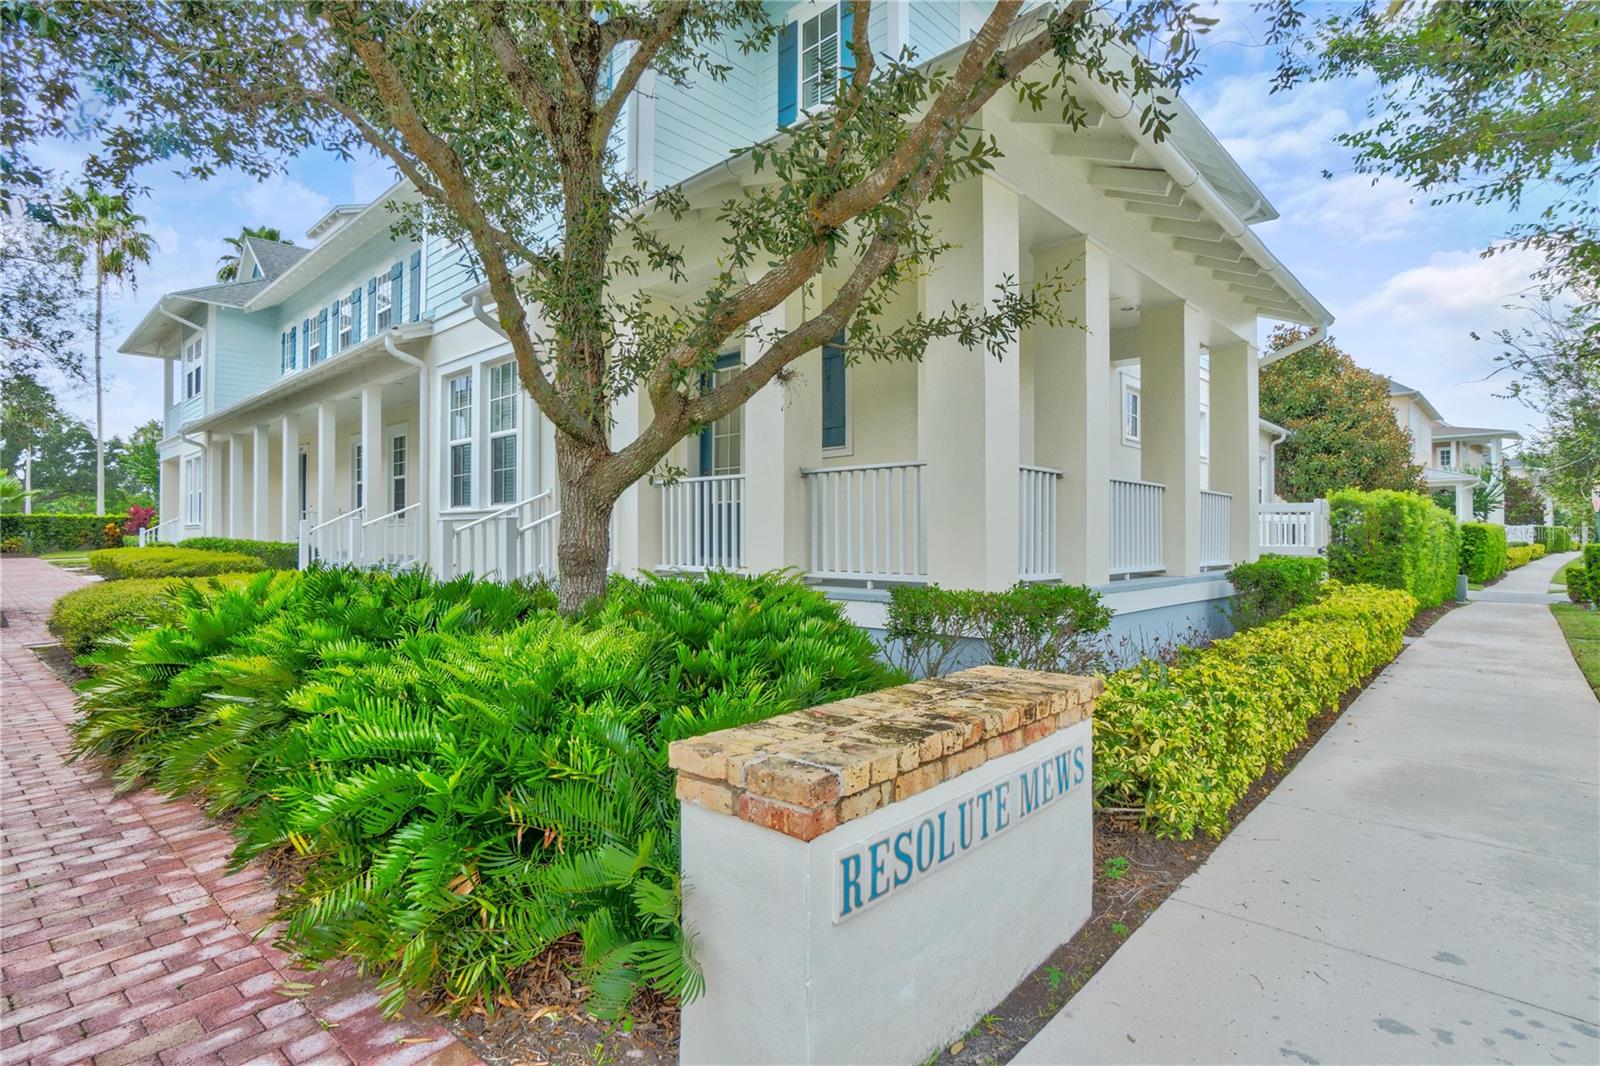
This Celebration townhouse is just stunning!  From the welcoming front porch to the oversized 2 car garage, this home has it all. This home is a 2 bedroom 2 1/2 bath, the loft can easily be converted to a 3rd bedroom if it's needed. The first floor has a spacious family room, large hall closet, dining area, half bath, and a gorgeous kitchen with a large island and lots of counter space and a brand-new dishwasher was just installed. As you walk up the newly carpeted stairs and 2nd floor, you will find the loft area and full bath for the 2nd bedroom and loft, the laundry closet (washer and dryer included) and then the primary bedroom with its great closet and beautiful en suite. And no worries on utility costs with this home that was built with a radiant barrier, double pane windows and an energy efficient HVAC system. The storage in this townhouse is really well thought out, and always needed! This community has terrific shopping, restaurants, events, parks, ponds, lakes, and so much more, truly living in Main St USA!  The fees include all of the amenities, community pool, clubhouse, fitness center, park and the exterior maintenance of the lawn and landscaping, exterior paint, roofs, so no worries about large expenses, just enjoy living life to its fullest in this beautiful home located in a community with endless amenities, Disney Parks right next door, beaches on the East coast an hour away, West coast, 90 minutes! Truly live the dream here in Celebration. OWNER IS MOTIVATED
#O6121593

CELEBRATION

1454 RESOLUTE STREET

2 Beds

2 Baths

1,655 Sq.Ft.

$529,900

MLS#: O6121593
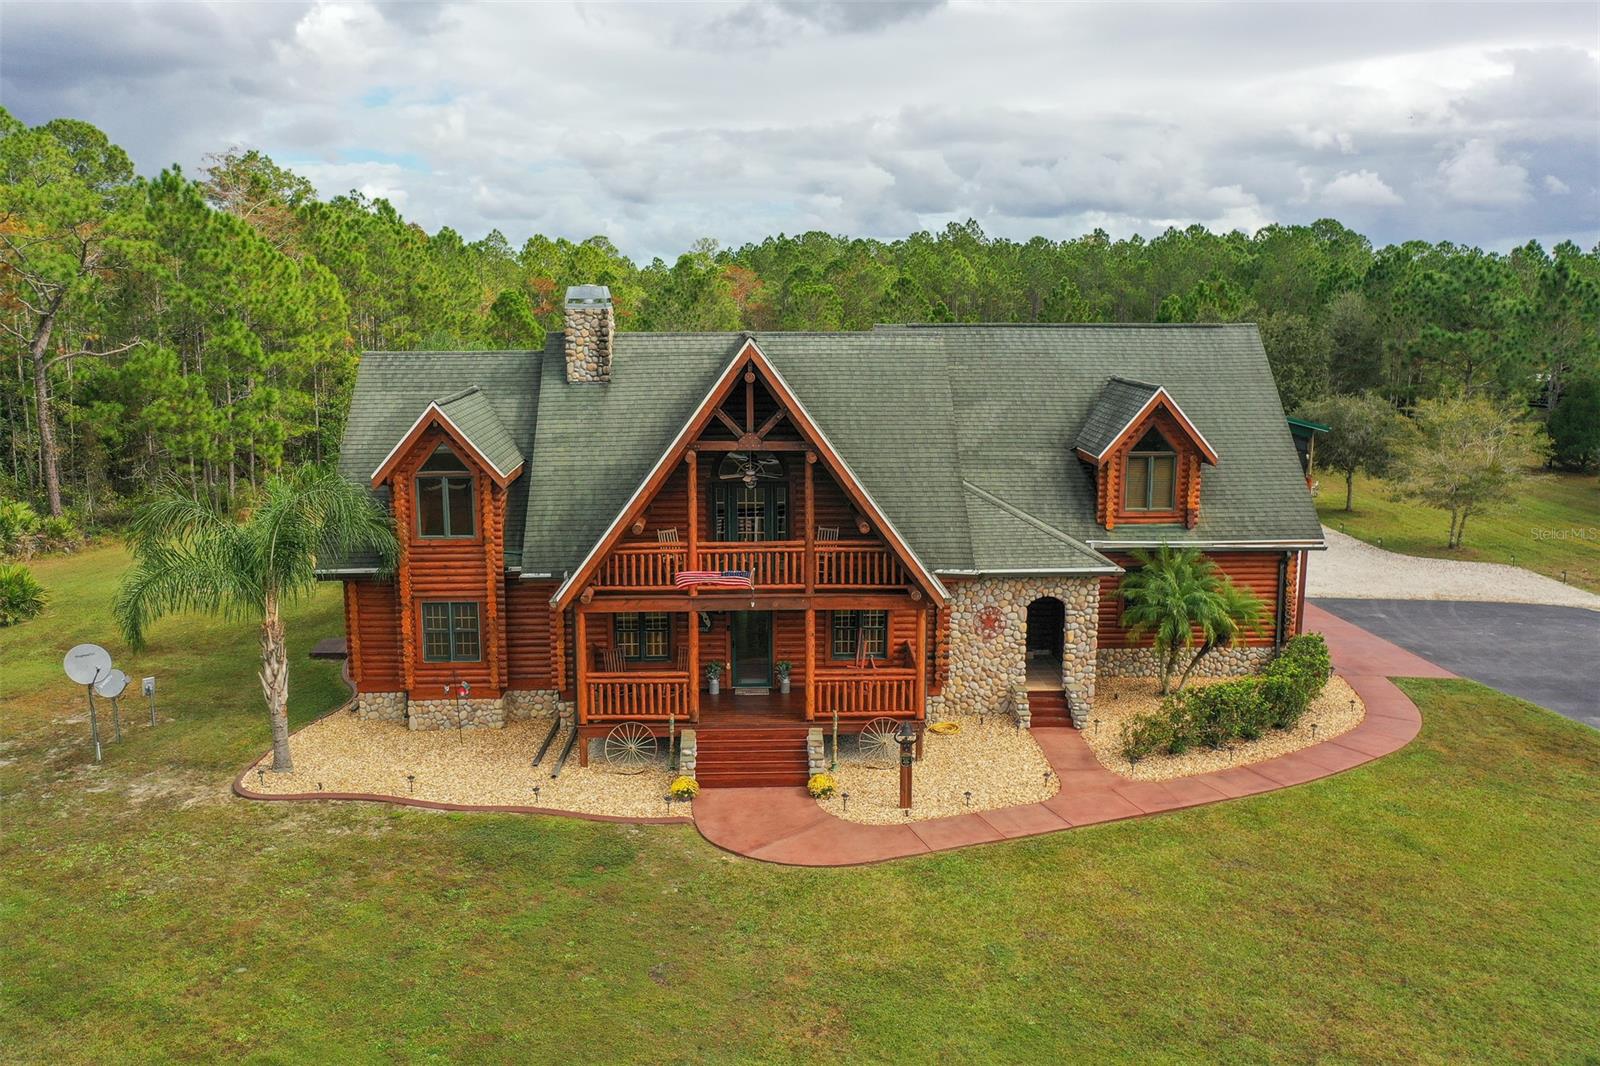
Here’s a rare opportunity to own a 10 acre estate with private pond, dock, screened in pool/spa, RV building with 50 amp hookup, & a stunning 3444 sq ft log cabin custom home in a gated equestrian community.  This home is immaculately well maintained and there are so many amenities that you will have to see them first hand to appreciate.  The living room, kitchen, and formal dining room are all open with views of a stunning wood burning fireplace, 700 sq ft four-seasons screened room with full bar that walks out to a salt water pool and spa.  The spacious master bedroom and bath are located on the main floor for privacy and there are 3 spacious bedrooms and additional loft upstairs.  Other amenities include: 3 car garage, separate 600 sq ft mother-in-law area with private entrance, 2 AC units (3 years old), new sealed driveway, well with new pump (2 years old), Double oven, new stainless steel large farm sink, refrigerator, dishwasher (2 years old), new custom built center kitchen island with custom matching bar stools (optional),  gorgeous original hardwood flooring, new laminate flooring upstairs, beautiful ceiling fans, stunning vaulted ceilings, large laundry room with mop sink, ADT security, new RV building (15 ft high clearance, 18 x 50 size), upstairs bonus loft, plenty of closets & storage, wooden playground swing set, 3 acres of underground pet fencing, outdoor shooting range with berm, & outdoor walkout balconies & porches with stunning views.  Low $550.00 annual HOA’s.  Only 18 miles to Sanford/Orlando airport and 19 miles to one of Florida’s best beach towns with fine dining and shopping.  This home will not last long and is one of the most stunning homes listed in Volusia County.  


All information intended to be accurate but not guaranteed.
#NS1066807

NEW SMYRNA BEACH

166 Ashby Cove LANE

4 Beds

3 Baths

3,444 Sq.Ft.

$999,999

MLS#: NS1066807
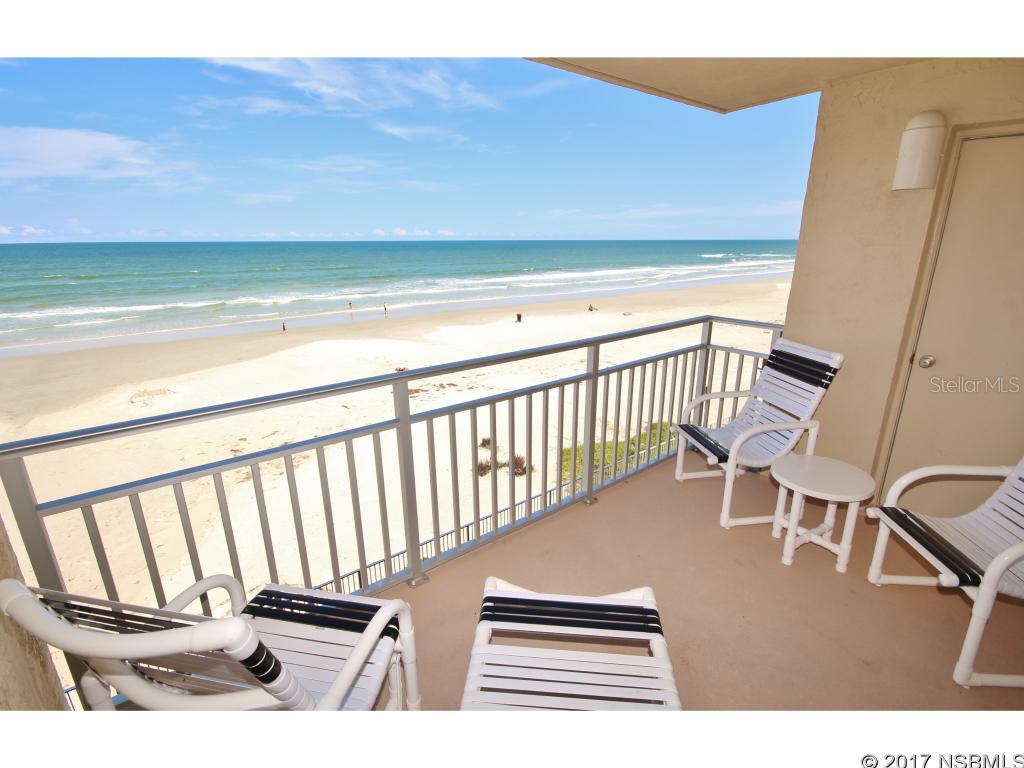
Beautiful, completely remodeled direct oceanfront unit at the highly sought after Sea Coast Gardens! This condo features two bedrooms, two bathrooms, all tile floor, and an upgraded kitchen. A must see! 2016 rental income approximately $36k, this condo is great for investors or anyone looking for a home at the beach.Sea Coast Gardens is a gem on its own! The complex features two large pools, four shuffle board courts, a beautiful wood deck overlooking the no-drive beach, a clubhouse, community grill, and so much more! Don't hesitate! This one won't last long! ;Water: City
#NS1032777

NEW SMYRNA BEACH

4151 S Atlantic AVENUE 305

2 Beds

2 Baths

977 Sq.Ft.

$365,000

MLS#: NS1032777
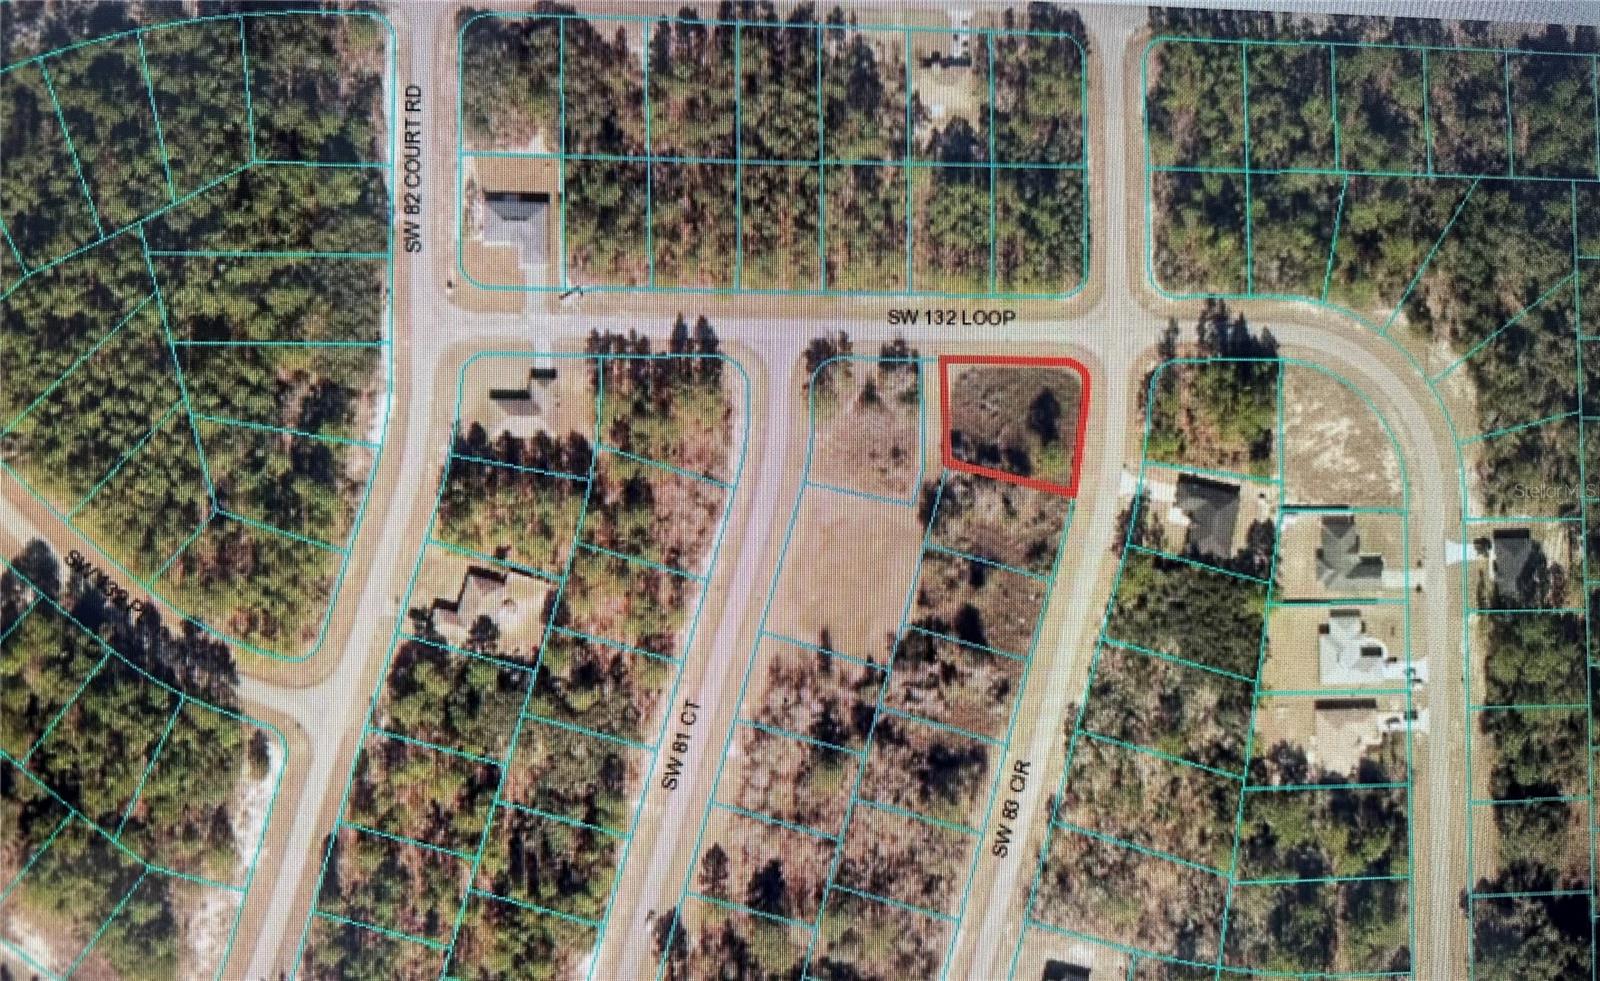
Extra wide quarter acre lot conveniently located near county road 484 close to Route 200 Commercial of Ocala west near shopping, restaurants, Walmart, medical services, Etc.
#OM664895

OCALA

TBA SW 132 LOOP

None Beds

None Baths

0.23 acres

$25,000

MLS#: OM664895
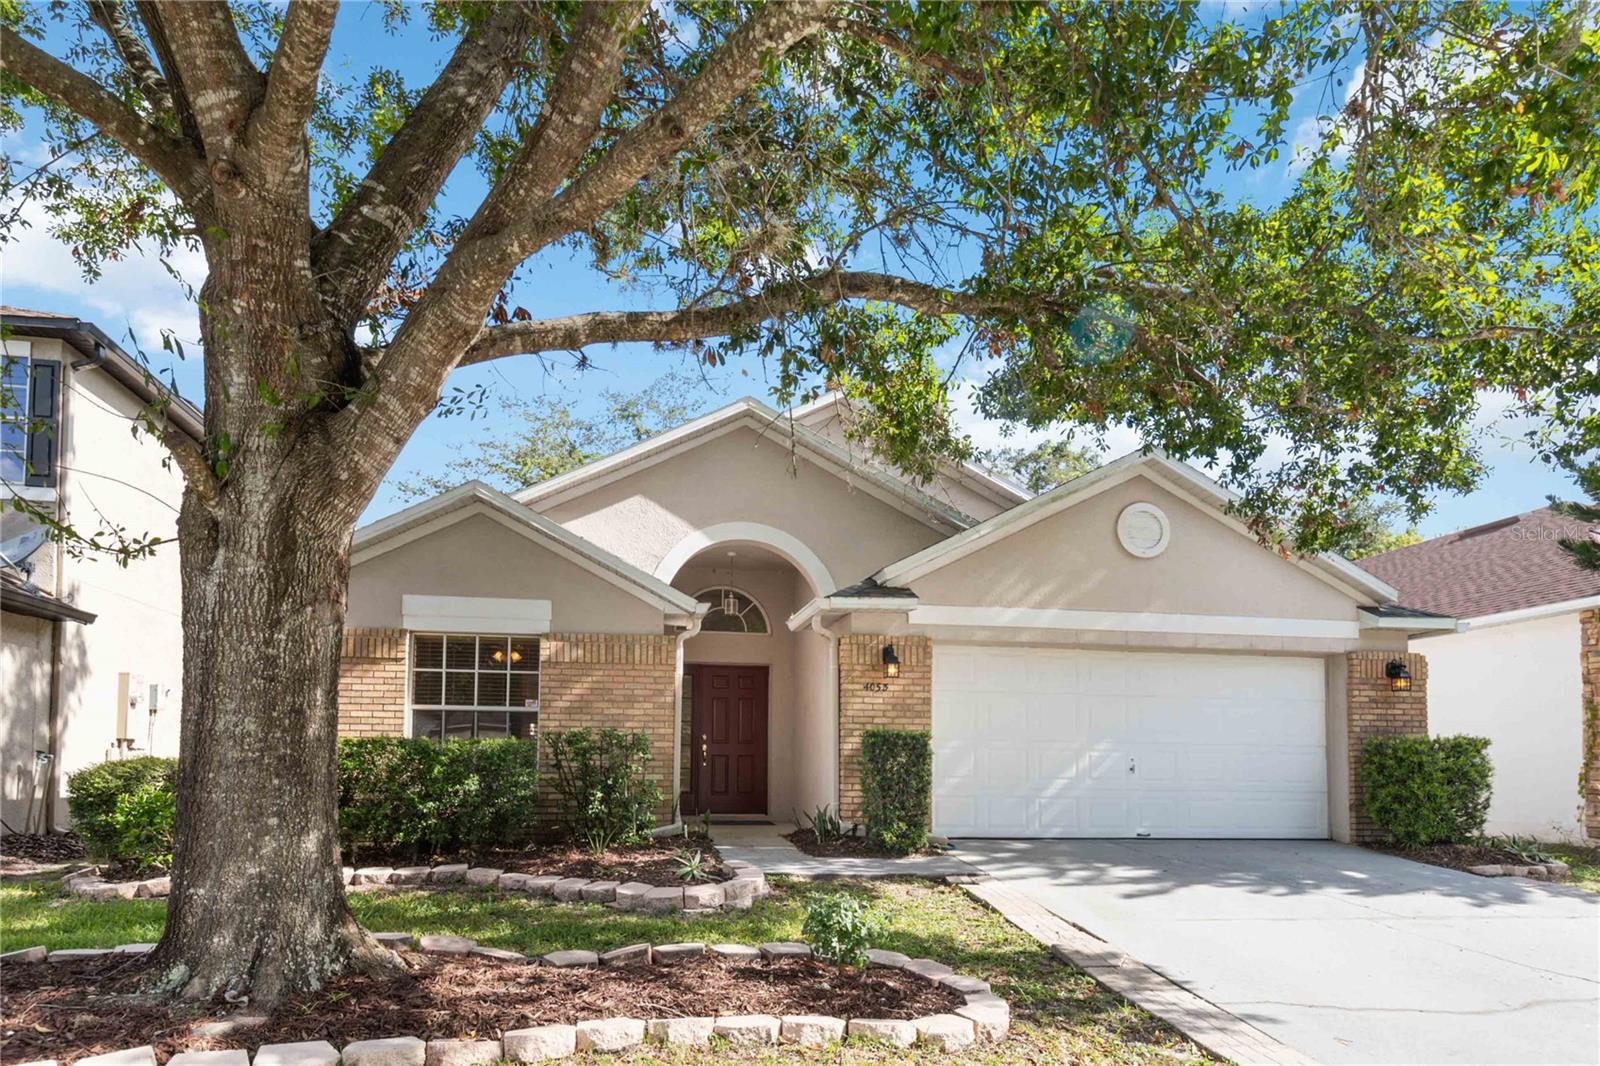
SELLER PAYS $4,000.00 OF BUYER'S CONCESSIONS WITH FULL PRICED OFFER! You know what they say...LOCATION, LOCATION, LOCATION! This your opportunity to own your own home and start making memories right behind UCF in the popular community of Tanner Crossings. The split floor plan offers soaring ceilings, making the home appear larger than it is, and plenty of windows provide natural lighting throughout. Upon entering the home there is a bedroom to the left, that could also be utilized as an office, perfect for remote working from home. A spacious area includes your formal dining and living rooms, with two other bedrooms down the hallway that share a bathroom. Passing the formal areas, you come to the kitchen, and the kitchen nook, which overlook the family room, and an entrance to the master bedroom. The kitchen offers plenty of eating space for family dinners in the nook area or you can grab a quick bite to eat at the snack bar for morning breakfast. The kitchen remodel offers a beautiful modern look with white cabinetry with soft close features, stainless steel hardware, and pretty granite countertops complete with a new sink and faucet. The entire home has large porcelain tile flooring throughout, which makes it great for those with allergies, or easy peasy cleaning with kiddos and pets. This is such a fun floor plan where you can add to the decorator shelves with any decor you like. The master bath offers both a separate shower plus a garden bath tub for those who love to relax after a long day at work. The rear of the home has large sliding doors  leading to an open patio and spacious yard offering a nice spot to have your morning coffee, or enjoy relaxing moments outdoors in the yard.  Seller improvements include: ROOF AND ROOF VENTS 2018, AC REPLACED 7/25/2023, , BATHROOM AND KITCHEN SINKS AND FAUCETS 2023, FAUX WOOD BLINDS THROUGHOUT 2009, KITCHEN REMODEL INCLUDED NEW WHITE CABINETS, HARDWARE, GRANITE COUNTERTOPS, STAINLESS STEEL MICROWAVE AND RANGE 2023, there is NEW INTERIOR PAINT IN THE ENTIRE HOME AND IN GARAGE, PLUS GARAGE FLOOR 2023, PORCELAIN TILES THROUGHOUT ENTIRE HOME 2016, WATER HEATER 2020, BATHROOMS NEW GRANITE COUNTERTOPS AND RESURFACING OF TUBS plus new landscaping mulch. Tanner Crossings has a wonderful community pool and playground for you to enjoy all year round. The pool is conveniently located right across from the home and the community is currently installing a new pergola for you to enjoy! This fabulous location is close to major highways, retail shopping, restaurants, schools, UCF, Seminole State College, elementary, middle and high schools and so much more! The Econ River Wilderness Area is minutes away for the nature enthusiasts who enjoy walking trails or taking furry friends for a walk. Popular Florida beaches are just 45 minutes to an hour away. Downtown Orlando, and popular theme parks are a short drive away too.  The housing inventory is still super low, don't wait or it may be too late with over 1,000 people moving here a day! I'm just a phone call away to schedule your own private viewing.
#O6137782

ORLANDO

4053 SHAWN CIRCLE

4 Beds

2 Baths

1,981 Sq.Ft.

$415,000

MLS#: O6137782
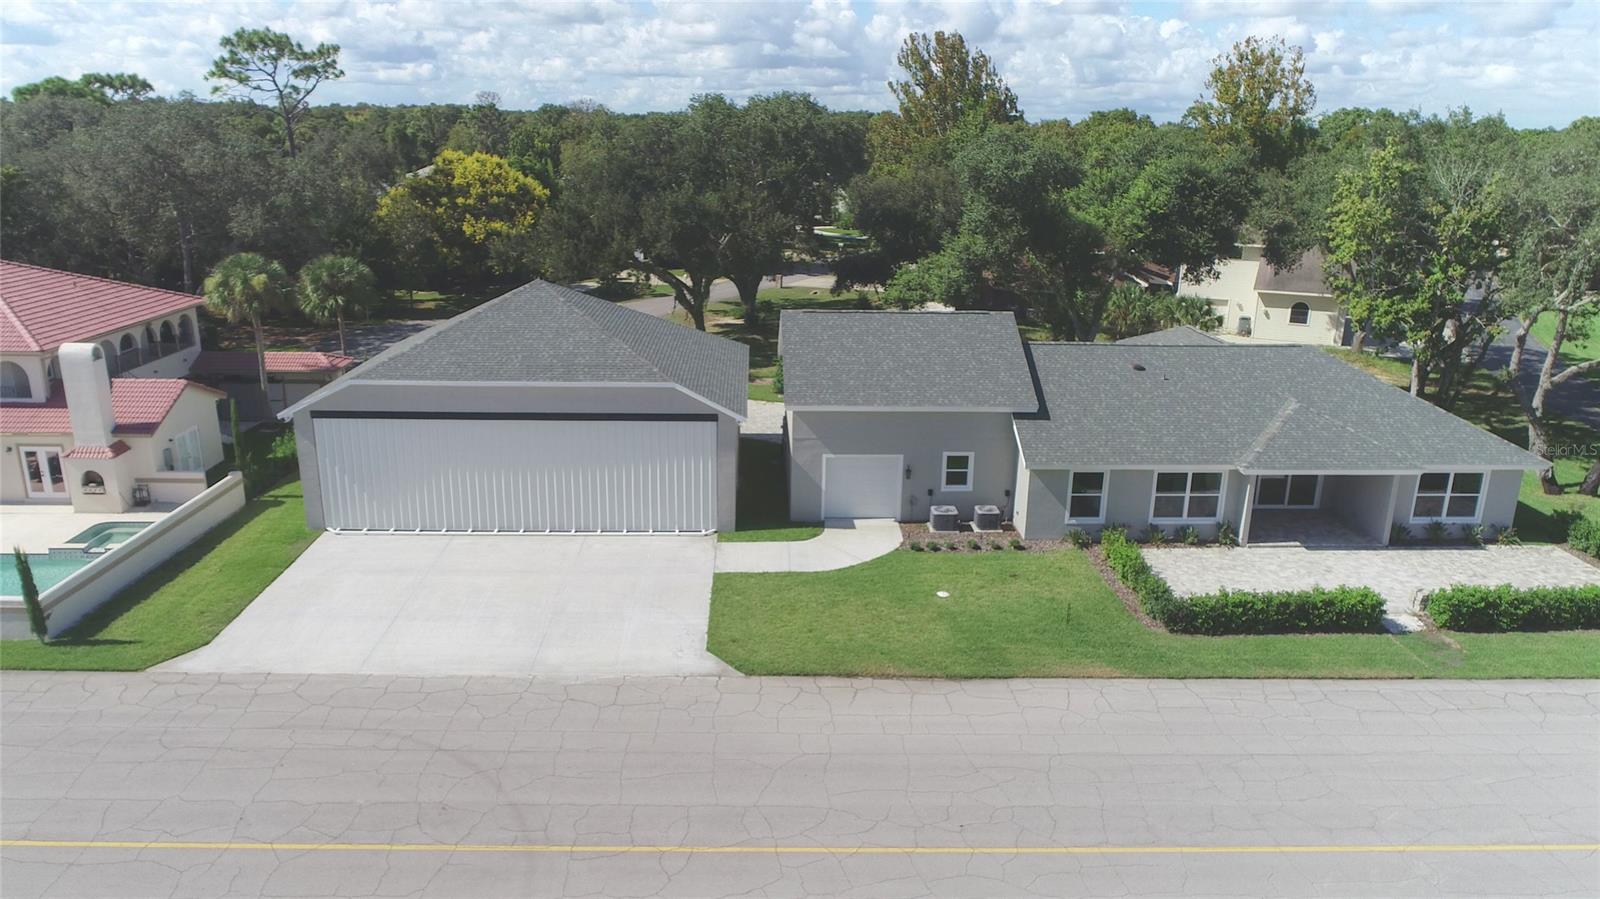
BEST OPPORTUNITY IN THE SPRUCE CREEK FLY-IN FOR A BRAND NEW HANGAR HOME! MODERN CONSTRUCTION + 12,350 SF LOT OPTIONAL, Beautiful 4 bedroom + office, 4 bath hangar residence located in the most social and widest Taxiway of Spruce Creek Fly-In. The stucco over block home features 3 bedrooms + office & large Bonus Suite w/full bath on the 2nd floor. European-Style Gourmet Kitchen offers custom cabinetry, Quartz Cascade Countertops, GE-CAFÉ Appliances w/gas range. Turkish polished Marble Floors and Engineered Wood in Bedrooms. Baths built with the best-of-breed materials and professionally designed, w/high-end Moet Plumbing Fixtures. Instant hot system water throughout. SOFT LED lighting inside and out. Over-sized garage for extra parking w/front & rear door for Golf cart w/direct access to Taxiway. 50x42 Hangar w/daylight LED lamps, epoxy covered hangar floor & very large ramp. Hangar single panel hydraulic door offers 14 extra feet of hangar "roof" giving you the extra shade to play or wash your plane. 19,000 Sf lot with the possibility to add an additional 12,350 Lot for additional $250,000 to increase your property size. Also includes irrigation well w/heavy-duty submerged pump, Underground Gas tank, and provision in the wall for Electric Range if you desire in the future. Residents can literally fly home to their private airport community, enjoy golf, tennis or dine at their country club. Spruce Creek Fly-In offers a 24/7 guard-gated community, private airport, has a 4,000' paved runway, paved taxiways, GPS approach and aviation services including fuel. It also offers an optional membership to the Country Club with activities consisting of Golf, Tennis, Pickleball, Olympic Size Pool, Fitness Center + Restaurant & Lounge to enjoy after your busy day. The community also offers an on-site public restaurant, hair salon and many other business services. Located close to shopping, restaurants, banks, schools and medical facilities, & a short drive to the ocean, beaches.. ;Water: City
#NS1054205

PORT ORANGE

2538 Tail Spin TRAIL

4 Beds

4 Baths

2,826 Sq.Ft.

$950,000

MLS#: NS1054205
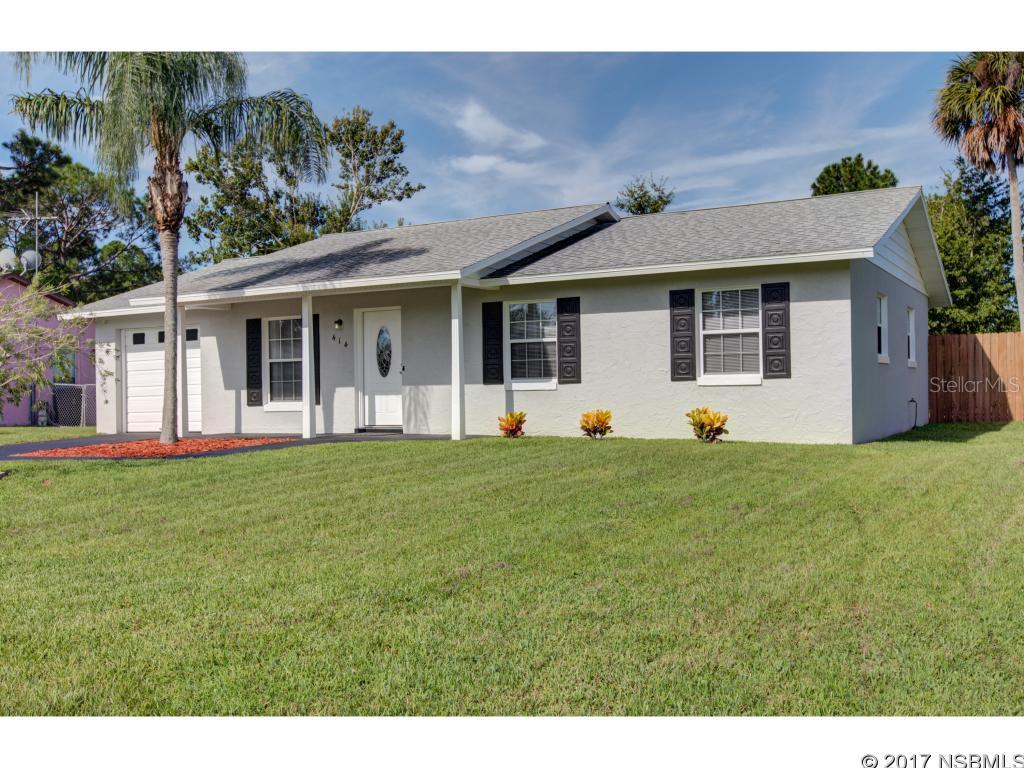
Brand New Roof ! Immaculate family home in the Wildwood neighborhood. No  HOA Fees ,just a neat little subdivision close to boat ramps at Kennedy Park off Riverside Drive and just south of New Smyrna Beach. Freshly painted and super clean with remodeled kitchen & baths. All new stainless steel appliances in kitchen , new water heater, double paned newer windows & great fenced yard.  3 bedrooms ,2 baths plus a bonus office /computer area.  Put this one on your list for a turn key home ! ;Water: City
#NS1033888

EDGEWATER

414 Wildwood DRIVE

3 Beds

2 Baths

1,268 Sq.Ft.

$165,000

MLS#: NS1033888
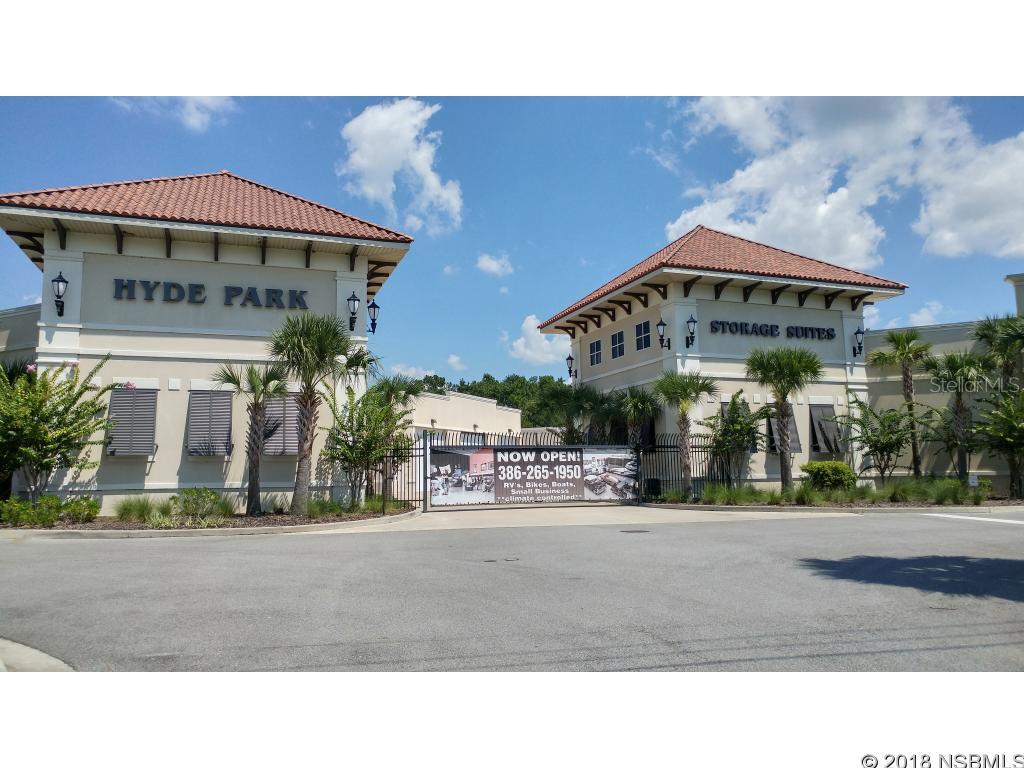
25 X 40 LUXURY SUITE AVAILABLE AT HYDE PARK STORAGE SUITES-AN UPSCALE, 24/7 SECURED ACCESS AND CLIMATE CONTROLLED FACILITY.  GATED OWNER ACCESS.  PERFECT FOR:  RV, CAR COLLECTIONS, MOTORCYCLES, BOATS, BUSINESS-INVENTORY FOR BUSINESS, STUDIO (IE: ART, MUSIC, PHOTOGRAPHY), GYM, MANCAVE OR WEEKEND WORKSHOP FOR HOBBYISTS.  YOU HAVE THE LUXURY TO CUSTOMIZE YOUR OWN UNIT.  ALL INDIVIDUAL SUITES HAVE 14 X 14 HURRICANE ACCESS ENTRY DOORS WITH ELECTRIC OPENERS, 16 ft. CEILINGS, AND  TILT WALL CONSTRUCTION-SOLID POUR.  EACH UNIT INCLUDES:  50 AMP OUTLET, INDIVIDUAL H-VAC AND ELECTRICAL PANELS, INSULATED WALLS AND CEILINGS, TV/PHONE PRE-WIRE, FREE WI-FI AND FRESH WATER CONNECTION.  ALSO A DUMP STATION AND TRASH DUMPSTER ON SITE.  ALL THESE AMENITIES PLUS A COMPLETE OWNER'S CLUBHOUSE TO INCLUDE: MAINTAINED BATHROOMS AND SHOWER, FURNISHED LOUNGE WITH KITCHEN, BAR AREA AND LARGE SCREENED TV.  GREAT SPOT FOR GATHERING OR JUST TO UNWIND.  OWN FOR PERSONAL USE OR INVESTMENT OPPORTUNITY TO LEASE OUT FOR RETURN ON INVESTMENT.   THESE ARE HIGHLY SOUGHT AFTER AND ARE VERY SELDOM AVAILABLE.  DON'T WAIT OR MISS THIS OPPORTUNITY!!  THIS UNIT IS CURRENTLY TENANT OCCUPIED WITH LEASE THROUGH OCTOBER 31, 2018.  GENERATES INCOME OF $840 PER MONTH.Association Fee Covers:  Common Areas/Clubhouse, Water/Sewer, WI-FI and Bldg. Insurance. ;Water: City
#NS1037682

DAYTONA BEACH

3088 W Intl Speedway BOULEVARD

None Beds

None Baths

1,000 Sq.Ft.

$132,000

MLS#: NS1037682
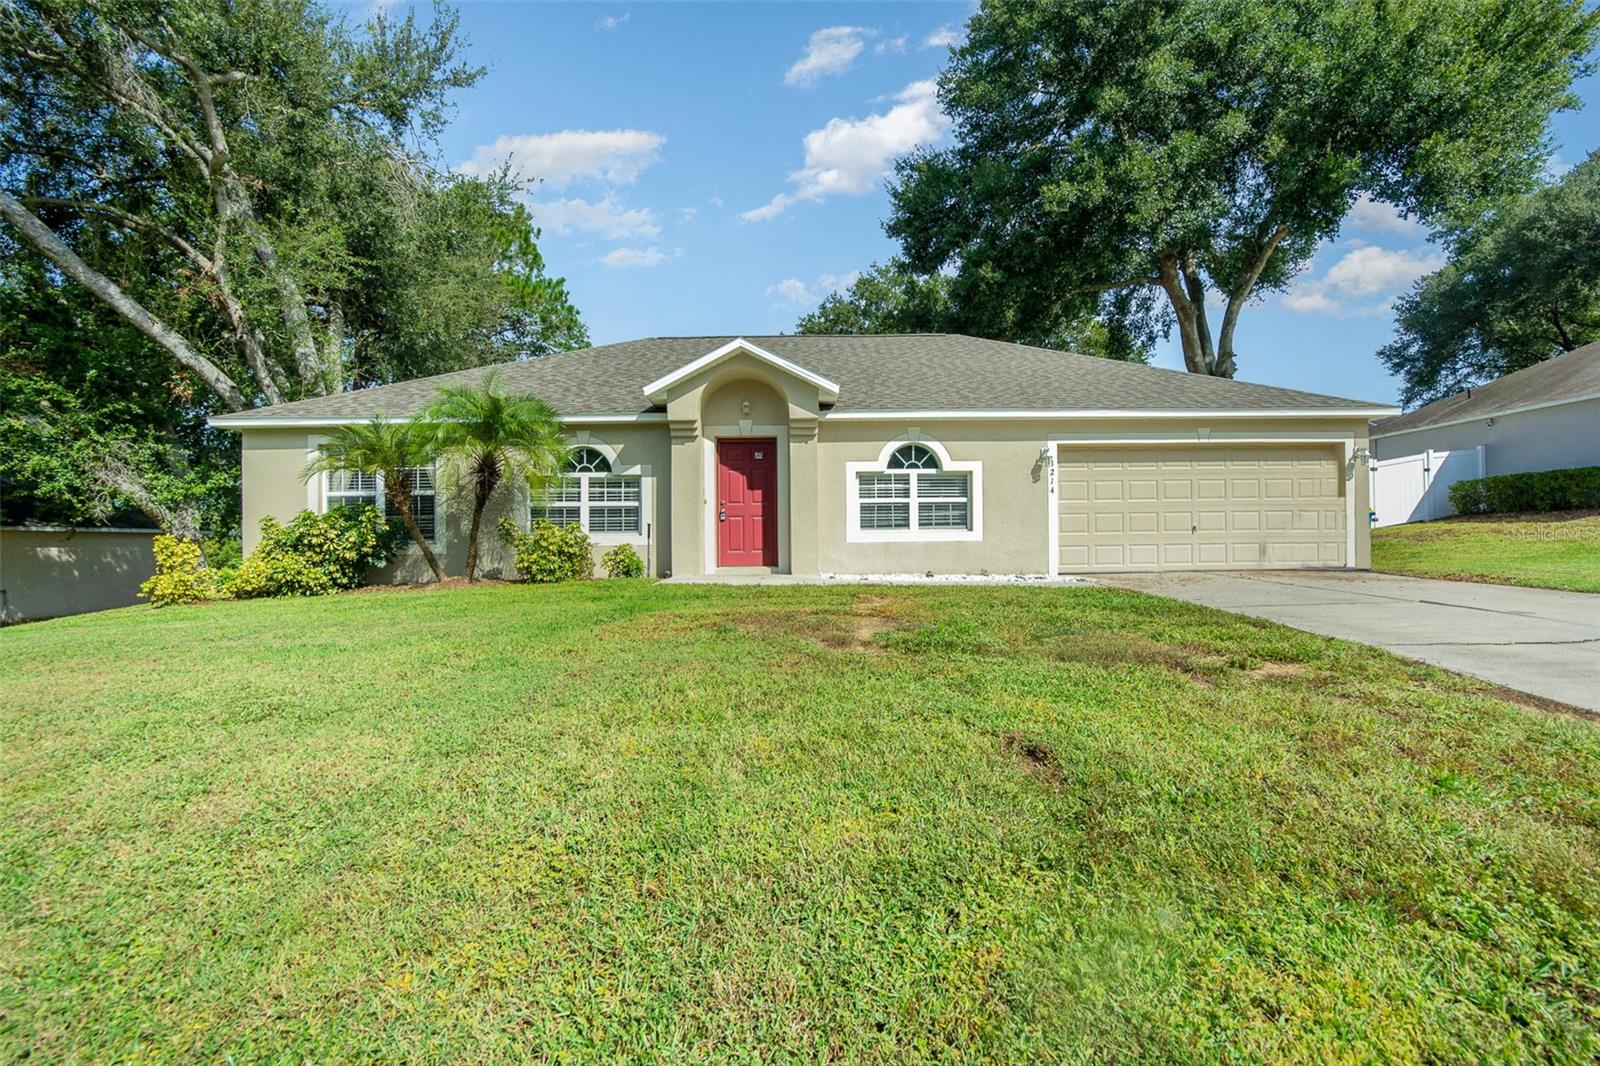
Comfort and quiet come together in this 3/2 pool home in Pine Bluff! Upon arrival, you will notice a nice flat fenced in backyard and nicely
landscaped front. Step inside to a formal dining area and separate living space that can easily be an office, play area, etc. Flow past the archway
walls to the great room and kitchen. Kitchen has granite countertops, kitchen island with its own sink (perfect for prepping delicious meals!) and
Jack and Jill pantry! The great room leads to the in-ground pool complete with pool screen and quiet sitting area. Oversized master suite is
separate from the other bedrooms, giving privacy. Jack and Jill walk in closets lead to the master bath, with garden soaking tub and separate
shower. The other 2 bedrooms and bath flank the other side of the home. Garage has a fully finished workshop for the handyperson in the
house! Seller to offer flooring allowance of up to $2,500 with acceptable offer - make this home your very own!  Close to shopping, restaurants, medical facilities, great schools, and the turnpike, don't miss out on this gem - it won't last!
#O6152645

MINNEOLA

1214 JAYHIL DRIVE

3 Beds

2 Baths

2,027 Sq.Ft.

$429,500

MLS#: O6152645
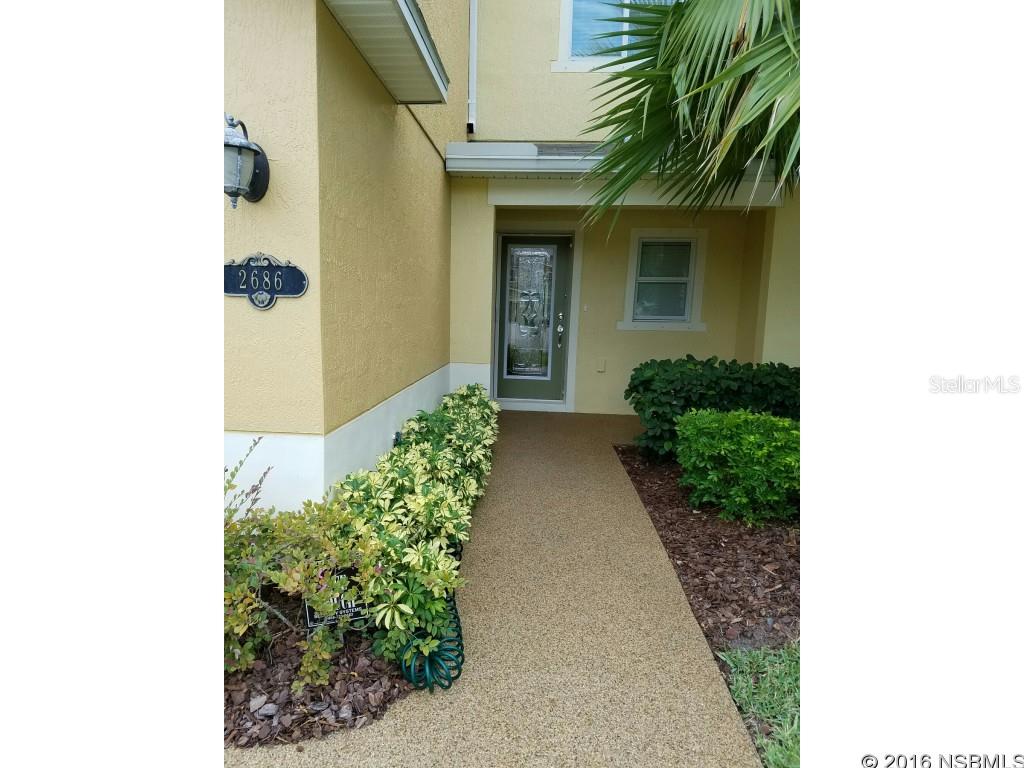
Stunning, upgraded and well cared for Townhome. One owner unit with many upgrades. Chattahoochee Stone welcomes you to an amazing Italian Chrystal leaded glass front door, with hidden retractable screen. The light fixtures, fans and pendant lights are all nickel plated. This home has a fantastic view of the water on the Chattahoochee screened in patio. 3 bedrooms, 2.5 baths. A lovely place to call home, and enjoy all the natural surrounding and amenities the Isles of Sugar Mill has to offer ;Water: City
#NS1029622

NEW SMYRNA BEACH

2686 Sicily DRIVE

3 Beds

2 Baths

1,452 Sq.Ft.

$159,900

MLS#: NS1029622
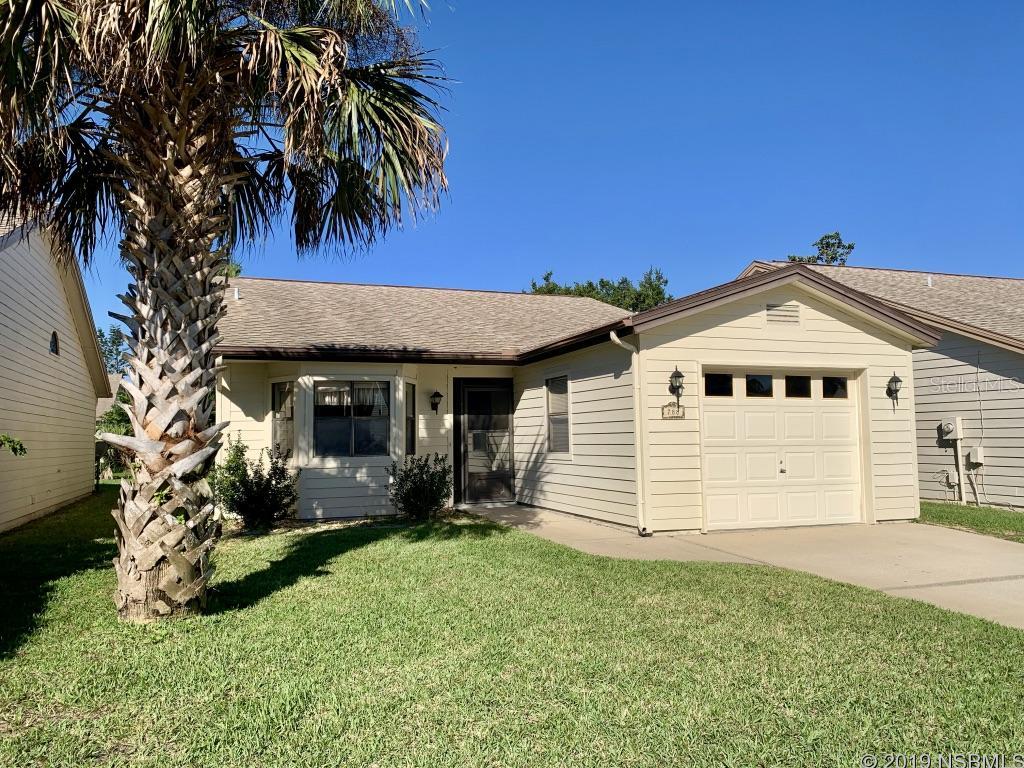
Located on a quiet street in well-maintained subdivision, this 2 bdrm, 2 bath home makes a great full-time or winter residence.  Features include granite kitchen & baths, vaulted ceilings, breakfast nook, screened in porch & deep garage.   Enjoy the community pool & clubhouse.  HVAC replaced 2016, water heater 2015, roof 2004.  Nice condition, move-in ready.  Furnishings negotiable. ;Water: City
#NS1040360

NEW SMYRNA BEACH

788 Pine Shores CIRCLE

2 Beds

2 Baths

1,098 Sq.Ft.

$167,500

MLS#: NS1040360
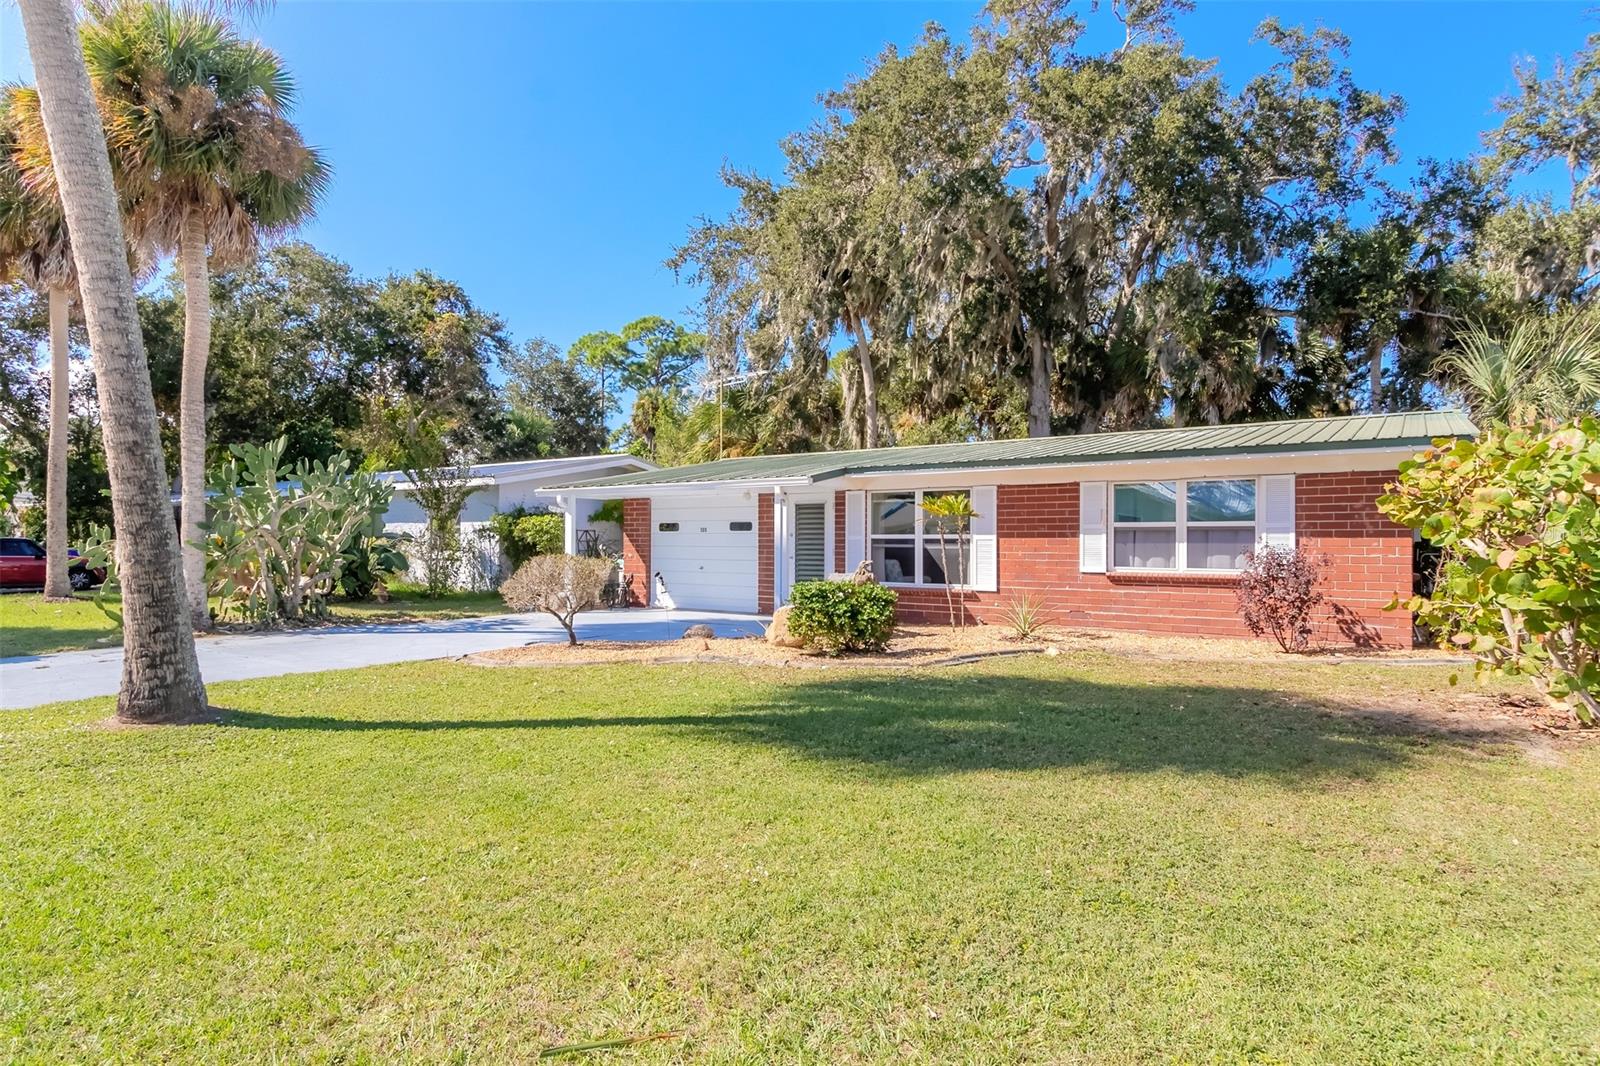
Welcome to your charming 1959 built block home in between US1 and the Indian river! Offered here is a perfect blend of vintage character and modern upgrades. As you step inside, you'll be greeted by the timeless beauty of original Terrazzo floors that have been lovingly preserved. An expanded flex room adds versatility offering you a third bedroom or an office. 
Topping it all is a resilient and long-lasting metal roof, ensuring your peace of mind. The expansive fenced-in yard invites outdoor activities, gardening, and simple enjoyment of the salty river breeze.A powered shed opens up a world of possibilities, whether you need a workshop, additional storage, or a creative space. Updated wind rated windows are energy-efficient and fill the interiors with natural light, enhancing your living experience. Located between US1 and the river, provides easy access to major roadways and the serene beauty of the river. Within short distance to Riverside Drive, local boat ramps, parks, canoe launches, and the Indian River, offering fantastic opportunities for fishing, boating and water activities. Experience the true Florida lifestyle as you relax and relish the gentle breezes that define this charming Sunshine State locale.
This home is not just a house; it's a lifestyle. With a sidewalk-lined neighborhood and golf cart-friendly streets, you can explore the area with ease. ;Water: City
#NS1077730

EDGEWATER

135 E Turgot AVENUE

3 Beds

2 Baths

1,200 Sq.Ft.

$325,000

MLS#: NS1077730

1 ... 246 247 248 249 250 ... 666
* Listings identified with the FMLS IDX logo come from FMLS and are held by brokerage firms other than the owner of this website. The listing brokerage is identified in any listing details. Information is deemed reliable but is not guaranteed. If you believe any FMLS listing contains material that infringes your copyrighted work please click here to review our DMCA policy and learn how to submit a takedown request. © 2024. First Multiple Listing Service, Inc.
 - property

Send a message

Message successfully sent.

Your message

What is 3 + 4 ?

Reason for contacting?

I agree to receive email communication and understand I can unsubscribe at any time.

I agree to be contacted by The Graf Group of Coldwell Banker via call, email, and text for real estate services. To opt out, you can reply 'stop' at any time or reply 'help' for assistance. You can also click the unsubscribe link in the emails. Message and data rates may apply. Message frequency may vary. Privacy Policy

Sign Out

Virtual Assistant

Would you like to take the next step with this property? We can help you schedule a showing or virtual tour, or send you more details.

Yes, I would like more information.

Thank You for Your Reply, One of Our Agents will contact you as soon as possible

No, maybe later.

Thank you, you can always contact me via email, phone number or through the contact form.

Realhub AI

Lucy - Your AI-Powered Realtor

Update Your Temporary Password

Personalize your search

Enter your email and we'll notify you immediately when new listings match what you're looking for.

or enter email address

Already have an account ? Login here

Continue your home search

I agree to receive communications and understand I can unsubscribe at any time.

I agree to be contacted by The Graf Group of Coldwell Banker via call, email, and text for real estate services. To opt out, you can reply 'stop' at any time or reply 'help' for assistance. You can also click the unsubscribe link in the emails. Message and data rates may apply. Message frequency may vary. Privacy Policy

Already have an account ? Login here

We use cookies

We use cookies primarily for analytics to enhance your experience. By accepting, you agree to our use of these cookies. You can manage your preferences or learn more about our cookies policy.






