Properties

Browse or get in touch to schedule a walkthrough.

  • Nearby me
Price range

Popular Features

Community Features

Association

Property Features

Waterfront

View

Exterior Features

Interior Features

Style

10000 properties match your criteria

Updated 1 minute ago

E-Alert name
Price reduced
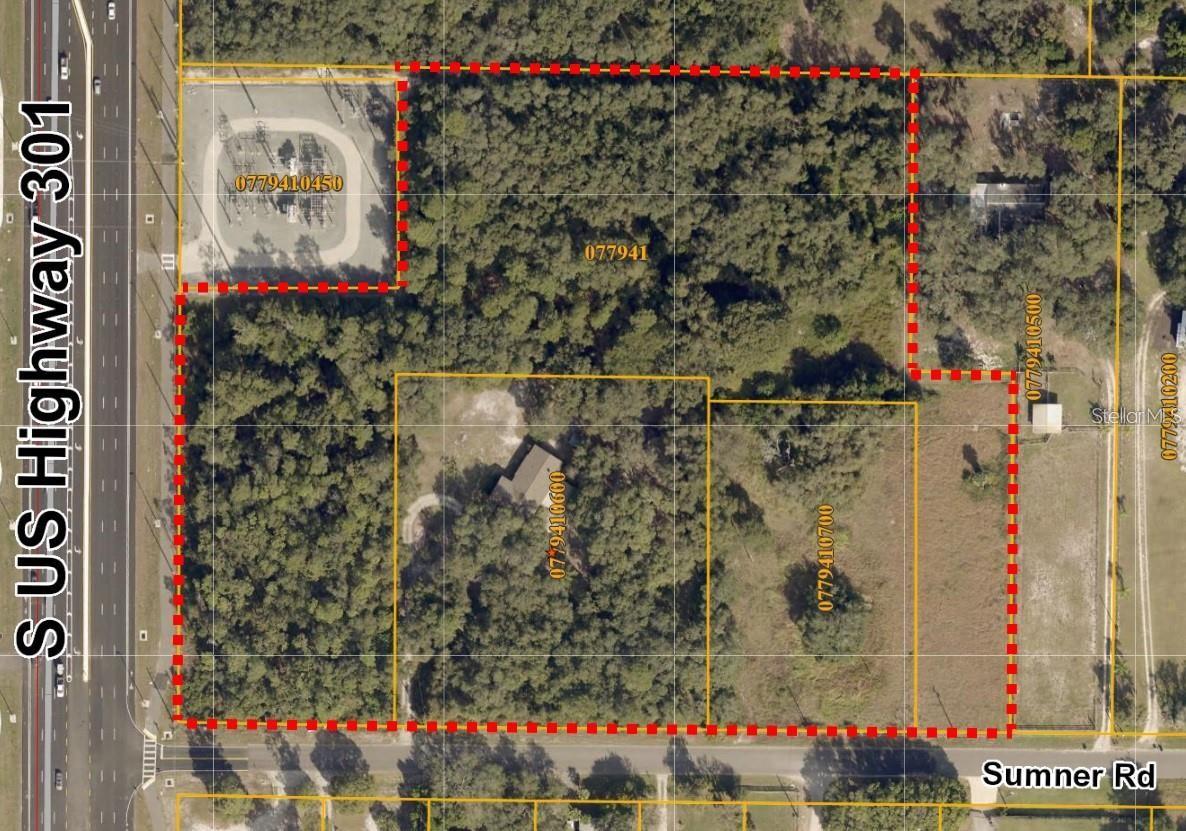
Over 10 acres of high and dry land with 417 feet of frontage on Hwy 301! Folio numbers 077941-0000, 077941-0600 and 077941-0700 are included in the sale. The value is in the land. 6.25 acres is zoned PD, 3.79 acres is zoned AR. This property has huge potential and is perfect for an apartment complex, nursing homes, hospitals and much more.
#T3531603

WIMAUMA

10510 SUMNER ROAD

None Beds

None Baths

1,901 Sq.Ft.

$4,250,000

MLS#: T3531603
Price reduced
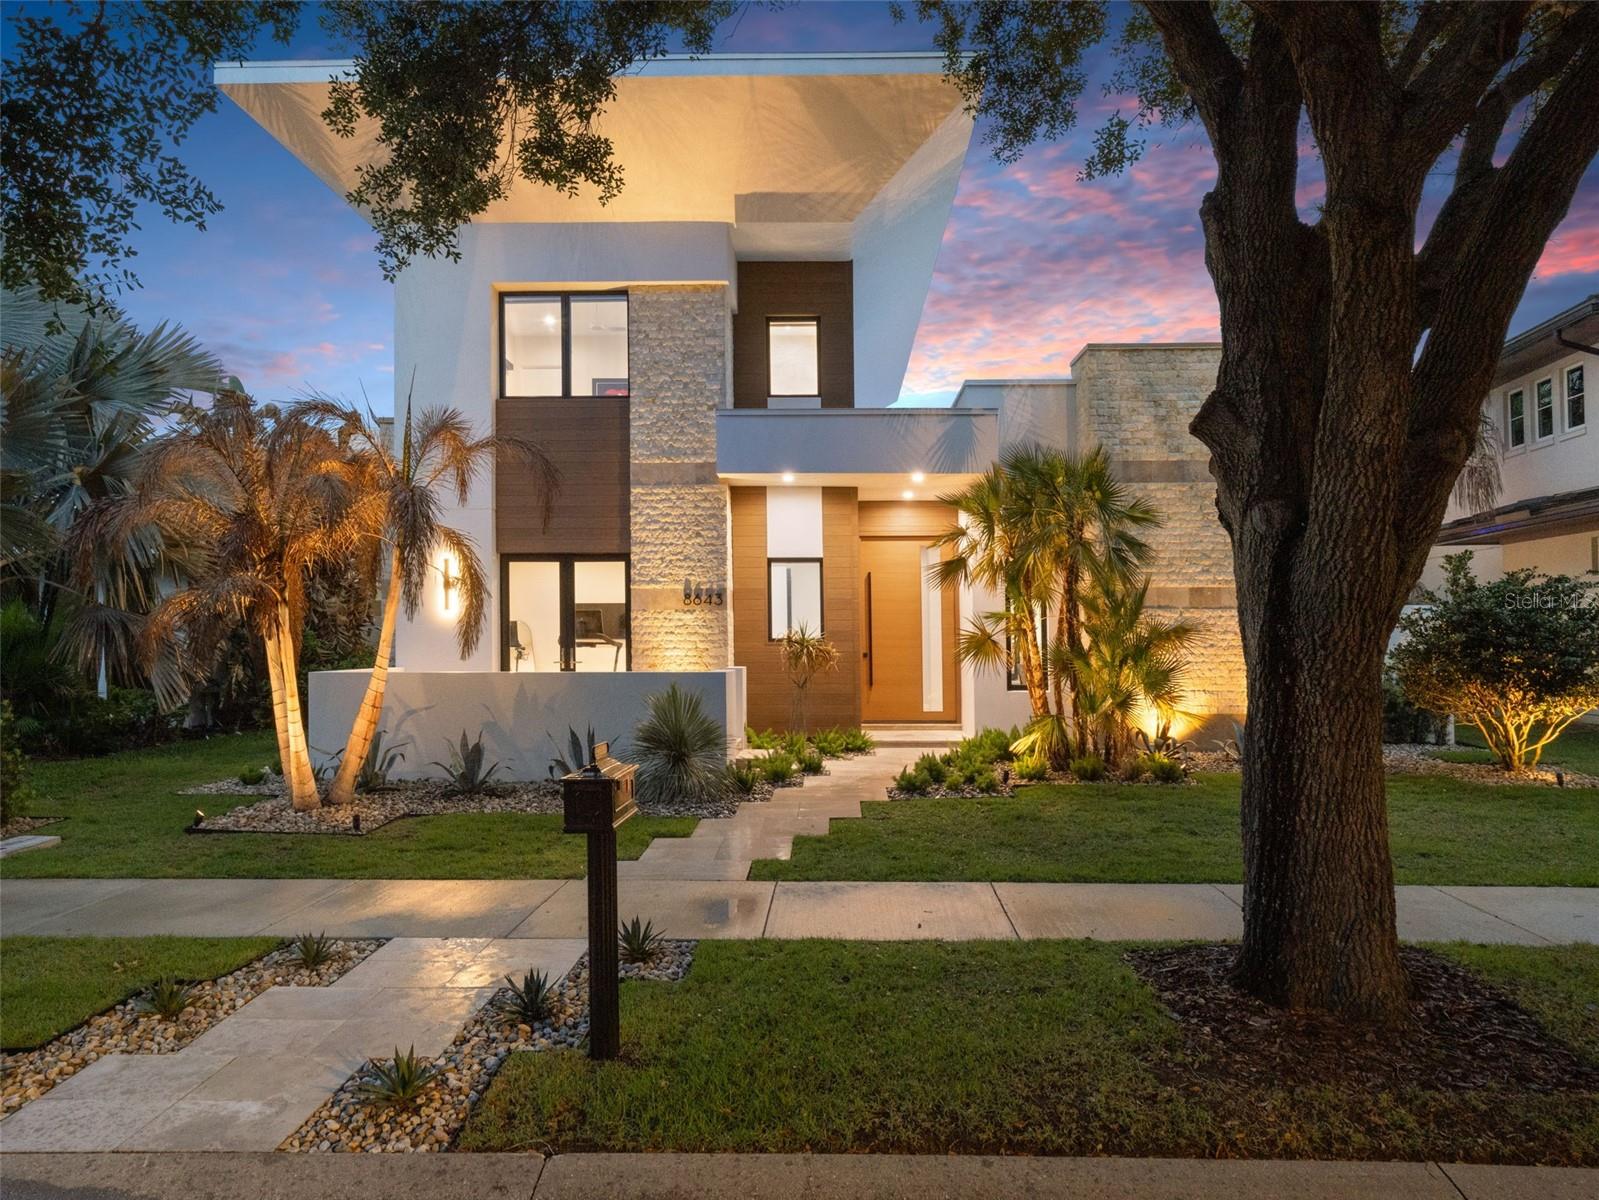
Welcome to 8643 Farthington Way, a newly built (2025) courtyard pool estate offering 5 bedrooms, 5 full bathrooms, and 2 half baths, where elevated design and resort-style living come together in one exceptional residence.

Centered around a stunning private courtyard, the home is designed to maximize both privacy and indoor-outdoor living. The courtyard showcases a gorgeous pool and spa, complemented by lush turf and a fully equipped summer kitchen, creating a true private oasis ideal for both intimate relaxation and elevated entertaining. Expansive glass doors and thoughtfully positioned living spaces capture views of this showpiece from throughout the home.

Inside, grand ceilings, clean architectural lines, and an abundance of natural light define the main living areas. The open-concept layout offers a seamless flow between the kitchen, dining, and living spaces, all enhanced by newly installed electronic shades for both convenience and ambiance.

The main level is designed for effortless living, featuring all primary spaces including the main living areas, a luxurious primary suite, a secondary bedroom, and laundry. The primary suite offers a private retreat with generous proportions, spa-inspired finishes, and beautifully designed closet space.

Upstairs, the home offers exceptional flexibility with two distinct wings. The front staircase leads to a private suite complete with bedroom, full bath, and dry bar, perfect for guests or extended stays. The rear staircase leads to an additional living level featuring two bedrooms, two full bathrooms, one half bath, a spacious loft, and a second laundry area, ideal for multi-generational living or added convenience.

Completing the home is an oversized rear-loading 3-car garage with dedicated golf cart space, offering both functionality and a clean, elevated streetscape.

This newly constructed residence presents a rare opportunity to own a thoughtfully designed, luxury courtyard home that perfectly balances privacy, scale, and lifestyle, located within the gates of Lake Nona Golf and Country Club, recognized as a Platinum Club of the World, this home offers access to one of Central Florida's most sought-after communities.
#O6398116

ORLANDO

8643 FARTHINGTON WAY

5 Beds

5 Baths

5,487 Sq.Ft.

$4,250,000

MLS#: O6398116
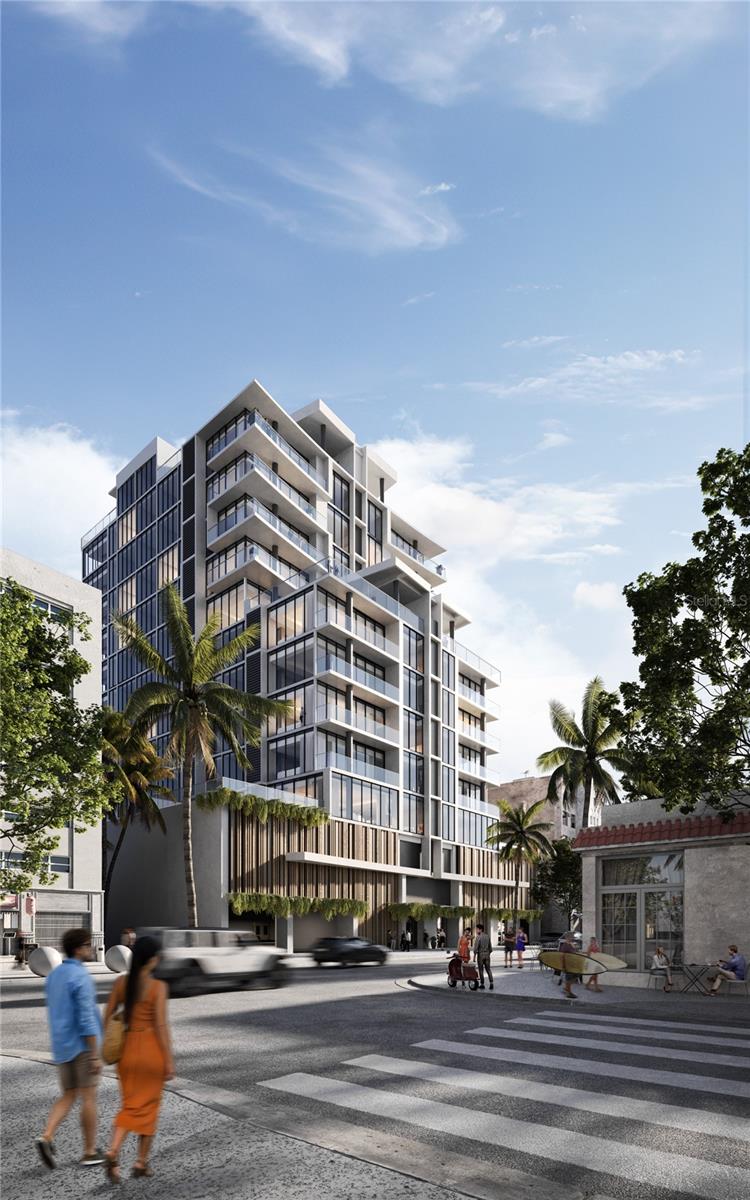
Pre-Construction. To be built. SELLING PRE-CONSTRUCTION- Located on exclusive Ashford Avenue in the heart of Condado Beach, The Icon offers a boutique collection of 30, two-to-four-bedroom residences of generous proportions, beautifully conceived details, and stunning ocean and city skyline views. 

Residence 1202 is an expansive 4 bedroom, 4.5 bathroom corner residence offering 2,983 SF, and featuring a sundrenched 160 SF east-facing terrace. With floor to ceiling glass windows, the sizable great room radiates with abundant natural light, showcasing sprawling views from every angle. The private primary suite offers a walk-in closet and a spacious en suite four-fixture primary bathroom with a double vanity and freestanding shower, outfitted with natural stone materials and textures, and complimented with Kohler fixtures and accents. The secondary bedroom offers west-facing views, en suite four-fixture bathroom, and generous closet space. A powder room and a utility closet with washer and dryer complete this masterfully crafted residence. 

Refined interiors by Palacios enhance this gracious space, crafted with elegant finishes and modern details as well as integrated smart home features. The gourmet kitchen is custom designed by Italian luxury brand, Boffi, featuring quartzite countertops, an oversized island, and is fully equipped with luxurious Sub-Zero and Wolf appliances that include a fully integrated refrigerator and freezer, five-burner cooktop, integrated dishwasher, wall oven, and wine refrigerator. For an added level of personalization, these kitchens are customizable, offering three different finish options to choose from. 

The Icon will feature amenities to compliment your lifestyle. An exclusive amenity program with 5,000 square feet of stylish indoor and outdoor spaces across three levels; including 24-hour security and concierge services, Business Lounge, Children’s Playroom, state-of-the-art Fitness Center and a rooftop pool with an enclosed resident’s lounge and outdoor kitchen area with a grill.

Two parking spaces with a charging station for electric cars and one storage unit are included in the purchase. 

Delivery date Winter 2026.
#PR9122655

SAN JUAN

The Icon 1120 ASHFORD AVE 1202

4 Beds

4 Baths

2,983 Sq.Ft.

$4,250,000

MLS#: PR9122655
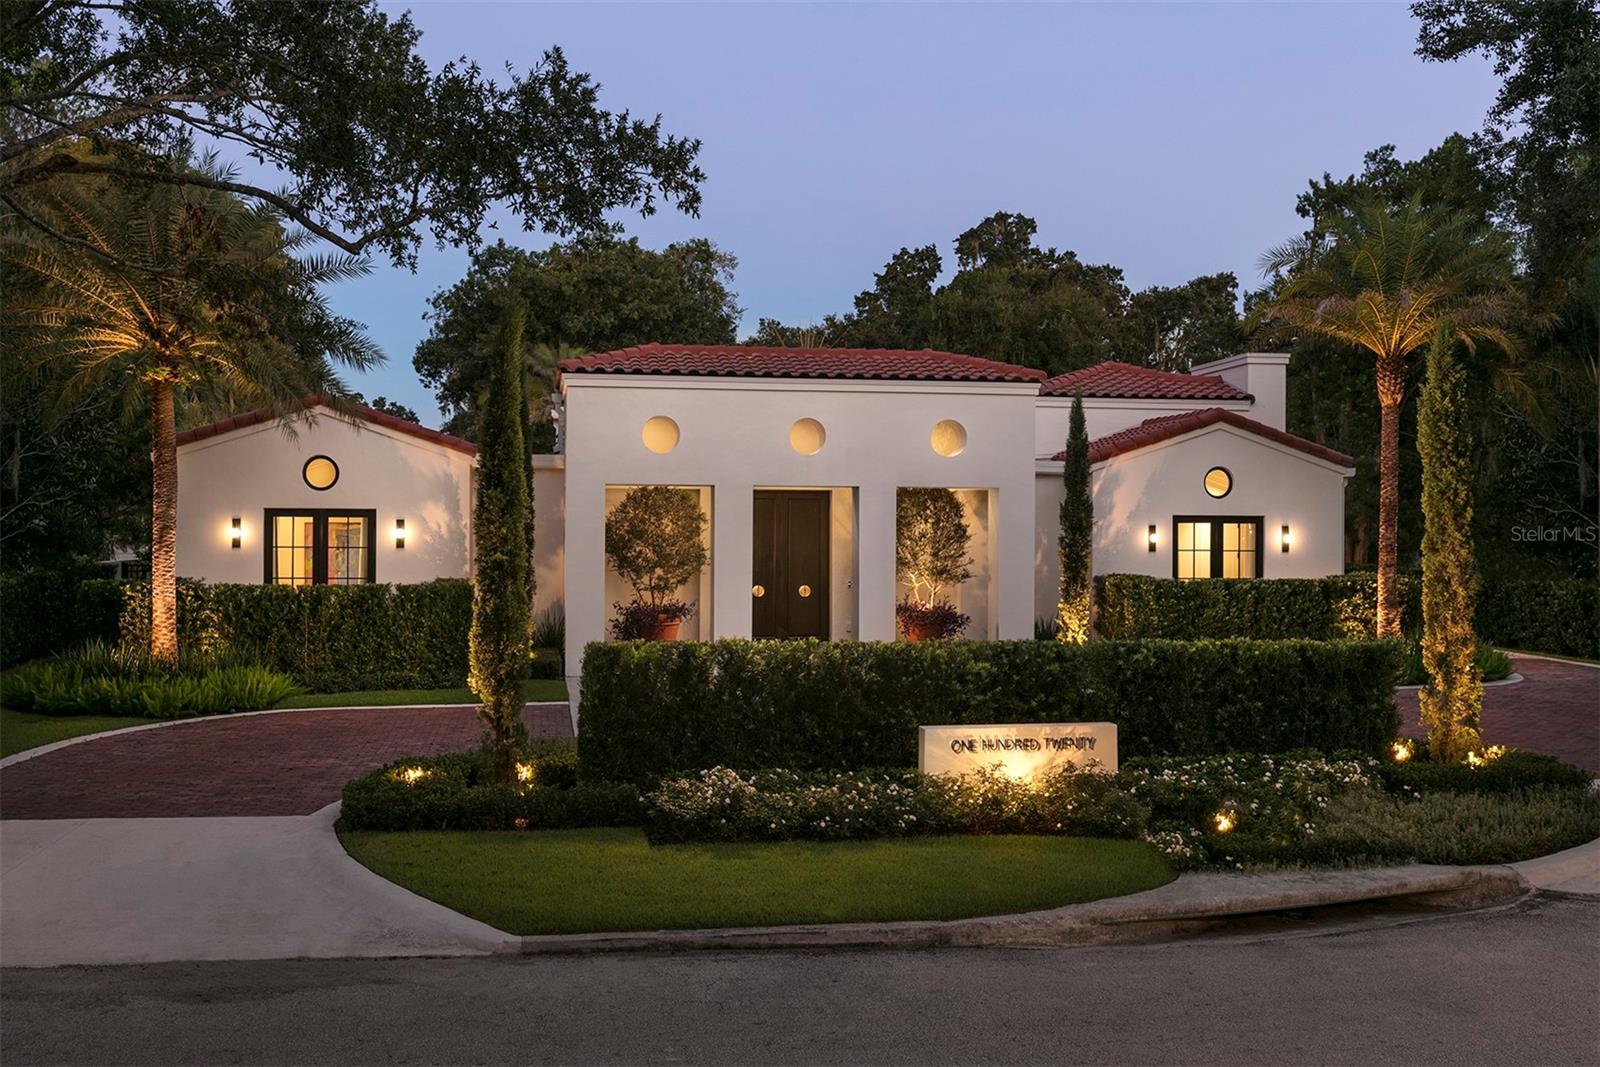
Welcome to "Modern Hacienda", the recipient of the 2022 American Residential Design Award - Best Custom Home by the American Institute of Building Design. A magnificent courtyard and garden masterpiece designed and built by award-winning and renowned architect/builder, Phil Kean Design Group. A perfect blend of indoor and outdoor living located on a lovely, large private oversized lot, walking distance to Park Avenue and Rollins College. With just over 4000 square feet, this one-story sprawling villa includes 14 ft. vaulted ceilings in the main living and gallery room, an oversized state-of-the-art Wolf/Subzero kitchen, a detached guest apartment with private living room, kitchenette, washer/dryer, and patio overlooking the pool and backyard. The very private owner's suite offers a luxury bathroom with two separate walk-in closets. The oversized, side-entry garage accomodates 4 cars, and is accessed by a covered walkway. The custom European-style cocktail pool is a focal point to the professionally landscaped backyard oasis, flanked by gorgeous, resort-style covered lanais.
#O6147315

WINTER PARK

120 TRISMEN TERRACE

4 Beds

4 Baths

4,072 Sq.Ft.

$4,250,000

MLS#: O6147315

Under Construction. ***On schedule to be completed early Summer 2023.***  Stunning architectural design and exceptional use of materials and finishes combine to create this extraordinary Davis Islands private estate by BUILDeriors. No detail has been overlooked in the design of this fully custom home that sits on a double lot along a quiet tree-lined street. The two-story solid built block construction will have a brick / stucco / siding exterior with double-pane impact-resistant windows, underground water drainage system, spray foam insulation, 8' solid core interior doors, tile and engineered hardwood flooring, 12’ first floor / 10' second floor ceilings, and tankless water heaters with continuous recirculation for instant hot water at the tap! The home will be secured by an alarm system and camera system. The interior of the home will be finished to the finest detail. 

Included on the first floor is an open 24’ tall foyer, a secondary master suite, office, an open concept chef's kitchen, formal & informal dining rooms, living room, scullery, butler’s pantry, walk-in pantry, game room, mudroom, and wine room. The chef's kitchen will feature custom cabinets, Thermador appliances (48" gas range, range hood, 54” of refrigeration / freezer, microwave drawer, and dishwasher), ice maker, under counter beverage refrigerator, double islands, and quartz countertops. The living room will feature a fireplace as the main focal point of the open concept.  The wine room will contain an under counter refrigerator for storage of your whites and ample wine racking system storage for your reds.  

On the second floor, you will find three spacious en-suite bedrooms, a master suite, and laundry room with custom cabinets. The second floor master suite will feature dual master bathrooms and walk-in closets! Both bathrooms will have floor to ceiling tile and marble mosaics.  

Other features of this property include a whole house multi-room audio system, designer light fixtures, landscape lighting, irrigation system, exterior recessed soffit lighting, 3-car garage, pool storage room, oversized resort-style saltwater pool & spa with gas heater, backyard lanai, backyard terrace and patio, built-in planters, and an outdoor kitchen. Renderings are for artistic purposes and should not be relied upon for accuracy.
#T3360534

TAMPA

139 CHESAPEAKE AVENUE

5 Beds

7 Baths

5,894 Sq.Ft.

$4,250,000

MLS#: T3360534

Under Construction. Luxury residence coming soon in the heart of Anna Maria! This 4 bedroom, 4.5 bathroom home is just a short stroll to the sparkling Gulf of Mexico waters. The main floor has high ceilings and natural light with an open concept living area. With multiple spacious balconies and a rooftop deck, you have many choices to relax, dine and enjoy the outdoors. The views from the rooftop deck are stunning! The kitchen, a chef’s dream with high-end appliances. Additional features include custom cabinetry, quartz counters, elevator that goes to all levels, impact windows and doors and so much more. The backyard oasis has living and dining areas, heated pool and spa, perfect for entertaining. It's perfect for year-round living, an island getaway or vacation rental as weekly rentals are permitted. Located on the North End of Anna Maria Island, you are just a short walk to all the boutiques and dining on and off Pine Avenue.
#A4590805

ANNA MARIA

209 ELM AVENUE

4 Beds

4 Baths

2,200 Sq.Ft.

$4,250,000

MLS#: A4590805
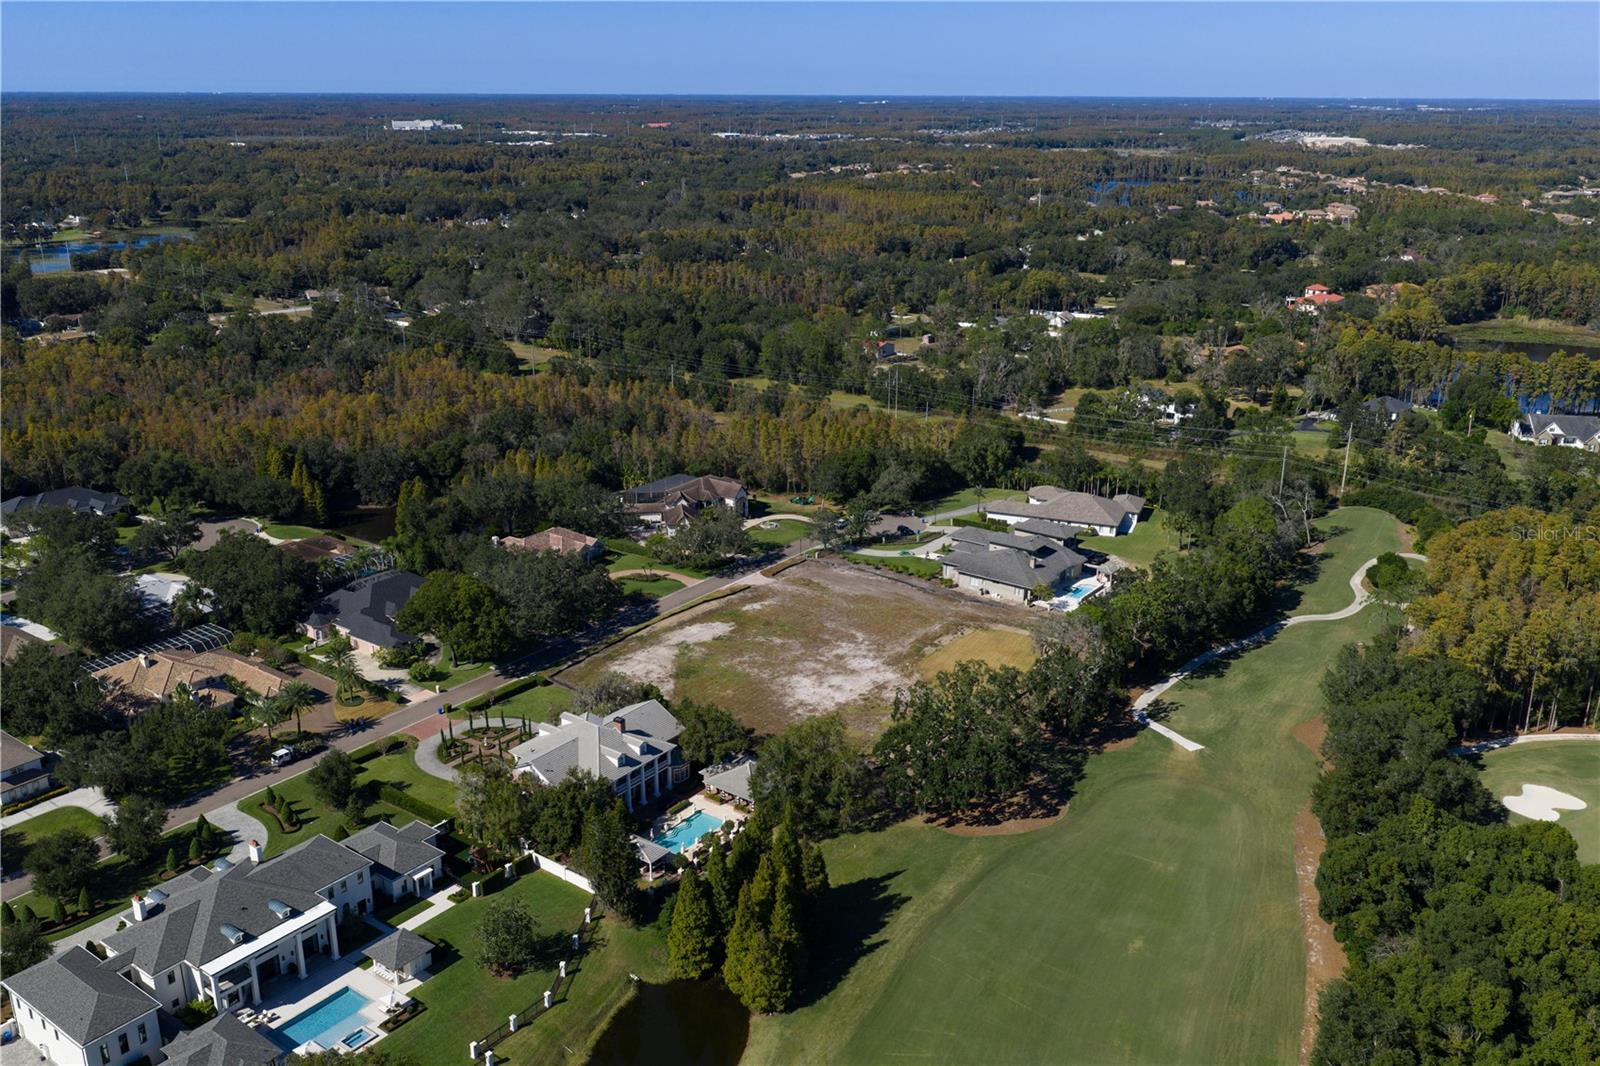
Amazing opportunity to build your dream estate in Tampa's premier golf and county club community, Avila. This homesite offers 1.52 acres of golf course frontage. This lot is on one of the most beautiful streets in Avila, Millan de Avila.
#TB8454739

TAMPA

16310 MILLAN DE AVILA

None Beds

None Baths

1.52 acres

$4,250,000

MLS#: TB8454739
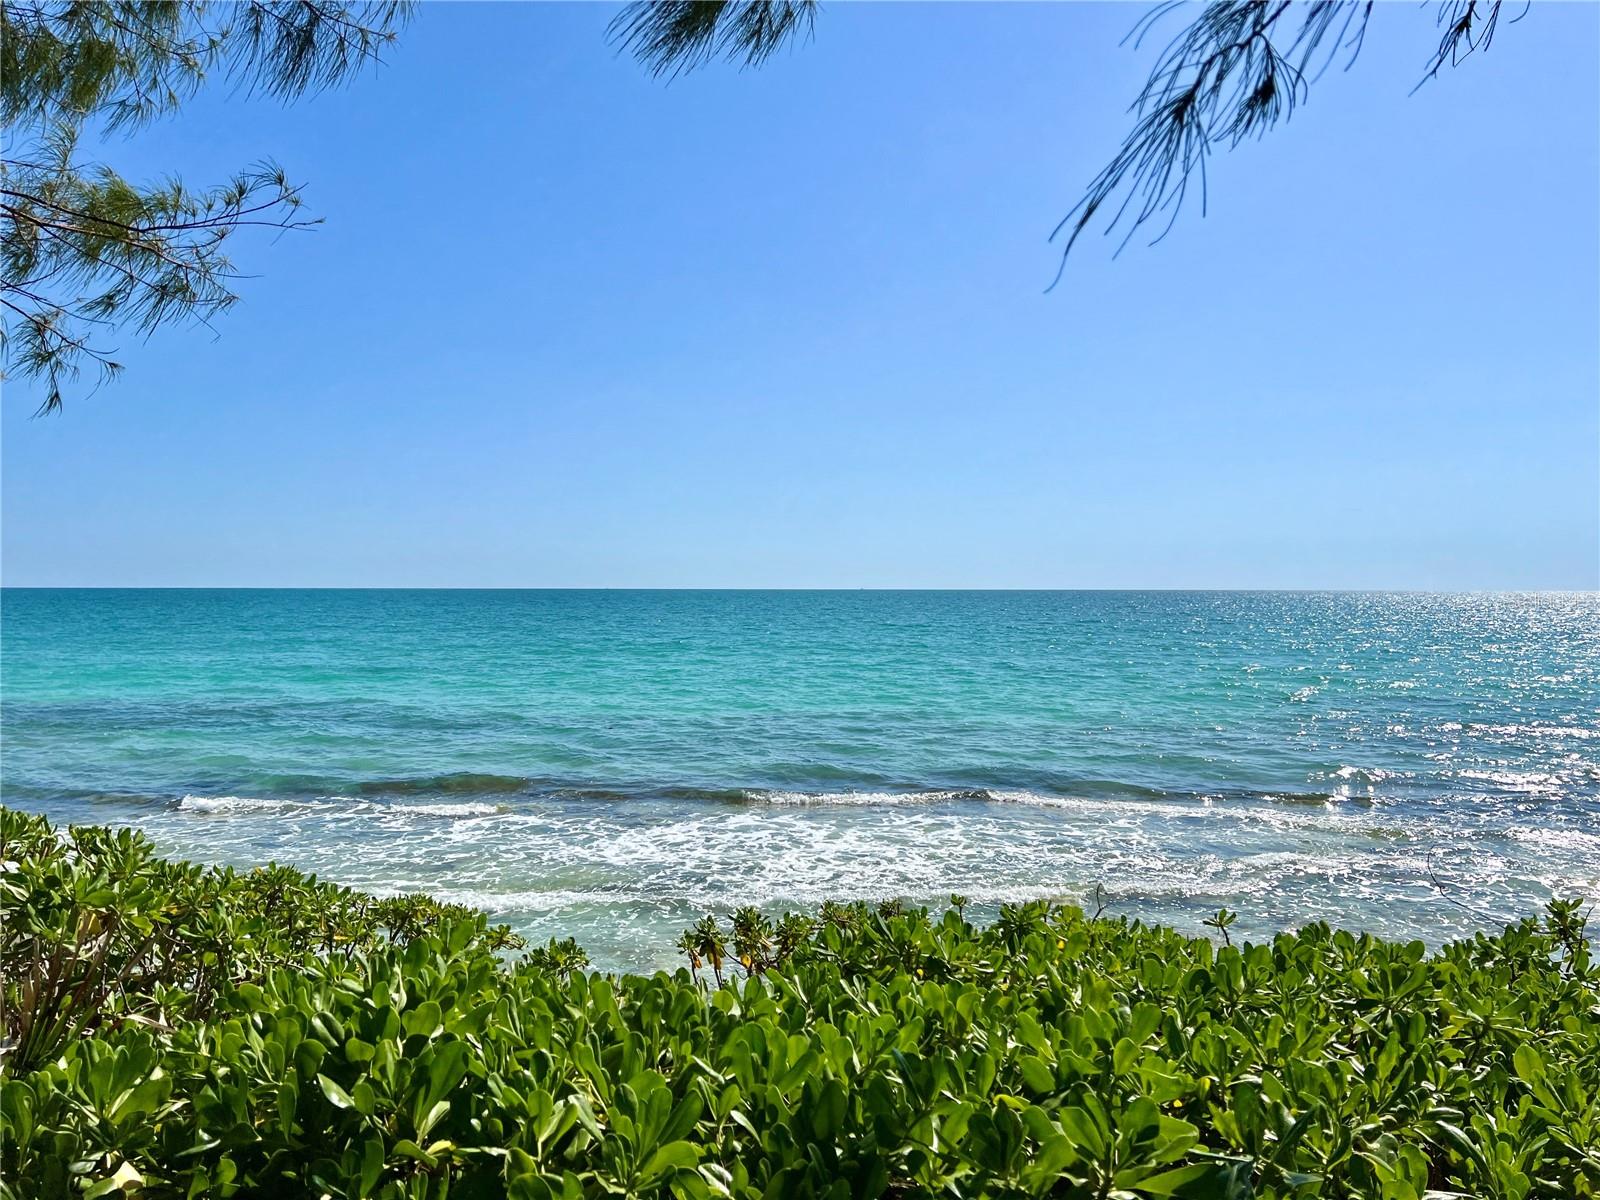
Welcome to this coastal oasis on Siesta Key’s Point of Rocks in Sarasota, Florida. This truly one of a kind house was built on nearly 1/2 acre of land with 86 feet of frontage along the pristine Gulf of Mexico and offers a unique blend of vintage charm with contemporary comforts. Split bedroom floor plan, each of the 3 bedrooms has it’s own full bath, one is wheelchair accessible. This home is 2,472 square feet and an additional 640 square foot apartment over the garage with private balcony. Terrazzo floors, ample storage, handicap accessible, in ground hot tub, paver driveway, stairs to the water, newer ACs, newer appliances and updated bathrooms.
Imagine waking up to the sound of the waves crashing onto the rocks and stepping outside on the patio to enjoy your morning coffee while taking in the panoramic views. The breathtaking sunset views capture the essence of west Florida's idyllic coastal living lifestyle.
#A4594832

SARASOTA

7344 POINT OF ROCKS ROAD

4 Beds

4 Baths

3,096 Sq.Ft.

$4,250,000

MLS#: A4594832
Price reduced
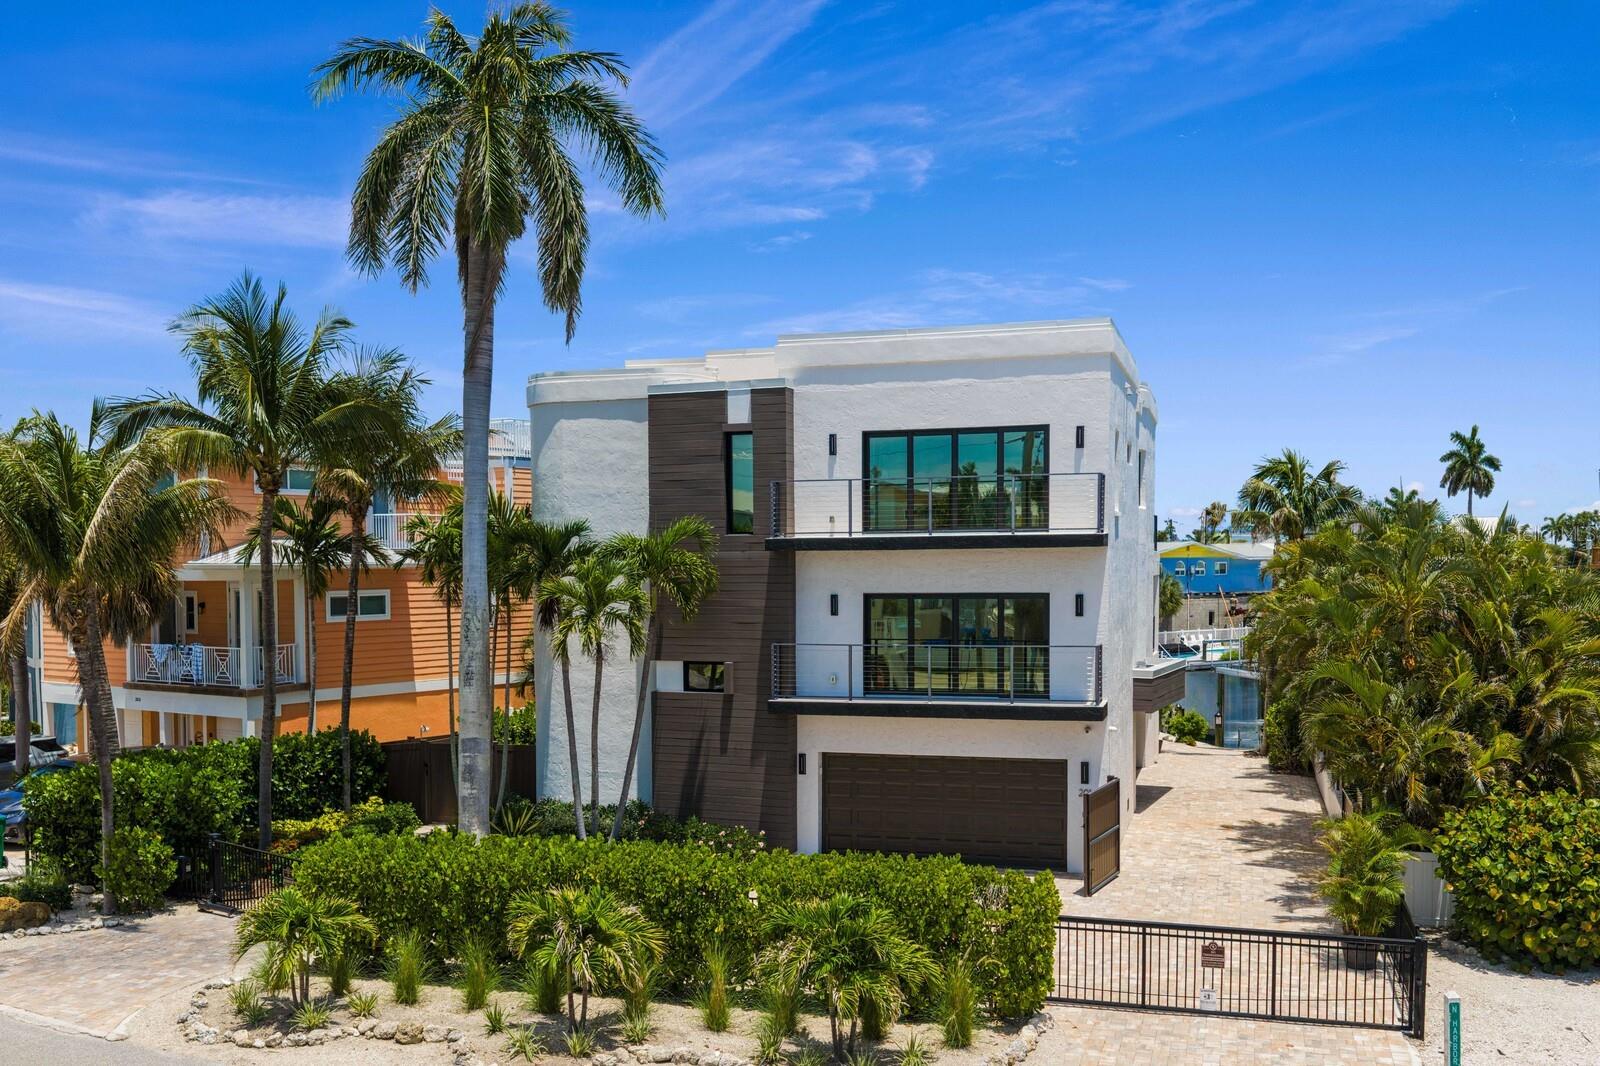
Located in the heart of Holmes Beach on Anna Maria Island, this reimagined waterfront home offers deep-water boating access, direct Gulf views, elevator access, and a beach location that is hard to beat, just steps from the front door to the sand. Set on one of the closest canal-front streets to the beach, the property provides protected dockage, quick access to Tampa Bay, downtown St. Petersburg, and the Gulf of Mexico, along with the everyday ease of true island living. Originally rebuilt from the block in 2022 in collaboration with Richard Haas, the home was thoughtfully redesigned with clean architectural lines, quality coastal construction, and low-maintenance ownership in mind. The result is a modern Anna Maria Island waterfront residence built for comfort, efficiency, and long-term durability without sacrificing style, function, or quality. Inside, the living spaces were designed to maximize natural light and keep water views connected to daily life. The main living area, kitchen, and secondary primary suite all capture direct Gulf views, while large glass openings connect the interior spaces to the outdoor terraces. A custom floating red oak staircase serves as a striking architectural focal point and adds warmth to the clean modern design. The kitchen was designed for both entertaining and everyday use, featuring Cosentino Quartz counters, custom full-height cabinetry, JennAir Professional appliances, and a walk-in pantry. More than fifteen slabs of quartz were incorporated throughout the kitchen and bedroom suites, creating a consistent level of finish throughout the home. Smart-home features, remote-controlled shades, custom lighting, elevator access, and thoughtfully curated finishes contribute to a comfortable and efficient living environment. The primary suite offers a private retreat with a custom-built walk-in closet and a spa-inspired bath featuring Toto fixtures, dual vanities, and multi-function shower features. Additional upgrades include dual high-efficiency HVAC systems, buried gas storage, generator readiness, tankless water heaters, and water-softening systems. A newly installed dock and Golden boat lift accommodate larger vessels, while recent dredging improves canal access for serious boaters. A pool has been permitted, allowing the next owner to create a custom outdoor living space without navigating the island's permitting process from the beginning. Combining modern coastal architecture, deep-water boating access, Gulf views, updated construction, and one of the most walkable beach locations on Anna Maria Island, this Holmes Beach waterfront residence represents a rare opportunity within Florida's luxury coastal market. Easy access to North bridge/Manatee Ave via two different routes. Note: Pool is AI generated and is not present on the property, however permit is approved and pool is included in the price.
#TB8509893

HOLMES BEACH

201 N HARBOR DRIVE

5 Beds

4 Baths

3,928 Sq.Ft.

$4,250,000

MLS#: TB8509893
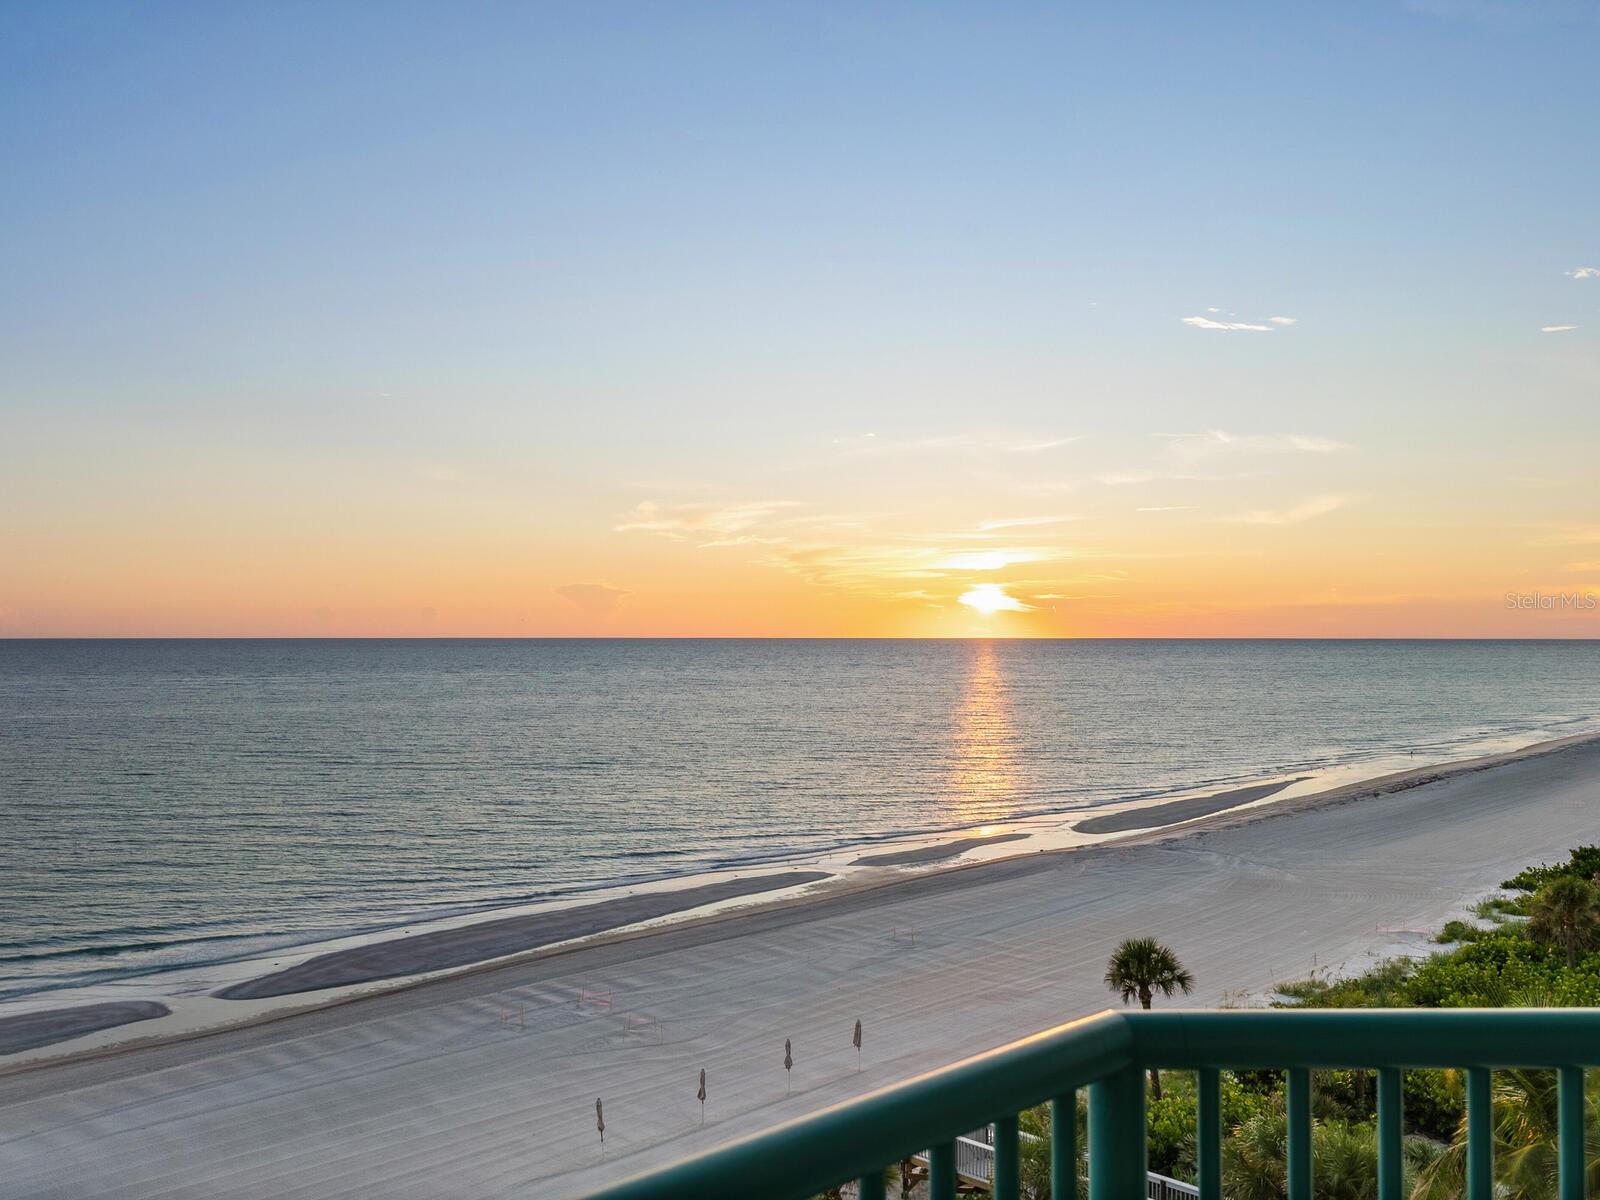
One or more photo(s) has been virtually staged. Why choose between breathtaking beach views, serene golf course vistas or the twinkling city lights when you can have them all? Welcome to Regent Place on Longboat Key, where this sixth-floor residence offers 270-degree panoramic views spanning the Gulf of Mexico, Sarasota Bay and downtown Sarasota. This 3,139-square-foot masterpiece features three bedrooms, 3.5 baths, and an incredible open floor plan designed to maximize space and scenery. Go onto the western balcony for unobstructed Gulf and beach views, visible from the expansive great room and gourmet kitchen. On the eastern balcony, take in stunning Bay and golf course views leading to the city skyline. Thoughtfully reimagined by its owners, this residence has been completely remodeled, incorporating unique storage solutions and a layout that allows for customized living spaces. Behind the gates of Longboat Key Club, Regent Place is one of the island’s most exclusive luxury communities, with just 36 residences ensuring privacy and premier amenities such as heated beachfront pool and spa, resident clubhouse and fitness center, on-site management and 24/7 security, 500-plus feet of private beach access and a pet-friendly community. Enjoy the unparalleled resort lifestyle with golf, tennis, spa services, fine dining and boating right at your doorstep. Just moments away, St. Armands Circle and downtown Sarasota offer world-class shopping, dining and entertainment. This is a one-of-a-kind opportunity to own a spectacular residence. Schedule your private showing today!
#A4667791

LONGBOAT KEY

655 LONGBOAT CLUB ROAD 16B

3 Beds

3 Baths

3,139 Sq.Ft.

$4,250,000

MLS#: A4667791
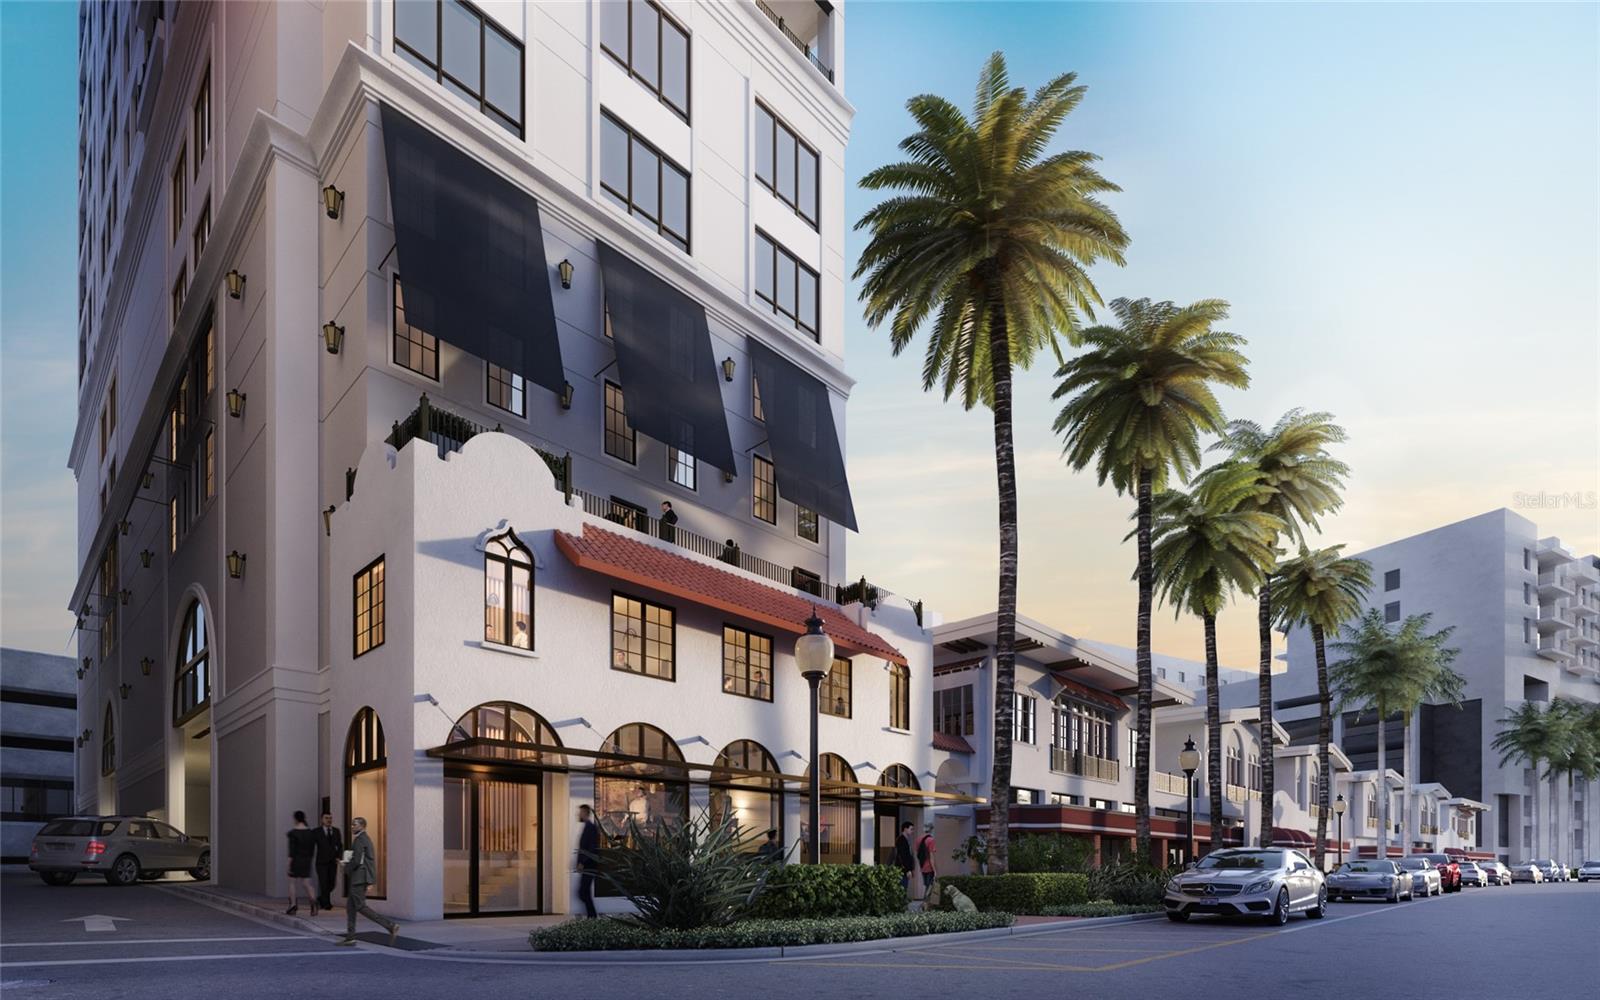
One or more photo(s) has been virtually staged. Under Construction. The DeMarcay Developer Reserve Collection - 3 bedroom plus den & 3.5 bath residence in 18-story intimate BOUTIQUE CONDO TOWER located in charming historical Sarasota! The ROOFTOP POOL offers sweeping views of the bay and city coupled with a state-of-the-art outdoor kitchen, beautiful clubhouse and two terraces perfect for entertaining. 24/7 staff on site to provide resident services. Wonderful downtown location tucked amongst the most coveted galleries, restaurants, shops, & theaters (while still being close to the Marina) puts the 39 private residences at The DeMarcay in one of the best locations for walkability! This reinvention of the 1922 DeMarcay Hotel artfully pays homage to its past while claiming its place as one of the few modern buildings of its type in this location. Buyers will select from designer finishes to make their home their own. Interiors include custom cabinetry, Miele appliances with gas cooktop, quartz counters, spa-like baths, large windows, 11' ceilings and private terraces with every home~ offering a city and/or water view! Parking included. Delivery scheduled for Fall of 2024. Note: Pictures provided are renderings and may not be of this home; they are meant to represent the interior finishes for this community.
#A4534876

SARASOTA

33 S PALM AVENUE 1301

3 Beds

3 Baths

3,407 Sq.Ft.

$4,250,000

MLS#: A4534876
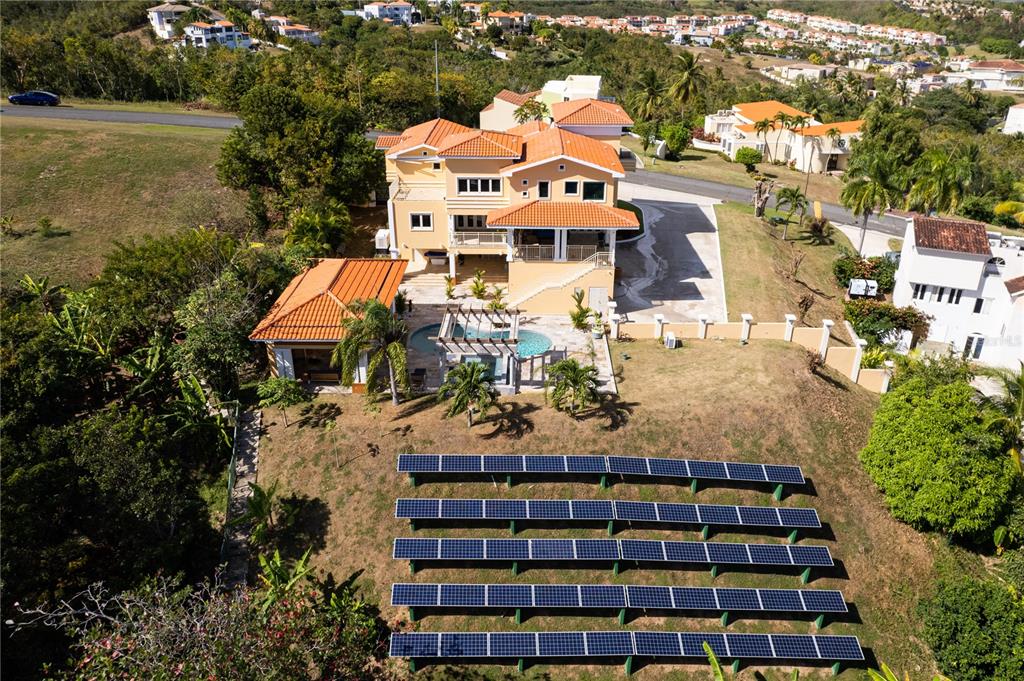
Gorgeous Estate located in the exclusive Beach Resort Community of Palmas del Mar on the east coast of the Caribbean paradise island of Puerto Rico. As you arrive through the convenient carport you'll enter through a light filled foyer and then onto an sitting area with class doors whith acess to the patio. Glance left, and youll find the dining area, living room and kitchen with a large island. The kitchen has been completely remodeled and decked with high end appliances and gas stove. Ideal for entertaining friends and family in a tropical ambiance while soaking in the views of the Caribbean Sea. 
The patio is one place you will throughly enjoy, the constant ocean breeze makes it a very comfortable and ideal place to lounge and read your favorite book while sipping a cup of warm Puertorrican coffee.  
On the same main level you will also find a bedroom, a shared full bathroom and an office.
On the second level you will find three more bedrooms, a library area, storage areas, terrace, laundry room, 2 bathrooms, and the expansive master bedroom with ensuite master bath and walk in closet. The master bath was beautifully remodeled featuring a self standing tub and shower which doubles as a steam room. Shower while soaking in the beautiful ocean views.
The lower level includes a three-car garage, storage areas, solar equipment room and an equipped theater. Exit through this level and you're in the pool area. The spacious pool area features a gazebo, with sound system, bbq, kitchen, a jacuzzi style hot tub, water features with beautiful lighting for those nights when you want to bring friends over and entertain. 

Fruit Trees:
The lot includes various kinds of fruit trees. You can enjoy an organic breakfast every single day!

Solar power:
This property is  powered by 14kw of solar panels, a total investment of more than 100,000.00. The current owner pays 0 in electricity bills. 

Power generator:
A 20K power generator is included as well for additional peace of mind. 
 
More about Palmas del Mar Resort:

Palmas Del Mar resort is a master planned, access controlled community, located in the east coast Puerto Rico. Palmas Del Mar is the most complete resort destination in the Caribbean boasting a range of world-class amenities that are just a golf-cart drive away, such as:

- A 60 acre tropical forest reserve
-  Grocery store, bank, retail stores, restaurants, professional services
- Two championship golf courses designed by Gary Player and Reese Jones
- World class marina and Yacht Club
- The largest Private Tennis Club in the Caribbean with all new pickleball courts.
- First-class Equestrian center with private stables and guided trail rides.
- 5 miles of coast of which 2 miles are beach.
- 8 miles of Golf cart paths
- Beach club with pools, waterslides, and hot tub

Families will have access to The Palmas Academy, one of the finest private schools on the island, which offers English language instruction from Pre-k to 12th grade.

Palmas Del Mar is a community like no other.

Proof of funds or bank pre-qualification required for showings.
#PR9095143

HUMACAO

29 PORT ROAD

5 Beds

5 Baths

5,000 Sq.Ft.

$4,250,000

MLS#: PR9095143
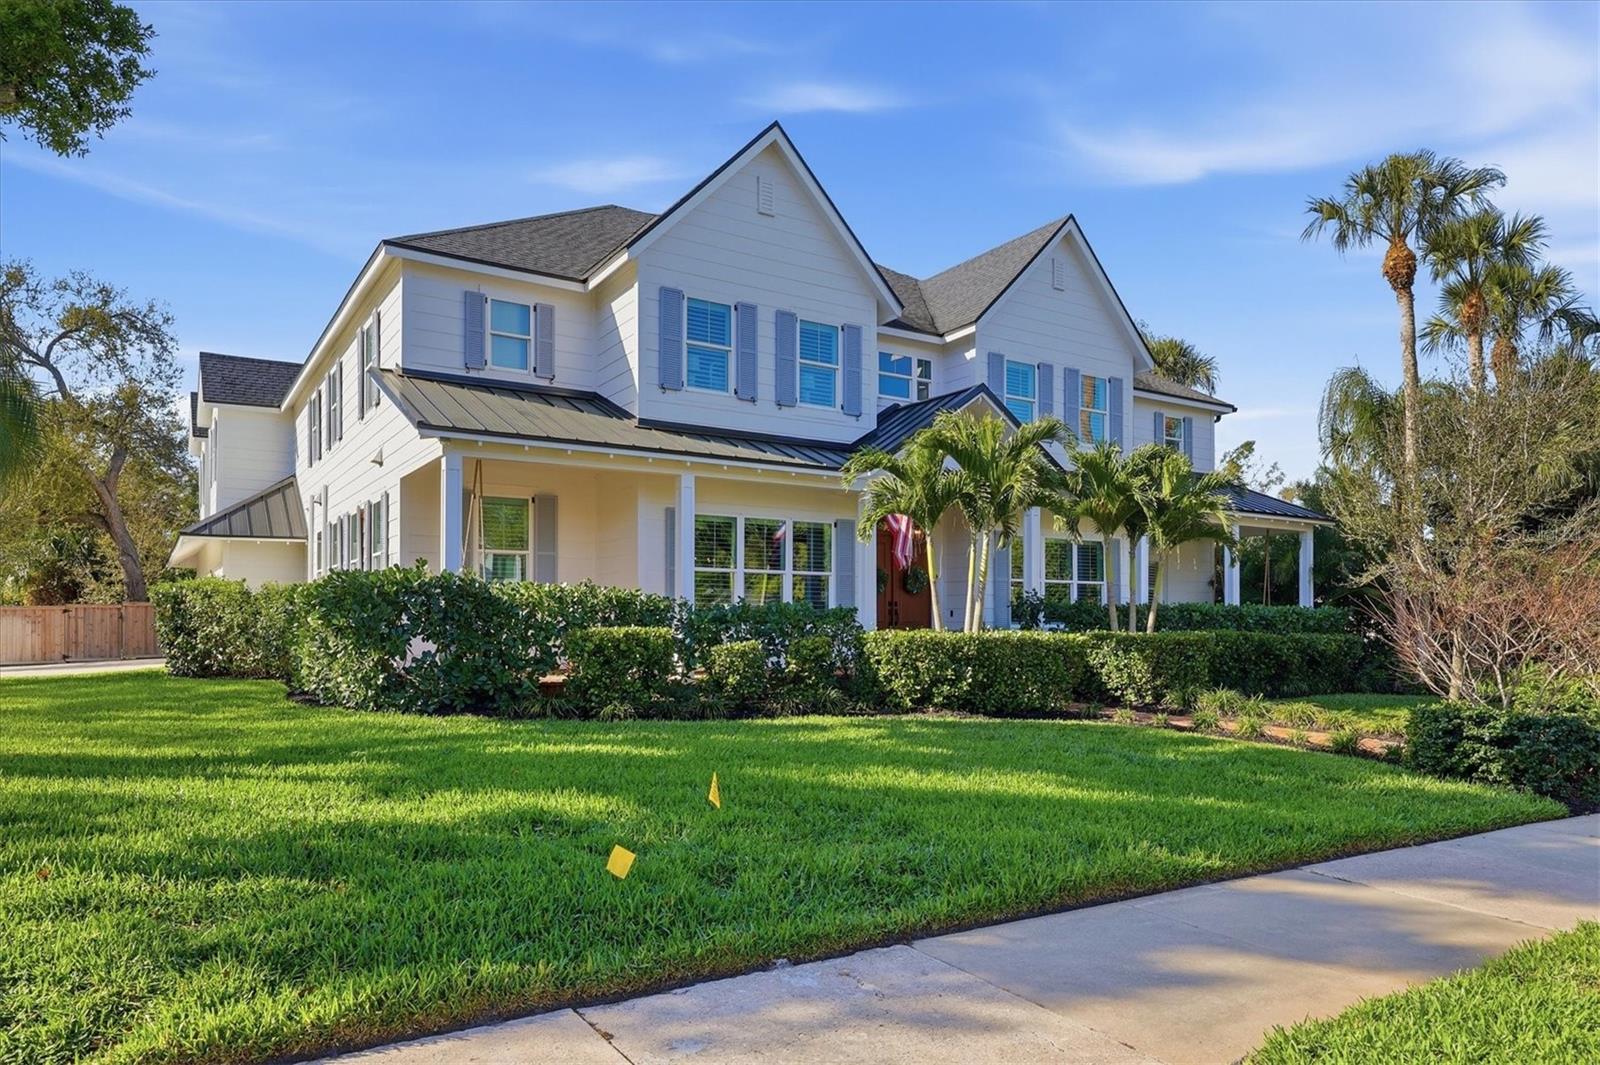
Welcome to this stunning 2021-built home in one of Sarasota's most iconic and picturesque historic neighborhoods, Cherokee Park. Offering luxurious living with thoughtful design, this spacious residence of over 6000 square feet features a desirable first-floor primary suite with a decadent bathroom with soaking tub, oversized marble shower, and access to the covered porch for your morning coffee. The gourmet kitchen is equipped with Wolf and Subzero appliances, marble countertops, a walk-in pantry, oversized island for food prep or casual dining, and sweeping views of the pool and lush backyard. A dedicated dining room provides an elegant setting for formal entertaining. The family room is centrally located for optimal entertaining and boasts a gas fireplace, marble detail, and custom built-ins. The sophisticated den offers custom cabinetry and is ideal for a home office or a sitting room. Upstairs, you'll find four additional bedrooms, each offering ample space and walk-in closet storage, complemented by three full bathrooms. There is a large exercise room / flex space on the 2nd floor which includes counter space and an undercounter refrigerator and relaxation area. The third floor includes a movie room. The first floor laundry room boasts a custom mudroom with shoe cubbies and a built-in desk, conveniently located off the four-car garage. The private guest suite includes a kitchenette, separate laundry, and elevator access, making it ideal for extended family, a live-in nanny or au pair, or visiting guests. This home features beautiful oak flooring throughout, adding warmth and elegance to every room. Impeccable attention to detail is evident in every corner and the rooms are filled with abundant natural light. Step outside to your own private resort-style retreat, complete with a fully equipped outdoor kitchen and bar area, perfect for alfresco dining and entertaining under the Florida sky. Enjoy quiet evenings on the back porch overlooking the heated pool and fenced yard with newly installed and maintenance-free turf grass. Built with steel-reinforced framing and durable Hardie board siding this home offers superior structural integrity, is built to the latest hurricane codes and is not in a flood zone. Perfect for multigenerational living or hosting guests, this home combines modern elegance with practicality. Co-listing agent is the owner.
#A4687696

SARASOTA

1686 NORTH DRIVE

5 Beds

5 Baths

6,128 Sq.Ft.

$4,250,000

MLS#: A4687696
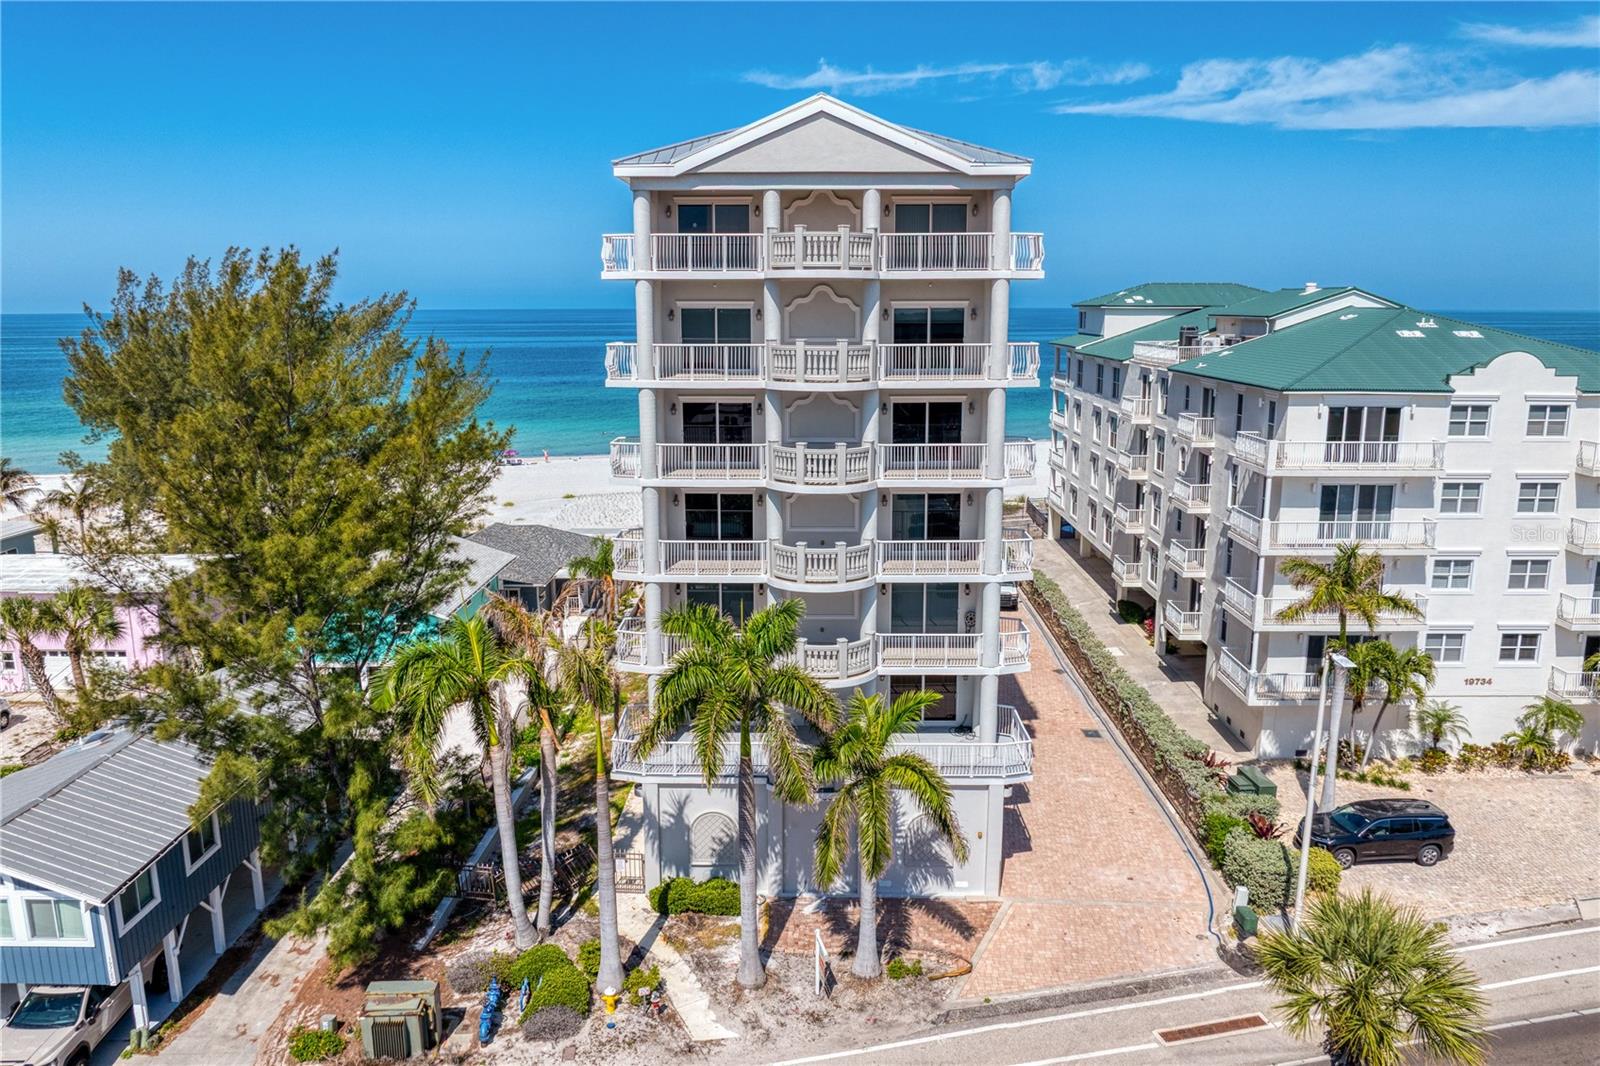
Experience the extraordinary at SUNBURST—one of Florida's most exclusive Gulf-front addresses, offering a level of privacy, space, and coastal luxury rarely found at any price point along our Gulf Coast.

Situated directly on the sugar-white sands of Indian Shores, this boutique beachfront enclave consists of just six residences, with only one home per floor. A secure coded elevator opens directly to your private vestibule, welcoming you to over 5,100 square feet of exquisitely updated living space.

This spectacular 5-bedroom, 4.5-bath residence showcases timeless elegance and exceptional craftsmanship throughout, featuring natural travertine flooring, custom two-toned wood cabinetry, granite countertops, soaring ceilings with architectural lighting, double crown molding, plantation shutters, and designer finishes at every turn.

The expansive open floor plan is designed to capture breathtaking Gulf views from nearly every room. The grand salon flows seamlessly onto an oversized beachfront terrace, where endless emerald waters, spectacular sunsets, and the soothing sound of the surf become part of everyday life.

The chef's kitchen rivals those found in luxury estates, featuring newer appliances, a gas cooktop, center island, breakfast bar, butler's pantry, and an adjacent dining area anchored by a gas fireplace—creating the perfect setting for intimate dinners overlooking the Gulf. A professionally installed gas grill on the adjacent balcony elevates outdoor entertaining.

Dual primary suites provide exceptional flexibility. The magnificent Gulf-front owner's retreat offers panoramic water views and unforgettable sunsets, while the private eastern suite enjoys sunrise vistas, Intracoastal views, city lights, and access to its own spacious balcony.

Wine enthusiasts will appreciate the dedicated wine room complete with three commercial Wine Spectator Infinity refrigerators and a private balcony. Every guest suite enjoys generous proportions, abundant closet space, and captivating views.
******************************************************************************************************************************************************************************************************************************
Residents enjoy resort-style amenities including a beachfront pool, hot tub, and miles of pristine shoreline just steps from home. A rare oversized two-car garage with high ceilings provides ample space for vehicles, golf carts, and beach toys.

For discerning buyers seeking luxury coastal living with significantly greater space, privacy, SUNBURST represents an exceptional opportunity to own one of Florida's finest beachfront residences.
#TB8504044

INDIAN ROCKS BEACH

19730 GULF BOULEVARD 400

5 Beds

4 Baths

5,100 Sq.Ft.

$4,250,000

MLS#: TB8504044
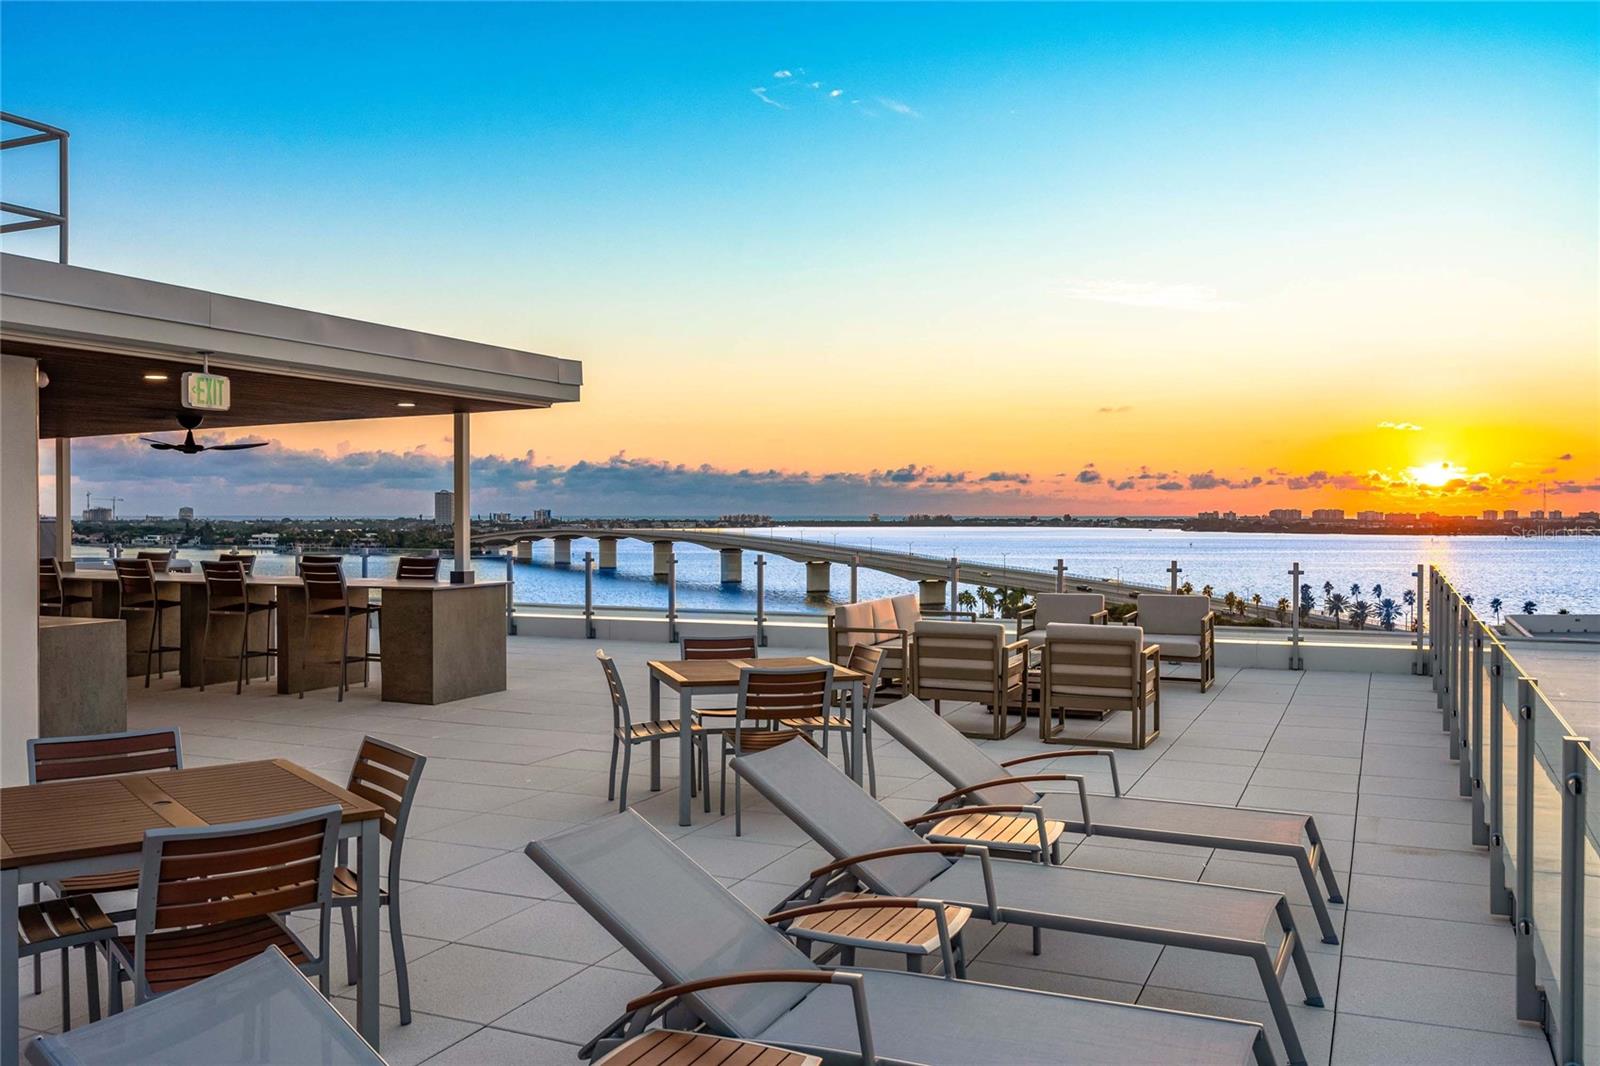
New construction without the wait and room to live beautifully. Welcome to the largest residence at The Evolution, a move-in-ready 4-bedroom, bonus room and 5.5-bath home offering 3,527 square feet of refined interior space plus 562 square feet of private balcony living. Designed by Mark Sultana of DSDG, this residence lives like a single-family home, combining wide-open layouts with designer finishes, premium Wolf and Sub-Zero appliances, a built-in coffee station, wine fridge, and imported European cabinetry throughout. The oversized island and walk-in pantry make both everyday living and entertaining feel effortless. Engineered oil-rubbed hardwoods add warmth to the additional bedrooms, while the upgraded primary suite brings spa-like serenity with custom finishes and water views. A deeded 2-car private garage offers everyday convenience, while The Evolution’s boutique amenities include a rooftop lounge with spa and fireplace, resort-style pool, fitness studio, sauna, yoga room, and full-time concierge. Enjoy panoramic views of Sarasota Bay, the marina, and downtown, all just moments from shopping, dining, and the Gulf’s best beaches. If you’re ready for new construction that’s finished and flawless, let’s schedule your private tour today.
#A4674587

SARASOTA

111 GOLDEN GATE 602

4 Beds

5 Baths

3,527 Sq.Ft.

$4,250,000

MLS#: A4674587

1 ... 248 249 250 251 252 ... 666
* Listings identified with the FMLS IDX logo come from FMLS and are held by brokerage firms other than the owner of this website. The listing brokerage is identified in any listing details. Information is deemed reliable but is not guaranteed. If you believe any FMLS listing contains material that infringes your copyrighted work please click here to review our DMCA policy and learn how to submit a takedown request. © 2024. First Multiple Listing Service, Inc.
 - property

Send a message

Message successfully sent.

Your message

What is 3 + 4 ?

Reason for contacting?

I agree to receive email communication and understand I can unsubscribe at any time.

I agree to be contacted by The Graf Group of Coldwell Banker via call, email, and text for real estate services. To opt out, you can reply 'stop' at any time or reply 'help' for assistance. You can also click the unsubscribe link in the emails. Message and data rates may apply. Message frequency may vary. Privacy Policy

Sign Out

Virtual Assistant

Would you like to take the next step with this property? We can help you schedule a showing or virtual tour, or send you more details.

Yes, I would like more information.

Thank You for Your Reply, One of Our Agents will contact you as soon as possible

No, maybe later.

Thank you, you can always contact me via email, phone number or through the contact form.

Realhub AI

Lucy - Your AI-Powered Realtor

Update Your Temporary Password

Personalize your search

Enter your email and we'll notify you immediately when new listings match what you're looking for.

or enter email address

Already have an account ? Login here

Continue your home search

I agree to receive communications and understand I can unsubscribe at any time.

I agree to be contacted by The Graf Group of Coldwell Banker via call, email, and text for real estate services. To opt out, you can reply 'stop' at any time or reply 'help' for assistance. You can also click the unsubscribe link in the emails. Message and data rates may apply. Message frequency may vary. Privacy Policy

Already have an account ? Login here

We use cookies

We use cookies primarily for analytics to enhance your experience. By accepting, you agree to our use of these cookies. You can manage your preferences or learn more about our cookies policy.






