Properties

Browse or get in touch to schedule a walkthrough.

  • Nearby me
Price range

Popular Features

Community Features

Association

Property Features

Waterfront

View

Exterior Features

Interior Features

Style

10000 properties match your criteria

Updated 1 minute ago

E-Alert name
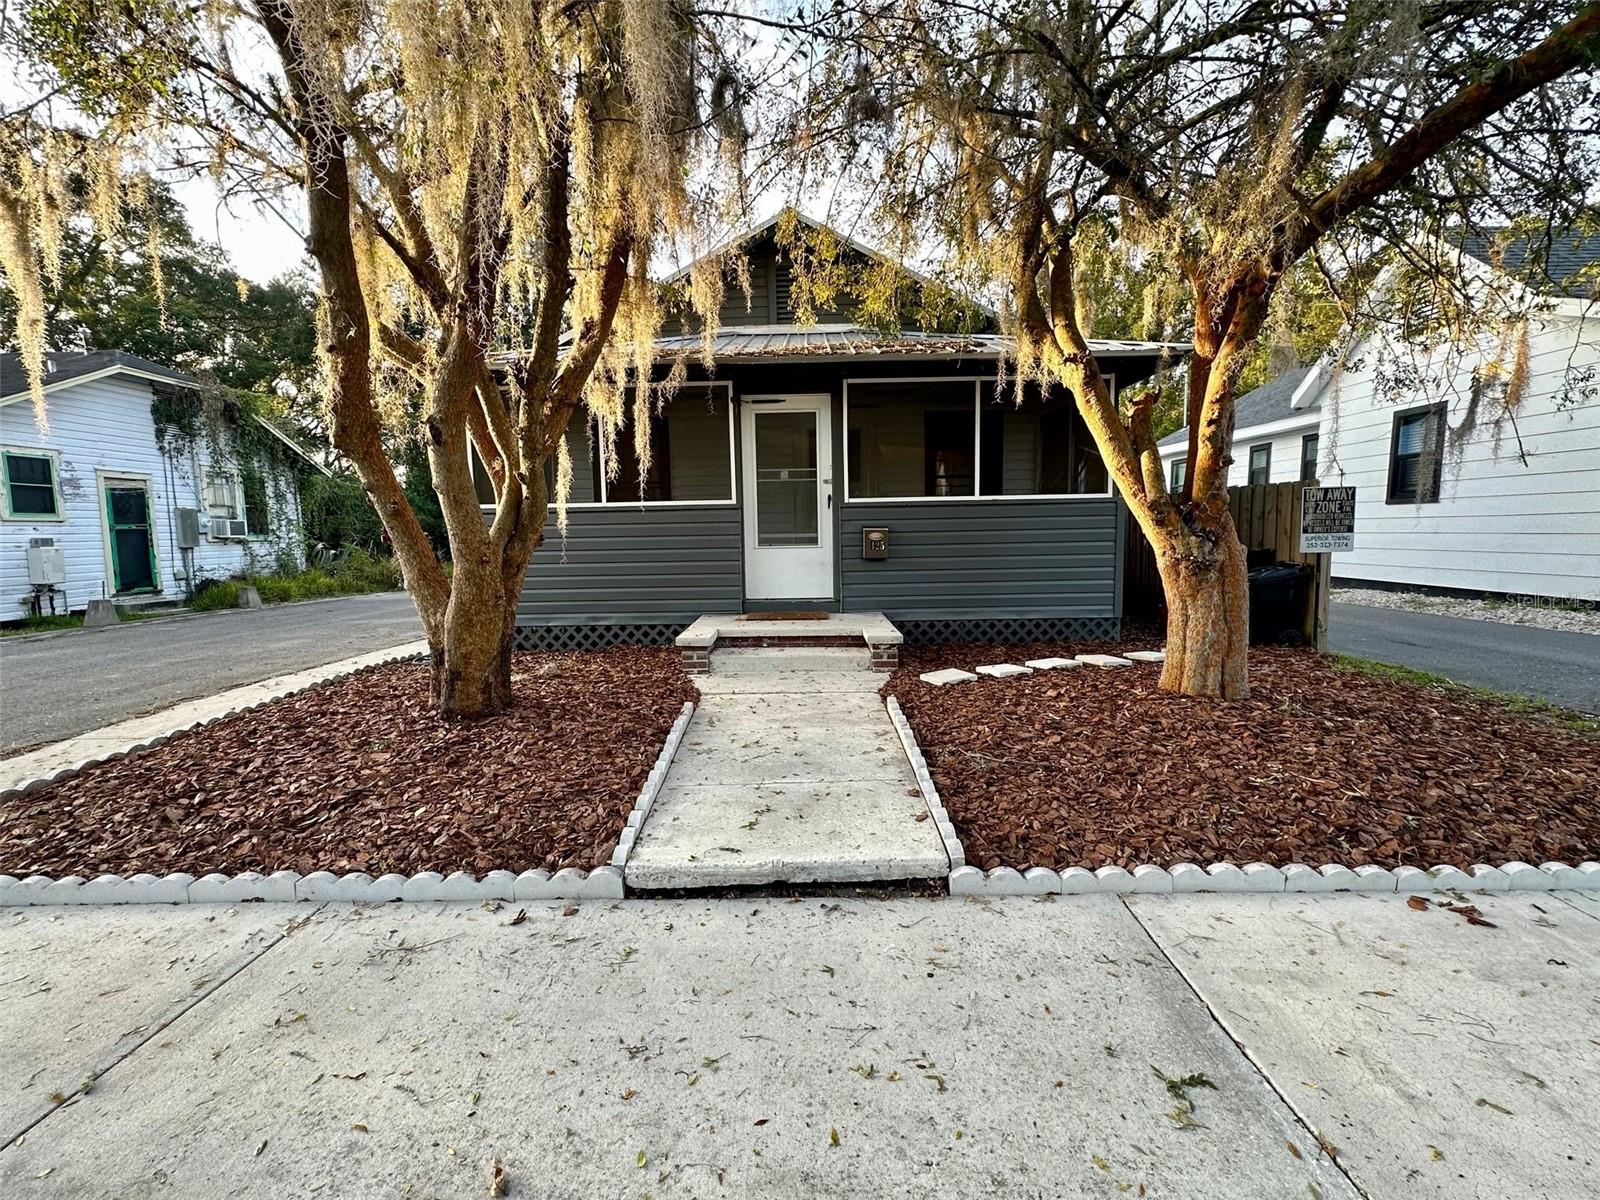
3/1 in the Grove Street neighborhood. Washer & dryer. Move in ready.
#GC517067

GAINESVILLE

425 NW 10TH AVENUE

3 Beds

1 Baths

1,130 Sq.Ft.

$1,750

MLS#: GC517067
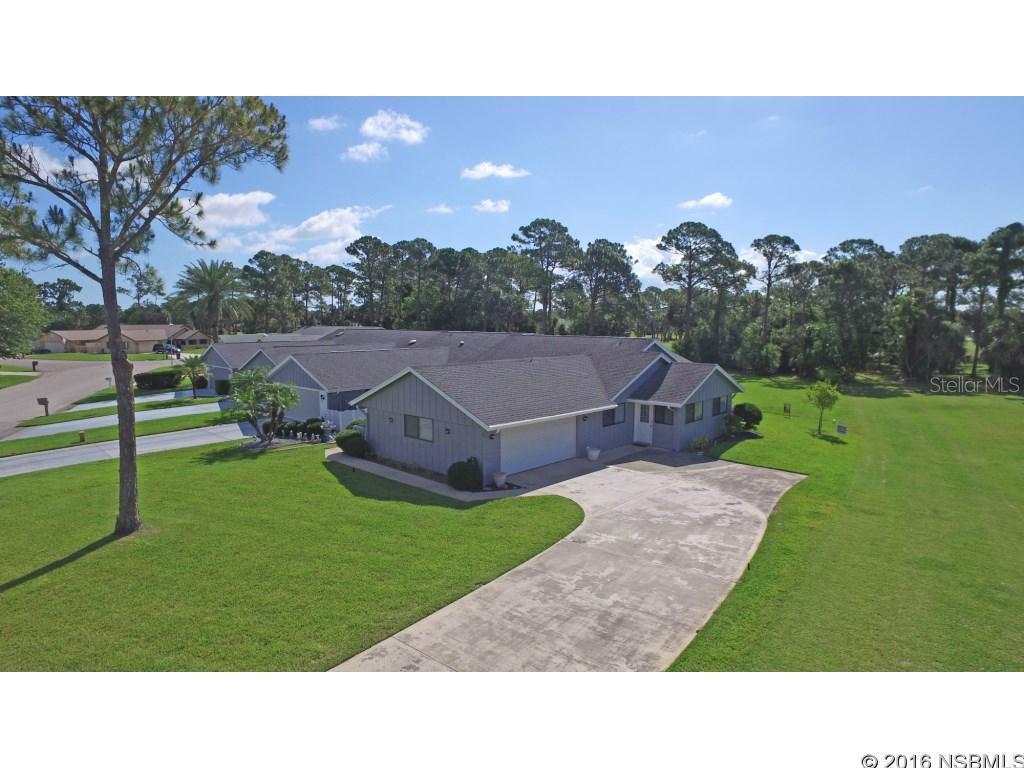
Uniquely located golf-front home with 180 degree panoramic direct fairway views. The floor plan/layout of the home takes advantage of this unique location for fantastic golf views and amazingly private feel. Home has 3 distinct living areas - spacious formal living/dining space, large family room across the back for outstanding golf course views, and a very secluded den/TV room that is out of the way of the main traffic flow in this home wonderful home. Den also enjoys wonderful fairway views. Deep lot provides you with an extra, extra long driveway for lots of parking for your guests, so the home sits well off the street, for additional privacy. Custom/Updated kitchen with beautiful wood cabinets has been remodeled and opened up to make it part of living space.  Eat-in kitchen features bay window, ceramic tile. New engineered wood floors in living/dining area.   Oversized garage. Without a doubt, the best golf course views in Fairgreen, a one-of-a-kind home that has to be seen. Nestled between 2 golf courses, on wide street, walk to Lake Fairgreen and community park and dock, with additional parking for your party guests. Low annual HOA dues provide you with cable TV, sprinkler system and water to it, subterranean treat repair bond and common area maintenance. Central location, with quick easy access to the beach, dining and shopping. Community pool available by optional membership.  Great value for this 1900 SF beauty with flexible floor plan, great views and location. New A/C 2003. Brand new carpet in both bedrooms, den and hall.  Exterior freshly painted, May 2016. ;Water: City
#NS1028255

NEW SMYRNA BEACH

101 Golf Club DRIVE

2 Beds

2 Baths

1,900 Sq.Ft.

$180,000

MLS#: NS1028255
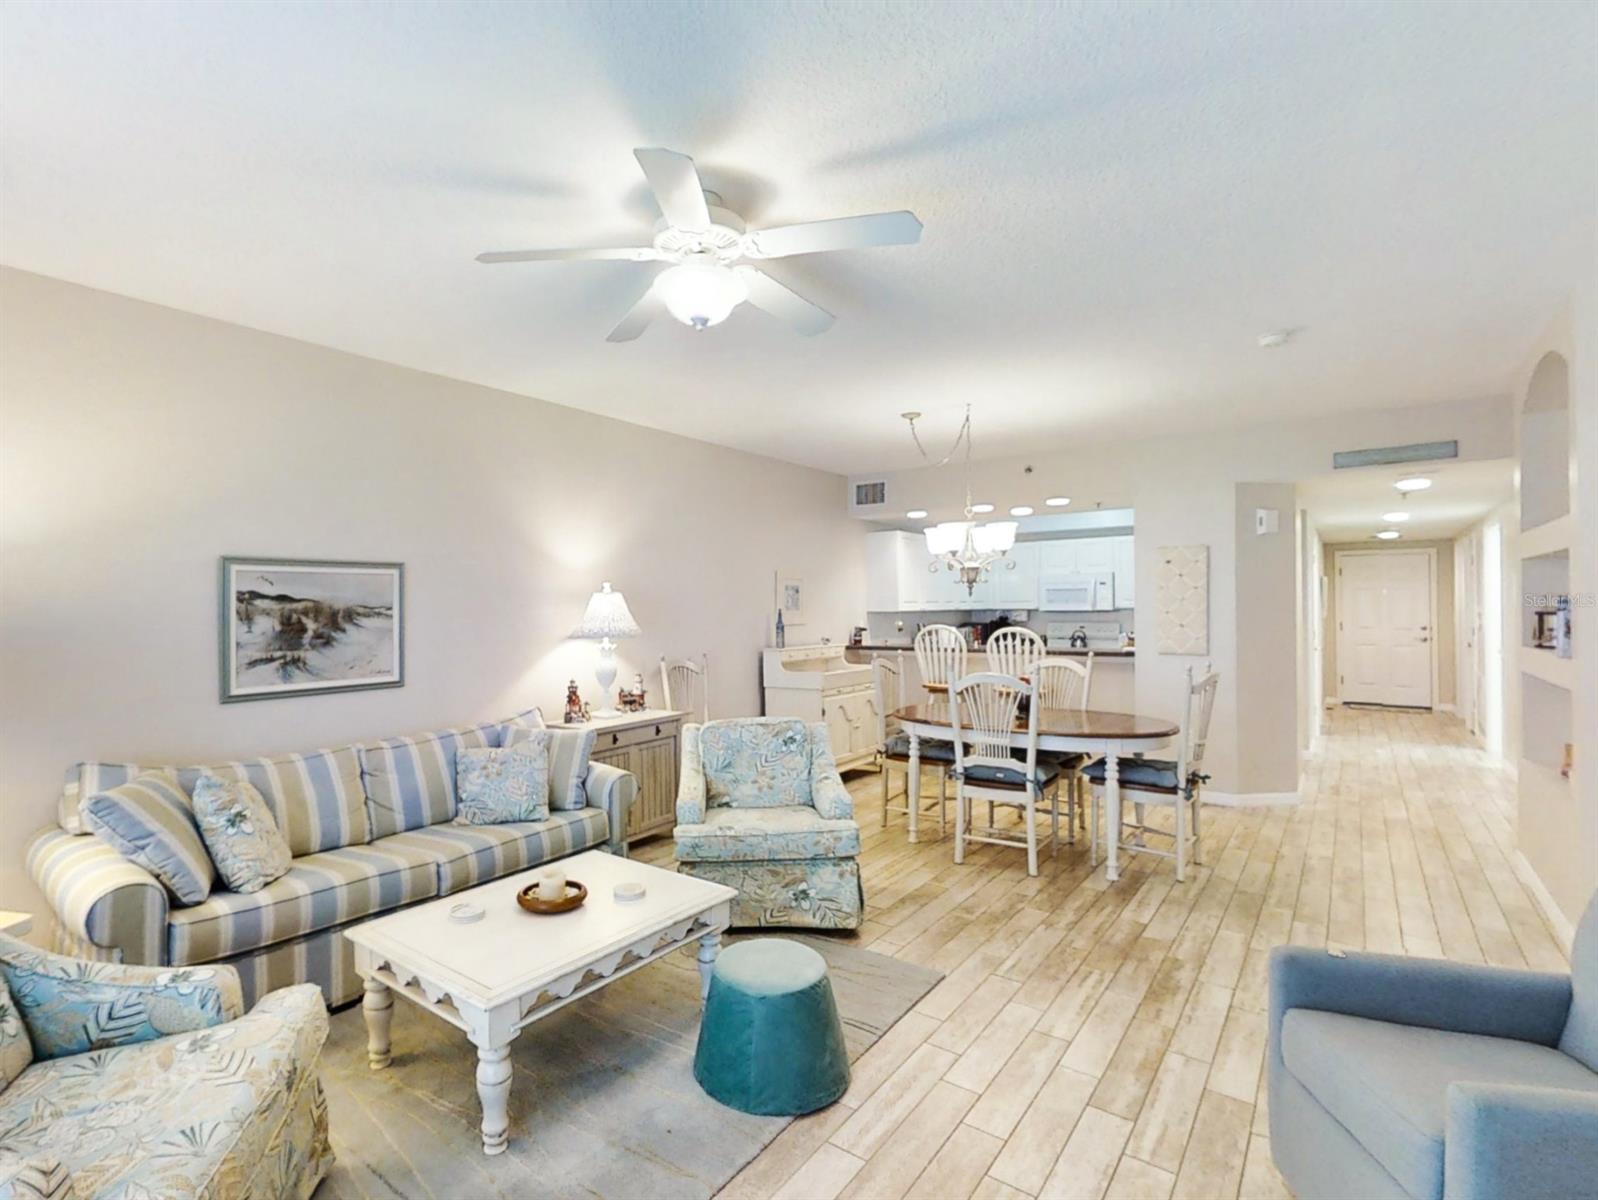
This beautiful Furnished 3rd floor condo at Ocean Walk has been fully renovated with Beautiful Modern Tropical Furniture, Light Creamy Taupe color in living room upgraded Light Wood Grain Tile, Upgraded Lighting, Ceil Fans and Plantation Shutters. All solid surface flooring, tile in all living space and bathrooms, Light Wood Grain Tile in one bedroom bedrooms and New Berber Carpet in two bedrooms. Master bath features separate Shower and Jacuzzi tub. The front and rear porches are tiled and feature views of the Ocean. Three Year Warranty on Appliances. New A/C System one year ago. This unit includes all Furniture (sofa has pullout), Linens, Prints, Some Kitchen Ware and or other items, Personal Items Excluded. HOA fee also includes Cable and Internet. It is a 5 minute walk from the condo to the private beach crossover, or to either of the two Ocean Walk clubhouses full of amenities, including heated swimming pools, poolside deck, and whirlpool spa. ;Water: City
#NS1063194

NEW SMYRNA BEACH

5300 S Atlantic AVENUE 3305

3 Beds

2 Baths

1,601 Sq.Ft.

$379,900

MLS#: NS1063194
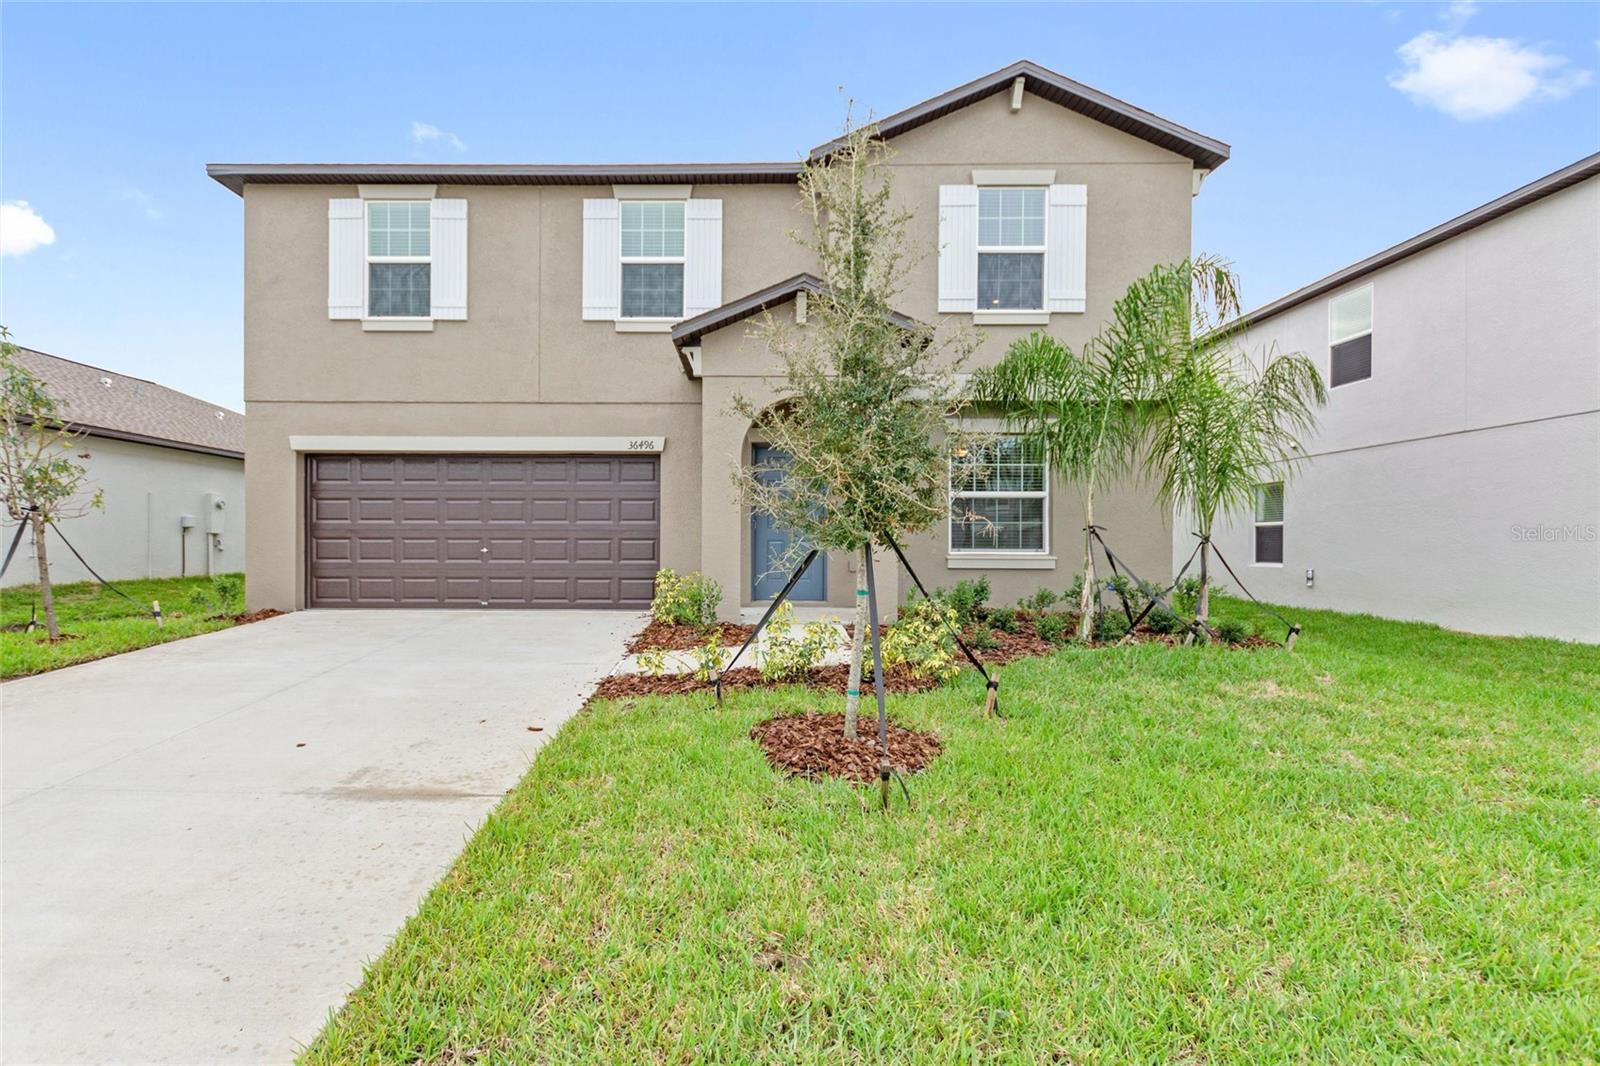
BRAND NEW four bedroom, 2.5 bath home with two car garage is located in the newly built neighborhood of Abbott Square. As you enter the home to the right is a flex room that can be used as a formal dining room or office. The half bath is also located on the first floor. along with the family room/kitchen combination  which is large enough to entertain family and friends. The beautiful kitchen is well-equipped with stainless steel appliances. granite counter tops and a large center island. All four bedrooms are located on the second floor along with the laundry room and two full baths. The master suite has a walk-in closet and an en-suite bath with double sinks. The second bath has a built-in tub/shower combination and comfort vanity. There is a washer and dryer in the upstairs laundry. Your family will enjoy the nice-size backyard where they can play games or just enjoy the outdoors.  Your family can gather with friends at the onsite clubhouse lounge or cool off at the resort-style swimming pool. This great community also includes a fitness gym, game room, BBQ grills and green spaces, along with other great amenities. Just minutes from this community are local golf courses, schools, recreation sites, the opportunity for water sport activities, restaurants and shopping. Make your appointment today. You won't be disappointed. ALARM SECURITY AND INTERNET IS INCLUDED IN RENT.
#T3479487

ZEPHYRHILLS

36496 FLATS STREET

4 Beds

2 Baths

2,584 Sq.Ft.

$2,350

MLS#: T3479487
Enjoy breathtaking panoramic views of Lake, Golf Course, and Conservation areas from this charming condo nested in the highly coveted 55+ Sun City Center community of Kings Point. With 2 bedrooms, 2 bathrooms, and a bonus room, this condo offers ample living space for its residents. The spacious living room and bonus room/den provide versatile areas for relaxation and entertainment. The kitchen features an eat-in area and a breakfast bar, making it a functional and convenient space for cooking and dining. This Westport Model condo includes a walk-in master closet, which adds convenience and storage space to the master suite. Residents of Kings Point have access to a wide range of amenities, including multiple clubhouses, pools, pickleball, tennis courts, a fitness center, restaurants, and more!
#T3470126

SUN CITY CENTER

2017 ACADIA GREENS DRIVE

3 Beds

2 Baths

1,429 Sq.Ft.

$274,777

MLS#: T3470126
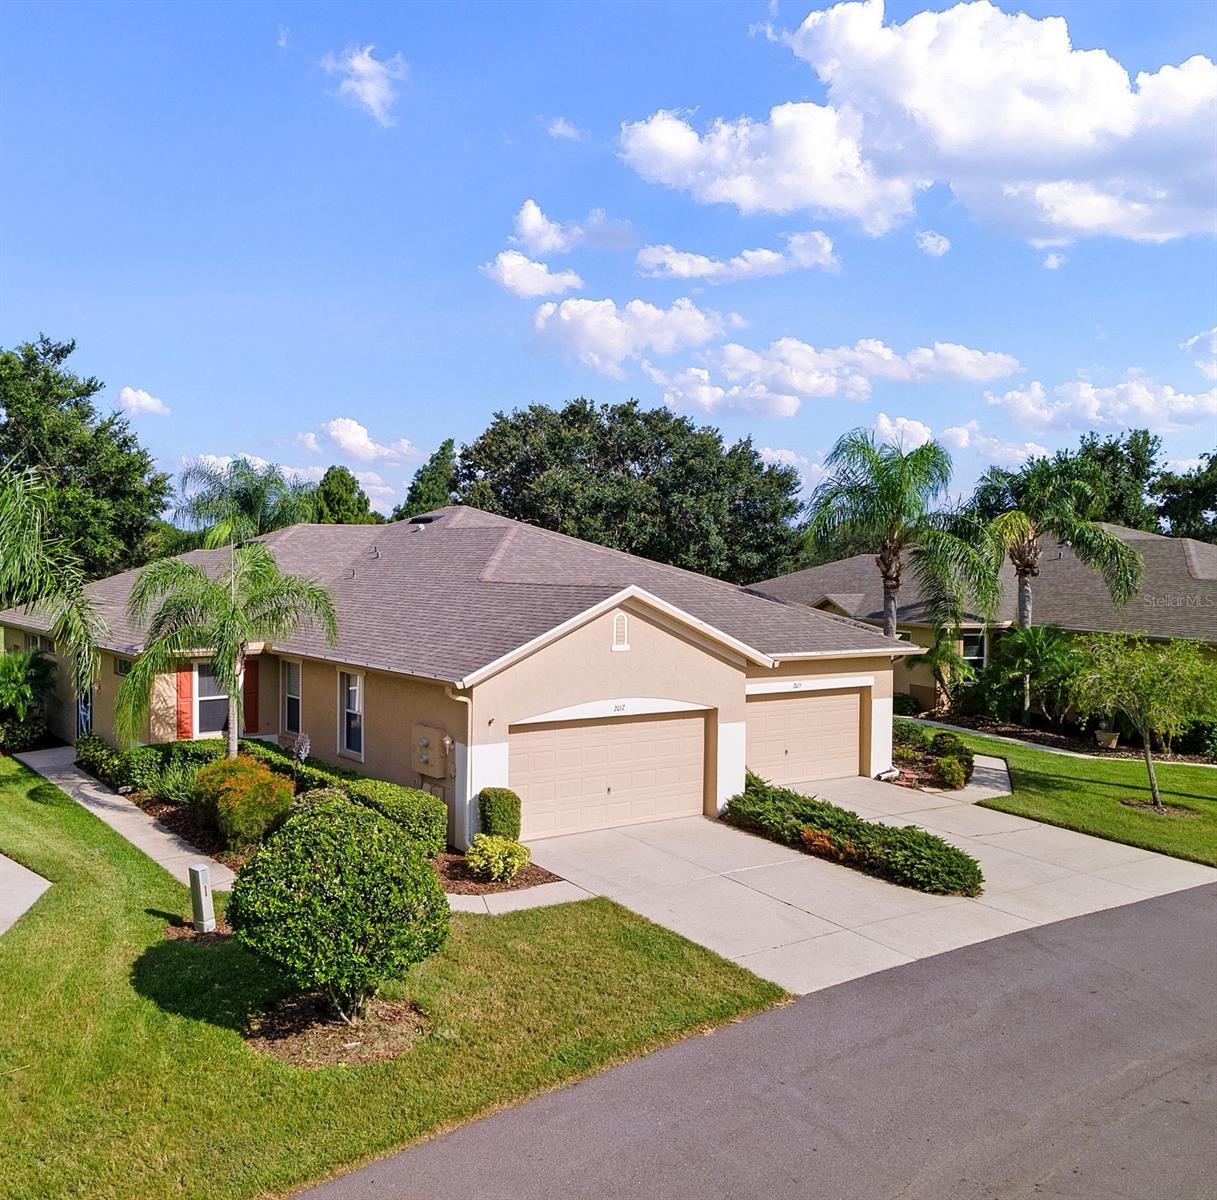
It is here the price adjustment you have been waiting for. Sellers are also offering a one-year home warranty. Enjoy maintenance-free living in this beautifully maintained condominium with pond views as well as golf course views. With its ample square footage, you can park in your private garage and should you desire, take the elevator up to the main floor. As you enter the main living space, the front room is currently an office but once used as a pool room. Designed as a split floor plan, your guest or family members will have their own area with bedrooms 2 and 3 just off the steps. You will be amazed at the size of the rooms and both have walk-in closets. The designated formal dining area is open to the main living area and quite adequate to fit a large table and chairs. The gourmet kitchen has entry from both the dining area and the main living area. With double balcony areas, one off the eating area of the kitchen and the other now a part of the living space as the screens were removed and windows added to make it a great inside-out space, you will have plenty of room to enjoy watching nature and good and bad golfers. End your evenings in the peace and tranquility of the owner's suite with additional space for a sitting area. The owner's bath is updated with travertine and granite. Take a nice soak in the garden bath or a nice hot shower. The grand entrance to the owner's bath is such a splendid sight. The owner's closets also have updates being organized so you can get all the clothes and shoes you don't need in there, with a pull-down for the items stored at ceiling height. Terra Vista community is a golf course community with so many amenities just a golf cart ride away. Enjoy tennis, pickleball, vollyball, and indoor Olympic swimming pool, the fitness center and you won't believe it, a spa! The restaurants are fabulous for fine dining or for a fun night out head over to the Tiki Hut bars. Should you need to leave your community compound just across the street are your banks, grocery store, restaurants and urgent care. Check out the Terra Vista website for this month's activities.
#U8206666

HERNANDO

1145 W POINTE VISTA PATH

3 Beds

2 Baths

3,143 Sq.Ft.

$675,000

MLS#: U8206666
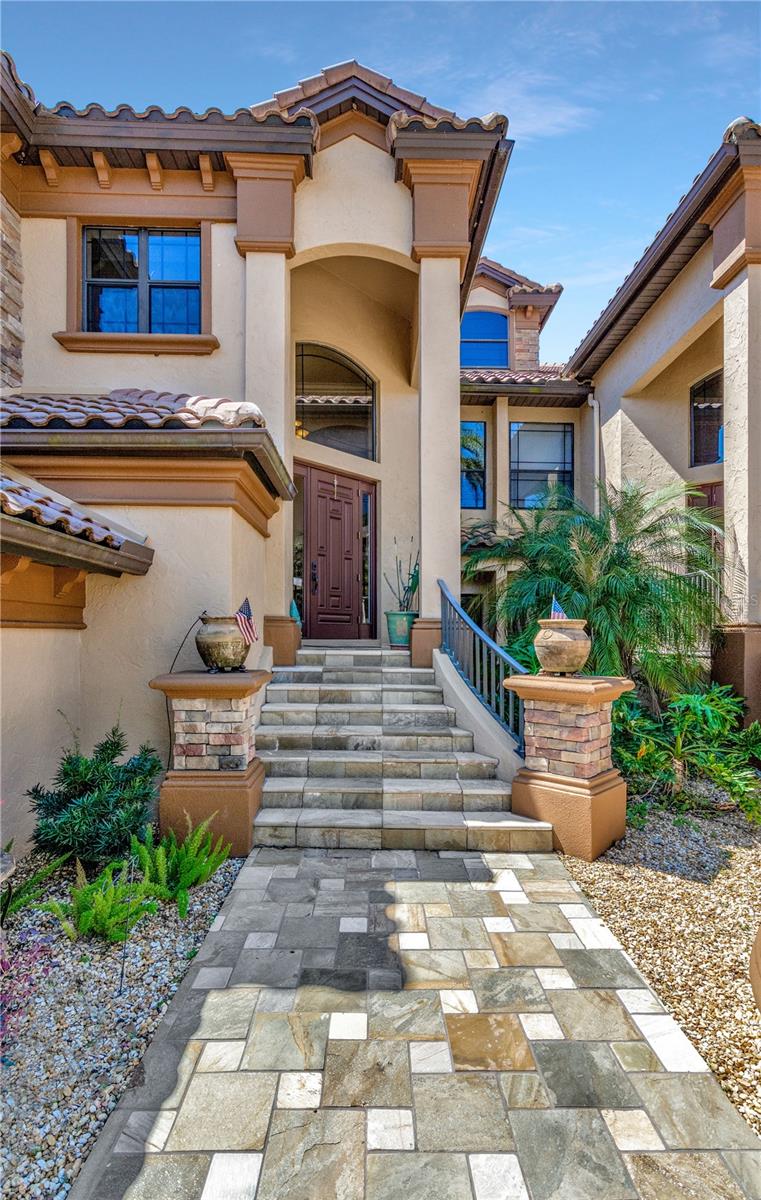
Welcome to this inviting 2-bedroom, 2-bathroom villa, a true gem in the world of real estate. Tucked away at the end of a peaceful row, this end-unit villa offers a comfortable and stylish retreat. Upon entering, you'll discover a tastefully remodeled kitchen that will surely please any home chef. It boasts new countertops, refreshed cabinets, and modern LG appliances, creating a space that harmonizes with contemporary design. The bathrooms have been thoughtfully updated with new vanities and toilets.
This villa's excellence extends beyond its interiors to the exterior. The lanai roof has been recently coated with a reflective finish, and the exterior walls have been carefully sealed and insulated. An additional 180 sq ft of living! Pet Screens' have been thoughtfully installed on all exterior openings, catering to pet lovers with durability and functionality. New storm doors and interior doors have been replaced to offer a fresh, modern aesthetic. Additionally, five closet doors have received a stylish upgrade.
Nestled in a welcoming community with amenities like a pool, playground, basketball court, and convenient access to businesses, schools, restaurants, and scenic beaches, this villa offers a lifestyle that combines ease and leisure. If you have trailers, additional storage is available at a nominal cost. Assigned parking ensures convenience and ample guest parking is provided for your visitors. Notably, this property has been meticulously maintained by a single family since January 2009, a testament to its enduring quality. Don't miss the opportunity to make this your new home, where history, quality, and modern comfort blend seamlessly. No rental restrictions.
#U8216128

LARGO

7360 ULMERTON ROAD 23A

2 Beds

2 Baths

1,085 Sq.Ft.

$285,000

MLS#: U8216128
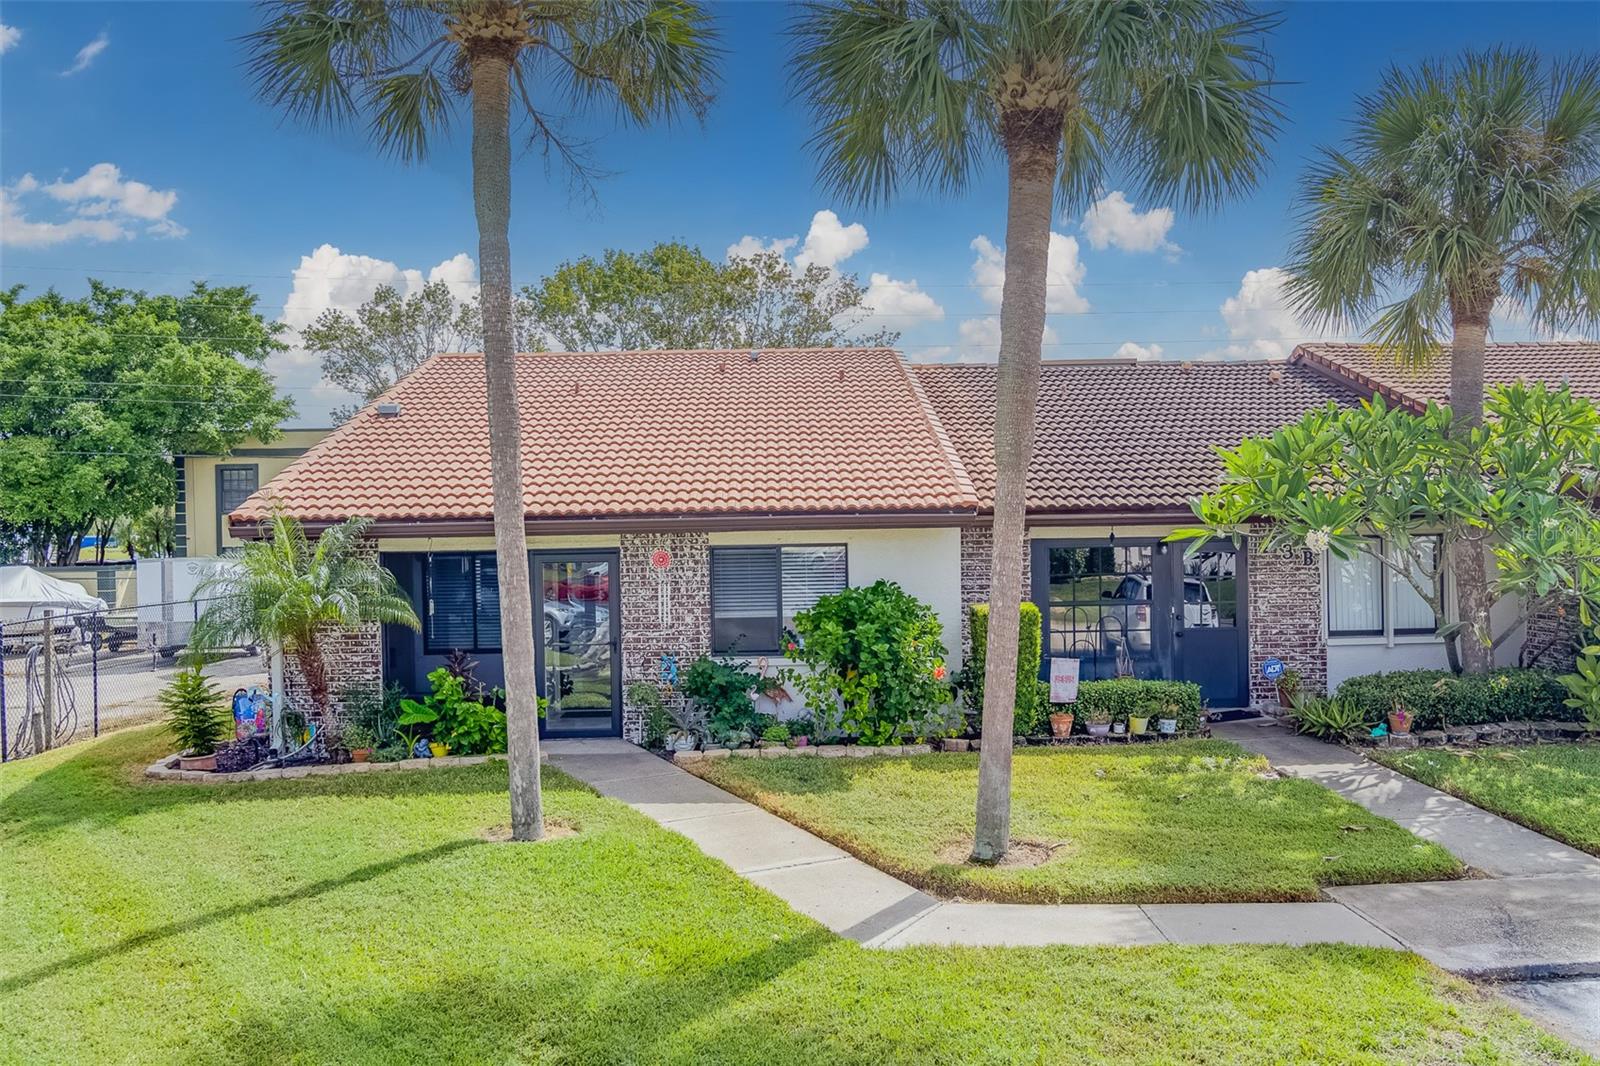
One or more photo(s) has been virtually staged. BUYER INCENTIVE + PRICE IMPROVED for this magnificent ranch, nestled among the mature oak trees on a sprawling 1.5-acre lot, presenting a tranquil, picturesque setting in Rolling Oaks Estates of Hudson. With 3,190 square feet of living space & open floor-plan layout, this home is perfect for comfortable living & entertaining. This residence boasts four huge bedrooms, each with its own en-suite bathroom, providing privacy & convenience for everyone. One of the bedrooms features its own private entrance, making it ideal for an in-home office, a recreation room, or even a mother-in-law suite. The primary suite is a retreat within itself, offering ample space & a refreshed en-suite bathroom, complete with a dual vanity & walk-in shower. French doors lead you outdoors, onto a backyard patio where you can enjoy the sights & sounds of nature. This kitchen is a chef's dream of functionality and style. Prepare culinary delights in the modern & updated kitchen, complete with granite countertops, soft-close cabinets, stainless steel appliances, a stylish backsplash, and a massive island with bar seating & additional cabinets for storage. There's also a pass-through window from the kitchen to the lanai for convenience. Enjoy the cozy ambiance of the spacious living room area which has gorgeous ceiling beams, a wood-burning stone fireplace, & a wet bar area. It’s wonderful for entertaining guests or simply unwinding after a long day. Additional features of this remarkable home include tile flooring throughout, a convenient indoor laundry room with a utility sink & storage cabinets, and a screened-in patio where you can enjoy breathtaking sunsets or relax in the 5-seater hot tub, which has various jets & a raised waterfall with lighting feature. Take a dip to cool off during those hot summer days in the refreshing 28' round above-ground swimming pool. For car enthusiasts or those needing extra storage space, there's a detached 2-car garage, a long driveway, PLUS an extended concrete pad for additional vehicle parking. With NO REAR NEIGHBORS, you'll have the utmost privacy. This 1.5 acre lot could be utilized for gardening, livestock or indulging in outdoor activities. NO HOA & NO CDD. Schedule your showing today!
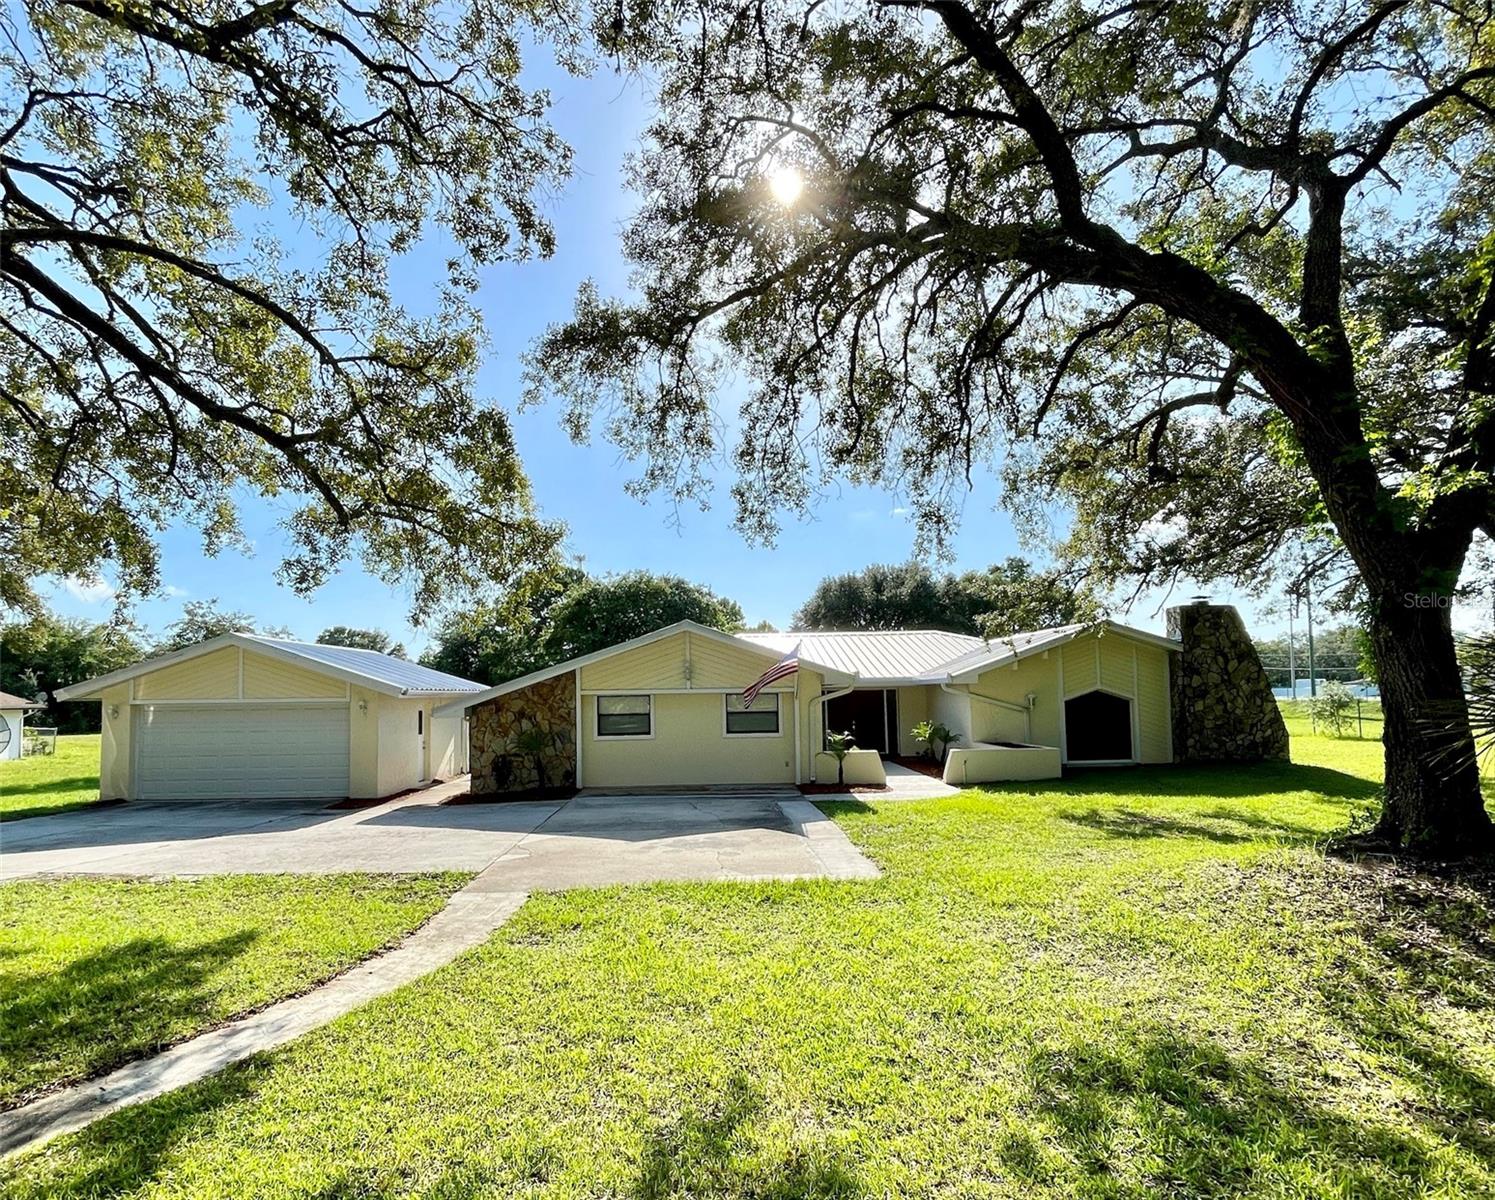
ATTN BUYERS: SELLERS ARE WILLING TO CONTRIBUTE $5,000 TOWARDS BUYER'S CLOSING COSTS OR INTEREST RATE BUY-DOWN!!
#W7856318

HUDSON

18923 ROLLING OAK DRIVE

4 Beds

4 Baths

3,190 Sq.Ft.

$465,000

MLS#: W7856318
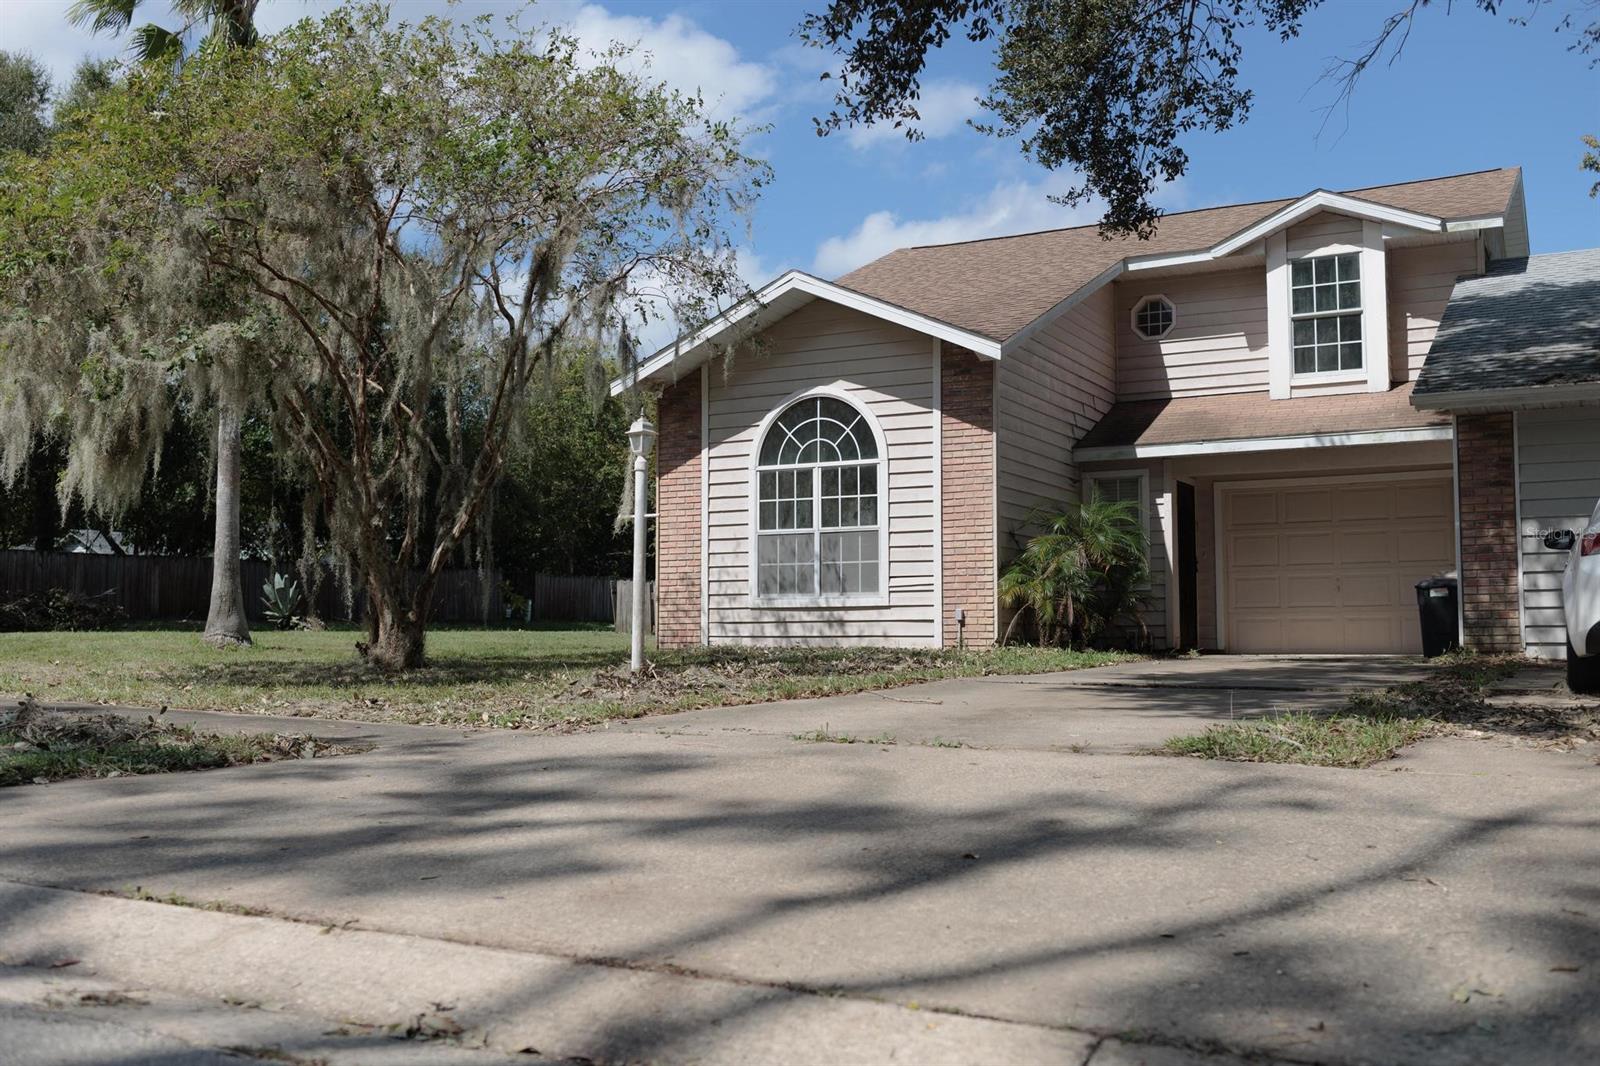
This adorable 3 bedroom 2.5 bathroom end unit townhome is located in a very private but convenient part of Port Orange with NO HOA!! Situated on a huge corner lot this 2 story home boasts massive ceilings and open concept. Downstairs has a spacious living room that looks into the quaint kitchen. There is also a bedroom and half bath room located on the first floor. Upstairs has two more bedrooms each with an attached bathroom and walk in closet. This cute home is just waiting for you to move in! Schedule a showing with me today! All measurements to be verified by the buyer. ;Water: City
#NS1071368

PORT ORANGE

1101 Squirrel Nest LANE

3 Beds

2 Baths

1,210 Sq.Ft.

$215,000

MLS#: NS1071368
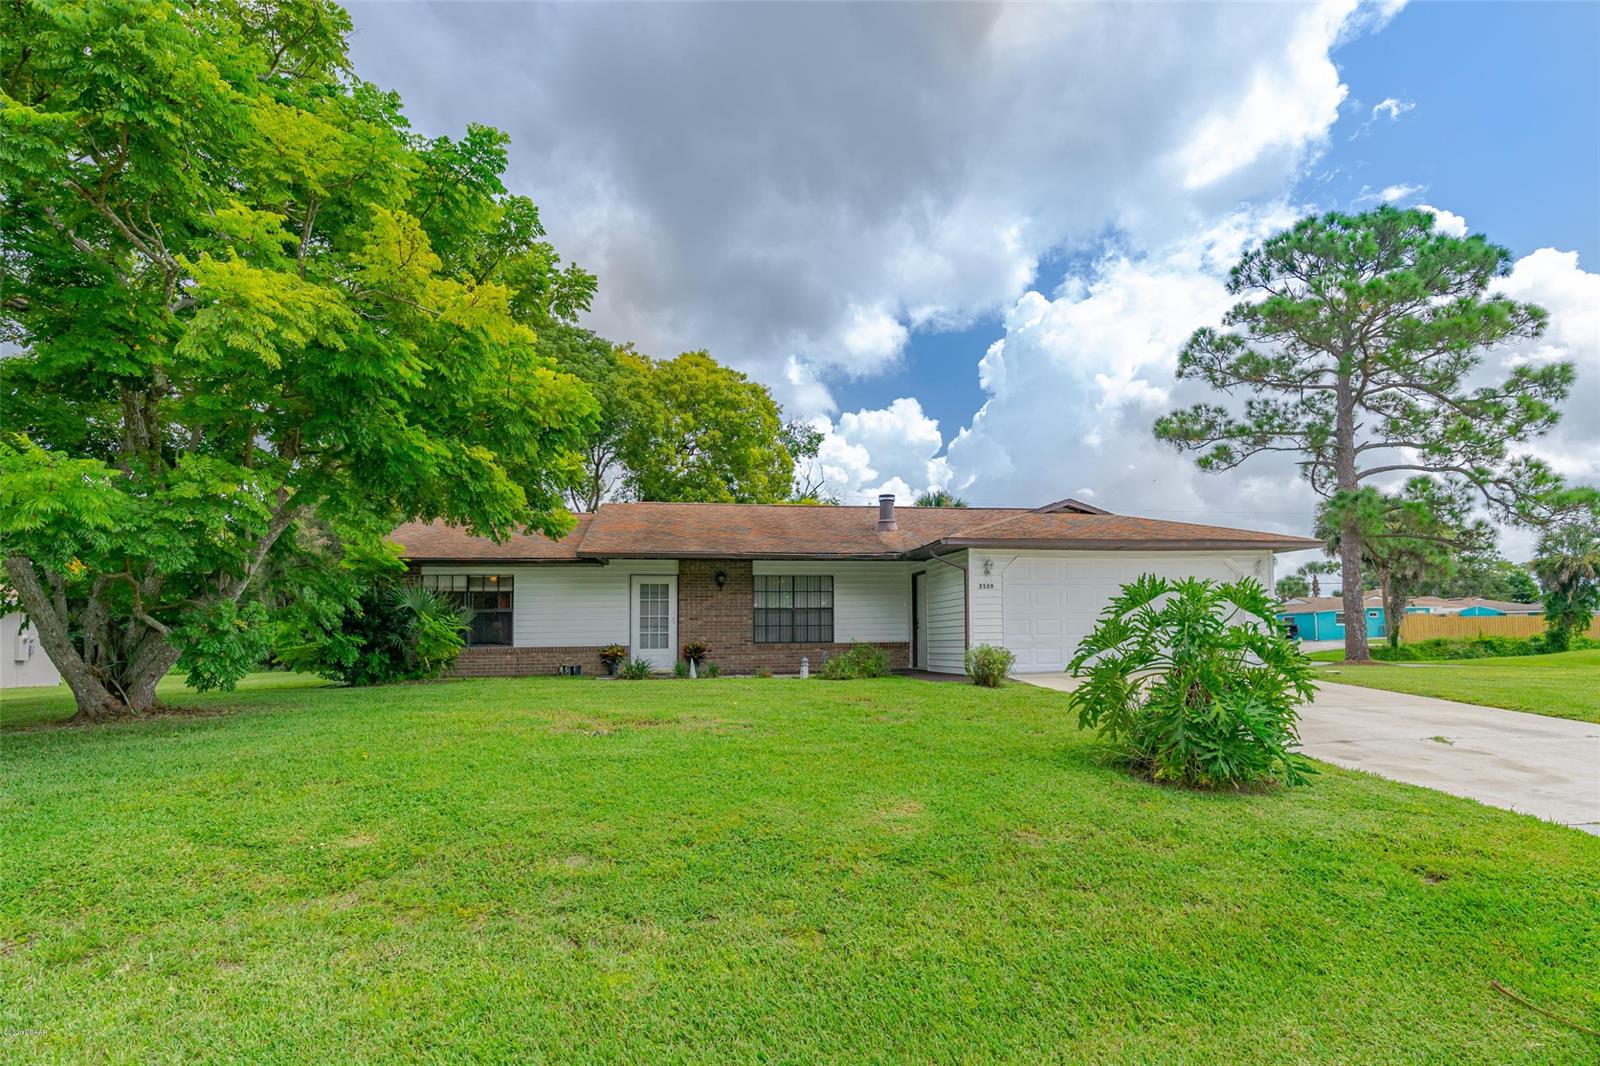
Looking for a spacious yard? This 3 bed/2 bath is situated on a beautiful corner lot in Florida Shores. This well taken care of home has a large Kitchen and split floor plan and 2 car garage. Newer A/C (21014), screened in patio and open large Kitchen. Sellers are offering a home warranty. ;Water: City
#NS1060518

EDGEWATER

2529 Umbrella Tree DRIVE

3 Beds

2 Baths

1,500 Sq.Ft.

$210,000

MLS#: NS1060518
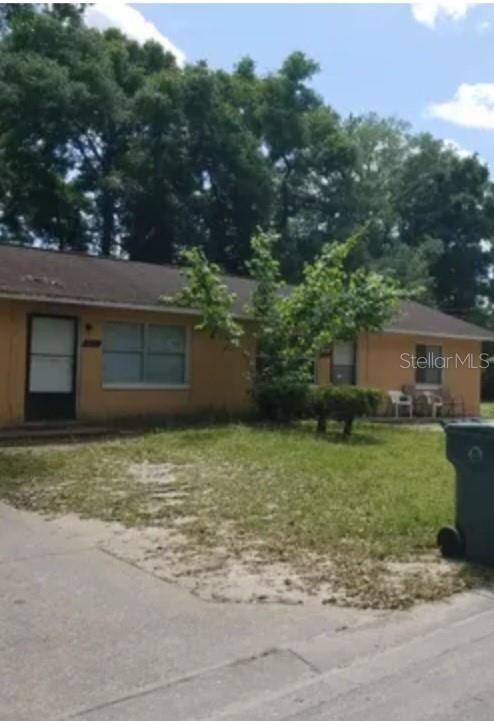
Dive into the real estate market with this ready-to-profit 2/1 duplex on .31 acres, already occupied by tenants. Ideal for investors seeking an immediate and stable return, this property eliminates the initial challenges of sourcing reliable occupants. Set in a NW Ocala, the duplex boasts well-maintained units and potential for rental growth. Whether you're an experienced investor or taking your first steps in real estate, this tenanted duplex offers a seamless, lucrative entry point. You can discover the full potential of this investment.
#OM665761

OCALA

1944 NW 6TH STREET

None Beds

None Baths

1,575 Sq.Ft.

$240,000

MLS#: OM665761
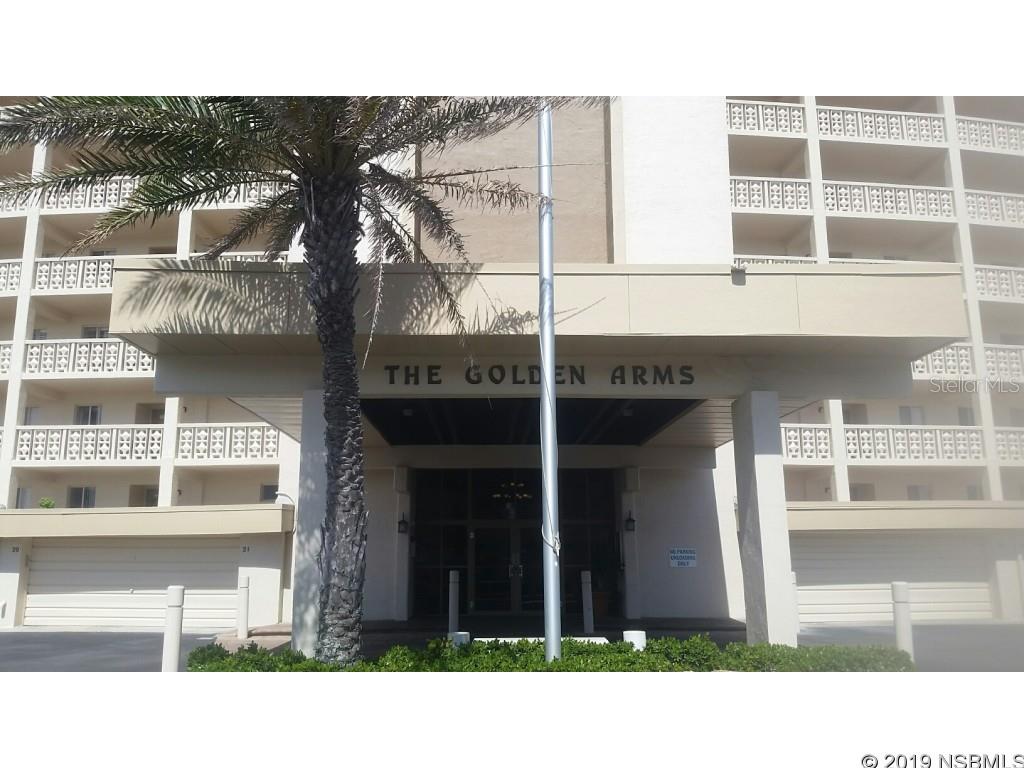
2/2 ground floor oceanfront, carpet / laminate flooring, beautiful views, community oceanfront pool, shuffleboard, putting green, private gate to beach. Newly renovated. Walk to Flagler Avenue restaurants, shops.
#NS1040537

NEW SMYRNA BEACH

601 N Atlantic AVENUE 107

2 Beds

2 Baths

1,200 Sq.Ft.

$1,950

MLS#: NS1040537
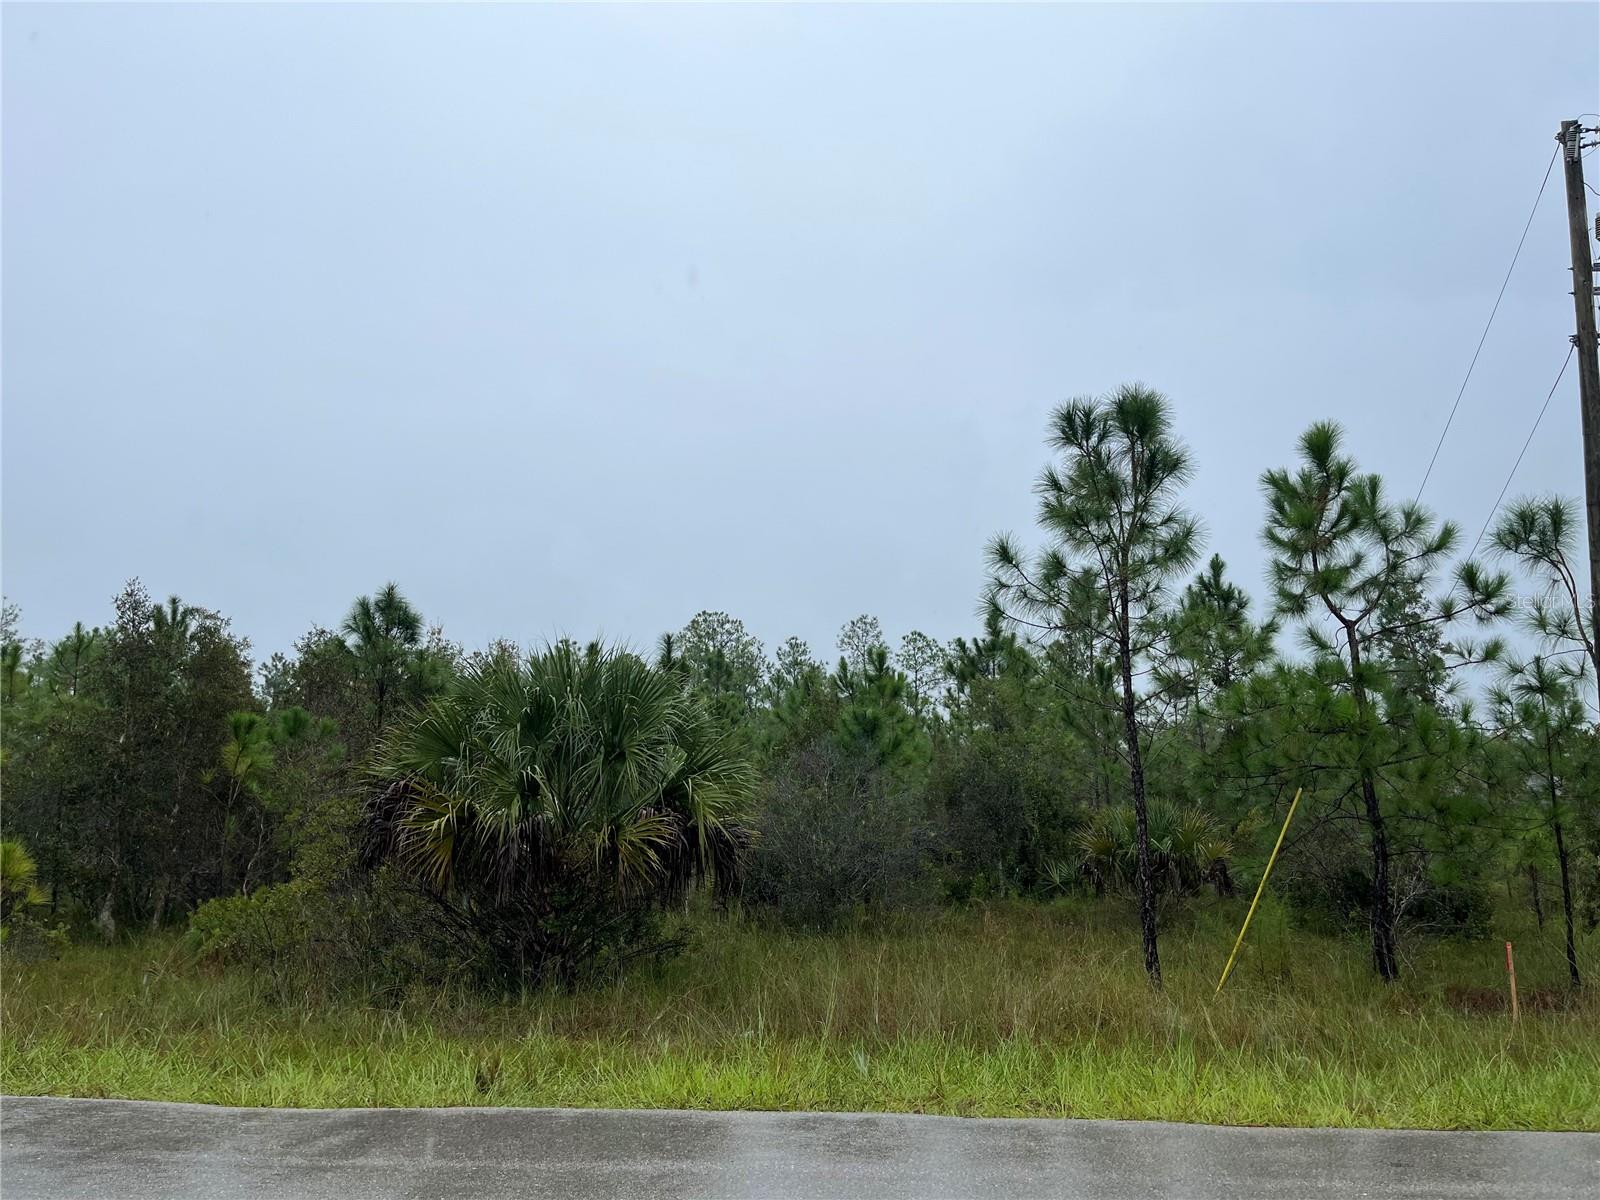
This large corner duplex lot zoned RM-2 ready to go for either duplex construction or a single-family home. Great location, with easy access to Lee Blvd and Fort Myers corridor. Close to shopping, restaurants, schools and all the amenities Lehigh Acres, Ft Myers and Ft Myers Beach has to offer. This property is an excellent investment and is not in an HOA. Don't miss out on this fantastic opportunity!
#OK223218

LEHIGH ACRES

1950/1952 MAGENTA AVENUE

None Beds

None Baths

0.34 acres

$36,500

MLS#: OK223218
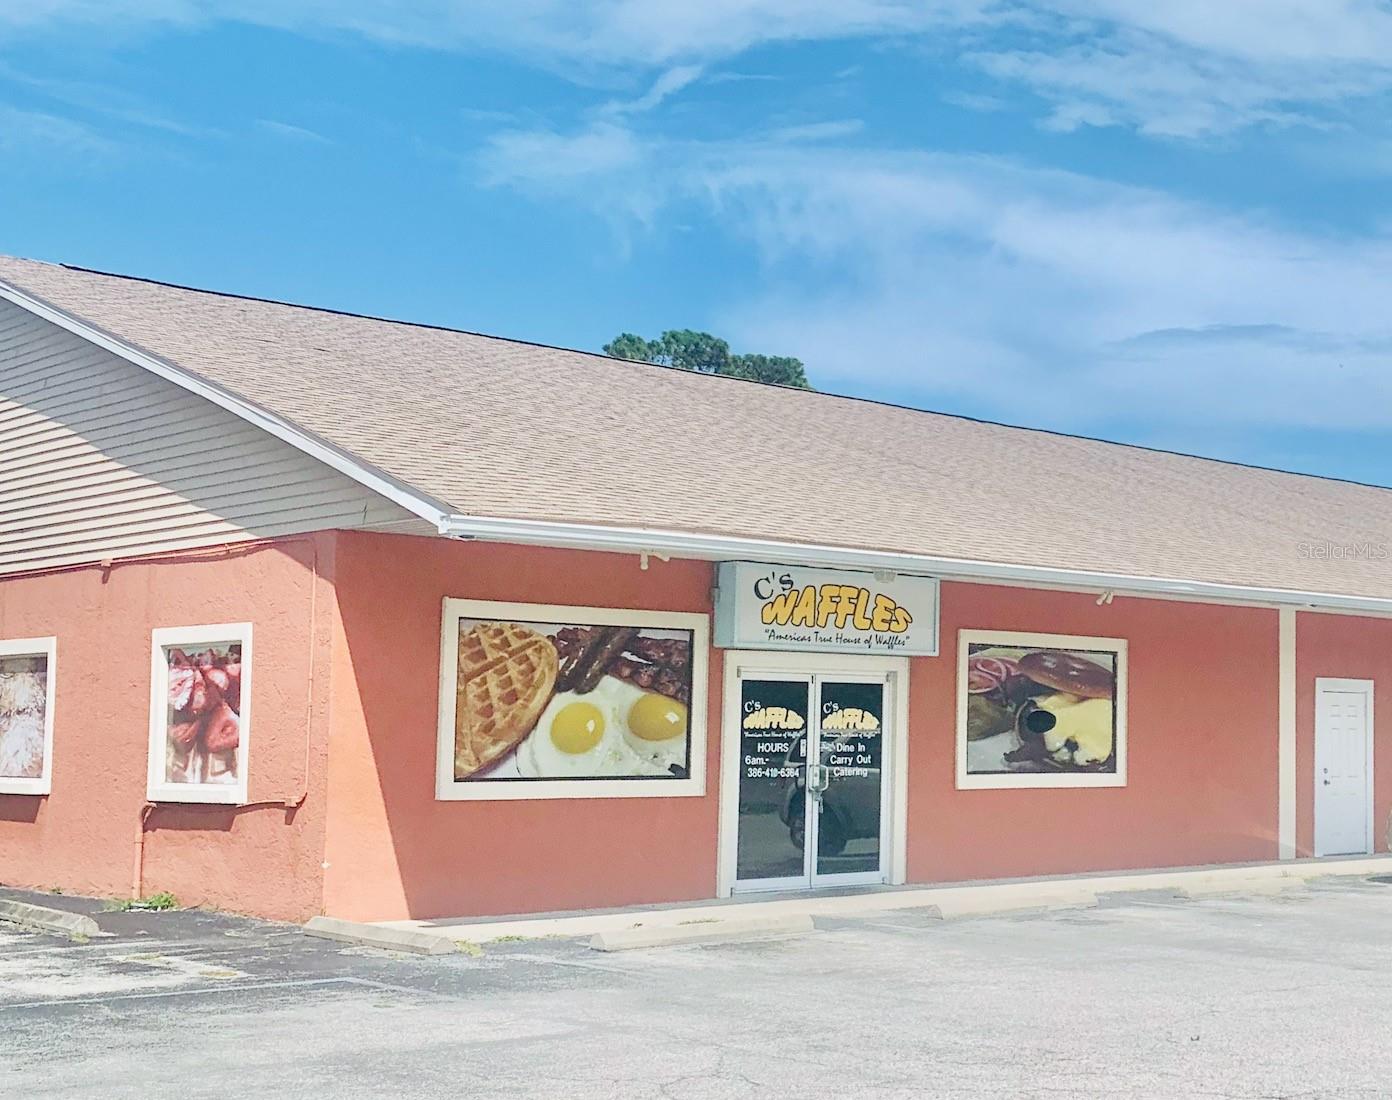
SUBJECT PROPERTY IS A 2400 SF COMMERCIAL CONDOMINIUM (UNIT 1) THAT MAINTAINS A KITCHEN AREA WITH A HOOD SYSTEM IN PLACE AND A DINING SPACE WITH ALL CERAMIC TILE INSTALLED. THERE IS AMPLE PARKING OUT IN FRONT OF THE UNIT WITH PARKING ON A FIRST COME-FIRST SERVED BASIS. THE UNIT HAS ITS OWN GATED DUMPSTER AREA WITH AN ADVERTISING SIGN/MARQUEE OUT IN FRONT BY THE ROAD SIDE. ;Water: City
#NS1074933

EDGEWATER

1401 S RIDGEWOOD AVENUE 1

None Beds

None Baths

2,400 Sq.Ft.

$3,800

MLS#: NS1074933
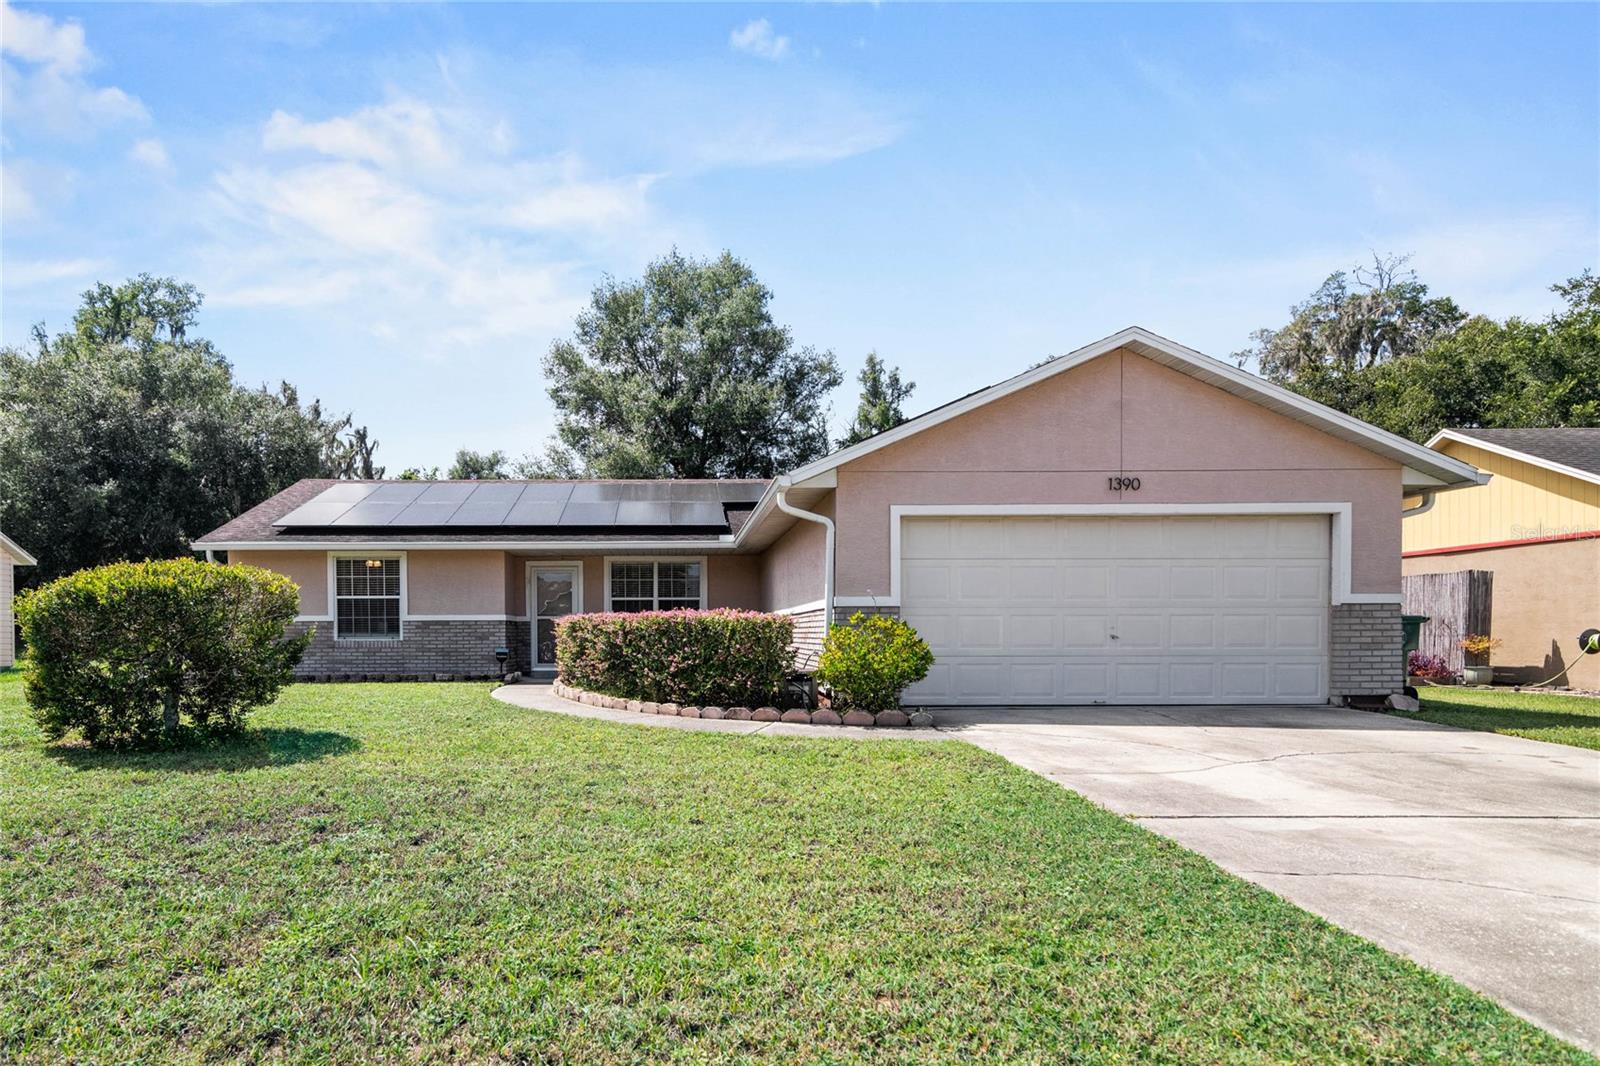
Welcome to this charming 3-bedroom, 2-bathroom home designed with your comfort in mind. Step inside and discover the delightful split floor plan that ensures privacy and convenience.

As you enter, you'll be greeted by the inviting living room featuring French doors that lead to your own private screened porch. Imagine relaxing here, surrounded by nature, and enjoying the peace and tranquility.

Adjacent to the living room, you'll find a spacious dinette area, perfect for family gatherings and meals. The kitchen, offers ample storage and counter space, making cooking and entertaining a breeze. 

The Owners suite boasts a generous walk-in closet, while the bathroom offers a nice walk-in shower. The two other bedrooms are thoughtfully sized and provide plenty of closet space. The guest bathroom is designed with a tub/shower combo for your convenience.

Step outside onto your rear screened porch, where you can unwind and soak up the serene atmosphere, all while enjoying the privacy provided by the nearly invisible rear neighbors. The backyard is fully fenced, perfect for pets and family activities.

Don't miss out on this fantastic opportunity; this home is move-in ready and waiting for you to make it your own.
#O6144322

DELAND

1390 HENSLEY DRIVE

3 Beds

2 Baths

1,304 Sq.Ft.

$299,000

MLS#: O6144322

1 ... 251 252 253 254 255 ... 666
* Listings identified with the FMLS IDX logo come from FMLS and are held by brokerage firms other than the owner of this website. The listing brokerage is identified in any listing details. Information is deemed reliable but is not guaranteed. If you believe any FMLS listing contains material that infringes your copyrighted work please click here to review our DMCA policy and learn how to submit a takedown request. © 2024. First Multiple Listing Service, Inc.
 - property

Send a message

Message successfully sent.

Your message

What is 3 + 4 ?

Reason for contacting?

I agree to receive email communication and understand I can unsubscribe at any time.

I agree to be contacted by The Graf Group of Coldwell Banker via call, email, and text for real estate services. To opt out, you can reply 'stop' at any time or reply 'help' for assistance. You can also click the unsubscribe link in the emails. Message and data rates may apply. Message frequency may vary. Privacy Policy

Sign Out

Virtual Assistant

Would you like to take the next step with this property? We can help you schedule a showing or virtual tour, or send you more details.

Yes, I would like more information.

Thank You for Your Reply, One of Our Agents will contact you as soon as possible

No, maybe later.

Thank you, you can always contact me via email, phone number or through the contact form.

Realhub AI

Lucy - Your AI-Powered Realtor

Update Your Temporary Password

Personalize your search

Enter your email and we'll notify you immediately when new listings match what you're looking for.

or enter email address

Already have an account ? Login here

Continue your home search

I agree to receive communications and understand I can unsubscribe at any time.

I agree to be contacted by The Graf Group of Coldwell Banker via call, email, and text for real estate services. To opt out, you can reply 'stop' at any time or reply 'help' for assistance. You can also click the unsubscribe link in the emails. Message and data rates may apply. Message frequency may vary. Privacy Policy

Already have an account ? Login here

We use cookies

We use cookies primarily for analytics to enhance your experience. By accepting, you agree to our use of these cookies. You can manage your preferences or learn more about our cookies policy.






