Properties

Browse or get in touch to schedule a walkthrough.

  • Nearby me
Price range

Popular Features

Community Features

Association

Property Features

Waterfront

View

Exterior Features

Interior Features

Style

10000 properties match your criteria

Updated 1 minute ago

E-Alert name
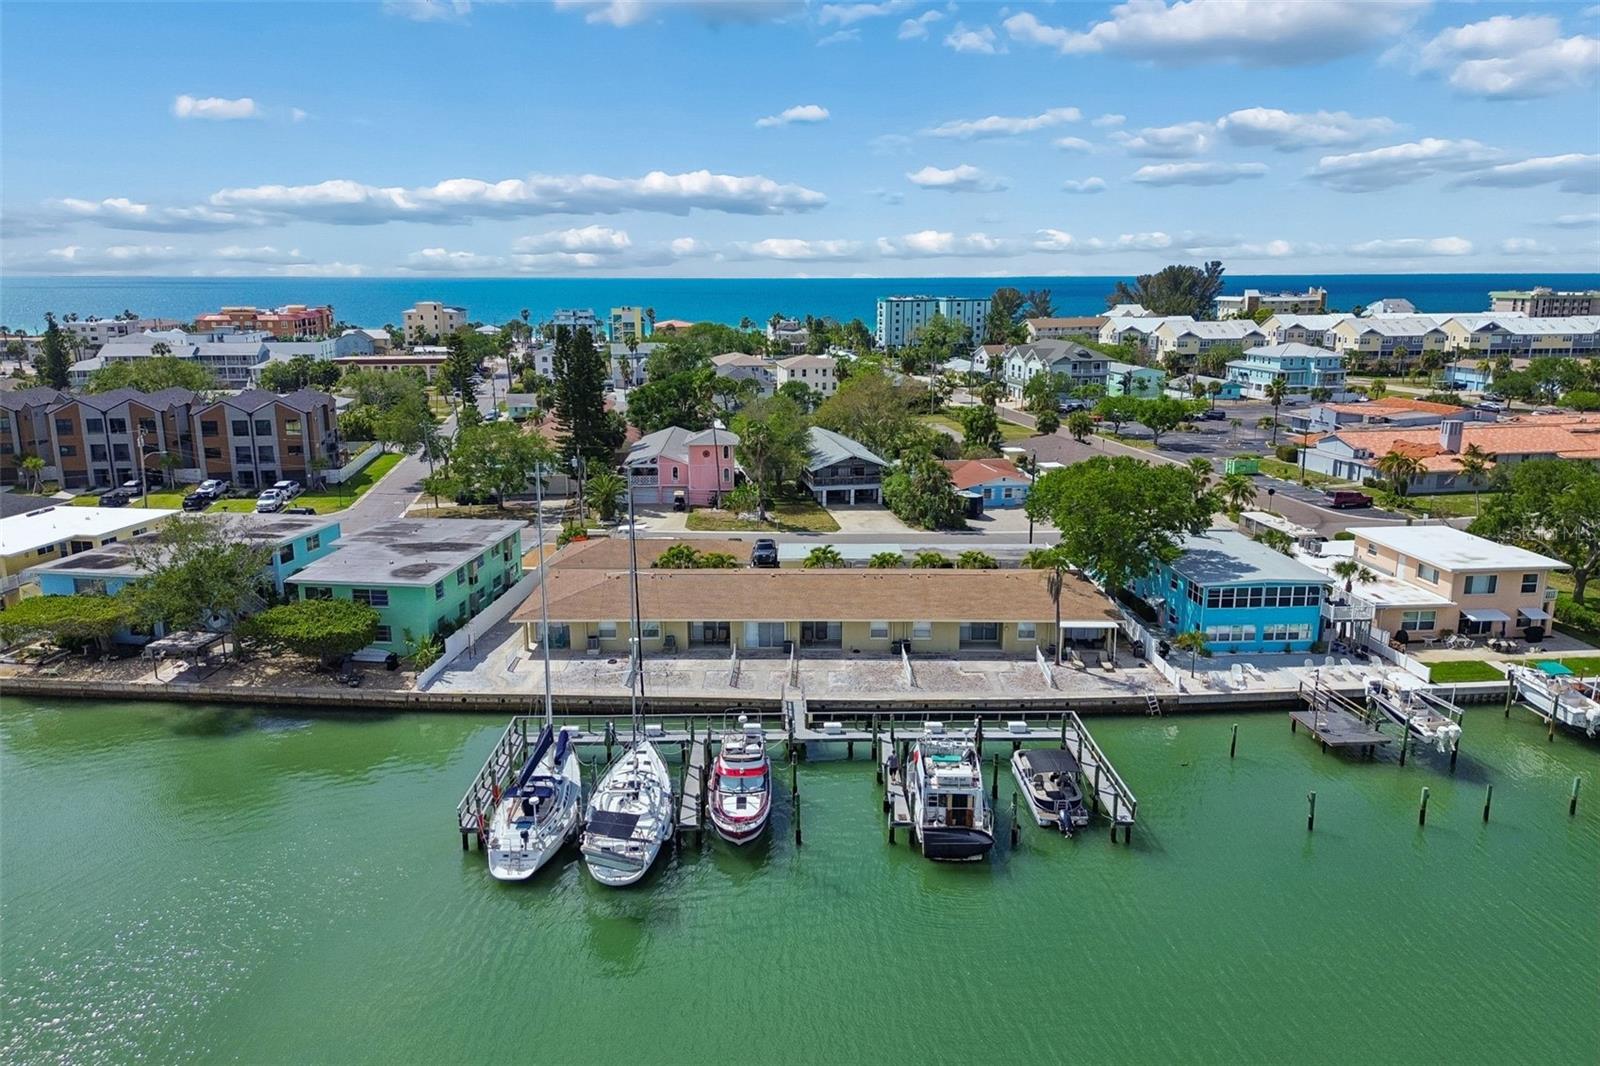
Exceptional opportunity to own a fully renovated waterfront apartment complex in highly sought-after Indian Rocks Beach. Situated on three contiguous lots, this unique property features eight well-appointed units and six deepwater boat slips, creating multiple income streams and offering both immediate revenue potential and long-term upside. Recently renovated in 2026, the property offers a well-balanced unit mix with five 2-bedroom, 1.5-bath units and three 1-bedroom, 1-bath units, appealing to a wide range of renters. Six units—including four 2-bedroom and one 1-bedroom—enjoy beautiful water views with sliding glass doors opening to covered porches and shared outdoor spaces overlooking the bay, while two additional 1-bedroom units are located in a detached front duplex.

The property is comprised of three separate buildings arranged around a charming palm-lined courtyard. The waterfront building includes the majority of the units with direct water views and access, while a third structure provides six covered carports, eight private storage rooms, a common laundry facility, and an EV charging station. Boating enthusiasts will appreciate the on-site marina with six deepwater slips accommodating vessels up to 50 feet, complete with electric (110V/220V), water hookups, and individual dock boxes, with projected boat slip income of approximately $45,000 annually. With approximately 160 feet of water frontage, this property delivers true coastal living.

Previously operated as an annual rental, the property presents significant upside through conversion to short-term rentals, as Indian Rocks Beach allows for short-term leasing—making it an ideal opportunity for investors looking to maximize returns or reposition as a boutique hotel or motel concept. Additional highlights include ample guest parking and walkability to the beach, enhancing both tenant and guest appeal. STR AirDNA reports available upon request. 

With recent renovations complete, multiple revenue streams, and a prime waterfront location, this is a rare chance to acquire a high-performing, high-upside asset in one of Florida’s most desirable coastal markets. Seller financing available—contact for details.
#TB8493725

INDIAN ROCKS BEACH

2307 BAY BOULEVARD

None Beds

None Baths

5,932 Sq.Ft.

$4,199,000

MLS#: TB8493725
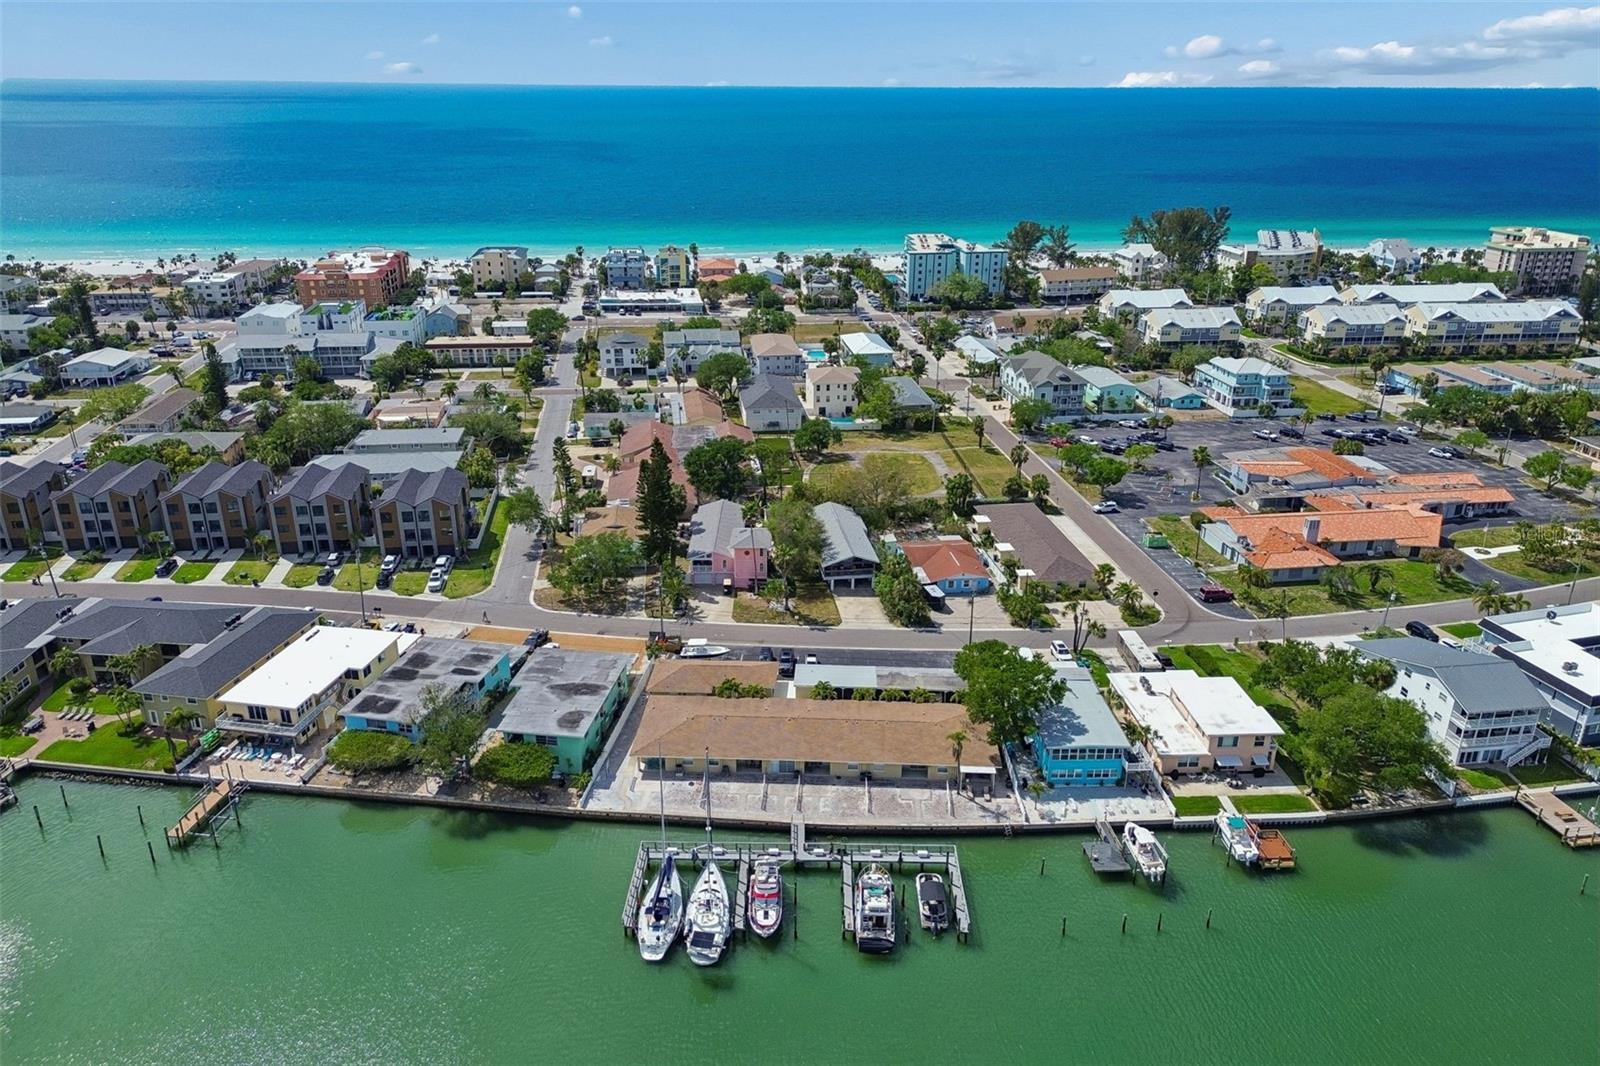
Exceptional opportunity to own an expansive waterfront lot in highly sought-after Indian Rocks Beach. Situated on three contiguous lots, this unique property allows for multifamily with short term rental zoning. Currently it features eight well-appointed units and six deepwater boat slips, creating multiple income streams and offering both immediate revenue potential and long-term upside. Recently renovated in 2026, the property offers a well-balanced unit mix with five 2-bedroom, 1.5-bath units and three 1-bedroom, 1-bath units, appealing to a wide range of renters. Six units—including four 2- bedroom and one 1-bedroom—enjoy beautiful water views with sliding glass doors opening to covered porches and shared outdoor spaces overlooking the bay, while two additional 1-bedroom units are located in a detached front duplex. The property is comprised of three separate buildings arranged around a charming palm-lined courtyard. The waterfront building includes the majority of the units with direct water views and access, while a third structure provides six covered carports, eight private storage rooms, a common laundry facility, and an EV charging station. Boating enthusiasts will appreciate the on-site marina with six deepwater slips accommodating vessels up to 50 feet, complete with electric (110V/220V), water hookups, and individual dock boxes, with projected boat slip income of approximately $45,000 annually. With approximately 160 feet of water frontage, this property delivers true coastal living. Previously operated as an annual rental, the property presents significant upside through conversion to short-term rentals, as Indian Rocks Beach allows for short-term leasing—making it an ideal opportunity for investors looking to maximize returns or reposition as a boutique hotel or motel concept. Additional highlights include ample guest parking and walkability to the beach, enhancing both tenant and guest appeal. STR AirDNA reports available upon request. With recent renovations complete, multiple revenue streams, and a prime waterfront location, this is a rare chance to acquire a high-performing, high-upside asset in one of Florida’s most desirable coastal markets. Seller financing available—contact for details.
#TB8499970

INDIAN ROCKS BEACH

2307 BAY BOULEVARD

None Beds

None Baths

0.44 acres

$4,199,000

MLS#: TB8499970
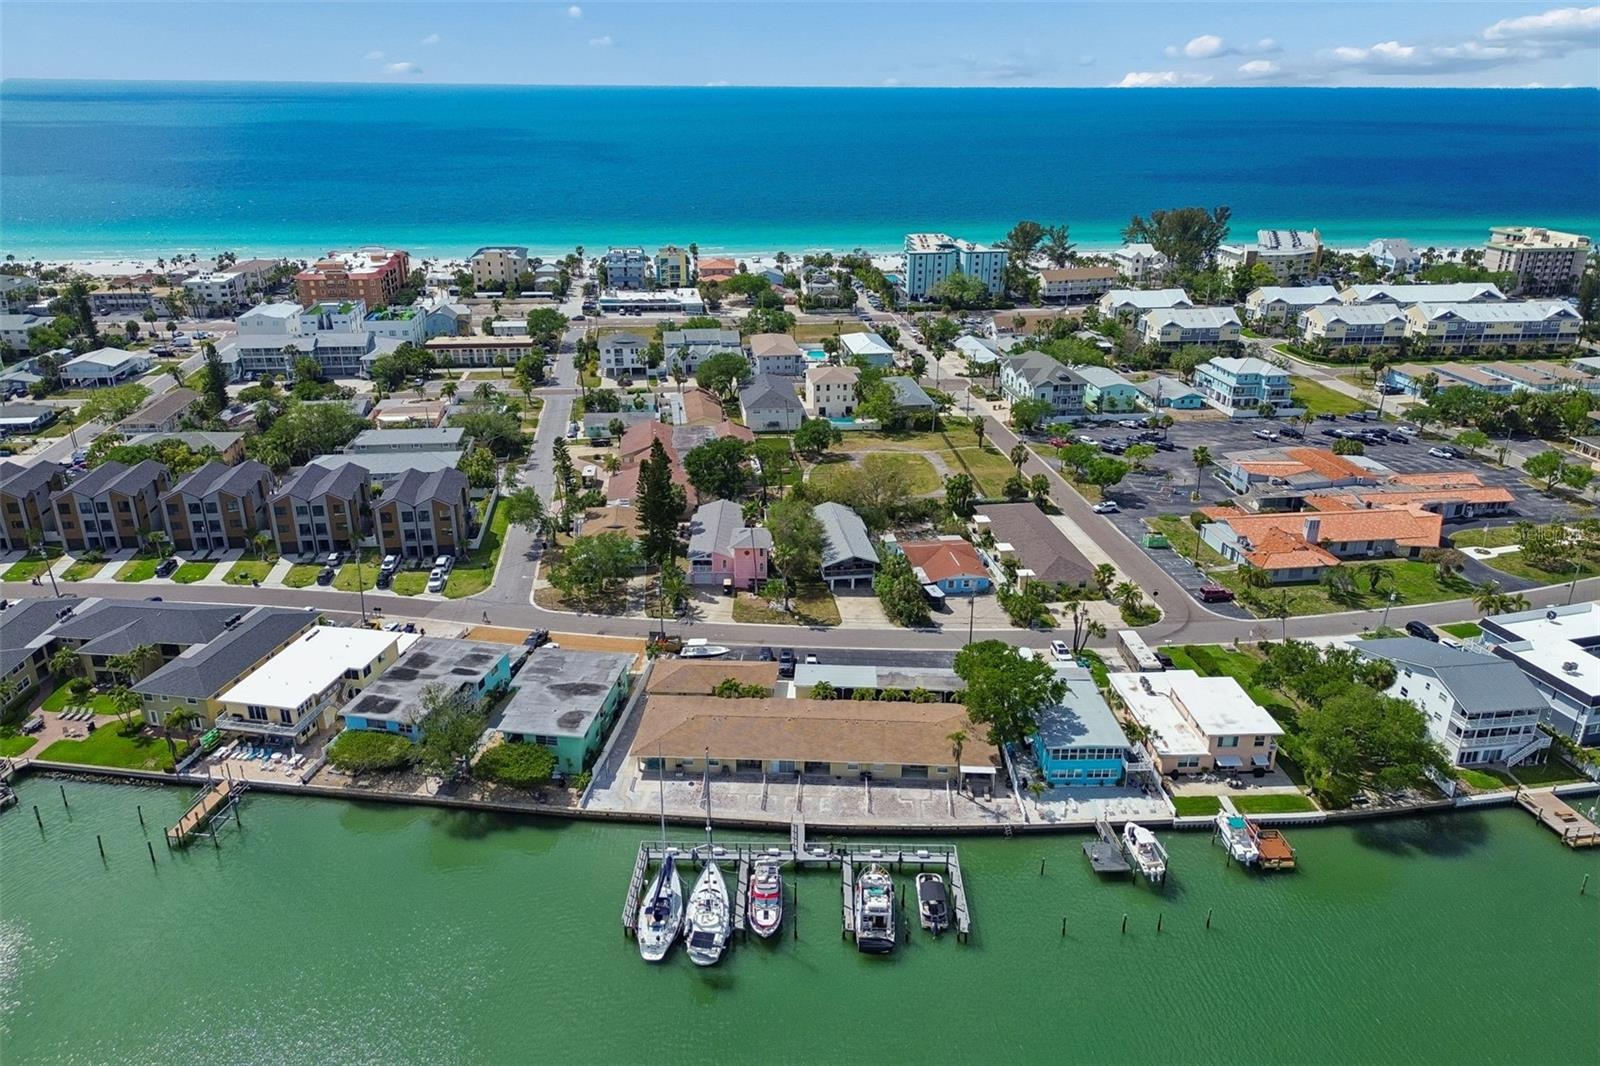
Exceptional opportunity to own an 8-unit fully renovated waterfront apartment complex in highly sought-after Indian Rocks Beach. Situated on three contiguous lots, this unique property features eight well-appointed units and six deepwater boat slips, creating multiple income streams and offering both immediate revenue potential and long-term upside. Recently renovated in 2026, the property offers a well-balanced unit mix with five 2-bedroom, 1.5-bath units and three 1-bedroom, 1-bath units, appealing to a wide range of renters. Six units—including four 2-bedroom and one 1-bedroom—enjoy beautiful water views with sliding glass doors opening to covered porches and shared outdoor spaces overlooking the bay, while two additional 1-bedroom units are located in a detached front duplex. The property is comprised of three separate buildings arranged around a charming palm-lined courtyard. The waterfront building includes the majority of the units with direct water views and access, while a
third structure provides six covered carports, eight private storage rooms, a common laundry facility, and an EV charging station. Boating enthusiasts will appreciate the on-site marina with six deepwater slips accommodating vessels up to 50 feet, complete with electric (110V/220V), water hookups, and individual dock boxes, with projected boat slip income of approximately $45,000 annually. With approximately 160 feet of water frontage, this property delivers true coastal living. Previously operated as an annual rental, the property presents significant upside through conversion to short-term rentals, as Indian Rocks Beach allows for short-term leasing—making it an ideal opportunity for investors looking to maximize returns or reposition as a boutique hotel or motel concept. Additional highlights include ample guest parking and walkability to the beach, enhancing both tenant and guest appeal. STR AirDNA reports available upon request. With recent renovations complete, multiple revenue streams, and a prime waterfront location, this is a rare chance to acquire a high-performing, high-upside asset inone of Florida’s most desirable coastal markets. Seller financing available—contact for details.
#TB8499567

INDIAN ROCKS BEACH

2307 BAY BOULEVARD

13 Beds

None Baths

5,932 Sq.Ft.

$4,199,000

MLS#: TB8499567
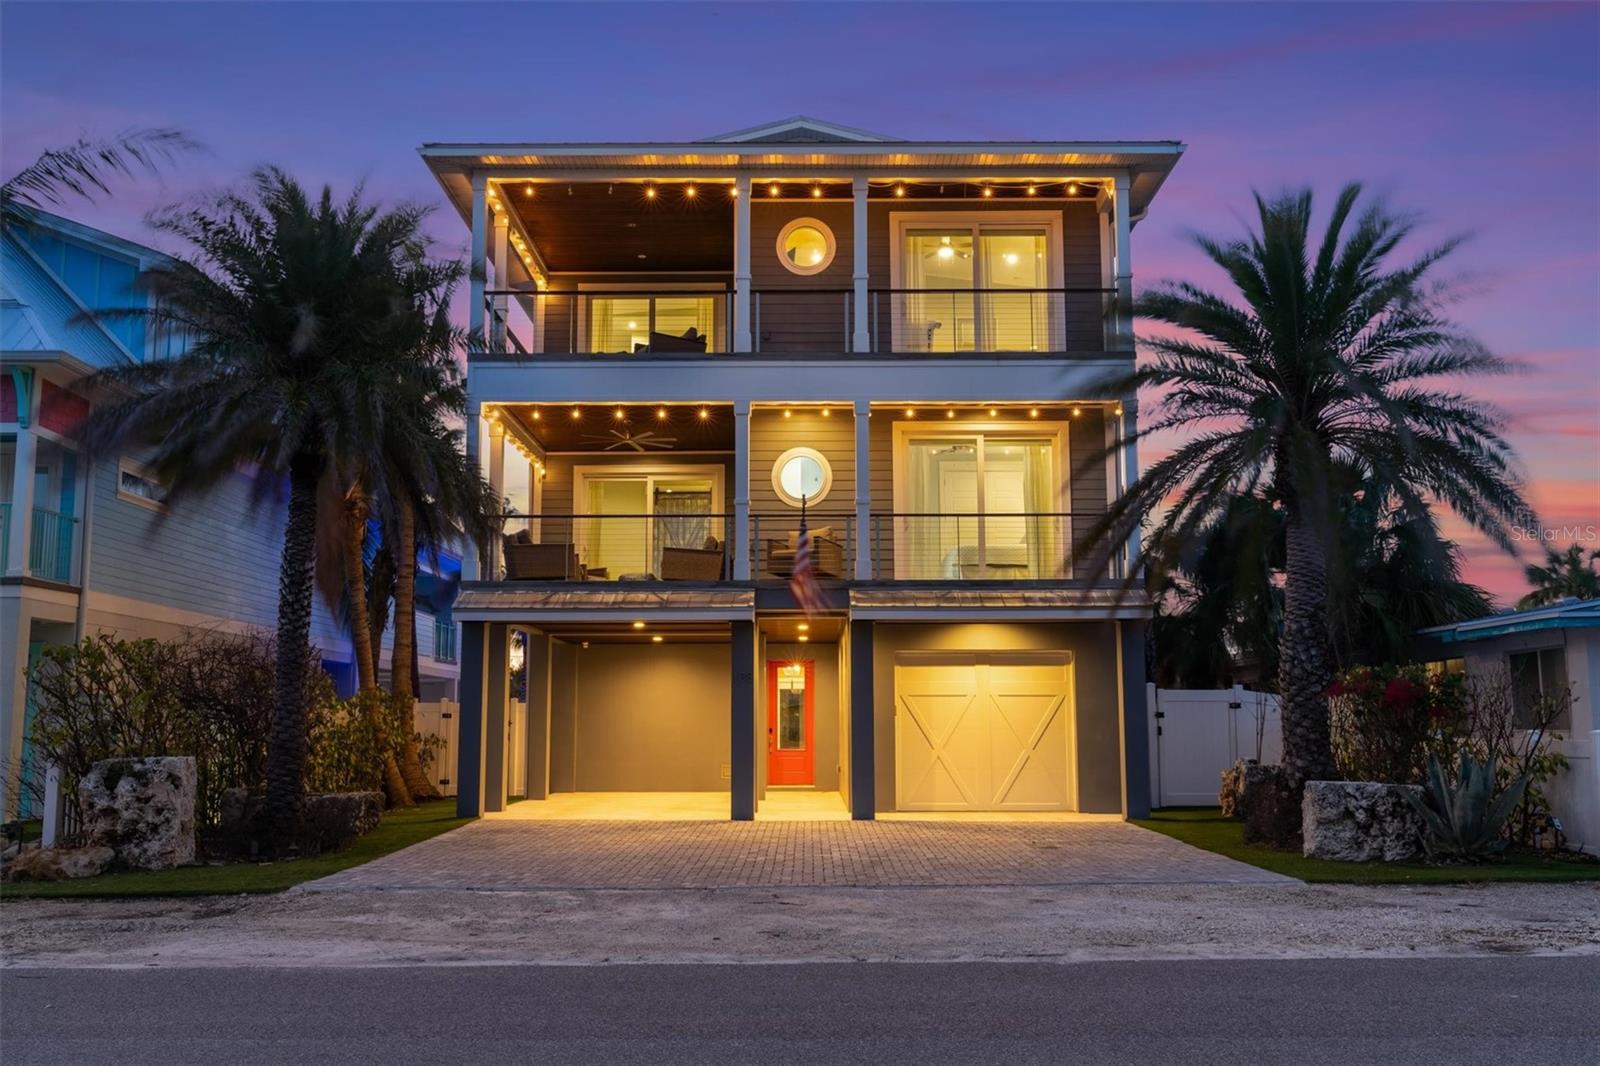
Welcome to your dream coastal retreat at 108 Magnolia Ave on the north end of Anna Maria! This stunning 4 bedroom, 4 bathroom home is just three houses away from the pristine Gulf of Mexico beach, offering the perfect blend of luxury and island living. Located on a sought after street, west of gulf drive and being one of the unique VERY deep lots is one of the many reasons why you don’t want to pass up this opportunity! Step inside to discover high-end finishes throughout, showcasing impeccable craftsmanship and style. The open-concept living spaces flow seamlessly for an indoor/outdoor living and entertaining experience. The kitchen has a large island, 2 sinks, high end stainless steel appliances including thermador 6 burner stove. Additionally, there is a wet bar including a subzero fridge and wine cooler which holds 65 bottles of wine! There are multiple balconies, 3 of which have awesome partial Gulf of Mexico views! Step outside to your private oasis featuring a large heated pool and spa, ideal for relaxing or entertaining. Enjoy lounging on the balconies under the string lights and gulf breeze. Hang out back at the outdoor bar, play some put put golf in the turfed side area or a game of ping pong! New pool pump and pool heater. 2 car epoxied garage but have fit 8 cars total in garages and driveway! Elevator, wood like ceramic tile through out, office area, and more! With the Sandbar restaurant and Captain Anthony’s being your backyard neighbors, it is fun and convenient for all! Spacious and beautifully designed, this home is your gateway to the ultimate beach lifestyle on Anna Maria Island. Paradise awaits!
#A4683787

ANNA MARIA

108 MAGNOLIA AVENUE

4 Beds

4 Baths

3,052 Sq.Ft.

$4,199,000

MLS#: A4683787
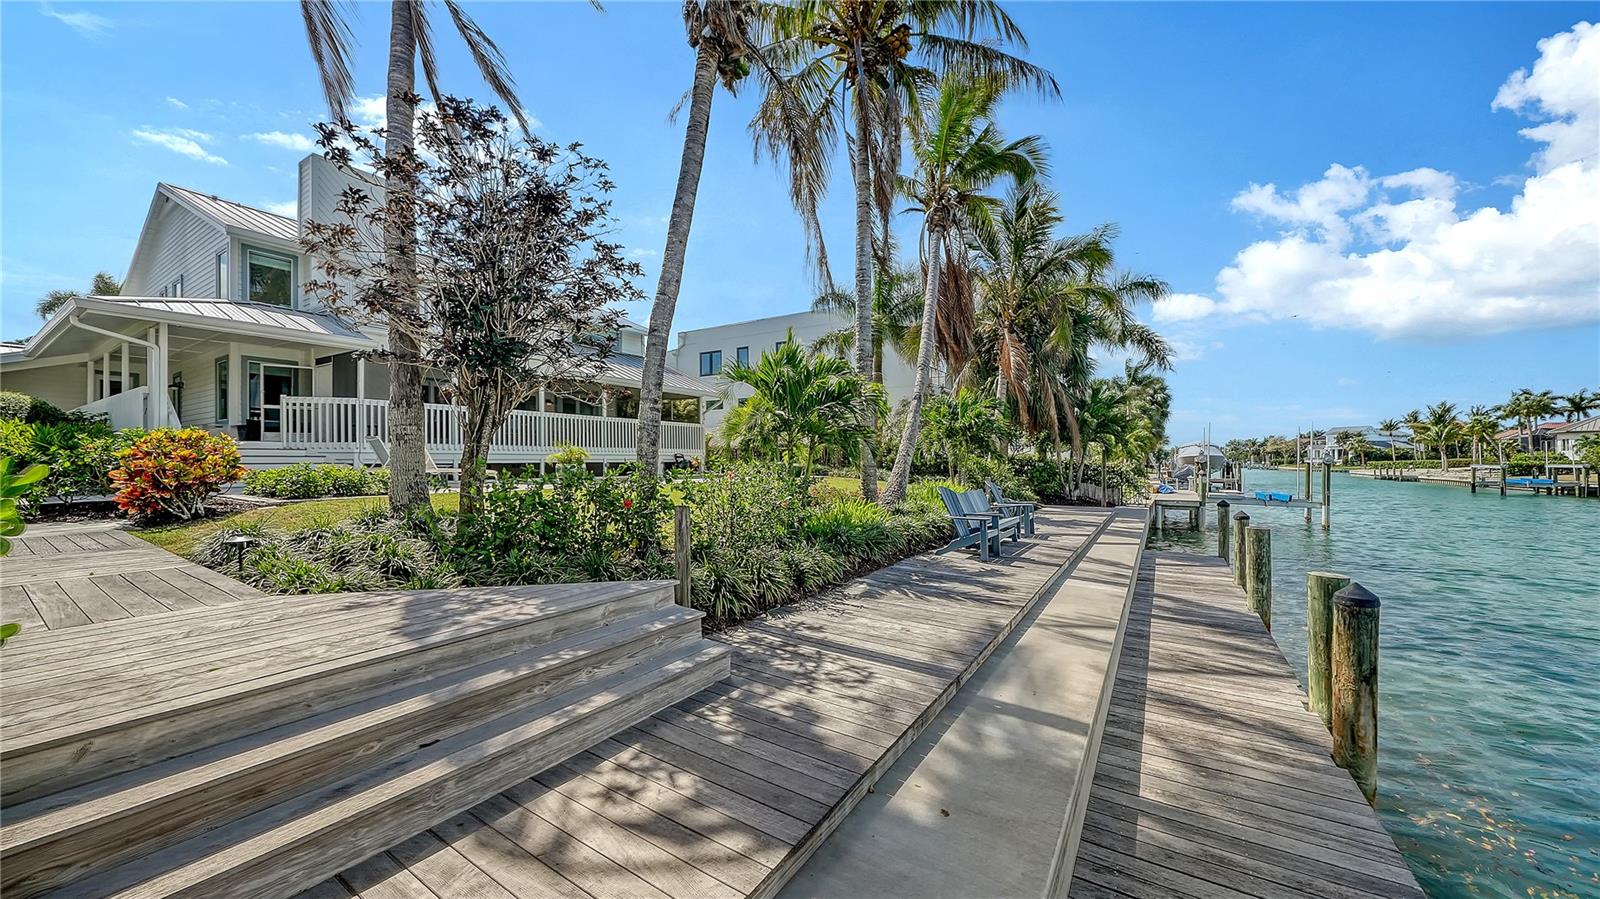
A Key West-inspired waterfront retreat in prestigious Bird Key, this residence blends timeless coastal design with extensive updates and exceptional indoor-outdoor living. Set along 101 feet of canal frontage with direct access to Sarasota Bay, the property offers a rare opportunity to enjoy a boating lifestyle in one of the area’s most sought-after neighborhoods.
Manicured landscaping and inviting front porches introduce the home’s architectural charm, while inside, nearly 3,400 square feet of living space unfolds across two levels (furnishings may be purchased separately). Beautiful hardwood flooring connects the open layout, where vaulted ceilings, skylights, and impact-rated PGT windows and doors fill the interiors with natural light. The double glass and solid wood entry opens to a bright, contemporary living space that flows effortlessly into the formal dining area.
At the heart of the home, the eat-in chef’s kitchen is thoughtfully designed with shaker-style cabinetry, quartz countertops, stainless steel appliances, a center island, and a breakfast bar peninsula. A dedicated cafe-style dining area is complemented by a wet bar featuring dual wine cooler/beverage refrigerator, and floating shelving. Impact sliding glass doors open to the covered outdoor entertaining area and pool deck beyond. This inviting space overlooks the family room.
Upstairs, the oversized primary suite offers a private retreat with terrace access, a spacious en-suite bathroom, and a walk-in closet. A second en-suite bedroom also enjoys its own terrace, while two additional guest bedrooms share a third bath, providing flexibility for family and visitors.
Outdoor living is designed for both relaxation and entertaining. The heated swimming pool is surrounded by a brick paver deck, with an additional open deck ideal for lounging. Just beyond, the extended dock and newly reinforced seawall (2025) create a seamless connection to the water, offering direct access to the waterway that flows out to Sarasota Bay, for boating and waterfront enjoyment. 
A long list of improvements enhances the home’s value and peace of mind, including a 2023 metal roof, impact PGT windows and doors, updated mechanical systems, and recent exterior upgrades such as new soffit, fascia, and gutters (2026).
Bird Key is known for its central location between downtown Sarasota and St. Armands Circle, offering residents convenient access to waterfront dining, boutique shopping, and cultural venues. Just minutes away, Lido Beach and Longboat Key provide some of the region’s most celebrated Gulf-front shorelines, while nearby marinas and yacht clubs complement the boating lifestyle that defines this exceptional community.
#A4689563

SARASOTA

476 MEADOW LARK DRIVE

4 Beds

3 Baths

3,336 Sq.Ft.

$4,199,000

MLS#: A4689563
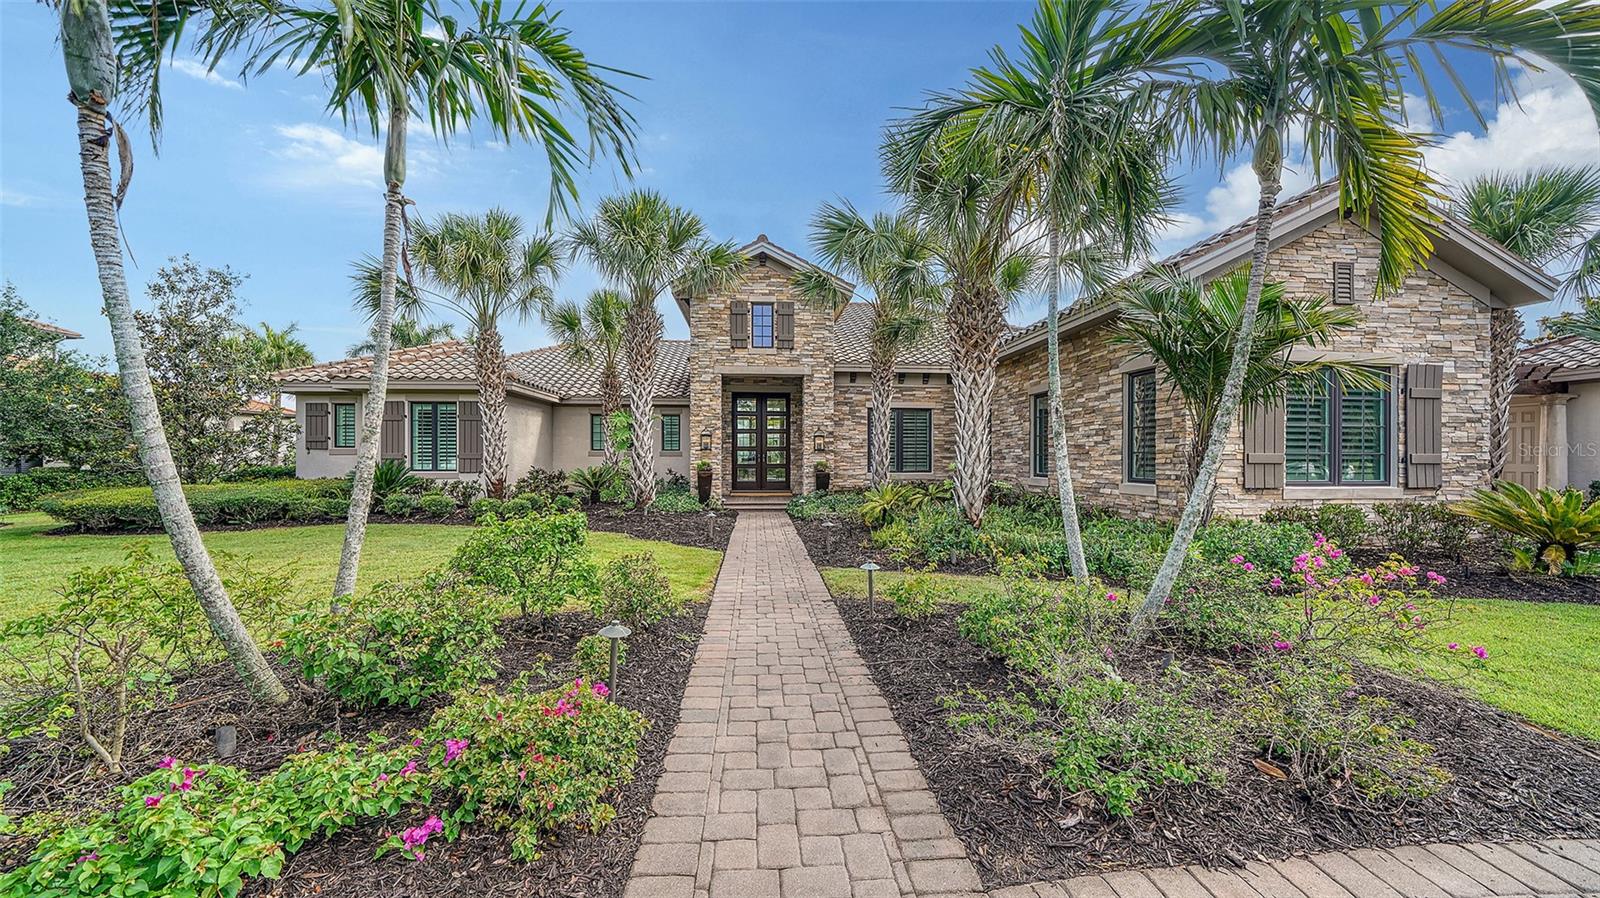
New price, now listed without the designer furniture package and with several home improvements made. A former Anchor Builders premier neighborhood model home, this exquisite residence will immediately make you envision your elevated life of luxury. The Lake Club is the most exclusive village in Lakewood Ranch, the nation's best selling all-ages master planned community. Peace and privacy abound, with a gorgeously landscaped linear park out the front door and a serene 160' lakefront setting in the backyard. At 5,249 square feet of living space, plus another 2,125 of covered outdoor space, the resort style pool, and the nearly 1-acre yard, this single-story home has all the room you need to live in comfort. This one of a kind residence was originally designed and furnished by Marc-Michaels Interior Design, a nationally renowned design firm. Roy Dupuis and his team at Anchor Builders gave every inch of this house exquisite attention to detail. You'll find 14' ceilings throughout the home, each with an architectural element such as crown molding, tongue and groove, or coffered design. The more you look around, the more you will fall in love with the details and beauty of this light and bright home. The kitchen is equipped with matching SubZero refrigerator and freezer that effortlessly blend into the ample cabinetry. Natural gas throughout fuels the Wolf oven and stove, grill, water heater, and two fireplaces. Guests will love gathering around the large kitchen island or mingling in the formal living room before sitting down at the oversized dining table. The screened outdoor patio is also the perfect place to gather, grill in the outdoor kitchen, or even just relax by the outdoor fireplace on your own with the gorgeous view of the lake. When you are ready for a swim, you will feel like you are on vacation with the pool perfectly nestled in the palm trees and with ample privacy from the neighbors. Each of the home's 4 bedrooms include an en-suite bathroom and walk in closet to make you and your loved ones feel right at home. A full pool bathroom and a powder room make the perfect options for guests. The master suite includes a sitting area flooded with natural light and room darkening Hunter Douglass remote-powered window treatments for those days you want to sleep in. Walk from the master bedroom into the bathroom past his and hers walk-in closets and you'll find the stand alone tub and split vanities with an extra counter space for the lady of the house to sit and do her makeup in the morning. Porto Cochere garage design gives you 3 spaces and complements the Tuscan inspired elevation.


This custom estate home is located in the heart of The Lake Club, with the amazing all-new Grande Clubhouse just a quick walk or golf cart ride away. Its new modern interiors include an enhanced lobby with new beverage bar, beautiful new furnishings in the concierge area and billiard room, spa, advanced audio/video technology in the board room, and an expanded fitness area. In addition to the regal 20,000 square foot Grande Clubhouse, the activity hub also has a tennis center and two pools for neighbors to enjoy. The Lake Club has programming to fit everyone's idea of fun- from card games and book clubs, to Easter Egg hunts and holiday brunches, you will find it all to share with your wonderful neighbors in this much sought after community. Book your private tour of this luxurious home today and come live The Lake Club lifestyle!
#A4571719

LAKEWOOD RANCH

16211 CLEARLAKE AVENUE

4 Beds

5 Baths

5,249 Sq.Ft.

$4,195,000

MLS#: A4571719
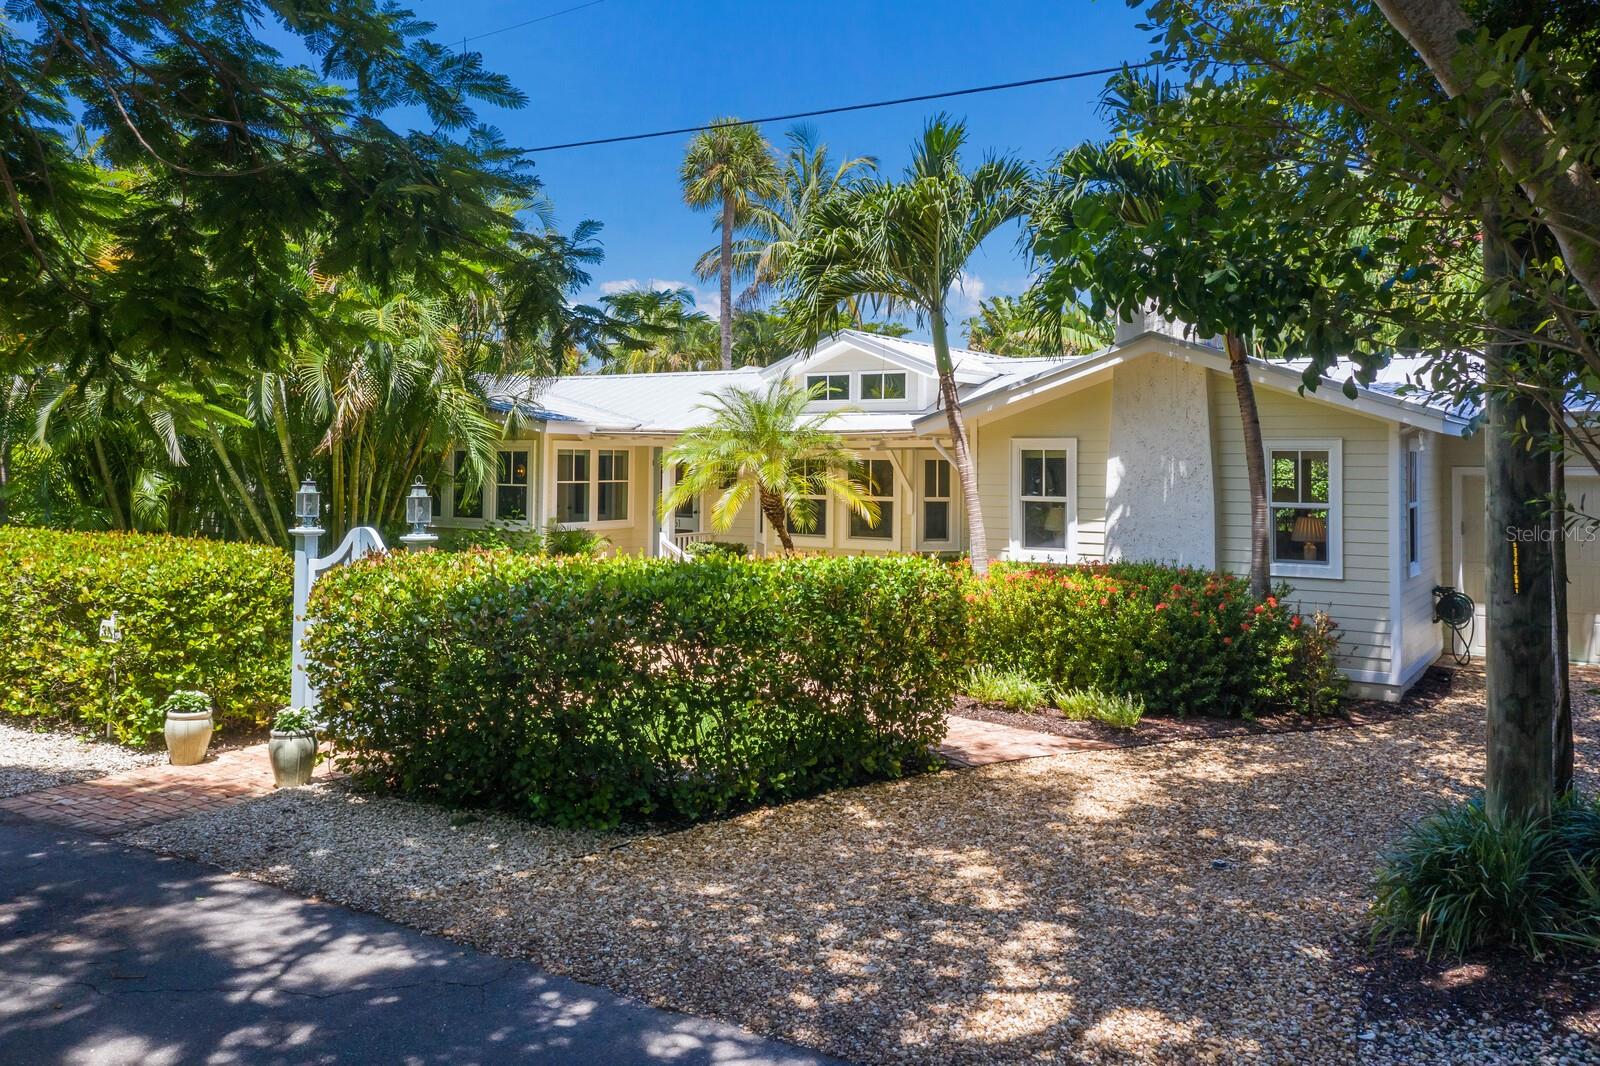
Rarely offered, this charming ground level “Tarpon Cottage” offers 2026 square feet of single level living in the heart of the Village of Boca Grande on the corner of Tarpon Avenue and 3rd Street. Originally built in 1910, this historically contributing cottage underwent a complete renovation in 2011, taking the structure down to the studs, and included new plumbing, wiring, impact glass, hardi-plank siding, and a new metal roof. The home offers hardwood flooring throughout as well as vaulted ceilings in the living room, dining room and primary bedroom. Three bedrooms and two and one-half baths provide ample space for family and entertaining, whilst maintaining its historical charm. Step outside of the living room french doors onto a private, fenced rear patio lined with Chicago brick and mature landscaping. The gated front entrance is flanked by mature hedges creating a private front yard great for sitting on a bench and enjoying tropical gulf breezes. There is a driveway on the east side of the home that has an enclosed golf cart garage and excess storage space, and the west side of the home offers uncovered off street parking as well. This is a great opportunity to live in a location that offers quick and easy access the village shops, restaurants and Gulf beaches. 

Property is currently unfurnished. Pictures were taken before and after the removal of the furniture.
#D6133107

BOCA GRANDE

361 3RD STREET E

3 Beds

2 Baths

2,026 Sq.Ft.

$4,195,000

MLS#: D6133107
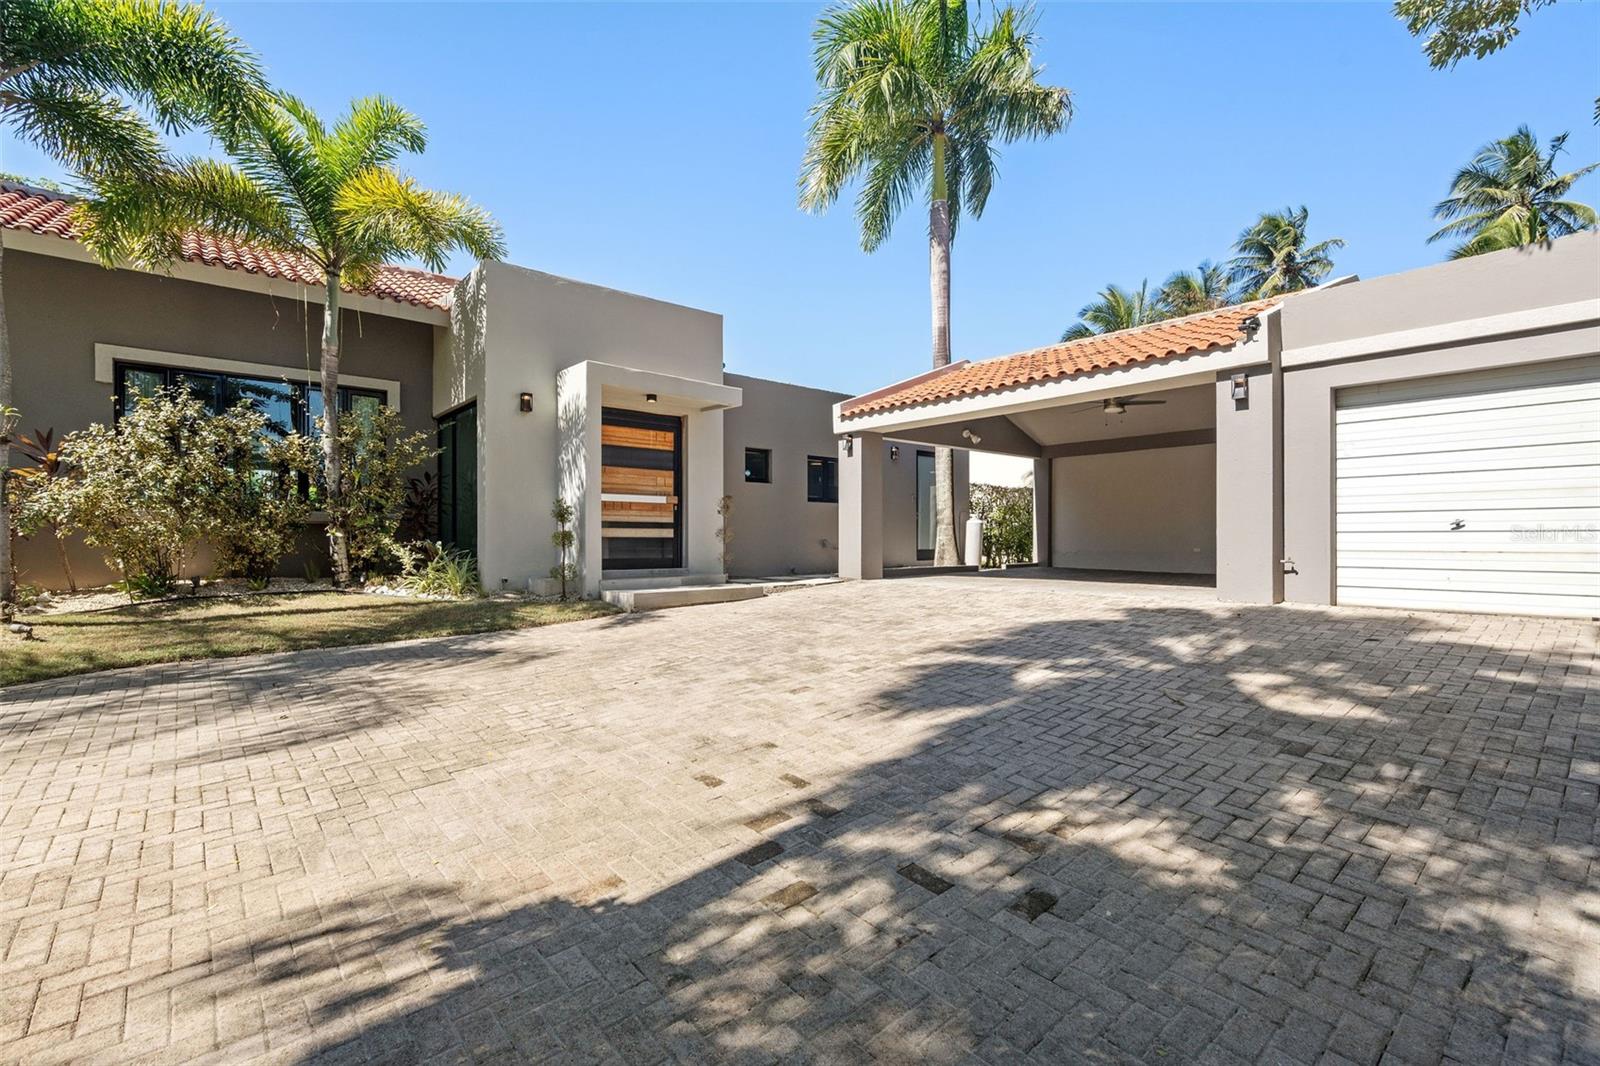
Enjoy easy living at 181 Dorado Beach East, an exquisitely renovated single-family home nestled within the exclusive gates of Dorado Beach Resort. Boasting a lavish interior of approximately 3,433 square feet, this residence seamlessly combines modern elegance with timeless sophistication.

Key features of this great property include:

Renovation Excellence: This home has undergone a complete renovation, ensuring a flawless blend of contemporary elements the charm of an established community. Every detail has been thoughtfully curated to elevate the living experience at Dorado Beach Resort.

Outdoor Oasis: The property's allure extends beyond its walls, with a covered terrace that overlooks an inviting inground pool and mature trees. This outdoor sanctuary provides a tranquil setting for relaxation and entertainment, creating a seamless connection between indoor and outdoor living.

Gourmet Kitchen: The heart of the home is its state-of-the-art kitchen, equipped with top-of-the-line appliances. This culinary masterpiece is designed to meet the highest standards, offering both functionality and style for the discerning chef.

Bedrooms and Bathrooms: With 3 bedrooms, each featuring ensuite bathrooms, the residence ensures privacy and comfort. The oversized primary bedroom is a sanctuary in itself, complemented by an equally spacious primary bathroom that features an outdoor shower—a luxurious touch that brings nature into the daily routine.

Backup Utilities: The property is equipped for any eventuality, featuring a full power generator and an impressive 1,200 gallons of water stored across three separate cisterns. This ensures a reliable backup for essential services, reflecting a commitment to uninterrupted luxury living.

Immerse yourself in the unparalleled lifestyle that 181 Dorado Beach East offers within the unique Dorado Beach Resort. This residence transcends the ordinary, offering a haven of comfort and sophistication where every detail has been carefully considered to create an exceptional living experience.
#PR9104310

DORADO

181 DORADO BEACH EAST

3 Beds

3 Baths

3,443 Sq.Ft.

$4,195,000

MLS#: PR9104310
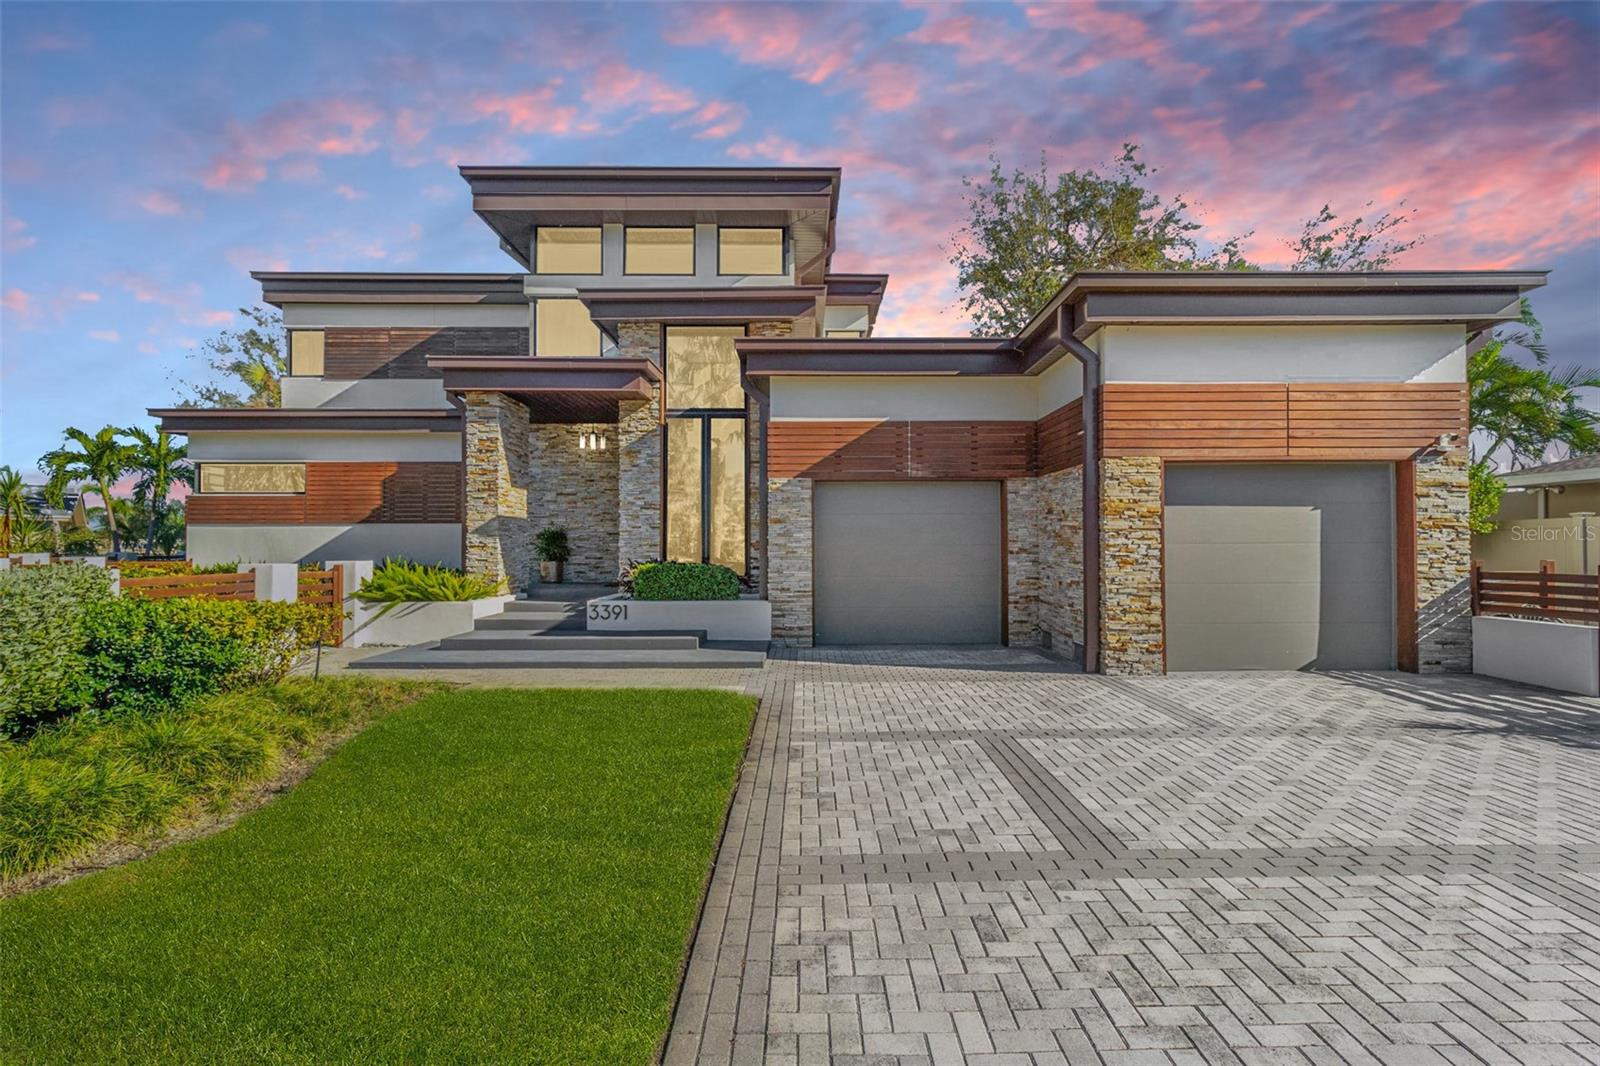
Step into serenity the moment you enter this exceptional modern residence that sets the standard for elegant living with refined features and finishes, an innovative design, and an ideal tranquil setting to live the ultimate Florida lifestyle. The home is nestled on a third-acre estate-style property with 130+/- feet of protected waterfront tucked away on a quiet street in the heart of Snell Isle, one of St. Pete’s most coveted neighborhoods. This residence is a welcomed retreat from the hustle and bustle of downtown and Snell Isle is great for enjoying birding, walking, jogging, and biking. Bask in spectacular sunrises, serene views of Smacks Bayou and enjoy watching dolphins and manatees or fishing from your dock. No detail was overlooked or expense spared in modifications and upgrades to the home and property over the past few years. This extraordinary custom-built home features a multitude of artisan designer details and an ideal floor plan with 4,722 sq. ft. of living space, five bedrooms (3 down and 2 up), four bathrooms, a first-floor primary suite, elegant living and dining areas, a sensational chef's kitchen, outdoor entertaining areas, a sparkling pool deck, and a beautiful and large waterside backyard complete with gardens, glorious oaks, dock, lift, and direct access out to Tampa Bay. Inside, the flow of the home lends itself to comfortable, refined living that is ideal for both the family and entertaining. You will love the 36’x24’ great room that blends seamlessly into the dining room, breakfast nook, and fabulous deluxe commercial grade kitchen featuring an immense center island, dual sinks, deluxe stainless-steel appliances, custom crafted wood cabinetry, counter-to-ceiling slate backsplash, glass-faced display cabinets, tremendous counter space, artisan designed metal sliding screens, and a soaring ceiling with dramatic architectural beams. Retreat to the sumptuous first-floor primary retreat with direct access to the pool deck and an ensuite spa-like bath with a custom-designed wood plank floating countertop and large walk-in shower. Adjacent to the primary suite is a well-appointed bedroom with an ensuite bath that serves as an ideal private study or office. Your family and guests will delight in the additional first-floor bedroom with another bathroom and access to the conveniently located laundry room, as well as the two immense guest suites upstairs with their own waterfront balcony. Further features include Pella impact windows and accordion doors, a newer solar panel system, an upgraded commercial grade TPO roof, a refinished upgraded pool, high-end designer lighting and fans throughout, surround sound wiring, outdoor speakers, hand-stacked stonework, electric shades, a whole house security system, stationary and floating dock, upgraded 10,000lb boat lift, concrete seawall, refurbished balcony and lanai, tropical hard & landscaping, and a large 2-car garage with an EV charger. Enjoy peace of mind when you purchase this home because the seller conducted a whole home inspection (Aug. 2024) and completed all repairs! All of this is located mere minutes from the Vinoy Golf Club, the 4th Street N shopping corridor, and vibrant downtown St. Pete’s waterfront parks, nightlife, shopping, museums, waterside parks, restaurants, entertainment and sporting events. Snell Isle is conveniently located to I-275 for easy access to TIA, downtown Tampa, and all points south. Buyer to verify all measurements and information.
#TB8316816

ST PETERSBURG

3391 MAPLE STREET NE

5 Beds

4 Baths

4,722 Sq.Ft.

$4,195,000

MLS#: TB8316816
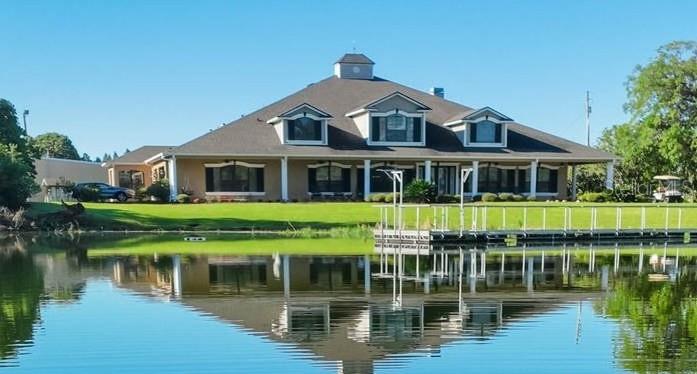
One or more photo(s) has been virtually staged. Now being offered at an improved price! A rare opportunity to own a private, gated 52-acre lakefront estate offering scale, privacy, and architectural presence—strategically located along State Road 60 between Tampa and Lakeland.

A long, winding drive framed by blooming azaleas, mature lychee trees, and classic Old Florida landscape sets the tone as you arrive at this extraordinary legacy property. At its heart lies a pristine, seven-acre private lake, creating a resort-like setting just steps from the residence—ideal for morning coffee, fishing, paddleboarding, or sunset views across open water.

The 9,349-square-foot custom two-story home was designed for both grand entertaining and comfortable everyday living. A wraparound porch, multiple sets of sliding pocket doors, and seamless indoor-outdoor flow connect the home to a screened resort-style pool and spa, expanding the living space into nature.

The primary kitchen anchors the home and was thoughtfully designed for large gatherings, featuring Thermador appliances, double ovens, warming drawer, dual sinks, an oversized center island, bar seating, lead-glass cabinetry, and a walk-in butler’s pantry with custom storage. A secondary kitchen located off the sunroom provides additional flexibility with a gas range, wine refrigerator, and direct pool access.

The expansive primary suite offers lake views, a private fitness room with wet bar, custom dressing rooms, and a spa-style bath with dual water closets—creating a true owner’s retreat. Additional features include a large custom laundry room, built-in vacuum system, skylit roofing, and thoughtful architectural details throughout.

Beyond the residence, the property functions as a true estate compound. A 5,000-square-foot metal barn with loft, two bays, office, and half bath provides versatility for car collections, equipment, hobbies, or business use. Infrastructure highlights include a 105kW Generac generator, a 12” deep irrigation well (675’), extensive road frontage, and three separate ingress/egress points, offering future flexibility.

Mature exotic fruit trees—including lychee, avocado, mango, banana, and pomelo—enhance the property’s self-sustaining appeal. With 1,428 feet of frontage on State Road 60, this estate combines privacy with accessibility: approximately 10 miles to Lakeland Linder International Airport and convenient access to I-4 and I-75.

Properties of this scale, privacy, and lakefront presence rarely come to market. Ideal as a luxury residence, multigenerational estate, private retreat, or legacy investment in one of Central Florida’s most strategic corridors.
#L4952200

PLANT CITY

701 E 60 HIGHWAY

4 Beds

5 Baths

6,490 Sq.Ft.

$4,195,000

MLS#: L4952200
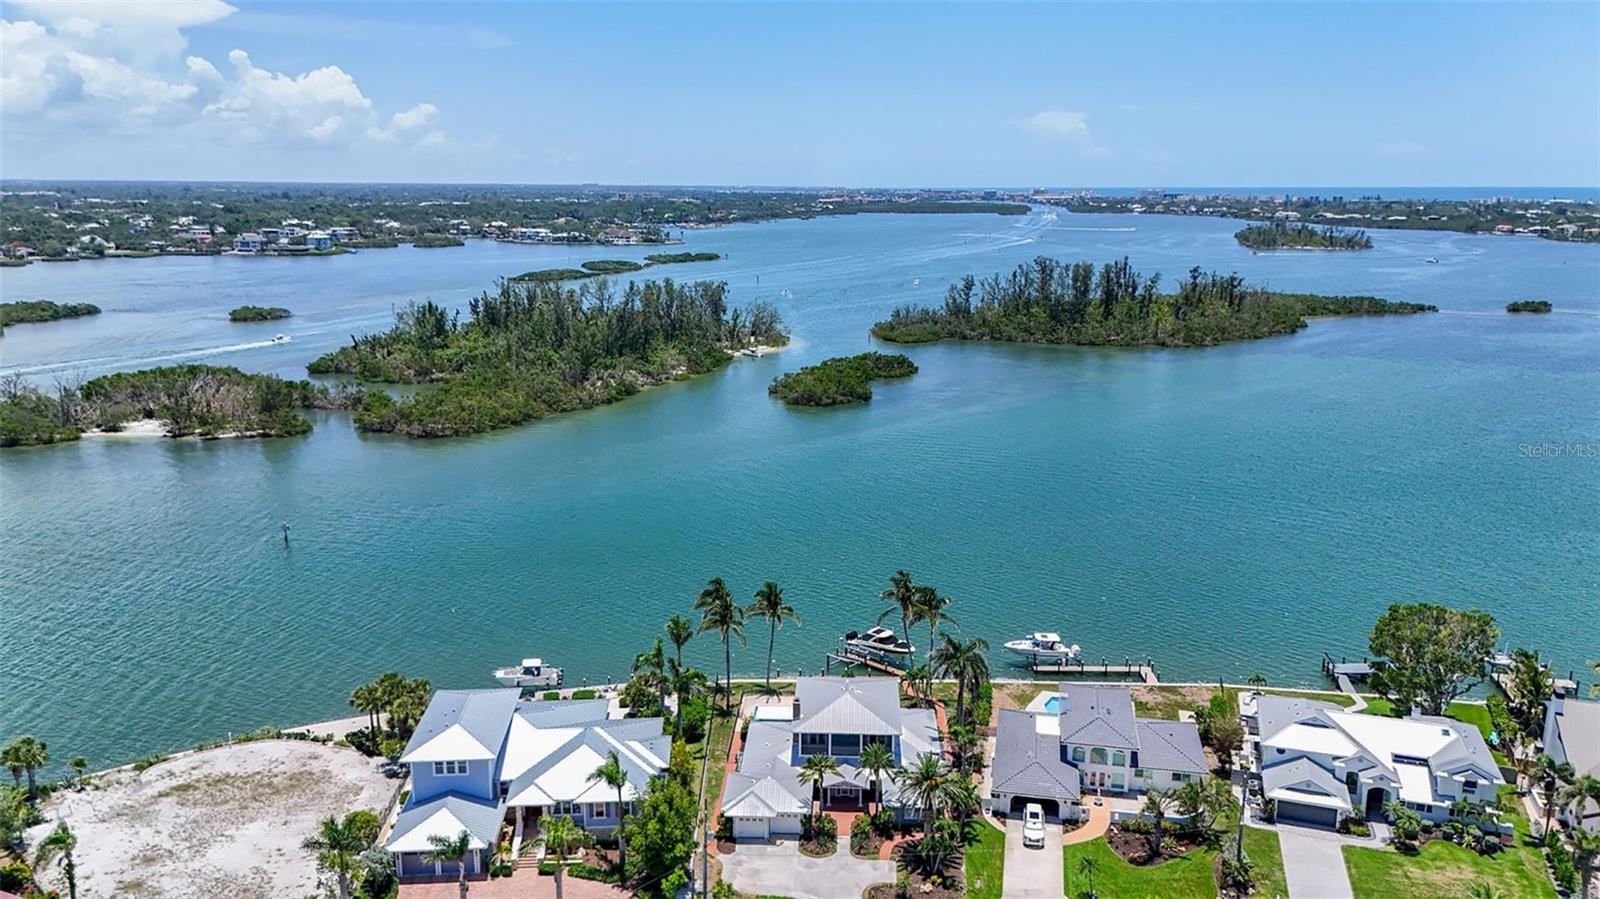
Coastal Elegance on the Northern tip of Siesta Key. Discover timeless luxury in this waterfront estate nestled in the exclusive Bay Island enclave on Siesta Key's coveted North end. With panoramic views of Roberts Bay and the Intracoastal Waterway, this home captures the essence of Florida lifestyle- elegant, relaxed and designed for seamless indoor/outdoor living. Step inside to find all new engineered hardwood flooring, a gourmet kitchen with all new top of the line appliances featuring a Sub-Zero refrigerator, Bosch dishwasher, a Jenn Air Oven/Microwave combination, a 5-burner gas cooktop, a warming drawer and all new custom-made wood cabinetry. It also has a double door pantry for all your kitchen supplies and a built-in desk for all your recipes or a workstation for the family. The rear of the home has a wall of sliders across the back which gives you expansive views out to the bay. This level has 3 bedrooms and 3 baths, two of them are bedroom suites and there is a large laundry room with new washer/dryer and a wall of shelving for any storage or folding needs. The second level encompasses your main bedroom suite and two expansive screened-in porches/lanais for incredible southern and northern views. The all-new main bath has a soaking tub, a walk-in shower all new cabinetry and a walk-in closet. Stepping outside embrace the outdoors with an open-air pool, and an outdoor shower. Boating enthusiasts will appreciate the three docks, featuring a 16,000-pound boat lift, a 10,000-pound lift for an accessory boat or jet ski, and mooring for a 35-foot boat. The property offers direct sailboat access to the Gulf of Mexico, making it a boater's paradise. The property features a complete newer seawall installed in 2018 with a new wall and cap. The northern tip offers the convenient access to the gulf and easy-on/off the island for shopping, restaurants and access to downtown Sarasota. Freeling Drive is renowned for its pristine waters. From your backyard, watch dolphins play and kayakers glide by. Catch fresh stone crabs and blue crabs right off your dock. You're just minutes away from Siesta Key Beach, Shell Beach, downtown Sarasota, shopping, and the arts.
#A4673685

SARASOTA

878 FREELING DRIVE

4 Beds

4 Baths

3,866 Sq.Ft.

$4,195,000

MLS#: A4673685
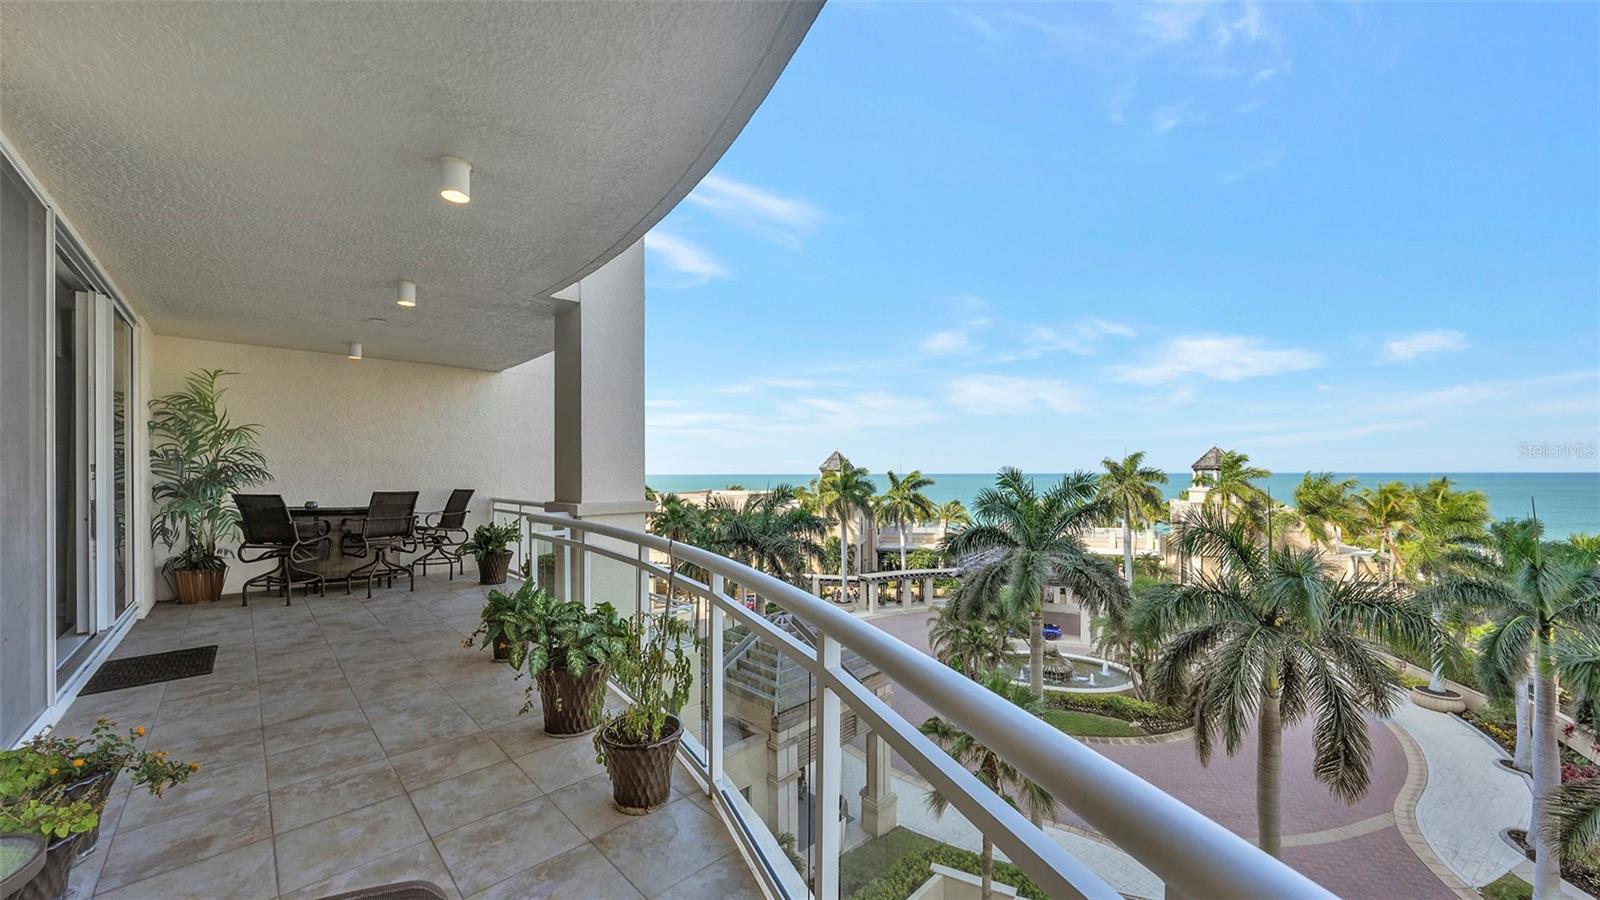
Experience resort-style living at the Beach Residences on Lido Beach, where luxury meets unparalleled convenience in this expansive fifth-floor oasis. Boasting the best of both worlds, this oversized residence offers the opulence and amenities of a Ritz-Carlton managed property while exuding the charm and privacy of a single-family home, complete with nearly 4,000 square feet of interior space and two garage parking spaces.
#A4636904

SARASOTA

1300 BENJAMIN FRANKLIN DRIVE 504

3 Beds

3 Baths

3,550 Sq.Ft.

$4,195,000

MLS#: A4636904
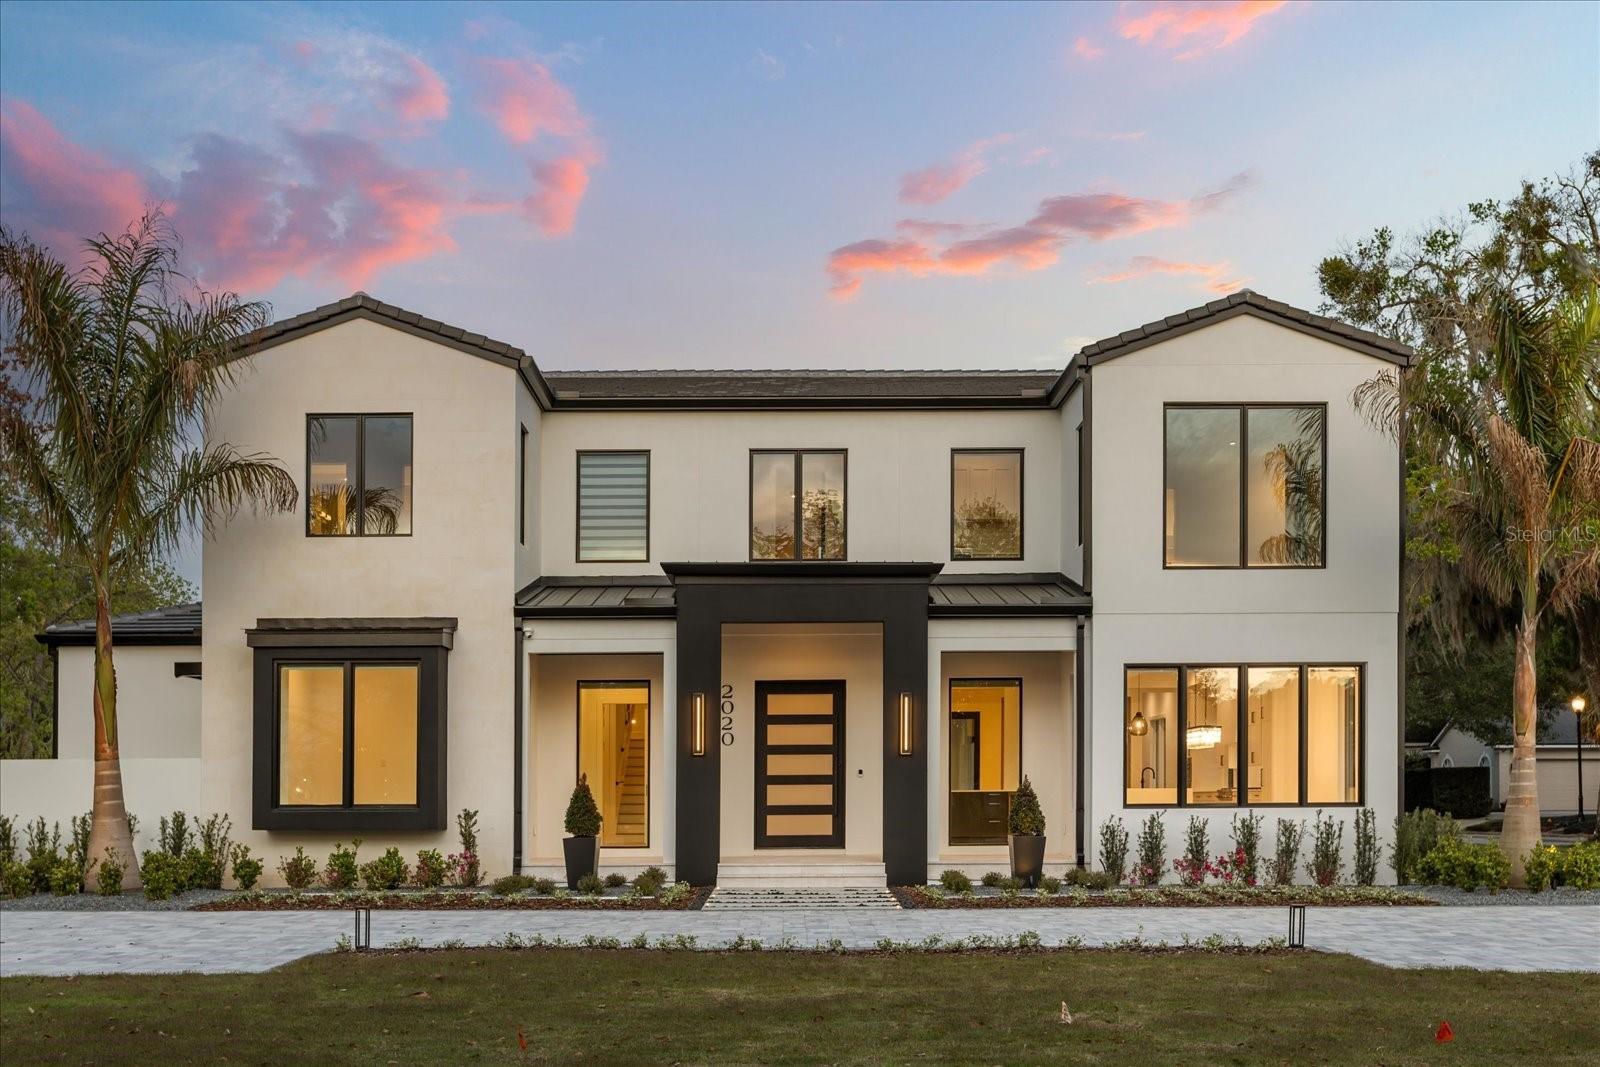
PRESTIGIOUS VIA TUSCANY NEW CONSTRUCTION. If location was a lottery ticket, you just hit the jackpot!!! Welcome to a masterpiece of modern elegance in the heart of the Winter Park Vias. Crafted by the renowned Element Home Builders, this stunning 4,665 sq. ft. estate offers an unparalleled blend of sophistication and comfort. The expansive open-concept floor plan features 5 generous bedrooms, 4.5 luxurious baths, and a dedicated executive office. At the heart of the home, a gourmet chef's kitchen flows seamlessly into a light-filled great room, perfect for grand-scale entertaining. Step outside to your private sanctuary: a brand-new custom pool and a sprawling covered lanai featuring a cozy outdoor fireplace. Situated on a premier corner lot with a brick-lined street, you are just steps away from the Winter Park Racquet Club and minutes from the world-class dining and shopping of Park Avenue. Experience the pinnacle of Winter Park living in a home designed for the most discerning buyer.
#O6400063

WINTER PARK

2020 VIA TUSCANY

4 Beds

4 Baths

4,665 Sq.Ft.

$4,195,000

MLS#: O6400063
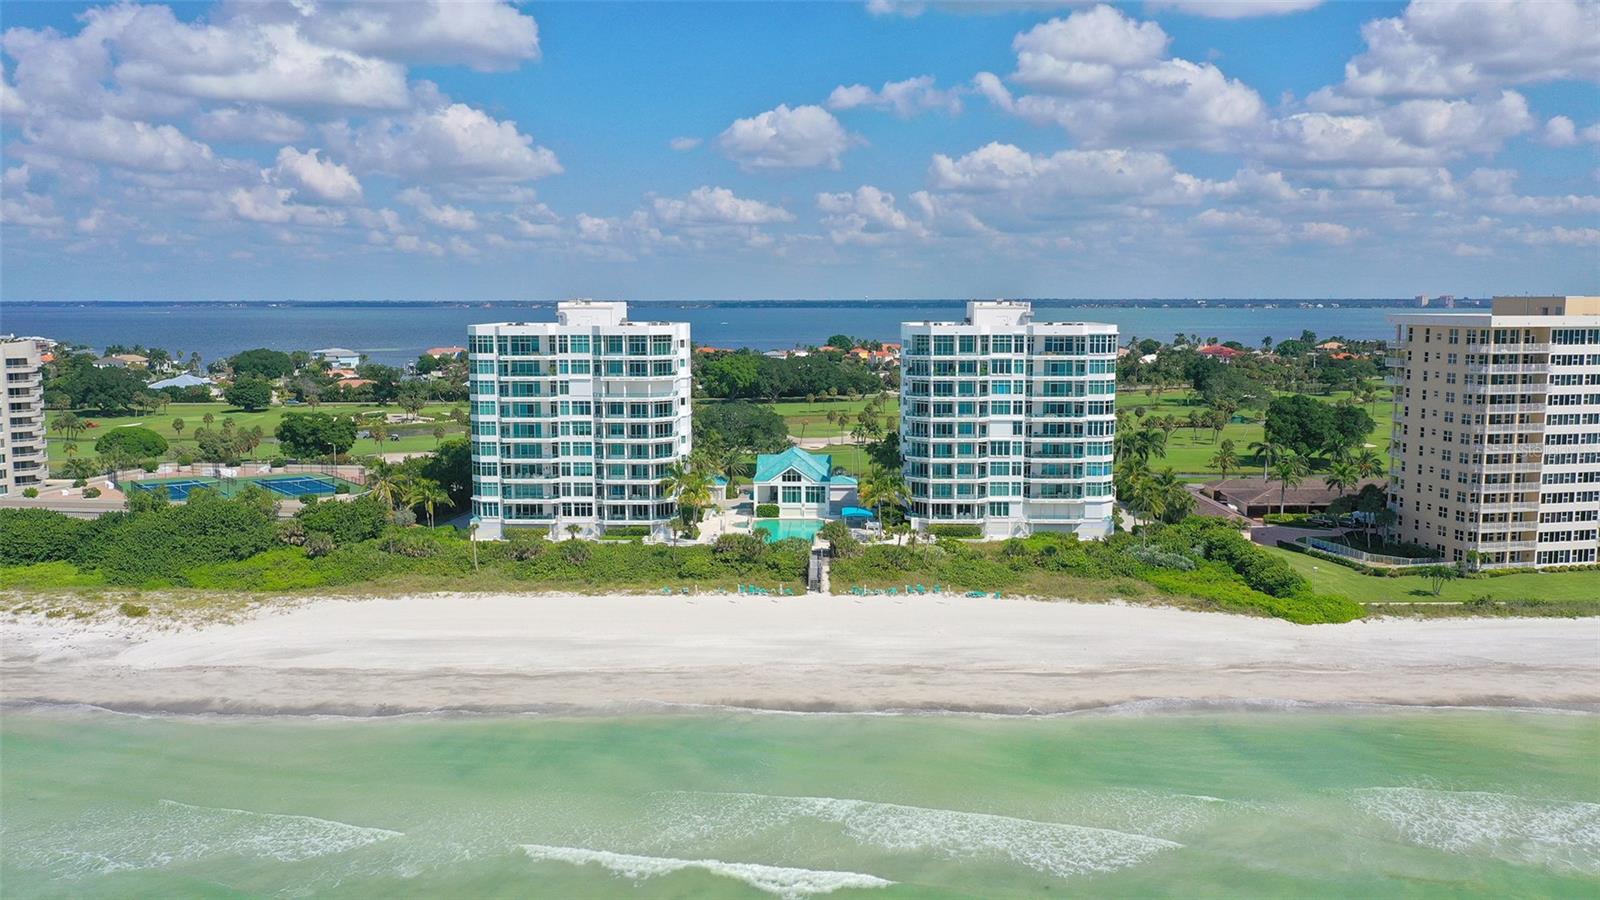
Spectacular Gulf front location! Rarely available A floorpan Three bedroom, three bath direct beach corner residence with southern exposure with vistas to the beach, azure Gulf waters and sunsets plus views of the Longboat key Club golf course, Sarasota Bay and downtown Sarasota lights. Sunrise, sunsets  are all enjoyed from this third floor spacious, open floor plan. A private, secured elevator opens to the interior of the residence while a separate elevator brings guests to the front door. Special features of this luxurious residence include 10' foot ceilings, floor to ceiling sliding glass doors, 8' solid mahogany doors plus porches on east and west side of this 3400  sq.ft. home. The kitchen has a wonderful center island plus a breakfast room. The master suite has expansive walls of windows enhancing the gulf views. The master bath is appointed with marble floors and walls, dual vanities and spa tub. Regent Place offers 24 hour security, a 25 -meter heated pool and spa overlooking the Gulf, summer kitchen by the pool, club house with social room and fitness center.
#A4648954

LONGBOAT KEY

675 LONGBOAT CLUB ROAD 23A

3 Beds

3 Baths

3,564 Sq.Ft.

$4,195,000

MLS#: A4648954
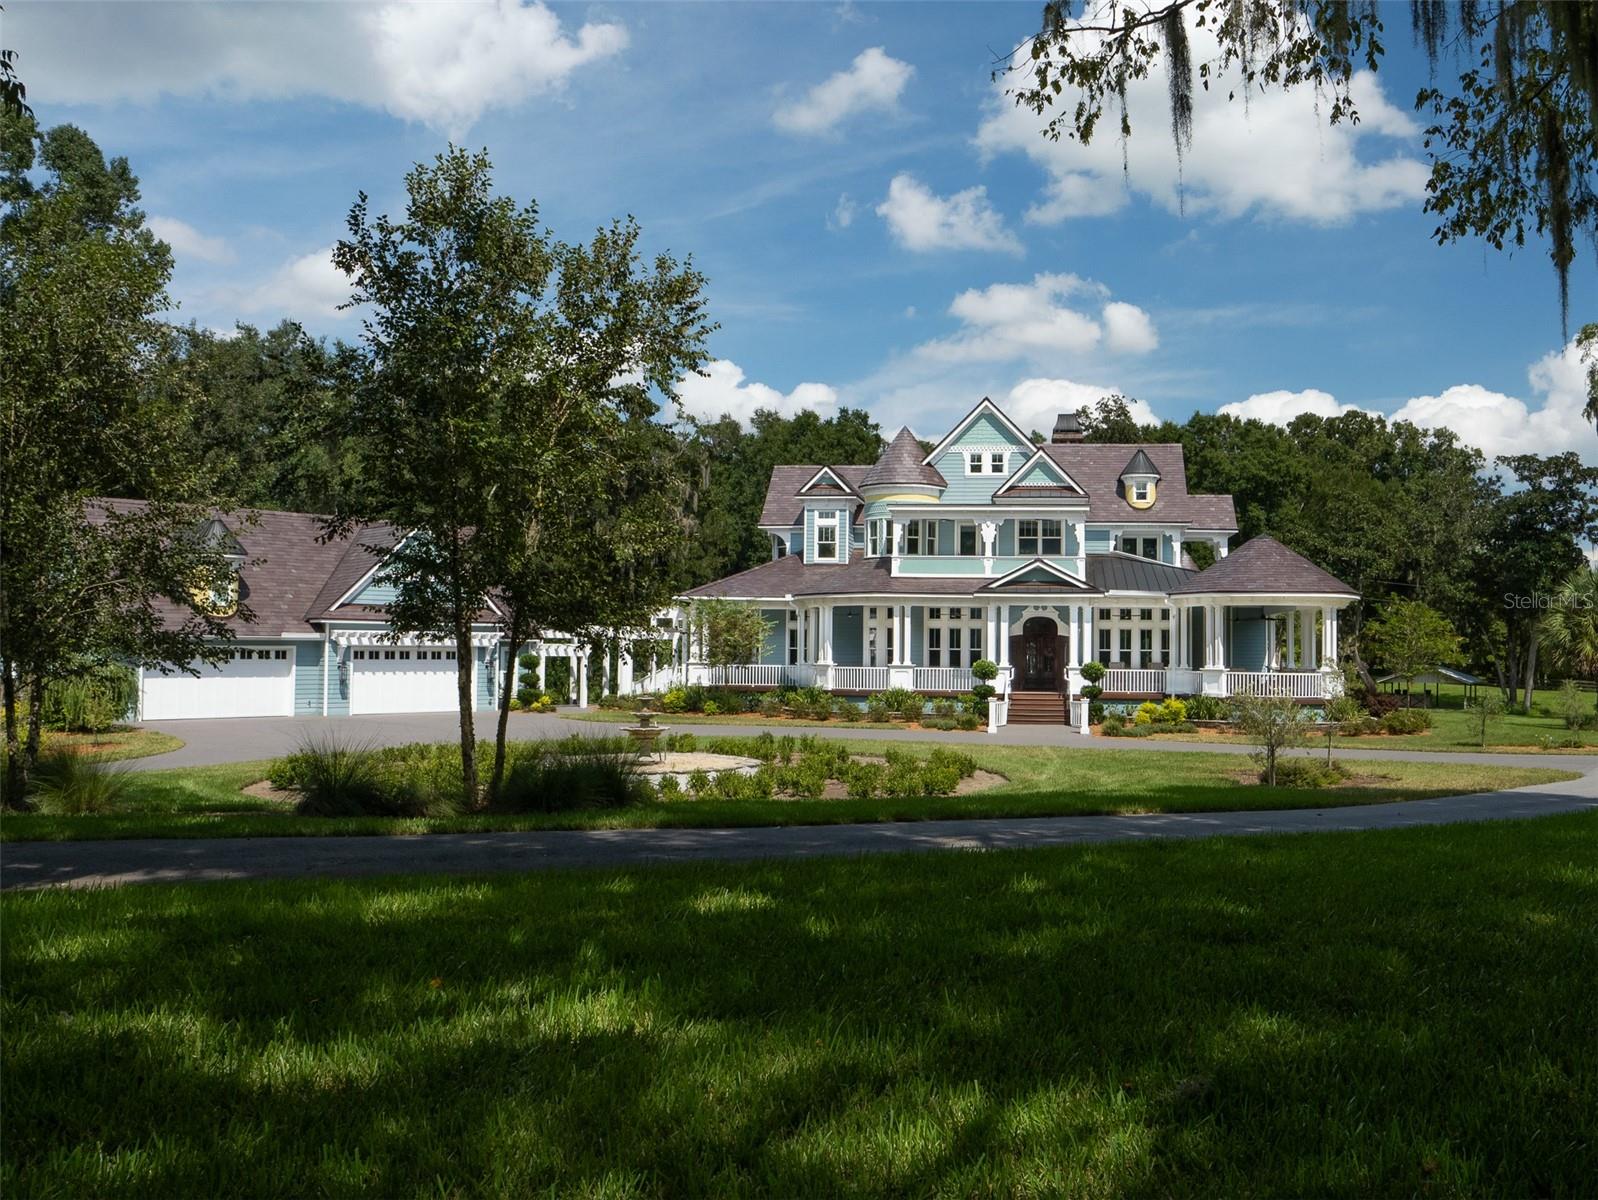
Nestled on 41.70 acres in Summerfield, just a short distance from the Florida Horse Park, this unique property offers a rare combination of natural beauty and equestrian functionality. This property features incredible elevated views overlooking a serene 4-acre lake, surrounded by mature oak trees and fruit trees, creating a tranquil setting. The Victorian-style two-story home, with its classic wrap-around porch and balconies, offers 4 bedrooms, each one with meticulous detail, 5 bathrooms, and an office. A standout feature is the unique wine cellar, complete with a climate-controlled wine room and custom wine racks. The stone-clad walls and staircase in the cellar add a distinctive touch to this elegant space. The two-story, air-conditioned 4-car garage includes a full bathroom, providing ample space for vehicles and equipment, while offering the convenience of additional living or workspace. The property also includes a large 48x38 workshop with air conditioning, a fireplace, a full bathroom, and a loft, ideal for a variety of projects or storage. An open-air pole barn with a concrete floor and sliding barn doors houses a storage/tack room, with stairs leading to a loft area above for extra storage. Offering stunning views this estate seamlessly blends practicality with the natural beauty of its surroundings.
#OM685793

SUMMERFIELD

15607 SE 47TH AVENUE

4 Beds

4 Baths

5,342 Sq.Ft.

$4,195,000

MLS#: OM685793

1 ... 255 256 257 258 259 ... 666
* Listings identified with the FMLS IDX logo come from FMLS and are held by brokerage firms other than the owner of this website. The listing brokerage is identified in any listing details. Information is deemed reliable but is not guaranteed. If you believe any FMLS listing contains material that infringes your copyrighted work please click here to review our DMCA policy and learn how to submit a takedown request. © 2024. First Multiple Listing Service, Inc.
 - property

Send a message

Message successfully sent.

Your message

What is 3 + 4 ?

Reason for contacting?

I agree to receive email communication and understand I can unsubscribe at any time.

I agree to be contacted by The Graf Group of Coldwell Banker via call, email, and text for real estate services. To opt out, you can reply 'stop' at any time or reply 'help' for assistance. You can also click the unsubscribe link in the emails. Message and data rates may apply. Message frequency may vary. Privacy Policy

Sign Out

Virtual Assistant

Would you like to take the next step with this property? We can help you schedule a showing or virtual tour, or send you more details.

Yes, I would like more information.

Thank You for Your Reply, One of Our Agents will contact you as soon as possible

No, maybe later.

Thank you, you can always contact me via email, phone number or through the contact form.

Realhub AI

Lucy - Your AI-Powered Realtor

Update Your Temporary Password

Personalize your search

Enter your email and we'll notify you immediately when new listings match what you're looking for.

or enter email address

Already have an account ? Login here

Continue your home search

I agree to receive communications and understand I can unsubscribe at any time.

I agree to be contacted by The Graf Group of Coldwell Banker via call, email, and text for real estate services. To opt out, you can reply 'stop' at any time or reply 'help' for assistance. You can also click the unsubscribe link in the emails. Message and data rates may apply. Message frequency may vary. Privacy Policy

Already have an account ? Login here

We use cookies

We use cookies primarily for analytics to enhance your experience. By accepting, you agree to our use of these cookies. You can manage your preferences or learn more about our cookies policy.






