Properties

Browse or get in touch to schedule a walkthrough.

  • Nearby me
Price range

Popular Features

Community Features

Association

Property Features

Waterfront

View

Exterior Features

Interior Features

Style

10000 properties match your criteria

Updated 1 minute ago

E-Alert name
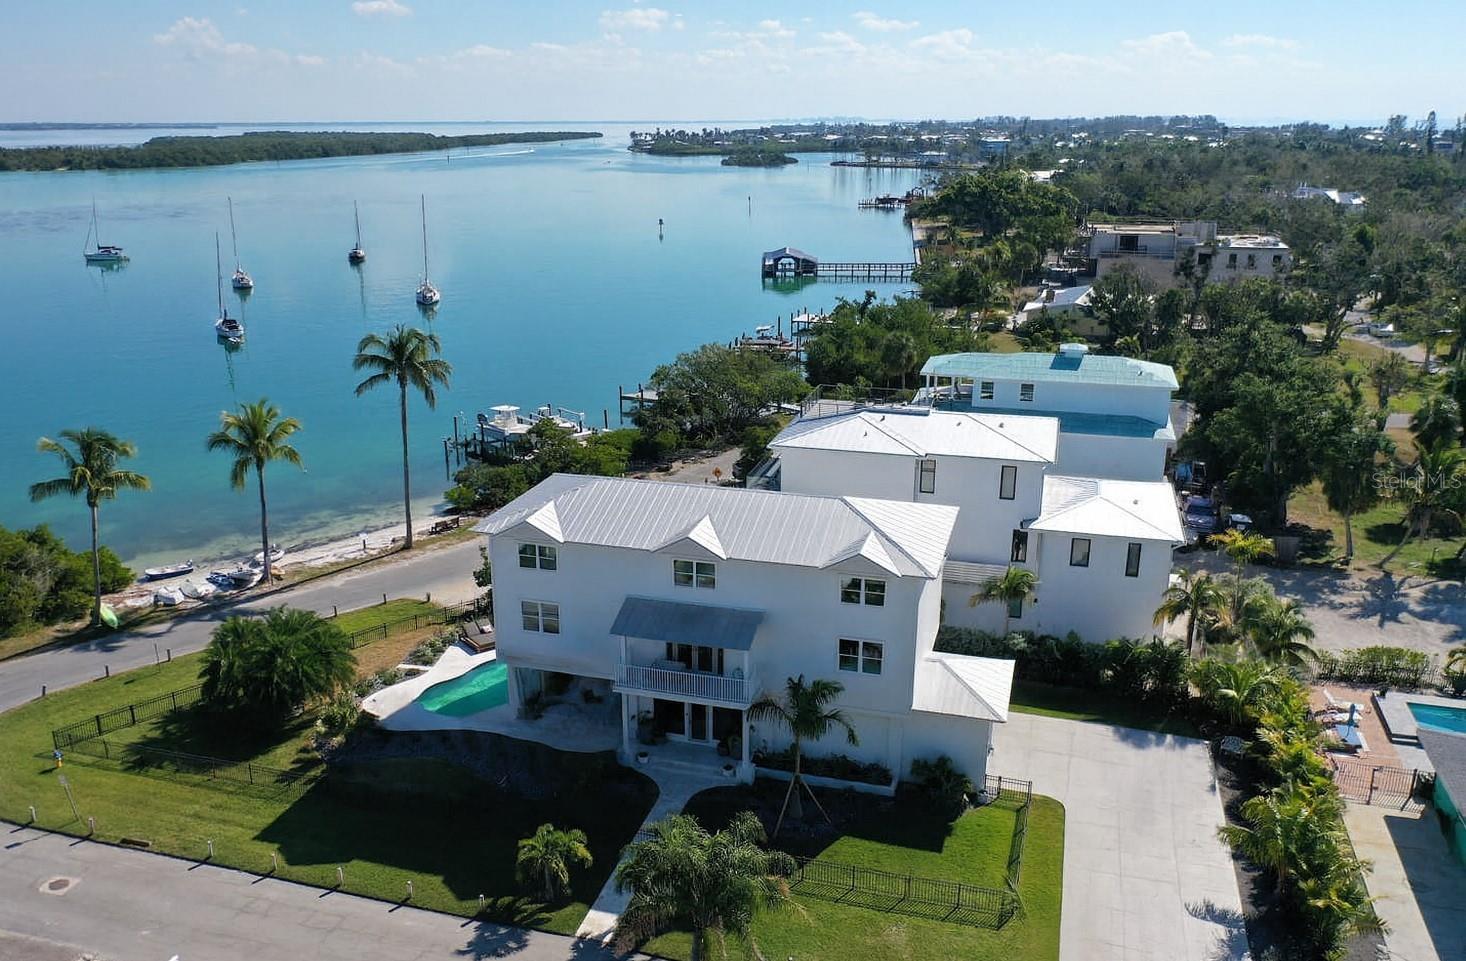
For Sold Data only - Waterfront luxury meets bespoke designer finishes in this newly remodeled coastal retreat overlooking Sarasota Bay. Thoughtfully reimagined over the past year, this elevated residence captures sweeping bay views from every level, creating a seamless connection between refined interiors and the surrounding natural beauty.
The chef’s kitchen anchors the open living space, flowing effortlessly into an inviting great room with fireplace, ideal for entertaining or quiet evenings while taking in captivating views of birds, dolphins, and ever changing skies across the water. Mornings begin with brilliant sunrises over the scenic anchorage, followed by the simple pleasure of launching a kayak directly from the sandy beach just moments from your door.
Outdoor living beckons with a newly designed pool and spa complemented by a spacious covered terrace, offering an ideal setting for relaxation or hosting memorable gatherings. Inside, the residence features four comfortable bedrooms, extra space for office or den use on each level, an elevator, and private terraces on three distinct levels, providing both convenience and a sense of retreat for family and guests alike. High end appliances, custom cabinetry, wide plank flooring, impact rated windows and doors, and new mechanical systems deliver modern luxury with peace of mind.
The primary suite is a true sanctuary, highlighted by a magazine worthy custom bathroom showcasing refined materials and timeless design. Every element of this exceptional home reflects a thoughtful commitment to elevated waterfront living, where comfort, elegance, and breathtaking surroundings come together in perfect harmony.
#J996319

LONGBOAT KEY

718 LINLEY STREET

4 Beds

3 Baths

3,688 Sq.Ft.

$4,177,000

MLS#: J996319
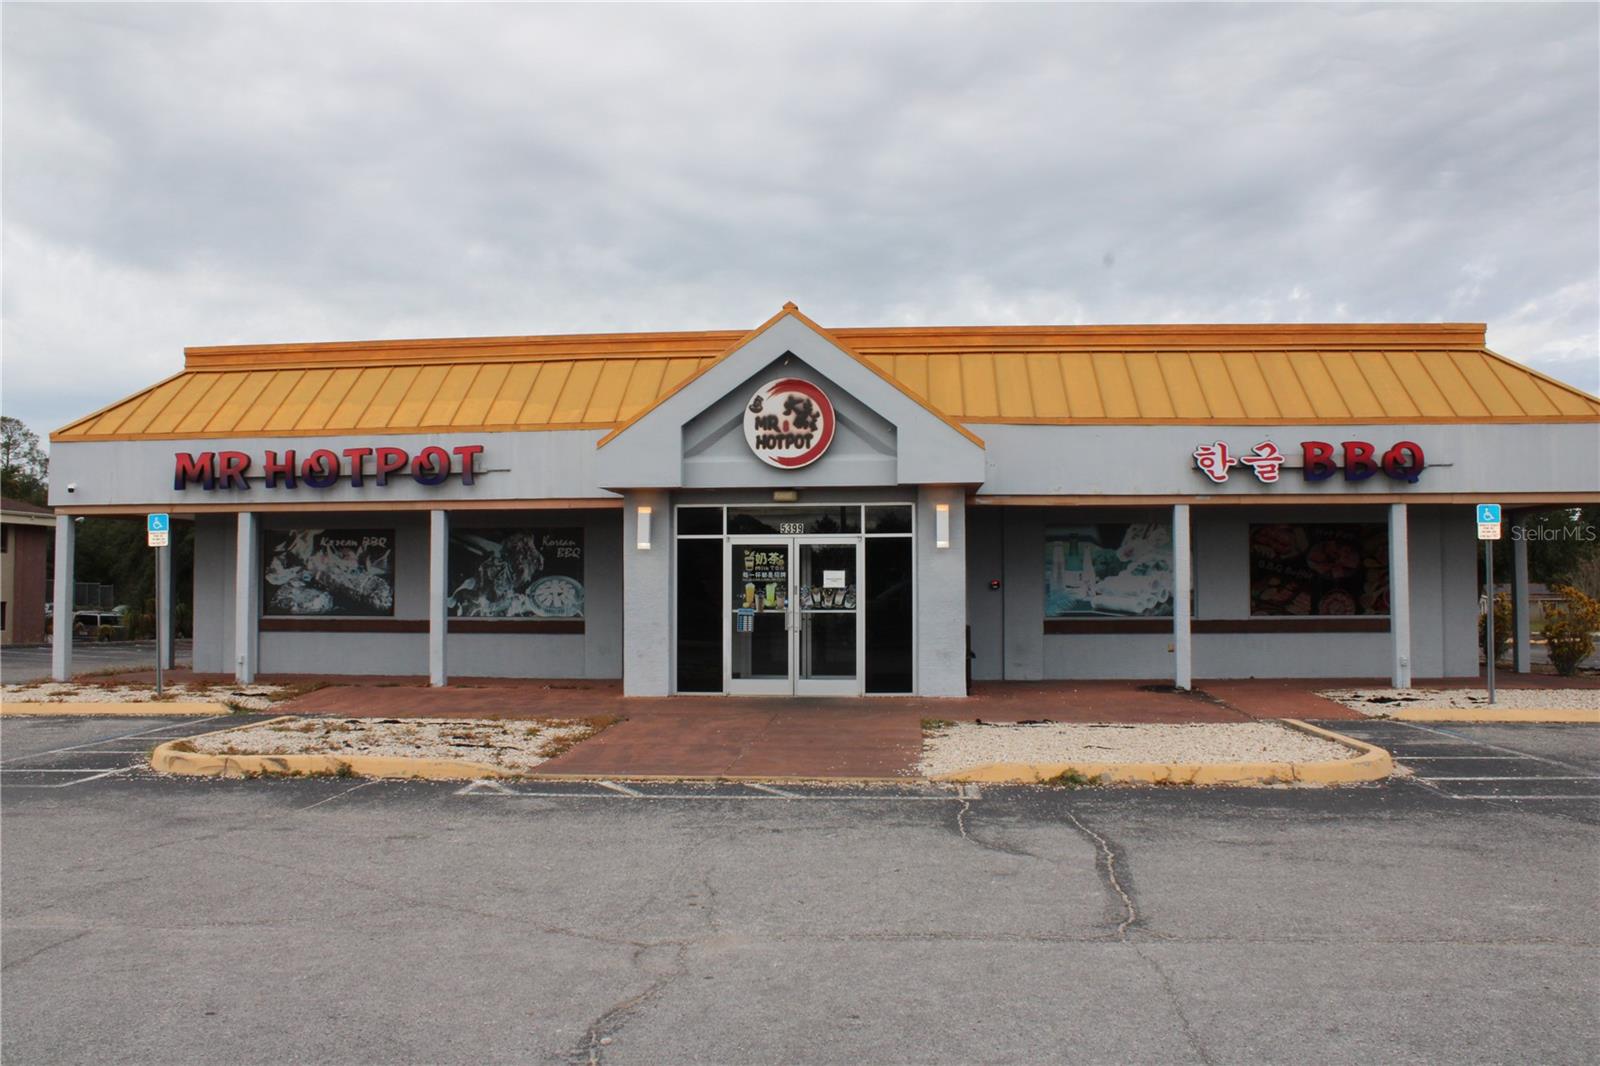
For Sale – One-Story Commercial Building on 1.44± Acres Along Commercial Way, Florida

Prime opportunity to own a versatile 7,263± SF one-story commercial building situated on 1.4431 acres along high-visibility Commercial Way. The property features 5,796± SF of heated space, offering flexibility for a wide range of commercial or professional uses.

A fully built-out restaurant space is located inside the building and is available under a separate sale, providing excellent potential for owner-operators or investors seeking an income-producing asset. The building includes two bathrooms, ample interior layout options, and strong traffic exposure.

With generous parking, easy ingress/egress, and a strategic location in a thriving commercial corridor.

Key Features:

One-story commercial building

7,263± total SF | 5,796± heated SF

1.4431-acre parcel

Built-out restaurant available separately

Two bathrooms

High-traffic Commercial Way frontage

Ample parking and flexible layout
#W7880895

SPRING HILL

5399 COMMERCIAL WAY

None Beds

None Baths

5,796 Sq.Ft.

$4,176,225

MLS#: W7880895
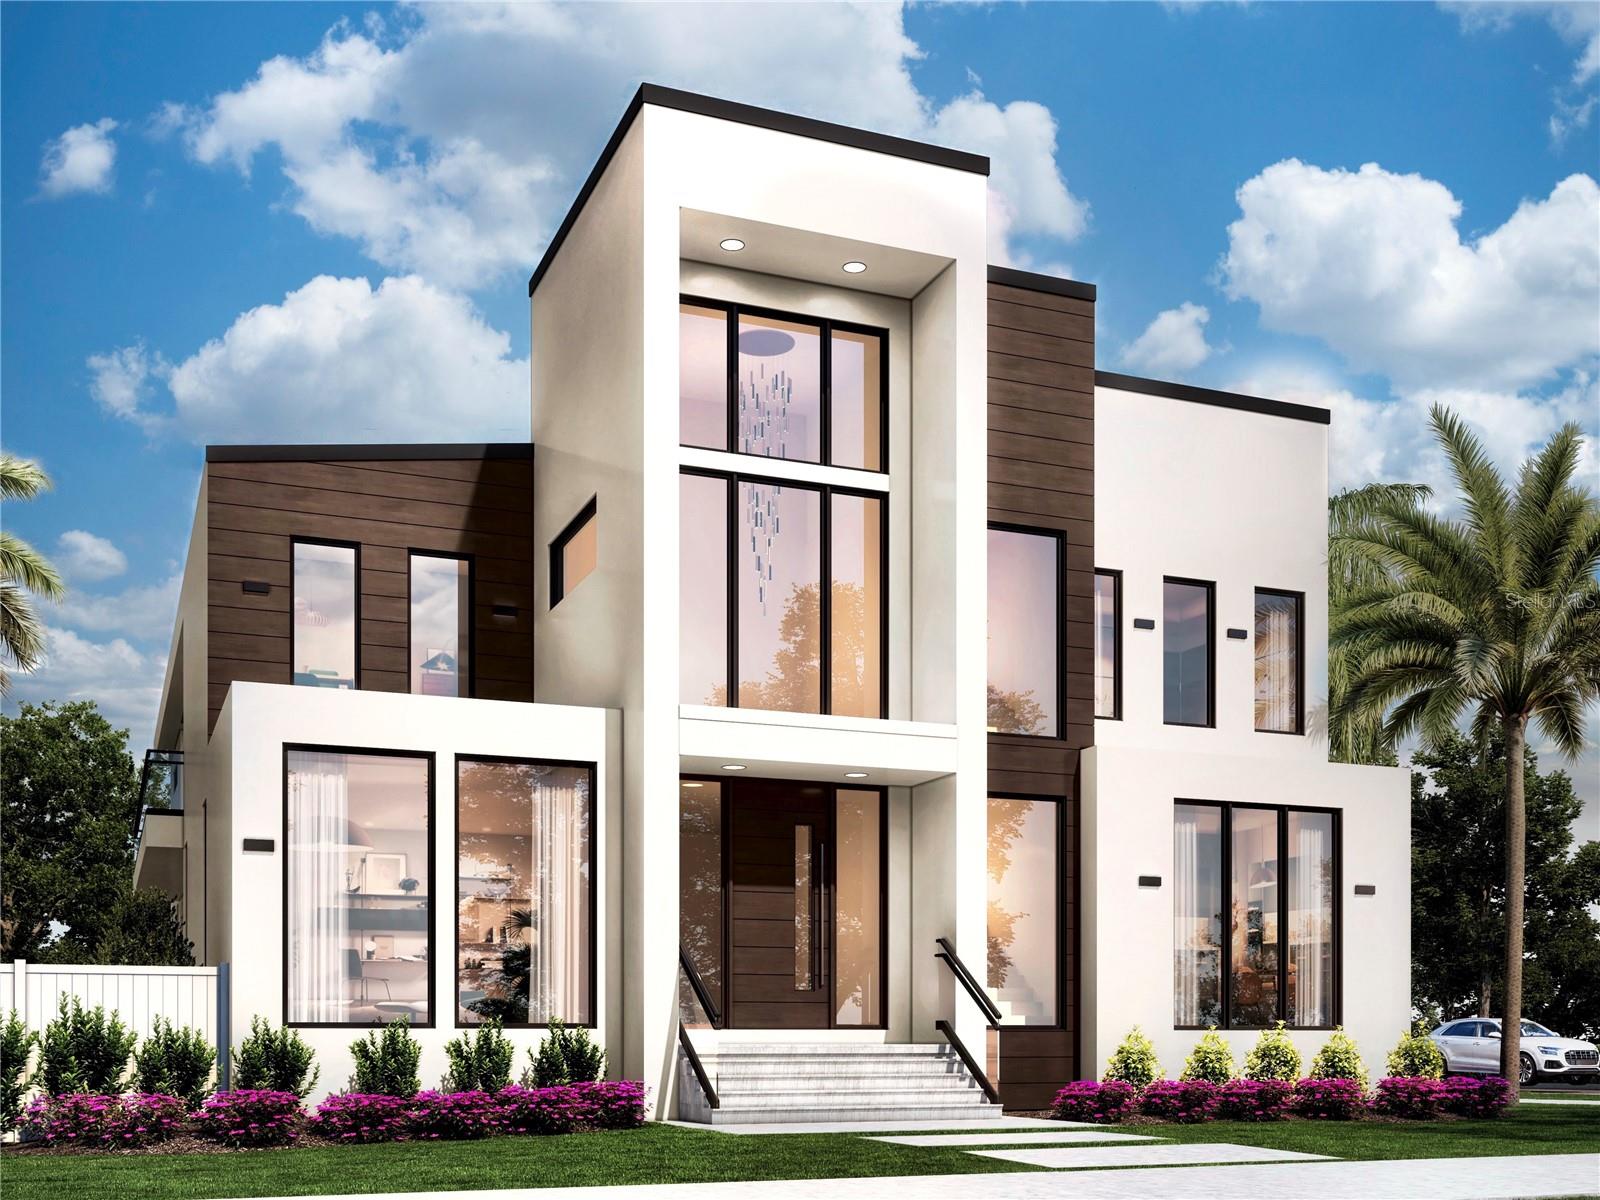
Under Construction. Now available, this bespoke modern residence in the heart of the coveted Sunset Park neighborhood. Set on a prominent corner lot between Lowell and Schiller, this 6,356 sq ft home is crafted for elevated everyday living and entertaining. A striking façade with expansive glass and architectural lines invites you into a foyer soaring more than 20ft high. The main level opens to a great room with wide-plank white oak flooring, floating lines, and seamless indoor/outdoor flow to the covered patio, outdoor kitchen and pool.

The kitchen boasts dual islands, wood accents, premium Sub-Zero & Wolf appliances, and an adjacent wine cellar. Mudroom, double walk in pantry delivering practical luxury, featuring a dog-washing station, fridge, sink and washer/dryer. A private guest suite on the main floor, a dedicated office and a flex room that’s pre-wired for theatre, gaming or whatever your family imagines, offers versatility at the highest level. Up the sleek staircase or elevator shaft, the upstairs primary suite features a private access to the balcony, a boutique-style closet, and a spa-inspired bath clad in distinct designer tile. Four additional bedrooms also open to a large shared balcony.

Every bathroom is individually designed with curated tile and bespoke finishes. The home is pre-wired for smart-home, security, speakers, and features plentiful storage throughout. Completing the package: three-car garage, high ceilings throughout, and an outdoor oasis designed for premium South Tampa living and effortless entertaining. This is more than a house — it’s a statement in modern family luxury.

Estimated completion Spring 2026. Renderings are for illustrative purposes only; actual construction, specifications, and finishes may vary at builder's discretion.
#TB8446954

TAMPA

4602 W LOWELL AVENUE

6 Beds

6 Baths

6,356 Sq.Ft.

$4,175,000

MLS#: TB8446954
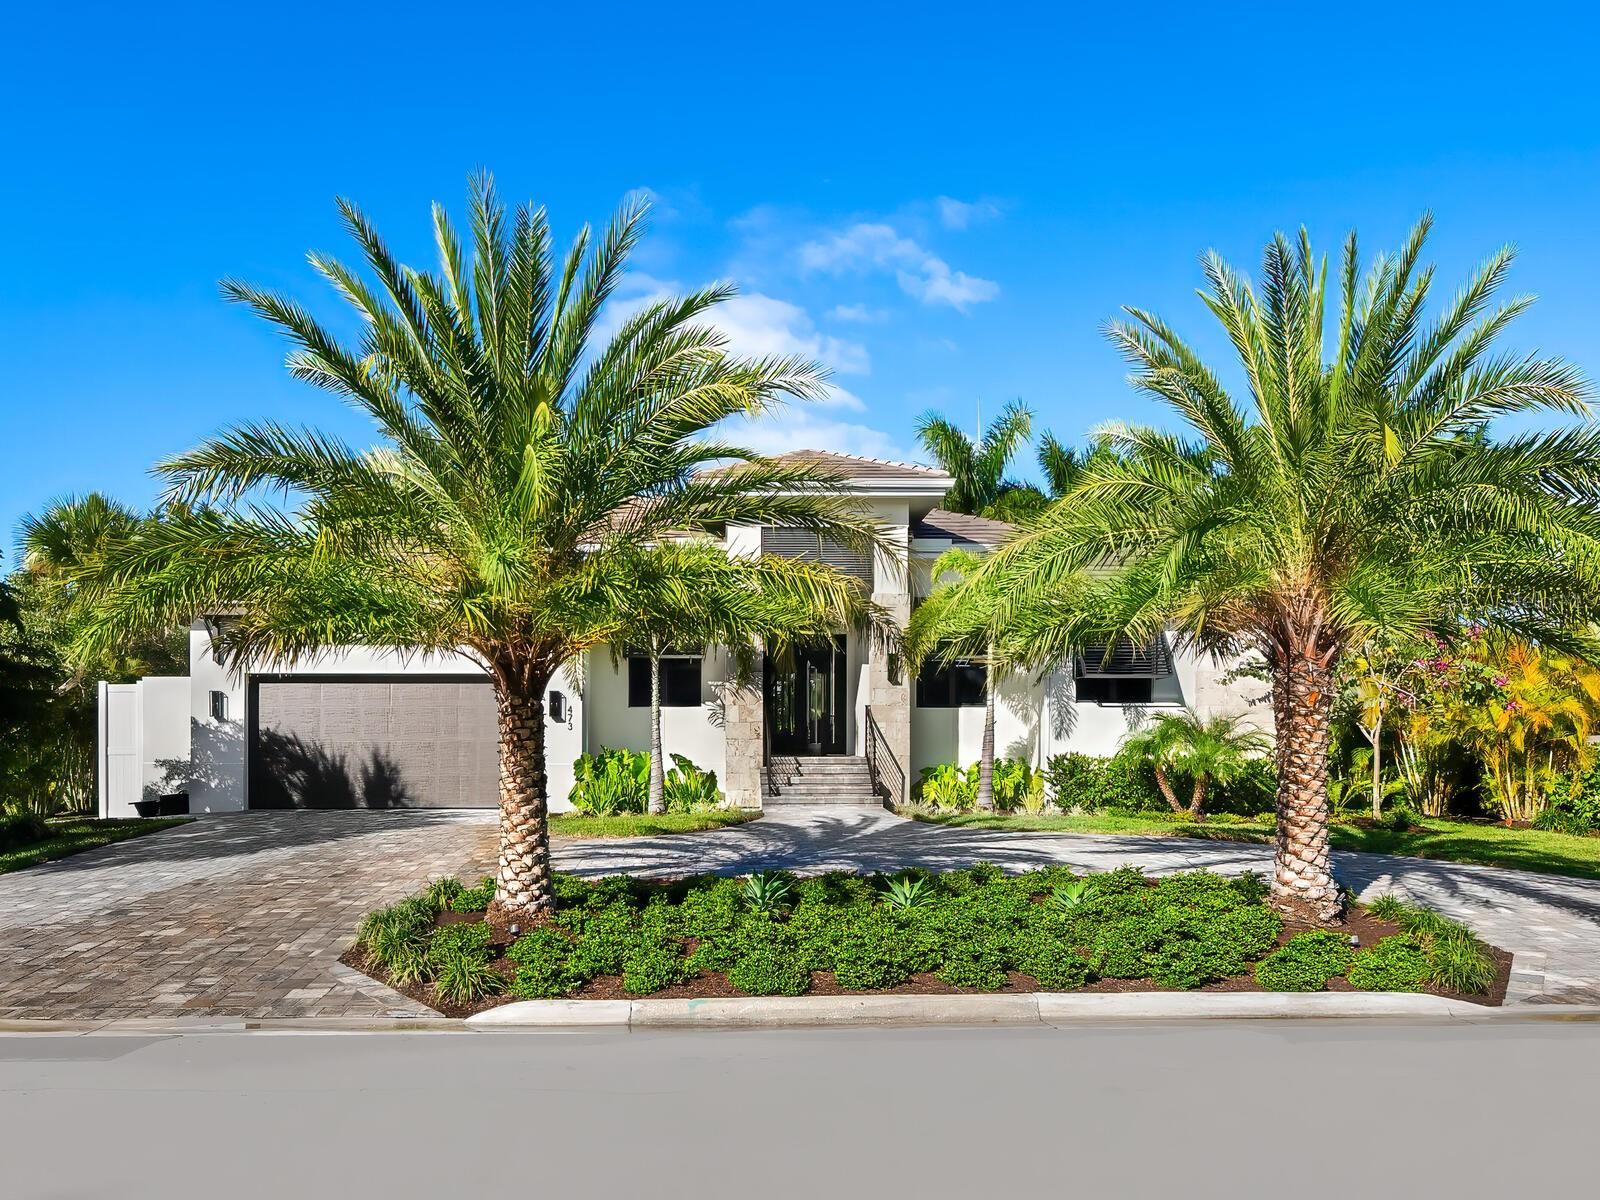
Set on idyllic Bird Key, a barrier island adjacent to downtown Sarasota, this custom home just might be what you have been waiting for.
#A4618233

SARASOTA

473 PARTRIDGE CIRCLE

4 Beds

3 Baths

3,226 Sq.Ft.

$4,175,000

MLS#: A4618233
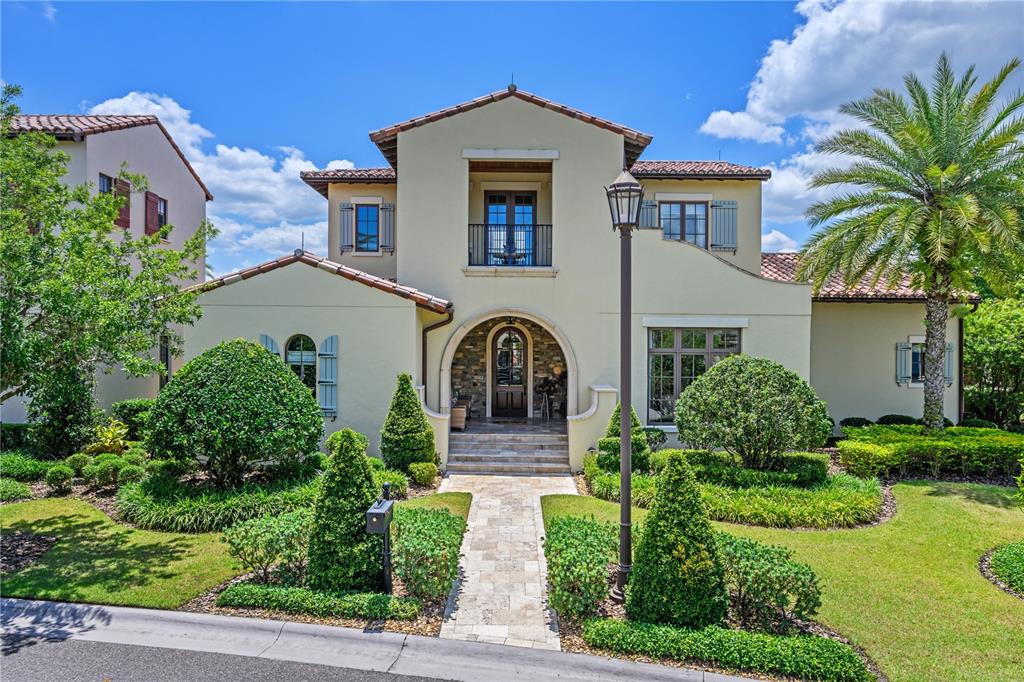
Exquisite modern Mediterranean estate located in the Kimble Trace neighborhood at the exclusive Golden Oak community of Walt Disney World Resort. This stunning residence is the epitome of Florida outdoor living with over 8,400 total square feet including 4,282 square feet of indoor living space. This one-of-a-kind residence was built by ISSA Homes and features a private courtyard design, with the pool directly in the center of the home. The moment you enter the front door, you are greeted by bright open spaces and a wall of glass overlooking the private courtyard pool. When you’re ready to entertain, the sliding doors pocket into the walls and the retractable screens can be lowered to bring the outdoors in. The home features four bedrooms in the main house and a detached guest suite above the garage, which features an additional bedroom, bath, breakfast bar and a sitting area. The chef in the family will love the large open kitchen with an oversized center island, rich granite countertops, top-of-the-line appliances and custom cabinetry. The home is designed around an open floor plan which is perfect for entertaining. The spacious master suite overlooks the pool and features a spa bath with a walk-in shower and a large soaking tub to wash away the stresses of the day. For the golfers, there is a third garage designed specifically for your golf cart. Located within a short distance to Summerhouse and the Four Seasons Resort, the home is perfectly positioned within the community. You will also find that you are located just minutes away from world-class shopping and fine dining. Don't miss your opportunity to own this beautiful estate home.
#O6026414

GOLDEN OAK

9764 LOUNSBERRY CIRCLE

5 Beds

5 Baths

4,282 Sq.Ft.

$4,175,000

MLS#: O6026414
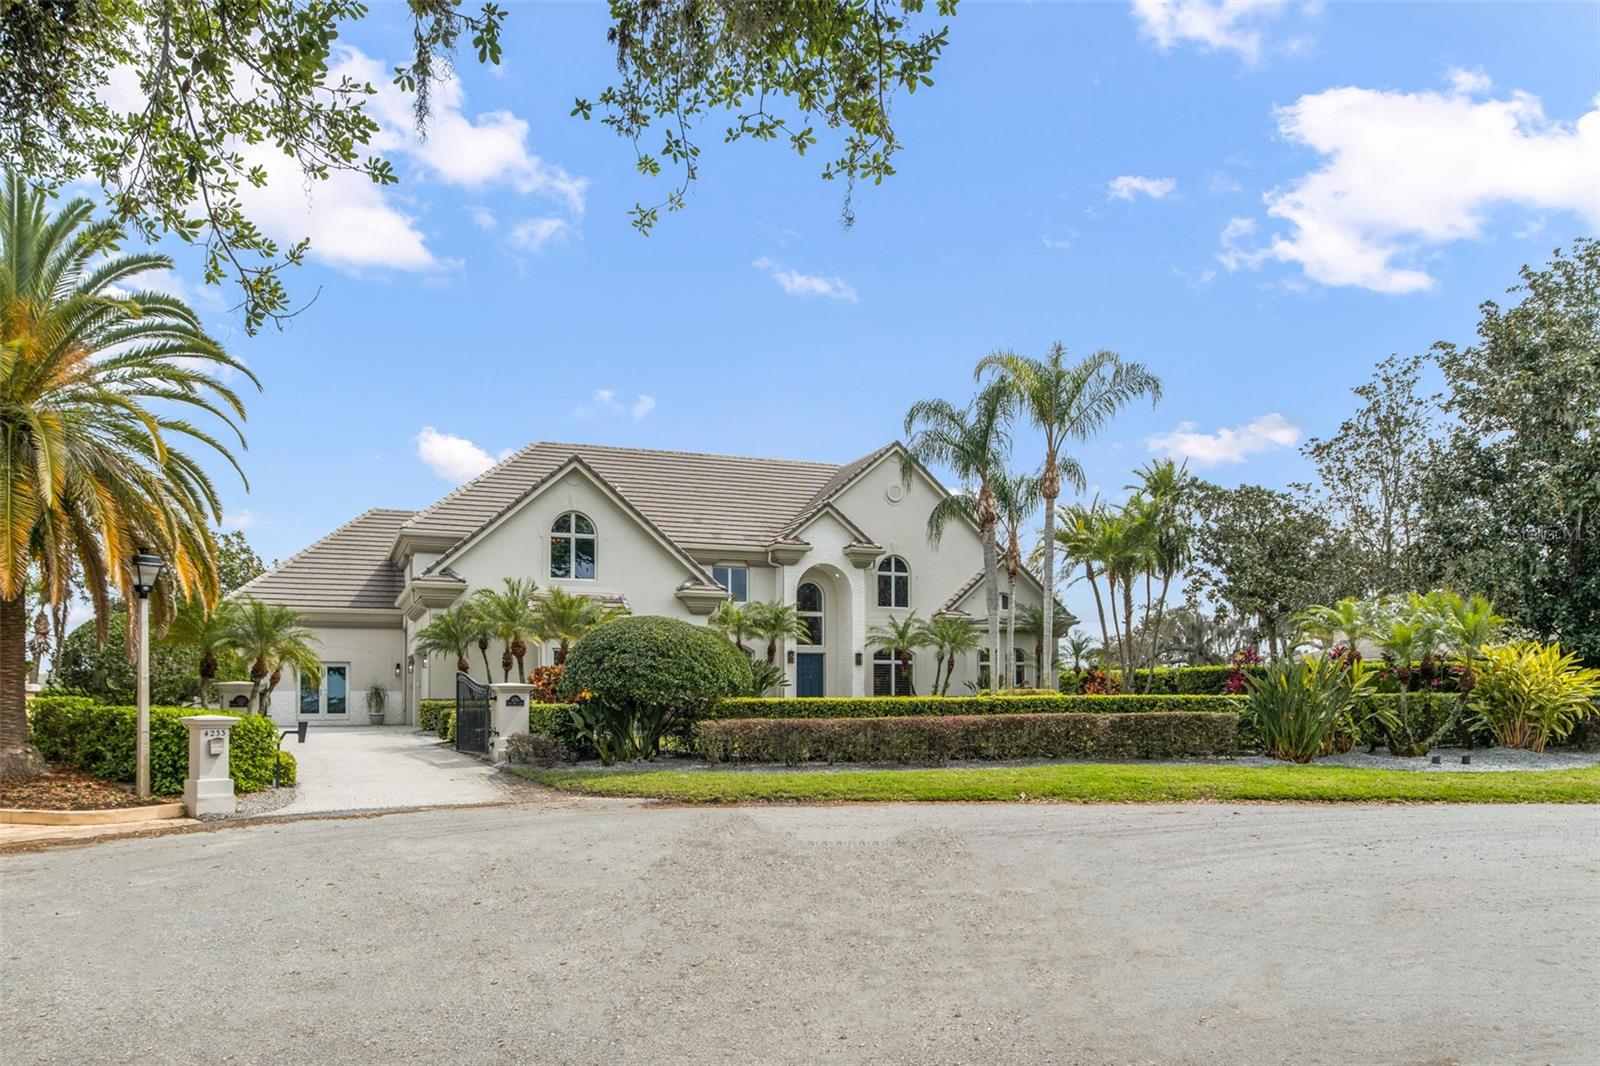
MAJOR PRICE REDUCTION! Incredible value!! Stunning LAKEFRONT estate on LAKE DOWN connected to the BUTLER CHAIN OF LAKES! Welcome to the cozy, quaint subdivision of Sunset Bay, all unique custom-built homes, located directly across the street from Isleworth Golf & Country Club affording you the conveniences of private golf membership opportunities nearby while residing in a community with NO HOA. This nearly 6,500 SF, 6 BR, 6.5 Bath, 3-Car Garage, private pool & spa, 2-story home, private ELEVATOR, separate GUEST APARTMENT, built in 1999, is situated at the end of a cul-de-sac on .60 acres. Appreciate the curb appeal as you drive up to see not only lush, beautiful landscaping but also a private gate to your expansive driveway. Prepare to be wowed as you walk inside the front door, experiencing panoramic, gorgeous water views of Lake Down amidst your own private dock with a boat lift, jet ski lift, covered and uncovered seating areas for fun and entertaining. The first level of this estate home was completely renovated in 2021 and includes an incredible gourmet kitchen with double islands with seating, soft close doors & drawers, thickened edge quartz counters, Jenn Air appliances including a Natural Gas Range, Double Refrigerator,, Separate Freezer, Bosch Dishwasher, U-Line ice maker, hidden appliance cabinets for dry bar and coffee bar and so much more….all overlooking both the family room and stunning water views of the pool & lake. Nearly every room in the home enjoys incredible views. The first level also includes the formal living & dining rooms, inside utility room, hidden office area, dedicated office connecting to the oversized Master Suite, with his & her walk-in closets and Master Bath with jetted garden tub, dual sinks and walk-in shower. With it’s separate entrance on the first level, the GUEST SUITE has a living room, full kitchen, full bath with walk-in shower and enjoys lake views and private access to the pool/lanai area which also has a mosquito misting system. To go to the second level, take the elevator or take the modern, steel & wood staircase which is an incredible architectural feature of this home. Upstairs you have 4 Bedrooms, one being a second Master, all en-suites with two sharing a balcony overlooking the lake and the other two enjoying lake views from the front beyond the homes across the street. Also, you will enjoy an enormous game room with theater seating, pool table area and wet bar with sink and refrigerator. With 191 feet of water frontage, a fenced backyard and concrete seawall, there is no shortage of water activities for your family and friends to enjoy. Come see this incredible, lakefront estate that is premierly located in the heart of Windermere, near Dr. Phillip’s Restaurant Row, close to the Millenia Mall and within 15 minutes of Disney, Universal and all of the local theme parks. Don’t miss out on this opportunity!
#O6188162

WINDERMERE

4233 DOWN POINT LANE

6 Beds

6 Baths

6,478 Sq.Ft.

$4,175,000

MLS#: O6188162
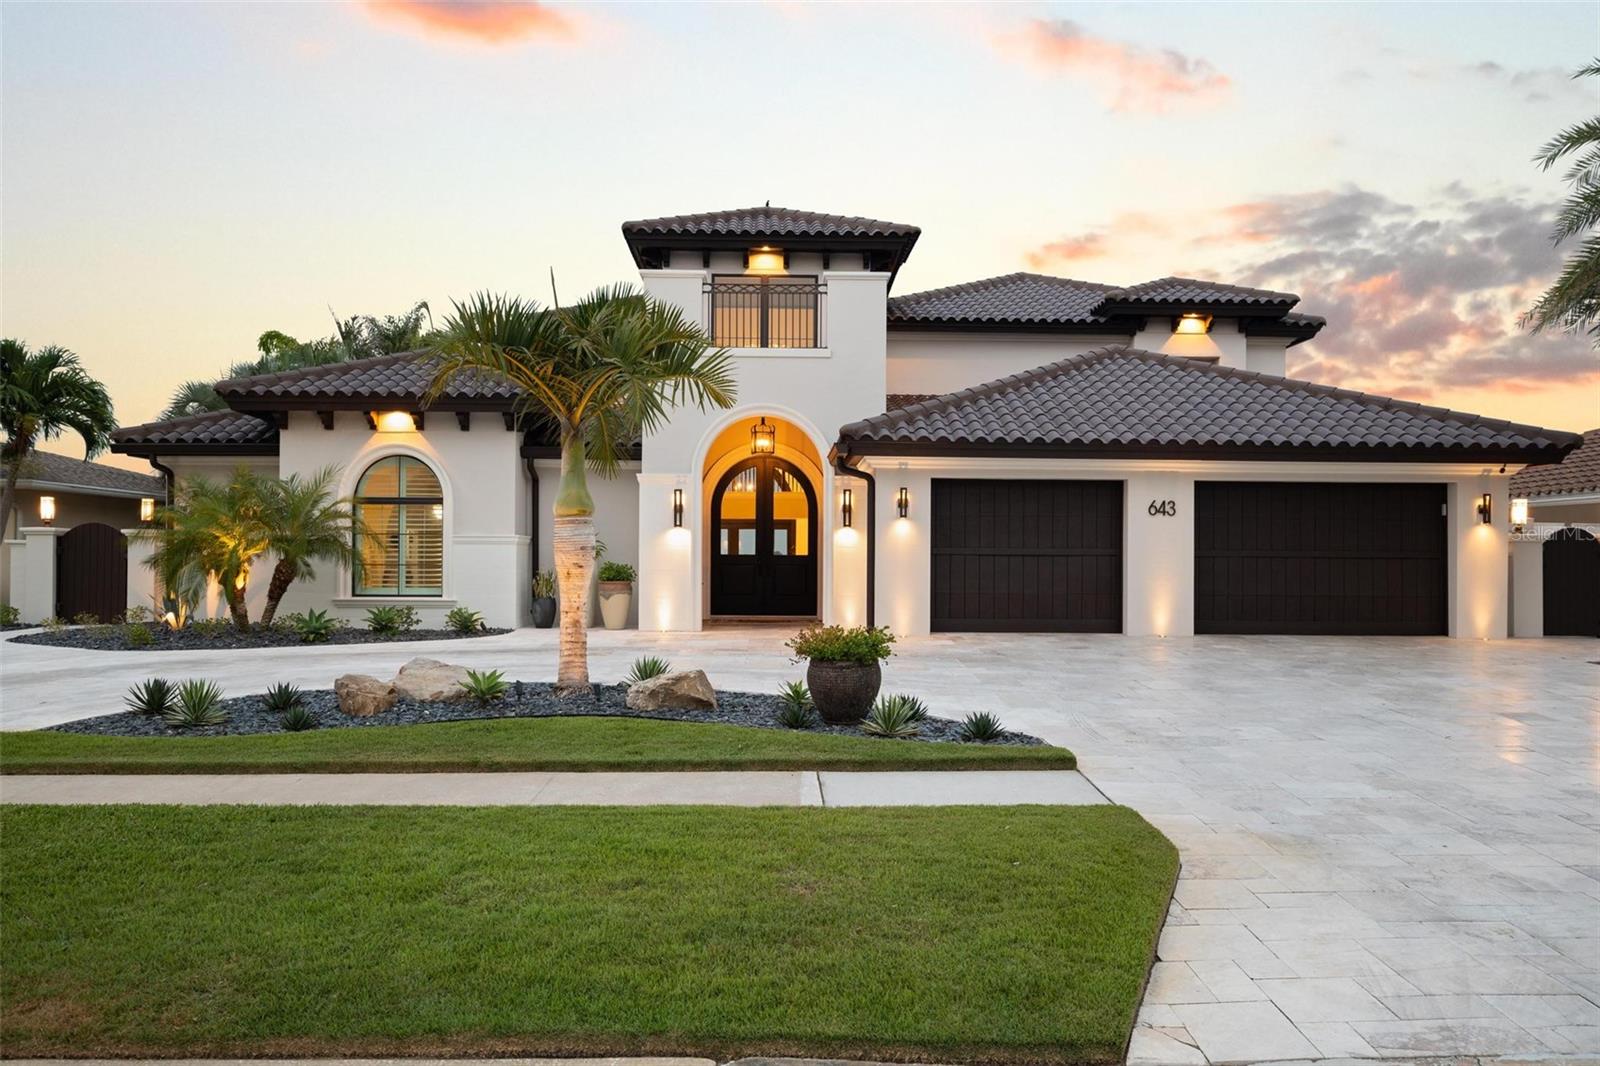
In the heart of Clearwater’s most elite waterfront enclave, this home stands as the architectural jewel of Island Estates. Featuring the best open water vistas and unparalleled sophistication, this property offers a unique island-like feel, despite being moments away from Clearwater Beach’s prime locations. Every detail is curated, welcoming you with a circular travertine drive, then immediately revealing views of Clearwater Harbor through the front entry. Refined appointments include a soaring foyer with a hand-crafted chandelier, wood/travertine inlay flooring, and a family room which offers indoor/outdoor living on the Harbor. The custom millwork includes architectural beams and entry doors, a testament to the meticulous attention to detail and craftsmanship. First-floor master suite features open water views and a private balcony with seating for two. The master bath is beyond compare, Venetian plaster cathedral ceilings, freestanding tub, rain shower and more. Chef style kitchen includes leather-finish marble, gas stove top, and custom cabinetry with paneled appliances. A temperature controlled wine cellar is located off the kitchen, storing up to 800 bottles. The office is located on the second floor of the master wing, with an air purifying system, private balcony overlooking Pope’s channel, and a Murphy bed for extra guests. Two of the guest bedrooms share balconies with breathtaking views. The third guest room features a private, en-suite bath. The outdoor oasis was designed for a truly visceral experience; fire-pots, waterfalls, LED lighting, surround sound, Rip Rap Seawall and privacy create an unmatched Paradise. When you want to explore the seas, there’s a Deep Water Boat Slip with easy Gulf Access. Custom renovation and upgrade documentation available upon request; including but not limited to blueprints, renovation site plans, appliance and fixture information.
#U8239982

CLEARWATER BEACH

643 HARBOR ISLAND

4 Beds

3 Baths

4,390 Sq.Ft.

$4,175,000

MLS#: U8239982
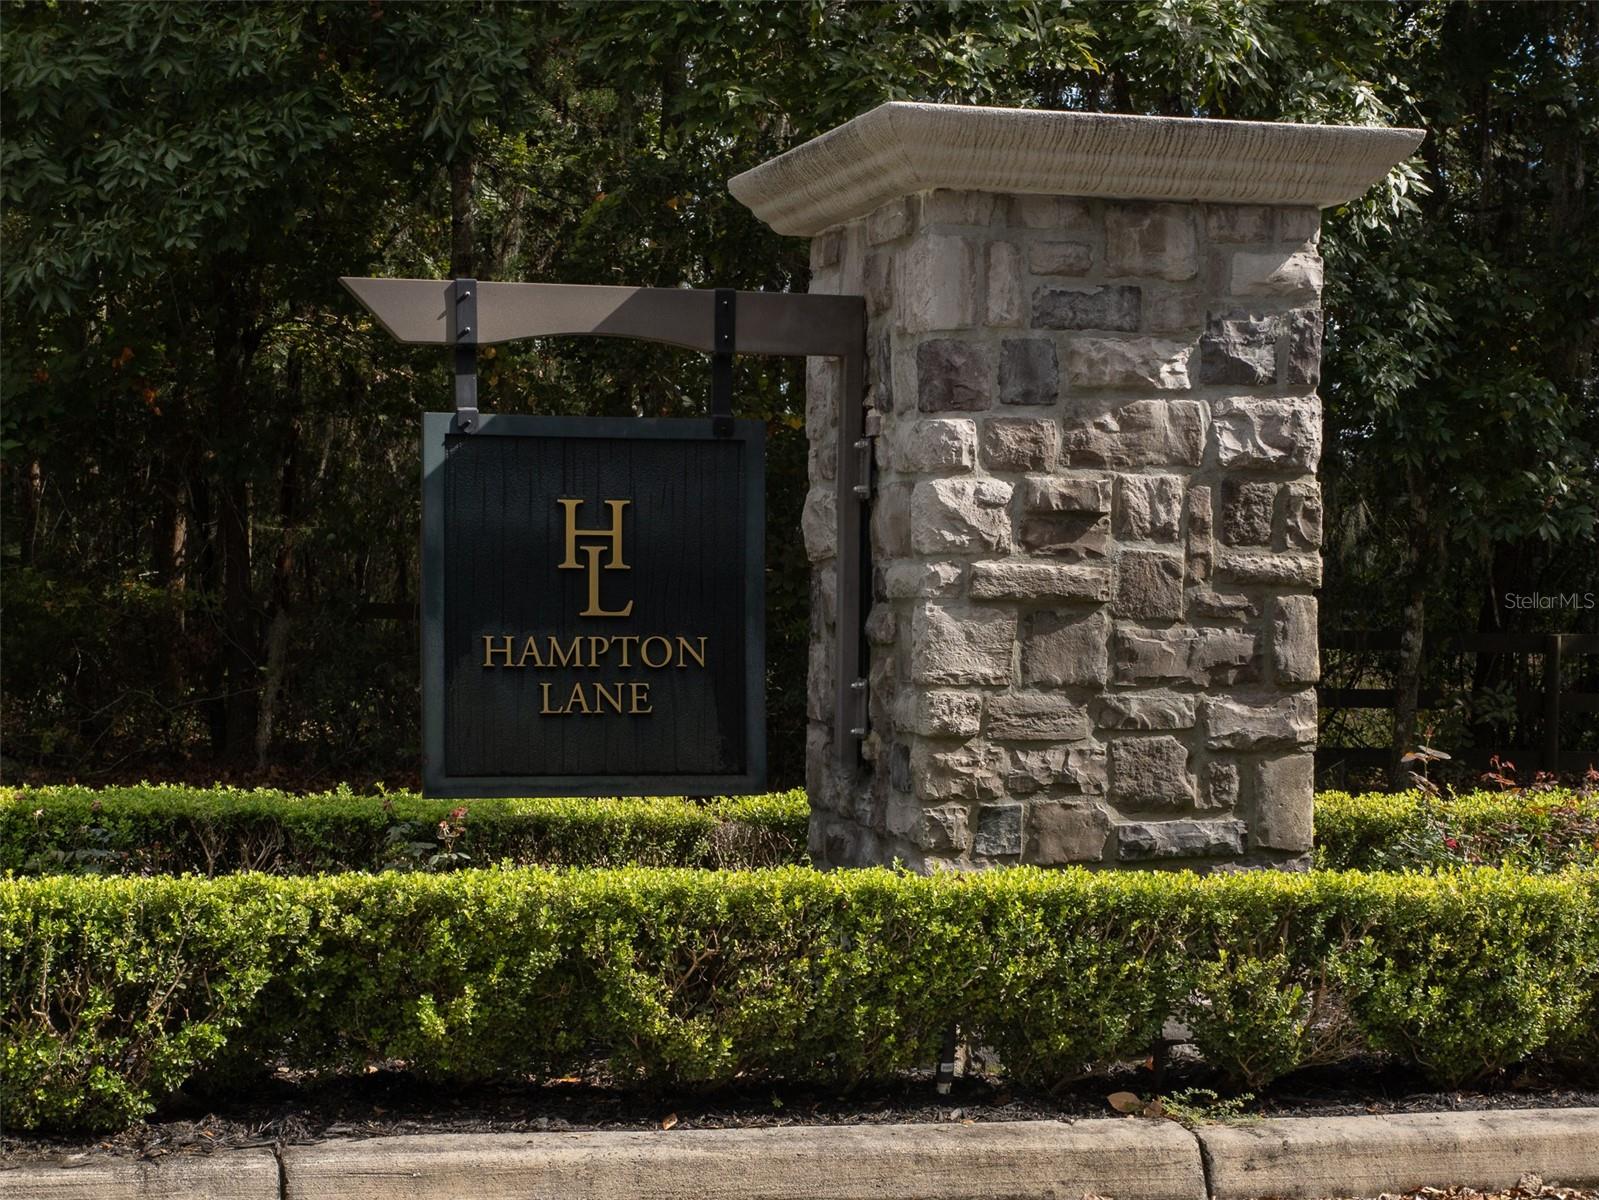
World Equestrian Center down the street! Golden Ocala Golf & Equestrian Club across the street! Located in an exclusive gated community! 29.9 acres. Realize your equestrian dream!
#OM689825

OCALA

TBD NW 72ND CT

None Beds

None Baths

29.9 acres

$4,171,050

MLS#: OM689825
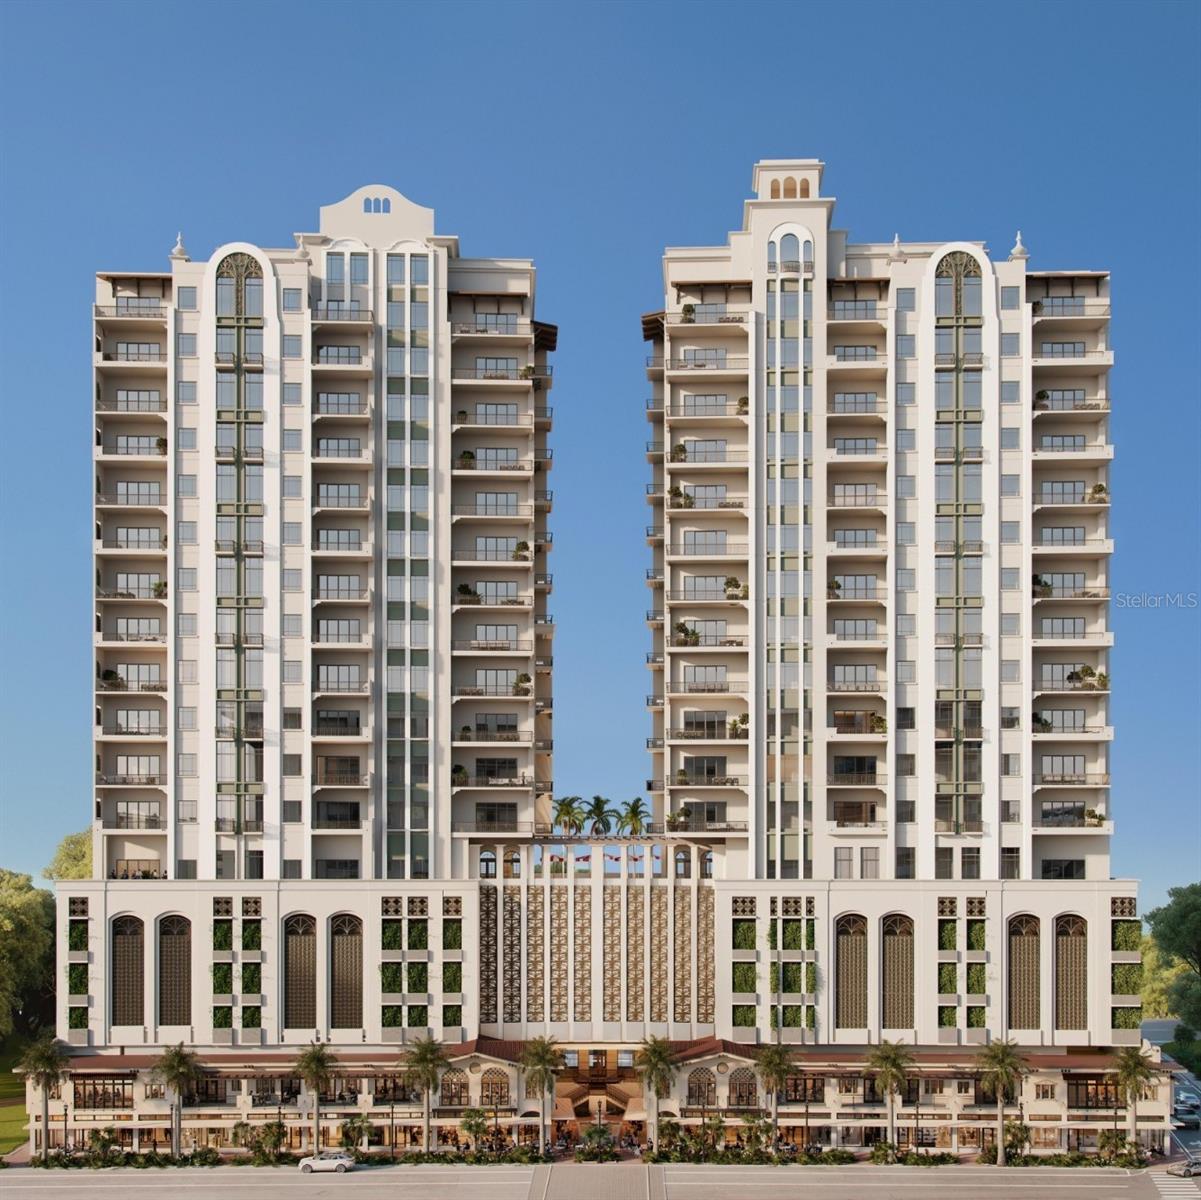
Under Construction. The last great address on Palm Avenue. Introducing the West Coast of Florida’s most distinctive and extraordinary new condominium offering. For the first time in over a century, the legendary Mira Mar is being reimagined. Originally established in 1922, this iconic South Palm Avenue landmark—home to Sarasota’s first hotel, graceful residences, and refined boutiques—was once the city’s most coveted address. Today, Seaward Development, Sarasota’s premier luxury developer, is breathing new life into this cherished property, blending its storied past with modern elegance to create a timeless residential masterpiece.
The all-new Mira Mar will showcase two sophisticated condominium towers that unite classic architecture with contemporary refinement. A limited collection of expansive residences—each designed to live like a private home—will offer breathtaking bayfront and city views, world-class design, and the ultimate in urban coastal living. Perfectly positioned along nearly 400 feet of South Palm Avenue frontage, residents will enjoy walkable access to Sarasota’s cultural destinations, fine dining, upscale shopping, and waterfront experiences—all just steps from their front door. Experience the perfect blend of space, style, and sophistication in this exceptional three-bedroom residence. The expansive primary suite features a luxurious en-suite bath with dual vanities, double water closets, and a generous walk-in shower with dual showerheads. A custom-designed walk-in closet offers elegant built-in cabinetry for refined organization. Two private terraces, including a remarkable 20' x 12' west-facing terrace, provide an inviting retreat for outdoor living and entertaining—all in the vibrant heart of downtown. Mira Mar residents will enjoy a collection of exceptional amenities designed for the most discerning lifestyles. These include 24-hour concierge, complimentary valet service, a resort-style pool and hot tub, and spa-inspired locker rooms featuring steam, sauna, and a therapy pool. The Sports Lounge offers a golf simulator and putting green, while the Garden Room and Terrace provide serene spaces for relaxation and social gatherings. Crowning it all is the exclusive Sky Speakeasy Lounge—a resident-only retreat located on the Penthouse level with captivating bay and sunset views, perfect for unwinding or entertaining in style.
A true expression of coastal luxury and downtown sophistication, Mira Mar represents a once-in-a-lifetime opportunity to live in a reimagined piece of Sarasota history—that began in 1922 where timeless architecture, impeccable craftsmanship, and an unmatched Palm Avenue location create the city’s most distinguished new address for a select few.
#A4670076

SARASOTA

65 S PALM AVENUE 702

3 Beds

3 Baths

3,302 Sq.Ft.

$4,165,000

MLS#: A4670076
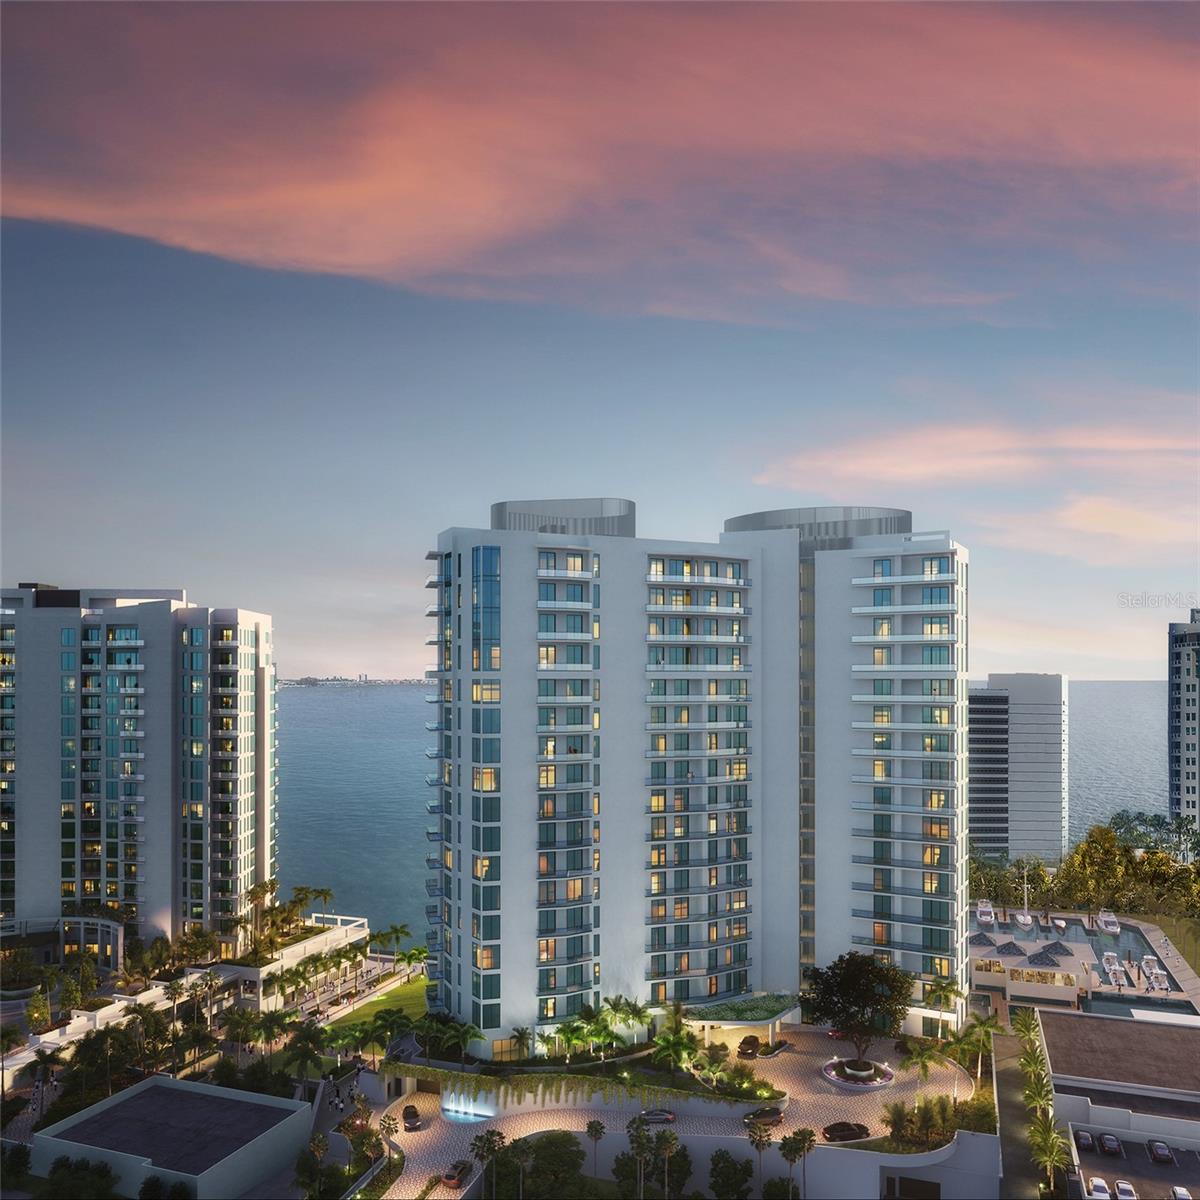
Virtually Staged. Pre-Construction. To be built. Welcome to branded luxury living at The Ritz-Carlton Residences, Sarasota Bay, ideally in Sarasota’s vibrant cultural district at The Quay. Residence #505 offers over 4,600 square feet with three bedrooms, 3.5 baths and a den. On the north side of the tower, this exceptional home captures panoramic north, west and east views, enhanced by dramatic 12-foot ceilings and three private terraces. Enjoy breathtaking Gulf sunsets from the western terrace and sweeping Sarasota Bay and Bayfront Park views from the north. The primary suite is a private retreat with its west-facing terrace, floor-to-ceiling water views, an oversized soaking tub and glass-enclosed shower. A secured private elevator opens to your personal foyer. The chef’s kitchen features European cabinetry, quartz countertops, and premium Wolf and Sub-Zero appliances. Residents enjoy a full suite of resort-style amenities, including a state-of-the-art fitness center, waterfront wellness facilities with hot and cold plunges, sauna and steam rooms, private treatment areas, and a sophisticated Sports Lounge with golf simulator. What distinguishes this opportunity is the enduring strength of the Ritz-Carlton brand, a long-term commitment to excellence in service, operations, and meticulous maintenance that protects your investment and preserves the level of luxury you expect.
#A4698163

SARASOTA

555 QUAY COMMON 505

3 Beds

3 Baths

4,001 Sq.Ft.

$4,159,000

MLS#: A4698163
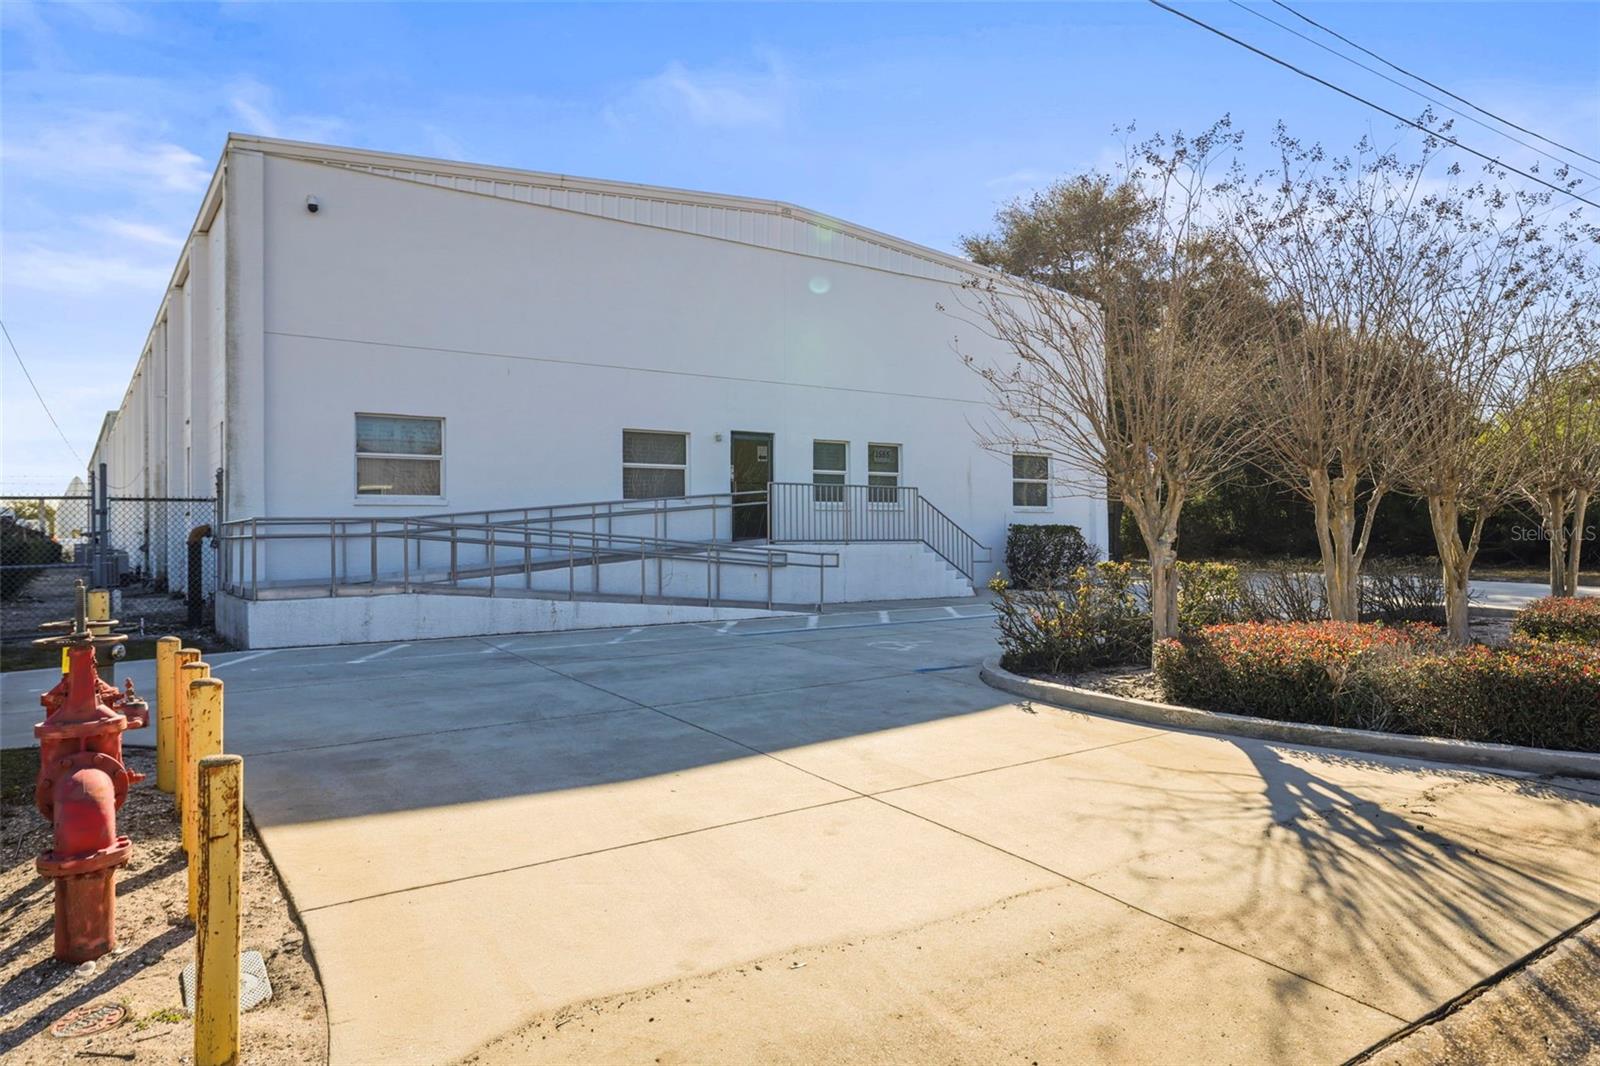
Under contract-accepting backup offers. Prime Industrial Warehouse located in Clearwater Industrial Park - over 25,000 sq ft.  Great layout, with Reception Entry, 2 Conference Rooms, 9 Offices, Kitchen/Breakroom, and 4 Restrooms.  This unique Warehouse features over 10,000 sq. ft airconditioned and remaining warehouse is fan cooled.  With a loading dock and 2 Bays.  Plenty of parking spaces on this property, 1.29 Acres.  Flood Zone X.  Building was built in 1969 and was partially rebuilt in 2004.  Great location and next to CSX – possible spur access if needed.
#TB8476846

CLEARWATER

1555 SUNSHINE DRIVE

None Beds

None Baths

10,700 Sq.Ft.

$4,150,000

MLS#: TB8476846

We are pleased to present this 14,302 SF INDUSTRIAL zoned building for sale. 
Recently renovated, this industrial building has an open floor plan with beautiful upgrades and flooring! The space consists of the following...

• 8 Offices on the First floor• 2 Offices on the 2nd floor• 4 Bathrooms• 3 Warehouses• Fenced yard• Break Room• Showroom• Receptionist Area

Lease available as well- $15.00/PSF NNN on a 5-year + initial lease term, with 3Percnt annual escalation.
#O6394908

ORLANDO

3852 L B MCLEOD ROAD

None Beds

None Baths

14,302 Sq.Ft.

$4,150,000

MLS#: O6394908
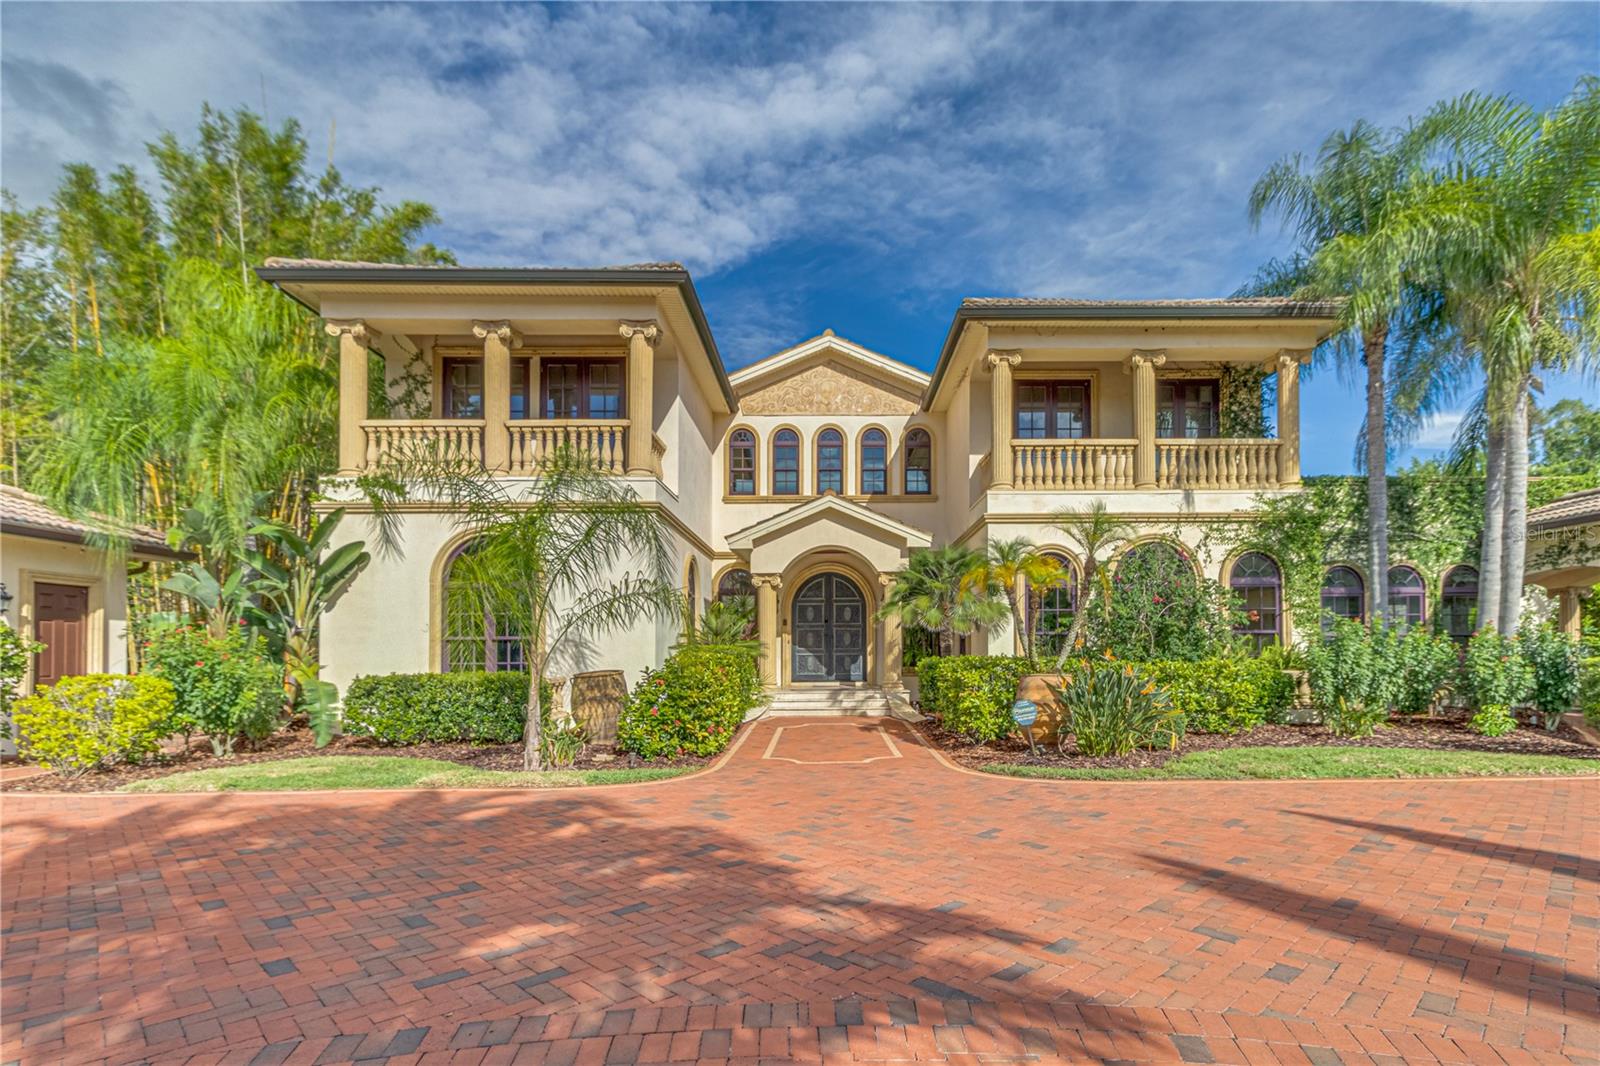
Experience Unparalleled Elegance at Villa Adriana: A Legacy Estate Awaiting Its Next Chapter.

Nestled within the exclusive, double-gated enclave of Bellamere a 20 Acre 4 lot community, Villa Adriana stands as a testament to timeless Mediterranean-revival architecture and modern luxury. This extraordinary estate, spanning over 5 acres of impeccably manicured grounds, offers breathtaking, uninterrupted vistas of the tranquil Lake Kell. Crafted with a masterful touch, this 6-bedroom, 6.5-bathroom residence spans 6,820 square feet of exquisite living space. The home’s interior is a curated collection of authentic, artisanal details, including Venetian plaster walls, Baroque-style painted and gold leaf ceilings, and a dramatic travertine staircase with a custom iron rail. The ambiance is elevated by 10 Swarovski crystal chandeliers, bespoke cherry cabinetry, and polished aged granite flooring that flows throughout the home.
The gourmet kitchen is a chef's dream, featuring a suite of professional-grade Wolf/Sub-Zero appliances, perfectly complemented by a separate fully equipped butler's kitchen. The home's technological infrastructure is as sophisticated as its design, with integrated Vantage lighting controls, a state-of-the-art home theater, and a comprehensive security system. A dedicated library/office, gym, and multiple living spaces, including an oversized family room, provide a seamless fusion of functionality and grandeur.

The exterior is an entertainer’s paradise. A lavish saltwater pool with an integrated spa, sundeck, and cabana creates a resort-like atmosphere. The lush Tuscan-themed landscaping enhances the property’s "Old World" charm, while a screened gazebo on the dock, over the water, provides a serene retreat for enjoying the lake views. Four garage spaces and a workshop area offer ample room for a collection of vehicles and hobbies.

Perfectly positioned with swift access to I-275, I-75, Dale Mabry Hwy, Us 41 and the Veterans Expressway, Villa Adriana offers a secluded sanctuary while keeping the world-class amenities of Greater Tampa Bay—including upscale shopping, fine dining, professional sports, and pristine beaches—within effortless reach. Villa Adriana is more than a home; it is a legacy—a masterpiece that demands to be experienced in person.
#TB8429681

LUTZ

117 BELLAMERE PALMS COURT

6 Beds

6 Baths

6,820 Sq.Ft.

$4,150,000

MLS#: TB8429681
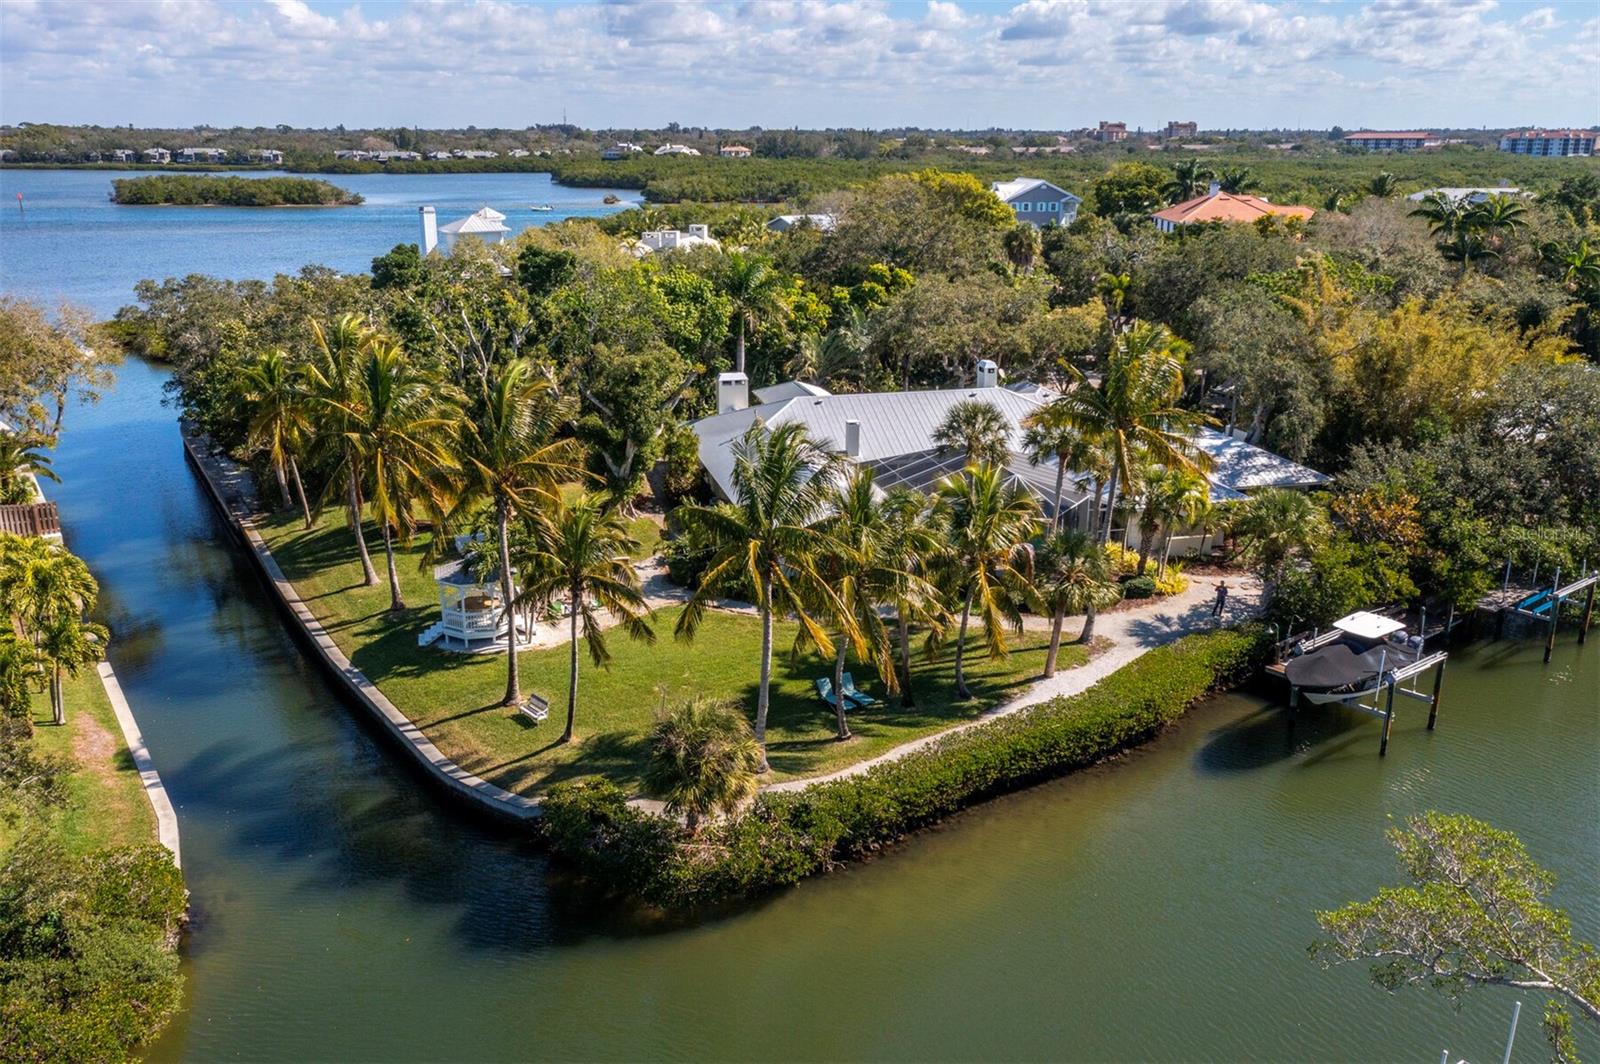
A boater’s dream! Nestled on the edge of Hidden Harbor with easy access to Roberts Bay, this rare listing is definitely noteworthy – a hidden treasure behind lush landscaping. Imagine passing through a tree canopied road to your own personal oasis. This breathtaking setting offers 317’ of water frontage, with NO bridges to the bay, on a private street near the renowned Siesta Key Beach. With 4,457 square feet, on a 31,000 sq ft lot, this 4 bedroom plus office, 5 bath home offers plenty of space to entertain family and friends. A gracious entry leads into the double front doors and seamlessly flows into the foyer and great room with sliding doors that open to the ideal outdoor living space and large backyard with canal views and partial bay view. This inviting open and airy floorplan offers many flex space options. The screened pool and spa area feels like a tropical retreat amidst the magnificent natural backdrop. A private dock with two boat lifts offers direct access for boating, fishing, or simply embracing the tranquility of waterfront living. The chef-friendly kitchen includes granite countertops, L-shaped island, wood cabinetry, and uppers with glass doors to display collectibles. The large and open great room features a second fireplace. Just off the great room, enjoy the walk-in wine cellar and a library/office with a fireplace that can easily be turned into a separate guest suite. The layout places three bedrooms and two baths on one side of the home - private and comfortable for family or visitors. Pool and backyard views enhance the expansive master bedroom suite – a true retreat. Highlights of the en-suite master bath include His and Her bathrooms with an adjacent walk-in closet. Other noteworthy features include crown molding, hurricane-rated windows, a maintained seawall, two boat lifts, outdoor kitchen, and an oversized two-car garage. The spacious side-entry garage offers ample room for vehicles and storage, while the generously sized paved driveway ensures no shortage of parking spaces. Wander to one of the gulf coast barrier islands, explore the shopping of downtown Sarasota, or enthuse in the many recreational opportunities that the area offers. This exceptional home offers a seamless blend of indoor living and a captivating outdoor ambience, creating the perfect space for relaxation and entertainment - live a dream and make it home.
#A4598078

SARASOTA

5349 HIDDEN HARBOR ROAD

4 Beds

5 Baths

4,457 Sq.Ft.

$4,150,000

MLS#: A4598078
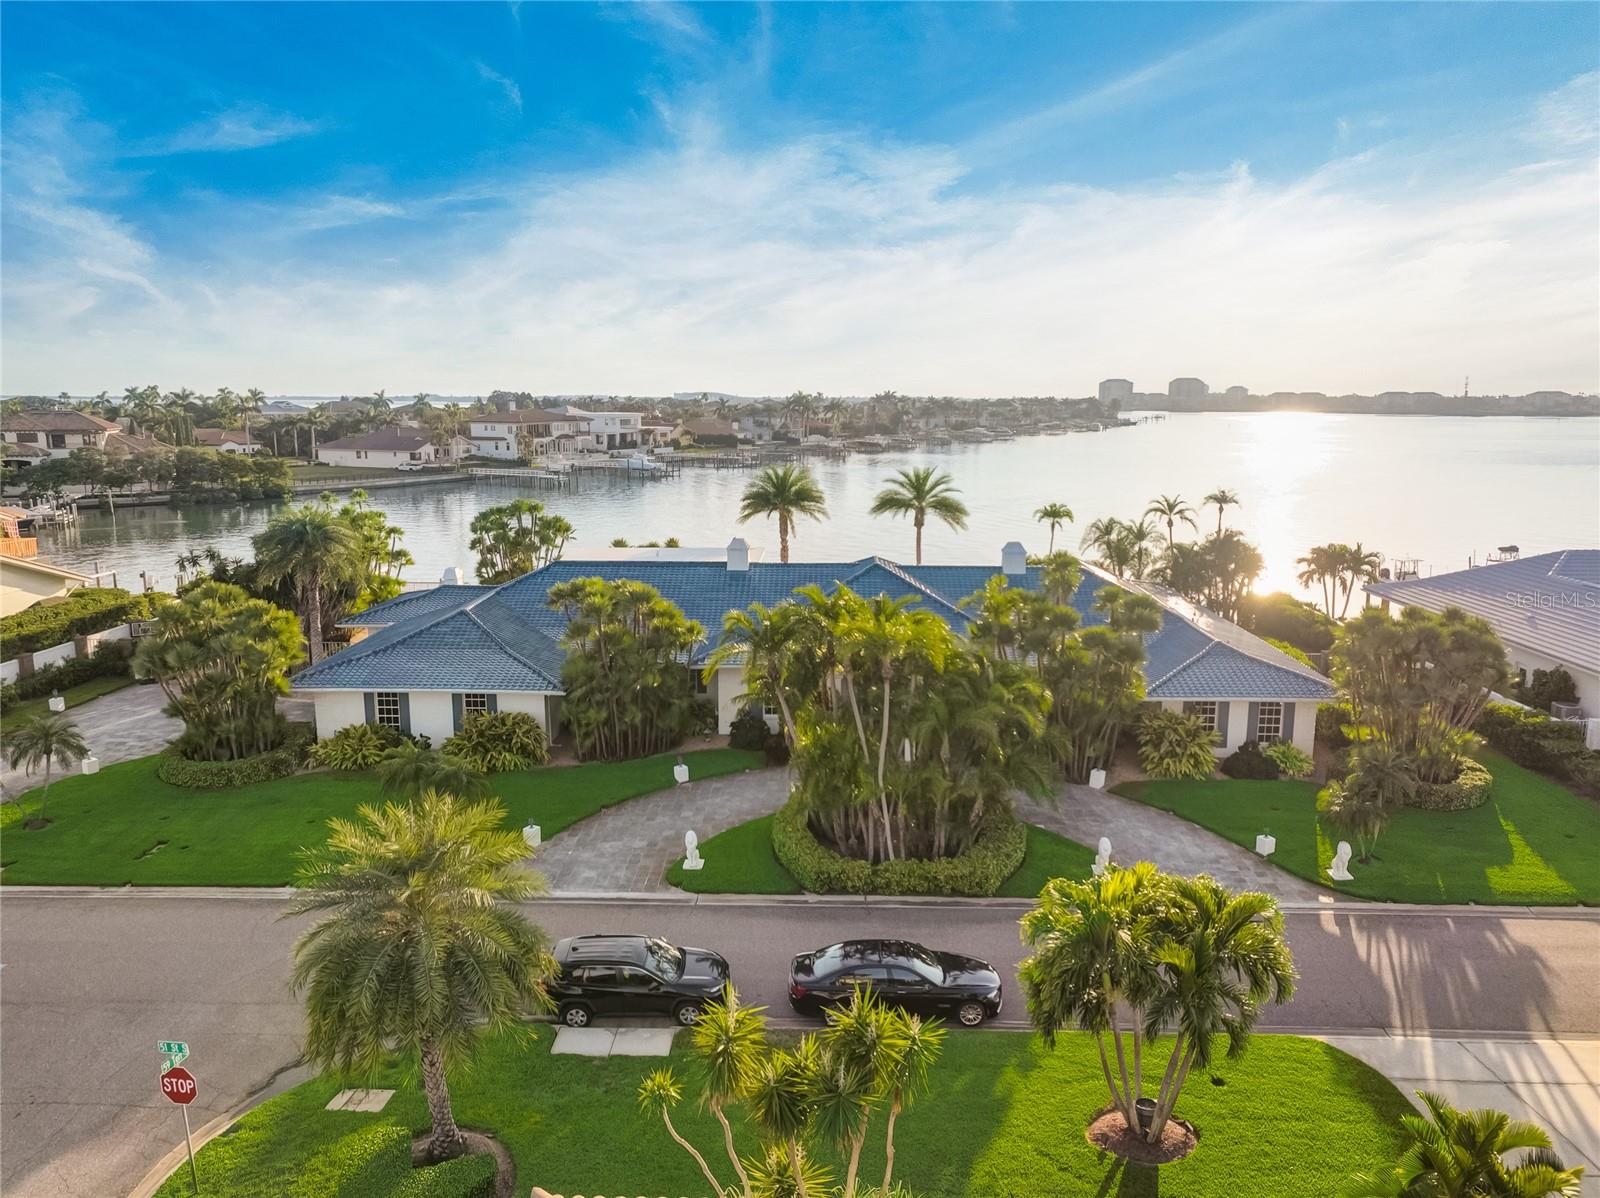
FREE HOME WARRANTY TO BUYERS*  This property is a clean slate with a fantastic layout for new owners! Welcome to your home in the GATED COMMUNITY of BAYWAY ISLES! This deed restricted WATERFRONT beauty with a DOCK, is a couple miles from the sandy beaches of St Pete Beach & Pass a Grille just minutes to Downtown St Petersburg and near everything that the city has to offer. You will love being close to The Pier, The Rays & Rowdies, Museums, Restaurants, trendy shops and all situated on the picturesque skyline along the water. Your dream WATERFRONT retreat in the heart of St. Petersburg, Florida is now available after a family has owned the property since it was built! This property has had one family legacy that has owed the property for generations and kept this gem in pristine condition with full time staff to maintain the property to preserve its condition. This stunning, waterfront home offers the ultimate in luxury living, showcasing a 220 sq ft of unobstructed waterfront SUNSET VIEWS with a BOAT LIFT and SEPARATE LIFT FOR KAYAKS AND JET SKIS. Nestled in a prestigious and 24/7 GUARD GATED community, this estate is a true gem. The home features 6 bedrooms and 7 Full bathrooms/2 half bathrooms with a 2 CAR HEATED AND COOLED GARAGE! The OVERSIZED 27,500 sq ft lot is truly one of a kind! You will also enjoy a CIRCULAR DRIVEWAY in the front of the home as well as an  ADDITIONAL DRIVEWAY on the side of the home for ample parking. As you step inside, you'll be greeted by a GRAND FOYER that leads to an expansive and open living area with WATER VIEWS from the main living room. The home is designed with an emphasis on both elegance and comfort also including a 2ND FLOOR LIVING QUARTERS . The second floor used to have a full kitchen for staff and could easily be converted back to the same amenities.  The second floor boasts 2 bedrooms and plenty of storage space. HIGH CEILINGS, OVERSIZED WINDOWS WITH WATER VIEWS, and impeccable original finishes create a bright and welcoming atmosphere throughout the entire home. The gourmet kitchen is a chef's delight, featuring a SERVING WINDOW TO THE POOL AREA, a large island, and a walk-in pantry for storage and a DOUBLE OVEN to cook all your favorite meals. It's perfect for hosting memorable gatherings and special occasions. The FORMAL DINING ROOM is equally impressive, offering the ideal space for entertaining family and friends as well as hosting large gatherings. Multiple bedrooms, some there own ensuite bathrooms, provide privacy and comfort for everyone. A luxurious MASTER SUITE with water views includes a spacious walk-in closet with island as well as a separate additional closet and a spa-like bathroom, complete with a SOAKING TUB and separate shower. The outdoor space is paradise with a POOL, FIRE PIT, and amble GREEN SPACE on both sides of the lot. Additionally the pool equipment has its own cooled room and is enclosed, as well as protected from the Florida sun. Imagine sipping your morning coffee while watching the picturesque sunsets over the sparkling water and viewing dolphins jump in and out of the water! You’ll enjoy both the tranquility of this oasis and the convenience of being close to downtown St. Petersburg's vibrant cultural scene, world-class dining, and pristine Gulf Coast beaches. Don't miss the opportunity to own this magnificent waterfront estate. Contact us today to schedule a private showing and experience the lifestyle this extraordinary property offers.
#T3481990

ST PETERSBURG

5925 51ST STREET S

6 Beds

5 Baths

6,968 Sq.Ft.

$4,150,000

MLS#: T3481990

1 ... 257 258 259 260 261 ... 666
* Listings identified with the FMLS IDX logo come from FMLS and are held by brokerage firms other than the owner of this website. The listing brokerage is identified in any listing details. Information is deemed reliable but is not guaranteed. If you believe any FMLS listing contains material that infringes your copyrighted work please click here to review our DMCA policy and learn how to submit a takedown request. © 2024. First Multiple Listing Service, Inc.
 - property

Send a message

Message successfully sent.

Your message

What is 3 + 4 ?

Reason for contacting?

I agree to receive email communication and understand I can unsubscribe at any time.

I agree to be contacted by The Graf Group of Coldwell Banker via call, email, and text for real estate services. To opt out, you can reply 'stop' at any time or reply 'help' for assistance. You can also click the unsubscribe link in the emails. Message and data rates may apply. Message frequency may vary. Privacy Policy

Sign Out

Virtual Assistant

Would you like to take the next step with this property? We can help you schedule a showing or virtual tour, or send you more details.

Yes, I would like more information.

Thank You for Your Reply, One of Our Agents will contact you as soon as possible

No, maybe later.

Thank you, you can always contact me via email, phone number or through the contact form.

Realhub AI

Lucy - Your AI-Powered Realtor

Update Your Temporary Password

Personalize your search

Enter your email and we'll notify you immediately when new listings match what you're looking for.

or enter email address

Already have an account ? Login here

Continue your home search

I agree to receive communications and understand I can unsubscribe at any time.

I agree to be contacted by The Graf Group of Coldwell Banker via call, email, and text for real estate services. To opt out, you can reply 'stop' at any time or reply 'help' for assistance. You can also click the unsubscribe link in the emails. Message and data rates may apply. Message frequency may vary. Privacy Policy

Already have an account ? Login here

We use cookies

We use cookies primarily for analytics to enhance your experience. By accepting, you agree to our use of these cookies. You can manage your preferences or learn more about our cookies policy.






