Properties

Browse or get in touch to schedule a walkthrough.

  • Nearby me
Price range

Popular Features

Community Features

Association

Property Features

Waterfront

View

Exterior Features

Interior Features

Style

10000 properties match your criteria

Updated 1 minute ago

E-Alert name
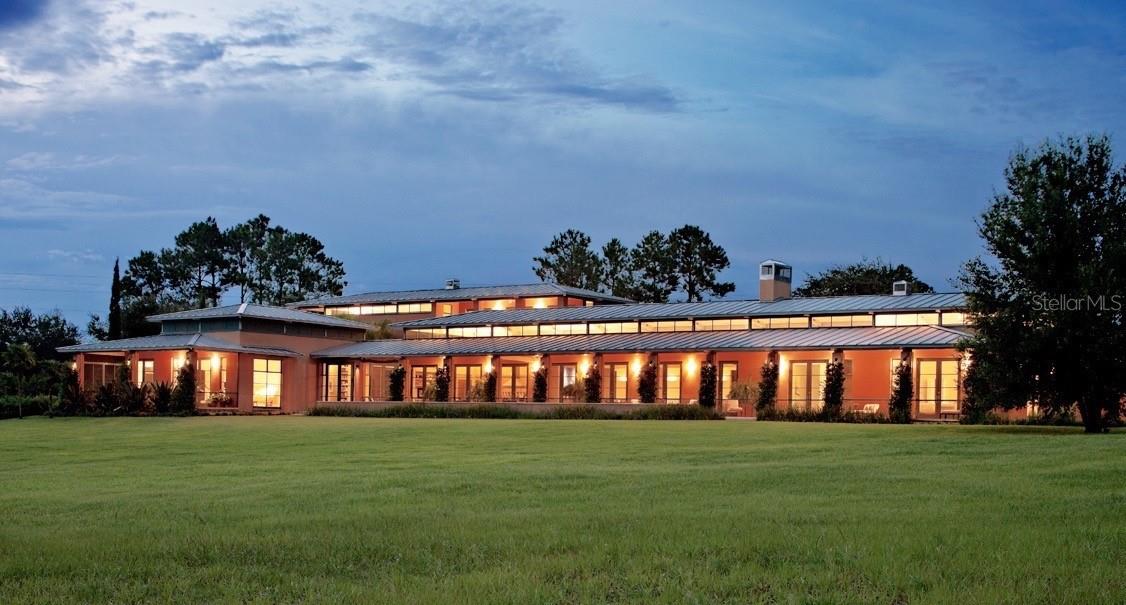
This contemporary home, built in 2001, offers stunning hilltop views toward Mountain Lake. With 6,767 square feet of living space, plus screened in porches the length of the house. Featuring 4 spacious bedrooms and 4.5 bathrooms with ample office/flex space. Large windows throughout bring in natural light and frame the breathtaking views. The open floor plan provides a perfect flow for both everyday living and entertaining. Thoughtfully designed by Yale University Professor of Architecture Peter de Bretteville with clean lines and modern finishes, this home offers a peaceful, private retreat. Enjoy the beauty of nature from every room in this timeless, serene property.
#P4933870

LAKE WALES

2300 N SCENIC HIGHWAY 120

4 Beds

4 Baths

6,767 Sq.Ft.

$3,800,000

MLS#: P4933870
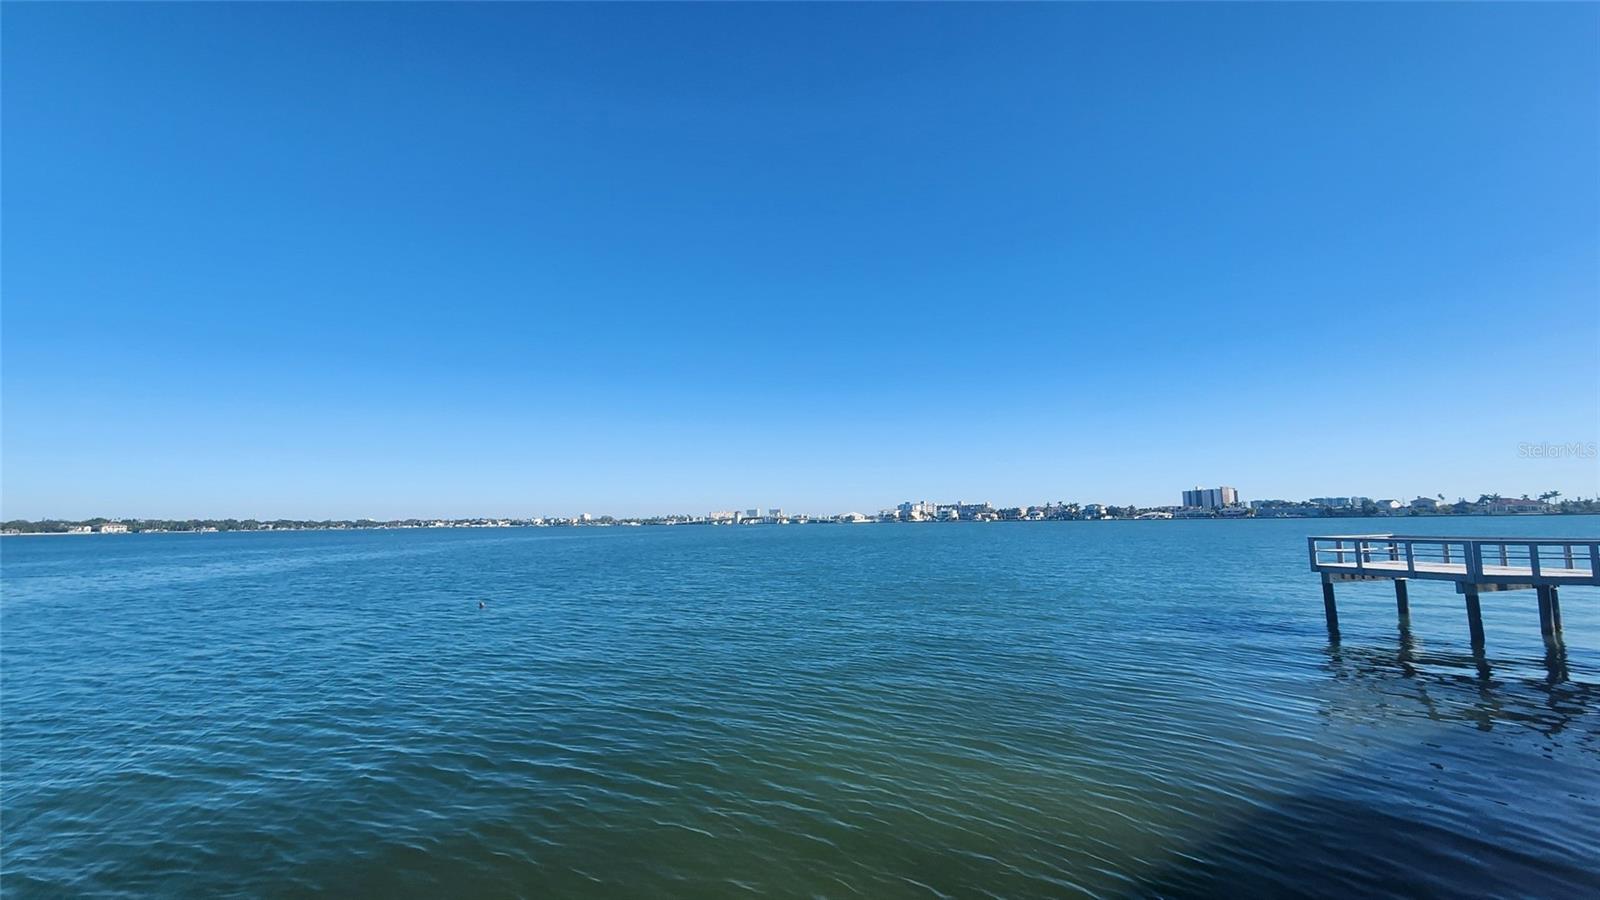
11005 & 11055 8th St E – A Boater’s Dream on Treasure Island

Discover one of Treasure Island’s most impressive waterfront opportunities: nearly 14,500 sq. ft. of land with a commanding 189 feet of deep-water frontage. This rare double lot is cleared, build-ready, and perfectly positioned with a southeast-facing view, giving you brilliant sunrises, all-day natural light, and steady breezes over the bay.

For the boating enthusiast, it doesn’t get better: enjoy direct access to both the Intracoastal Waterway and the Gulf of Mexico—no fixed bridges, no wasted time, just open water adventures at your doorstep. Whether you’re headed out for offshore fishing, a sunset cruise, or island hopping by boat, your backyard is the launch point.

With utilities already in place and no HOA or restrictions, you have complete freedom to create the ultimate waterfront lifestyle. Build a luxury estate with multiple docks and boat lifts, design a private resort-style compound, or craft a sleek modern retreat where the water is the star.

Properties of this scale, frontage, and orientation are nearly impossible to find on Treasure Island. For those who live life on the water, this is the canvas to build your legacy.
#TB8437455

TREASURE ISLAND

11005 8TH STREET E

None Beds

None Baths

0.36 acres

$3,800,000

MLS#: TB8437455
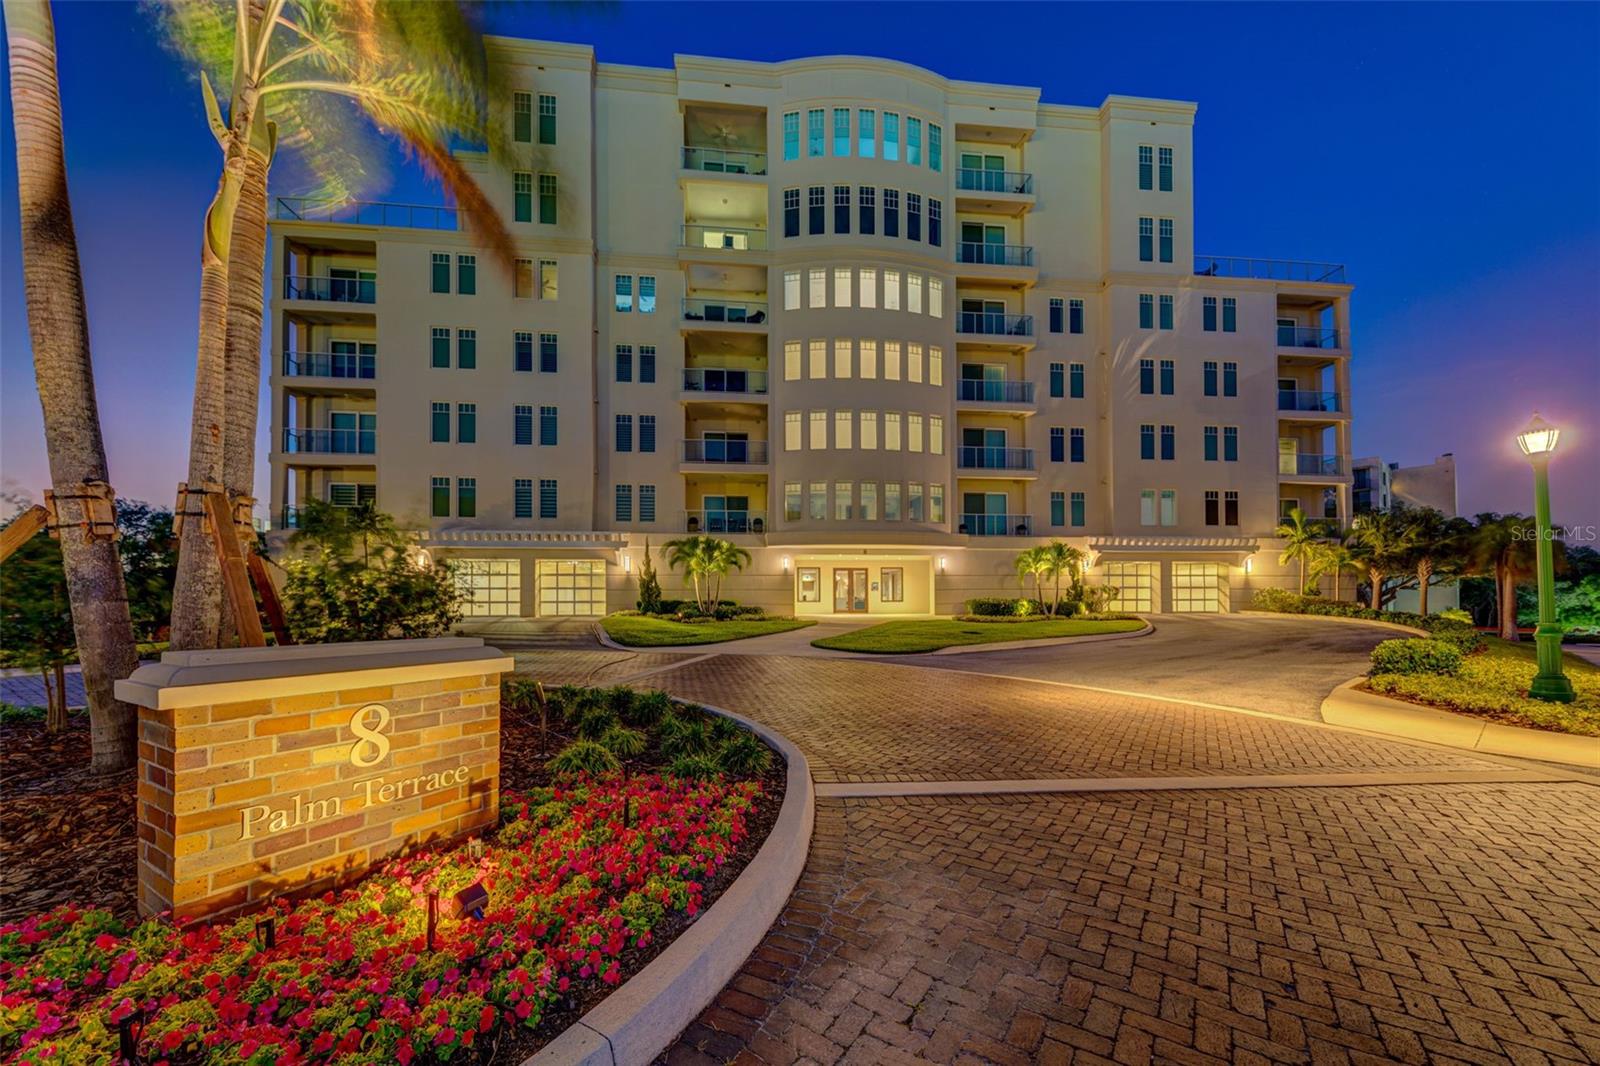
Welcome to the luxurious fifth-floor penthouse at 8 Palm Terrace, in the esteemed Belleair Country Club, renowned for its award-winning golf course offering two 18 holes courses and the Belleview Inn. Step into a world of opulence and sophistication in this impeccably designed home, where every detail exudes elegance and warmth with engineered hardwood floors that span throughout the residence. With two expansive terraces offering breathtaking views, indulgent sunlight floods every corner, creating a serene ambiance ideal for relaxation. Indulge in the ultimate culinary experience in the pristine, never-used kitchen, where the allure of modern appliances and premium finishes awaits. Enjoy panoramic views from every room, ensuring every moment spent in this home is accompanied by the beauty of its surroundings. Plus, as a turnkey property, all the luxurious furniture comes included, allowing you to move in seamlessly and start enjoying your new lifestyle right away. With a total of four car garages for those car enthusiasts, the building sits 35 feet above the water, no mandatory flood insurance needed. Homeowners are welcome to Belleview Inn amenities pool and gym. This building is the only building that has additional community space to enjoy on the first floor. Don't miss out on this unparalleled opportunity to elevate your lifestyle in the epitome of luxury living within the exclusive Belleair Country Club.
#U8238157

BELLEAIR

8 PALM TERRACE 502

3 Beds

4 Baths

4,144 Sq.Ft.

$3,800,000

MLS#: U8238157
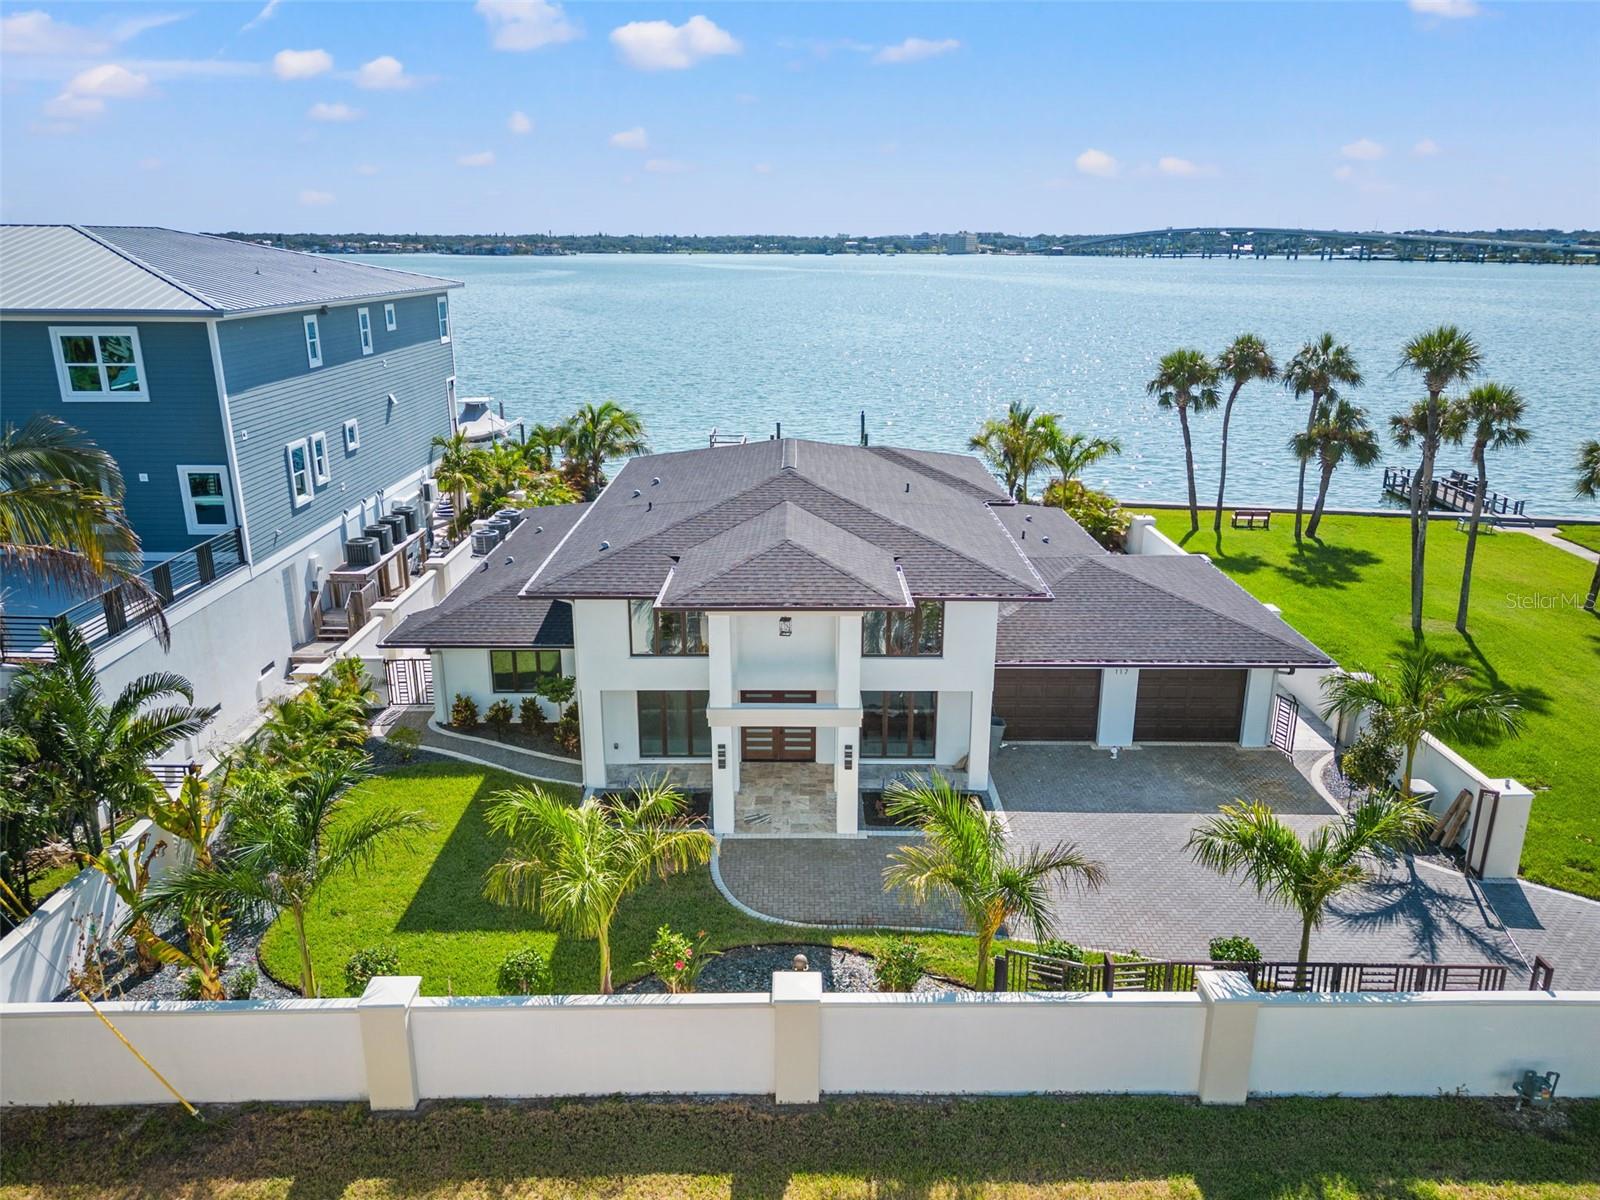
Welcome to your WATERFRONT oasis in beautiful Belleair Beach! This meticulously UPDATED home offers the perfect blend of luxury, relaxation and stunning water views! Located just a few short steps to the beach and right next to the Belleair Beach Park! As you enter through the grand double doors you'll be greeted by an open concept living space bathed with natural light. There is a seamless connection between the indoors and outdoors. This amazing new chef's kitchen is a culinary masterpiece boasting top of the line appliances, custom cabinetry, and a center island with bar seating. Its the ideal space for hosting family and friends while enjoying panoramic water views. Step outside to your private paradise, where a sparkling SALT WATER POOL WITH HEATER and expansive patio area await. Lounge by the pool, dine alfresco or sip cocktails on the dock, all while taking in the breathtaking views. The primary suite is a sanctuary of comfort and luxury, featuring a spa like ensuite bathroom. Just outside the primary suite is a loft area offering water views from the suite or comfy sitting space this area offers. The home's updates extend beyond aesthetics to include modern technology and energy efficient features, ensuring both convenience and sustainability. Boating enthusiasts will appreciate the deep water dock with easy access to the Gulf of Mexico, making it a breeze to embark on aquatic adventures or enjoy sunset cruises. Located in the sought after Belleair Beach community, this property offers not only a refined coastal lifestyle but also proximity to pristine gulf beaches, upscale dining and shopping options. Don't miss the opportunity to make this waterfront dream home yours. Schecule your private tour today and experience the best of Florida living in this COMPLETELY UPDATED Belleair Beach gem!
#U8212008

BELLEAIR BEACH

117 16TH STREET

4 Beds

3 Baths

3,038 Sq.Ft.

$3,800,000

MLS#: U8212008
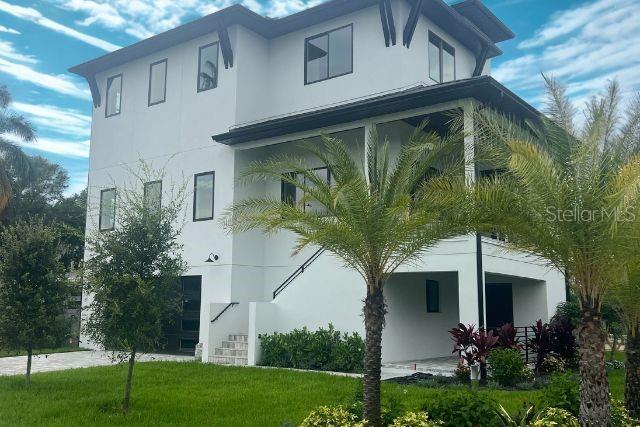
FOR STATISTICAL PURPOSES
#J991091

TAMPA

602 LUZON AVENUE

6 Beds

6 Baths

5,116 Sq.Ft.

$3,800,000

MLS#: J991091
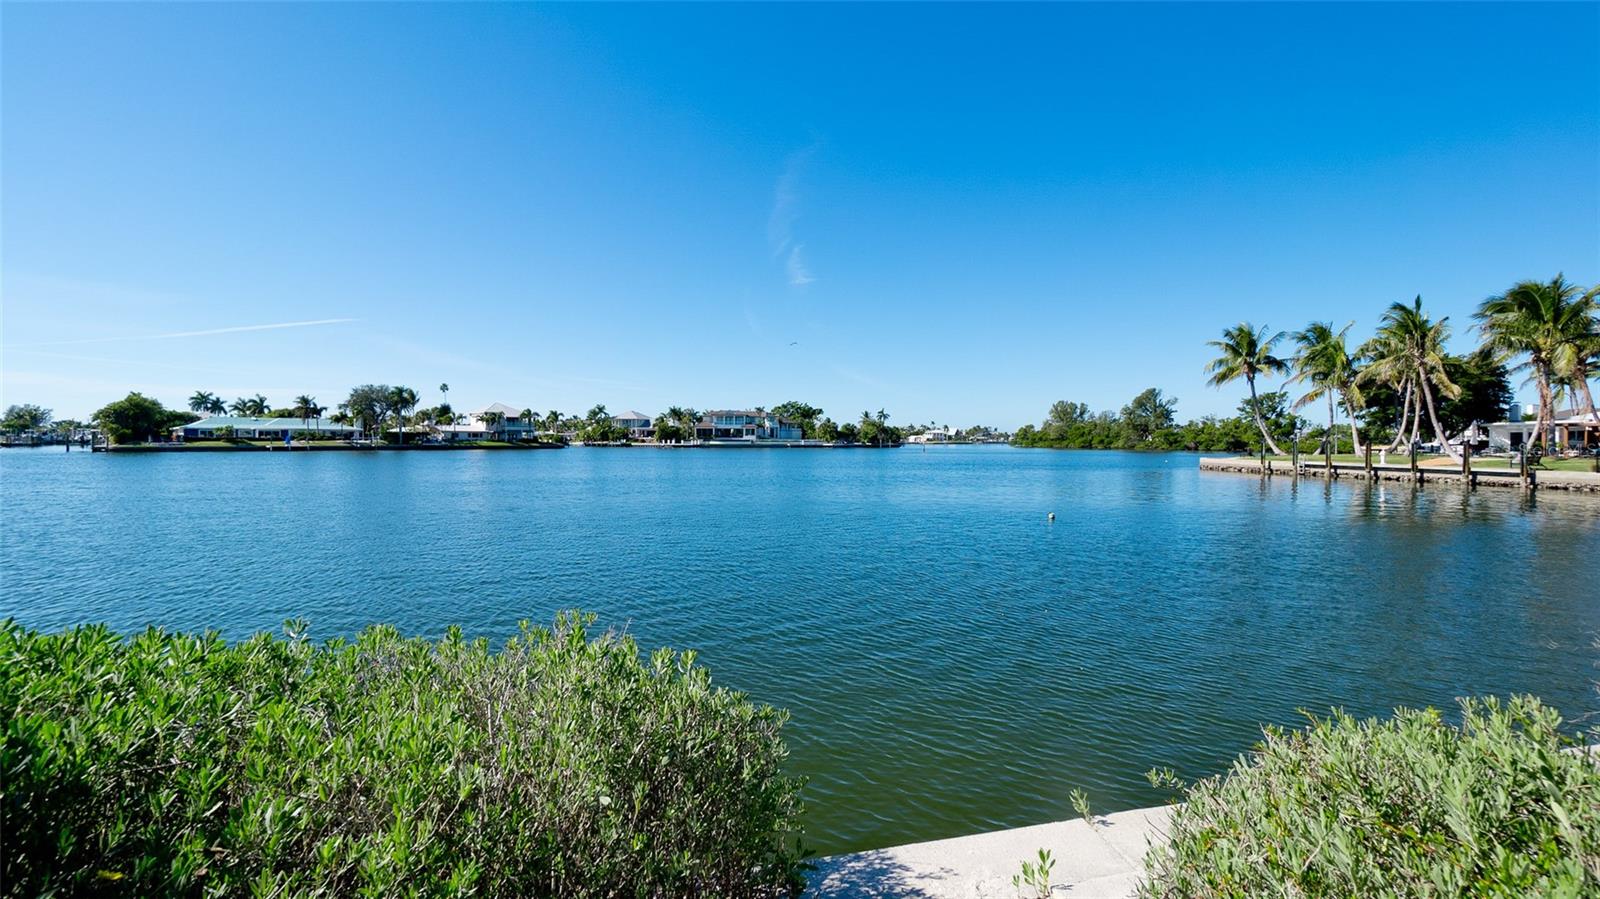
Welcome to this sweet cottage located on a cul-de-sac on Anna Maria Island. Situated on a large waterfront lot with spectacular views on Bimini Bay. Renovate this home to your taste and needs or remove it and build your dream home. The house has a main bedroom suite with private bath, a guest room with bath as well as a living room, dining room, family room, kitchen and a large glassed in lanai overlooking the bay. There is also a two car garage and laundry area. The 14,680 sq ft lot has 234 ft of water with expansive views. The lot wraps around the canal for calm protected waters for your boat or dock.   It is situated on an elevated lot with deep water access to the Intracoastal Waterway and Anna Maria Sound. There was no damage to the house during the 2024 storms. The sea wall has been recently repaired.  There is plenty of room for a pool. Key Royale has a private Gulf Club and is a short ride to top rated restaurants, boutique shops and the famous beaches on Anna Maria Island. If you are wanting a beach get away or to build your dream estate, this is the place for you. View the best sunsets right from your back yard on one of the most desirable lots in Key Royale. The value is based on the land and location. See land listing at MLS A4675581.
#A4674316

HOLMES BEACH

627 CONCORD LANE

2 Beds

2 Baths

1,680 Sq.Ft.

$3,800,000

MLS#: A4674316
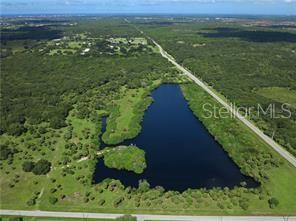
NEW!! 51.4569 ACRES TOTAL OF UNDEVELOPED LAND! Perfect for a Motorcoach Resort, RV Park, Custom Builder, Estate Builder and much more! Ability to build 4-5 waterfront multi-million dollar estate homes- all with waterfront views. Ability to make a true Florida Compound on the Wild and Scenic River, known as The Myakka River. With half a mile of the Myakka River surrounding this acreage the possibilities are endless! 2 private boat docks included in the acreage on a private man-made lake filled with Dolomite, Bass Fish, Gators and more! A slice of Florida's Paradise sits on this land, waiting for THE RIGHT BUYER! NOW at $73,848.21 per acre and additional acreage (51.4569)...the opportunity is NOW. You will not find WATERFRONT-RIVERFRONT acreage at this low of a price! Serious buyers/developers only! Must provide proof of funds for any/all showings and with any/all offers. Schedule a private tour today! ZONED FOR BOTH COMMERCIAL AND RESIDENTIAL. The made-made lake could even be a life-long water supply. Don't Wait...Call Today!
#N6130988

VENICE

0 S MOON DRIVE

None Beds

None Baths

2,241,462 Sq.Ft.

$3,800,000

MLS#: N6130988
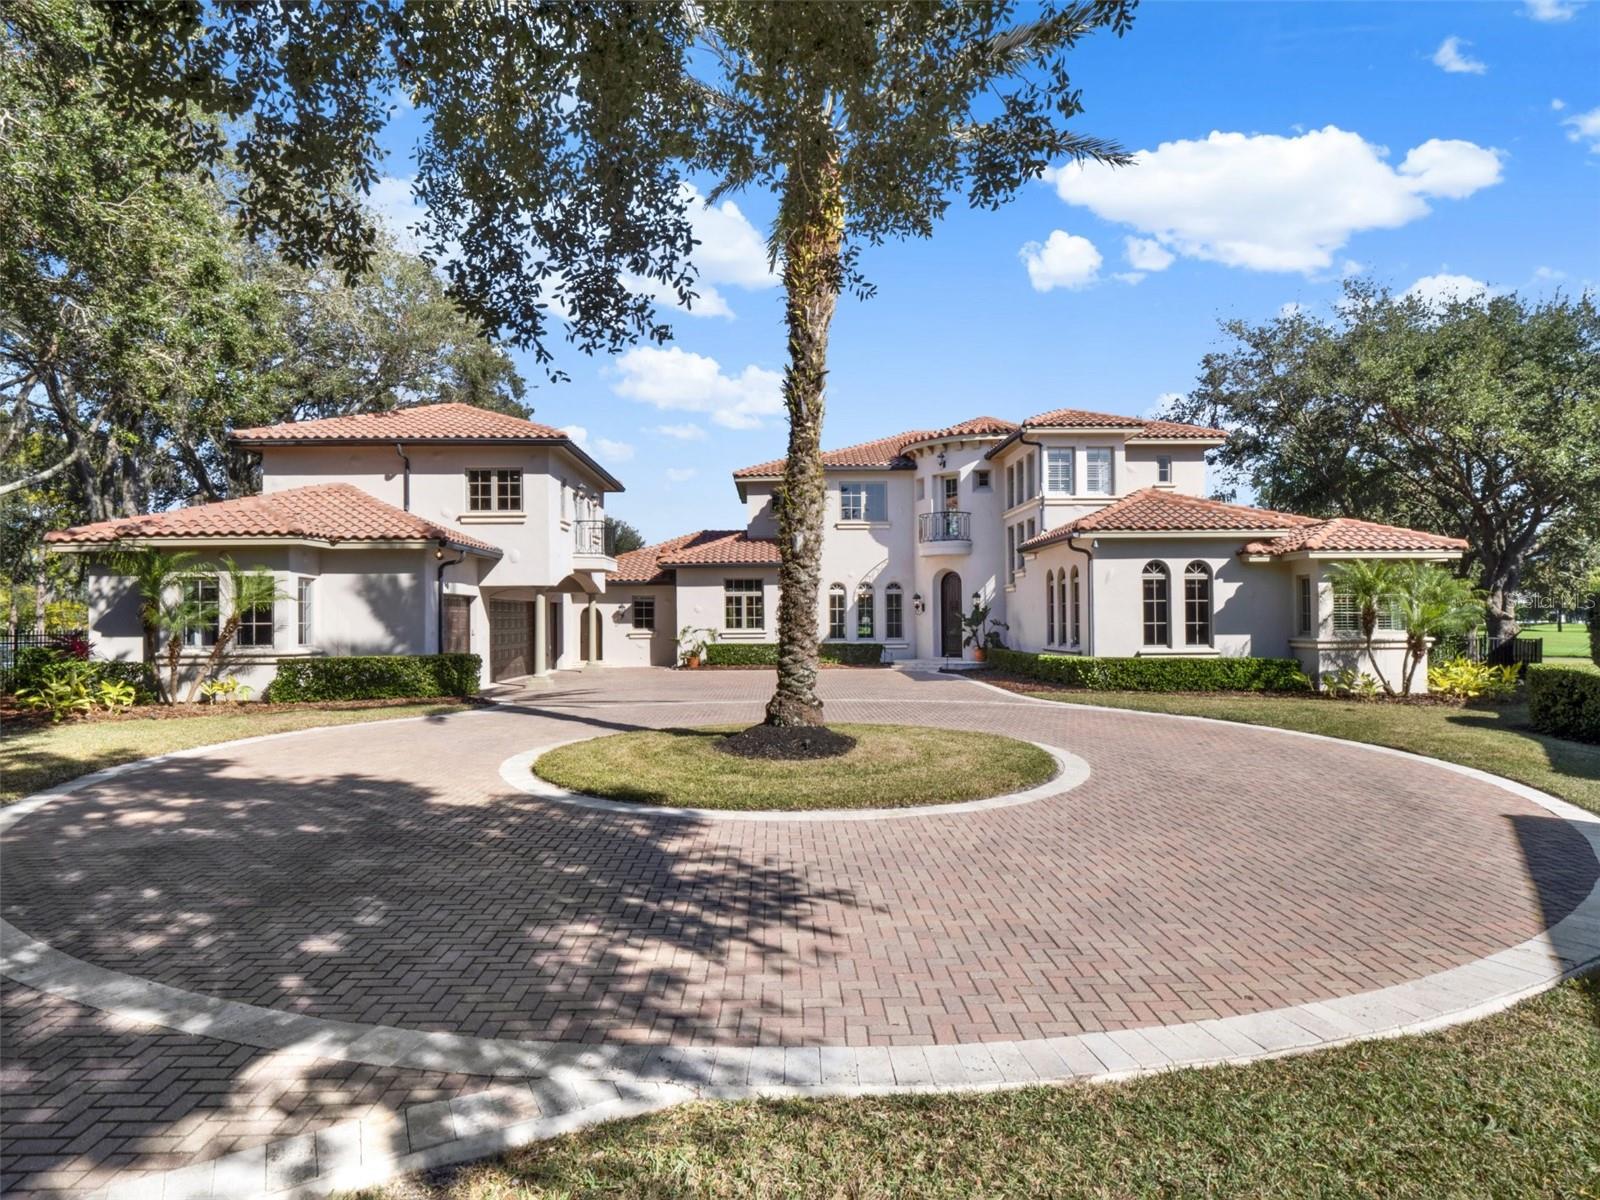
A perfect blend of Mediterranean and contemporary Transitional design, where timeless elegance meets luxurious comfort and warmth. This incredible estate resides on nearly three quarters of an acre, situated on hole #3 of Lake Nona Golf & Country Club’s renowned, Championship Golf Course. Enjoy your morning coffee or cold mimosa amidst your sunrise views above multiple fairways, beautiful conservation areas and glistening golf course ponds. Driving up to this impressive property, you will appreciate the long paver, age old oak tree-lined, circular driveway, along with mature landscaping and gorgeous architecture. This estate features essentially two houses in one with the Main House (5,159 SF) and full Apartment (780 SF) above the Garage to total nearly 6,000 SF of open & spacious living space with an oversized 3-car garage plus full golf cart garage, complete with cabinetry & tons of storage. The Main House (4 BR, 3 Full Baths, 2 Powder Baths) features the primary suite & secondary BR ensuite downstairs along with a dedicated office, powder bath, large utility room and all living spaces. All living areas on the first floor are each meticulously designed with beautiful architectural trim, marble flooring, coffered ceilings and lighting features, all with views of the front and back of the house and tremendous natural light. The primary bedroom has beautiful ceiling beams, his & her closets, a lovely bathroom with jetted tub, steam shower, separate vanities with marble counters and marble flooring. The dedicated office has custom cabinetry with stylish and elegant storage, a custom, Venetian plaster ceiling, beautiful wood inlay detail on the marble floor and a gorgeous chandelier. The powder bath is so unique and features a gorgeous tile accent wall, a breathtaking textured, glistening wallpaper and a granite waterfall sink. The Chef’s Kitchen features an oversized island, tons of storage, top of the line appliances, including an 8-burner Viking gas stove, 42-inch wood cabinets, gorgeous marble countertops and beautiful pendants over the island. Upstairs in the Main House you have a Huge Bonus/Game Room, complete with wet bar, a Powder Bath and 2 additional BR’s that share a Jack & Jill Bath. From the Bonus Room and 1 BR, you can access the generously sized balcony which offers breathtaking views of your own property, including your gorgeous private pool and spa with tremendous deck space, fully fenced backyard and, of course, the most breathtaking golf course, conservation and water views. Connected to the Main House through a quaint open courtyard and covered walkway, and with its own private entrance from the front and/or the garage, enjoy your Apartment above the Garage, complete with 1 Huge Bedroom, Walk-in Closet, Full Bath, Living Room with Kitchenette and a private Juliette balcony overlooking the gorgeous paver driveway. While there are so many places to enjoy inside, you will love the outdoor areas with vast amounts of yard to play, a swimming pool & spa with plenty of deck space for relaxing, eating, drinking and entertaining. Enjoy all A-rated schools, located minutes from Orlando's International Airport, Medical City, Boxi Park, shopping, restaurants, the 417 Greenway & 528 Beachline. Don’t miss out!
#O6273524

ORLANDO

9512 TAVISTOCK ROAD

5 Beds

4 Baths

5,939 Sq.Ft.

$3,800,000

MLS#: O6273524
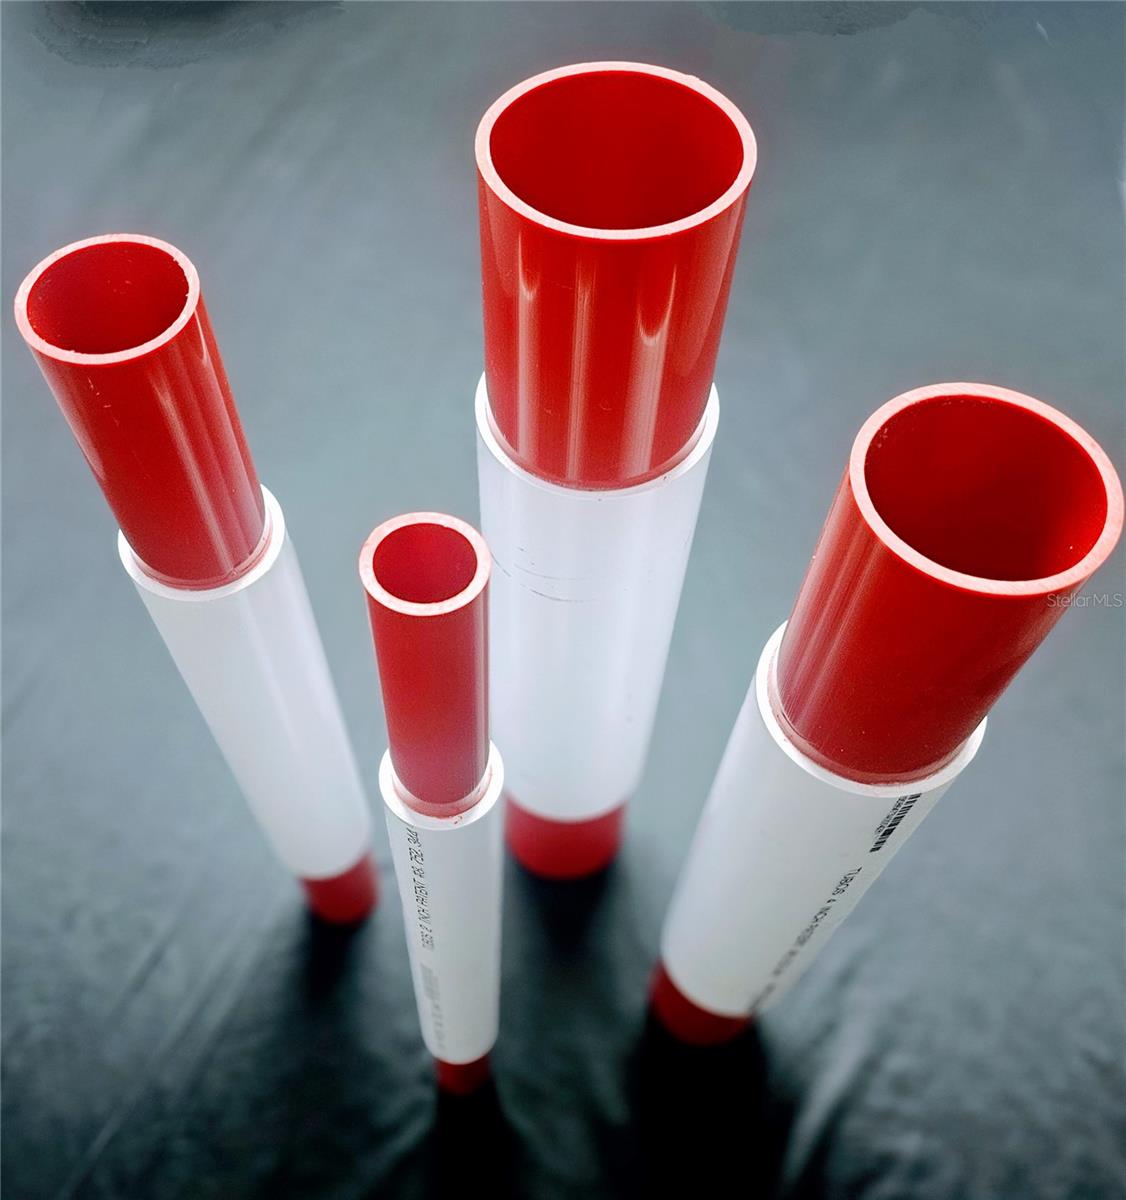
Tubos® Vent Pipe Extensions ! Business ONLY-no Real Estate.

A Patent-Protected, High-Margin, Tariff-Proof Building Products Acquisition !

Executive Summary:

Tubos® Vent Pipe Extensions is a patented, single-product building-materials company with
no direct competition after 17 years, exceptional profit margins, zero warranty claims or
returns, and approximately $1 million in annual revenue—all generated with zero employees
and minimal operational complexity. The product is 100% manufactured in the United States,
eliminating tariff exposure and supply-chain risk, and is sold through every major roofing
distributor in America and Canada, providing immediate national reach with significant remaining upside.

1. A Patent That Creates a Real Moat
Tubos is protected by an active, enforceable patent covering the core functionality of the
product. After 17 years in the market, no competing or substitute products have emerged. The
patent has proven to be a true barrier to entry, preserving pricing power and long-term margin
protection.

2. Exceptionally High Profit Margins
Tubos delivers best-in-class margins within the building-products category. With no
employees, a simple SKU structure, and outsourced domestic manufacturing, the business
operates with extremely low overhead and strong incremental margin expansion as volume
increases.

3. Zero Product Risk
Across 17 years of commercial use, Tubos has recorded zero warranty claims, zero product
returns, and no recalls or litigation. The product has been proven across thousands of
installations and diverse climates, significantly reducing diligence and post-acquisition risk.

4. National Distribution with Untapped Demand
Tubos is currently sold through every major roofing distributor in the United States, providing
full national coverage with no dependency on a single channel. Despite this footprint, the
company has never executed a national sales push, international expansion, or code-driven
adoption strategy—leaving substantial growth opportunities available to a buyer.

5. 100% Made in the USA — Tariff-Proof
All Tubos products are manufactured entirely in the United States. This eliminates exposure to
tariffs, foreign trade risk, overseas shipping delays, and geopolitical instability, while appealing
to distributors and contractors prioritizing domestic sourcing.

6. Ultra-Clean Operating Model
Tubos generates approximately $1 million in annual revenue with zero employees, a simple
supply chain, and minimal operational oversight. The business can be seamlessly integrated
into an existing platform and scaled without additional headcount.
Strategic Buyer Fit & Upside
Tubos is an ideal bolt-on acquisition for roofing manufacturers, building-envelope companies,
distribution platforms, and private equity buy-and-build strategies. Immediate value creation
opportunities include cross-selling, private labeling, national account programs, international
expansion, and municipal or code-based adoption initiatives.

Buyer Hook:

“Tubos is a patented, high-margin, 100% USA-made building product with zero competition,
zero warranty claims, national distribution through every major roofing supplier, and $1 million
in annual revenue—run with zero employees and massive remaining upside.”
#TB8480832

LARGO

8002 118TH AVENUE N

None Beds

None Baths

N/A

$3,800,000

MLS#: TB8480832
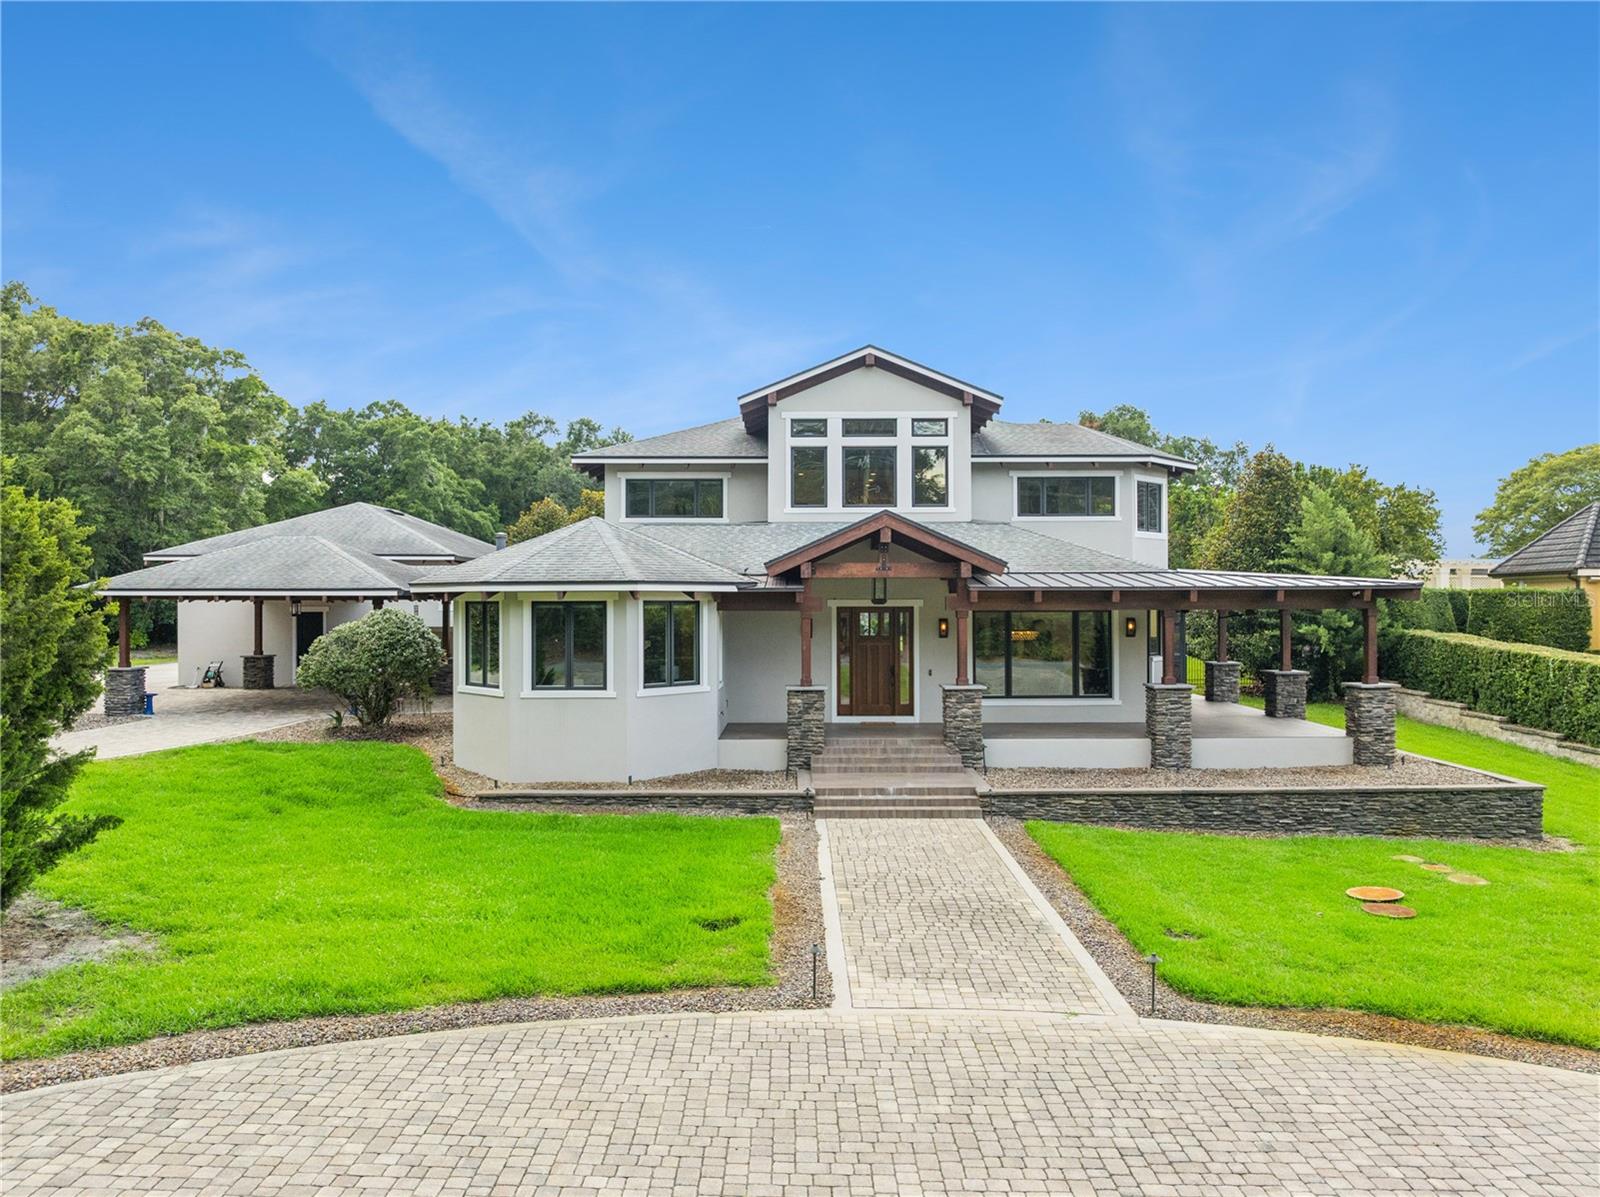
Welcome to this spectacular 5-bedroom, 5-bathroom custom home offering over 8,000 square feet of thoughtfully designed luxury living—spared no expense and crafted to perfection. Nestled on a sprawling acre-plus level lot, this residence redefines your Florida lifestyle with elegance and comfort.
Step inside to discover more than 5,000 heated square feet filled with spacious rooms adorned with wide plank wood flooring, tongue & groove ceilings, and exposed timber beams that create a warm, inviting atmosphere. The impressive 1st floor primary suite features a huge closet offering ultimate storage and style. Guests will enjoy complete privacy in the generously sized 1st floor guest suite.
The gourmet kitchen is a chef’s dream, having Natural Gas & equipped with high-end Thermador appliances and crowned by stunning quartz countertops—perfect for preparing meals or entertaining. Step outside to the fully appointed summer kitchen and enjoy the screen-enclosed swimming pool on your expansive wrap-around porch, enhanced by elegant stacked stone columns.
Car enthusiasts and hobbyists will appreciate the oversized 42 x 30 - 4 car garage with 10-foot tall doors, providing ample space for all your toys and vehicles. Additional modern comforts include natural gas for efficiency and convenience throughout the home. Laundry Rooms on each Floor - Located on the most sought-after street in Windermere, this masterpiece offers privacy, style, and unparalleled craftsmanship. Truly, this is everyone’s dream home—ready for you to create lasting memories.
#O6416913

WINDERMERE

11539 LAKE BUTLER BOULEVARD

5 Beds

5 Baths

5,018 Sq.Ft.

$3,800,000

MLS#: O6416913
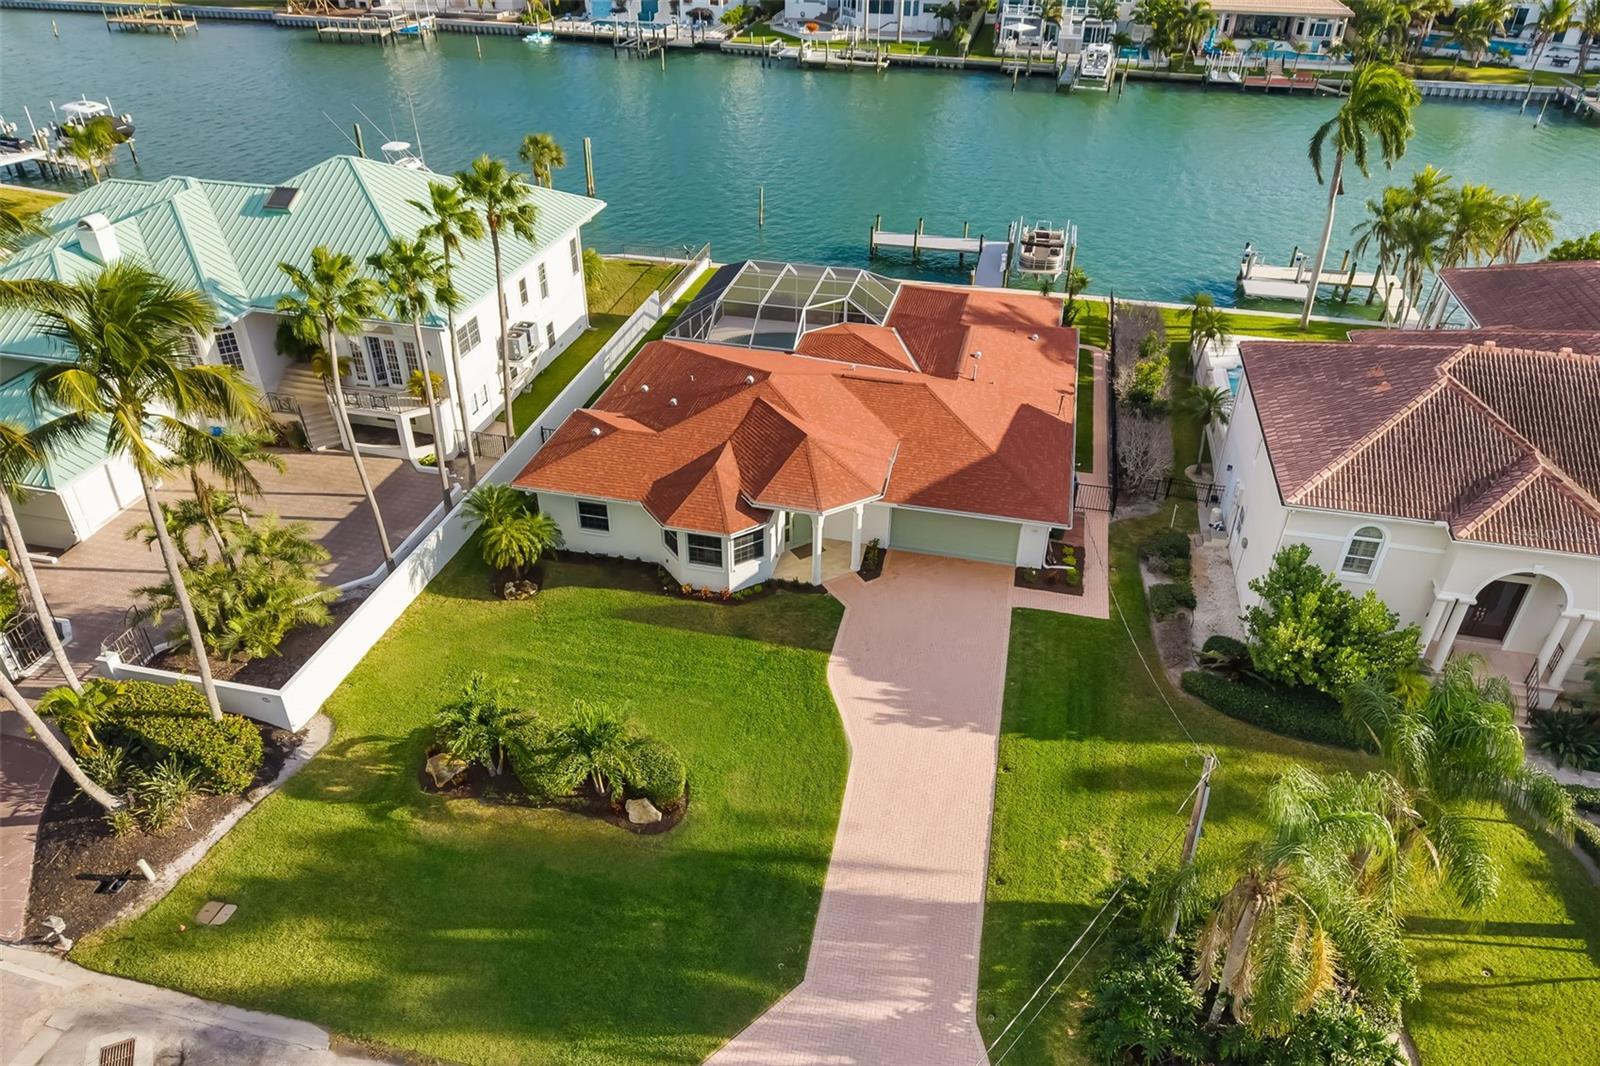
Under contract-accepting backup offers. Experience the ultimate in coastal luxury with this exceptional waterfront residence on Lido Key. Perfectly positioned along a wide, private deep-water canal, this beautifully renovated 3-bedroom, 3.5-bath home offers direct, bridge-free boating access to the Intracoastal Waterway and the Gulf of Mexico—an extraordinary feature for boating enthusiasts.
Just two blocks from pristine Lido Beach and within walking distance to the vibrant shops and restaurants of St. Armands Circle, this home combines an unbeatable location with a serene, private setting.
Designed to maximize its stunning waterfront surroundings, the home features expansive living spaces with six sets of sliding glass doors that seamlessly blend indoor and outdoor living. Step outside to a screened-in, south-facing heated pool and spacious paver deck—ideal for entertaining or simply relaxing while enjoying tranquil canal views. The private dock 2024 is fully equipped with a lift, power, and water, making it effortless to get out on the water at a moment’s notice. Lift can take 12,000 pounds. 
Inside, the home has been completely renovated in 2025 with a focus on modern elegance and functionality. The kitchen showcases stainless steel appliances, a built-in microwave, floating shelves, and ample cabinetry, along with a conveniently located pantry adjacent to the laundry room with utility sink. Porcelain tile flooring runs throughout, enhancing the home’s clean, sophisticated aesthetic.
A thoughtfully designed layout offers both comfort and flexibility. A front-facing guest suite provides privacy for visitors, while a light-filled office or den—framed by three bay windows and enclosed with French doors—serves as an ideal workspace or additional living area. The primary suite is a private retreat featuring custom dual closets and a spa-inspired bathroom with floor-to-ceiling tile, glass-enclosed shower, and plantation shutters. A stylish half bath adds convenience for guests. Rental Projections avail. Investment Opportunity.
Offered fully furnished, this home is truly move-in ready and designed for effortless coastal living. Enjoy quiet, walkable streets, nearby nature trails, and easy access to downtown Sarasota via the Ringling Bridge, where world-class dining, arts, and culture await.
This is a rare opportunity to own a turnkey waterfront sanctuary in one of Sarasota’s most coveted island communities—where luxury, location, and lifestyle come together seamlessly. Walk to Lido Beach and catch a Sunset Or take the boat!
#A4672676

SARASOTA

480 CLEVELAND DRIVE

3 Beds

3 Baths

2,875 Sq.Ft.

$3,800,000

MLS#: A4672676
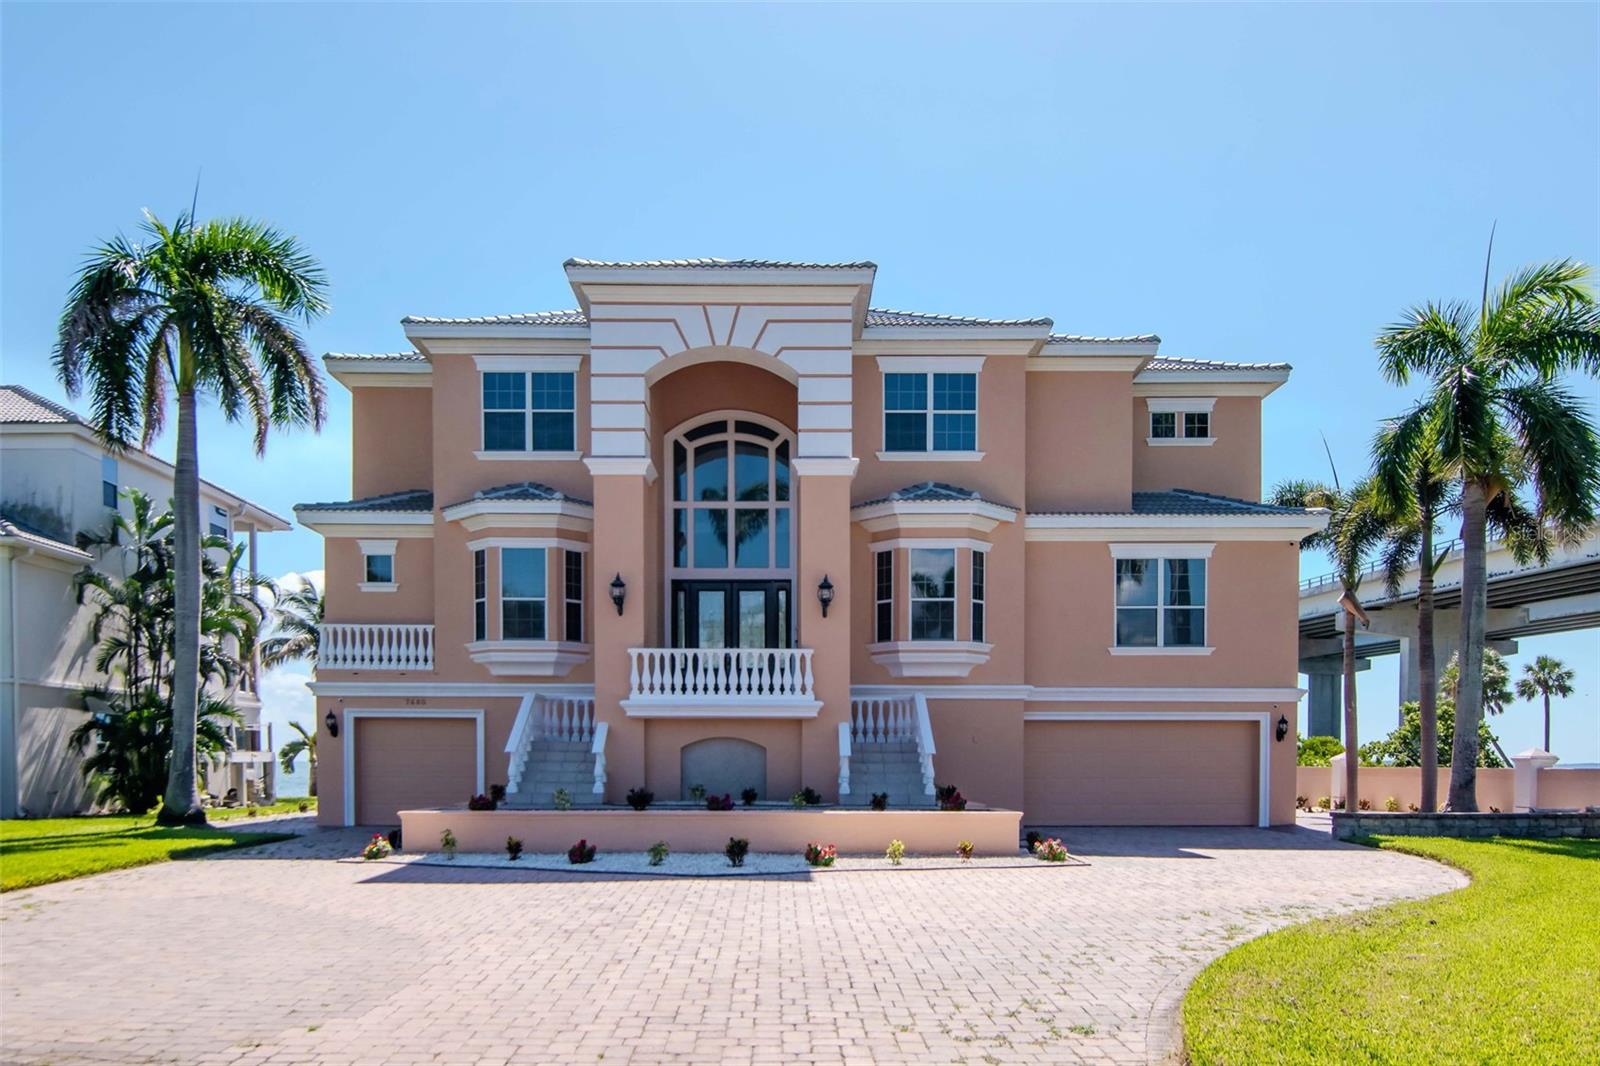
Virtually Staged. Experience the best of waterfront living in this beautifully appointed 5-bedroom, 6-bath residence offering 4,168 square feet of thoughtfully designed space. Built in 2000, this elegant home is perfectly positioned to showcase sweeping views of Tampa Bay and the iconic Sunshine Skyway Bridge.
Ideal for the car enthusiast, the entire first level serves as an expansive garage that can easily accommodate a sizable collection. With two full bathrooms for poolside convenience and a generous flex space currently used as a bar, the lower level offers versatility for entertaining or additional storage.
Upon entering the foyer, you are greeted by a dramatic two-story living room where oversized windows bathe the space in natural light and frame unobstructed views of the bay. The open, split-floorplan centers around the primary suite, a serene retreat featuring dual walk-in closets, a spacious bath with soaking tub and walk-in shower, and private access—via a spiral staircase—to the dedicated upstairs office or study.
Designed for entertaining, the expansive kitchen offers abundant counter space for meal prep, a breakfast nook overlooking the water, and seamless flow to the living and dining areas. Guests will appreciate the convenience of a downstairs bedroom located near an adjacent full bath—perfect for comfort and accessibility.
The third floor hosts three additional bedrooms, including one ensuite and two connected by a Jack-and-Jill bath. The office/study and rear bedroom each open to their own terraces, providing idyllic spaces to enjoy daily sunrises, sunsets, and the tranquil beauty of the bay.
Located within an exclusive gated cul-de-sac of just seven luxury homes, this property offers privacy, security, and an elevated sense of retreat. Boating enthusiasts will love the private dock equipped with a lift and jet ski floating dock—perfect for effortless days on the water and prime fishing for the sportsman.
A rare opportunity to own a waterfront sanctuary that seamlessly blends luxury, comfort, and the unmatched allure of Tampa Bay living.
#TB8449283

ST PETERSBURG

7680 PARADISE POINTE CIRCLE S

5 Beds

5 Baths

4,124 Sq.Ft.

$3,800,000

MLS#: TB8449283
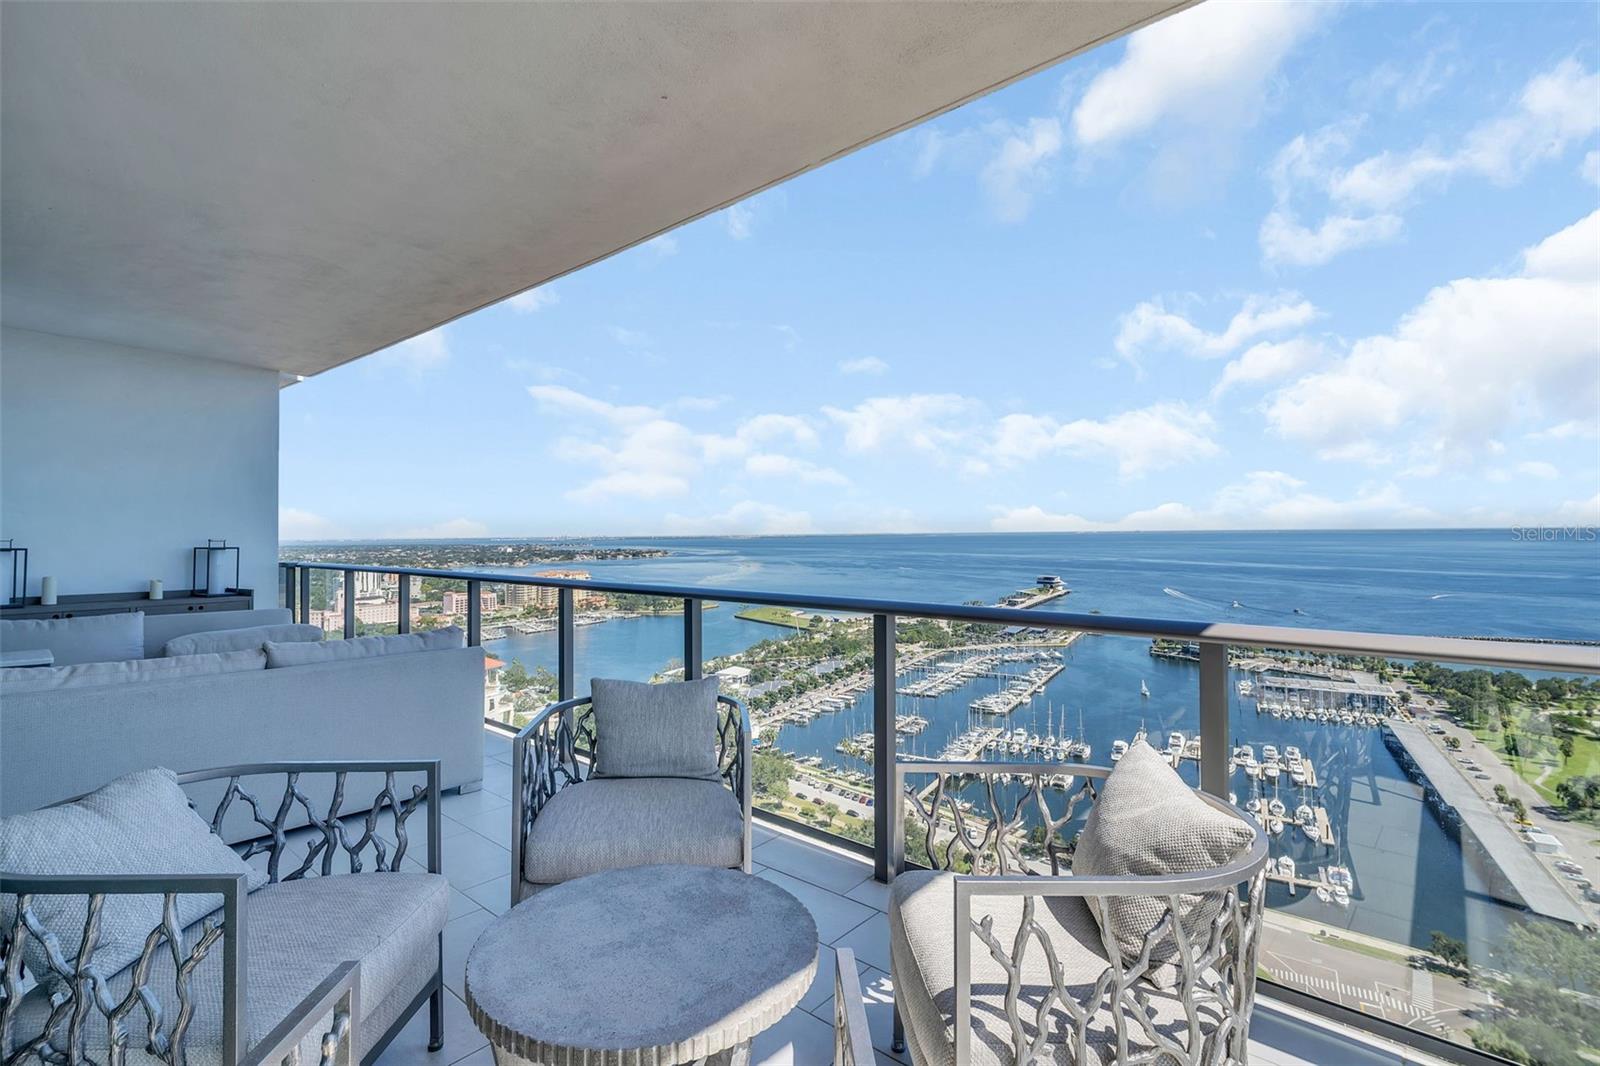
Perched high on the 30th floor, this stunning corner residence redefines elevated city living. Wrapping the coveted south corner of the tower, it showcases panoramic views that sweep from the tranquil blue waters of Tampa Bay to the glittering skyline and Gulf sunsets to the west.

Inside, discover a world of refinement and design excellence. The expansive open-concept layout features hardwood floors throughout, 10' floor-to-ceiling windows, and three private terraces that blur the boundary between indoor and outdoor living. The sleek European-inspired kitchen and contemporary finishes create a seamless backdrop for entertaining or relaxed evenings at home. The residence also includes a private, climate-controlled storage unit and two premium parking spaces with an electric vehicle charger.

Life at ONE St. Petersburg means access to the region's most impressive suite of resort-style amenities: a 40,000-square-foot elevated amenities deck with a 75-foot lap pool, private cabanas, spa, fire pits, outdoor kitchen, lush landscaping, and ample gathering spaces. Indoors, enjoy the Formal Social Room, Game Room, and Club Room, along with a state-of-the-art fitness and yoga center. A professional concierge, 24-hour security, and dedicated management team ensure a truly first-class living experience.

Positioned in the vibrant heart of downtown St. Petersburg, you're mere steps from Beach Drive's world-class dining, art galleries, waterfront parks, theaters, and boutiques. From sunrise over the bay to sunset over the Gulf, this is the ultimate expression of the downtown St. Pete lifestyle; luxurious, walkable, and effortlessly sophisticated.
#TB8435975

ST PETERSBURG

100 1ST AVENUE N 3001

3 Beds

3 Baths

2,475 Sq.Ft.

$3,800,000

MLS#: TB8435975
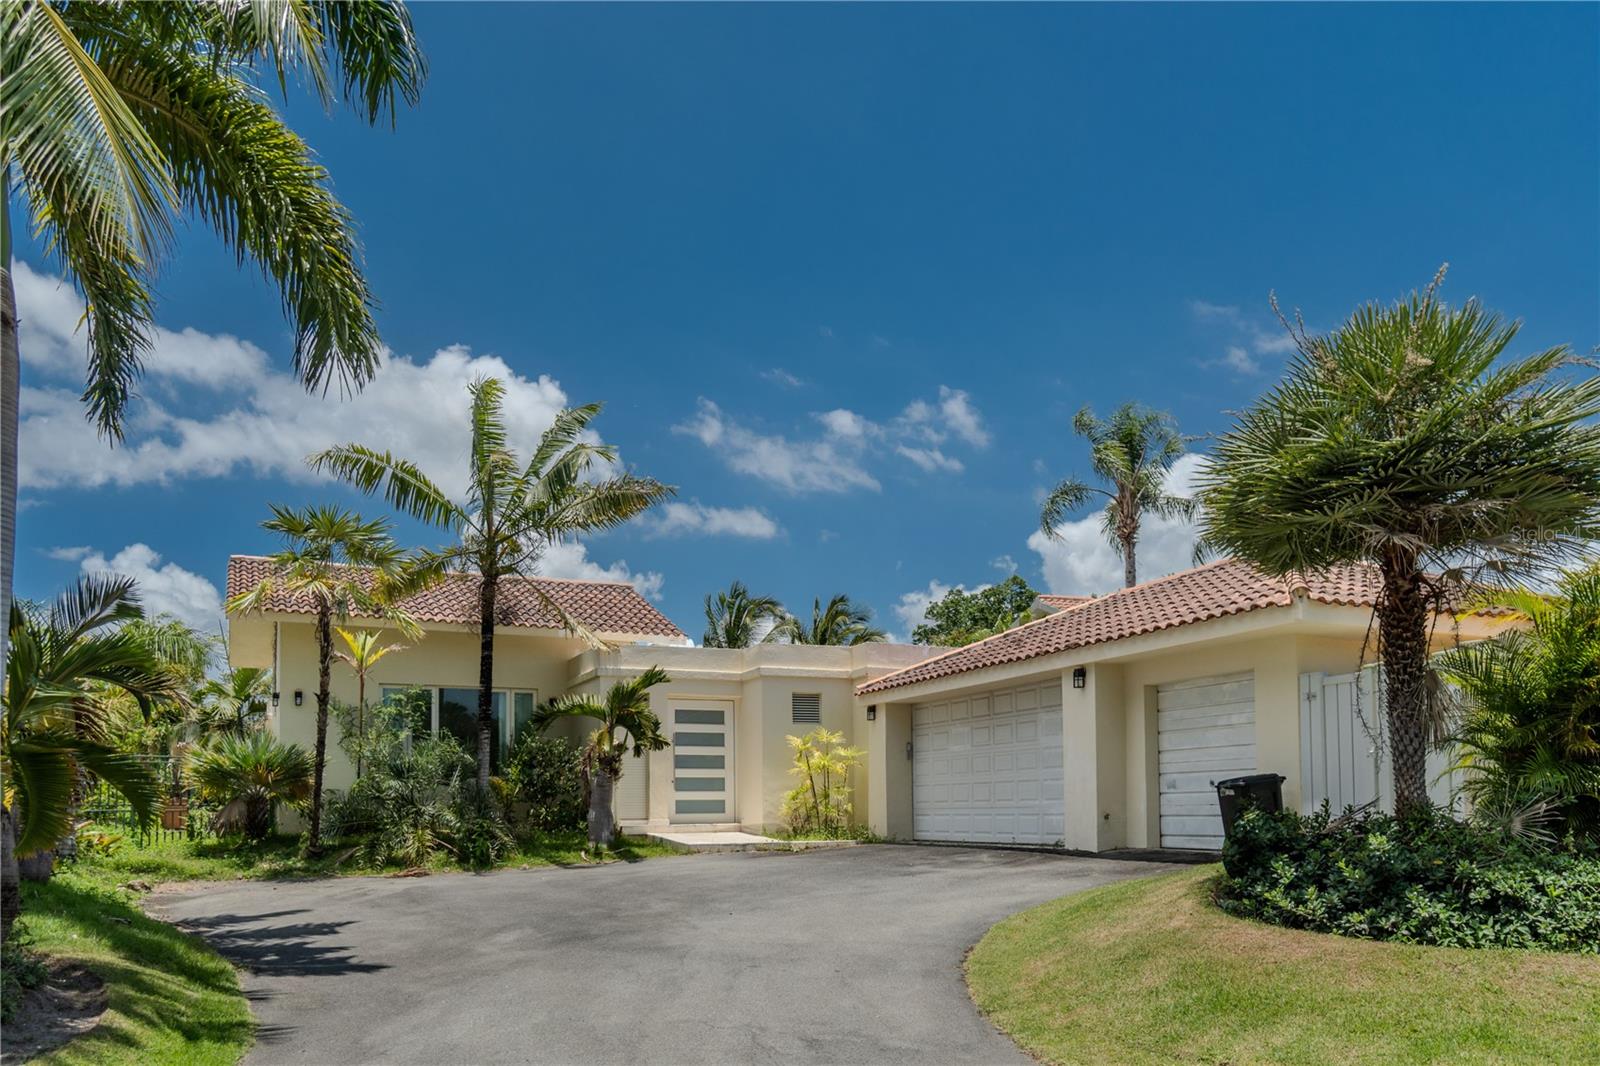
A rare chance to secure a home in Dorado Beach East — priced to allow a full renovation and still build meaningful equity in a market where move-in ready homes are increasingly hard to come by.

This one-story residence sits on a generous 941-square-meter lot and offers 3,104 square feet of living space across a flexible 3-bedroom, 4-bathroom layout with a dedicated office, interior patio, double garage, , full power generator, and golf car garage. The original terrace was enclosed to expand interior living space, and a new terrace was added — giving the home more square footage than a standard model while preserving the indoor-outdoor connection that defines life in this community.

Sold in its current condition which needs work, this is a true blank canvas for a buyer ready to customize every detail to their taste. It doesn't matter who you are: just bring your vision, renovate on your terms, and own a finished product in one of the island's most sought-after addresses with a massive gain in equity once you have your finished product.

24/7 private guard service, HOA-maintained amenities, and immediate access to world-class golf, luxury hotels, beaches, and dining — all minutes from SR-693.

Listed at $3,800,000. based upon new appraisal done on April 26th, 2026
#PR9121256

DORADO

133 DORADO BEACH EAST

3 Beds

4 Baths

3,104 Sq.Ft.

$3,800,000

MLS#: PR9121256
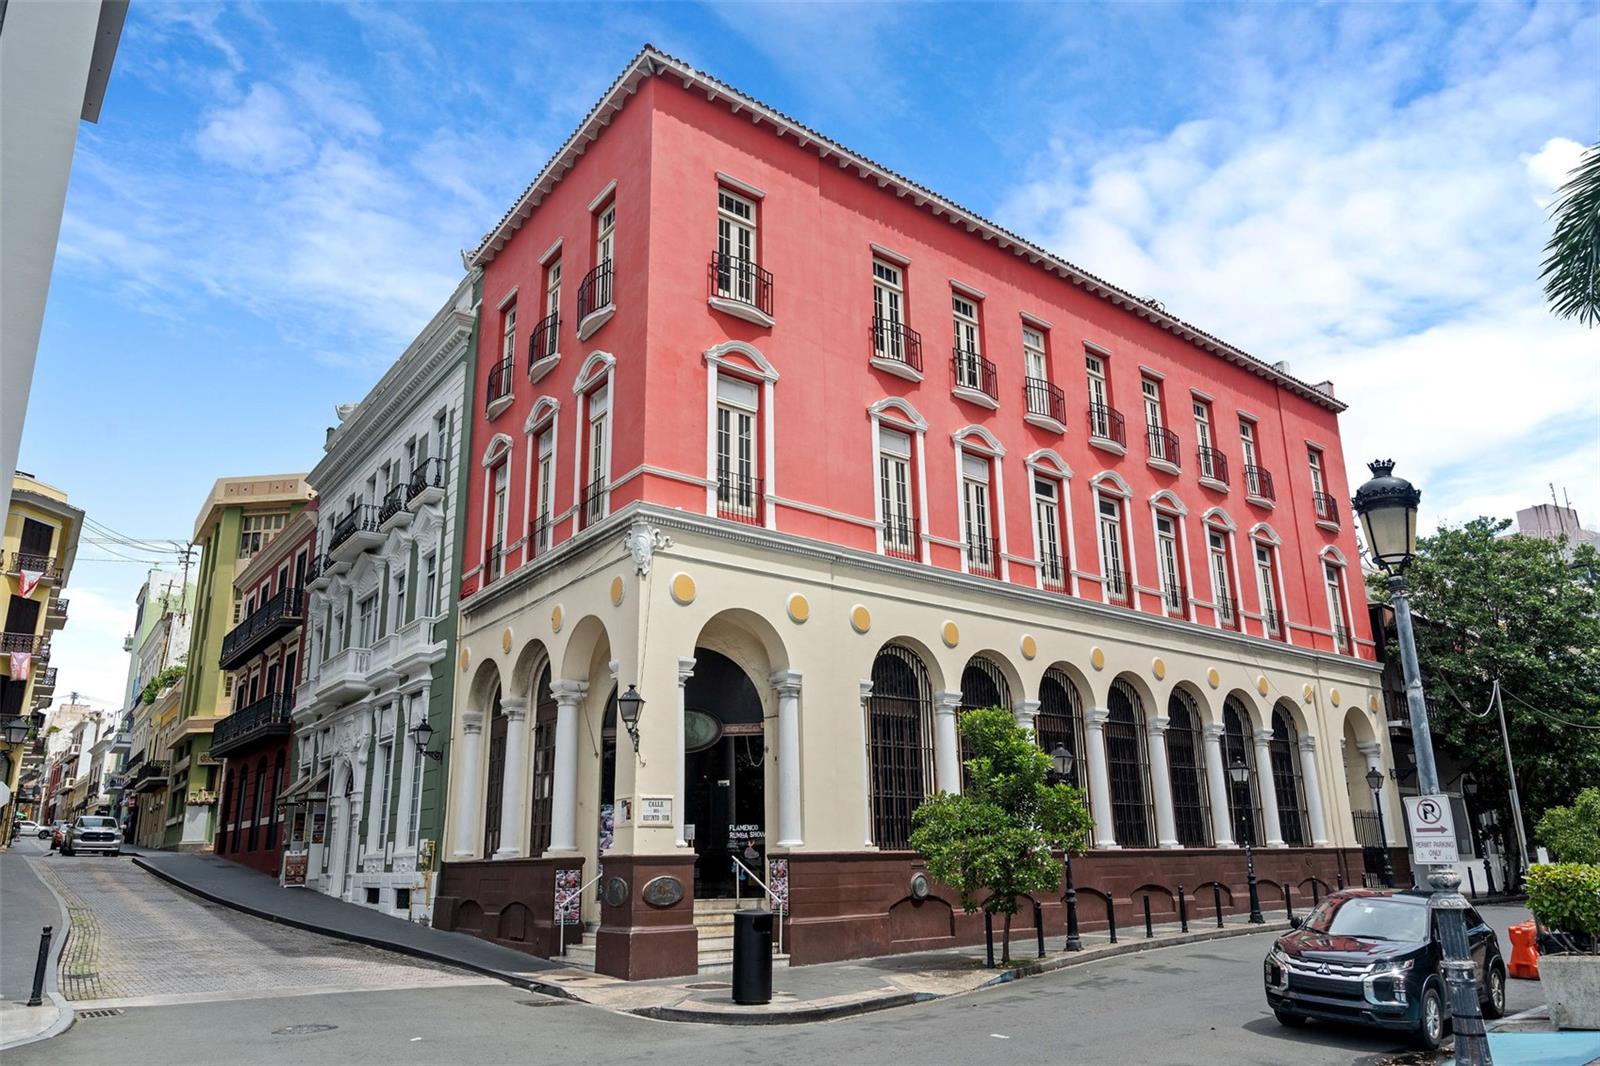
251 Recinto Sur presents a rare opportunity to acquire a property in the heart of Old San Juan, one of Puerto Rico’s most iconic and supply-constrained markets. Located along a highly walkable corridor with consistent pedestrian activity, the property benefits from strong surrounding demand driven by tourism, local commerce, and long-term urban relevance.

The asset offers a compelling value-add opportunity with the ability to reposition and enhance income through strategic improvements and leasing. Its location and layout support a variety of uses aligned with the character and demand of Old San Juan.

Commercial / mixed-use potential with flexibility for retail, office, or integrated uses, subject to zoning and applicable regulations.

Buyer to perform all due diligence regarding zoning, permitted uses, and property condition.
#PR9120489

SAN JUAN

251 RECINTO SUR

None Beds

None Baths

12,769 Sq.Ft.

$3,800,000

MLS#: PR9120489

1 ... 303 304 305 306 307 ... 666
* Listings identified with the FMLS IDX logo come from FMLS and are held by brokerage firms other than the owner of this website. The listing brokerage is identified in any listing details. Information is deemed reliable but is not guaranteed. If you believe any FMLS listing contains material that infringes your copyrighted work please click here to review our DMCA policy and learn how to submit a takedown request. © 2024. First Multiple Listing Service, Inc.
 - property

Send a message

Message successfully sent.

Your message

What is 3 + 4 ?

Reason for contacting?

I agree to receive email communication and understand I can unsubscribe at any time.

I agree to be contacted by The Graf Group of Coldwell Banker via call, email, and text for real estate services. To opt out, you can reply 'stop' at any time or reply 'help' for assistance. You can also click the unsubscribe link in the emails. Message and data rates may apply. Message frequency may vary. Privacy Policy

Sign Out

Virtual Assistant

Would you like to take the next step with this property? We can help you schedule a showing or virtual tour, or send you more details.

Yes, I would like more information.

Thank You for Your Reply, One of Our Agents will contact you as soon as possible

No, maybe later.

Thank you, you can always contact me via email, phone number or through the contact form.

Realhub AI

Lucy - Your AI-Powered Realtor

Update Your Temporary Password

Personalize your search

Enter your email and we'll notify you immediately when new listings match what you're looking for.

or enter email address

Already have an account ? Login here

Continue your home search

I agree to receive communications and understand I can unsubscribe at any time.

I agree to be contacted by The Graf Group of Coldwell Banker via call, email, and text for real estate services. To opt out, you can reply 'stop' at any time or reply 'help' for assistance. You can also click the unsubscribe link in the emails. Message and data rates may apply. Message frequency may vary. Privacy Policy

Already have an account ? Login here

We use cookies

We use cookies primarily for analytics to enhance your experience. By accepting, you agree to our use of these cookies. You can manage your preferences or learn more about our cookies policy.






