Properties

Browse or get in touch to schedule a walkthrough.

  • Nearby me
Price range

Popular Features

Community Features

Association

Property Features

Waterfront

View

Exterior Features

Interior Features

Style

10000 properties match your criteria

Updated 1 minute ago

E-Alert name
Price reduced
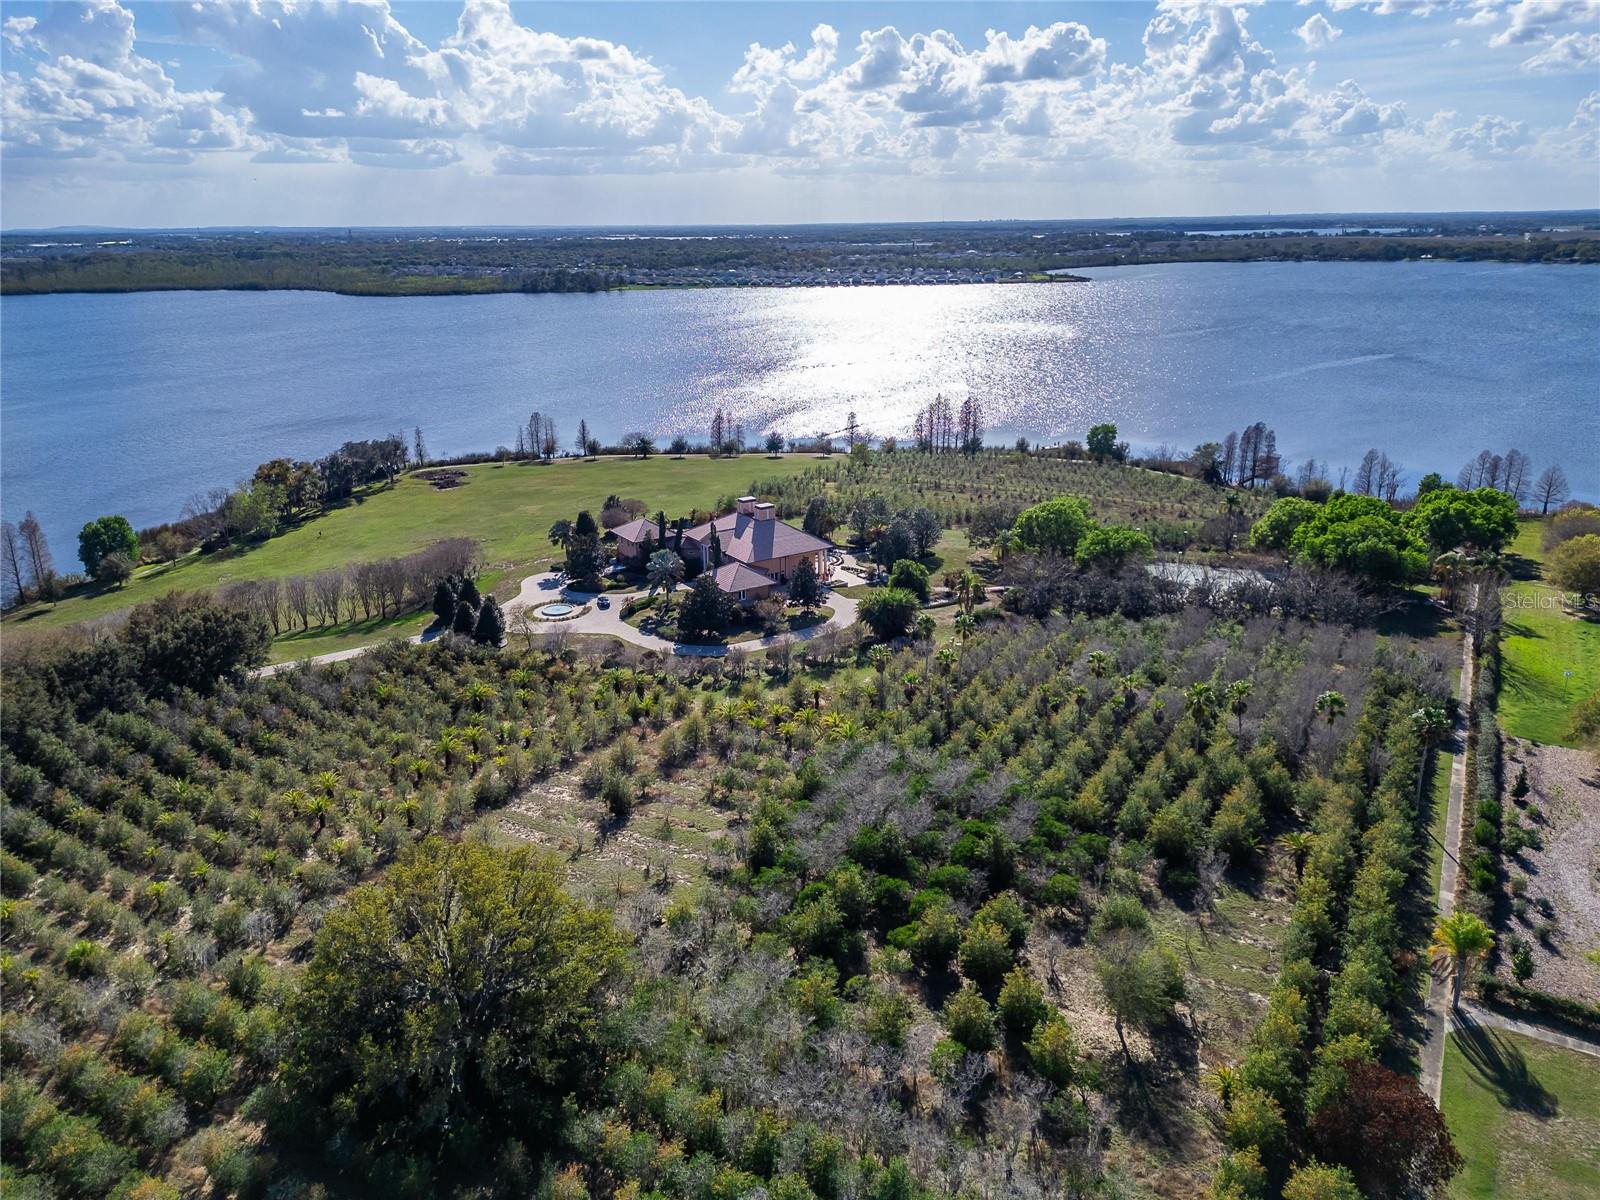
Beyond the gates of Casa Bella, a remarkable lakefront estate unfolds across almost 13 private acres along the shores of Lake Van in the heart of Central Florida.

Tucked away at the end of a long, scenic driveway with breathtaking lake views, this extraordinary residence offers a rare combination of privacy, scale, and refined traditional design, all just minutes from Interstate 4 and within easy reach of both Tampa and Orlando.

Built in 2002 and offering over 9,200 square feet of living space, the home welcomes you with a dramatic grand foyer with stunning crystal chandelier and sweeping staircase that sets the tone for the elegance throughout. Designed for both entertaining and everyday living, the estate features a chef’s kitchen equipped with Sub-Zero and Thermador appliances, multiple formal and casual dining spaces, and expansive living areas filled with natural light and serene views of the surrounding landscape.

The luxurious primary suite serves as a private retreat with dual bathrooms, custom closets, and terrace access overlooking the grounds and lake. Additional accommodations include four spacious guest bedrooms, a private study with an en-suite bathroom, and a separate in-law suite ideal for extended family or guests.

Resort-style amenities elevate the lifestyle experience, including a waterfall pool, sauna, tennis court, and private boat dock on motorized Lake Van, perfect for boating, fishing, and sunset cruises.

Surrounded by mature trees and natural beauty, the property offers exceptional privacy while remaining conveniently located just six miles from I-4, placing world-class dining, airports, and major business centers within easy reach.

With multiple garages, upgraded systems, and panoramic waterfront views, Casa Bella represents a rare opportunity to own one of the most distinctive private lake estates in the region.

A property of this scale and setting is rarely available, offering the perfect blend of luxury living, natural beauty, and Central Florida accessibility. There are 3 other parcels totaling approximately 31 acres to be sold separately.
#L4959805

AUBURNDALE

501 ADAMS BARN ROAD

7 Beds

8 Baths

9,222 Sq.Ft.

$3,750,000

MLS#: L4959805
Price reduced
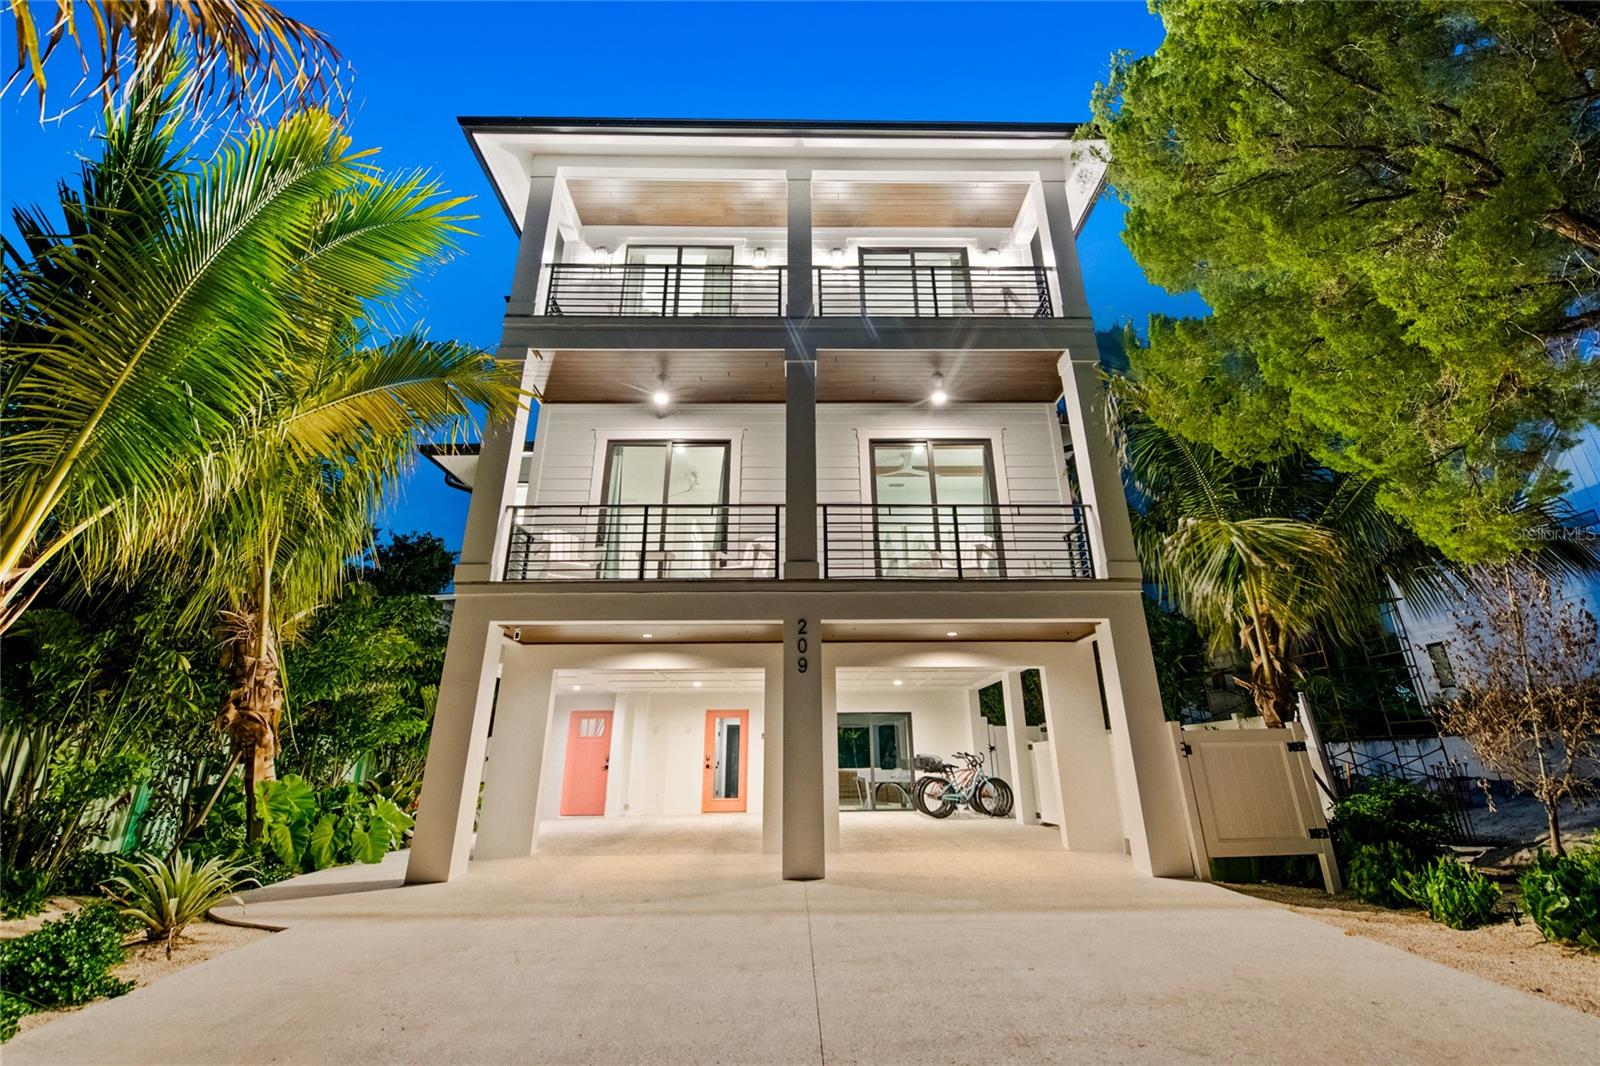
There is only one – Shore Thing. Confident in name and effortless in design, Shore Thing captures the essence of coastal living with a refined, modern ease. Positioned a short stroll from the Lido Key’s beautiful beach with sweeping Gulf views, the residence blends natural textures, soft whites, and hues of blue to create a palette that feels both relaxed and elevated. Wicker accents, warm wood tones, and subtle gold finishes throughout the kitchen and baths introduce a layer of understated luxury that is both current and timeless. Designed for gathering across multiple levels, the home offers over 4,000 square feet of thoughtfully composed living space. The main living level features a fully equipped chef’s kitchen, expansive dining and living areas, and seamless access to a balcony for indoor-outdoor flow. Six bedrooms, including multiple en-suite retreats and custom bunk accommodations, provide flexibility for hosting family and guests with ease. A secondary club level introduces an additional living space complete with wet bar, gaming, and access to an upper terrace with panoramic views of the Gulf of Mexico, Lido Key, and downtown Sarasota. The rooftop deck offers a quiet vantage point for sunrise and sunset, reinforcing the home’s connection to its coastal surroundings. At ground level, the outdoor experience is equally considered — a resort-style pool and spa, covered patio with dining and lounge seating, outdoor grill, and recreational elements including ping pong create a private setting designed for both relaxation and entertainment. Ample parking, beach gear storage, and thoughtful utility spaces enhance everyday functionality. Playful in spirit yet composed in execution, Shore Thing is a residence that delivers exactly what its name suggests — a coastal experience that feels both certain and exceptional. This residence, teeming with innovative engineering and durable materials, is built to withstand coastal elements and the vibrancy of large gatherings and festive coastal vacations. More than a home, Shore Thing is part of an exclusive Vunique collection with a proven history of strong rental performance — each residence one-of-one, purpose-built to balance bold design and bespoke experience. Here, ownership transcends address; it becomes a mark of belonging to something beautifully uncommon. Furnishings available under a separate bill of sale.
#A4688244

SARASOTA

209 GARFIELD DRIVE

6 Beds

6 Baths

3,601 Sq.Ft.

$3,750,000

MLS#: A4688244
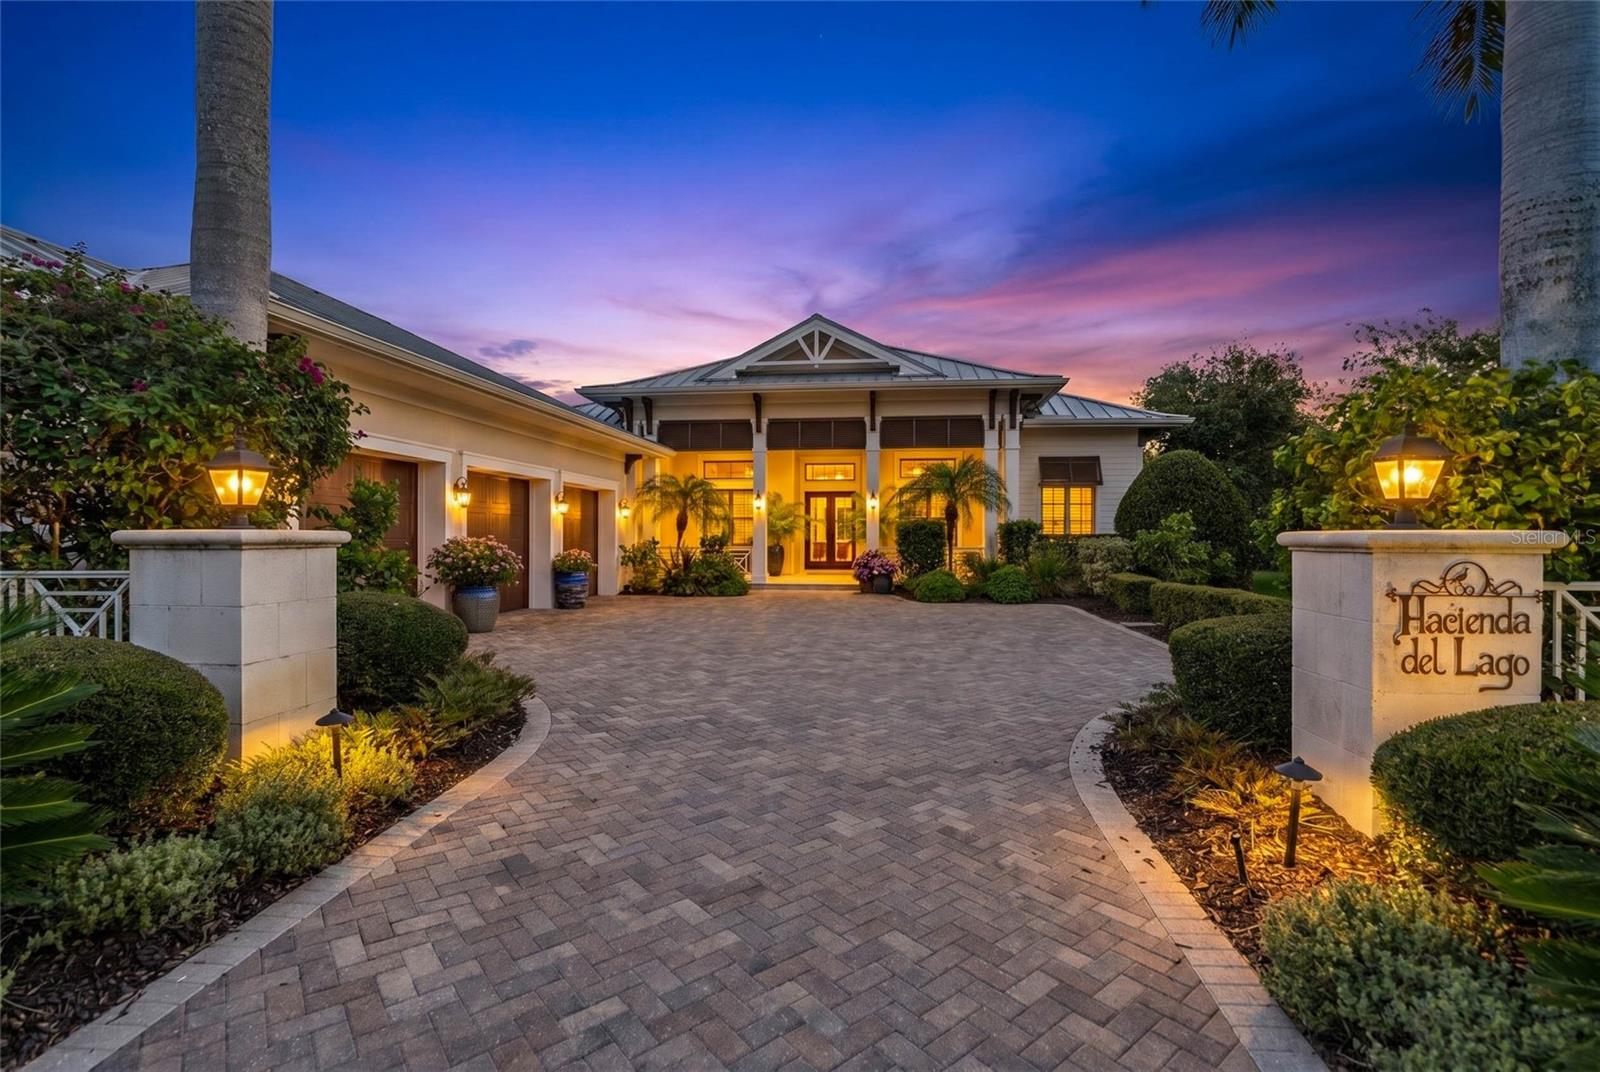
Welcome to an extraordinary estate in The Lake Club, Lakewood Ranch's premier luxury community, where timeless elegance meets modern sophistication. This exceptional, custom built, 4-bedroom, 5-bath with Casita residence showcases impeccable craftsmanship, thoughtfully curated upgrades, and resort-style amenities throughout. A grand foyer welcomes you into a breathtaking great room highlighted by soaring 20-foot ceilings, custom wood beams, superior designer lighting, and expansive pocketing sliders that seamlessly blend indoor and outdoor living. Plantation shutters and engineered hardwood flooring flow throughout the home, creating a warm yet refined atmosphere. Designed for both everyday living and grand-scale entertaining, the chef's kitchen features an oversized island, Wolf gas range with custom hood, separate Sub-Zero refrigerator & freezer, climate-controlled wine & beverage refrigeration, and a generous walk-in pantry. Adjacent to the kitchen, the dinette area offers a dry bar and pocketing sliders opening to the outdoor living spaces. The formal dining room is a true showpiece, featuring custom shelving and a striking glass-enclosed wine display wall that creates an unforgettable focal point for entertaining. The luxurious primary suite offers a private retreat highlighted by soaring vaulted ceilings with exposed beams, a spacious sitting area, dual walk-in closets with direct access to your outdoor oasis. The spa-inspired bath features separate vanities, a free-standing soaking tub, oversized walk-in shower with multiple shower heads, and a private outdoor shower for the ultimate resort experience. Two additional guest suites feature private en-suite baths, ensuring comfort and privacy for family and guests. A private office with custom built-ins and glass French doors offers a functional workspace. Outdoor living reaches a new level of excellence with a newly reimagined outdoor kitchen and wet bar featuring custom cabinetry, Dekton countertops and backsplash, wall cladding, designer lighting, custom sink fixture, kegerator, beverage refrigerator, and Wolf grill. Remote-controlled screens create a seamless transition between indoor and outdoor spaces while providing year-round comfort. Ample covered seating and entertaining areas make this home ideal for hosting gatherings of any size. The beautifully renovated saltwater and heated pool and spa is nothing short of spectacular, featuring a separate sun shelf, and a dramatic sunken fireplace that creates an unforgettable outdoor ambiance. Complementing the outdoor experience, the landscaping and landscape lighting have been thoughtfully refreshed, creating a stunning backdrop both day and night. Adding even more flexibility, the private casita serves as a luxurious guest retreat complete with a dedicated living area, bedroom, full bath, kitchenette, with a cooling drawer, dishwasher—perfect for extended family, guests, or multigenerational living. Additional premium features include 3 car garage with mini-split a/c, two brand-new HVAC systems, Impact windows and doors, a whole-house generator, mosquito-repellant misting system, brand new tankless water heater and water filtration system and comprehensive smart-home technology. Enjoy the exclusive Lake Club lifestyle with the grand clubhouse, fitness center, pools, spa, tennis and pickleball courts, on-site dining and bar, and a active calendar of social events. This remarkable residence represents Florida living at its finest.
#A4697296

LAKEWOOD RANCH

16023 TOPSAIL TERRACE

4 Beds

5 Baths

4,226 Sq.Ft.

$3,750,000

MLS#: A4697296
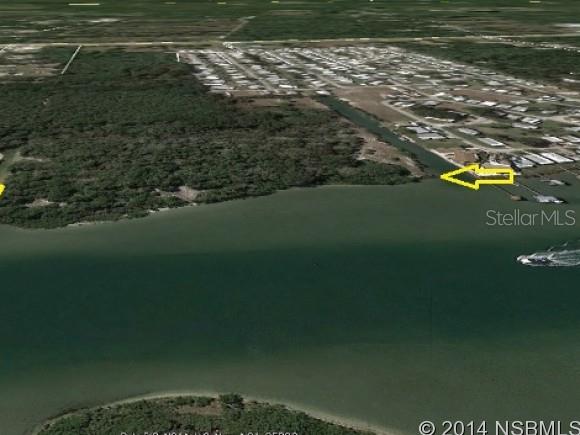
THE MOST BEAUTIFUL WATERFRONT PROPERTY IN EAST VOLUSIA COUNTY. THIS IS ONE OF THE LAST LARGE WATERFRONT/INTRACOASTAL PROPERTIES LEFT. OVER 1000 FEET OF SANDY BEACH ON THE INDIAN RIVER-INTRACOASTAL WATERWAY AND OVER 800 FEET ON A DEEP WATER CANAL. THE RIVERFRONT IS BEAUTIFUL AND DEEP  AND THE PROPERTY IS BREATHTAKING. JUST ENOUGH TREES TO MAKE IT A FLORIDA PARADISE. GREAT ELEVATION AT THE RIVERFRONT AND THE CANAL. INITIALLY ZONED AS MH5 THIS 42+ ACRES WAS SCHEDULED AS A PUD WITH THE CITY OF EDGEWATER BUT NEVER COMPLETED. CITY WATER AND SEWER AND ALL UTILITIES ARE AVAILABLE AT THIS SITE.**this listing also includes parcel #8538-12-00-0003) OWNERS WILL CONSIDER FINANCING. (75 ACRES ACROSS THE STREET ALSO AVAILABLE); Cleared: Partial ;Water: Available at Site
#NS1020966

EDGEWATER

4401 S Ridgewood

None Beds

None Baths

42.5 acres

$3,750,000

MLS#: NS1020966
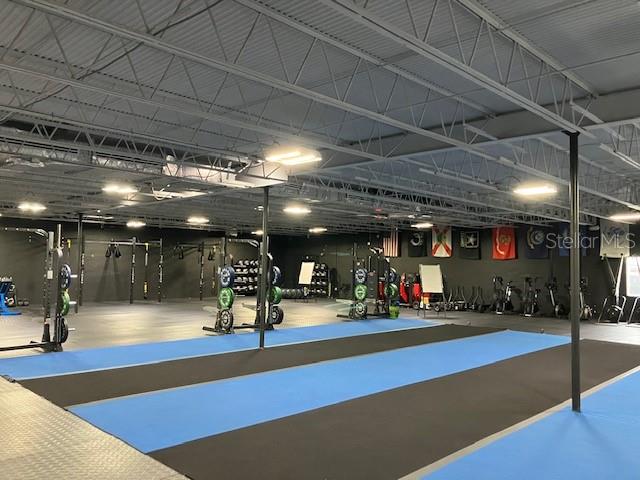
North Hyde Park - Free standing building -  Renovated 2018 for a fitness use. Oversized Lot - On Site parking and street parking adjacent to several large MF developments and close to UT / South Tampa / Tampa / Downtown - IG zoning GMU-24 FLU - Exposed deck ceiling - grade level access - heavy power - 100% A/C - Available for occupancy late summer 2025. Please do not disturb tenant. Shown with appointment only and with reasonable notice.
#TB8387822

TAMPA

502 N GILCHRIST AVENUE

None Beds

None Baths

9,920 Sq.Ft.

$3,750,000

MLS#: TB8387822
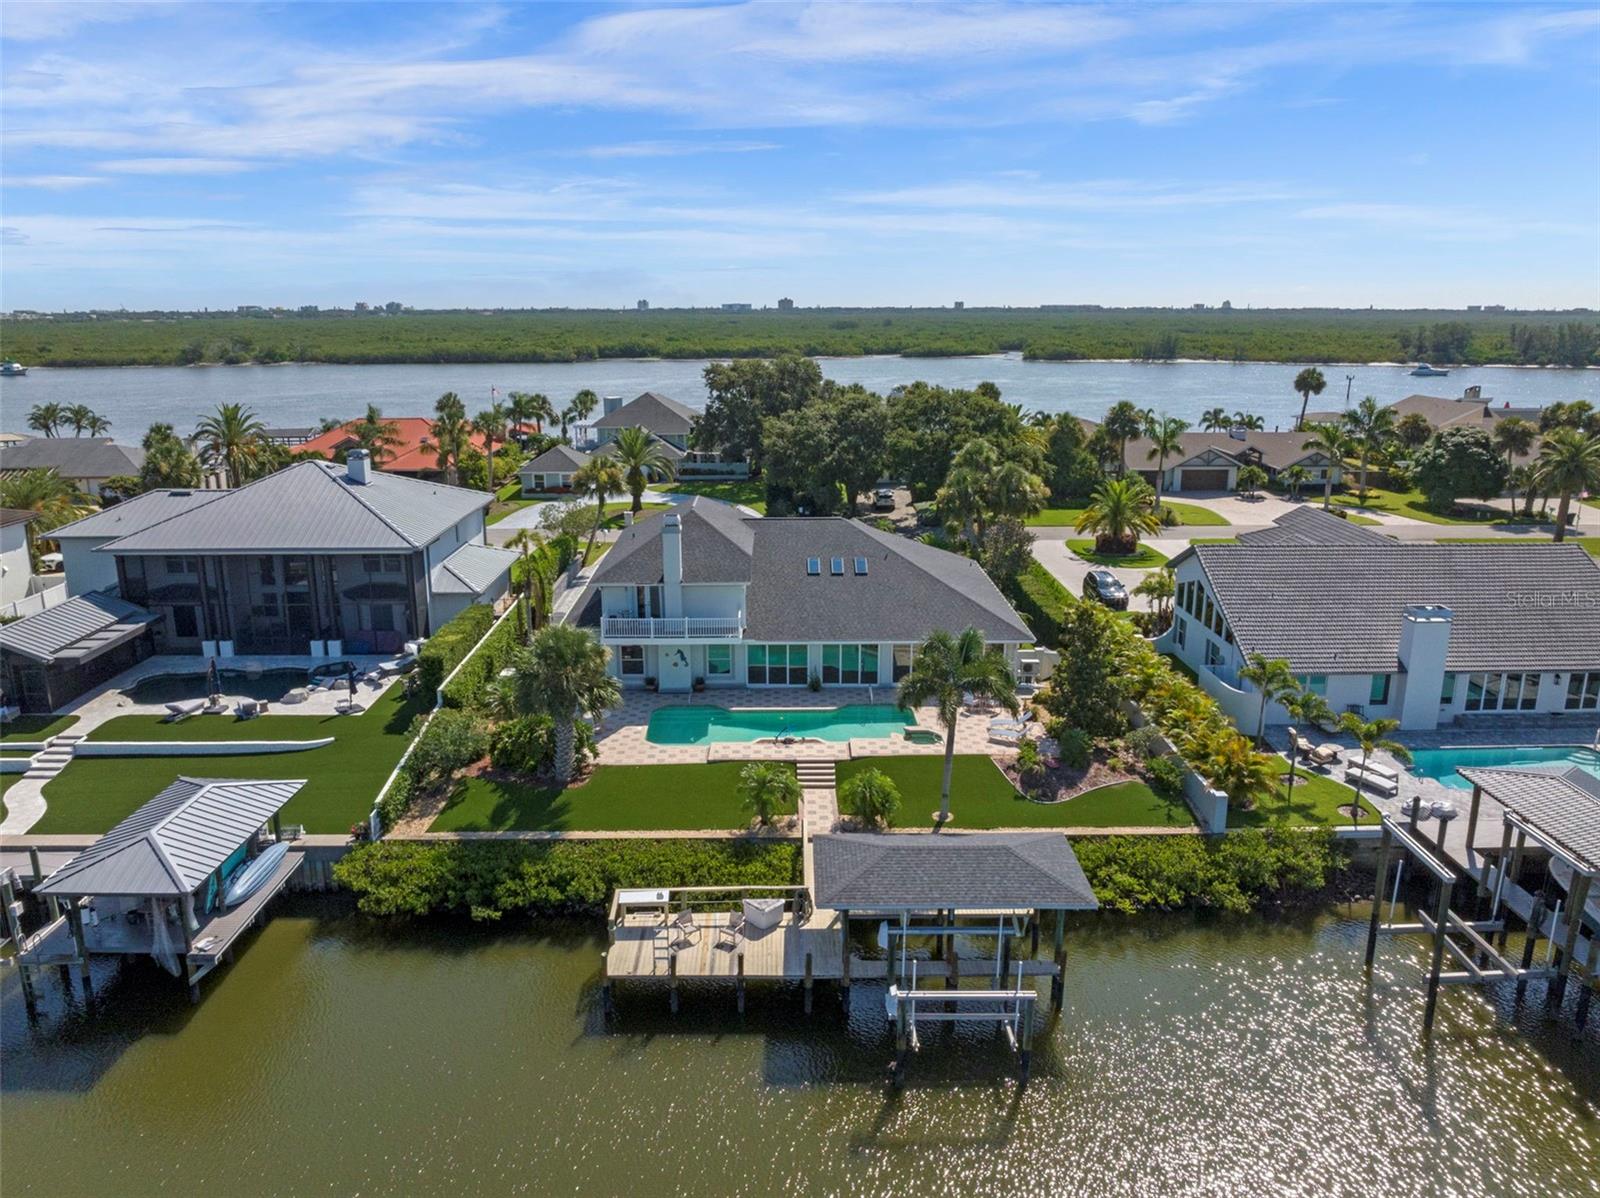
Discover a rare opportunity to own a CUSTOM-RENOVATED luxury WATERFRONT home in the exclusive Yacht Club Island Estates with EASY OWNER FINANCING AVAILABLE AT 4.99% WITH 25% DOWN.—the only gated Intracoastal Waterway community in New Smyrna Beach offering direct deep-water access. Available for the first time in over 25 years, this meticulously maintained coastal estate is a true waterfront treasure, showcasing panoramic views of the Indian River and featuring a private two-slip dock, lifts and station to clean your catch-of-the-day. Nestled within an intimate gated enclave of just 23 homes, this property blends timeless design with modern upgrades in one of Florida’s most coveted fishing and boating communities. The residence offers 4,281 square feet of refined interior space (5,180 total square feet under roof), including 4 bedrooms, 4.5 bathrooms, and flexibility for a secondary primary suite on the main level—ideal for multi-generational living. From the smooth stucco exterior and brick paved driveway to mature landscaping and private courtyard entry, every detail of this home reflects high-end coastal living. Inside, the open-concept layout features 10-foot ceilings and uninterrupted sightlines of the waterway, beginning with a formal living and dining space that flows seamlessly to the spacious family room anchored by a stunning coquina stone gas fireplace with river views to soothe the soul. The remodeled chef’s kitchen serves as the heart of the home, featuring new custom cabinetry, granite countertops, designer lighting, premium appliances, wine fridge, breakfast bar, and a bright breakfast nook. The expansive primary suite offers French doors opening to the sunroom and out to the pool area.  Dual walk-in closets, and a spa-inspired ensuite with double vanities, a jetted soaking tub, and a walk-in shower. Upstairs, three additional bedrooms and two bathrooms are complemented by a private balcony overlooking the Intracoastal Waterway. Ideal for entertaining, the 35-foot Florida sunroom features an artist-designed custom bar with a wet sink which opens to an outdoor oasis with new sliding glass doors, a resort-style "volleyball" pool, and a waterfall cascading from the spa. The fully fenced, low-maintenance backyard leads directly to the dock, enhanced by water-to-dock vinyl-wrapped pilings for lasting durability. Additional features include NEW HVAC systems, Anderson Renewal energy-efficient windows, a Generac whole-home generator and central vacuum, interior laundry room, walk-in pantry, and an oversized 3-car garage. This exceptional waterfront property combines luxury, comfort, and functionality in a prime New Smyrna Beach location near the Yacht Club, Historic Canal Street, Flagler Avenue, premier golf courses, and the beautiful sand beaches of the Atlantic Ocean.  From sunrise to sunset, this home offers a front-row seat to the natural beauty of coastal living—Don’t miss your opportunity to own this one-of-a-kind waterfront home at 1216 Commodore Drive—schedule your private showing today and experience the very essence of Florida and life on the water.
#NS1085572

NEW SMYRNA BEACH

1216 COMMODORE DRIVE

4 Beds

4 Baths

4,281 Sq.Ft.

$3,750,000

MLS#: NS1085572

This property is well underway to being a wonderful housing development with one parcel per 5 acres of land. The roads are in place, the property is cleared, the phase one is complete, as well as full surveys and environmental studies. If you're looking for a great investment, this is it! If you're looking for open land to utilize for a multitude of purposes and maybe build a house or two on, this would be great as well. This sale includes four separate parcels, for a total of 196.5535 acres according to the county property appraiser's website.
#A4572146

MYAKKA CITY

6505 GREY FOX GLEN

None Beds

None Baths

223.0 acres

$3,750,000

MLS#: A4572146
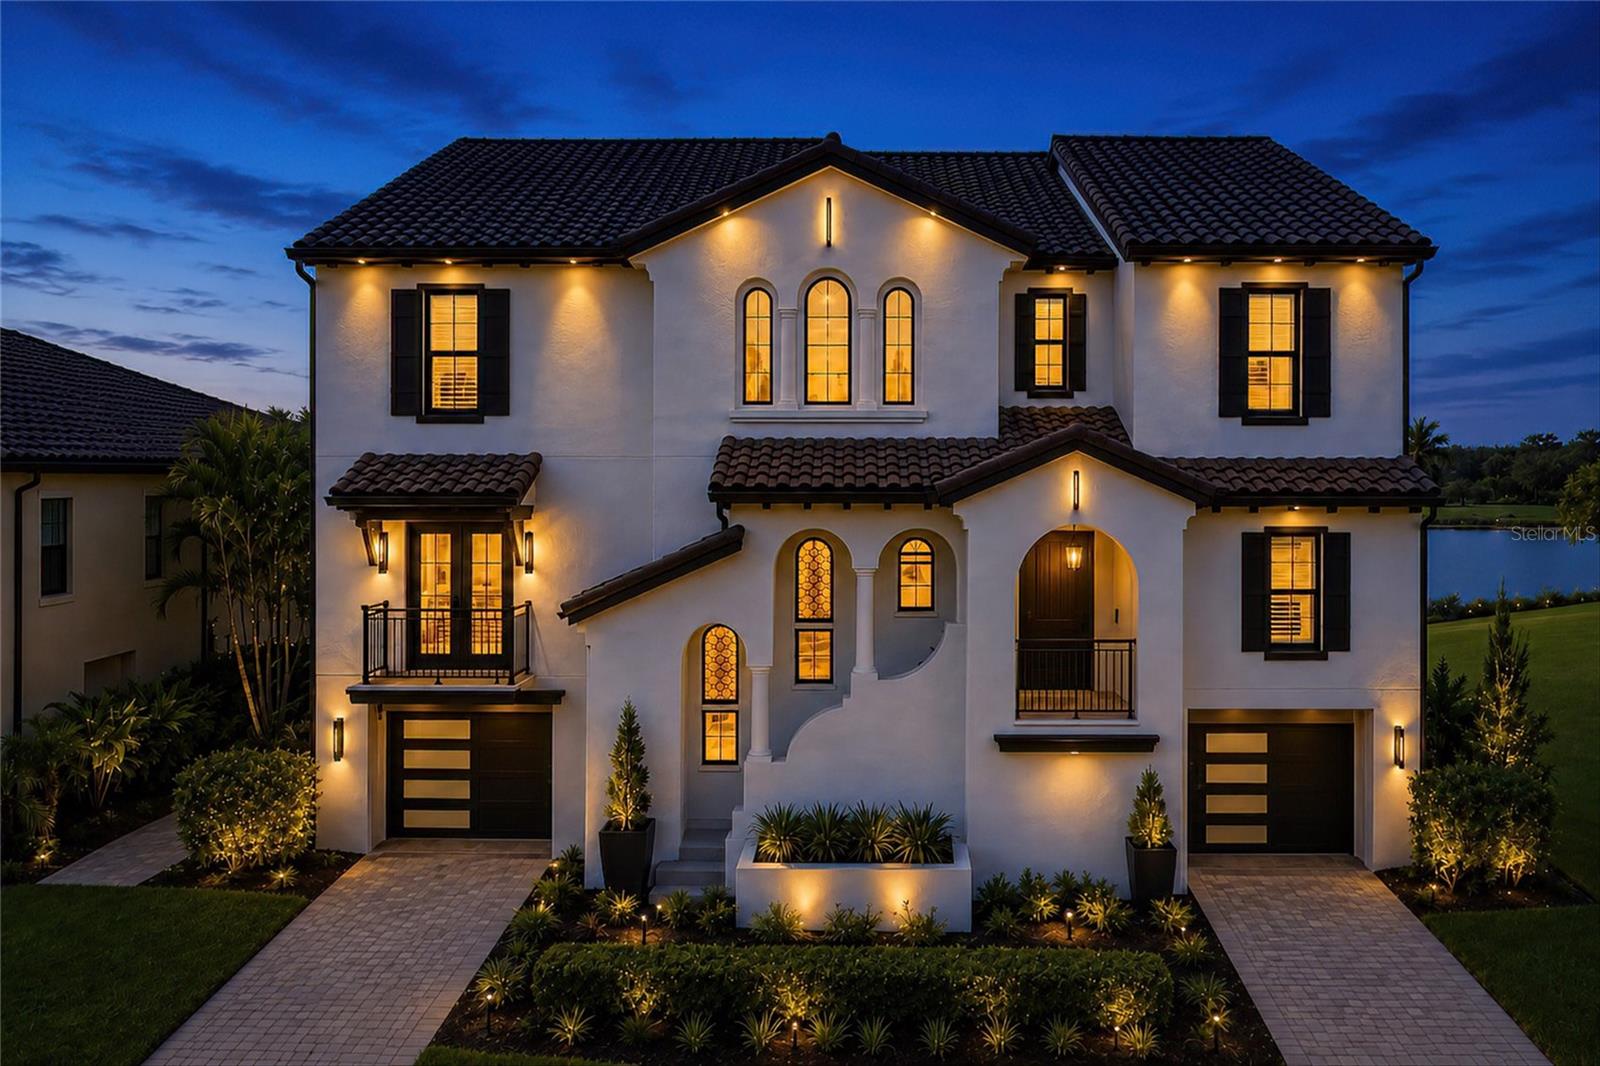
Virtually Staged. Complete mastery of illustrious Florida living is defined in this spellbinding waterfront residence, commanding a sense of presence from the moment of arrival. The Spanish-Mediterranean influences on design and architecture throughout the custom Green Certified Rutenburg home create a fusion of worldly glamour and relaxed comforts against the serene backdrop of Sarasota Bay views. Envisioned for today’s discerning expectations, this home provides an esteemed indoor-outdoor lifestyle that speaks to the host as well as the active family. Nearly 6,000 square feet of enchanting dwelling space is accentuated with stone wall features, wood ceilings and solid beams, arched doorways, Spanish tile flooring, and a wealth of glass that allows natural light. The foyer welcomes you inside to grand interiors that unfold as you transition through the residence. Intimate yet spacious, the living room, featuring a 30’ high ceiling, is open to the gourmet kitchen boasting a bold design of rich wood cabinetry including Sub-Zero French door refrigerator with facades, stunning granite countertops that float up the backsplash behind the gas Wolf stove, stone accent walls, dual dishwashers, Miele coffee bar, and an ample island with bar seating. Juxtaposed to the living room and kitchen for elated events, the 4,000-plus bottle wine room is home to your prized vineyard collection. Three sets of glass double doors showcase a paradise setting on the lanai featuring an outdoor kitchen, outdoor living room with fireplace, and an open-air, fenced pool deck where you can roast marshmallows at the fire pit or relax in the spa. Friends and family will relish making memories in the game room, media room, and private guest wing. Everyone has a personal domain with five gracious guest bedrooms while you find solitude in the romantic owner’s suite featuring a private screened balcony with fireplace, sitting room, marvelous walk-in customized closet and dreamy en-suite bath with freestanding tub and walk-in shower. Dual laundry rooms, new ADT alarm system, partial-home generator, water softener system, and an incredible 10-car garage with a Tesla charging station continue the list of significant amenities and features. Located in Legends Bay, you will appreciate the proximity to IMG Academy, an observation pier and golf course within a short golf cart ride, as well as close distance to beaches and downtown city areas and attractions. Seller made following improvements – 2022 16 SEER HVAC systems with Halo LEDs, new recess lighting throughout, new plantation shutters, updated irrigation system, new outdoor lighting, updated internet and Sono system, misc updated plumbing fixtures.
#A4672859

BRADENTON

5610 INSPIRATION TERRACE

6 Beds

5 Baths

5,855 Sq.Ft.

$3,750,000

MLS#: A4672859
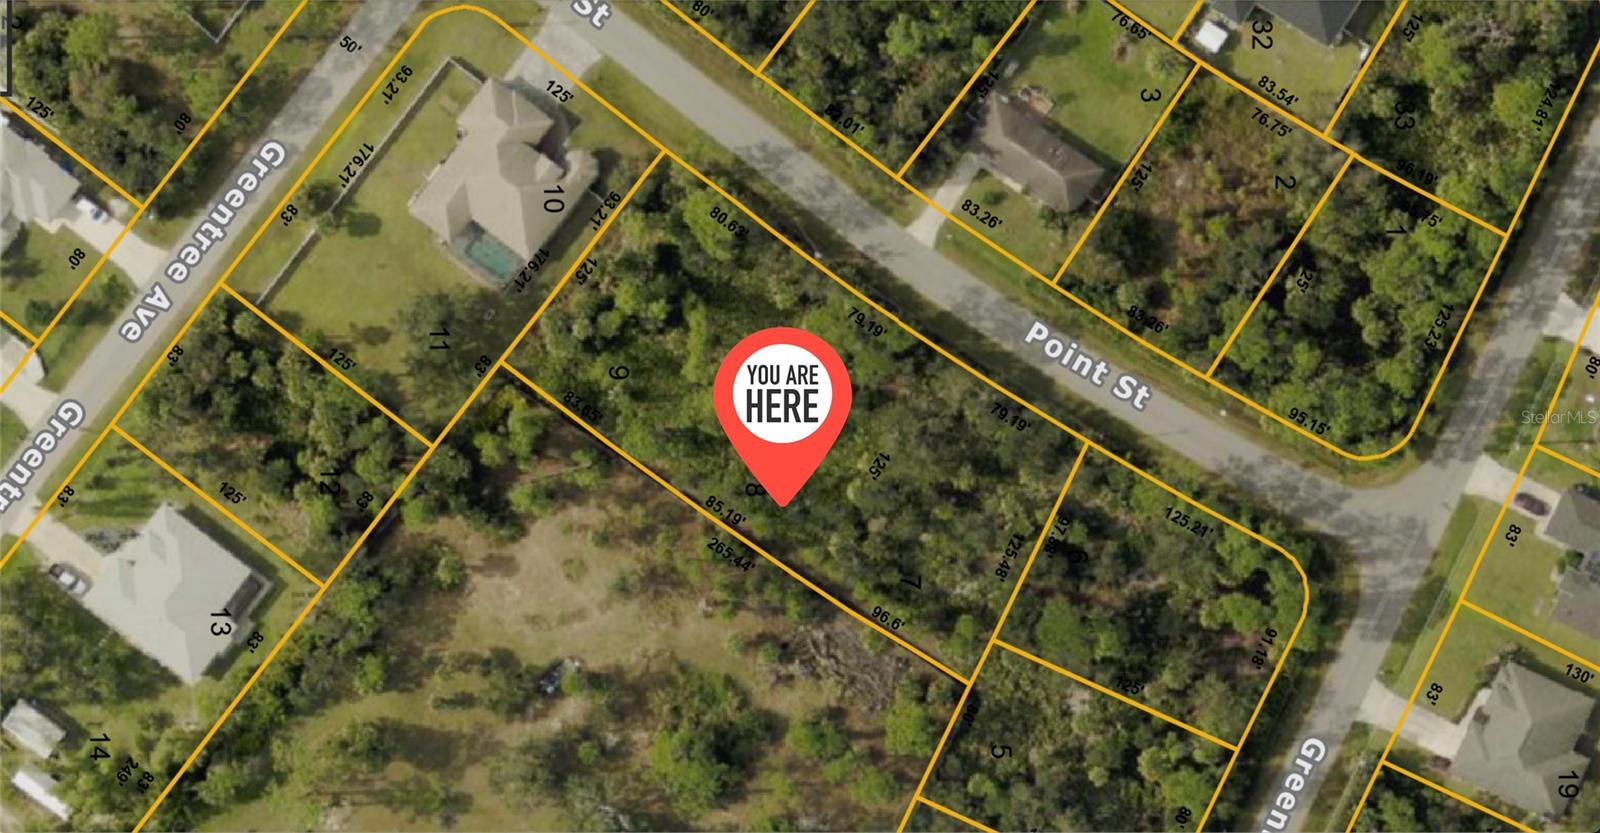
Step into the action.!! This 31,816 square foot prime vacant land in North Port (Sarasota County) is the perfect canvas for your next big project. Zoned R3 for residential multi-family use and located outside of flood zones, this property offers endless potential. Make your vision come to life and maximize your return. You belong here ! North Port is rapidly growing and continues to rise as it becomes the new North Port. With new construction and development, including brand name commercial companies, a business park, to the Toledo Blade Blvd corridor, there's an abundance of exciting progress underway. This exceptional property is strategically located near Town Center, major roadways like I-75 & US41,as well as Toledo Blade Blvd, Cranberry Blvd, Chamberlain Blvd ,Price Blvd, and Sumter Blvd. Its just minutes away form premier shopping center(Cocoplumb Village Shops, The Shoppes at Price Blvd ,Shoppes of Port Charlotte, Port Charlotte Town Center, Promenades Mall),top rated restaurants, schools((Sun Coast Technical College, Imagine School),and recreational hotspots like the North Port Aquatic Center, Warm Mineral Springs, Charlotte Sports Park(Tampa Bay Rays Spring Training),Cool Today Park(Atlanta Braves Spring Training) and more. Plus, you're close to Heron Golf & Country Club and some of Florida's best beaches, including Siesta Key and Lido Key. There is truly something for everyone in this vibrant growing community! Buyers and buyers agent should verify all informationStep into the action.!! This 31,816 square foot prime vacant land in North Port (Sarasota County) is the perfect canvas for your next big project. Zoned R3 for residential multi-family use and located outside of flood zones, this property offers endless potential. Make your vision come to life and maximize your return. You belong here ! North Port is rapidly growing and continues to rise as it becomes the new North Port. With new construction and development, including brand name commercial companies, a business park, to the Toledo Blade Blvd corridor, there's an abundance of exciting progress underway. This exceptional property is strategically located near Town Center, major roadways like I-75 & US41,as well as Toledo Blade Blvd, Cranberry Blvd, Chamberlain Blvd ,Price Blvd, and Sumter Blvd. Its just minutes away form premier shopping center(Cocoplumb Village Shops, The Shoppes at Price Blvd ,Shoppes of Port Charlotte, Port Charlotte Town Center, Promenades Mall),top rated restaurants, schools((Sun Coast Technical College, Imagine School),and recreational hotspots like the North Port Aquatic Center, Warm Mineral Springs, Charlotte Sports Park(Tampa Bay Rays Spring Training),Cool Today Park(Atlanta Braves Spring Training) and more. Plus, you're close to Heron Golf & Country Club and some of Florida's best beaches, including Siesta Key and Lido Key. There is truly something for everyone in this vibrant growing community! Buyers and buyers agent should verify all information
#TB8481099

NORTH PORT

POINT STREET

None Beds

None Baths

0.73 acres

$3,750,000

MLS#: TB8481099
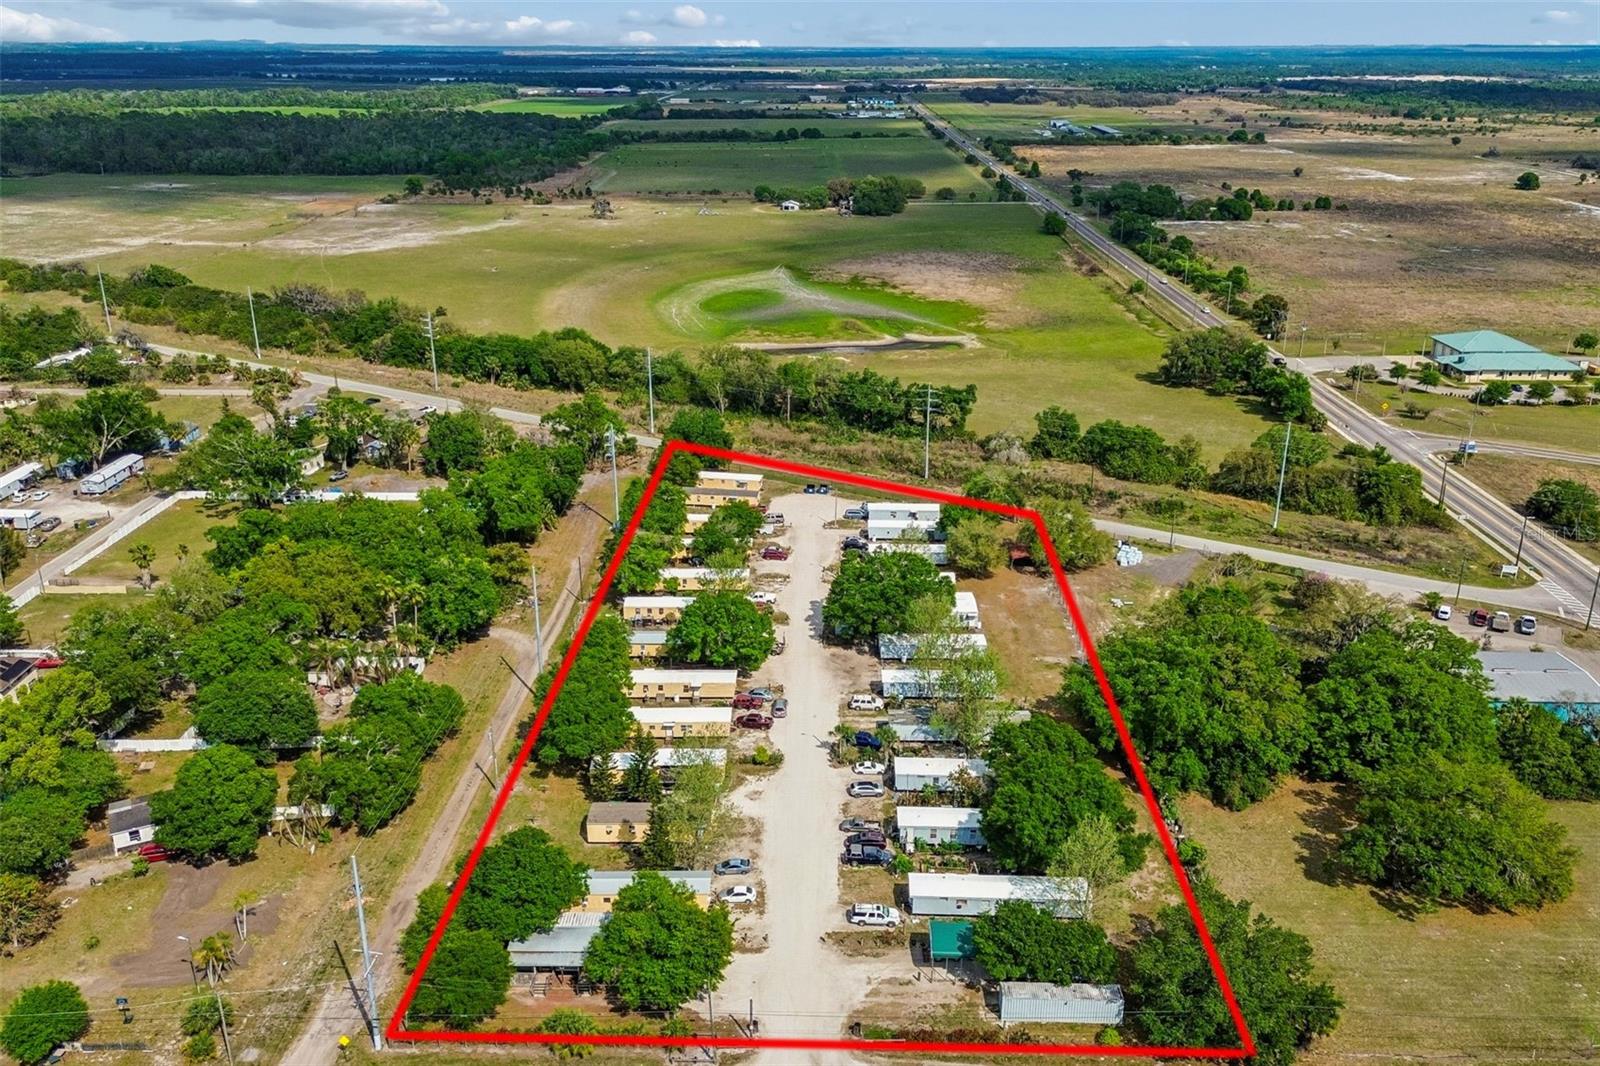
If you're looking for a simple, easy-to-run CASH COW, look no further. This is a unique opportunity to take the money to the bank and collect.  Located in Wimauma, Florida, in Hillsborough County within the thriving Tampa MSA, this 32-unit mobile home park features a mix of long-term mobile units and weekly room rentals, providing consistent income. The property also includes a full laundry facility and an additional RV campsite with hook-ups for added rental income.

Situated on 3.14 acres with transient lodging zoning under a planned development within the county land development code, the property is located just off State Road 674 (19,300 AADT) and only minutes from national grocers, retail, and service providers. The site also offers quick access to the I-75 interchange to the west.

Wimauma is one of Central Florida’s emerging boomtowns, with the population of this unincorporated community more than doubling since 2010. Located approximately 30 miles southeast of Tampa, the area is experiencing substantial residential growth, including Metro Lagoons Southshore Bay (3,000± homes at full buildout), Sunshine Village (2,800± homes), DG Farms/Sereno (2,700± homes), along with several additional master-planned communities. The immediate trade area includes a strong mix of active adult and family households, creating diverse demand drivers for retail, medical, service, and specialty commercial uses.
#OM721758

WIMAUMA

610 RAILROAD STREET

None Beds

None Baths

3.14 acres

$3,750,000

MLS#: OM721758
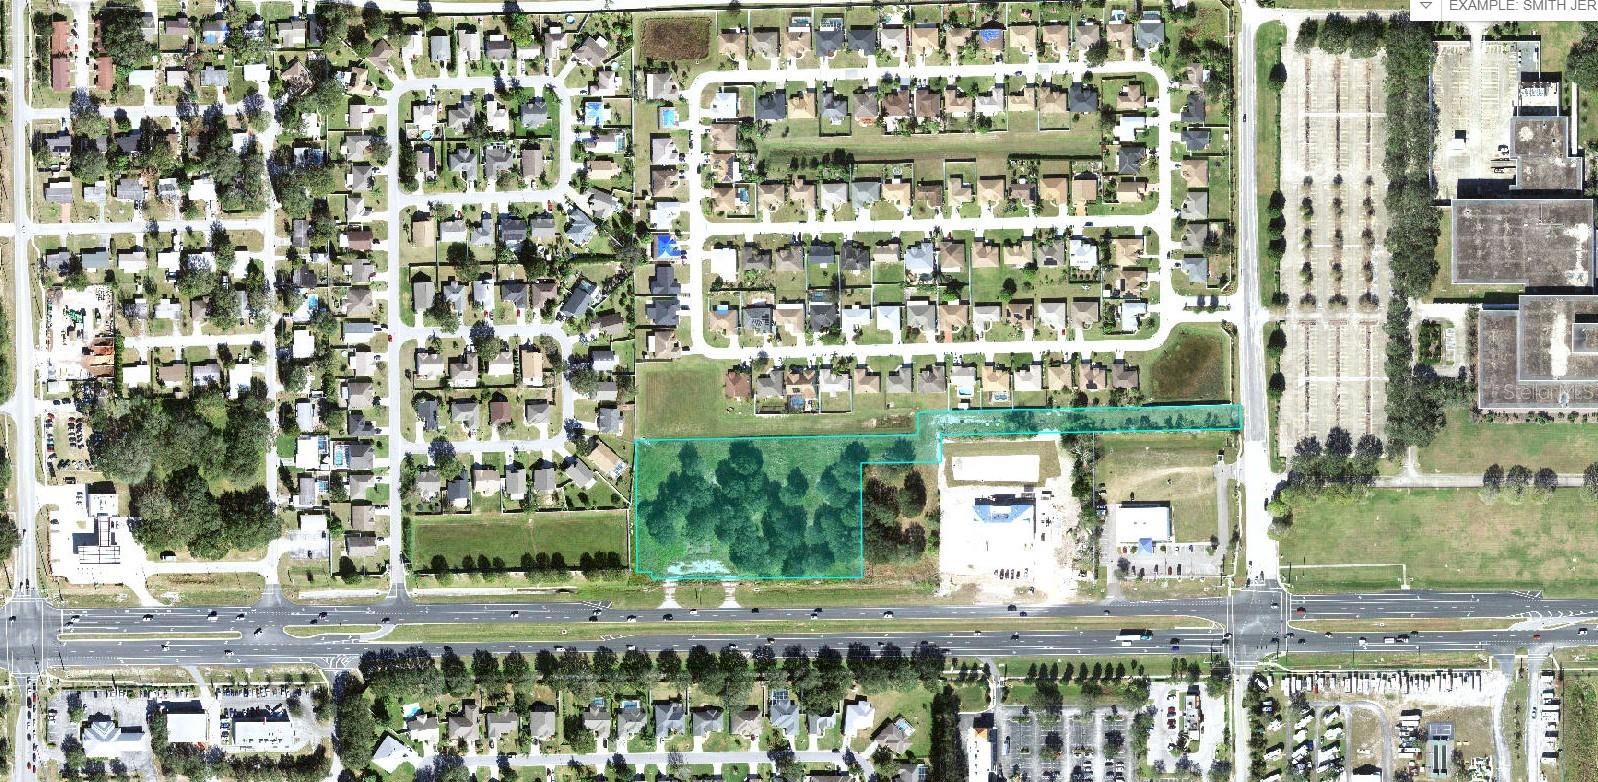
Property has access to traffic signal via Lake Fox Drive. Zoned C-3 in City of Winter Haven. Permitted uses include hotel/motel, retail center, professional offices, restaurants, & more. Seller will consider dividing.
#P4931056

WINTER HAVEN

CYPRESS GARDENS BOULEVARD

None Beds

None Baths

5.42 acres

$3,750,000

MLS#: P4931056
Under Contract - Accepting Back Up Offers!

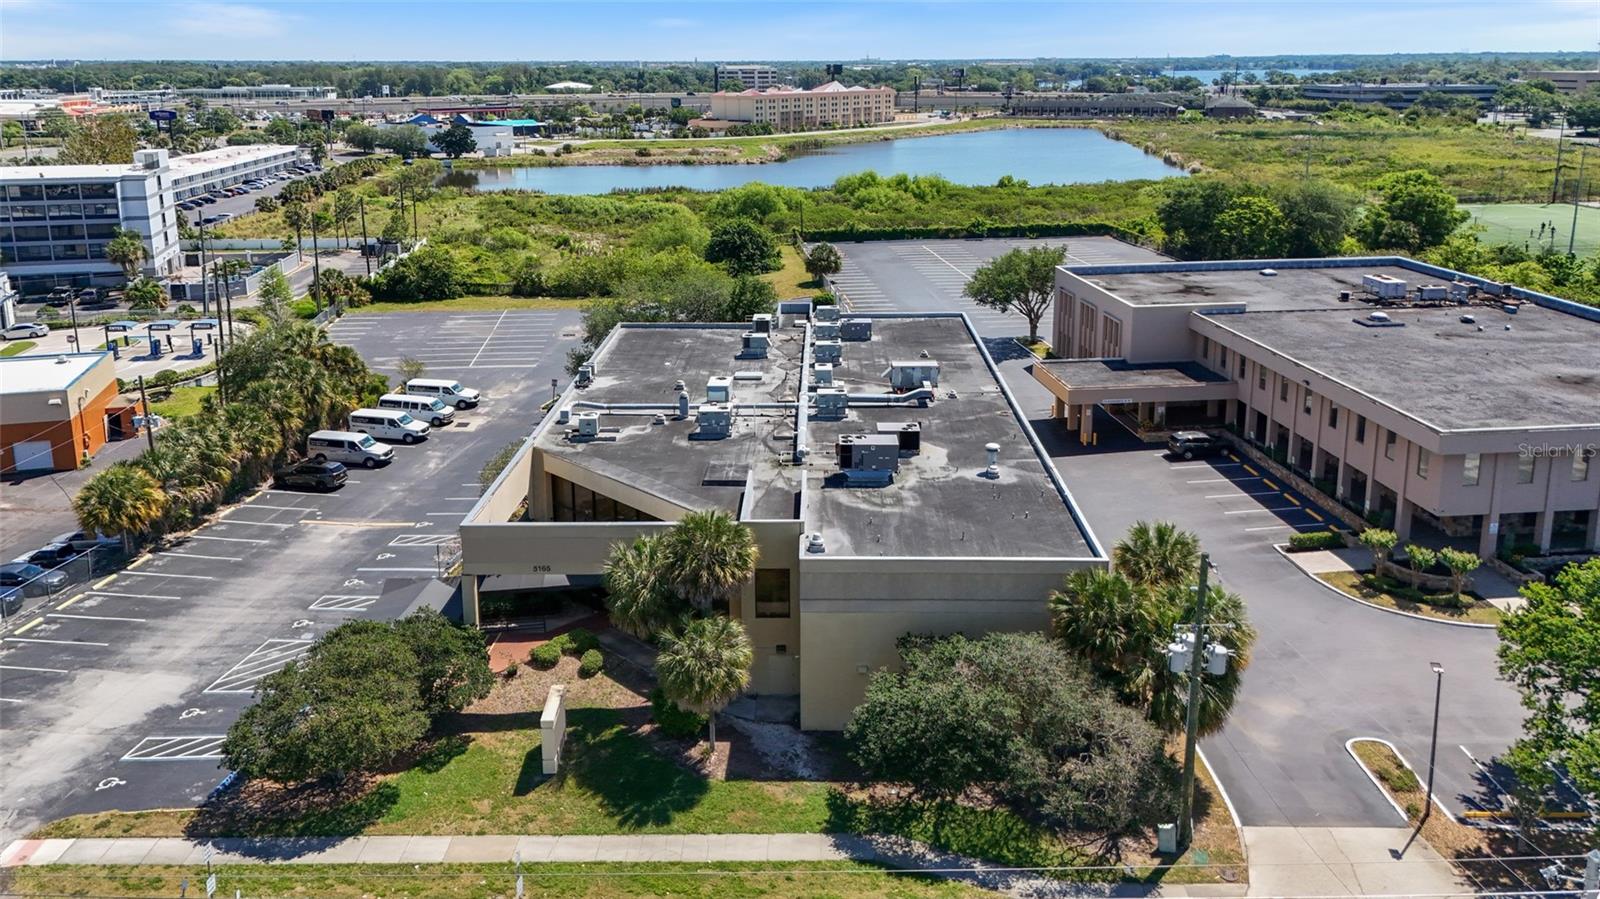
Welcome to 5165 Adanson Street, an exceptional investment opportunity presented for sale. 

Situated just .3 miles from I-4 Lee Rd ramp, this location allows employees, vendors, and clients easy access to the property and to the Greater Orlando area. Nestled only 2 miles from the bustling heart of Winter Park, this location grants access to Orlando's premier and most exclusive residential, dining, medical, retail, and entertainment offerings, as well as the SunRail station.

With its two-story layout and abundant parking, this 22,786-sf commercial property features a versatile design suited for various purposes including schools, daycare centers, medical facilities, legal practices, recreational services, office space, or specialized usage, offering endless possibilities for investment and development. This property offers an abundance of parking as well as current green / outdoor, playground space.

Reach out to delve deeper and arrange an exclusive tour!

Zoned: Medical Office, C-2 | Building Type: Medical | Building Class: C
Parking Ration: 4.87/1000 - 111 Parking Spots
#O6193888

ORLANDO

5165 ADANSON STREET

None Beds

None Baths

21,694 Sq.Ft.

$3,750,000

MLS#: O6193888
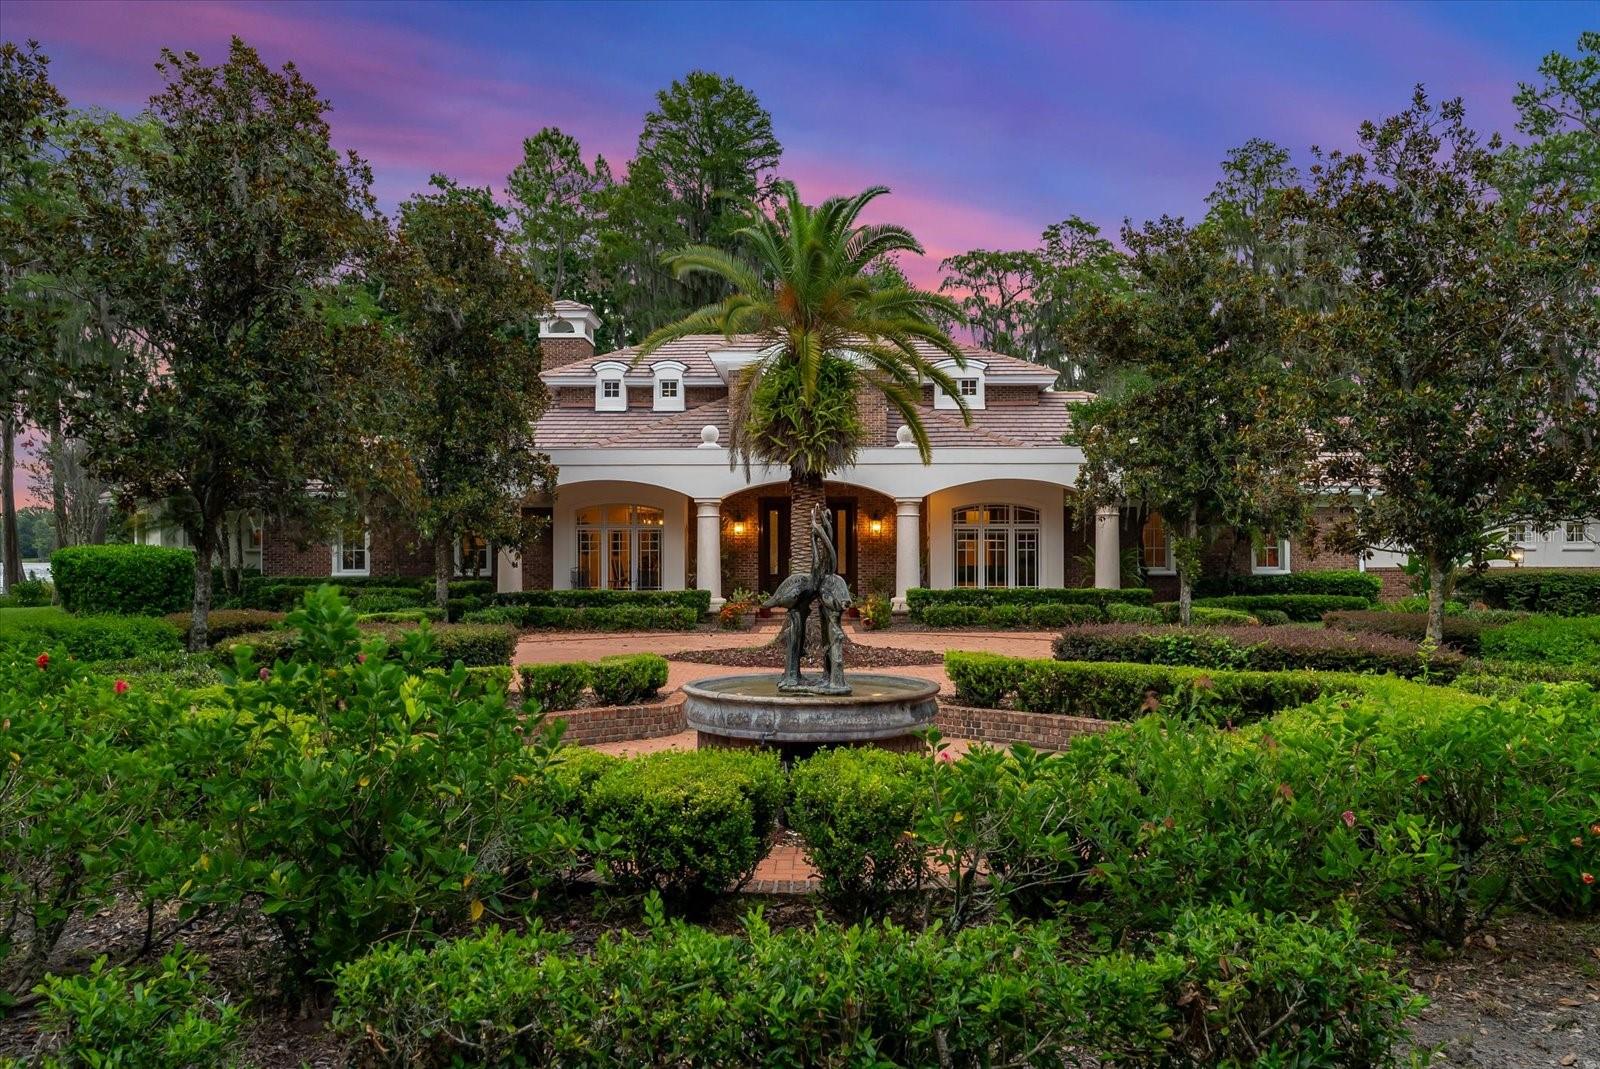
Welcome to your serene retreat on Lake Hiawatha in Odessa. This elegant lakefront estate enjoys 180-degree views of one of the largest private fresh water, spring-fed lakes in Hillsborough County. Truly unique to the area, Lake Hiawatha boasts both its generous size at over 140 acres, as well as two nature preserves on the North and South sides of the lake, ensuring quiet refuge and an abundance of wildlife, including deer, otters, various bird species, bald eagles and bountiful populations of freshwater game fish just to name a few. Two freshwater springs create superior water quality and unmatched water clarity. Tucked behind its privacy gate and private entry driveway lined by beautiful crepe myrtle trees, this spectacular lakefront compound boasts over 5600sf main family home thoughtfully situated on the peninsula providing endless natural light and breathtaking views of the lake and picturesque oak trees, maples, and cypress trees. 
The main house offers a top-of-the-line chef's kitchen with all Viking appliances, warming drawers, granite countertops, an oversized island with additional prep sink, and an intimate wet bar just off the hallway between the kitchen and billiard/seating room. it also features a walk-in pantry, extra refrigerator & freezer adjacent to the oversized laundry room large enough for another office  or designated homework area. Truly unique, come unwind in the   DOWNSTAIRS oversized primary bed and bath with coffered ceilings and large picture windows stunning southern and eastern views of the lake. 
The formal dining, separate living room, and cozy office with views of the lake and a secondary covered patio for enjoying morning coffee. Two generous en-suite bedrooms upstairs also boast views of the lake and a private outdoor seating area. Just off the main home lies a detached 900sf art studio/office/gym with large picture windows overlooking the lake. Towards the front of the property there is an oversized 1300sfworkshop/garage with separate kennels & a chicken coop, along with a recently updated 2br,2ba Old Florida living cottage. At the heart of the property, enjoy an original 1910 cypress wood barn, fully restored in 2017 with cross beams, concrete polished floors, stage and lighting for live music performances, and a fabulous historic bar that runs the length of the barn. What could be better you ask, how about an adjoining outdoor bbq area with brick firepit for large gatherings with family & friends! Come enjoy the the lake views sitting on a newly constructed split-level dock with boat lifts to accommodate a large pontoon boat or ski boat, two jet skis and 2 fishing kayaks or stand-up paddle boards. Designed for entertaining and large gatherings. The property is also home to over 200 flowering trees on the grounds with azalea, gardenia, and flowering bromeliads encircling many of the live oak trees. Thinking of car collecting...bring 8 of your favorite cars to park in one of 3 garages!  Full security cameras around the main home and throughout the grounds. Recent updates include new  large Generac propane generator to power downstairs in 2023,. Concrete tile re-roof in 2017. Termite tent treatment to all outbuildings in 2023. Do not miss the opportunity to own your slice of paradise.
#T3531476

ODESSA

19831 MICHIGAN AVENUE

4 Beds

4 Baths

5,678 Sq.Ft.

$3,750,000

MLS#: T3531476
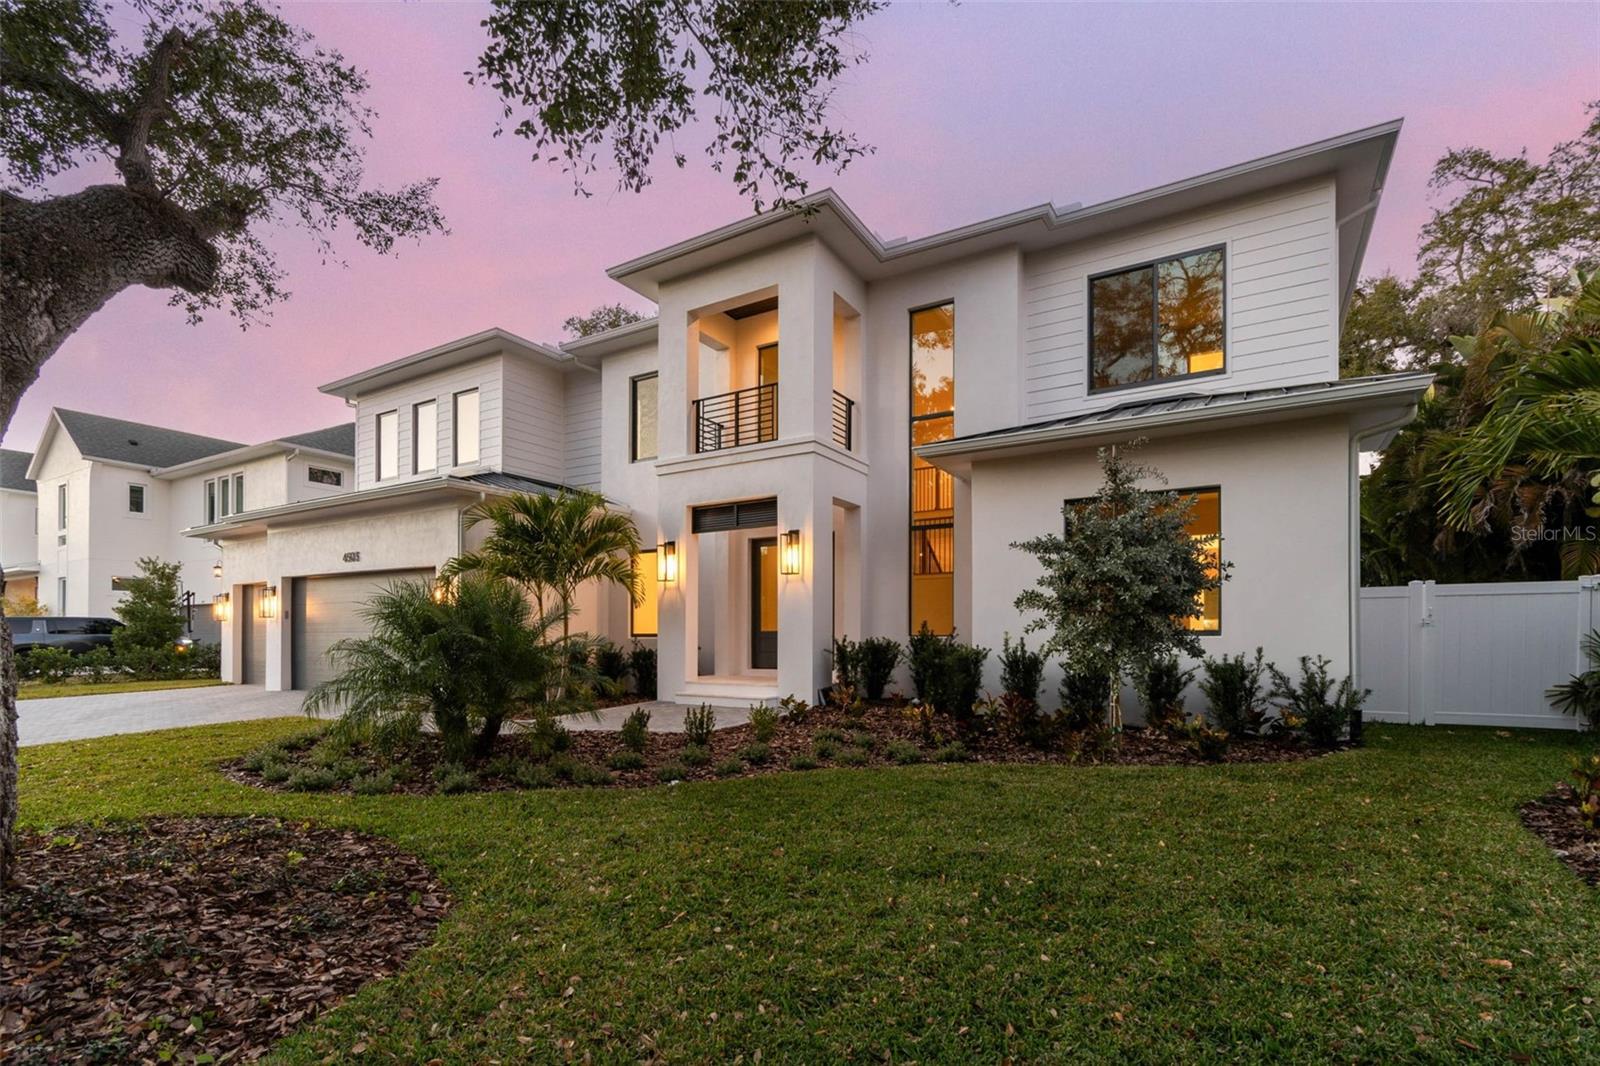
This gorgeous, newly completed new construction offers quality craftsmanship and immediate move-in readiness. Luxury and lifestyle converge on a rare 13,000+ square foot lot in the heart of Sunset Park—one of South Tampa’s most coveted neighborhoods. This two-story residence is thoughtfully designed for refined family living, offering 5 bedrooms, 5 full bathrooms, a powder bath, private office, formal dining room, media and game rooms, and dual laundry rooms. A dramatic 22-foot foyer sets the tone, opening to an expansive great room with coffered ceilings and a chef’s kitchen equipped with Thermador appliances, a waterfall-edge island, custom cabinetry, and a walk-in butler’s pantry. Built with quality, resilience, and comfort in mind, the home features impact-rated windows and doors for peace of mind, along with Icynene open-cell spray foam insulation in the attic and between floors for superior energy efficiency and sound dampening. The flexible floor plan includes a downstairs guest suite and media room, with sliding glass doors that lead to a resort-style backyard complete with a saltwater pool and spa, full outdoor kitchen, covered lanai, gas fireplace, and additional green space ideal for play or entertaining. Upstairs, you’ll find three en-suite bedrooms, a media/playroom, and a luxurious owner’s retreat featuring dual walk-in closets and a spa-inspired bath with a freestanding soaking tub, oversized dual vanity, glass-enclosed shower, and abundant natural light. Centrally located just minutes from Tampa International Airport, top-rated schools, upscale shopping, award-winning restaurants, and Tampa Bay’s beaches—come see why this home is so special, tucked away on a quiet street in one of South Tampa’s premier neighborhoods. Please refer to the attached floor plans.
#TB8433572

TAMPA

4503 W LONGFELLOW AVENUE

5 Beds

5 Baths

6,008 Sq.Ft.

$3,750,000

MLS#: TB8433572
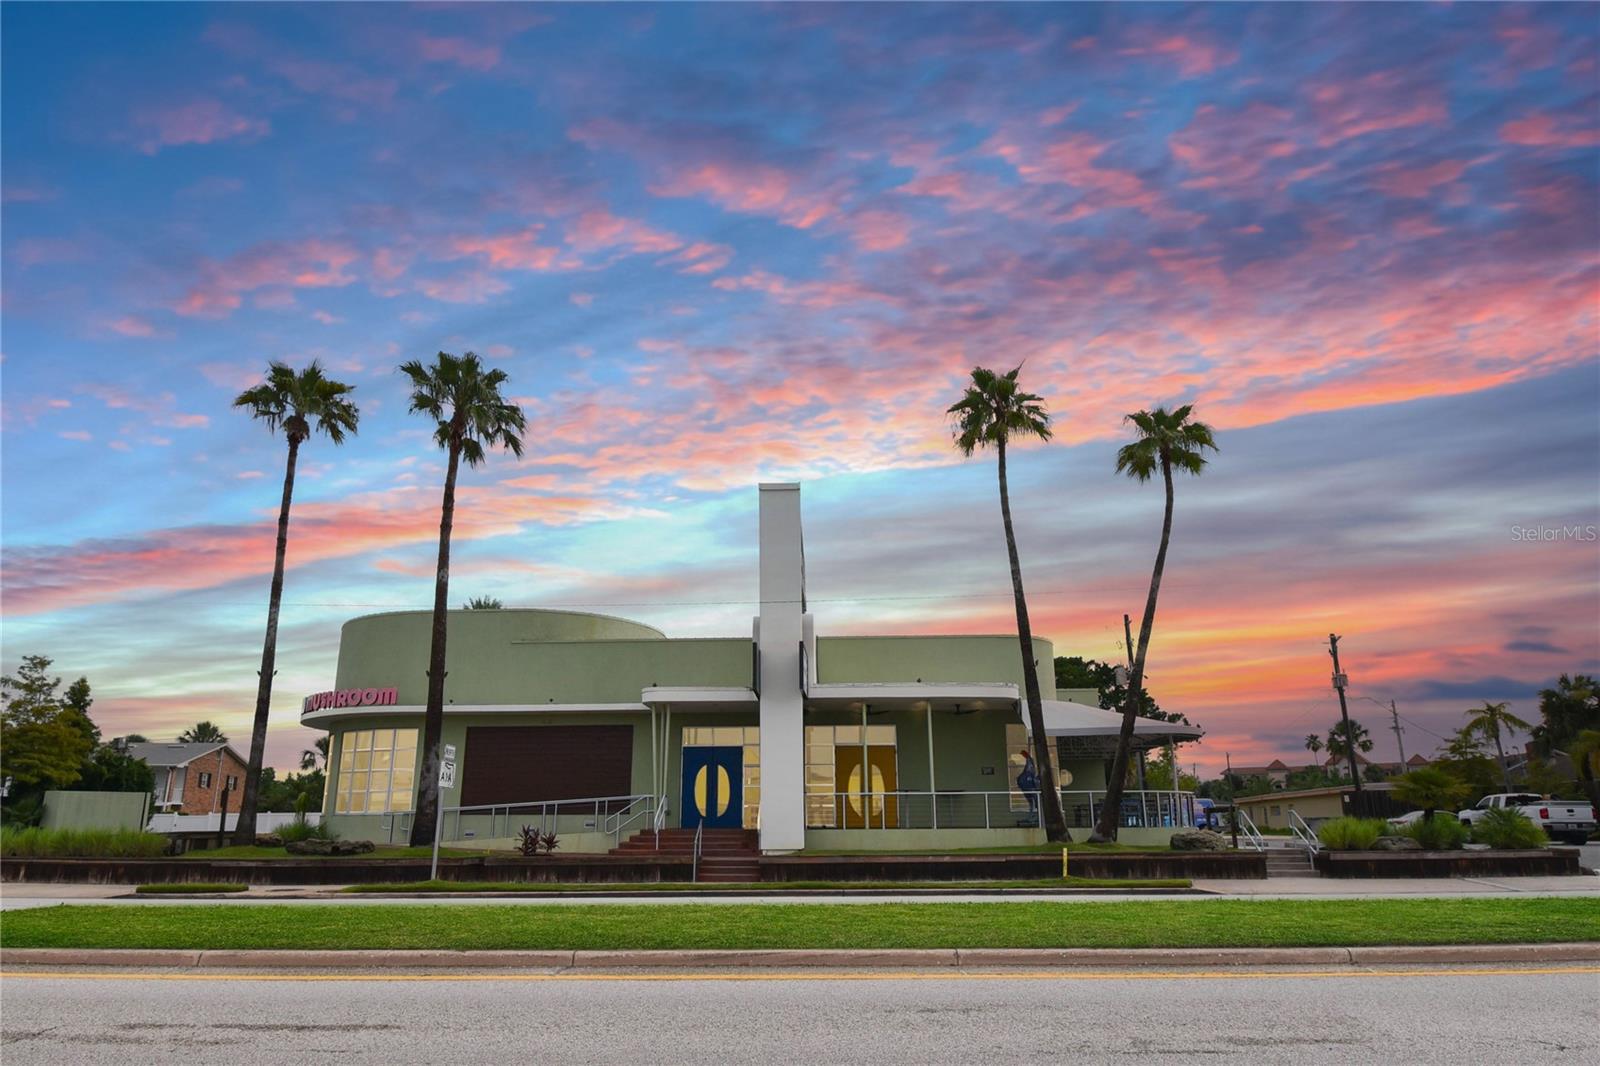
Positioned along the high-traffic corridor of Anastasia Boulevard, this 5,770 square foot freestanding restaurant building offers a rare opportunity to establish or expand your brand in the heart of St. Augustine. Strategically located just minutes from historic downtown, the beaches, and the iconic Bridge of Lions, this site benefits from strong year-round tourism and dense local foot traffic. The current restaurant has operated successfully at this site for over a decade.  They are developing a new location and will remain in the area.

The building features a spacious, open-concept dining area with high ceilings, exposed architectural elements, and flexible layout options suitable for casual, upscale, or themed dining concepts. A large commercial kitchen is fully equipped with hoods, grease trap, walk-in cooler/freezer, and ample prep space. The property also includes bar seating, private dining or event space, and generous restrooms.

Situated on a high and dry 0.42-acre lot, the property offers excellent visibility, monument signage, and easy ingress/egress from both directions. Zoned CL-1 (Commercial Low-Intensity), the site supports a range of commercial uses beyond restaurant, including retail or entertainment.

Whether you’re an operator seeking a move-in ready flagship location or an investor pursuing income-producing property in one of Florida’s fastest-growing coastal markets, this offering is a must-see.
#GC532774

ST AUGUSTINE

410 ANASTASIA BOULEVARD

None Beds

None Baths

5,770 Sq.Ft.

$3,750,000

MLS#: GC532774

1 ... 314 315 316 317 318 ... 666
* Listings identified with the FMLS IDX logo come from FMLS and are held by brokerage firms other than the owner of this website. The listing brokerage is identified in any listing details. Information is deemed reliable but is not guaranteed. If you believe any FMLS listing contains material that infringes your copyrighted work please click here to review our DMCA policy and learn how to submit a takedown request. © 2024. First Multiple Listing Service, Inc.
 - property

Send a message

Message successfully sent.

Your message

What is 3 + 4 ?

Reason for contacting?

I agree to receive email communication and understand I can unsubscribe at any time.

I agree to be contacted by The Graf Group of Coldwell Banker via call, email, and text for real estate services. To opt out, you can reply 'stop' at any time or reply 'help' for assistance. You can also click the unsubscribe link in the emails. Message and data rates may apply. Message frequency may vary. Privacy Policy

Sign Out

Virtual Assistant

Would you like to take the next step with this property? We can help you schedule a showing or virtual tour, or send you more details.

Yes, I would like more information.

Thank You for Your Reply, One of Our Agents will contact you as soon as possible

No, maybe later.

Thank you, you can always contact me via email, phone number or through the contact form.

Realhub AI

Lucy - Your AI-Powered Realtor

Update Your Temporary Password

Personalize your search

Enter your email and we'll notify you immediately when new listings match what you're looking for.

or enter email address

Already have an account ? Login here

Continue your home search

I agree to receive communications and understand I can unsubscribe at any time.

I agree to be contacted by The Graf Group of Coldwell Banker via call, email, and text for real estate services. To opt out, you can reply 'stop' at any time or reply 'help' for assistance. You can also click the unsubscribe link in the emails. Message and data rates may apply. Message frequency may vary. Privacy Policy

Already have an account ? Login here

We use cookies

We use cookies primarily for analytics to enhance your experience. By accepting, you agree to our use of these cookies. You can manage your preferences or learn more about our cookies policy.






