Properties

Browse or get in touch to schedule a walkthrough.

  • Nearby me
Price range

Popular Features

Community Features

Association

Property Features

Waterfront

View

Exterior Features

Interior Features

Style

10000 properties match your criteria

Updated 1 minute ago

E-Alert name
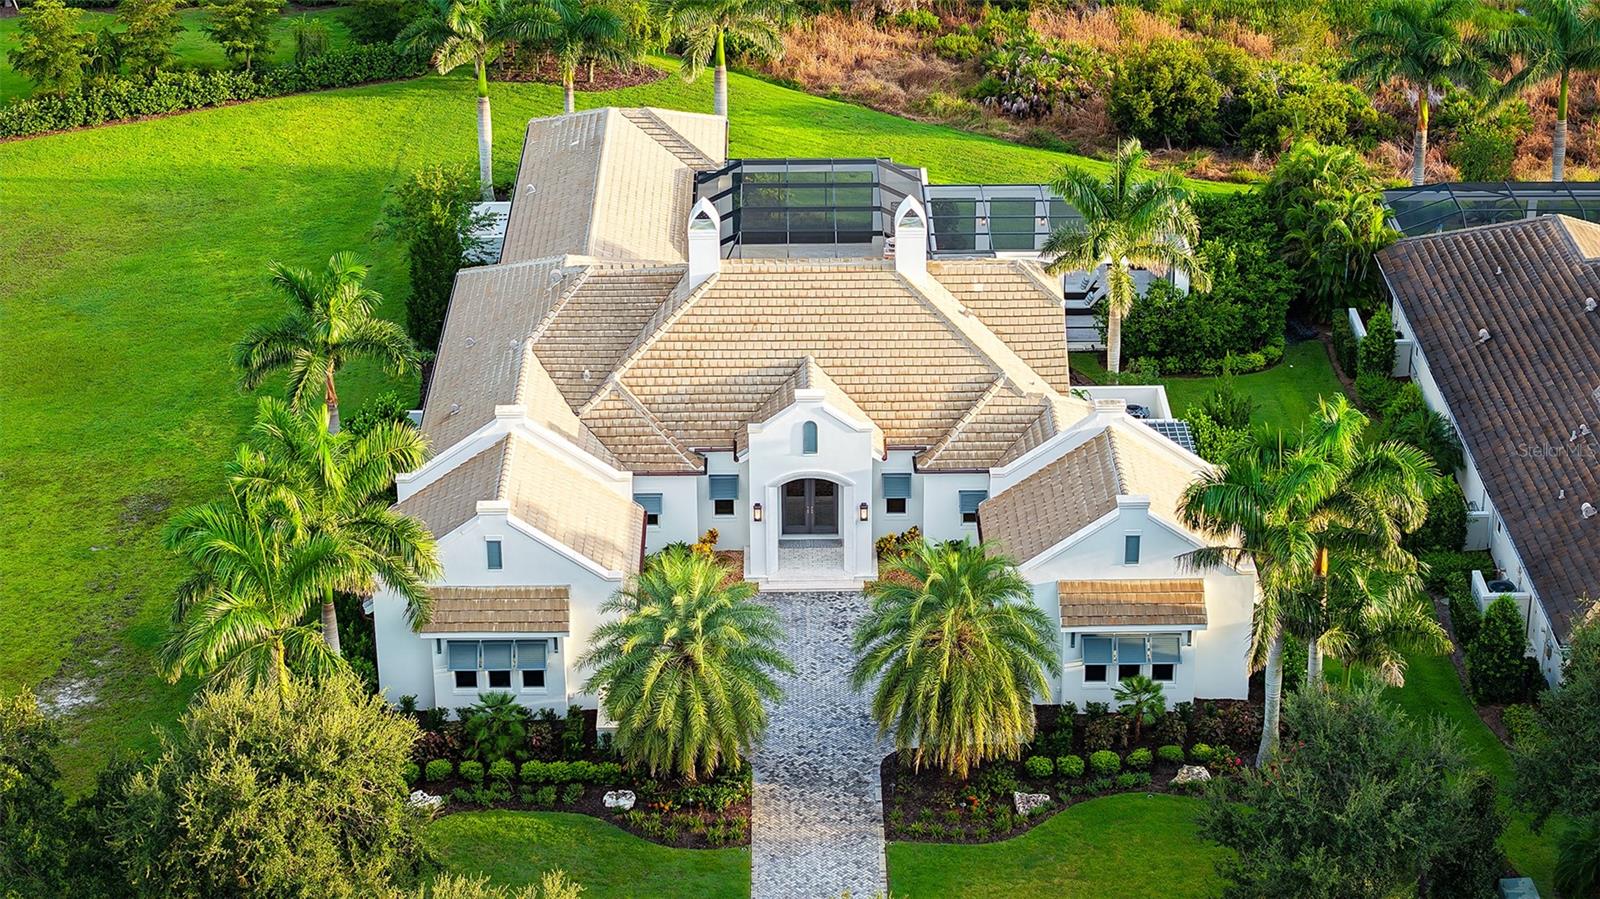
Located in the prestigious Lake Club, this stunning estate home, built with the highest level of quality by Murray Homes, features hurricane impact windows and doors and a whole-house generator for absolute comfort and peace of mind. Set on a south-facing homesite with a welcoming courtyard entry and split garages, the interior offers 3,933 sq. ft. of meticulously designed living space including 3 bedrooms in the main house, a separate guest casita, 4.5 baths, an office, and a resort-style saltwater pool and spa. The outdoor living area is designed to impress, with an expansive kitchen, gas fireplace, and detailed wood ceiling treatments. Inside, timeless design and refined craftsmanship are showcased through rich wood flooring, custom cabinetry throughout, a gas fireplace, and a versatile neutral palette. The professional-grade kitchen is appointed with top-tier appliances, a wine bar, butler’s station, and custom walk-in pantry—ideal for both daily living and elevated entertaining. The spa-inspired primary suite is a serene retreat, featuring a double vanity, oversized double walk-in closet, two additional closets, indoor shower, private courtyard with outdoor shower, and double-glass door access to the pool and spa. Large windows allow natural light throughout the home, while dual AC’d garages for four vehicles, generous storage throughout, whole-house reverse osmosis water system, Icynene insulation, and copper gutters complete this exquisite home. This is a rare opportunity to enjoy a luxurious lifestyle in Lakewood Ranch’s most prestigious gated enclave. Residents of The Lake Club enjoy world-class amenities, including a guard-gated entrance, vibrant clubhouse, restaurant and bar, two resort pools, fitness facilities, tennis, pickle ball, fishing, and scenic trails. Ideally located in the nation’s top-selling multi-generational community, this exceptional home is just minutes from premier shopping, dining, top-rated schools, and the Gulf Coast’s pristine beaches.
#A4660889

LAKEWOOD RANCH

15904 BAYCROSS DRIVE

4 Beds

4 Baths

3,933 Sq.Ft.

$3,750,000

MLS#: A4660889
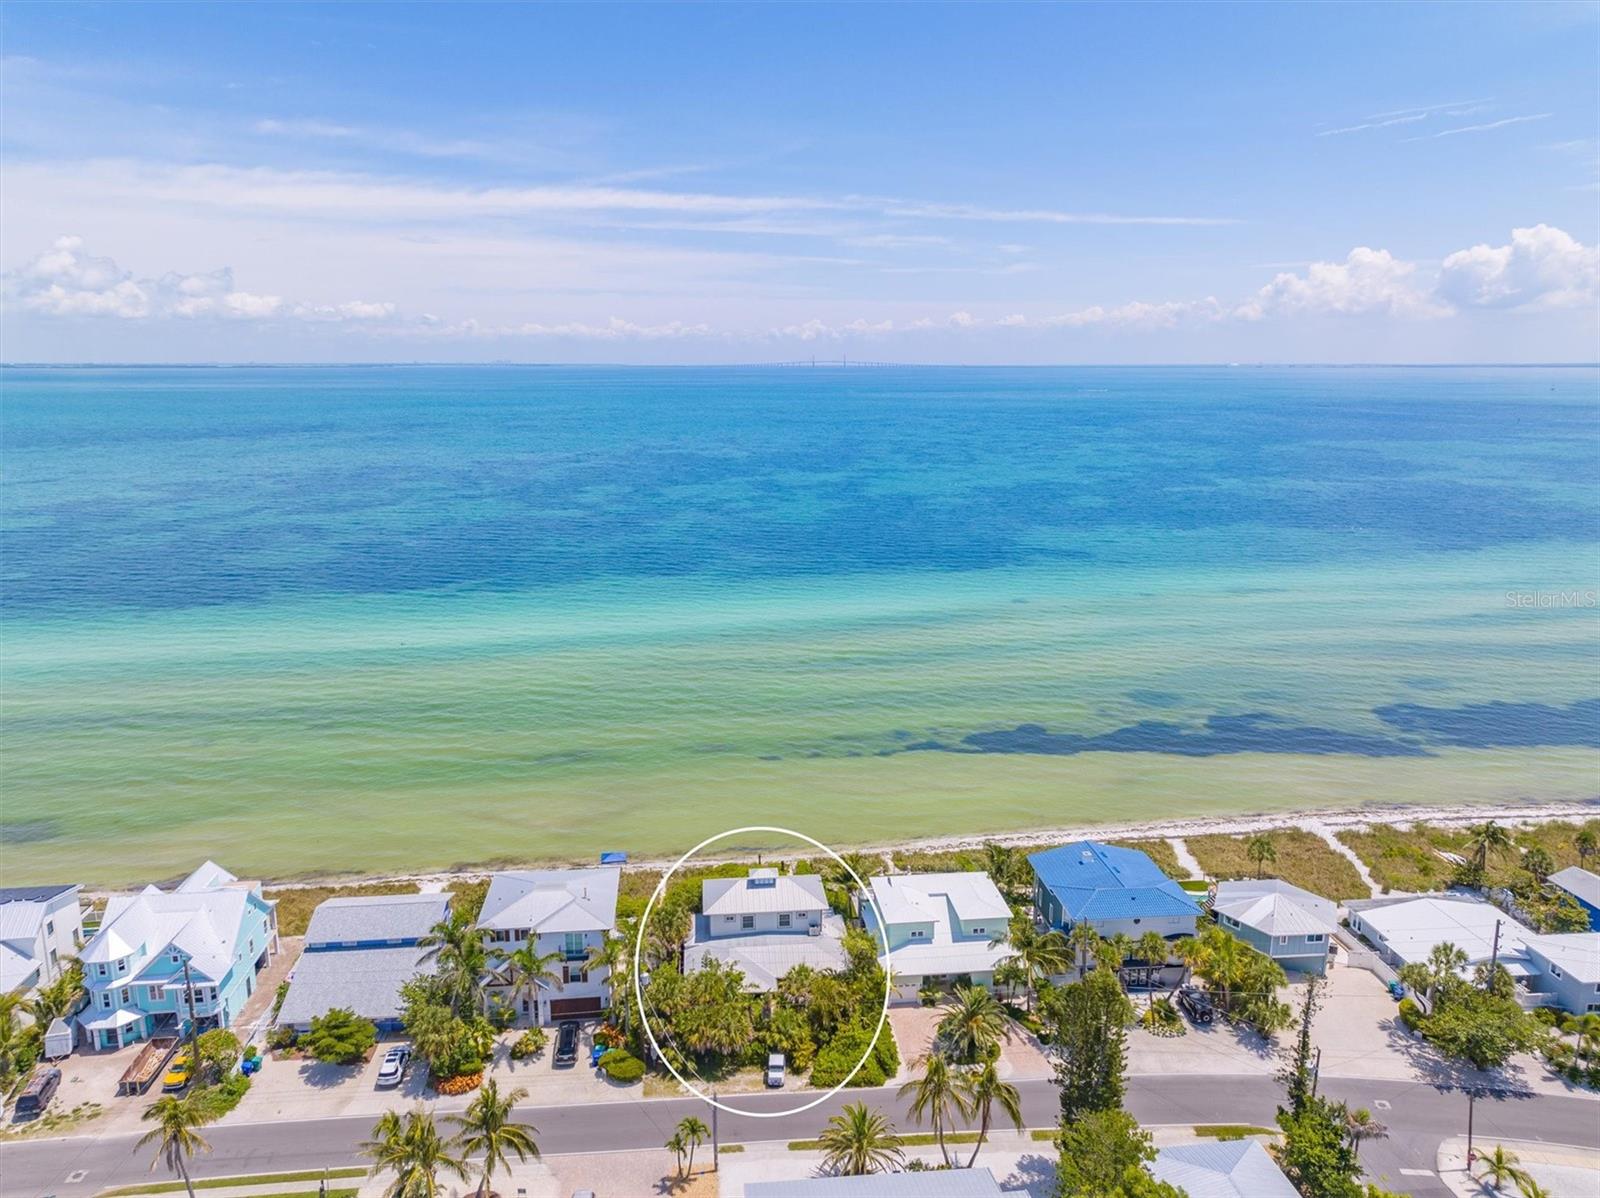
Looking for that perfect hideaway home featuring one of the best views on the West Coast of Florida? Look no further. This 3 bedroom, 2.5 bathroom + den has the very utmost privacy while still being direct Bayfront with unobstructed views! Upon entering the front gate, you'll be pleasantly surprised by the lush landscaping surrounding while following a bricked pathway to the front door. Entering through the custom arched wood door that are also throughout the home, you are greeted by stunning views of the gorgeous water with Tampa Bay and the Sunshine Skyway directly ahead which include a nightly light show. The open concept and eat-in island are ideal for entertaining guests. There are built in, floor to ceiling bookshelves and a huge living / dining room area. One can enjoy watching inspirational sunrises in the morning from inside or relaxing on the spacious decks. Enjoy the entire upstairs as your master suite with your own private deck. This home is private, stunning views, natural light that overall creates an eclectic and warm vibe. You will fall in love as soon as you walk in. Schedule your private showing today! Seller will consider owner financing.
#A4611376

ANNA MARIA

706 S BAY BOULEVARD

3 Beds

2 Baths

2,551 Sq.Ft.

$3,750,000

MLS#: A4611376
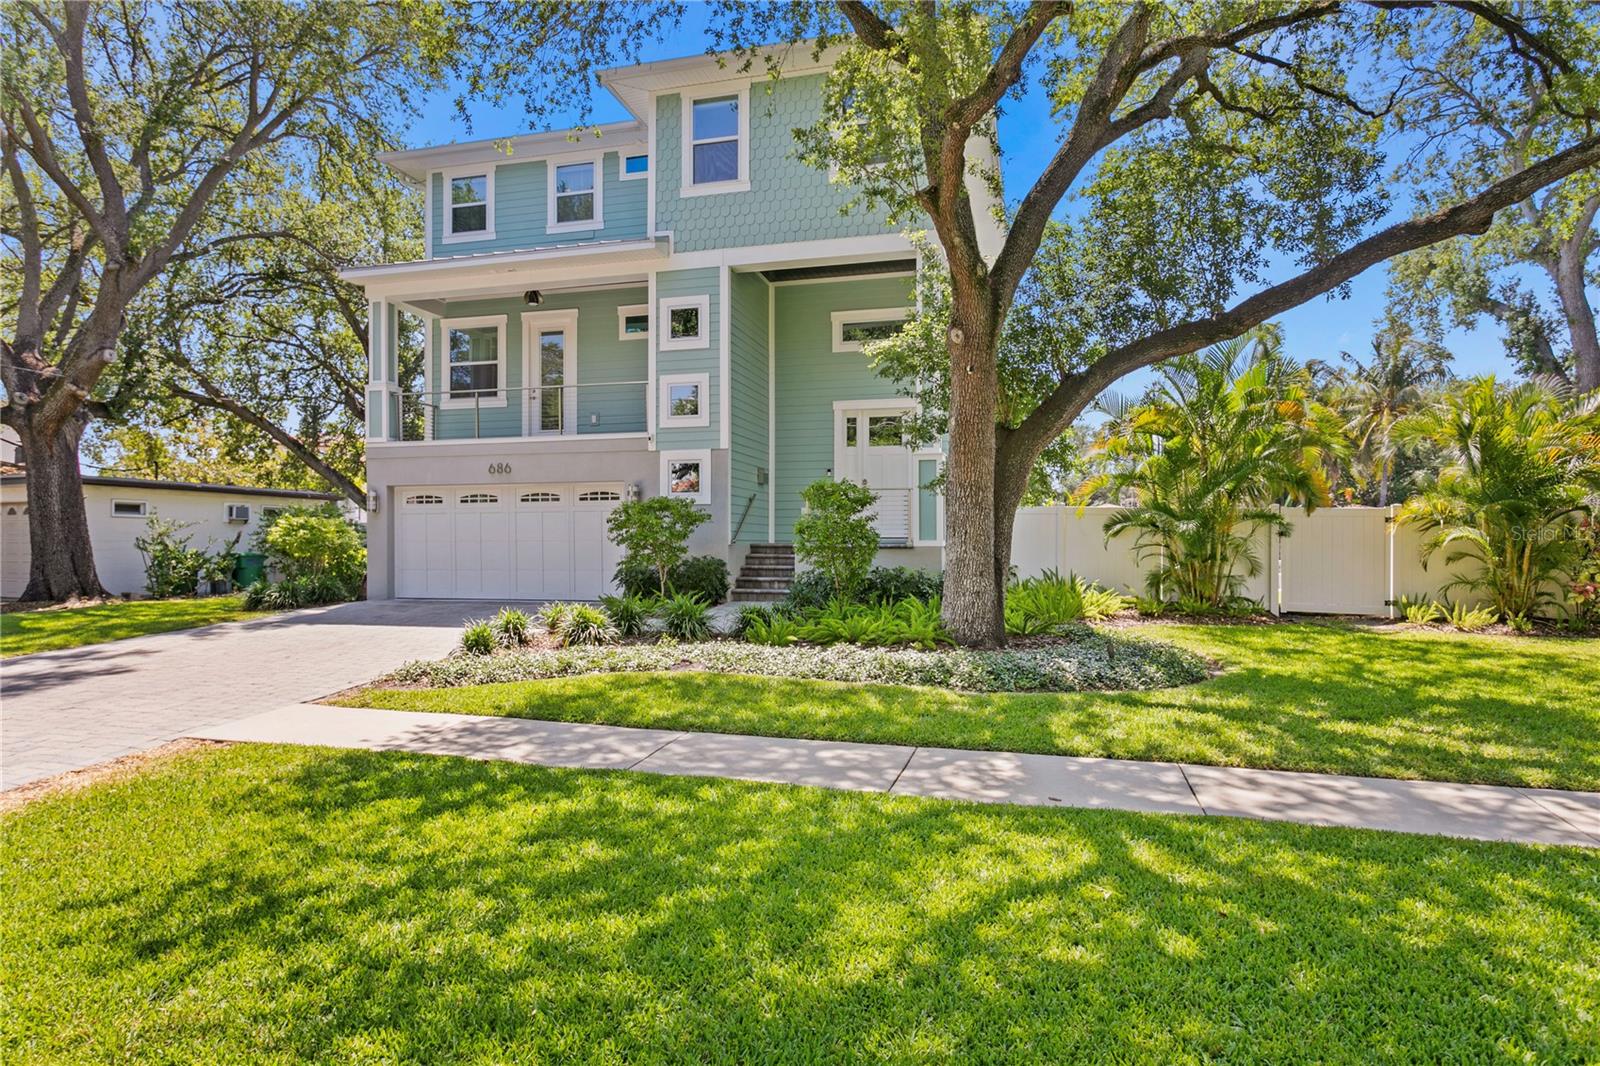
Newer Davis Islands Waterfront Home situated on over a 1/4 Acre Canal Front Lot, leading out to Tampa Bay! The home has a very functional layout: 4 Bedrooms, 4 Full Bathrooms, 1 powder bathroom, Office + Bonus Room/Loft. The extraordinary outdoor space thoughtfully crafted includes a saltwater heated pool/spa/sunshelf w/sheer waterfalls that pour out of the fire feature, a putting green, an outdoor kitchen as well as a fully turfed oversized lawn. The entire 1st floor is garage (room for 5 cars) with an Elevator to the 2nd and 3rd levels. The 2nd floor holds an open great room/kitchen/dining room layout w/Nano doors leading out to a covered deck. This level also includes a guest bedroom suite, office & powder bathroom. The primary suite encompasses the entire width of the 3rd level with its own private balcony. The additional 2 bedroom suites and loft/bonus space round out the 3rd level. A whole house generator, smart house automation and new AC units were recently added. Davis Islands is conveniently located just beyond Downtown Tampa, Channelside, Sparkman's Wharf and Harbour Island. Also, just a quick golf cart ride away from Hyde Park Village. DI is also home to Davis Island's Yacht Club, a small sandy beach, a large waterfront park, an array of shops & restaurants, a playground, tennis courts, baseball fields, public pool (newly redesigned with "splash area"), dog parks, boat ramp and small private pilot airport (FBO). Gorrie/Wilson/Plant school district.
#T3522259

TAMPA

686 GENEVA PLACE

4 Beds

4 Baths

3,936 Sq.Ft.

$3,750,000

MLS#: T3522259
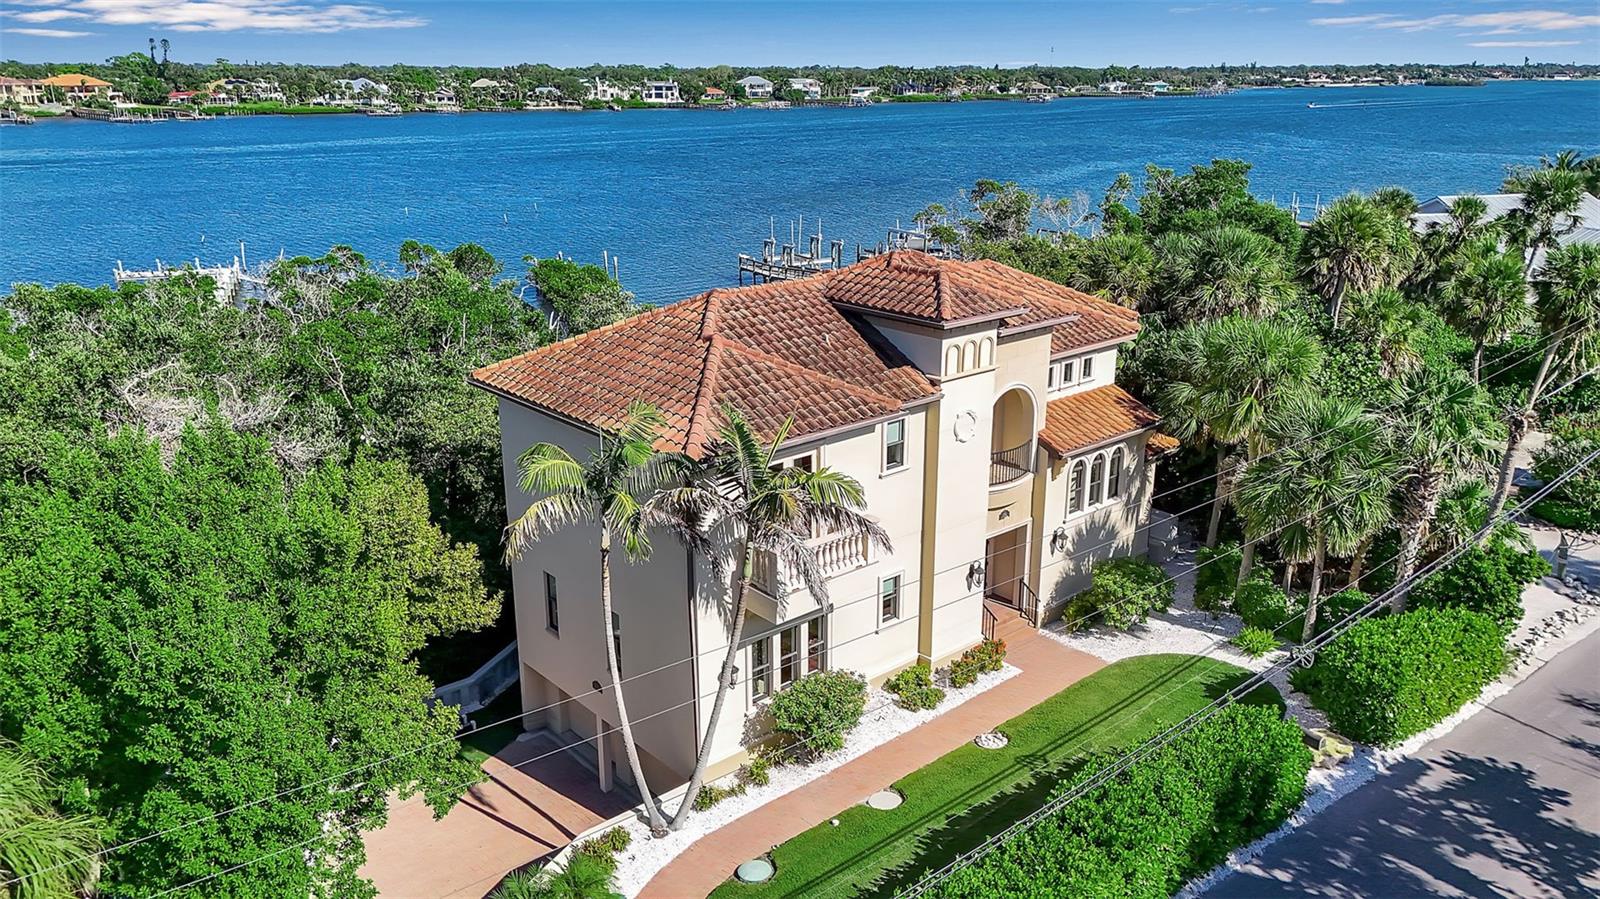
Beautiful Custom Built Waterfront Home on Casey Key. This waterfront residence on exclusive Casey Key, offering the ultimate in coastal luxury with deeded Gulf beach access and a deep-water dock on the Intracoastal Waterway. Designed for effortless indoor-outdoor living, this open-concept home features a spacious great room with decorative fireplace and a gourmet kitchen with Viking Professional Series appliances, walk-in pantry, and large center island.

Walls of glass open to expansive outdoor living spaces with a summer kitchen, balcony, and sparkling pool, creating a seamless setting for entertaining and relaxation. All four bedrooms feature private en-suite baths with TOTO and Kohler fixtures and designer finishes in natural stone, porcelain, glass, and metal. The oversized primary suite is a private retreat with generous proportions and luxurious detail.

Exceptional quality throughout includes hurricane-rated windows and doors, granite and marble countertops, 8-foot solid-core doors, crown molding, elegant millwork, oversized garage, elevator-ready design, and whole-house generator. Custom built to Florida Green Building Standards for energy efficiency and environmental sensitivity. 

Enjoy one of Casey Key’s most coveted lifestyles.  Ideally located near downtown Sarasota’s acclaimed dining and cultural offerings, as well as the charming shops and waterfront restaurants of Venice. Convenient to three major airports and the private airport in Venice.
#A4687202

NOKOMIS

2508 CASEY KEY ROAD

4 Beds

4 Baths

3,536 Sq.Ft.

$3,750,000

MLS#: A4687202
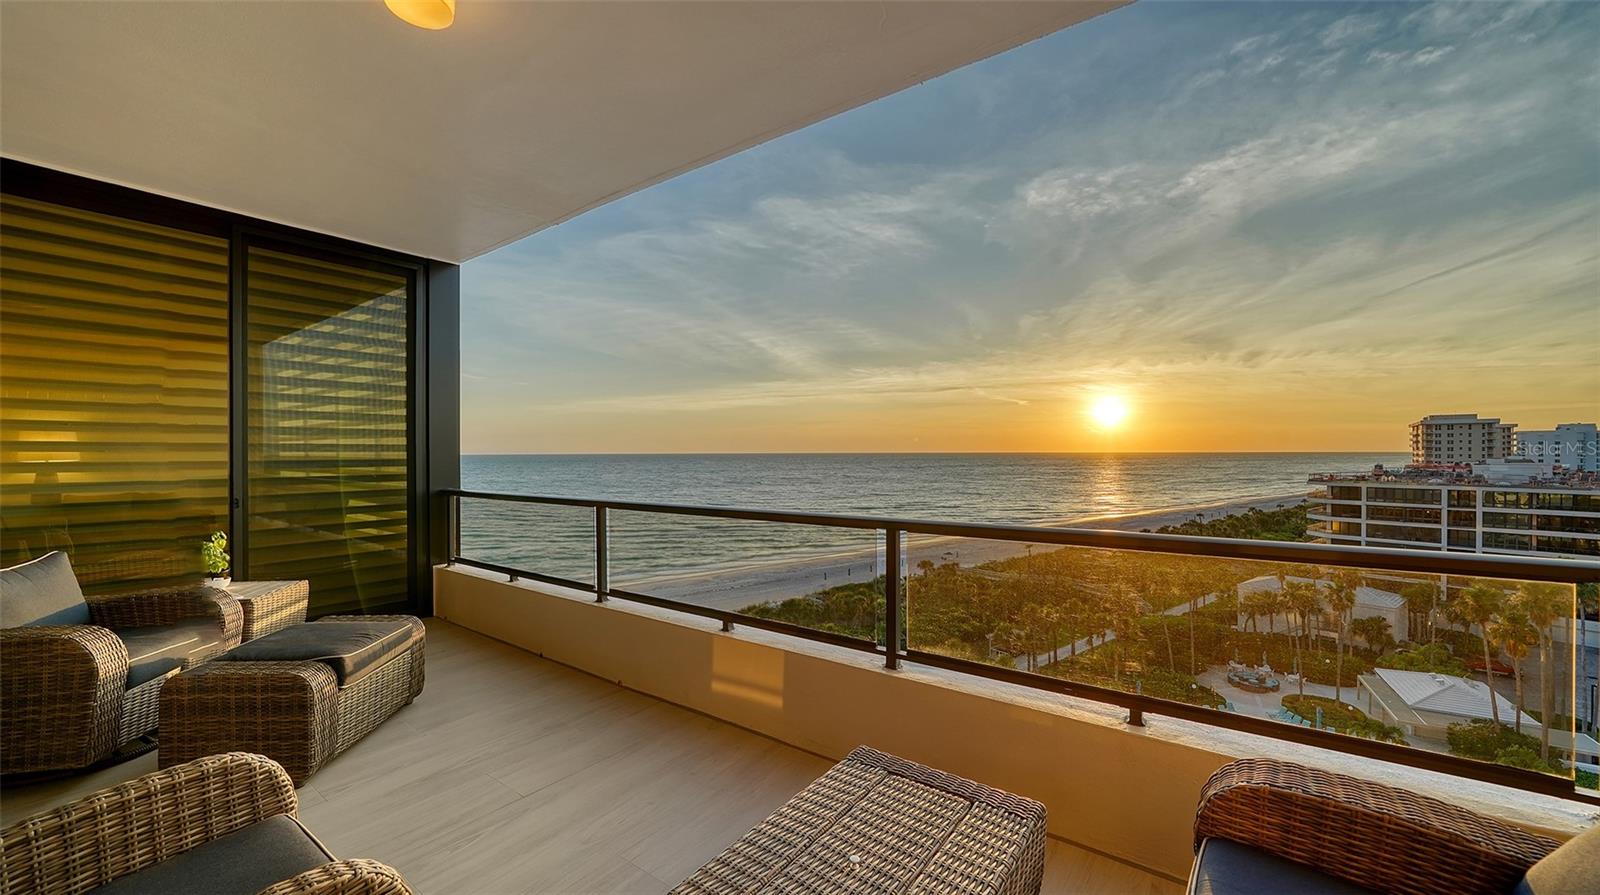
Sanctuary penthouse with spectacular views of the Gulf, and Intracoastal Waterway to Sarasota. *Now Unfurnished*. Total renovations completed in 2023 with nothing overlooked, including but not limited to EFCO turtle-approved glass, high-impact double pane hurricane sliders and windows, crystal custom kitchen cabinets by SRQ Custom Cabinetry, Thermador appliances including induction cooktop, wall-mounted microwave and convection oven, side-by-side Thermador refrigerator, Wi-Fi enabled dryer and hood fan, laundry room with added pantry features and a newly created breakfast bar. Complete water filtration system and quartz countertops throughout, with 5.5-inch baseboards with custom-milled crown molding and trim, solid wood doors, rectified 12-by-60-inch porcelain tile flooring, and custom built-ins in living room and primary bedroom. Hunter Douglas remote-controlled blinds, 10-foot-high ceilings complete with skylights, tankless hot water system, and two zoned air conditioning units installed in 2019 and 2023. Amenities include cable, water and internet. New roof in 2024. Storage locker with under-building parking. Nearly 18 acres with 1,200 feet of Gulf of Mexico beachfront, an Olympic-sized heated pool and spa with extensive pool decks, a fire pit and gazebos to provide shade. A 24/7 guard gate, Har-Tru tennis courts, on-site management, and a two-story clubhouse come complete with a fitness center, showers, saunas and a large entertaining room with catering facilities. Membership to the Longboat Key Club is available which would include six restaurants, 45 holes of golf, 20 tennis courts plus other amenities. You are close to shopping, Publix, CVS, places of worship, a library, town hall and banks, St. Armands Circle along with Sarasota and all it offers.
#A4680240

LONGBOAT KEY

535 SANCTUARY DRIVE C807

3 Beds

3 Baths

2,580 Sq.Ft.

$3,750,000

MLS#: A4680240
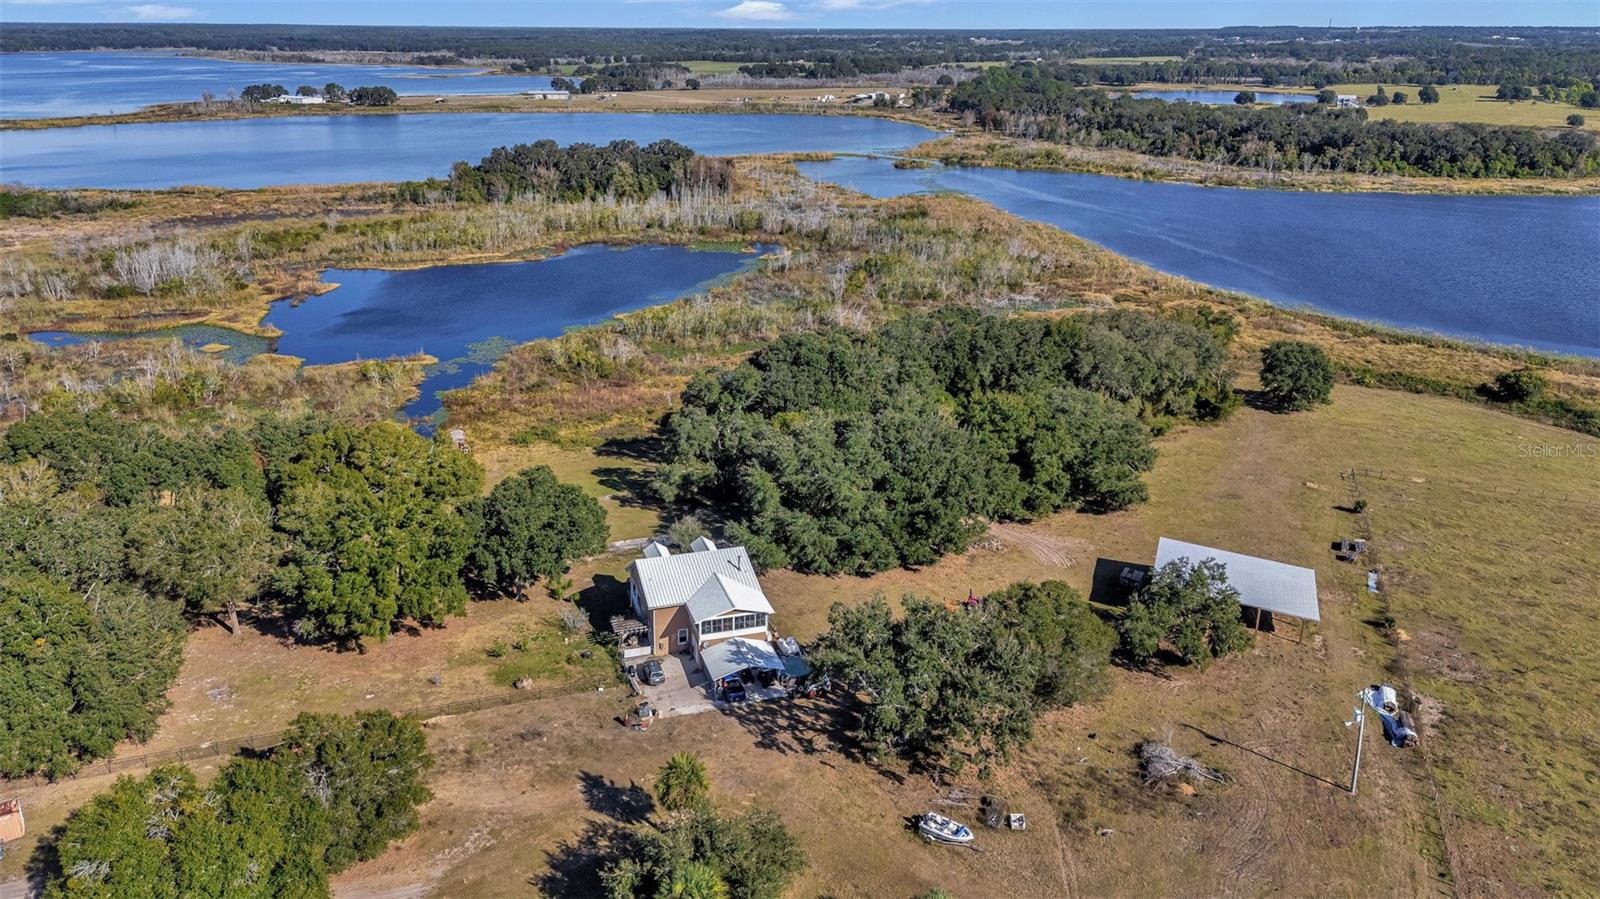
North Lake County Waterfront Ranch and Home is an opportunity to purchase roughly 240 ± acres in an extremely
desirable part of Lake County. This property can serve as a secluded home place for an individual or family seeking
hunting, fishing, recreational, and ranching opportunities. Combined there is roughly 10,157 ± feet of frontage on
multiple lakes with one 4.5-acre lake being completely internal to the property. The ranch is mostly comprised of
improved pasture on the south end while transitioning into large live oak hammocks as you head towards the
northern boundary. The improved pasture is completely cross fenced with a central penning lane allowing for
rotational grazing and easy gathering of cattle. There is a 2,997 ± square foot 3 bedroom, 3 bathroom house that was
built in 2008 on site. Additionally, there are other barns and agricultural structures on the ranch as well. There is
roughly 1,805 ± feet on road frontage of CR 450 ensuring easy access and land appreciation as a prospective buyer
looks into the future. The extensive road frontage could also provide a potential buyer with ability to subdivide
whether it be for re-sale or to create a family compound.

The cattle and some equipment on the ranch is up for discussion and can be purchased separately should a buyer be
interested. Contact Zeb Griffin for more information.
#L4960577

UMATILLA

13800 COUNTY ROAD 450

3 Beds

2 Baths

2,997 Sq.Ft.

$3,750,000

MLS#: L4960577
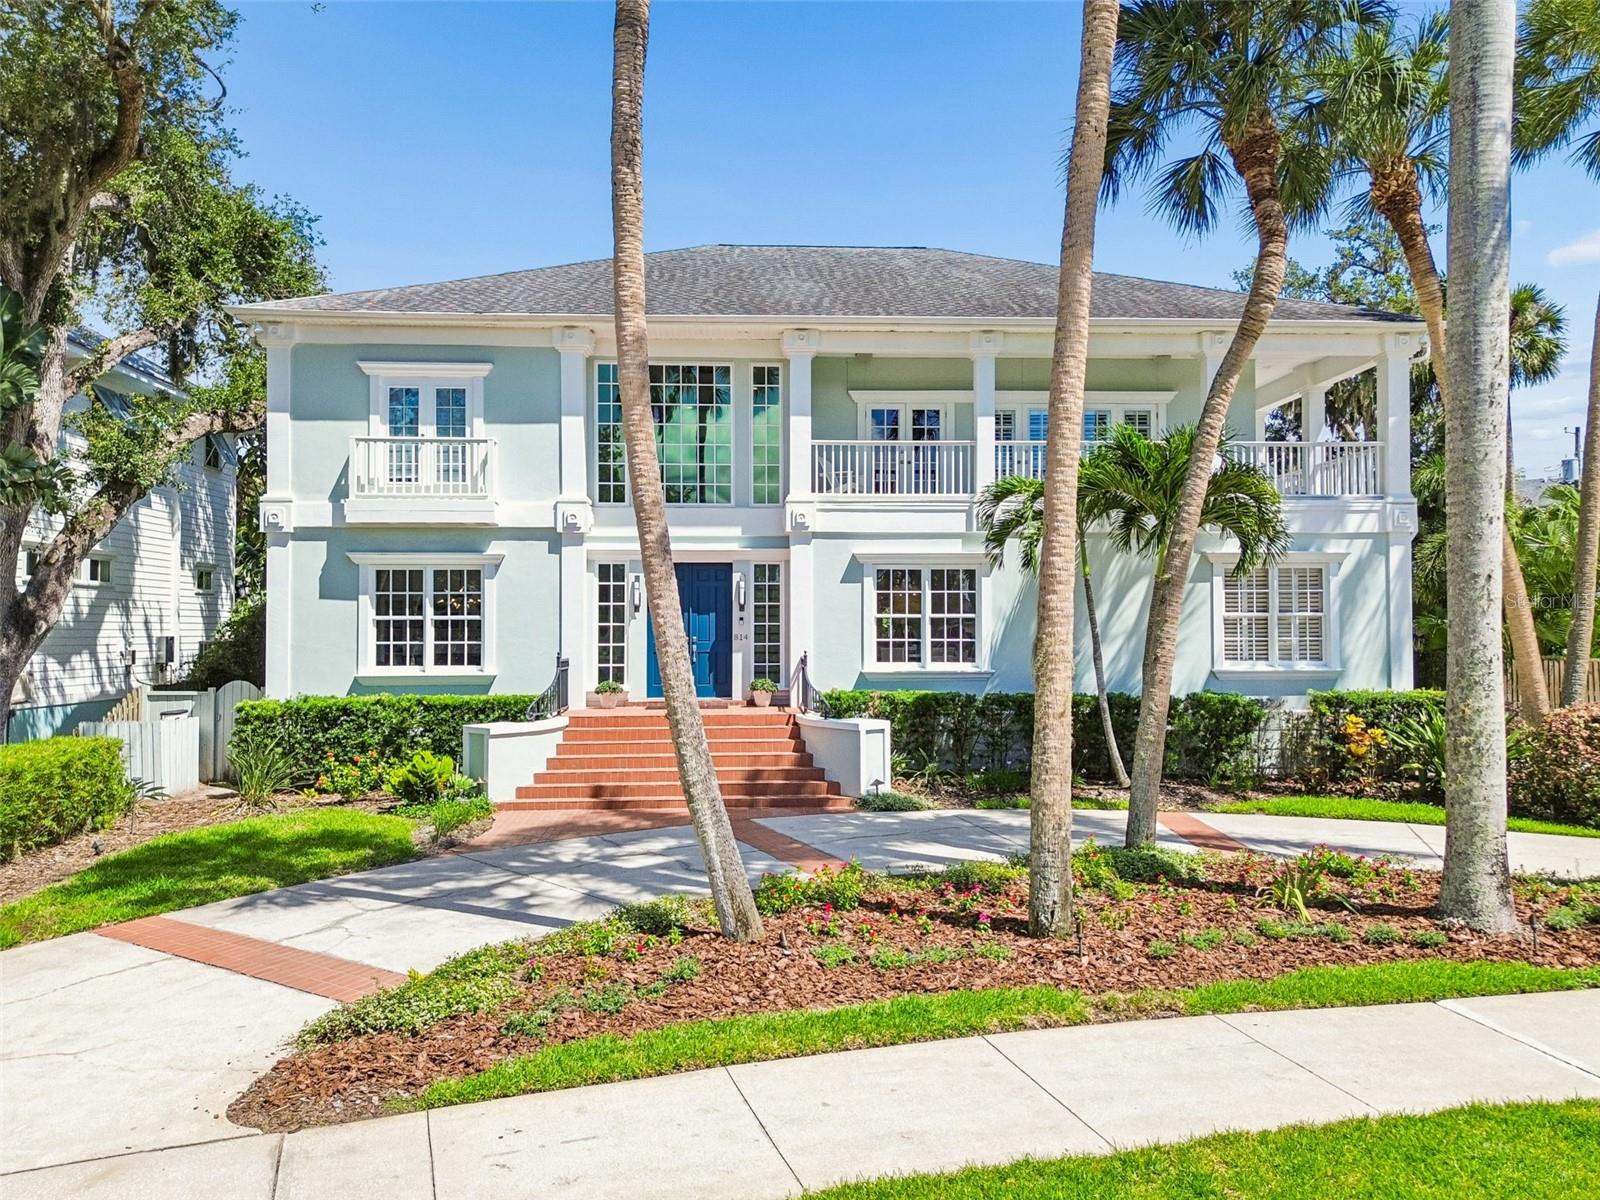
Welcome to 814 Bayside Drive, an exquisite waterfront sun filled Beach Park Beauty.  This move in ready 4977sf Contemporary home offers an open floor plan, an impressive two story foyer, 5BR/5.5BA, a 3 car garage, a fabulous theatre room, fun family game room and a beautifully outfitted office.  Bayside Drive is one of Tampa's most sought after addresses, overlooking the iconic deep water bayou leading out to the open waters of Tampa Bay.  The outdoor space is perfect for family gatherings or elegant entertaining and the pool and spa area provides the privilege of complete privacy.  814 Bayside offers the best of the waterfront lifestyle with your own dock and boat lift.  All this and you are minutes away to Tampa's top public and private schools, world class shopping and restaurants, sports arenas, Westshore and Downtown Business District and a short Uber ride to famed Tampa International Airport!  You can have it all!
#TB8515714

TAMPA

814 S BAYSIDE DRIVE

5 Beds

5 Baths

4,954 Sq.Ft.

$3,750,000

MLS#: TB8515714
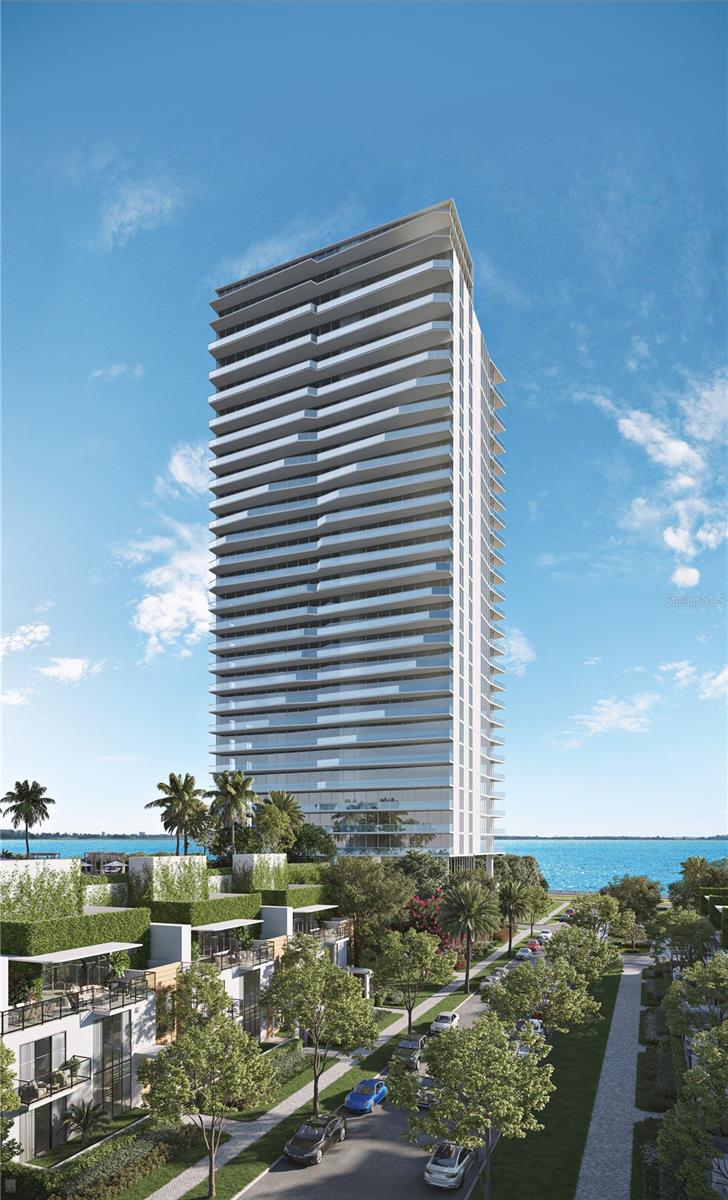
Limited Availability! Experience elevated living at The Ritz-Carlton Residences, Tampa, soaring above the iconic Bayshore Boulevard with panoramic views of Hillsborough Bay. This exclusive collection of residences redefines luxury with exceptional design, world-class amenities, and an unmatched lifestyle. Each residence is thoughtfully designed for modern living, featuring open layouts, expansive balconies with eastern views of Hillsborough Bay and downtown Tampa, and stunning western sunsets in the evenings. The building showcases striking contemporary architecture by Arquitectonica, refined amenity spaces by award-winning Meyer Davis Studio, and lush landscaping by renowned artist Enzo Enea. This is a private condo run like a hotel: 24-hour valet; 24-hour true concierge service; 24-hour separate security; 8-hour day pool and door man; chef on site for lunch and dinner with free continental breakfast. Residence 904 occupies the southeast corner of tower two and offers a spacious 3,370 sq. ft. floor plan with 4 bedrooms, 4.5 bathrooms, and a versatile den with full bath access. Highlights include: 10-foot ceilings and floor-to-ceiling windows framing breathtaking views, Private elevator opening to your personal entry foyer, Gourmet kitchen with Sub-Zero and Wolf appliances, bespoke marble countertops, and custom Italian cabinetry by ItalKraft, Generous walk-in closets and premium Kohler fixtures and full-size, top-of-the-line Electrolux washer and dryer. This residence is move-in ready and includes the current furnishings with the exception of artwork and business office furniture and equipment. This is more than a residence—it’s a lifestyle defined by elegance and comfort.
#TB8464477

TAMPA

3015 S YSABELLA AVENUE 904

4 Beds

4 Baths

3,370 Sq.Ft.

$3,750,000

MLS#: TB8464477
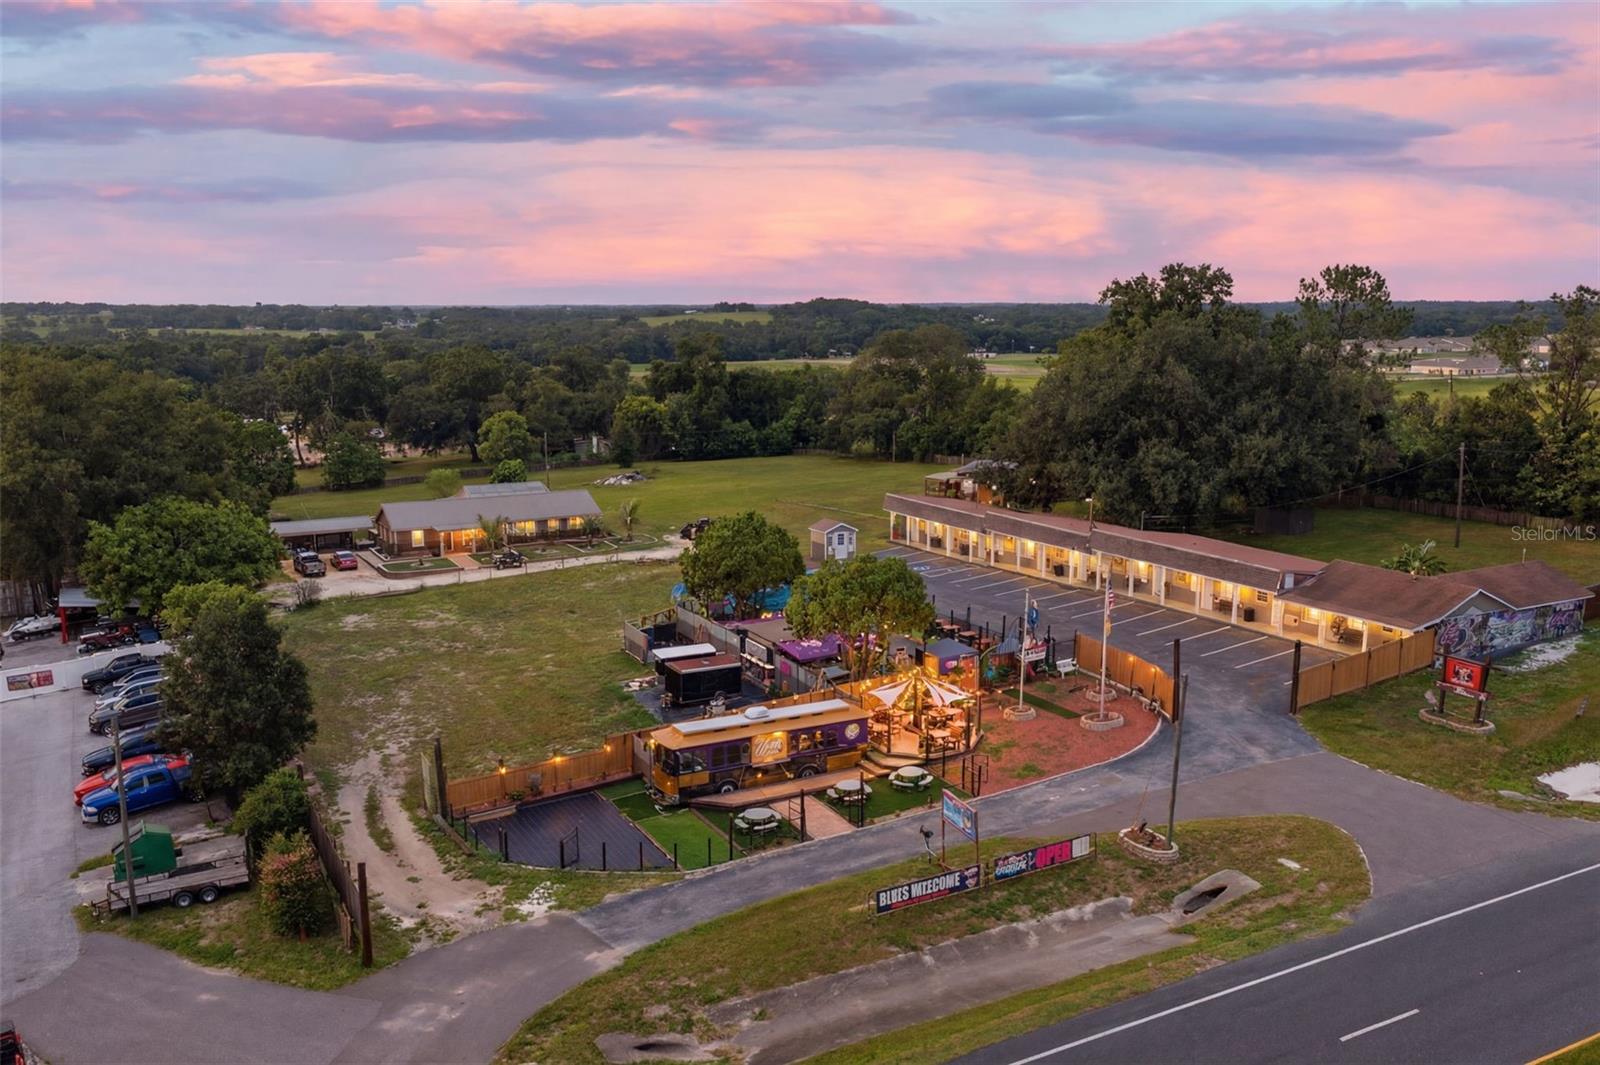
Rare opportunity to acquire a highly versatile, fully renovated, commercial hospitality property situated on approximately 3.81 acres along Gall Boulevard/US 301 in Zephyrhills. Offered at $3,750,000, this is more than an investment property—it is a true lifestyle purchase and exceptional owner-operator opportunity.
The property includes an operating nine-unit motel, a fully renovated three-bedroom, two-bath single-family residence with a private pool, and an approximately 1,500-square-foot detached garage/workshop. The on-site residence allows an owner to live comfortably at the property while directly operating and overseeing the hotel, motel, restaurant, bar and entertainment components.
The motel offers flexibility for nightly, weekly, extended-stay or potential long-term rental use, subject to applicable licensing and regulations. The property also features an outdoor food-and-beverage and entertainment area currently operated through a food truck and outdoor bar, creating an opportunity for restaurant service, private events, live entertainment and additional hospitality uses.
Further expansion potential includes plans for 10 RV or glamping pads, along with plans that have been created for the county for two additional buildings containing up to 45 additional hotel rooms. These proposed improvements create substantial long-term growth potential for an experienced hospitality operator, developer or investor. All future development remains subject to final zoning, permitting and governmental approvals.
The parcel is zoned C-2 General Commercial, carries a hotel/motel land-use classification, is located within a designated Opportunity Zone and is identified in Flood Zone X. With prominent frontage along a major Zephyrhills commercial corridor, multiple existing uses, an on-site residence and significant development potential, this property offers a rare opportunity to live, work and operate several complementary businesses from one location.
Detailed income, operating records and development information are available upon request with appropriate confidentiality. All property information, permitted uses, licenses, submitted plans and financial data should be independently verified by prospective purchasers.
#TB8529955

ZEPHYRHILLS

8744 GALL BLVD

None Beds

None Baths

5,056 Sq.Ft.

$3,750,000

MLS#: TB8529955
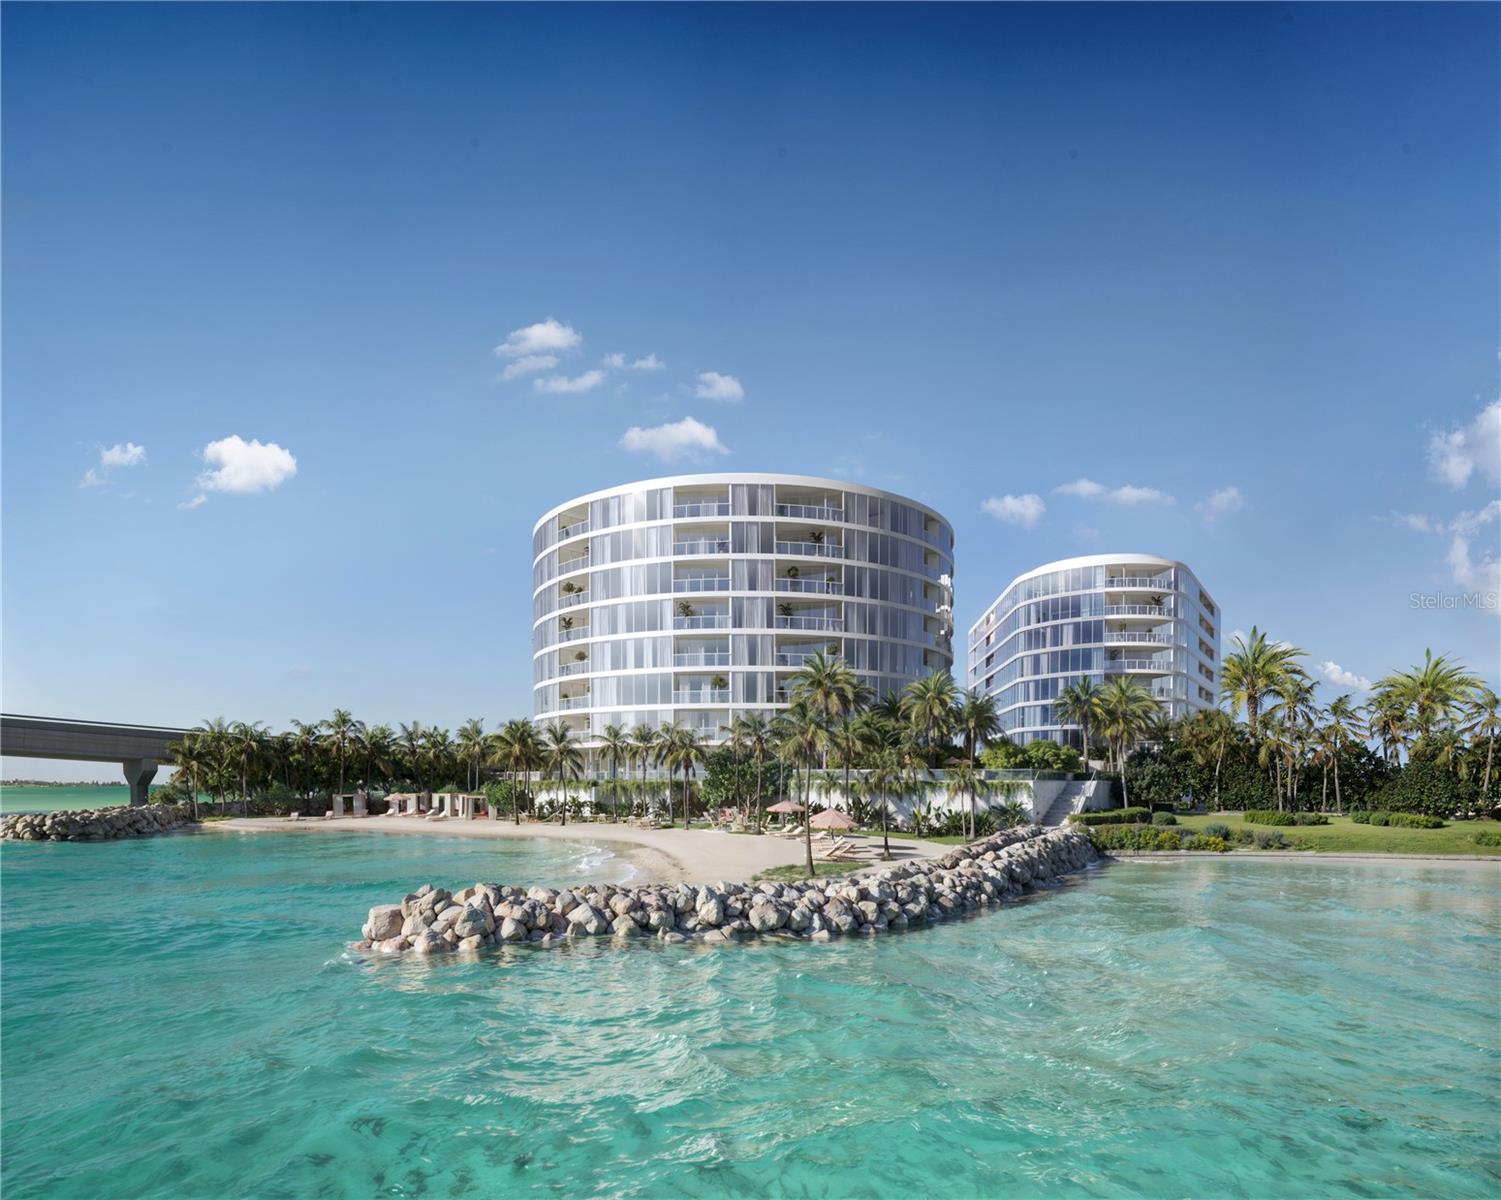
Pre-Construction. To be built. Experience the pinnacle of modern coastal luxury at Viceroy Residences on Clearwater Beach. Featuring two nine-story towers designed by Randall Stofft Architects with interiors by Steven G. This limited collection of just 86 private residences, including eight ultra-luxury penthouses, offers an unmatched combination of privacy, design excellence, and five-star services in one of Florida’s most coveted beachfront destinations.
This landmark property is the first luxury condominium in the region built with advanced resiliency features, offering peace of mind with gas-powered backup generators, full-residence backup power, impact-rated glass rated for 165 MPH winds, and elevated structures exceeding 500-year flood level standards. 
Each home is thoughtfully designed with soaring 10-foot ceilings, floor-to-ceiling windows, and expansive terraces showcasing breathtaking Gulf views. Interior features include Italian porcelain flooring throughout, Italian cabinetry, European quartz countertops, and kitchen appliances by Sub-Zero® and Wolf®. Residents enjoy a full suite of resort-style amenities, including a luxurious pool with private cabanas, 270 feet of secluded private beachfront with a beach bar and firepit, a private restaurant and pool bar with full food and beverage service, and a serene sunset deck for unwinding at the end of the day.
The building offers an elevated standard of service and security with full-time reception, concierge, valet, porter, and 24/7 guarded access, ensuring a seamless luxury living experience. Residents enjoy the convenience of keyless residential entry with secure guest registration, along with on-demand pool and beach attendants supported by a dedicated full-service Experience Manager. 
Additional lifestyle offerings include a state-of-the-art fitness center and yoga room with sweeping Gulf views, a full-service spa with sauna, steam rooms, and hot and cold plunge pools, as well as a media room, resident clubhouse, kids club, teen gaming center, and multiple resident lounges. Pets are welcome.
Perfectly positioned on the white sands of Clearwater Beach, this new construction luxury condo delivers breathtaking Gulf of Mexico sunset views, world-class amenities, and effortless beachfront living. A rare opportunity to own a high-end, hurricane-resilient, waterfront residence in one of Florida’s most desirable coastal markets.
#TB8466288

CLEARWATER BEACH

805 S GULFVIEW BOULEVARD 401B

3 Beds

3 Baths

2,965 Sq.Ft.

$3,750,000

MLS#: TB8466288
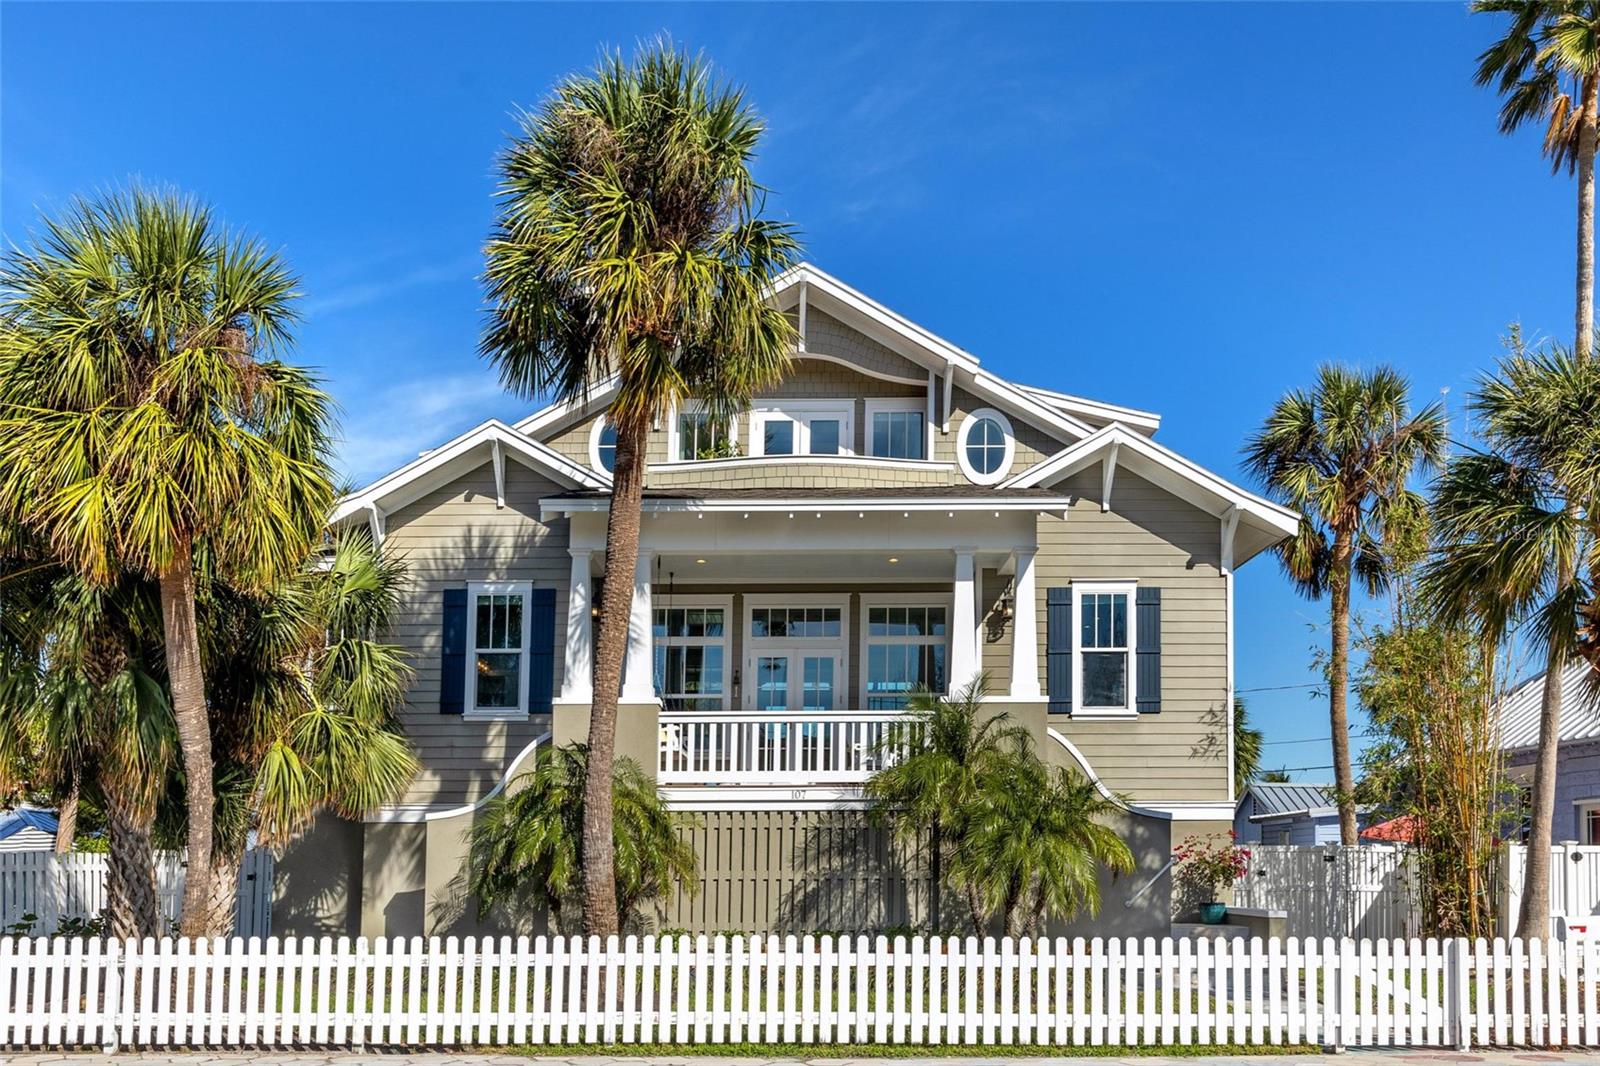
New Price!  Location! Location! Location!  First time ever on the market!  Welcome home to the charming beach town of Historic Pass-a-Grille Beach, Florida!!  Located at the southern most tip of St Pete Beach, Pass-a-Grille is famous for its relaxing vibes, white sand beaches on the Gulf of Mexico, beach boutiques, and restaurants.  This gorgeous custom coastal home was built in 2016 by a renowned local builder.  This lovely home combines a luxury aesthetic with all of the modern conveniences the most discerning homeowners would desire.  It occupies an oversized lot on a one way street directly across from a park.  You will love being able to only have a short walk to the beach and everywhere else!  This 3 story elevated home features 3 bedrooms, 2.5 bathrooms, 3 car garage and 2,286 feet of living space to enjoy.  Floor plan is open, spacious and perfectly laid out.  The light and bright interior oozes high end craftsmanship that is visually stunning yet comfortable.  This home literally could be on any cover of Coastal Home magazine!  The second story floorplan includes the open living room with fireplace and custom built-ins, gourmet kitchen, dining area, balcony with swing and water views, covered patio, guest bathroom, laundry room and 2 guest bedrooms. The kitchen features endless quartz counters, stainless steel appliances, gas stove, soft close wood cabinetry, breakfast bar and built-in desk.  You will love the adult-sized bunk beds in guest bedroom 2!  The third floor is all master suite with multiple closets, 2 balconies including a firepit and water and park views.  The master suite also enjoys a bonus room with a coffee bar and open space for yoga, relaxing, etc.!  The master bath is perfectly designed with a walk-in shower, soaking tub, dual vanity and makeup space, all with quartz counters.  The backyard oasis features a sparkling swimming pool with a spillover spa, pavered patio, garden area, and a designated dog run with artificial turf.  You will enjoy the 3 car tandem garage, lots of storage space and plenty of parking.  Pass-a-Grille also has a dog park, dog beach as well as pickleball, tennis and basketball courts just a short walk away!  Also in the neighborhood is a Marina and a public boat ramp.  This is truly a No Brainer...A Gorgeous Home in a highly desirable beach town in paradise!  Make your Move!!
#TB8323556

ST PETE BEACH

107 10TH AVENUE

3 Beds

2 Baths

2,286 Sq.Ft.

$3,749,900

MLS#: TB8323556
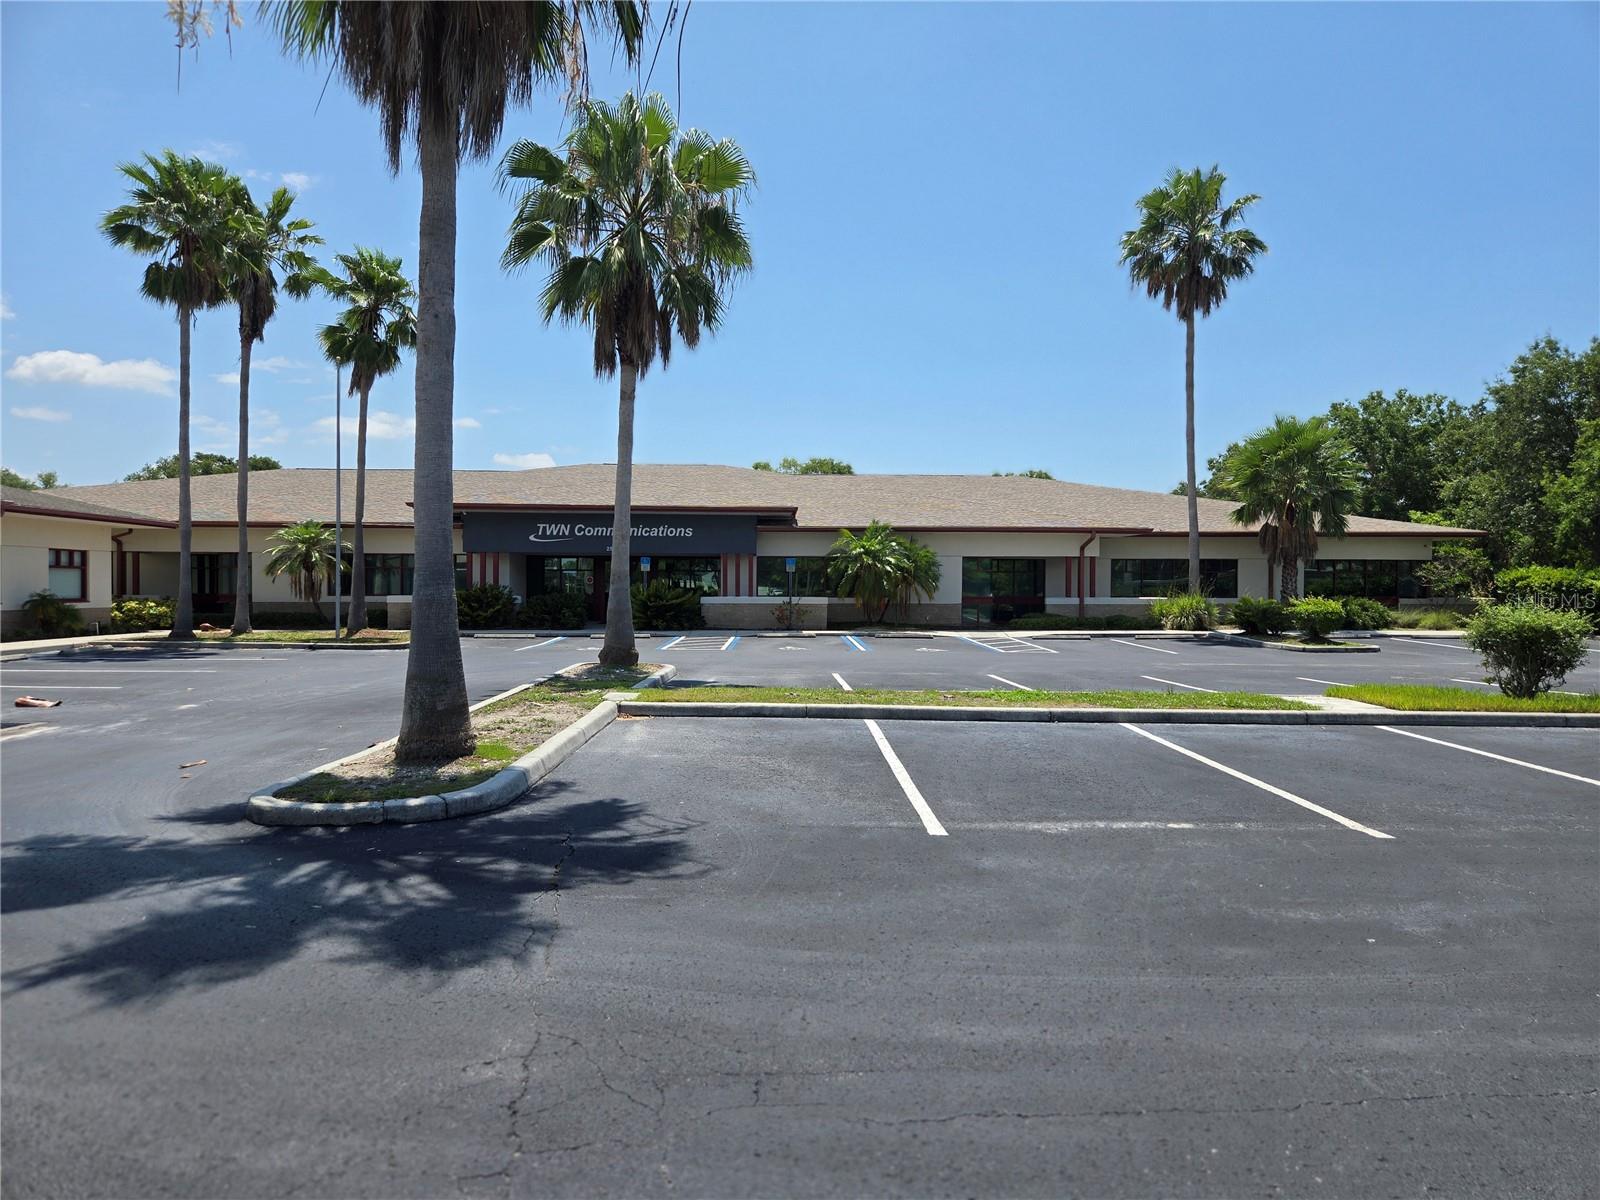
Discover an exceptional opportunity to own or lease a premier Class B freestanding office condo building at 255 Pine Ave N, Oldsmar, FL 34677. Spanning 17,291 square feet, this meticulously maintained property offers a modern and professional environment, ideal for businesses seeking a strategic location with aesthetic appeal.

Nestled in the heart of Oldsmar, this property boasts a serene pond view, creating a tranquil yet professional setting. The building underwent a comprehensive renovation, ensuring contemporary finishes and updated systems to meet the needs of today’s businesses. Additionally, the roof was replaced in 2020, providing long-term reliability and reduced maintenance costs.

Key Features:
Size: 17,291 SF of versatile office space (30 individual office)
Class: B, offering a balance of quality and value
Freestanding Condo: Exclusive control and flexibility
Recent Upgrades: Full renovation completed, with a new roof installed in 2020
Scenic Appeal: Picturesque pond view enhancing the workplace environment
Location: Conveniently situated in Oldsmar, with easy access to major highways, Tampa International Airport, and local amenities

Perfect for professional services, corporate headquarters, or creative firms, 255 Pine Ave N combines functionality, modern upgrades, and a prime location. Don’t miss the chance to elevate your business in this standout property.

Office furniture inclusion is negotiable.
#TB8391758

OLDSMAR

255 PINE AVENUE N

None Beds

None Baths

17,291 Sq.Ft.

$3,749,900

MLS#: TB8391758
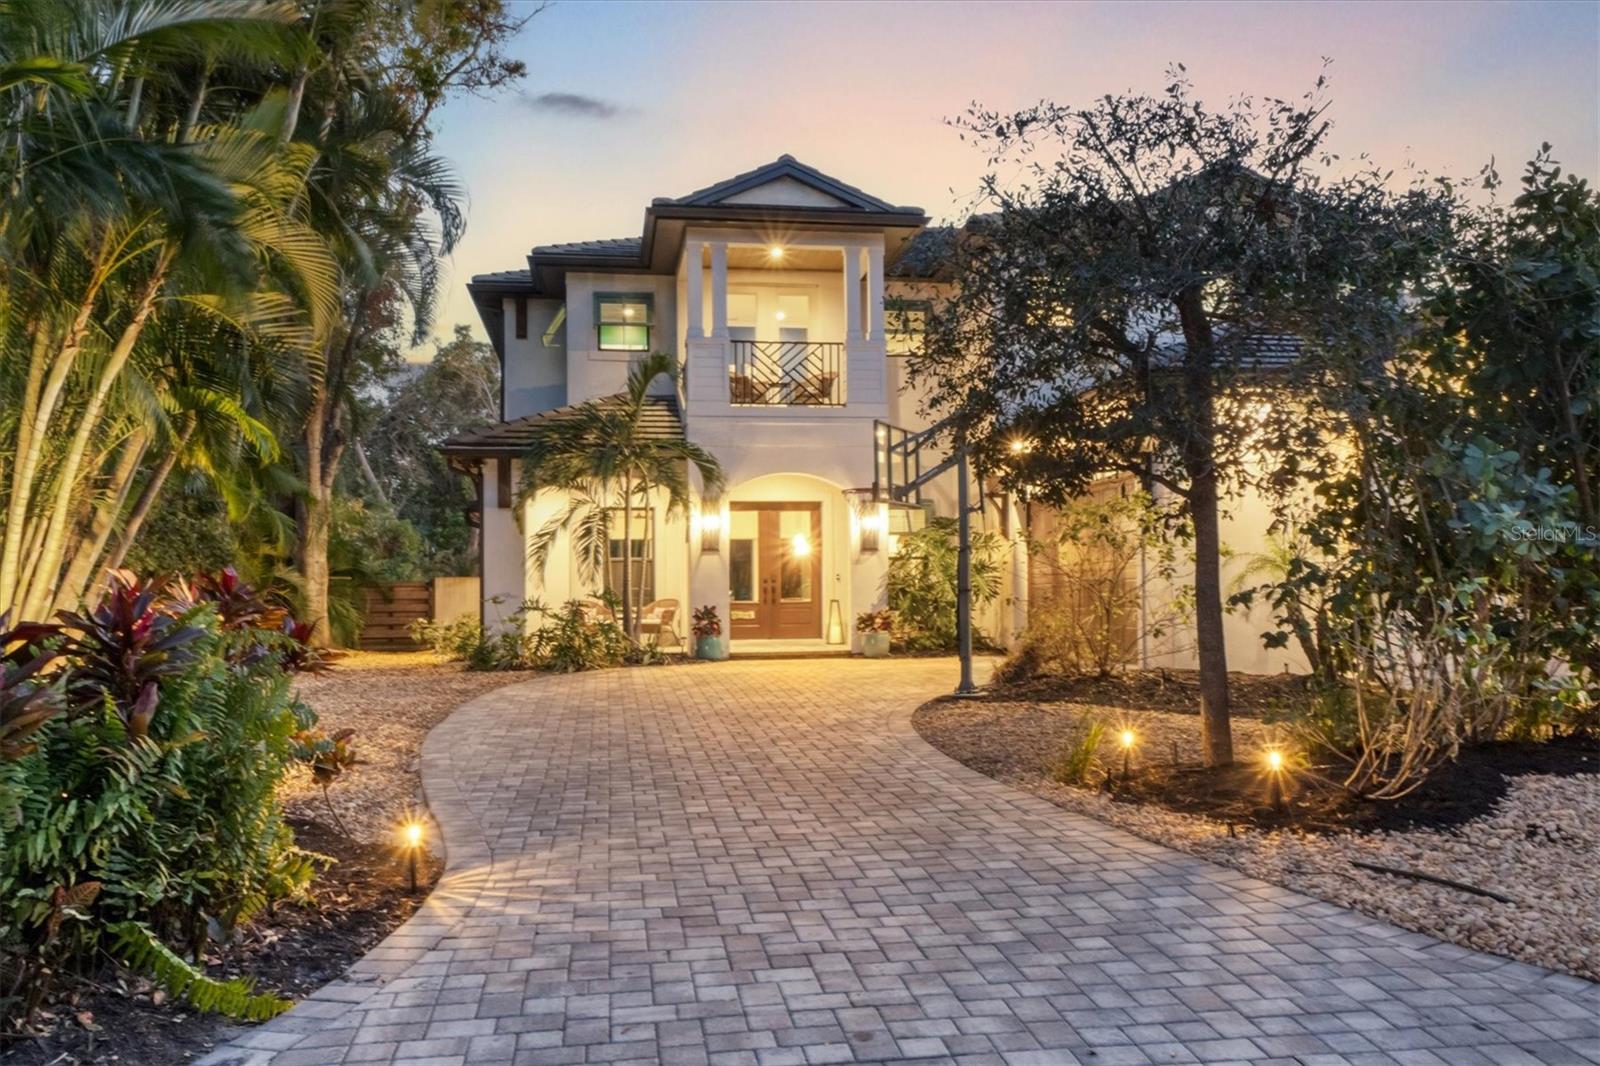
West of the Trail, West of Osprey, sits this exquisite Majestik Homes-built estate, perfectly positioned within one of Sarasota’s most desired neighborhoods. A seamless blend of design and function awaits as you enter the home, where the open-concept floor plan creates an inviting atmosphere. Rich wood-grain tile floors, contemporary wall treatments and beam ceilings infuse the home with artistic charm and warmth. The gourmet kitchen is a chef’s dream, featuring custom cabinetry, marble and quartzite countertops, premium stainless steel appliances, Sub-Zero refrigeration and an expansive center island with built-in wine refrigerator — ideal for culinary enthusiasts. Through the large sliding doors, the indoor-outdoor living space comes alive, offering a resort-style pool, spa and full outdoor kitchen, creating a harmonious space to entertain or relax. The covered lanai features a full kitchen, lounge space, gas fire pit connection, retractable screening and is perfect for entertaining. On the lower level, the owner’s suite serves as a private retreat, complete with wood-beamed ceilings and a spa-inspired bath offering a Roman shower, soaking tub and serene pool views. Upstairs, three generously sized bedrooms (with a fourth bedroom perfectly suited for guests) and a flexible open space with a balcony provide ample room for family and guests. The property is ideally located less than one mile from Morton’s Gourmet Market and the dining and shopping options of Southside Village. With downtown Sarasota, Sarasota Memorial Hospital, Sarasota High School, Southside Elementary, St. Armands Circle and Siesta Key all just a short drive, walk or bike away, this home offers the perfect balance of privacy and convenience. From the stunning curb appeal to the thoughtfully designed interiors, this home delivers a quintessential Sarasota lifestyle, combining sophistication, comfort and tranquility. You can rest easy knowing you’re protected with impact, hurricane-rated, windows and doors. The home also sits at an elevation where flood insurance is not required and there was no damage or water intrusion from past storms. Welcome home.
#A4635160

SARASOTA

1718 PROSPECT STREET

5 Beds

4 Baths

4,282 Sq.Ft.

$3,749,500

MLS#: A4635160
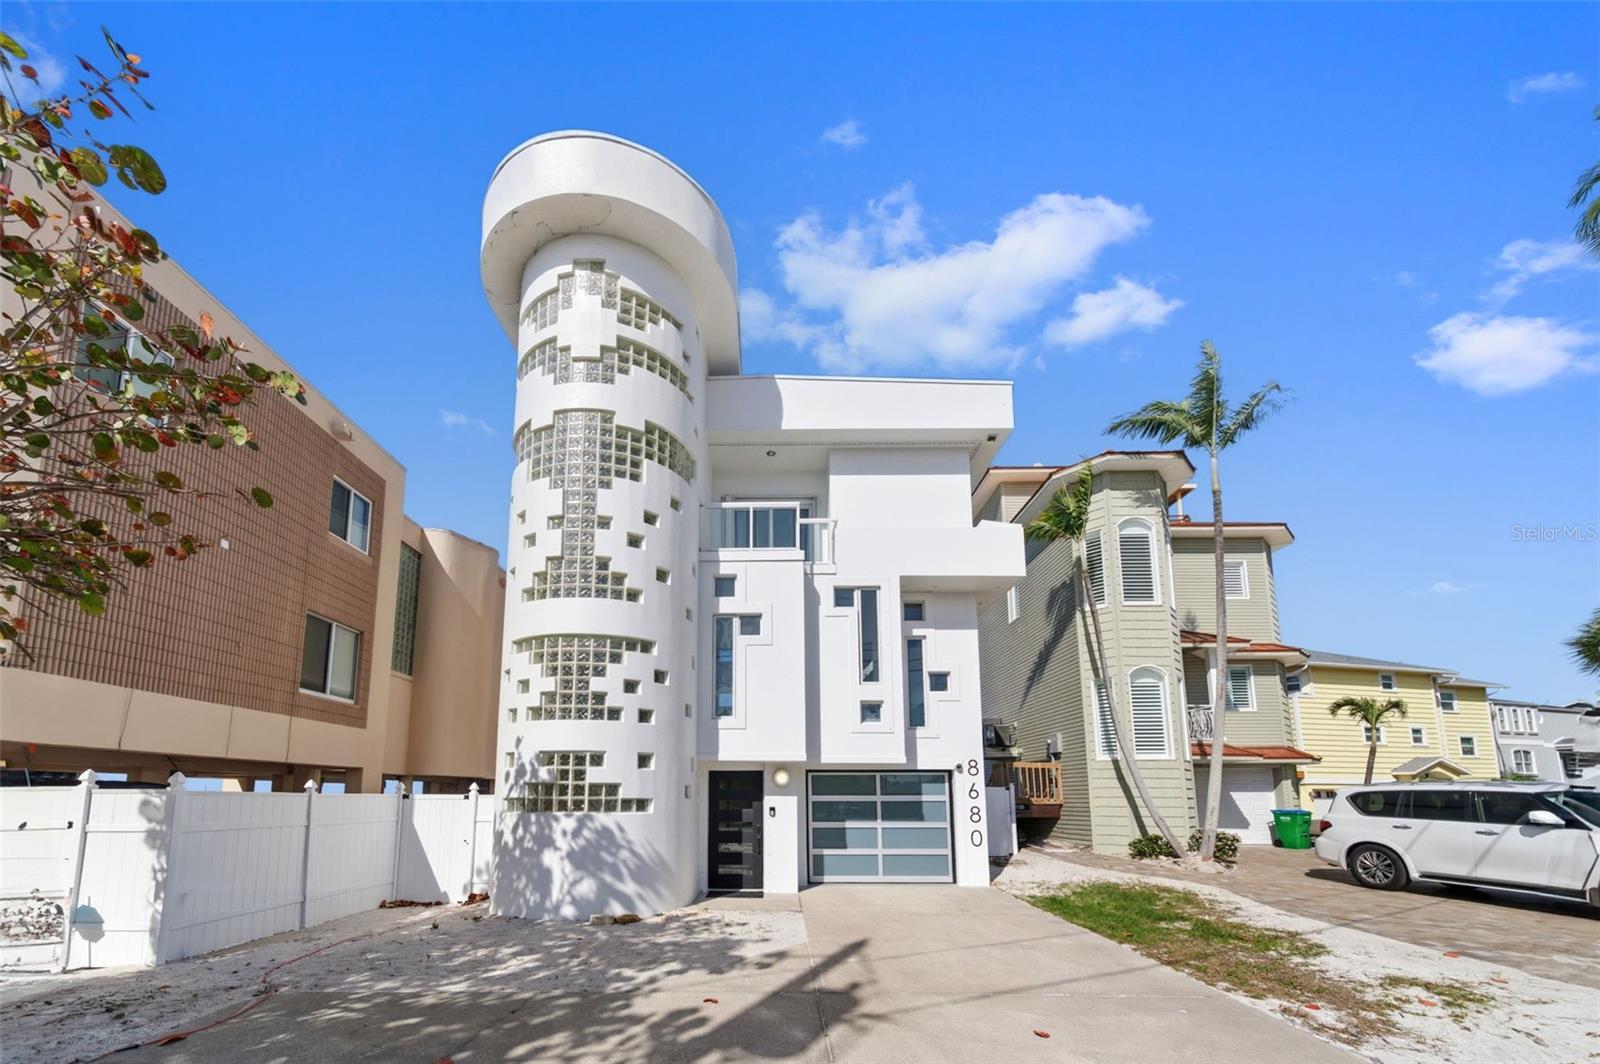
Sunset Beach’s iconic “Glass Block Home,” masterfully envisioned by acclaimed architect Daniel Thayer Dawson, is now available—presenting a rare opportunity to own one of Florida’s West Coast’s most architecturally distinctive residences. Perfectly positioned along the pristine shores of the Gulf of Mexico, this striking three-story contemporary beachfront retreat showcases dramatic 20-foot floor-to-ceiling windows, blending sleek modern design with effortless coastal sophistication.
Inside, the home offers a seamless balance of form and function. The soaring glass walls in the living room flood the interior with natural light while framing breathtaking panoramic views of turquoise waters and unforgettable Gulf sunsets. An open-concept layout enhances the sense of space and flow, creating an inviting atmosphere ideal for both everyday living and elegant entertaining.
The chef’s kitchen is thoughtfully designed with a state-of-the-art induction cooktop, custom cabinetry, and counter seating for four—perfect for casual dining or gathering with guests. The adjacent living area, defined by its 20-foot ceilings and refined designer finishes, provides a stunning yet comfortable setting for hosting or relaxing.
The primary suite serves as a tranquil sanctuary, offering sweeping water views and direct access to a private porch—an ideal place to unwind while watching the sunset or moonlight dance across the Gulf. The spa-inspired ensuite bath features a walk-in shower and a calming, modern aesthetic.
A dramatic floating glass walkway leads to the third floor, where a guest bedroom enjoys its own spectacular beach views. An additional bedroom is also located on this level. Each guest suite is designed for comfort and privacy, complete with its own ensuite bath and private porch overlooking the water.
Outdoors, the home transforms into a private beachfront oasis. Multiple expansive decks with custom glass railings provide uninterrupted views, creating the perfect setting for sunbathing, entertaining, or dining under the stars. With direct beach access, every day feels like a getaway.
Enhancing both convenience and luxury, a striking glass elevator connects all three levels of the home. The ground floor features a freshly updated two-car garage with a new commercial-grade epoxy finish, and ample storage room as well.  A rear garage exit opens to a covered lanai with direct beach access, along with a spiral staircase leading to the main living areas.
Just a short one-minute walk along the sand brings you to the famous beachfront destination of Caddy’s and the lively and equally famous Ka’Tiki Bar & Gril.  Both offer daily live music in a vibrant coastal setting. Whether you’re seeking peaceful beachfront relaxation or a more social atmosphere, this exceptional location offers the best of both worlds.
Experience the unmatched design and coastal lifestyle of Sunset Beach’s Glass Block Home—schedule your private showing today.
#TB8492418

TREASURE ISLAND

8680 W GULF BOULEVARD

3 Beds

3 Baths

2,158 Sq.Ft.

$3,749,500

MLS#: TB8492418
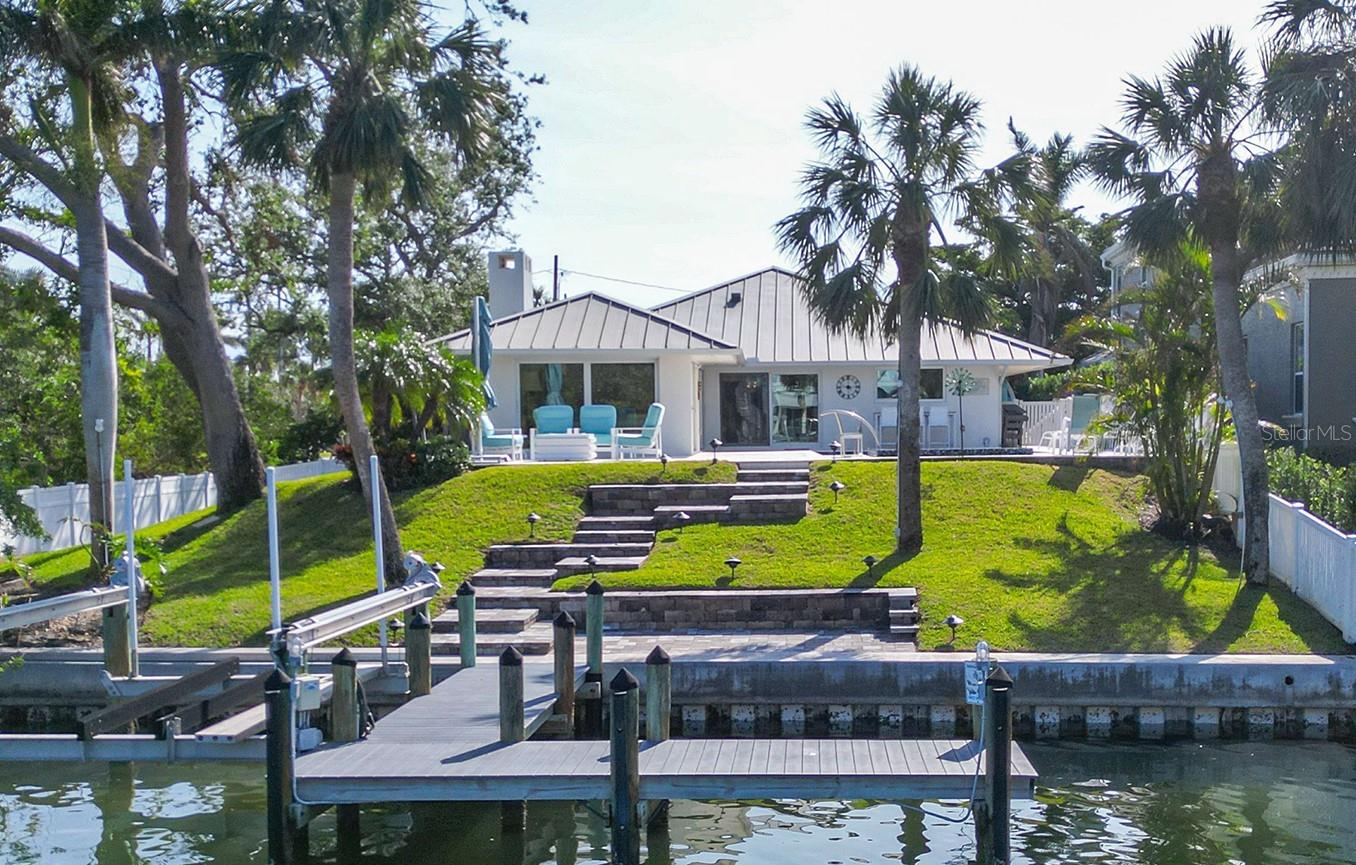
Discover the ultimate blend of coastal elegance and modern design in this fully remodeled 3 bedroom, 3 bathroom home located just steps from the sandy shores of Lido Beach and the world-famous St. Armand’s Circle. Imagine morning strolls on the beach, afternoons exploring boutique shops, and evenings savoring fine dining, all within walking distance from your doorstep. A home designed for effortless living, step inside this elevated 2,600 square foot retreat and be greeted by a light-filled, open concept floor plan that invites comfort and style. The professionally designed interiors feature a chef’s kitchen with Thermador appliances, a large island, and cozy eat in area perfect for gatherings. The primary suite is a sanctuary in itself, boasting an oversized walk-in-closet and spa-inspired bathroom. Two additional bedrooms share a beautifully updated guest bath, ensuring space and privacy for all. The thoughtful design extends outdoors to a brand new Travertine lanai showcasing a heated pool and spa, surrounded by an expansive terrace and stunning canal views. There is also a gas fire pit where you can enjoy our world famous sunsets! Watch dolphins, manatees, and fish glide through the water from your private dock with a 66 foot newly capped seawall and 4,000 pound boat lift – a boater’s paradise. Move in ready, with peace of mind as this home is packed with modern upgrades including updated mechanical systems, on demand hot water tank, hurricane-rated sliders and windows, a durable metal roof with new gutters, storm rated garage door with ac system, and a new front walkway and driveway with a sprinkler system. Best of all, this home sustained no damage from recent storms.  Property is a quick drive to downtown Sarasota, fine dining, entertainment, and the International Sarasota Airport. The property is offered fully furnished with high end pieces, making your move seamless. Don’t miss this rare opportunity. Whether you’re seeking a permanent residence or a vacation retreat, this coastal contemporary gem delivers it all.
#A4632136

SARASOTA

551 S POLK DRIVE

3 Beds

2 Baths

2,565 Sq.Ft.

$3,749,000

MLS#: A4632136

1 ... 315 316 317 318 319 ... 666
* Listings identified with the FMLS IDX logo come from FMLS and are held by brokerage firms other than the owner of this website. The listing brokerage is identified in any listing details. Information is deemed reliable but is not guaranteed. If you believe any FMLS listing contains material that infringes your copyrighted work please click here to review our DMCA policy and learn how to submit a takedown request. © 2024. First Multiple Listing Service, Inc.
 - property

Send a message

Message successfully sent.

Your message

What is 3 + 4 ?

Reason for contacting?

I agree to receive email communication and understand I can unsubscribe at any time.

I agree to be contacted by The Graf Group of Coldwell Banker via call, email, and text for real estate services. To opt out, you can reply 'stop' at any time or reply 'help' for assistance. You can also click the unsubscribe link in the emails. Message and data rates may apply. Message frequency may vary. Privacy Policy

Sign Out

Virtual Assistant

Would you like to take the next step with this property? We can help you schedule a showing or virtual tour, or send you more details.

Yes, I would like more information.

Thank You for Your Reply, One of Our Agents will contact you as soon as possible

No, maybe later.

Thank you, you can always contact me via email, phone number or through the contact form.

Realhub AI

Lucy - Your AI-Powered Realtor

Update Your Temporary Password

Personalize your search

Enter your email and we'll notify you immediately when new listings match what you're looking for.

or enter email address

Already have an account ? Login here

Continue your home search

I agree to receive communications and understand I can unsubscribe at any time.

I agree to be contacted by The Graf Group of Coldwell Banker via call, email, and text for real estate services. To opt out, you can reply 'stop' at any time or reply 'help' for assistance. You can also click the unsubscribe link in the emails. Message and data rates may apply. Message frequency may vary. Privacy Policy

Already have an account ? Login here

We use cookies

We use cookies primarily for analytics to enhance your experience. By accepting, you agree to our use of these cookies. You can manage your preferences or learn more about our cookies policy.






