Properties

Browse or get in touch to schedule a walkthrough.

  • Nearby me
Price range

Popular Features

Community Features

Association

Property Features

Waterfront

View

Exterior Features

Interior Features

Style

10000 properties match your criteria

Updated 1 minute ago

E-Alert name
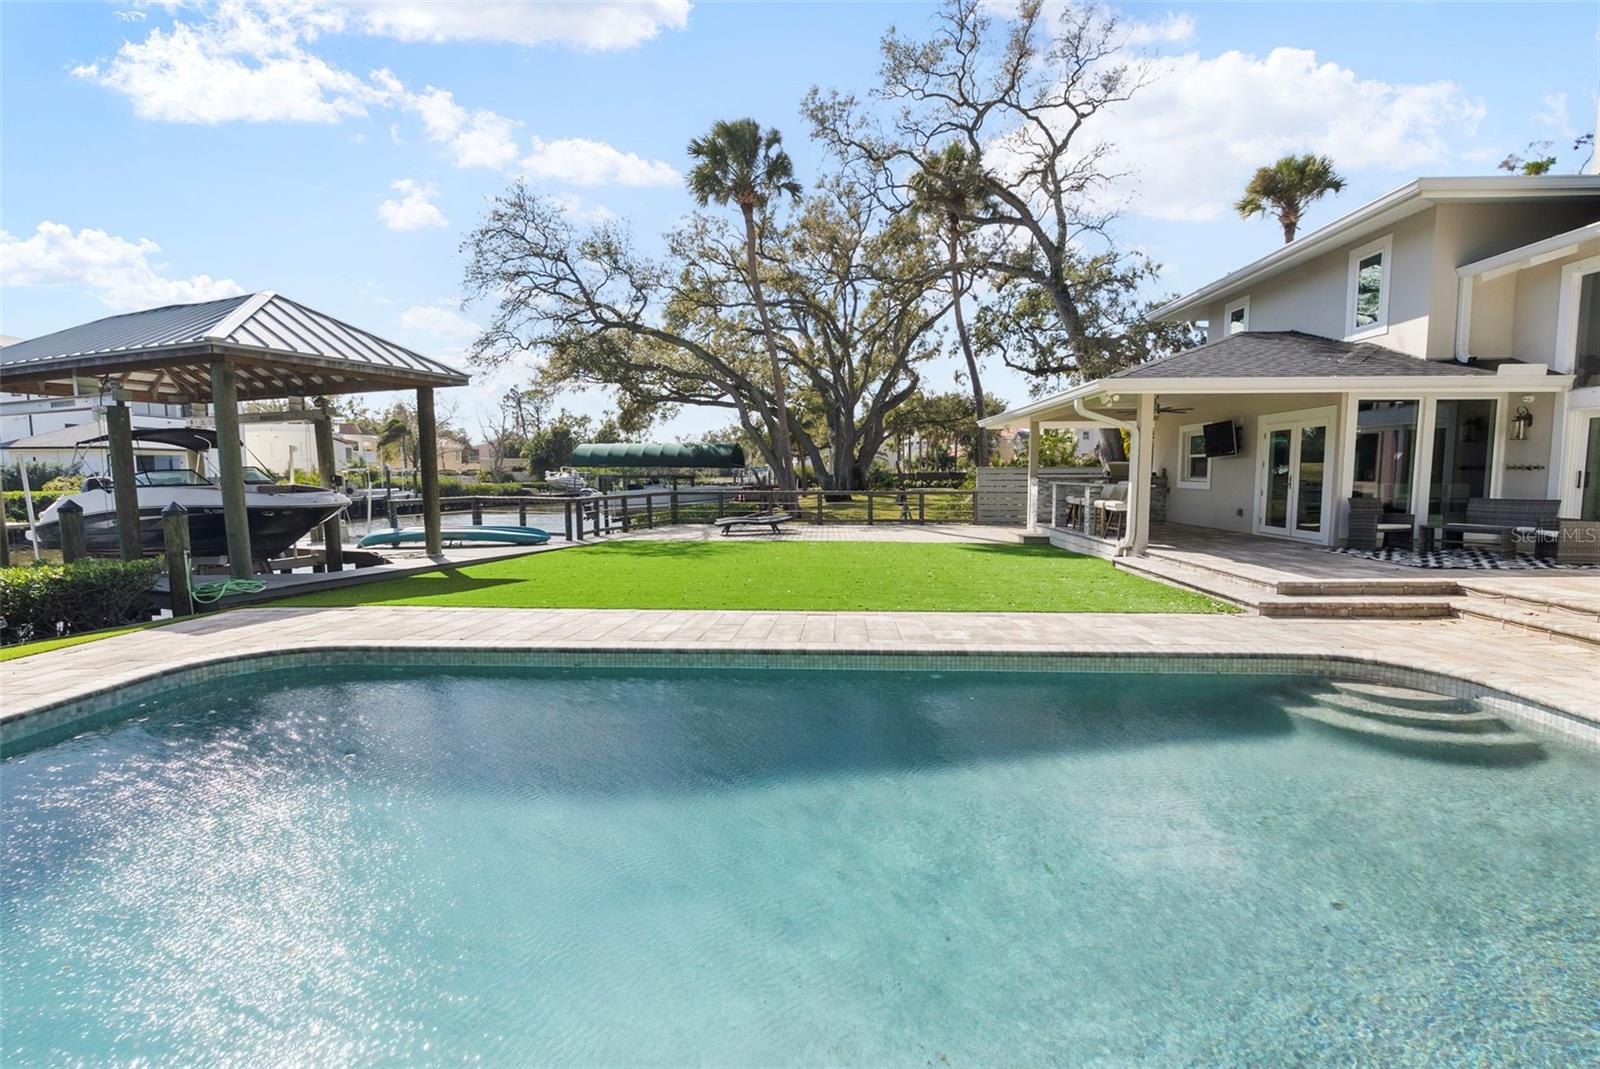
This stunning contemporary was completely TRANSFORMED in 2019 into the ideal entertaining home. The renovation included a new roof, impact rated windows, HVAC systems, plumbing and more!  Tucked away beyond the circular drive on an oversized lot, this beauty does not appear to be 5,621sf, but prepare to be impressed! As you approach the double door entry, note the exterior foyer lending itself to a special welcome for visitors throughout the seasons. Upon entering, take a moment to appreciate the abundance of natural light . Your eyes will be drawn to the wall of windows with views of the expansive back yard and canal. The family room offers space to mingle. Select your favorite bottle of wine from the temperature-controlled display and play a round of pool or relax by the fire. The dining room can accommodate a large dinner party. Guests can also sit and mingle with the chef at the large island. The kitchen features solid quartz counters, a six-burner gas cook top, double oven with speed cook and convection features and ample storage including a walk-in pantry. The French doors lead to a covered patio and outdoor grill with bar seating. Or open the wall of sliders off the family room to the outdoor sitting area. This is where you will want to gather! Imagine the events you can host on the pavered patio spanning over to the sprawling 16x32 feet pool. It's the perfect place to take a dip after a day on the boat. The covered dock offers a 13,000LB BOAT LIFT.  Another unique feature is the 528sf of added deck that is grandfathered on to the property. Back inside, past the powder bath, find a FIRST-FLOOR PRIMARY suite with two walk-in closets. The bath features a dual sink vanity, freestanding tub, and walk in shower. Upstairs features three more secondary bedrooms each with their own baths. The fifth bedroom is a sizable IN-LAW SUITE. It is connected to a spacious media room by a kitchenette. Or guests can enter via the back staircase that leads to the mudroom off the garage. Other features include a Control4 home system, an invisible pet fence, EV Charging outlet, whole house filtration and water softener system, closet shelving systems, exterior cameras, updated electrical, mosquito mist system, plumbing, HVACS, roof and more! Thanks to its location, you have easy access to Tampa International, St Pete, downtown Tampa and more! It is also zoned for A rated schools (Plant High School). There are some established neighborhoods that embody what makes south Tampa special. Sidewalks for strolling and visiting neighbors, deep canals leading to the open bay, and spacious lots with mature landscaping providing privacy and serene settings. BEACH PARK is such a place. And 5018 S THE RIVIERA is in the heart of it all!
#TB8452301

TAMPA

5018 S THE RIVIERA STREET

5 Beds

5 Baths

5,621 Sq.Ft.

$3,749,000

MLS#: TB8452301
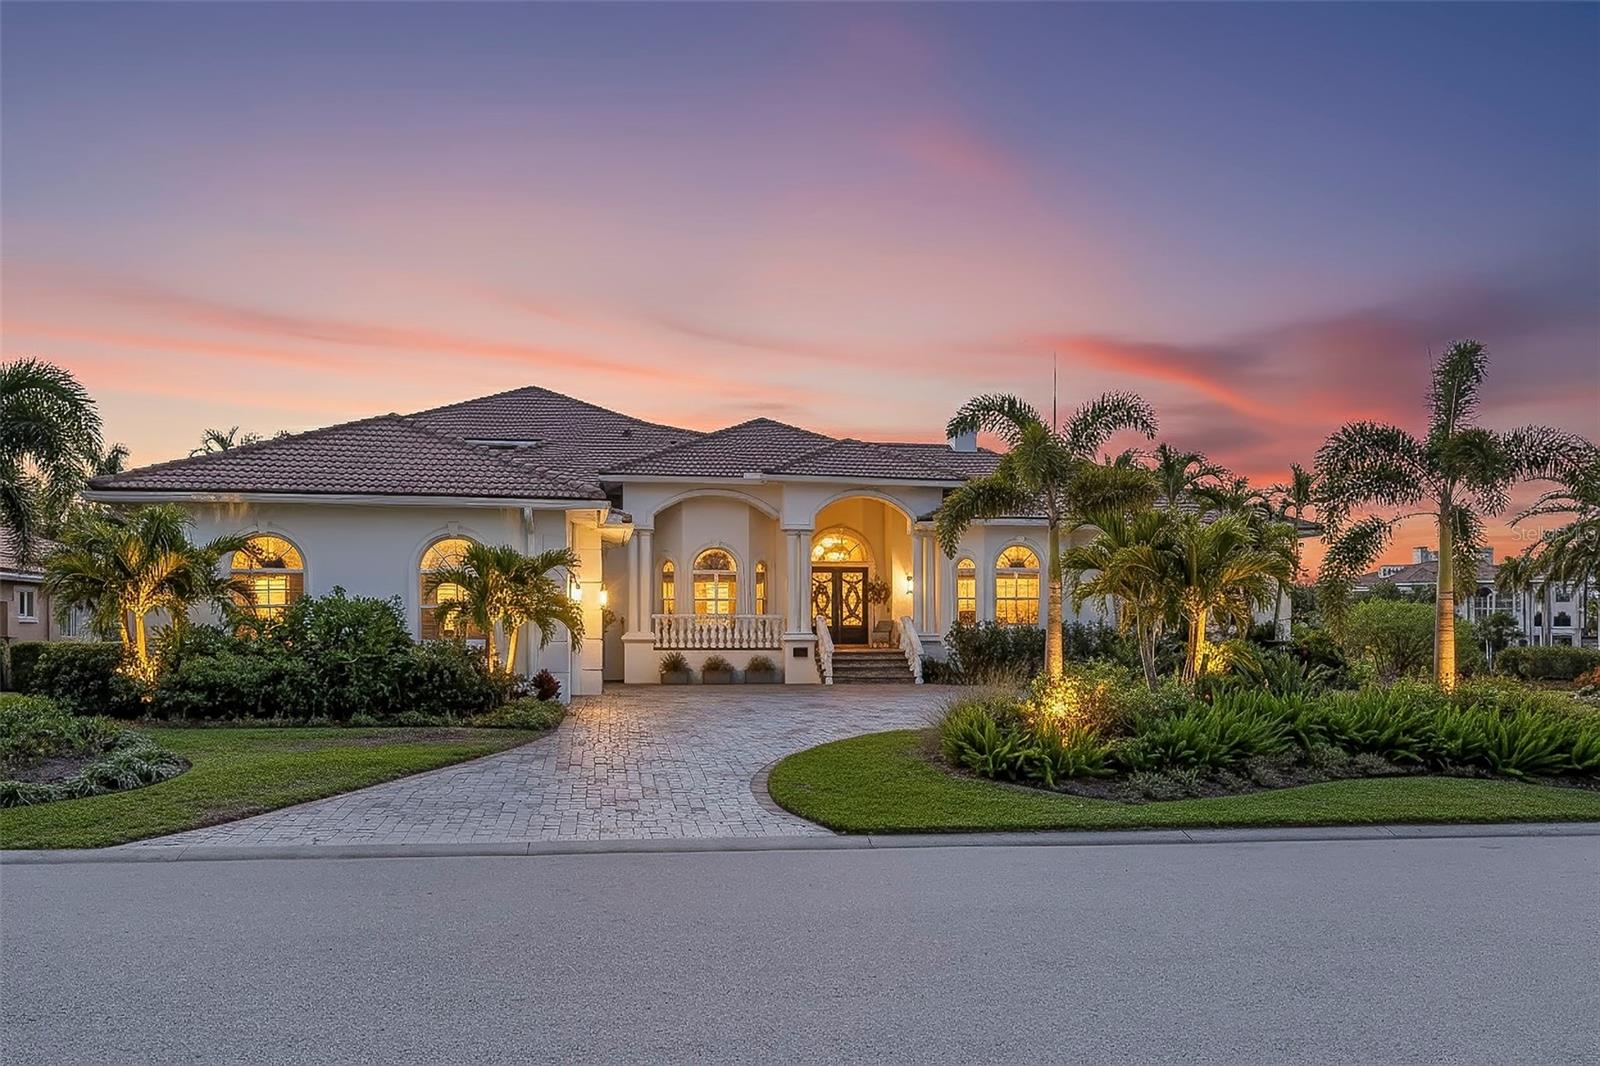
Welcome to Island House, one of the most compelling luxury offerings in Bayway Isles II. Set within the exclusive guard-gated enclave of Bayway Isles, this extraordinary Mediterranean residence occupies an expansive homesite and offers a rare combination of scale, privacy, luxury, and lifestyle. Spanning approximately one acre—including a portion of the lake—the home enjoys tranquil lake views, spectacular sunsets, and a remarkable sense of privacy rarely found within St. Petersburg's island communities.

Bayway Isles II remains one of Tampa Bay's most coveted addresses, known for distinguished residences, larger homesites, and an atmosphere of exclusivity. Encompassing nearly 6,400 square feet of curated living space and approximately 8,500 total square feet, the estate blends timeless architecture with modern refinement. Soaring 12-foot ceilings, marble flooring, solid wood doors with transoms, graceful archways, designer lighting, 2023 clay tile roof, and elegant finishes create a sense of understated grandeur throughout.

The chef's kitchen showcases premium appliances, leathered imported granite, custom cabinetry, an oversized island, veggie sink, and breakfast area flowing seamlessly into the great room. Luxury amenities include a climate-controlled 160-bottle wine room, butler's pantry, whole-home Sonos audio, upgraded theater technology, and extensive recent improvements.

The primary suite is a private sanctuary featuring a fireplace, morning bar, custom closets, and a spa-inspired bath with soaking tub, dual vanities, and steam shower. Two guest suites with en-suite baths are privately positioned opposite the primary wing, while a grand executive office and dedicated pool bath enhance functionality.

Designed for entertaining, Island House features a true stadium-seat theater with reclining chairs and popcorn station, along with a spacious media room. Upstairs, a private one-bedroom suite includes a large bath, walk-in closet, full kitchen, and separate living area—ideal for guests, multigenerational living, or extended stays. The upper level also offers the opportunity to create an extraordinary second primary suite or private wing.

Outside, the reimagined heated pool and spa feature newly installed tile, upgraded automation, lighting, equipment, and a saltwater system. A restaurant-caliber outdoor kitchen and separate outdoor bar with sink, refrigeration, and 85-inch television create an exceptional setting for sunset entertaining overlooking the lake.

With 24-hour guard-gated security and convenient access to Gulf beaches, downtown St. Petersburg, marinas, and Tampa International Airport, Island House represents a rare offering where architectural presence, exceptional amenities, and resort-style living converge. Despite its stunning water views and expansive grounds, the residence has never flooded. 

Recently repositioned to $3,749,000, Island House now represents the least expensive, pristine estate-sized residence currently available in Bayway Isles II. Whether envisioned as a private family compound, entertainer's retreat, or multigenerational residence, Island House offers a level of privacy, scale, and resort-style living rarely found along Florida's Gulf Coast. The home may be sold fully furnished too. 

Seller intends to review offers through the end of June while reserving the right to accept an exceptional contract prior to that time. Features and updates sheet available.
#TB8477321

ST PETERSBURG

5264 61ST AVENUE S

4 Beds

5 Baths

6,367 Sq.Ft.

$3,749,000

MLS#: TB8477321
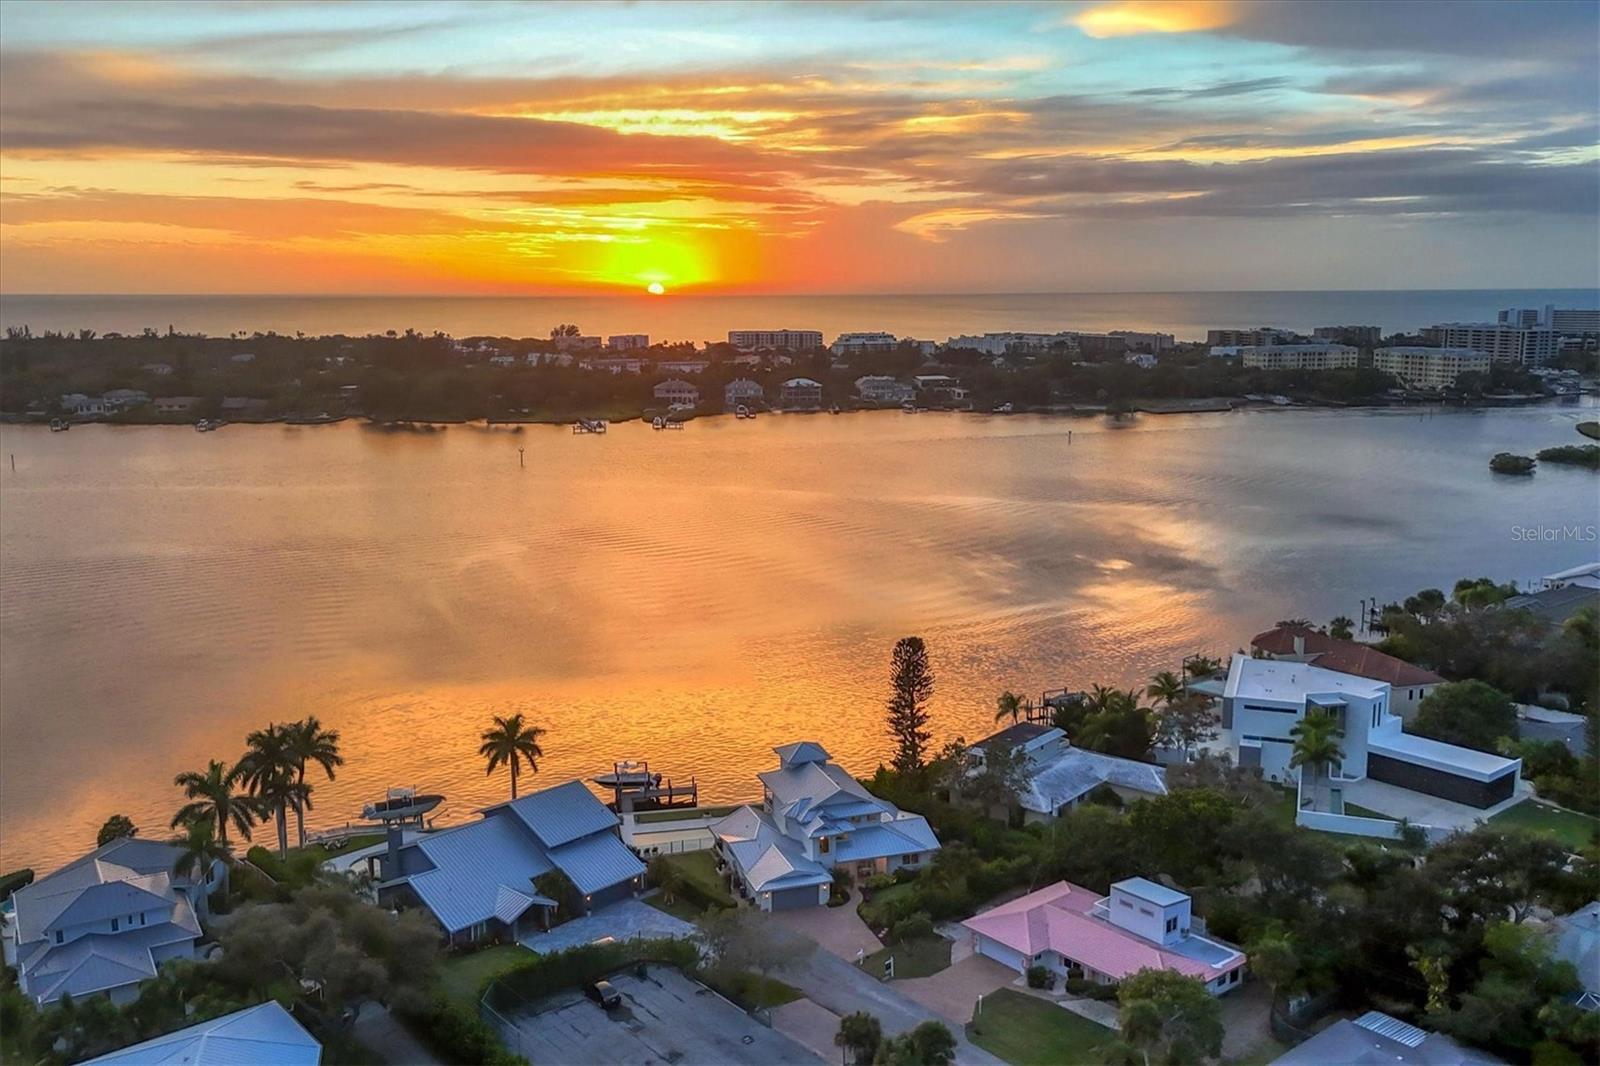
Experience the pinnacle of coastal luxury at 1601 Idle Lane, a stunning four-bedroom, 3.5-bath haven ideally positioned on Sarasota Bay near Siesta Key's south bridge. This meticulously remodeled residence redefines sophisticated living, inviting you into a welcoming yet expansive floorplan designed for embracing the quintessential Florida lifestyle and endless water and sunset views. The great room, boasting multiple seating areas and a bar with wine refrigerator and 10-foot walnut counter, sets the stage for effortless entertainment. Culinary adventures await in the well-appointed kitchen, equipped with top-tier Bosch appliances, an oversized island with quartz countertops and seating, and a custom-organized pantry accessed through barn doors. With light wood-look plank tile flooring, crown molding, and pocketing sliders seamlessly merging indoor and outdoor spaces, the main living areas exude comfort and functionality. Upstairs, discover a sanctuary within the primary suite, a serene retreat offering endless water vistas, complemented by a private third-floor loft, ideal for an office or sitting room complete with a built-in bar and beverage cooler. The primary retreat includes two walk-in closets and a spa-like bath. The second level also hosts a bonus room with access to a terrace featuring Trex® deck boards and breathtaking views. Three guest rooms on the main level, each with access to remodeled baths, and patio and deck areas, ensure privacy for all. Step outside to relish in the perfect outdoor haven, an inviting new pool with tanning shelf and spa, a travertine pool deck and patio, a summer kitchen with grill, refrigerator and granite countertop, a concrete fire pit and a professionally landscaped yard leading to a newer seawall and dock boasting a 14,000-pound boat lift. For added outdoor comfort, there is also a screened in patio area with upgraded flooring, privacy screens and sliding glass doors. Recent upgrades, including hurricane windows and doors, a sleek standing seam metal roof, an electric screen and custom metal railings throughout, reflect the home's meticulous attention to detail. With three new Lennox HVAC systems installed in November 2021, comfort is assured. Impeccable craftsmanship, mesmerizing views and thoughtful design converge to create an unparalleled coastal retreat, all while a short drive from Siesta Key's white sandy beaches and downtown Sarasota's vibrant offerings.
#A4593004

SARASOTA

1601 IDLE LANE

4 Beds

3 Baths

3,189 Sq.Ft.

$3,745,000

MLS#: A4593004
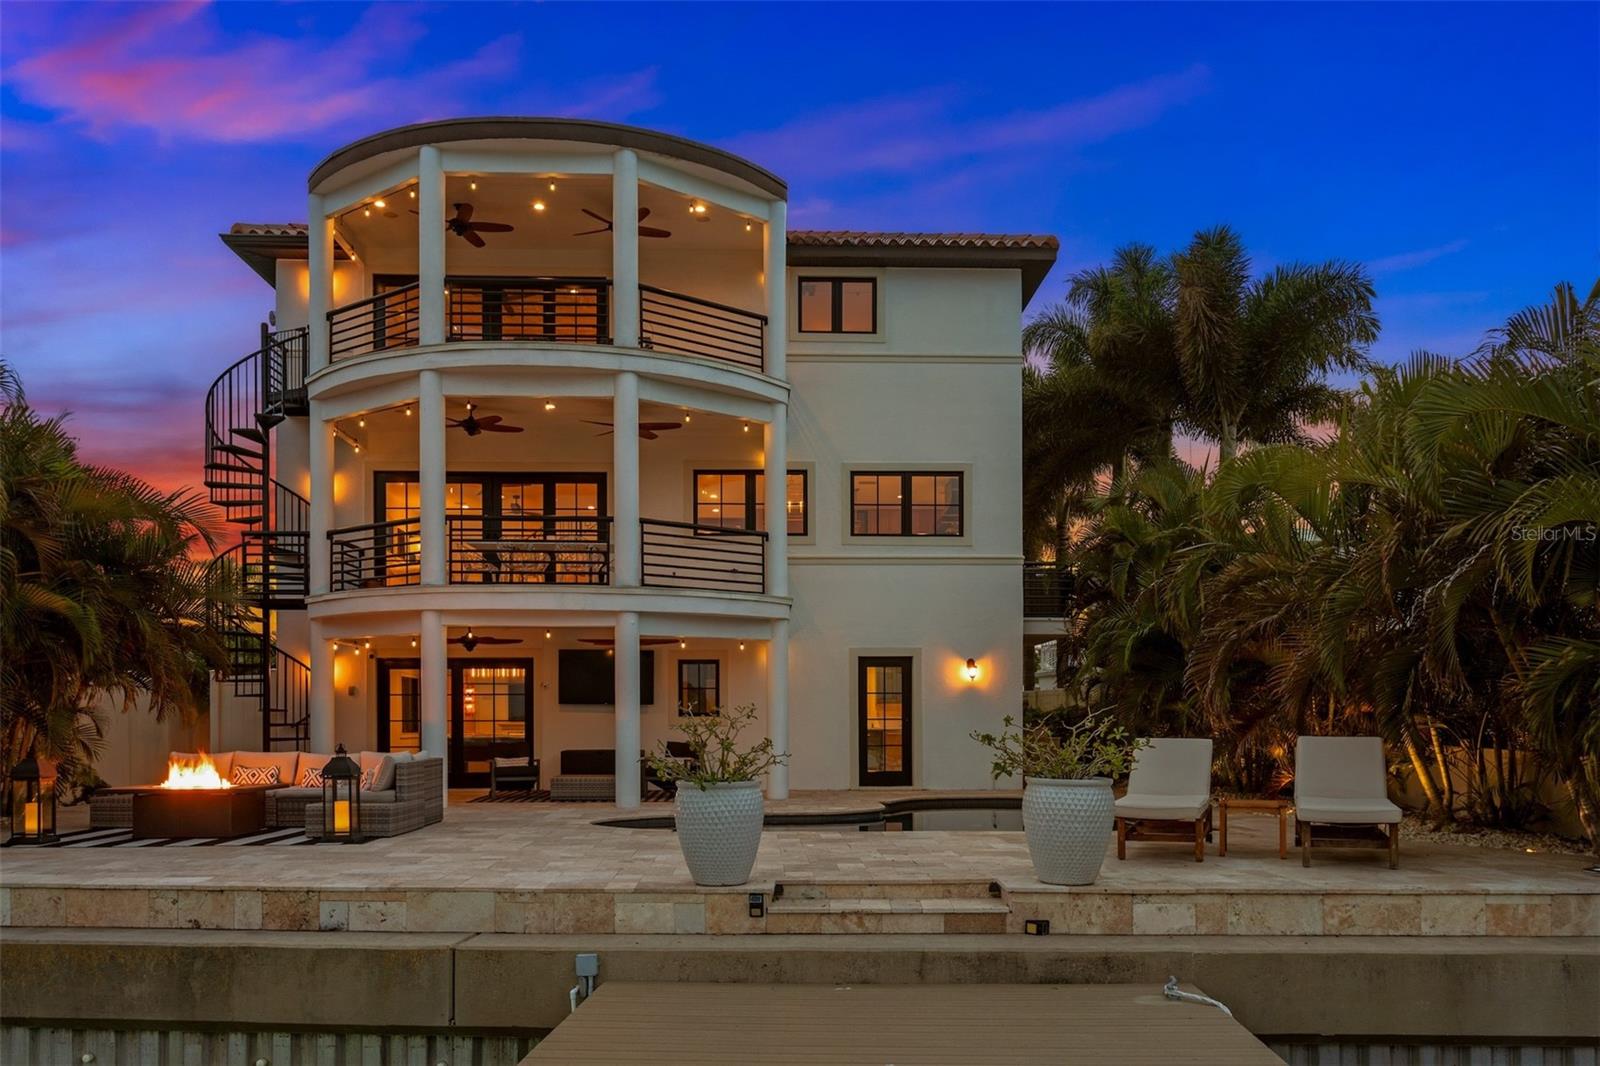
Welcome to your dream waterfront home on Treasure Island! This beautifully built residence has proven its resilience during the recent storms, weathering the storm and performing as expected. The home features a robust construction that has stood the test of time and nature. Main living areas of this elevated home were not impacted by any flooding. 
With its move-in ready status, this home invites you to enjoy a serene living environment without the worry of major renovations. 
This immaculate designer-renovated home is a true masterpiece from head to toe, offering unparalleled luxury and comfort in a prime location. Just a short 0.3-mile stroll to the pristine beaches, this property is a rare gem with a raised seawall on a deepwater canal that presents an exclusive boater's paradise with no fixed bridges.

Step inside this exquisite residence and be captivated by the meticulous attention to detail and high-end finishes throughout, including  Restoration Hardware light fixtures, Jenn Air appliances, custom sourced 100+ year old beams, rare Dalmata stone on various spaces, impact windows and much more. The open-concept living spaces are full of natural light, showcasing breathtaking views straight down the canal and creating an inviting ambiance. The gourmet kitchen is a chef's delight, featuring Jenn Air and Viking appliances, custom cabinetry, a hidden pantry area, a custom wine bar, and a center island covered in extremely rare Dalmata stone. A double sided gas fireplace with custom cast concrete mantles and a marble floor apron connects the space of the living room to the kitchen.

The master suite is a tranquil retreat with panoramic water views, a private deck, a gas fireplace, a spa-like ensuite bathroom, and ample closet space. Additional bedrooms and bathrooms are equally well-appointed, ensuring comfort for family and guests alike. Every room has been thoughtfully designed to provide a harmonious blend of luxury and functionality.

Step outside to the expansive waterfront deck, where you can indulge in outdoor living at its finest. The raised seawall ensures privacy and security, while the deepwater canal offers direct access to the open waters, making it perfect for boating enthusiasts. Imagine entertaining guests on your private patio while enjoying the serene water views or launching your boat for a sunset cruise without the hassle of fixed bridges.

This Treasure Island gem is not just a home; it's a lifestyle. With the beach as well as numerous restaurants just a short walk away and the convenience of waterfront living, you'll relish the tranquility and beauty of your surroundings. Don't miss the opportunity to own this impeccable home in one of the most sought-after locations. Inquire for a list of all upgrades and to schedule a private showing!
#T3501268

TREASURE ISLAND

294 115TH AVENUE

4 Beds

3 Baths

3,508 Sq.Ft.

$3,740,000

MLS#: T3501268
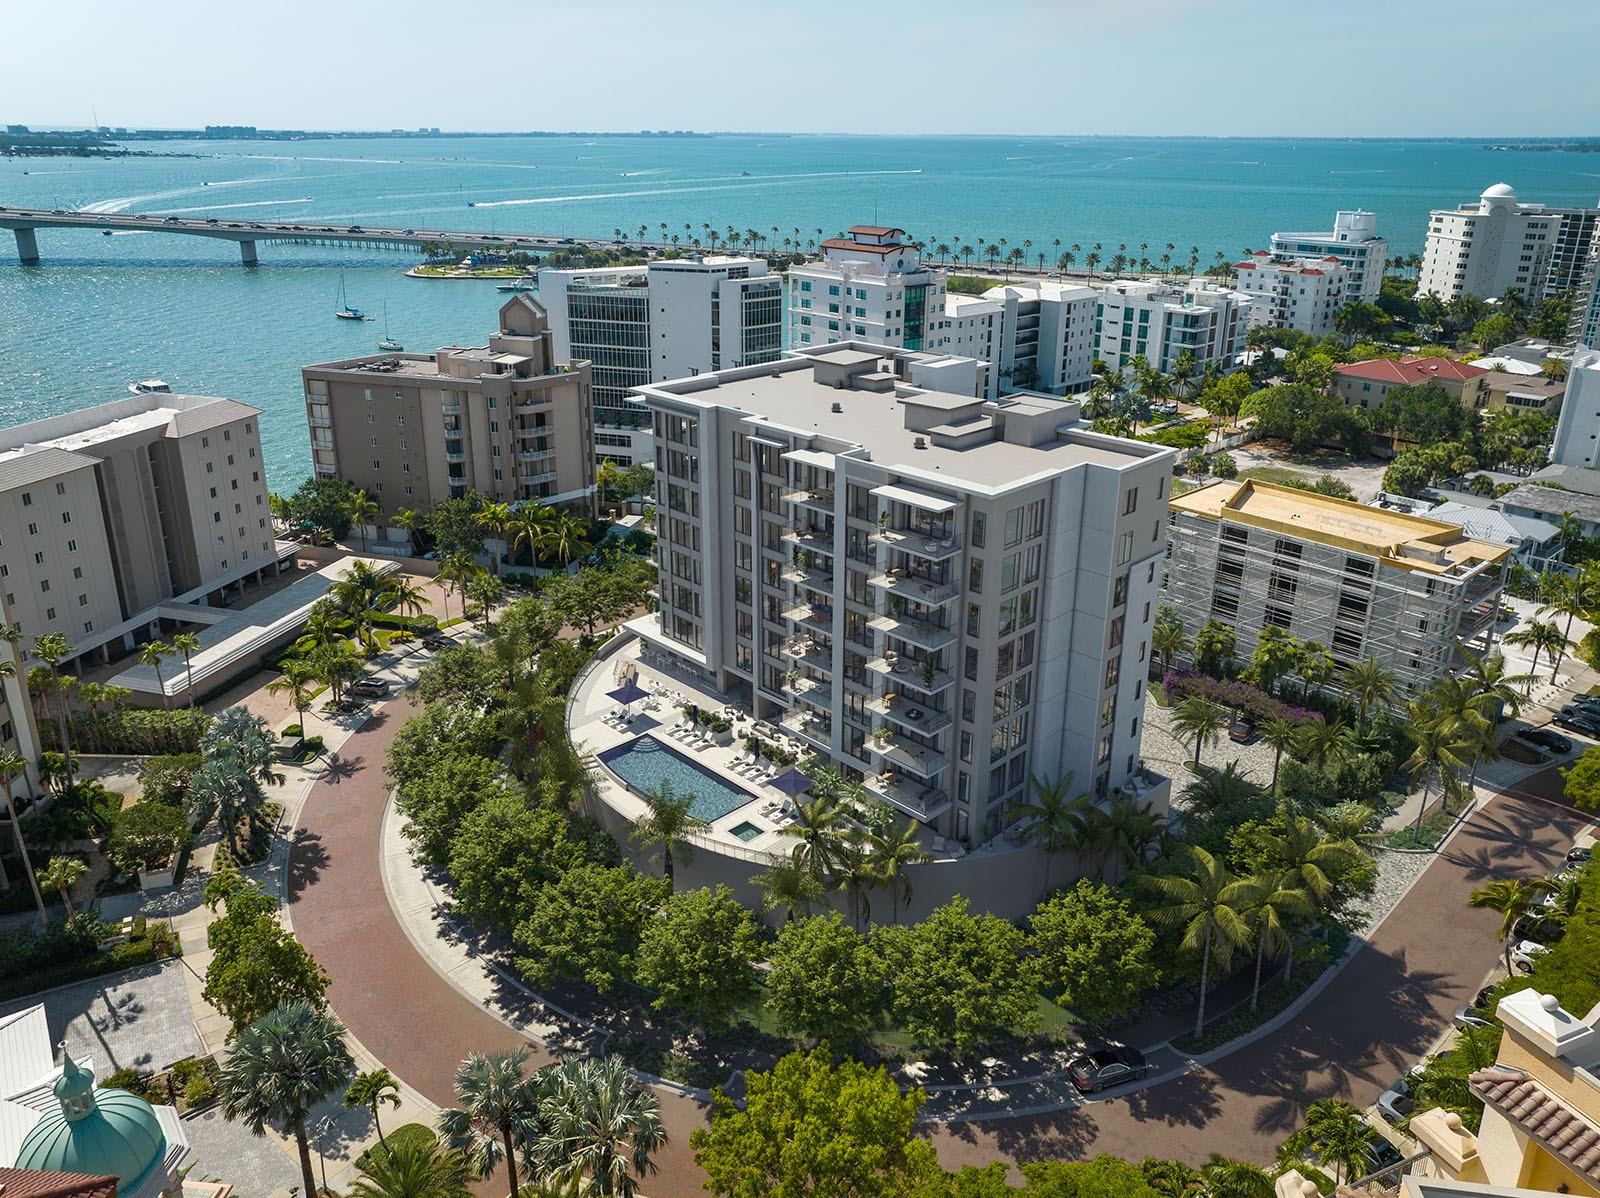
Virtually Staged. Under Construction. An intimate gated community of just 29 residences, The Owen is nestled along the southern point of downtown’s Golden Gate Point. Interior finishes include a private elevator entry, 10-foot ceilings per plan, Sub-Zero refrigerator, Wolf five-burner gas cooktop, Wolf wall ovens, quartz countertops, Rohl fixtures, contemporary cabinetry, an oversized island, porcelain tile flooring and a built-in outdoor gas grill. Distinctive resort-style spaces are designed for wellness and leisure, including a 1,700 S.F. fitness center with Technogym equipment, dual locker rooms, steam and sauna, owners' social room, conference/work-from-home suites, game room with pool table, shuffleboard, ping pong table, large screen TV, self-serving outdoor bar and grill area, infinity-edge saltwater pool, spa, and cozy fire pit. A walking path encircling the property and a dog park area are the perfect places for you and your furry friend to get a daily run. The two-story grand entry lobby features relaxing spaces, reception desk with concierge, and separate mail and package rooms. Two parking spaces, one with an outlet for an EV charger are included, along with owner storage and bike storage. Easy access to the restaurants, boutiques, and galleries of downtown, St. Armands Circle, and the beaches of Lido and Longboat Keys, personalized homeowner services, and the security of all new construction make life at The Owen carefree and convenient.
#A4679097

SARASOTA

325 GOLDEN GATE POINT 603

3 Beds

3 Baths

3,065 Sq.Ft.

$3,740,000

MLS#: A4679097
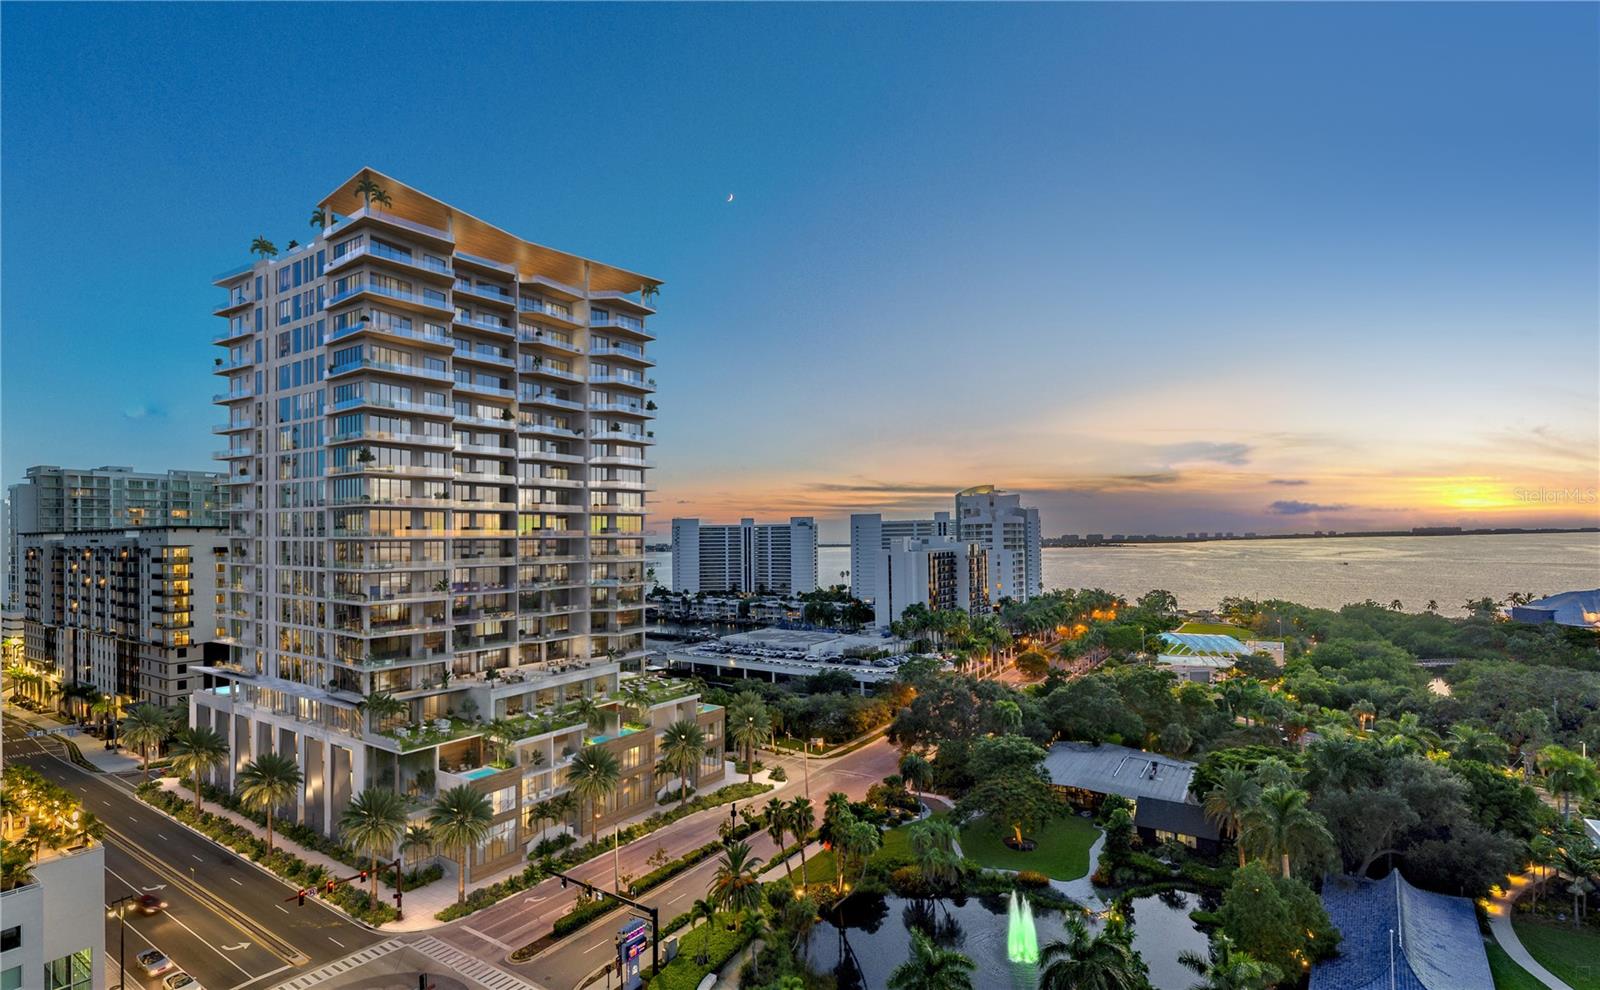
One or more photo(s) has been virtually staged. Under Construction. With world-class architecture and interiors, the 18-story One Park is bringing a quintessential lifestyle to one of Downtown Sarasota’s most sought after locations, Boulevard of the Arts. Featuring panoramic direct views from Bay Park to Downtown Sarasota and beyond, One Park offers an unrivaled Sarasota Bay lifestyle. Residence features include 12' floor-to-ceiling sliders, smart home technology for seamless personalization with the touch of a button, a contemporary lighting package, fully built-out closets, marble, wood or porcelain slab flooring throughout, 8' tall interior doors, midnight bar in primary bedrooms, Subzero and Wolf appliance package, and expansive outdoor terraces with modern glass railings and summer kitchens. World-class amenities and services include resort-style infinity-edge pool and spa deck with lounge area, wellness spa, private theater room, and a state-of-the-art fitness studio featuring the latest high-tech exercise equipment, Pilates, yoga and cycling rooms. A 53-acre signature Bay Park, Boating and Beaches are at residents’ fingertips, while art, cultural venues, fine dining and social spaces are just steps from their front door. Developed by nationally acclaimed Property Markets Group (PMG) and Moneyshow. This visionary team will deliver a masterfully crafted luxury Bayfront living experience.
#A4635697

SARASOTA

668 QUAY COMMONS 0705

3 Beds

3 Baths

2,750 Sq.Ft.

$3,730,000

MLS#: A4635697
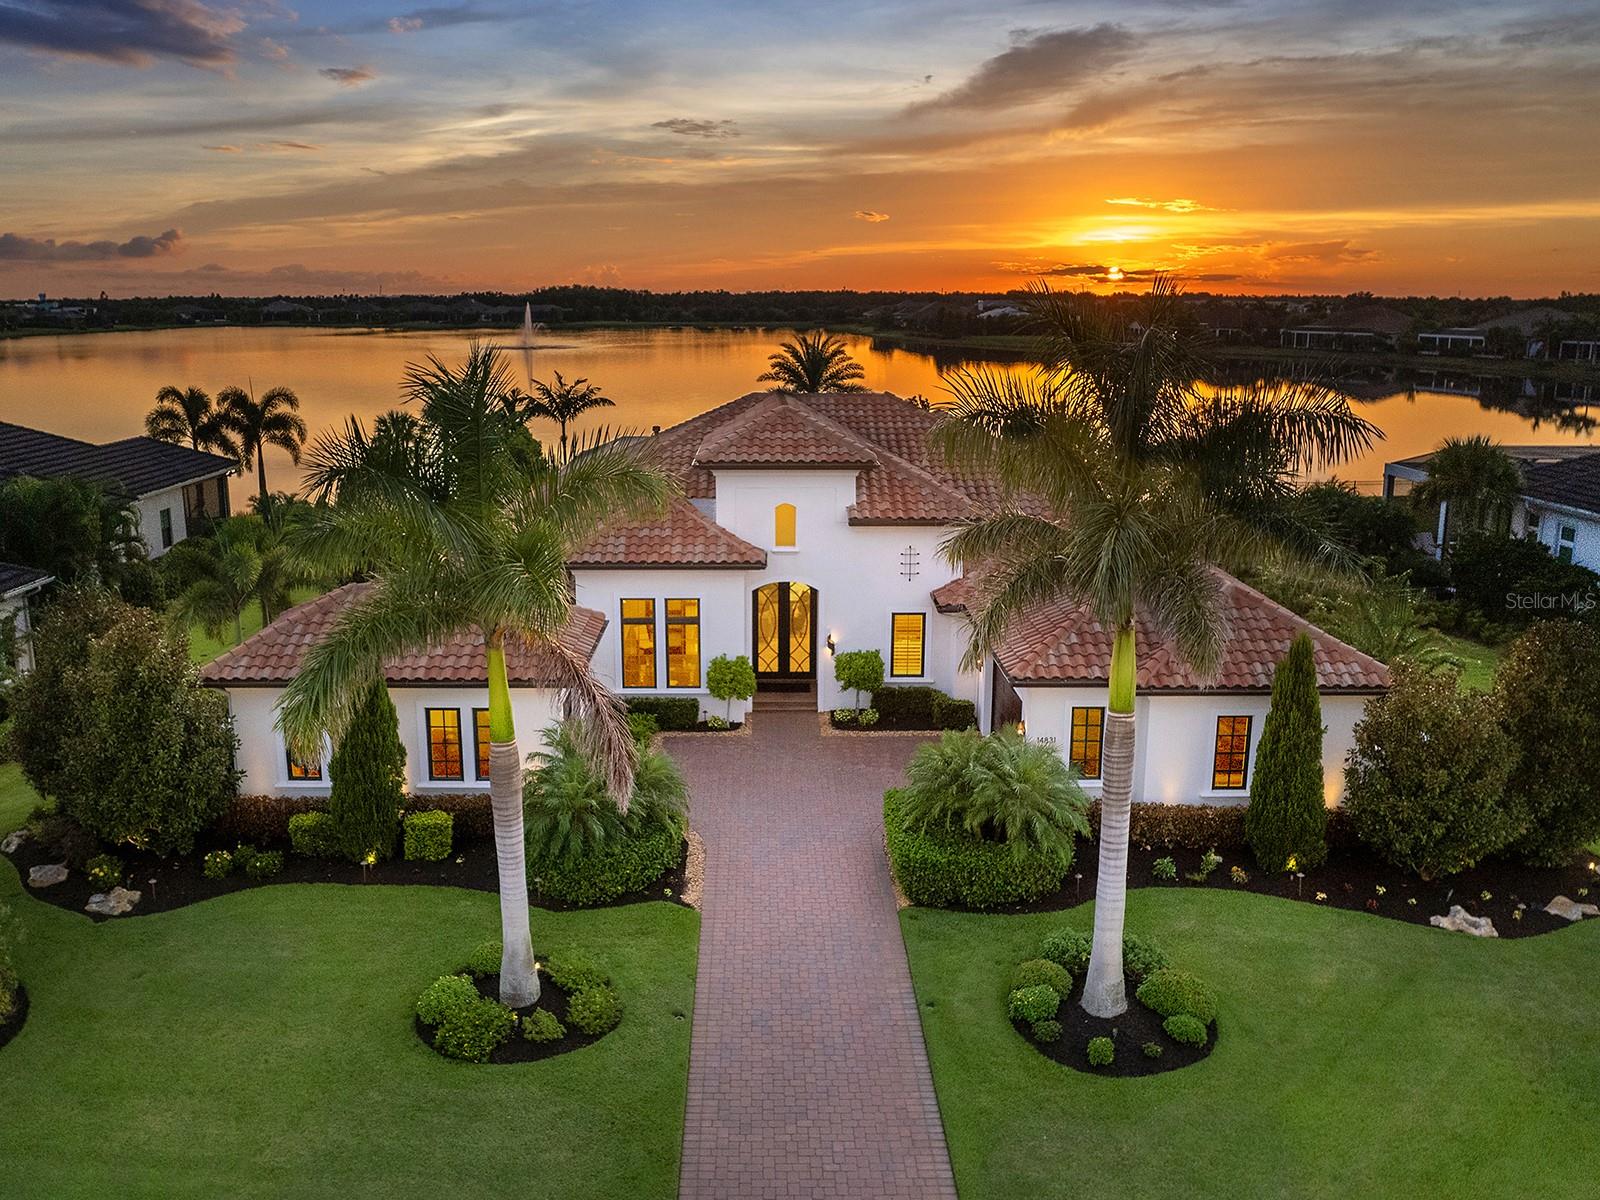
Enjoy the best of what The Lake Club has to offer with this resplendent lakeside residence. From this 2019 Arthur Rutenberg custom home the perfect Florida lifestyle comes to life with western sunset views over the expansive lake from the lanai and peaceful conservation just outside the front door. Gracing over 0.5 acres, this perfectly poised property offers privacy, lush Florida landscaping and a luxurious residence with hand selected details in every room. With over 4,100 SF of living space, this open and modern floor plan offers 4 en-suite bedrooms and 4.5 bathrooms, including a private study, flexible bonus room, and a desirable separate casita guesthouse with kitchenette. The paver driveway invites you home between towering palms and 3-car split bay garages each with their own air conditioning. Enter from the 2024 iron double door to impressive lake views from the moment you step inside where you will be enchanted by luxe upgrades including polished marble flooring, cove crown molding, designer light fixtures and custom window treatments. The great room sparkles with a custom feature wall of stacked stone, gas fireplace and custom coffered ceiling with lighting. Through impact pocketing sliding glass doors, the outdoors are seamlessly integrated into the floor plan featuring wood ceilings, travertine pavers, classic colonnade screen enclosure, 2023 Nebula star lights integrated into the pool cage, 2022 hurricane shades and outstanding lake views. The pool and spa are the perfect place to relax with sunken 360-edge spa with fountain and dual fire bowls, or spend evenings gathered around the gas firepit or dine alfresco from the outdoor kitchen. Inside the Chef’s kitchen will delight with completely custom wood cabinetry, large island with quartz counters, designer pendant lights, full height quartz backsplash, reverse osmosis, and a cleverly hidden oversized walk-in pantry with paneled door, abundant custom shelving and an additional full-size refrigerator. Cooking is a breeze with a stainless-steel appliance suite including Wolf gas range with Venta hood, Bosch dishwasher, Sub-Zero refrigerator, Wolf wall oven, Wolf microwave and Sub-Zero wine refrigerator. The dining room showcases disappearing corner impact sliders, designer light fixture, and custom dry bar with Sub-Zero wine refrigerator and stacked stone feature wall that mirrors the great room. The resplendent upgrades continue into the primary suite with engineered hardwood flooring, designer wallpaper and light fixtures, stunning lake views and dual walk-in closets. The spa-like bathroom will make you feel like you’re at the Ritz every day with a large vanity featuring dual sinks, thick stone counters, and designer lighting; modern freestanding soaking tub; glass enclosed walk-in rain shower; and private outdoor courtyard oasis. Two split guest suites offer privacy, walk-in closets and fully upgraded en-suite bathrooms; plus, there is a separate casita guesthouse with a private entrance, morning bar kitchenette, walk-in closet and en-suite bath. Additional spaces in this exceptional home include an impressive study with 2023 custom built-ins, large bonus room, powder bath, laundry with plentiful cabinetry and separate walk-in storage. Peace of mind is secured with impact windows/doors, whole-home generator, and whole-home water filtration system. The Lake Club is an exclusive premier, gated community with a Grande Clubhouse, restaurant, pool, tennis, pickleball and more.
#A4664191

LAKEWOOD RANCH

14831 COMO CIRCLE

4 Beds

4 Baths

4,111 Sq.Ft.

$3,725,000

MLS#: A4664191
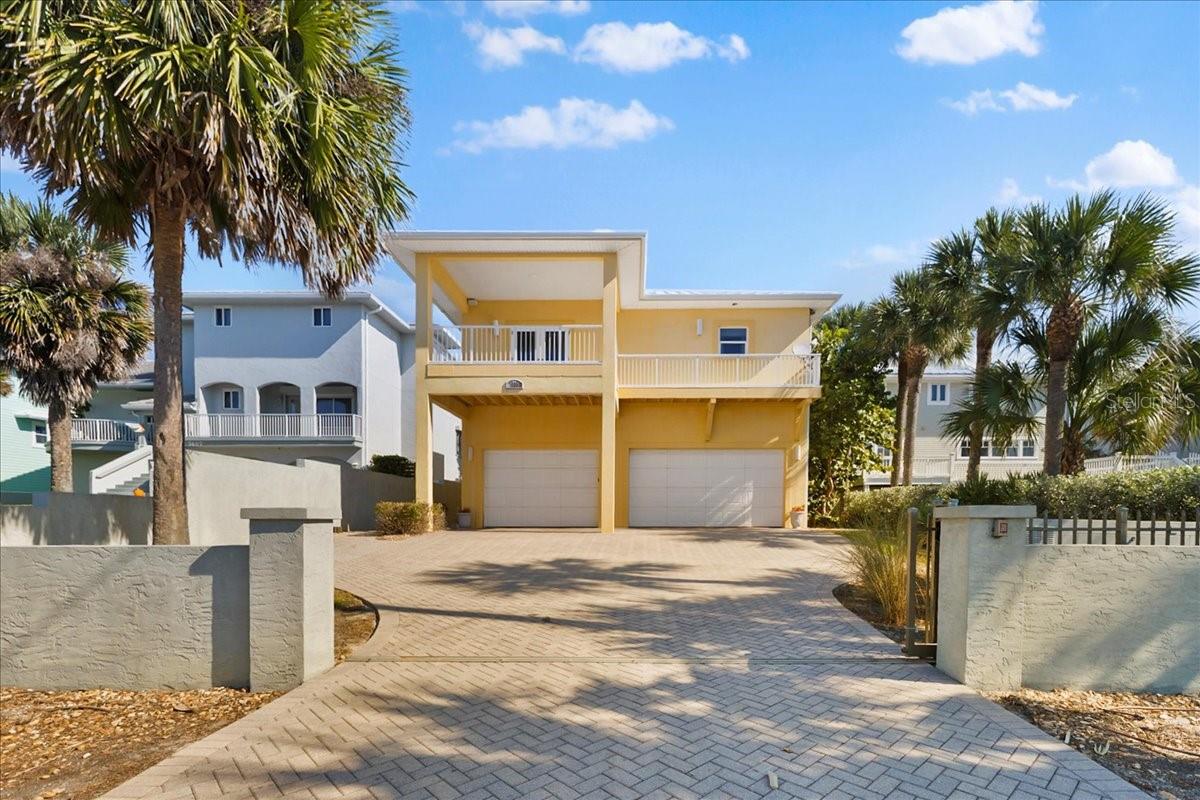
Positioned On The Highly Coveted Non-Driving Portion Of The Beach, Just Steps From Your Back Deck Off The Main Living Area. Dip Your Toes In The Sand, Enjoy Early Morning & Evening Walks, & Live Every Day Along The Atlantic Ocean. This Direct Oceanfront Four-Bedroom, Four-Bath Residence Delivers The Level Of Luxury, Space, & Function You Rarely Find In New Smyrna Beach. From The Moment You Enter, An Elevator Effortlessly Connects Each Floor, Setting The Tone For A Home Designed Around Comfort & Ease. The Main Great Room On The Second Floor Offers A Seamless Blend Of Living, Dining, & Kitchen Spaces Tailored For Both Style & Entertaining. The Light-Filled Kitchen Features Granite Countertops, Stainless Steel Appliances, Rich Hardwood Floors, & Dramatic Vaulted Wood Ceilings. Downstairs, A Separate Family Room With An Electric Fireplace Creates A Quiet Setting For Guests To Unwind. Thoughtful Details Continue Throughout The Home, Including Two Laundry Rooms—One On Each Floor—Providing Maximum Convenience During Long Weekends, Gatherings, & Extended Stays.The Primary Suite Is A Destination Of Its Own, Privately Positioned To Capture Breathtaking West-Facing Sunsets From A Personal Balcony. Dual Closets, Dual Sinks, & A Serene Layout Transform This Space Into A True Retreat. East-Facing Expansive Decks Invite You To Unwind, Entertain, & Enjoy The Endless Views That Make This Stretch Of Atlantic Coastline So Coveted. From Sunrise Light To Evening Glow, The Setting Feels Like A Private Luxury Escape. A Three-Car Garage Provides Exceptional Storage With Room For A Lift, Along With Central Vac & A Newer 2020 AC System For Modern Comfort. Move-In Ready, This Residence Offers A Rare Blend Of Oceanfront Living, Elevated Design, & Everyday Functionality—Delivering A Lifestyle That Feels Luxurious From The Moment You Arrive, For Both You & Your Guests.
#NS1086623

NEW SMYRNA BEACH

5609 S ATLANTIC AVENUE

5 Beds

5 Baths

3,990 Sq.Ft.

$3,725,000

MLS#: NS1086623
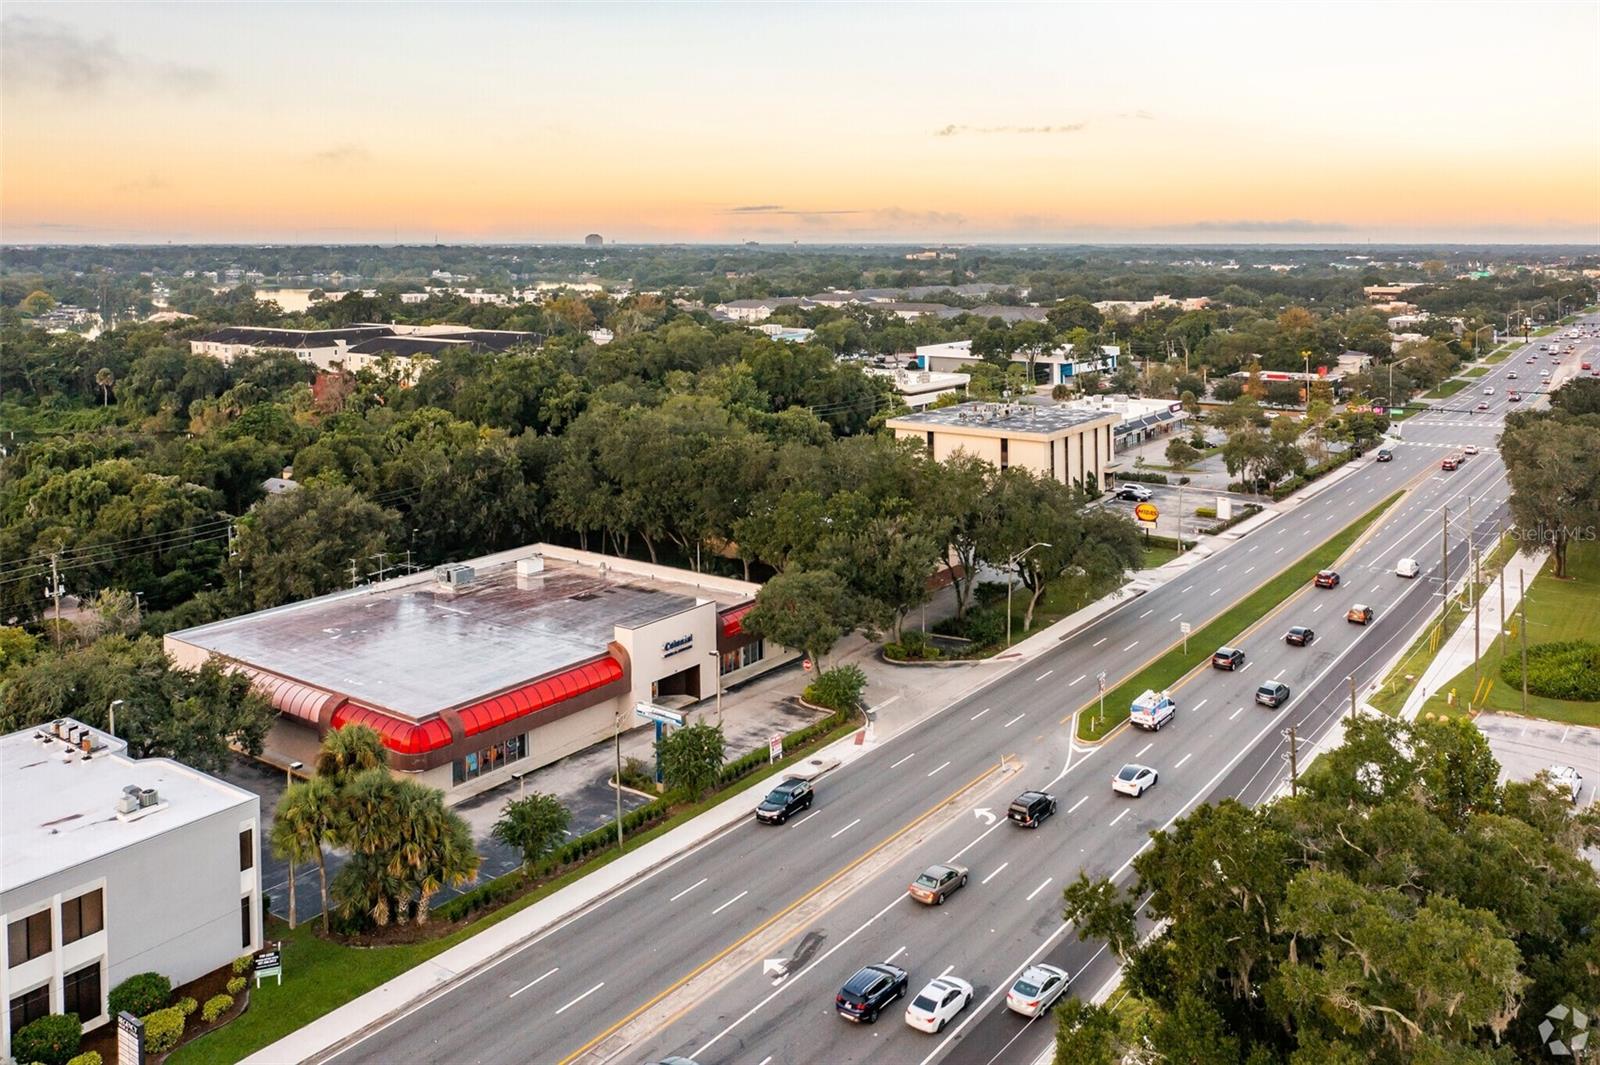
Prime Commercial Property opposite the AdventHealth Altamonte Hospital. 

Exceptional Opportunity with great visibility for Retail Use, Medical, Wellness/Surgery Center/ Veterinary clinic/ Training Center/ Cardiology or Physical therapy center and more...

We are pleased to present a rare opportunity to acquire a high-visibility, free-standing commercial property located in the heart of Altamonte Springs in North Orlando.

Property Overview

• Size: 15,490 SF free-standing building

• Land: Approximately 1.5 acres

• Parking: 54 spaces

• Frontage: 262 feet on State Road 436 (Altamonte Drive)

• Traffic Count: Over 74,000 vehicles a day (AADT)

• Signage: Prominent pylon sign with a dedicated turn lane for easy access.

Location Highlights

• Across from AdventHealth Hospital, minutes from I-4, Altamonte Mall & just 20 minutes to Downtown Orlando.

• Located in a high-income area with an average household income exceeding $85,000 within a five-mile radius

• Just 0.5 miles from Altamonte Mall and Cranes Roost Park

Key Features

• Left-turn access from Altamonte Drive (westbound) for convenient entry

• Large double-sided pylon signage with outstanding street visibility

• Spacious showroom with excellent natural light

• Multiple private offices

• Rear warehouse/storage area

• Four grade-level roll-up doors (two 10’x10’, two 8’x10’)

• Fire sprinkler system throughout. 

Survey available upon request.
#O6362993

ALTAMONTE SPRINGS

614 E ALTAMONTE DRIVE

None Beds

None Baths

15,490 Sq.Ft.

$3,725,000

MLS#: O6362993
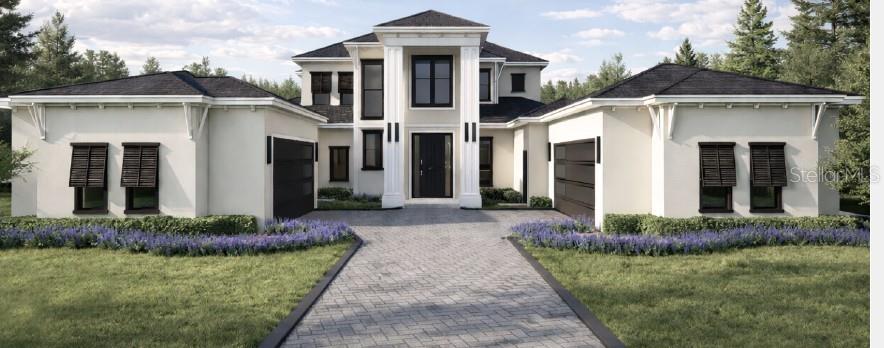
Under Construction. A statement of modern luxury by DelPupo Homes, this newly crafted custom estate is taking shape on homesite 322E within the private gated golf and lakefront community of Bella Collina. Designed with clean architectural lines, soaring volumes, and an elevated palette of curated finishes, this residence blends timeless elegance with contemporary sophistication in one of Central Florida’s premier luxury communities.

The interior is designed to impress from the moment of arrival, featuring expansive open living spaces, dramatic ceiling heights, oversized porcelain flooring throughout the main living areas, engineered hardwood flooring upstairs and in the bedrooms, and walls of glass that create a seamless connection between indoor and outdoor living. The designer kitchen serves as the centerpiece of the home, appointed with custom cabinetry, striking Calacatta Viola quartz countertops and backsplash, an oversized island, and a professional-grade Monogram appliance suite including a 48-inch gas rangetop, built-in refrigerator and freezer, double ovens, and integrated appliances designed for both everyday living and elevated entertaining.

The primary suite is envisioned as a private sanctuary with spa-inspired finishes that rival a luxury resort, including a freestanding soaking tub, expansive walk-in shower, custom cabinetry, Calacatta Mist quartz surfaces, and designer Brizo fixtures throughout. Secondary baths continue the refined aesthetic with curated marble selections, designer fixtures, and bespoke detailing.

Outdoor living is equally exceptional, offering a resort-style pool and spa, expansive covered lanai, and a fully equipped summer kitchen complete with quartz countertops, outdoor grill, beverage refrigerator, and ventilation hood — creating an ideal setting for entertaining beneath the Florida sun. Additional appointments include high-impact PGT windows and doors, designer hardware, epoxy-finished garage floors, curated lighting selections, and a spacious laundry room with built-in dog wash station.

Positioned within the exclusive Bella Collina community, residents enjoy access to the Sir Nick Faldo-designed championship golf course, full-service spa, fitness center, tennis, pickleball, fine dining, and a vibrant year-round social lifestyle just minutes from Orlando. Buyer may have limited opportunity to personalize select finishes depending on the stage of construction. Developer will defer the $40,000 Sports Membership Deposit at closing.
#G5112269

BELLA COLLINA

17114 MEDICI WAY

6 Beds

6 Baths

5,701 Sq.Ft.

$3,721,000

MLS#: G5112269
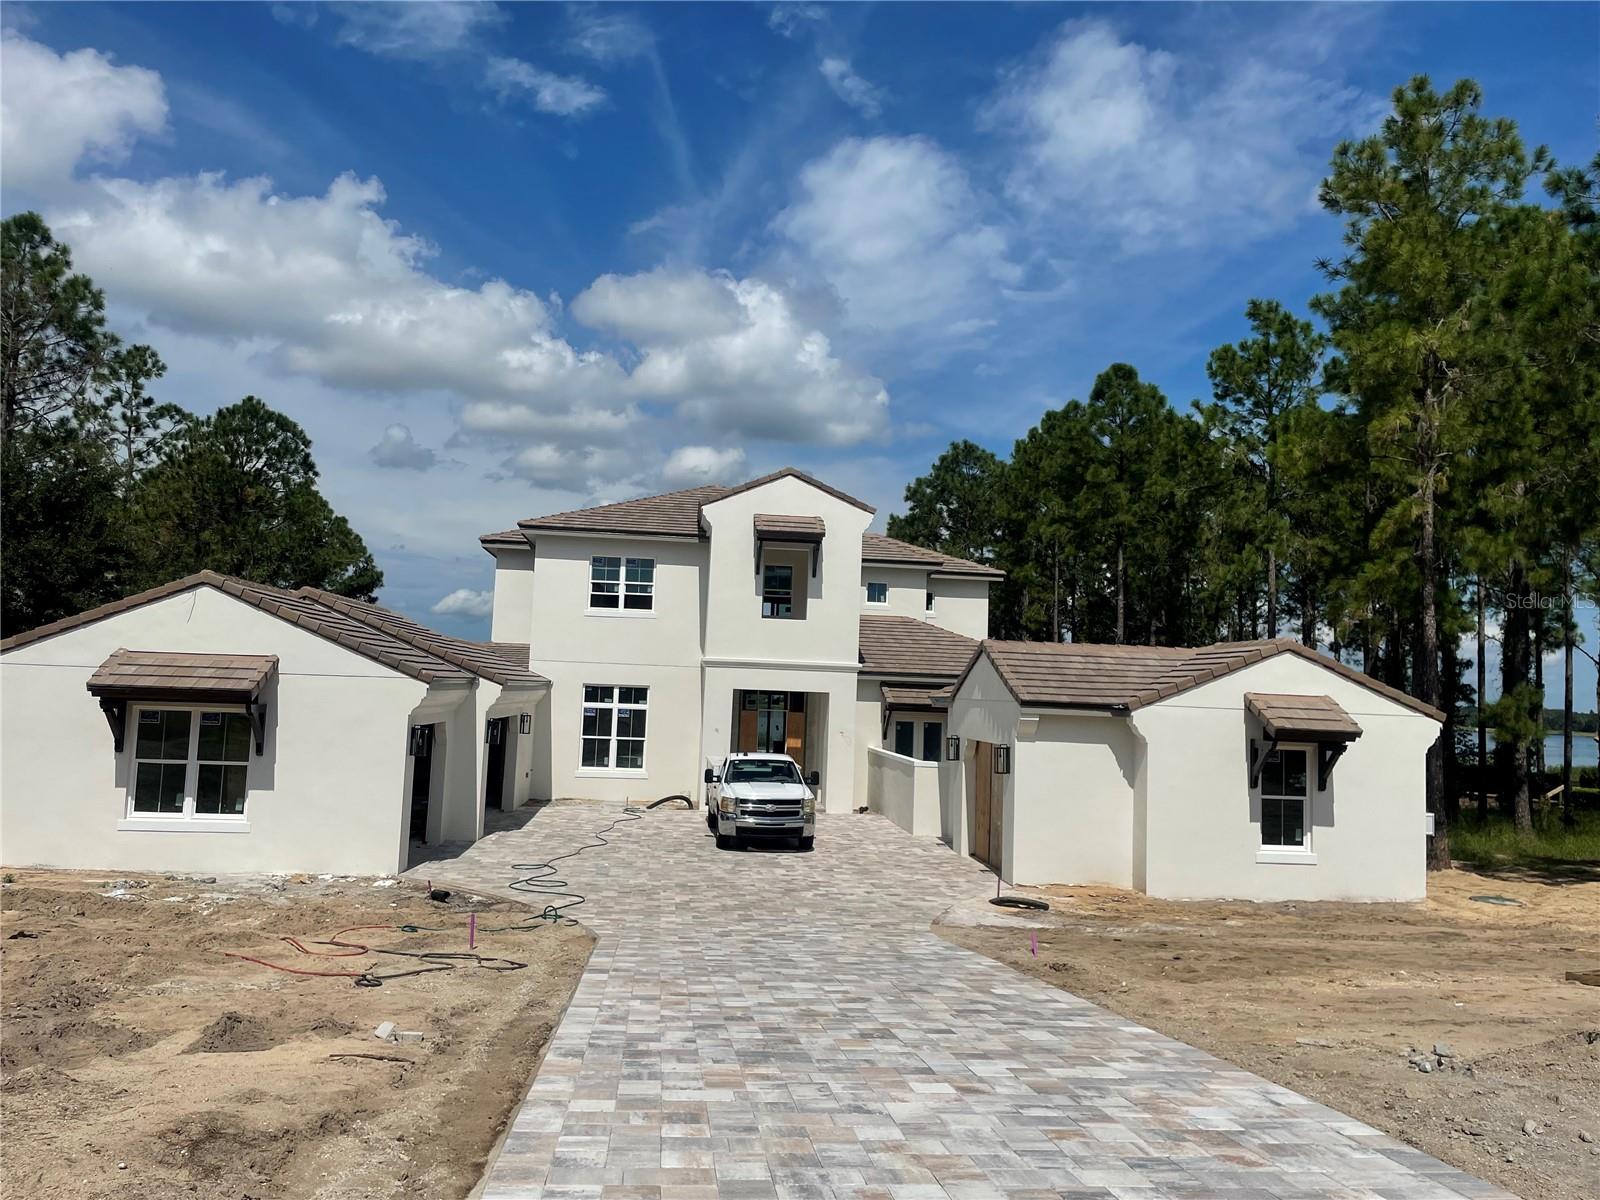
New build in Bella Collina.
#J969940

MONTVERDE

15243 PENDIO DRIVE

4 Beds

5 Baths

5,275 Sq.Ft.

$3,717,095

MLS#: J969940
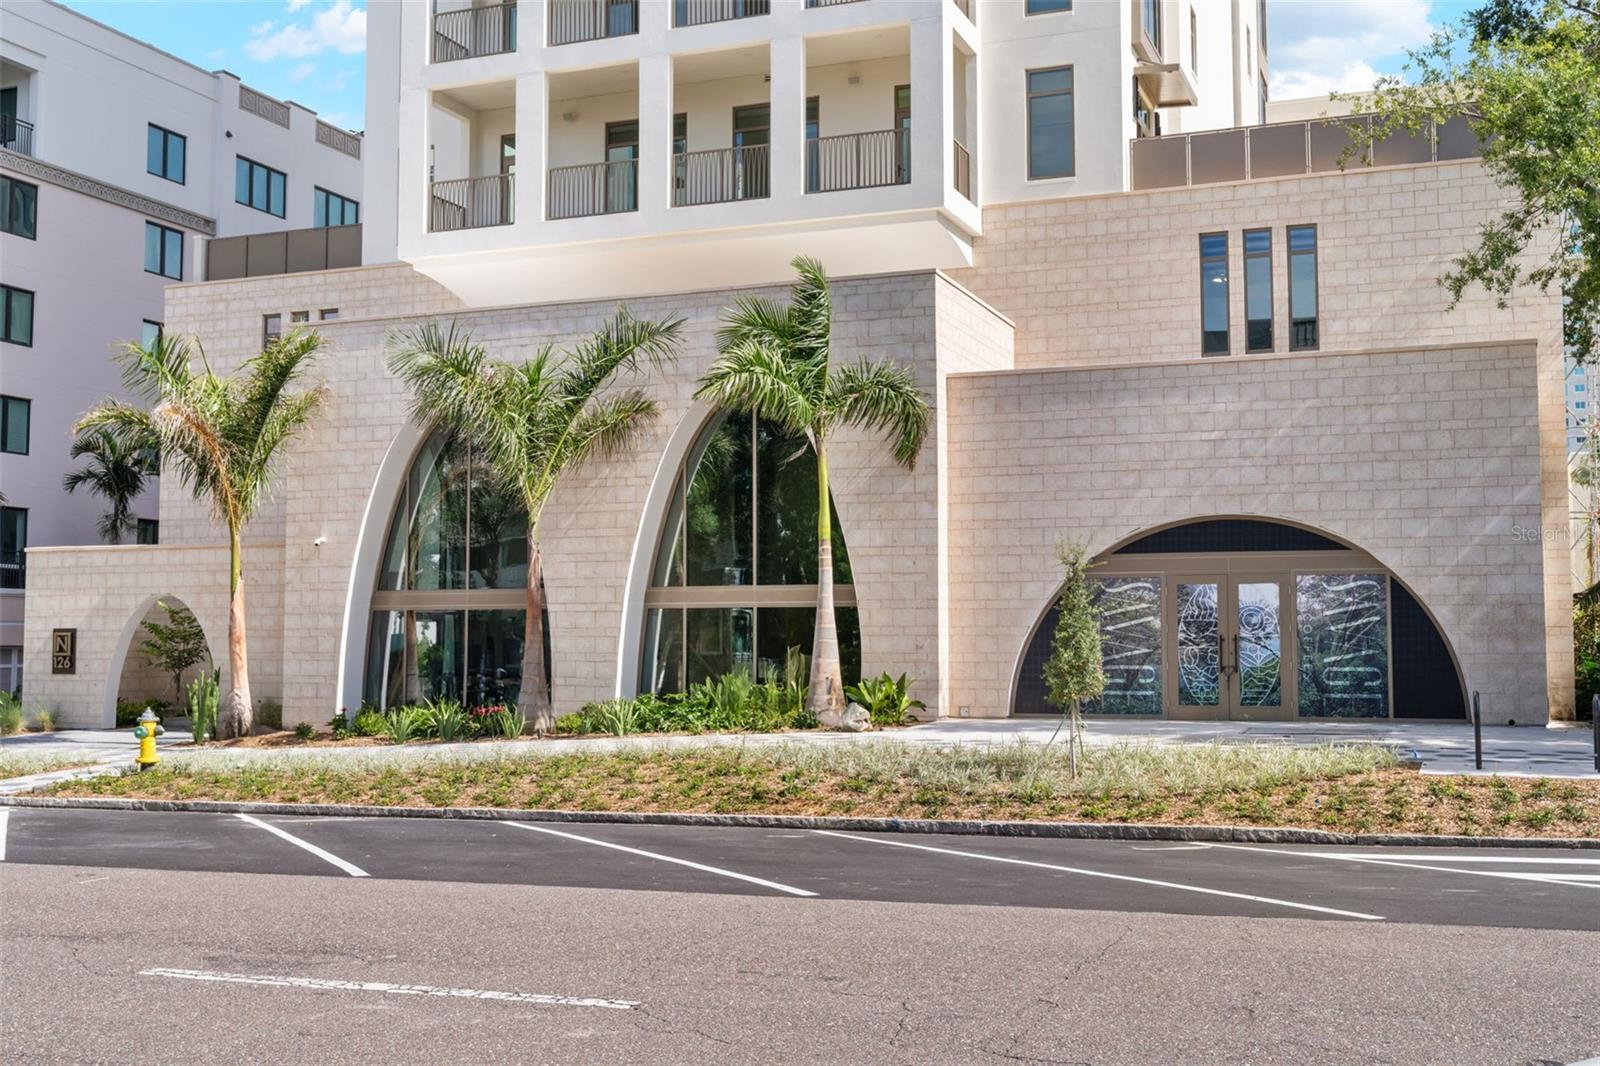
Under Construction. The Nolen St Pete is a 23 story boutique condominium with only 31 residences where the private elevator opens into your own dedicated foyer. ALL INCLUSIVE the Nolen was designed by an experienced local development team that will introduce St Petersburg to a new level of elegance in high-end luxury. As an NGBS designated GREEN BUILDING, the Nolen comes complete with a comprehensive building generator providing emergency power to all residences and also an integrated water softening system for the whole building. Each home is a corner residence that has NO SHARED WALLS for ultimate privacy with floor to ceiling impact-rated energy efficient windows. Residence A will feature 10’ ceilings which includes LED lighting throughout and pre-wire for blinds in the main living area. The interior features include: Cabinet panel Thermador appliances including an induction range and under counter wine fridge, a large kitchen island featuring quartz countertops and waterfall edges, an impact resistant granite farmhouse sink, and selections of large format porcelain tile or sophisticated engineered wood floors throughout. The owner’s bathroom features a freestanding soaking tub, large walk-in shower, Brizo plumbing fixtures, Toto toilets, and designer featured wall tile. ALL included in the price with NO extra charge! The large outdoor terrace stretches 38’ from the living room to the owner’s suite allowing sunrise and sunset views. This community also has a gorgeous fourth floor elevated amenities level with a club room, fitness center, saltwater pool, and spa, covered cabanas for shade, an outdoor barbecue area and fire pit conversation areas. Complete with a concierge service and a full-time property manager, you will enjoy the comforts and ease of a care-free lifestyle. THE NOLEN is the new place to be for immediate access to restaurants, museums, art, and retail and all the top attractions in St Pete. ALL residences include 2 assigned parking spaces that are pre-wired for electric car charging, and a climate controlled private storage room in front of one of the parking spaces. This is GOLD in downtown St Petersburg!
#TB8415761

ST PETERSBURG

126 4TH AVENUE NE 2001

3 Beds

3 Baths

3,341 Sq.Ft.

$3,712,906

MLS#: TB8415761
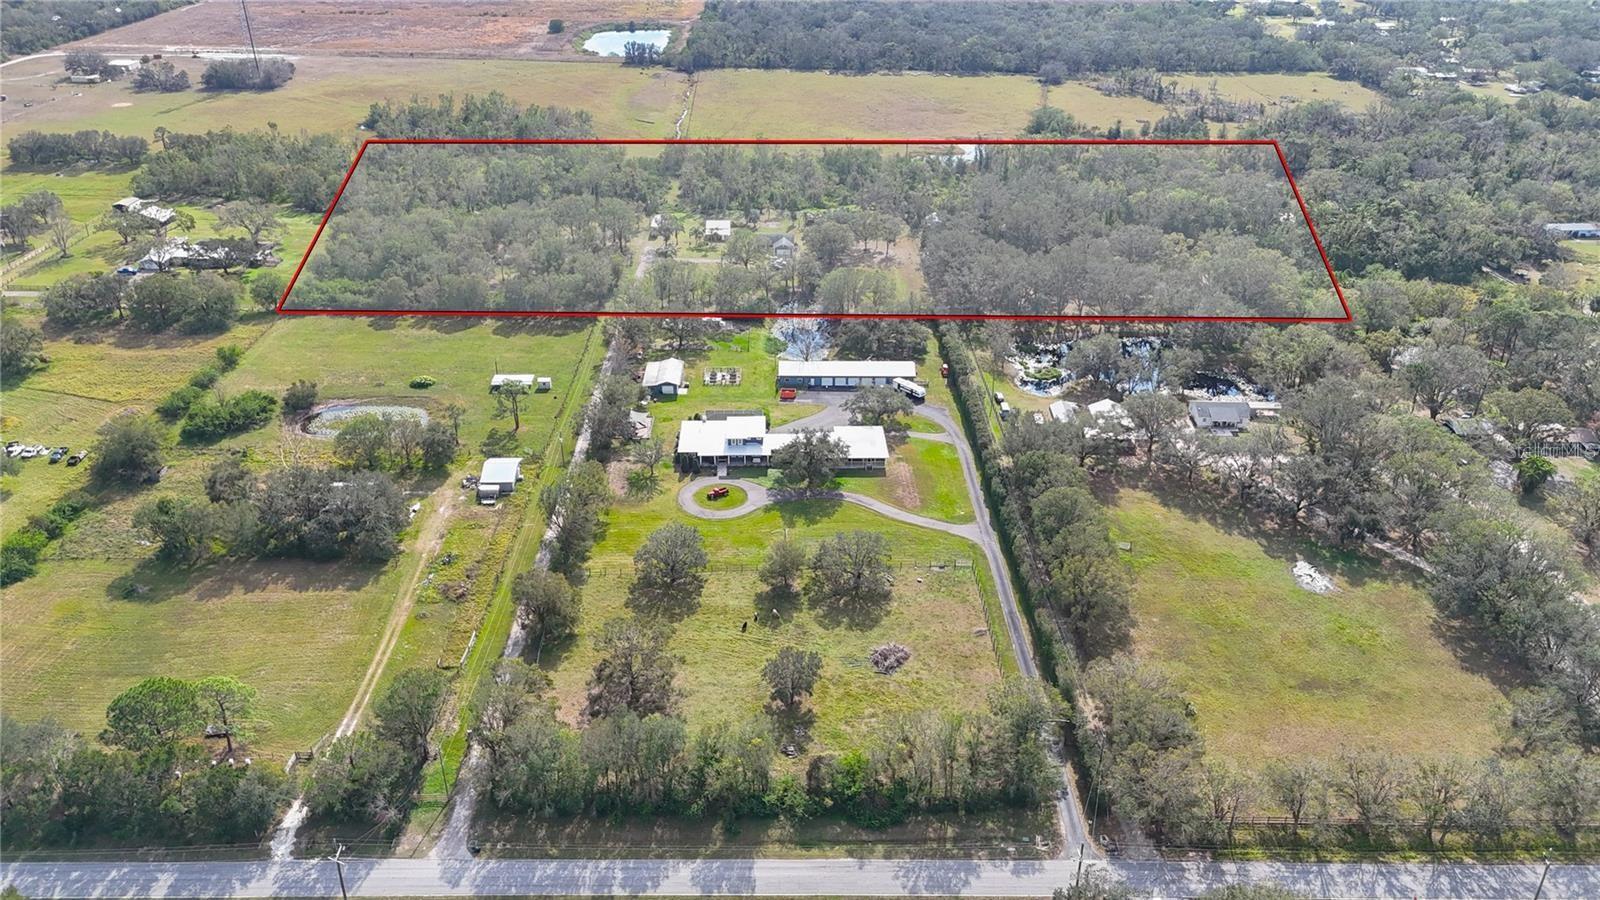
Available now: a rare 15.03-acre multi-use property spanning two parcels on highly desirable Waterline Road, located just minutes from the eastern expansion of Lakewood Ranch. Zoned Agricultural with absolutely no HOA or CDD restrictions, this fully cleared and landscaped site features mature oaks, walking trails, and creek access. A major competitive advantage is the existing turnkey infrastructure, including two established homes with well and septic, plus a workshop, offering immediate utility. With its expansive footprint and zoning flexibility, the site provides strategic, value-add potential for an equestrian facility, a sprawling custom family compound, or development. Positioned just 1.5 miles from everyday essentials with rapid access to SR 64 and I-75, this property delivers the premier Lakewood Ranch area lifestyle with the ultimate freedom of unrestricted acreage.
#A4695151

BRADENTON

16678/16620 WATERLINE ROAD ROAD

None Beds

None Baths

15.03 acres

$3,700,777

MLS#: A4695151

With $245k annual income for 2023 you don't want to miss this great opportunity! This high-end and well-appointed spectacular home offers a rich variety of options for the homebuyer.  The savvy investor has the opportunity to maximize earnings with a proven desirable rental. The family-oriented buyer can realize their dream of securing a beach front family retreat while building a legacy for generational wealth.
This newer built home affords good return on investment with short-term, weekly rental opportunities to profit when you’re away. Just a short stroll from the beach, this beautiful custom-built 4-bedroom, 4.5-bath home with a bonus loft offers a private resort-like sanctuary boasting a waterfall pool and spa, gorgeous Gulf of Mexico views, lush tropical landscaping and an expansive covered outdoor space for dining and entertainment. The nearly 3,000-square-foot Holmes Beach residence spans three levels, featuring multiple balconies plus a rooftop terrace for savoring striking Gulf and sunset vistas. Artfully designed and decorated as a family beach retreat, the home’s bright and warm ambiance is enhanced by stylish and upscale finishes for illustrious island flair. Floor-to-ceiling glass sliders set the tone of the home as they open the main living and dining areas to an ample balcony that complements the entire space for waterfront entertaining beyond compare. Continuing the coastal narrative, the open kitchen is backdropped by bay views and equipped with shaker style cabinetry, a generous island, lovely quartz countertops and stainless appliances including a gas range. All four en-suite bedrooms are conveniently separated and private, each boasting gracious and indulgent baths. The light and bright open floorplan includes abundant windows, neutral tile flooring and stylish coastal décor throughout. Overlooking the spacious living and dining areas, the sleek and inviting gourmet kitchen is the perfect gathering place for friends and family, offering an oversized island with seating, double quartz countertops, solid wood cabinetry and high-end stainless-steel appliances. Glass sliders open to a balcony for even more entertaining space. Four distinctively designed bedrooms, each featuring deluxe en-suite baths with quartz countertops, are ideal for vacationing guests. An elevator on the ground floor will whisk you to your private third-floor master suite, which includes a Gulf-facing patio, vaulted ceiling, and sumptuous bath with dual quartz vanities, a large frameless glass shower and soaking tub. Whether a primary home or vacation retreat, you’ll relish this fabulous seaside oasis and all that Anna Maria Island offers, from pristine sugar-sand beaches to a plethora of outstanding restaurants and boutiques.  For a video walk through of the home, copy and paste this link https://www.youtube.com/watch?v=1RK-AlCidoA&t=56s
#A4550326

HOLMES BEACH

6509 GULF DRIVE

4 Beds

4 Baths

2,664 Sq.Ft.

$3,700,000

MLS#: A4550326
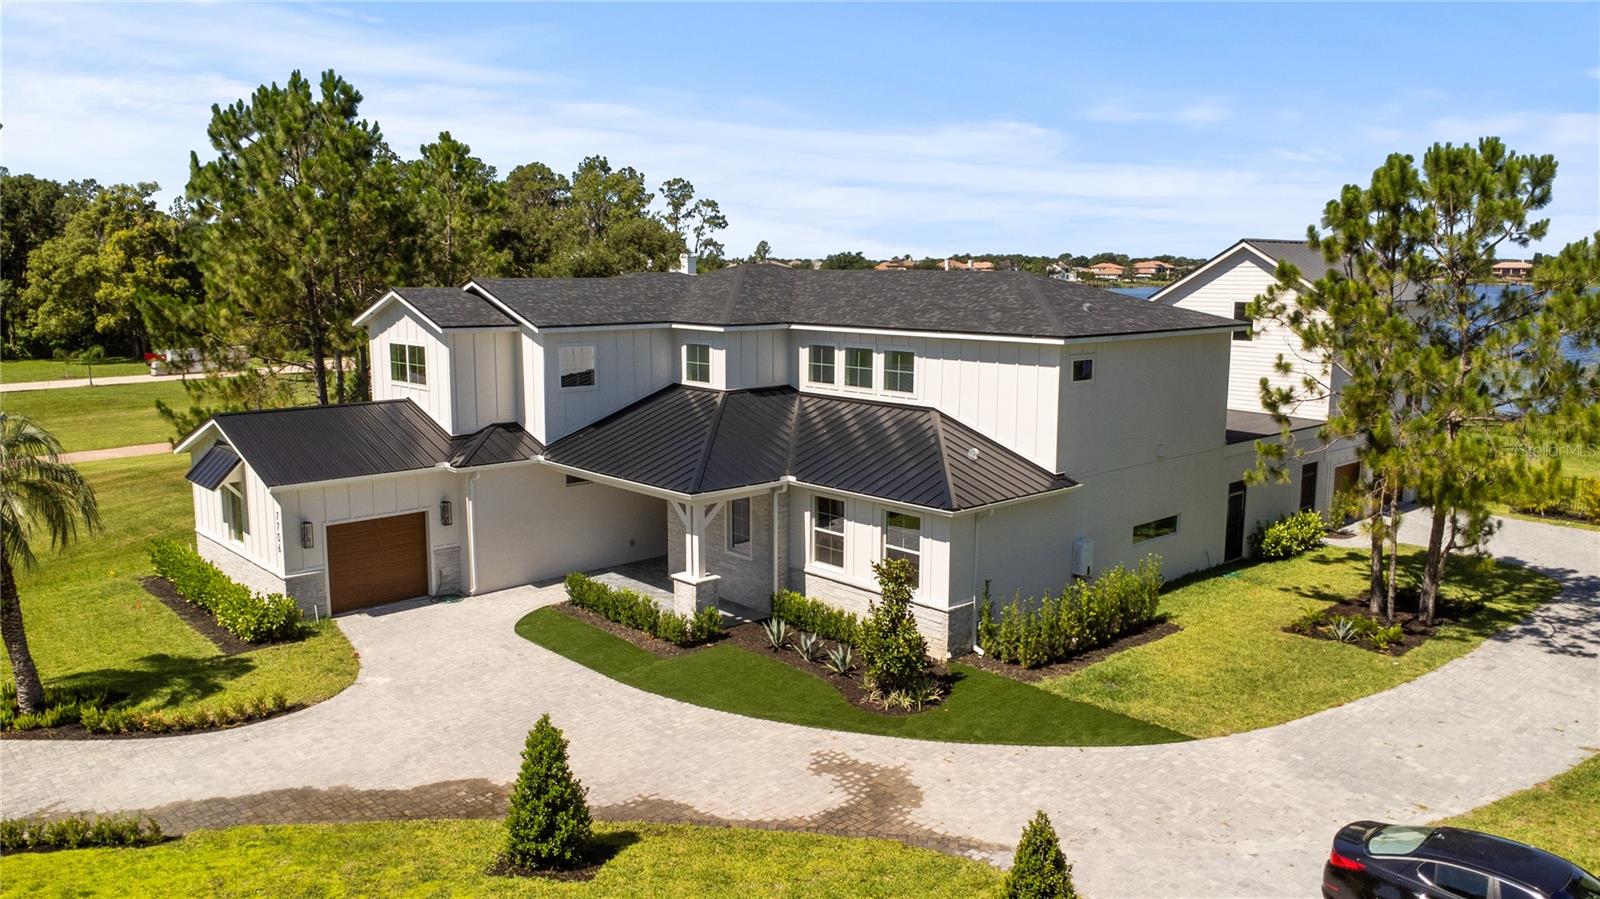
NEW CONSTRUCTION
Luxury Lakefront Estate | 6,202 Sq Ft a  Private Guest House | 6 Beds + Office + Loft | Pool | No HOA | Boat Dock

Experience unmatched lakeside living in this west-facing, 6,202 sq ft custom estate featuring 6 bedrooms with private en-suites, including a guest suite. Upstairs, the primary suite and three additional bedrooms each open to private balconies offering sweeping sunset views over the lake. A spacious loft/flex space and convenient upstairs laundry add extra versatility.

The main level boasts a dedicated office, family room with fireplace, and a chef’s kitchen with eat-in space, large island, wine rack, and wet bar. The dining room can easily serve as a billiards or game area.
Step outside to enjoy a resort-style pool, summer kitchen, and a newly built private boat dock—all overlooking tranquil lake waters and golden evening skies.

Bonus Guest House:

Complete with a full kitchen, private laundry, living room, and bedroom with walk-in closet, the guest house also features a loft space with its own balcony—offering uninterrupted panoramic lake views. The perfect private retreat..Built by Davilla Homes.

NO HOA GATE WILL BE ADDED TO ENTRY
#O6312690

WINDERMERE

7706 FICQUETTE ROAD

6 Beds

6 Baths

6,202 Sq.Ft.

$3,700,000

MLS#: O6312690

1 ... 316 317 318 319 320 ... 666
* Listings identified with the FMLS IDX logo come from FMLS and are held by brokerage firms other than the owner of this website. The listing brokerage is identified in any listing details. Information is deemed reliable but is not guaranteed. If you believe any FMLS listing contains material that infringes your copyrighted work please click here to review our DMCA policy and learn how to submit a takedown request. © 2024. First Multiple Listing Service, Inc.
 - property

Send a message

Message successfully sent.

Your message

What is 3 + 4 ?

Reason for contacting?

I agree to receive email communication and understand I can unsubscribe at any time.

I agree to be contacted by The Graf Group of Coldwell Banker via call, email, and text for real estate services. To opt out, you can reply 'stop' at any time or reply 'help' for assistance. You can also click the unsubscribe link in the emails. Message and data rates may apply. Message frequency may vary. Privacy Policy

Sign Out

Virtual Assistant

Would you like to take the next step with this property? We can help you schedule a showing or virtual tour, or send you more details.

Yes, I would like more information.

Thank You for Your Reply, One of Our Agents will contact you as soon as possible

No, maybe later.

Thank you, you can always contact me via email, phone number or through the contact form.

Realhub AI

Lucy - Your AI-Powered Realtor

Update Your Temporary Password

Personalize your search

Enter your email and we'll notify you immediately when new listings match what you're looking for.

or enter email address

Already have an account ? Login here

Continue your home search

I agree to receive communications and understand I can unsubscribe at any time.

I agree to be contacted by The Graf Group of Coldwell Banker via call, email, and text for real estate services. To opt out, you can reply 'stop' at any time or reply 'help' for assistance. You can also click the unsubscribe link in the emails. Message and data rates may apply. Message frequency may vary. Privacy Policy

Already have an account ? Login here

We use cookies

We use cookies primarily for analytics to enhance your experience. By accepting, you agree to our use of these cookies. You can manage your preferences or learn more about our cookies policy.






