Properties

Browse or get in touch to schedule a walkthrough.

  • Nearby me
Price range

Popular Features

Community Features

Association

Property Features

Waterfront

View

Exterior Features

Interior Features

Style

10000 properties match your criteria

Updated 1 minute ago

E-Alert name
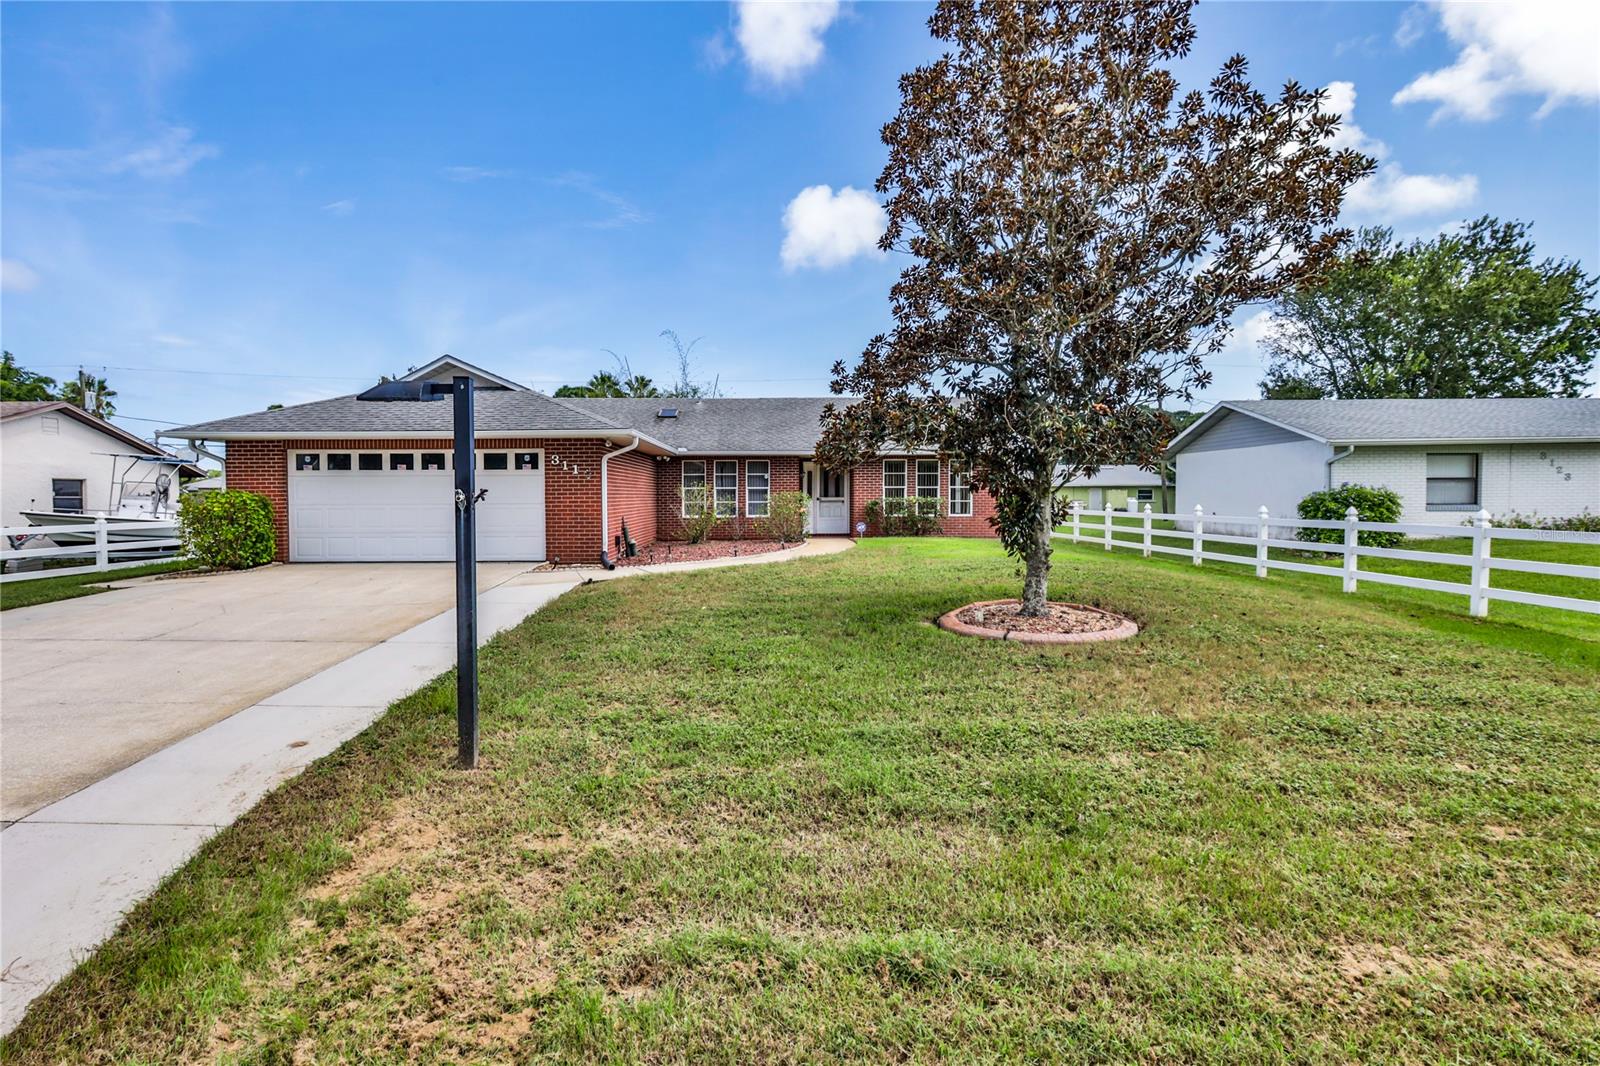
Spacious 3 bedroom 2 bath with vaulted ceilings on a nice size 80x125 lot. Frame house with a red brick tile facade, architectural shingle roof 10 years old. The primary bedroom has a walk in closet and double sinks in the bathroom. Nice open kitchen with all appliances. Screened porch looking out to the fenced backyard. All on a quiet street in Florida Shores, close to shopping, and a short drive to the beach. Lovingly maintained and ready to enjoy! Measurements are approximate. ;Water: City
#NS1060964

EDGEWATER

3119 Travelers Palm DRIVE

3 Beds

2 Baths

1,546 Sq.Ft.

$225,000

MLS#: NS1060964
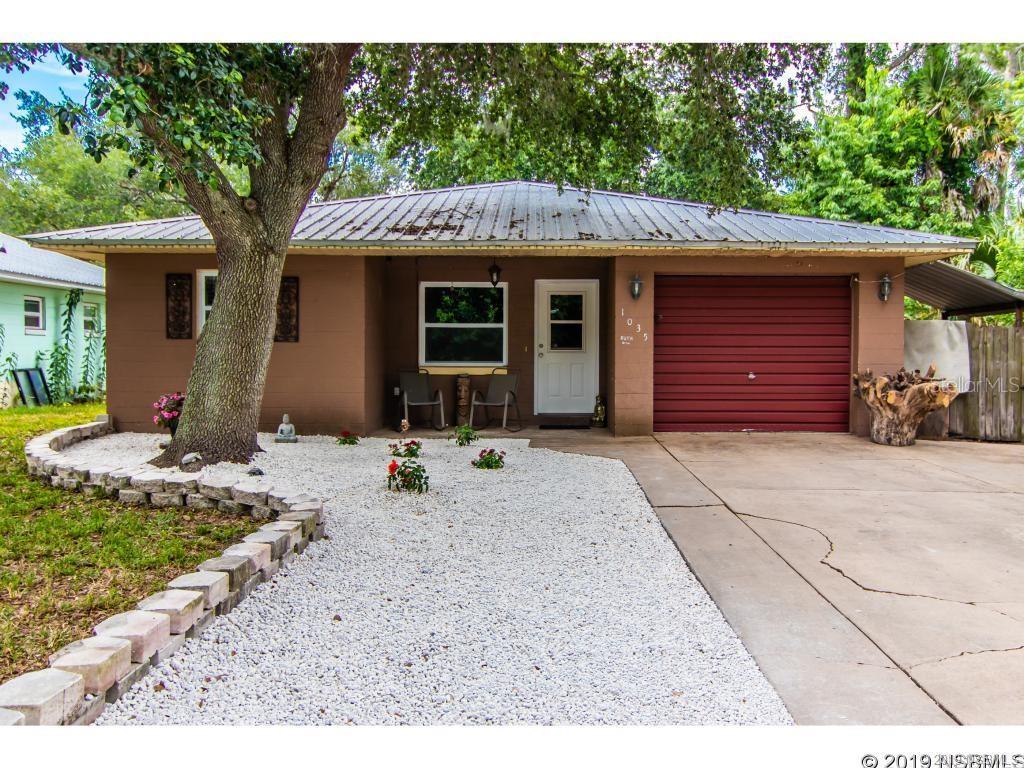
Perfect one story home with just enough space 2 bedrooms 2 bathrooms open floor plan,  As you enter the house you will immediately see the vinyl laminate flooring throughout.  The kitchen is perfect with  stainless steel appliances, cabinets, tile back splash and granite countertops. Bathrooms have been updated with newer vanities and toilets.  Home has  newer  double paned, fold down windows! Extra 11x10 room could easily become a 3rd bedroom. Large closed in rear porch has new French door and leads to a large backyard. Nice deck to enjoy outside dining and entertaining. Plenty of room for gardening or for a pet to roam. Low maintenance metal roof! Hot water heater replaced Jan 2020. New HVAC system.  Wont last long! ;Water: City
#NS1063148

EDGEWATER

1035 Ruth DRIVE

2 Beds

2 Baths

1,094 Sq.Ft.

$189,900

MLS#: NS1063148
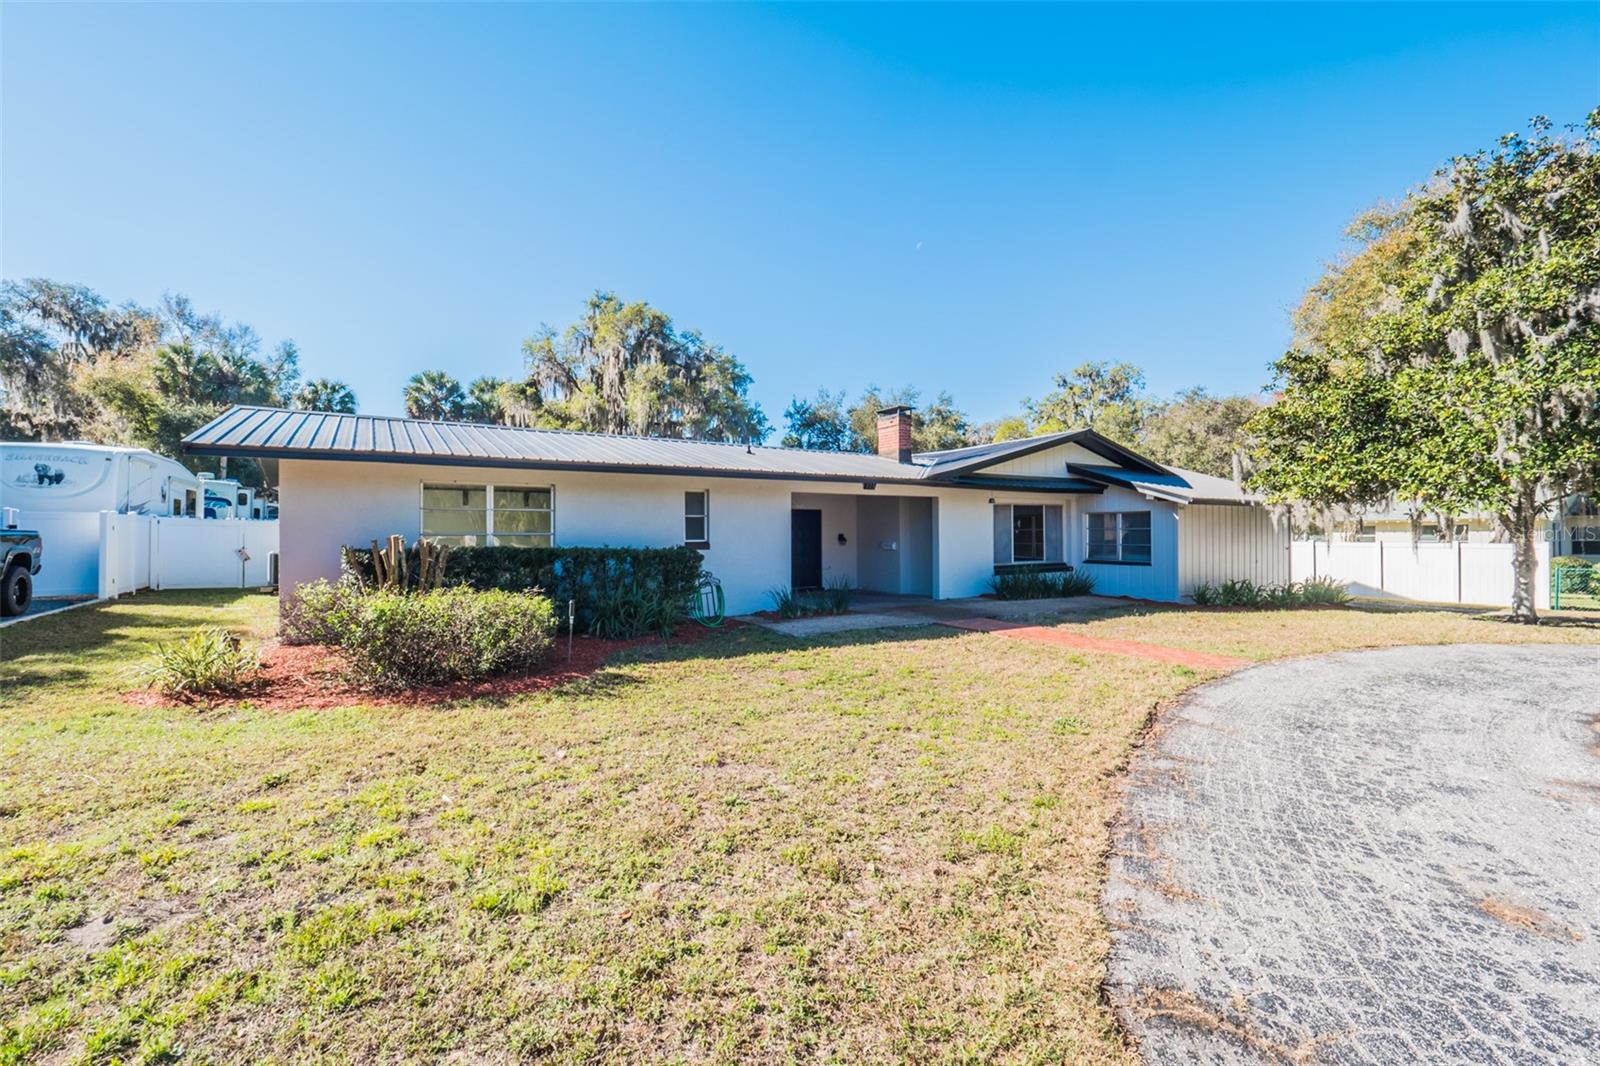
PRICE REDUCED! This unique Pool Home located in the beautiful and highly sought after "Palmora Park" community, needs complete updating but has a lot of potential. With your vision you can make this home into something special. The home has a new metal roof installed in 2022 and a PV Solar 33 panel roof mount system. Sitting on almost half an acre, the property has plenty of space for a family to play, relax and offers plenty of space to store your outdoor toys. The home features formal a living room with fireplace, a formal dining room and a large family room all with hardwood flooring. The kitchen includes a large walk-in pantry and a separate dinette area. The large bonus covered patio room has many possibilities. The guest/in-law apartment features a large suite and bathroom. Relax in the backyard pool or greenhouse. The beautiful Venetian Gardens is close by offering a lakeside restaurant, marina, and walking trails. Historic Downtown Leesburg with restaurants, bars and shops is only a few minutes away. PRESENT YOUR OFFER TODAY!
#G5065320

LEESBURG

815 PALM AVENUE

4 Beds

3 Baths

2,706 Sq.Ft.

$365,000

MLS#: G5065320
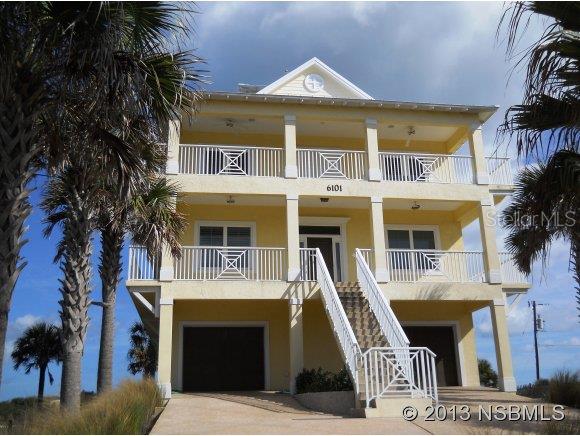
Oceanfront 3 Story 5BR/5BA Luxury Home with Unobstructed Ocean & River Views Built on 6 Lots in 2010, Private Beach Walk Over, Multiple Laundry Rooms, Temperature Controlled Oversized 2 Car Garage, Wet Bar, 34X8 Storage Room, Inside & Outside Steps & An Elevator, Top of the Line Kitchen Aid Stainless Appliances, Central Vacuum, 2 Cooling Beverage Drawers, Crown Molding, Wood Floors, Gas Stove with Warning Drawer, Plantation Shutters, Tank Less Water Heaters, Impact Glass, Stainless Steel Railings, 2 Water Meters, Anderson Doors, Nicely Landscaped Custom Driveway, & Heated Pool. TAX ID# 8505-01-09-0050 ;Water: City
#NS1019041

NEW SMYRNA BEACH

6101 Turtlemound ROAD

5 Beds

5 Baths

4,515 Sq.Ft.

$1,649,000

MLS#: NS1019041
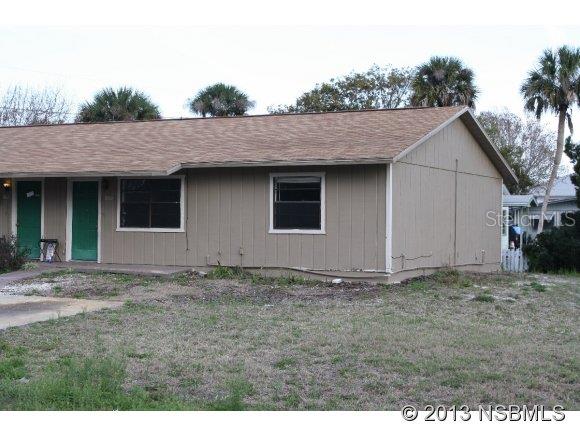
2/1 duplex, centrally located, quiet family friendly area.
#NS1018615

EDGEWATER

1862 Fern Palm DRIVE 1860

4 Beds

2 Baths

800 Sq.Ft.

$625

MLS#: NS1018615
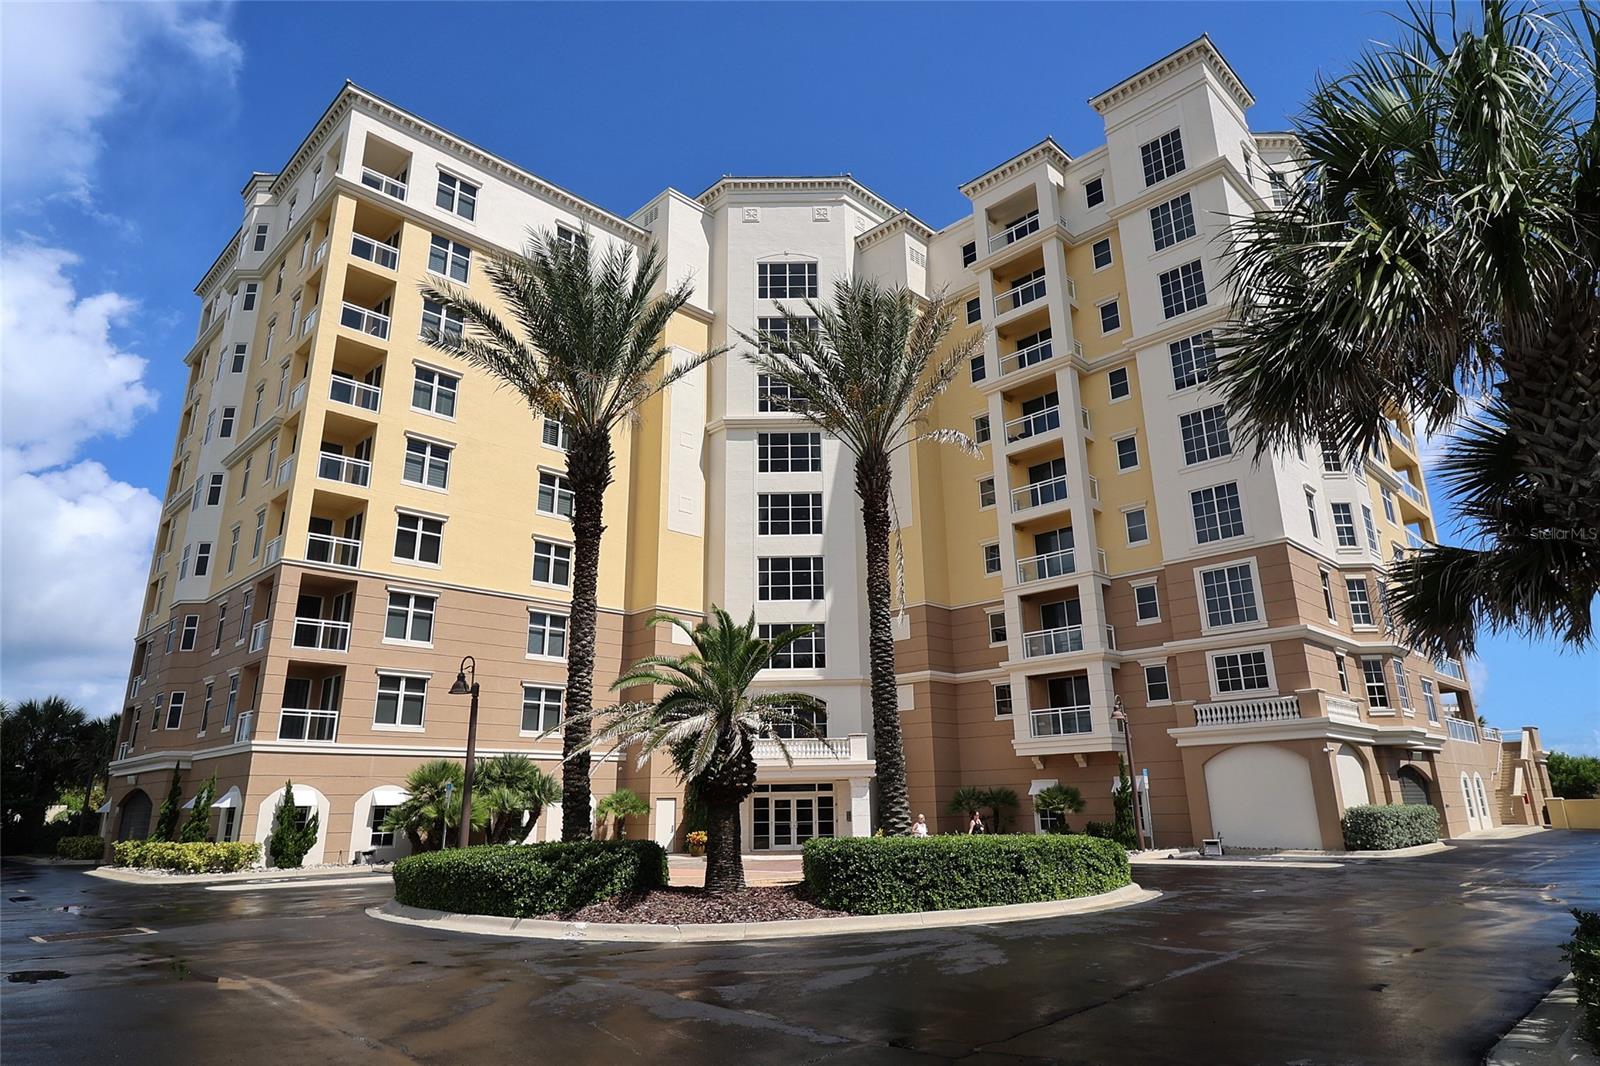
You will LOVE the DIRECT OCEANFRONT VIEWS from this Seacrest 804 CONDO! Press a button to raise remote control shades and your sunrise is ready while you take coffee on the covered balcony. It is s Super spacious, open floor plan with 2,174 sq. ft. of living area and over 2,500 total with the covered balcony. The split bedrooms suites each have bathrooms and there's a half bath near by entry foyer. It is Being Sold including all of the LUXURIOUS  furnishings,  AS SEEN.  In this special condo complex, rarely does a direct front unit like this come along.
First class Everything ;  9'-4" ceilings, crown molding and upgraded trim moldings, porcelain tile flooring, plush carpets, quartz and/or granite counters in kitchen and baths, full cabinets in the laundry room and built-ins in the walk-in closets,  as well as high-end appliances, glass-tile backsplash, frameless glass showers, solid core doors, a nearly new ( 2 yr. old) high efficiency AC system with a long warranty left, recent $30,000 high-impact 3 panel sliding doors in living room and new sliders in both bedrooms were recently installed , and an oceanfront tiled balcony has see-through glass railings, so private no one can see you from any other unit.
The Main Amenities at Seacrest include an oceanfront fitness center,  oceanfront pool with bathrooms right by the pool , and a hot tub. Just steps until you toes are in the sand of the Atlantic Ocean from the CAR-FREE BEACH. This secure, gated development is for those who expect wonderful amenities, exquisite finishes in a secure privacy. Seacrest provides homeowners with a beautiful front entry with pavers, a Stunning lobby area which leads you to two elevators and enclosed air conditioned hallways., reserved underground parking, a gated beach walkover, an oceanfront club room with a fancy kitchen to host group gatherings, a pool table,  flat-screen TV, a fireplace and an oceanfront fitness center. 

UPGRADED TO THE MAX ! Must see this one to believe it. ;Water: City
#NS1066151

NEW SMYRNA BEACH

4071 S Atlantic AVENUE 804

2 Beds

2 Baths

2,174 Sq.Ft.

$1,480,000

MLS#: NS1066151
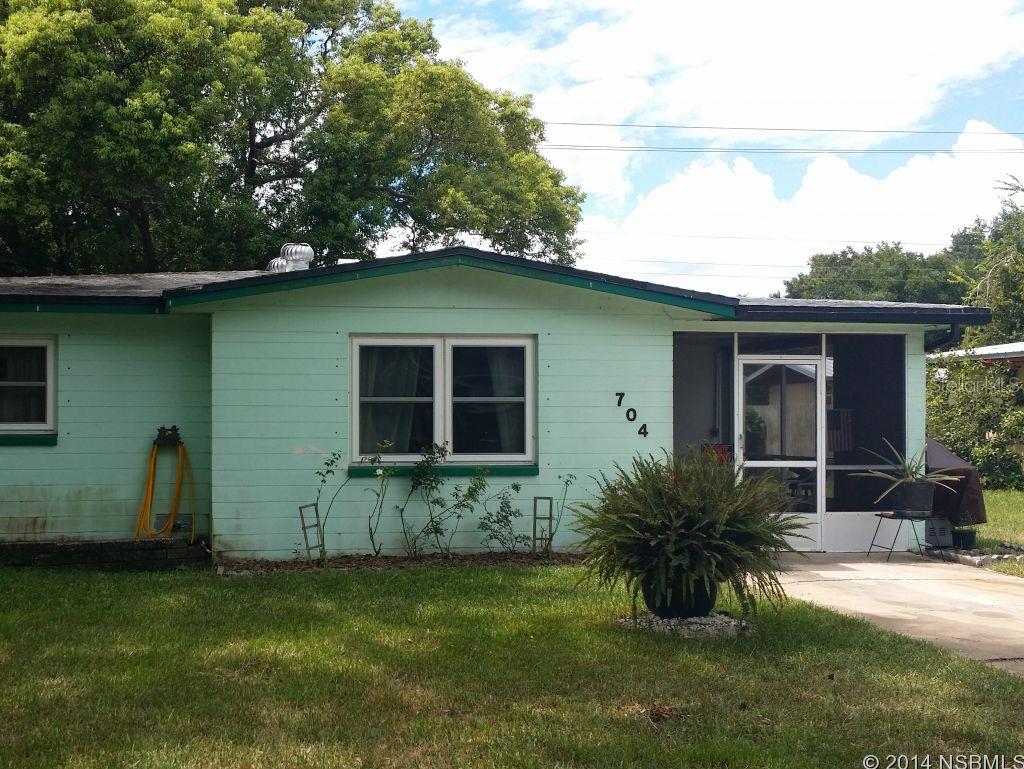
A remodeled home? A rental?  An investment? Buyer decides.This home has newer A/C unit and air handler, Hurricane Shutters and new windows.. Needs a new roof, kitchen updated or redo. New flooring and both baths need a face lift. REALLY GOOD BONES, JUST NEEDS SOME LOVE.This part of Mary St. is a dead end. House has a lake view behind it. ;Water: City
#NS1022035

EDGEWATER

704 Mary STREET

2 Beds

2 Baths

1,270 Sq.Ft.

$48,500

MLS#: NS1022035
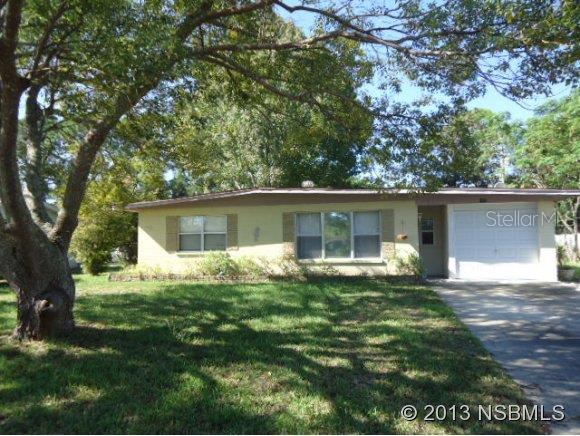
"PRE_FORECLOSURE" - Short Sale contracts subject to 3rd Party Approval. BANK APPROVED PRICE"PRE_FORECLOSURE" - Short Sale contracts subject to 3rd Party Approval. Buyer to pay negotiation fee of 800. ;Water: City
#NS1018533

EDGEWATER

1852 Evergreen DRIVE

2 Beds

1 Baths

768 Sq.Ft.

$48,000

MLS#: NS1018533
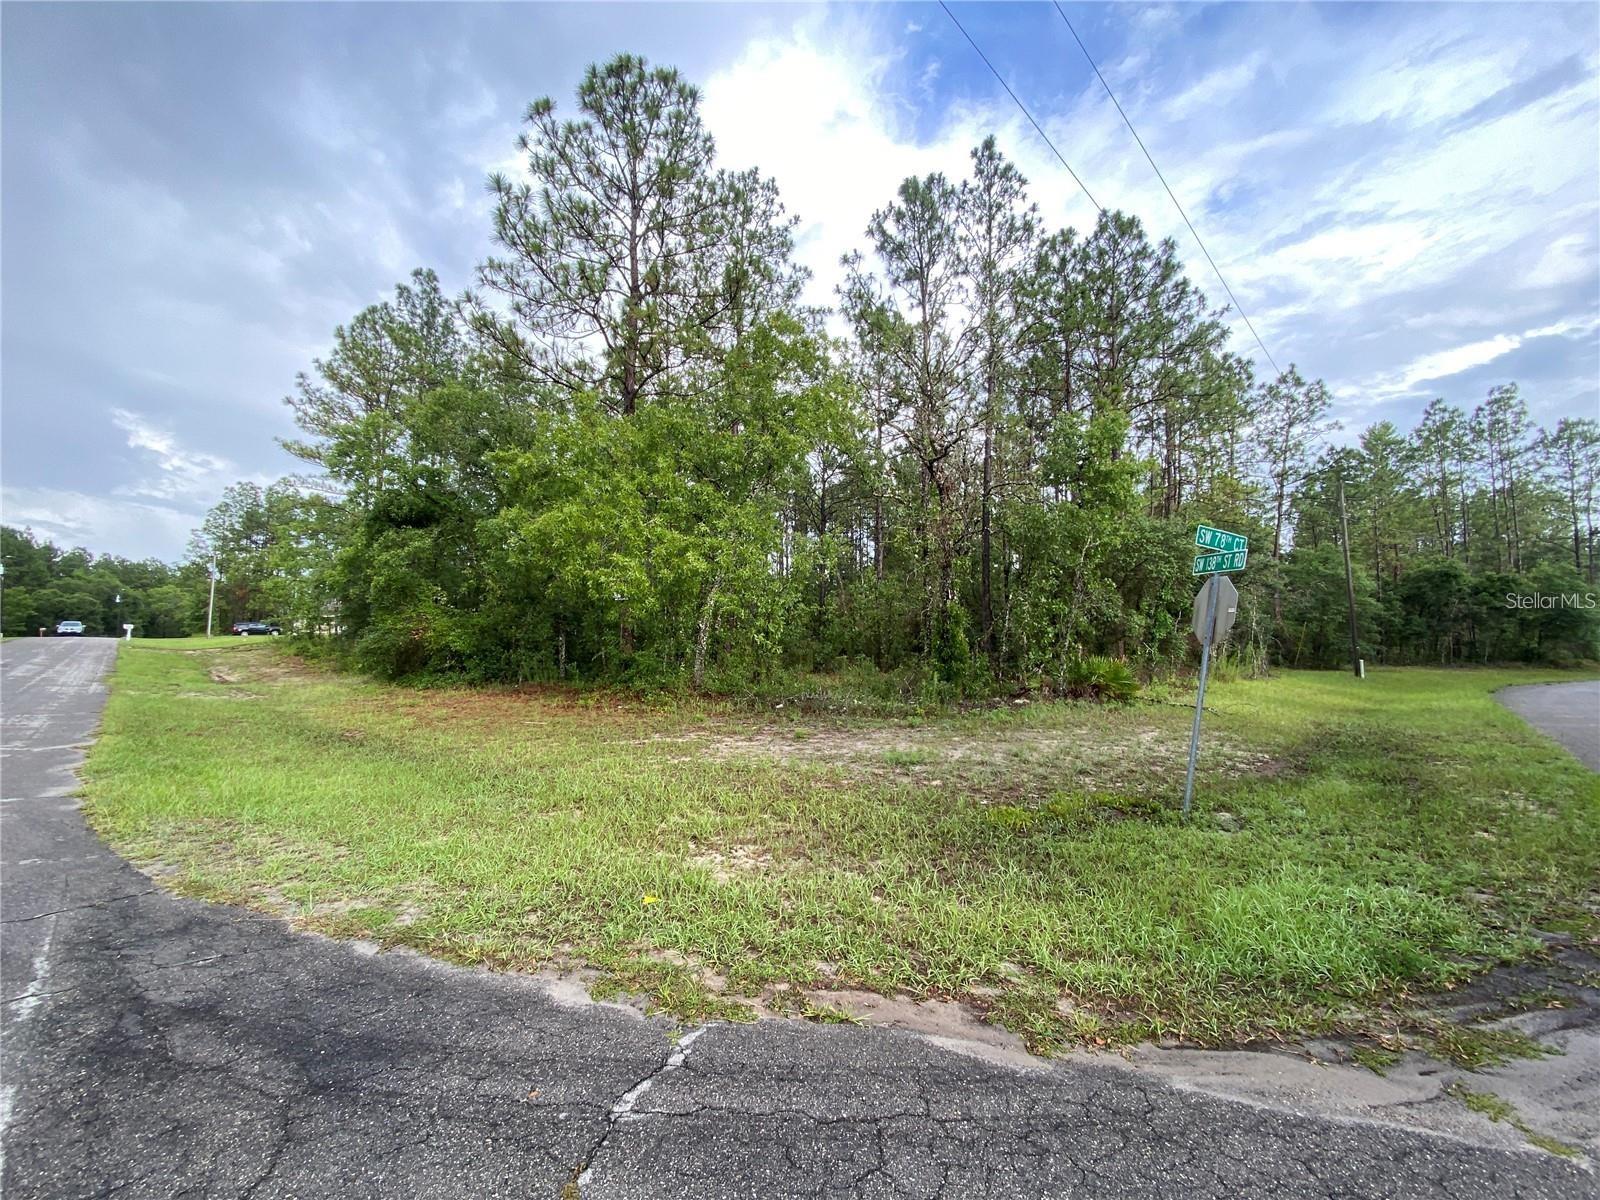
This .25 acre lot is located in MARION OAKS UNIT 11 subdivision. Perfect place to Build your dream home! Fast growing community near schools, grocery stores, dining, and shopping. Quick access to I-75! Marion Oaks has a Community Center, with Gym, Basket Ball / Tennis Courts, Playground, Library ETC.. NO HOA Fee's
#OM659862

OCALA

SW 138TH STREET RD

None Beds

None Baths

0.25 acres

$32,500

MLS#: OM659862
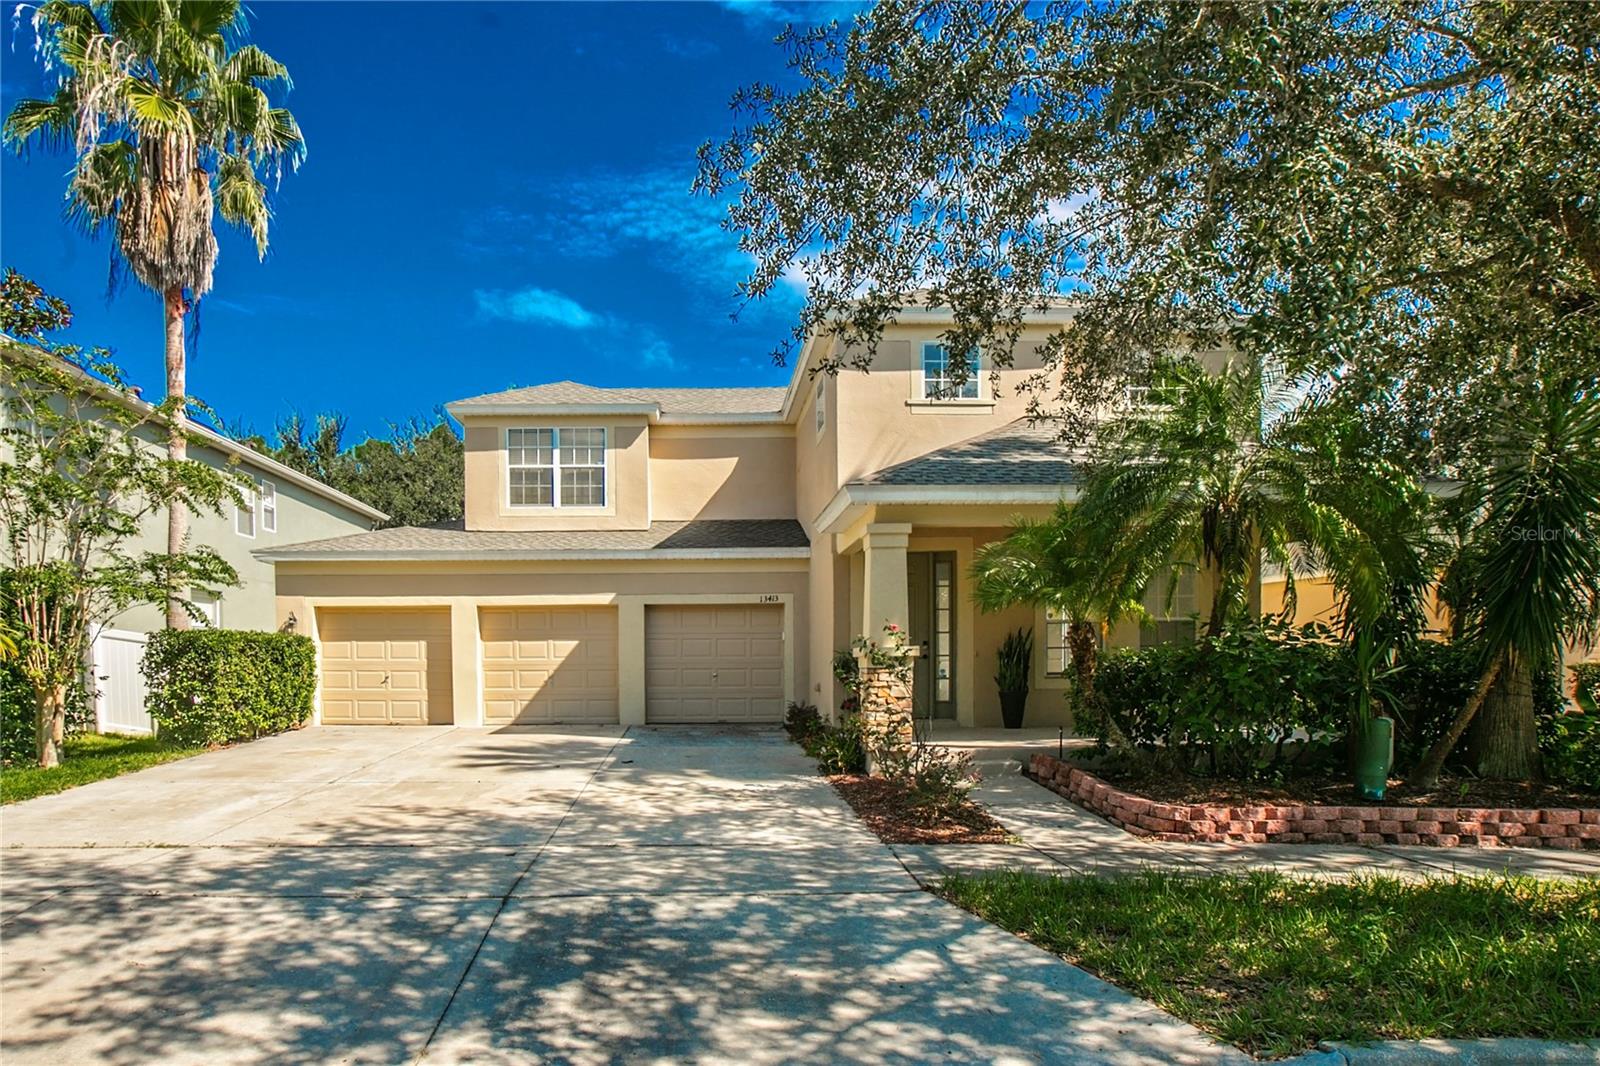
Discover the epitome of luxury living in this stunning cul-de-sac Windermere residence, just minutes away from the enchanting world of Disney!
 4 spacious bedrooms offering comfort and privacy for the whole family with 3.5 well-appointed bathrooms ensuring convenience and luxury.
The 3-car garage providing ample space and storage options.
with a host of state of the art features! Step into a space where comfort meets style. This well-maintained home boasts a brand new roof, installed just one year ago, ensuring worry-free living for years to come. The recent roof replacement enhances not only the aesthetic appeal but also the structural integrity of the house.
Enjoy a Living room, Dining room, and Family room in addition a spacious loft, perfect for relaxing and entertaining.
With a fenced backyard awaits, offering a private preserve retreat for outdoor activities and leisure.
Ceramic tiles throughout the first floor, 42" cherry wood cabinets, all brand new 2023 appliances, ceiling fans, smoke detectors and an elaborate security system add to the modern comforts.
Take advantage of the community's pool, playground, and beautifully landscaped surroundings.
Embrace the magic of living in Windermere, moments from Disney World's captivating allure.
Immerse yourself in the charm, just a short drive away for endless fun and entertainment.
Act Fast!
Don't miss this golden opportunity to call Windermere home, a place where luxury meets the magic of Disney. Make your move today and experience the wonder that awaits you!
#O6143521

WINDERMERE

13413 HOPKINTON COURT

4 Beds

3 Baths

2,792 Sq.Ft.

$650,000

MLS#: O6143521
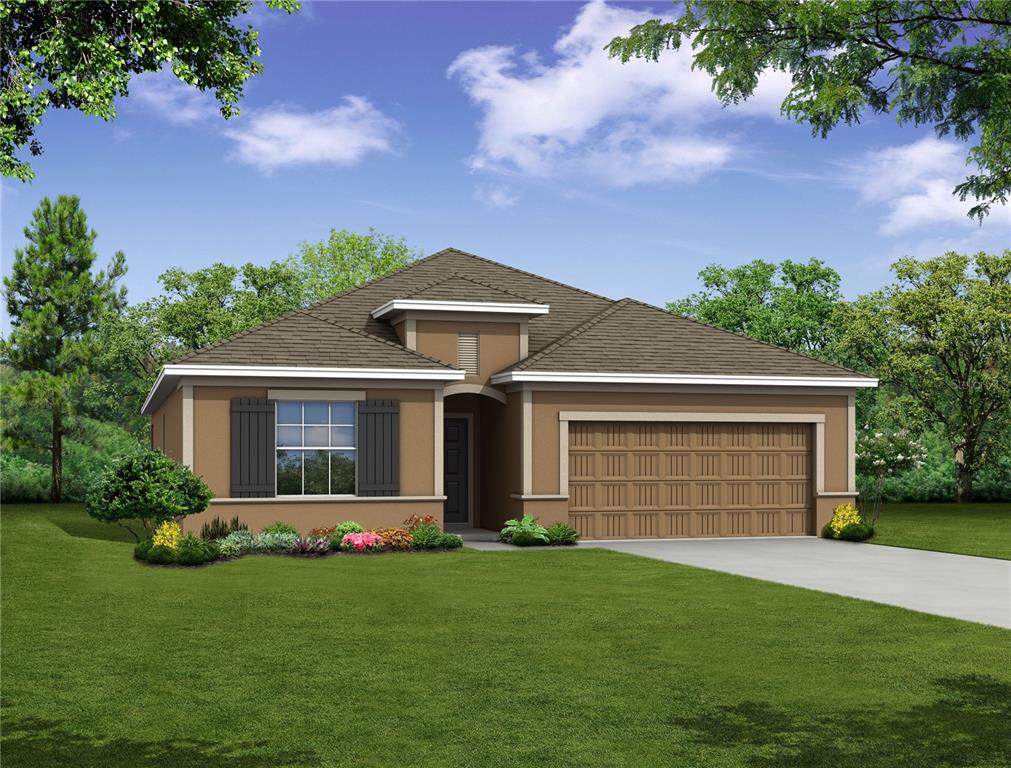
Pre-Construction. To be built. Brand new builder owned 4/2 spec home with estimated completion date of Dec 2023. CBS construction with full
builder warranties. Terrific plan featuring large great room, 3 car garage, 9'4" volume ceilings, cabinet upgrade with solid surface tops in kitchen, EVP flooring, blinds and much, much more.
#O6042646

SAN ANTONIO

11745 JUNE BRIAR LOOP

4 Beds

2 Baths

2,151 Sq.Ft.

$519,900

MLS#: O6042646
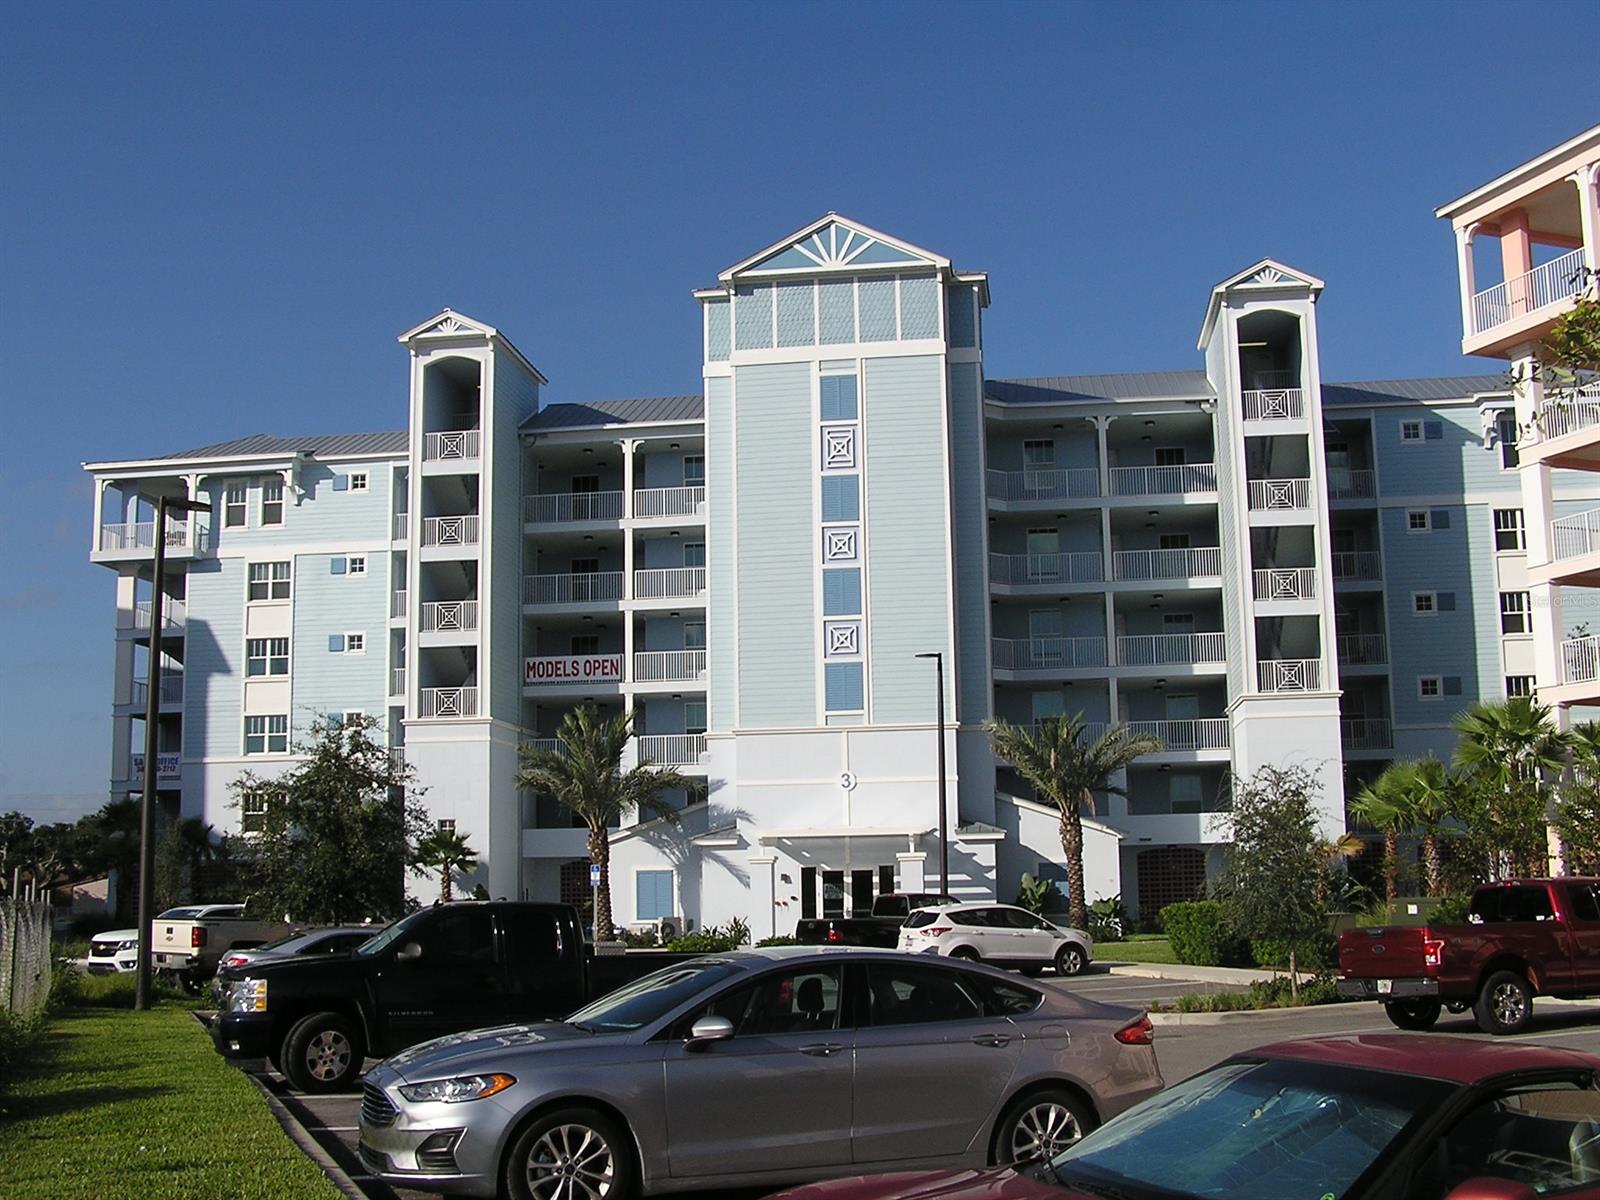
PRE-CONSTRUCTION SALE - BRAND NEW 3 BEDROOM UNIT LOCATED IN THE HEART ON NEW SMYRNA BEACH. CONVENIENTLY LOCATED CLOSE TO FLAGLER AND CANAL STREET'S SHOPS AND RESTAURANTS. UNITS HAVE ALL UPGRADES YOU EXPECT IN AN UPSCALE RESIDENTIAL CONDOMINIUM BUILDING, AS WELL AS BREATH TAKING VIEWS OF THE RIVER AND SURROUNDING MARSH LANDS. ;LocationDescription: Condo ;Water: City
#NS1055839

NEW SMYRNA BEACH

3 N Riverwalk DRIVE 3-403

3 Beds

2 Baths

1,603 Sq.Ft.

$415,000

MLS#: NS1055839
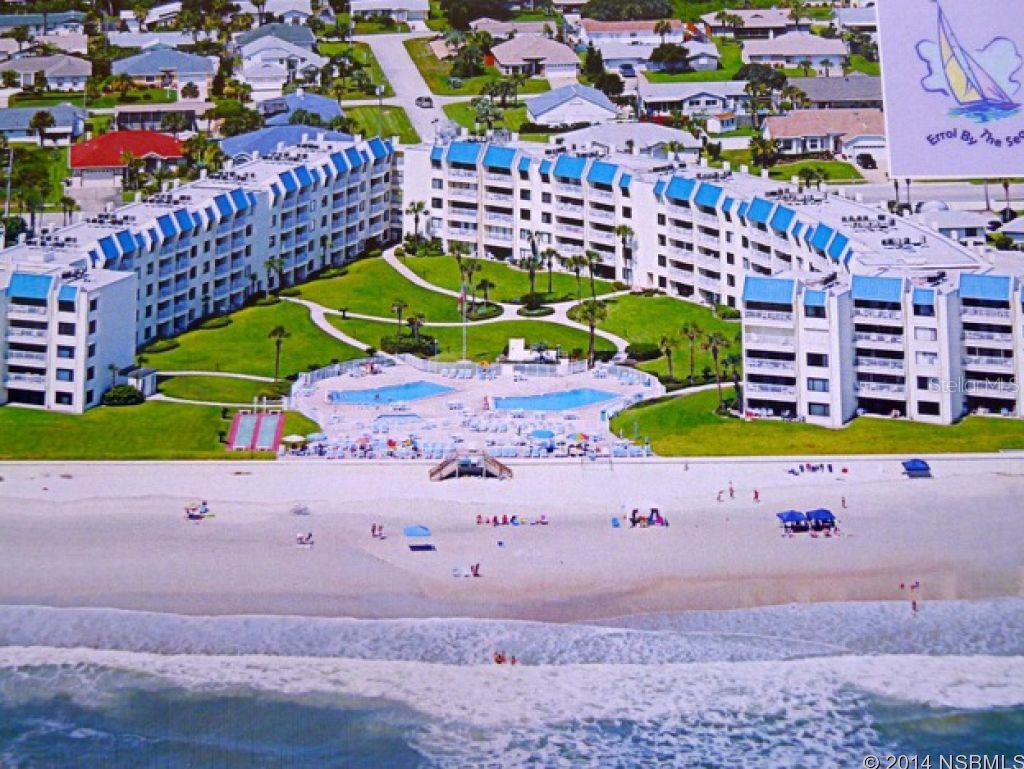
Spectacular Ocean and Beach views from this Top Floor, direct Oceanfront residence. Spacious, Open, Light Filled! Washer and Dryer in the unit. Nicely updated kitchen with granite countertops. Errol By The Sea is a very popular and immaculately maintained complex. Resort-Like Beach Front living. Two Pools PLUS a kiddie pool, Tennis Court, Shuffle Board, Bike Room, Community Room. Errol By The Sea is a highly desirable community on NSB's NO DRIVE BEACH. Measurements approximate and not guaranteed. This home is being offered furnished WITH EXCEPTIONS. Seller will provide list of excluded personal property and furniture. ;LocationDescription: Condo ;Water: City
#NS1022457

NEW SMYRNA BEACH

4501 S Atlantic AVENUE 516

2 Beds

2 Baths

1,250 Sq.Ft.

$337,500

MLS#: NS1022457
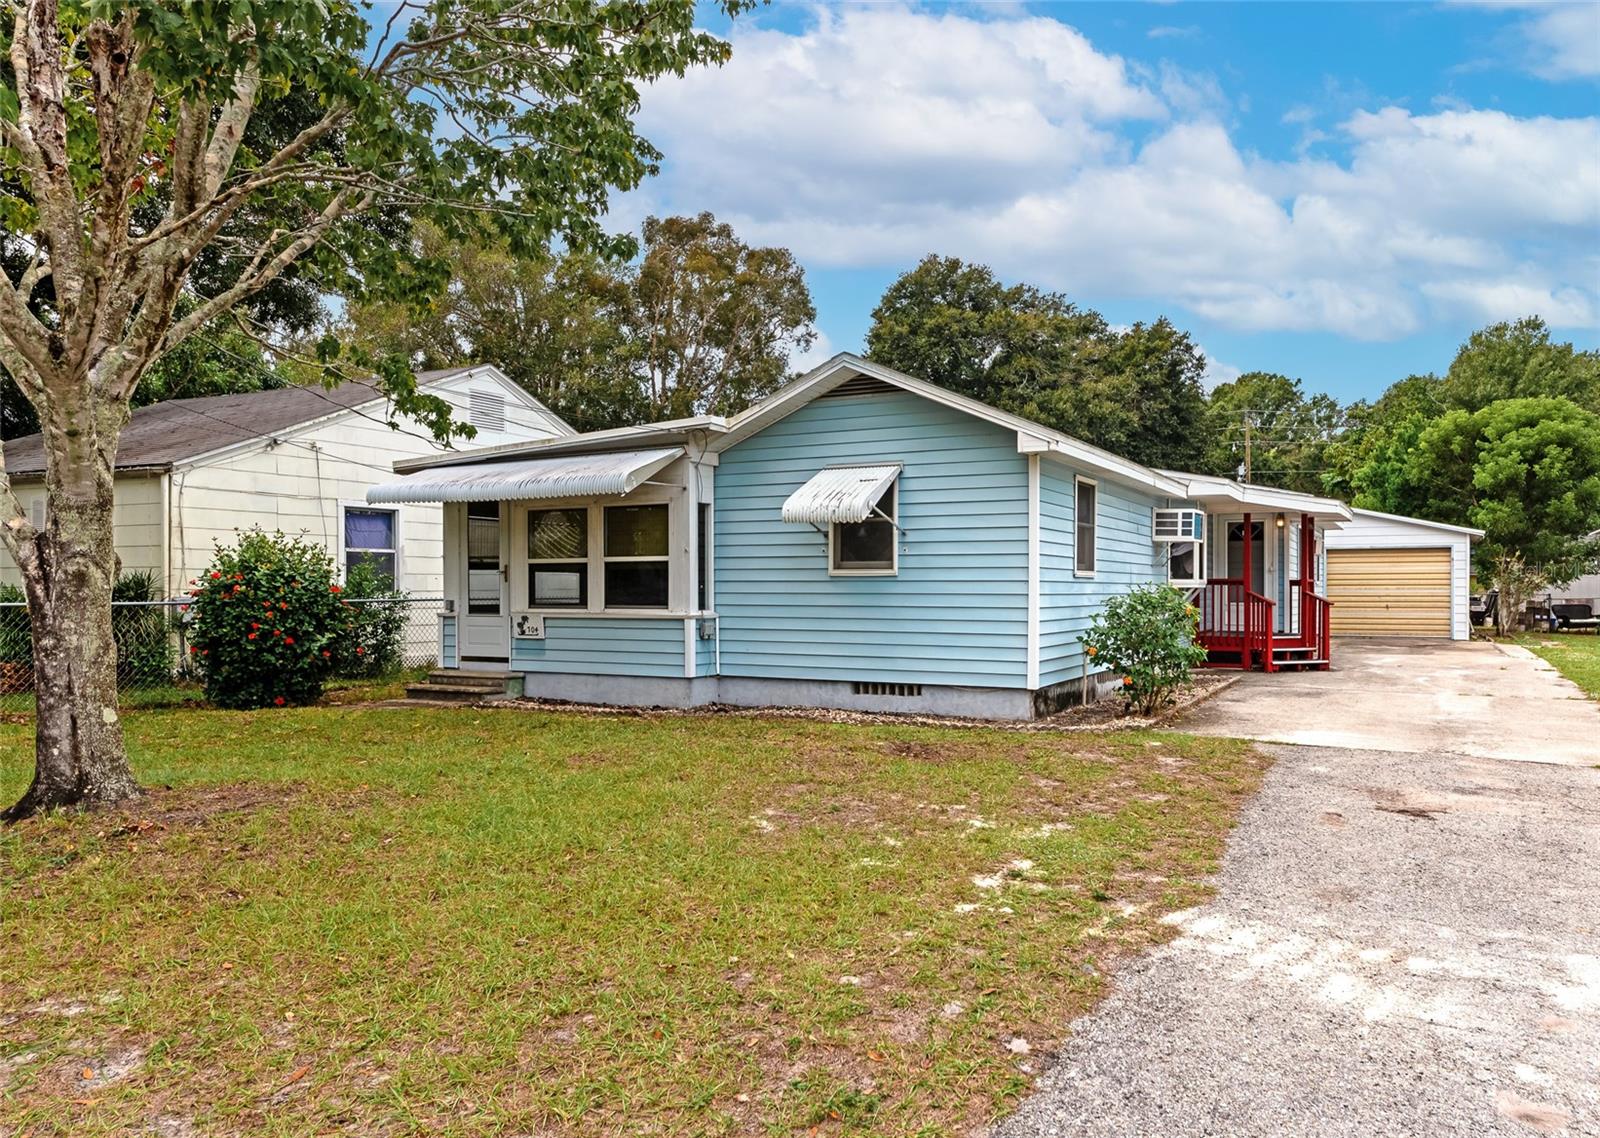
So many updates in this 2 bedroom home! 2015 Roof with updated plumbing, electric, updated widows and more! This is a perfect home for first time home buyers and has No HOA or CDD fees. Featuring 1,056 sq ft and remodeled in the late 90's, this home has everything you need. A large detached garage with electric, water, laundry and ample room for storage sits on the spacious lot. The garage has enough room and can easily be utilized as a work space or even converted to an ADU to maximize your return. Relax in the morning with coffee inside your screened-in front porch, and once you step inside, you are welcomed into a cozy living room. The Kitchen is spacious with more than enough counter space for all food and cooking enthusiasts and even has a gas stove. A sitting room that can easily become an office sits beyond the kitchen, and the bedrooms are on opposite sides of the home for extra privacy. Central to all surrounding beaches, entertainment and minutes to downtown Bradenton and the arts district, this Rosedale district home is nestled in a quiet neighborhood but still close to major roads for easy travel. Several appliances are newer such as the fridge, washer, dryer, water heater and wall units! A pre-listing inspection has already been completed and is available upon request after your showing! Welcome Home!
#A4589180

BRADENTON

704 35TH ST W

2 Beds

1 Baths

928 Sq.Ft.

$239,000

MLS#: A4589180
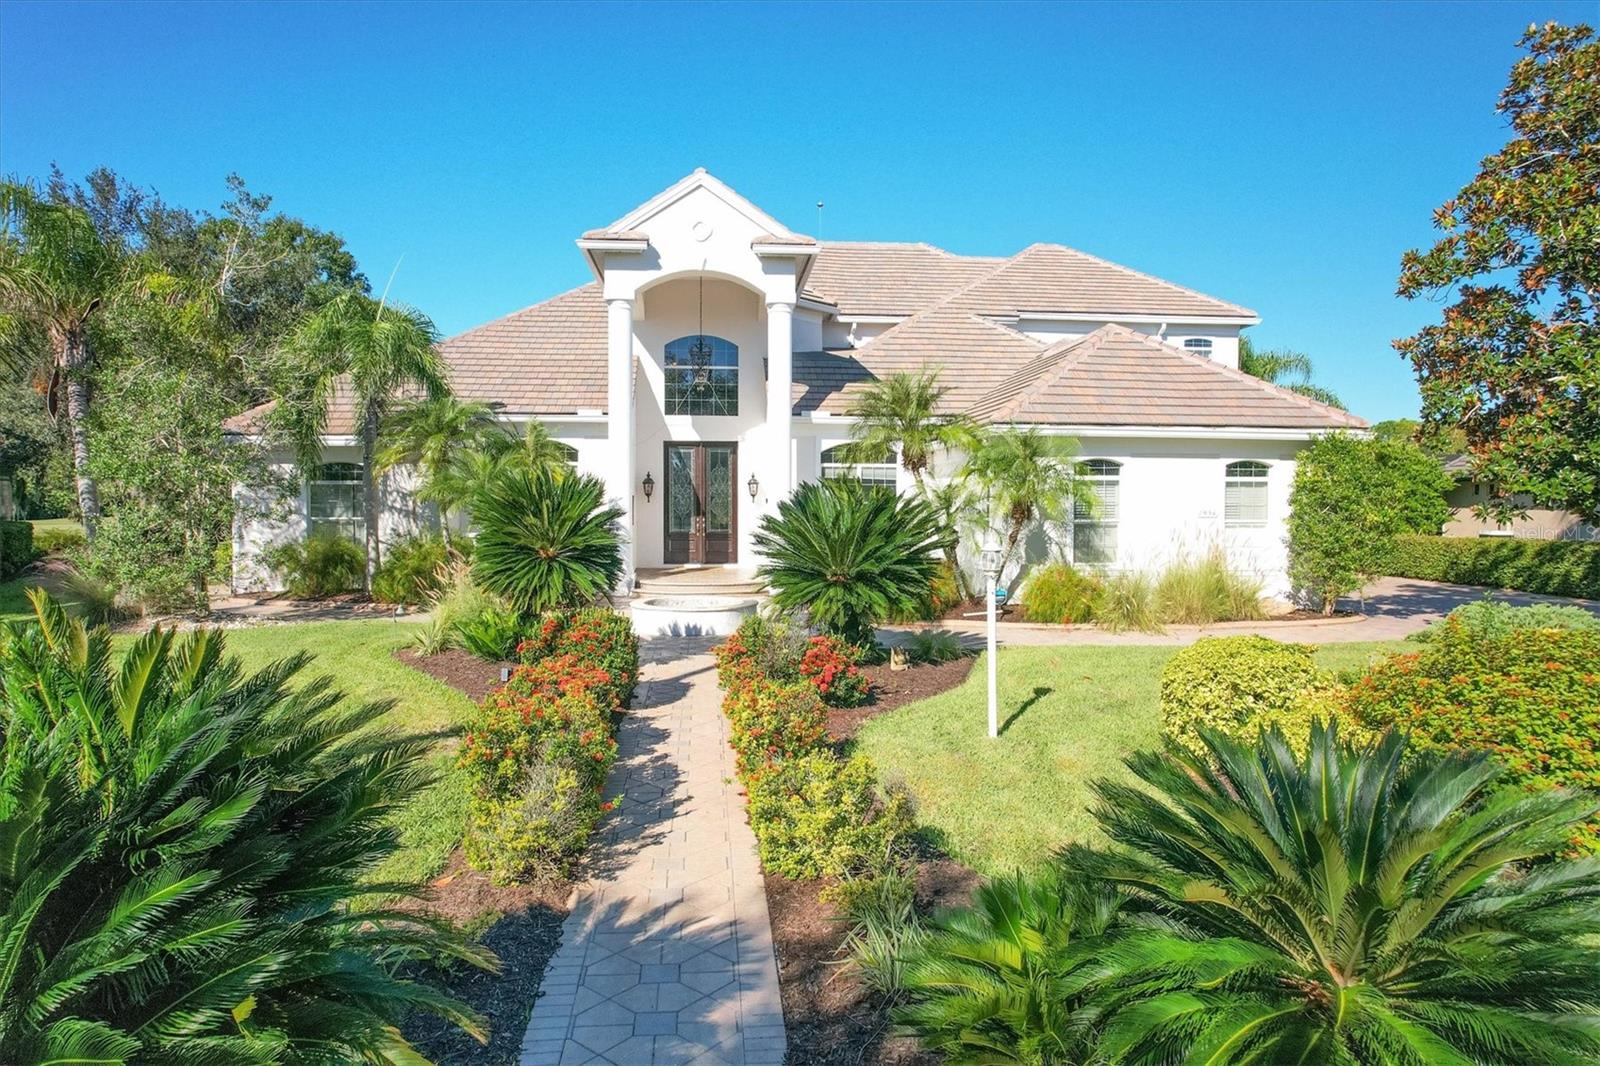
Welcome to your dream home in the esteemed Lakewood Ranch community. This stunning residence at 7954 Royal Birkdale Circle offers an unparalleled blend of luxury, comfort, and style. Nestled within the lush and meticulously landscaped grounds, this immaculate property is an oasis of tranquility and refined living.

As you approach this beautiful home, you'll be captivated by its elegant curb appeal. The Mediterranean-inspired architecture, with its tile roof and lush greenery, sets the stage for what lies within. This spacious 4-bedroom, 4-bathroom home including an office, theatre and bonus room exudes warmth and sophistication, featuring an open floor plan with an abundance of natural light, soaring ceilings, and designer finishes. In addition to the large 3 car garage there is also a 1 split golf cart garage, perfect for this golf community.

The heart of this home is the gourmet kitchen, which is a chef's delight, boasting granite countertops, stainless steel appliances, and a center island. Whether you're enjoying a casual meal in the breakfast nook or entertaining guests in the formal dining room, this home provides the perfect backdrop for all your culinary adventures.

The living room, with its cozy fireplace is an inviting space to unwind or host gatherings with friends and family. Large french doors lead to the screened lanai, where you can savor your morning coffee or evening cocktails while overlooking the tranquil water views and the lush landscaping that Florida is known for.

The master suite is a true sanctuary, offering a spacious bedroom, two walk-in closets, a His and Her's bathroom's, a soaking tub, and two  walk-in showers. 

Three additional well-appointed bedrooms ensure everyone has their own space, and there's even a home office, perfect for those who work remotely.

7954 Royal Birkdale Circle is situated in the heart of Lakewood Ranch, a master-planned community known for world-class golf, and a plethora of amenities. This home's location provides easy access to shopping, dining, and cultural events.

Don't miss the opportunity to make this your forever home. Schedule a private showing today and experience the epitome of Florida living at 7954 Royal Birkdale Circle.
#A4586675

LAKEWOOD RANCH

7954 ROYAL BIRKDALE CIRCLE

4 Beds

4 Baths

5,892 Sq.Ft.

$2,990,000

MLS#: A4586675

1 ... 321 322 323 324 325 ... 666
* Listings identified with the FMLS IDX logo come from FMLS and are held by brokerage firms other than the owner of this website. The listing brokerage is identified in any listing details. Information is deemed reliable but is not guaranteed. If you believe any FMLS listing contains material that infringes your copyrighted work please click here to review our DMCA policy and learn how to submit a takedown request. © 2024. First Multiple Listing Service, Inc.
 - property

Send a message

Message successfully sent.

Your message

What is 3 + 4 ?

Reason for contacting?

I agree to receive email communication and understand I can unsubscribe at any time.

I agree to be contacted by The Graf Group of Coldwell Banker via call, email, and text for real estate services. To opt out, you can reply 'stop' at any time or reply 'help' for assistance. You can also click the unsubscribe link in the emails. Message and data rates may apply. Message frequency may vary. Privacy Policy

Sign Out

Virtual Assistant

Would you like to take the next step with this property? We can help you schedule a showing or virtual tour, or send you more details.

Yes, I would like more information.

Thank You for Your Reply, One of Our Agents will contact you as soon as possible

No, maybe later.

Thank you, you can always contact me via email, phone number or through the contact form.

Realhub AI

Lucy - Your AI-Powered Realtor

Update Your Temporary Password

Personalize your search

Enter your email and we'll notify you immediately when new listings match what you're looking for.

or enter email address

Already have an account ? Login here

Continue your home search

I agree to receive communications and understand I can unsubscribe at any time.

I agree to be contacted by The Graf Group of Coldwell Banker via call, email, and text for real estate services. To opt out, you can reply 'stop' at any time or reply 'help' for assistance. You can also click the unsubscribe link in the emails. Message and data rates may apply. Message frequency may vary. Privacy Policy

Already have an account ? Login here

We use cookies

We use cookies primarily for analytics to enhance your experience. By accepting, you agree to our use of these cookies. You can manage your preferences or learn more about our cookies policy.






