Properties

Browse or get in touch to schedule a walkthrough.

  • Nearby me
Price range

Popular Features

Community Features

Association

Property Features

Waterfront

View

Exterior Features

Interior Features

Style

10000 properties match your criteria

Updated 1 minute ago

E-Alert name
New on site 4 days ago
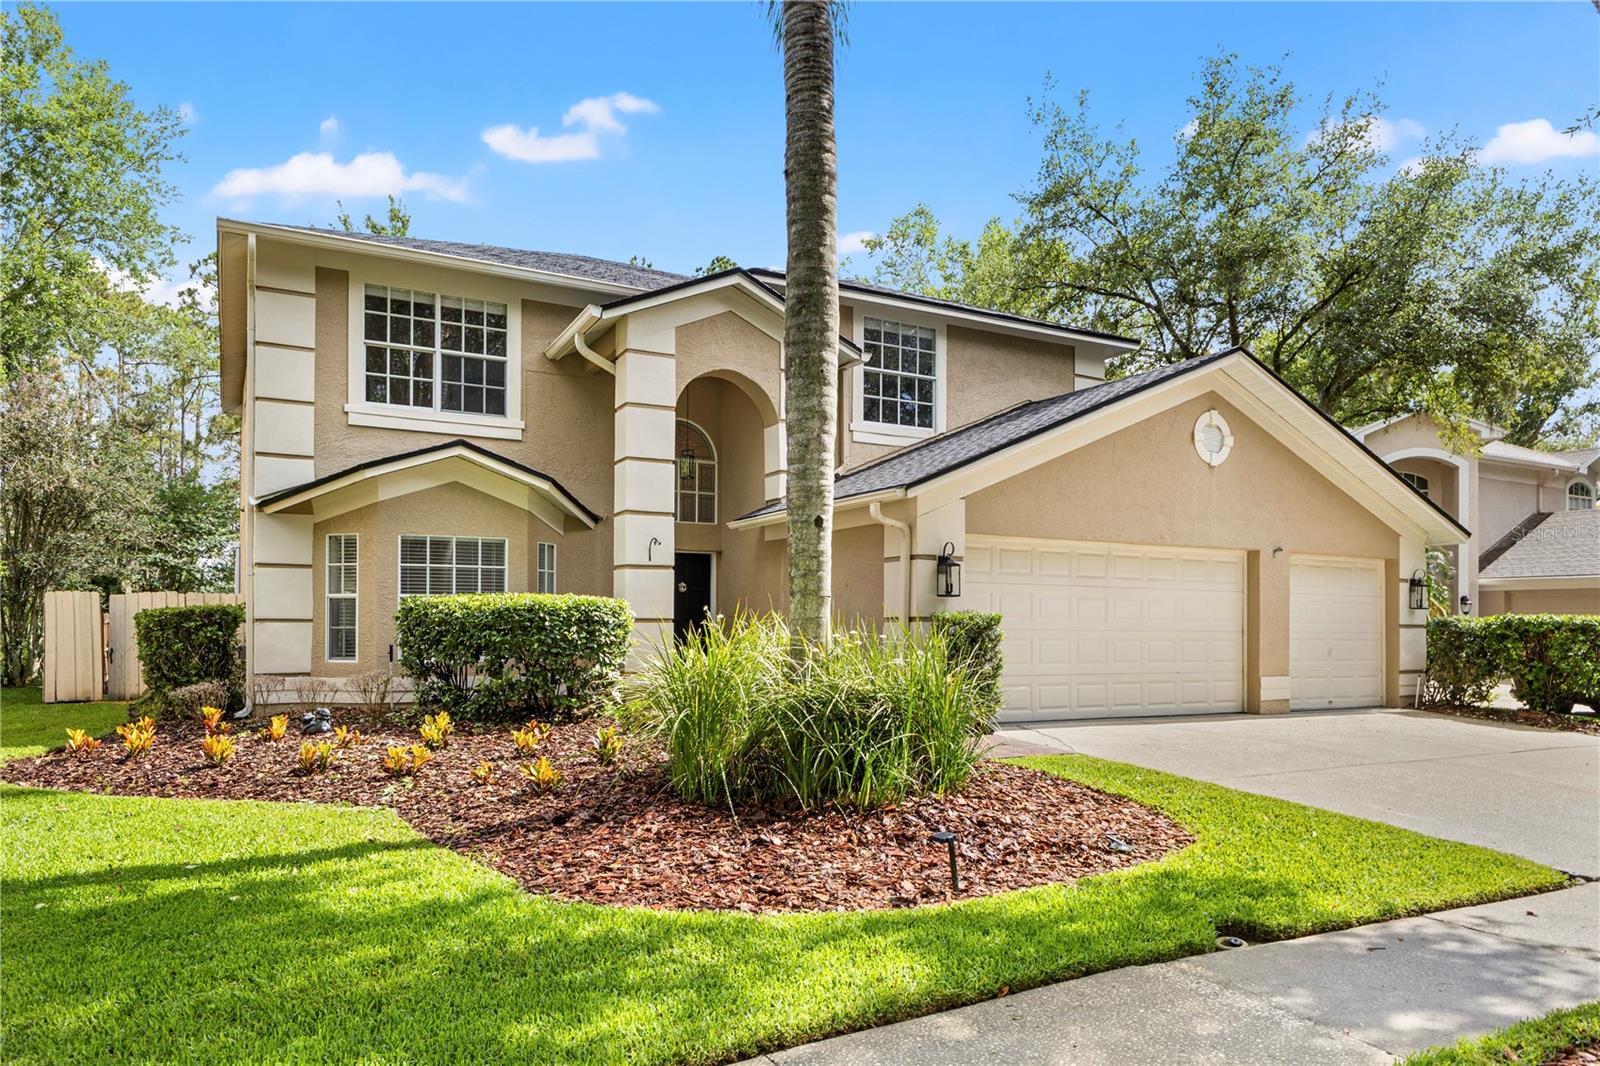
Virtually Staged. Now available for rent in the desirable, guard-gated community of Hunter's Green! This beautifully updated 4-bedroom, 2.5-bath home with a private office offers a spacious layout, modern finishes, and a private backyard overlooking conservation.
The open floor plan features formal living and dining areas, a stunning kitchen with quartz countertops, a 10-foot waterfall island, gas range, and newer stainless steel appliances, all opening to the family room with peaceful pool and conservation views. Upstairs, the spacious primary suite includes a walk-in closet and updated en-suite bath, along with three additional bedrooms and an updated full bath.
Enjoy Florida living with your own screened pool, outdoor kitchen, fenced backyard, and no rear neighbors. Located close to shopping, dining, USF, Moffitt, AdventHealth, Busch Gardens, major highways, Downtown Tampa, and Tampa International Airport. Hunter's Green residents also enjoy 24-hour security and access to parks, playgrounds, tennis and basketball courts, walking trails, and more. Available for immediate occupancy. Application fee is $75 per adult applicant. Upon approval, a $150 lease administration fee is due prior to move-in. Schedule your showing today!
#TB8530345

TAMPA

9307 POPLAR CREEK COURT

4 Beds

2 Baths

2,807 Sq.Ft.

$4,650

MLS#: TB8530345
New on site 4 days ago
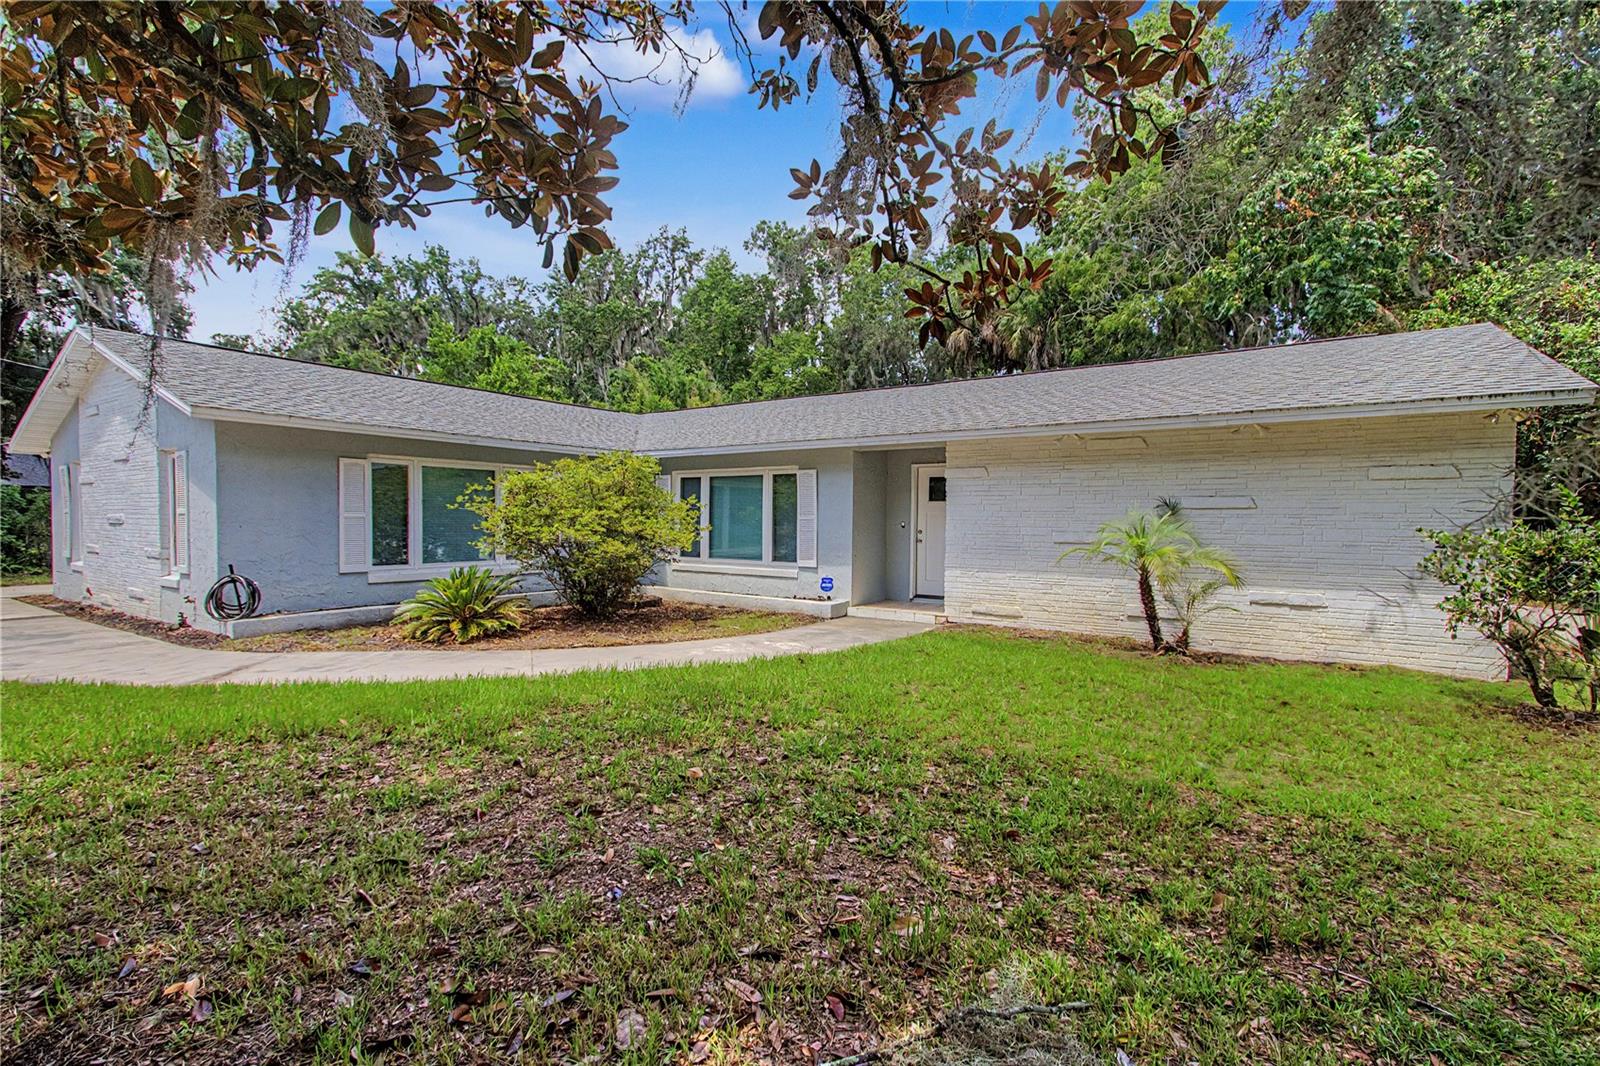
Welcome home to this beautiful 4-bedroom, 2-bath pool home located at 1916 SE 14th Avenue in the heart of Ocala. Nestled in one of the city's most established neighborhoods, this home offers the perfect blend of comfort, space, and convenience. Inside, you'll find a spacious layout that's ideal for both everyday living and entertaining, while outside you'll love having your own private pool and backyard—perfect for relaxing after a long day, hosting weekend cookouts, or enjoying Florida's beautiful weather year-round. The location couldn't be better, with Downtown Ocala just minutes away, along with great local restaurants, shopping, hospitals, and everyday conveniences. You'll also be close to family favorites like Tuscawilla Park, Jervey Gantt Park, and Silver Springs State Park, where you can enjoy playgrounds, walking trails, kayaking, glass-bottom boat tours, and plenty of outdoor recreation. If you're looking for a home that offers a great neighborhood, plenty of space, and a backyard made for making memories, this Ocala pool home is one you won't want to miss.
#OM728874

OCALA

1916 SE 14TH AVENUE

4 Beds

2 Baths

2,603 Sq.Ft.

$2,300

MLS#: OM728874
New on site 3 days ago
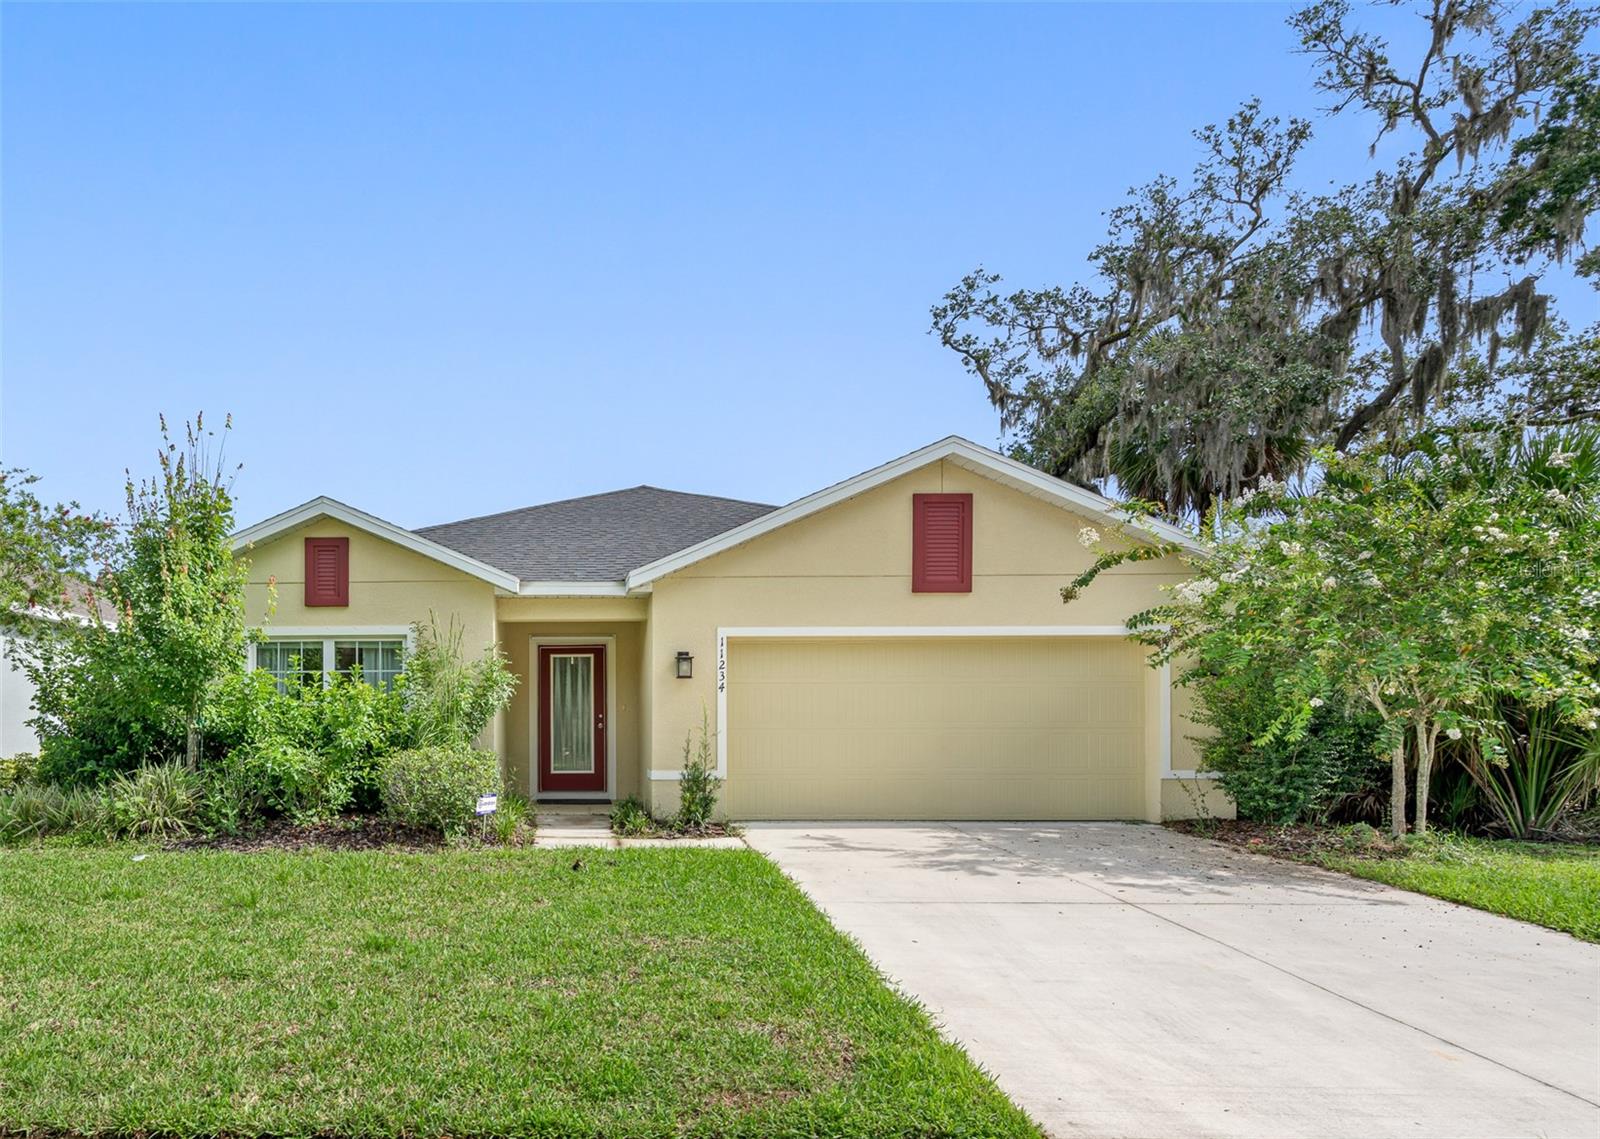
This beautiful previous MODEL HOME, elegant single story, 4 bed 2 bath home in the SUMMERWOODS, New Key West-inspired, single-family home community with an all-new amenity center that includes a dazzling resort-style pool, cabanas, multi-purpose field, walking trails, playground, grassy pocket park and more. A lot of upgrades in the house including Granite Kitchen Countertops & Silestone Bathroom Countertops. Check the VIRTUAL TOUR and you will love it. GREAT LOCATION, Conveniently located 3-miles from I-75 off of Moccasin Wallow Road. Some pictures are previously (not latest) taken. All measurements and details are approximate. Please verify if important.
#O6426804

PARRISH

11234 HIGH NOON TRAIL

4 Beds

2 Baths

1,818 Sq.Ft.

$3,795

MLS#: O6426804
New on site 4 days ago
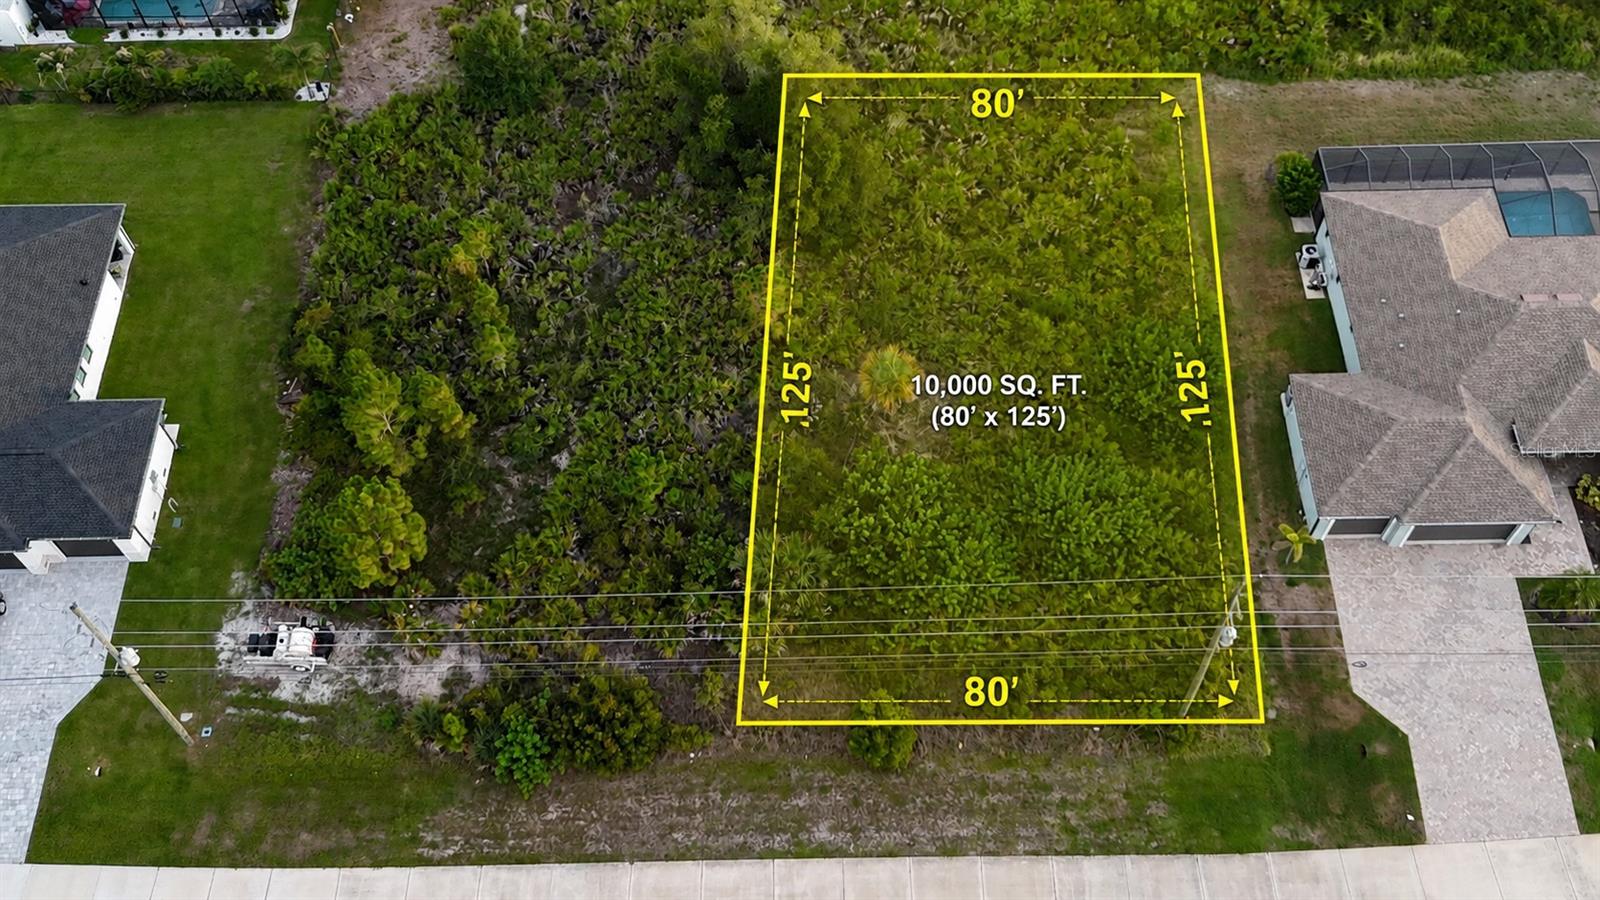
Discover the perfect opportunity to build your Florida dream home in the highly sought-after waterfront community of South Gulf Cove. This prime residential homesite offers an exceptional location just two blocks off Gasparilla Road, providing quick and convenient access to one of the main entrances into the community while still enjoying the peaceful residential setting South Gulf Cove is known for.

The property is ready for your future home with public water, public sewer, and electric service available at the site, helping simplify the building process and reduce development costs.

South Gulf Cove is a vibrant deed-restricted community offering an outstanding coastal lifestyle. Boating enthusiasts will appreciate the community boat ramp with access to over 55 miles of navigable canals leading to Charlotte Harbor and the Gulf of Mexico, making it easy to enjoy world-class fishing, waterfront dining, island hopping, and spectacular Southwest Florida sunsets.

Conveniently located near golf courses, parks, shopping, restaurants, and some of the area's most beautiful Gulf beaches, including Boca Grande and Manasota Key, this property offers the perfect combination of tranquility and accessibility. Whether you're building your forever home, a seasonal retreat, or adding to your investment portfolio, this is an outstanding opportunity to own a homesite in one of Charlotte County's fastest-growing and most desirable communities.

Secure your piece of Southwest Florida paradise today and begin planning the home you've always envisioned.
#N6144994

PORT CHARLOTTE

13423 INGRAHAM BOULEVARD

None Beds

None Baths

0.23 acres

$47,000

MLS#: N6144994
New on site 3 days ago
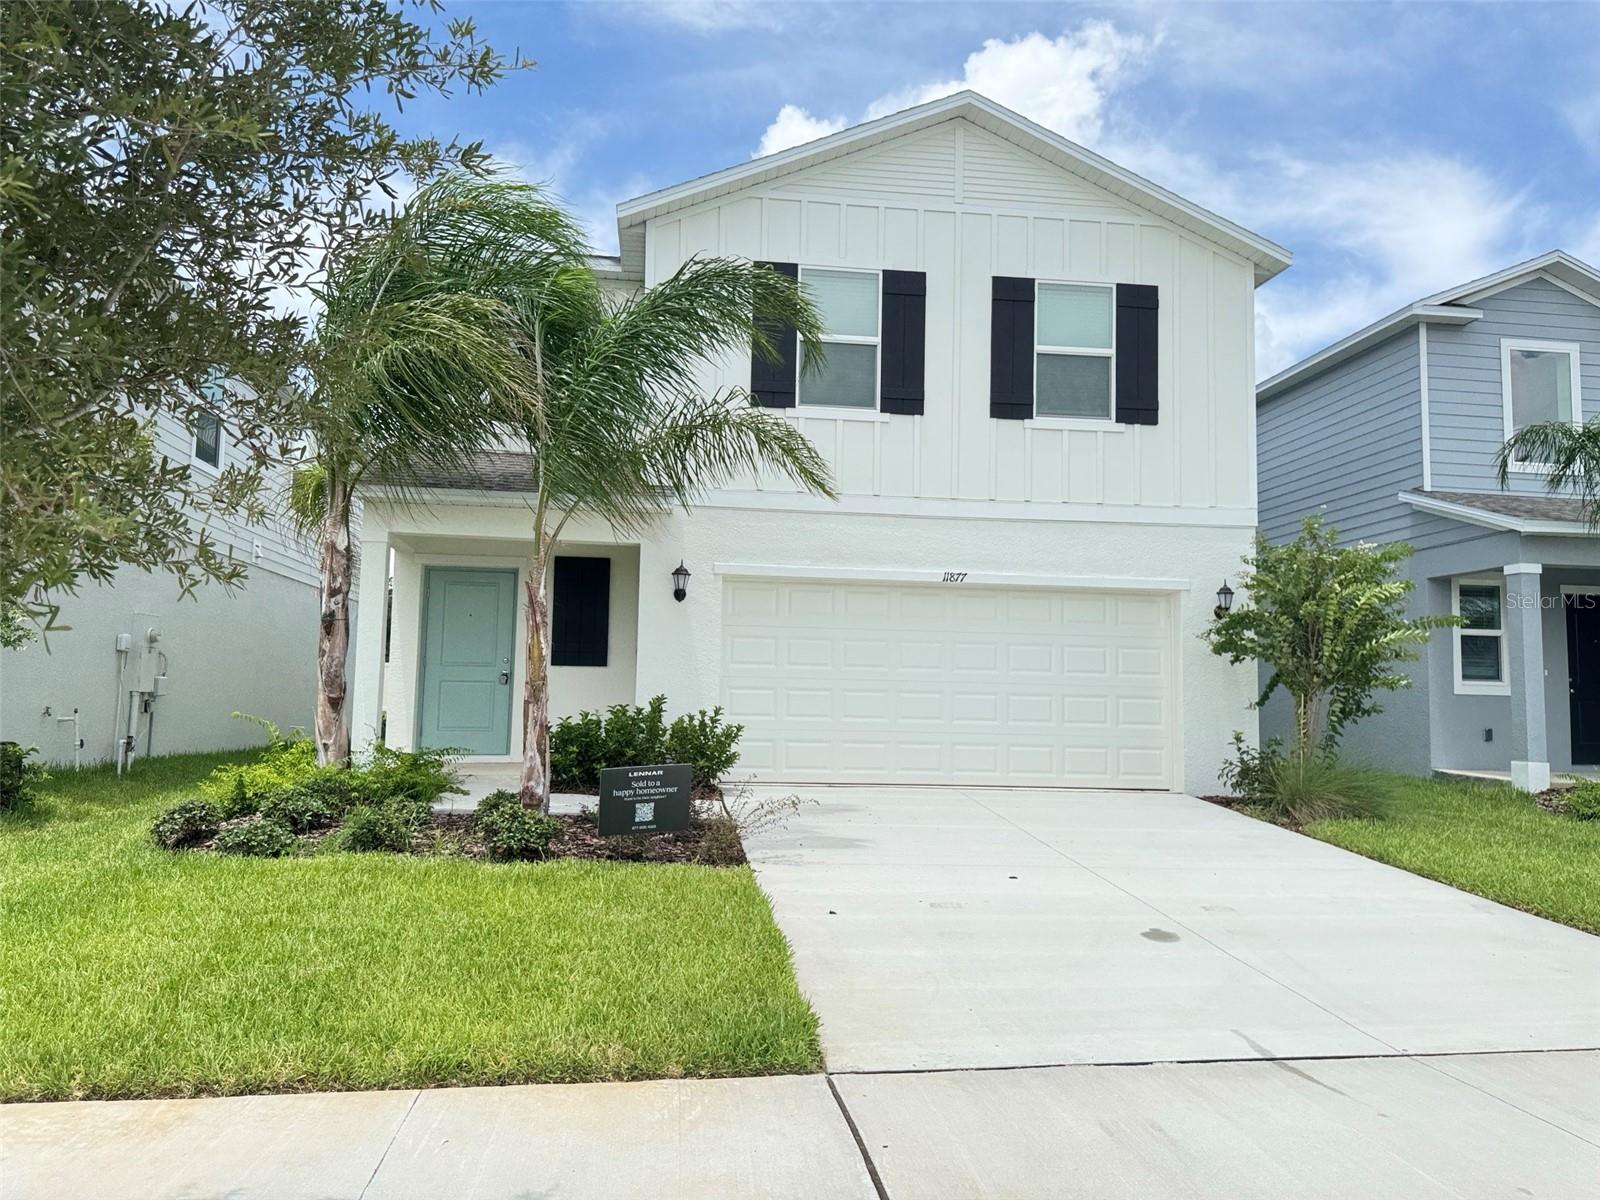
BRAND NEW HOME FOR RENT! This expansive two-story home boasts a well-designed layout, featuring a first floor dedicated to shared living and entertaining. The open-concept design seamlessly connects the kitchen, dining room, and family room, with a patio extending the interior space outdoors. Upstairs, a spacious loft separates the three secondary bedrooms from the serene owner's suite. Two-car garage.
#O6426591

DADE CITY

11877 NOBLE CHASE PATH

4 Beds

2 Baths

1,874 Sq.Ft.

$2,100

MLS#: O6426591
New on site 4 days ago
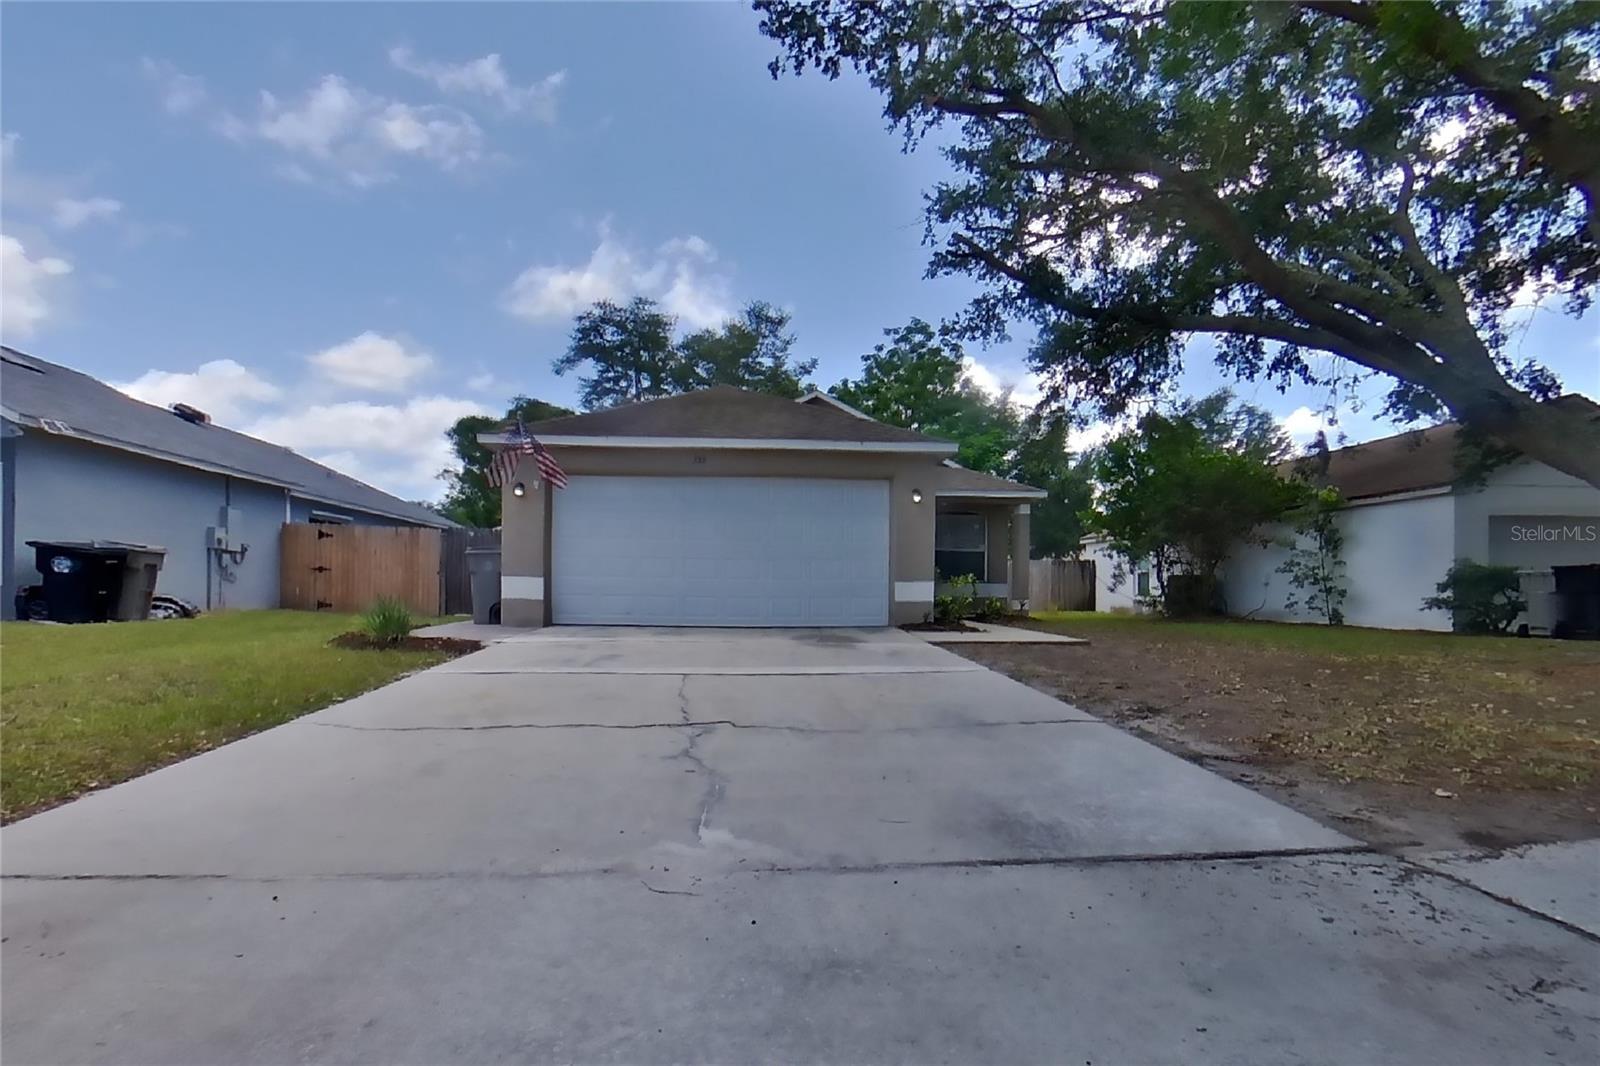
Take a look at this beautiful home, Clean and Move-In Ready, featuring 3 bedrooms, 2 bathrooms, 2 car garage and approximately 1,158 heated square feet. Enjoy the freedom of a virtually maintenance free lifestyle while residing in a great community. Smart Home Tech - $21.95/mo; Washer/Dryer - $35/mo; High Speed Cable/Internet (if applicable by 3rd Party user) $55/mo; Renters insurance reqrd, Pool service (if applicable) is $150/mo, Septic System (if applicable)- $35/mo; Admin Fee - $150 after lease is generated.
#O6426796

APOPKA

353 COMFORT DRIVE

3 Beds

2 Baths

1,158 Sq.Ft.

$2,119

MLS#: O6426796
New on site 4 days ago
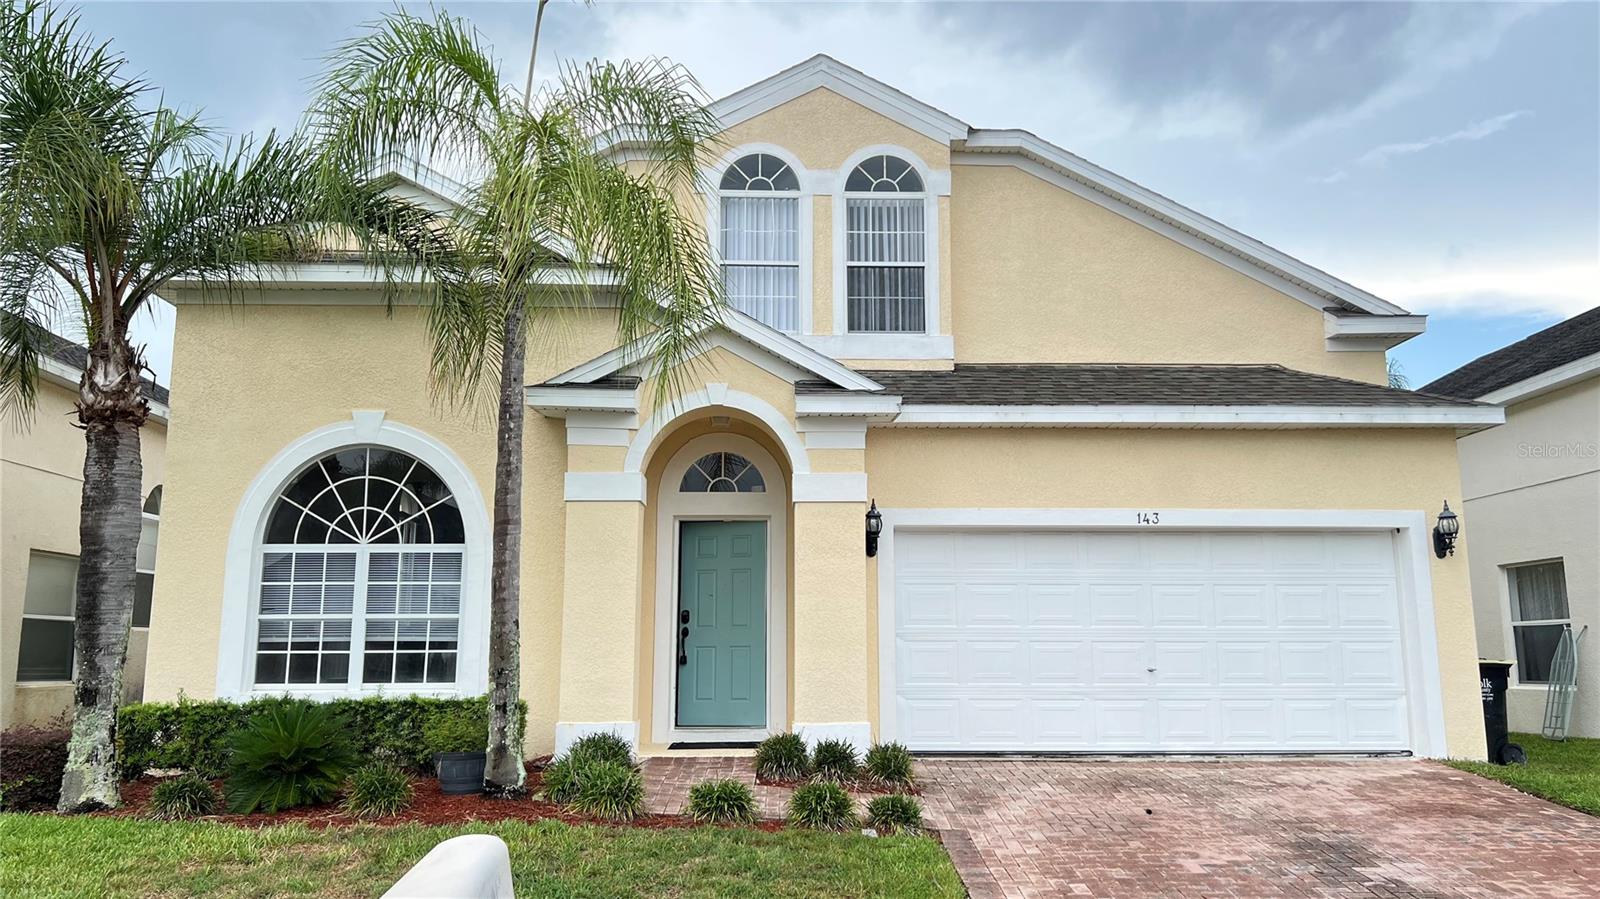
Welcome to this beautiful 5-bedroom, 3.5-bathroom single-family home offering approximately 2,558 square feet of comfortable living space in the desirable Vizcay community of Davenport. Designed with both space and functionality in mind, this home is perfect for families or anyone looking for room to spread out.

The thoughtfully designed floor plan features a formal living room, separate family room, formal dining room, and a cozy breakfast nook, providing multiple spaces for everyday living and entertaining. The spacious kitchen overlooks the family room, creating an open and inviting atmosphere.

The oversized primary suite offers a peaceful retreat with a large walk-in closet and a private en-suite bathroom. Four additional bedrooms and three and a half bathrooms provide ample space for family members, guests, or a home office.

Step outside to your own screen-enclosed private swimming pool and lanai, perfect for relaxing, entertaining, or enjoying Florida's year-round sunshine in the privacy of your backyard.

Conveniently located in the Vizcay community, just off US Highway 27 and approximately one mile from Interstate 4 (Exit 55), this home offers quick access to Walt Disney World, ChampionsGate, Posner Park, AdventHealth Heart of Florida Hospital, golf courses, shopping, restaurants, and many other everyday conveniences. Orlando's world-famous attractions, major highways, and Central Florida's best dining and entertainment are all within easy reach.

Don't miss this opportunity to lease a spacious pool home in one of Davenport's most convenient locations. Schedule your showing today!
#S5154042

DAVENPORT

143 VIZCAY WAY

5 Beds

3 Baths

2,558 Sq.Ft.

$2,475

MLS#: S5154042
New on site 4 days ago
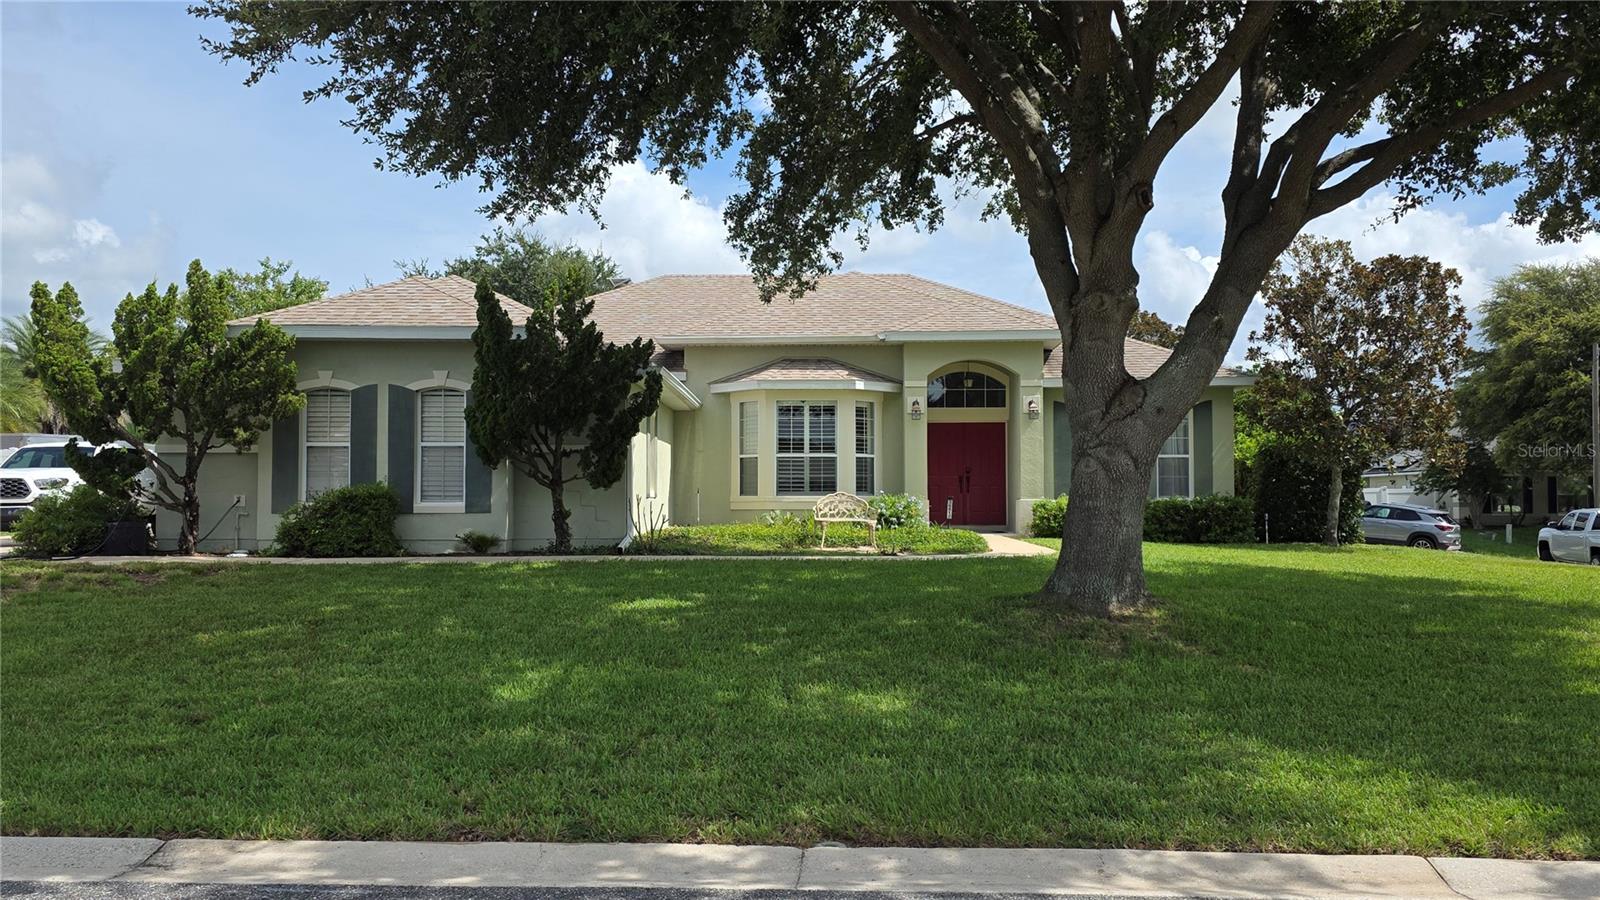
Welcome to a private Florida retreat, where beautifully updated interiors and an exceptional backyard create an ideal setting for comfort and entertaining. From the sparkling in-ground pool and dedicated outdoor cooking area to the warm bamboo
flooring and thoughtfully renovated living spaces, this Grand Island home offers standout features. A freshly painted exterior, attractive landscaping, elevated home site, and new entry lighting create impressive curb appeal before entering the double front doors. Inside, high ceilings and plantation-style shutter blinds enhance the welcoming atmosphere. Designed for everyday living and entertaining, the home offers both a formal dining room and a casual dining area adjoining the kitchen. The spacious kitchen serves as the heart of the home and features abundant cabinetry, a pantry, center island, breakfast bar, new countertops, and an updated backsplash. Whirlpool appliances include a range, built-in microwave, double oven, and double-door refrigerator with two ice makers. A convenient butler’s preparation area provides additional serving and storage space near the formal dining room, while the open layout keeps the kitchen connected to the main living area and backyard. The split-bedroom floor plan provides added privacy for the primary suite, which features dual closets and a spacious bathroom with a garden tub, separate shower, dual sinks, new granite countertops, and updated light
fixtures. The guest bathroom has been completely renovated with attractive shiplap detailing, new sink, and updated lighting. Two additional generously sized bedrooms provide comfortable accommodations for guests, a home office, hobby space, or everyday living. The interior laundry
room is conveniently located between the kitchen and garage, and the washer and dryer are included. An additional refrigerator in the garage also conveys with the property. The home features an electric water heater and an in-wall pest-control system that is currently inactive but
available for future activation. Outdoor living is a true highlight of the property. The private, fully fenced backyard offers an impressive amount of usable space and flexibility, with room for pets to enjoy, boat or recreational storage, a play area, additional outdoor seating, or a small garden. The in-ground swimming pool, built in 2019, is complemented by an outdoor shower, covered lanai, and dedicated grill shack, creating an ideal setting for poolside gatherings, outdoor cooking, and year-round entertaining. The spacious enclosed yard provides both privacy and convenience
while allowing future owners to make the outdoor space their own. The roof was also replaced in 2019, adding further value and peace of mind.

Located in the peaceful Grand Island area of Lake County, the home offers convenient access to Eustis for everyday shopping, restaurants, schools, medical services, and waterfront recreation. The property is also within easy reach of Tavares and historic Mount Dora, known for their lakefront parks, dining, shops, festivals, and small-town charm. Outdoor enthusiasts will appreciate the nearby Harris Chain of Lakes, with
opportunities for boating, fishing, kayaking, and enjoying the natural beauty of Central Florida. Combining a spacious interior, extensive updates, valuable included appliances, and an exceptional backyard entertainment area, this move-in-ready pool home offers a wonderful opportunity to
enjoy the relaxed Florida lifestyle.
#G5115294

GRAND ISLAND

36812 QUEEN BEE LANE

3 Beds

2 Baths

2,056 Sq.Ft.

$417,500

MLS#: G5115294
New on site 4 days ago
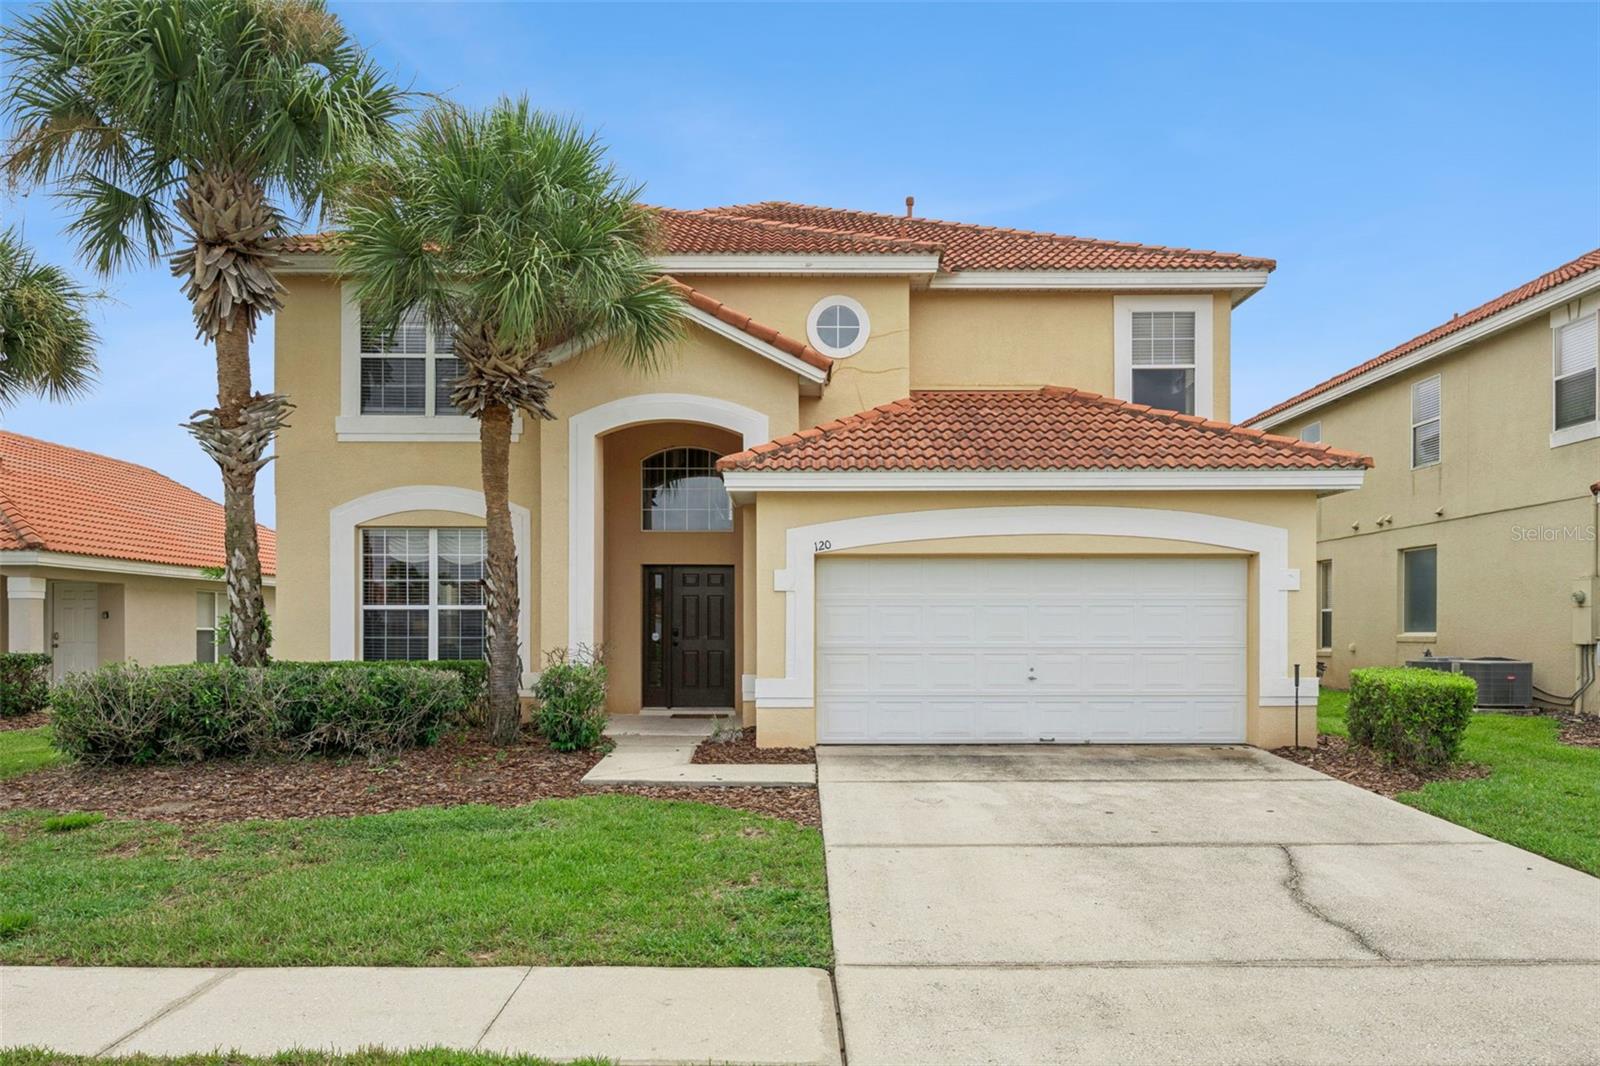
Welcome to 120 Saragossa Ave, an exceptional, fully furnished 6-bedroom, 5.5-bathroom sanctuary located in the highly desirable, 24/7 gated community of Solana Resort. Designed to deliver maximum comfort and versatility, this residence serves as a serene primary home, an effortless getaway, or an income-generating powerhouse for vacation home buyers and savvy real estate investors alike. The spacious floor plan features multiple ensuite bedrooms for ultimate privacy, along with a garage turned game room that promises endless entertainment for family and guests.

Step outside to your private outdoor oasis, featuring a screened-in pool and spa complete with a pool heater that is only 2.5 years old for seamless, year-round enjoyment. Beyond your back door, Solana Resort provides premier resort-style amenities, including a 4,000 sq. ft. clubhouse, a massive resort pool and spa, a fitness center, an arcade, an 18-hole mini-golf course, a sand volleyball court, a playground, and a poolside Tiki bar. Ideally situated just minutes from Central Florida’s world-famous theme parks, top-tier dining, premium shopping outlets, and championship golf courses, this property is the ultimate blend of location, lifestyle, and opportunity.
#S5154041

DAVENPORT

120 SARAGOSSA AVENUE

6 Beds

5 Baths

2,771 Sq.Ft.

$469,999

MLS#: S5154041
New on site 4 days ago
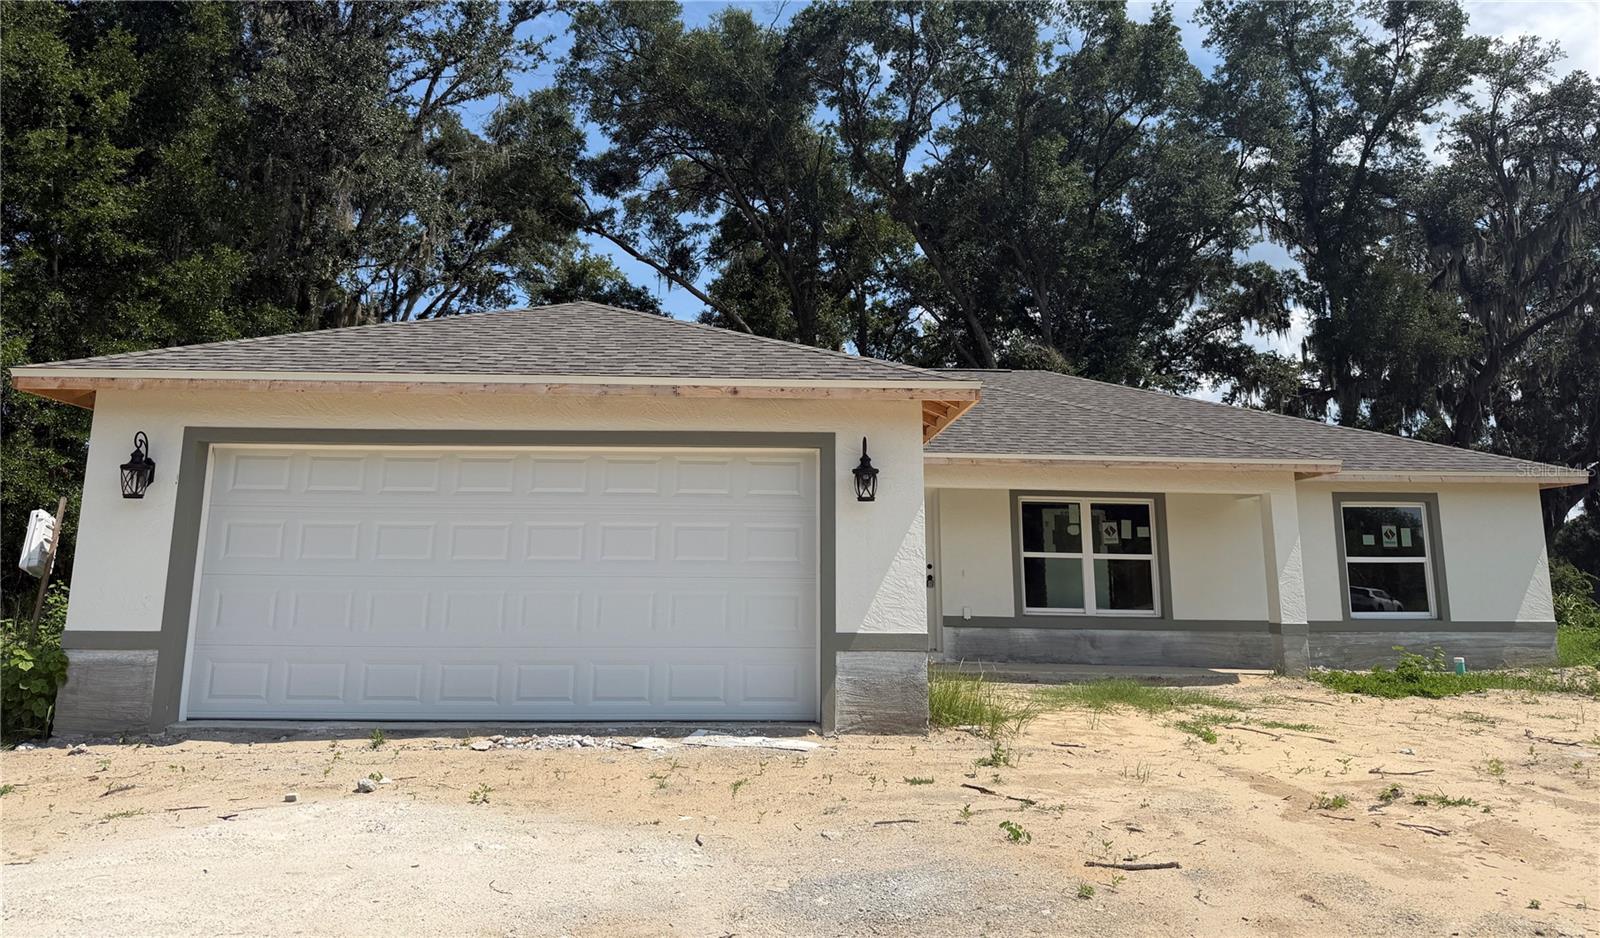
Under Construction. This stunning beautiful 3 bedroom, 2 bathroom home offers modern comfort and style throughout. The spacious open floor plan features
cathedral ceilings in the main living area and a gorgeous kitchen with wood cabinetry, granite countertops, a large island with bar seating and generous pantry. The Luxury Vinyl Plank flooring flows seamlessly throughout, complimenting the bright and open design. The primary bedroom features tray ceiling, Jack and Jill sinks, a walk in shower with seamless glass enclosure, and a large walk in closet. The two additional bedrooms are generously sized with ample closet space and share a full bathroom. Enjoy outdoor living with a rear porch that's perfect for relaxing or entertaining after a long day. This home also includes a spacious 2 car garage and thoughtful finishes throughout.
#OM728531

OCALA

4869 SE 24TH STREET

3 Beds

2 Baths

1,772 Sq.Ft.

$314,900

MLS#: OM728531
New on site 4 days ago
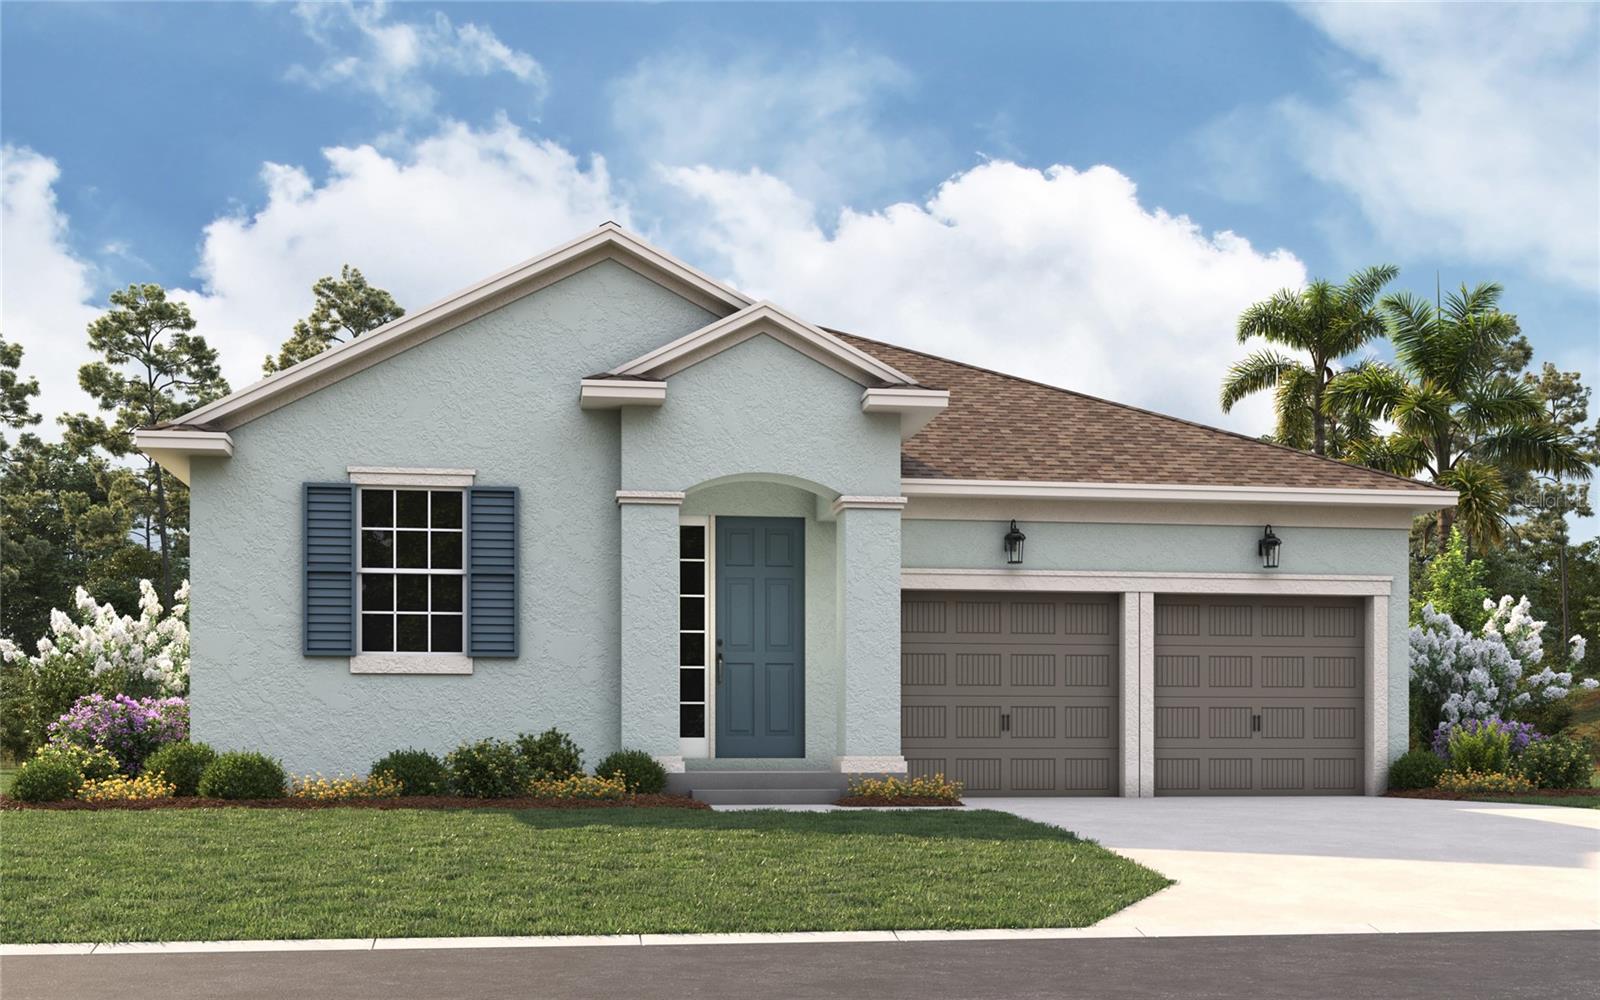
Virtually Staged. Under Construction. The Lexington floorplan is a spacious one-story design, featuring three comfortable bedrooms and two bathrooms, offering a total of 1,856 square feet. This home includes a versatile three-car garage with tandem space, perfect for extra storage or a workshop area. The open-concept layout connects the great room, café, and kitchen, creating a welcoming atmosphere for entertaining and everyday living. The primary suite is a private retreat with a large walk-in closet and a luxurious bathroom. With additional bedrooms, a covered patio, and thoughtful flow, the Lexington floorplan combines convenience and style in a single-level home.
#G5115343

APOPKA

5378 MARSHELDER STREET

3 Beds

2 Baths

1,893 Sq.Ft.

$479,990

MLS#: G5115343
New on site 4 days ago
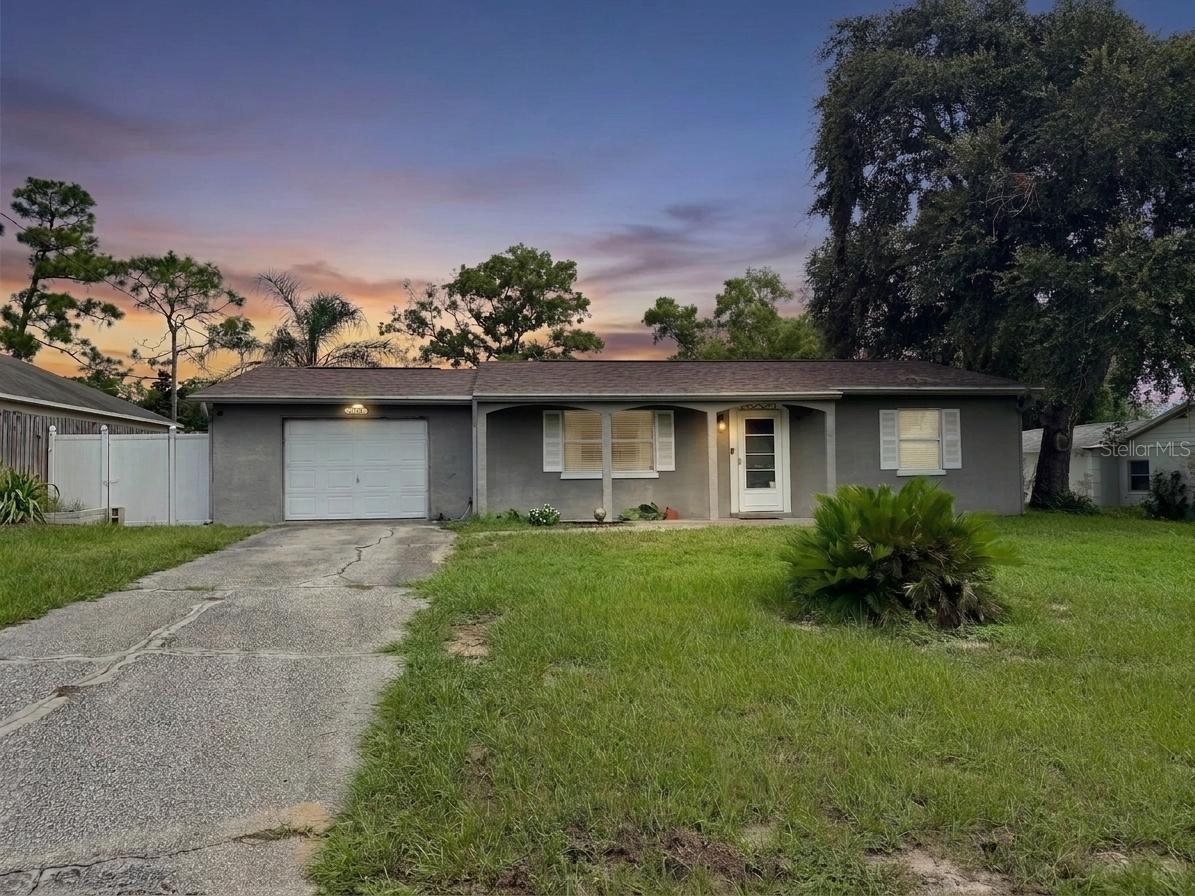
Welcome to **4263 Weldon Avenue in Spring Hill, Florida**—a move-in ready home that perfectly blends comfort, functionality, and convenience in one of Hernando County's most desirable locations. This charming **2-bedroom, 2-bathroom home** offers approximately **1,008 square feet** of thoughtfully designed living space on a spacious **0.23-acre fenced lot**, providing plenty of room to relax, entertain, or enjoy outdoor living. The home features beautiful wood and luxury vinyl flooring with **no carpet**, creating a clean, modern feel that's both stylish and easy to maintain.

The spacious kitchen is designed for everyday living with abundant cabinetry, generous countertop space, stainless steel appliances, and an attractive backsplash that makes meal preparation a pleasure. The primary suite includes a private ensuite bath with a walk-in shower, while the guest bathroom offers a tub/shower combination to accommodate family and visitors alike. A large bonus dining and family room provides additional flexible living space perfect for entertaining, a home office, or a hobby area.

Step outside to enjoy the oversized, fully fenced backyard featuring two storage sheds and plenty of room for pets, gardening, outdoor gatherings, or future projects. The attached one-car garage and oversized laundry room add everyday convenience and additional storage.

Located in the heart of **Spring Hill**, you'll enjoy easy access to shopping, restaurants, medical facilities, parks, schools, and the **Suncoast Parkway** for an easy commute to Tampa. Outdoor enthusiasts will appreciate being just minutes from **Weeki Wachee Springs**, Gulf Coast beaches, public boat ramps, kayaking, fishing, and the famous Weeki Wachee River. Whether you're searching for a primary residence, seasonal Florida retreat, or investment opportunity, this home offers exceptional value in a location that continues to attract buyers.

Don't miss your opportunity to own this well-maintained Spring Hill home—schedule your private showing today
#OM728810

SPRING HILL

4263 WELDON AVENUE

2 Beds

2 Baths

1,008 Sq.Ft.

$230,000

MLS#: OM728810
New on site 4 days ago
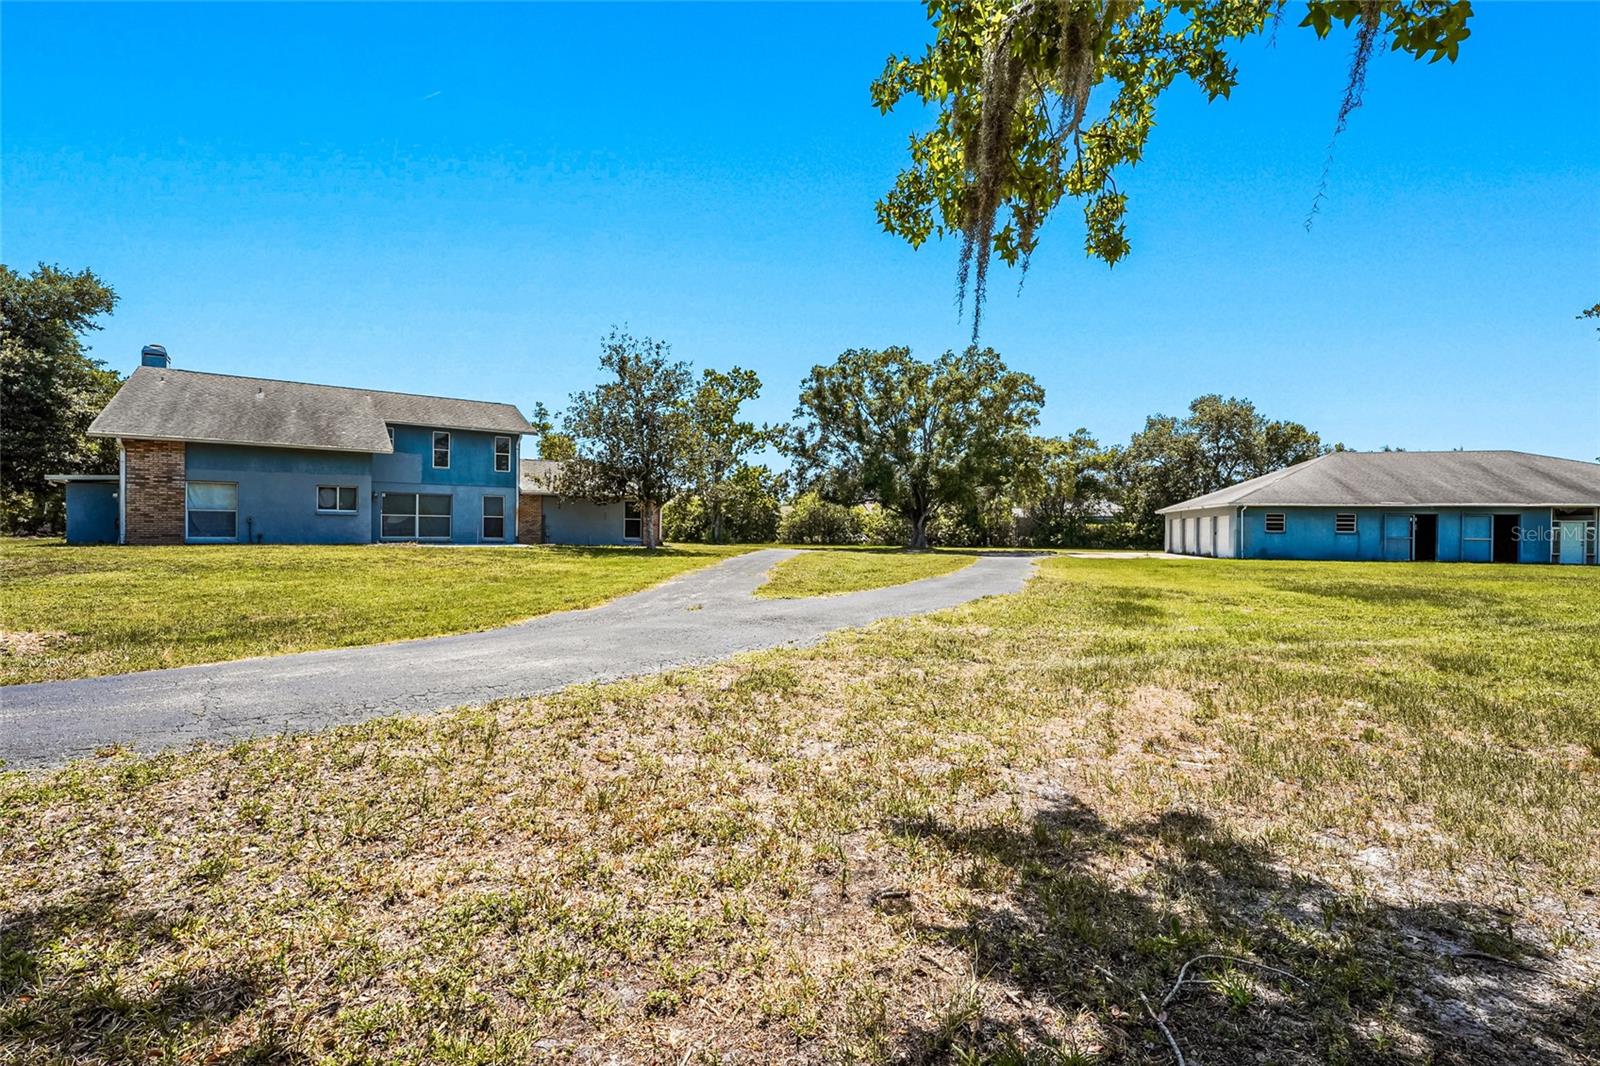
Rare opportunity to own 5.74 private acres in one of Sarasota's most desirable locations. Hidden at the end of a quiet cul-de-sac and reached by your own long private driveway, this exceptional property is completely secluded from the road, providing a level of privacy and tranquility that's increasingly difficult to find while remaining just minutes from shopping, dining, top-rated schools, Siesta Key and other world-famous Gulf beaches, and everyday conveniences. Located in Flood Zone X, with no HOA and no deed restrictions, you'll have the freedom to enjoy a true country lifestyle with horses, livestock, RVs, boats, work equipment, and all the toys.

Designed for those who appreciate the equestrian lifestyle, the property is anchored by an impressive 4,000-square-foot concrete block barn featuring seven horse stalls, an attached four-car garage, and an expansive approximately 750-square-foot tack, feed, and utility room with great potential for conversion into a ranch hand or mother-in-law suite. An additional 600-square-foot detached two-car garage provides even more space for vehicles, equipment, storage, or a workshop.

The 4-bedroom, 3-bathroom concrete block home has already been taken down to the studs in preparation for a custom renovation, providing a rare opportunity to design and finish the home exactly to your vision without the expense and effort of demolition. An existing pool is also ready to be restored and incorporated into your dream estate. Constructing buildings of this size and quality today would require a substantial investment, making this an extraordinary foundation for a premier equestrian estate.

The beautifully maintained grounds provide plenty of room for horses to roam, ride, and graze while still leaving ample space for additional livestock, gardens, orchards, recreational vehicles, and future additions. A scenic pond with its own dock creates the perfect place to relax, enjoy the view, cast a fishing line, or simply take in the peaceful surroundings. Whether you're envisioning an equestrian estate, a private family retreat, or a luxury country residence, this property is an outstanding canvas in an incredible Sarasota location.

A rare benefit for a property of this size is that while the home is currently served by well and septic, public water and sewer are available on the property for connection, providing unique flexibility that's seldom found on acreage properties.

An additional 3.7 contiguous acres directly south of the property are also available for purchase, creating the rare opportunity to expand the estate to 9.44 acres, if desired.
#G5115287

SARASOTA

5650 CHURCHILL DOWNS ROAD

4 Beds

3 Baths

2,280 Sq.Ft.

$1,150,000

MLS#: G5115287
New on site 4 days ago
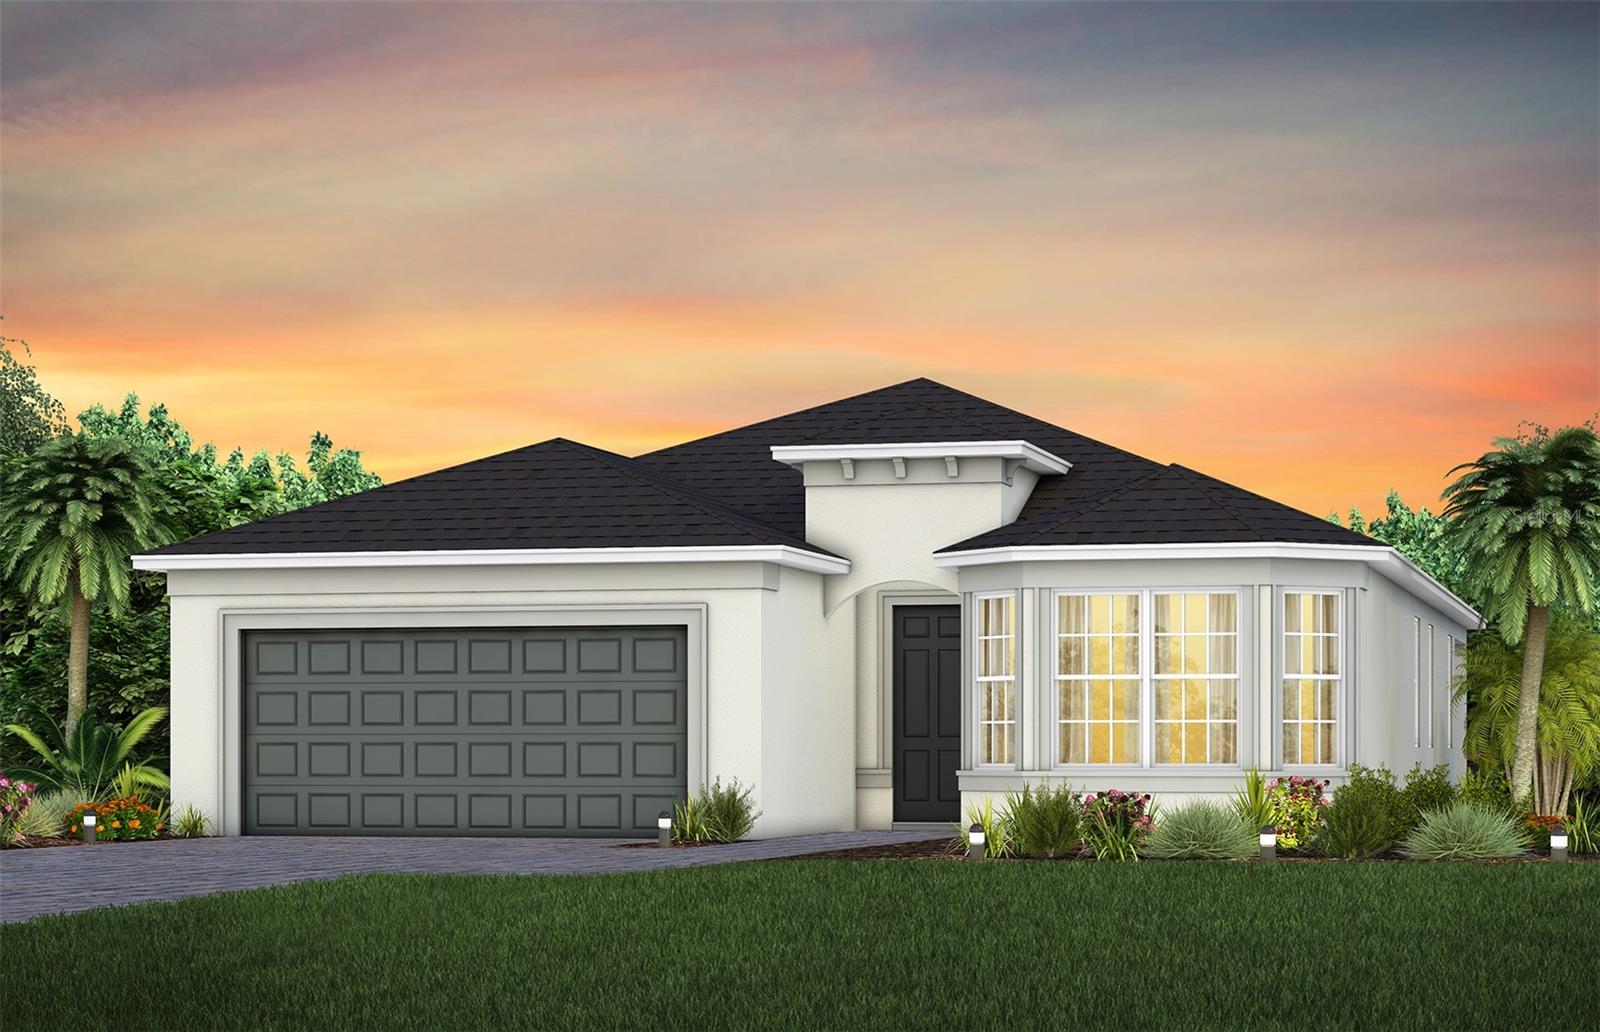
Under Construction. Step into the Mystique, a single-story home offering 3 spacious bedrooms, 2 beautifully appointed bathrooms, and an enclosed flex room—perfect for a home office or quiet retreat. The open-concept layout seamlessly connects the kitchen, café, and gathering room, creating an airy atmosphere. The many windows bathe the entire space in natural light, elevating the overall feeling of openness. The heart of the home is the chef-inspired kitchen, where 42” cabinetry meets luxurious quartz countertops. Thoughtfully designed features like soft-close drawers, easy-reach corner cabinets, double roll-out trays, and a waste basket drawer make the kitchen as functional as it is beautiful. Built-in Whirlpool stainless steel appliances—including a natural gas range and a refrigerator—ensure you have everything you need for both everyday meals and special occasions. The kitchen flows effortlessly into the café and gathering room, where a pocket sliding glass door leads to the extended covered lanai, making this home ideal for seamless indoor-outdoor living. Retreat to the luxurious owner’s suite, a serene sanctuary with a spacious walk-in closet and a spa-like en suite bathroom. Dual vanity sinks, a walk-in shower with a rain shower head and a built-in bench, an enclosed toilet, and a linen closet complete the tranquil space. The two additional spare bedrooms and bathroom, along with the enclosed flex room, provide ample space for family and guests. The upgraded laundry room with built-in cabinetry, quartz countertops, utility sink, and Whirlpool washer and dryer make daily tasks a breeze. Designer-curated finishes elevate every corner of this home, including wood-look luxury vinyl plank flooring throughout the entire home (except in the bathrooms and laundry room, which are outfitted with tile), pendant pre-wire in the kitchen, matte black hardware and plumbing fixtures, 2” faux wood blinds, 8’ interior doors, comfort-height toilets, rain gutters, and Sherwin Williams City Loft Interior Wall Paint throughout. Enjoy the convenience of modern living with a smart thermostat, video doorbell, and LED downlighting. With its stunning design and thoughtful touches, the Mystique home provides the perfect blend of luxury and functionality for today’s lifestyle.
#O6426678

ST CLOUD

5095 TWIN LAKES BOULEVARD

3 Beds

2 Baths

2,084 Sq.Ft.

$509,530

MLS#: O6426678
New on site 4 days ago
AFFORDABLE FLORIDA LIVING WITHOUT SACRIFICING LOCATION, STYLE, OR CONVENIENCE!

GATED COMMUNITY | SUPER LOW HOA | ONLY 2 YEARS OLD | OPEN FLOOR PLAN | UPGRADED TILE FLOORING | PREMIUM POND VIEW | MASSIVE WALK-IN CLOSET

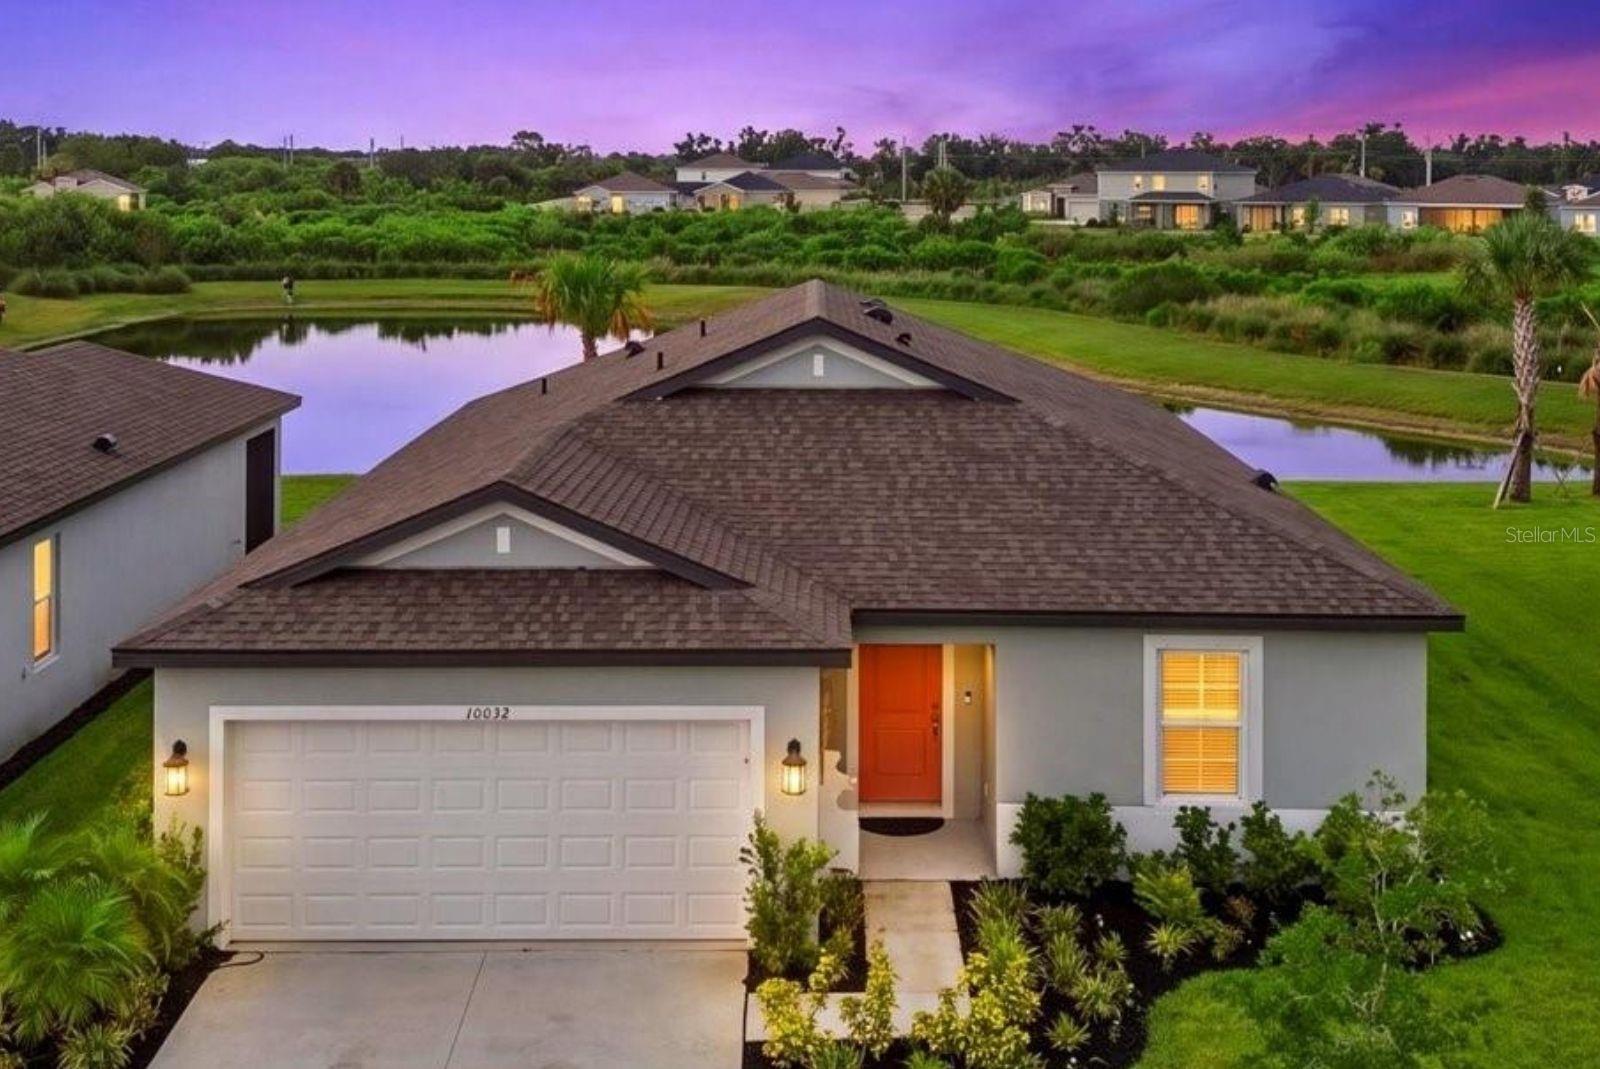
If you've been searching for the perfect balance of affordability, convenience, and modern style, this is it. Located in the gated section of Summerwoods, one of Parrish's fastest-growing communities, this beautifully upgraded M/I Homes semi-custom residence offers peace of mind, quality construction, and an unbeatable location between Tampa, St. Petersburg, Sarasota, and Lakewood Ranch.

Thoughtfully designed with today's lifestyle in mind, this 4-bedroom, 2-bathroom home showcases carefully selected upgrades throughout. Beautiful neutral tile flooring flows seamlessly through the main living areas and into the primary suite, creating a light, bright, cohesive feel that's ready for your personal style.

The kitchen serves as the heart of the home, featuring elegant cabinetry extended to the ceiling for a custom, designer-inspired look, stunning quartz countertops, abundant storage, and an oversized island overlooking the expansive open-concept living and dining spaces. Whether you're entertaining guests or enjoying a quiet evening at home, the open layout creates a warm and inviting atmosphere.

Sliding glass doors lead to the covered lanai, where you'll enjoy one of the home's most desirable features... a premium pond-view homesite with no rear neighbors. The backyard offers endless possibilities with plenty of room to add a pool, install a fence, create an outdoor entertaining area, or simply relax while enjoying the peaceful water views and added privacy.

The spacious primary suite continues the upgraded tile flooring and features a large picture window overlooking the tranquil pond. The ensuite bathroom offers dual sinks, a walk-in shower, and an exceptionally oversized walk-in closet that provides an incredible amount of storage. Three additional bedrooms offer flexibility for family, guests, a home office, gym, or hobby space (EXAMPLES SHOWN IN PHOTOS) and share a well-appointed full bathroom with a bathtub. Additional highlights include a dedicated laundry room and an attached two-car garage.

Living in Summerwoods means enjoying resort-style amenities including a community clubhouse, fitness center, resort-style pool, splash pad, playground, dog park, and scenic walking trails. Beyond the community, Parrish continues to emerge as one of Florida's most exciting places to call home, with new restaurants, healthcare facilities, fitness centers, Pilates studios, shopping, and the highly anticipated lagoon development all on the way.

This is your opportunity to get into one of the Gulf Coast's fastest-growing communities while prices remain attainable. As Parrish continues to expand and attract new amenities, the value of living here will only become more desirable. Don't miss your chance to own a beautifully upgraded home in a gated community where affordability, convenience, and lifestyle come together. (4th Bedroom is virtually staged to show flexible room options)
#A4700538

PARRISH

10032 LAST LIGHT GLEN

4 Beds

2 Baths

1,918 Sq.Ft.

$398,900

MLS#: A4700538

1 ... 324 325 326 327 328 ... 666
* Listings identified with the FMLS IDX logo come from FMLS and are held by brokerage firms other than the owner of this website. The listing brokerage is identified in any listing details. Information is deemed reliable but is not guaranteed. If you believe any FMLS listing contains material that infringes your copyrighted work please click here to review our DMCA policy and learn how to submit a takedown request. © 2024. First Multiple Listing Service, Inc.
 - property

Send a message

Message successfully sent.

Your message

What is 3 + 4 ?

Reason for contacting?

I agree to receive email communication and understand I can unsubscribe at any time.

I agree to be contacted by The Graf Group of Coldwell Banker via call, email, and text for real estate services. To opt out, you can reply 'stop' at any time or reply 'help' for assistance. You can also click the unsubscribe link in the emails. Message and data rates may apply. Message frequency may vary. Privacy Policy

Sign Out

Virtual Assistant

Would you like to take the next step with this property? We can help you schedule a showing or virtual tour, or send you more details.

Yes, I would like more information.

Thank You for Your Reply, One of Our Agents will contact you as soon as possible

No, maybe later.

Thank you, you can always contact me via email, phone number or through the contact form.

Realhub AI

Lucy - Your AI-Powered Realtor

Update Your Temporary Password

Personalize your search

Enter your email and we'll notify you immediately when new listings match what you're looking for.

or enter email address

Already have an account ? Login here

Continue your home search

I agree to receive communications and understand I can unsubscribe at any time.

I agree to be contacted by The Graf Group of Coldwell Banker via call, email, and text for real estate services. To opt out, you can reply 'stop' at any time or reply 'help' for assistance. You can also click the unsubscribe link in the emails. Message and data rates may apply. Message frequency may vary. Privacy Policy

Already have an account ? Login here

We use cookies

We use cookies primarily for analytics to enhance your experience. By accepting, you agree to our use of these cookies. You can manage your preferences or learn more about our cookies policy.






