Properties

Browse or get in touch to schedule a walkthrough.

  • Nearby me
Price range

Popular Features

Community Features

Association

Property Features

Waterfront

View

Exterior Features

Interior Features

Style

10000 properties match your criteria

Updated 1 minute ago

E-Alert name
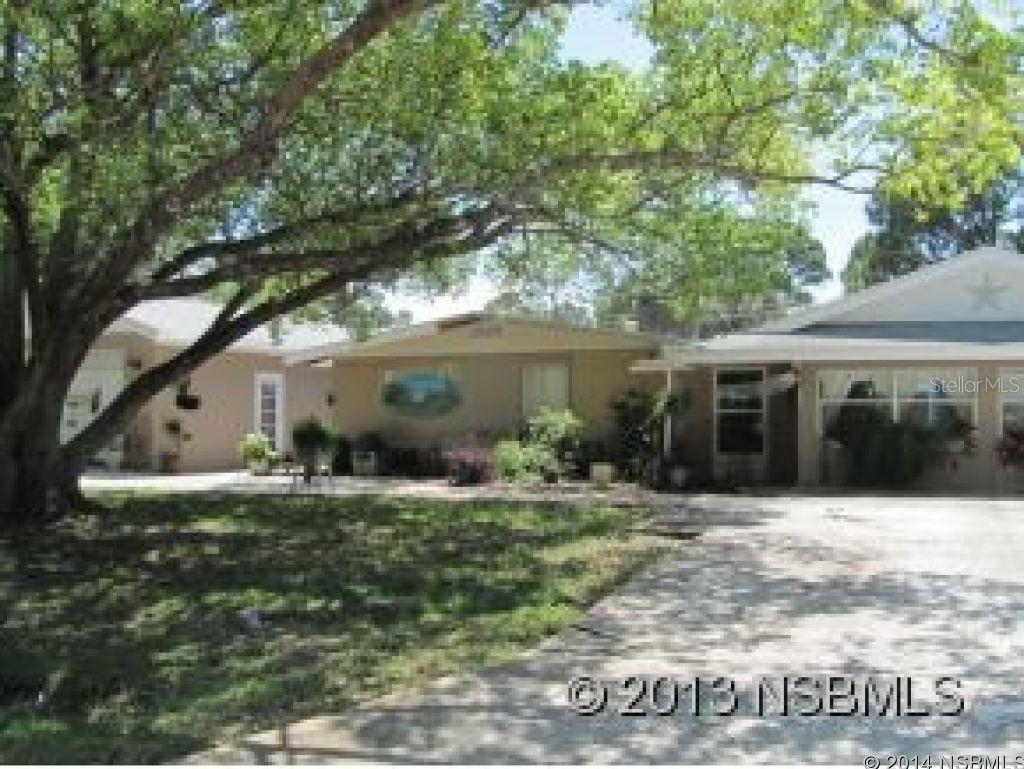
"PRE_FORECLOSURE" - Short Sale contracts subject to 3rd Party Approval. LARGE EXPANDED HOME THAT WAS FORMERLY A GROUP HOME. THIS IS A PROPERTY WITH A LOT OF POTENTIAL. INCREDIBLE SPACE, AND AN INGROUND POOL. ZONED RESIDENTIAL. LISTING PRICE HAD BEEN APPROVED WITH A PREVIOUS BUYER. ;3rd Party Gr Com Reqd ;Water: City
#NS1023016

EDGEWATER

3150 Woodland DRIVE

7 Beds

6 Baths

4,467 Sq.Ft.

$150,000

MLS#: NS1023016
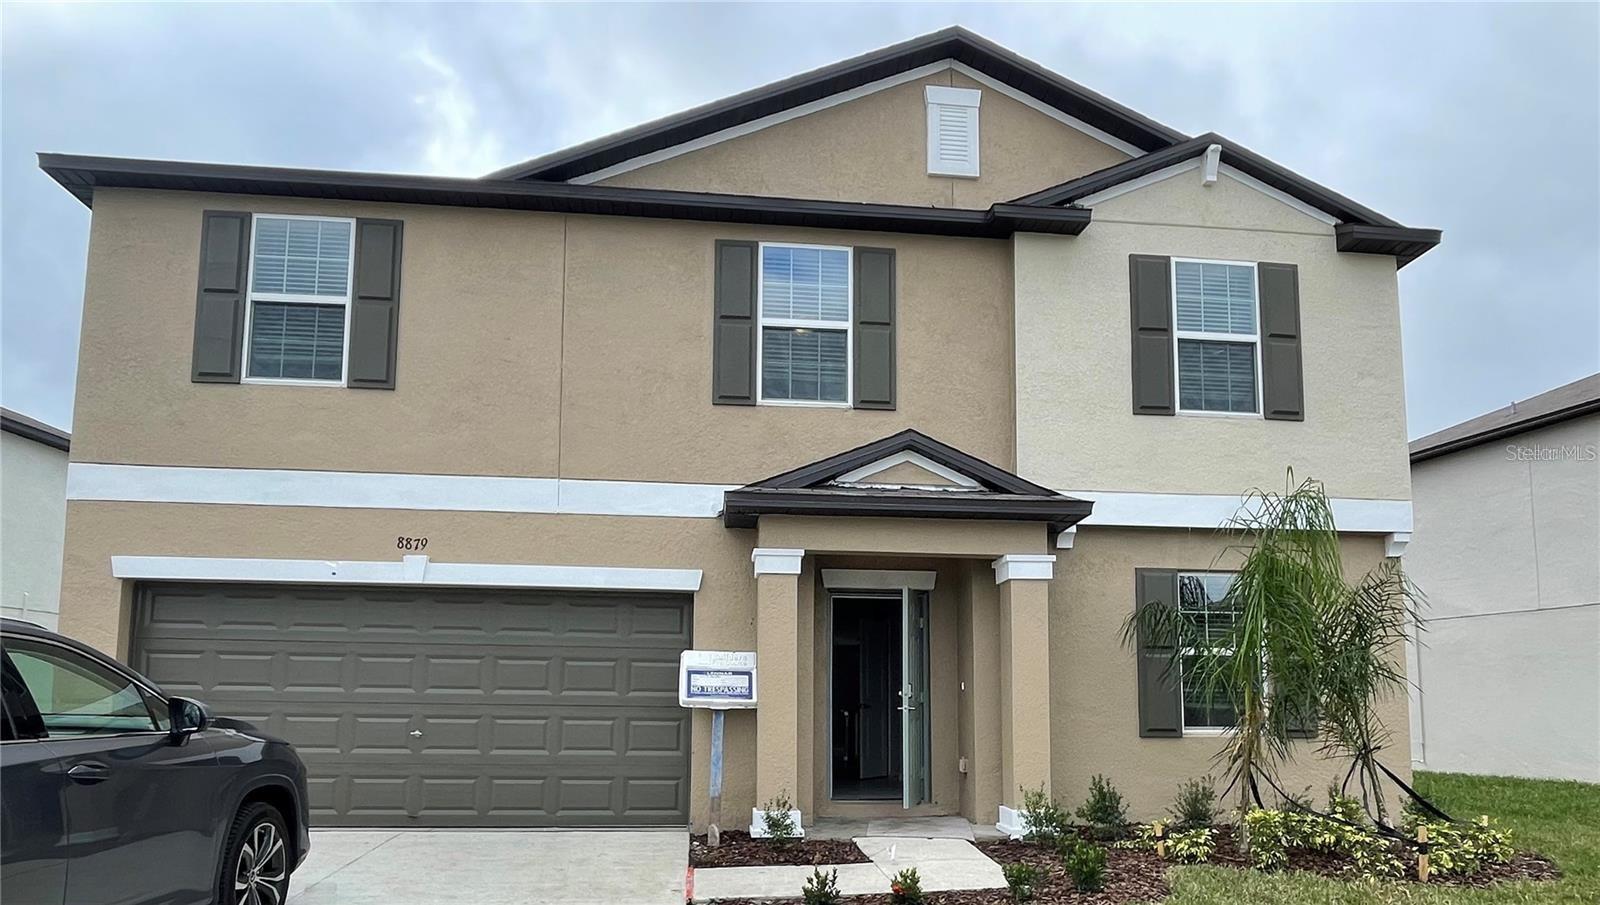
Meticulously maintained 5 bed 2 1/2 bath late 2022 built 2897 sft home features open Layout w/Master and laundry on the first floor. The main floor features a study/office space, large Kitchen with Stainless steel appliances, large granite counter top overlooking the living room, dining room, master en-suite with huge walk-in closets and spacious bathroom with double vanity, plenty of cabinets, tub, standing shower and many more. Game room and additional 4 Bed Rooms on the second level. Ceiling fans are installed throughout the house. The house also features fenced in oversized backyard. Resort style living and a great place to live and entertain! Great proximity to all Wesley Chapel public, charter and prep schools. Easy access to Overpass that connects I-75. Neighborhood market with Publix, Starbucks, Gas Station are at a walkable distance and minutes away from Wiregrass Mall, The Grove, Tampa Premium Outlets, Emergency and general hospitals, golf, shopping, dining entertainment and many more.

Rent includes cable/internet, unlimited lagoon access, grounds care.
#O6161641

WESLEY CHAPEL

8879 PARSONS HILL BOULEVARD

5 Beds

2 Baths

2,896 Sq.Ft.

$3,099

MLS#: O6161641
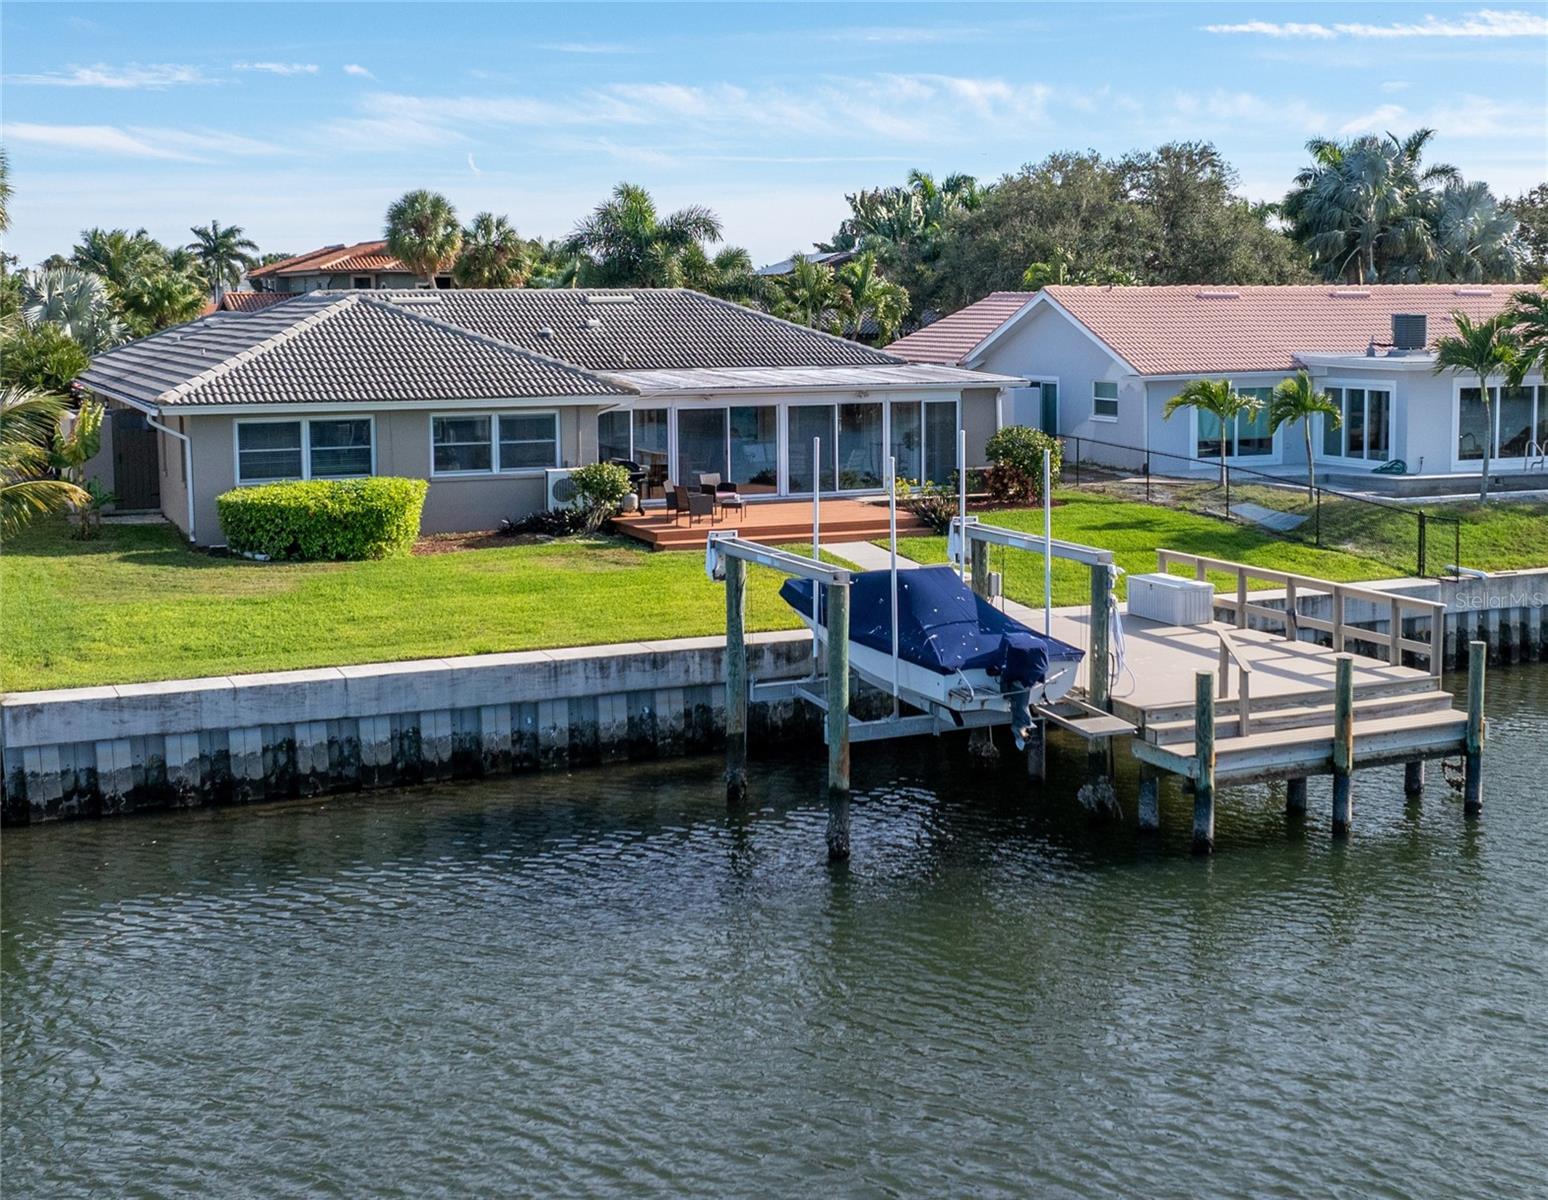
Welcome to Venetian Isles, enjoy this well maintained home with many features and upgrades including Simonton HURRICANE RATED WINDOWS throughout the home. An exceptional floorplan for today's lifestyle, this 4 bedroom home offers an expanded floorplan creating large living areas to enjoy gatherings with family and friends. The oversized 1/4 acre lot allows plenty of room to add a pool and maintain the green space. Newer composite dock, pilings and seawall with expanded cap alleviate your maintenance worries. An oversized paver driveway at the front of the home leads to a private courtyard entry where Florida tropical native plants invite you to the double door entry and foyer of the home. Formal living and dining areas flow seamlessly into the informal living space that overlooks the waterfront. A 16' x 32' Florida room takes full advantage of the water views and connects the family room, dining and kitchen spaces creating the perfect entertainment space. The kitchen has been remodeled and expanded to create additional storage and a built-in breakfast nook. Solid hickory cabinetry with many storage features are throughout, including a closet pantry. Stainless steel appliances and warm granite counters afford a cozy appeal and the pass thru window, bar counter keep the chef in your family at the center of the action. The main bedroom suite has views of the water, a walk-in closet and bath with double vanity and glass enclosed shower. Sliding doors open to a private atrium allowing lots of natural light into the space. The 4th bedroom is perfect for a guest room or office. On the opposite side of the home are two large guest bedrooms and a hall bath with double vanity and tub shower. Hard surface flooring throughout the home including laminate and porcelain tile. Indoor laundry room with storage connects to the attached two car garage. Outdoors large sliding doors open to an oversized deck and spacious backyard where a new composite dock 16'x26', sidewalk & pilings were recently replaced. Water, electric and fish cleaning station along with a deck box provide all the perks for the fisherman. The boat lift accommodates 9,000lbs. Tile roof replaced 2000, Florida room addition completed 2008, AC 2013 w/ warranty. Come enjoy the Florida waterfront lifestyle in this beautiful community - just minutes from downtown St Pete, highly sought after and favored for boaters due to it's deep water canals designed for easy access to Tampa Bay's beautiful waterways. Known for its beautifully manicured tropical landscaping, water views, friendly community and close proximity to downtown St. Petersburg this home embodies it all!
#U8223699

ST PETERSBURG

4736 OVERLOOK DRIVE NE

4 Beds

2 Baths

2,718 Sq.Ft.

$1,250,000

MLS#: U8223699
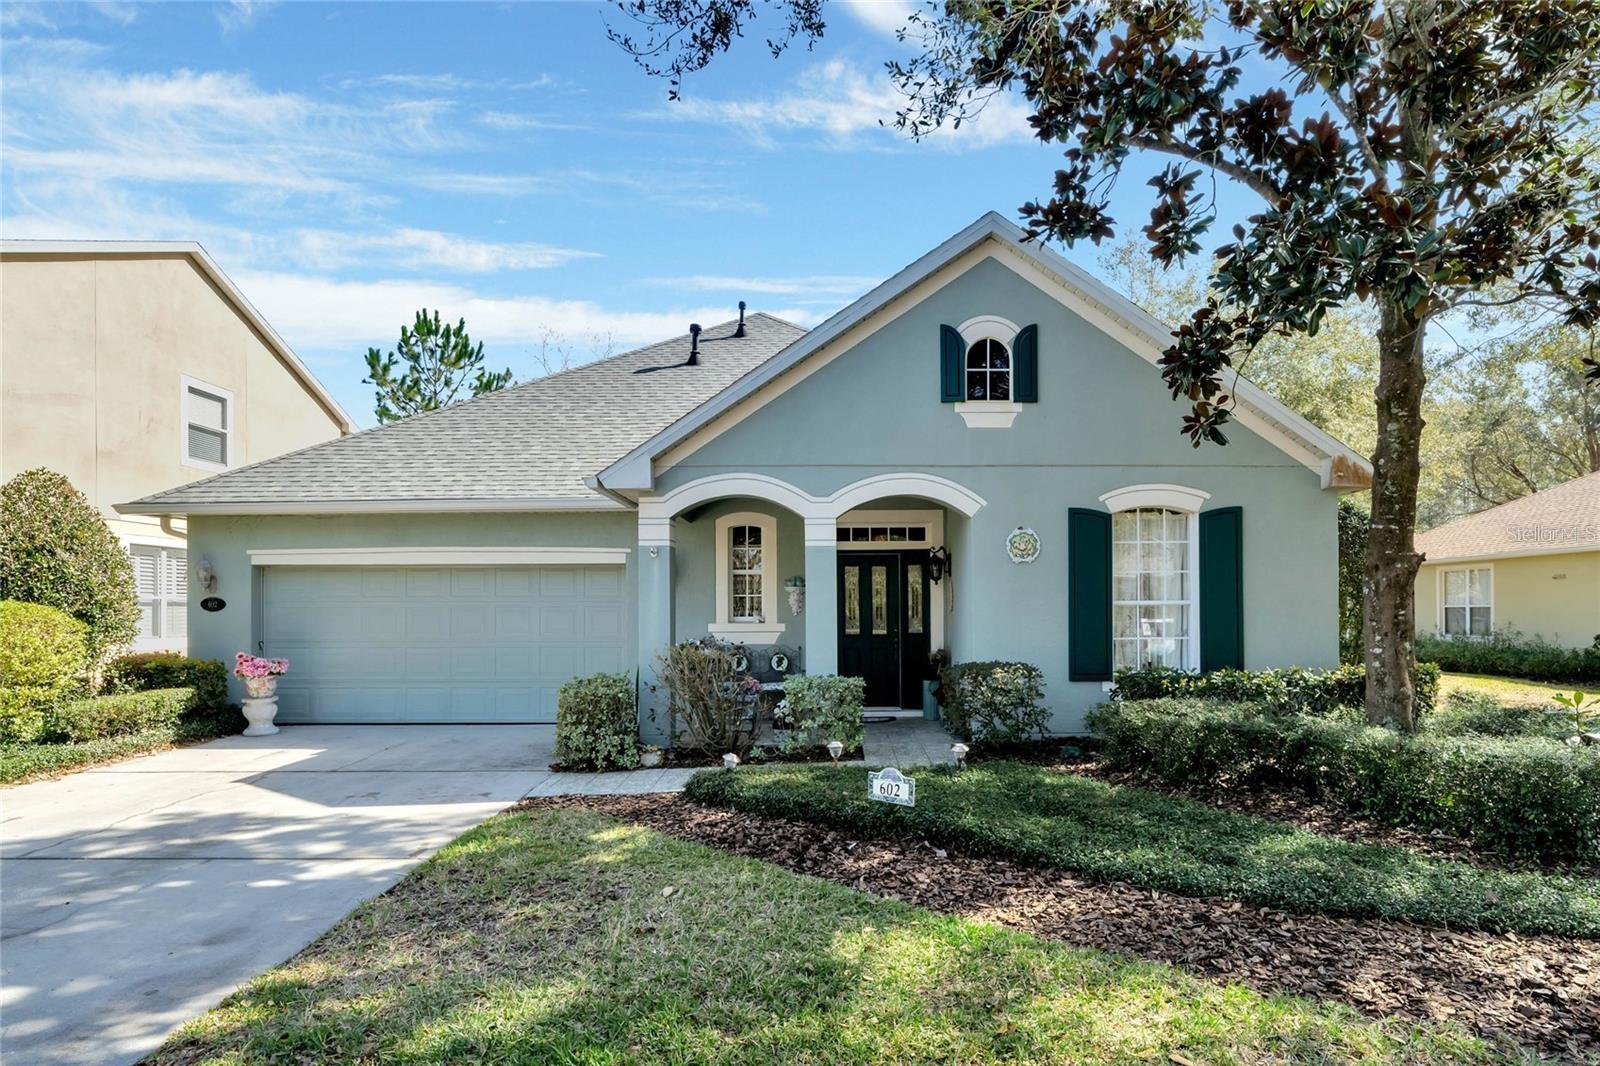
Rare Find! As homeowners know “Location” is one of the most important factors to consider when buying a home. This 4 Bedroom 2 bath Camellia floor plan overlooks “one of the most” desired pond & conservation views within the Victoria Gardens 55+ neighborhood. Homesite has a 25’ common area easement along right side in between homes providing additional space. Recent updates include New Roof 21’, natural gas water heater 23’, Bosch dishwasher 20’, microwave 20’ & refrigerator 15’. Layout offers a 11’ x 12’ formal dining room w/ several transom windows for additional natural light for those special occasions. The 16’ x 18’ Great Room is the heart of the home & has a view of the 21’ x 23’ screen enclosed lanai w/ Hot Tub & water/conservation area. Kitchen features Maple cabinets w/ crown molding, couple glass door inserts & a natural gas range. The spacious dinette area by the kitchen offers a bay window w/ bench seat overlooking the 25’ side easement. Master bedroom has plenty of wall space for furniture placement. Master bath offers a large glass enclosed walk-in shower & a linen closet. Ceiling fans w/ light kits are in all bedrooms, Great Room and covered patio. You will enjoy your morning coffee or late afternoon beverage on the 21'x 23' screened enclosed covered patio with a scenic conservation & pond view. Utility room features a laundry tub, washer and dryer. Victoria Garden residents have access to their own Private Clubhouse. Association fee includes: total lawn care, cable TV, high speed internet, reclaimed water irrigation and access to all community amenities. Community is within 1 mile of I-4 that offers great access to the east coast beaches, Orlando (40 minutes) and 3 International airports within 1 hour. ;Water: City
#NS1075110

DELAND

602 Heron Point WAY

4 Beds

2 Baths

2,042 Sq.Ft.

$370,000

MLS#: NS1075110
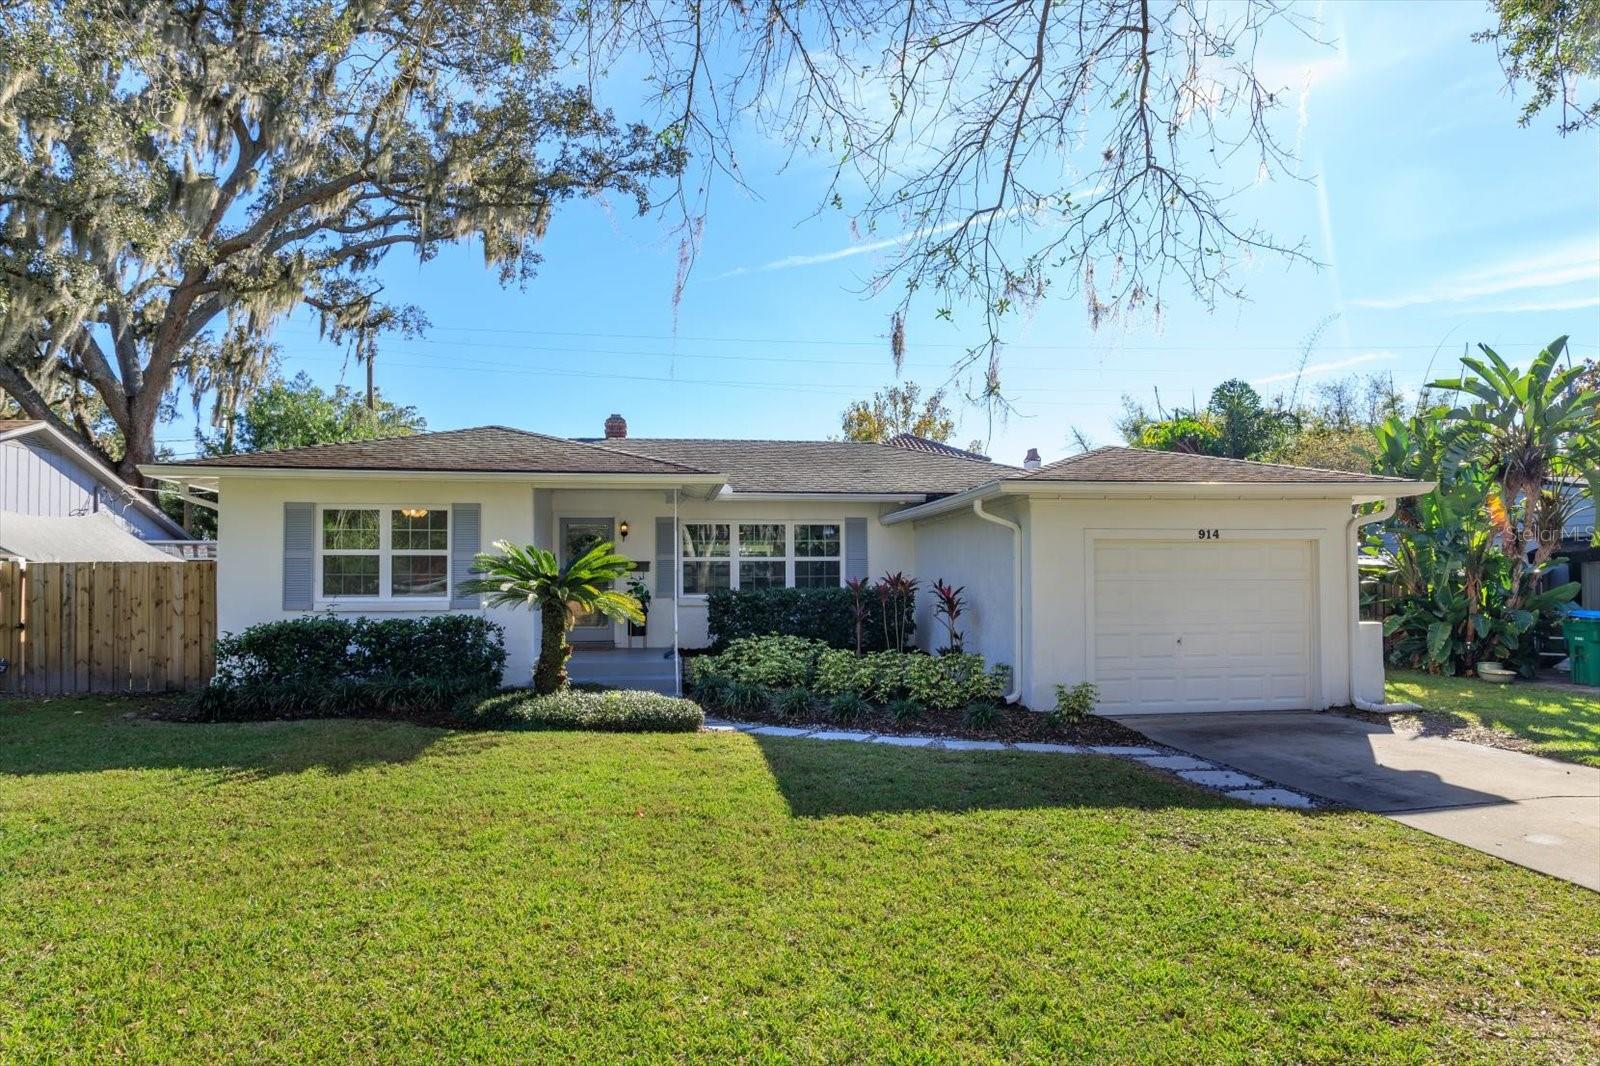
Welcome home to your charming and centrally located Winter Park bungalow. This home is nearby beautiful Mead Botanical Gardens, Rollins College, Park Avenue and the Winter Park Tennis Center. 4-minute drive to Advent Health, I-4, Orlando Museum of Art, Lake Ivanhoe Antique District, and lots more! You will instantly be drawn in by it's stunning curb appeal. This 2 bedroom/ 1 bath (plus an office) home has gorgeous, refinished original hard wood floors, new windows (2022), new exterior paint (2021), new interior paint (2023), fresh landscaping and sod (2021).  A very large screened-in rear patio offers an ideal spot for entertaining and relaxing. Bonus features include a 1-car garage, newer wood fencing (2021), washer and dryer plus a flex room that can be used as an office, den or hobby space.  Roof – 2008, HVAC – 2005, Plumbing main drain replaced in 2019, electrical panel updated in 2004.  Don’t miss out on this affordable home, perfect for you!
#O6157769

WINTER PARK

914 GROVER AVENUE

2 Beds

1 Baths

1,209 Sq.Ft.

$450,000

MLS#: O6157769
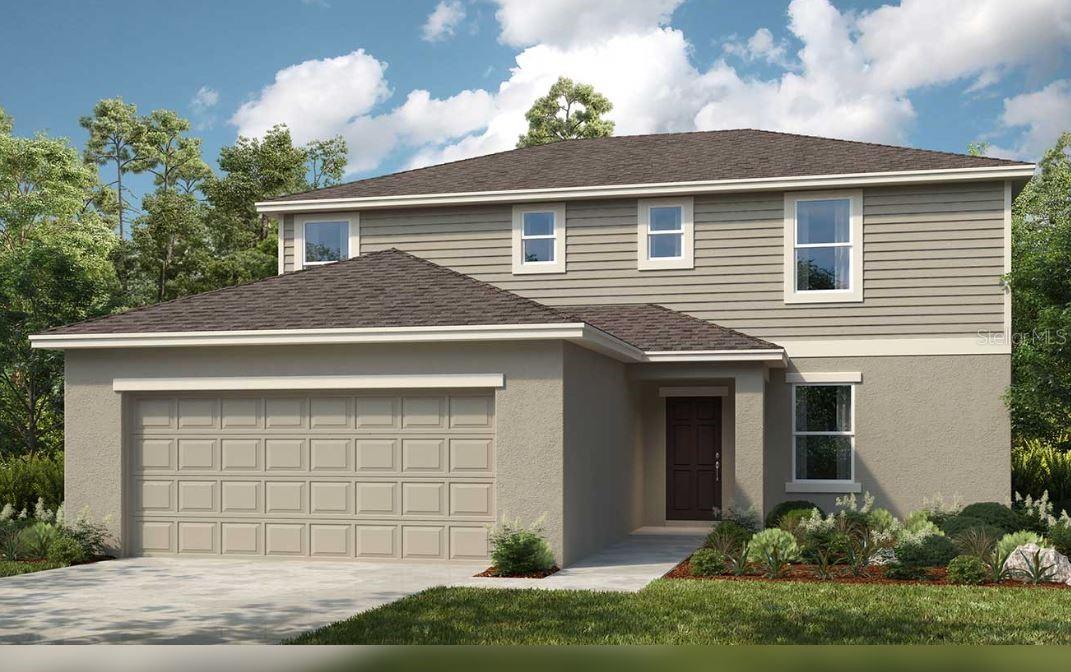
Under Construction. MLS#A4578531     REPRESENTATIVE PHOTOS ADDED. September Completion! Built by Taylor Morrison, the Redbud at Ironwood is a spacious four-bedroom plan that offers plenty of room for entertaining! An extensive living area comprises most of the ground floor of the home, with the kitchen on one end and the gathering room on the other. A casual dining room connects the two spaces and leads outside to the patio via sliding glass doors. An oversized walk-in pantry is conveniently located next to the owner’s entrance for easy unloading and a powder room and coat closet is found adjacent to the foyer. Upstairs, a deluxe primary retreat includes a well-equipped bath and large walk-in closet. The three secondary bedrooms share a bathroom with dual sinks and vanities plus interior door for added privacy. Design options feature laundry package, refrigerator, extended tile into gathering room, and whole house 2” faux blinds.
#A4578531

LAKELAND

2051 ROSEWOOD CIRCLE

4 Beds

2 Baths

2,143 Sq.Ft.

$376,755

MLS#: A4578531
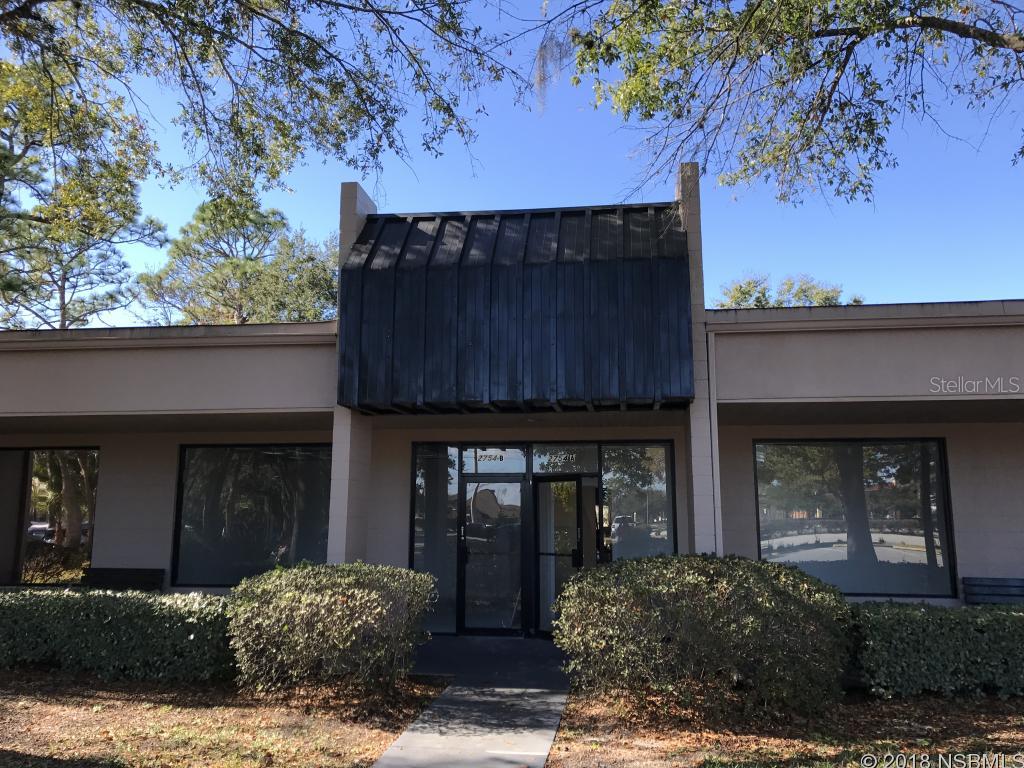
The Space is Ready for Immediate Occupancy. ;Water: City
#NS1035616

ORANGE CITY

2752 Enterprise ROAD B

None Beds

None Baths

1,200 Sq.Ft.

$1,800

MLS#: NS1035616
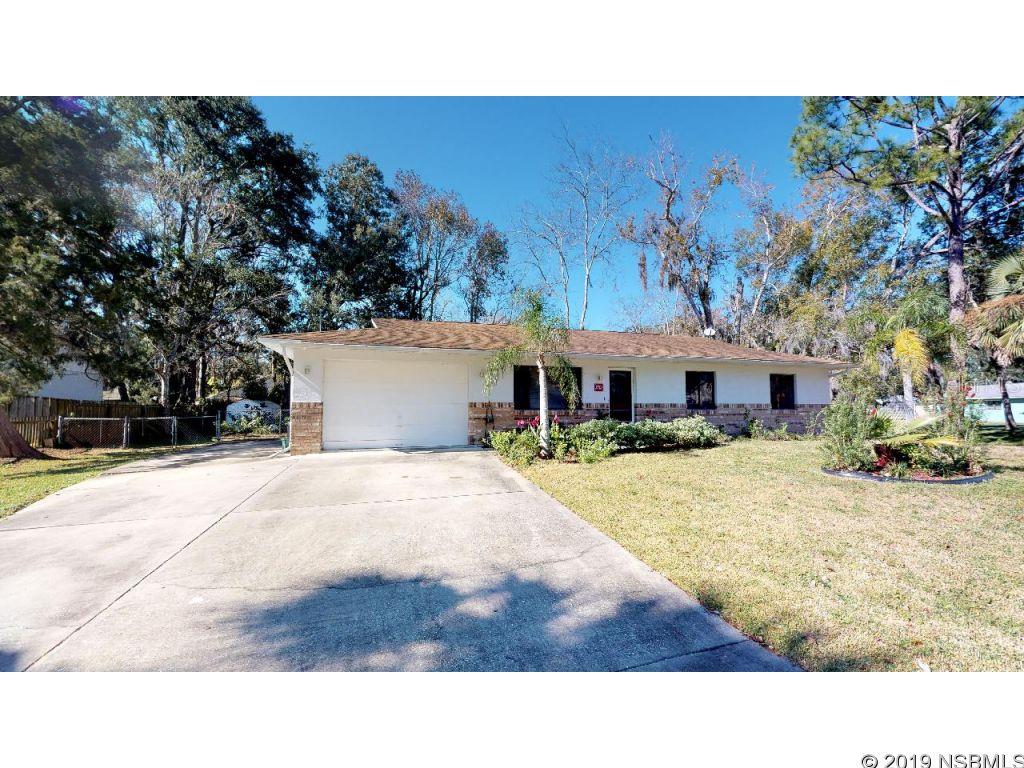
Hidden Gem in the Shores with lots of privacyâ¦BEAUTIFULLY RENOVATED,  2-bed, 2-bath, office/Small 3rd Bedroom or den, extra-large screen porch and garage.  Located on a triple corner lot, extra wide concrete driveway for your Boat/RV, all your toys, fenced yard and storage shed. This home has wood laminate flooring throughout the main living area with vaulted ceilings and carpet in bedrooms.  The kitchen has white cabinets, stainless steel appliances under mount lights, beautiful back splash and breakfast bar.  In the dining area there is a set of french doors that lead to the most peaceful and serene back screened in patio and fenced back yard. Inside laundry room is off the kitchen and the home office which could be used for many things.  Both bedrooms are large enough to accommodate king size beds. The master suite features a large walk in closet and private on suite bathroom with walk in shower.  Newer A/C in 2018. This home is a must see. ;Water: City
#NS1039824

EDGEWATER

2704 Woodland DRIVE

2 Beds

2 Baths

1,232 Sq.Ft.

$179,900

MLS#: NS1039824
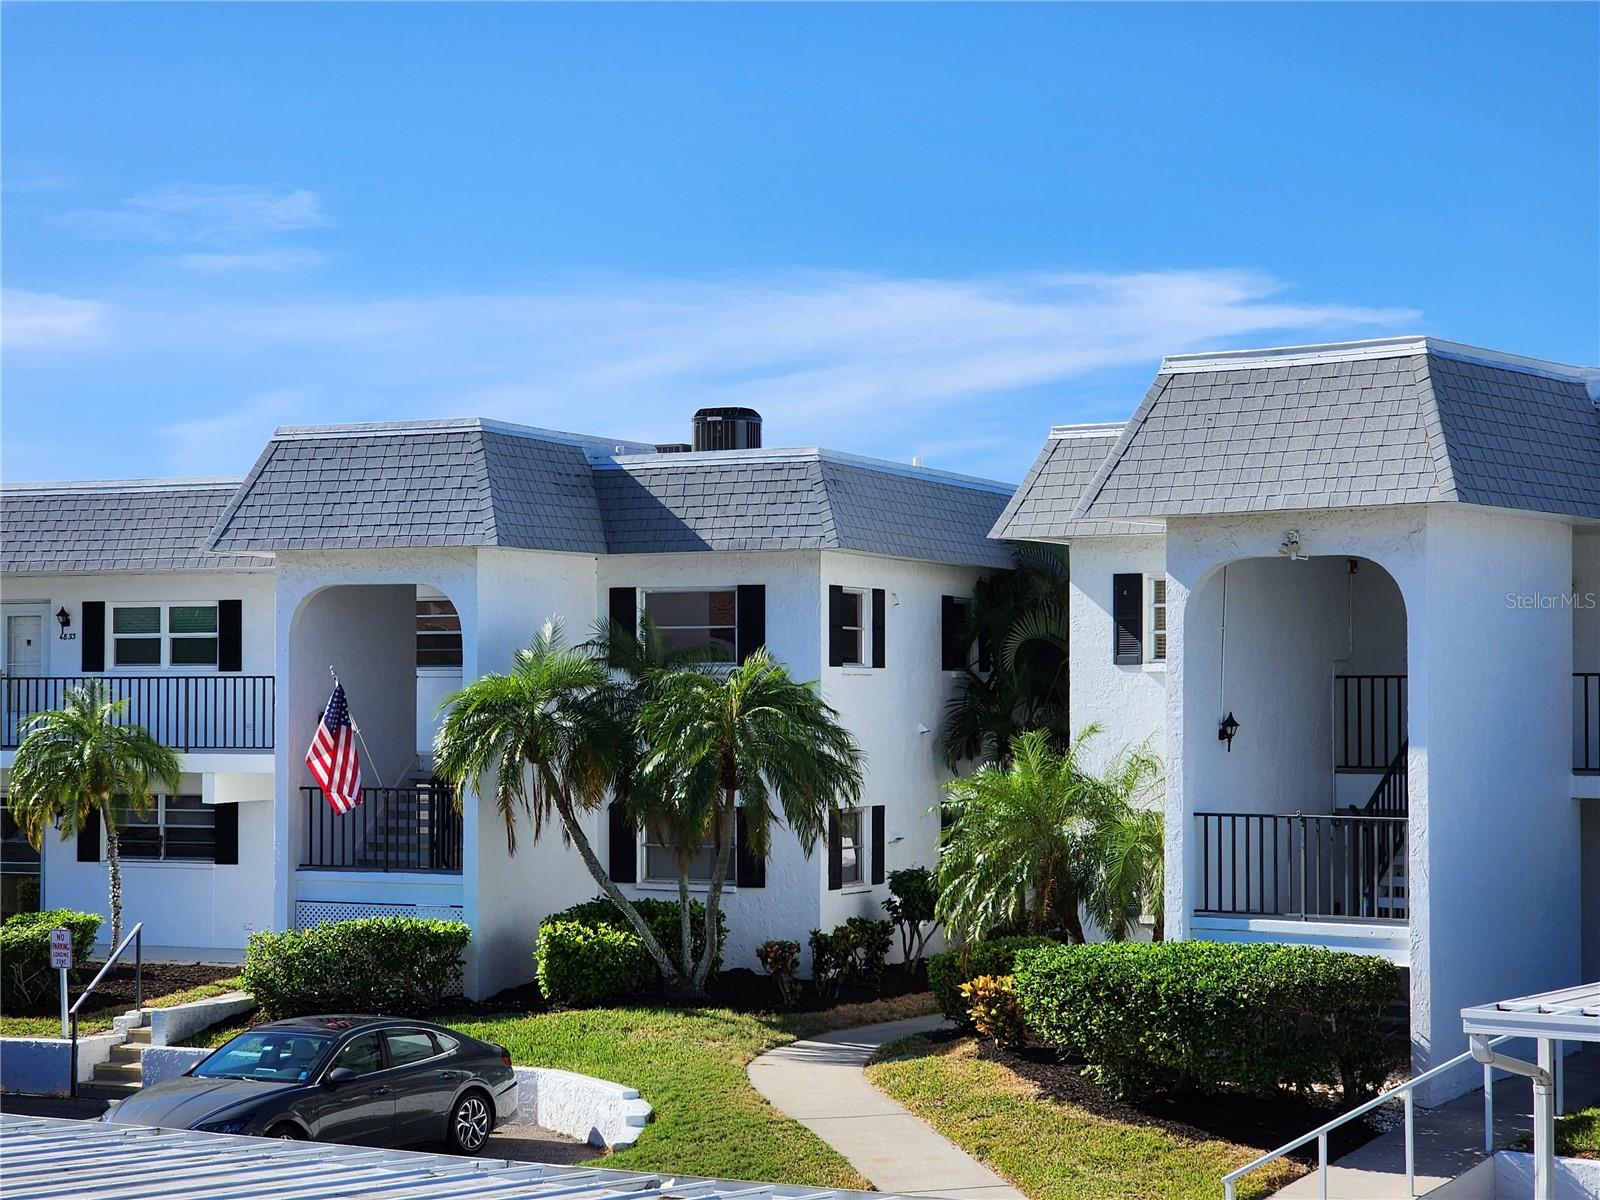
Long-term rental. Lovely water view from this nicely furnished, second-floor Condo in the active 55+ community of Mount Vernon. Living/dining combination, breakfast bar, screened lanai. The master bedroom has a queen-size bed and the bath has a walk-in shower. The guest bedroom has 2 twin beds and the bath has tub/shower combo. Covered carport assigned parking space. Full-size washer/dryer included. The community has a Clubhouse, billiards, card table, library, full kitchen, exercise equipment, heated pool, tennis and shuffleboard courts, putting green, boat docks, on-site boat storage, on-site manager, maintenance and office staff, and much more. Approximately 3-4 miles to the Beach. Shopping and restaurants are close by.
#A4584817

BRADENTON

4820 INDEPENDENCE DRIVE 4820

2 Beds

2 Baths

1,185 Sq.Ft.

$1,600

MLS#: A4584817
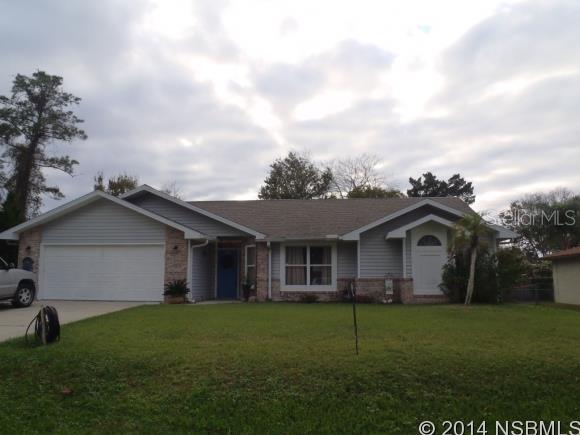
Looking for that large home for you whole family, look no more! Spacious 4B homes with split plan offers plenty of room for everyone. Vaulted ceilings w/ skylights add to the roominess. Master bathroom as his & hers walkin closets w/ pocket doors and his & hers separate vanities, garden tub & walkin shower. Kitchen offers breakfast bar, door to the patio and stainless appliances that are less than 1 year old. Guest bathroom has an exterior door, perfect if you are working outdoors or decide to put a pool in later. Eatin kitchen plus formal dining room w/ French doors to covered patio along with a formal living room and a family room with a wood burning fireplace. New hot water heater Oct 2013. ;Water: City
#NS1018391

EDGEWATER

2116 Victory Palm DRIVE

4 Beds

2 Baths

1,919 Sq.Ft.

$140,000

MLS#: NS1018391
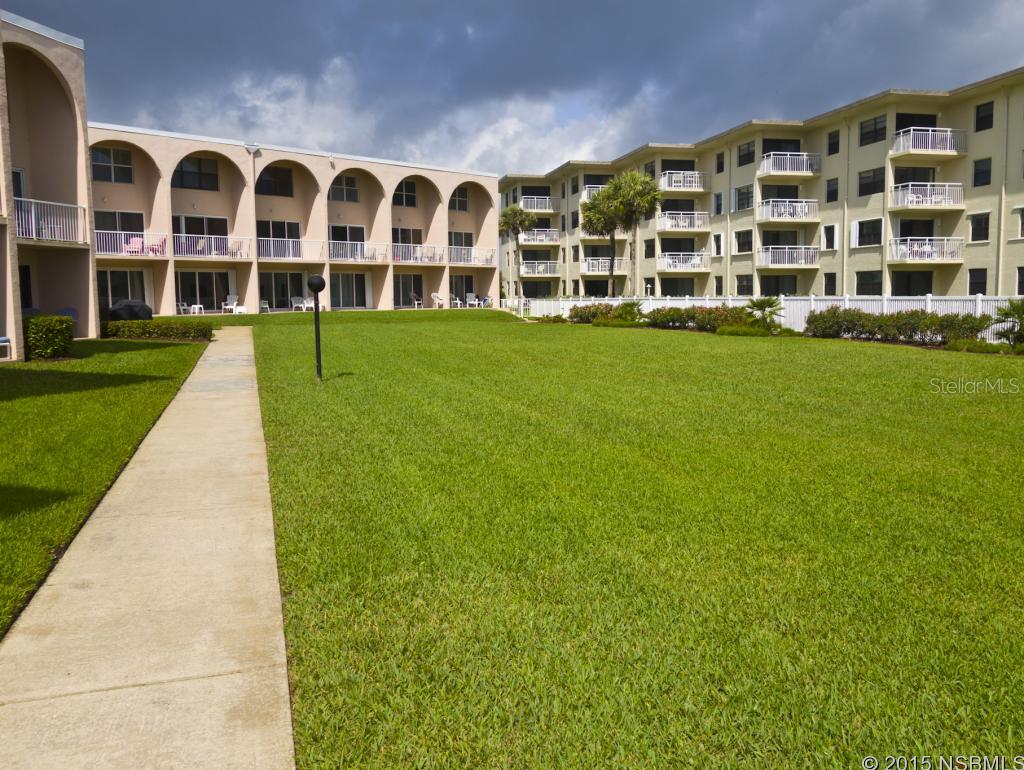
This highly desirable oceanfront community is directly on the no-drive beach. Directly faces the beach with no obstructions! Amazing views from the living room, master bedroom, & large balcony. Recently refreshed with new paint, deep cleaned the tile grout, stove & fridge. Amenities include heated pool, tennis, & on-site management. Wi-fi included in HOA! ;LocationDescription: Condo ;Water: City
#NS1024342

NEW SMYRNA BEACH

4821 Saxon DRIVE 207A

2 Beds

2 Baths

900 Sq.Ft.

$299,000

MLS#: NS1024342
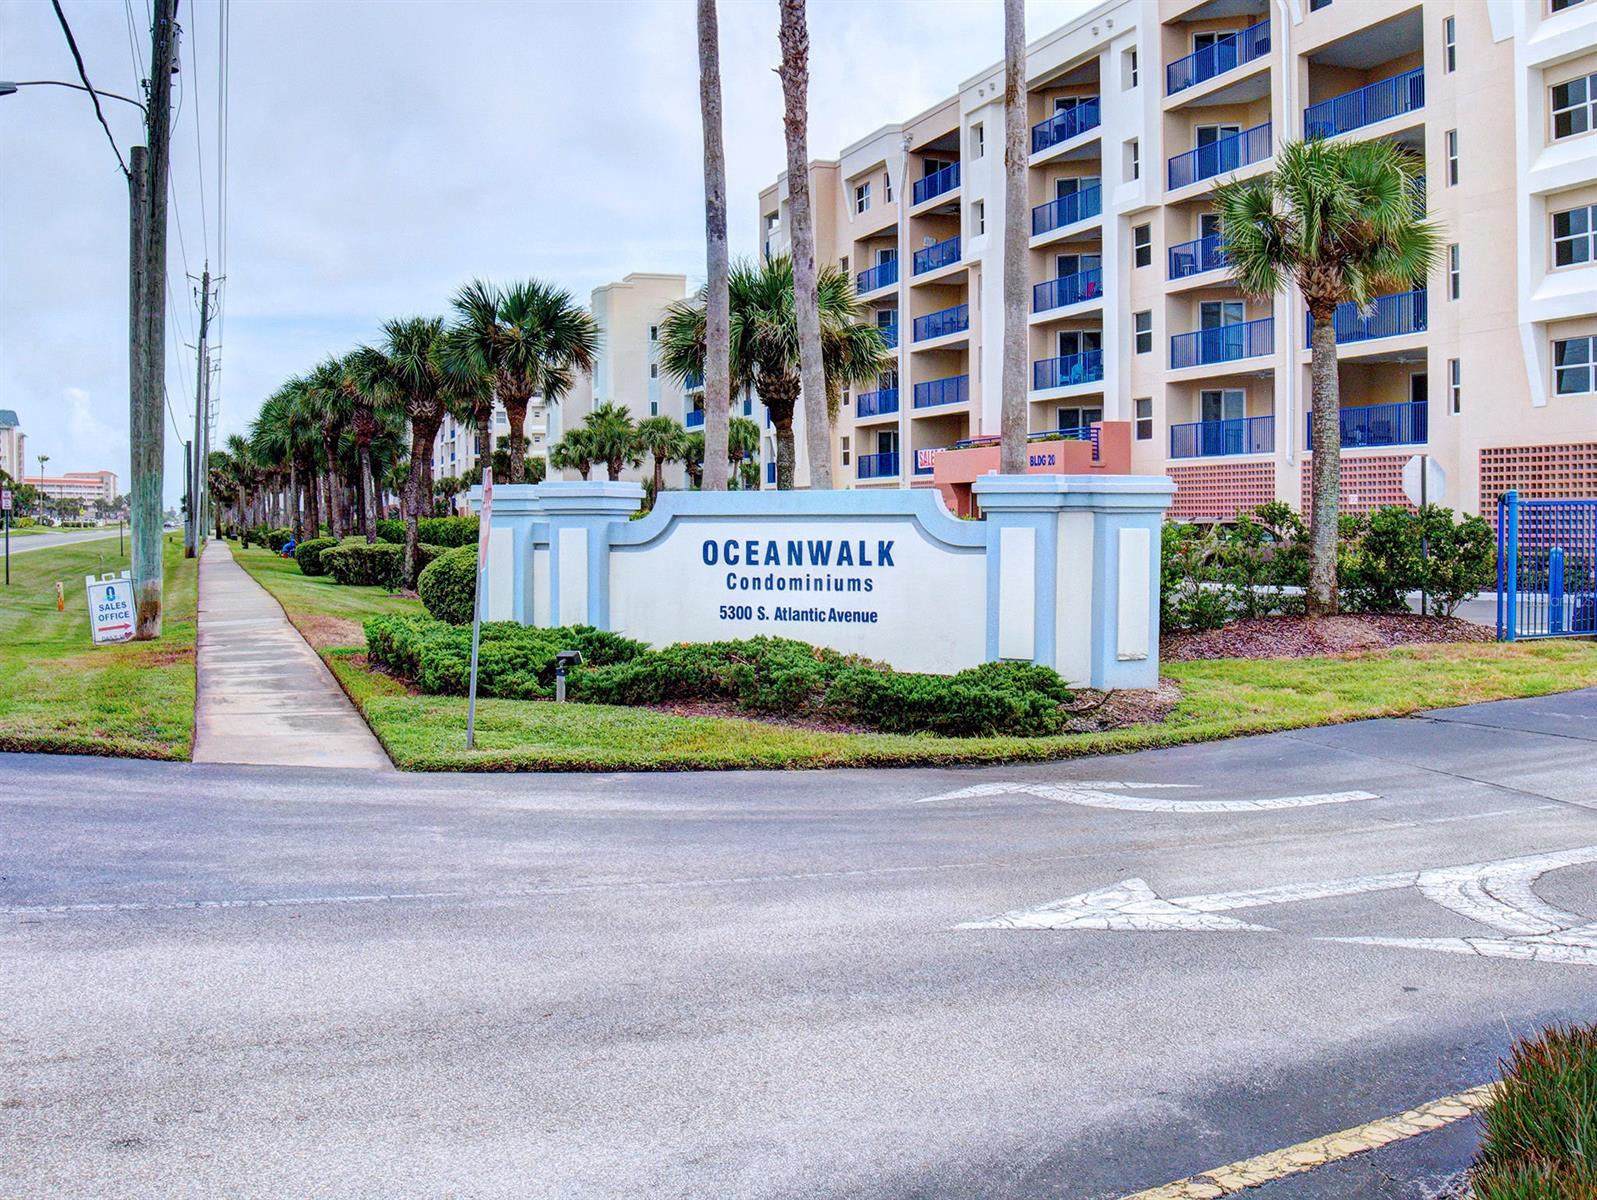
Stunning sunsets, in an idyllic setting with tremendous amenities await you and/or your guests in this 3 bedroom 2 bath Ocean Walk condo. Enjoy the resort-like property that includes two swimming pools (heated seasonally), spas, tennis courts, shuffle board courts, theater, exercise facility, clubhouse, kayak/canoe launch, and walking trail carved through the mangroves and conservation area at the rear of the property. This gated community has secure indoor owner parking, ample guest parking, reasonable HOA dues and sits on well manicured park-like grounds across from the no-drive beach (with private walk-over!) making it one of the most desirable complexes in New Smyrna. Your unit has been well maintained, boasts over 1600 sq ft of living area and has an excellent income producing rental history. Features include large owner’s suite with conservation views and walk-in closet, en-suite bath with garden tub and separate shower, dual vanities and shower stall, granite countertops, neutral palette perfect for rental and ready for your personal touch. ;Water: City
#NS1070892

NEW SMYRNA BEACH

5300 S Atlantic AVENUE 9503

3 Beds

2 Baths

1,601 Sq.Ft.

$489,000

MLS#: NS1070892
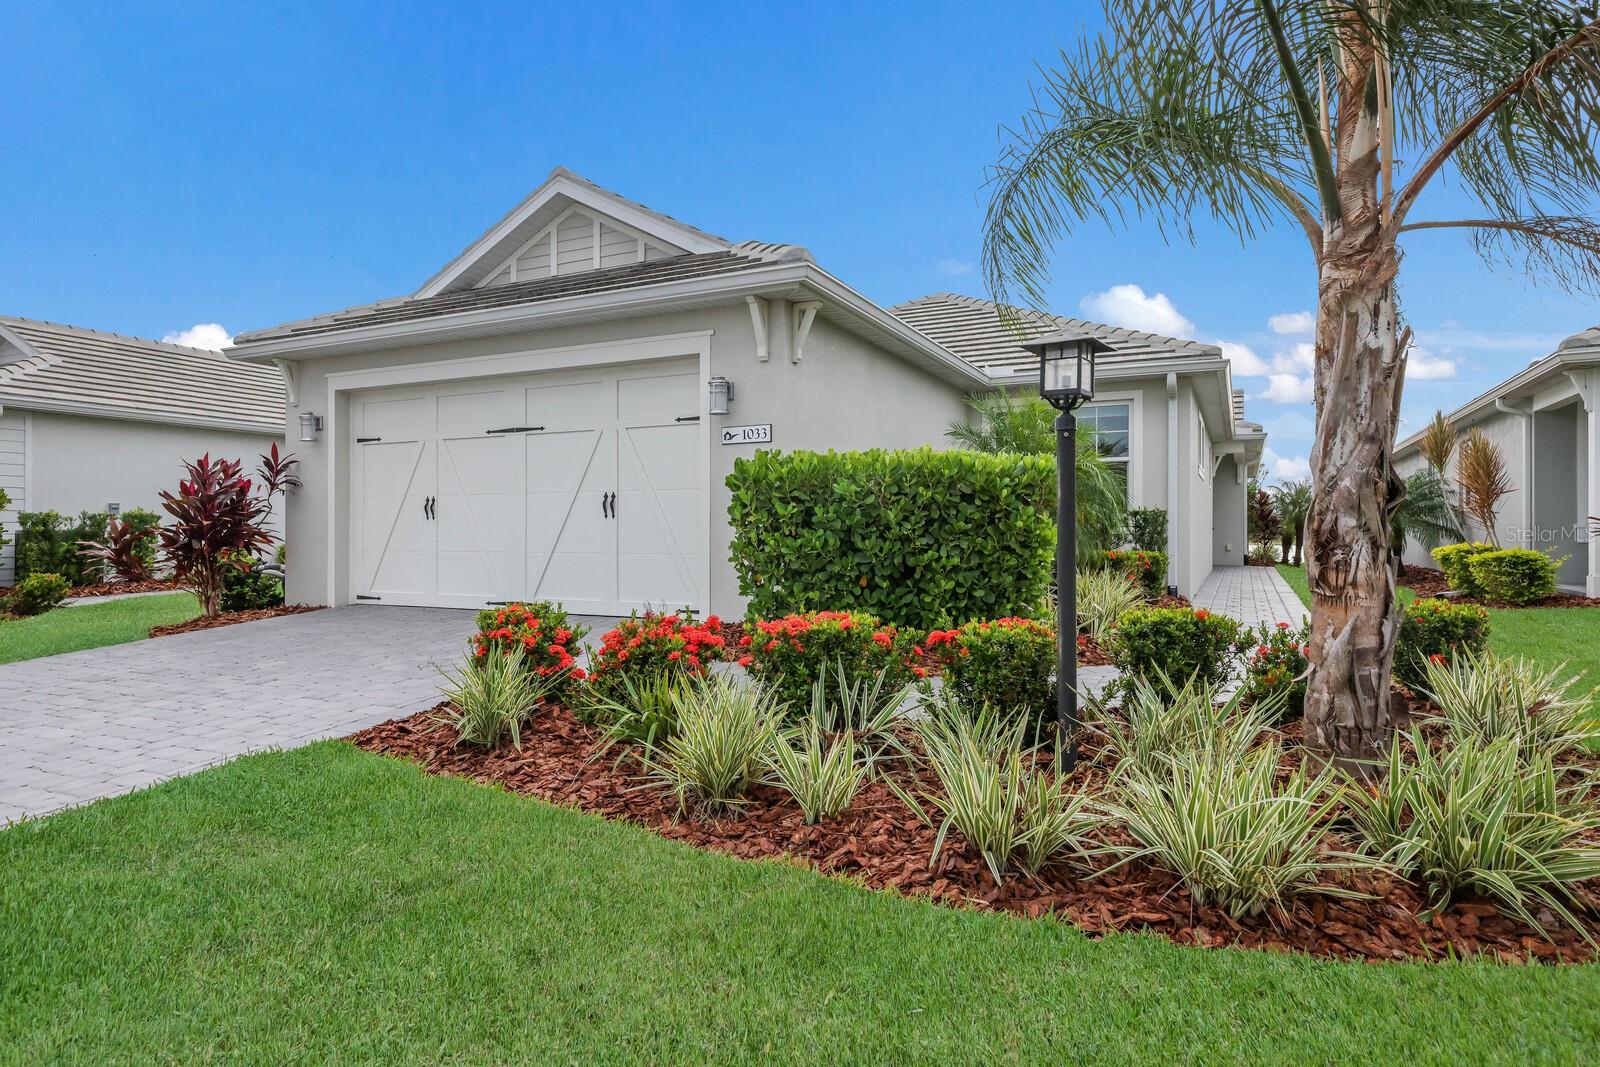
Why wait to build when you can move in now to one of the highly desired models offered in Lakehouse Cove! Truly an amazing opportunity to own a BEACON floorplan which is no longer offered in the community making it a UNIQUE GEM! The Beacon showcases a 24ft expanse of wall-to-wall impact rated sliding glass doors allowing for nature’s canvas to unfold right before your eyes with daily breathtaking sunrises that paint the sky with brilliant hues of color. This 2-bedroom, 2-bathroom with den home features sparkling water views from the spacious great room and kitchen areas which flow seamlessly onto the lanai with outdoor grill and picture view screening, all makes for the perfect back drop for entertaining guests or simply relaxing with family. There is wood plank tile throughout the entire home, giving it a warm modern feel. The kitchen boasts 42" upper cabinets, gas cooking, GE Profile stainless steel appliances, quartz counters, a closet pantry and oversized island that is perfect for meal prepping and casual dining. The custom barn doors in the den with privacy blinds allow it to function as an additional guest bedroom. Throughout the house you will find an array of improvements and features including upgraded light fixtures, 8ft interior doors, custom windows shades, tray ceilings, custom closets, epoxy painted garage floor. There’s hurricane impact glass doors and windows and the HVAC system is equipped with a whole house air purifier. Lakehouse Cove is an amenity rich community with ongoing social activities, clubhouse, state of the art fitness center, pickleball courts, community pool and spa, event lawn, kayak storage and launch area, firepits and dog park so there's never a dull moment! With proximity to Waterside Town Center, you’ll have easy access to shopping, dining, weekly cultural events with food trucks, farmers markets and live music. If you're up for a little adventure, catch a nearby polo match, hop on I-75 for an easy commute to the Orlando Theme Parks, indulge in retail therapy at UTC Mall, catch a flight at SRQ Airport, or take a stroll on our beautiful sugary white sand beaches. All this makes for a vibrant, enjoyable Florida Lifestyle!
#A4585289

SARASOTA

1033 CROSSWIND AVENUE

2 Beds

2 Baths

1,924 Sq.Ft.

$859,000

MLS#: A4585289
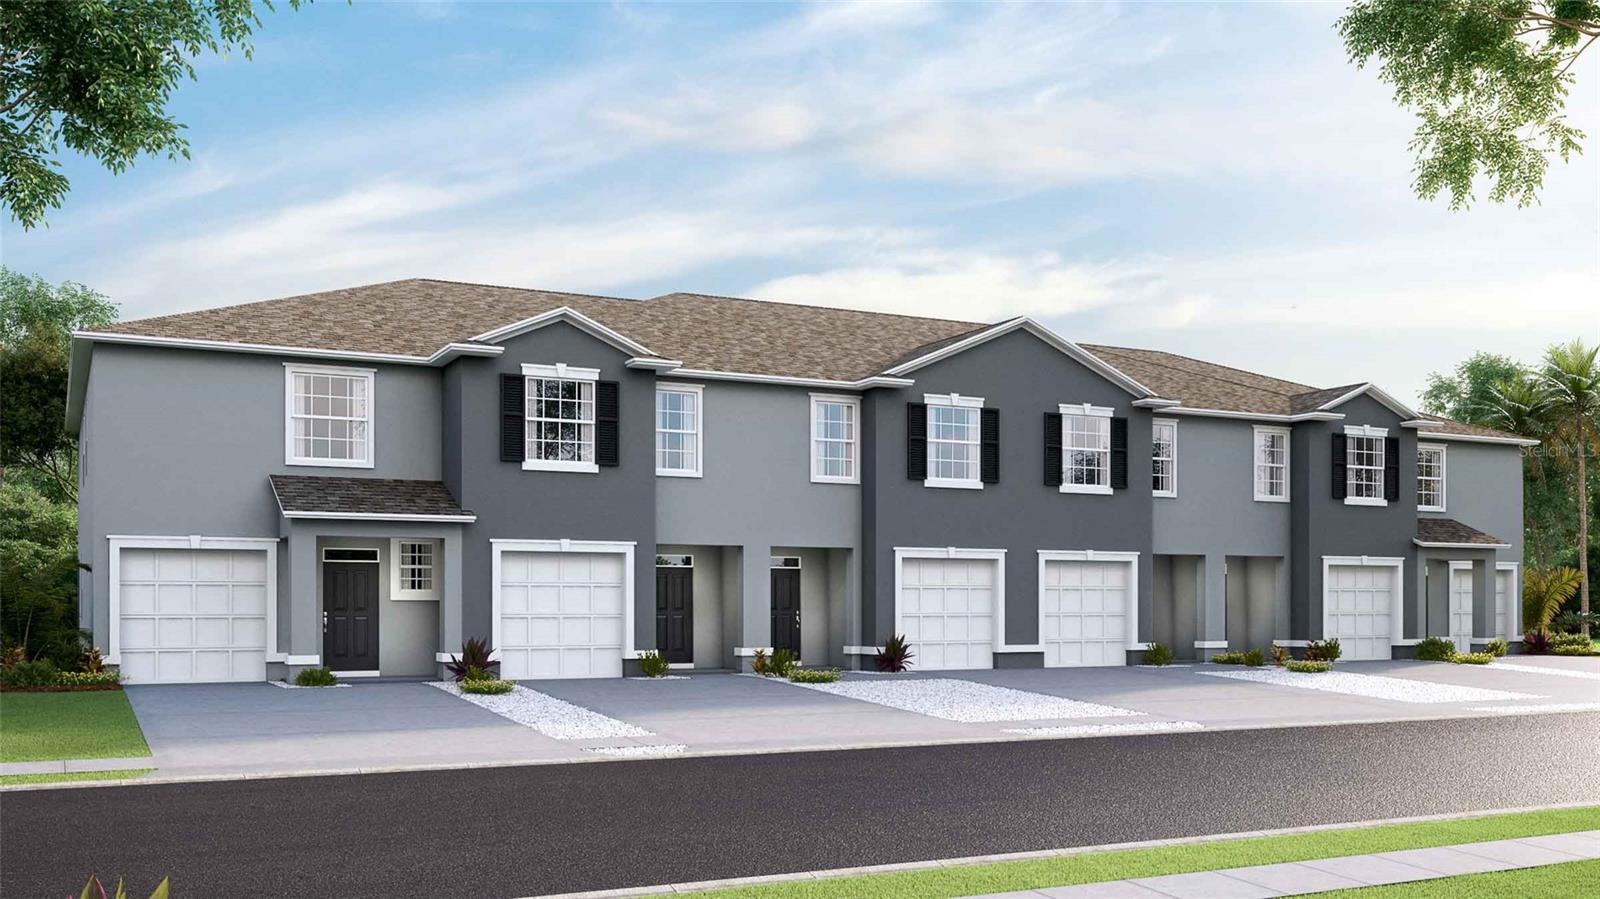
Under Construction. Townhomes at Union Park offer our D.R. Horton Express Elite series which includes extended tile in the main living and dining area, granite countertops throughout, an under-mount kitchen sink, shower wall tile, a stainless-steel appliance package, and more. The Elite series lineup of homes also features our all-concrete block construction on the 1st and 2nd stories, in addition to Home is Connected; D.R. Horton’s Smart Home System. Other inventory options may be available in this community. Please reach out for list of availability
Pictures, photographs, colors, features, and sizes are for illustration purposes only and will vary from the homes as built. Home and community information, including pricing, included features, terms, availability, and amenities, are subject to change and prior sale at any time without notice or obligation. Materials may vary based on availability. D.R. Horton Reserves all Rights.
#T3451733

WESLEY CHAPEL

1460 COLT CREEK PLACE

3 Beds

2 Baths

1,758 Sq.Ft.

$338,990

MLS#: T3451733
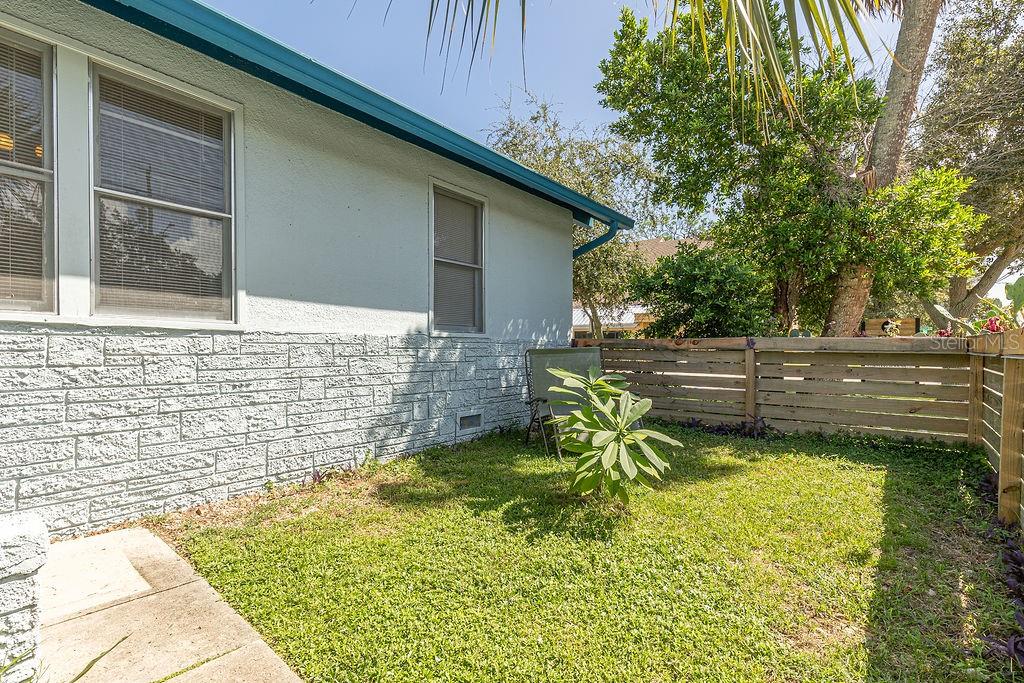
Historic charm galore at this 100+ year old bungalow! Zoned T-4 and legal short-term rentals allowed as well as primary residence, office, retail and much more! Opportunity has come-a-knock'in! This fully furnished charmer is 100% turnkey! Original hardwood flooring, stunning craftsman style trim, wide open hallways, kitchen dining combo, functioning wood burning brick fireplace wall, huge mudroom with inside washer/dryer and water heater within, super cute front porch adorned with white gauze curtains and a gated fenced front yard with planter boxes of tropical and cactus plants. Back yard fenced with paver courtyard and brick fire-pit. One side of the shared double car garage conveys with sale. Roof, HVAC, water heater all within last 3 years, new sink fixtures, new lighting throughout, newer fencing and concrete countertops! Seller estimates $4k/monthly income with short term rentals. Walking distance to downtown the restaurants, bars, antique shops, coffee shops and parks lining Beach St along with tons of annual festivals, art shows, parades, all along the beautiful Halifax River! Take a stroll over to Jackie Robinson Baseball Park and catch a ball game while in town! Grab this one while it lasts! Opportunities are endless! Buyer to assume responsibility for performing all due diligence. All information and measurements taken from the tax roll and seller and while deemed reliable, cannot be guaranteed.
#FC295246

DAYTONA BEACH

901 S RIDGEWOOD AVENUE

2 Beds

1 Baths

872 Sq.Ft.

$224,000

MLS#: FC295246

1 ... 31 32 33 34 35 ... 666
* Listings identified with the FMLS IDX logo come from FMLS and are held by brokerage firms other than the owner of this website. The listing brokerage is identified in any listing details. Information is deemed reliable but is not guaranteed. If you believe any FMLS listing contains material that infringes your copyrighted work please click here to review our DMCA policy and learn how to submit a takedown request. © 2024. First Multiple Listing Service, Inc.
 - property

Send a message

Message successfully sent.

Your message

What is 3 + 4 ?

Reason for contacting?

I agree to receive email communication and understand I can unsubscribe at any time.

I agree to be contacted by The Graf Group of Coldwell Banker via call, email, and text for real estate services. To opt out, you can reply 'stop' at any time or reply 'help' for assistance. You can also click the unsubscribe link in the emails. Message and data rates may apply. Message frequency may vary. Privacy Policy

Sign Out

Virtual Assistant

Would you like to take the next step with this property? We can help you schedule a showing or virtual tour, or send you more details.

Yes, I would like more information.

Thank You for Your Reply, One of Our Agents will contact you as soon as possible

No, maybe later.

Thank you, you can always contact me via email, phone number or through the contact form.

Realhub AI

Lucy - Your AI-Powered Realtor

Update Your Temporary Password

Personalize your search

Enter your email and we'll notify you immediately when new listings match what you're looking for.

or enter email address

Already have an account ? Login here

Continue your home search

I agree to receive communications and understand I can unsubscribe at any time.

I agree to be contacted by The Graf Group of Coldwell Banker via call, email, and text for real estate services. To opt out, you can reply 'stop' at any time or reply 'help' for assistance. You can also click the unsubscribe link in the emails. Message and data rates may apply. Message frequency may vary. Privacy Policy

Already have an account ? Login here

We use cookies

We use cookies primarily for analytics to enhance your experience. By accepting, you agree to our use of these cookies. You can manage your preferences or learn more about our cookies policy.






