Properties

Browse or get in touch to schedule a walkthrough.

  • Nearby me
Price range

Popular Features

Community Features

Association

Property Features

Waterfront

View

Exterior Features

Interior Features

Style

10000 properties match your criteria

Updated 1 minute ago

E-Alert name
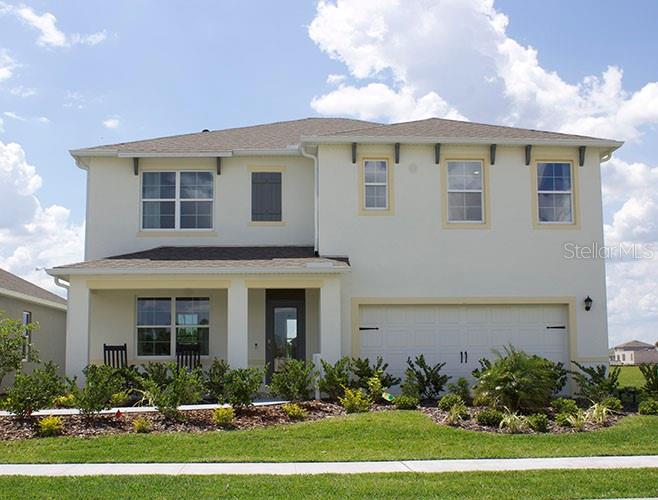
Under Construction. Welcome to Astonia! Located just minutes from world class theme parks and attractions, Astonia is the perfect community to call home with its beautiful Florida lifestyle and resort amenities. Let me Introduce you to this 2601 Sqft. Block on Block 5 Bedroom 3 Bath home that is just to die for. This D.R. Horton "E" home provides 18x18 ceramic tile in all the wet areas and also the living and dining room. You have a flex room that can be used as a Siting Area or Formal Dining. This Open Floor plan with a Kitchen that comes with Granite Counter Tops, Microwave, Stove, and Dishwasher all Stainless Steel by Whirlpool. When guest come to stay you have a down stairs bedroom and also a full bath downstairs. Upstairs you have 3 spacious bedrooms and a Massive Owners Suite. Did I mention the upstairs Living Space, well it has that too. You have got to see this home.
*Photos are of similar model but not that of exact house. Pictures, photographs, colors, features, and sizes are for illustration purposes only and will vary from the homes as built. Home and community information including pricing, included features, terms, availability and amenities are subject to change and prior sale at any time without notice or obligation. Please note that no representations or warranties are made regarding school districts or school assignments; you should conduct your own investigation regarding current and future schools and school boundaries.*
#O6143047

DAVENPORT

2517 TULIP DRIVE

5 Beds

3 Baths

2,601 Sq.Ft.

$431,510

MLS#: O6143047
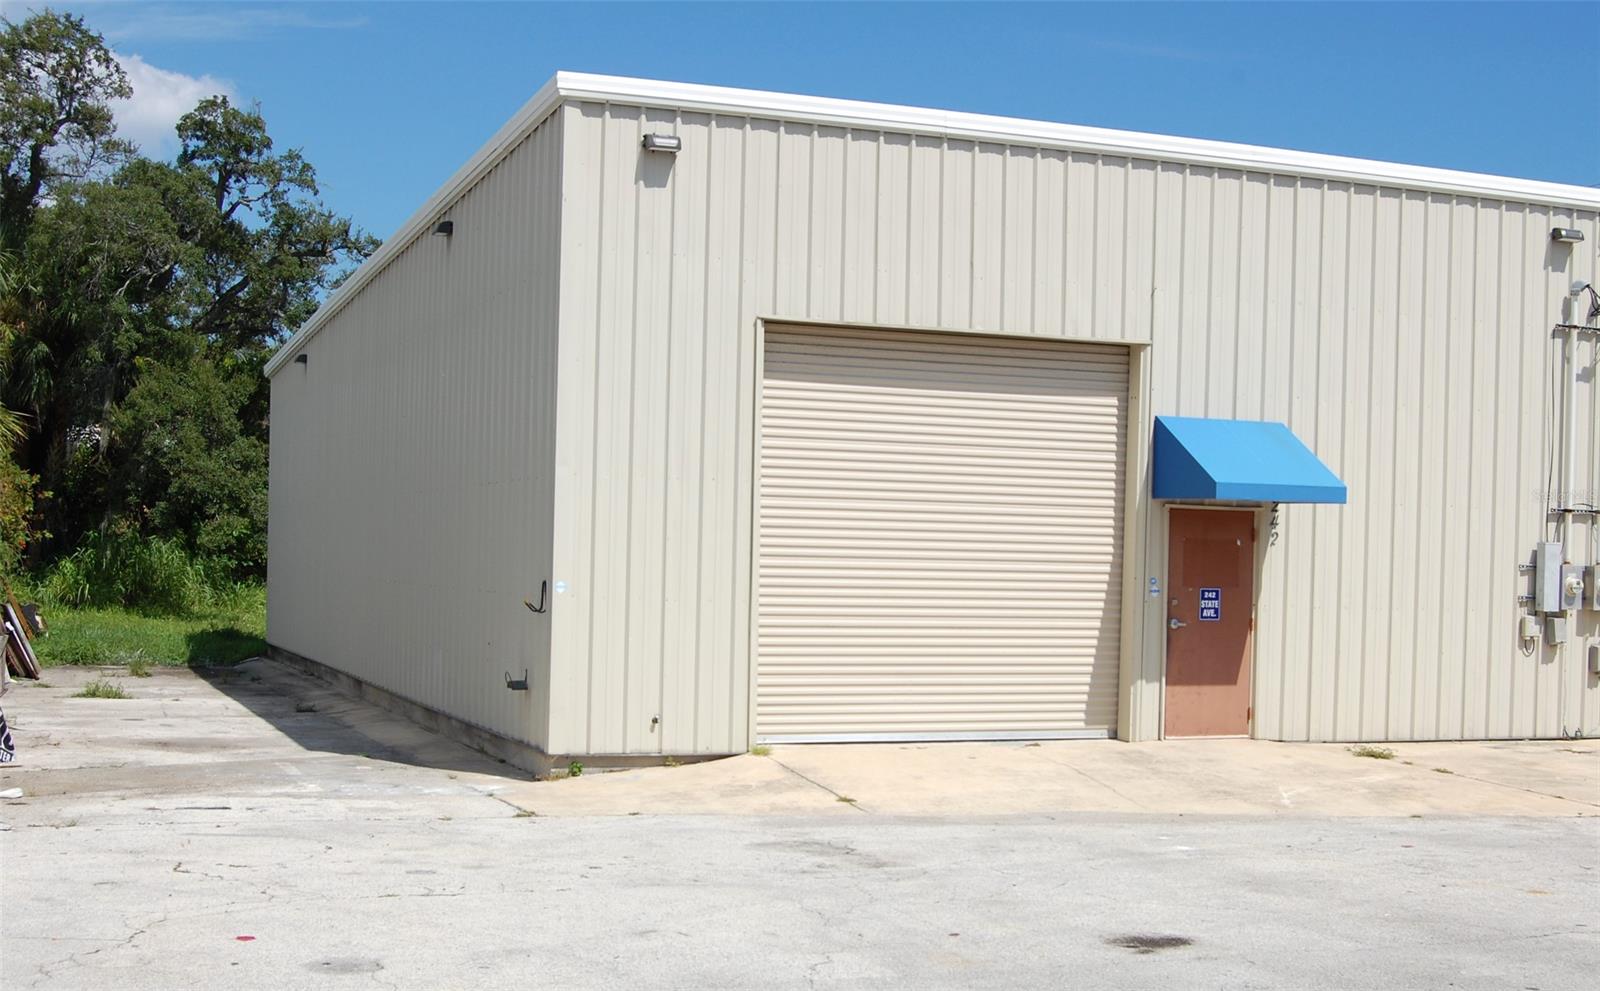
Terrific central location just off of US 1 in Holly Hill in the commercial district. Newly renovated space including new AC system throughout the 2275 sq feet of space. There are two 12 x 15 offices with new flooring, molding, paint , ceiling fans and light fixtures. This unit has a full bath set up including a shower. There is an additional 25 x 15 loft storage space. The unit is 65 feet deep. $2370/ month. ;Water: City
#NS1077185

HOLLY HILL

242 State AVENUE

None Beds

None Baths

360 Sq.Ft.

$2,370

MLS#: NS1077185
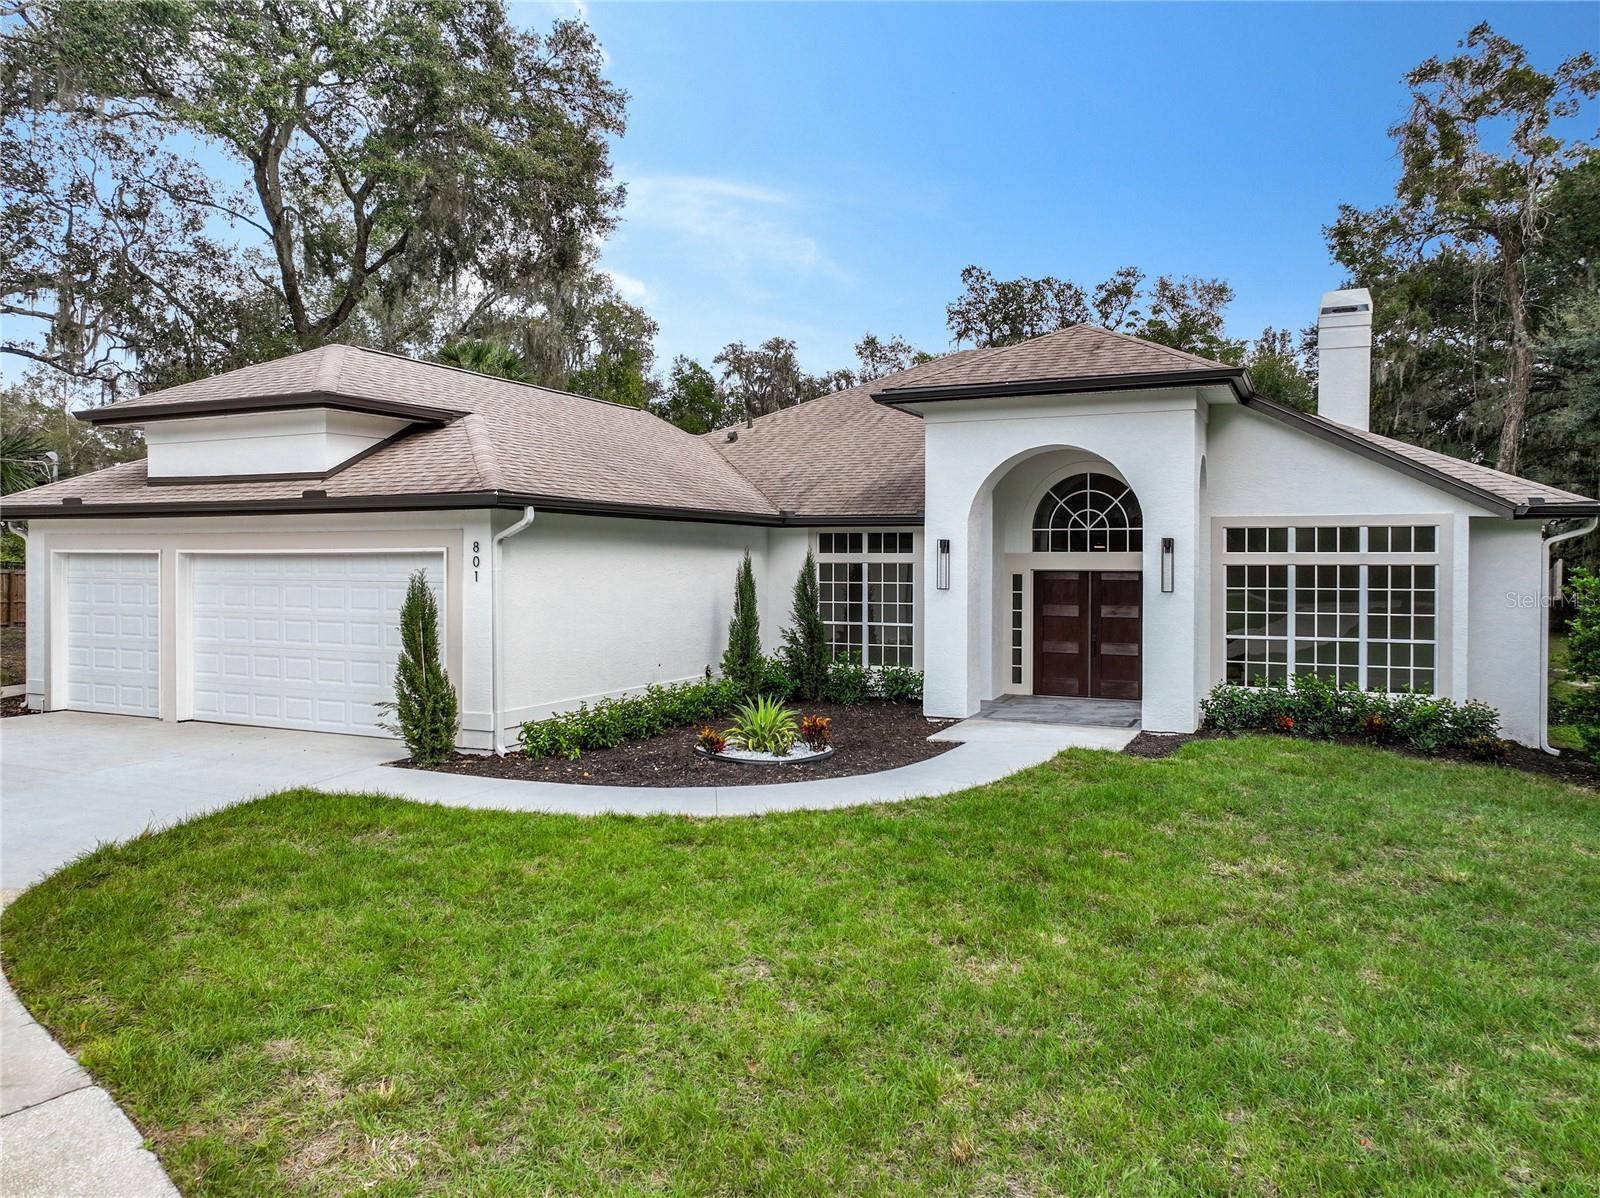
MUST SEE - COMPLETELY RENOVATED & GORGEOUS 4 Bedroom, 3 Bath Open/Split Pool Home with enormous 3+ car garage, on a beautiful oversized lot! When you step through the elegant entryway into the grand foyer of this stunning, modern farmhouse-styled residence, you’ll immediately be captivated by the high ceilings, abundance of light, ultra-luxurious interiors, and impeccable craftsmanship! In fact, you might feel like you’re walking through a high-end new construction home, except it’s on a tree-lined 1-acre lot, with customized features and finishes, tons of extra storage for all your recreational vehicles/workshop needs, with NO HOA, and the best part…IT'S ENTIRELY MOVE-IN READY! Imagine beginning every morning immersed in the beauty of your light-filled, spacious Master Suite with exquisite, Spa Bathroom featuring a rain shower, handheld shower and 3 body jets, double vanities and soaking tub with free standing faucet and handheld shower head. You throw on a robe and saunter into your enormous, dreamy white Gourmet Chef’s Kitchen to make a cappuccino. While lounging on a bar stool at the oversized Kitchen Island, you admire your premium KitchenAid stainless appliances, marble-look Silestone countertops and solid wood J&K cabinetry. And looking through the spacious Great Room’s triple glass pocket doors, you note the beauty of your covered porch and screened-in pool surrounded by nature. Perhaps you're inspired to plan a casual gathering of family and friends, because your home is made for entertaining – so many inviting spaces to gather inside and out, with plenty of room and parking for everyone. Whether it’s a dinner party in the Formal Dining Room, or casual BBQ out on the covered Back Porch by the pool, or watching football while nestled in your Great Room sectional, or cooking in the Kitchen, or snacking at the Eat-In Nook – everyone can join in the fun. The 2nd and 3rd bedrooms are conveniently located through the hallway and share a super chic Jack & Jill bathroom. The 4th bedroom could easily be used as a Home Office, located just off the foyer. A stylish 3rd full bathroom is accessible from the hallway and pool area. Just outside the back porch and pool enclosure, the breezy backyard is the perfect size for all your outdoor activities and pursuits, featuring a 24'x36' detached/double storage shed with plenty of room for a workshop, extra vehicles, boats/trailers and/or man cave. Your Florida oasis awaits, conveniently located near Wekiva and Rock Springs, yet so close to major shopping, dining and entertainment in downtown Apopka, Altamonte Springs, and all over Central Florida via the 429 Beltway! *ALSO AVAILABLE* is a vacant .77-acre lot next door, please visit the listing by searching MLS# O6160053
#O6158062

APOPKA

801 USTLER ROAD

4 Beds

3 Baths

2,720 Sq.Ft.

$749,900

MLS#: O6158062
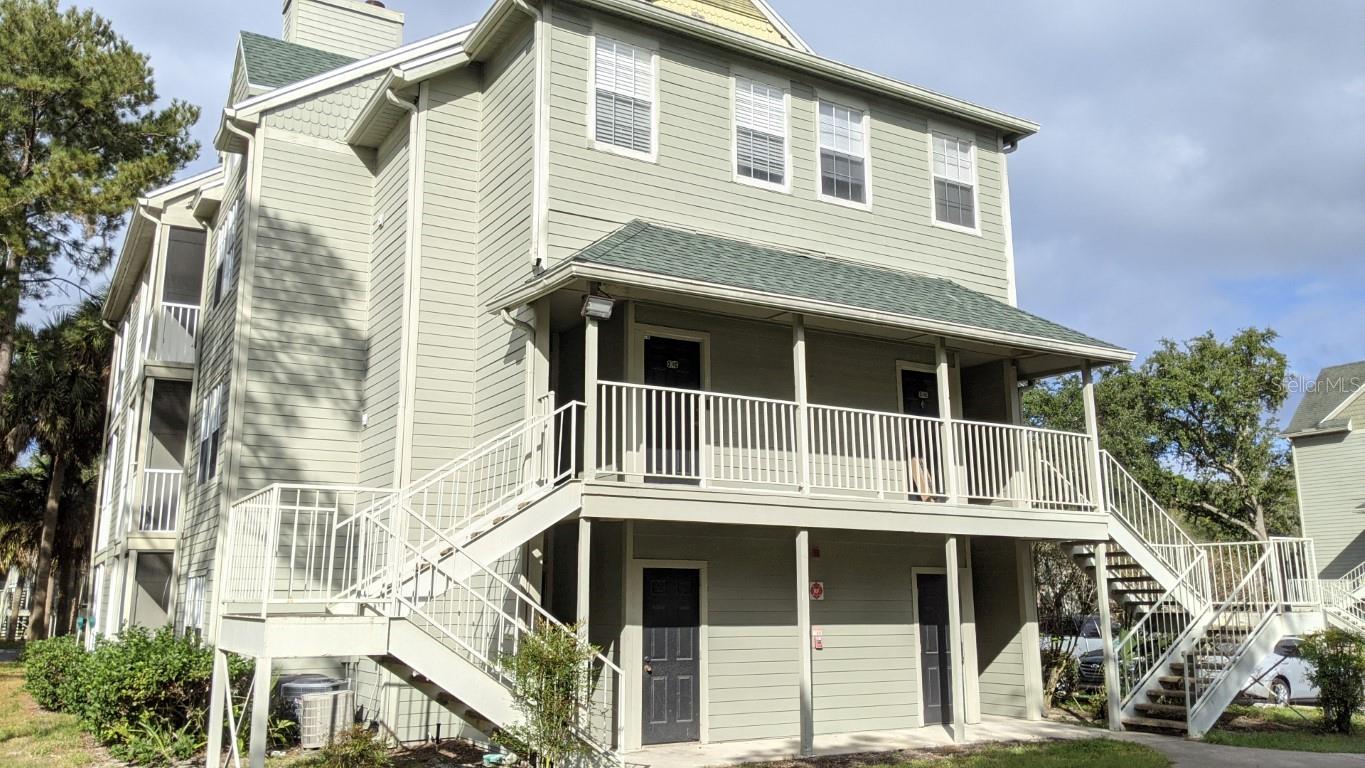
Welcome to our stunning 1-bedroom, 1-bathroom apartment. This renovated unit offers a perfect blend of modern comfort and convenient living. The open floor plan seamlessly connects the living area, dining space, and kitchen, creating a warm and welcoming atmosphere. Natural light floods the room, providing a bright and airy ambiance throughout. Don't miss the opportunity to make this exquisite 1-bedroom apartment your new home. Contact us today to schedule a viewing.
#O6159586

ORLANDO

5986 WESTGATE DRIVE 202

1 Beds

1 Baths

686 Sq.Ft.

$159,900

MLS#: O6159586
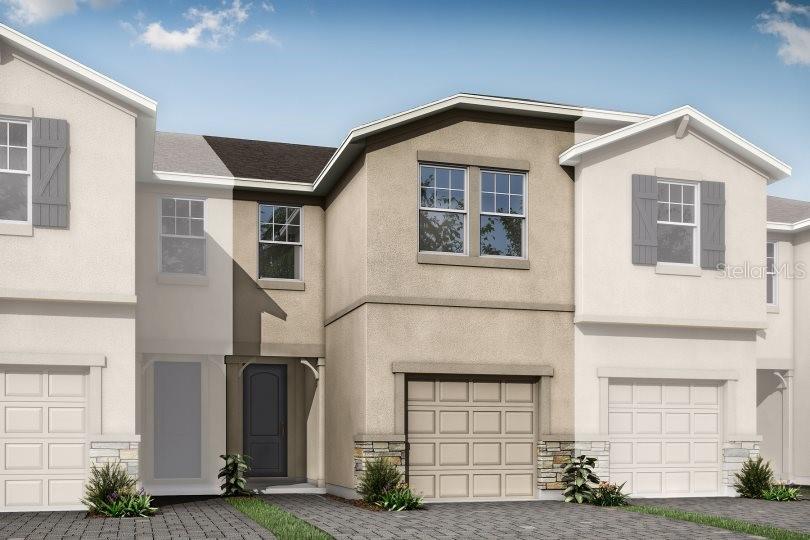
Under Construction. This thoughtfully designed Marianna townhome floor plan is a 1,667 square foot townhome. This townhome provides an open living, and spacious floor plan. This West Indies exterior elevation provides an esthetically pleasing elevation. Our designers have selected beautiful L3 New Carrara Marmi Quartz countertops throughout to finish off the upgraded Tahoe Painted Stone Cabinetry. The first floor living space will be completed with ceramic wood plank tile. The kitchen has an overextend kitchen island. This home offers three bedrooms, two and a half baths, and a single car garage. The paver driveway is a two-car wide drive for guests or additional drivers. The lanai will be finished with pavers and a screened enclosure to promote outdoor living. This floor plan boasts ample closet space and a walk in pantry with an oversized one-car garage. At the top of the stairs there is an ope 2nd floor Loft that can serve as multi use depending on the buyer's needs. All of the three bedrooms offer ample closet space and the owner's suite has additional closets as well as a spacious walk-in closet. Smart Home Tech Package is included as well. Parkview at Long Lake Ranch is a gated community with Resort Style Pool, Dog Park, and 2 playgrounds. The location of this community is just a few minutes' drive to the local Publix plaza and a short distance from shops, restaurants, and Premium Outlet Mall and more! The local public schools for this community will be Oakstead Elementary School, Charles Rushe Middle School, Sunlake High School as well as local private and charter schools. Come and see why Parkview at Long Lake Ranch will be your new community today. This home is estimated for delivery October 2023.
#T3439464

LUTZ

2371 SUMMERLIT STREET

3 Beds

2 Baths

1,680 Sq.Ft.

$399,726

MLS#: T3439464
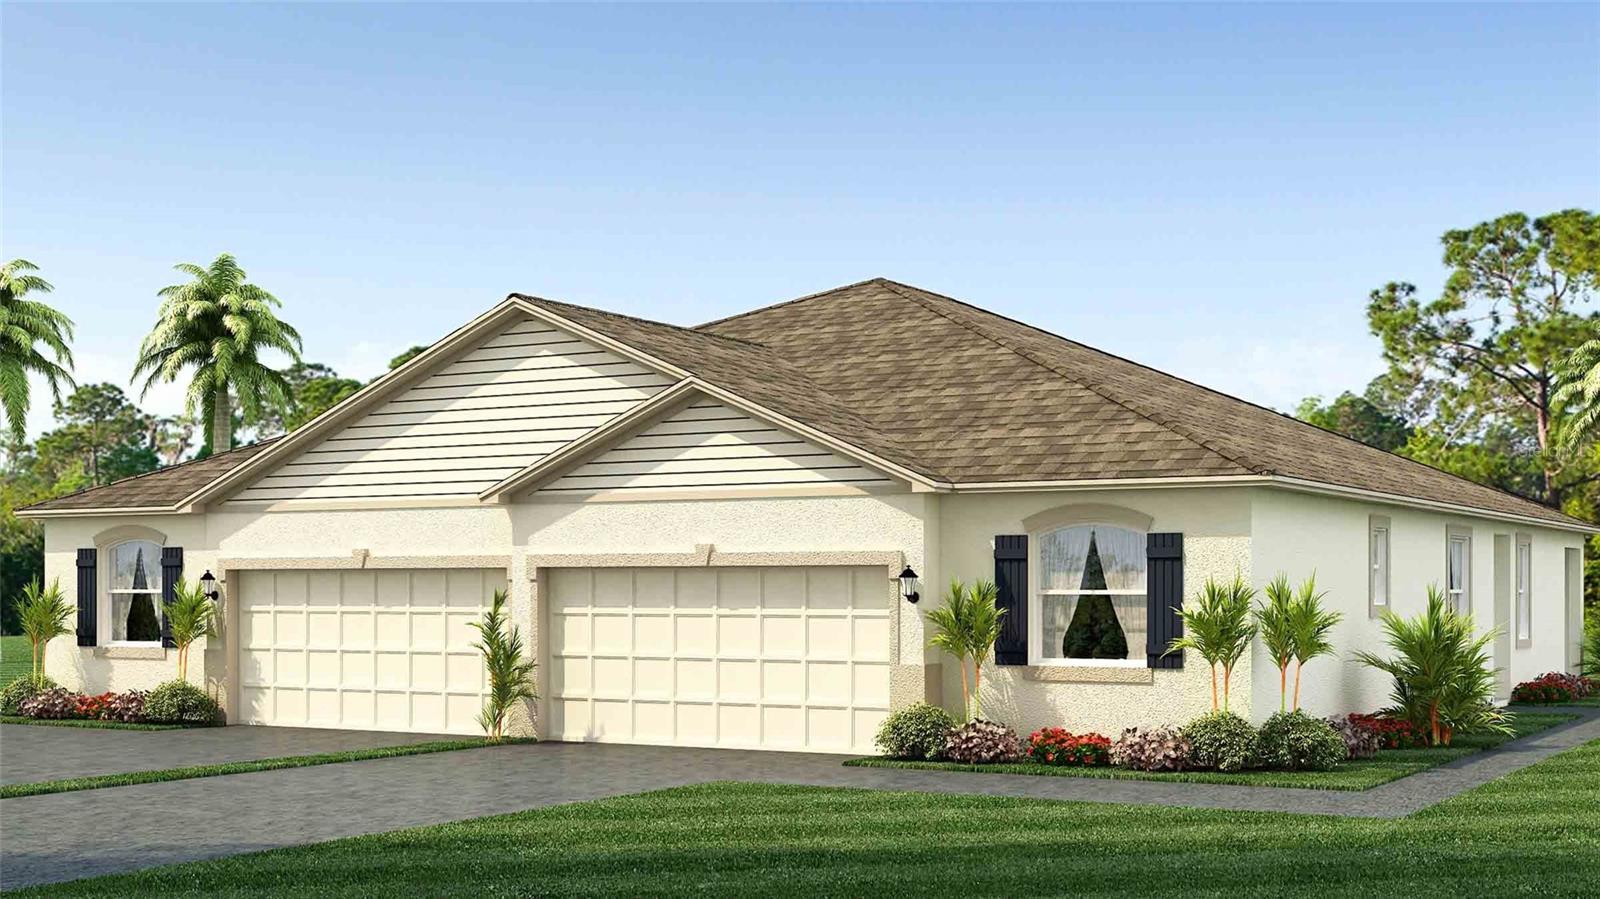
Under Construction. This one-story floor plan features an open concept design. The well-appointed kitchen includes a large granite island and Stainless-steel kitchen appliances. Off the great room is a covered lanai that extends the living space outdoors. At the rear of the home, you will find the Bedroom 1, with a spacious walk-in closet and Bathroom 1. At the front of the home, the second bedroom and den share the second bathroom. Home and community information including pricing, included features, terms, availability and amenities are subject to change and prior sale at any time without notice or obligation.
#T3446458

BRADENTON

533 157TH COURT E

3 Beds

2 Baths

1,565 Sq.Ft.

$386,990

MLS#: T3446458
Custom built masonry home with attached hangar at Massey Ranch Airpark. Enjoy an open floor plan and ceramic tile floors throughout the house. Great room features catheral ceilings and a cupola which lets the heat out and the sunshine in. The house wired for stereo speakers system in 4 areas, fire and security sytems. The kitchen has floor to ceiling kitchen cabinets, a kitchen island that can double as a breakfast bar and a breakfast bar. New convection electric cooking range and microwave. The kitchen stools and 3 swivel bar stools are included. The Master suite has walkin closet with attic access. Master bath has marble countertops, jacuzzi tub and a glass block walk-in shower. The 40'4" by 44'6" Aircraft Hangar/two car garage has an electric bi-fold hangar door with an opening of 40'by 10', can fit most singles and light twins with extra space for golf carts and other toys. The ramp area can accomodate additional aircraft. The Hangar has high ceilings and a Kupilo. It is pre-wired for future additional air conditioning has ceiling fans, a half bath and an enormous storage area above hangar. Extras include a large screened in porch, Quasar TV, utility/laundry roon, maimum eaves and overhangs for shade and a central vacuum system. This lovely home presents a unique opportunity to purchase an affordable hangar home at Massey Ranch Airpark which features 4360' paved lighted runway located between I-95 and US-1 just minutes from the intracoastal waterway. ;Water: City
#NS1010829

EDGEWATER

2005 12th STREET

3 Beds

2 Baths

1,829 Sq.Ft.

$265,000

MLS#: NS1010829
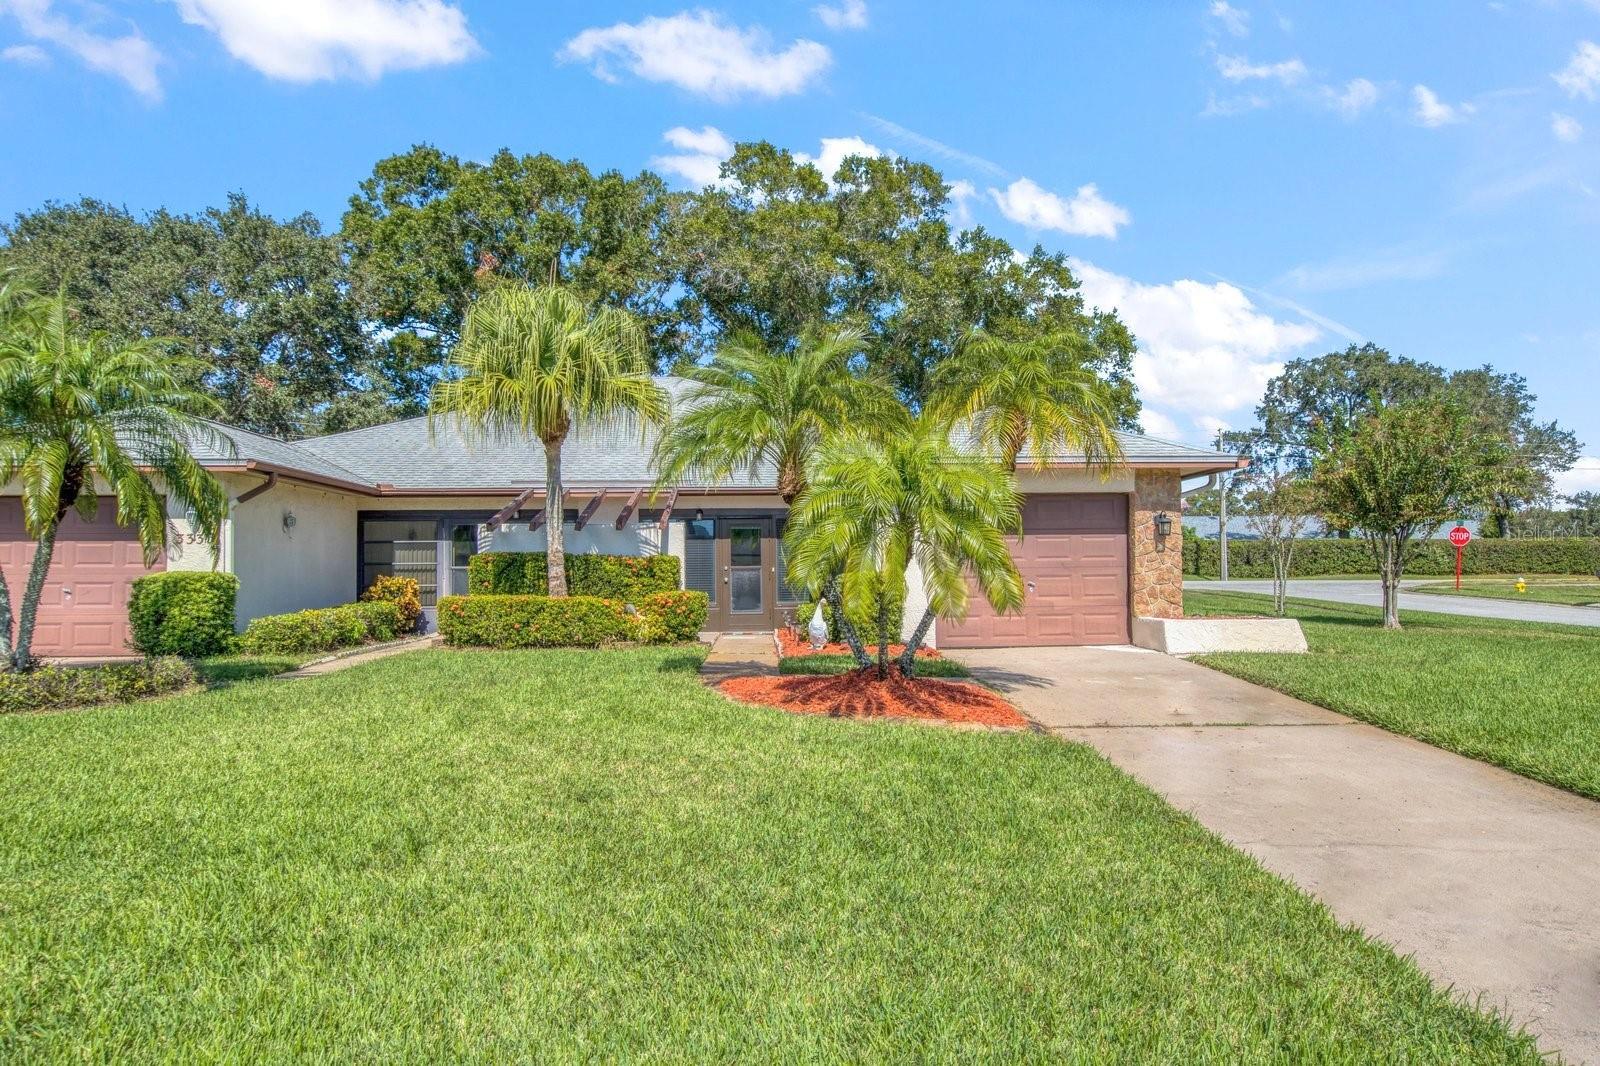
Welcome 3337 Gorse Court! This charming half duplex on a large corner lot offers a wonderful opportunity to own a cozy and updated property in a most desirable community in Highland Lakes of Palm Harbor. As you approach the front entrance, you'll be greeted by a lovely patio, perfect for enjoying your morning coffee or relaxing in the evening. This outdoor space allows you to create your own oasis and enjoy the fresh air. Inside, you'll find several updates that enhance both the aesthetic appeal and functionality of the home. The windows have been recently updated. The kitchen has also been renovated with modern finishes, making it a delightful space for cooking and entertaining. The flooring has been upgraded throughout the house, adding a touch of elegance and comfort to every room. In addition to these updates, the property also features a new electric panel, a newer water heater, and HVAC system just 7 years. A 4 Point Inspection was just completed and the inspection report may be transferred to the buyer for homeowner insurance. Duplex Village II is pet friendly and you are allowed to have a dog here. Highland Lakes offers amazing amenities and value in the best possible location of Tampa Bay! Residents enjoy free golf on 3 private executive courses and free RV or boat storage. There are tennis and pickleball leagues and beginner clinics. There is a club for virtually every interest or hobby and lots of games groups. The main clubhouse & Lake Lodge are the venues for many entertainment and social events and fitness classes. The Arts and Crafts building has a wood shop, art studios and classes. Enjoy quality of life benefits of living within minutes of world-class Gulf beaches, great restaurants & shopping, exciting pro sports, rich cultural resources, two international airports, and highly respected medical services in a near-perfect climate safely above the flood plain in a non-evacuation zone. The best of Florida's lifestyle is waiting for you!
#U8219951

PALM HARBOR

3337 GORSE COURT

2 Beds

2 Baths

1,296 Sq.Ft.

$349,900

MLS#: U8219951
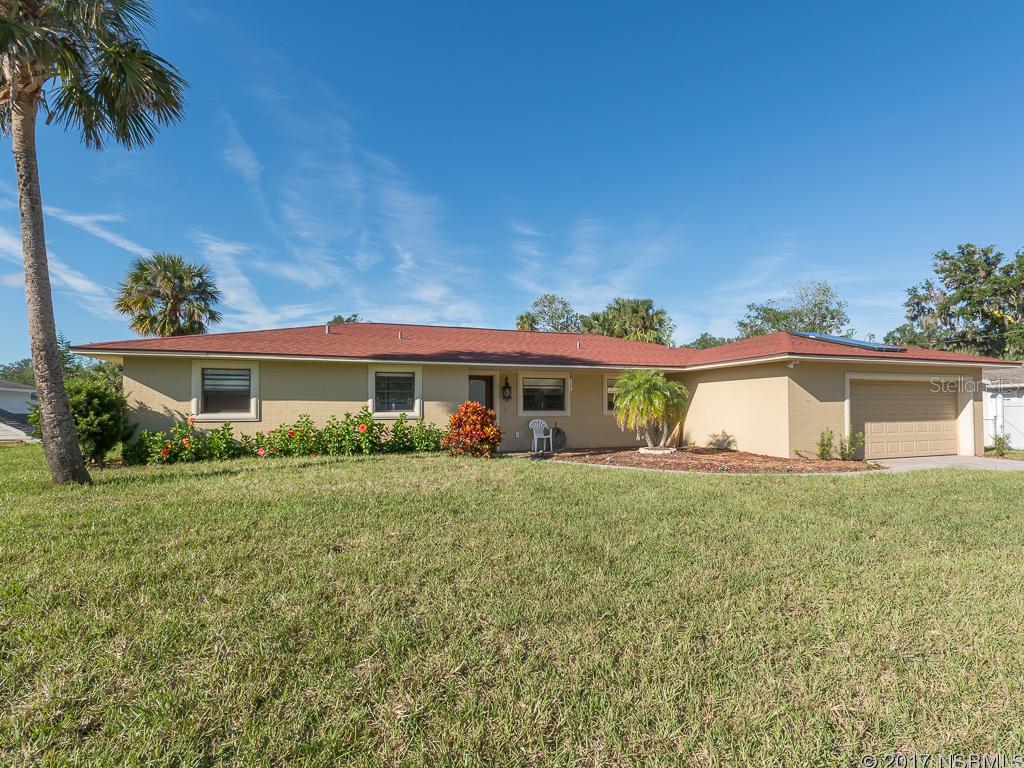
ATTENTION BOAT LOVERS!!!  HOME ON CANAL WITH ACCESS TO ICW WITH CONCRETE SEAWALL.  POOL.  NEW GRASS SOD AND SPRINKLER SYSTEM WITH ITS OWN WELL AND PUMP.  NEW SOLAR PANEL HOT WATER HEATER.  GRANITE COUNTERTOPS AND BUILT IN WINE COOLER.  200 SQ. FT. ENCLOSED PORCH WITH TILE FLOOR.1/2 BATH IN GARAGE ;Water: City
#NS1034707

EDGEWATER

163 Flamingo ROAD

3 Beds

2 Baths

1,732 Sq.Ft.

$364,000

MLS#: NS1034707
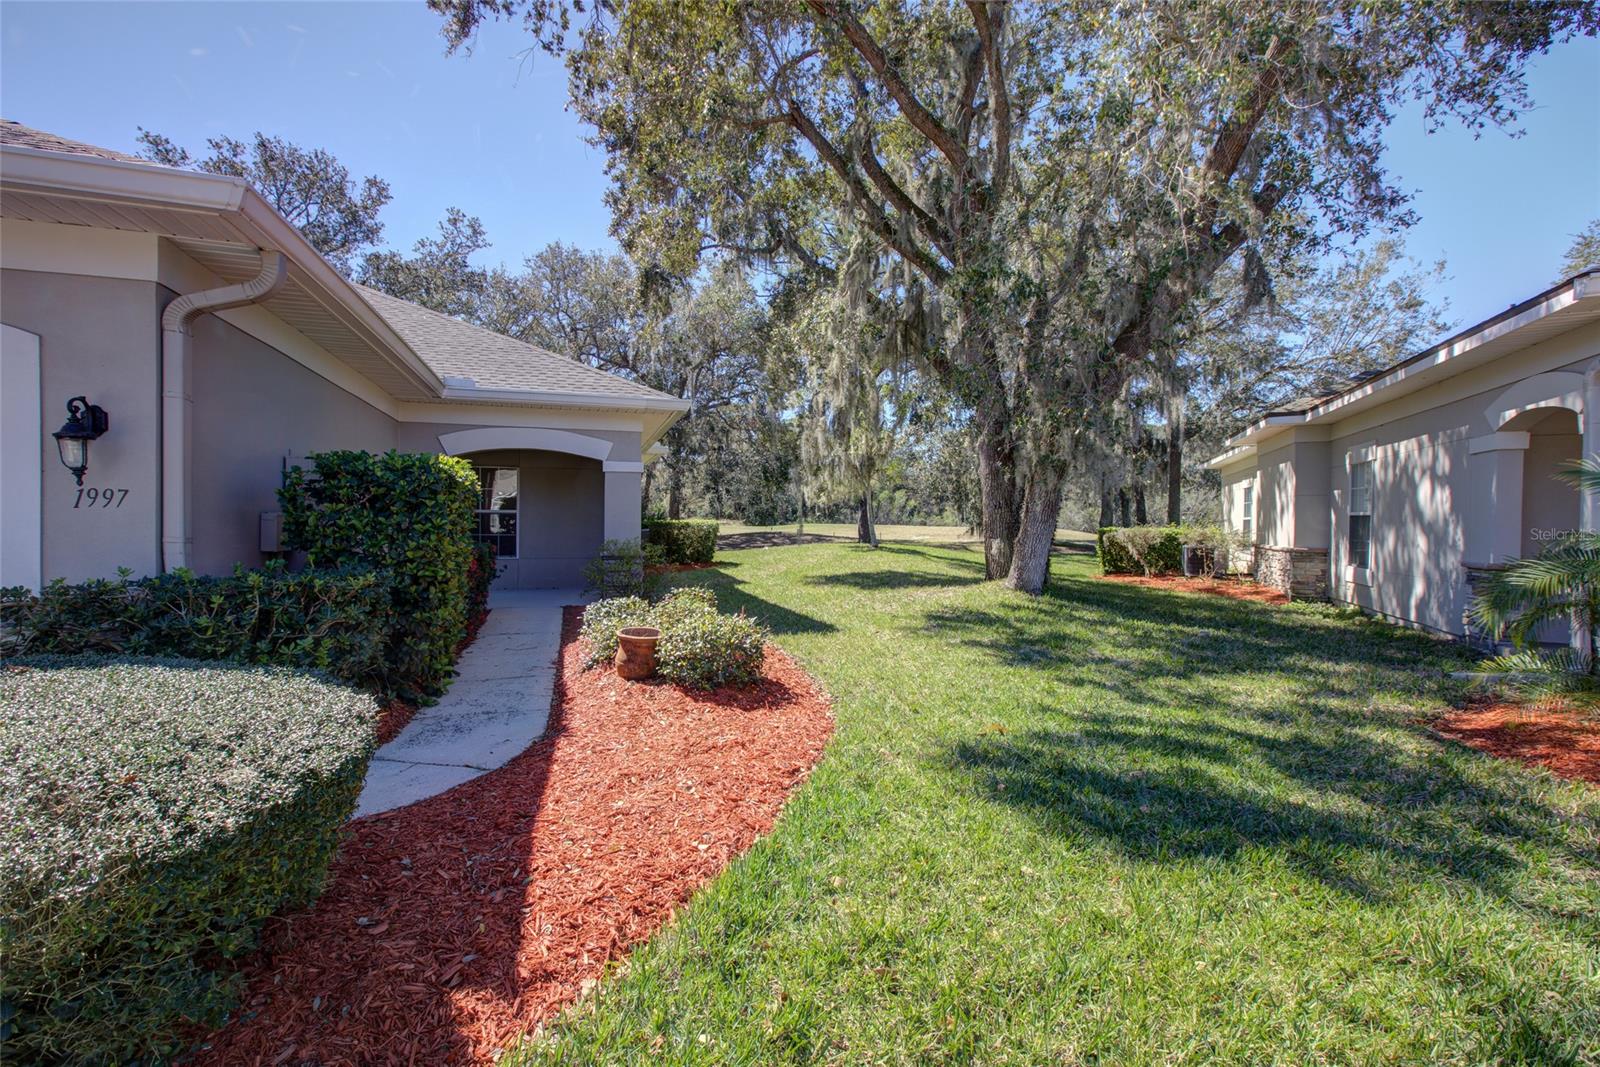
Situated on the fairway of the Number 9 hole of the Preserve at Turnbull Bay in New Smyrna Beach, Florida, this 2-bedroom townhouse is nestled at the end of a cul-de-sac. It is spacious with a full 2-car garage. It  has an unusual open floor plan that makes the home airy and light filled. Owner installed a whole-house water filter system that conveys. There is an enclosed sun porch allowing you to watch the golfers as they pass through the course. This is considered a townhouse but it is on one floor, the ground floor, so everything is accessible. The unit has new neutral carpeting and is freshly painted through out except for the master which has beautiful gray faux striping. The townhouse subdivision has its own community pool for your use. The Residences at Turnbull is a part of the greater Turnbull Golf Club. It is close to New Smyrna's downtown areas as well as to the beach. ;Water: City
#NS1073985

NEW SMYRNA BEACH

1997 Turnbull Lakes

2 Beds

2 Baths

1,641 Sq.Ft.

$335,000

MLS#: NS1073985
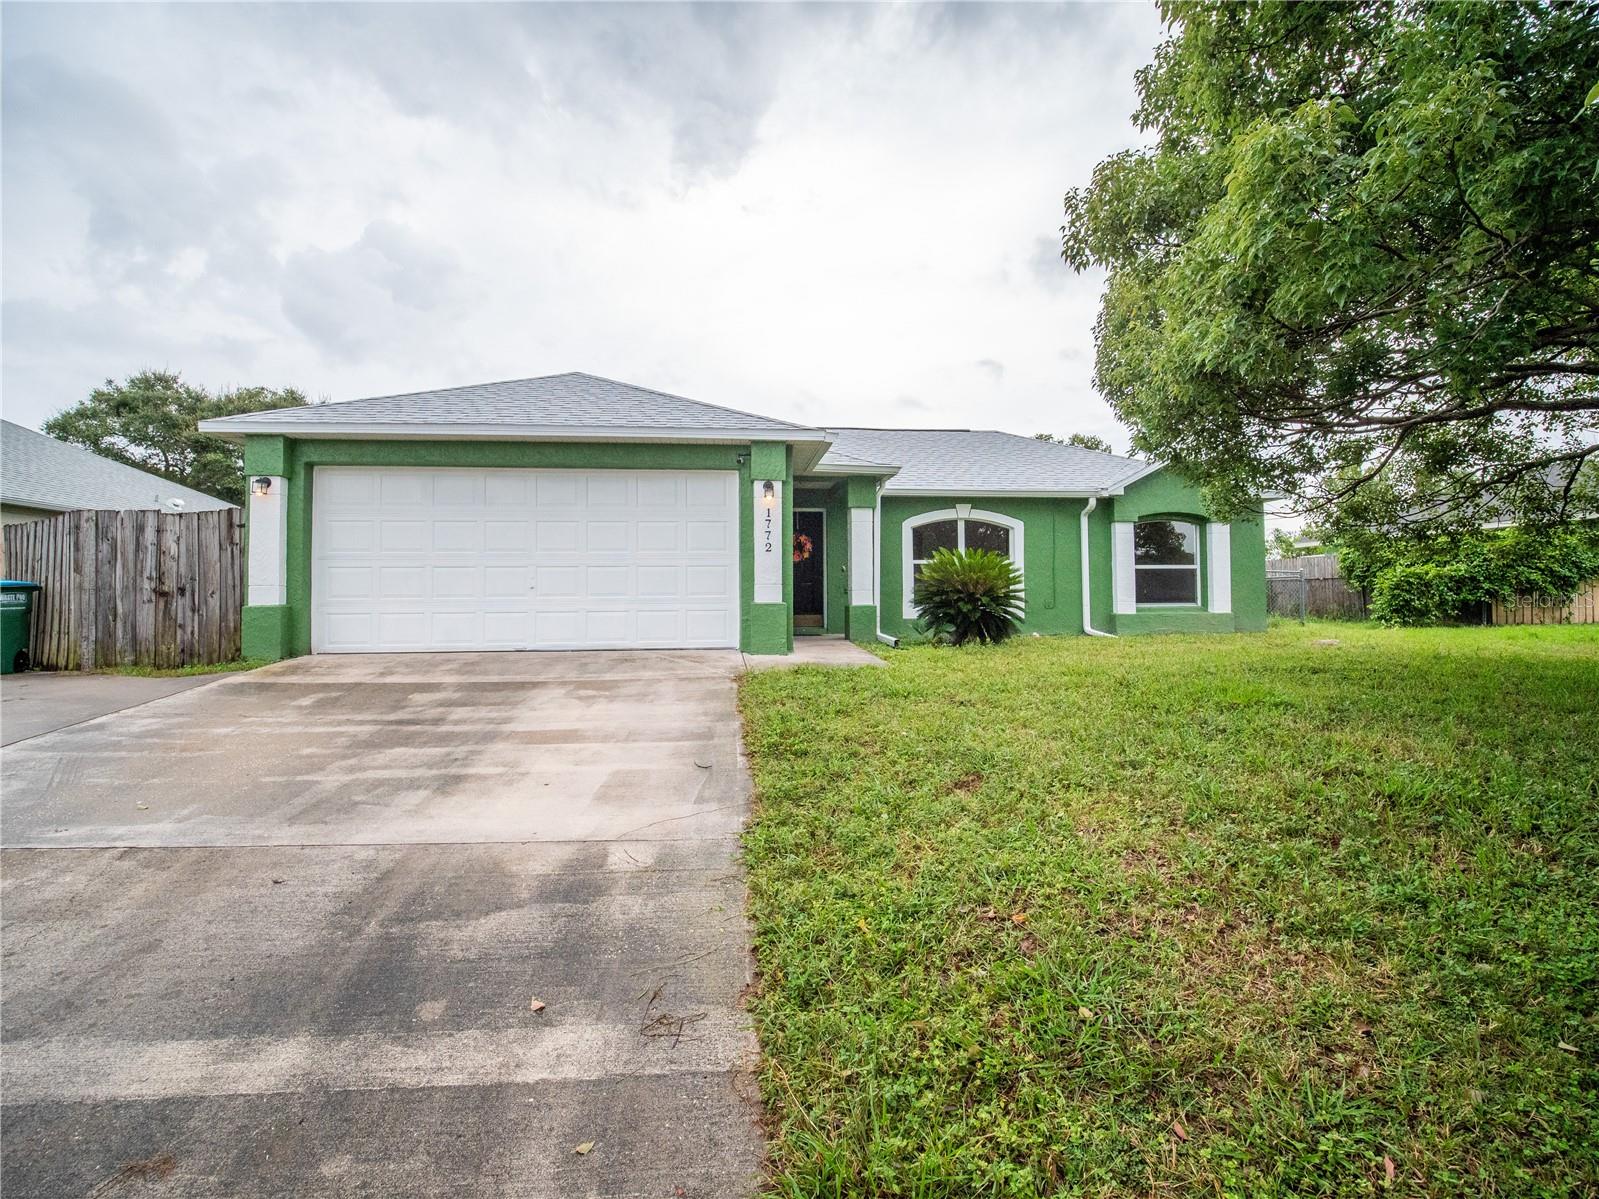
Spacious three-bedroom, two-bath, one-story block home located in Deltona Lakes. The home is situated on a generously sized lot with just under a quarter of an acre, and a large, fenced yard and no HOA. As you enter this light and bright home you are welcomed with a nice split floor plan and high ceilings. Just off the entry there’s a formal living room, followed by a formal dining room with decorative arch walls and patio access. On the opposite side of the dining room is the kitchen featuring a center island, breakfast bar, and ample cabinet and counter space. The kitchen opens perfectly to the family room where you can entertain without missing out. The owner’s suite is nicely sized, with a view of the patio and a large walk-in closet. The owner’s bath has an extended vanity, a stand-up shower, and a garden tub perfect for relaxing at the end of the day. Two additional bedrooms are ample-sized. The guest bath has shower with tub. Step outside the family room into the large screened-in tiled patio where you can relax, entertain, and enjoy the sounds of beautiful Florida. Don’t miss out on the opportunity. One year old roof.
#O6148982

DELTONA

1772 MORVEN COURT

3 Beds

2 Baths

1,444 Sq.Ft.

$278,000

MLS#: O6148982
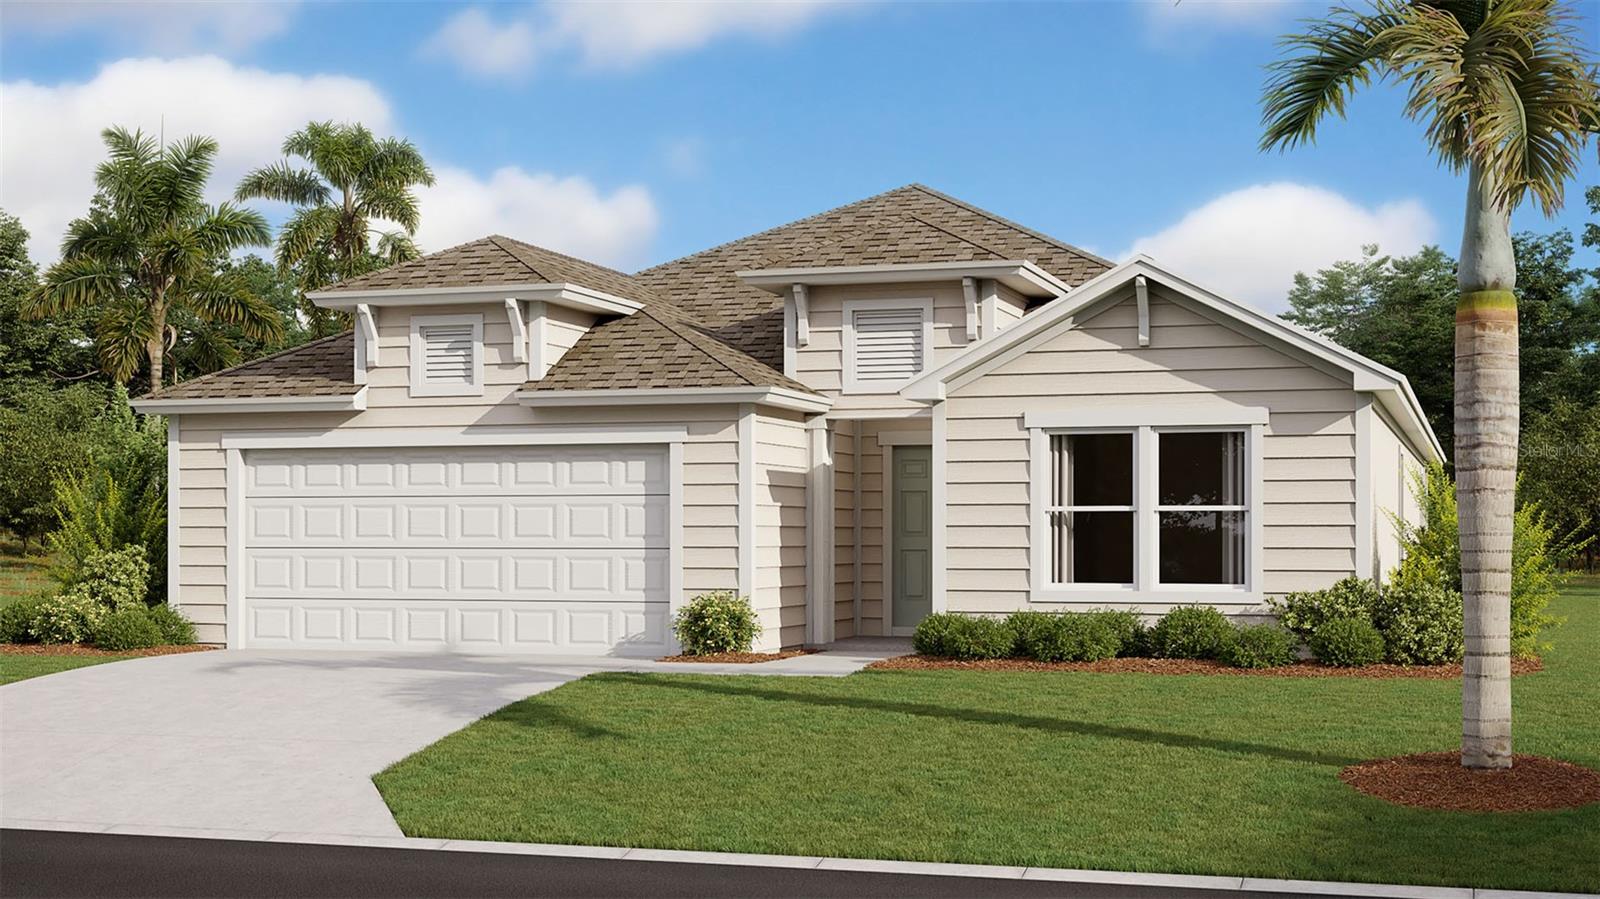
Under Construction. Welcome to Sawmill Branch! We are proud to build in beautiful Flagler County. Homes are located minutes from fantastic shopping, dining and top-rated Belle Terre Elementary School. Residents will enjoy the quick commute to I-95 and area beaches! Thoughtfully designed one and two-story open concept homes offer a fantastic and affordable new home value with smart energy-efficient features.
#FC293896

PALM COAST

19 SAWMILL COURT

4 Beds

3 Baths

2,042 Sq.Ft.

$419,990

MLS#: FC293896
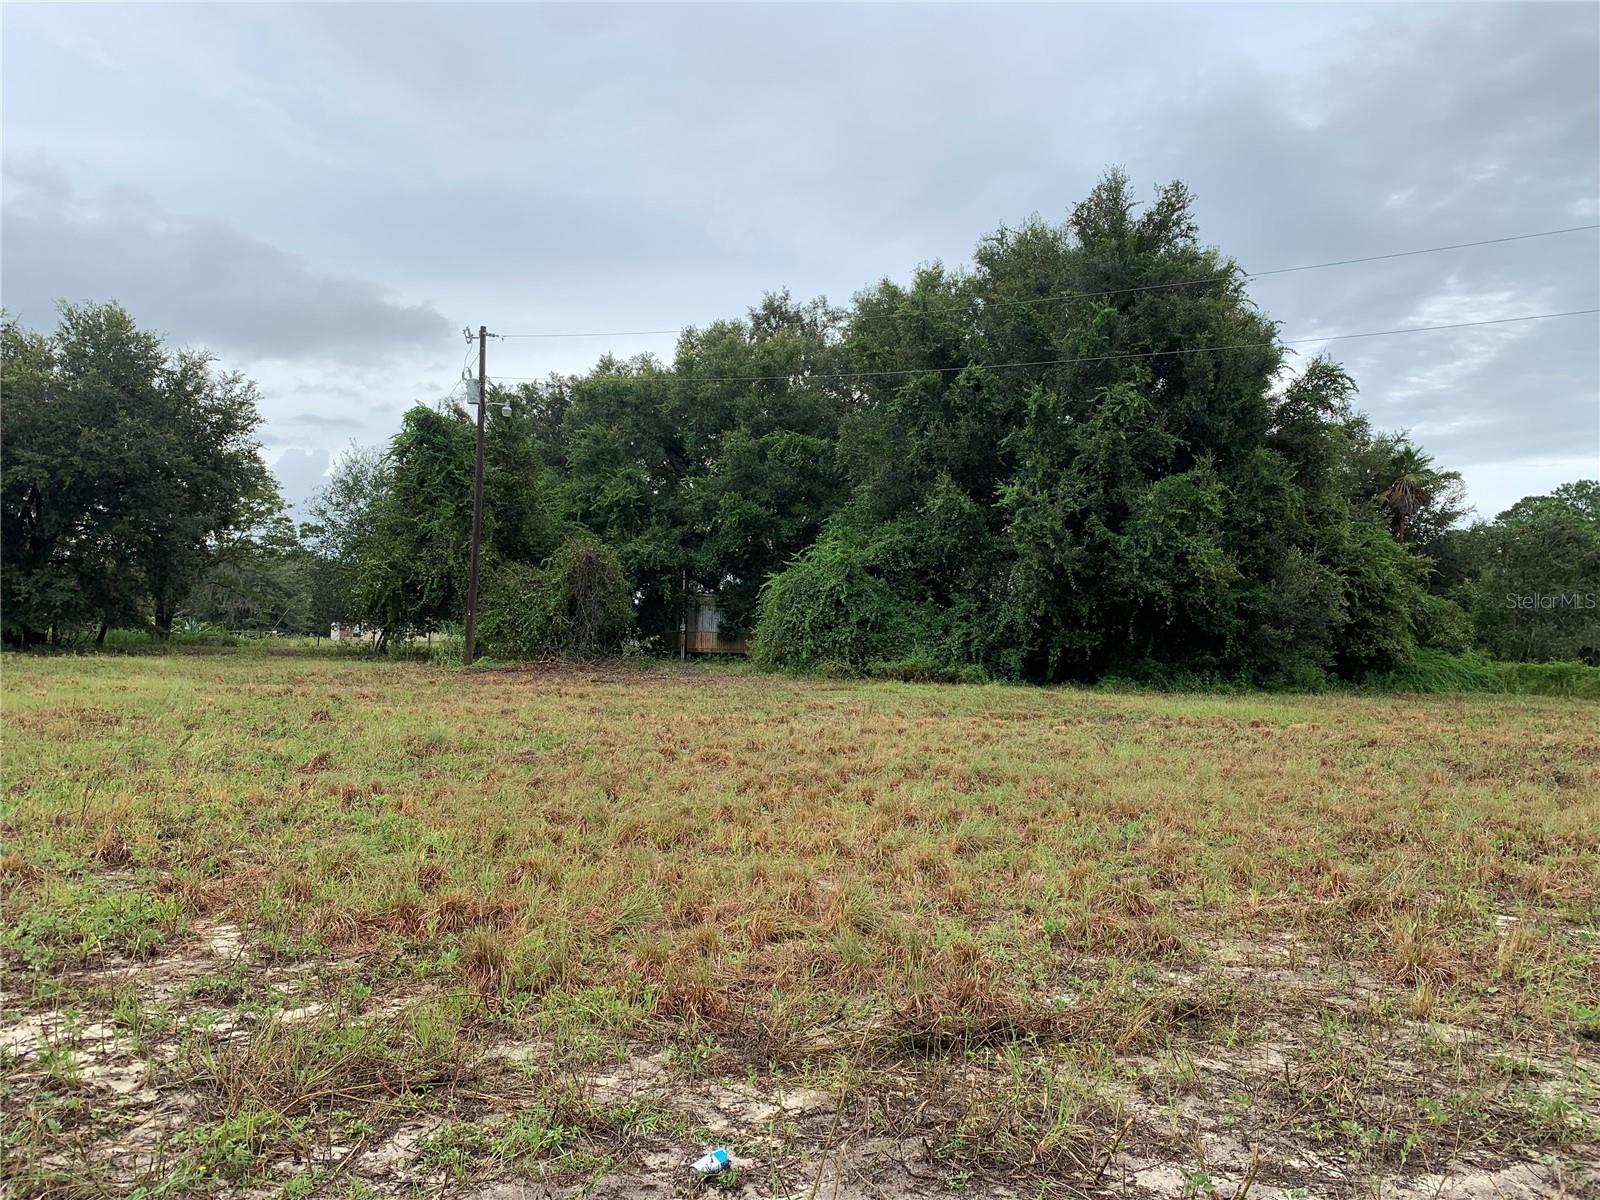
Are you looking for a perfect home site? This is the one for you 4.92 acres right out of Groveland. 1.7 miles from Lake David Park in Groveland. Per Lake County you can have a site built home, a modular home or a manufactured home. Great property for a Hobby Farm. Bring your animals. Do you like to grow your own vegetables? Well you would have plenty of room. Nice metal building on the property for storage. This property is situated to give you easy access to all the main roads for easy commute.  Approximately 30 miles from the Central Florida theme parks. There's an old mobile home on the property, but please do not go into it. It is not habitual or safe to enter.  It will probably need to be removed. The property map on public records may not be showing correctly, per 2001 survey.  Owner thinks the fence is close on the property line. Possible owner financing with a large down payment.
#G5072716

GROVELAND

EMPIRE CHURCH ROAD

None Beds

None Baths

4.92 acres

$220,000

MLS#: G5072716
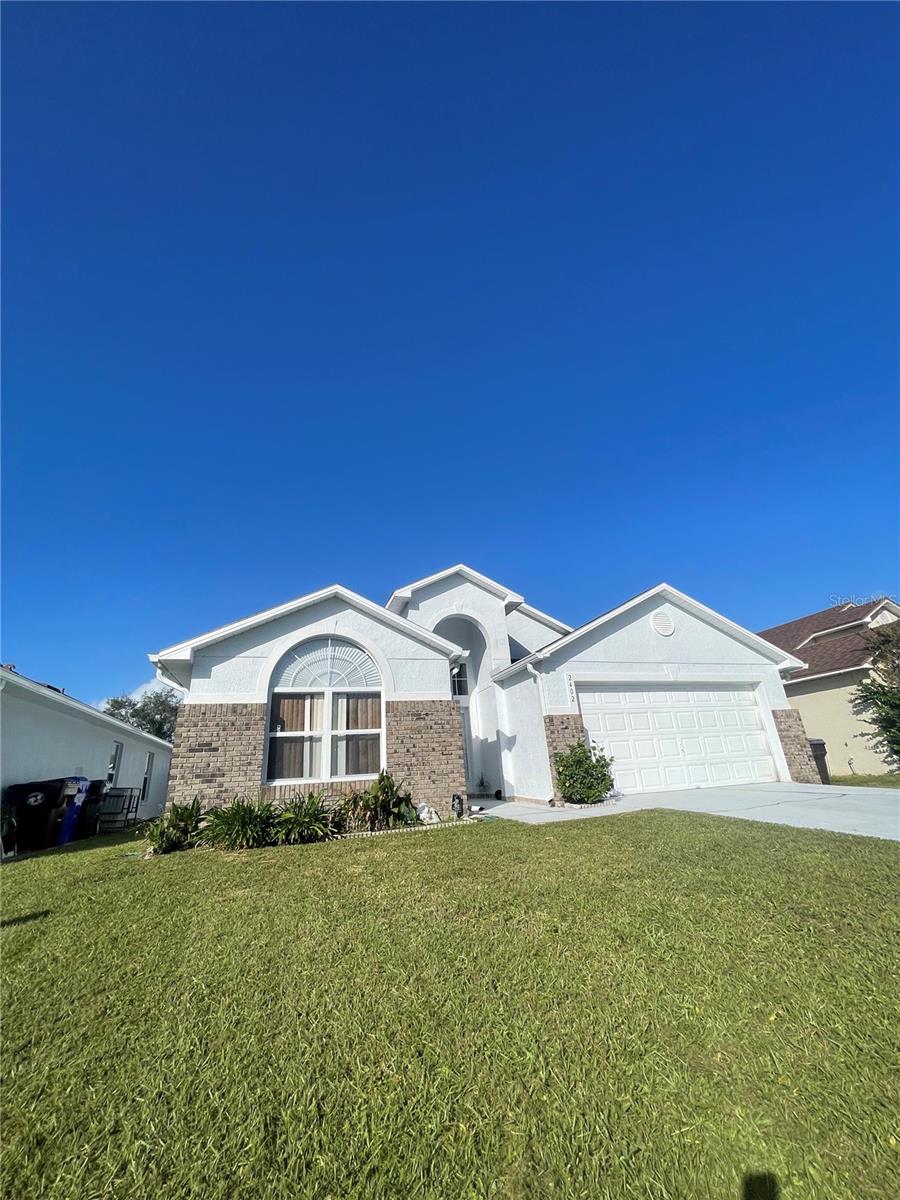
Price Improvement for Quick Sale! Best home in the area at this price.  Centrally located 3/2 Ready now in nice community with access to Florida Turnpike, shopping and in the center of the fasting growing area in Florida.  Take a look at this home you will love the space, the entryway that leads to the open living room with formal dining area, the kitchen fits the space perfectly with a nook and bar for extra seating.  Large master with plenty of space for a king size bed and seating area, walk in closet and upgraded master bath with a shower and tub. 2 other bedrooms and bath complete the home as well as a private fenced in backyard with plenty of space for a future pool.  call you Realtor and hurry before this one goes under contract.
#S5093976

KISSIMMEE

2402 BLACK POWDER LANE

3 Beds

2 Baths

1,468 Sq.Ft.

$355,000

MLS#: S5093976
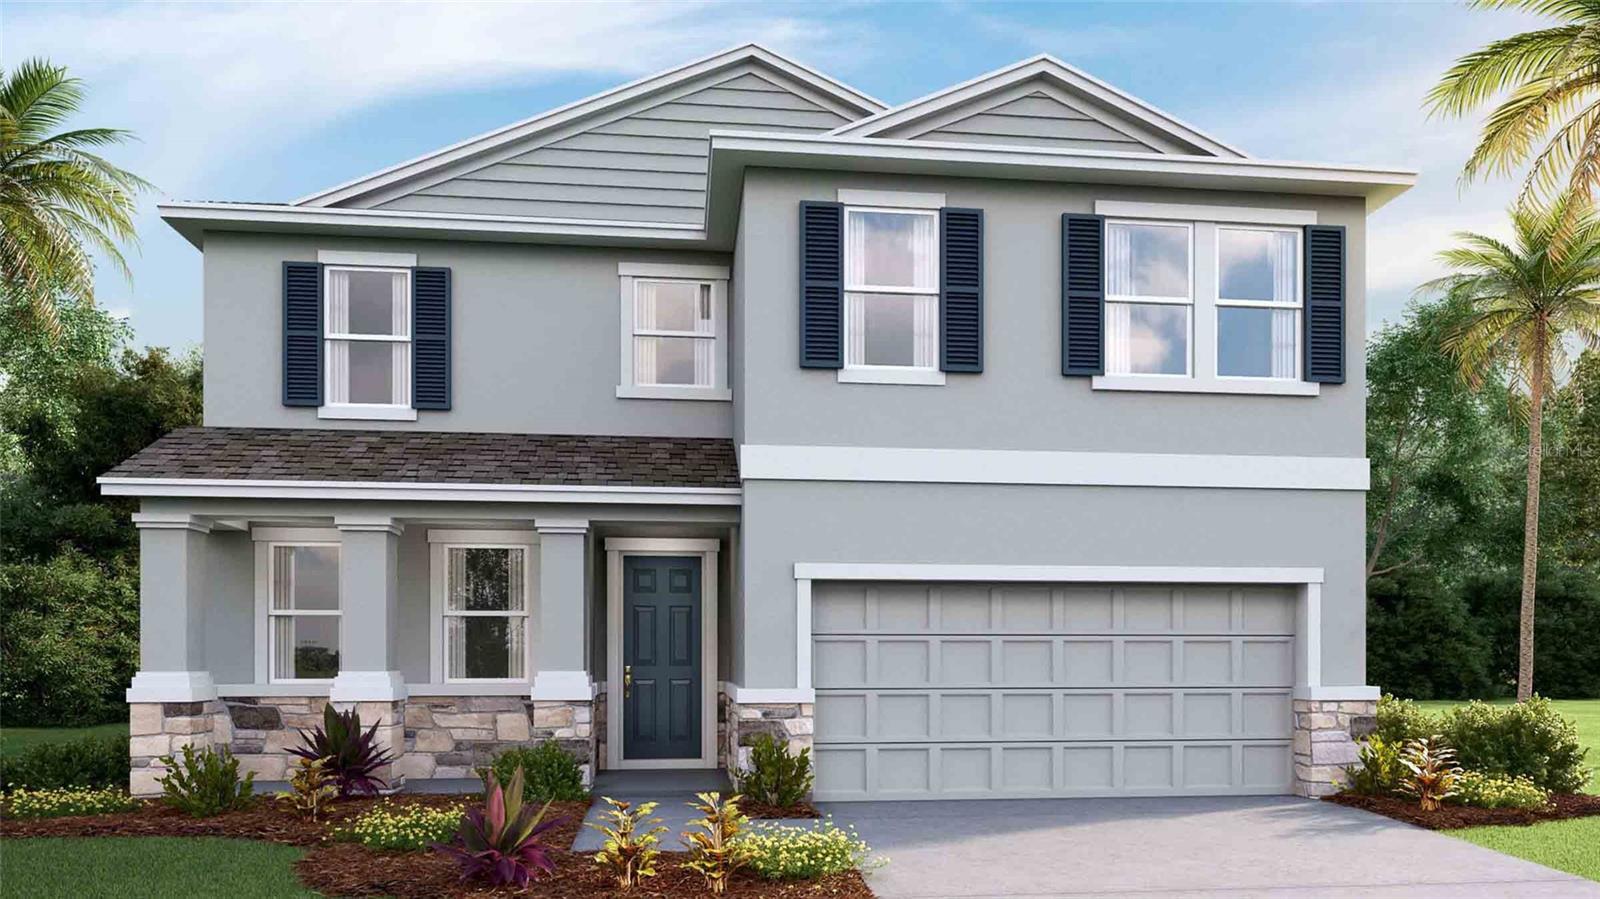
One or more photo(s) has been virtually staged. Under Construction. Located right off US-HWY 41 in Apollo Beach, Mangrove Manor gives easy access to Tampa, Clearwater and Sarasota, and is just minutes from the water. With this comes access to countless outdoor activities like the TECO Manatee Viewing Center, local marinas, and E.G. Simmons Park, among many more that are just a short car ride away! 
Mangrove Manor features our D.R. Horton Premium series homes that showcase lofty 9’4” ceilings on the first floor, ceramic plank tile in the main living areas, 42” staggered-mount kitchen cabinets with crown molding, kitchen backsplash, granite countertops throughout, stainless steel appliances, and shower wall tile. The premium series lineup of homes also features our all concrete block construction on the 1st and 2nd stories, in addition to Home is Connected; D.R. Horton’s Smart Home System. Other inventory options may be available in this community. Please reach out for list of availability

Pictures, photographs, colors, features, and sizes are for illustration purposes only and will vary from the homes as built. Home and community information, including pricing, included features, terms, availability, and amenities, are subject to change and prior sale at any time without notice or obligation. Materials may vary based on availability. D.R. Horton Reserves all Rights.
#T3454803

APOLLO BEACH

5650 HAWKS CAY STREET

4 Beds

3 Baths

2,756 Sq.Ft.

$434,990

MLS#: T3454803

1 ... 330 331 332 333 334 ... 666
* Listings identified with the FMLS IDX logo come from FMLS and are held by brokerage firms other than the owner of this website. The listing brokerage is identified in any listing details. Information is deemed reliable but is not guaranteed. If you believe any FMLS listing contains material that infringes your copyrighted work please click here to review our DMCA policy and learn how to submit a takedown request. © 2024. First Multiple Listing Service, Inc.
 - property

Send a message

Message successfully sent.

Your message

What is 3 + 4 ?

Reason for contacting?

I agree to receive email communication and understand I can unsubscribe at any time.

I agree to be contacted by The Graf Group of Coldwell Banker via call, email, and text for real estate services. To opt out, you can reply 'stop' at any time or reply 'help' for assistance. You can also click the unsubscribe link in the emails. Message and data rates may apply. Message frequency may vary. Privacy Policy

Sign Out

Virtual Assistant

Would you like to take the next step with this property? We can help you schedule a showing or virtual tour, or send you more details.

Yes, I would like more information.

Thank You for Your Reply, One of Our Agents will contact you as soon as possible

No, maybe later.

Thank you, you can always contact me via email, phone number or through the contact form.

Realhub AI

Lucy - Your AI-Powered Realtor

Update Your Temporary Password

Personalize your search

Enter your email and we'll notify you immediately when new listings match what you're looking for.

or enter email address

Already have an account ? Login here

Continue your home search

I agree to receive communications and understand I can unsubscribe at any time.

I agree to be contacted by The Graf Group of Coldwell Banker via call, email, and text for real estate services. To opt out, you can reply 'stop' at any time or reply 'help' for assistance. You can also click the unsubscribe link in the emails. Message and data rates may apply. Message frequency may vary. Privacy Policy

Already have an account ? Login here

We use cookies

We use cookies primarily for analytics to enhance your experience. By accepting, you agree to our use of these cookies. You can manage your preferences or learn more about our cookies policy.






