Properties

Browse or get in touch to schedule a walkthrough.

  • Nearby me
Price range

Popular Features

Community Features

Association

Property Features

Waterfront

View

Exterior Features

Interior Features

Style

10000 properties match your criteria

Updated 1 minute ago

E-Alert name
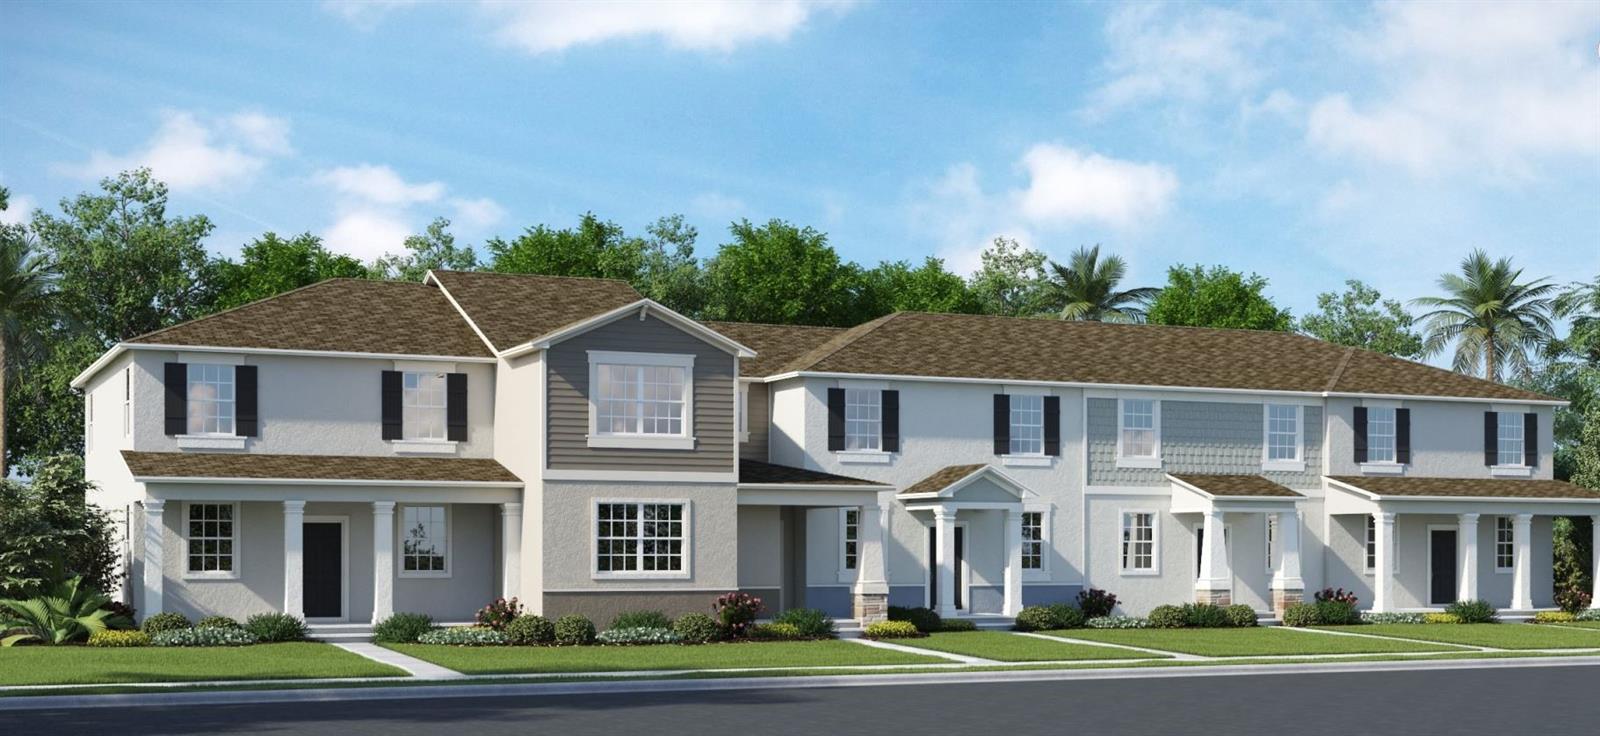
Under Construction. Welcome to the light & bright Landcaster! This elegant townhome covers two stories and includes three bedrooms, two and one-half bathrooms with a two-car rear load garage. The front door opens onto the spacious open concept combination living room and dining room. There is also a laundry room with washer and dryer and a fully equipped kitchen that leads to a beautiful patio. The luxurious upstairs master suite has a private bathroom and a roomy walk-in closet. Every home comes with Lennar’s Everything’s Included® promise, which includes all appliances as well as quartz countertops, blinds, and more in the price of your home. There are also home automation features such as keyless door locks and video doorbells in the Connected Home by Lennar®. Storey Grove offers limited releases, so now is your chance to check out this beautiful townhome out! Storey Grove is a Lennar Community. Built on our 5 pillars; Community, Nature, Health, Story, and Home. The values behind these pillars inspired a memorable collection of lifestyle experiences and amenities that create engaging places and rituals for storytelling and story making throughout the community. Community Features include: Basketball courts, Clubhouse, Fitness center, Conservation areas, Picnic area, Park, Playground, Pond, Resort style swimming pool, Tot Lot, and Walking Trails. Schedule your appointment and stop by to see the model today!
#T3463332

WINTER GARDEN

11301 GREAT ROCK STREET

3 Beds

2 Baths

1,755 Sq.Ft.

$471,440

MLS#: T3463332
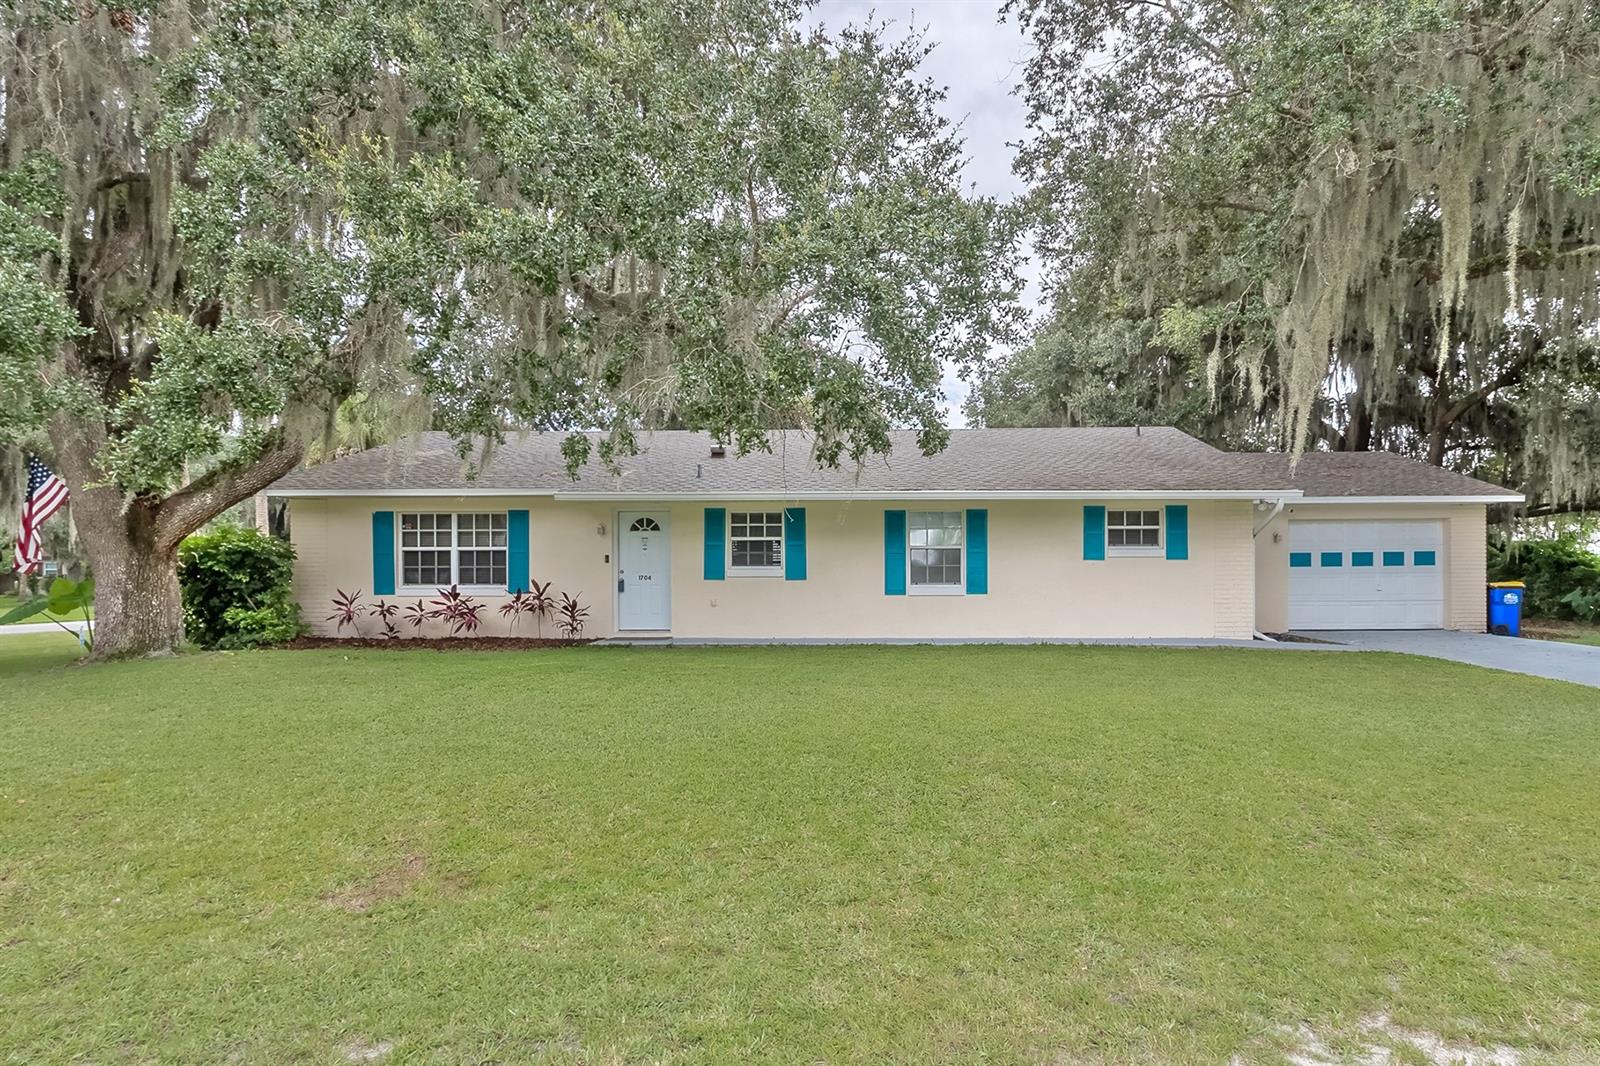
Don't miss out on this charming ranch style home in this quiet community. LOCATION is key. This home is 5 minutes from the beach and minutes from the highway.  This spacious home is perfect for a growing family or ideal for retirement resort style living! This open concept home allows views out onto the luxurious lanai with a  beautiful pool. This is a very special home that is move in ready. Don't miss out! ;Water: City
#NS1065655

EDGEWATER

1704 Needle Palm DRIVE

3 Beds

2 Baths

1,366 Sq.Ft.

$295,900

MLS#: NS1065655
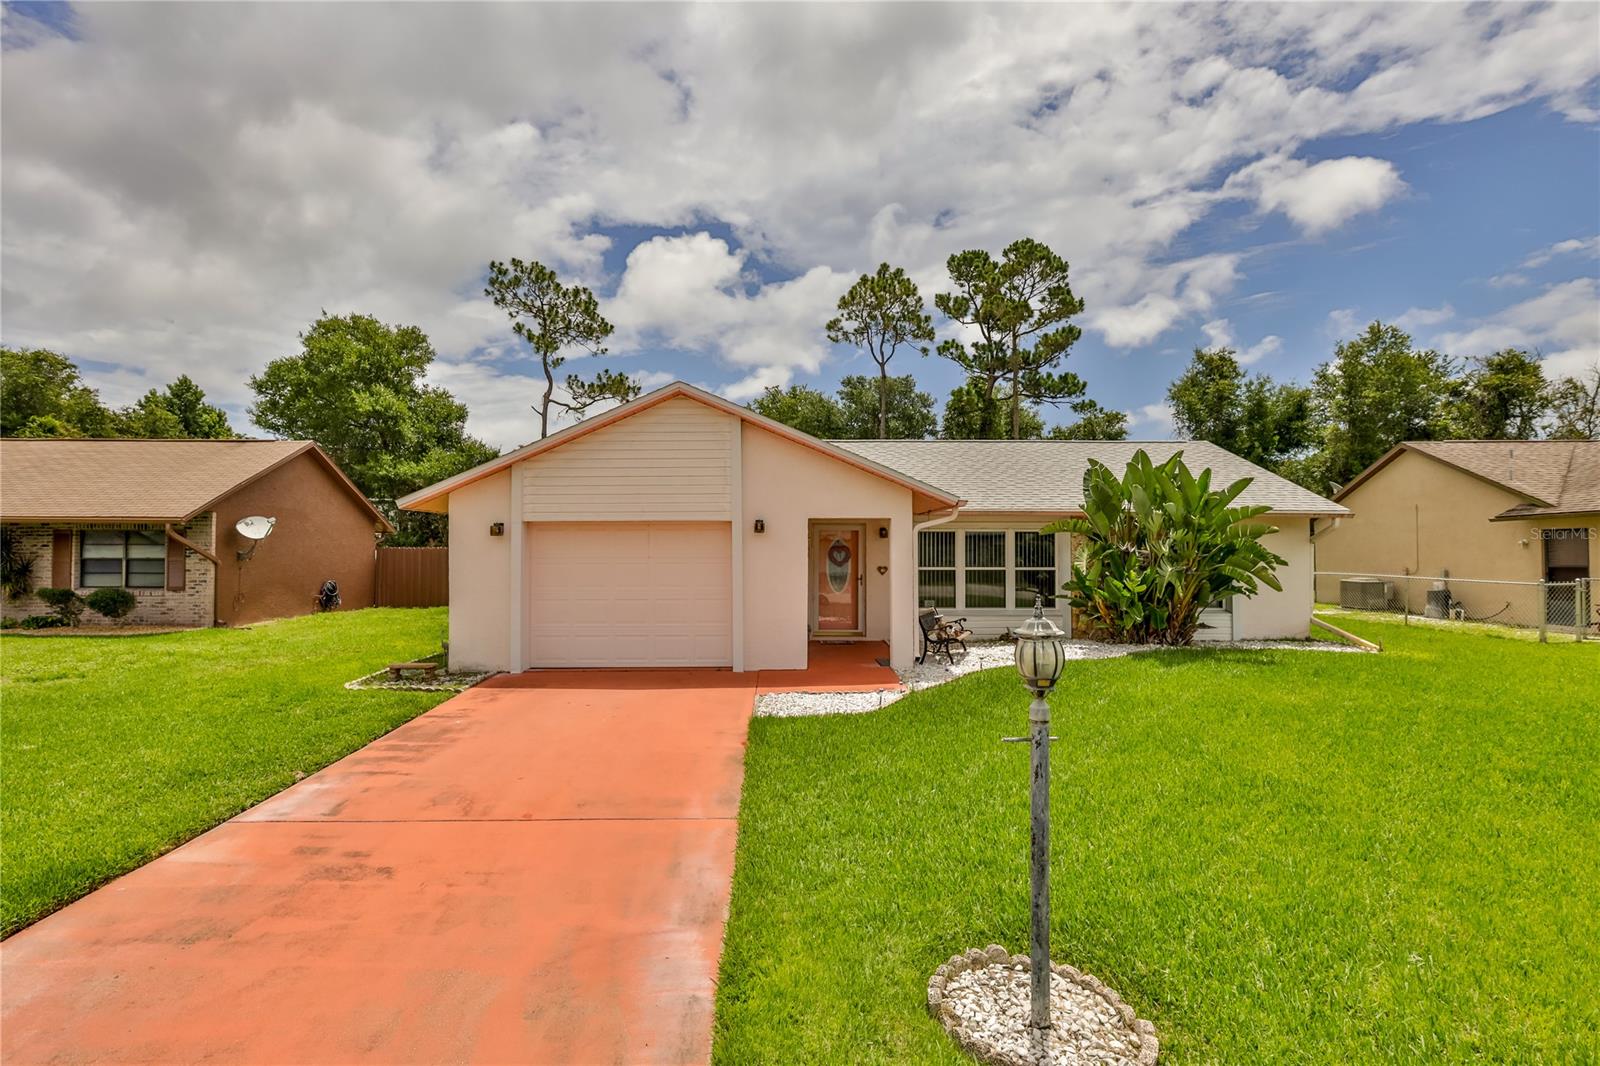
Adorable home in Wildwood subdivision awaits your first time buyer or retiree looking to settle down. This home offer a split plan layout with an open eat in kitchen & bar. The spacious Florida room is under heat & air giving added square footage, also an 11x11 office or man cave. Conveniently located near schools, places of worship, dining establishments and a short distance to the Indian River. Easy to show, appointment needed, all info deemed reliable but not warranted. ;Water: City
#NS1058614

EDGEWATER

223 Wildwood DRIVE

2 Beds

2 Baths

1,440 Sq.Ft.

$170,000

MLS#: NS1058614
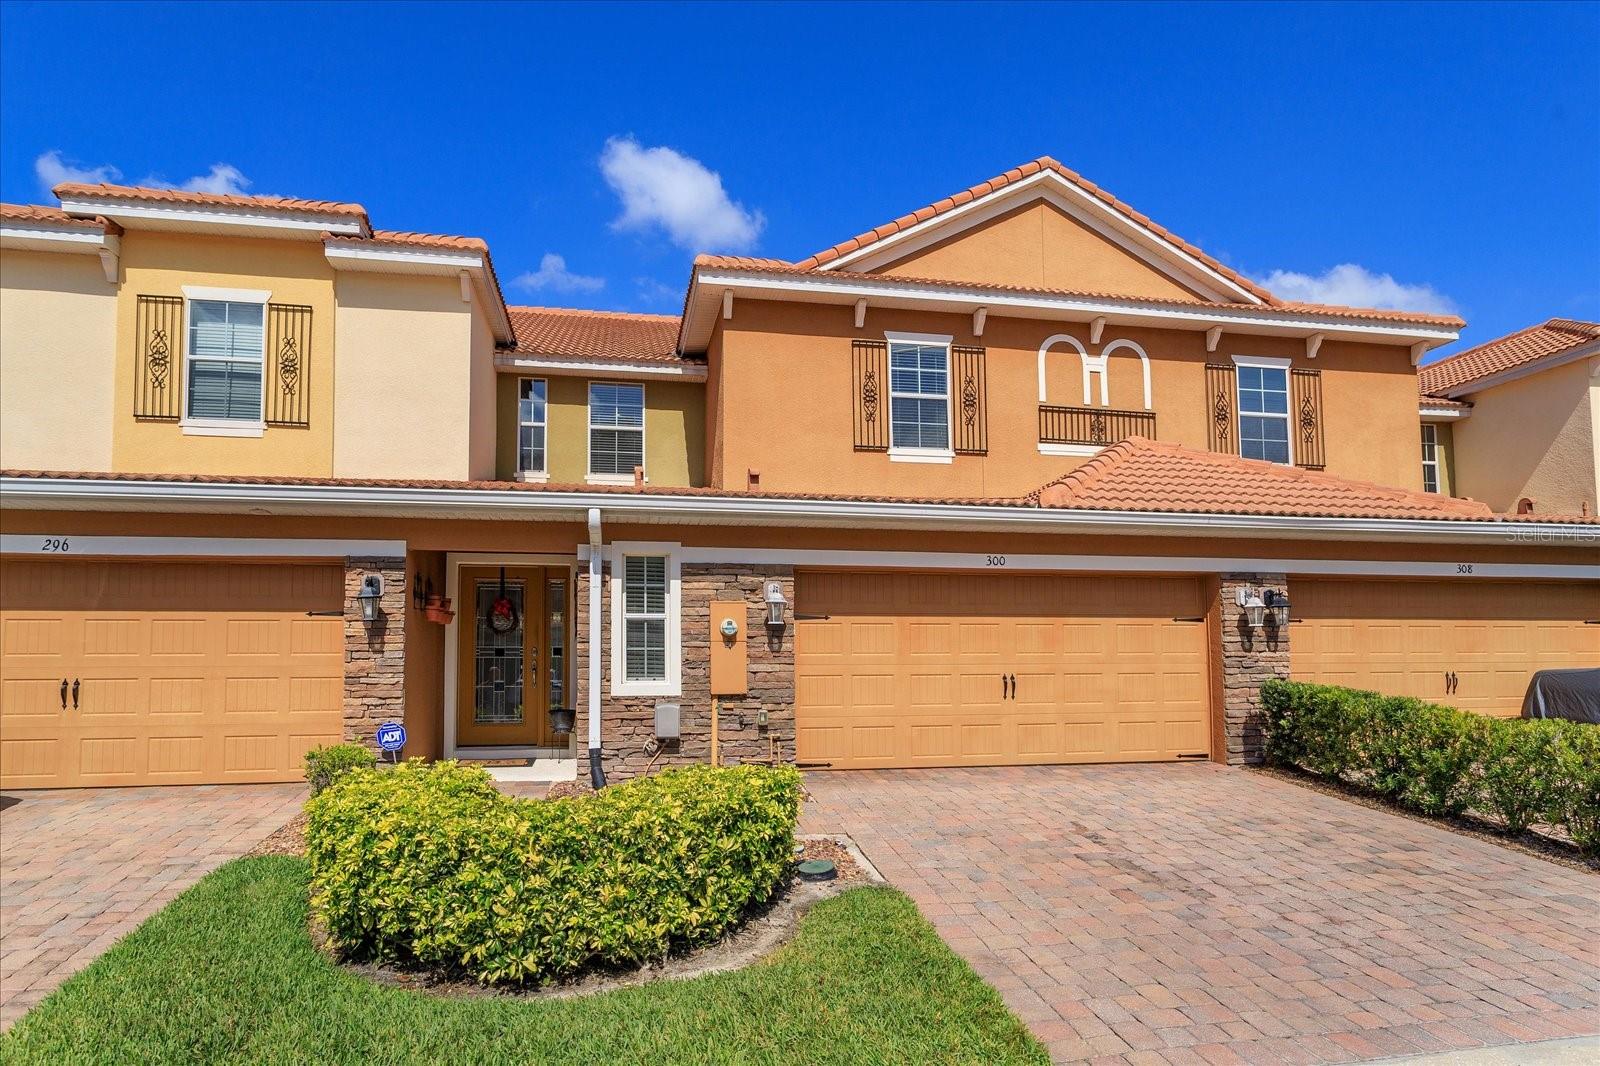
This beautiful, former model townhome has it all and includes many design upgrades!  This home boasts 2268 square feet which is one of the largest townhomes in the area with 4 bedrooms and a loft with built-in desk perfect for a home office and a rare find of the MASTER BEDROOM on the FIRST FLOOR! Enter into this private, gated community in a sought-after location and park in your spacious 2-car garage with paver driveway and enter the home with a ½ bath on your left.  As you continue in, on your left is the inviting entryway and laundry room or to your right, enter into a gorgeous, large kitchen with 42” cabinets, granite countertops with glass backsplash, a large island with more cabinets, stainless steel appliances and large pantry.  The kitchen also features a beautiful, warm, decorative stone accent wall and matching breakfast bar façade and luxe pendant and sconce lighting and undercabinet lighting.  This has an open concept floor plan with the kitchen overlooking the dining area and family room.  The upgraded features continue with crown moulding throughout.  The large family room has vaulted ceilings looking up towards the upstairs loft and through the sliding glass doors is an upgraded extended screened-in patio lanai great for entertaining while enjoying a bug free evening.  The most extraordinary feature is the FIRST-FLOOR MASTER BEDROOM and ensuite bathroom.  The large master bedroom and sitting area includes upgraded engineered hardwood flooring and tray ceiling.  The ensuite bathroom features a double vanity with quartz countertops and a large soaking tub and separate private shower.  Just off the entry way is the stairs that leads you up to the loft with a built-in desk perfect for a home office or study/hang-out area.  Through an archway, off of the loft are large bedrooms 2 and 3 with upgraded decorative wall moulding and a full bathroom with upgraded tile and quartz countertops. Bedroom 4 is adjacent to the loft and is currently being used as a private office.  The community amenities include a pool, clubhouse with large fitness center with lounge area and back porch overlooking a park-like setting and private lake with pet stations and walking path.  This community is conveniently located within a mile of all major highways (I4, 417 and 429), great restaurants, shopping and entertainment.  This townhome is currently TENANT OCCUPIED and the lease expires in December.
#O6148900

SANFORD

300 TERRACINA DRIVE

4 Beds

2 Baths

2,268 Sq.Ft.

$479,900

MLS#: O6148900
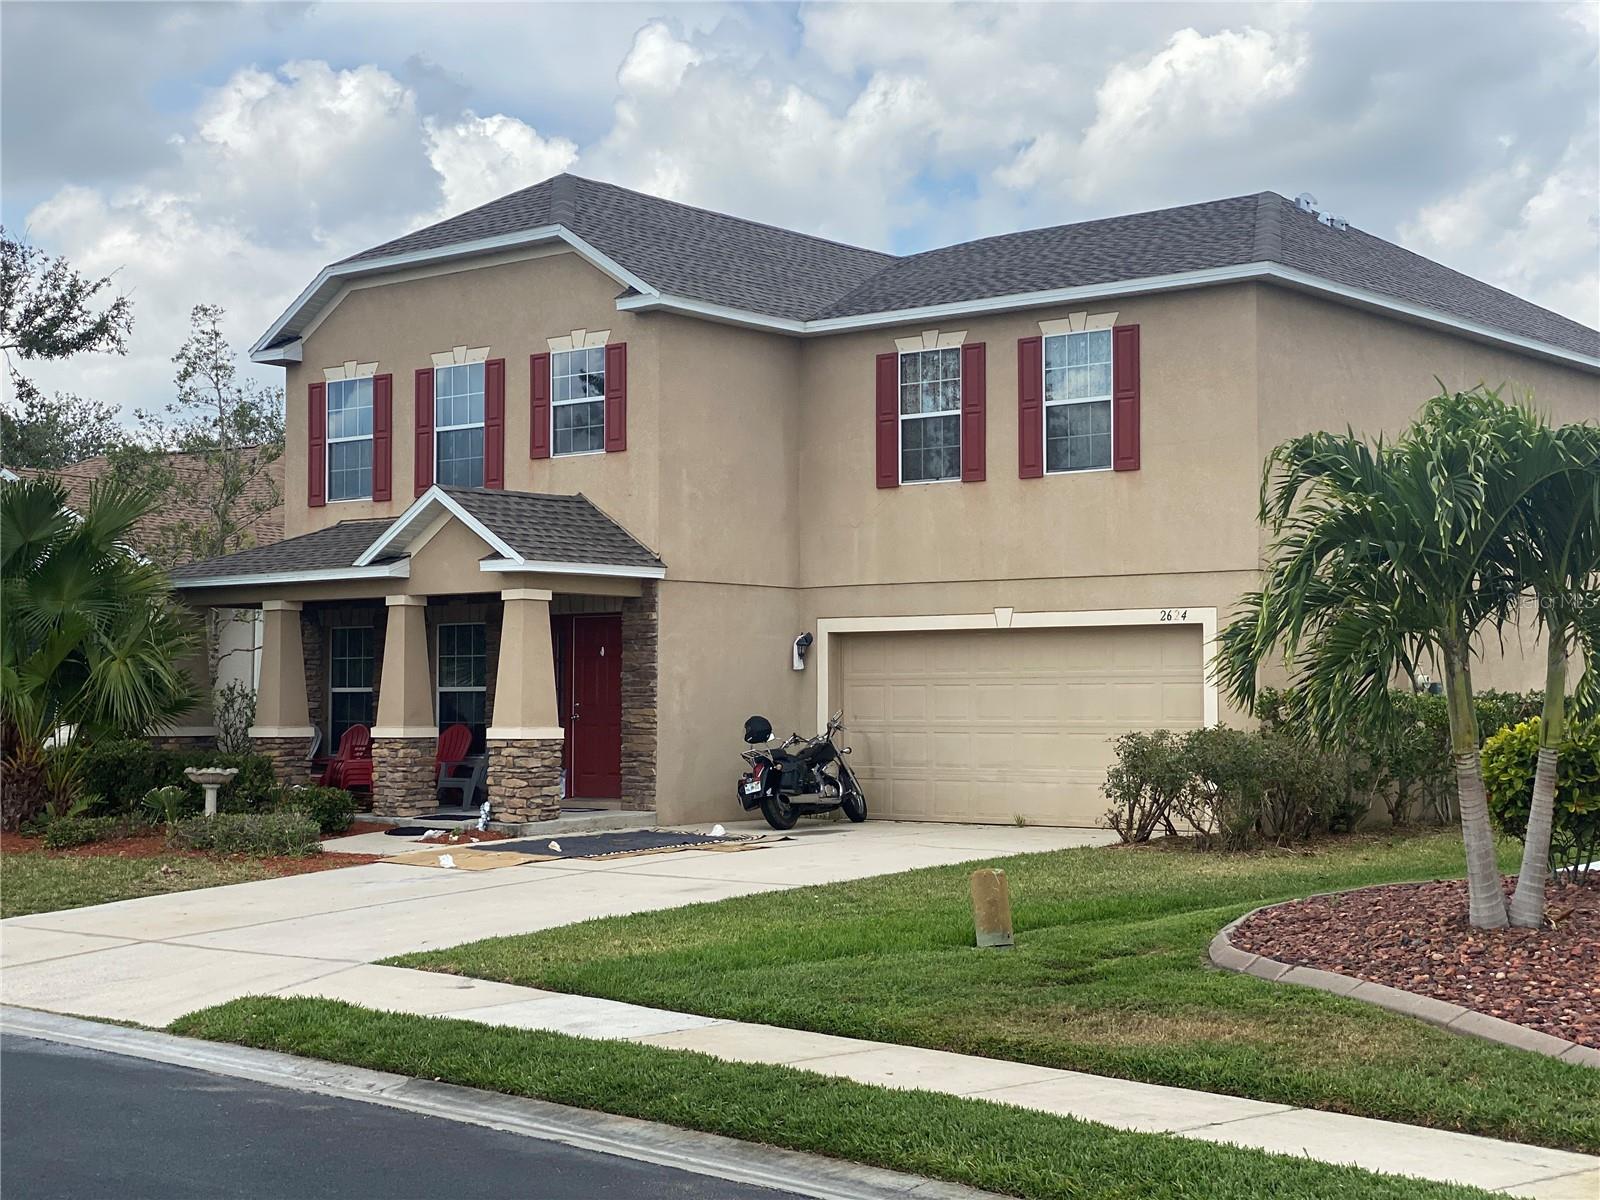
Looking for a well kept and beautiful neighborhood for your family and a neighborhood that will protect the value of your property?  How about a community swimming pool, lots of lakes, picnic area, quiet streets, friendly neighbors, etc.?  Then, Suncoast Lakes should receive a lot of your attention.  Ask your agent for the attached SUNCOAST LAKES HOMEOWNER’S BROCHURE.  5 bedrooms with 4 ½ baths will accommodate any family’s needs, especially when you add in a large living/dining room combo, a spacious great room, tons of kitchen cabinets and countertop space, lots of storage, and the 2nd floor loft.  Don’t need 5 bedrooms?  Just think what a wonderful office or hobby room a large bedroom would make.  The loft and family room give you 2 separate locations to relax and/or watch TV, which is especially convenient if the family doesn’t agree on what to do or watch.  How about a roomy, complete office in the loft?  3 bedrooms have ensuite baths, nice for family and even nicer for overnight guests.  This great setup has one bedroom on the first floor which is very accommodating for those whose climbing stairs days are over (or wish they were over).  Wood cabinets, upgraded granite countertops, and 2 pantry closets make this kitchen a homemaker’s delight.  Much, much more info is attached – ask your agent for copies, especially the FEATURES LIST.  Click the Tour 1 icon above for the NARRATED, VIDEO VIRTUAL TOUR (not just the same still photos)!  This property comes with a ONE YEAR HOME WARRANTY.  The reasonable HOA fee includes all the usual expenditures plus cable TV and irrigation water – big savings.  This property is not in a flood hazard zone and has a NEW roof in March 2023 – more savings. Seller will do no repairs.
#C7470577

PORT CHARLOTTE

2624 SUNCOAST LAKES BOULEVARD

5 Beds

4 Baths

3,632 Sq.Ft.

$410,000

MLS#: C7470577
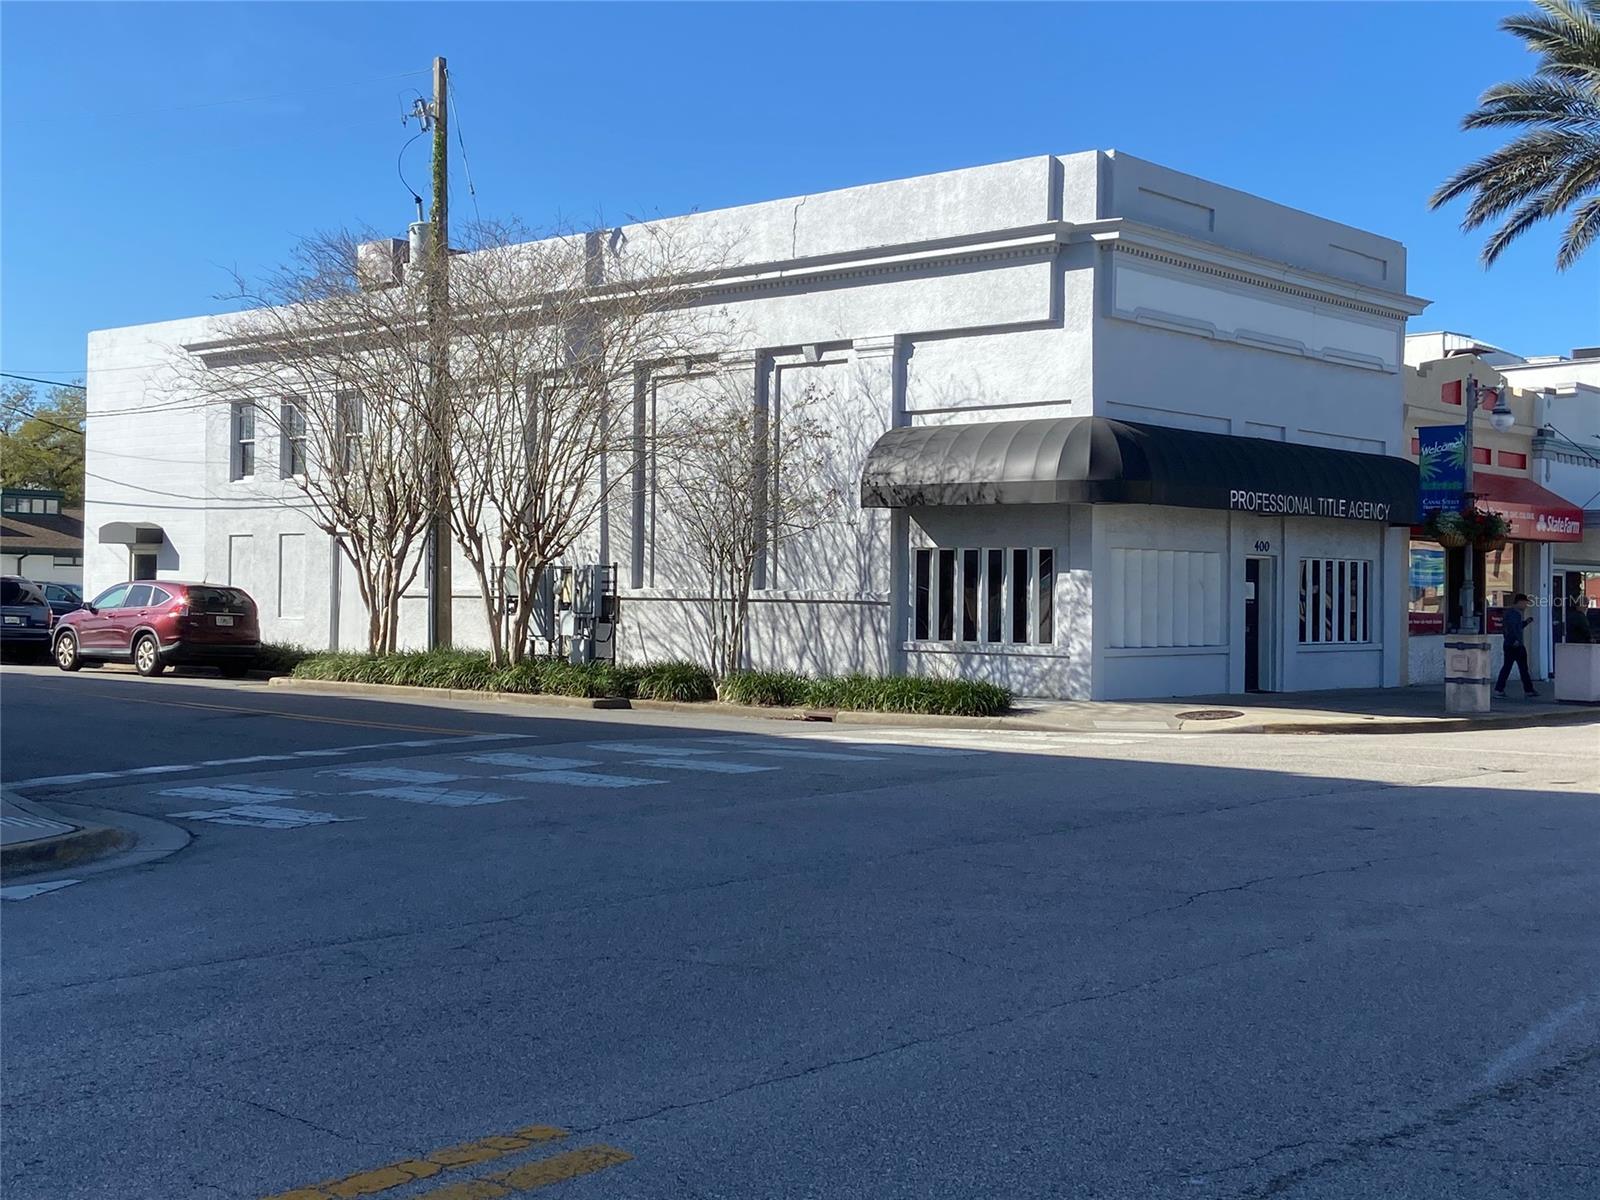
Beautiful 2 story block building in the heart of Historic downtown Canal Street New Smyrna Beach. Over 5300 sqft under air. Surrounded by restaurants, shops and commerce. Interior elevator and staircase. Mixed use zoned. ;Water: City
#NS1062784

NEW SMYRNA BEACH

400 W Canal STREET

None Beds

None Baths

5,376 Sq.Ft.

$775,000

MLS#: NS1062784
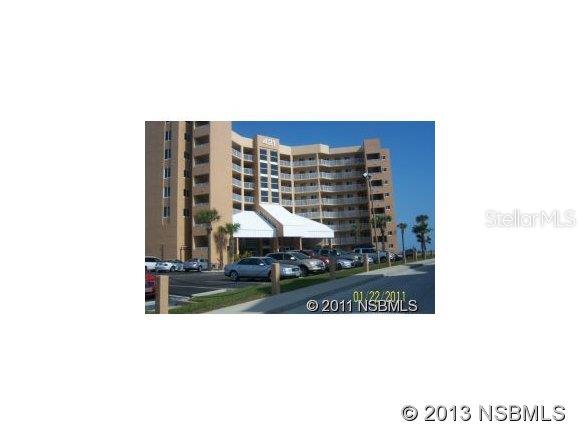
DIRECT OCEANFRONT, COMPLETELY FURNISHED. EXCELLENT RENTAL INCOME WHEN YOU ARE NOT USING IT. PRIVATE BALCONY. WALKING DISTANCE TO SHOPS AND RESTAURANTS. FRONT DESK AND SECURITY. GLASS ELEVATOR. FLOOR TO CELING WALL TO WALL NEW WINDOWS.NEW RAILINGS. ;Water: City
#NS1017810

NEW SMYRNA BEACH

421 S Atlantic AVENUE 704

2 Beds

2 Baths

890 Sq.Ft.

$239,000

MLS#: NS1017810
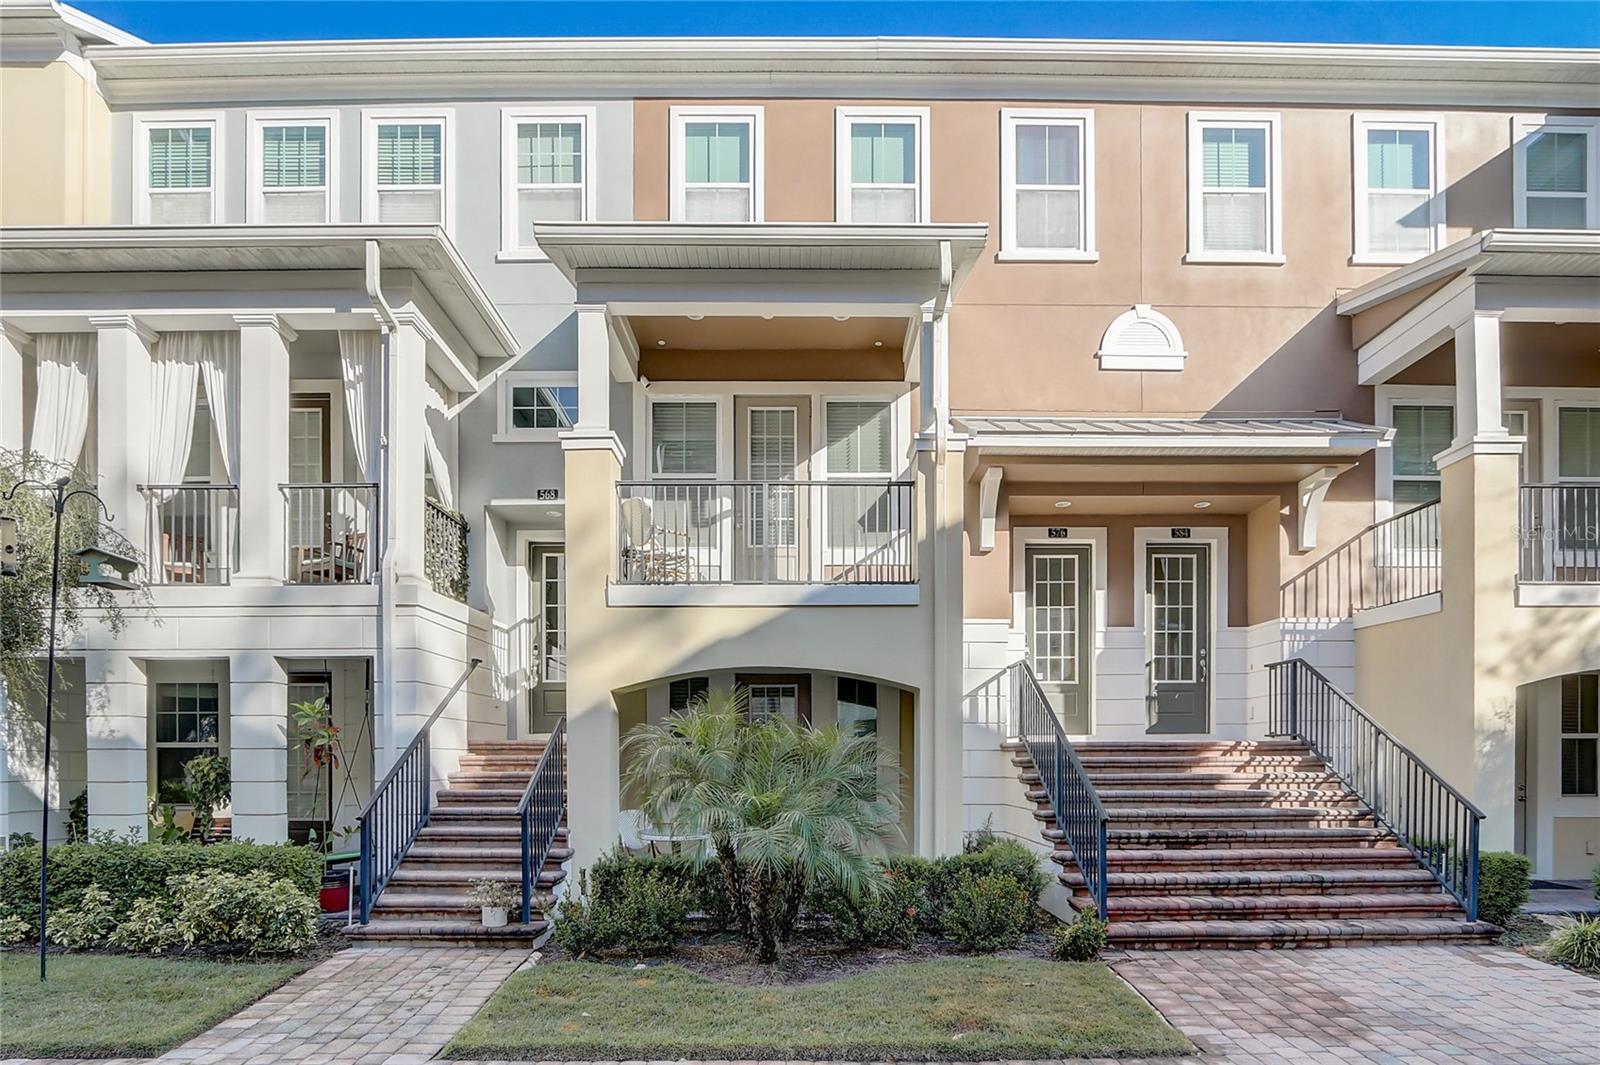
Welcome to Copley Square, where this inviting brownstone is now available! As you arrive at Scotia Place, you'll be greeted by a charming front garden courtyard. The property itself is accessed from the second floor, which serves as the main level. This floor offers a spacious and open living room, a well-appointed kitchen, a dining room, and a flexible dinette/nook area. The kitchen is a highlight of the home, featuring a huge oversized granite island, premium cabinets, stainless steel appliances, and a high-end refrigerator. It's a perfect space for cooking and entertaining. Adjacent is the dining area and the dinette/flex space area. Living room in on this floor as well ensuring easy daily access  and a private porch, providing a great spot to unwind.  Take the stairs down to the second bedroom, which is generously sized and comes with an adjacent full bathroom. A great room for home office, flex space or in law opportunity room also features a private paver patio seating area for outdoor relaxation. Additionally, there's a two-car rear-loaded garage at the back of the property, along with a storage area. On the third floor, you'll find the oversized master suite with a premium bathroom. Two additional bedrooms are located on this third floor.  The home features a combination of ceramic tile, laminate, and new interior carpeting, and the interior has been freshly painted. It's move-in ready and immediately available, offering a hassle-free transition for its new owners. This property is conveniently located in SODO (South of Downtown Orlando), offering a prime location with excellent shopping and dining options just blocks away. It's also just minutes from Wade View Park, Sunrail station and more, With plenty of natural light and low maintenance costs, this home is ready to provide a comfortable and convenient lifestyle.
#O6153595

ORLANDO

576 SCOTIA PLACE

4 Beds

3 Baths

2,111 Sq.Ft.

$489,900

MLS#: O6153595
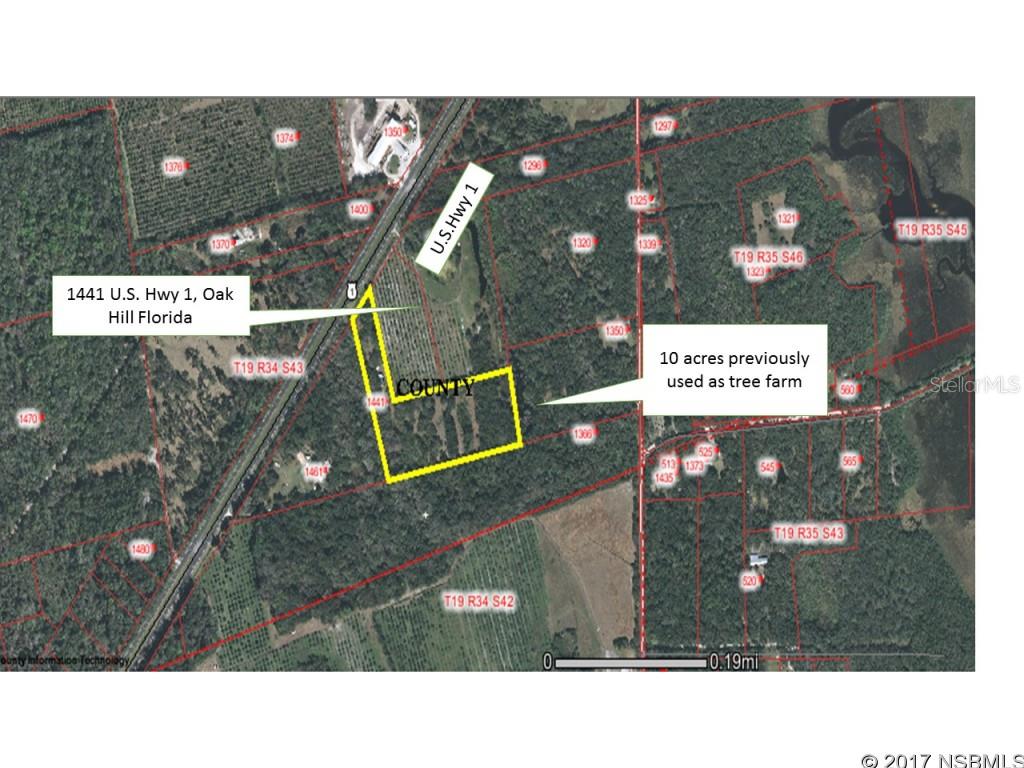
ABSOLUTELY BEAUTIFUL FLORIDA LAND IN A DESIRABLE LOCATION. CLOSE TO THE SPACE COAST, DISNEY, ORLANDO INTERNATIONAL AIRPORT AND I-95. THE NEXT FAST GROWING AREA ON THE EAST COAST. ONCE AN ORANGE GROVE THEN A TREE FARM THERE ARE STILL REMNANTS OF SOME BEAUTIFUL SPECIES ON THE PROPERTY. THERE ARE SEVERAL BUILDINGS ON THE PROPERTY SOME ARE IN NEED OF REPAIR. ELECTRIC, WELL AND SEPTIC ON THE PROPERTY BUT THE CONDITION IS UNKNOWN. PROPERTY IS SECLUDED AND PRIVATE WITH A  POND AT THE REAR OF THE PROPERTY. EASY TO SEE AND EASY TO SHOW. PROPERTY WILL BE MOWED SO IT IS EASY TO NAVIGATE ON THE ENTIRE PROPERTY. OWNER WILL HOLD 1ST MTG; Cleared: Partial
#NS1034345

OAK HILL

1441 S US Highway 1

None Beds

None Baths

10.0 acres

$199,000

MLS#: NS1034345
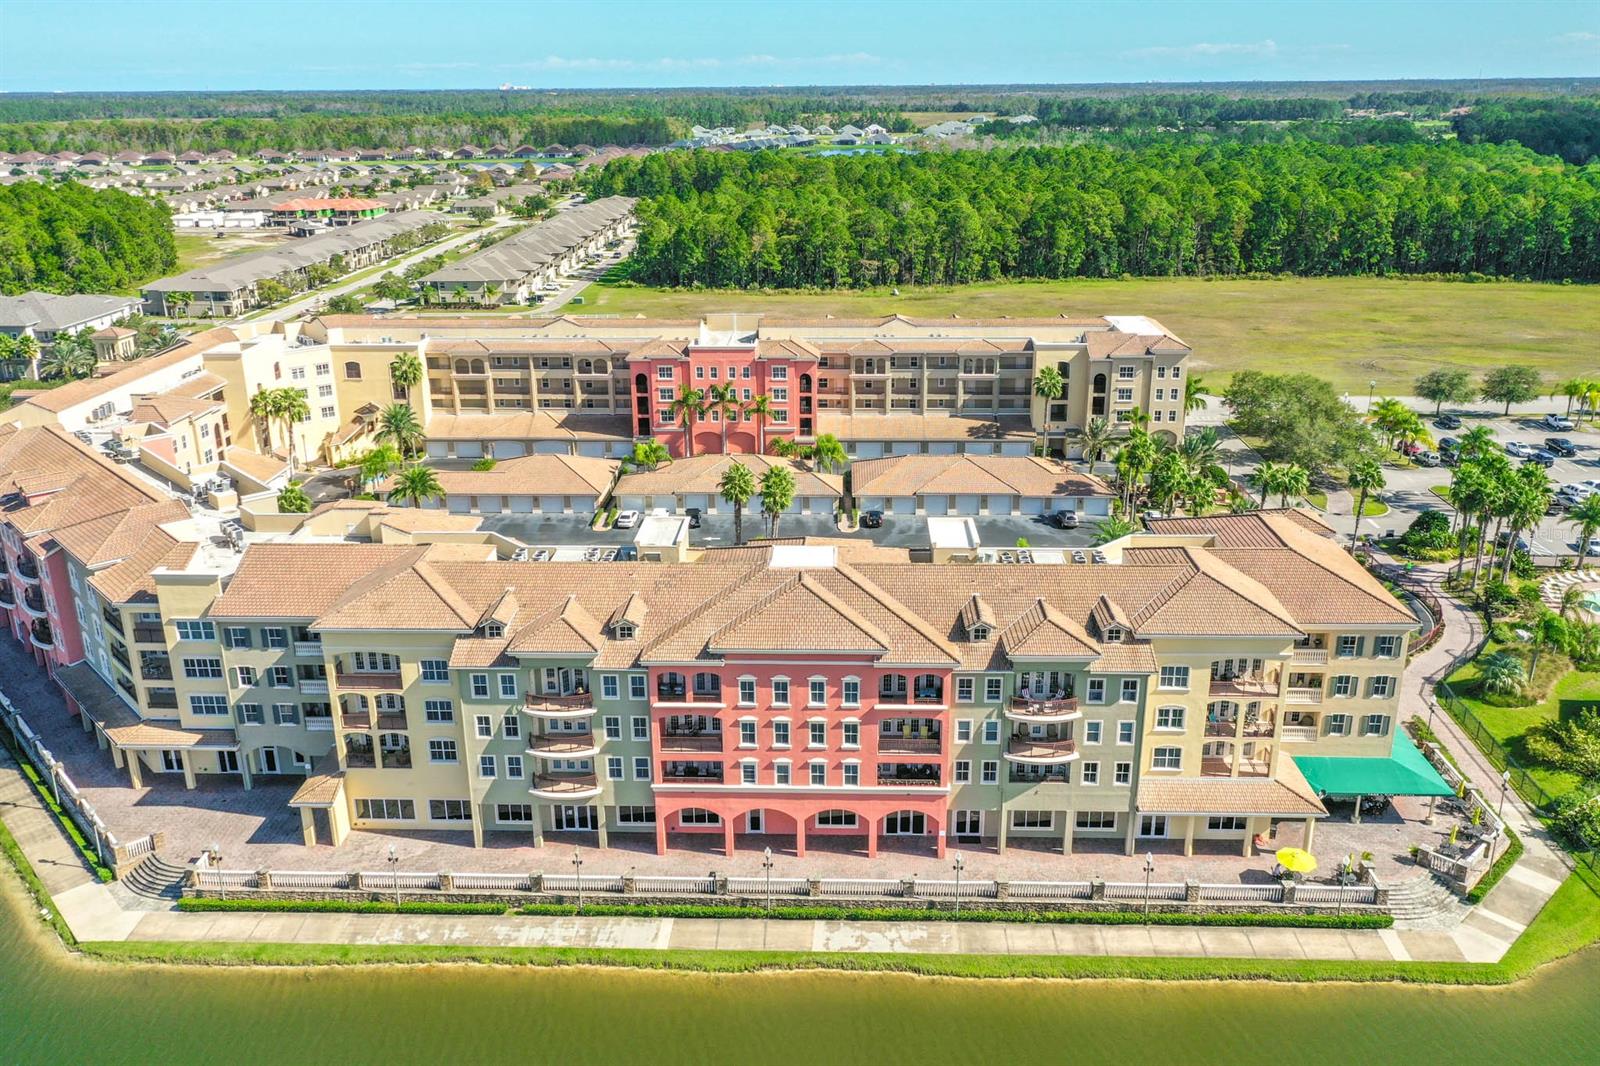
Don’t miss this rare opportunity to snag a gorgeous 2 bedroom, 2 bath unit in a sought after community with amazing amenities. Boasting awesome upgrades and beautiful lake views, there’s loads to love about this unit. And the location in Venetian Bay’s Town Center is unbeatable, putting shops, restaurants, a health club, and spa services at your fingertips! Here, buyers will enjoy a fantastic open floor plan that’s perfect for entertaining. A beautiful kitchen loaded with rich wood cabinetry, gorgeous granite counters, a great breakfast bar.overlooks this unit’s large living and dining areas. The place is filled fabulous features like beautiful tile floors throughout, soaring 9’ ceilings with crown molding, custom storage systems, a fabulous fireplace, beautiful French doors and more. The home also boasts 2 spacious bedrooms, 2 beautifully upgraded bathrooms, and a fully equipped laundry room. Parking is also a breeze here, with a 1-car garage and additional reserved parking space in front included with the unit. And you’ll love the amazing lifestyle at Venetian Bay, where you’ll find incredible amenities like a lagoon pool and tiki bar for members, public golf course, 2 restaurants, spa, deli, health club and more. Now THIS is Florida living at it’s FINEST! ;Water: City
#NS1054048

NEW SMYRNA BEACH

424 Luna Bella LANE 212

2 Beds

2 Baths

1,575 Sq.Ft.

$229,900

MLS#: NS1054048
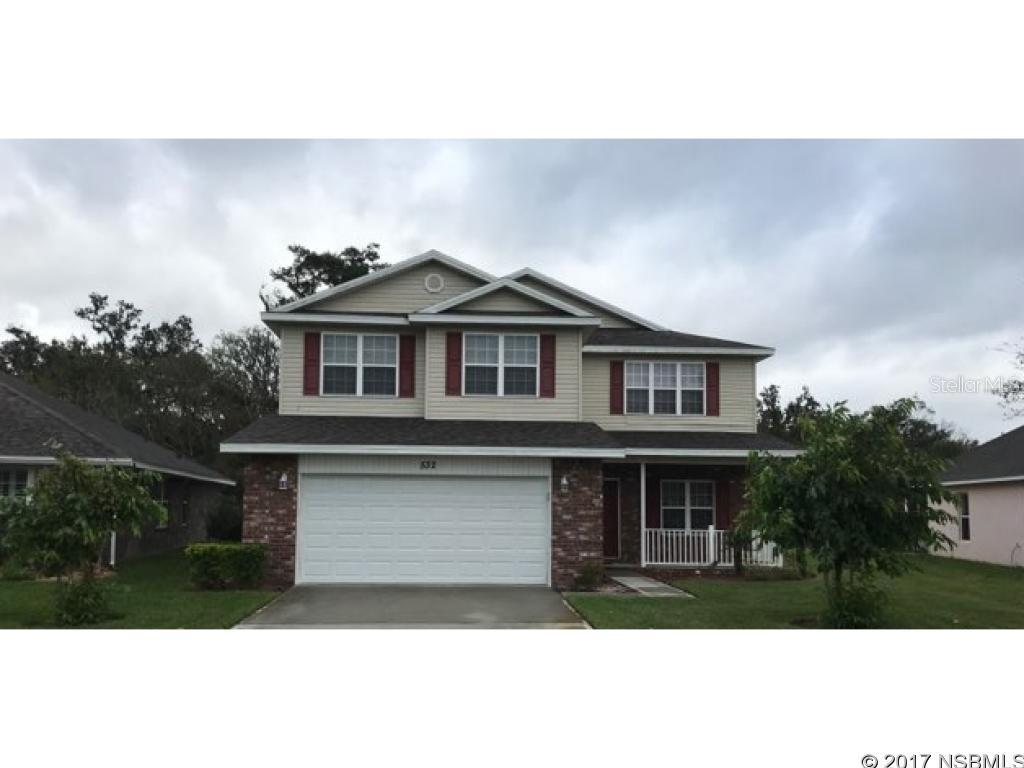
ENJOY THE WATER VIEW! GATED COMMUNITY W/POOL. SPACIOUS AND OPEN TWO STORY 5 BEDROOM HOME WITH MASTER BEDROOM SUITE, EAT-IN KITCHEN,  DINING ROOM AND FAMILY ROOM PLUS 1/2 BATH DOWNSTAIRS.  UPSTAIRS SHOWCASES 4  BEDROOMS, BONUS ROOM/DEN, TWO FULL BATHS INCLUDE JACK & JILL BATH.  STAINLESS STEEL KITCHEN APPLIANCES. A LARGE LAUNDRY ROOM and 11 1/2' x 5' STORAGE ROOM UPSTAIRS. BEAUTIFUL CUSTOM SHADES ALL WINDOWS.  LARGE CONCRETE SLAB IN REAR OF HOME. TUBES IN WALL FOR PEST CONTROL AND SECURITY SYSTEM INSTALLED. A QUALITY HOME BUILT BY ADAMS HOME BUILDERS.  MONTHLY HOA FEE OF $135 MAINTAINS LAWN (INCLUDING MOWING, PRUNING, EDGING, FERTILIZING & IRRIGATION) ENTRANCE GATE, COMMUNITY POOL AND CLUBHOUSE W/EXERCISE ROOM. CORAL TRACE SUBDIVISION IS CONVENIENTLY LOCATED OFF I-95 GIVING EASY ACCESS TO BEACHES, SHOPPING, HOSPITALS, UNIVERSITIES AND ENTERTAINMENT VENUES. LIVE AND LOVE THE FLORIDA LIFESTYLE! ;3rd Party Gr Com Reqd ;Water: City
#NS1034829

EDGEWATER

532 Coral Trace BOULEVARD

5 Beds

3 Baths

2,831 Sq.Ft.

$269,900

MLS#: NS1034829
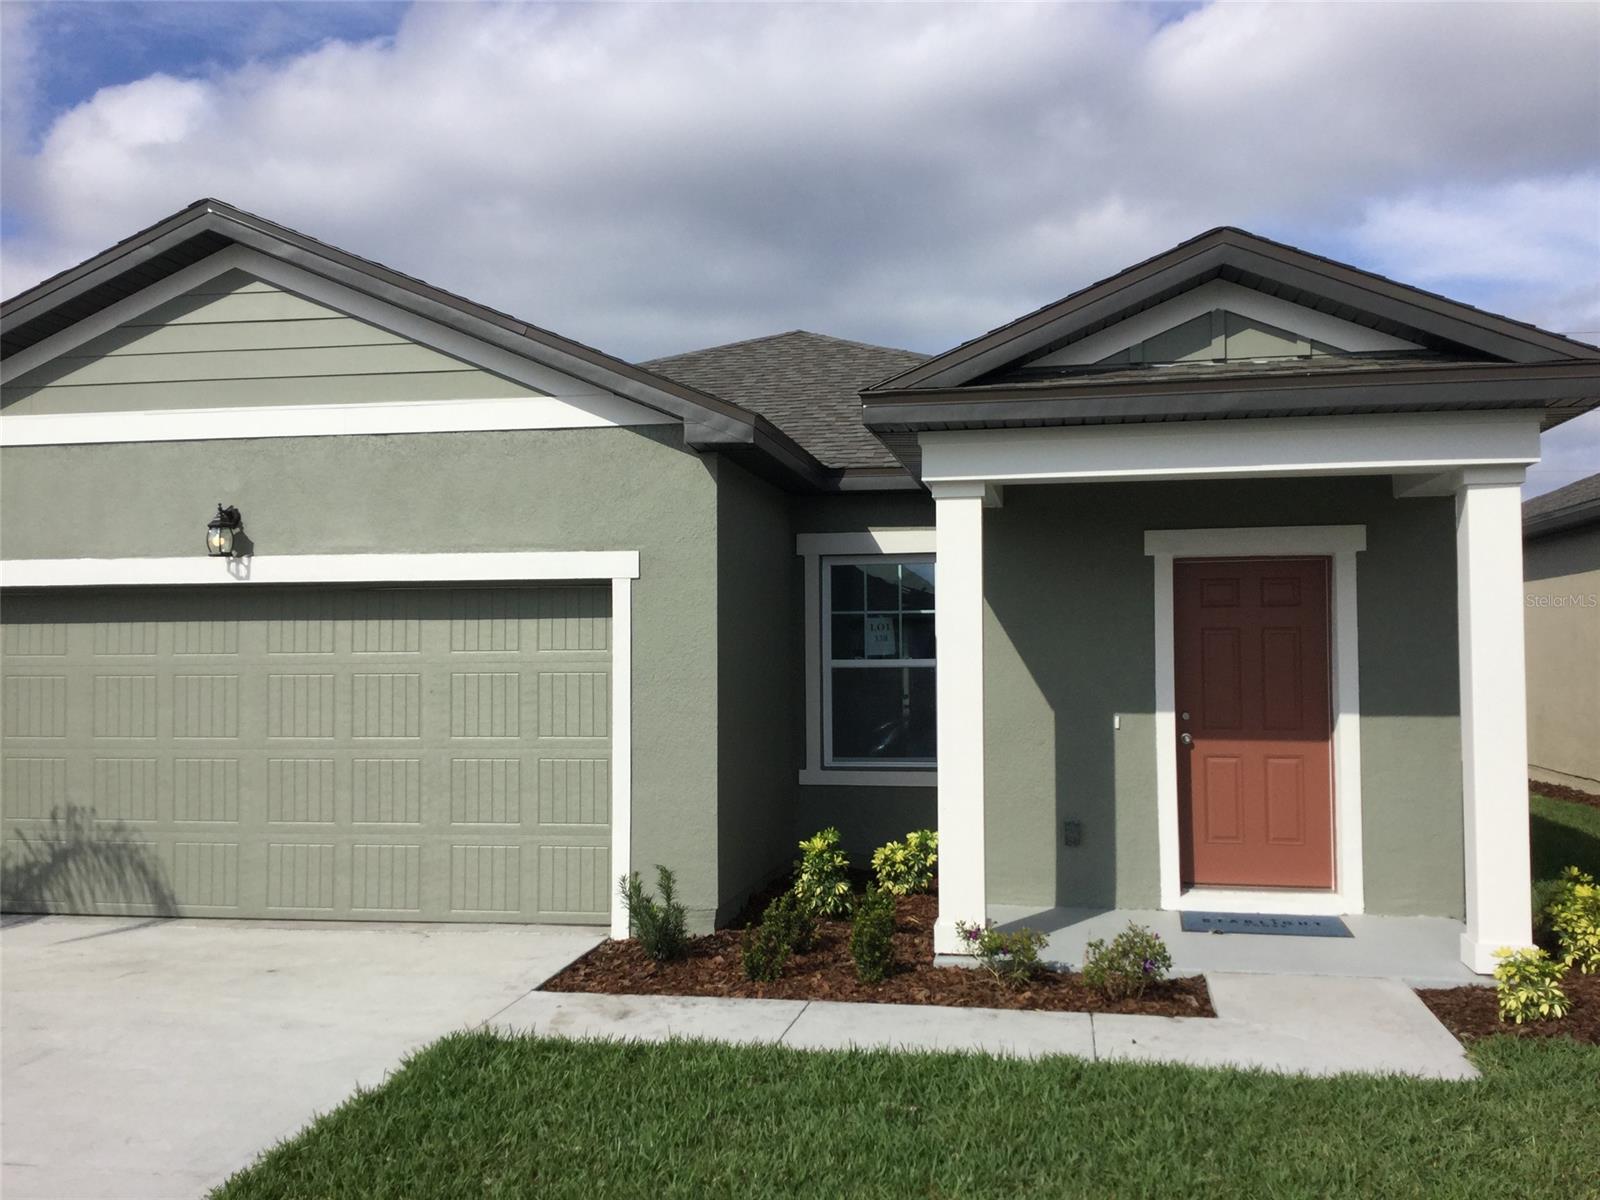
Find your new home in the Sterling plan. This one-story 3 bedroom and 2 bathroom home has plenty of room for the whole family. You will enjoy an open concept kitchen with brand new stainless steel appliances and a large island with granite countertops. Schedule your appointment today to learn how you can come home to the Sterling plan. 

One-story 3 bedroom and 2 bathroom home
Brand new stainless steel appliances
2-car grage
Covered patio ;Water: City
#NS1060650

NEW SMYRNA BEACH

3033 Neverland DRIVE

3 Beds

2 Baths

1,402 Sq.Ft.

$249,990

MLS#: NS1060650
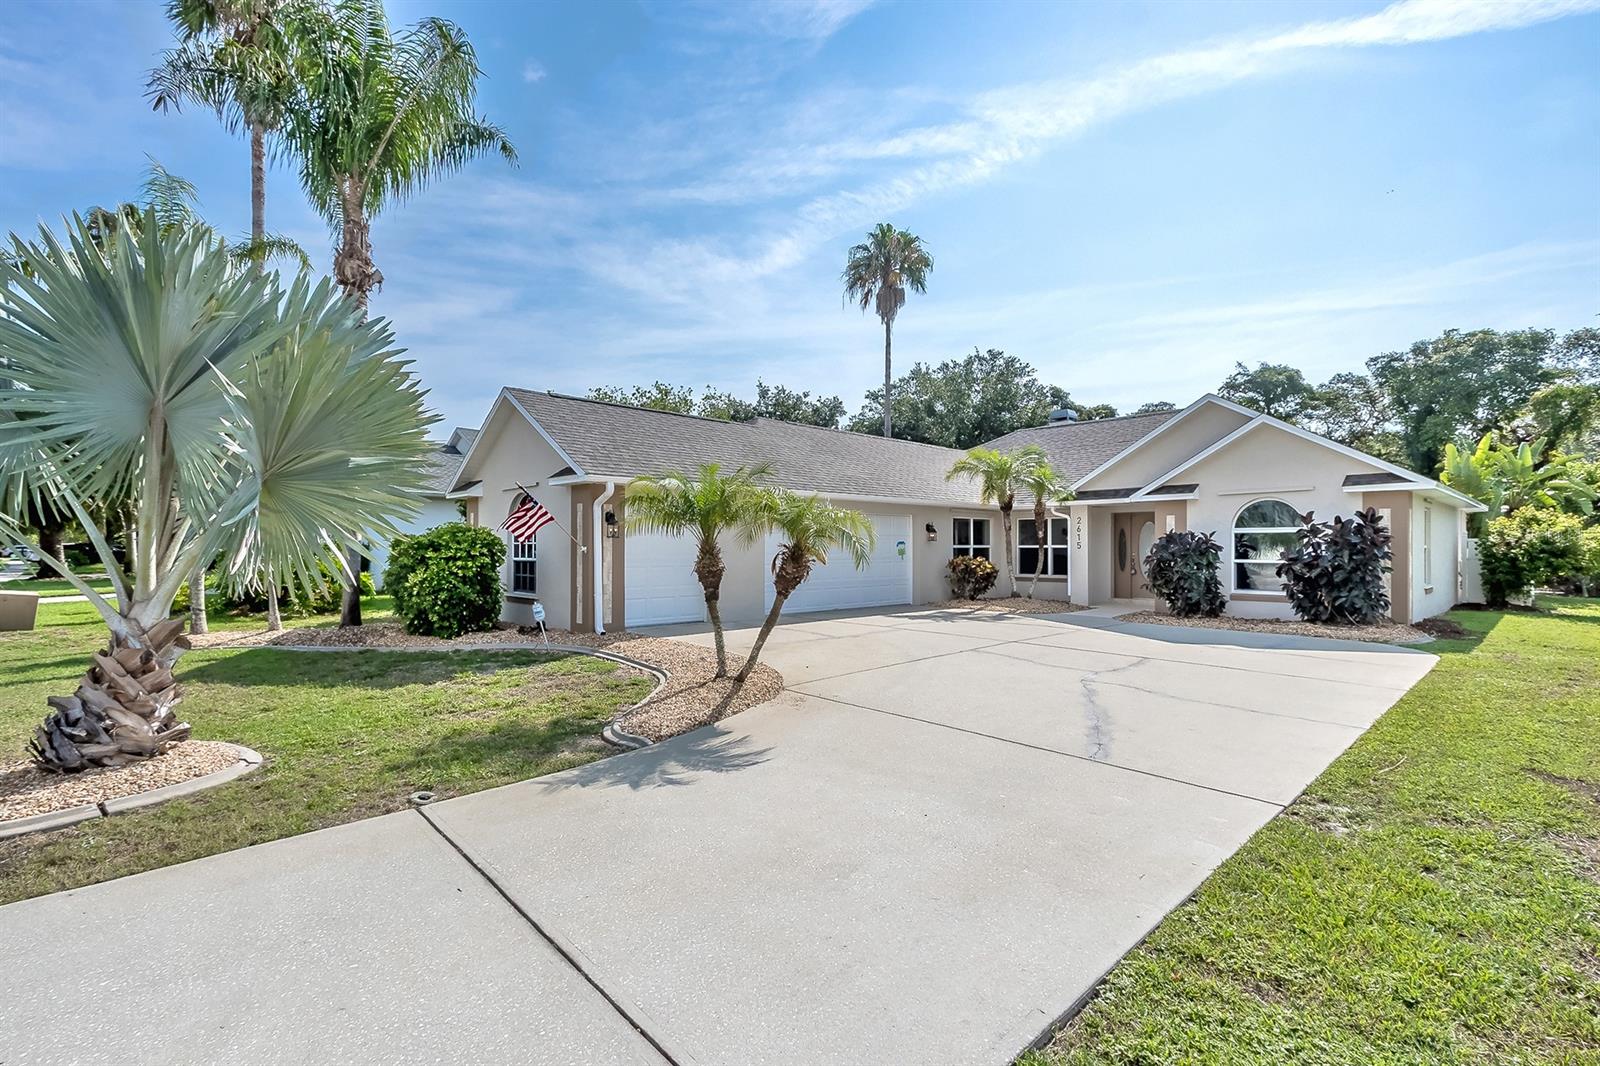
Be prepared to fall in love with this newly remodeled direct golf course home. YOU SAVE BIG because all of the high dollar items are NEW...NEW roof, NEW HVAC, NEW kitchen, NEW Stainless Samsung appliances, NEW bamboo flooring, NEW tile, NEW ceiling fans and light fixtures, NEW interior and exterior paint, newly remodeled bathrooms and inside laundry room, too. Huge 2 car garage with golf cart and work space. Get ready to beat the summer heat with your new in-ground private pool w/ large cool deck for afternoon BBQs and family gatherings. Perfectly landscaped across the back for added privacy. You're right on the golf course but in a secluded setting. You will love the ez care yard, too. A Great central location close to the clubhouse. Annual Maintenance fee Super low @ $268. Golf, swim and relax in this wonderful and modern carefree home. Come see... ;Water: City
#NS1050026

NEW SMYRNA BEACH

2615 Turnbull Estates DRIVE

3 Beds

2 Baths

1,743 Sq.Ft.

$357,900

MLS#: NS1050026
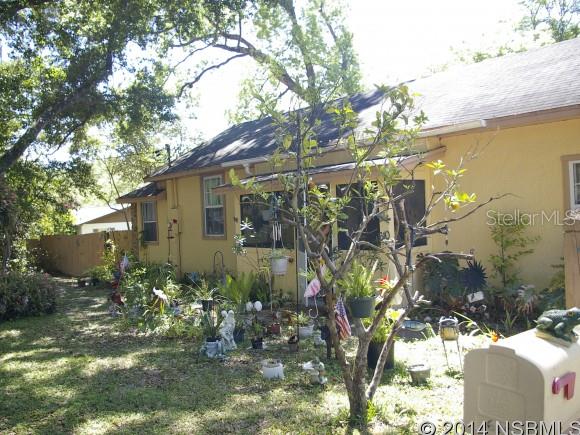
COME AND SEE THIS CHARMER!! COTTAGE-STYLE HOME ON LARGE, FENCED LOT.Great house with hidden features..bedroom with vaulted ceiling, unique kitchen...pine used through out.   3 BED -2 BATH WITH A BONUS AIR CONDITIONED FLORIDA ROOM & SCREENED ENTRANCE AREA.  OPEN CONCEPT LIVINGROOM HAS SLIDERS OUT TO PATIO SITTING AREA.WALK-IN CLOSET & SHOWER BATH IN MASTER. AMPLE CLOSET/STORAGE SPACE.  CEILING FANS IN ALL ROOMS.  CENTRAL AIR CONDITIONER 3 YRS OLD. LARGE DRIVEWAY.  SIDE YARD HAS GATES FOR REC VEHICLE PARKING ALSO ELECTRIC HOOK-UP. LARGE GARAGE HAS  WORKSHOP AREA & LAUNDRY FACILITY. MATURE & ORANGE TREES. QUICK POSSESSION ;Water: City
#NS1021265

DELAND

610 S Brooks AVENUE

3 Beds

2 Baths

1,246 Sq.Ft.

$74,900

MLS#: NS1021265
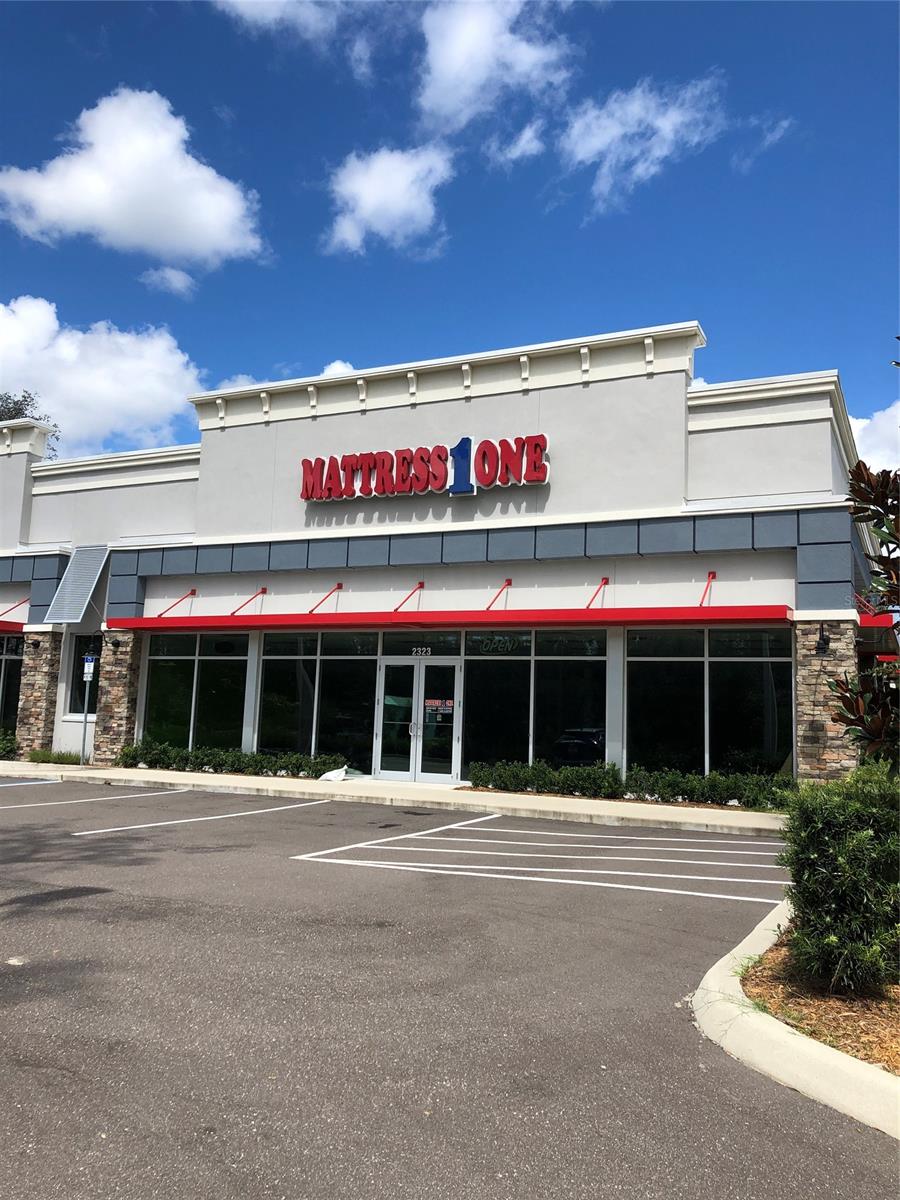
3600 square feet of commercial space for lease located on esablished area of State Road 44.  Property is near Aldi, Home Depot, Murphy, auto dealers.  2018 concrete block building with ample parking.  Prominent monument signage available. Can be divided for right tenant. Price is $25/square foot annually plus a $5/square foot CAM fee. ;Water: City
#NS1060818

NEW SMYRNA BEACH

2323 State Road 44

None Beds

None Baths

3,600 Sq.Ft.

$25

MLS#: NS1060818

1 ... 333 334 335 336 337 ... 666
* Listings identified with the FMLS IDX logo come from FMLS and are held by brokerage firms other than the owner of this website. The listing brokerage is identified in any listing details. Information is deemed reliable but is not guaranteed. If you believe any FMLS listing contains material that infringes your copyrighted work please click here to review our DMCA policy and learn how to submit a takedown request. © 2024. First Multiple Listing Service, Inc.
 - property

Send a message

Message successfully sent.

Your message

What is 3 + 4 ?

Reason for contacting?

I agree to receive email communication and understand I can unsubscribe at any time.

I agree to be contacted by The Graf Group of Coldwell Banker via call, email, and text for real estate services. To opt out, you can reply 'stop' at any time or reply 'help' for assistance. You can also click the unsubscribe link in the emails. Message and data rates may apply. Message frequency may vary. Privacy Policy

Sign Out

Virtual Assistant

Would you like to take the next step with this property? We can help you schedule a showing or virtual tour, or send you more details.

Yes, I would like more information.

Thank You for Your Reply, One of Our Agents will contact you as soon as possible

No, maybe later.

Thank you, you can always contact me via email, phone number or through the contact form.

Realhub AI

Lucy - Your AI-Powered Realtor

Update Your Temporary Password

Personalize your search

Enter your email and we'll notify you immediately when new listings match what you're looking for.

or enter email address

Already have an account ? Login here

Continue your home search

I agree to receive communications and understand I can unsubscribe at any time.

I agree to be contacted by The Graf Group of Coldwell Banker via call, email, and text for real estate services. To opt out, you can reply 'stop' at any time or reply 'help' for assistance. You can also click the unsubscribe link in the emails. Message and data rates may apply. Message frequency may vary. Privacy Policy

Already have an account ? Login here

We use cookies

We use cookies primarily for analytics to enhance your experience. By accepting, you agree to our use of these cookies. You can manage your preferences or learn more about our cookies policy.






