Properties

Browse or get in touch to schedule a walkthrough.

  • Nearby me
Price range

Popular Features

Community Features

Association

Property Features

Waterfront

View

Exterior Features

Interior Features

Style

10000 properties match your criteria

Updated 1 minute ago

E-Alert name
Sold Data Only
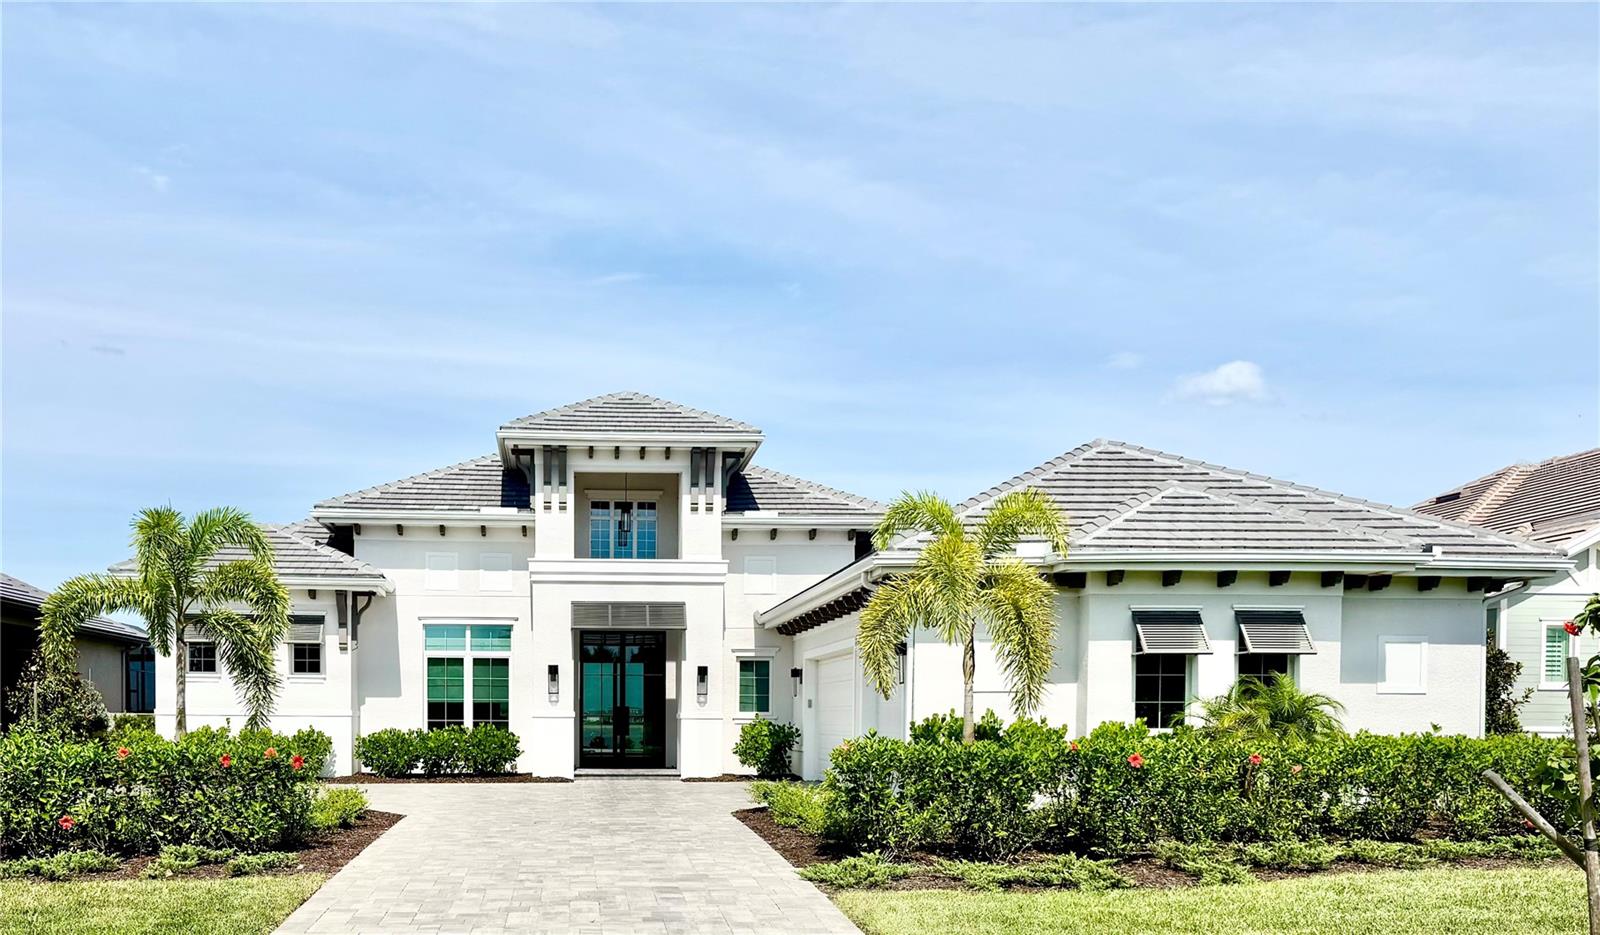
#J1002999

SARASOTA

600 BLUE SHELL LOOP

4 Beds

4 Baths

3,979 Sq.Ft.

$3,550,000

MLS#: J1002999
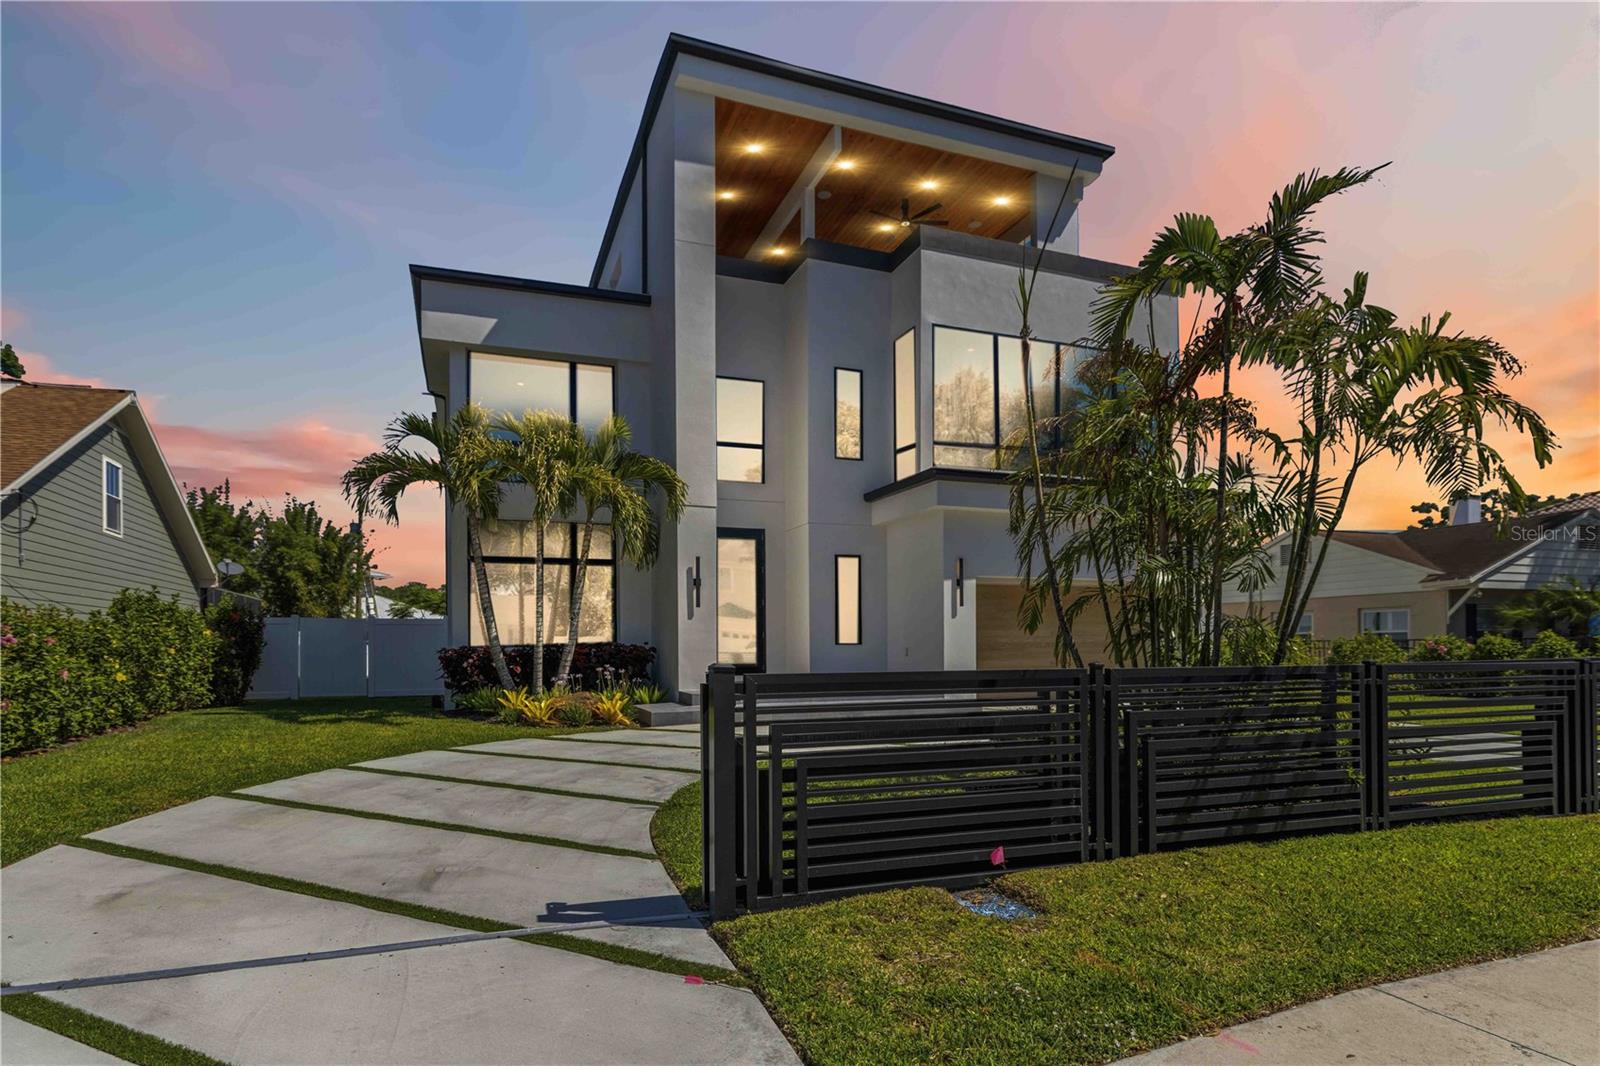
Welcome to 4109 W Watrous Avenue, a striking newly constructed three story residence in the heart of South Tampa's prestigious Palma Ceia West neighborhood. Located in the top rated Mabry Elementary, Coleman Middle, and H.B. Plant High School, this extraordinary Five bedroom, five and a half bathroom home delivers the scale, sophistication, and thoughtful design that today's most discerning buyers and investors demand. Set on a generous 75 x 138 lot in the established Morrison Court subdivision, this home was built from the ground up by Cigar City Builders and completed in 2025, offering modern construction, current building codes, and premium finishes throughout with none of the deferred maintenance concerns of older South Tampa inventory. Step through the entry into soaring high ceilings that flood the living spaces with natural light. Two distinct living areas and a sizable dining space provide the rare flexibility to entertain on a grand scale while maintaining intimate everyday comfort for the entire family. A dedicated great room, family room, game room, and exercise room ensure every occasion has its own space. The kitchen is designed around a generous center island and equipped with a built in oven, cooktop, dishwasher, disposal, microwave, and refrigerator. It flows seamlessly into the adjacent living spaces, creating a natural gathering area where conversations move effortlessly from the island to the great room and beyond. The main level primary suite offers a private retreat with a full en suite bath featuring a double vanity and expansive walk in closet. Five additional bedrooms occupy the upper levels, each generously proportioned for family, guests, or flexible use as a home office, media room, or creative studio. Five full bathrooms and one half bath ensure no compromise on convenience.  The home is wired for cable and surround sound throughout. Interior appointments include high ceilings, a wet bar, ceiling fans, dedicated pantry, storage room, screened patio and porch, and a sunroom that invites the outdoors in. Zoned central AC and central heat allow precise temperature control across all three levels. Upper level laundry near the bedrooms and attached garage provide daily convenience. Outside, an in ground pool is set within the expansive fenced backyard designed for the Florida lifestyle: pool days, al fresco dining, and effortless entertaining under the Tampa sun. This home features an elevator for all 3 levels including the bonus room and additional siting area on level 3 with two expansive roof top wrap around decks to enjoy sunrise to sunset. No flood insurance required, offering peace of mind and meaningful annual savings. City water and sewer in place. Within close proximity to Cal Dickson Tennis Center, minutes to Bayshore Boulevard, Bay to Bay, South Howard, Hyde Park Village, Tampa International Airport, Downtown Tampa, MacDill AFB, and Gulf Coast beaches. This is more than a home, it is a legacy asset in one of Tampa Bay's most enduring and appreciating neighborhoods.  Whether you seek a forever home, a high performing real estate investment, or a tangible cornerstone of generational wealth, 4109 W Watrous Avenue delivers on every level.
#A4690457

TAMPA

4109 W WATROUS AVENUE

6 Beds

5 Baths

5,201 Sq.Ft.

$3,550,000

MLS#: A4690457
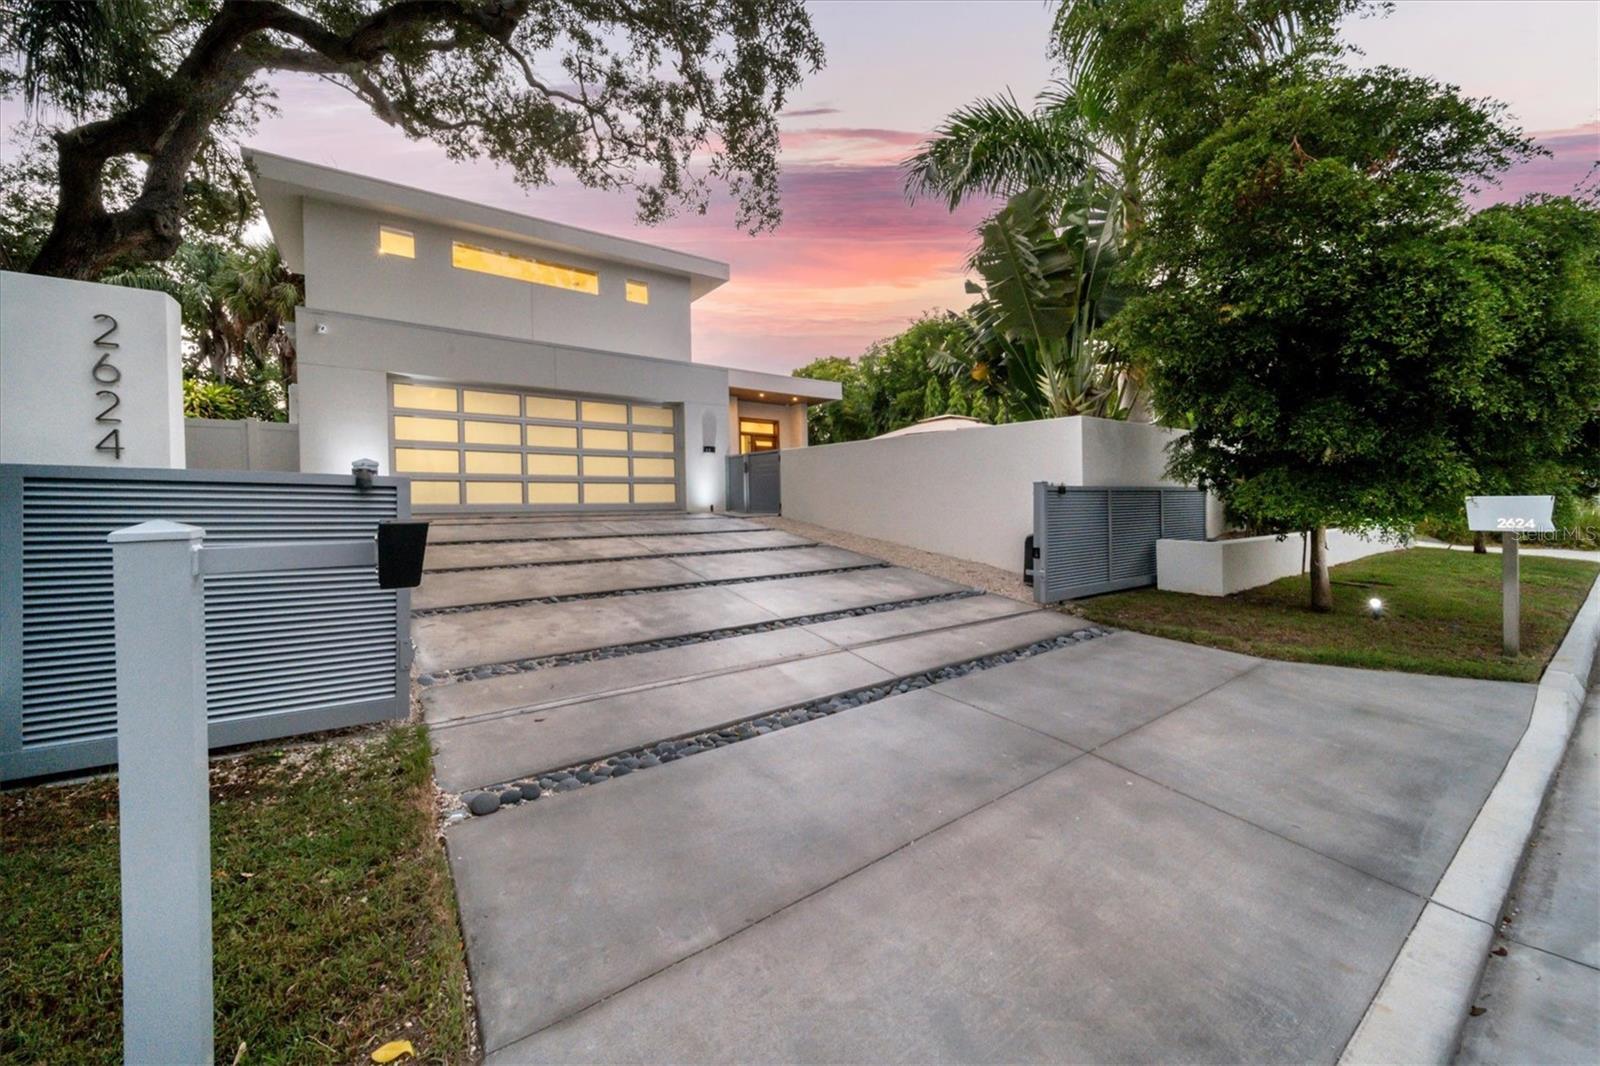
One or more photo(s) has been virtually staged. Award-winning architect Mark Sultana’s modern design, a highly desirable WEST of TRAIL location, and top-quality Voigt Brothers construction are just a few of the reasons this 5 bedroom, 5 bath, pool home built in 2021 is exceptional. Propped high on a charming street and not in a flood zone, this private and walled property opens to a large Palm Springs style terrace with saltwater heated Pebble Tec pool, spa, sun shelf and fire pit, perfect for cocktails and intimate conversation or entertaining a crowd. Enjoy the Florida lifestyle at its best in a bright and open floor plan with 13’ high ceilings flowing from the front door to the back patio through a wall of glass. Disappearing glass doors open to your private tropical back yard and summer kitchen- with plenty of room to entertain, dine, throw a ball or play with the dog. The living room floor-to-ceiling accent wall features an electric fireplace and is flanked by floating solid oak shelves with undermount lighting. A sleek chef’s kitchen is centered on a dramatic 14-foot double thick island with waterfall and seating space for six. Five ultra-premium DACOR appliances are complemented by solid wood custom cabinetry, with, a wine cooler, and variable accent lighting. The dining room has 10’ windows overlooking the pool terrace and is discretely separated from the kitchen by an accent wall with LED lighting. The first-floor owner’s suite has a glass door to the terrace, two walk-in custom closets, a spa shower, freestanding tub, separate water closet and a floating vanity with undermount lighting. The second floor features a loft office, and two bedrooms including a second primary suite. Also on the second level is a large flex room with full bath and walk in closet, a wet bar, surround sound and an AV closet-perfect for a media room, another large bedroom or playroom. You’ll find the 5th bedroom on the first floor along with a bathroom, and a large laundry room with utility sink, storage and garage access. The owners spared no expense equipping this home: wide plank French oak hardwood floors, cypress wood outdoor ceilings, a 20 KW Kohler whole-house generator supplied by two propane tanks which are also connected to the 2 tankless water heaters, the kitchen stove and pool heater. Two 15 SEER HVAC units. All concrete surfaces have a non-slip coating. There’s a privacy wall and fence, a motorized security gate, impact windows, doors and an impact garage door all connected to a Smart home system which also controls lighting, sound, TVs, window shades, cameras and the pool. Commercial grade membrane roof. This is a fabulous meticulously crafted residence located minutes from world-renown Siesta Key Beach, quaint Southside Village, downtown dining, galleries and boutiques and the rich cultural life of Sarasota with opera, ballet, theatre and festivals in a charming city of 58,000. You will be two blocks from an adorable playground at one of the highest rated elementary schools in the district. Don’t miss out! WATCH THE VIDEO!
#A4584702

SARASOTA

2624 MULBERRY TERRACE

5 Beds

5 Baths

3,744 Sq.Ft.

$3,550,000

MLS#: A4584702
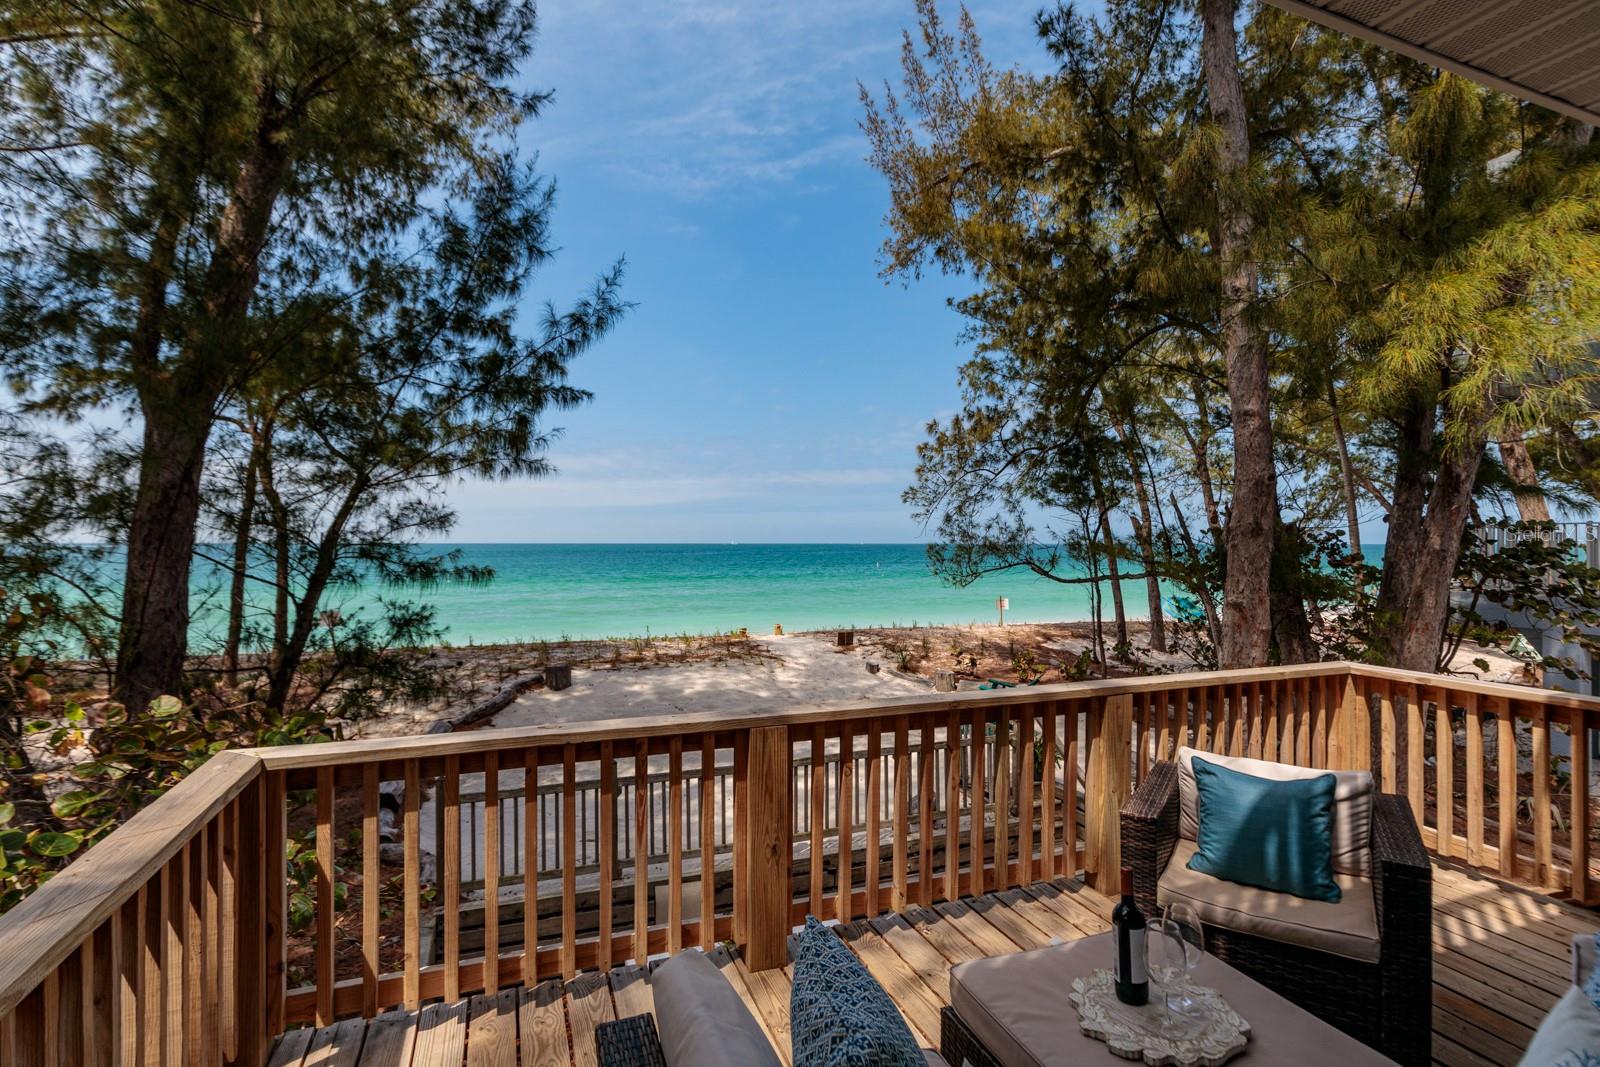
~LIFE IS SHORT~BUY THE BEACH HOUSE~ This beachfront sanctuary sits on one of the most quintessentially perfect Old Florida shaded beach lots directly on Sunset Beach on the southern tip of Treasure Island. Hidden under the Australian pines on one of the quietest stretches of sand, you will fall in love with the daily post-card views over turquoise waters. Sunsets here are different hues of beauty every single day and the dolphins & seabirds will entertain you constantly. Perched on a spacious 50 ft beachfront lot, this elevated residence boasts a pristine expanse of new dunes and sea grass, creating a seamless transition from your doorstep to the sugar white sands.  The allure of the property is heightened by its thoughtfully designed layout featuring a stunning wood & glass stairway along with three generously sized bedrooms, each complimented by its own ensuite bathroom and a walk-in closet.  One of the gems of this coastal haven is the primary suite, a recent addition on the third floor completed in 2018.   From the open living- dining room ascend up the architecturally designed glass stairway to find an oversized owners retreat with a large walk-in closet that doubles as a private study.  The primary bathroom features a large step-in shower and separate soaking tub or you could sip drinks on your own private balcony.   Beyond the interiors, the allure of this special home extends to the outdoors where two expansive decks face the Gulf, inviting you to every sunset.  Ample storage including sheds ensures that beach gear finds its place effortlessly, while covered parking for four cars plus additional four spots in the driveway accommodates both residents and guests with ease. What truly set this home apart is its strategic positioning, six houses away from the nearest public parking and access points. Until you live on the beach, you may not appreciate the exquisite VALUE of this location as fewer visitors will set up in front of your home. The roof, plumbing and electrical systems have all been expertly updated ensuring not just comfort but also peace of mind.  With clean inspection report including 4point and wind mitigations, survey and elevation certificate, this beachfront retreat stands as not just a residence but an investment in a lifestyle. Please see floor plans and videos for more details and don't miss your opportunity to live in Paradise.
#U8221783

TREASURE ISLAND

8300 W GULF BOULEVARD

3 Beds

3 Baths

2,392 Sq.Ft.

$3,550,000

MLS#: U8221783
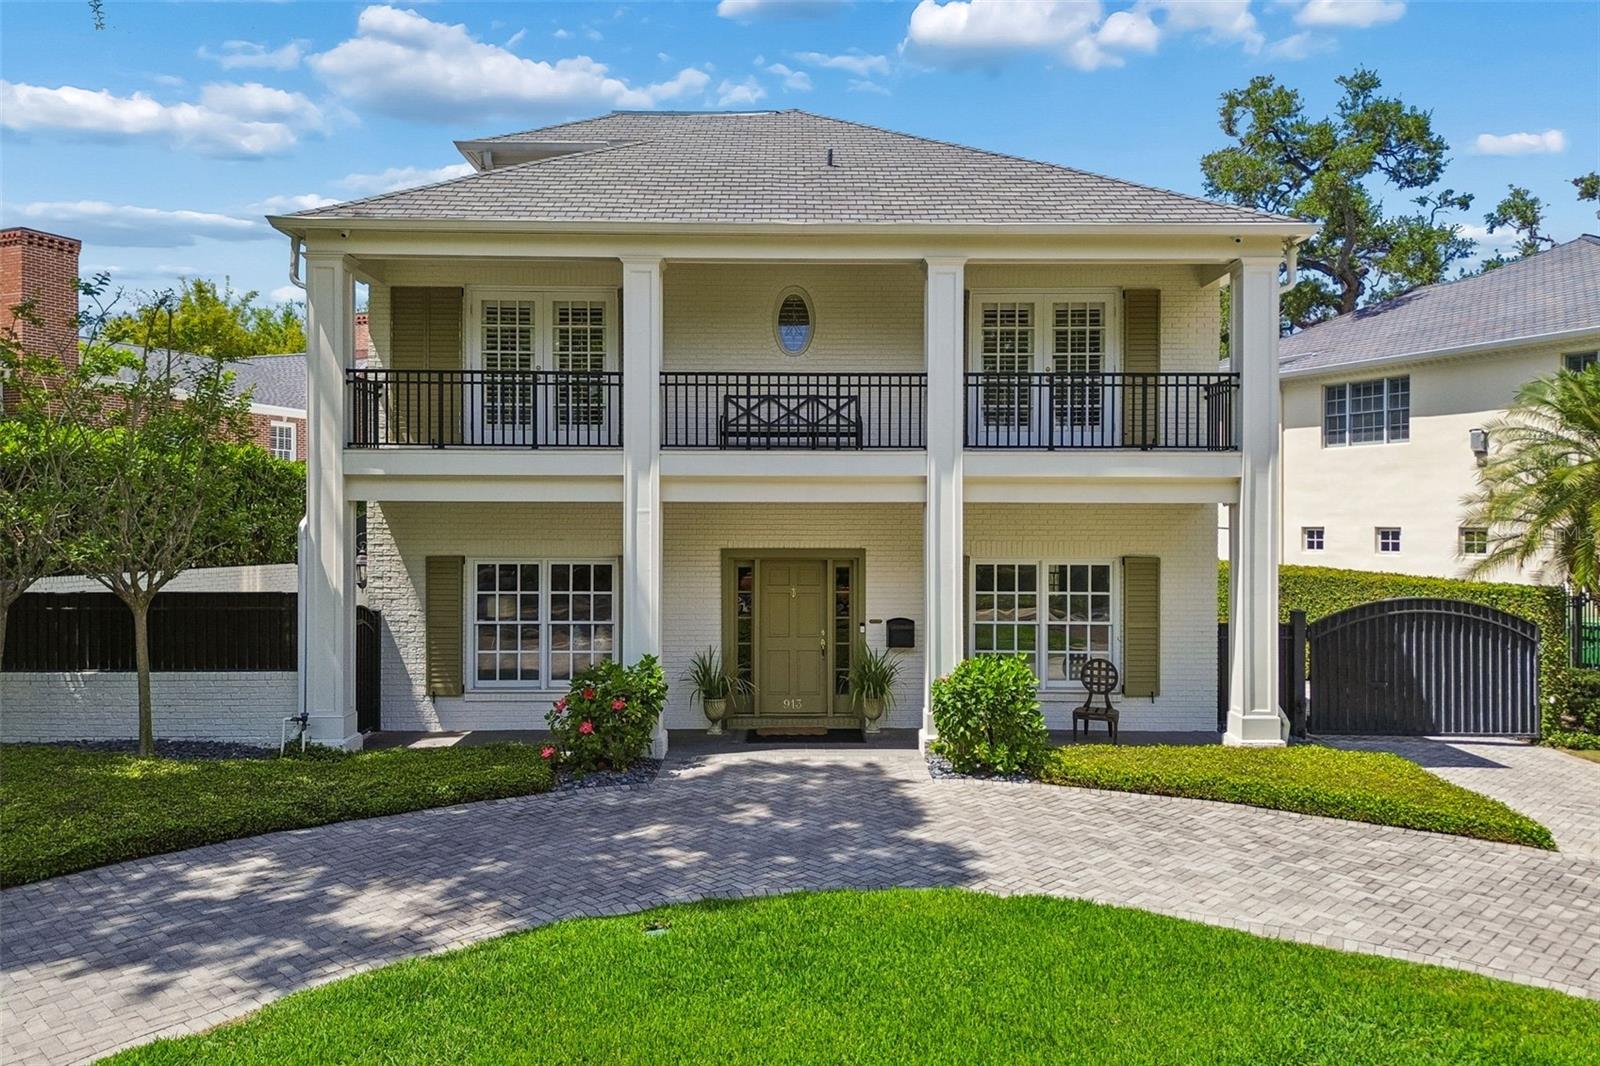
Located in the prestigious Golfview neighborhood, this beautifully renovated white brick residence blends timeless architecture with modern updates across a thoughtfully designed floor plan. Set on a quarter-acre lot, the property offers exceptional curb appeal with double front porches, a circular driveway, mature landscaping, and a detached two-car garage, while the backyard is designed for both entertaining and private outdoor living with a heated pool, brick sundeck, covered porch, side yard, and multiple patio spaces.

Inside, a gracious center hallway creates a classic and elegant flow, flanked by formal living spaces ideal for entertaining, lounging, or home offices. The home transitions seamlessly into a more open-concept layout at the rear, where the family room, dining area, and renovated kitchen overlook the outdoor living spaces and pool. The kitchen has been updated with inset cabinetry extending to the ceiling, premium Sub-Zero refrigeration, a 48-inch Dacor range, and refined finishes throughout. A private office and powder bath complete the first floor.

The second level is anchored by an expansive primary suite featuring three walk-in closets, a sitting room that could also serve as an additional dressing room or office, and a spacious bath with dual vanities, a garden tub, separate shower, and private water closet. Two additional bedrooms with French doors opening to the front balcony share a Jack-and-Jill bath, while a fourth bedroom includes its own en-suite bath. A generously sized laundry room with dual washers and dryers adds convenience to the upper level.

The third floor offers a flexible fifth bedroom and full bath that can easily function as a guest suite, office, fitness space, or bonus room, along with additional storage. Combining classic design, extensive updates, and a premier South Tampa location, this home offers a rare opportunity in one of Tampa’s most established and sought-after neighborhoods.
#TB8493884

TAMPA

913 S GOLF VIEW STREET

5 Beds

5 Baths

4,755 Sq.Ft.

$3,550,000

MLS#: TB8493884
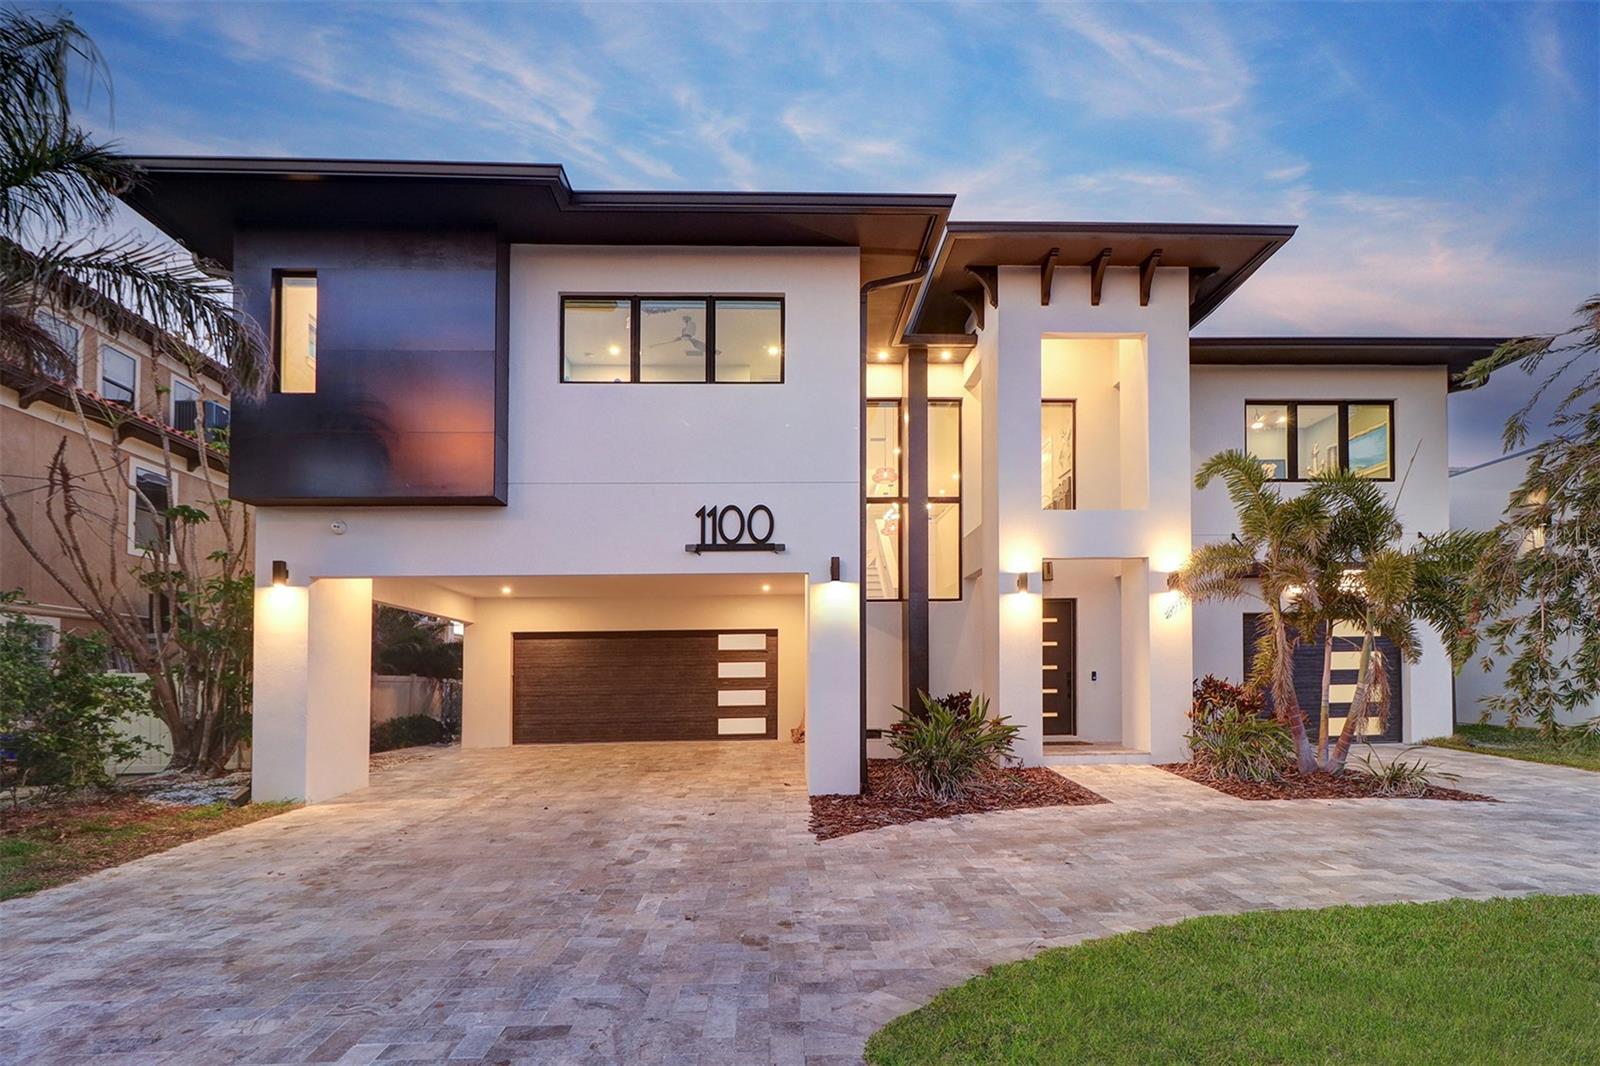
NEW PRICE.......18FT ELEVATION -CUSTOM BUILT WATERFRONT POOL HOME. Welcome to an unparalleled luxury residence that redefines elegant living. This stunning custom-built home, completed in 2022, is a masterpiece of design and craftsmanship, exceeding all fema building regulations. Nestled in an exclusive neighborhood, this 4-bedroom, 3 1/2 bathroom estate features all masonry block construction,Steel and concrete floor trusses providing not only exceptional durability but also a sophisticated aesthetic with high quality imported wood-look tile throughout. The striking elevation showcases an impressive façade adorned with refined architectural elements, creating an inviting first impression. Step inside to be greeted by an expansive open floor plan, bathed in natural light and highlighted by high tray ceilings and exquisite finishes. The grand living area seamlessly flows into a state-of-the-art gourmet kitchen, complete with premium stainless steel appliances including an induction Miele cooktop, elegant and maintenance free waterfall Curava countertops and custom cabinetry—ideal for the discerning chef and perfect for entertaining sophisticated gatherings. Each of the 4 generously sized bedrooms is a sanctuary of comfort, with the opulent primary suite offering a private retreat. Indulge in the luxurious ensuite bath, featuring dual vanities and toilets, a deep soaking tub, and a spacious rain shower, all crafted with the finest materials for an unparalleled spa-like experience.
The additional bathrooms are equally impressive, blending functionality with high-end design. Outdoors, the meticulously landscaped grounds with the resort like pool complete with a beach-entrance provide a tranquil escape, with a lavish travertine covered patio that invites you to savor serene evenings or host extravagant outdoor soirées with breathtaking sunset views. Surround sound and even underwater speakers in the pool. Lots of room for hobbies, storage etc. in the downstairs area. A 51 solar-panel system powers the entire home including the pool and EV charger. Oversized garages, carport and driveway provide parking for up to 11 vehicles.
Situated in a prime location, this home is just moments away from the world famous St Pete Beach  unigue shopping and one-of-a-kind  restaurants ensuring the perfect balance of luxury and convenience. Don’t miss the opportunity to experience this exceptional property, schedule your private showing today and step into a world of refined elegance! Bring your pickiest Buyer this home will not disappoint.
#TB8338703

ST PETE BEACH

1100 BOCA CIEGA ISLE DRIVE

4 Beds

3 Baths

3,430 Sq.Ft.

$3,549,000

MLS#: TB8338703
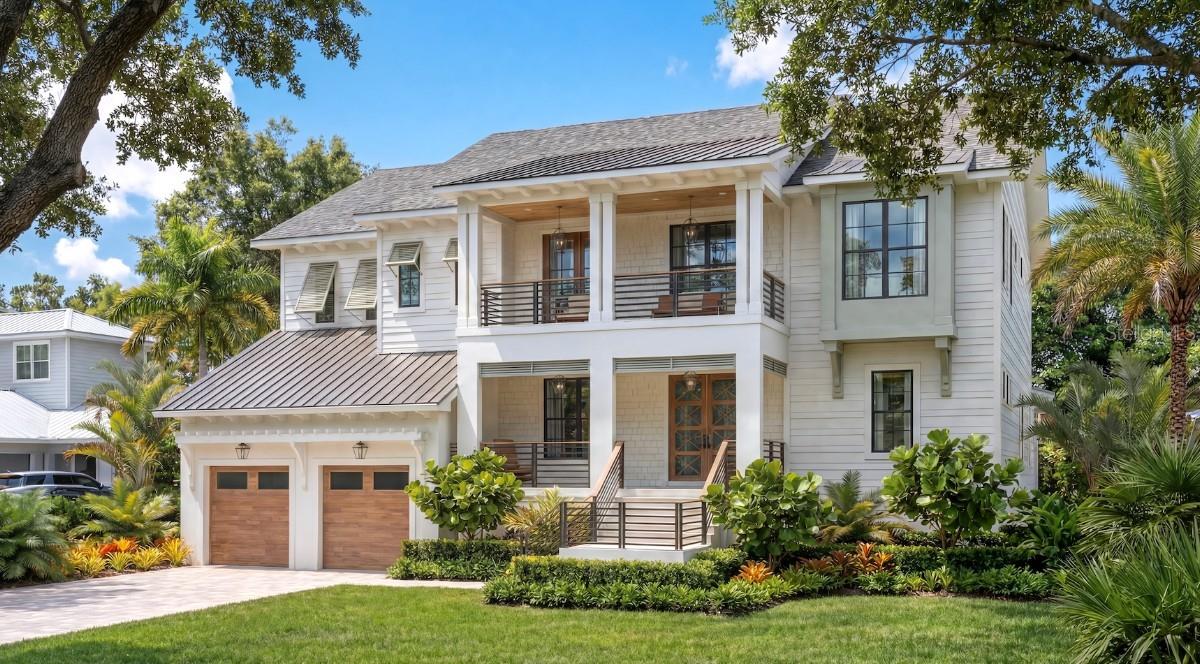
Under Construction. Under Construction. Beautiful new construction home by Momentum Homes on a 76x121 ft lot on quiet  street on Davis Islands. Projected completion end of October 2026.
This elegant home with 5091 sq. of living space features 5 bedrooms, 5 full and 2 half baths, and a 3 car garage! Designed for today’s modern living with an open kitchen
with a large island, custom cabinetry, Thermador appliances, adjacent breakfast nook and large walk-in pantry + a formal dining room with adjacent wet bar including adjacent
large Wine Storage. On this level you will also find a study/den + a great guest bedroom suite. The large Family room with elegant gas fireplace opens up by expansive glass
sliders to a large covered porch including an outdoor kitchen, overlooking a great pool and spa as well. Upstairs, the home offers a spacious primary suite with a spa-inspired
bathroom with a walk-thru shower as well as a freestanding tub plus a huge walk-in closet. Three additional secondary bedrooms, all with en-suite baths and walk-in closets.
In addition the large media /bonus room features a built-in bar and a great balcony + a separate powder room. Every detail of this residence reflects the craftsmanship and
quality Momentum Homes has become known for. Other important features includes Impact windows, metal roofing on porches, decorative Hardie siding and brick on
exterior, Gyp-Crete concrete insulation on second floor, and an extensive landscape package. Centrally located, with proximity to Davis Islands marina, boat ramp, Dog park,
Beach, and The Village with a dozen restaurants/bars. Downtown Tampa & Water Street are minutes away, as well as access to top-rated schools within the Plant High
School district.
#TB8529635

TAMPA

618 LUZON AVENUE

5 Beds

5 Baths

5,091 Sq.Ft.

$3,549,000

MLS#: TB8529635
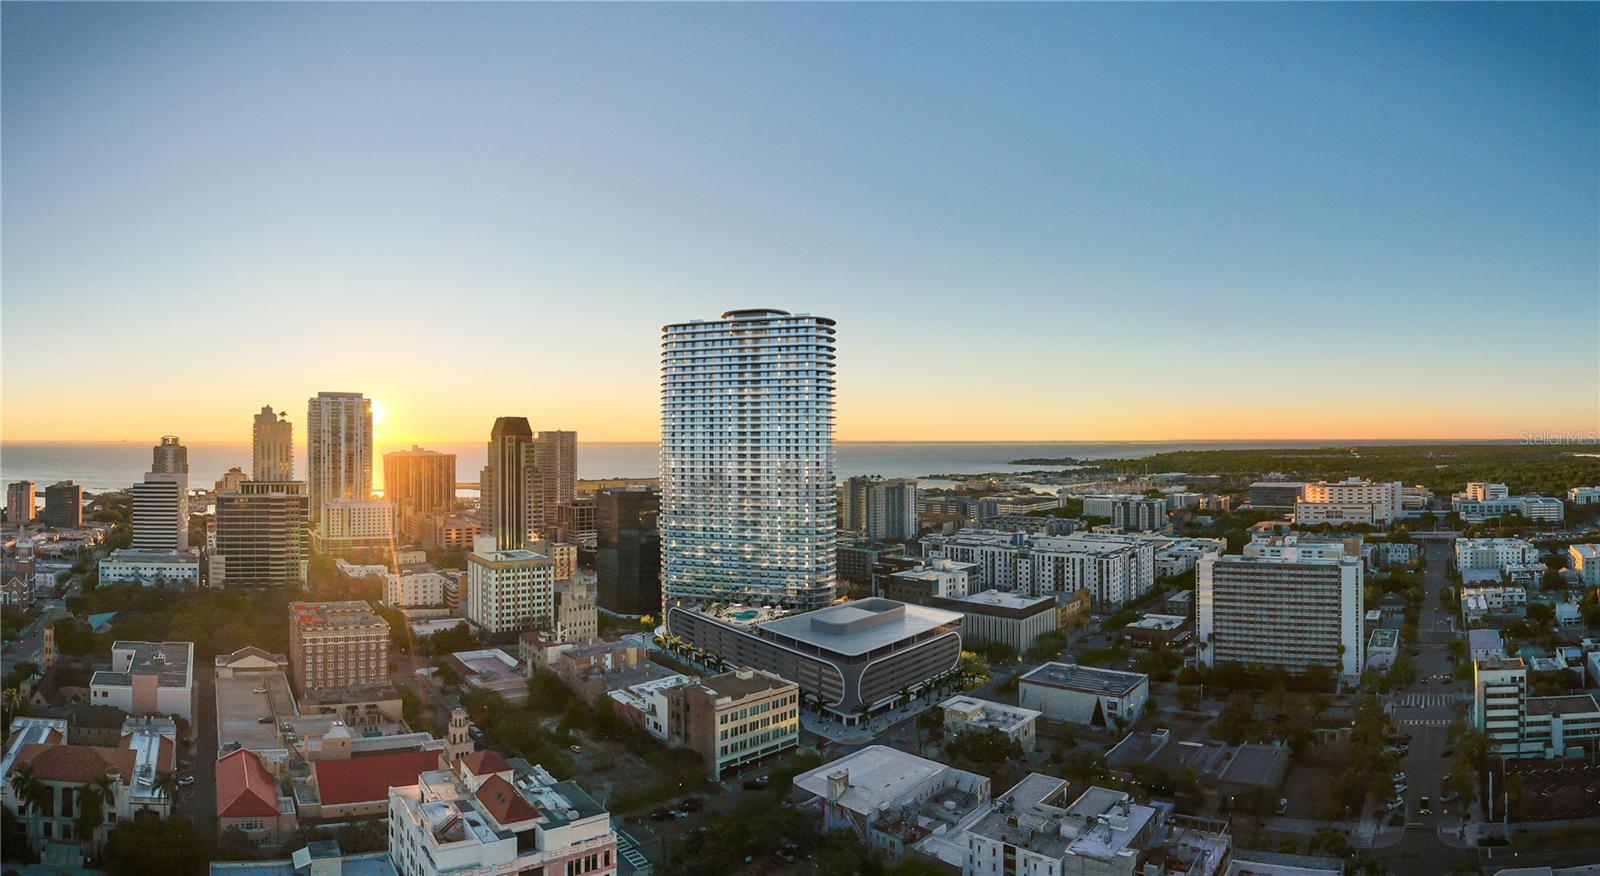
Experience luxury city living at The Residences at 400 Central, downtown St. Petersburg’s landmark 46-story condominium tower. This residence offers modern, open-concept floor plans with floor-to-ceiling glass and expansive terraces with panoramic views from Tampa Bay to the Gulf of Mexico. Residents enjoy an unparalleled amenity collection, including a 46th-floor Sky Lounge Observatory, resort-style pool deck, professional fitness and wellness center, theater lounge, private dining and co-working spaces, concierge, valet parking and more — all in the heart of vibrant Central Avenue.
#TB8483968

ST PETERSBURG

400 CENTRAL AVENUE 3701

3 Beds

3 Baths

2,658 Sq.Ft.

$3,546,200

MLS#: TB8483968
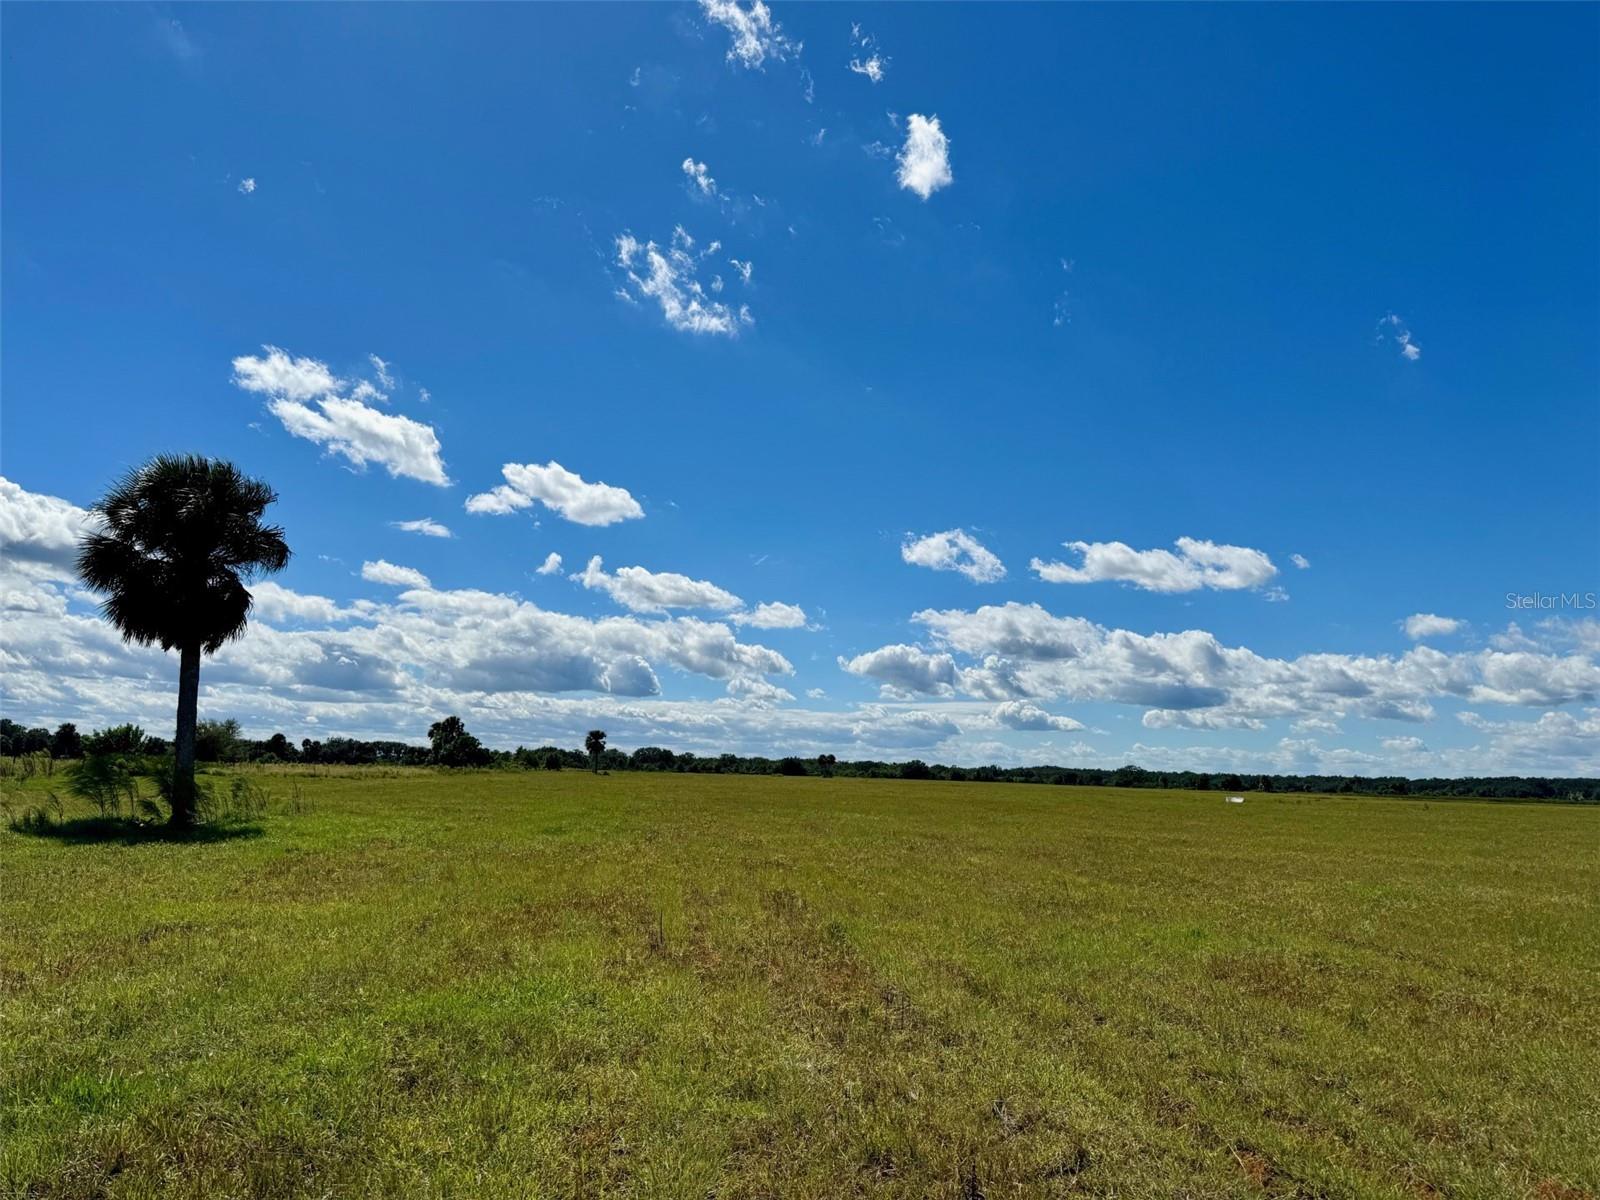
435+/- Acres located in Okeechobee County.  Rare combination of pastures and beautiful Oak Trees.  Extremely private- surrounded by State Land.  Okeechobee county is know for its outstanding cattle ranches and this property is no exception with good soils for Grazing.  The property also offers great recreation use with abundant deer, turkeys and wild hogs as well as 10 minutes to the Kissimmee River boat ramp.  This property is exceptionally  pretty with the open pasture views, large grandfather Oaks, and Palm Trees.  If you are looking for a great family compound and income producing cattle and sod farm, this property is for you. Don't miss this Opporuunity!
#OK223397

OKEECHOBEE

NW 285TH WAY

None Beds

None Baths

435.0 acres

$3,545,250

MLS#: OK223397
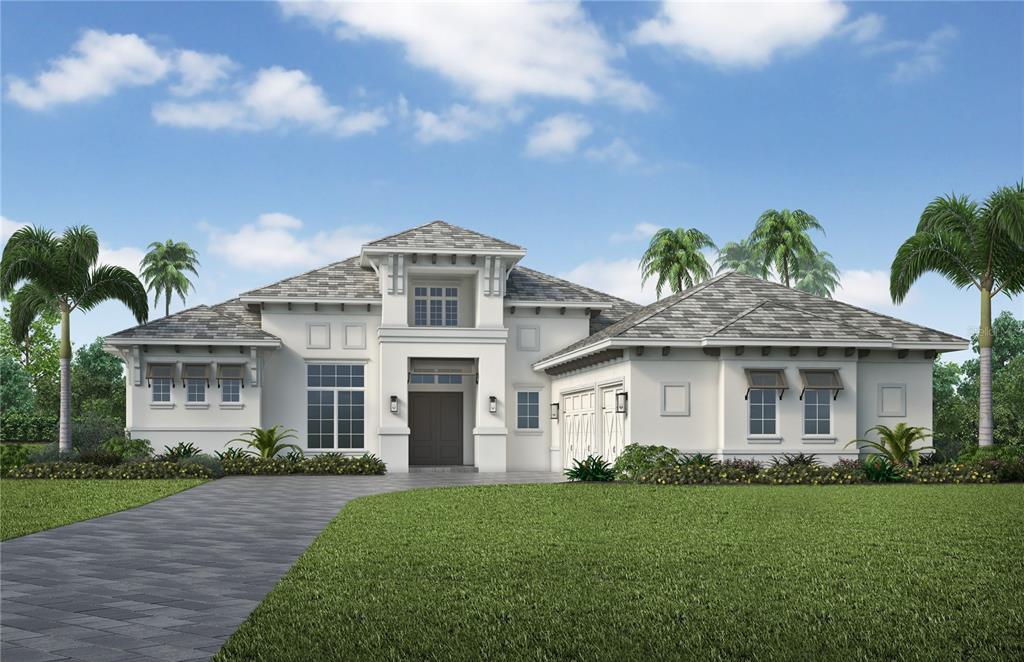
Welcome to the Gardenia III by Stock Luxury Homes! This luxurious model home is in the Genoa neighborhood of the magnificent fully gated village of The Lake Club in Lakewood Ranch. This home has been beautifully appointed with exquisite upgrades throughout. This home features 4 Bedrooms, 5.1 Bathrooms, a Bonus Room, a Great Room, a Dining Room, and Study.  The expansive outdoor living space includes a casita, summer kitchen, custom pool/spa package, and pool bath option.  Professionally decorated by Soco Interiors. The newly renovated Grande Clubhouse provides residents with dining and lifestyle opportunities for everyday enjoyment. Come see all The Lake Club has to offer you! Closing price of $3,475,075 = $$3,295.075 Real Property value + $180,000 Furniture value conveyed separately at closing.
#A4544346

LAKEWOOD RANCH

16936 CLEARLAKE AVENUE

4 Beds

5 Baths

4,193 Sq.Ft.

$3,545,075

MLS#: A4544346

Welcome to this spectacular 6th floor redesigned Dover floor plan located in the south building of the sensational Gulfront Water Club complex on south Longboat Key. This custom three bedroom condo has been remodeled and enhanced by the use of  the finest high-end designer finishes. Your private elevator opens directly into the foyer and showcases the beautiful Sarasota Bay and the Sarasota skyline through floor to ceiling glass.  New twenty-four inch porcelain tile runs throughout the main living area which is enhanced by spectacular new ceilings lights. The remolded kitchen is now open to the main family living area. Other new kitchen features include Graber cabinets, Ceasar stone quartz countertops plus a stunning glass backsplash. New appliances include a Kitchenaid stovetop and new hood, microwave, Bosch dishwasher and Sub-zero refrigerator. David Trubridge pendants from New Zealand are an added beautiful designer feature. The remodeled floorplan includes an added third bedroom and the existing en suite second bedroom bath has been totally redone. Both guest suites have stunning Bay views and a terrace. The spacious master suite is completely private with a large walk-in closet and has sliding glass doors leading to a private terrace with views of the Gulf of Mexico. The southern exposure of this home bathes it in sunlight and stunning sunrises are breathtaking along with bright cityscape lights at night that are enchanting across the Sarasota Bay to the downtown Sarasota city skyline. The Water Club is a luxurious resort style complex on the beautiful sandy beach and azure waters of the Gulf of Mexico. The Water Club amenities include four tennis courts, a centrally located large pool and spa and a 24 hour staff plus gated access. The 17,000 sq.ft clubhouse features a spa and gym area separate for men and women plus a library and a catering kitchen and ballroom. The Water Club is conveniently located just minutes from award winning restaurants plus Publix and CVS, St Armands Circle, downtown Sarasota and the Longboat Key Club for golf, tennis and restaurants are also nearby.
#A4568584

LONGBOAT KEY

1241 GULF OF MEXICO DRIVE 607

3 Beds

4 Baths

2,965 Sq.Ft.

$3,545,000

MLS#: A4568584
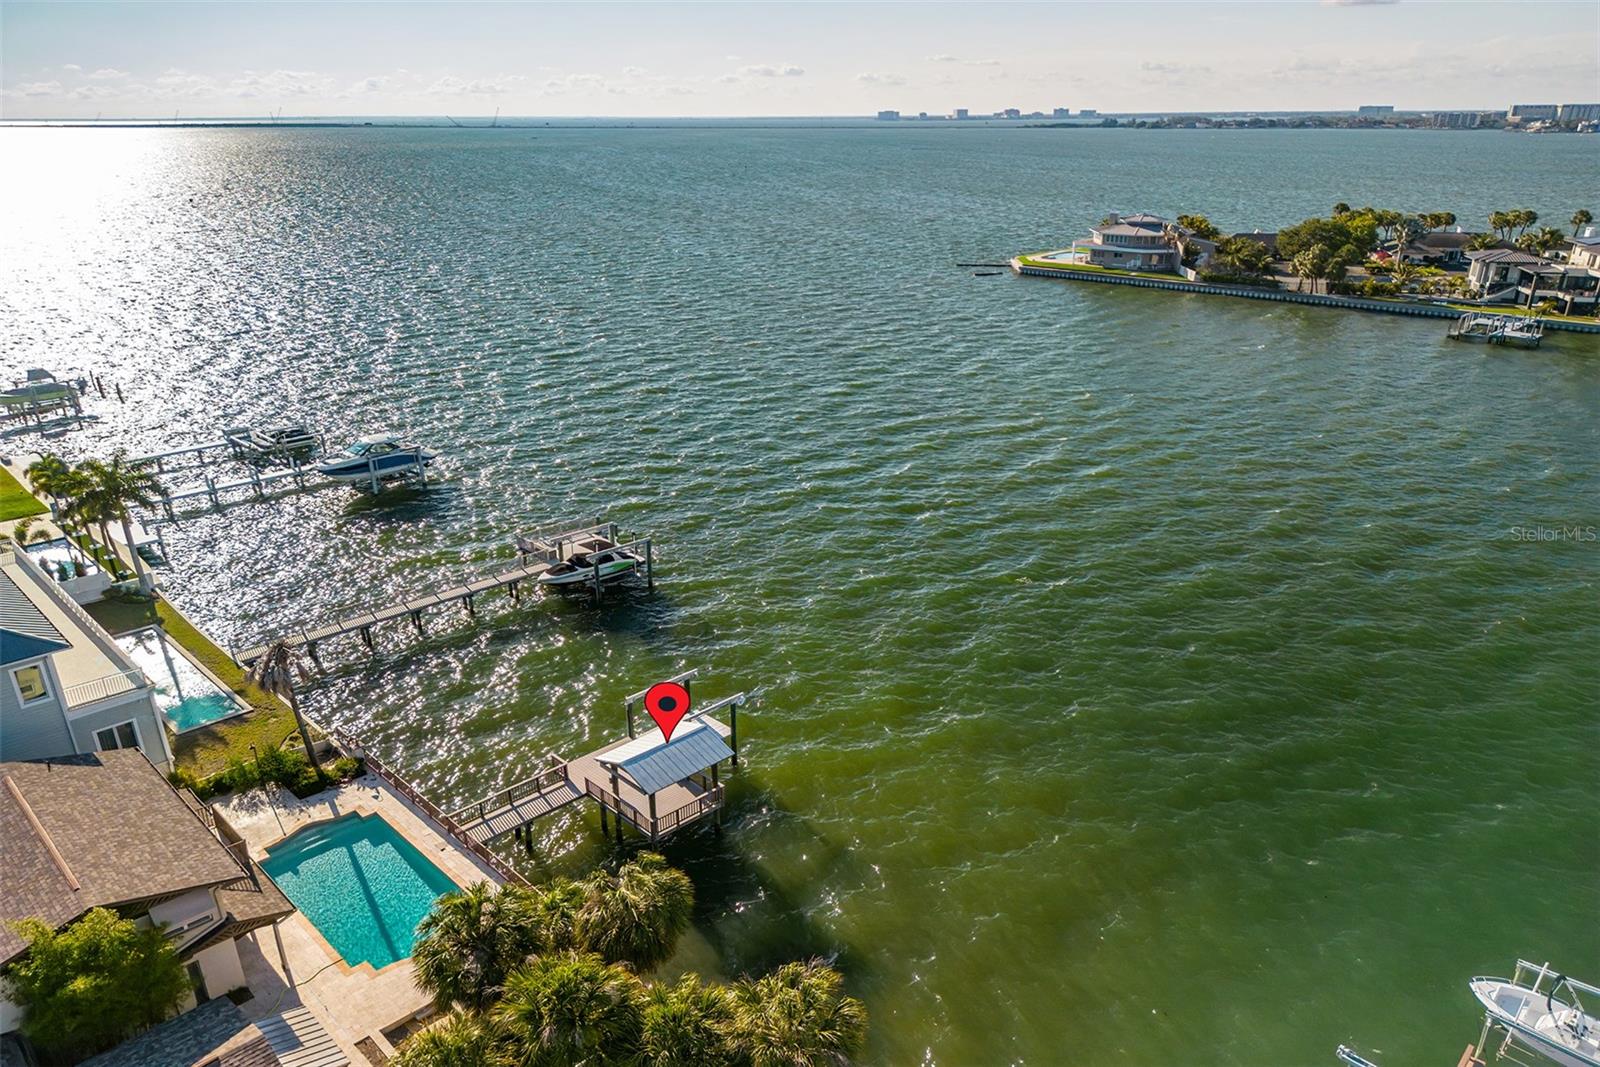
A must see- a unique mostly open bay view lot on a very desirable South Tampa street! Welcome to your dream waterfront property with open views and direct access to Tampa Bay. This land boasts a generous size of 82x130, providing plenty of space to build your ideal home.

Imagine waking up to breathtaking views of the bay every morning and ending your days with stunning sunsets from your backyard. With direct access to the water, you can indulge in all your favorite water activities such as boating, fishing, and paddleboarding, right from your own backyard.

This property provides easy access to all the fantastic amenities the area has to offer. You'll be just minutes away from trendy restaurants, shopping centers, and entertainment venues. This is the perfect opportunity to build your dream home in a prime location with stunning waterfront views.  A bonus: the new building rules will put your new dream home sitting significantly higher than those to the west, allowing for even more fantastic westerly views and lots of ground level outdoor living. The dock currently there is of good size and in good shape. 

These type lots are rare- don't miss out on this once-in-a-lifetime opportunity to own a piece of paradise! Call today to schedule a viewing and start planning your dream home on this incredible waterfront lot.
#T3501572

TAMPA

5123 W SAN JOSE STREET

4 Beds

3 Baths

3,796 Sq.Ft.

$3,545,000

MLS#: T3501572
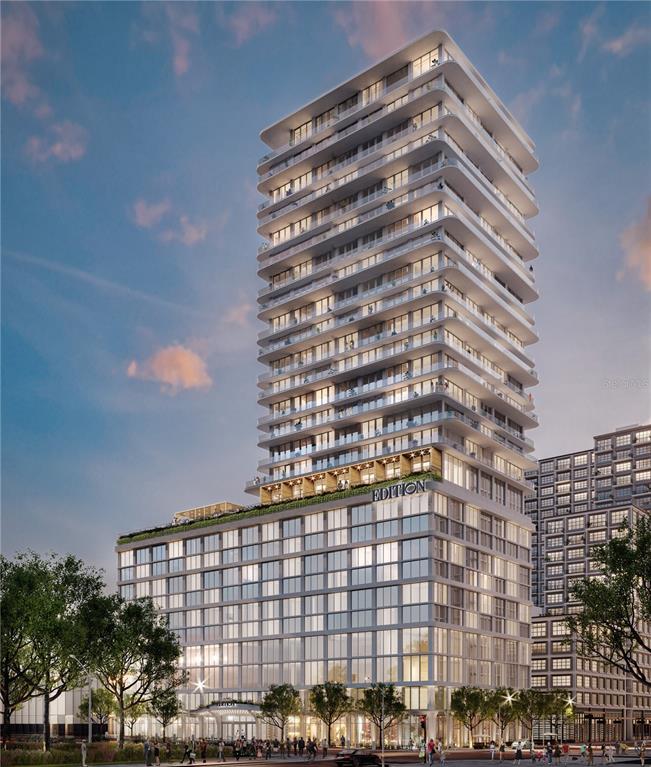
Under Construction. The Residences at The Tampa EDITION embody luxury at its most intuitive. 38 one-of-a-kind residences, rising elegantly skyward above a five-star hotel, offer the comfort and intimacy of an expertly-designed home, with all the privileges of being catered to and cared for. Along with hotel benefits including a rooftop pool & terrace and access to a full-service spa, residents will enjoy EDITION’s signature approach to world-class food and beverage, which extends to seven in-house dining options, including restaurants overseen by award-winning chefs. A full suite of dedicated services and amenities including a residents-only gym, social kitchen and lounge, and an on-premises lifestyle manager make day-to-day living exquisitely seamless. The utmost in privacy is assured with each floor limited to a small number of homes, and a private residential drive, valet, entrance, lobby, concierge and elevators dedicated to The Residences. The Residences themselves provide the ultimate in indoor-outdoor living. Floor-to-ceiling windows invite panoramic views of Tampa Bay and the downtown skyline, while the outdoors beckon through multiple sliding glass doors that lead to generous wraparound terraces with post-less glass railings. Thoughtfully appointed interiors inspired by Roman and Williams blend ease and elegance to create airy, exceptionally inviting spaces with ten-foot ceilings throughout. Wide plank 10-inch custom white oak Grato hardwood floors throughout. Polaris White marble kitchen countertops with waterfall island, full height backsplash and ambient cove lighting. Custom white oak Molteni Italian Millwork and powered upper cabinets. Gaggenau Kitchen Appliances including wine cooler and 5-burner gas cooktop. Miele fully venting hood incorporated into cabinetry. Owner’s bath walls and flooring clad with 24”x24” Polaris White marble with corresponding marble mosaic in owner’s bath shower. Double Vanity in Polaris White marble over custom floating Molteni Italian Millwork and under counter ambient lighting. Freestanding Kaldewei extra deep soaking tub. Powder Bath with Venetian plaster walls. Laundry room with Molteni cabinetry, utility sink, Electrolux Washer and Dryer and UV HVAC light filter. 2 parking spaces included (3 parking spaces for 3 & 4 bedrooms) and 1 storage unit. Electric vehicle charging stations available. The Tampa EDITION is situated within Water Street Tampa, the first WELL-certified community in the world. The neighborhood connects city and nature, business and culture as well as work and play in unparalleled access. 37 limited-EDITION residences with nothing comparable in the marketplace, offer a thrilling new perspective on Tampa living.
#T3425547

TAMPA

1000 WATER STREET 1902

3 Beds

3 Baths

3,014 Sq.Ft.

$3,543,900

MLS#: T3425547
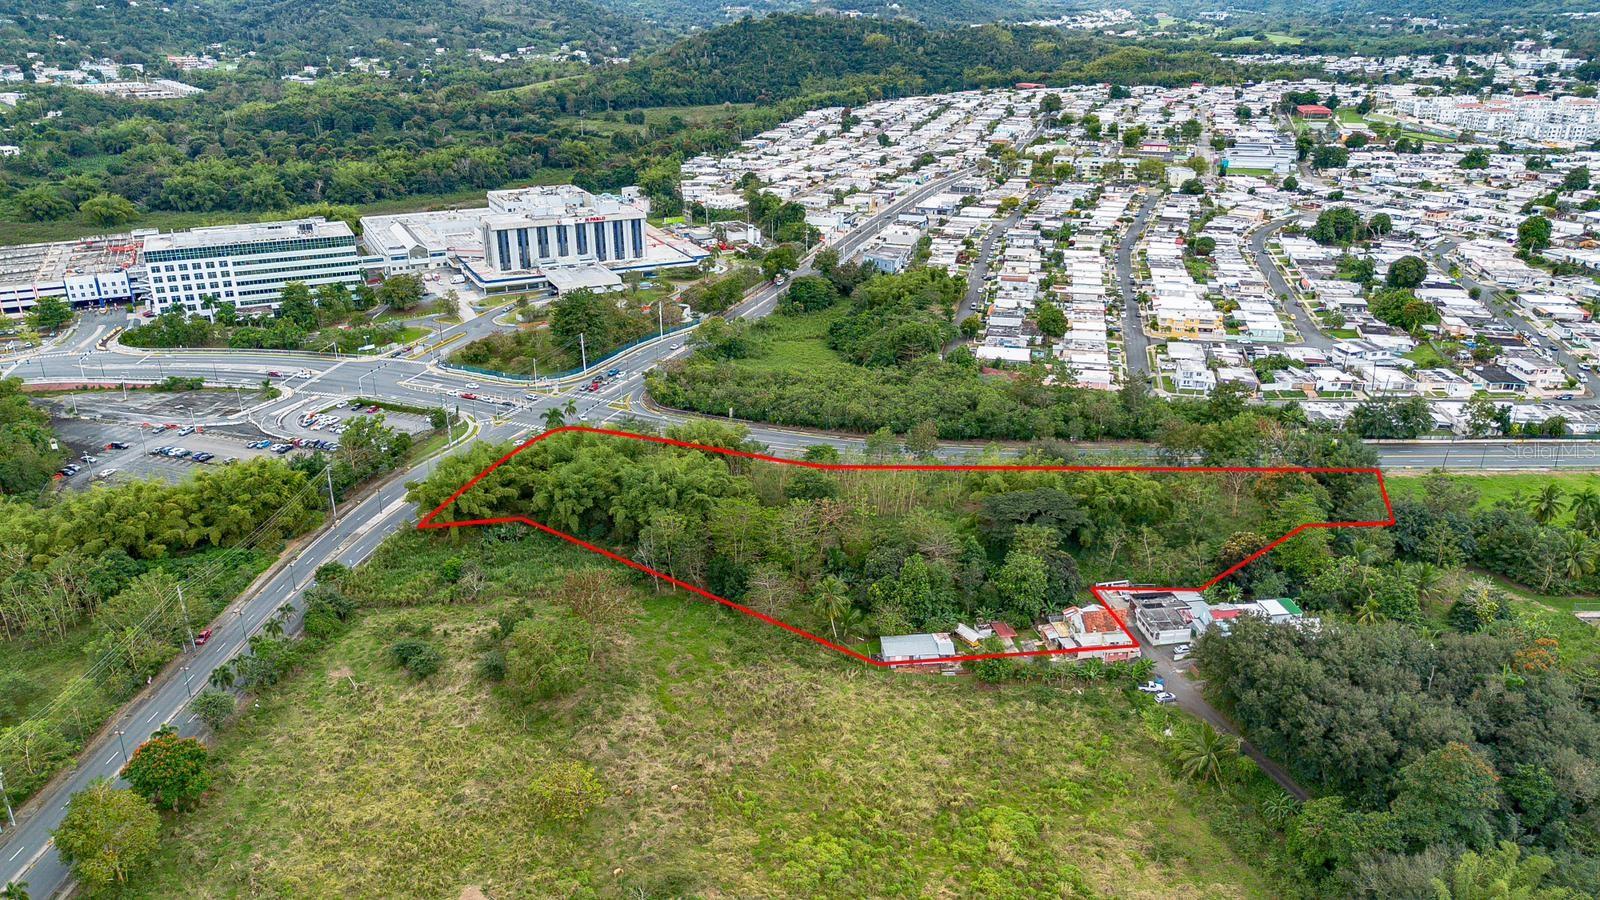
Don't miss out on this exceptional investment opportunity! Located directly opposite HIMA San Pablo Hospital on PR34, this strategically positioned lot of land offers immense potential for development. Perfectly situated for the construction of medical offices, a strip mall, or restaurants, this prime location guarantees high visibility and foot traffic. Seize the chance to capitalize on the thriving healthcare industry and burgeoning local community. Enquire today to make this investment your reality!
#PR9104518

CAGUAS

AVENIDA MUÑOZ MARÍN

None Beds

None Baths

3.9 acres

$3,540,000

MLS#: PR9104518
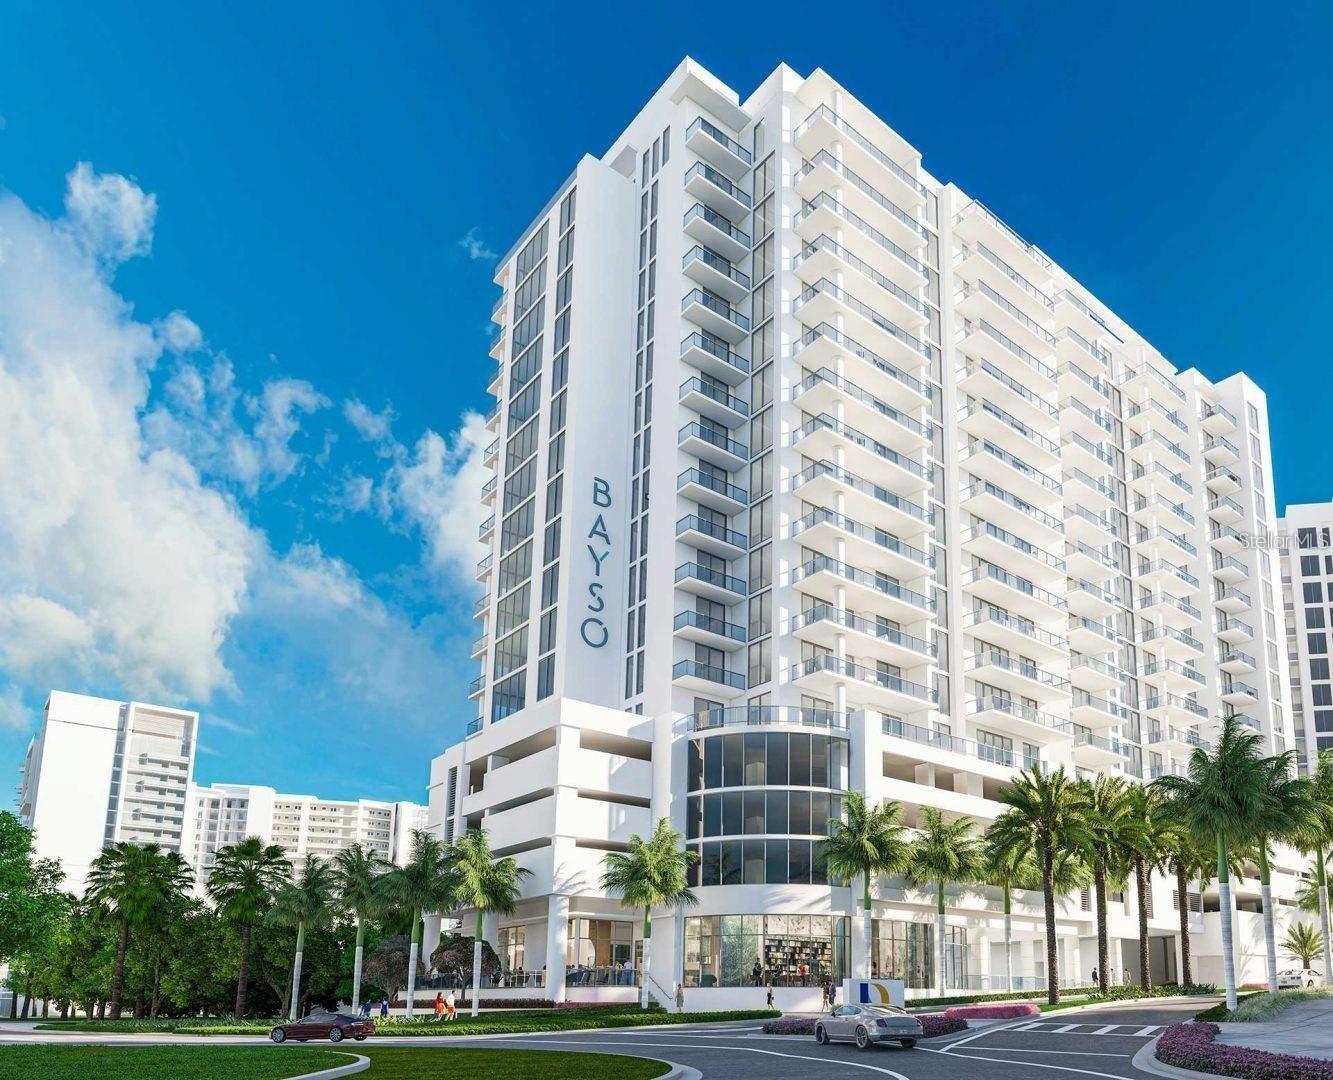
Pre-Construction. To be built. Get centered at Sarasota's newest luxury address. Located in Sarasota's downtown Bayfront at the Quay, this 18-
story luxury residential tower is for those looking for a walkable lifestyle surrounded by a vibrant arts and entertainment scene. These spacious
condominiums will overlook the exciting Bay Park and the downtown skyline with corridor views of the water from every unit. This unit is a
roomy 2,573-square-foot, three-bedroom, three-and-a-half-bath residence with 10-foot ceilings, floor-to-ceiling windows and sliders to a
spacious 10-foot deep terrace with glass balcony railings showcasing Sarasota's most sparkling views looking to the south over The Quay.
Kitchens will be designer coordinated with European cabinetry, quartz countertops and premium stainless steel appliances. The owner's suite
features walk-in closets and luxurious spa-like bath retreats with GROHE fixtures. Amenities include a state-of-the-art fitness center and a
movement studio for personal or group classes. The fifth level showcases an elevated resort-style pool and spa, entertainment areas, an outdoor
kitchen, a dog park and much more. Bayso residents will also have an on-site property manager, 24-hour front desk attendants and accesscontrolled entry, making this a true lock-and-leave. Appointments can be made for in-person showings or through a virtual presentation.
Request yours today.
#A4589337

SARASOTA

301 QUAY COMMONS PH-4

3 Beds

3 Baths

3,613 Sq.Ft.

$3,539,530

MLS#: A4589337

1 ... 339 340 341 342 343 ... 666
* Listings identified with the FMLS IDX logo come from FMLS and are held by brokerage firms other than the owner of this website. The listing brokerage is identified in any listing details. Information is deemed reliable but is not guaranteed. If you believe any FMLS listing contains material that infringes your copyrighted work please click here to review our DMCA policy and learn how to submit a takedown request. © 2024. First Multiple Listing Service, Inc.
 - property

Send a message

Message successfully sent.

Your message

What is 3 + 4 ?

Reason for contacting?

I agree to receive email communication and understand I can unsubscribe at any time.

I agree to be contacted by The Graf Group of Coldwell Banker via call, email, and text for real estate services. To opt out, you can reply 'stop' at any time or reply 'help' for assistance. You can also click the unsubscribe link in the emails. Message and data rates may apply. Message frequency may vary. Privacy Policy

Sign Out

Virtual Assistant

Would you like to take the next step with this property? We can help you schedule a showing or virtual tour, or send you more details.

Yes, I would like more information.

Thank You for Your Reply, One of Our Agents will contact you as soon as possible

No, maybe later.

Thank you, you can always contact me via email, phone number or through the contact form.

Realhub AI

Lucy - Your AI-Powered Realtor

Update Your Temporary Password

Personalize your search

Enter your email and we'll notify you immediately when new listings match what you're looking for.

or enter email address

Already have an account ? Login here

Continue your home search

I agree to receive communications and understand I can unsubscribe at any time.

I agree to be contacted by The Graf Group of Coldwell Banker via call, email, and text for real estate services. To opt out, you can reply 'stop' at any time or reply 'help' for assistance. You can also click the unsubscribe link in the emails. Message and data rates may apply. Message frequency may vary. Privacy Policy

Already have an account ? Login here

We use cookies

We use cookies primarily for analytics to enhance your experience. By accepting, you agree to our use of these cookies. You can manage your preferences or learn more about our cookies policy.






