Properties

Browse or get in touch to schedule a walkthrough.

  • Nearby me
Price range

Popular Features

Community Features

Association

Property Features

Waterfront

View

Exterior Features

Interior Features

Style

10000 properties match your criteria

Updated 1 minute ago

E-Alert name

Beautiful Waterfront Home in Beach Park Isles!!
#T3472202

TAMPA

4917 W BAY WAY DRIVE

5 Beds

2 Baths

3,301 Sq.Ft.

$3,500,000

MLS#: T3472202
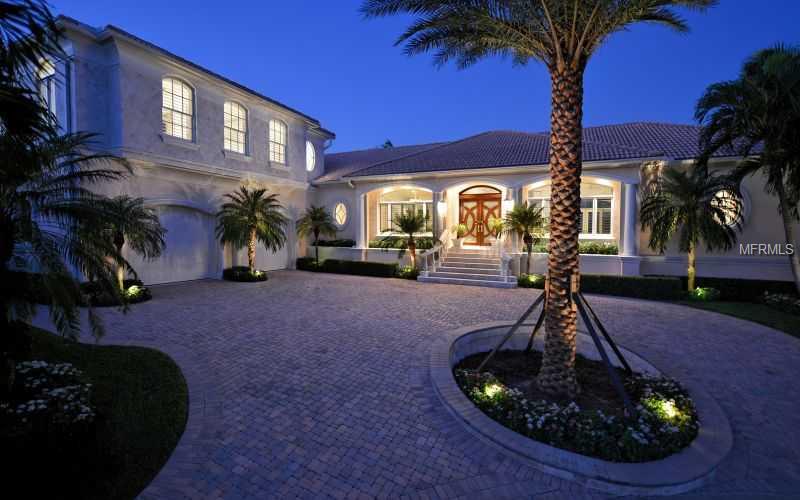
Bay front Elegance with Palm Beach flair is the style of this stunning waterfront beauty.  Two master suites and a luxurious guest bedroom all overlook sparkling Bay waters and twinkling downtown city lights. A study/4th bedroom has a closet and en-suite bath with a private patio. Large open kitchen and living areas are highlighted with wood floors, granite surfaces and a gas fireplace with custom cabinetry in the family room.  Exterior spaces are calming and tranquil complete with spacious and inviting entertaining  marble deck area, heated spa and infinity-edge pool that creates endless water views on 257 feet of seawall. The over sized boat dock will please the boater along with a super size two-car garage with marble floors will delight the car buff too. An absolute must see!
#A3975049

LONGBOAT KEY

611 BOWSPRIT LANE

4 Beds

4 Baths

3,791 Sq.Ft.

$3,500,000

MLS#: A3975049
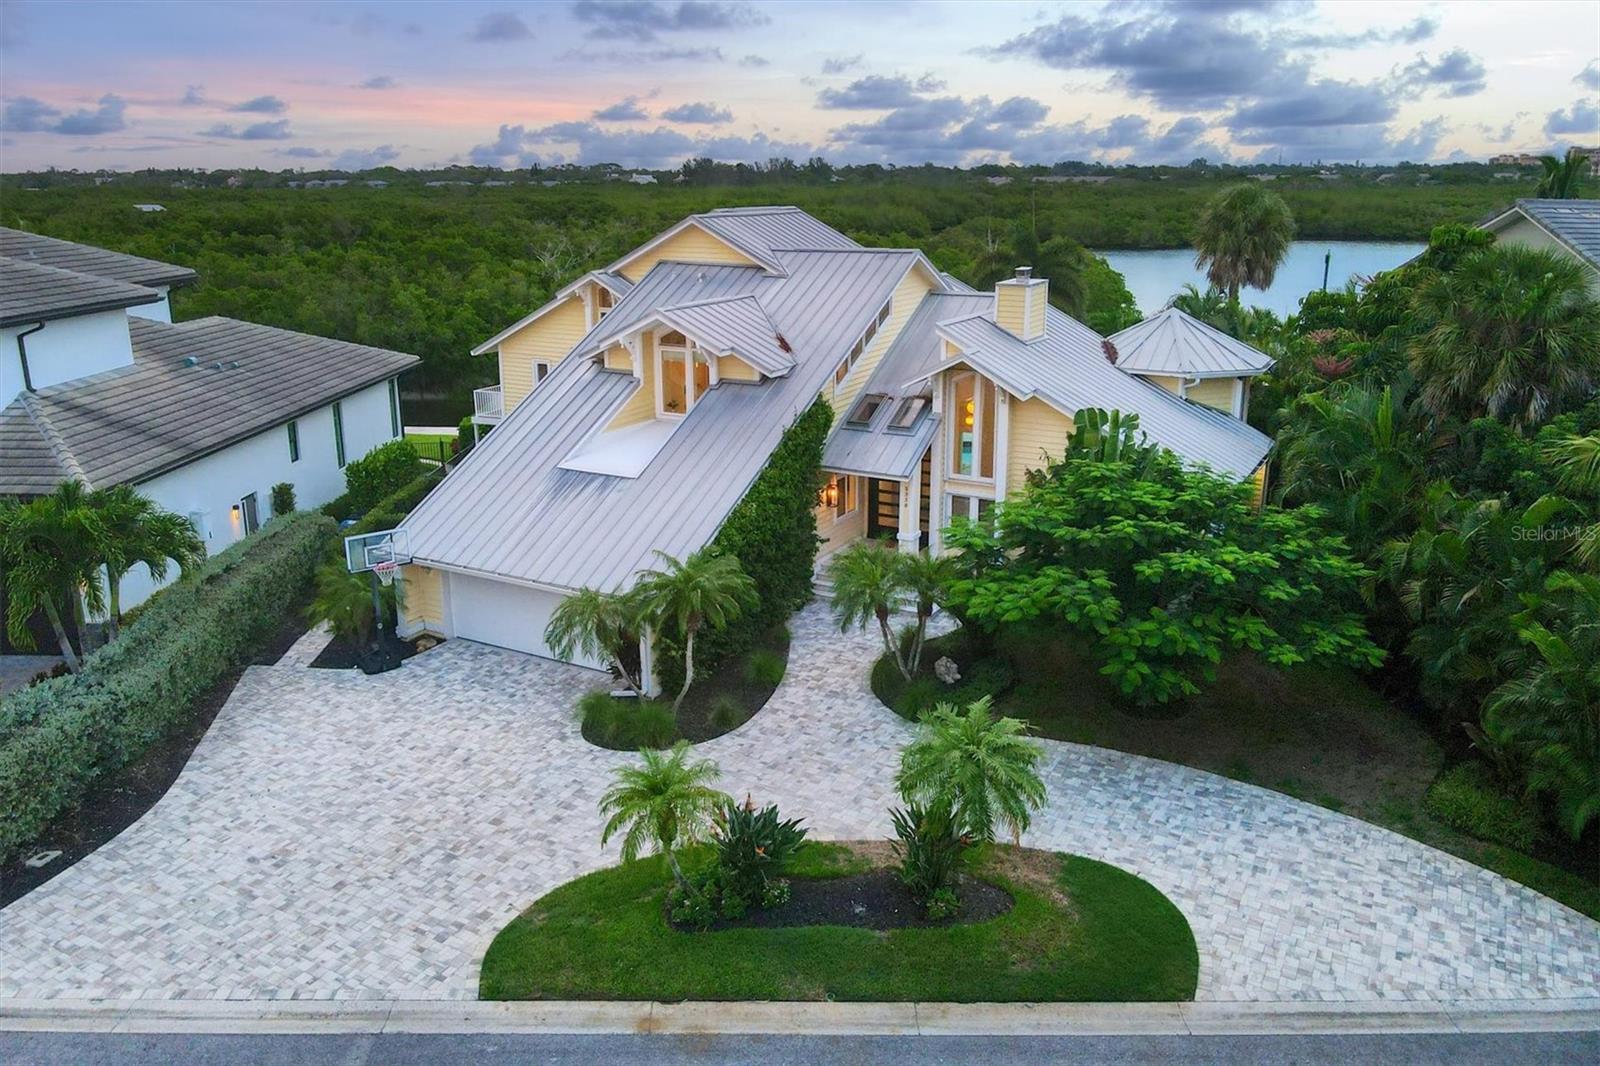
This stunning home is located on Siesta Key, known for its exquisite beaches, and offers direct access to the Intracoastal Waterway. With four balconies, you can enjoy breathtaking views of the water and downtown Sarasota skyline. The spacious living areas, including a Living Room, Great Room and Loft, perfectly complement the four bedrooms and bathrooms. Despite being originally built in 1977, the home has undergone significant upgrades in 2016, making it feel much younger. The gourmet kitchen is positioned elegantly, with a cozy breakfast nook and a grand dining room featuring a captivatingly designed wall. The Owner’s Suite is a peaceful retreat, complete with a balcony overlooking the pool and ICW, a luxurious bathroom, and a walk-in closet with custom shelving. Outside, you’ll find a travertine patio, a sprawling pool and a gourmet outdoor kitchen. Also, enjoy your very own private dock and 17lb lift where fishing is abundant, and dolphins and manatee can be seen frolicking right in front of you. Don’t miss the chance to make this extraordinary home your own slice of paradise.
#A4581329

SARASOTA

5330 SIESTA COVE DRIVE

4 Beds

4 Baths

4,680 Sq.Ft.

$3,500,000

MLS#: A4581329

Land with great potential to develop into residential development. Right next to The Villages, off of CR 466A (Miller Street). Approximately 54 acres, with only approximately 3.5 acres of wetlands. Could potentially 160+ lots could be created. If annexed into the City of Fruitland Park, publice water and sewer could be extended to subject property.
#G5066028

FRUITLAND PARK

PINE RIDGE DAIRY ROAD

None Beds

None Baths

54.0 acres

$3,500,000

MLS#: G5066028

Under Construction. Welcome to this magnificent new construction home built by Milana Custom Homes, offering 5,770 square feet of luxurious living space. This stunning 2-story residence boasts 5 bedrooms, 5 full baths, and 2 half baths, ensuring ample space and comfort for you and your family. With a host of impressive features, this home is designed to exceed your expectations.
As you step inside, you'll be greeted by a grand 2-story foyer, setting the tone for the elegance and style that awaits you. To the right, the Dining Room/lounge perfect for hosting gatherings and special occasions with a wet bar, giving access to the family room. To the left, you'll find a den/study, ideal for a home office or library, offering a quiet retreat.
One of the highlights of this home is the guest suite conveniently located on the first floor. Complete with a walk-in closet and an en-suite bath, your guests will feel right at home in their private quarters. Continuing through the home, you'll discover a spacious Family Room including a gas fireplace that seamlessly flows into the Kitchen, creating an open and inviting space for everyday living and entertaining. The well-appointed Kitchen with Subzero refrigerator and 48 inch Wolf gas range features a large walk-in pantry, allowing for ample storage, and provides easy access to a Mud Room that connects to the Garage.
Adjacent to the Family Room, a delightful surprise awaits you - a Gym, perfect for staying active and healthy without ever leaving the comfort of your home. This space also provides access to the Pool Bath, ensuring convenience for those enjoying outdoor activities.
As you ascend the staircase to the second floor, you'll find the luxurious Master Suite, offering a serene sanctuary to unwind and recharge. With a generously sized walk-in closet and an en-suite bath featuring a separate tub, the Master Suite provides a true retreat within the home. Three additional bedrooms grace the second floor, all with their own walk-in closets and en-suite baths, ensuring comfort and privacy for every family member.


Completing the second floor is a laundry room, making chores a breeze, and a Bonus room, which can be customized to suit your needs. Whether you envision it as a media room, a playroom, or a home office, the possibilities are endless.
Located in the heart of South Tampa, this home offers easy access to a wealth of amenities, including shopping, dining, entertainment, and top-rated schools. Enjoy the convenience of being centrally located while indulging in the luxury and comfort of this exceptional Milana Custom Home.
Don't miss the opportunity to make this dream home your own. Schedule your showing today and experience the finest in modern living!
#T3452546

TAMPA

5016 W DICKENS AVENUE

5 Beds

5 Baths

5,770 Sq.Ft.

$3,500,000

MLS#: T3452546
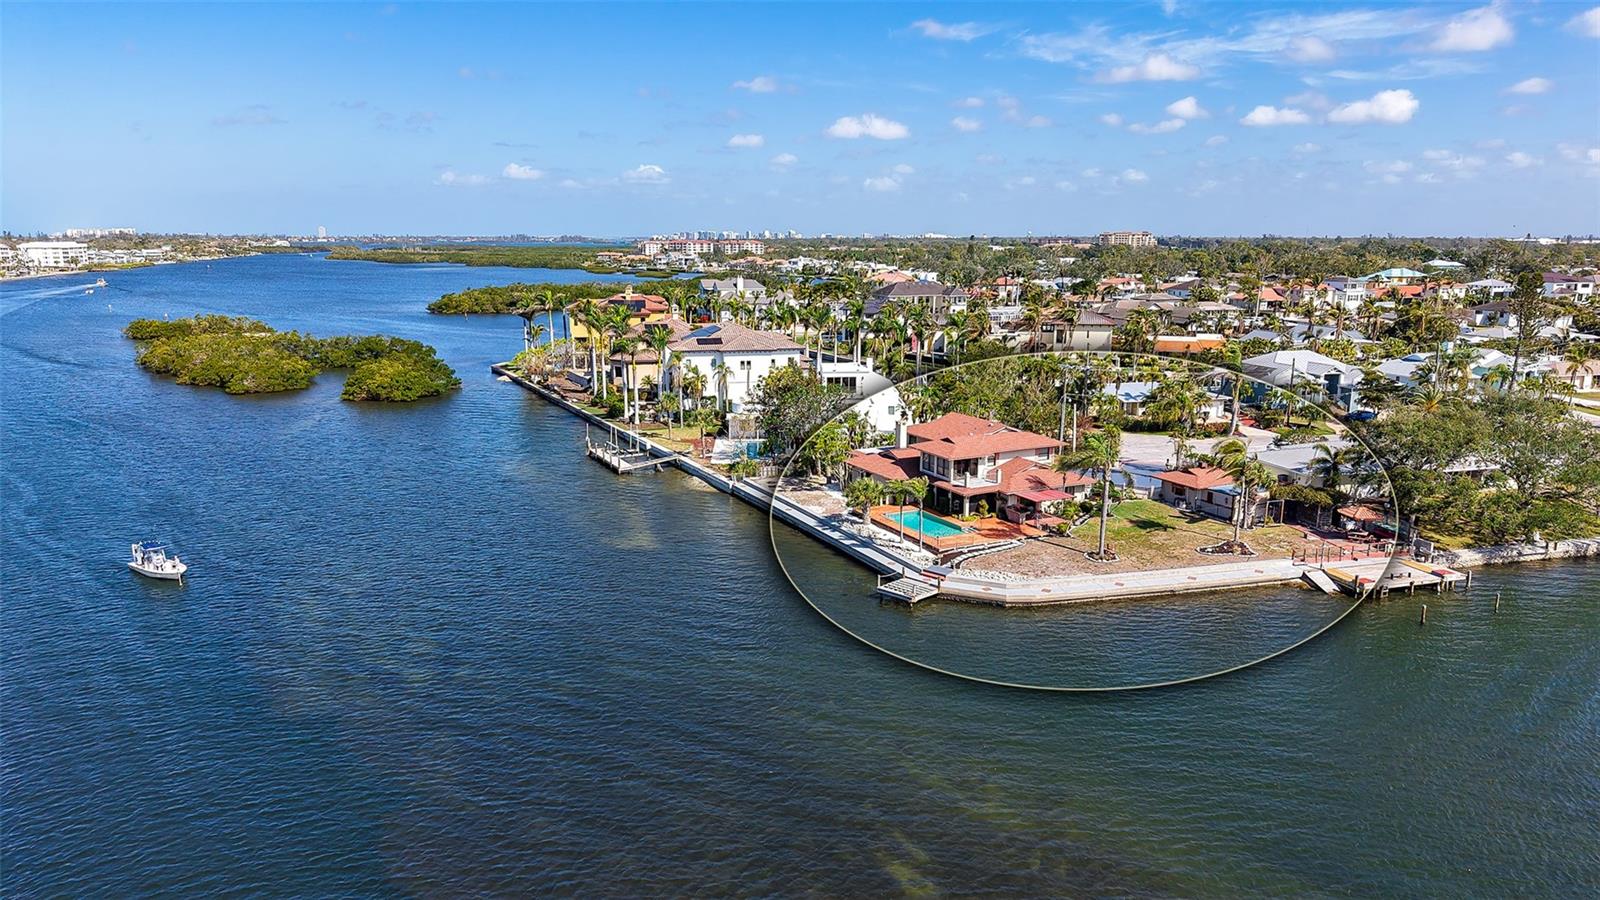
Substantial bayfront property with sweeping views , this rare waterfront location  offers an unparalleled opportunity for builders and investors alike. Boasting an impressive 255 feet of water frontage, this 4-bedroom, 3-bath home is perfectly positioned to capture breathtaking sunsets and panoramic bay views. Whether you choose to renovate the existing residence or create a custom luxury estate to capitalize on the views, the potential is limitless. With prime water access for boating enthusiasts and an unbeatable location near the award winning Siesta Key Beach, world class dining, shopping, and cultural attractions, this is a once-in-a-lifetime chance to own a true Sarasota oasis.
#A4643594

SARASOTA

1444 RIDGEWOOD LANE

4 Beds

3 Baths

3,471 Sq.Ft.

$3,500,000

MLS#: A4643594
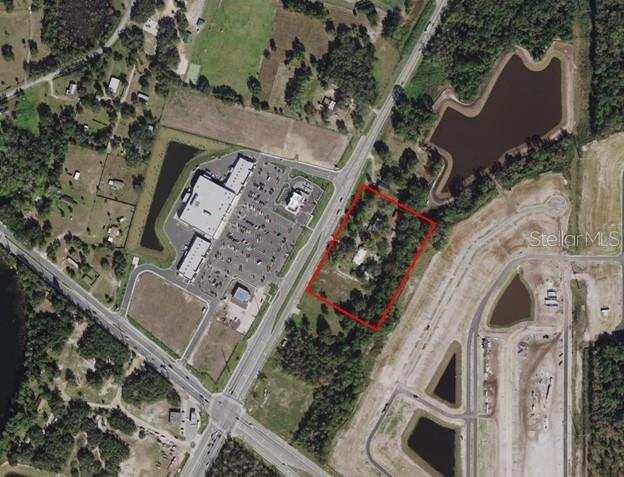
POTENTIAL COMMERCIAL DEVELOPMENT SITE - This is a unique opportunity to own 4+/- acres with 600' highway frontage on US Hwy. 17/92, located directly across from a Publix-anchored retail center. The land is designated by Polk County with a Community Activity Center (CACX) Future Land Use which is ideal for retail commercial, mixed-use, or high density residential. Buyer is responsible to conduct due diligence inspections, including zoning and land use regulations, market analysis, and feasibility studies, to determine the full potential and viability of this investment opportunity. The property currently contains multiple residential buildings and is caretaker/tenant occupied.
#R4907015

LOUGHMAN

6110 US HWY 17/92

None Beds

None Baths

1,874 Sq.Ft.

$3,500,000

MLS#: R4907015
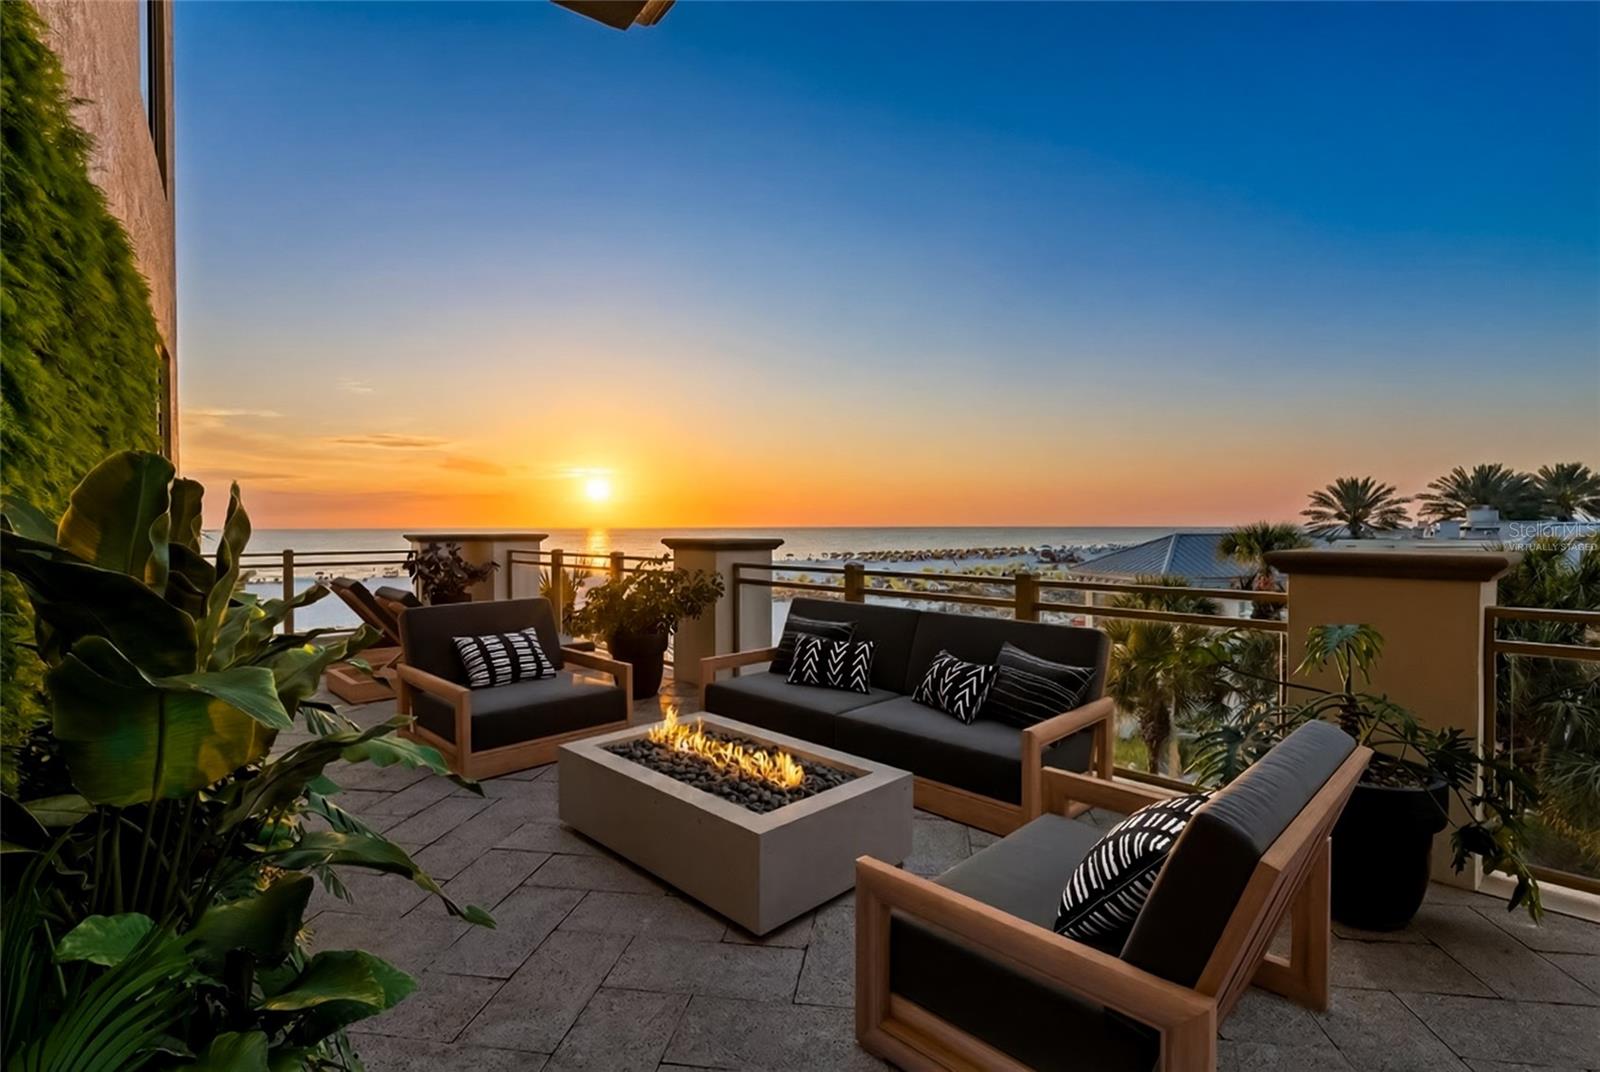
The Residences at Sandpearl | Unit 302 — Clearwater Beach, Florida

Price just reduced $300,000! Welcome to a rare and extraordinary opportunity to claim one of the most coveted addresses on Florida's Gulf Coast. Unit 302 at The Residences at Sandpearl is offered for the first time since its original ownership — a true once-in-a-generation chance to own an exceptional piece of Clearwater Beach.

Completed in 2007 and rising 15 stories directly on the sugar sands of Clearwater Beach, The Residences at Sandpearl represent the pinnacle of luxury coastal living. This exclusive beachfront tower features approximately 100 residences with spacious two- to four-bedroom floor plans ranging from roughly 1,400 to over 5,000 square feet. Every home is thoughtfully designed with expansive terraces, open-concept layouts, floor-to-ceiling glass, gourmet kitchens, and spa-inspired primary suites — all framed by sweeping views of the Gulf of Mexico and the Intracoastal Waterway.

Unit 302 stands apart as one of the building's most desirable residences. Positioned on the third floor, it offers effortless, immediate access to the building's full suite of premier amenities — including the Gulf-front heated pool with private cabanas, coffee bar, state-of-the-art fitness center, sauna, steam room, clubroom, and billiards room. Everyday luxury is never more than steps away.

Perhaps most impressive is the expansive balcony — among the largest in the entire building. From this exceptional vantage point, enjoy sweeping, unobstructed views over the Gulf of America, delivering a breathstaking backdrop for sunrise mornings and golden sunset evenings alike. It is, without question, the best seat on all of Clearwater Beach.

Beyond your front door, the location is equally compelling. Situated in North Clearwater Beach, the property offers a refined sense of privacy while remaining just steps from the vibrant energy of Pier 60, boutique shopping, and top-rated dining. 24-hour concierge and security services, covered parking, gated access, and pet-friendly policies complete the picture of effortless, elevated living.

With a history of strong property values consistently reaching into the multi-million-dollar range, The Residences at Sandpearl have long been regarded as a premier investment on Florida's west coast. And now, a significant opportunity has emerged — the seller has just reduced the price by $300,000, from $3,800,000 to $3,500,000, making this the most compelling entry point this property has ever offered.

Unit 302 is more than a home — it is a legacy property, offered for the first time and ready for its next discerning owner.

This is luxury, location, and lifestyle — perfectly converged.
#TB8494438

CLEARWATER BEACH

11 BAYMONT STREET 302

3 Beds

3 Baths

2,605 Sq.Ft.

$3,500,000

MLS#: TB8494438
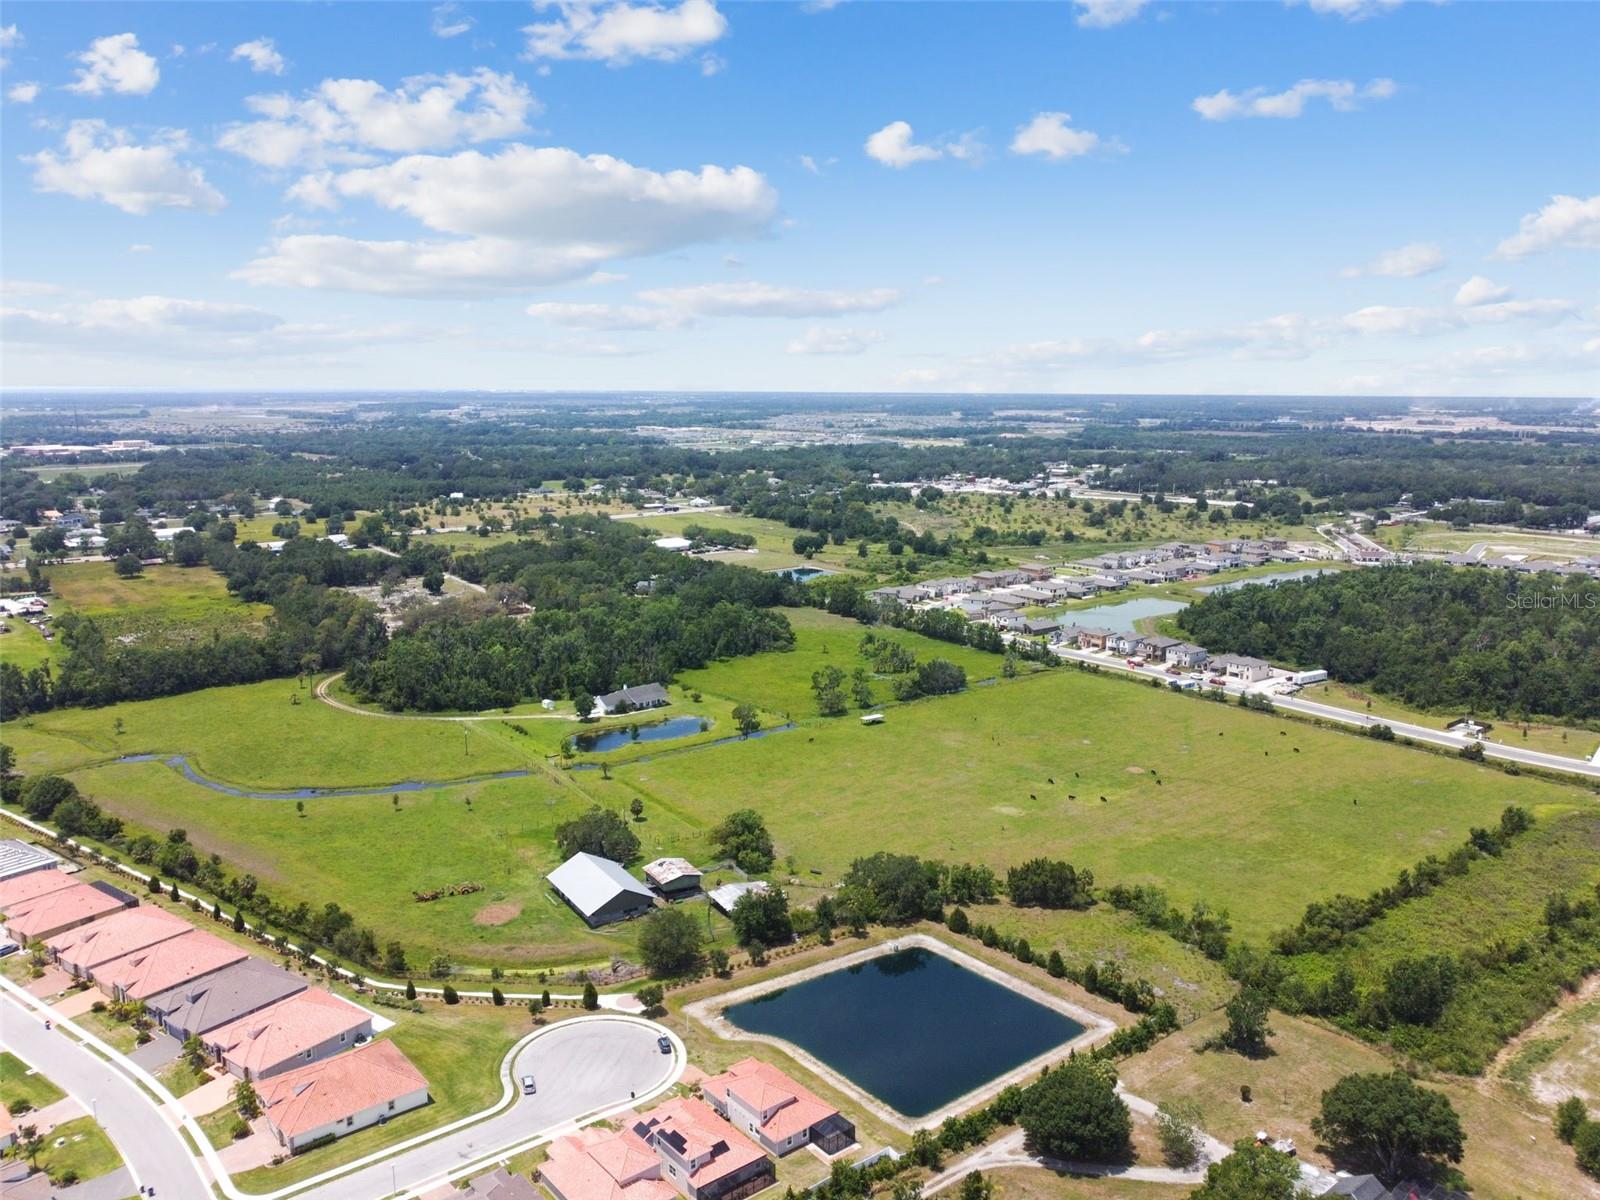
Investor Alert . This 34.1 acre parcel is surrounded by developed subdivisions . Come do your next one one here . Centrally located in the midst of newly developed subdivisions. Easy access from several entry locations. County Water already in place.
#A4569848

PARRISH

12345 PARRISH CEMETARY ROAD

None Beds

None Baths

34.1 acres

$3,500,000

MLS#: A4569848
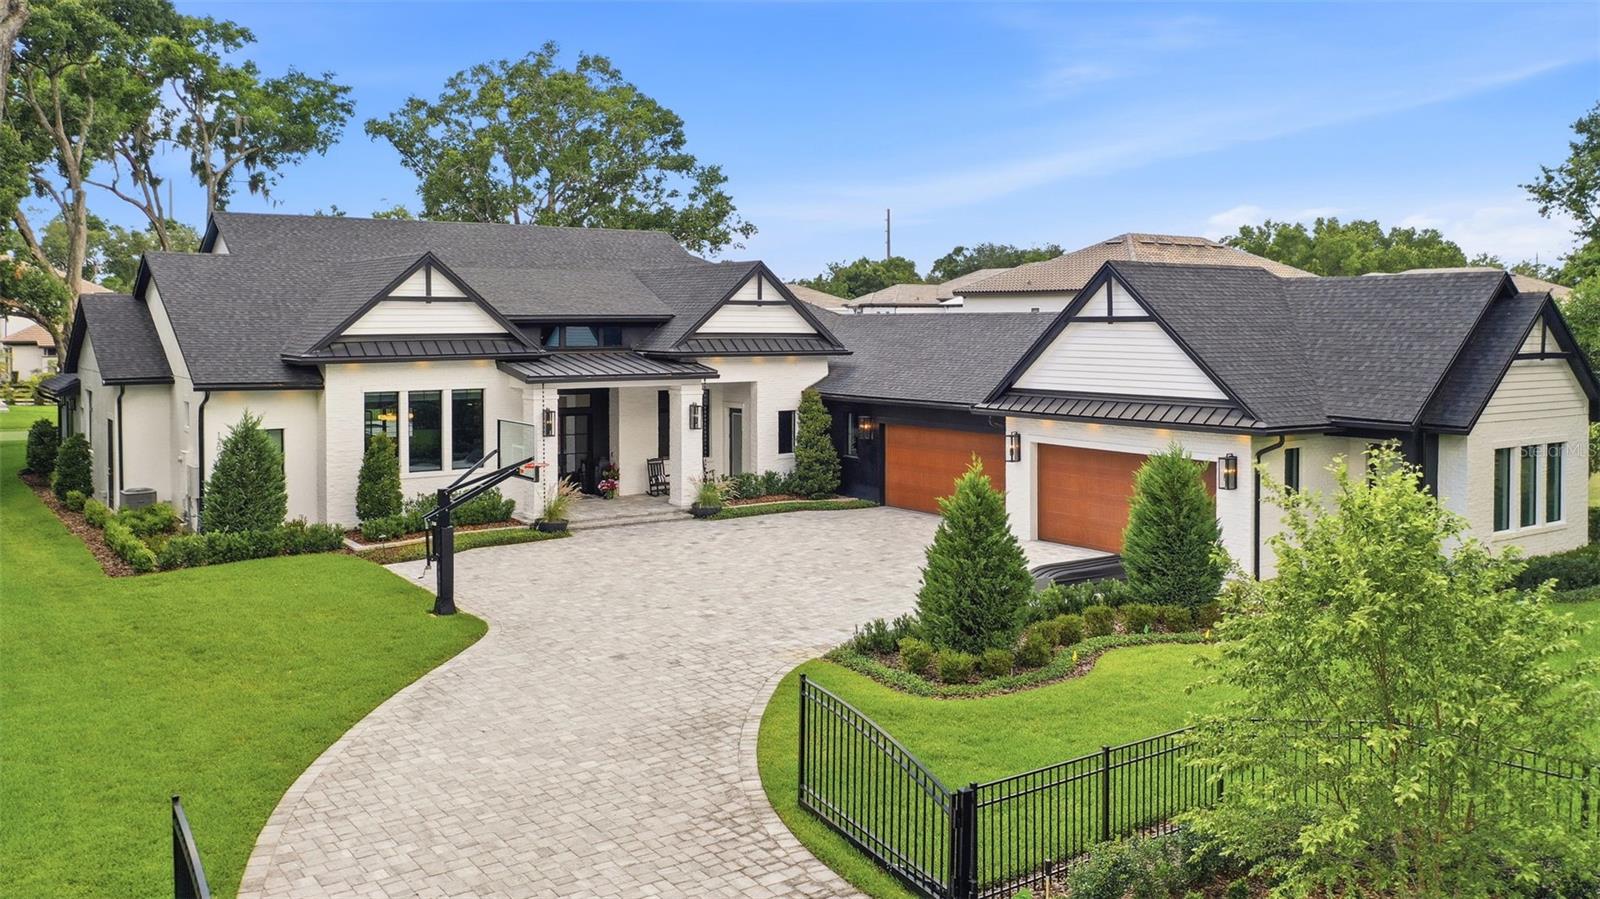
Price reduced
**NEW PRICE** This recently constructed estate is behind private gates on an oak-canopied compound, presenting a masterclass in clean-lined modern luxury. Spanning an impressive 5,772 square feet, the professionally designed interior delivers a dramatic statement of scale, light and high-caliber finishes through a floor plan ideally crafted for families. Crossing the threshold through towering double doors, the entry makes an unforgettable impact, transitioning into a breathtaking great room. Here, soaring ceilings accented by rustic, yet chic, exposed timber trusses draw the eye upward, while a sleek, wide-format 46-inch Montigo DelRay gas fireplace serves as the room’s focal point, creating an atmosphere that feels simultaneously commanding, warm and elegant. A subtle yet transformative touch throughout the home is the integration of custom LED uplighting, which projects a soft, ambient glow. The gourmet kitchen will delight the chef of the house, offering a culinary experience that reads like a design showroom. Featuring rift oak custom cabinetry, double-thick mitered edges of marble-style quartz counters cascade over a sprawling island, beautifully complemented by dual washing stations with industrial-grade matte fixtures. This culinary powerhouse is anchored by a massive 48-inch Thermador Pro commercial gas range with an integrated Brizo pot filler, two Thermador stainless steel dishwashers and an oversized 66-inch Frigidaire Professional side-by-side refrigerator and freezer. Tucked behind the main kitchen is a butler's pantry featuring custom millwork, elegant stone countertops, a built-in microwave drawer and a towering wine chiller. The primary retreat is a masterfully secluded main-level wing, offering an uncompromised escape focused on wellness and renewal. The bath is anchored by Carrara marble mosaic stone flooring and features a seamless, zero-entry shower with overhead rainfall plumbing, therapeutic wall sprays and intricate mosaic tiling. This private oasis is completed by dual vanities, statement lighting and an oversized walk-in closet that feels less like a wardrobe and more like a retail boutique. An upper-level junior suite is complete with a private en suite, perfect for guests’ separate living space, while those working from home will find absolute focus in the commanding executive office space outfitted with floor-to-ceiling lighted shelving and color-drenched design. Indoor entertainment and outdoor leisure collide through walls of disappearing glass that open to a seamless indoor/outdoor living experience. A dedicated game room and media lounge features integrated surround sound and a sleek cocktail bar with Samsung smart refrigeration, looking out across a massive, shimmering swimming pool and heated spa. The meticulously manicured grounds feature a dedicated short-game putting turf, motorized weather shades, a fully equipped outdoor kitchen, a detached storage pavilion and a four-car garage complex equipped with dedicated climate control and full-home Generac generator backup for absolute operational independence. The fitness enthusiast in your home will marvel at the climate-controlled, state-of-the-art home fitness pavilion. Ideally minutes to downtown Windermere, Disney, Orlando International Airport, and major shopping and restaurants.
#O6410126

GOTHA

1206 SUTTER AVENUE

5 Beds

4 Baths

5,772 Sq.Ft.

$3,500,000

MLS#: O6410126
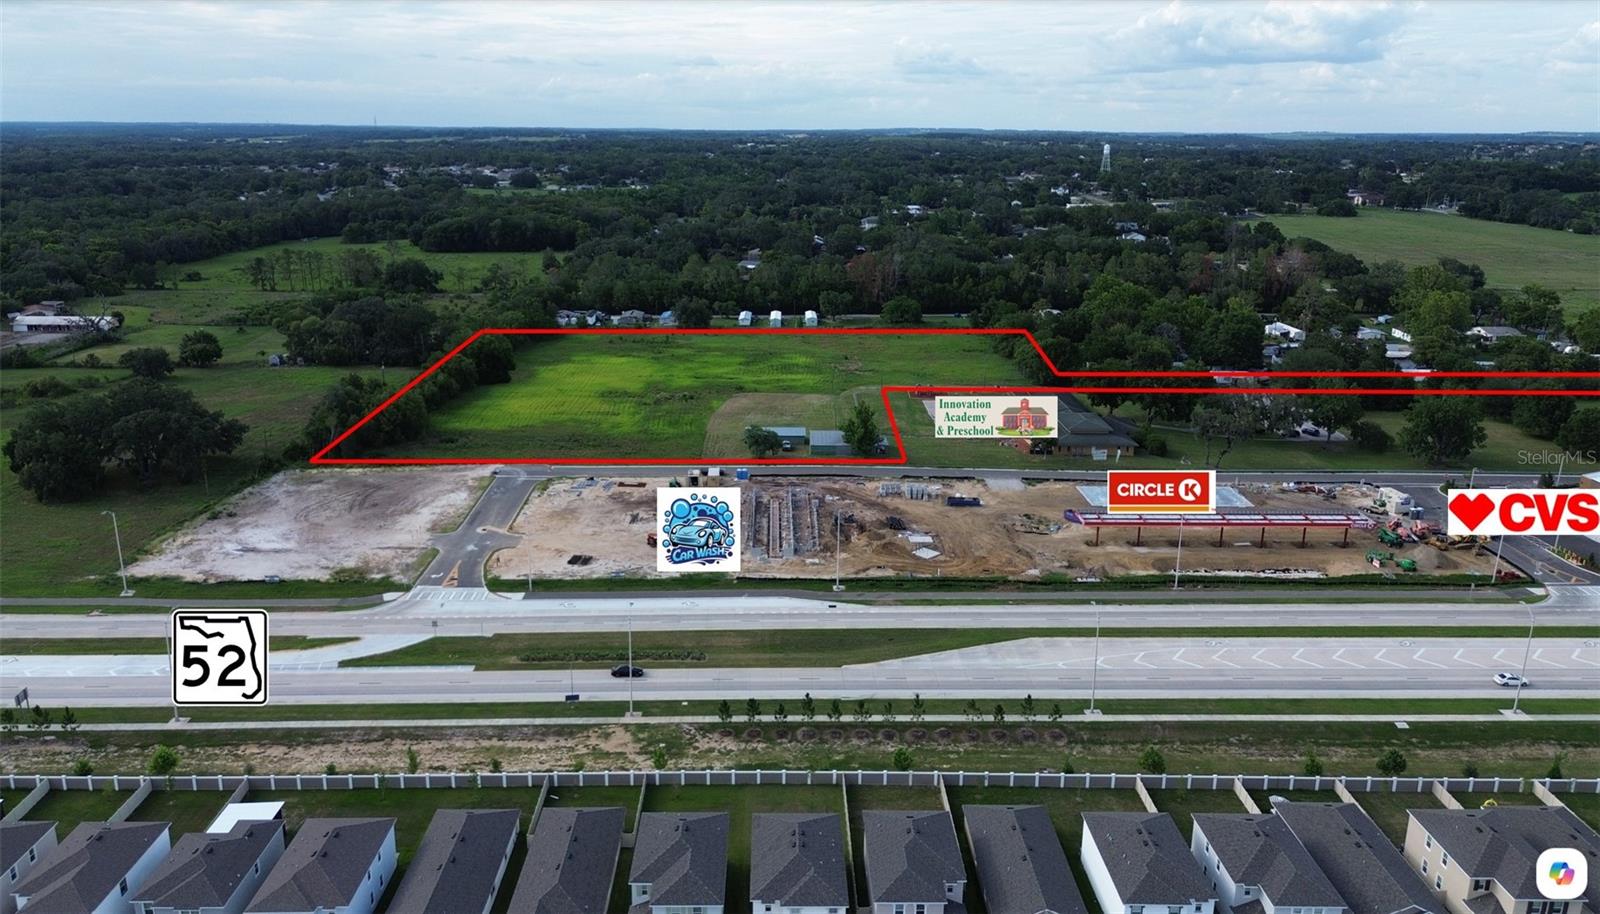
Positioned in the heart of one of Pasco County’s fastest-growing corridors, this 9.5± acre development tract offers an exceptional opportunity just minutes from I-75 at the intersection of State Road 52 and Curley Road in San Antonio, Florida. Located along the newly improved SR 52 corridor near Exit 285, the property benefits from outstanding regional connectivity to Wesley Chapel, Dade City, San Antonio, and the greater Tampa Bay market. Surrounded by explosive residential growth, expanding employment centers, and planned commercial development, the site is well-positioned for a variety of future uses.
The property features approximately 9.5 acres with access from Boys Village Road off Curley Road and is zoned AC (Agricultural) with a RES-6 Future Land Use designation, allowing for potential residential development of up to six units per acre, subject to county approvals. Public water and sewer are available nearby, enhancing the property's development potential. With excellent visibility, convenient access, and strong exposure to commuter and regional traffic traveling between I-75 and Pasco County’s rapidly expanding master-planned communities, this site presents a rare investment and development opportunity in one of the area's most dynamic growth corridors.
#TB8519668

SAN ANTONIO

0 BOYS VILLAGE LANE

None Beds

None Baths

9.5 acres

$3,500,000

MLS#: TB8519668
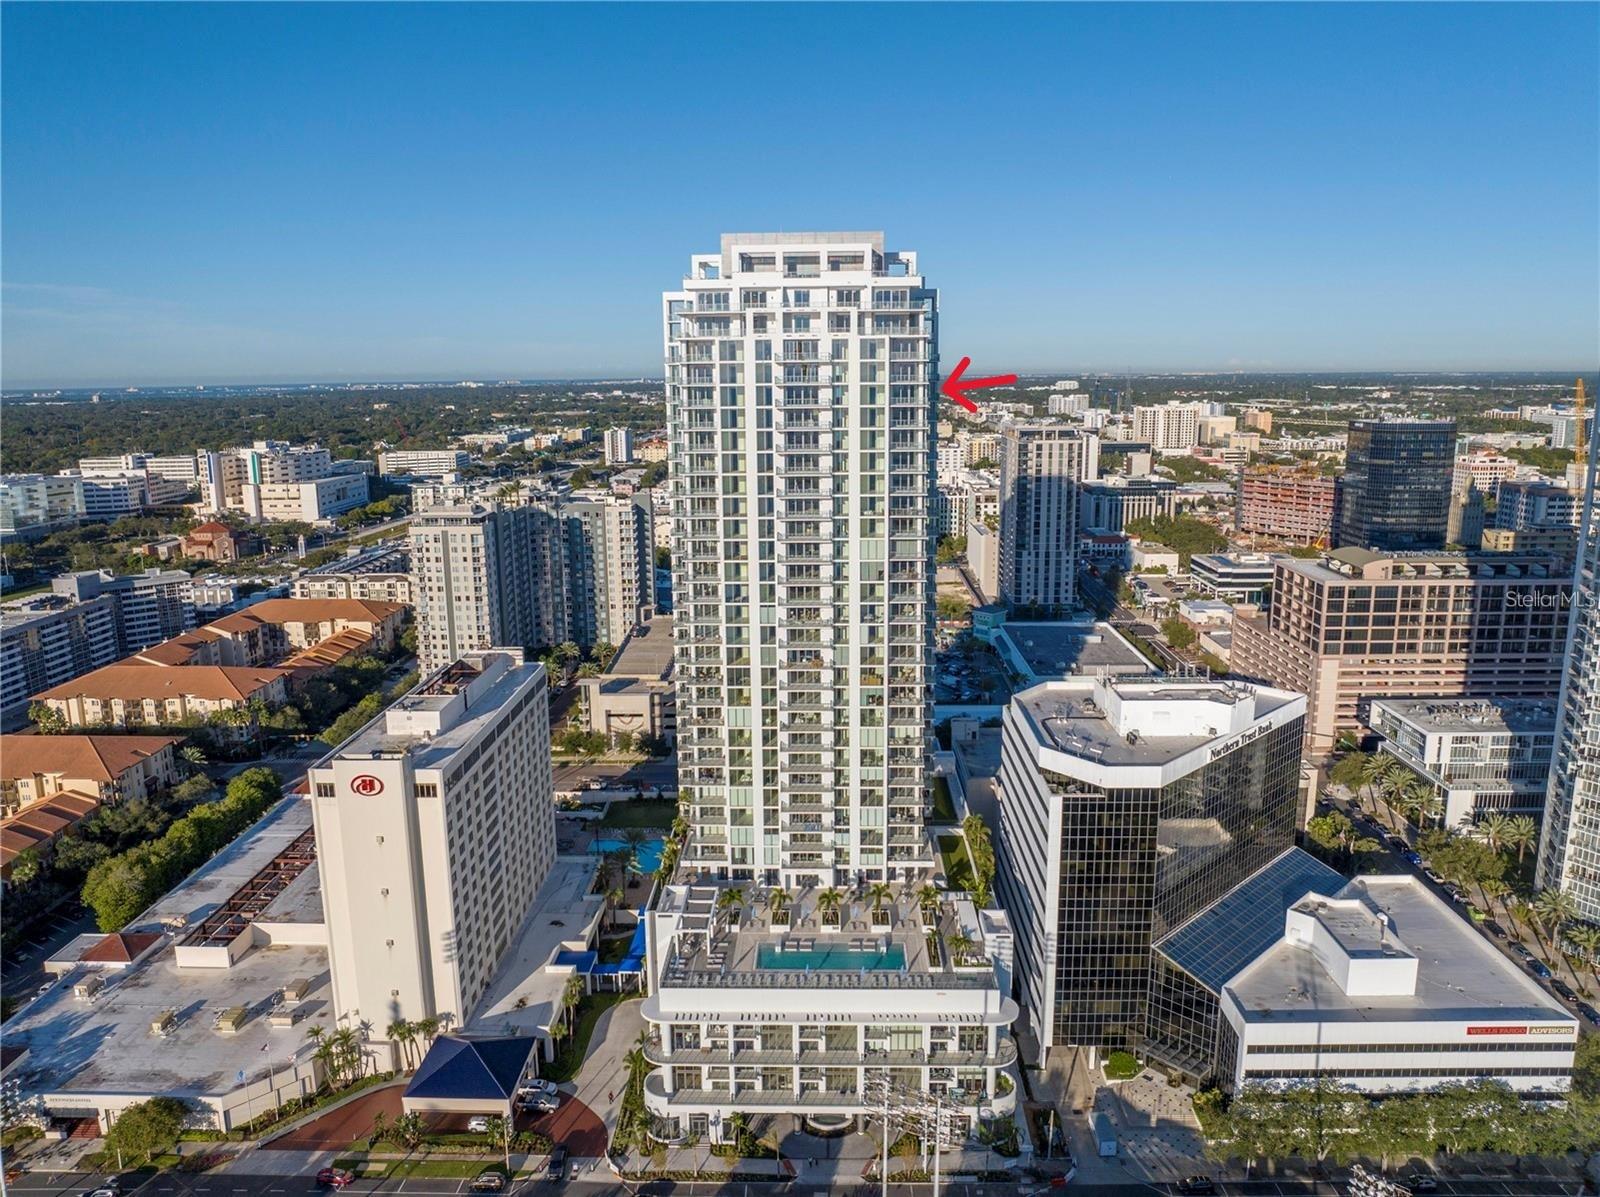
This 3 bedroom, 4 full bath, 2712 SF Azure unit at Saltaire features custom and luxurious upgrades with floor to ceiling, unobstructed views from the NE corner of St. Petersburg's premier luxury condo building. Step into a bright entry & open living room, with high ceilings, recessed LED lighting, & gorgeous large format porcelain tile floors. Follow the light into the custom chef's kitchen, thoughtfully redesigned by Michael Bright of Bright Wood Works, in coordination w/ Exceptional Granite Tile and Marble. The original island was made wider to accommodate more storage, & is covered with a waterfall edge Pompeii Greylac Book Match quartz that effortlessly transitions to the adjacent countertops & backsplash. A Jenn-Air fridge was custom outfitted to blend in with the cabinetry, & top of the line Miele cook top, microwave, oven, dishwasher, & coffee maker are just a few upgrades. Custom details like hidden outlets & charging stations, hydraulic openers on upper cabinetry, specialty trash opener, paper towel dispenser, Franke sink, & more make this kitchen an entertainer's dream! For ultimate entertaining, the kitchen is open to expansive dining space, featuring a custom tray ceiling with changeable LED lighting to highlight the most spectacular of chandeliers. Bright Wood Works also designed a fabulous wet bar, complete with lighted displays, Sub-Zero wine cooler, beverage refrigerator & ice maker, & more hidden storage for all your party supplies. The kitchen, dining room, & family room are one expansive, light filled space with floor to ceiling impact windows, automated roll down shades from the Blind & Shutter Gallery, custom built-in home theater featuring a 78” Sony TV w/ Definitive Technology towers & Denon surround sound, lighted display case, & sliding doors that open to a large outside covered balcony. From your living space & master bedroom, you have spectacular views of Tampa Bay, Albert Whitted Airport, multiple yacht basins, the Pier & Downtown St. Petersburg. Continue through the family room to your master suite, w/ floor to ceiling windows, automated roll down shades, custom crown molding, Artemis lighted ceiling fan, two walk in closets customized by Closets By Design, & a gorgeous master bath re-imagined by Michael Bright. Custom floating double vanity features lighting above & below, w/ extra storage & custom under mount porcelain sinks. Toilet closet features frosted glass enclosure hiding a top of the line Toto toilet, & generous glassed walk in shower features a built in bench & soap niche. The Azure plan features a split bedrooms, so your guests can enjoy private guest rooms off the living room. Two guest bedrooms feature high ceilings, Artemis lighted ceiling fans, walk in closets customized by Closets By Design, & en-suite bathrooms w/ custom vanities, porcelain under mount sinks, Toto toilets, & walk in showers. There is a large laundry room w/ Whirlpool washer & dryer, utility sink, & extra wine cooler. A fourth full bathroom is in the hallway for convenience, w/ Toto toilet & shower that has been converted to a storage closet. This unit also has a deeded storage unit in the common area hallway, & two deeded parking spots together on the 3rd Parking Floor. Saltaire is a fabulous building w/ covered drive in entry, grand lobby with 24 hour concierge, resort style pool and spa, cozy cabanas, social & club rooms, fitness center, dog run, and more. Make your private appointment today!
#TB8462046

ST PETERSBURG

301 1ST STREET S 3103

3 Beds

4 Baths

2,712 Sq.Ft.

$3,500,000

MLS#: TB8462046
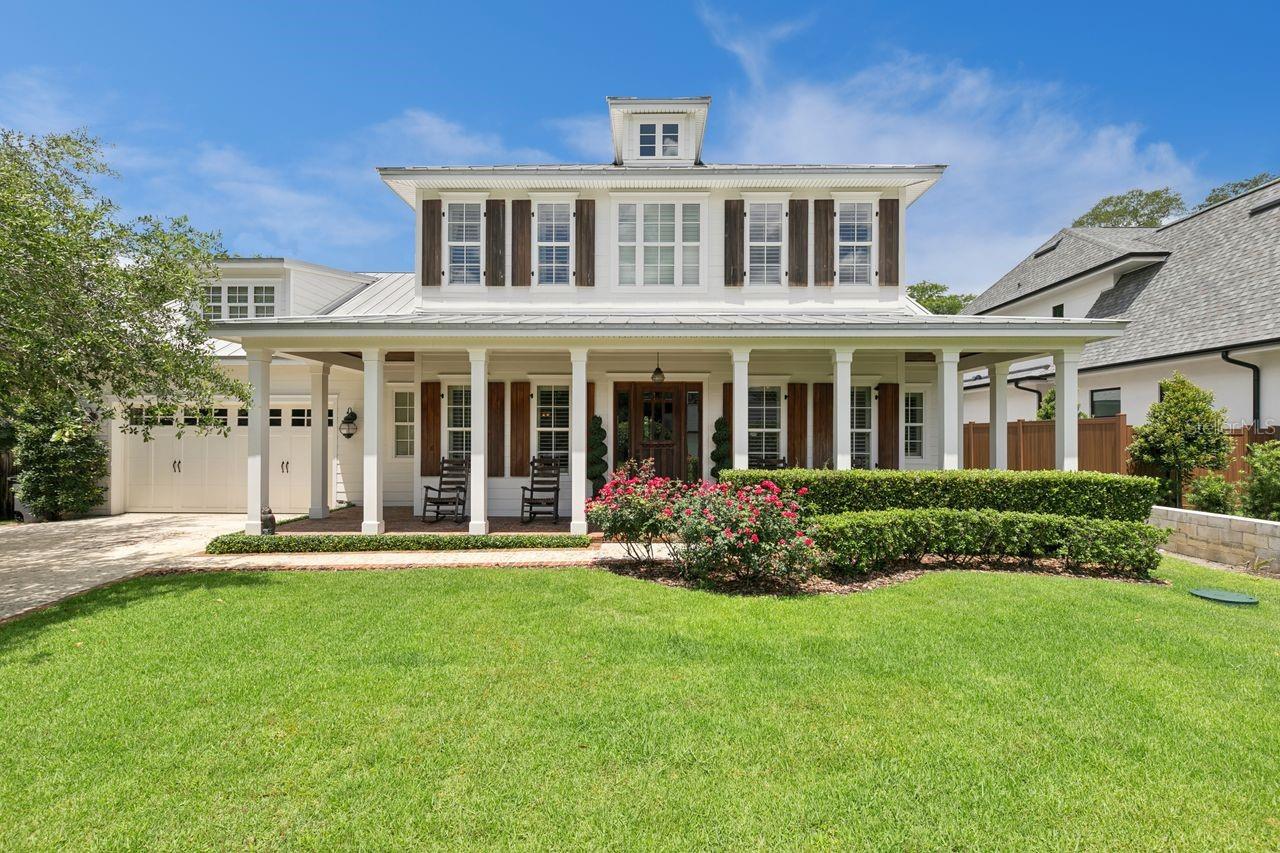
Positioned on a quiet canal, this exceptional property features a covered boat dock with lift, offering effortless access to the renowned Winter Park Chain of Lakes. This home, built by Liberty Development, with 4-bedrooms plus two bonus rooms blends elegance with comfortable everyday living. The main level offers a dedicated office area, formal dining room, and an inviting gathering room with gas fireplace, all flowing seamlessly into the stunning chef’s kitchen. Designed for entertaining, the kitchen features two large islands, exotic granite countertops, under-cabinet lighting, and premium Thermador appliances including a 6-burner gas range with griddle. The walk-in butler’s pantry has a beverage cooler and ice maker adds both style and functionality. The adjoining breakfast area is framed by grand windows overlooking the pool, cabana, and canal. The luxurious downstairs primary suite enjoys tranquil water views and a spa-inspired bath with travertine stone floors, marble counters, custom cabinetry, soaking tub, walk-in shower with steam and generous closet space. Upstairs you’ll find three additional bedrooms and a spacious bonus room, while a separate bonus suite above the garage provides future space for a media room, gym or guest retreat. The interior of the home is highlighted by hardwood floors, plantation shutters, decorative moldings and designer lighting throughout. The outdoor living area is equally impressive. French doors open to a covered porch with classic Old Winter Park brick, leading to a travertine-surrounded pool and private cabana with a wood-burning fireplace. Exterior highlights include a metal roof, durable cement board siding and wooden shutters. Don’t miss this limited opportunity to have immediate and easy access to the coveted Winter Park Chain of Lakes.  *Some photos have been virtually staged*
#O6413398

WINTER PARK

2240 VENETIAN WAY

4 Beds

3 Baths

4,036 Sq.Ft.

$3,500,000

MLS#: O6413398
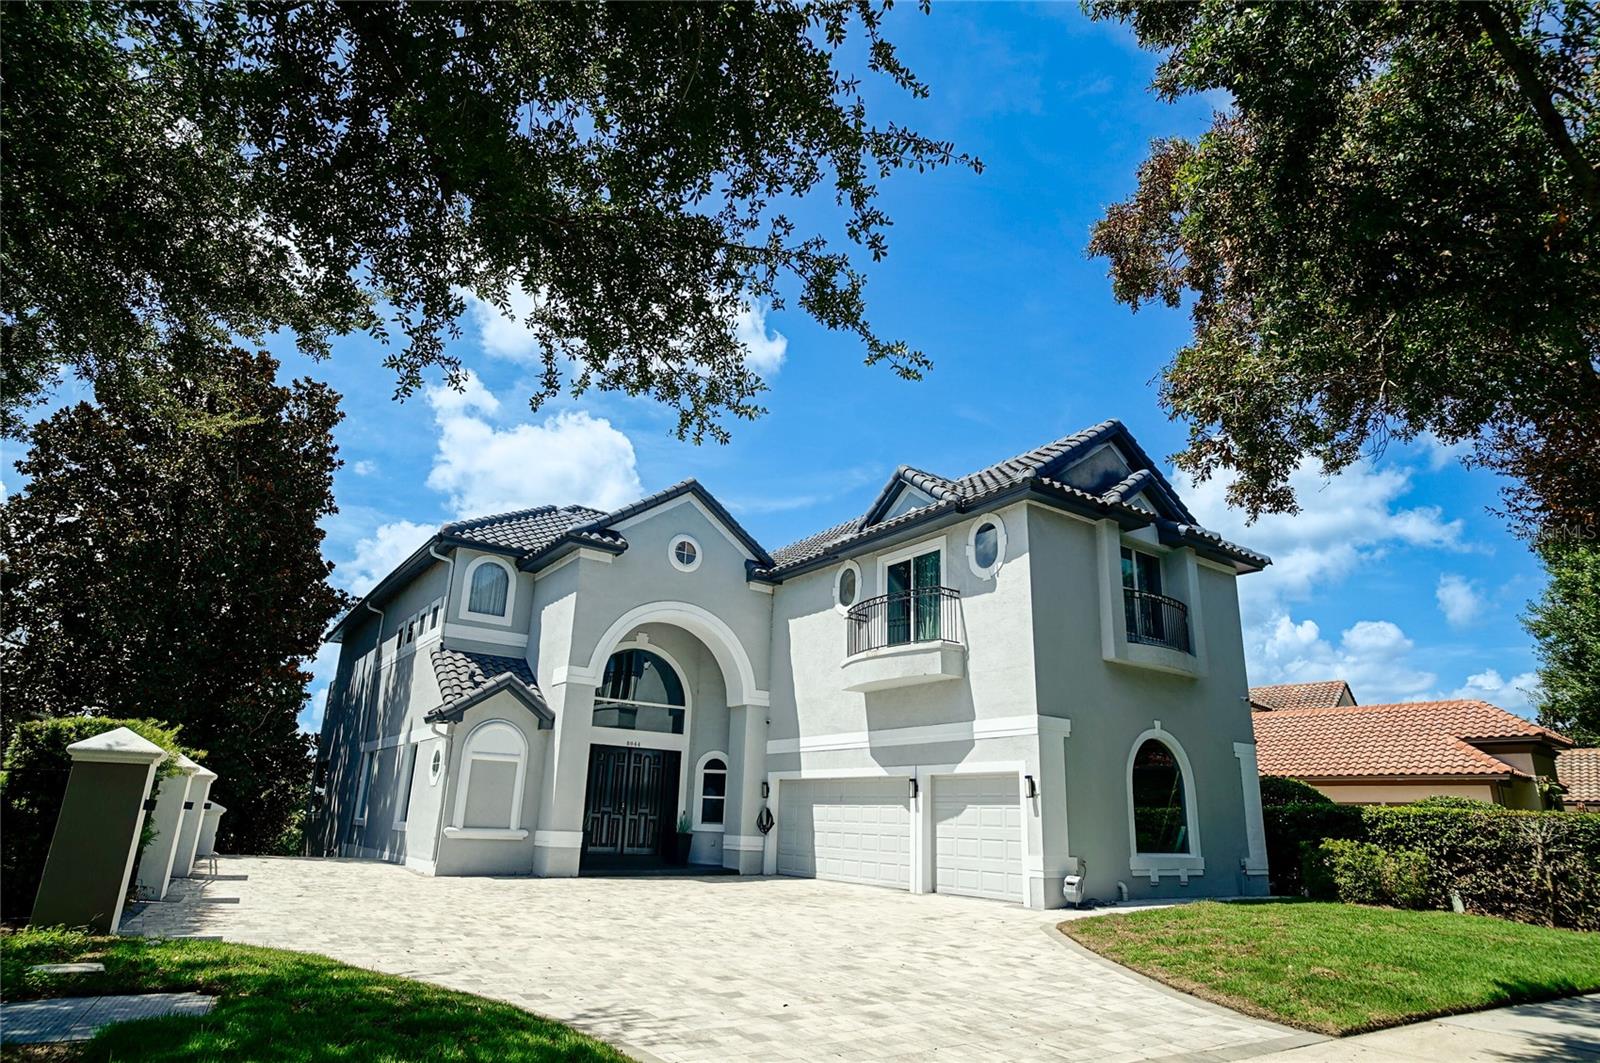
Presenting an exquisite, ultra-modern lakeview residence located in the esteemed Dr. Phillips area – an ideal find for those seeking luxurious accommodations. Embodying opulent living, this property at 8044 Firenze Blvd boasts an expansive floor area exceeding 7,000 square feet, artfully renovated to impress. Stepping through the grand front double doors, you will be welcomed into a truly magnificent space, perfect for hosting elegant dinner parties, adorned with soaring double-height ceilings that offer captivating views of the adjacent lake. The first floor is also complemented by a well-appointed office also overlooking the serene lake. Ascending to the second floor, you will discover five additional bedrooms. The master bedroom has been meticulously redesigned, capturing the essence of a five-star hotel experience, complete with a generously sized double shower and a rejuvenating jetted tub. If the accommodations on the first and second floors exceed expectations, prepare to be astonished by the lower level. Unveiling a complete secondary kitchen featuring exquisite waterfall-style stone countertops and state-of-the-art appliances – every chef's dream. Accompanying this magnificent kitchen, find an additional bedroom, a gracious living room, an elegant dining area, and a private theater space – culminating in an entertainment haven beyond compare. When you step outside, you will be delighted to find an incredible summer kitchen, complemented by an infinity pool and a spacious lounge area. Complete with picturesque views of the stunning lake, this outdoor space is perfect for relaxation and entertaining. Enjoy waterfront living with convenient access for your boat and jet skis at the dock! In addition to its extraordinary features, this property is situated in the highly coveted Doctor Phillips area. Within a five-minute ride, you will have access to a vibrant restaurant strip boasting the finest dining options in town. Not only that, but you'll also have convenient access to a variety of retail stores, banks, markets, dry cleaning services, salons, and everything else you can imagine. Enjoy the perfect blend of luxury, convenience, and a superb location in this exceptional property. Don't miss out on the opportunity to make this remarkable property your own. Contact us today to schedule a showing, as this highly sought-after home is sure to sell quickly.
#O6129777

ORLANDO

8044 FIRENZE BOULEVARD

7 Beds

7 Baths

7,005 Sq.Ft.

$3,500,000

MLS#: O6129777
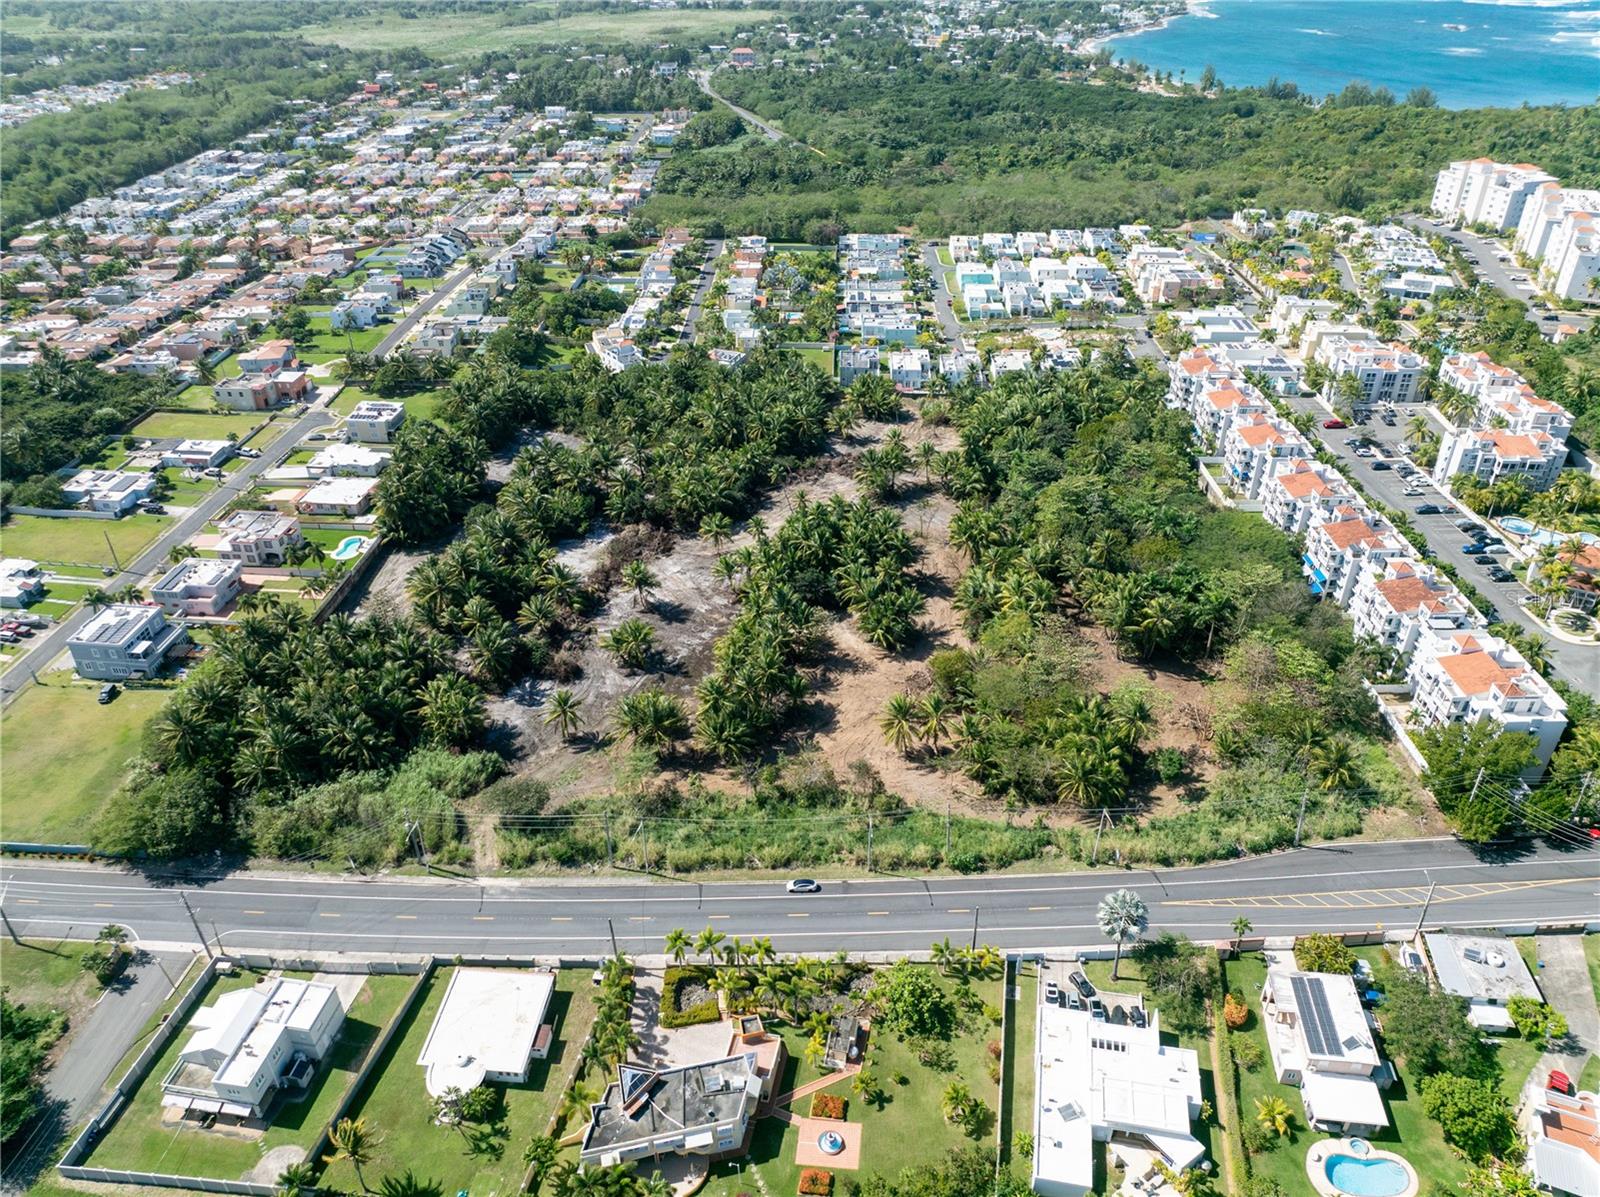
Prime development opportunity consisting of two contiguous parcels being sold together, offering a total of 10.13 acres of developable land. Located at Kilometer 1.4 of State Road PR-690 in the Sabana Ward of Vega Alta, this property is just steps from Breñas Beach and minutes from Dorado Beach and surrounding amenities.

The parcels total approximately 39,469.99 square meters and are zoned RT-I (Intermediate Tourist Residential), allowing for residential and tourism-oriented development. The property previously had approved development permits, further enhancing its investment potential.

An excellent opportunity for developers seeking a coastal location with strong growth potential, convenient access, and proximity to beaches, hotels, and major destinations in northern Puerto Rico.
#PR9119036

VEGA ALTA

Kilometer 1.4 State Road SABANA WARD

None Beds

None Baths

10.13 acres

$3,500,000

MLS#: PR9119036

1 ... 341 342 343 344 345 ... 666
* Listings identified with the FMLS IDX logo come from FMLS and are held by brokerage firms other than the owner of this website. The listing brokerage is identified in any listing details. Information is deemed reliable but is not guaranteed. If you believe any FMLS listing contains material that infringes your copyrighted work please click here to review our DMCA policy and learn how to submit a takedown request. © 2024. First Multiple Listing Service, Inc.
 - property

Send a message

Message successfully sent.

Your message

What is 3 + 4 ?

Reason for contacting?

I agree to receive email communication and understand I can unsubscribe at any time.

I agree to be contacted by The Graf Group of Coldwell Banker via call, email, and text for real estate services. To opt out, you can reply 'stop' at any time or reply 'help' for assistance. You can also click the unsubscribe link in the emails. Message and data rates may apply. Message frequency may vary. Privacy Policy

Sign Out

Virtual Assistant

Would you like to take the next step with this property? We can help you schedule a showing or virtual tour, or send you more details.

Yes, I would like more information.

Thank You for Your Reply, One of Our Agents will contact you as soon as possible

No, maybe later.

Thank you, you can always contact me via email, phone number or through the contact form.

Realhub AI

Lucy - Your AI-Powered Realtor

Update Your Temporary Password

Personalize your search

Enter your email and we'll notify you immediately when new listings match what you're looking for.

or enter email address

Already have an account ? Login here

Continue your home search

I agree to receive communications and understand I can unsubscribe at any time.

I agree to be contacted by The Graf Group of Coldwell Banker via call, email, and text for real estate services. To opt out, you can reply 'stop' at any time or reply 'help' for assistance. You can also click the unsubscribe link in the emails. Message and data rates may apply. Message frequency may vary. Privacy Policy

Already have an account ? Login here

We use cookies

We use cookies primarily for analytics to enhance your experience. By accepting, you agree to our use of these cookies. You can manage your preferences or learn more about our cookies policy.





