Properties

Browse or get in touch to schedule a walkthrough.

  • Nearby me
Price range

Popular Features

Community Features

Association

Property Features

Waterfront

View

Exterior Features

Interior Features

Style

10000 properties match your criteria

Updated 1 minute ago

E-Alert name
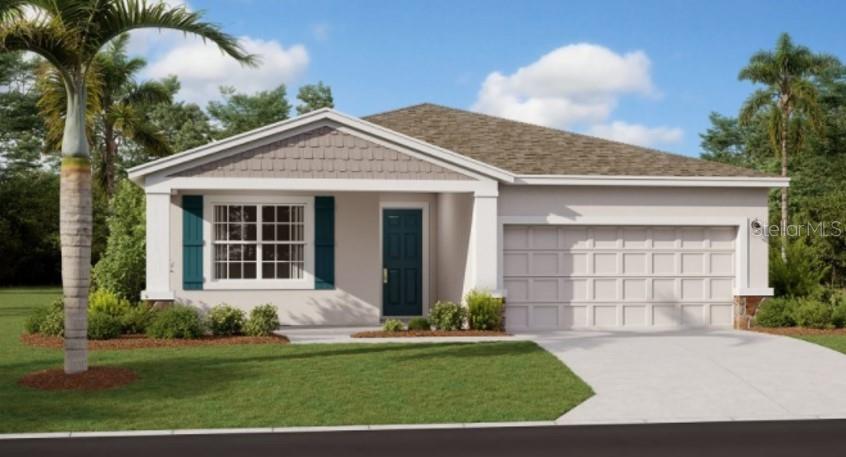
Under Construction. Caring for aging parents or have a young adult child still at home?  This one story, Next Gen home has 4 bedrooms / 3 baths and a two car garage. There is a separate entrance for a Next Gen Bedroom, living room and kitchenette, giving the sense of privacy and independence within proximity. Ranches at Lake McLeod is a masterplan community located in the lovely city of Eagle Lake, FL.  This tranquil community offers quality block construction, innovative designs, with brand-new appliances. All homes come standard with Connected Home features. There will be a community pool, cabana, playground, and sports courts. Conveniently located near shopping, restaurants, parks, schools, and close proximity to major roadways. Eagle Lake is just a short distance from ample outdoor recreation, and more in nearby Winter Haven. Popular attractions include Chain of Lakes Sports Complex, Legoland, Lake Ned and the downtown strip. Stake out your homesite at Ranches at Lake McLeod.
#T3478289

EAGLE LAKE

765 TROTTERS DRIVE

4 Beds

3 Baths

2,109 Sq.Ft.

$370,450

MLS#: T3478289
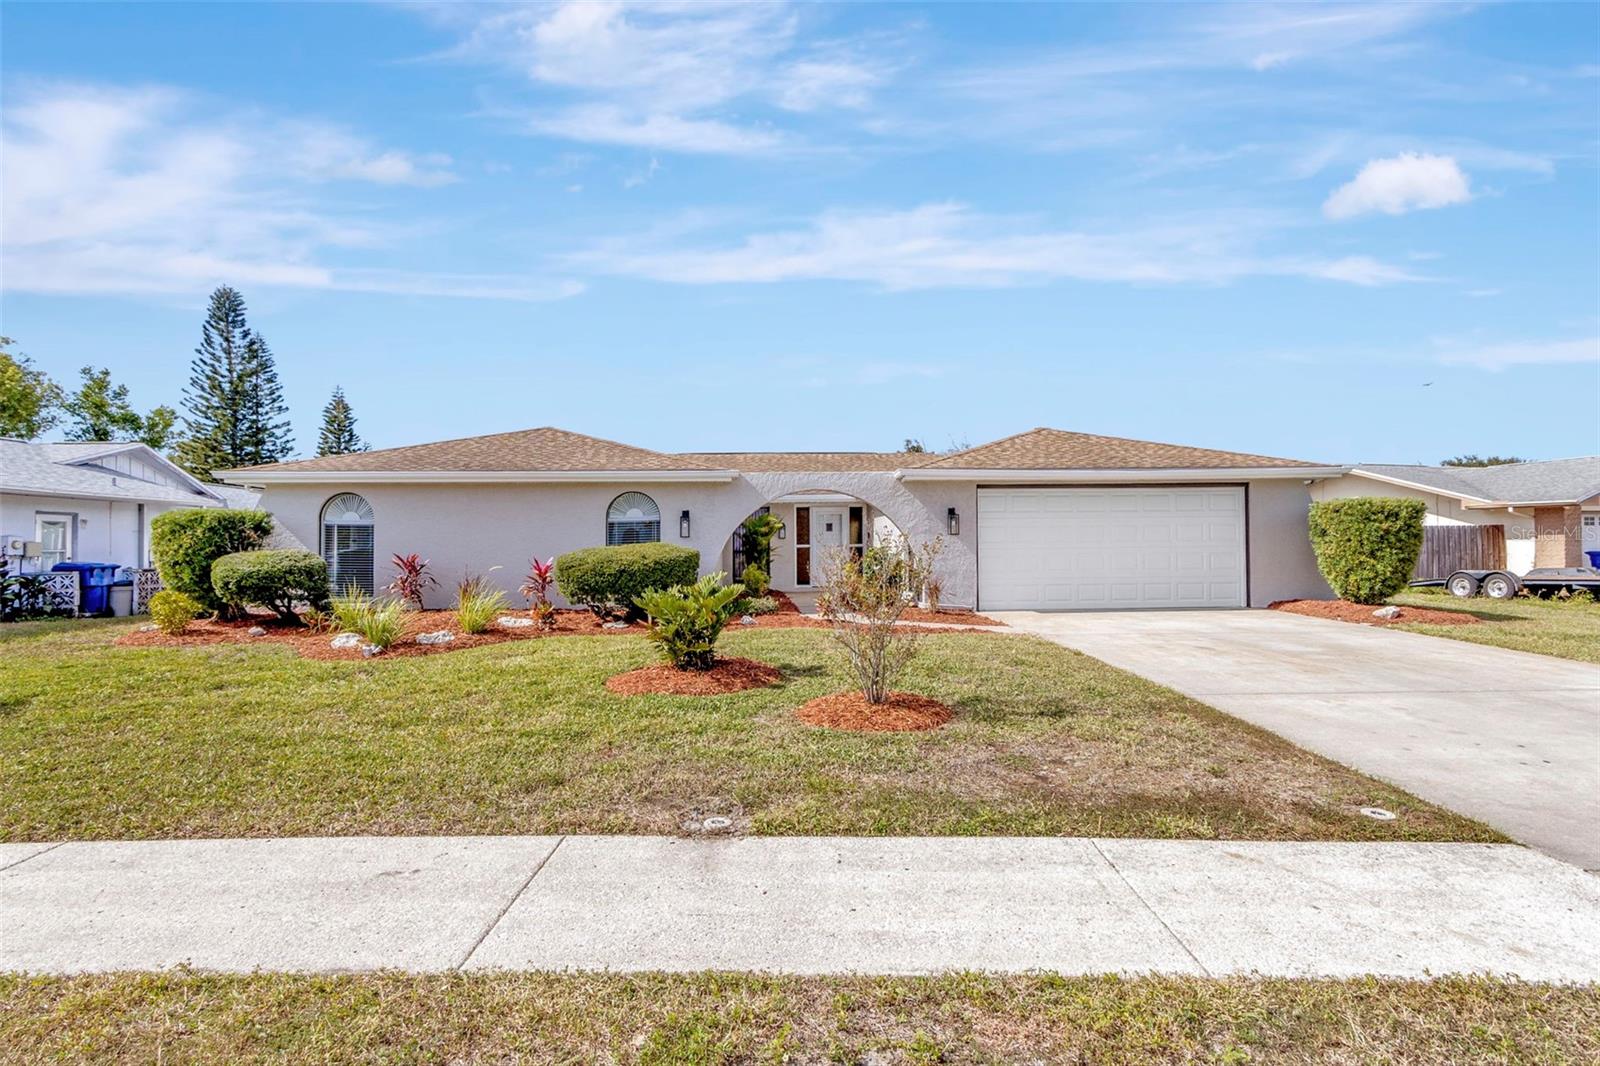
3/2/2 POOL HOME. Don’t miss this spanish-style executive home straight out of a magazine. Picture yourself entertaining family in this open chefs kitchen leading out to the huge bird caged pool or sunken family room with wood-burning fireplace. The kitchen boasts white Quartz countertops, stainless steel appliances, led recessed lights, crown molding, and subway tile backsplash.  The 2 large bathrooms have been redone from top to bottom(marble sinks, porcelain & glass tile). There are new ceiling fans and light fixtures thru-out. Custom stone and shiplap fireplace mantle.  . Newer A/c, roof and pvc privacy fence. New LVP distressed wood flooring throughout entire living space, New Window Treatments, New 5 1/2" Baseboards, New 6 panel doors with hardware, and new neutral-paint inside & out. Fresh landscaping and the Sprinkler System has been updated and has new timer. Large, newly screened pool area with a large covered area to entertain the family. The Pool has been resurfaced within the last couple years. New water heater and a new pool pump. Minutes to gulf beaches, Anclote fishing pier and historic Tarpon Springs. THIS ONE WON'T LAST!!!
#W7859667

PORT RICHEY

7020 PIN CHERRY LANE

3 Beds

2 Baths

1,948 Sq.Ft.

$384,900

MLS#: W7859667
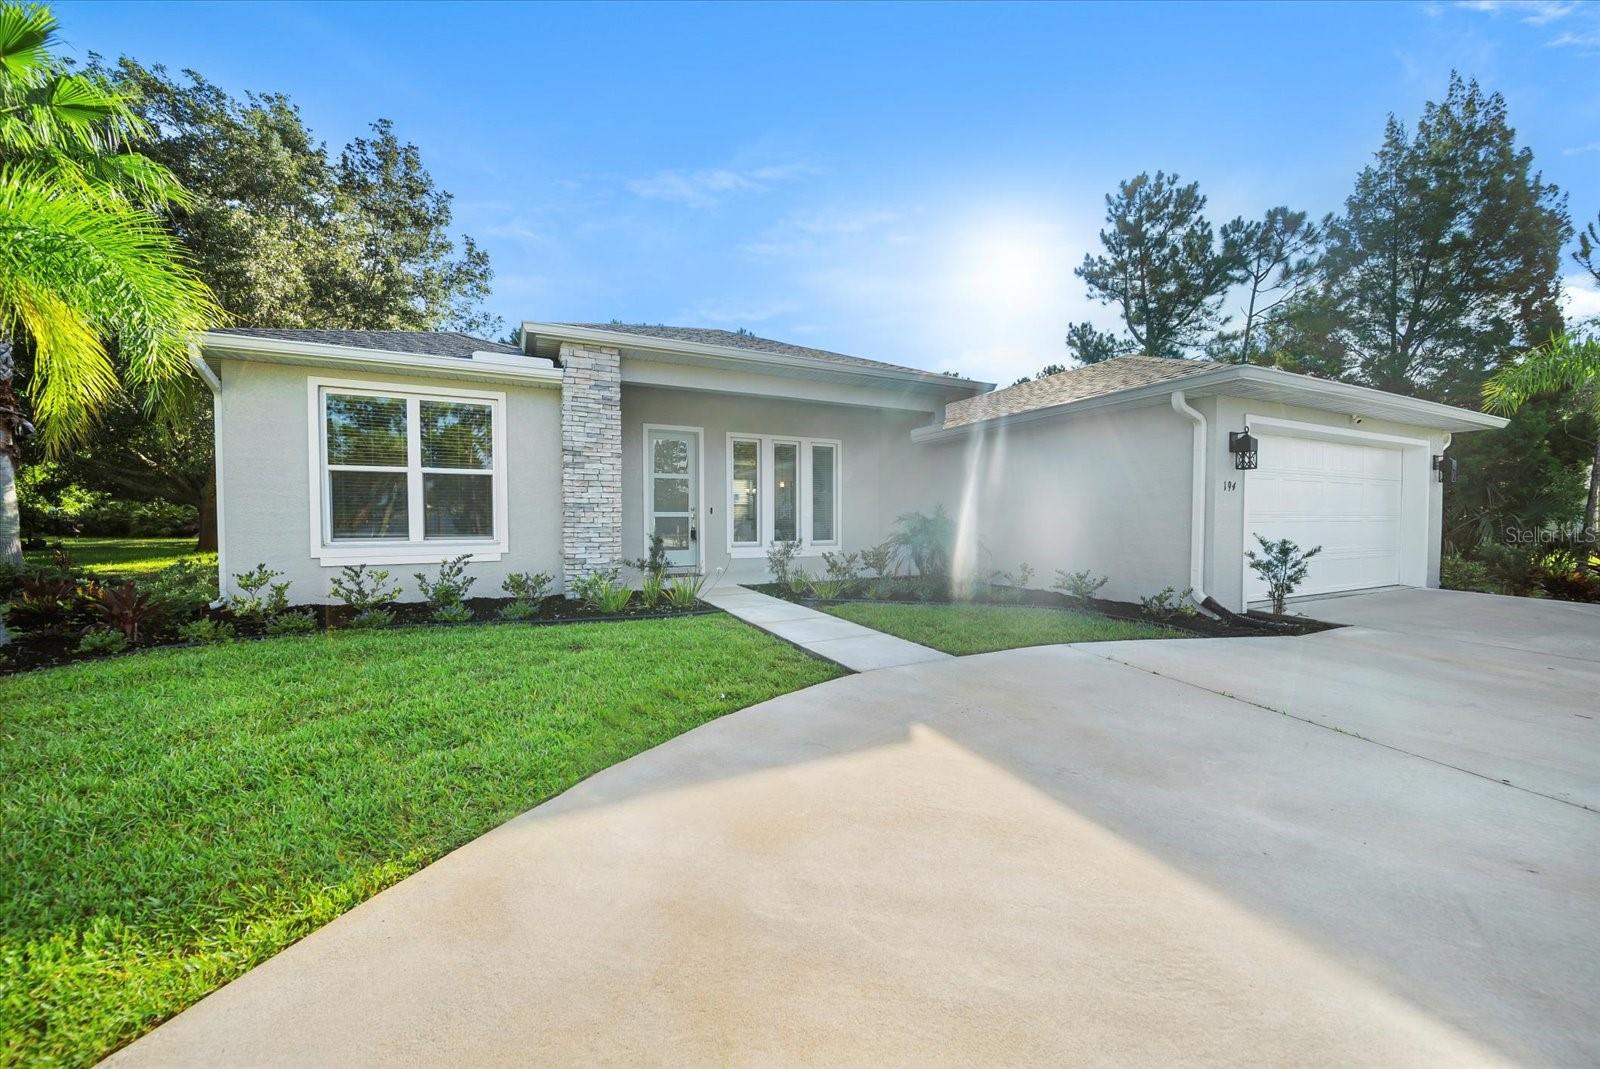
Under Construction. Picture from the model home at 194 Bird of Paradise. UPGRADES ARE NOW 40% OFF!!! Under construction; This beautiful floor plan is open and spacious with 9'4" ceilings, 8' entry doorway, 3 bedrooms, 2 bath and 2 car garage. LVP flooring throughout with carpet in the bedrooms, optional windows in the bathroom, stainless steel dishwasher, stove, microwave. Plenty of natural sunlight, sliders leading out to the back lanai and a front window over looking the front porch. Underground Utilities! Call now before this is no longer available. Pictures are of the model , selections and upgrades can be added before it is too far along in the building process. Model home is located at 194 Bird of Paradise.
#FC294531

PALM COAST

2 WAVRA PLACE

3 Beds

2 Baths

1,555 Sq.Ft.

$359,900

MLS#: FC294531
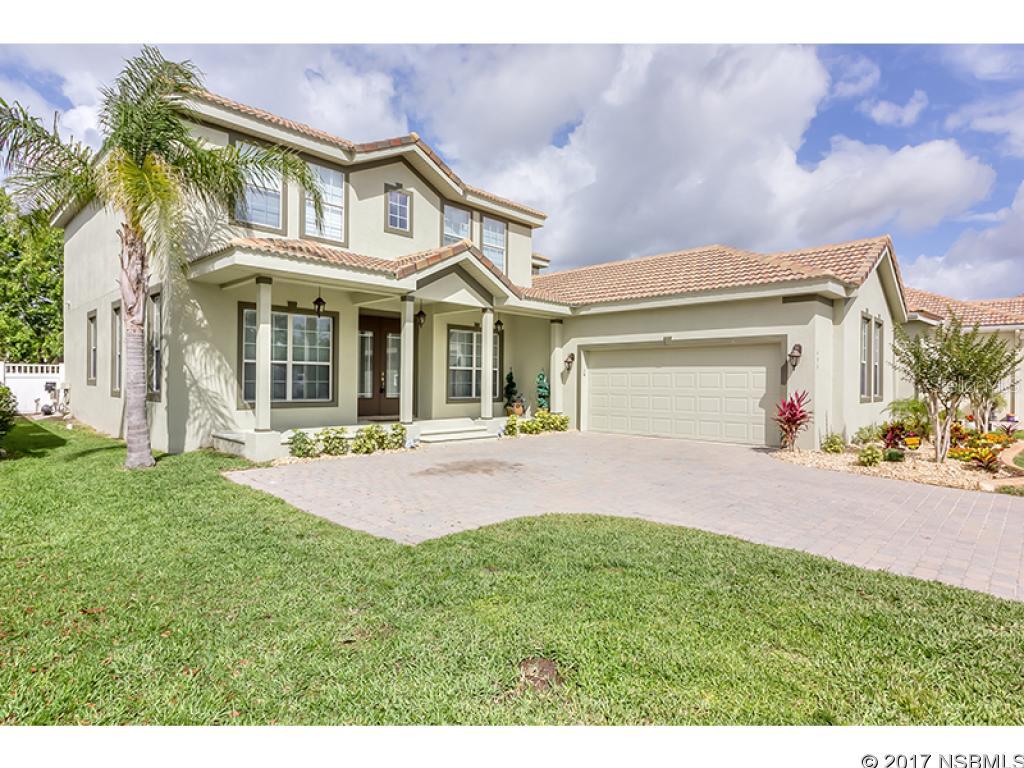
Seller is offering a variety of finance options. Some with extremely low down payment and low closing costs. Ask for details. Like New is what this 5 bedroom 3 Full Bathroom Pool home is. Located in the highly sought after Venetian Villa section of Venetian Bay. A Golf community with all the amenities you could ask for. This home offers a resort style pool area with upgrades that include cut coral styles decking, recently re surfaced pool with water fall and hot tub. The fenced in back yard will allow for the pets to run free and the children or grandchildren to have a wonderful area to play in. Large lanai, and roll down screens with 2 large 8 ft high sliding glass doors allows for the outside to come in and inside to go out. New wood floors though out the entire up stairs and tile and wood for the ground floor. Large kitchen offers new appliances and upgraded counter tops. Large ground floor laundry room just off the large over sized garage. The windows are double pane and many are also brand new. The interior decor includes upgraded fans and window treatments that dress the windows in true style. No feature was left without a lot of thought for each. The home offers a real clay tile roof, paver driveway and a full recent repaint inside and out. A must see home. Wont last as it is truly is one of the best of the best. A true 3D tour is available upon request. Owner will consider financing. All information is intended to be accurate but is not guaranteed. ;Water: City
#NS1032645

NEW SMYRNA BEACH

496 Venetian Villa DRIVE

5 Beds

3 Baths

2,899 Sq.Ft.

$387,300

MLS#: NS1032645
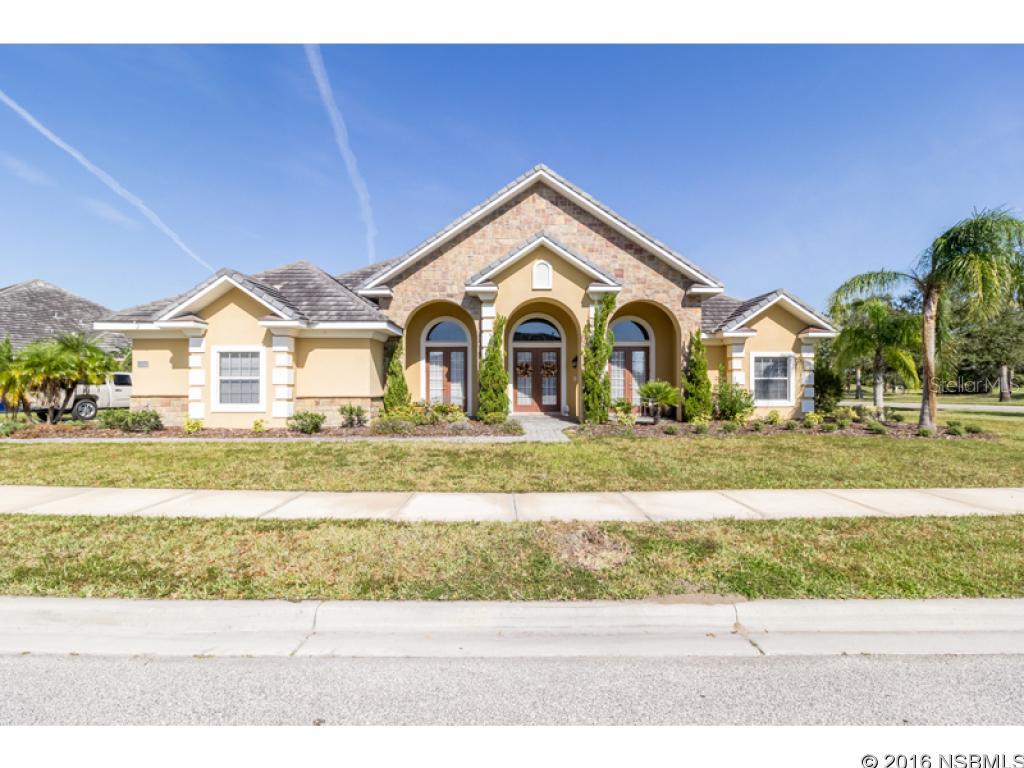
Under contract taking backups. Stunning executive home with lots of style and luxurious finishes! From the stone work on the front of the home to the interior upgrades, this home has a lot to offer. Step through the double door front entry to a spacious foyer with a Formal Living Room to the right and the Formal Dining room to the left, accented by decorative columns and archway that define the space. The open floor plan leads to the kitchen which is the heart of the home & is adjacent to the family room and breakfast nook, creating a great flow for entertaining. Relax in the family room while the cook in your family prepares a wonderful dinner in the gourmet kitchen that features wood cabinets, Granite counter tops, center island, built in desk, pantry, under cabinet lighting and a breakfast bar for additional seating. This beautiful home also has a great Owner's Suite with separate sitting area, 2 large walk-in closets, and access to the screened Lanai. The attached spa-like bath has many amenities you would expect in a high end home such as dual vanities, a large walk-in tiled shower, and a garden tub with arched ceiling and column accents. Three additional bedrooms and two full guest baths give you plenty of room for family or overnight visitors. Relax on the screened lanai while enjoying your morning coffee and a view of the lake. A three car, side-entry garage, brick paved driveway and tile roof add to the beauty of this great family home. Located within minutes to many shopping and dining options, parks, the Daytona International Speedway and just a short ride to the beach! Community amenities include a clubhouse and community pool. Come view this exceptional home today! ;Water: City
#NS1030663

NEW SMYRNA BEACH

3503 Sonesta COURT

4 Beds

3 Baths

3,101 Sq.Ft.

$419,900

MLS#: NS1030663
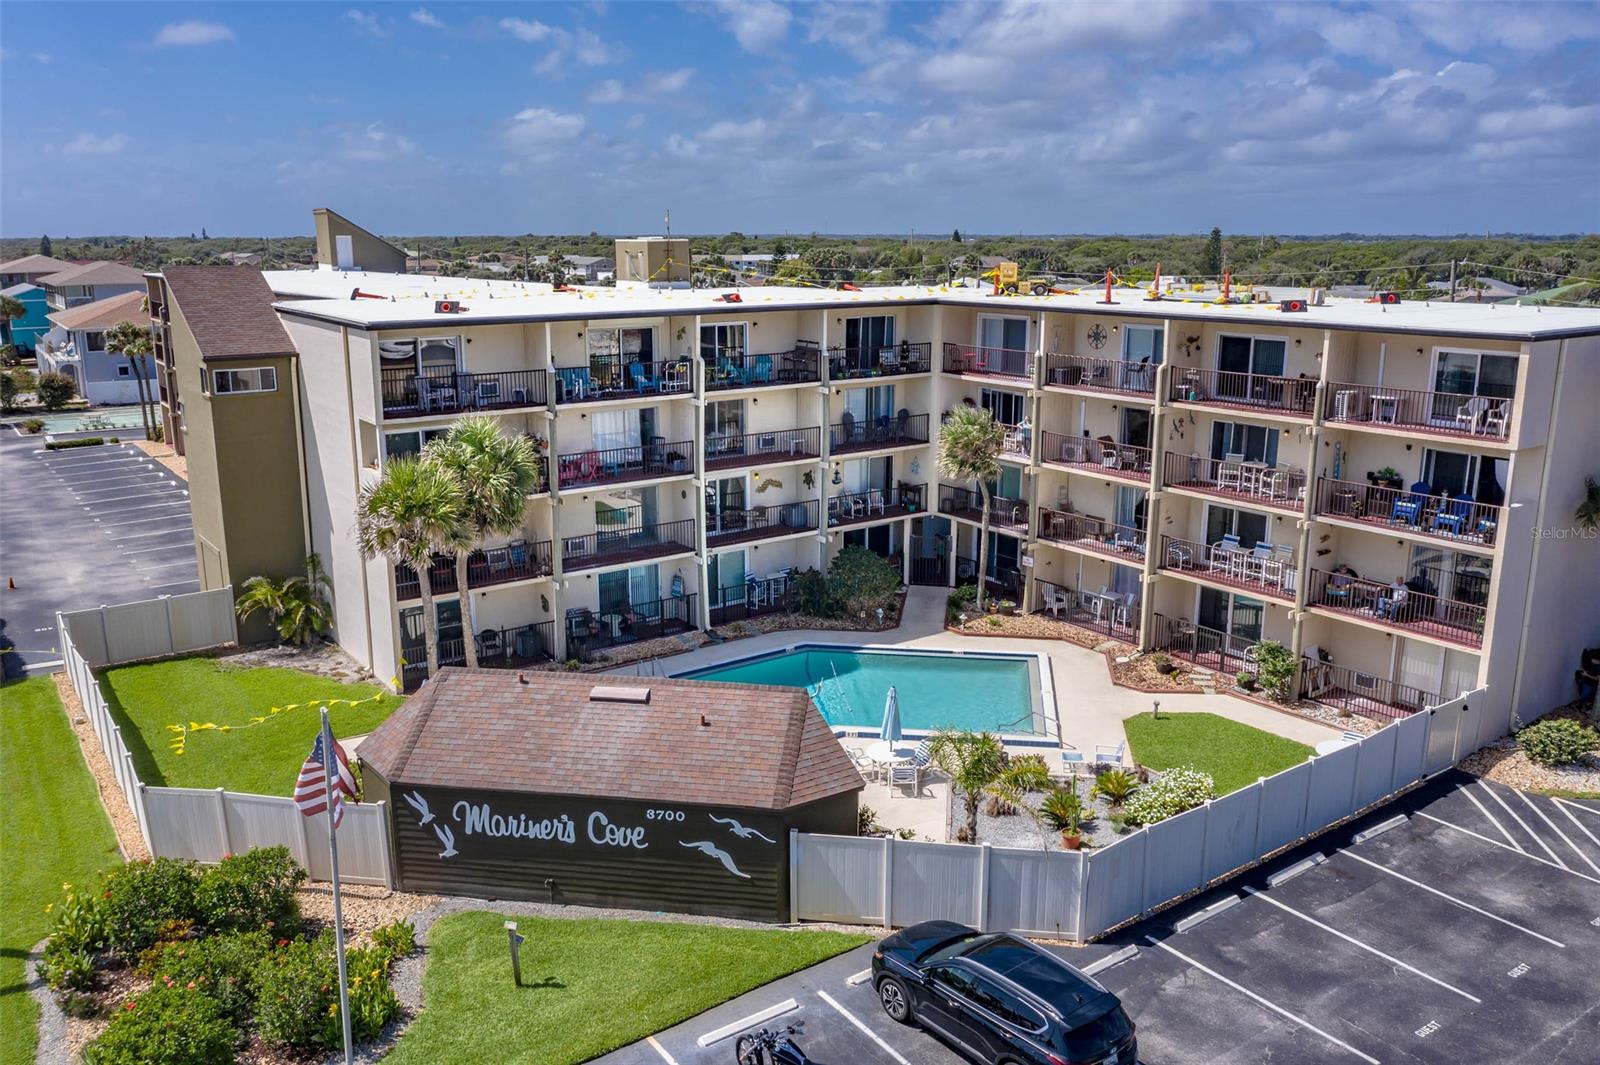
Great investment opportunity to own this affordable condo with ocean views and steps to the beach.  Mariners Cove is located across the street from the 27th St. beach ramp and park and offers a pool and laundry area.  Enjoy ocean breezes from the balcony of this condo with tile flooring, murphy bed, full kitchen and bath.  The third floor end unit offers a direct view from the balcony to the ocean.  1 week minimum rental and close to shopping and restaurants. ;Water: City
#NS1063639

NEW SMYRNA BEACH

3700 S Atlantic AVENUE 308

1 Beds

1 Baths

459 Sq.Ft.

$145,000

MLS#: NS1063639
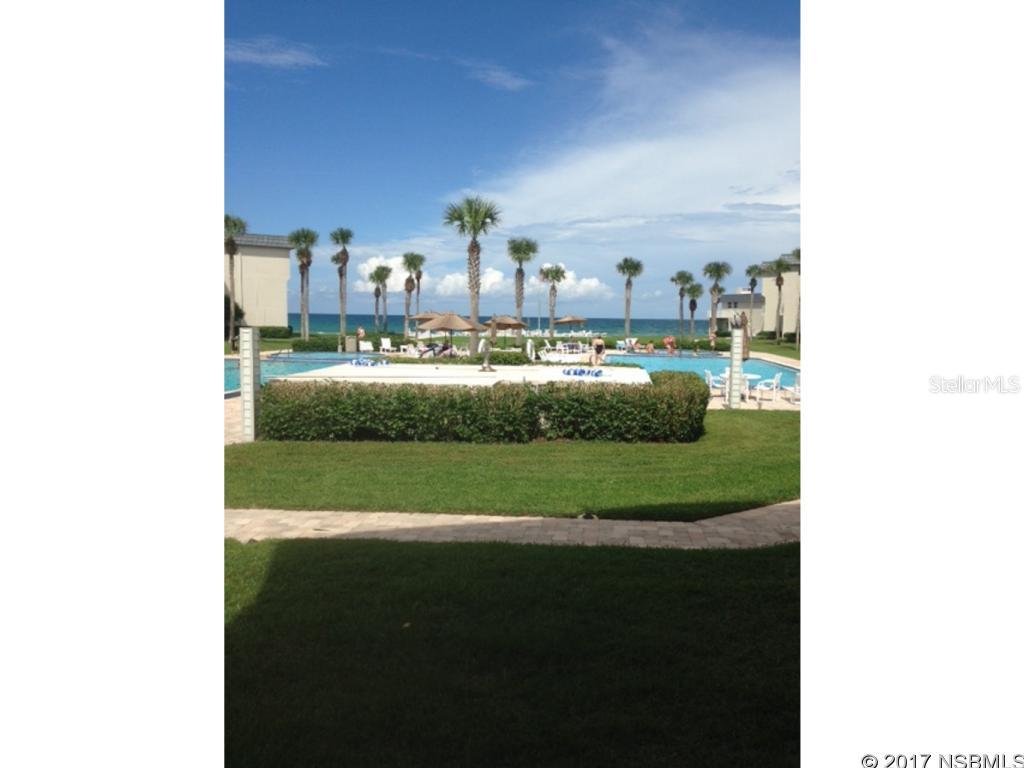
Open your drapes to the sun rising over the Atlantic Ocean! Very nice, groundfloor two bedrooms, 2 full baths unit at the Southeaster directly on the no drive beach! This home has two patios, one from the living room and one off the master bedroom with direct views of the ocean, courtyard, two pools, and all the amenities. Two sets of storm rated sliders lead to the patios.Home has newer applicances, A/C, and comes with all the furnishings. On site rental company available. Tennis courts and shuffleboard courts on site. Complex has just undergone a rennovation. ;Water: City
#NS1034337

NEW SMYRNA BEACH

4841 Saxon DRIVE C-101

2 Beds

2 Baths

960 Sq.Ft.

$525,000

MLS#: NS1034337
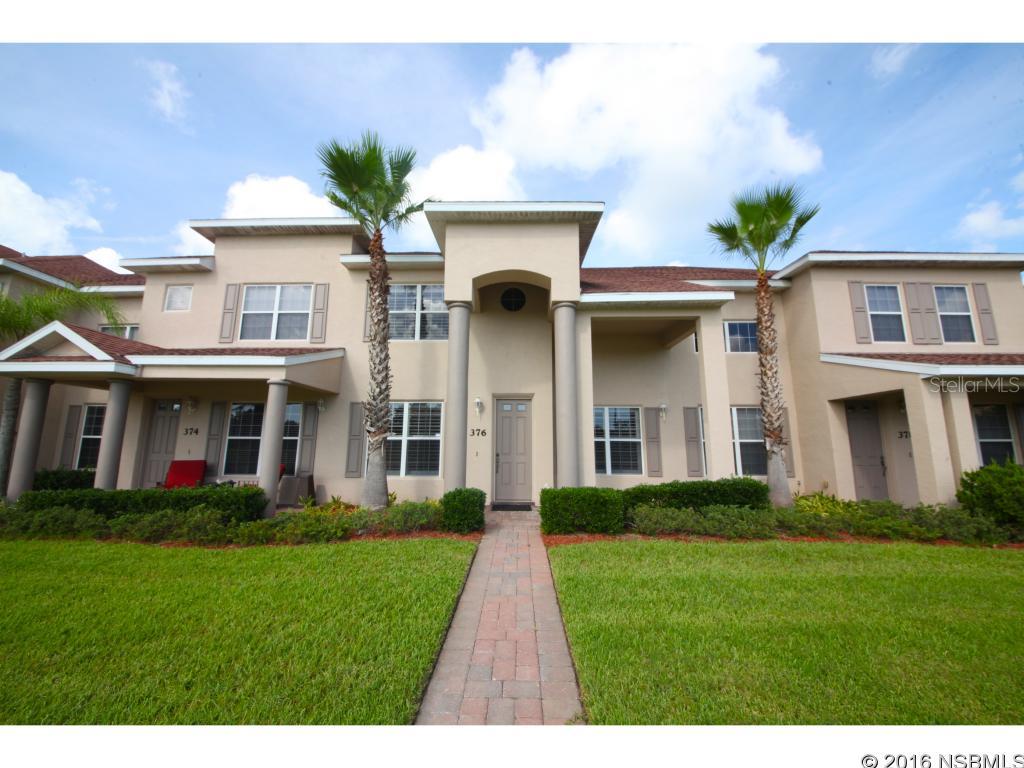
One of the nicest homes in Venetian Bay's Parkside Town Home subdivision.  This popular Cambridge Model features a kitchen for the gourmet cook with granite counter tops, stainless steel appliances and sold wood raised panel cabinetry. The adjacent family room has high ceilings and glass sliders that lead to the private outside paver patio. Two spacious bedrooms with their own full bath are on the second floor. Spacious 2 car garage and inside laundry room.  Owners have access to a lovely community pool just steps away from the home. Must be seen to appreciate. ;Water: City
#NS1029835

NEW SMYRNA BEACH

376 N Airport ROAD

2 Beds

2 Baths

1,655 Sq.Ft.

$187,000

MLS#: NS1029835
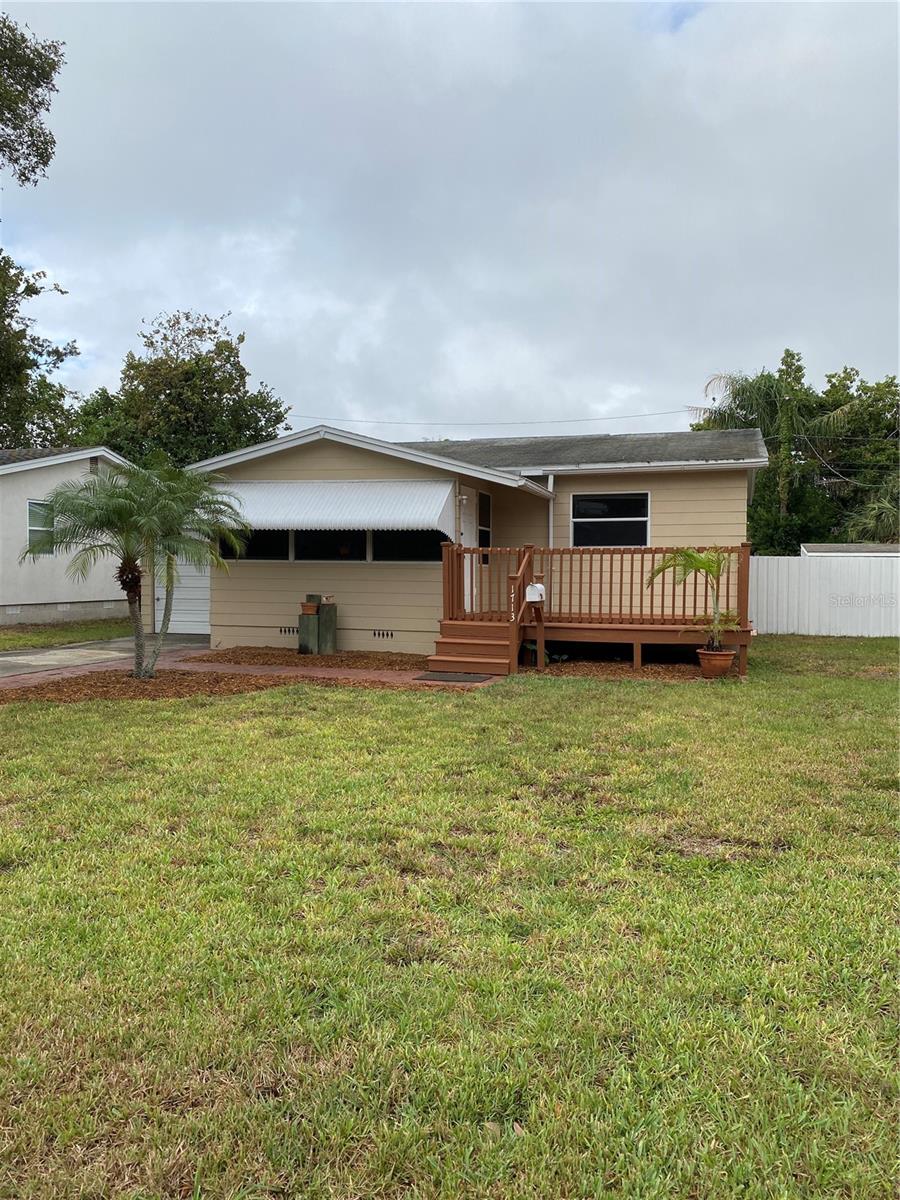
Welcome to this charming 2-bedroom, 1-bath home in the highly sought-after St. Pete area! This delightful residence boasts a finished garage that has been thoughtfully utilized as a third bedroom, adding versatility to the space.
Strategically located near downtown St. Pete and just minutes away from I-275, this adorable home offers convenience and accessibility. The expansive backyard serves as a blank canvas, eagerly awaiting your personal touch to transform it into a tranquil retreat.
Inside, you'll find a laundry room/mudroom with additional storage space, catering to both practicality and organization. The great front porch invites you to unwind and enjoy your surroundings, providing a perfect spot to relax after a busy day.
Original hardwood floors add character and warmth to the interior, while the kitchen, although in need of an update, offers a fantastic space to unleash your creativity and design flair.
Centrally located to downtown St. Pete, with easy access to I-275 and a mere 25-minute drive to Tampa International, this home is positioned for both convenience and connectivity.
Don't miss the opportunity to own a piece of St. Pete's charm with this well-located home
#U8221454

ST PETERSBURG

1713 24TH AVENUE N

2 Beds

1 Baths

798 Sq.Ft.

$289,000

MLS#: U8221454
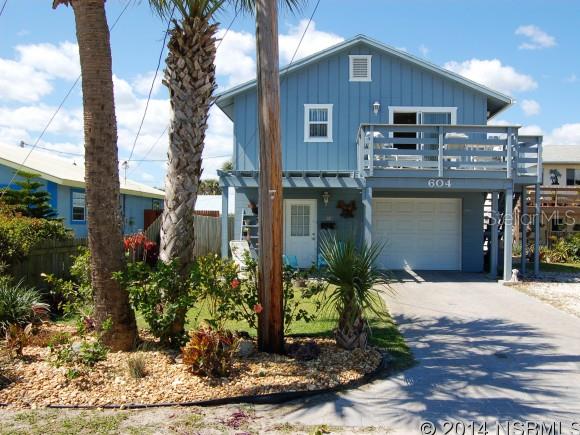
BEACHSIDE 4BED/3 BATH W/ IN-LAW SUITE- Bright & breezy, this  well maintained  home sits on the north part of beachside, centrally located to everything- the sparkling waters of the Atlantic & drive-on beach sits at the end of the street, with the option of either walk-over access for pedestrians or drive-on ramps nearby. walking distance to shopping, dining & entertainment on Flagler Ave, mainland access via the north & south causeway bridges, public fishing dock on the intracoastal within walking distance, & bustling 3rd Ave shops/restaurants just 5 minutes away. Main living area & bedrooms on 2nd floor, open plan living room with wood burning brick fireplace, updated kitchen w/ glass tile backsplash, breakfast bar & new stainless appliances. 2 balconies/sun porches; one in the front facing east, & another off the back guest rooms running the full length of the house. Cozy master suite, w/ updated bathroom, plus the 1st floor boasts a bonus room, perfect for an office, craft room, etc. Under air workshop/utility room as well as a 1 car garage & paver drive. This property has a lot to offer & is worth a closer look! Part of the downstairs is currently being used as one bedroom mother in-law. New roof April 2014! ;Water: City
#NS1020207

NEW SMYRNA BEACH

604 N Pine STREET

4 Beds

3 Baths

2,424 Sq.Ft.

$359,000

MLS#: NS1020207
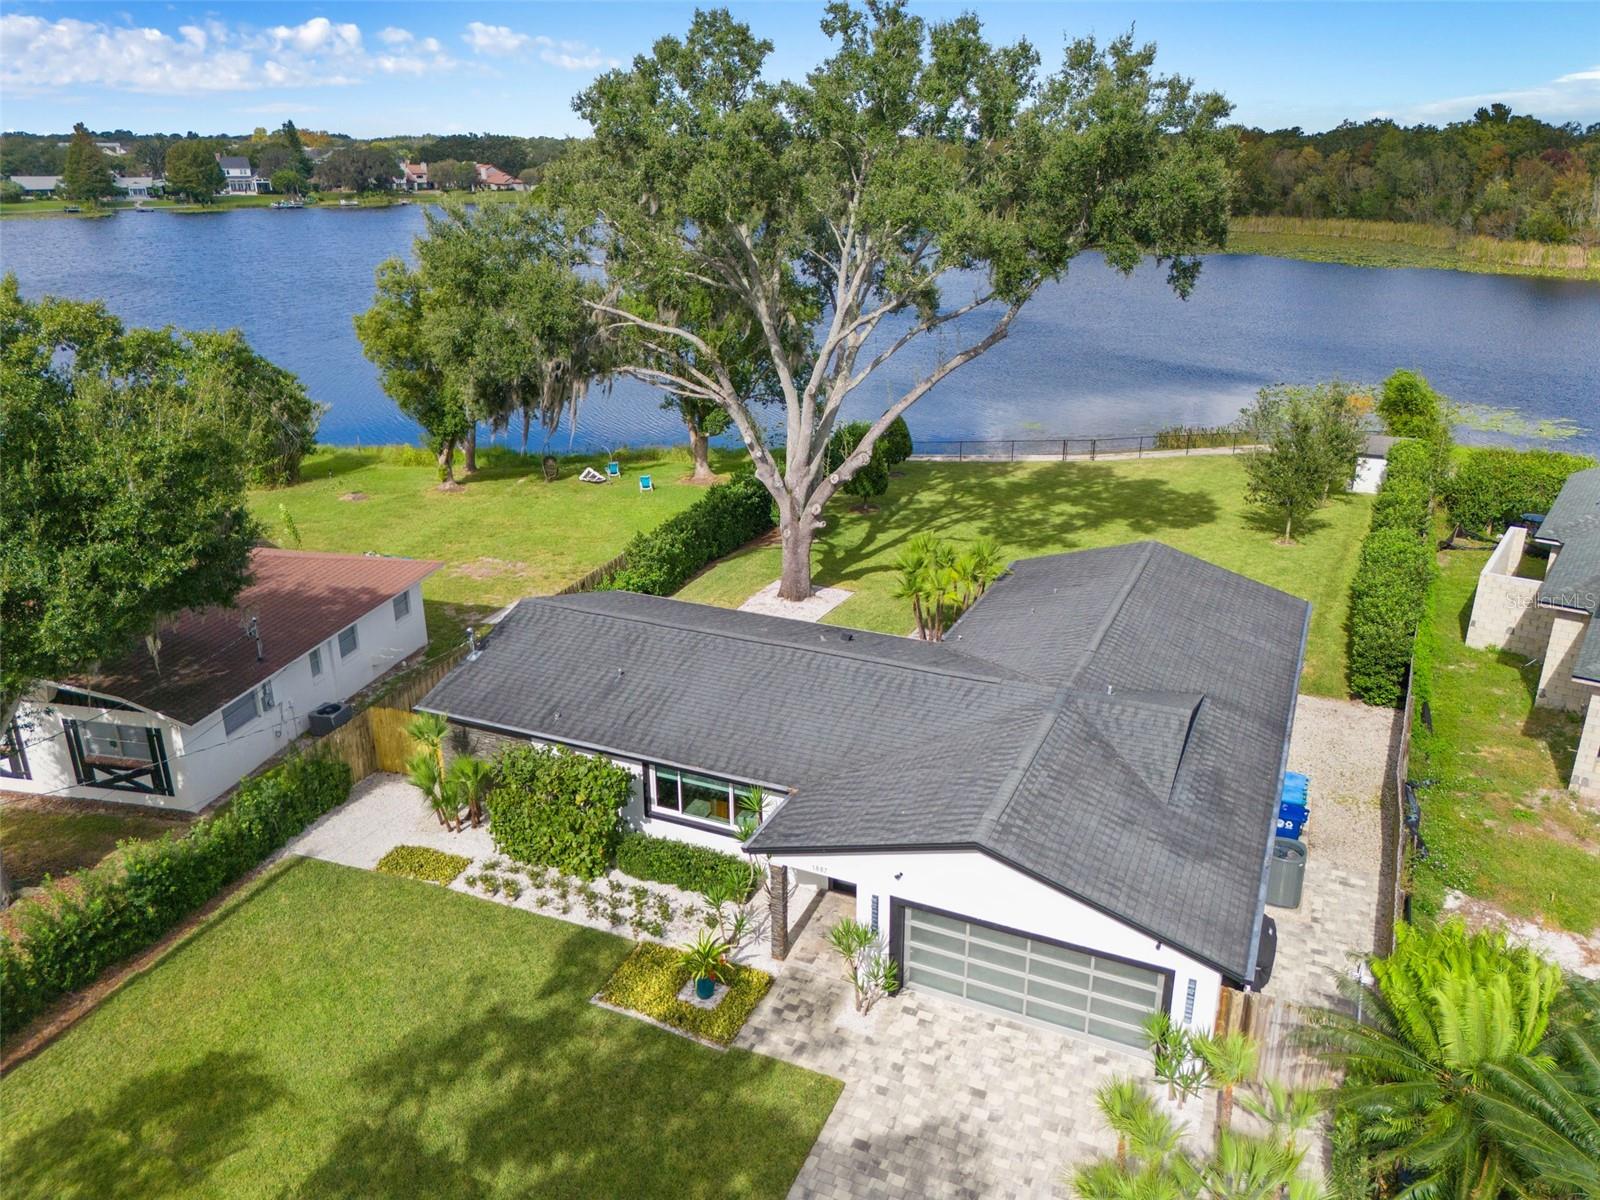
The dream of lakefront living in Winter Park can come true with this highly sought-after waterfront property on private Lake Spier in Winter Park. This impressive renovation, both inside and out, is nestled on an expansive 0.88-acre lot with over 117 feet of lake frontage and breathtaking views. The open floor plan flawlessly connects the living and dining areas, featuring rich wood flooring, double-pane windows, carefully selected lighting, and slider doors that provide easy access to the back patio, and the stunning lake views. All creating the perfect setting to entertain & delight your guests. The thoughtfully designed Kitchen showcases custom shaker cabinetry with under cabinet lighting, captivating counter-to-ceiling backsplash, slide in range with range hood, French door refrigerator with separate beverage drawer, a generous peninsula that comfortably seats 4, a statement making island from Williams Sonoma & additional space for breakfast or sitting area with more sliders to back patio. The ideal split plan delivers a private primary suite with a luxury bath featuring distinctive double vanity, premium fixtures, upgraded lighting, & large shower surrounded with wonderful dimensional tile & seamless glass. The suite also has more sensational views through its slider doors leading to back patio, where you can enjoy the evening sunsets. All the additional bedrooms are spacious with wood flooring with bedrooms 3 & 4 having more spectacular lake views. The 2nd bath displays a fresh modern double floating vanity, travertine flooring & shower/tub with travertine tile. More stand out features of the home are the laundry room with utility sink, open shelving, storage closet and washer/dryer, the garage with glass panel door & epoxy flooring-2019. You'll never want to leave the extensive backyard leading to the serene lake with a sophisticated landscape package that includes lighting and an upgraded irrigation system. There's also a newer seawall along the water to protect your frontage, and the grandfathered-in fencing provides safety for your pets. This property is perfect as it is, but the lot allows for future additions and a pool. 
Other important details to note are: 
New double pane windows and doors-2019, All new interior doors & hardware-2013, Electrical upgrade & expansion including interior & exterior panels-2013, Full replumbing of home-2013, Hot Water Heater-2019, HVAC 2018, Roof 2013, Septic system completely redone & upgraded to larger system with drain field moved to front & tank moved, to allow for future addition- 2020, Detailed Landscape package, lighting & irrigation-2021,  Exterior stucco & stone accents-2013, Brick paver drive, walkway & side patio-2017, Stone tile Back patio-2017, Video camera security-2014, Seamless gutters with leaf filter-2021, Fencing -2013, 2016 & new front gate-2023. 
This turn-key lakefront property in Winter Park is truly a unique opportunity, with recent updates and improvements that make it ready for you to move in and start enjoying lakefront living. Don't miss your chance to own this sensational waterfront home!"
#O6151521

WINTER PARK

1887 LAKE SPIER DRIVE

4 Beds

2 Baths

1,852 Sq.Ft.

$1,099,000

MLS#: O6151521
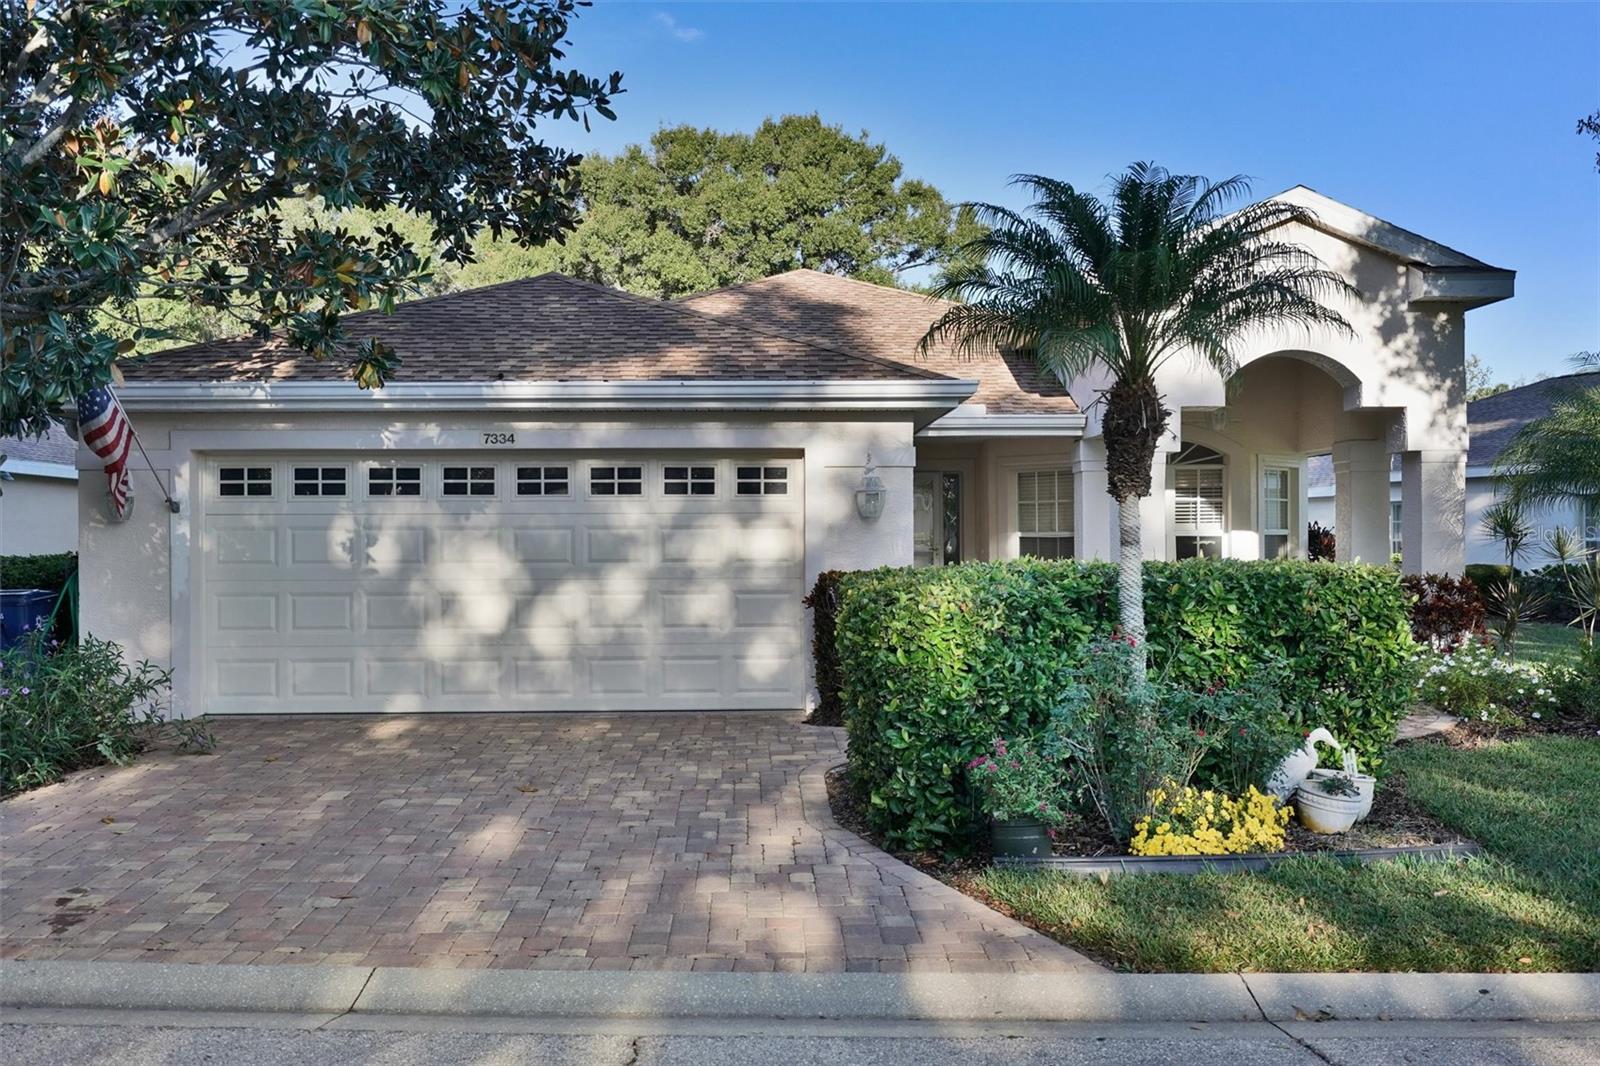
Amazing Location with a beautifully landscaped community island out your front door and oversized garden style backyard for maximum privacy! Check out this fabulous and significantly upgraded home in "Pinehurst Estates" .. a charming, serene and lushly landscaped community with a resident favorite geo-thermal heated pool, cabana and tennis courts all for your use. The property features a gorgeous kitchen with thick granite, top of the line stainless steel appliances, custom wood cabinets and a natural stone travertine backsplash..Spacious great room opens right up to the ultra private 10x30 lanai and oversized park-like backyard... the master suite has a huge walk in closet, french doors that lead out to the lanai and a master bath with dual sinks, walk in shower and a soaking tub. The second bedroom is bright and spacious and the 3rd bedroom would work well as a den or office to round out this smart floor plan. Just moments to the new Whole Foods, UTC mall, Starbucks, and many dining options and fine medical facilities. The optional Palm Aire Country Club has several levels of membership options to suit everyone. The home is located within 15-20 minutes of the SRQ airport, downtown Sarasota with all of it's art & culture and of course, the world famous sugar sand, Siesta Key beach. Remarkably low HOA fees of $245 per month cover the yard mowing, trimming, mulch, irrigation, the community pool, cabana and tennis courts.  Roof 2019 & AC 2018
#A4588293

SARASOTA

7334 ELEANOR CIRCLE

3 Beds

2 Baths

1,736 Sq.Ft.

$459,000

MLS#: A4588293
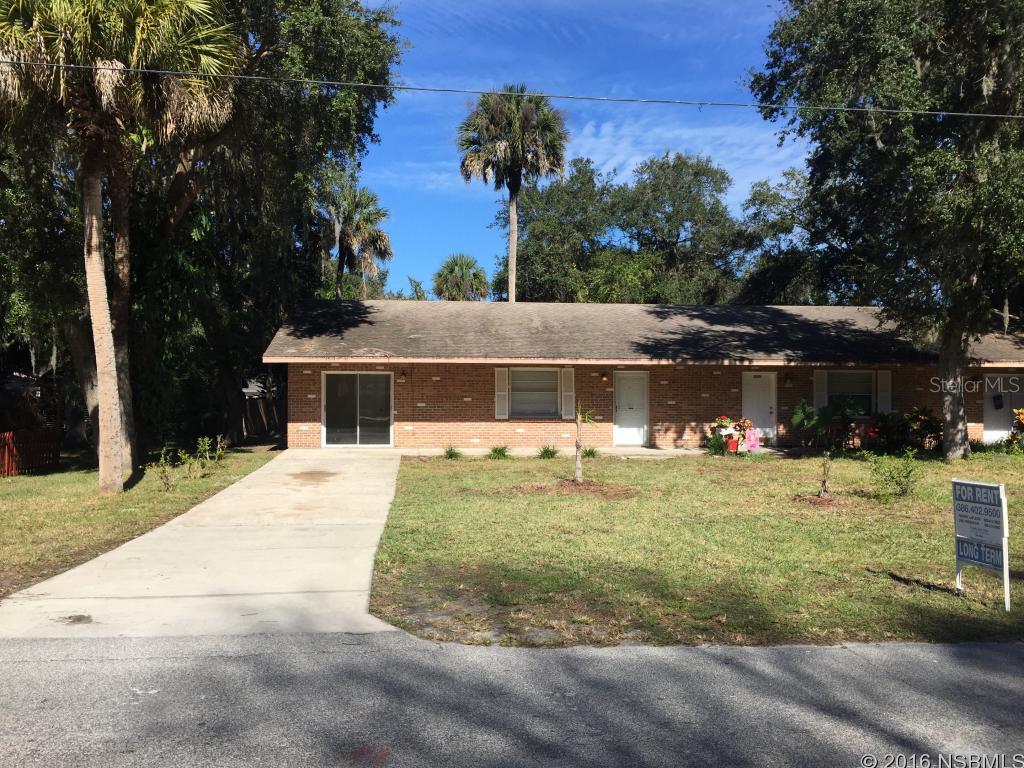
3 bedroom 1 bath duplex for rent. Available now.
#NS1027150

EDGEWATER

1211 16th STREET 1211

3 Beds

1 Baths

1,152 Sq.Ft.

$1,000

MLS#: NS1027150
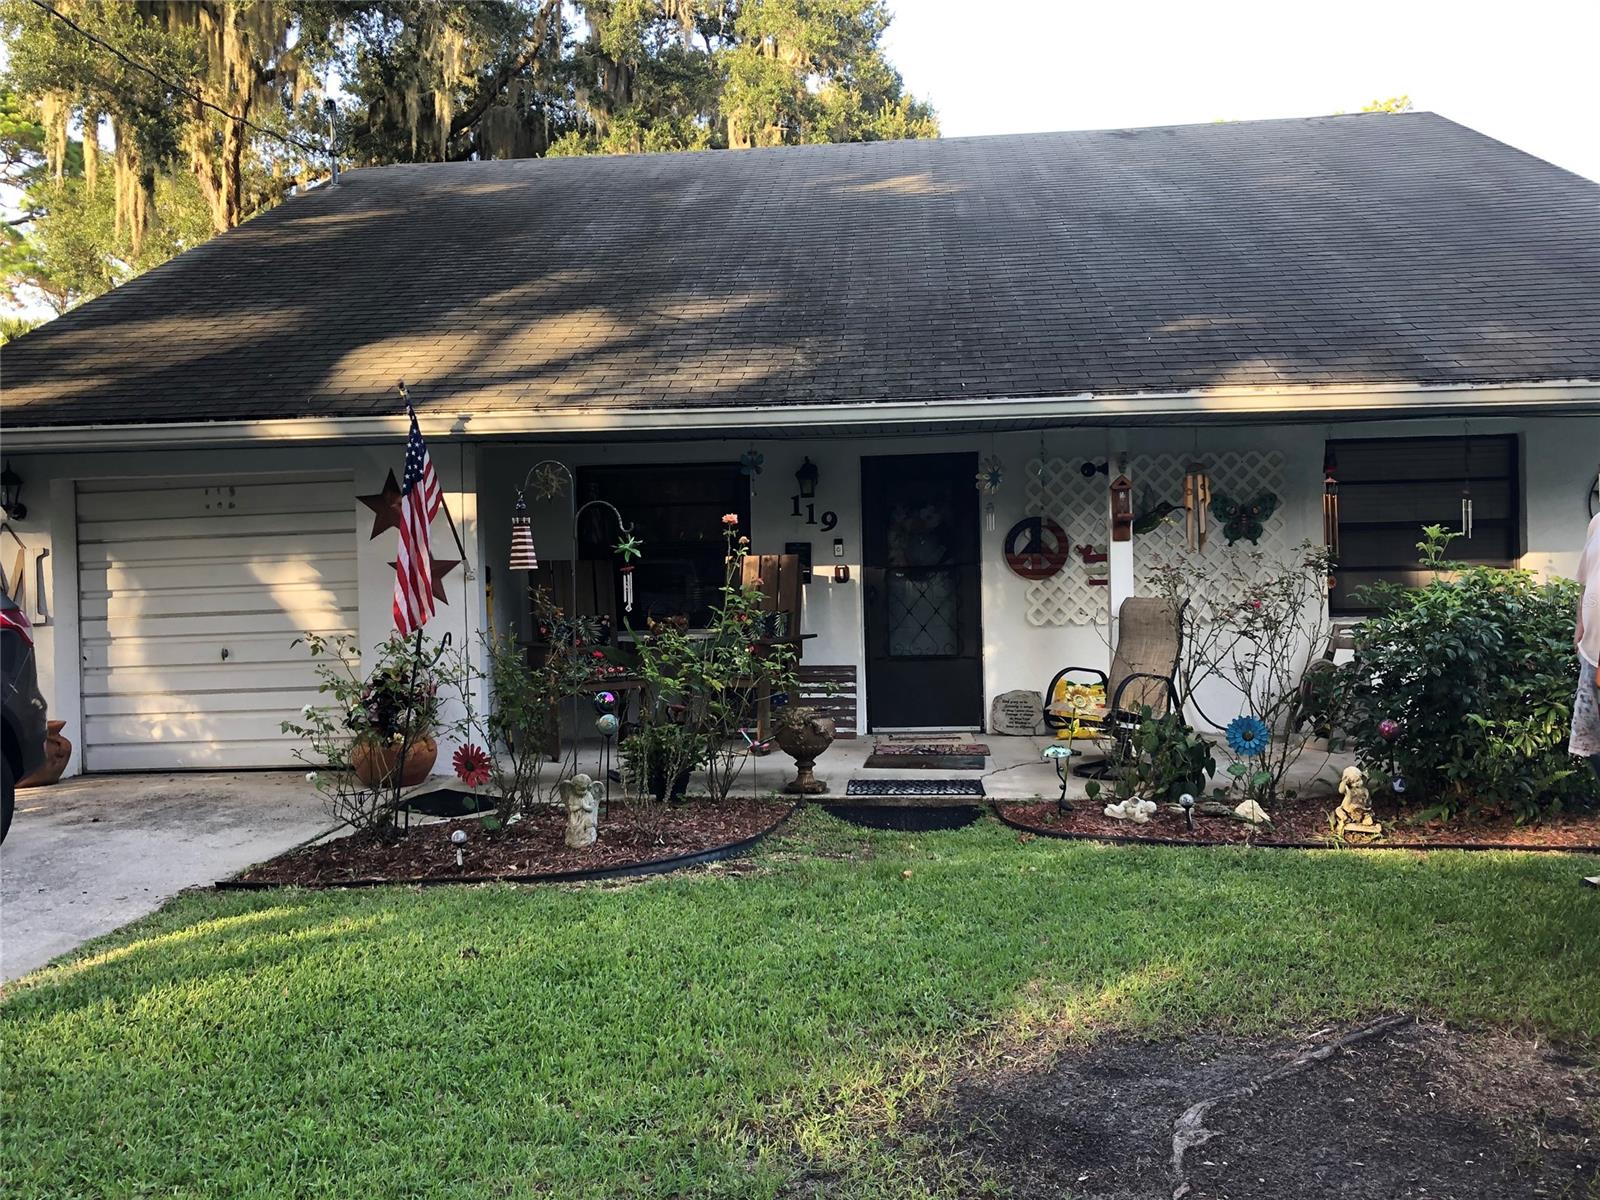
This Lovely 4 Bedroom 2 1/2 Bath 1800sq. ft. Concrete Block home with an Unfinished Studio Apartment or Home Office is waiting for you. Centrally located off State Rt. 44 is close to shopping and just a short drive from New Smyrna's 13 miles of white sandy beach. 
Main House: Refrigerator, Gas Stove, Dishwasher, Washer and Dryer as well as a 2yr old 3 ton A/C. Also a New Hot Water Tank, Newer Gas Meter, Dedicated Gas line for a grill, 5 yr old septic system, Electric R/V Hook up. Home has a front porch and covered back patio with a fenced back yard. ;Water: City
#NS1060206

NEW SMYRNA BEACH

119 Linda ROAD

4 Beds

2 Baths

1,800 Sq.Ft.

$167,000

MLS#: NS1060206
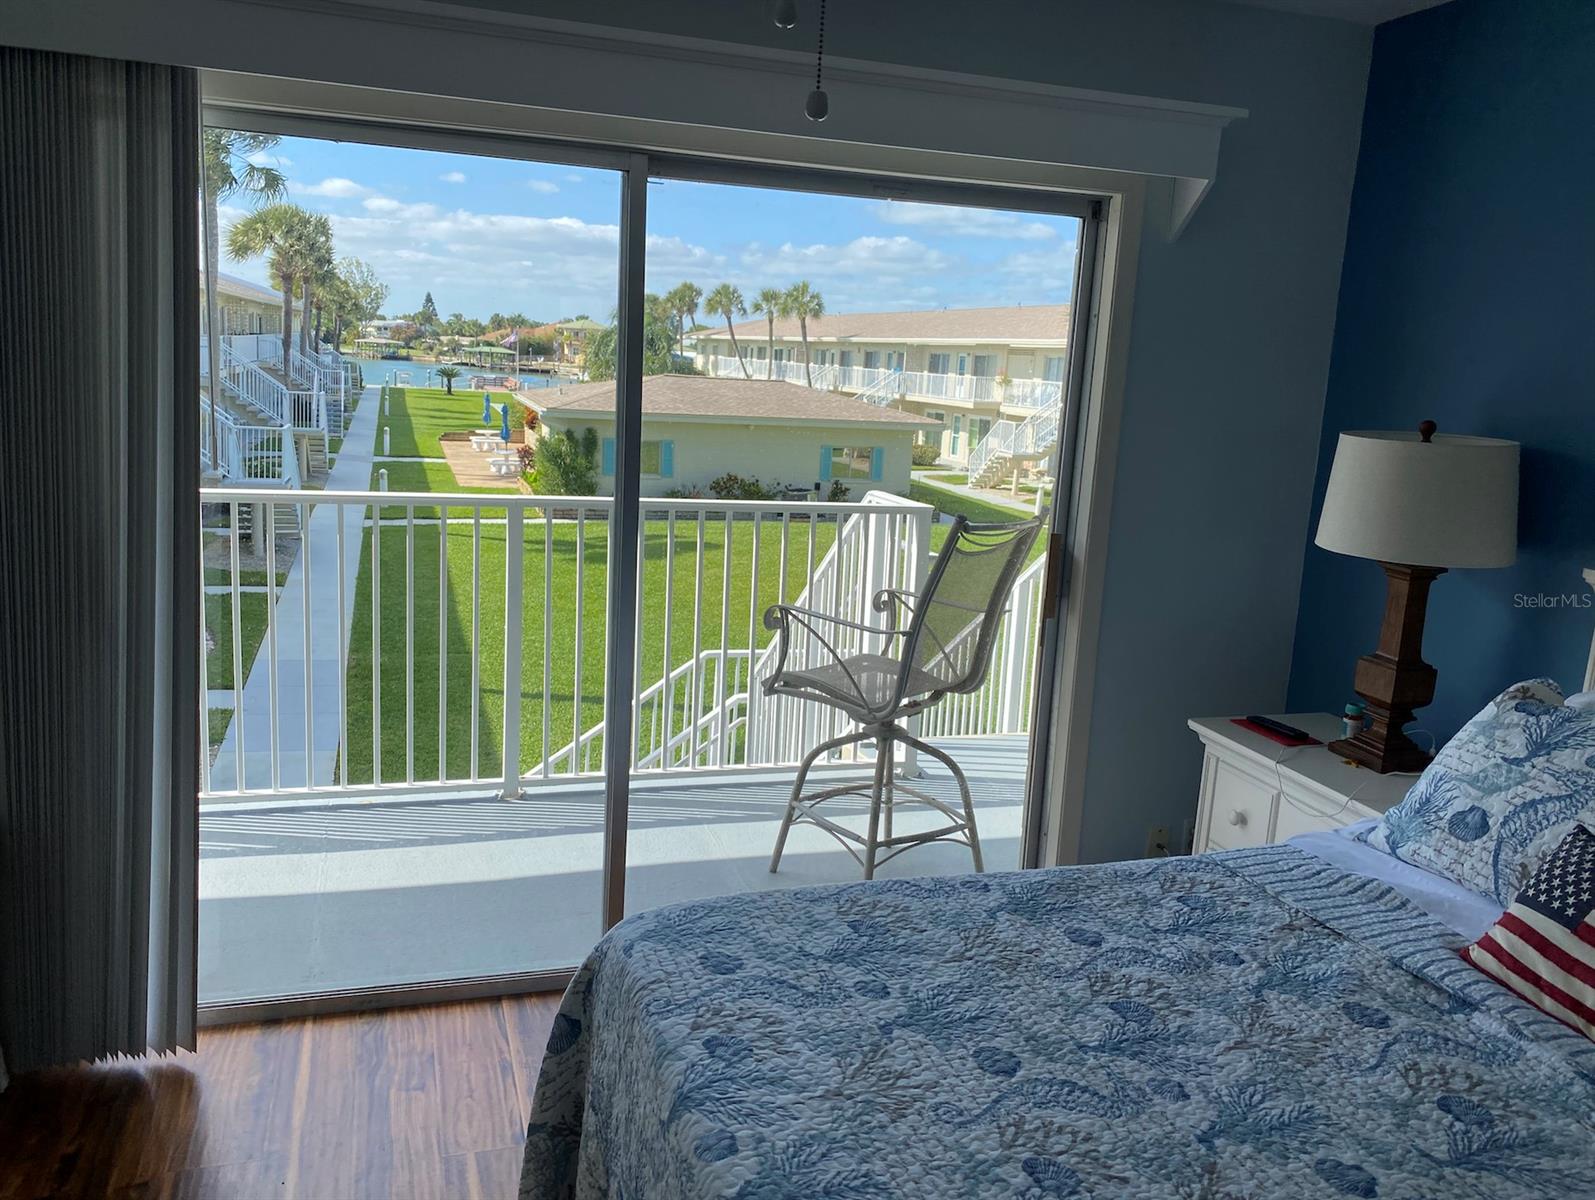
Gorgeous 2 bed 1 bath at the Venetian! Enjoy your morning coffee from your private balcony and relax by the pool. This bright, welcoming unit can come furnished or unfurnished! Fantastic upgraded bathroom and a beautiful flow from kitchen to living room. Its central location is perfect for those ready to explore all that NSB has to offer! ;LocationDescription: Condo
#NS1063335

NEW SMYRNA BEACH

335 N Causeway D21

2 Beds

1 Baths

880 Sq.Ft.

$2,000

MLS#: NS1063335

1 ... 347 348 349 350 351 ... 666
* Listings identified with the FMLS IDX logo come from FMLS and are held by brokerage firms other than the owner of this website. The listing brokerage is identified in any listing details. Information is deemed reliable but is not guaranteed. If you believe any FMLS listing contains material that infringes your copyrighted work please click here to review our DMCA policy and learn how to submit a takedown request. © 2024. First Multiple Listing Service, Inc.
 - property

Send a message

Message successfully sent.

Your message

What is 3 + 4 ?

Reason for contacting?

I agree to receive email communication and understand I can unsubscribe at any time.

I agree to be contacted by The Graf Group of Coldwell Banker via call, email, and text for real estate services. To opt out, you can reply 'stop' at any time or reply 'help' for assistance. You can also click the unsubscribe link in the emails. Message and data rates may apply. Message frequency may vary. Privacy Policy

Sign Out

Virtual Assistant

Would you like to take the next step with this property? We can help you schedule a showing or virtual tour, or send you more details.

Yes, I would like more information.

Thank You for Your Reply, One of Our Agents will contact you as soon as possible

No, maybe later.

Thank you, you can always contact me via email, phone number or through the contact form.

Realhub AI

Lucy - Your AI-Powered Realtor

Update Your Temporary Password

Personalize your search

Enter your email and we'll notify you immediately when new listings match what you're looking for.

or enter email address

Already have an account ? Login here

Continue your home search

I agree to receive communications and understand I can unsubscribe at any time.

I agree to be contacted by The Graf Group of Coldwell Banker via call, email, and text for real estate services. To opt out, you can reply 'stop' at any time or reply 'help' for assistance. You can also click the unsubscribe link in the emails. Message and data rates may apply. Message frequency may vary. Privacy Policy

Already have an account ? Login here

We use cookies

We use cookies primarily for analytics to enhance your experience. By accepting, you agree to our use of these cookies. You can manage your preferences or learn more about our cookies policy.






